Toronto, Ontario
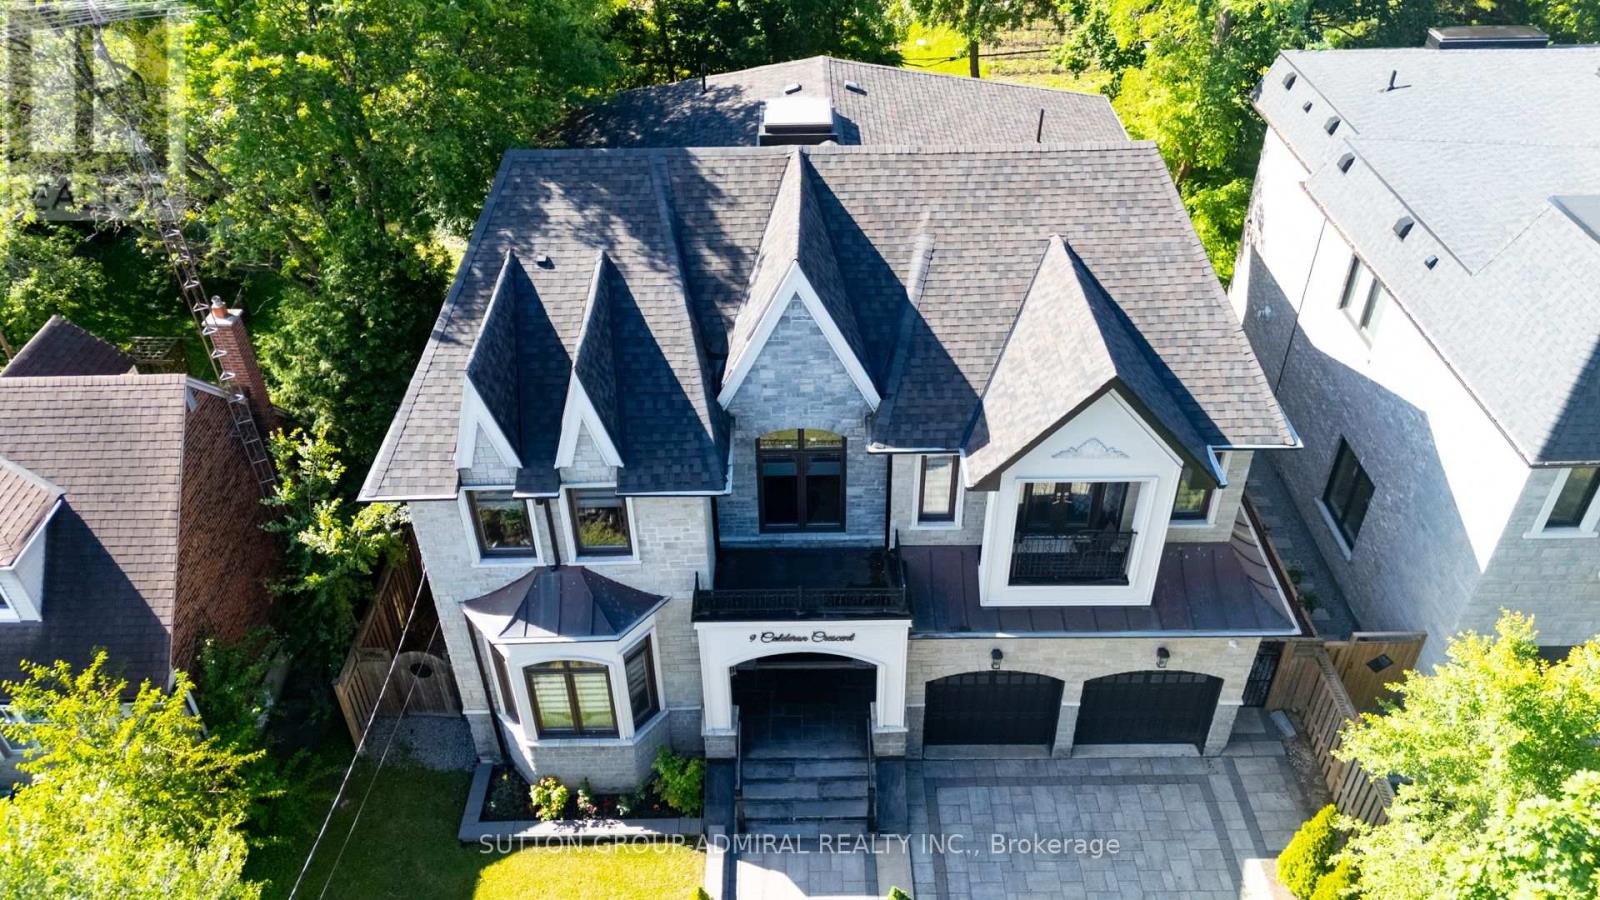
A perfect blend of luxury, style, sophistication and location, this beautifully upgraded custom residence offers exceptional design and craftsmanship throughout. Ideally situated on a 61-ft-wide lot with no sidewalk, the home features a sun-filled interior, elegant principal spaces, and a thoughtfully designed layout. The main level showcases 10 ft ceilings, while the second level offers 9 ft ceilings, enhancing the sense of space and openness. A grand foyer with 19-ft ceiling height and decorative flooring sets the tone for the refined finishes found throughout, including hardwood flooring, wood-panelled feature walls, and designer coffered, drop, and waffle ceilings accented by statement lighting. The chef-inspired kitchen is appointed with Jenn-Air appliances and granite countertops, and it seamlessly connects to the formal living, dining, and family rooms, making it ideal for both everyday living and entertaining. A private home office overlooks the front yard, adding functionality and elegance. This exceptional home also includes an elevator connecting all three levels for ultimate convenience, 2 furnaces, an owned water tank, and a separate entrance to a finished basement. Too many upgrades to list-please refer to the attached schedule of improvements for full details. (id:61594)
RE/MAX Experts

Toronto, Ontario
Welcome To 30 Hayden Street, Suite 506, A Spacious And Functional 2-Bedroom Residence Offering 810 Sq. Ft. Of Comfortable Downtown Living. The Well-Designed Layout Features Generously Sized Principal Rooms, Two Full Bedrooms And A 4-Piece Bathroom, Making It Ideal For Professionals, Couples, A Small Family Or Those Seeking A Dedicated Home Office. Complete With One Parking Space And One Locker For Added Convenience. Ideally Located Just Steps From Yonge & Bloor, With Easy Access To Two Subway Lines, Yorkville, Shopping, Dining, Universities And Everyday Essentials. An Excellent Opportunity To Enjoy Space, Convenience And Connectivity In The Heart Of Toronto. See 3D Walk Through Tour! *Some Photos Virtually Staged* (id:61594)
RE/MAX Excel Realty Ltd.
Toronto, Ontario
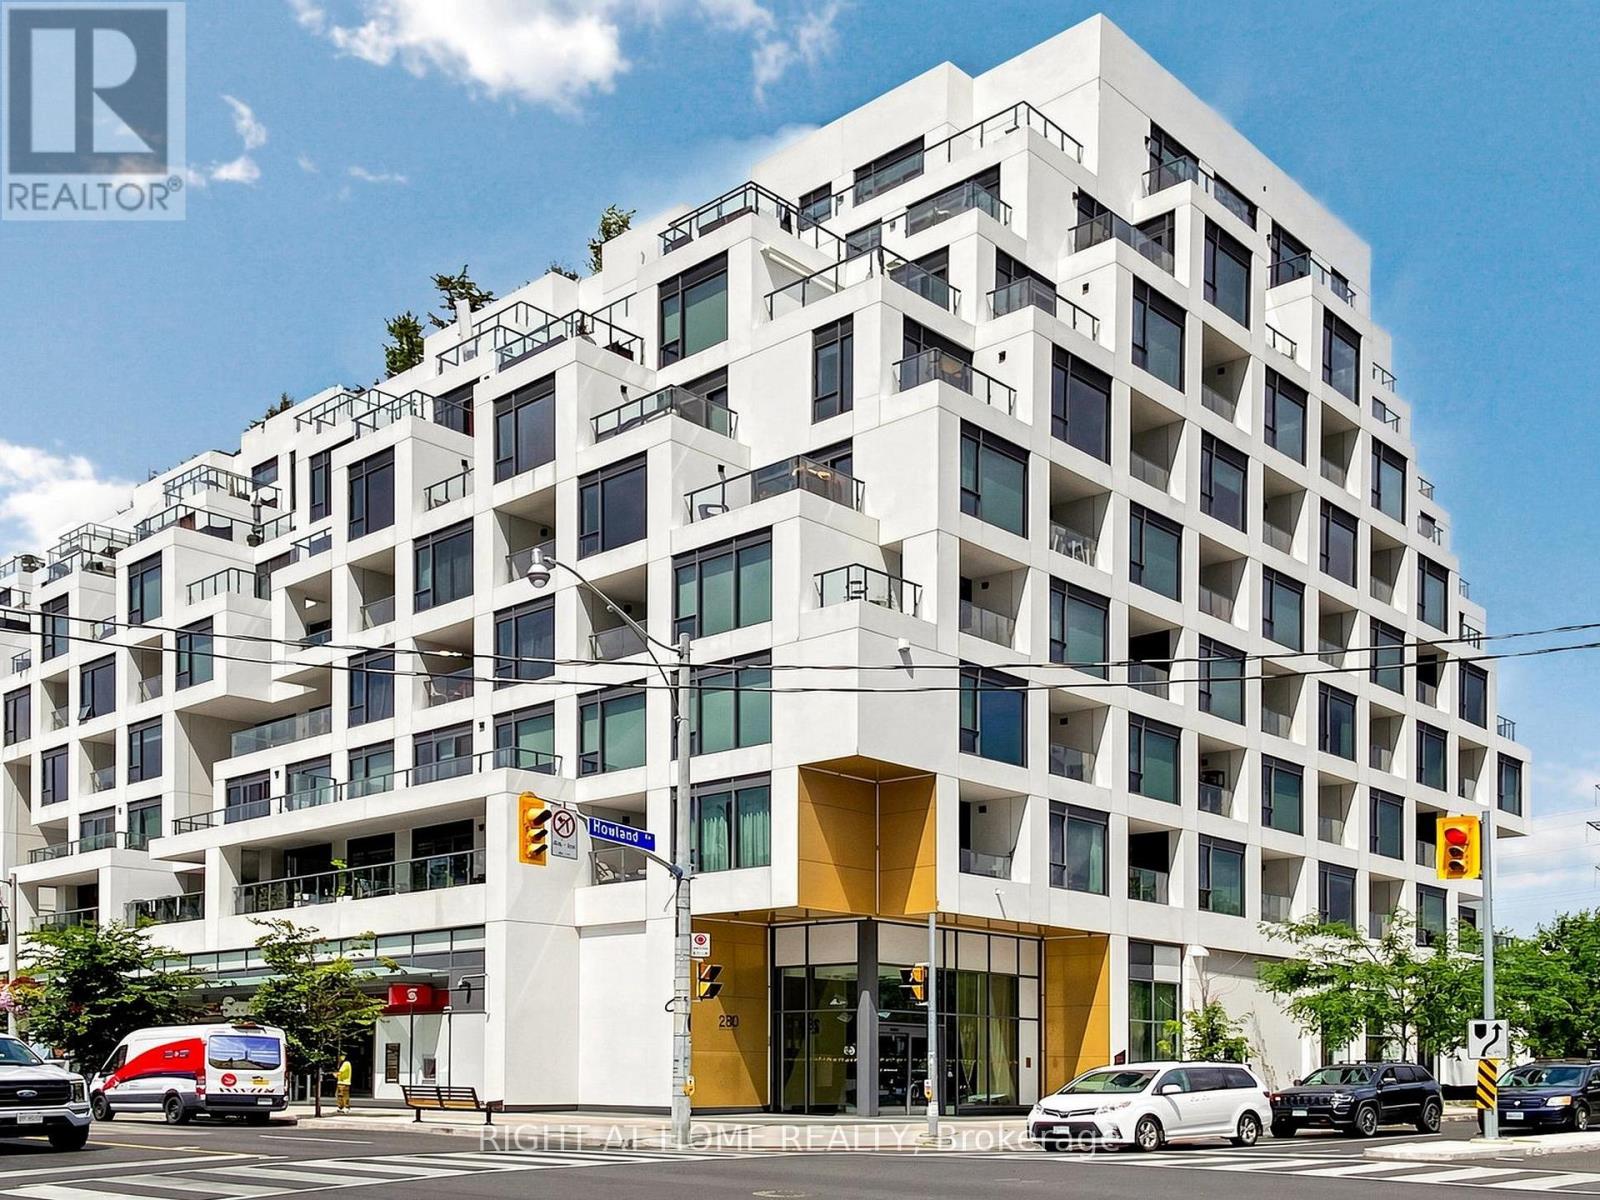
Welcome to Tridel's Bianca residences Suite 615 as part of premium Annex Collection, this bright spacious over 1205 sq ft south facing suite boosts unobstructed view of CN tower, Designer kitchen cabinetry with contemporary full height flat panel doors complete with integrated Miele appliances. Quartz kitchen countertop and matching backsplash, Distinctive multitask island with waterfall edge countertop. 5 Star Building Amenities Include Gym, Party Room, Concierge, Guest Suite, Yoga Studio, Pet Spa, Visitor Parking and Picturesque Terrace with Luxurious Swimming Pool, Cabanas, BBQs and Fireplace. Steps to the Annex, Yorkville, TTC, And Shops and Eateries Along Dupont, The Best Parks And Renowned Schools. (id:61594)
Right At Home Realty
Toronto, Ontario
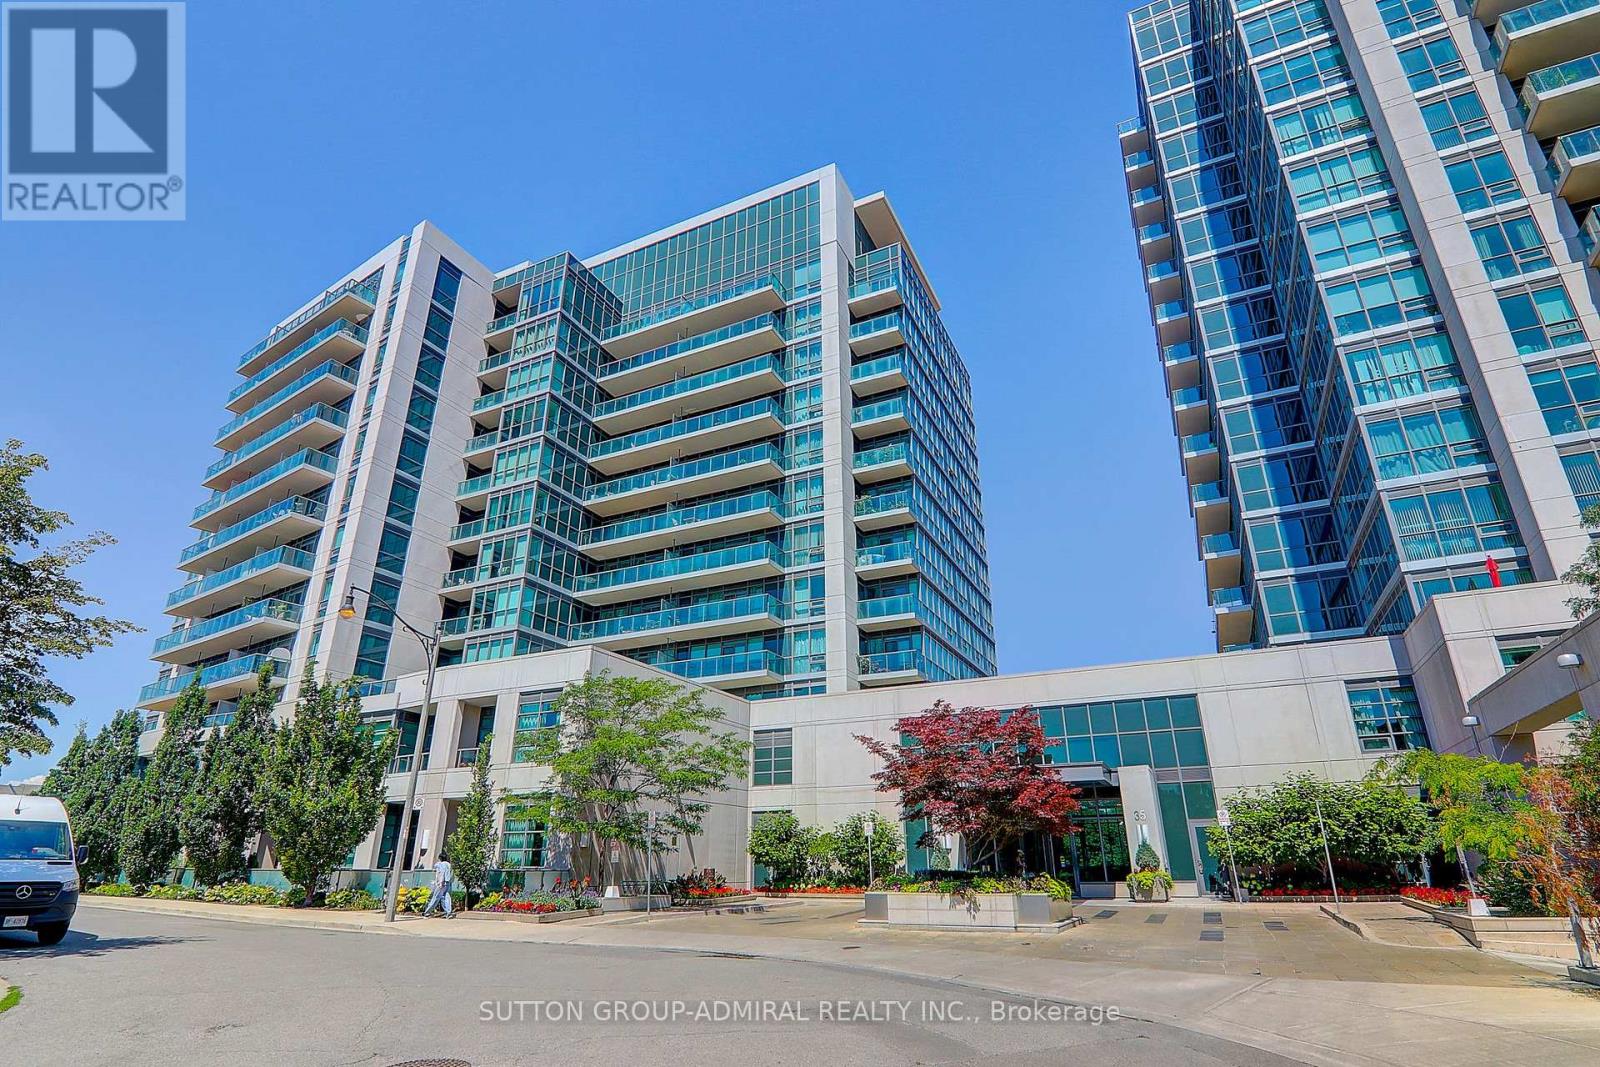
Welcome to the sought-after Scenic on Eglinton by Aspen Ridge Homes. Bright and spacious high-floor unit with floor-to-ceiling windows and a clear south-facing exposure offering great natural light and city views. Functional layout with a large balcony, granite counters, breakfast island, and laminate flooring throughout.Well-managed building with excellent amenities including an indoor pool, a fully equipped fitness centre, a sauna, a party room, and more. Convenient central location close to Leaside, with easy access to the DVP, Hwy 401, and TTC right at your doorstep. (id:61594)
Sutton Group-Admiral Realty Inc.
St. Catharines, Ontario
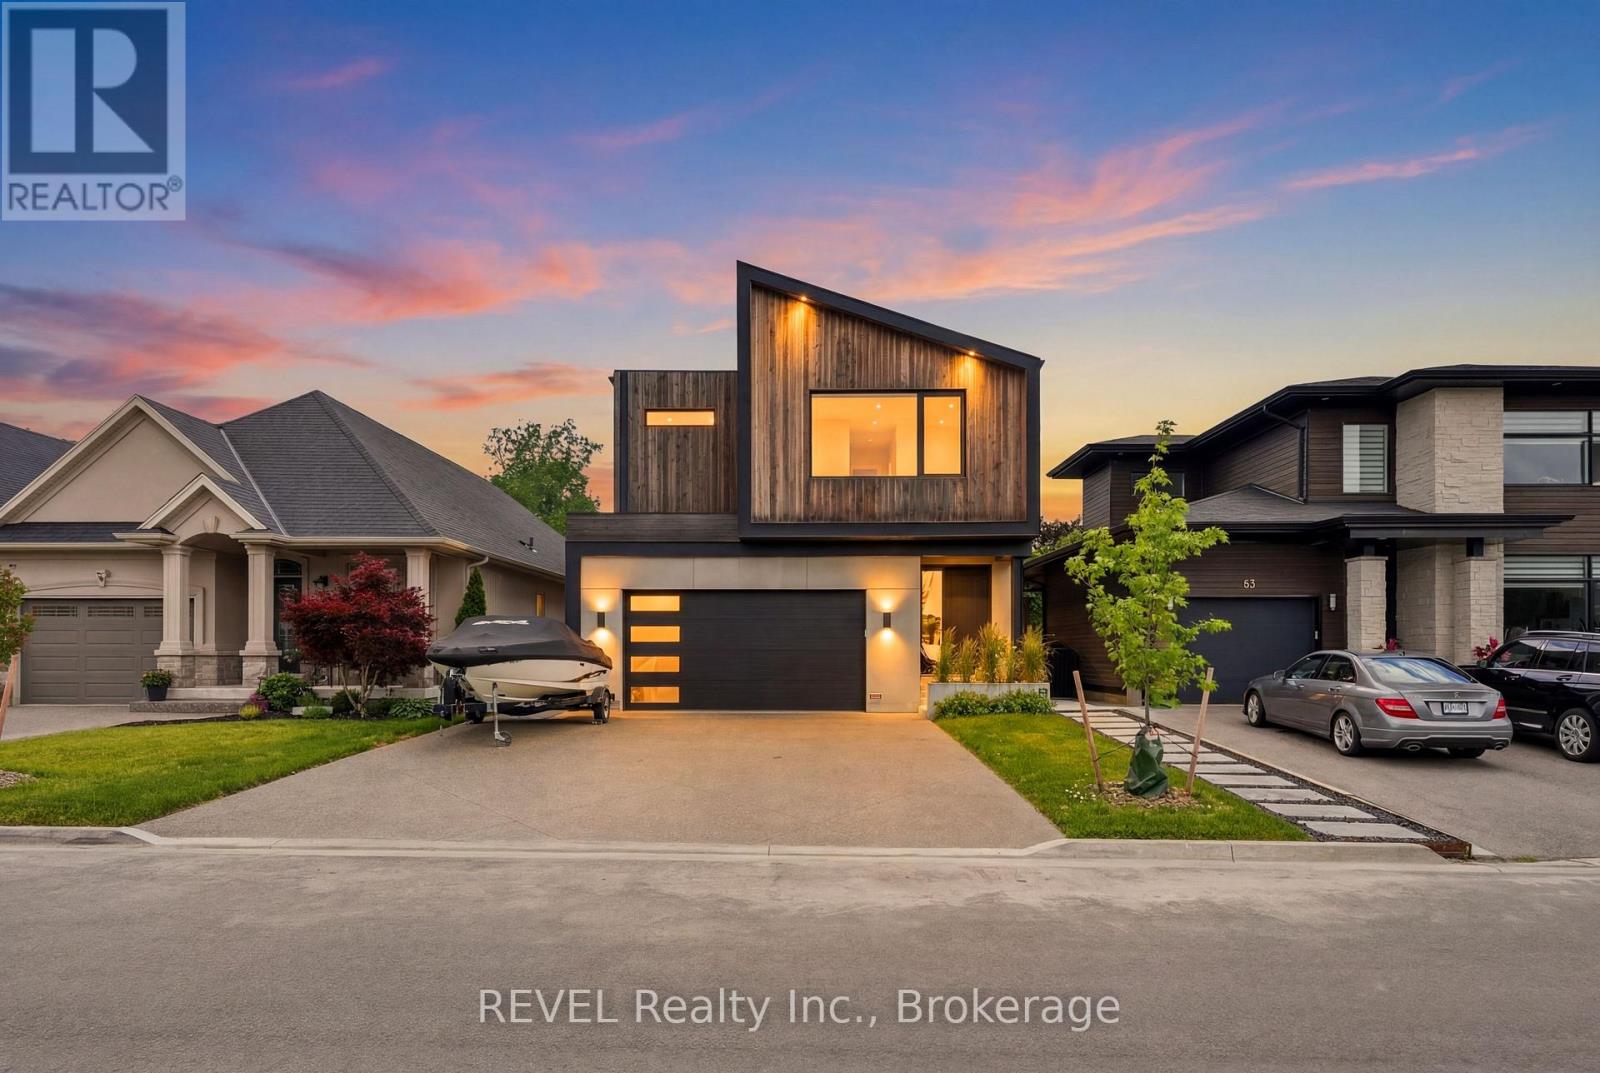
Sophistication and modern engineering converge at 81 Mackenzie King, an architectural masterpiece where uncompromising custom luxury meets a brilliant contemporary design. Passing the sleek front porch, you are greeted by a grand foyer that sets an immediate impression of style and scale. Grounded by beautiful premium flooring, the open-concept main floor delivers an incredibly airy feel, seamlessly uniting the expansive living and dining with a high-end chef's kitchen centered around a massive island, premium integrated panelled appliances, and two custom walk-in pantries. This level features a main-floor laundry room and a sophisticated powder room. A striking staircase with sleek glass railing guides you upstairs to a very spacious loft area. This level hosts a large primary retreat defining opulence with his-and-hers closets and a spa-like ensuite with a separate bathtub and a standalone shower. The wide, sun-drenched hallway leads you to an exclusive private balcony, alongside two other generous bedrooms equipped with built-in closets and a second full bath. True luxury extends below to the impressive walk-out basement with an open-concept living/dining area, a full-size kitchenette, a second laundry, and two large bedrooms joined by a full Jack-and-Jill bathroom. The lower level showcases polished concrete floors equipped with energy-efficient radiant in-floor heating-a hidden mechanical comfort that also extends into the insulated garage. Two oversized glass patio doors off the dining areas on both levels create flawless transitions to the exterior living spaces, leading from the main deck and lower patio out to a pristine, fully fenced backyard oasis bordered by mature privacy greens. Complete with premium German tilt-and-turn windows featured throughout, a 6-car concrete driveway, a fully owned tankless hot water system, and a separate side entrance into the grade-level walk-out, this home provides an unmatched, turnkey lifestyle. (id:61594)
Revel Realty Inc.
London East, Ontario
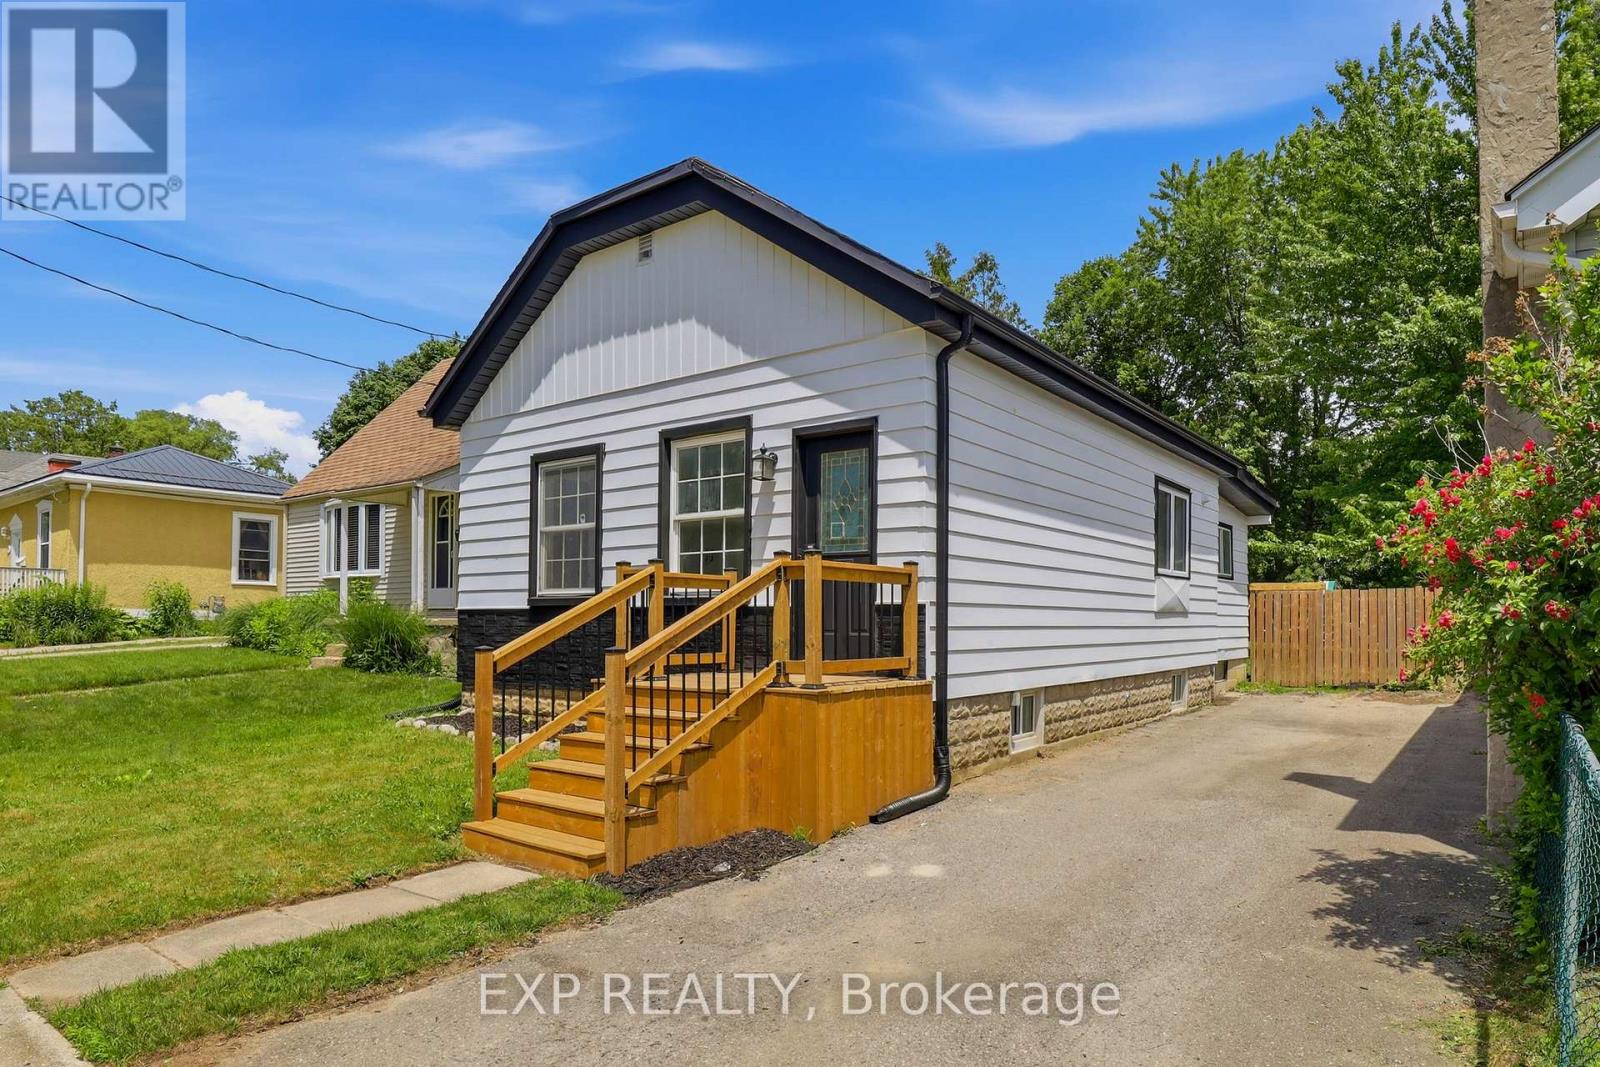
Welcome to 134 Sterling Street, a beautifully renovated bungalow that perfectly blends modern finishes with comfortable everyday living. Featuring 3 spacious bedrooms and 2 fully updated bathrooms, this move-in ready home has been thoughtfully refreshed from top to bottom. Recent upgrades include stylish vinyl flooring, elegant granite countertops, a modern electric fireplace, brand new front and back porches, fresh exterior paint, and professionally designed landscaping that creates outstanding curb appeal.Whether you're looking to downsize without compromising on quality or you're a first-time home buyer searching for the perfect place to enter the market, 134 Sterling Street offers exceptional value and turnkey convenience. With its extensive updates and inviting layout, this home is ready for its next owner to simply move in and enjoy. Reach out today to book your private viewing! (id:61594)
Exp Realty
Thrive Realty Group Inc.
Norfolk, Ontario
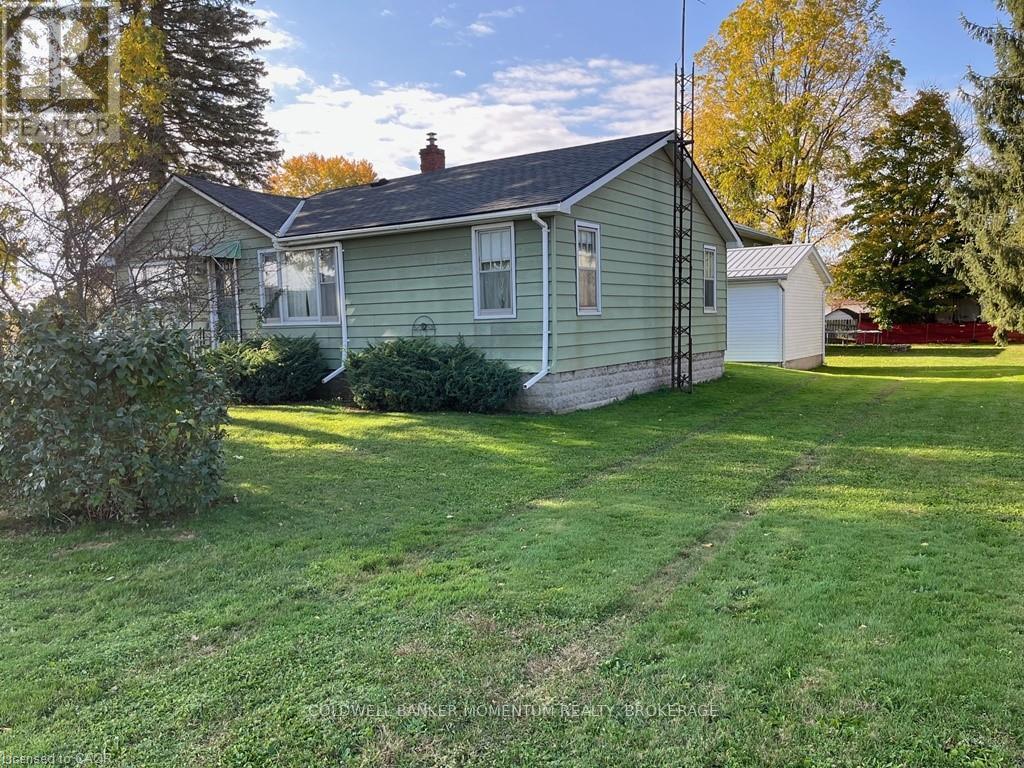
Excellent multi-family property in the farming community of Langton. A huge opportunity for any investors or to keep your family nearby. Multiple of uses. You can rent out the duplex and the home, or live in one and rent out the others. Currently the duplex is partially rented leaving the upper apartment available for you to use for yourself, a family member or to rent out at the rental amount that you want to receive. The duplex's lower unit has a 1 bedroom and 1 bath, and is rented on a month to month basis for $900. per month. Rent includes heat and hydro. Appliances in lower unit belong to the tenant. The upper unit has 2 bedrooms and 1 bath plus a workshop/garage below and is currently vacant. The single family home is vacant and has 3 bedrooms and 1 1/2 baths. All appliances and any chattels included with the property are being sold "as is, where is. The duplex and the home have separate septic systems and one sandpoint (well) services both buildings. Langton is central to Tillsonburg, Simcoe and Delhi, and of course Lake Erie. Think about what you could do with this property. The opportunities are endless! (id:61594)
Coldwell Banker Momentum Realty
Niagara-On-The-Lake, Ontario
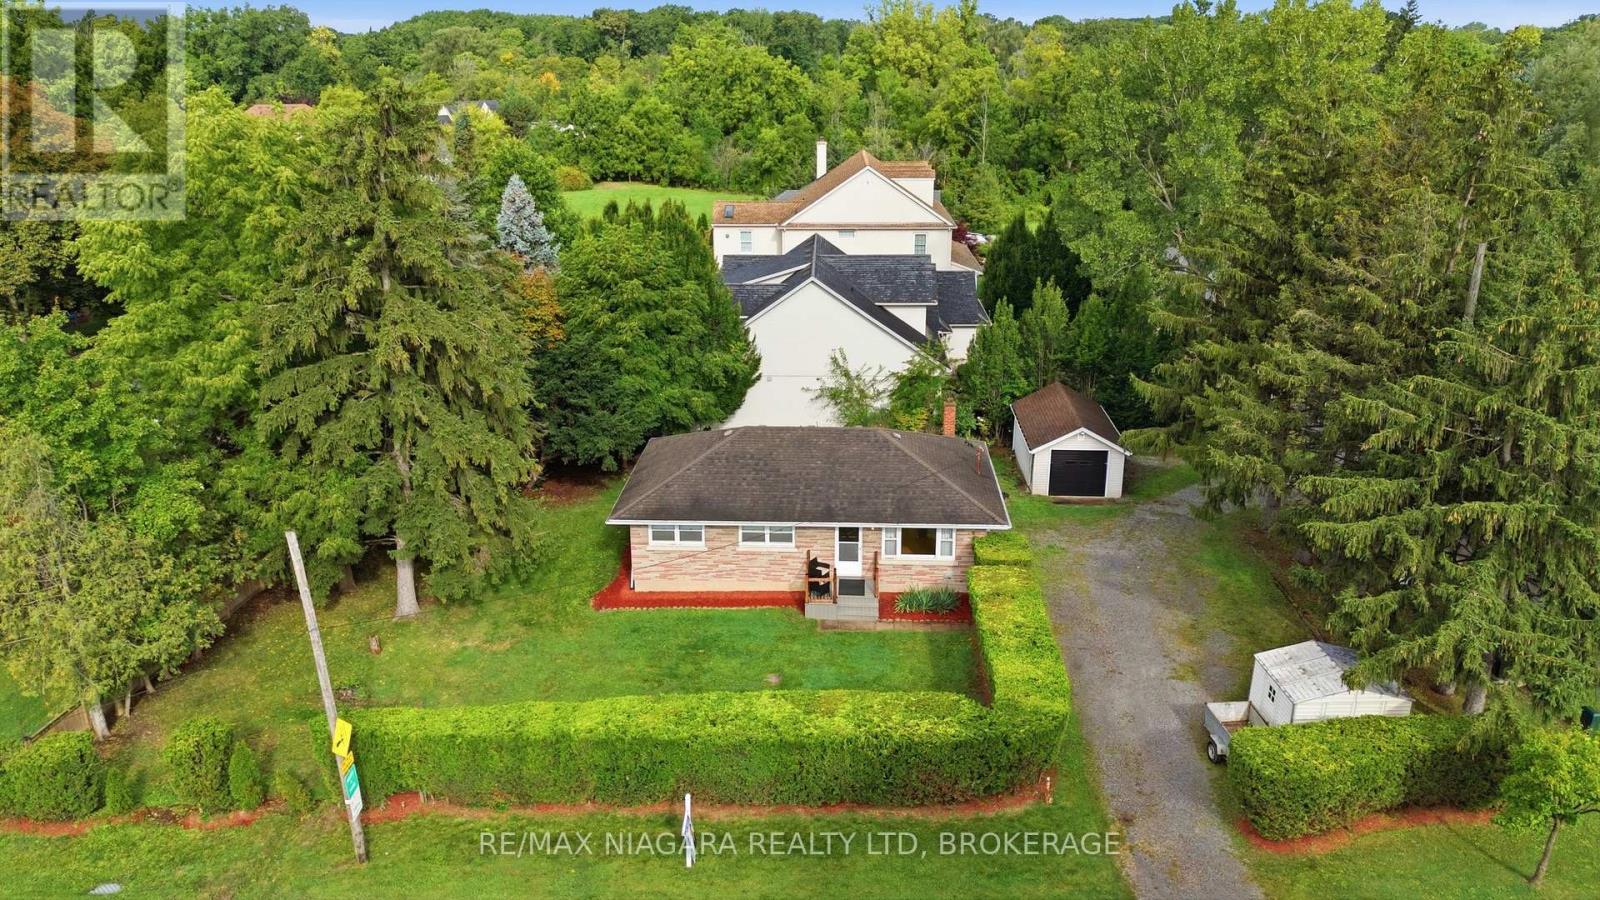
More than meets the eye here at this corner-lot home in the heart of Niagara-on-the-Lake. With a driveway off Mississauga Street, a second driveway off Ann Street, and a detached garage, this property offers flexibility that's hard to find.Inside, you'll find four bedrooms and two bathrooms in total, including a fully finished, separate one-bedroom apartment in the lower level with impressively high ceilings-creating an excellent opportunity for additional income or multi-generational living.Whether you're looking for a money-making investment or a home you can move into and customize over time for your family, there's a lot of potential here. From the street, you'll immediately notice the mature, beautifully maintained hedge surrounding the property, giving you plenty of privacy. But once you make your way past it, you'll discover there's much more to this home than meets the eye-all in the heart of one of Canada's prettiest towns. (id:61594)
RE/MAX Niagara Realty Ltd.
Thames Centre, Ontario
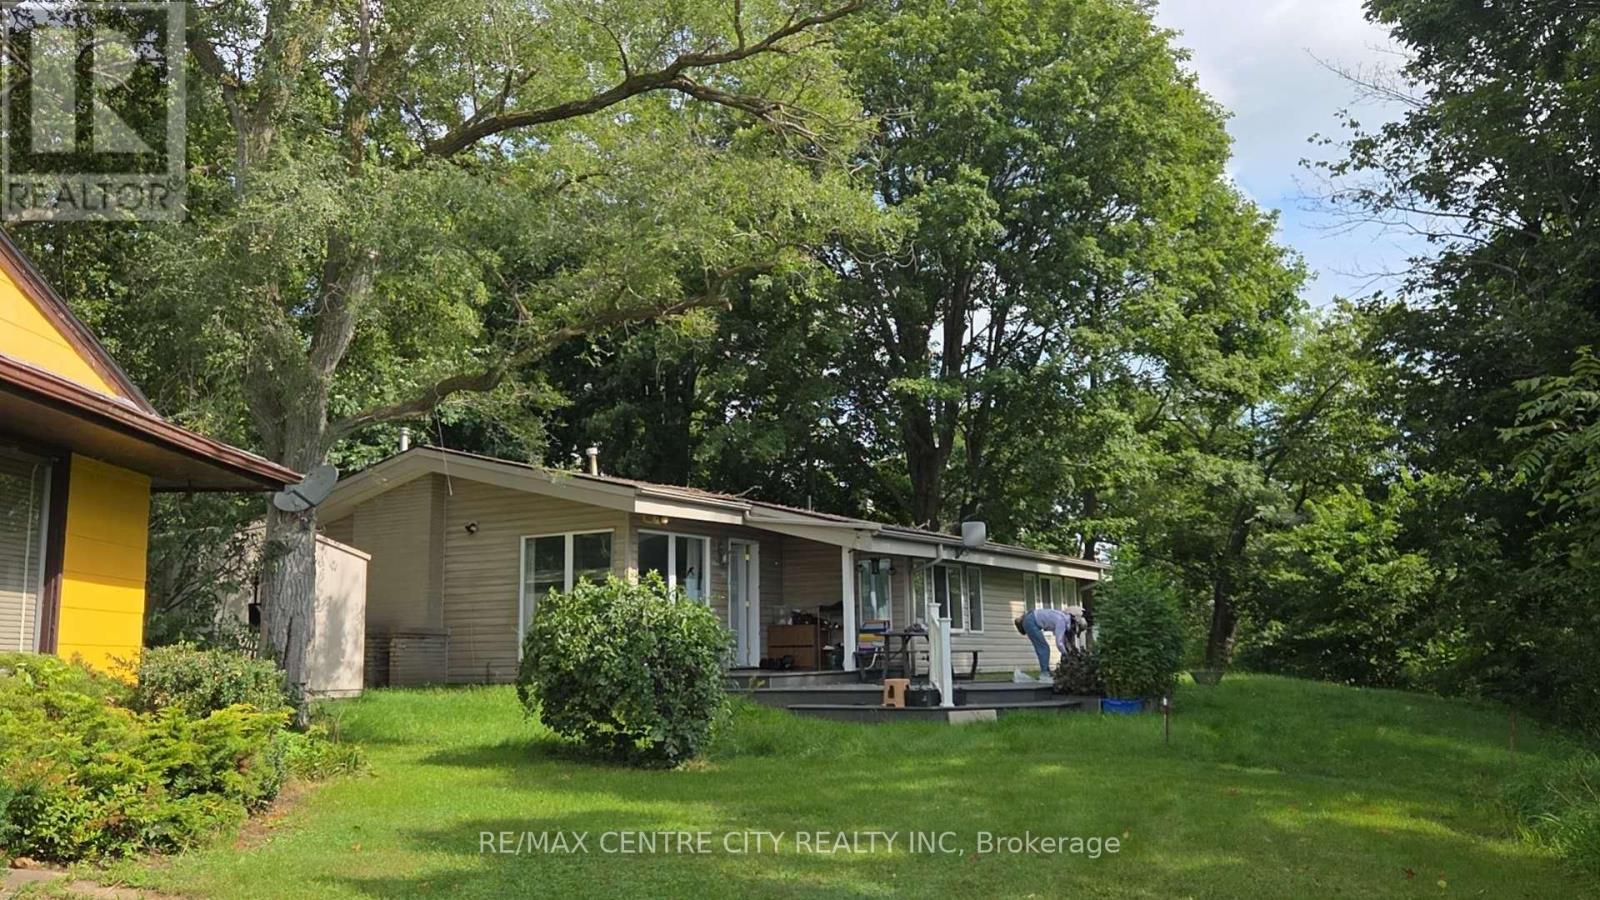
Welcome to lakeside living on beautiful Fanshawe Lake in the charming community of Thorndale. A rare opportunity right on Fanshawe Lake! Come relax in this spacious 2 bedroom, 2 bathroom winterized cottage. The living room features huge windows with a vaulted ceiling, Italian marble mantel, and spectacular views of the lake. The master bedroom includes a walk-in closet and 3-piece ensuite. The kitchen offers plenty of storage plus a bright dining room. Plenty of space to barbecue and entertain. This renovated cottage has a propane furnace to keep you warm during the winter, and central air to keep you cool all summer long. This well-maintained cottage offers the perfect blend of comfort, functionality, and year-round enjoyment-ideal as a full-time residence or a relaxing weekend escape. Set in a welcoming, close-knit community, this property delivers a lifestyle that's hard to match. Enjoy morning walks to the water. it is short distance to London. you could enjoy lakeside life! Enjoy hiking the trails, canoeing, and all the natural beauty this location has a lot to offer: Current land lease is $248monthly and includes Water for free. Property Taxes were $900 in 2025. The septic system pump out in 2025.The detached single garage with work-bench is side of the garage. It is the buyer's responsibility to contact the UTRCA regarding the Lease. Four Season occupancy, please contact the listing agent for further details. Move-in condition. (id:61594)
RE/MAX Centre City Realty Inc
Leeds And The Thousand Islands, Ontario
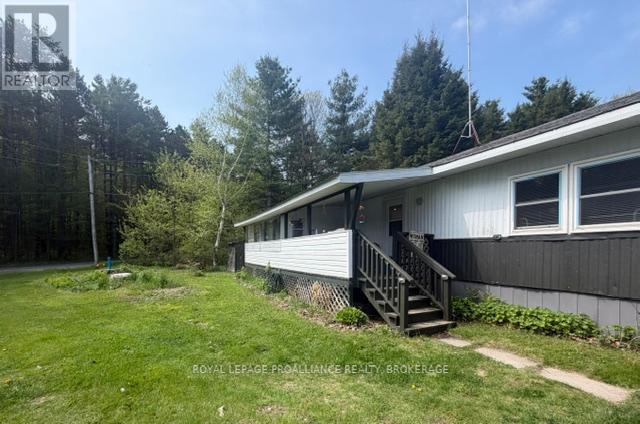
Welcome to easy country living in this beautifully updated single wide mobile home located in a quiet and well maintained country mobile park. This move-in ready home has been nicely renovated throughout and offers warm hardwood floors, a newer kitchen with plenty of cupboards, and an open layout flowing into the inviting living room featuring a cozy fireplace. This home offers 2 bedrooms, a newer 4-piece bathroom, and the added bonus of a fully insulated workshop or hobby room wired for 220 perfect for projects, crafts or extra storage. Newer windows and furnace provide added comfort and efficiency throughout the home. Enjoy relaxing mornings or evenings in the screened porch complete with a gate, while the large lot offers plenty of outdoors space and ample parking. All appliances and most furniture is included, making this an excellent turnkey opportunity for first-time buyers, downsizers, or anyone seeking affordable country living. Just a short drive to Seeley's Bay or Lyndhurst and close to Gananoque or Kingston for more shopping. (id:61594)
Royal LePage Proalliance Realty
Aurora, Ontario
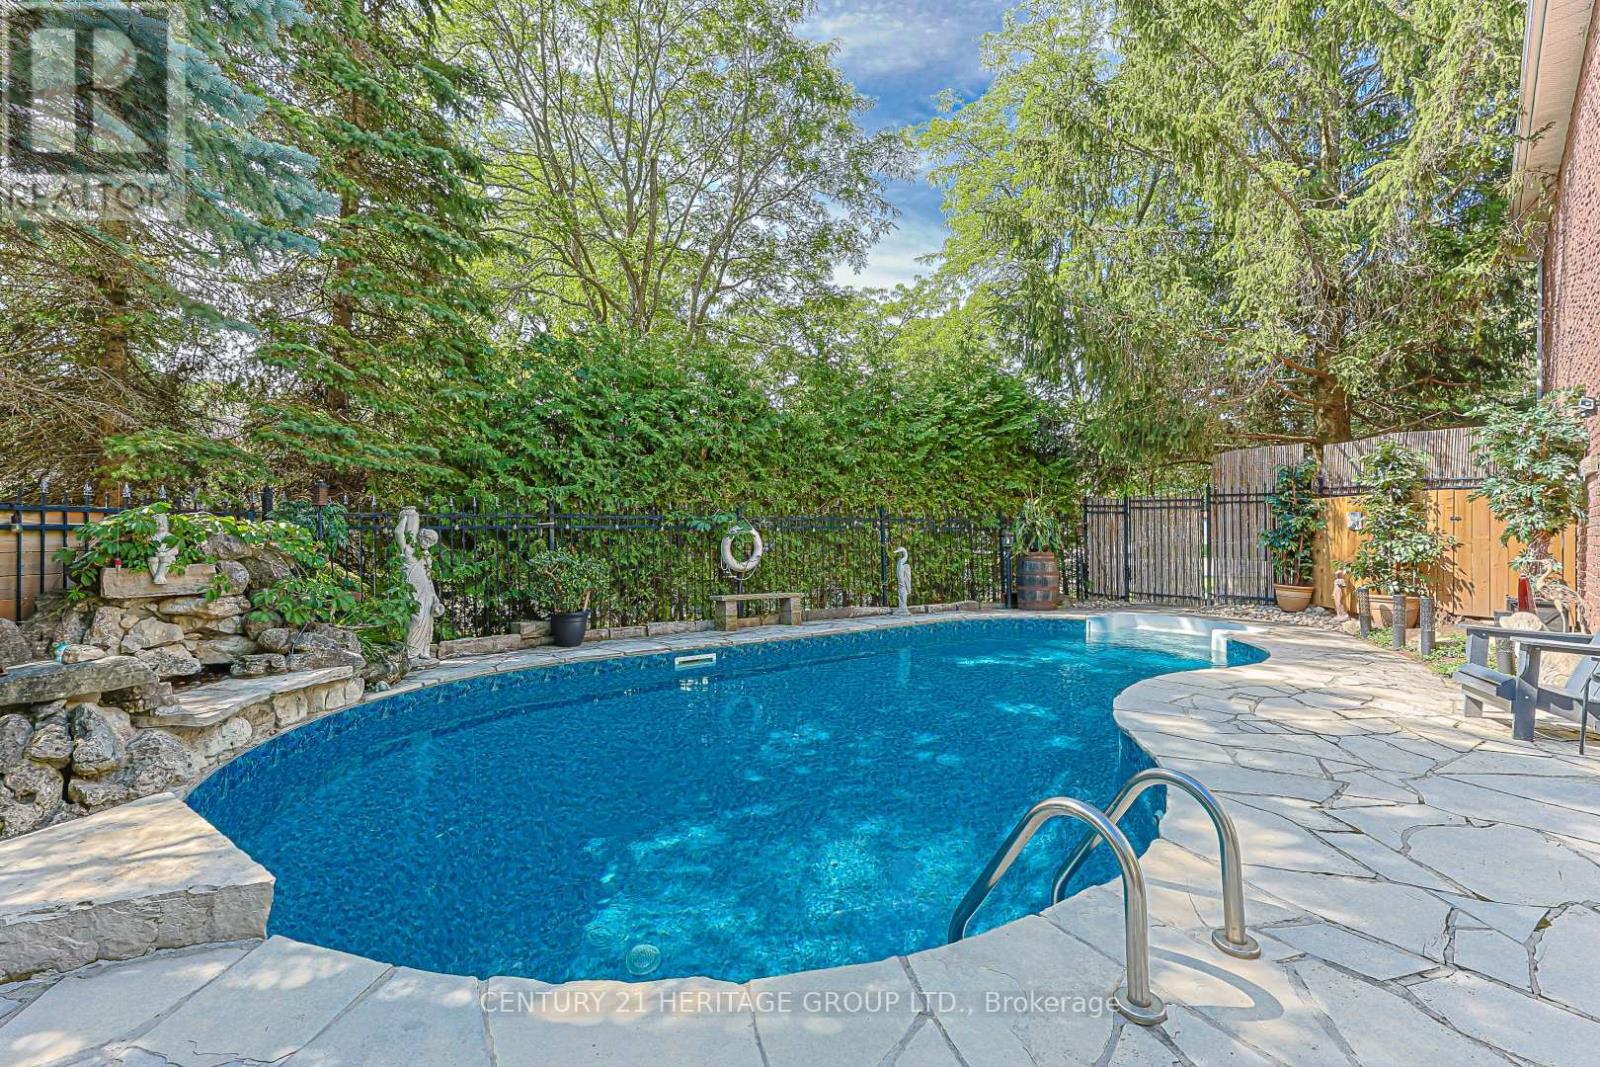
Welcome to this exceptional 4-bdrm, 4-bath family home in the sought-after Aurora Heights neighbourhood. Offering spacious rooms, a versatile floor plan, & a spectacular backyard retreat. This home is ideal for growing families, multi-generational living, and those who love to entertain. The main level features a bright and functional kitchen with a separate breakfast area & double French doors that open to a spacious deck overlooking the backyard. Enjoy separate living & dining rooms, plus a warm & inviting family room with a fireplace. A convenient main floor laundry room offers direct access to the garage & separate side entrance. The spacious primary suite offers a walk-in closet, 4-piece ensuite. An additional 3 bedrooms provide plenty of space for growing families. A finished basement features living quarters complete with a sleeping area, kitchen, living room, & 3-piece bathroom. Highlights include a cantina & walk-up to garage with separate side-door entrance, providing flexibility for extended family or future plans. The backyard is a private oasis, surrounded by mature trees for exceptional privacy. Enjoy summers by the pool, relax on the beautiful flagstone patio, or entertain on the deck. The wired cabana is ready for a TV. The pony panel below the deck is designed for a future potential 8' x 8' hot tub. A pool bar with fridge & adjoining change room make outdoor entertaining effortless, while a separate tool shed provides extra storage. A 200-amp electrical service provides added capacity for today's modern lifestyle and future enhancements. The home's curb appeal is enhanced by a flagstone walkway,2-car heated garage & paved 4-car driveway. Ideally located close to parks, convenience store, community centre, library, golf courses, top-rated public & private schools, hospital, shopping, restaurants, major highways & many more amenities. This is your opportunity to own a beautifully maintained home in one of Aurora's most desirable family neighbourhoods. (id:61594)
Century 21 Heritage Group Ltd.
Brantford, Ontario
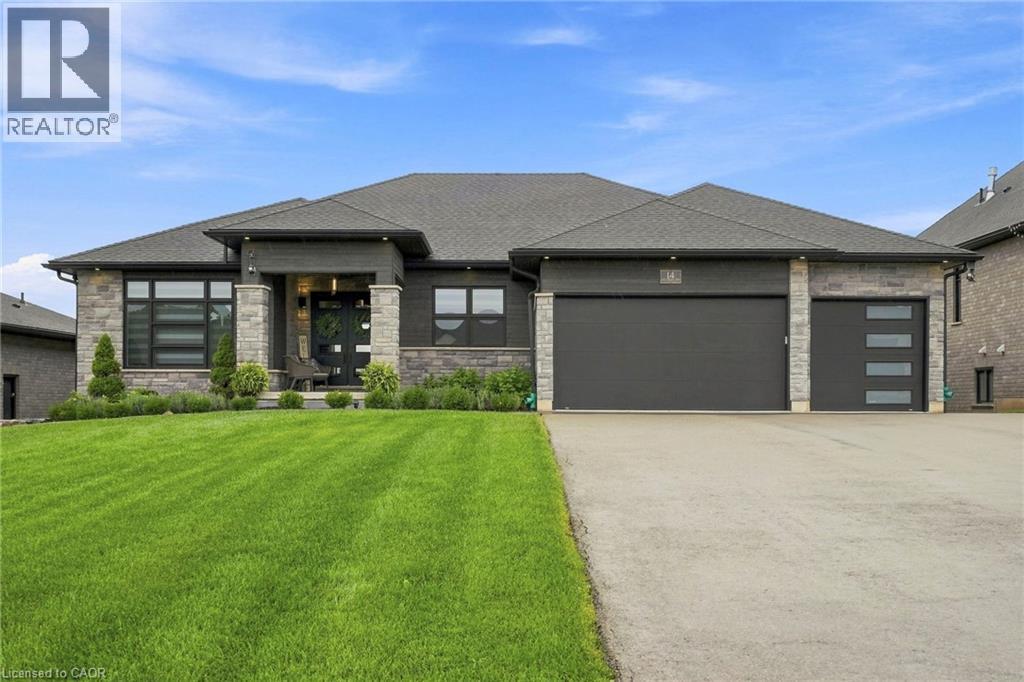
Two homes, one address and a feeling of arrival the moment you turn onto this quiet cul-de-sac. Set on a premium 0.44-acre greenspace lot, this custom 2022 bungalow greets you with striking stone and brick, a triple-wide driveway and a modern silhouette pulled from the pages of a design magazine. Step inside and soaring nine and ten-foot ceilings draw your eye upward, while wide-plank luxury vinyl flooring and custom ceiling work carry you through a space built to impress. The chef's kitchen invites you to linger, with quartz counters, premium Fisher & Paykel appliances and a walk-in pantry made for real entertaining. The living room's tray ceiling and built-ins make it a natural gathering place. Downstairs, a fully finished legal in-law suite unfolds with its own entrance, kitchen, laundry and ensuite primary bedroom, sound-insulated for true privacy and perfect for multi-generational living or rental income. Every comfort is considered, from in-floor boiler heat and two gas fireplaces to a whole-home Generac generator and an owned reverse osmosis and water softening system. Outside, an extended composite deck and cozy three-season sunroom beckon you to slow down, framed by professional landscaping and finished walkways that welcomes you home. With five bedrooms, five bathrooms and a triple garage, this meticulously upgraded estate wears its pride of ownership proudly. Come see it and fall in love. Don’t be TOO LATE *! *REG TM. RSA (id:61594)
RE/MAX Escarpment Realty Inc.
Burlington, Ontario
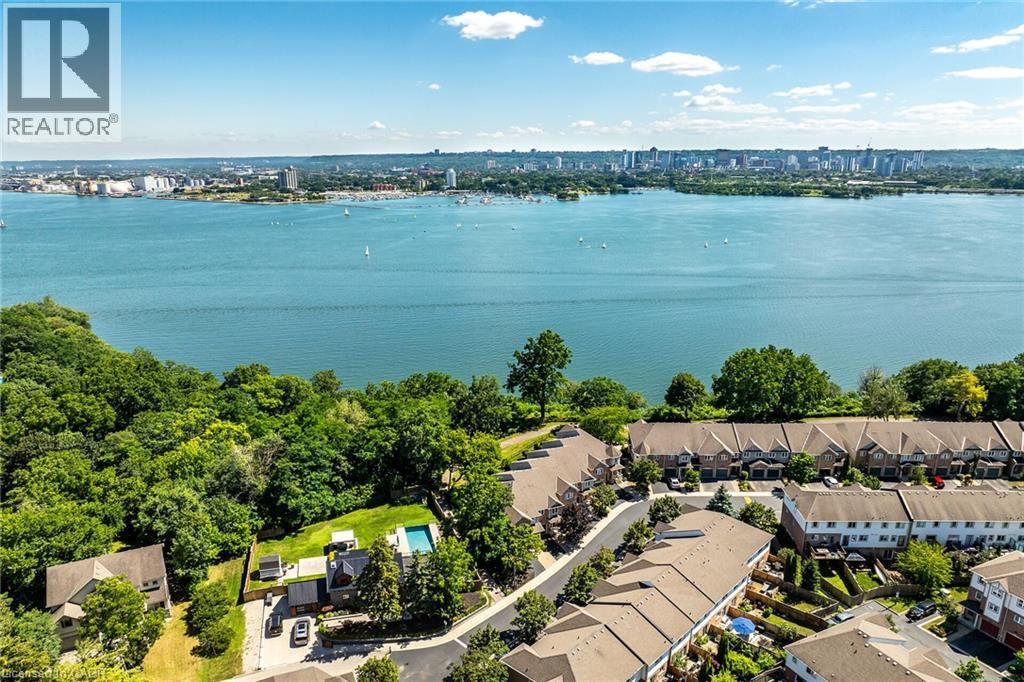
Welcome to this Lakeview townhome in Burlington's highly sought-after Aldershot neighbourhood, just moments from the Royal Botanical Gardens, scenic waterfront trails, parks, shopping, and convenient commuter access. The main level has been thoughtfully renovated to create a bright, modern living space. New luxury vinyl plank flooring flows throughout, complemented by fresh paint in today's neutral colours. The redesigned kitchen is both stylish and functional, featuring new cabinetry, quartz countertops, a counter-depth island, a stainless steel sink with updated faucet, and spacious dinette area—perfect for everyday living and entertaining. The upper level offers three generous bedrooms, including a spacious primary suite where you'll enjoy lovely views of Lake Ontario. Two full bathrooms and a convenient main-floor powder room provide comfortable living for families and guests alike. The finished walk-out lower level offers a generous bright Recroom, a 2-pc bathroom, storage as well as patio door access to the lovely backyard. Located in a well-maintained community close to nature, schools, transit, the GO Station, and major highways, this move-in-ready home combines tasteful updates, functional design, and an exceptional Burlington location. Unpack and enjoy. (id:61594)
RE/MAX Escarpment Realty Inc.
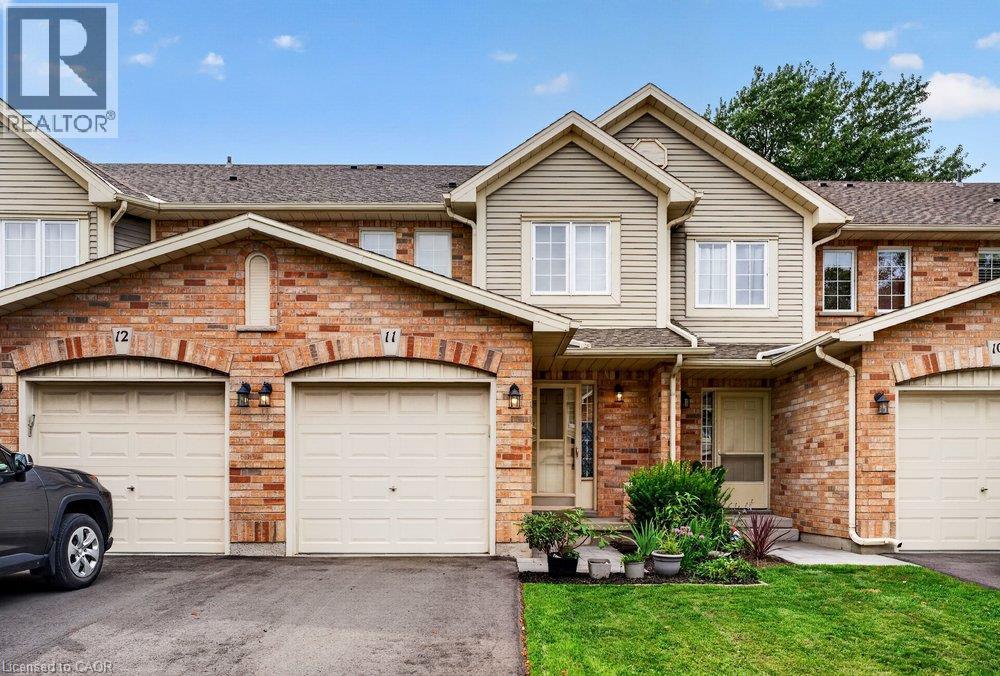
Stoney Creek, Ontario
Welcome to this beautifully maintained Marz Homes townhome, ideally situated in a charming lakeside community surrounded by greenspace and directly across from a neighbourhood park. Finished from top to bottom, this inviting home features a stylish white kitchen with updated appliances and gas range, opening to a bright, open-concept main level with updated laminate flooring. A triple-wide patio door system fills the space with natural light and leads to a large deck, perfect for outdoor entertaining or simply relaxing.The finished lower level offers a comfortable recreation room and separate home office, providing additional space for movie nights, hobbies or working from home. Upstairs, you'll find three generously sized bedrooms with ample closet space, vinyl flooring and an updated ensuite bathroom. Additional highlights include a furnace (2019), A/C (2021), custom window blinds, upgraded lighting and pot lights throughout. Enjoy quick access to the QEW, making commuting toward Toronto or Niagara a breeze. Whether you're purchasing your first home, downsizing or simply looking for a turnkey property in a desirable lakeside setting, this well-kept home offers comfort, convenience and a wonderful place to call home. (id:61594)
Royal LePage State Realty Inc.
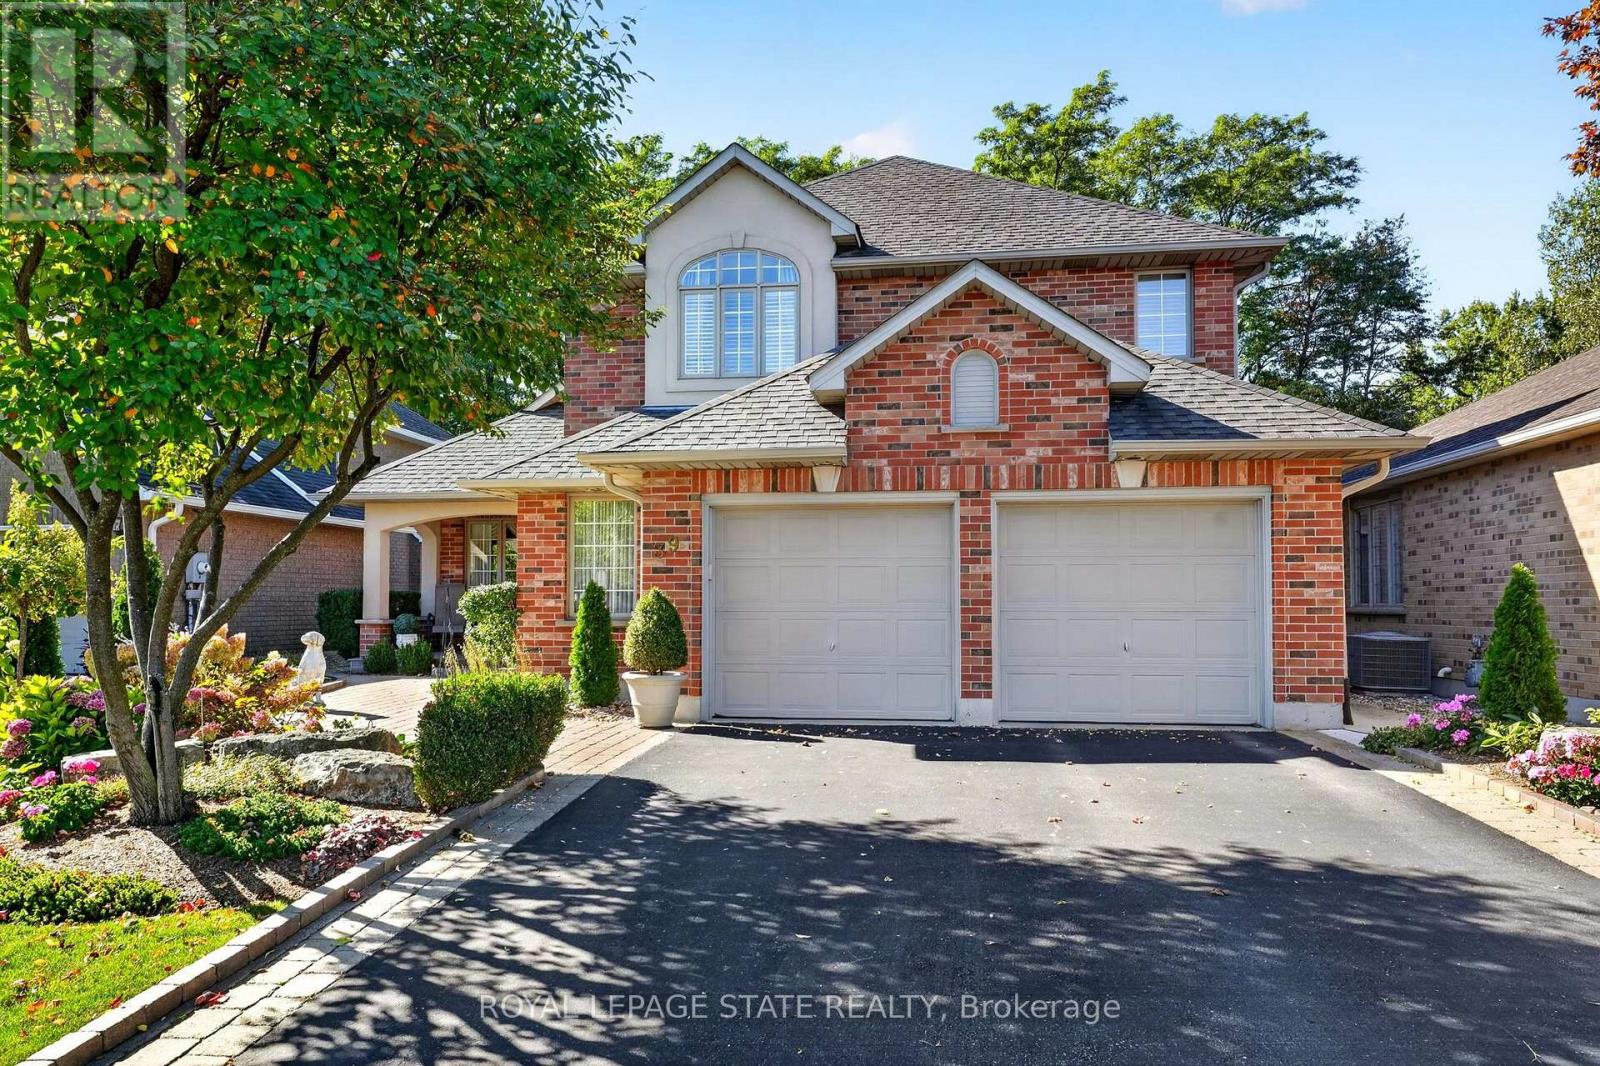
Hamilton, Ontario
Perfectly positioned just off Glancaster Road on the border of Ancaster, this beautifully maintained 2,400 sq. ft. all-brick home offers timeless character, traditional charm and exceptional pride of ownership. A meandering walkway, stunning landscaping and welcoming front porch create a wonderful first impression. Step inside the gracious foyer featuring oak stairs and an inviting living and dining room combination - an ideal space for entertaining family and friends. The charming eat-in kitchen offers warmth and character, with easy access to the beautiful patio and fenced backyard. The cozy family room is the perfect place to unwind, featuring a fireplace, large windows and hardwood floors. The main floor also offers a versatile den, along with a convenient mudroom/laundry room with direct access to the oversized garage. Upstairs, you'll find three spacious bedrooms, including a generous primary retreat complete with a luxurious 6-piece ensuite and large walk-in closet. The unspoiled basement provides excellent storage and exciting potential for additional living space, should your needs grow. Meticulously maintained and lovingly cared for, this home offers a wonderful combination of classic charm, functional living space and an exceptional location close to all that Ancaster has to offer. Updates include furnace/ AC ( 2018), owned hot water heater, sump pump (2024). COME TAKE A LOOK, YOUR SEARCH MAY BE OVER (id:61594)
Royal LePage State Realty
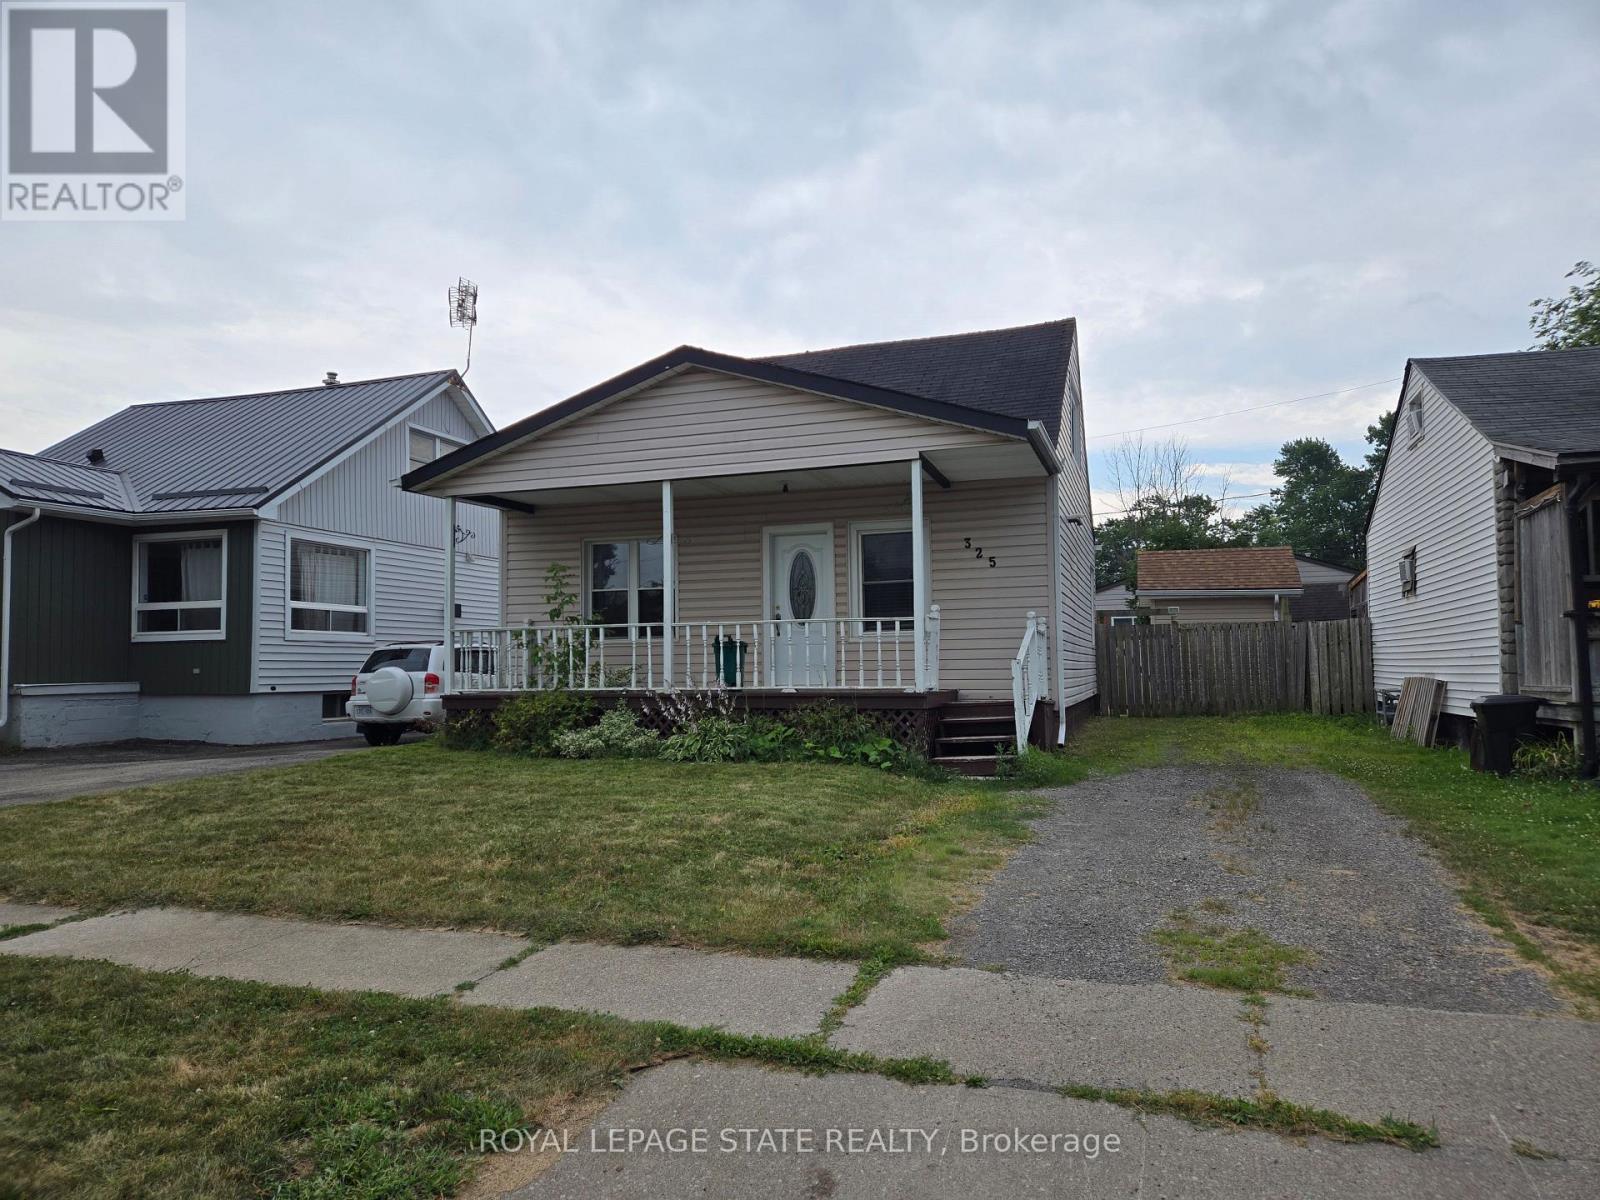
Welland, Ontario
Property sold "As Is, Where Is" basis. Seller makes no representations and/or warranties. (id:61594)
Royal LePage State Realty
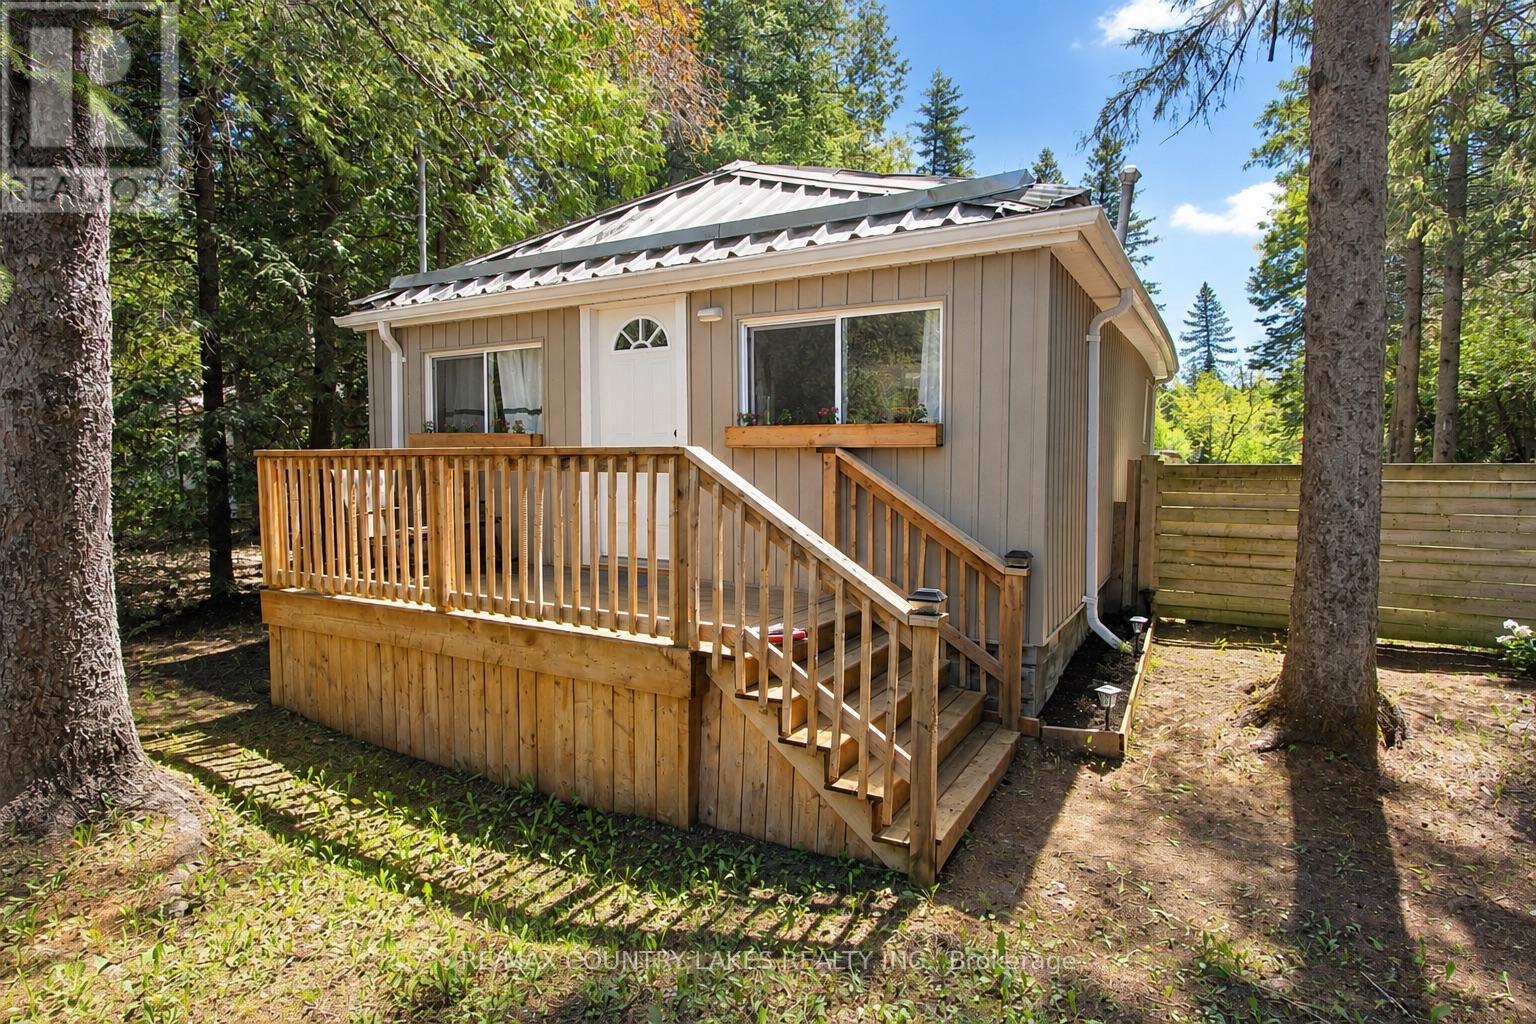
Kawartha Lakes, Ontario
Peaceful waterfront setting with this charming 2-bedroom 3 season bungalow offering an affordable opportunity to enjoy life on the water. Situated on an inlet just off the Trent-Severn Canal System leading into Canal Lake. Set on a generous 75' x 205' lease lot through Parks Canada, this well-maintained property combines tranquility, privacy, and beautiful natural surroundings. Inside, the home features an open-concept kitchen and living area with easy-care laminate flooring throughout. The exterior is equally low maintenance with durable vinyl siding and a steel roof, making this an ideal seasonal retreat. Enjoy your morning coffee on the 6' x 12' front deck or relax on the spacious 8.5' x 26' rear deck overlooking the yard and view of he water. A private dock at the shoreline provides direct access for boating, fishing, and exploring the renowned Trent Canal System. The area is rich with wildlife and natural beauty, creating the perfect escape from city life. Additional features include a drilled well, holding tank, and a highly affordable Parks Canada lease currently at $2,775 annually on a 5-year term (attached). Conveniently located just minutes from the historic Kirkfield Lift Locks, A rare chance to own an affordable waterfront getaway in a truly picturesque location. approximately 20 minutes to Beaverton or 90 minutes from the GTA. (id:61594)
RE/MAX Country Lakes Realty Inc.
Peterborough, Ontario
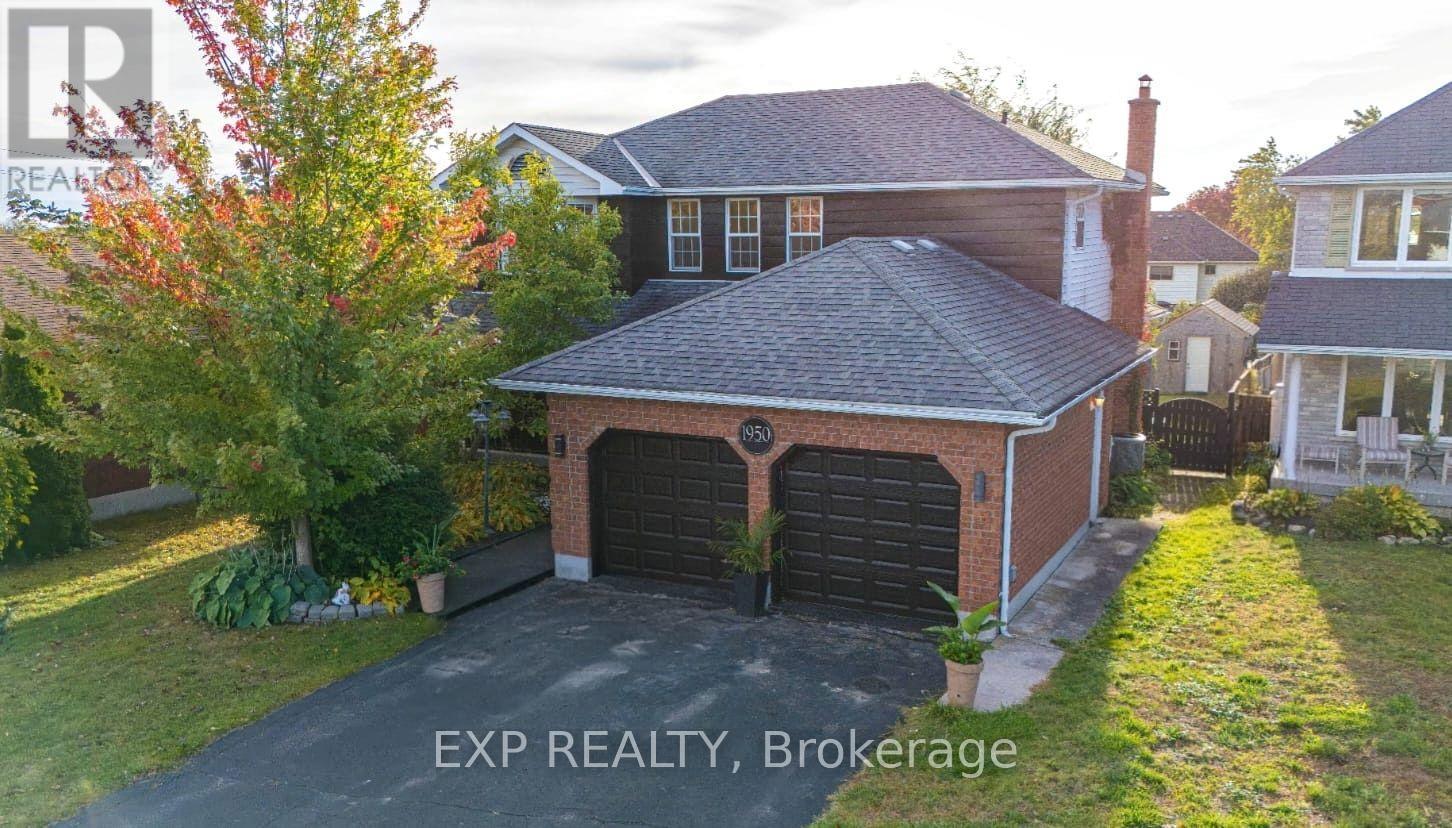
Welcome to 1950 Mapleridge Dr., Peterborough ~ With three bedrooms upstairs, and room for bedrooms 4 and 5 in the finished basement, four baths and 1,978 square feet above grade (as per MPAC) on a 51 by 161 foot lot in Peterborough's west end. The main floor gives you room to spread out. The living room has its own fireplace, the dining room has wainscoting and garden doors that open to the deck with gazebo, and the family room at the back pairs a floor to ceiling brick wood burning fireplace with a shiplap feature wall. Between them, the white kitchen offers quartz countertops that holds a double sink under the window, a tile backsplash and a breakfast bay looking over the yard. A 2 piece bath and a mudroom/Laundry Room with stacked washer and dryer offers entry from the double garage complete the level. Upstairs, the primary bedroom runs nearly 25 feet front to back, with a bay window, a dressing area with two closets and a 3 piece ensuite. Two more bedrooms share a 5 piece bath with a double vanity. The finished basement adds 2 possible bedrooms, a rec room, a den, and a 3 piece bath with a glass walk in shower and floor to ceiling tile, with storage and utility space besides. Out back, a mature willow shades the deck and the fenced yard runs deep, with a garden shed and plenty of lawn. A covered front porch, gas forced air heat, central air, and six parking spaces between the garage and the driveway. No Frills and Giant Tiger are about half a kilometre away, Kawartha Heights Public School, Crestwood Secondary and Kawartha Heights Park are about a kilometre, Fleming College's Sutherland campus is about 1.2 km, and Highway 7/115 access is about 2 km. Peterborough Regional Health Centre is about 3.4 km. (id:61594)
Exp Realty
Strong, Ontario
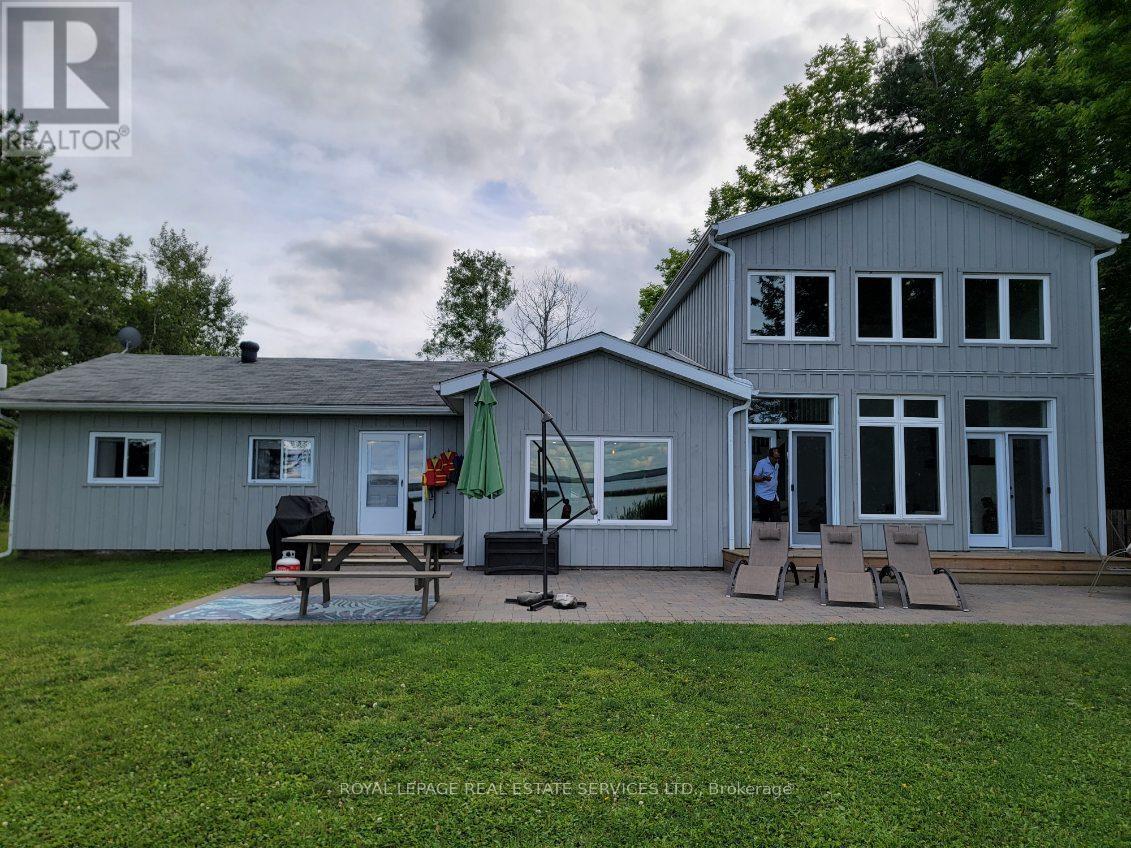
GREAT INVESTMENT PROPERTY, COTTAGE OR FOREVER HOME!! Situated on the beautiful southern shores of Lake Bernard where you can enjoy waking the bay on a shallow sandy bottom. As gorgeous in winter as it is in summer! From boating, fishing, snowmobiling, cross country skiing, you can do it all. Enjoy the views of the water, from any of the many windows overlooking the lake. An open concept design invites family and friends to gather in the kitchen around the island, or in front of the fireplace in the great room with it's lofted ceilings and enjoy all that lake living promises. With 5 bedrooms, 2 1/2 baths and over 2300 square feet, there's plenty of room for everyone! This stunning 4 season home/cottage is situated on a quiet dead end road with a big yard in front and back. The beachfront is shallow and sandy, perfect for little ones. Landscaped with interlocking patio stones, a stone break wall and a custom sandbox and hammock. A major renovation has been done in 2020 which included new electrical (100 amp), insulation, roof, propane fireplace, plumbing, most windows with custom top-down, bottom-up blinds and eaves troughing. Also, a high efficiency Napoleon propane furnace and central air for year round comfort and equipped with a propane generator that can power the whole house and high speed internet available that can support Smart Google Nest thermostat for remote heat/Air management, cameras, alarm, door access, water alarm which are all connected. Seller has used this cottage as an Airbnb for the last 5 years and generates around ~$70K / yr of income (Airbnb reports to support). Seller has contacts that takes care of landscaping, maintenance, cleaning, grass cutting and snowplowing. (id:61594)
Royal LePage Real Estate Services Ltd.
Southgate, Ontario
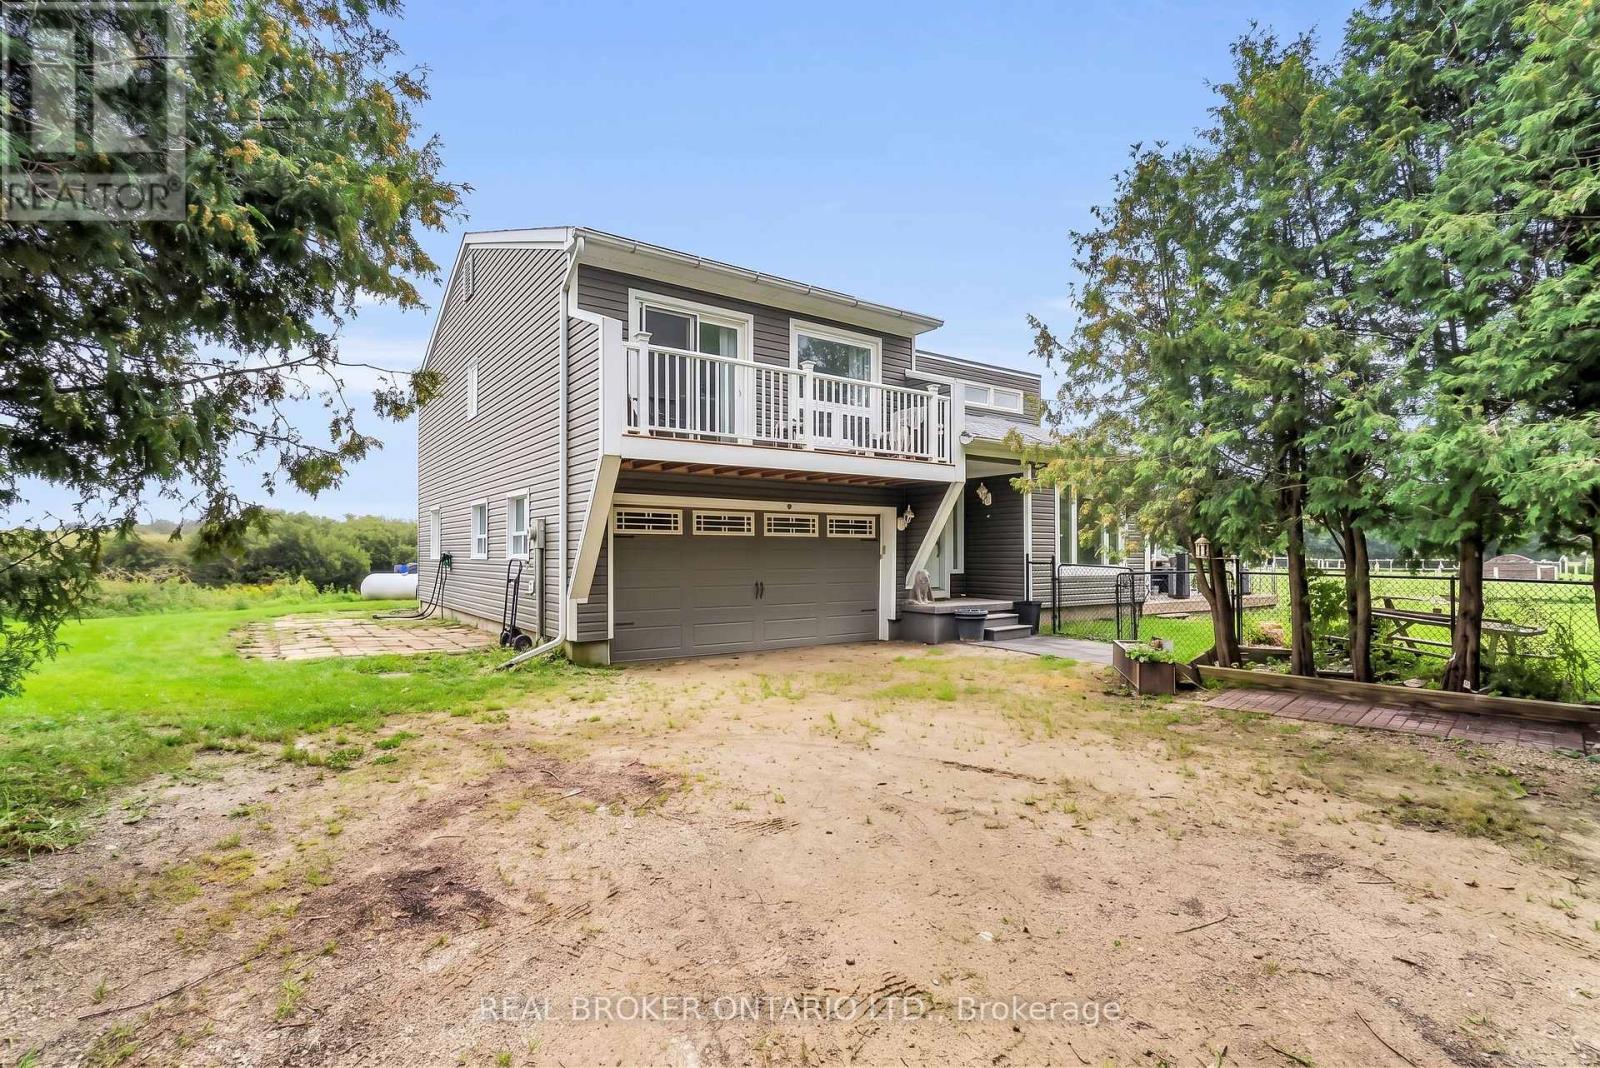
Huge potential for a multigenerational setup! Imagine starting your morning with coffee on the deck surrounded by nature while the sun rises over your spring-fed pond. Set on approximately 2.1 acres, this private country property offers room to spread out, connect with nature, and create a lifestyle that works for every stage of family life. The multi-level home features four bedrooms, two full bathrooms, and a bright, open-concept main level with vaulted ceilings and engineered hardwood flooring. The expanded kitchen is designed for everyday living and entertaining, complete with granite counters, stainless steel appliances, a large centre island, pantry storage, and a walkout to the deck and gazebo. In cool months, gather around the wood stove in the living room. Spend summer afternoons and relax at the fully fenced 100' x 50' spring-fed pond, or jump from the dock to enjoy the water. The pond is approximately 15 feet deep and home to a couple of carp and visiting wildlife. With a beach area, open green space, a fenced dog run, and frequent sightings of hummingbirds, finches, swallows, great blue herons, and cranes, there is always something to discover outdoors. The lower level offers two additional bedrooms, a separate entrance, and excellent potential for a future multigenerational or secondary living space. An attached two-car garage with interior access adds everyday convenience. This is more than a home. It is a place for pond-side mornings, peaceful country living, cozy evenings around the wood stove, and plenty of room for everyone to feel at home. (id:61594)
Real Broker Ontario Ltd.
Hamilton, Ontario
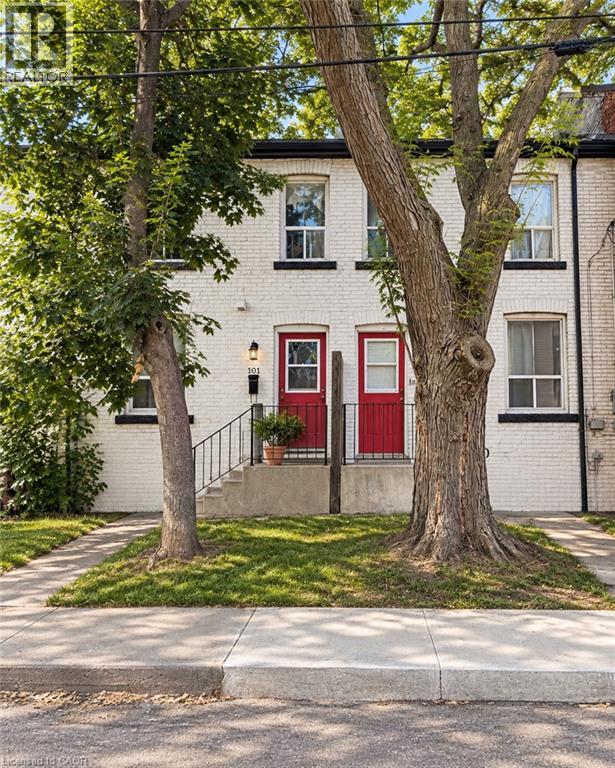
Affordable 3-bedroom row home offering one of the more accessible freehold ownership opportunities in Hamilton. Currently tenanted and available individually or as part of a larger 5-property portfolio, making it suitable for investors while also offering potential for an end user with vacant possession where legally permitted and arranged. Convenient central Hamilton location with quick access to downtown, transit, shopping, schools and major routes. (id:61594)
Real Broker Ontario Ltd.
Hamilton, Ontario
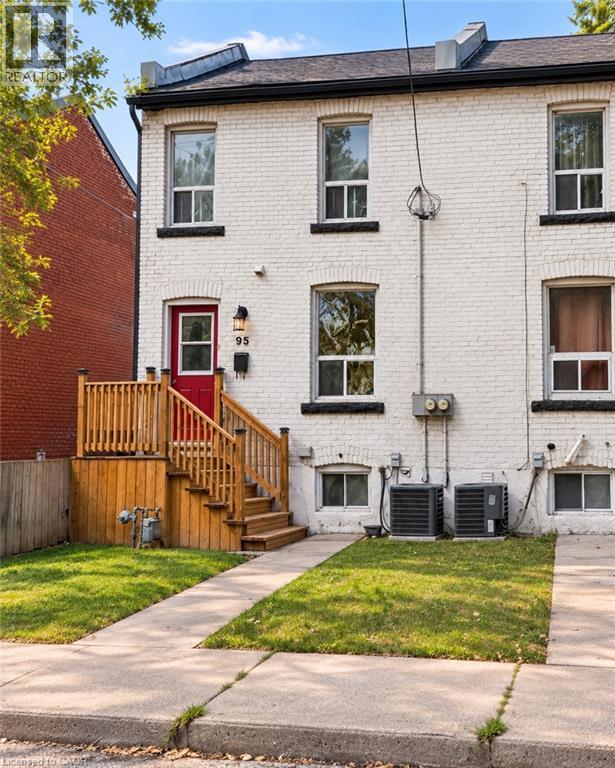
Rare opportunity to acquire an entire contiguous block of five affordable 3-bedroom row homes in Hamilton. Four of the five properties are currently rented, with 97 Cheever vacant. Purchase the full five-property portfolio, with 105 Cheever Street also available as an additional add-on. The portfolio offers an unusually accessible entry price for investors looking to acquire multiple freehold homes, create immediate scale and control a full group of neighbouring properties. Centrally located with convenient access to downtown Hamilton, transit, shopping, schools and major transportation routes. Properties are also available individually. (id:61594)
Real Broker Ontario Ltd.
Hamilton, Ontario
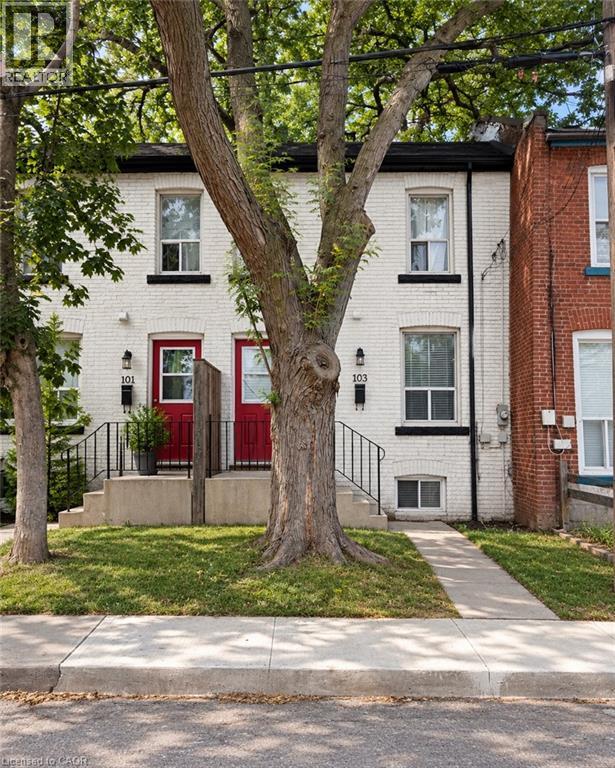
Affordable 3-bedroom row home offering one of the more accessible freehold ownership opportunities in Hamilton. Currently tenanted and available individually or as part of a larger 5-property portfolio, making it suitable for investors while also offering potential for an end user with vacant possession where legally permitted and arranged. Convenient central Hamilton location with quick access to downtown, transit, shopping, schools and major routes. (id:61594)
Real Broker Ontario Ltd.
Hamilton, Ontario
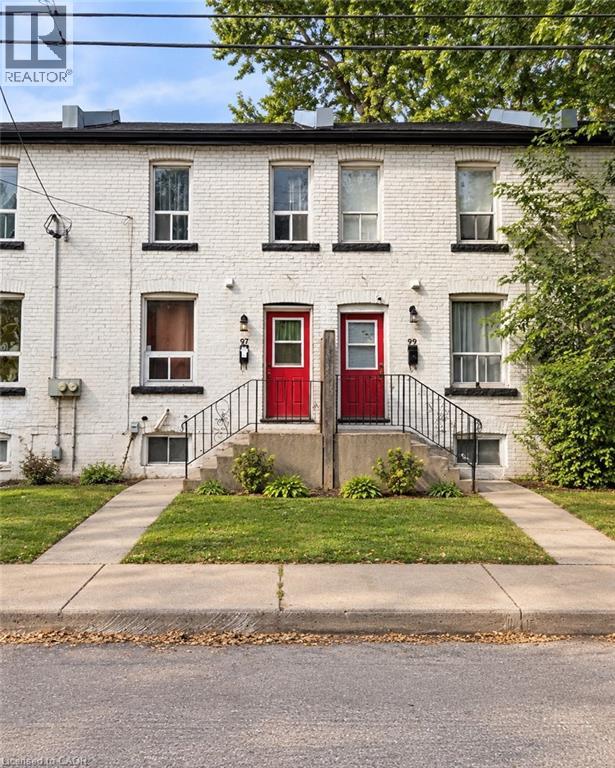
Affordable 3-bedroom row home offering one of the more accessible freehold ownership opportunities in Hamilton. Currently tenanted and available individually or as part of a larger 5-property portfolio, making it suitable for investors while also offering potential for an end user with vacant possession where legally permitted and arranged. Convenient central Hamilton location with quick access to downtown, transit, shopping, schools and major routes. (id:61594)
Real Broker Ontario Ltd.
Welland, Ontario
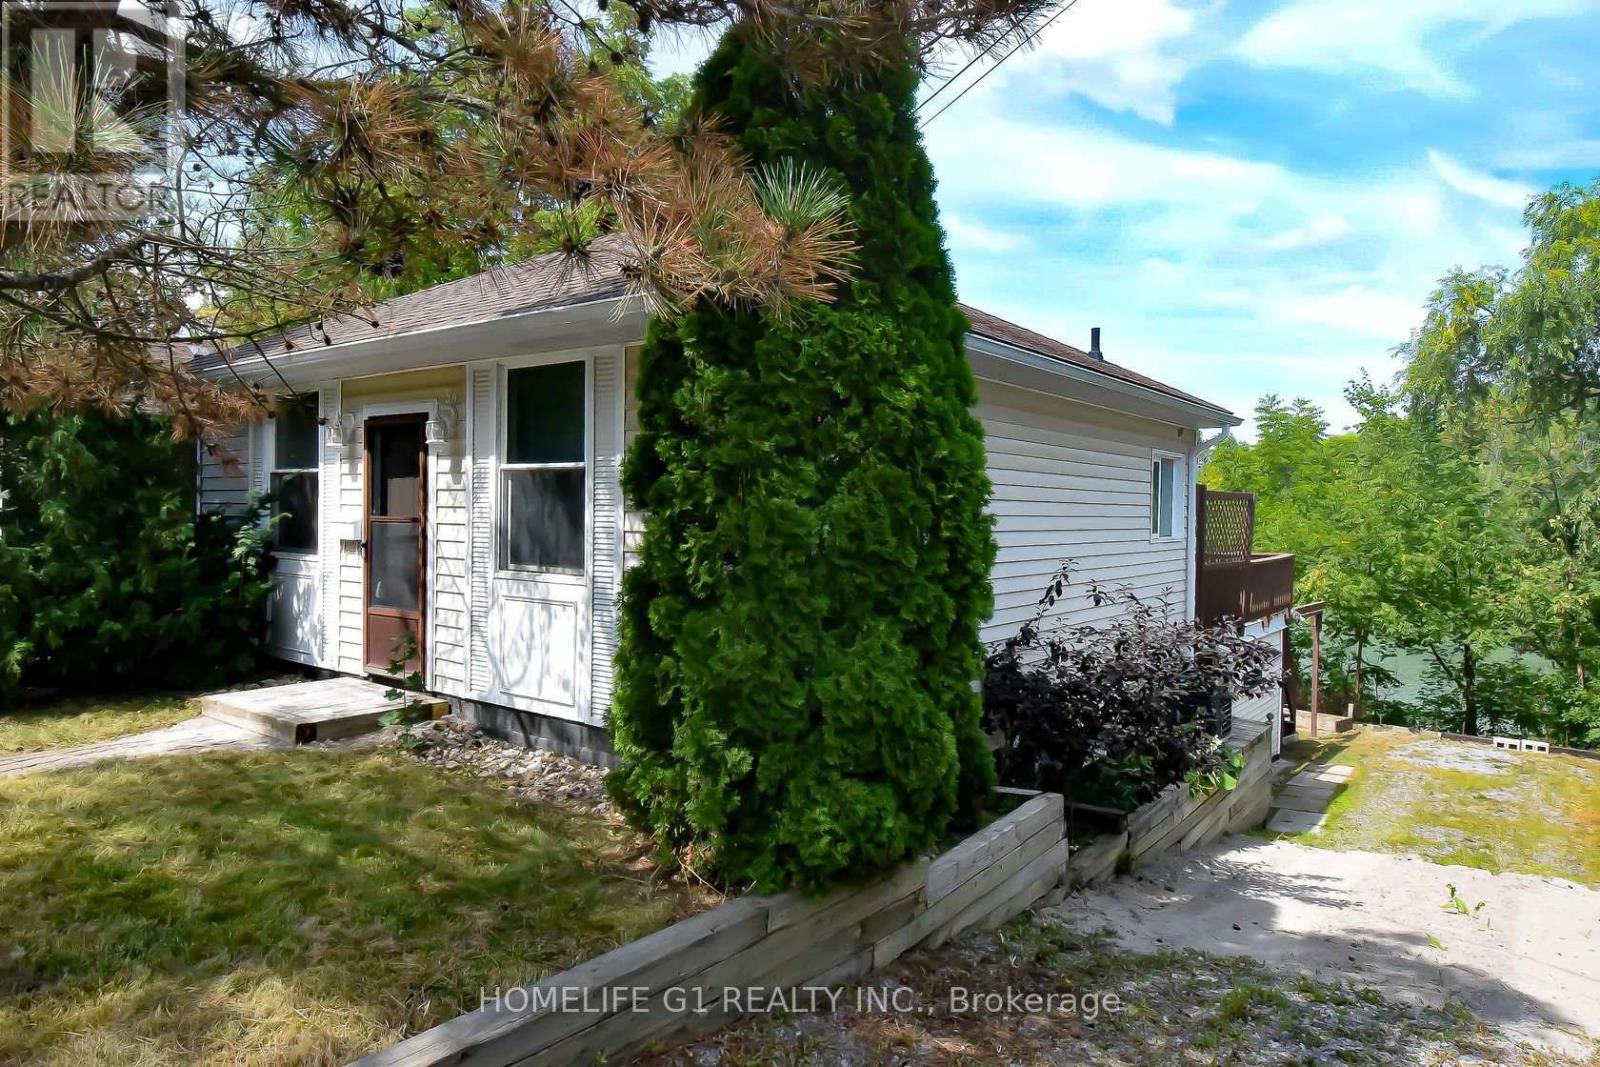
Waterfront bungalow located minutes from Downtown Welland and nearby amenities. This updated 2-bedroom, 2-bathroom home offers comfortable living with waterfront views and access to a variety of outdoor activities. The property features a finished basement that may provide additional living or rental potential, subject to buyer verification and applicable requirements. Enjoy fishing, boating, kayaking and the waterfront setting from your own property. Buyers and their agents to conduct their own due diligence regarding permitted uses, rental potential, measurements and applicable municipal requirements. (id:61594)
Homelife G1 Realty Inc.
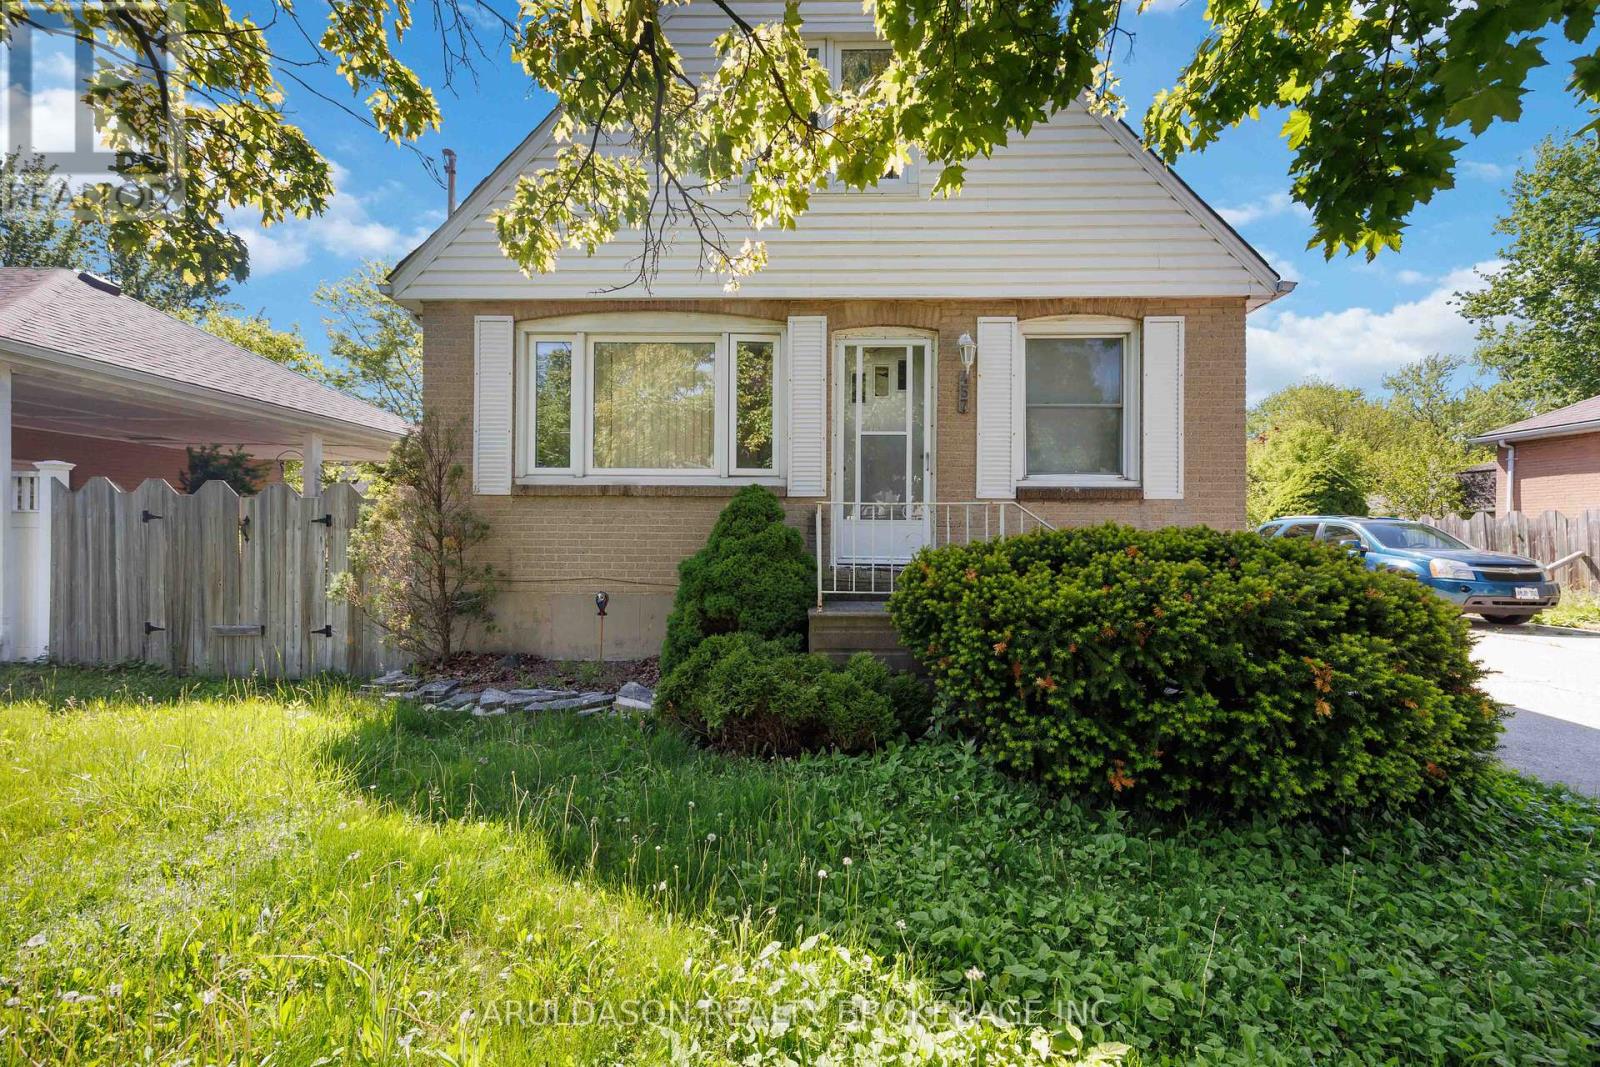
Sarnia, Ontario
A great opportunity to get into the market or add to your investment portfolio. This 4 bedroom detached house offers a practical layout with a bright living room and a spacious dining area on the main floor, ideal for every day living. Downstairs, the rec room adds valuable extra space for a family room, home office, or future rental potential. Located in an established neighbourhood close to schools, parks, amenities, this property if full of potential. (id:61594)
Aruldason Realty Brokerage Inc.

Waterloo, Ontario
Beautifully Maintained Family Home in an Exceptional Waterloo Location! Welcome to 424 Sauve Crescent, a beautiful detached home nestled in one of Waterloo's most sought-after family neighbourhoods. Ideally located just steps from the highly regarded Edna Staebler Public School and nearby to Laurel Heights Secondary school. The inviting main floor showcases rich hardwood flooring and elegant tile throughout, creating a warm and timeless feel. The kitchen flows effortlessly into the bright breakfast nook, where large windows fill the space with natural light and provide a seamless connection to the beautiful backyard, the perfect setting for morning coffee, family dinners, and summer entertaining. Upstairs, four spacious bedrooms provide plenty of room for the whole family. The impressive primary suite features a stunning renovated ensuite (2021), creating a private, spa-inspired retreat. The fully finished basement (2018) takes entertaining to the next level, offering an ideal space for movie nights, game nights, gatherings, or simply relaxing together. Meticulously cared for and truly move-in ready, there is nothing left to do but unpack, settle in, and enjoy everything this wonderful home and neighbourhood have to offer! (id:61594)
Chestnut Park Realty(Southwestern Ontario) Ltd
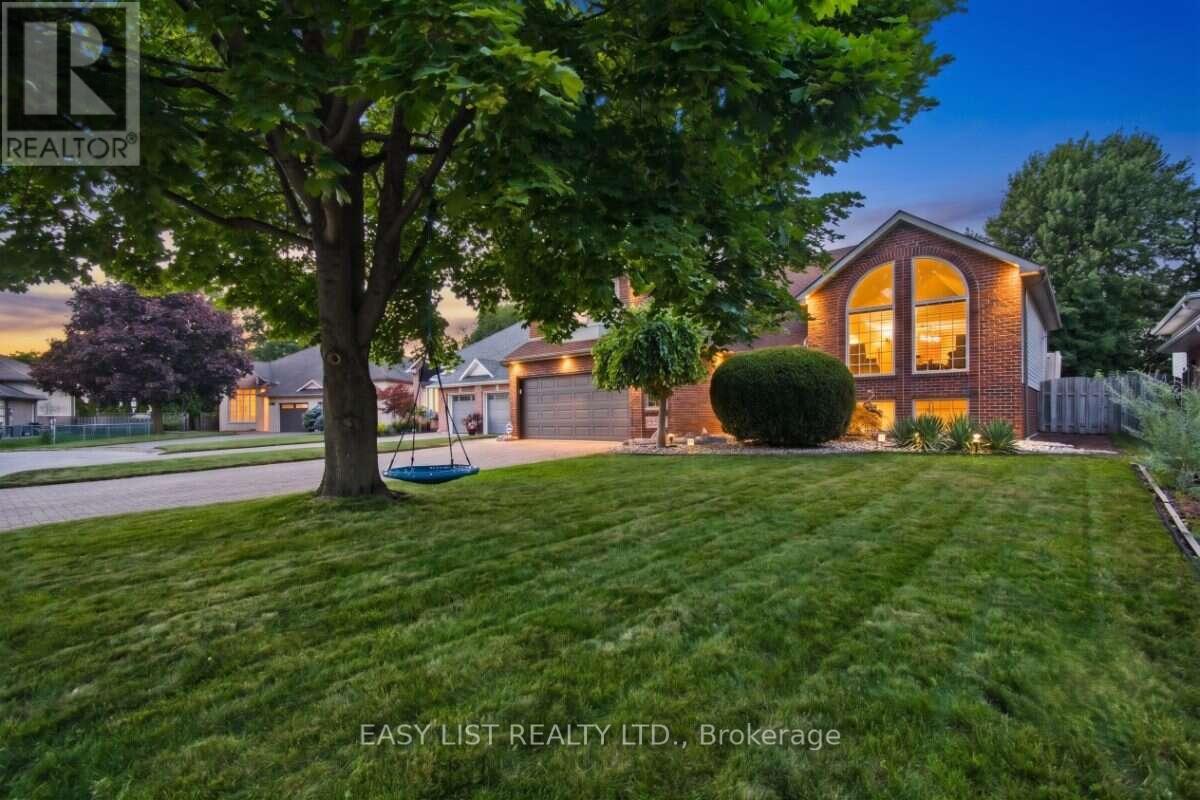
Lasalle, Ontario
Visit the REALTOR website for further information about this Listing. Situated in an unbeatable location close to great local schools, parks, trails, shopping, the Gordie Howe International Bridge, and major highways, this exceptional raised ranch boasts a building exterior square footage of 1,921 square feet. Set in one of LaSalle's most desirable neighbourhoods on a quiet crescent, it sits on a spacious 9,617 sq. ft. lot and offers generous living space across both levels, featuring 4+1 bedrooms, a dedicated office that can also serve as a 6th bedroom, and 3 full bathrooms. The above ground level includes four bedrooms and two full bathrooms-including a primary suite with an ensuite and walk-in closet-alongside a bright living room with soaring vaulted ceilings, arched windows, and a remote-controlled gas fireplace, while the fully finished lower level provides a large family room, games room, office, bedroom, and third full bathroom. The private backyard retreat features mature landscaping, a 27-foot round pool, a large maintenance-free deck, and a charming, house-style custom storage shed with its own concrete walkway, complemented by an expansive lot with potential future development opportunities subject to municipal approvals. Additional highlights rounding out this remarkable property include an attached 2.5-car garage, a wide driveway with ample parking, and a convenient front yard sprinkler system. (id:61594)
Easy List Realty Ltd.
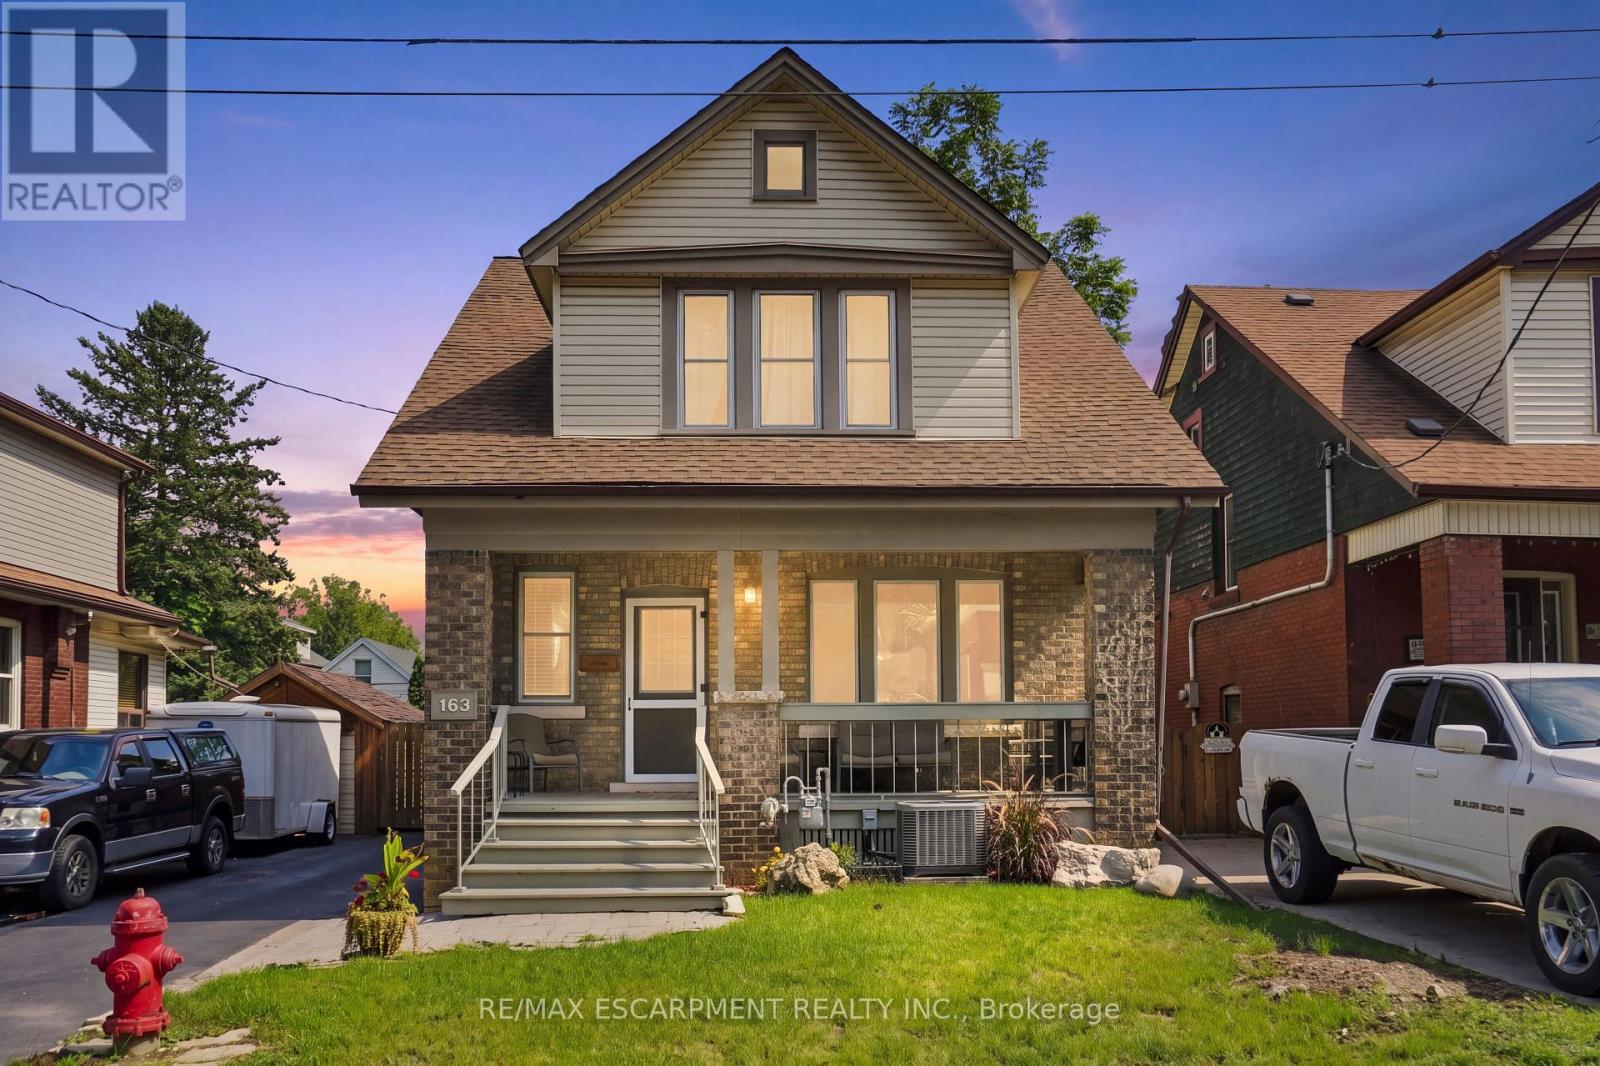
Hamilton, Ontario
LARGE LOT, GREAT SIZE FAMILY HOME! Welcome to 163 Grosvenor Avenue S, a charming two-storey home located on a quiet in the sought-after Gage Park neighbourhood. Offering approximately 1,732 sq ft, this three-bedroom, two-bathroom home blends original character with many recent updates. The spacious main floor features original hardwood flooring, beautiful trim and original pocket doors. Don't miss the separate dining room with stunning coffered ceiling, plus a bonus family room adding additional space for your family. Upstairs are three generously sized bedrooms, all with walk-in closets, including a primary bedroom with two walk-ins! Recent updates completed within the last year include a newly renovated kitchen, new carpet, fresh paint, new furnace, A/C and hot water tank (all owned), plus a new refrigerator, dishwasher, stove and washing machine. Also, the plumbing stack in the basement has been replaced as well as some concrete flooring. The back porch has also been completely opened up, adding to the functionality of the backyard and adding brightness to the family room. Outside, enjoy a fully fenced backyard with mature trees, a detached garage with hydro and private driveway with ample parking. Ideally located just steps from Gage Park, schools, Ottawa Street shopping and amenities. A move-in-ready home with character, space and many of the major updates already taken care of!! RSA (id:61594)
RE/MAX Escarpment Realty Inc.
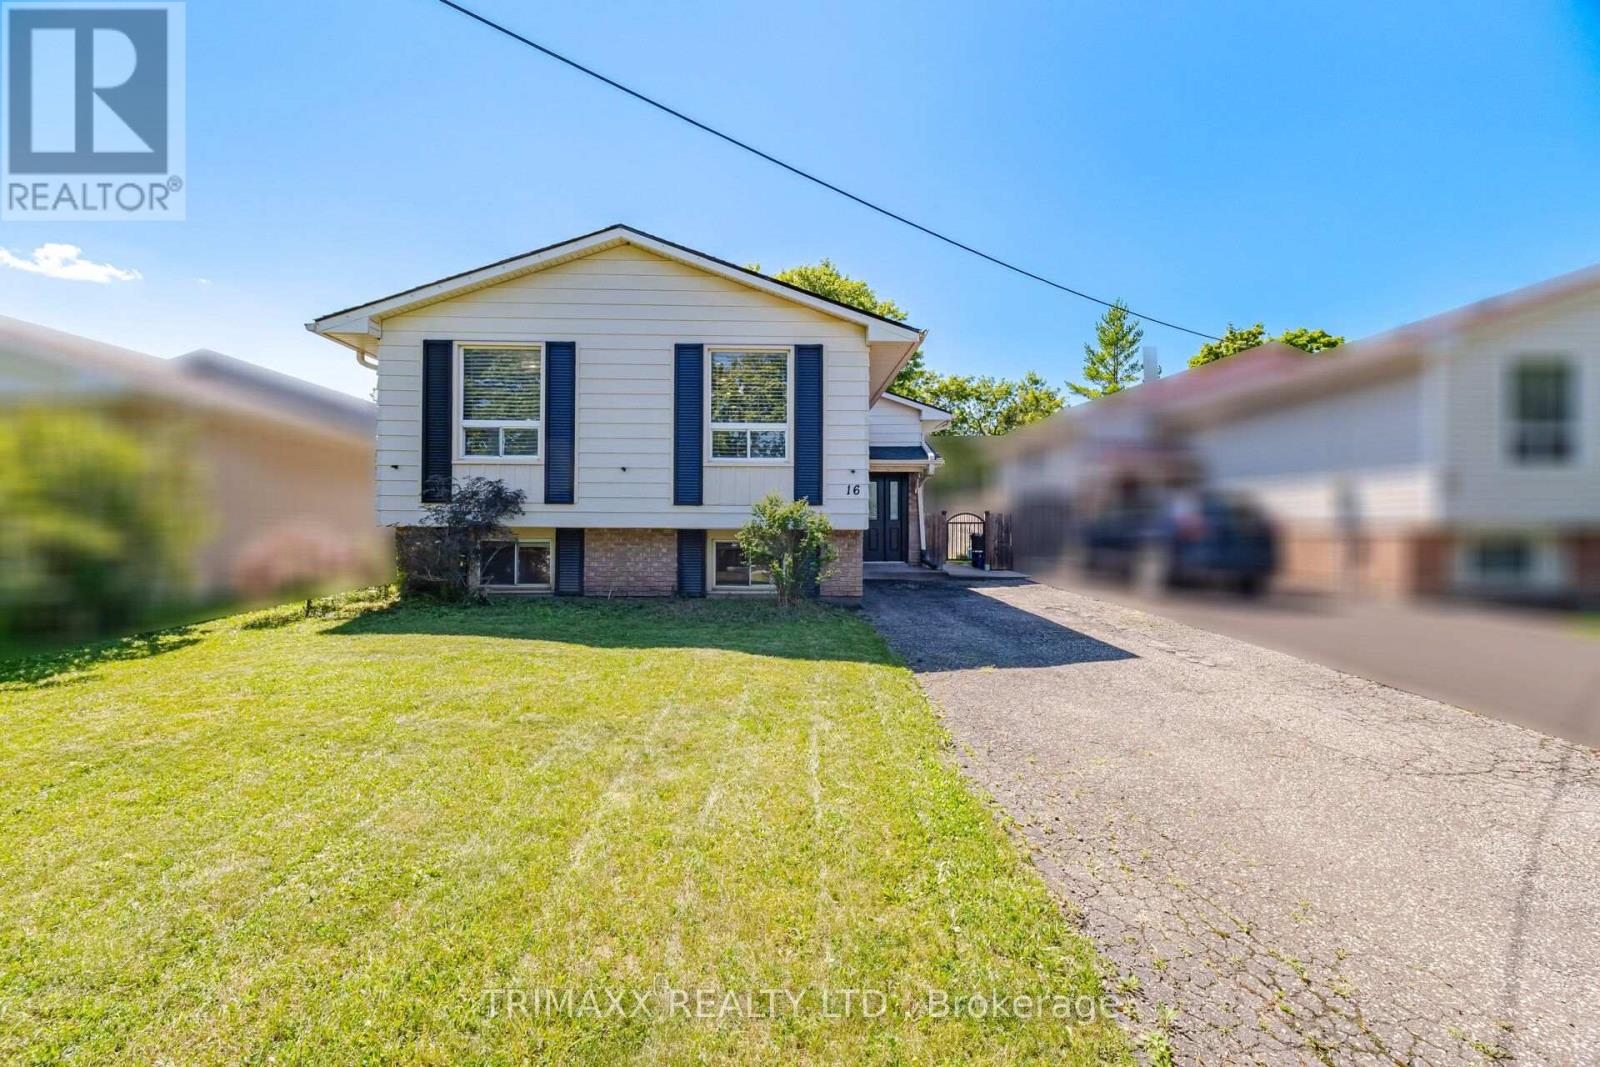
St. Catharines, Ontario
Welcome to this beautifully PRIDE OF OWNERSHIP bungalow, perfectly situated in one of St.Catharines' most convenient neighbourhoods. Thoughtfully renovated with an open-concept design, the main floor showcases stylish flooring and a stunning chef-inspired kitchen featuring quartz countertops, a large centre island, and seamless flow into the living and dining areas-ideal for both everyday living and entertaining. The spacious primary bedroom offers two closets, while two additional bedrooms overlook the private, fully fenced backyard complete with a patio. The elegant MAIN FLOOR bathroom features double sinks and a clean, contemporary design. The fully finished lower level expands your living space with a bright recreation room, FULL BATHROOM AND TWO ADDITIONAL BEDROOMS, kitchen and LAUNDRY. Conveniently located close to schools, parks, shopping, restaurants, and highway access, this move-in ready home is an exceptional opportunity for families, down-sizers, or investors alike. (id:61594)
Trimaxx Realty Ltd.

Welland, Ontario
Wonderful 3 + 1-Bedroom, 2-Bathroom Side-Split Situated Within Desirable Dain City On a 70x140 Lot. Offering Exceptional Space, Privacy, Refined Comfort, Generous Living Spaces And Exceptional Outdoor Enjoyment. A Welcoming Living/Dining Area Features A Striking Wood-Burning Fireplace, While The Gorgeous Kitchen Boasts Sliding Doors Opening Directly To The Backyard. An Expansive Great Room Delivers An Incredible Additional Gathering Space, Complete With Gas Fireplace And Patio Doors Providing Effortless Access To The Pool And Outdoor Entertaining Area. The Private Lower-Level Primary Retreat Offers A Cool, Quiet Escape During Hot Summer Days, Along With Exceptional Privacy. Throughout The Home, An Abundance Of Windows Floods Every Level With Natural Light, Creating A Bright, Airy Atmosphere. The Peaceful Rear Setting Offers No Rear Neighbours, Semi-Inground Pool, An In-Ground Sprinkler System, And A Detached Double-Car Garage/Shop Featuring A Wood Stove, Generous Storage, And Outstanding Versatility For The Hobbyist, Car Enthusiast, Or Home-Based Workspace. Numerous Recent Improvements Include Eavestroughs, Soffits, Fascia And Gutter Guards (2026), Fence (2025), Windows (2024) With Transferable Lifetime Warranty, Concrete Driveway And Parking Pad (2024), Furnace (2012), And Roof (2010). Ideally Located Minutes From Excellent Schools, The Welland Canal, Downtown, Shopping, Leisure Walking & Biking Paths, The Welland Hospital, Major Highways, The U.S. Border Crossing, And More. What An Opportunity To Enjoy A Family Home With Space, Privacy, Amenities, And Convenience In One Remarkable Package. (id:61594)
Psr

Puslinch, Ontario
Visit the REALTOR website for further information about this listing. Gorgeous 1800's farmhouse lovingly modernized for 2026 families. Large severable double lot, small business zoning opportunities, private with amazing location. (id:61594)
Easy List Realty Ltd.
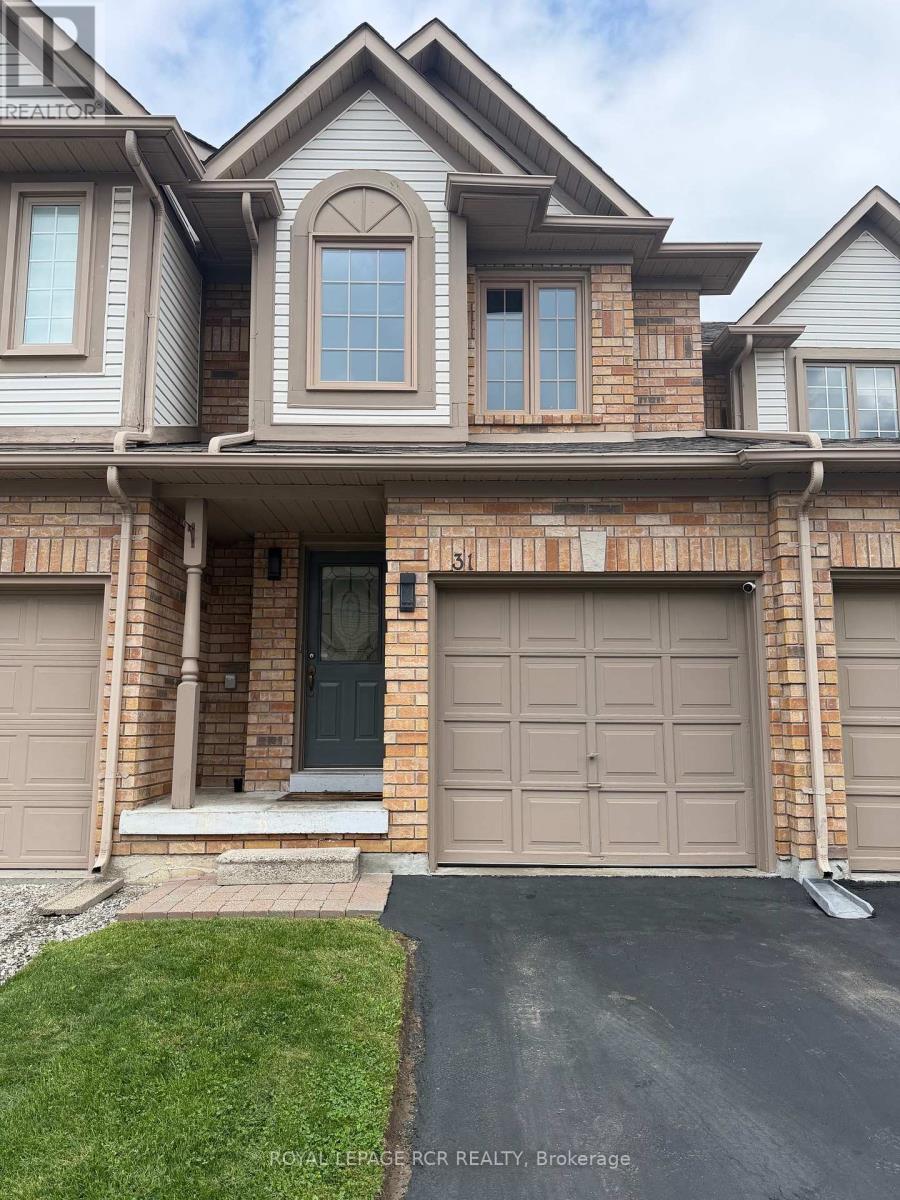
Caledon, Ontario
Located On Bolton's North Hill, Steps Away From The Caledon Center, & Elementary School! Features 3 Bedrooms, 2 Bathrooms, Newer kitchen with Corian Counter Top & Custom Built Cabinets S/S Appliances, Eat-In Breakfast Area, Fully Landscaped Private Backyard. Finished Basement With Dry Bar. All Newer Mechanical & Windows. Just Move In & Enjoy! (id:61594)
Royal LePage Rcr Realty
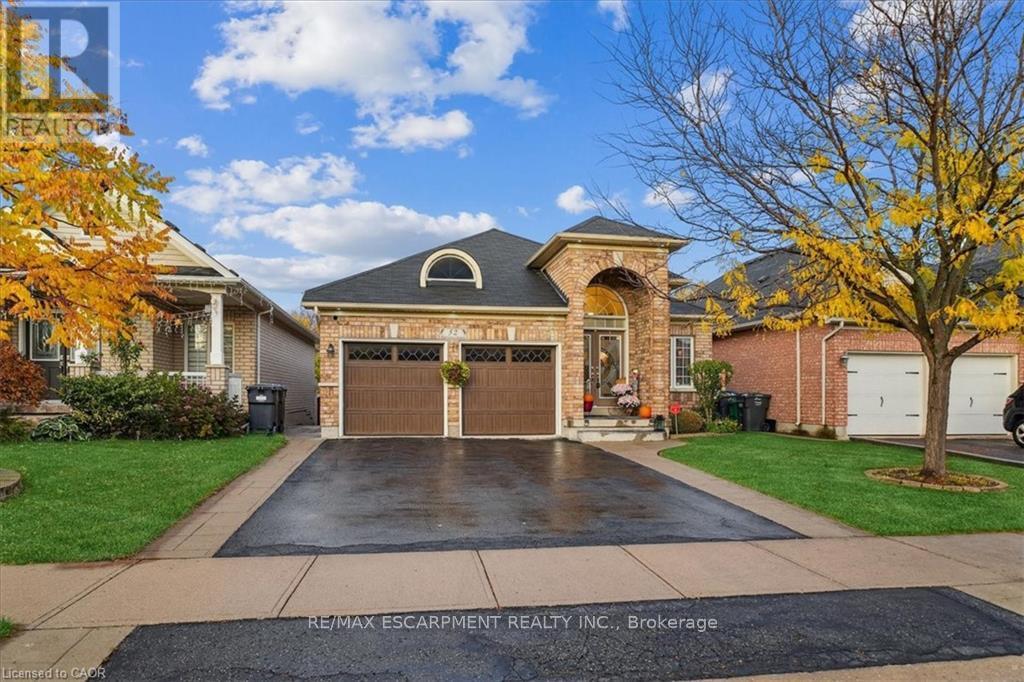
Brampton, Ontario
Welcome to 52 Mistycreek Crescent, a beautifully maintained bungalow nestled in one of Brampton's most desirable neighbourhoods. This charming home features 2 kitchens, 3+1 bedrooms and 3 full bathrooms, offering a perfect blend of comfort, functionality, and natural beauty. The main floor boasts a formal living and dining room, ideal for entertaining, along with an eat-in kitchen that opens to a warm and inviting family room. Convenient main floor laundry and direct access to the backyard enhance everyday living. The primary bedroom offers a peaceful retreat with a 4-piece ensuite bathroom and a walk-in closet. The fully finished walk-out basement expands the living space with an open concept living, dining, and kitchen area, a bedroom plus den, a 3-piece bathroom, separate laundry, and ample storage - ideal for in-law accommodation or multi-generational living. Enjoy the serenity of nature right from your backyard - this home backs onto scenic walking trails and a beautiful ravine, providing privacy and stunning views year-round. Located close to parks, schools, shopping, and transit, this exceptional property combines convenience, comfort, and the tranquility of nature in one perfect package. (id:61594)
RE/MAX Twin City Realty Inc.
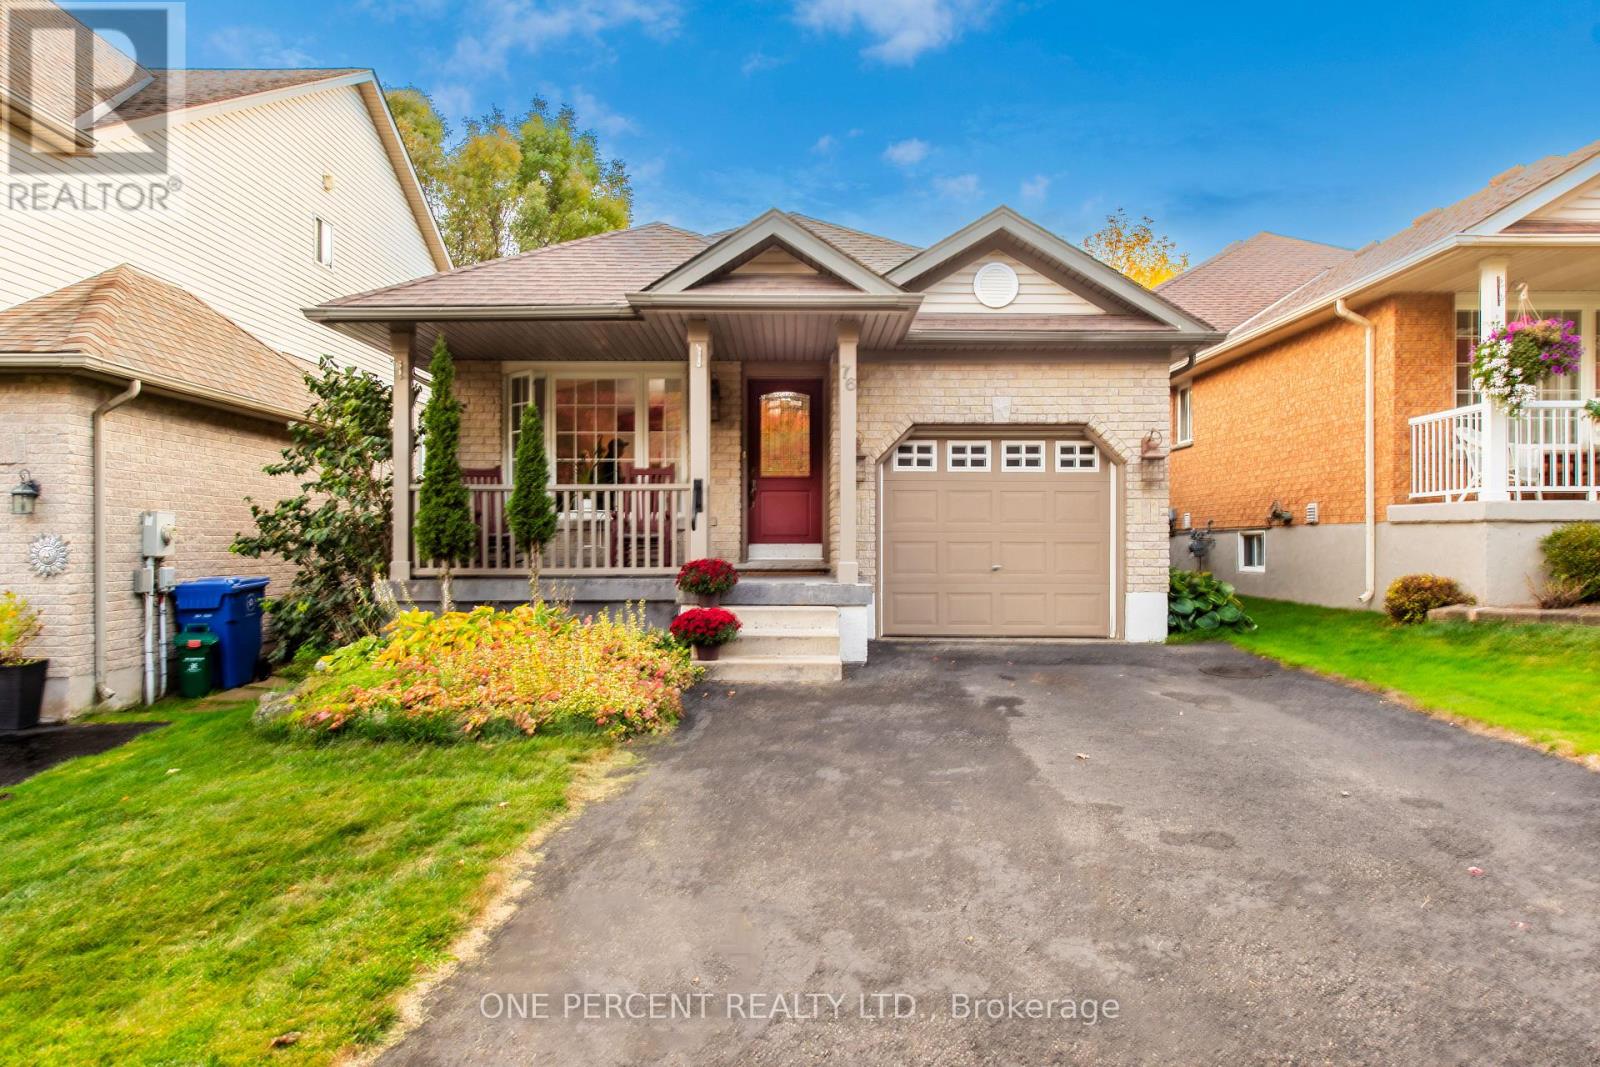
Orangeville, Ontario
Welcome To This Well-Maintained Stunning 4-Level Backsplit Located In Orangeville's Desirable West End section! Pride of Ownership evident, move-in ready home with great curb appeal and plenty of upgrades. Offering 3 Bedrooms On The Upper Level And 1 Additional Bedroom In The Partially Finished Basement. 6 Reasons You're Going to Love This House. 1. 4-Level Backsplit Layout - Plenty of space with multiple levels that give everyone room to spread out. 2. Great Bedroom Space - Perfect for a growing family, guests, or a home office. 3. Multiple Living Areas - Enjoy separate spaces for relaxing, entertaining, and family time. 4. Great Outdoor Potential - A home where you can enjoy both indoor comfort and outdoor living. 5. A Home That Grows With You - Flexible layout with plenty of possibilities to make it your own. 6. Enjoy the Forest View on your front Porch. Come see why this 4-level backsplit could be the one you've been waiting for! Other features include beautiful skylight, Upgraded Washroom on Upper Level, Renovated Kitchen, Spectacular Flooring Throughout; walk to parks, schools, main shopping, Alder Arena (id:61594)
One Percent Realty Ltd.
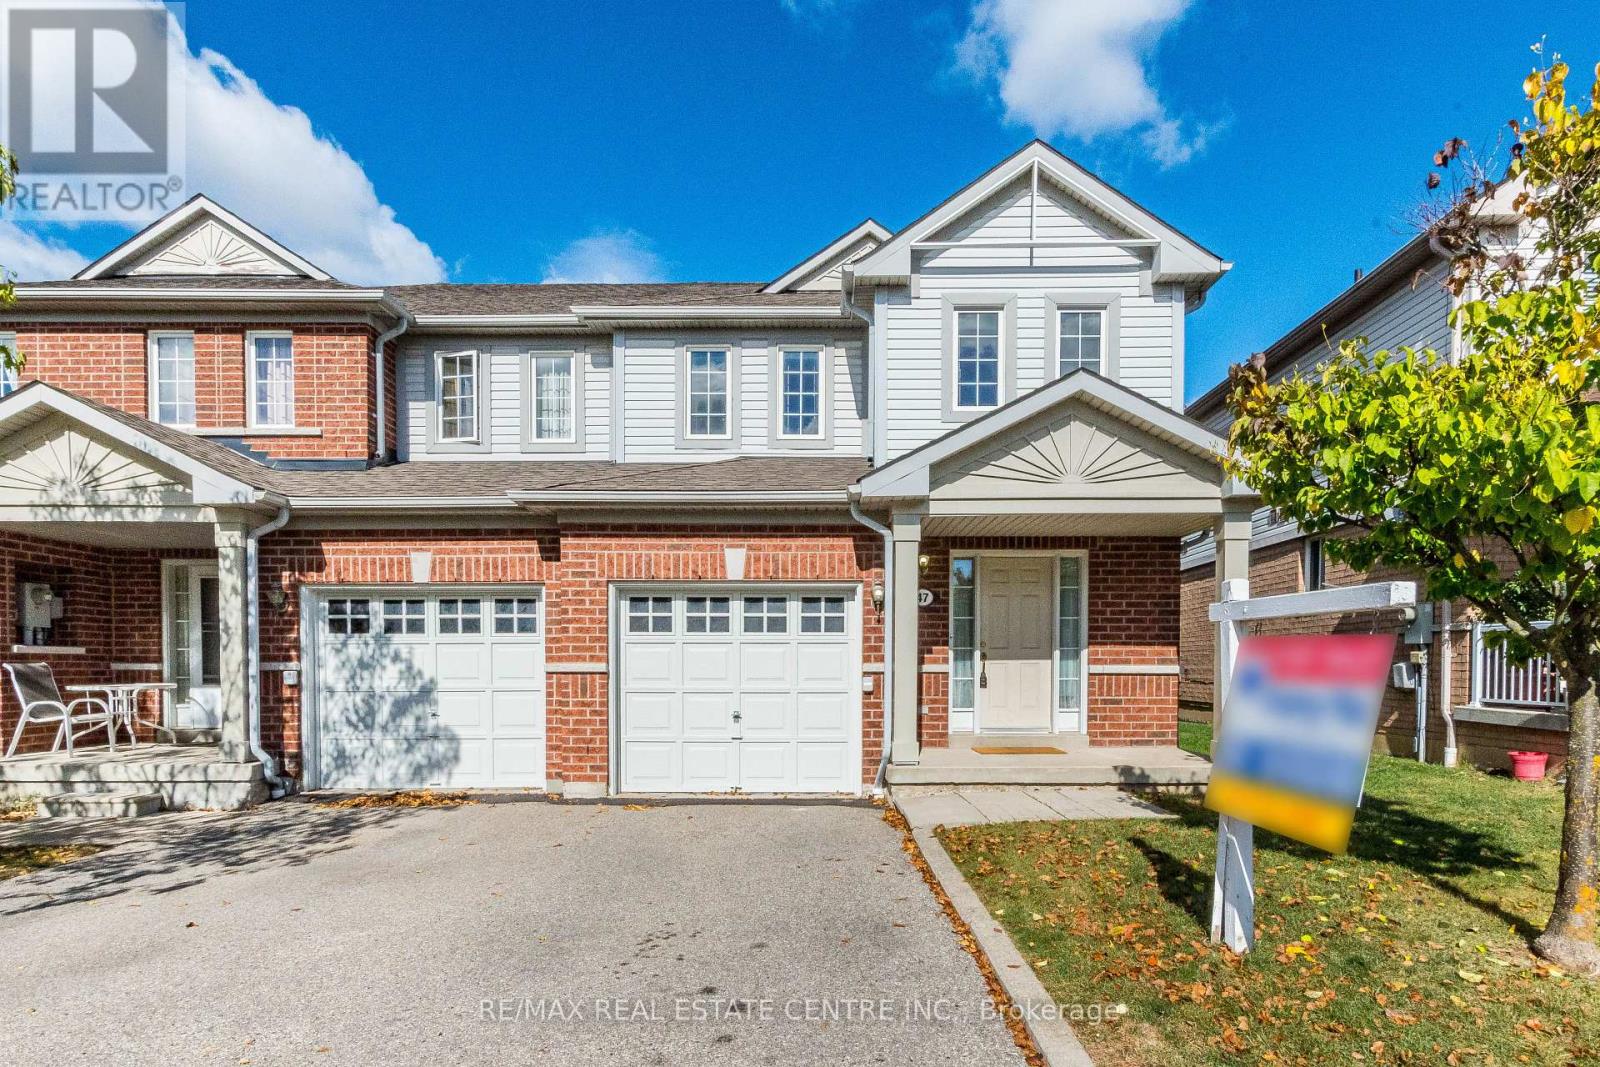
Mississauga, Ontario
>> 1735 sq.ft. Very Functional Layout, This Home Situated in Well Managed Complex, LOW Maintainence Fee. >>, Large Open Foyer, "Convenient Main Floor Laundry with Direct Inside Access to the Garage.". Great Floor Plan, Evenly Layout Spacious Bedrooms with Large Windows. <<< Primary Bedroom features Double Door Entry with Upgraded Ensuite Bath with Separate Shower. Beautiful Townhome With Covered Front Porch <<< Hardwd Thru-Out Lv/Din/Bdrms, Family-Size Eat-In Kitchen <<< Great Location: Close To Heartland Centre, Golf Course, Schools, Parks, Shopping, Community Centre & Major Hwys, 401/407 & Short Walk To Local Transit <<< This Beautiful Home Offering Quiet Suburban Living with Everyday Convenience! Don't Miss This Opportunity! Must See! (id:61594)
RE/MAX Real Estate Centre Inc.
Mississauga, Ontario
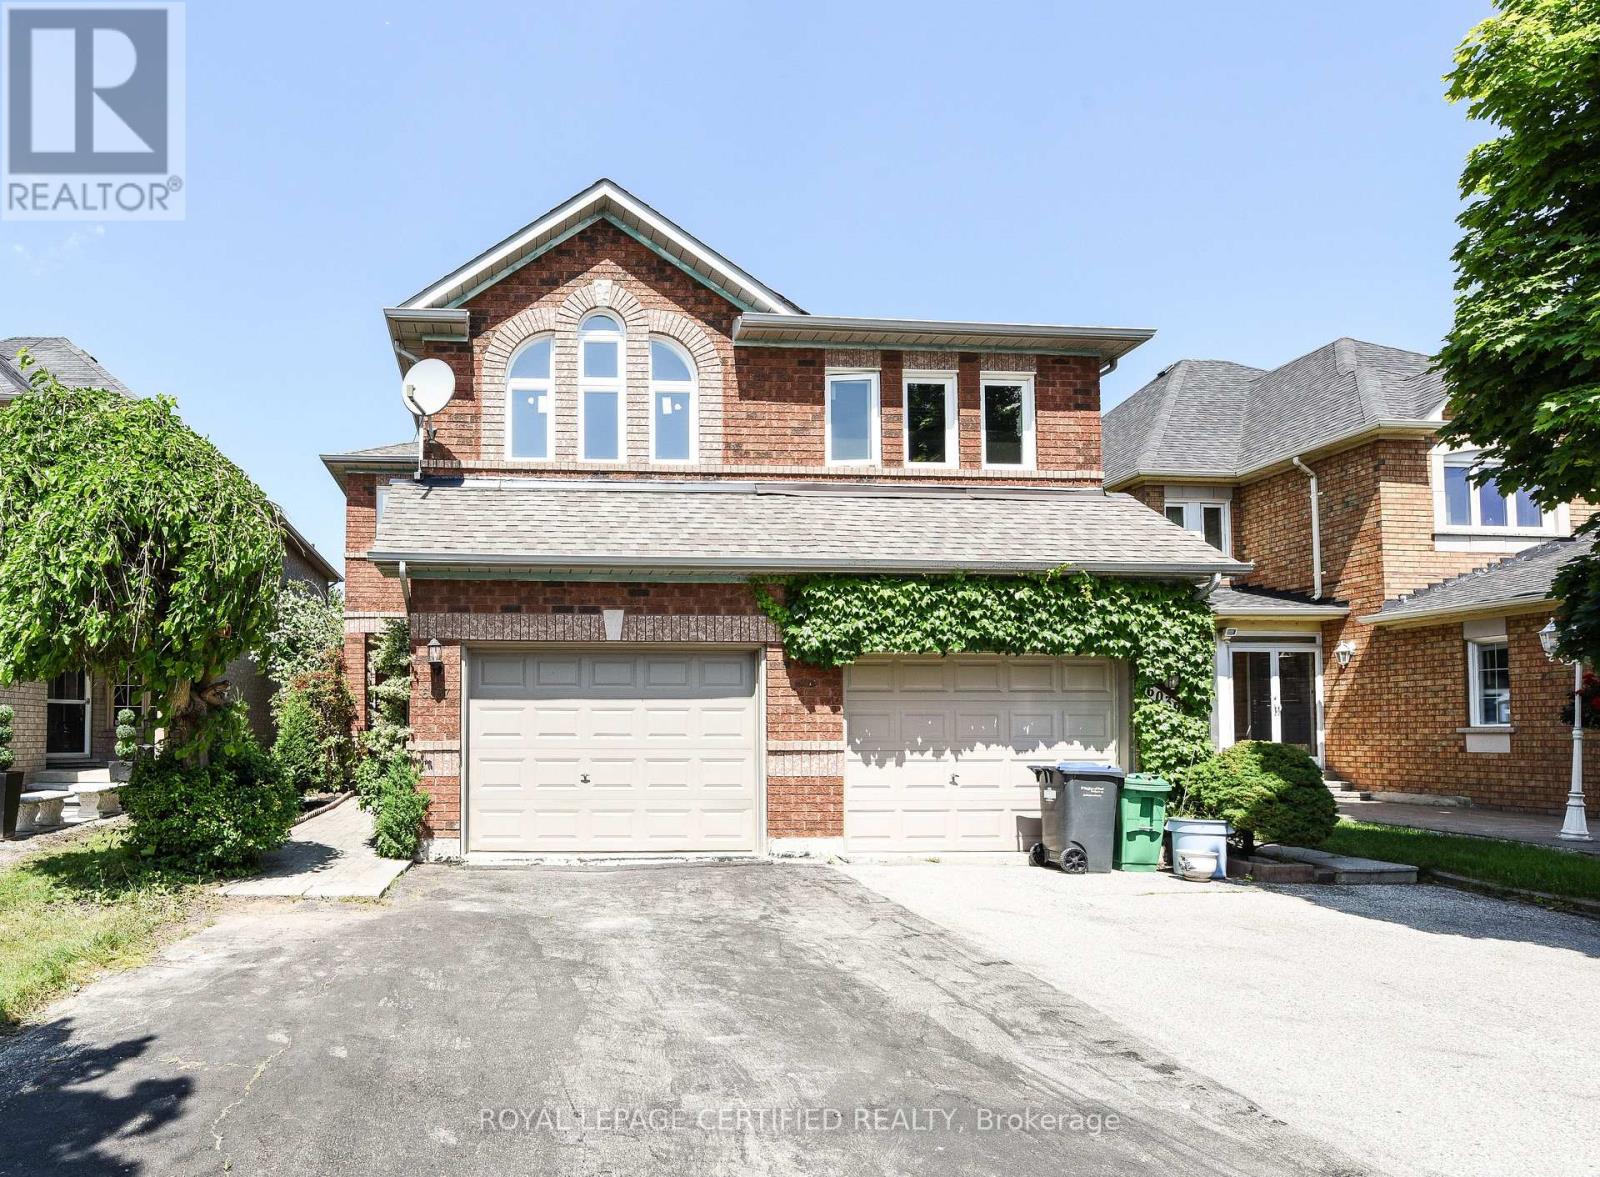
Welcome to 6037 Clover Ridge Crescent, a beautifully maintained semi-detached home in sought-after Lisgar, Mississauga. Closes to all Major Highways. This rare 3-bedroom layout offers exceptional space for families, featuring a carpet-free interior with hardwood flooring throughout and fresh neutral paint for a bright, move-in ready feel. The functional kitchen(2023) with walkout to a private fully fenced backyard-ideal for seamless indoor-outdoor living, summer BBQs. Main floor Laundry, Open Concept Family Room on the 1st Floor features a cozy gas fireplace with Cathedral Ceiling perfect for relaxing evenings. Generous principal rooms provide comfort and flexibility for daily living and entertaining. Finished basement offers custom recreation space, office. Located in a family-friendly neighbourhood close to top-rated schools, parks, trails, shopping, Lisgar GO Transit, and major highways for easy commuting. A rare opportunity to own a spacious, versatile home in one of Mississauga's most desirable communities (id:61594)
Royal LePage Certified Realty
Toronto, Ontario
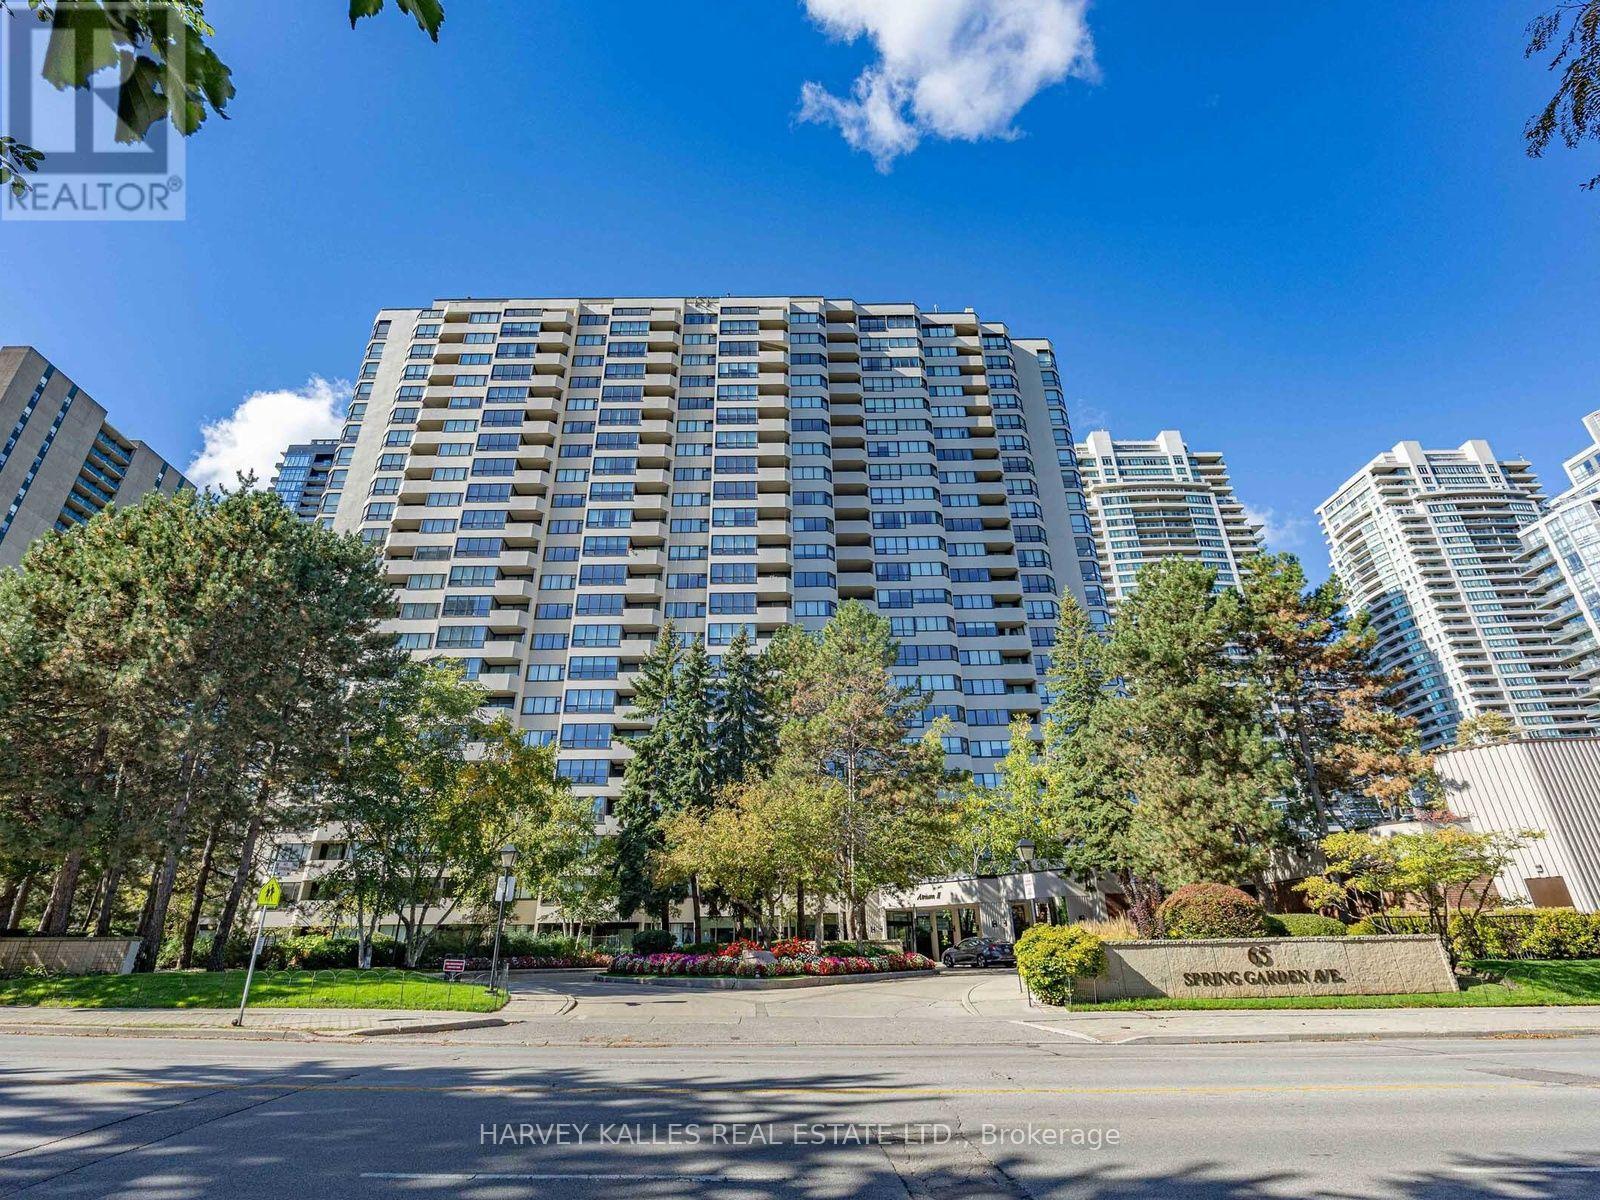
DARE TO DREAM!!! Close Your Eyes and Allow Yourself To Imagine Living In A Magnificent, Spacious, 3 Bdrm, 2 Bath, West Facing, Sun-Drenched, Bungalow-in-the-Sky! Now... Open Your Eyes! WELCOME TO SUITE 1108! Located In the Highly Sought After Atrium II, This Renovated Beauty Features Large Principal Rooms, A Sizable Family Room AND An Expansive, Airy, Sunroom, Featuring Incredible Sunset Views Daily! The Updated Open-Concept Kitchen Makes Entertaining A Joy! Stone Countertops, Extra Storage, And 4 Appliances: Refrigerator, Stove, Microwave, And Dishwasher. Refreshingly Bright Washrooms and In-Suite Laundry Room with Washer/Dryer and Extra Room for Built-In Storage! Roomy, Open Balcony. TWO Parking Spots AND 1 Large Locker. 24Hr Security, Stunning, Timeless, Japanese Garden, Gym, Indoor Pool, Squash Courts, Party/Media Room, Library, Bike Storage, And A Variety of Social Events! Recent Bldg Renos Include: Main Floor, New Windows, Doors, Balconies +++! 40 YEARS WITHOUT ANY ASSESSMENTS IN BLDG! Fabulous Management + Board of Directors! Yonge/Sheppard: Walk to TTC, Subway, Shops, Grocery Stores, Restaurants, Schools Walking Paths, 401/404/DVP. SEEING IS BELIEVING - You Are NOT Dreaming! THIS is YOUR New Home! (id:61594)
Harvey Kalles Real Estate Ltd.
Mississauga, Ontario
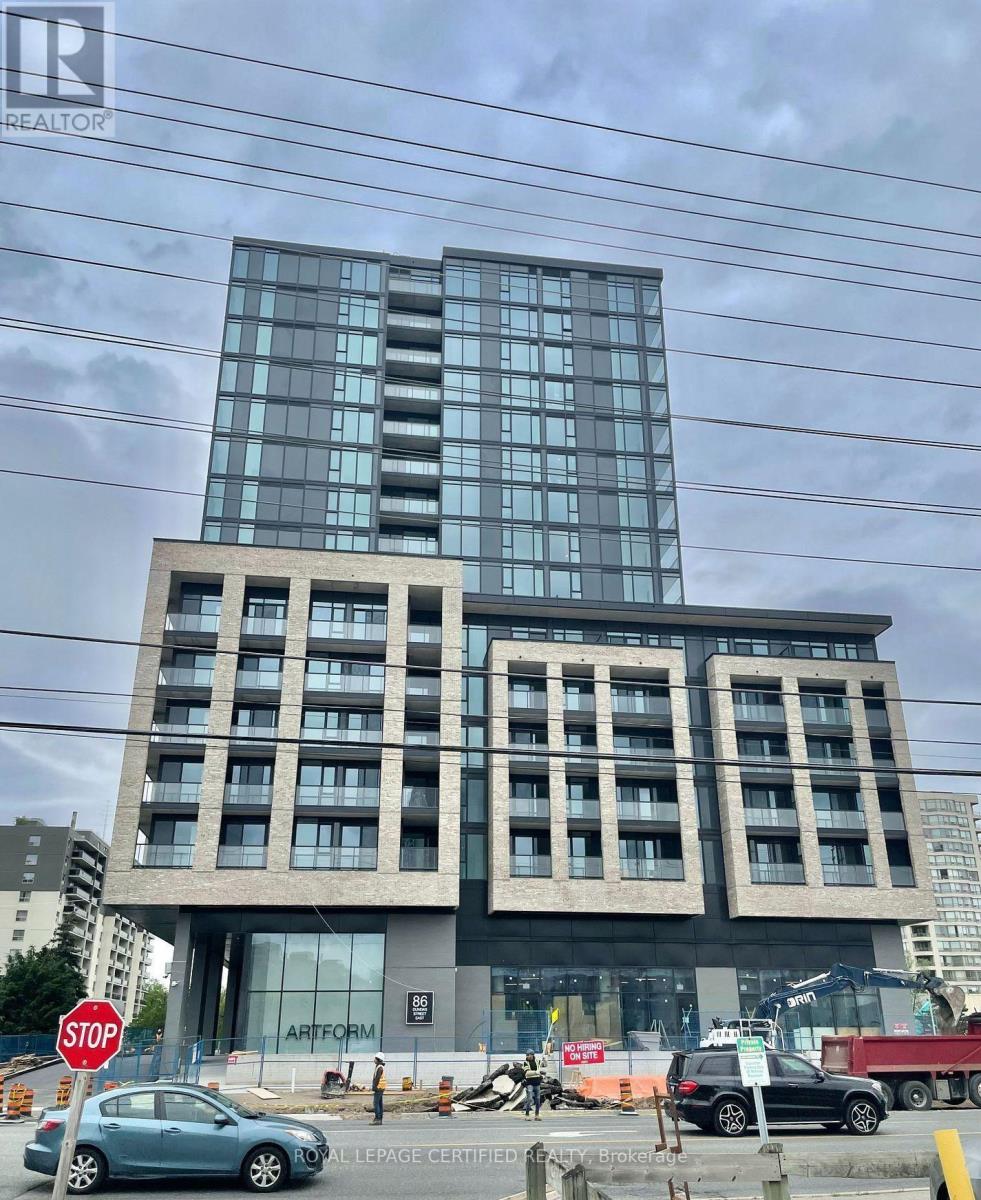
Spacious 2 + Den W/2 Full Baths Condo Unit in Award Winning Developer EMBLEM Known as ARTFORM CONDOS., 892 sq feet with balcony, , Huge living dining area with big balcony on south viewing.Floor-to-ceiling windows with some of the best finishes seen in the highly anticipated project;ARTFORM. Perfectly located steps from the new Cooksville LRT Station in Mississauga. Your lifestyle is elevated with an impressive array of amenities, including a 24/7 concierge, partyroom, outdoor terrace, and a lounge. The terrace features cabana-style seating and a BBQ diningarea. . Minutes away from Square One, Celebration Square, Sheridan College, and major highways.Live in the best quality building with today's great value. Don't miss this! Parking and lockerare available for purchase at an extra cost. Please get in touch with Listing agent for details. (id:61594)
Royal LePage Certified Realty
Caledon, Ontario
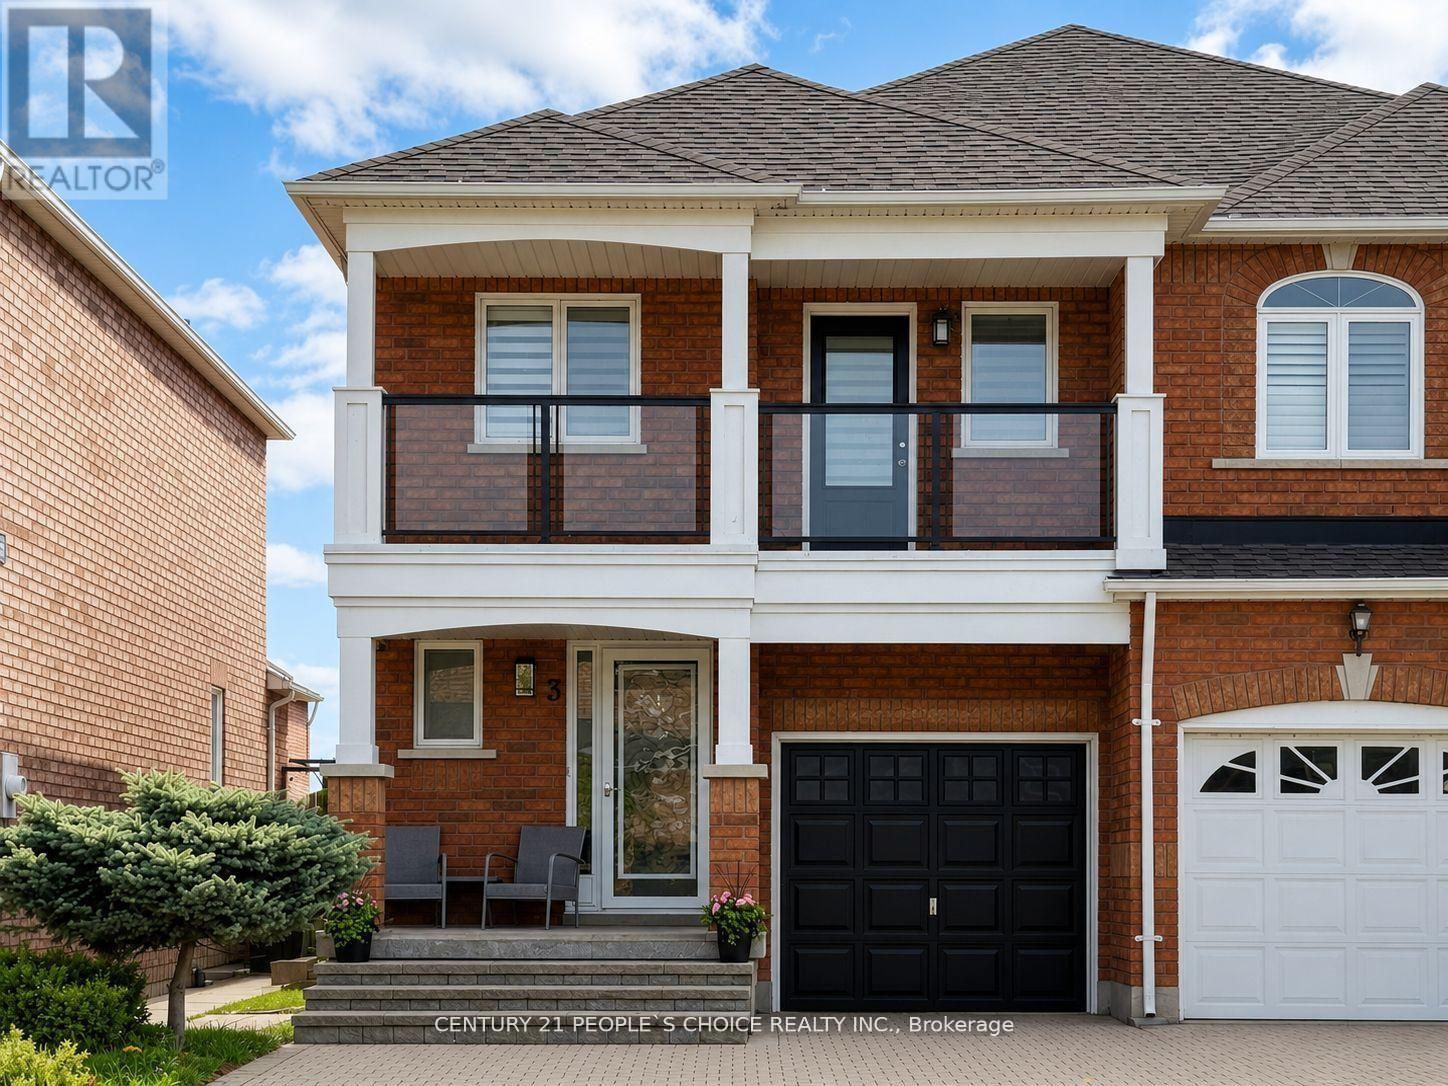
Tastefully updated and spacious 3-bedroom, 4-bathroom semi-detached home nestled in the sought-after North Hill community of Bolton! Offering over 2,000 sq. ft. of total living space, including nearly 1,700 sq. ft. above grade plus a beautifully finished basement, this home is sure to impress.Featuring Updated bathrooms, gleaming porcelain tile flooring, a bright and functional newly updated eat-in kitchen with new appliances, ample storage and walk-out to a private backyard, and a cozy living room with hardwood floors and a stunning stone feature wall.The primary bedroom is a true retreat, complete with a 4-piece ensuite, walk-in closet, and bonus sitting area-perfect for a home office, nursery, or dressing space. The second bedroom offers a walk-out to a private balcony with modern glass railings, while the third bedroom is generously sized.The fully finished, newly renovated basement, boasts an open-concept layout with a powder room, pot lights, and durable laminate flooring-ideal for additional living or entertaining space.Additional highlights include a single-car garage, extra-large driveway with parking for up to 4 vehicles, and a newer stone front porch. Conveniently located just minutes to schools, parks, trails, recreation centre, and charming downtown Bolton. (id:61594)
Century 21 People's Choice Realty Inc.
Toronto, Ontario
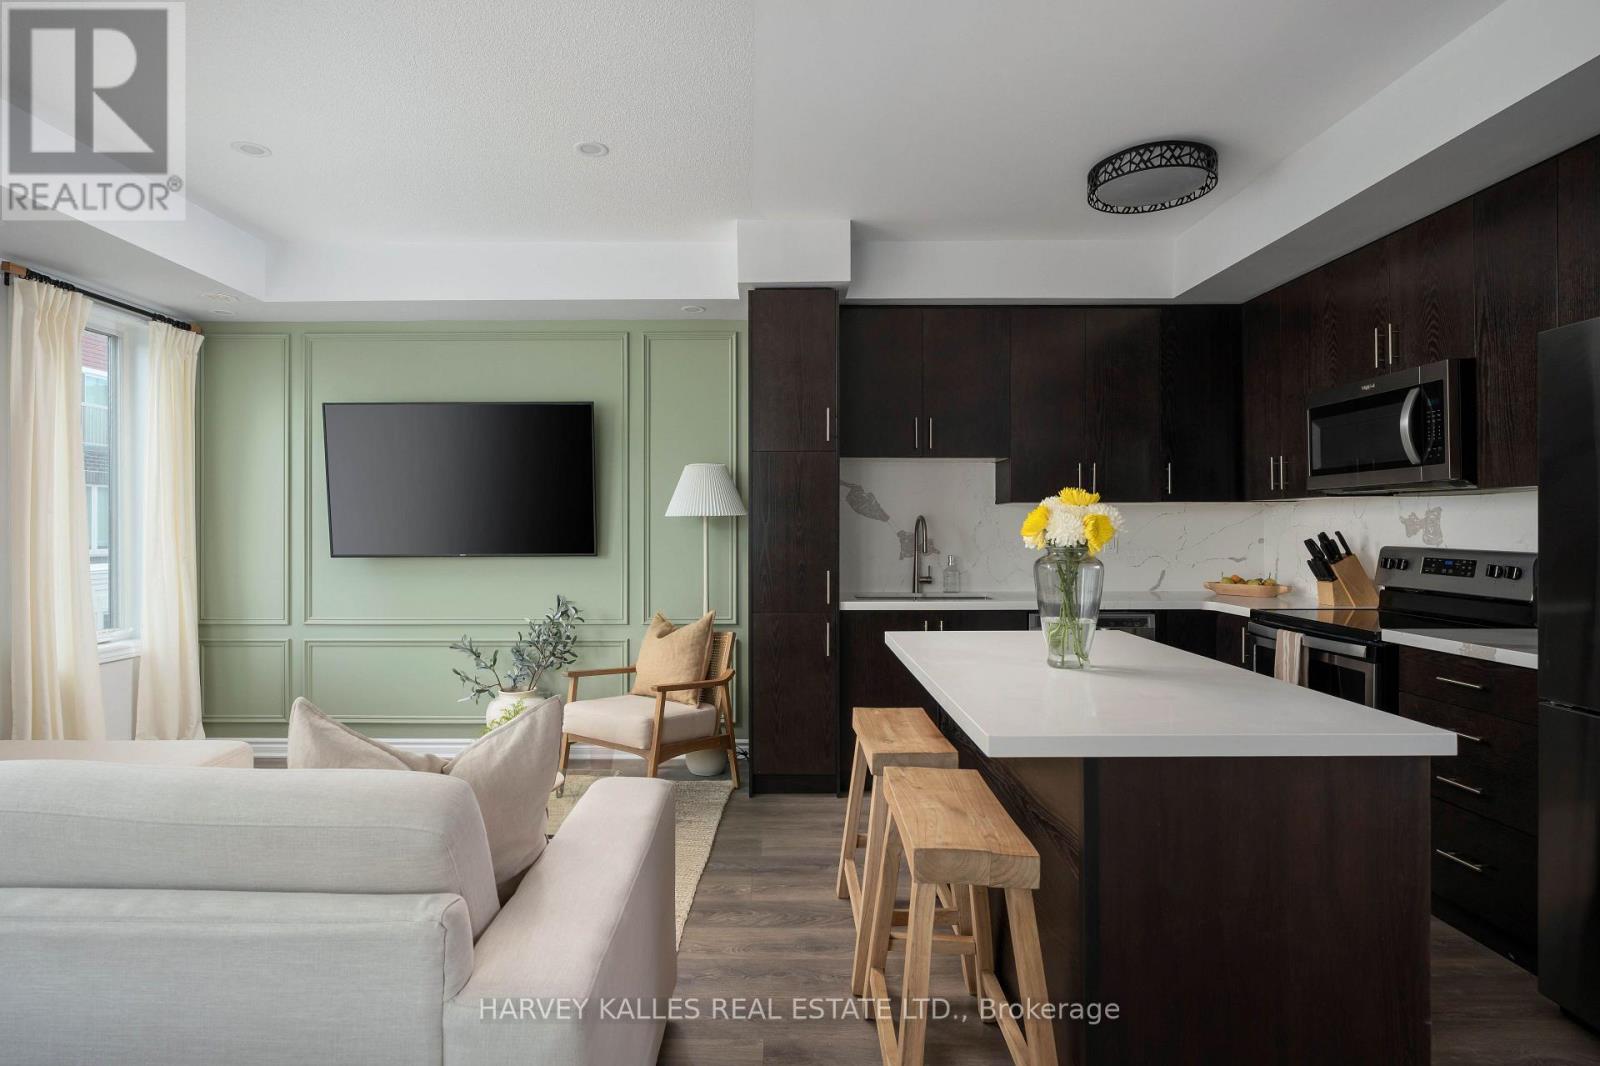
Welcome to 35-85 Eastwood Park Gardens a beautifully finished and rarely offered end-unit. This 2 bedroom + den, 3 bath stacked townhouse is spread over 1,357 sqft, with a stunning upper terrace offering CN Towers views. Bright, open-concept main level centres around a chef-inspired kitchen featuring an island and an upgraded fridge, ideal for entertaining. Powder room updates lend a contemporary, refreshed feel. The living room showcases a chic wainscoted feature wall, while the dining area is elevated with s stylish pendant light. The primary suite boasts a custom walk-in closet and upgraded bedroom flooring, complemented by a 4 piece en-suite bath. A well-appointed second bathroom and a convenient third full bath ensures comfort for guests and family. Added built-in storage in both the main and upper hallways maximize organization and flow. This end-unit townhome combines low-maintenance urban living with premier outdoor entertaining space (400+ sqft), dedicated parking (A61), and in-suite laundry. Located within easy strolls to parks, cafes, banks, Lake Ontario, and the Go Station, thjis rare end-unit townhome delivers luxury, convenience, and contemporary living in one seamless package. (id:61594)
Harvey Kalles Real Estate Ltd.

Burlington, Ontario
Visit the REALTOR website for further information about this Listing. Bright, open-concept 2.5 bedroom 3-storey townhome steps from Aldershot GO Station. KITCHEN- Custom-built XL peninsula with seating- Custom coffee bar and pantry with built-in storage- one of the most counter space and kitchen storage in the complex- Quartz countertops, stainless steel appliances, stacked tile backsplash. LIVING & DINING- Open-concept layout with plenty of natural light. BEDROOMS- Primary bedroom with walk-in closet and full ensuite- Second bedroom with good sizing- In-unit laundry on bedroom level. ROOFTOP TERRACE- Private rooftop access for entertaining, BBQs, and lounging. GARAGE- Oversized tandem garage - fits 2 cars + home office/gym/storage- Direct interior access to the home. HVAC - ALL EQUIPMENT OWNED- Furnace, A/C, air handler, HRV, and hot water tank fully bought out- $14,500 value - no monthly rental fees ($193/month savings vs. most units). A++ LOCATION- Steps from Aldershot GO Station (direct to Union Station)- Quick access to QEW, 403, 407, and Hwy 6- Near LaSalle Park, Lake Ontario waterfront, Royal Botanical Gardens. (id:61594)
Honestdoor Inc.
Markham, Ontario
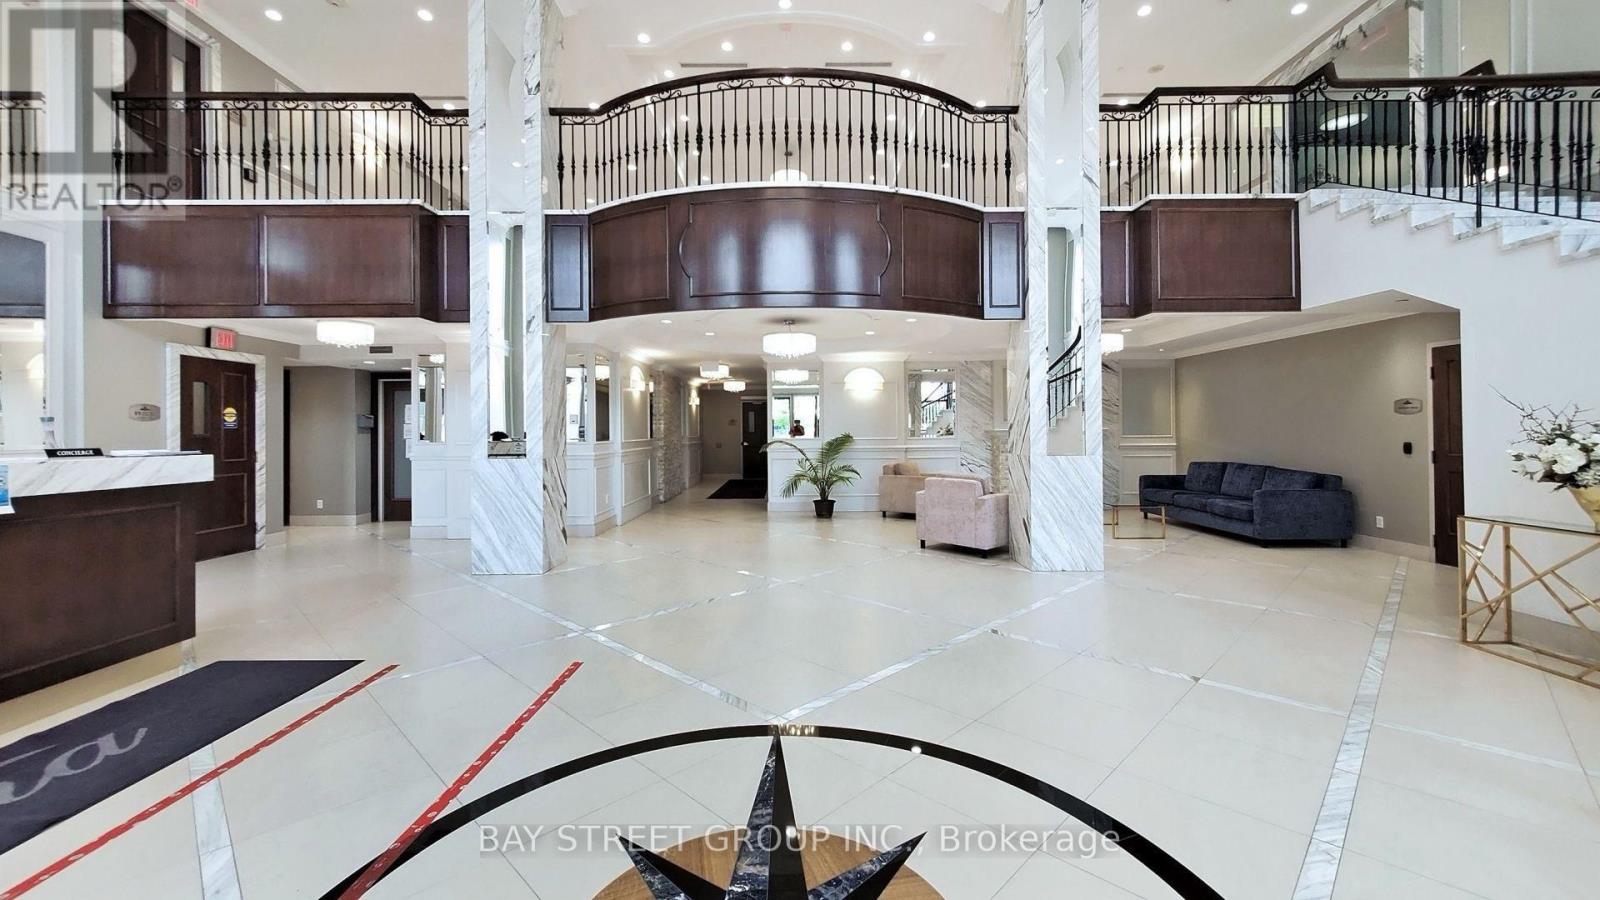
RARE 2-PARKING HIGH-FLOOR CONDO IN DOWNTOWN MARKHAM! Welcome to Fontana Condominiums in the heart of Downtown Markham. This bright and spacious high-floor corner suite offers approximately 1,100+ sq. ft. of well-designed living space, with 2+1 bedrooms, 2 bathrooms, and the highly sought-after convenience of TWO parking spaces. The open concept layout features 9' ceilings, laminate flooring, fresh paint, and a modern kitchen with stainless steel appliances, granite countertops, and a breakfast bar. Residents enjoy excellent amenities including an indoor pool, fitness centre, basketball/badminton court, party room, and 24 hour concierge. Ideally located just steps from shopping, restaurants, and everyday conveniences, and minutes to Unionville GO, York University Markham Campus, top-ranked Unionville High School, Hwy 404 & 407. A rare opportunity to own a high floor, 2+1 condo with TWO parking spaces in one of Markham's most desirable locations! (id:61594)
Bay Street Group Inc.
Vaughan, Ontario
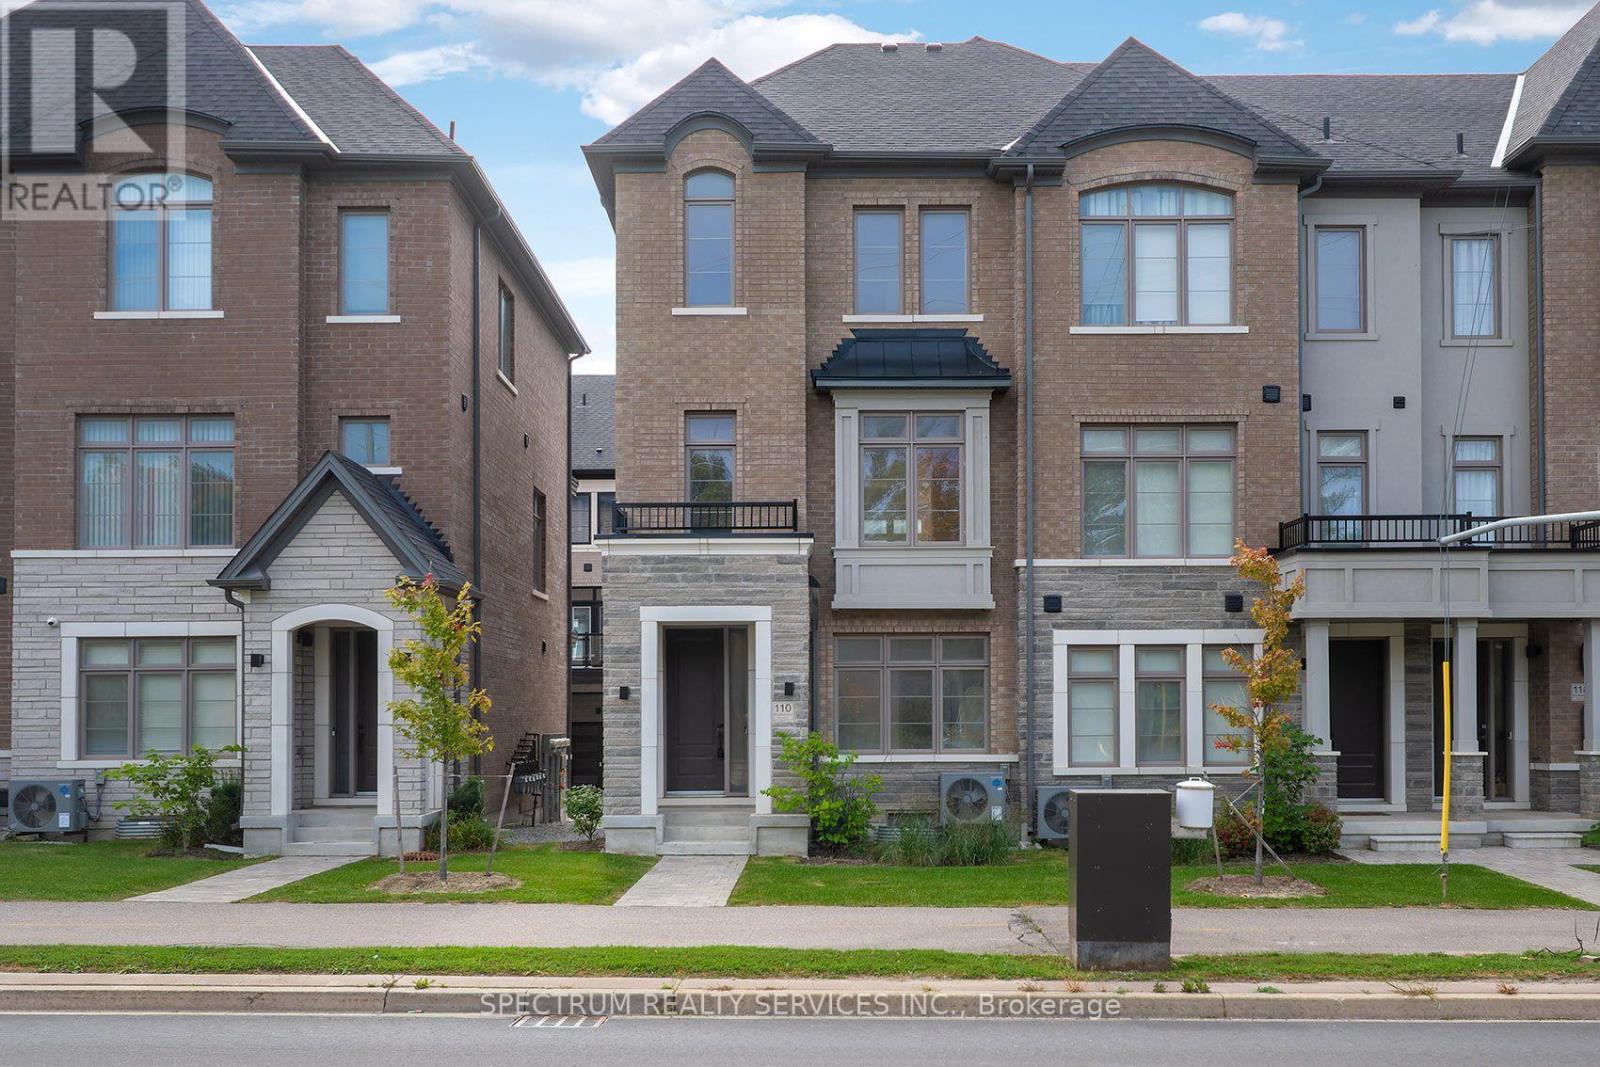
Builder offering at Archetto Woodbridge Towns. This upgraded Buttercup-End B is an approximately 1,942 sq. ft. END-UNIT TOWNHOME offering 4 bedrooms and 3.5 baths across three finished levels, plus an unfinished basement. The ground floor features a private 4th bedroom with ensuite, ideal for guests, extended family or a home office, along with direct access to the double garage. The main level offers an open-concept kitchen with breakfast bar, breakfast area and great room with walkout to deck, plus a separate dining area and powder room. Upstairs, the primary bedroom includes a walk-in closet, ensuite and private balcony, complemented by two additional bedrooms and a full bath. Numerous builder upgrades throughout. Located within Archetto, an enclave of only 91 POTL townhomes. Complete Tarion Warranty included. An opportunity to own a move-in-ready builder home in Woodbridge. [Some photos have been virtually Staged for Illustration purpose only - appliances not included] (id:61594)
Spectrum Realty Services Inc.
Georgina, Ontario
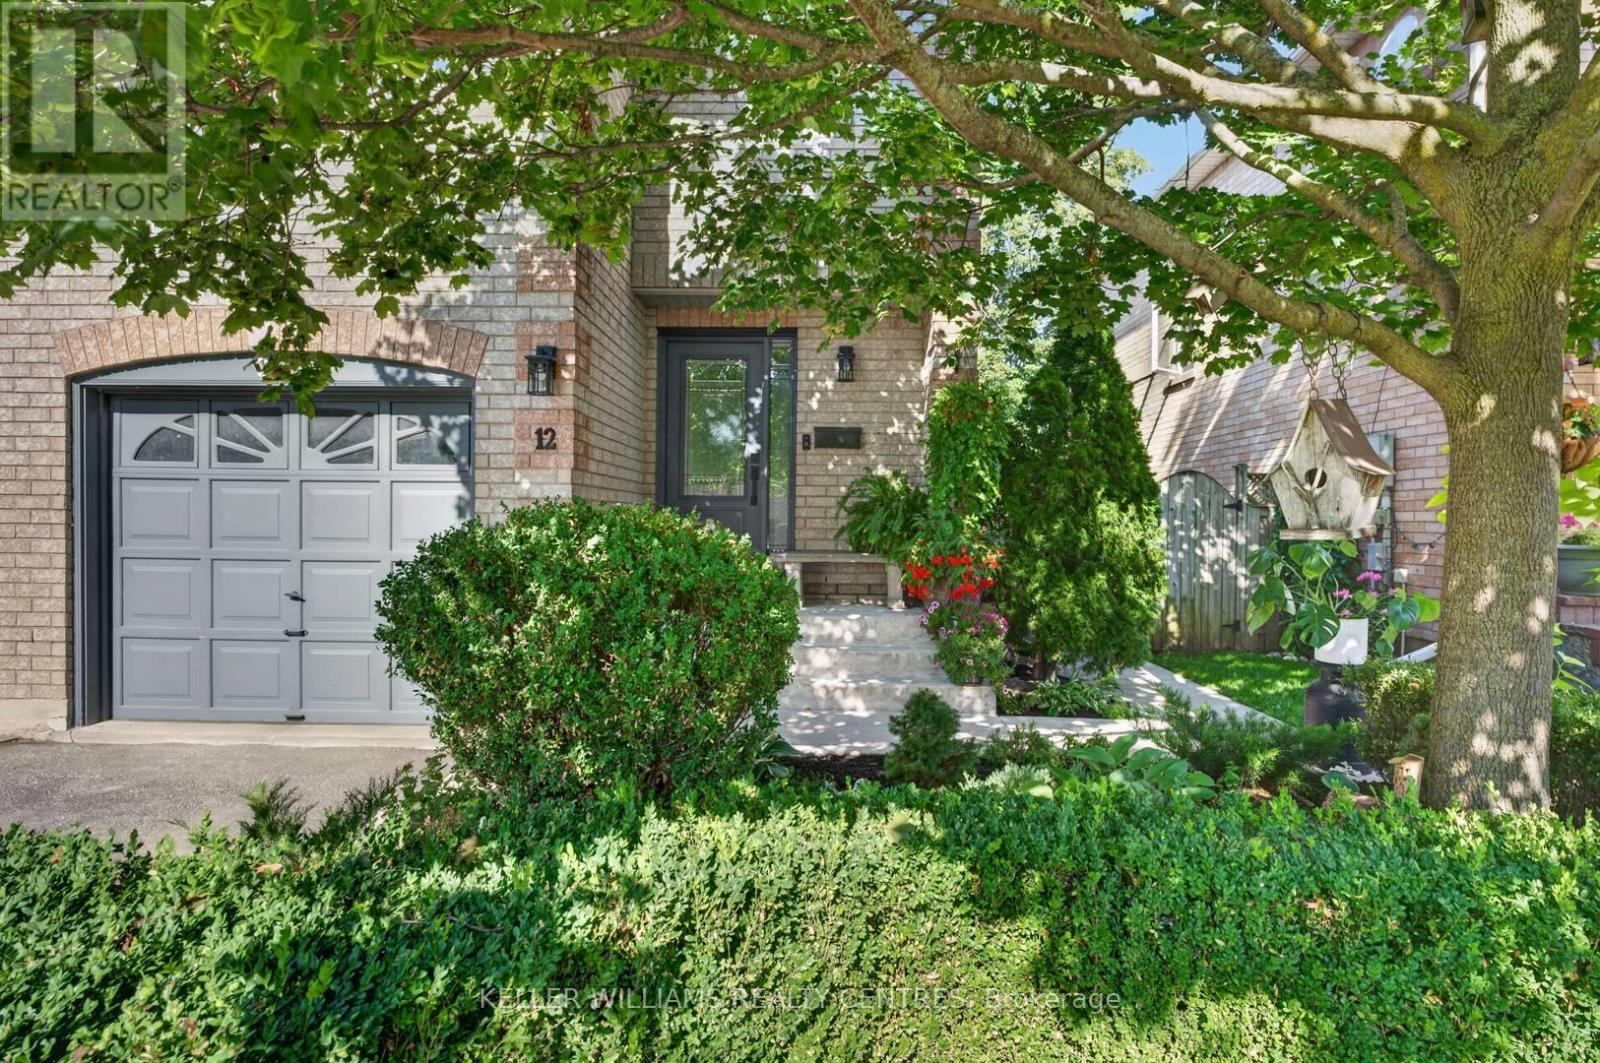
Bright and beautiful 3 Bedroom, 3 bathroom, end-unit townhouse location in south Keswick. Well maintained and updated home. Move-in ready. New furnace (2026), new windows throughout the house (2024) and new front door (2024) means all you have to do is move in and enjoy your beautiful new home. Excellent curb appeal, beautiful backyard overlooking greenery and manicured garden. (id:61594)
Keller Williams Realty Centres
King, Ontario
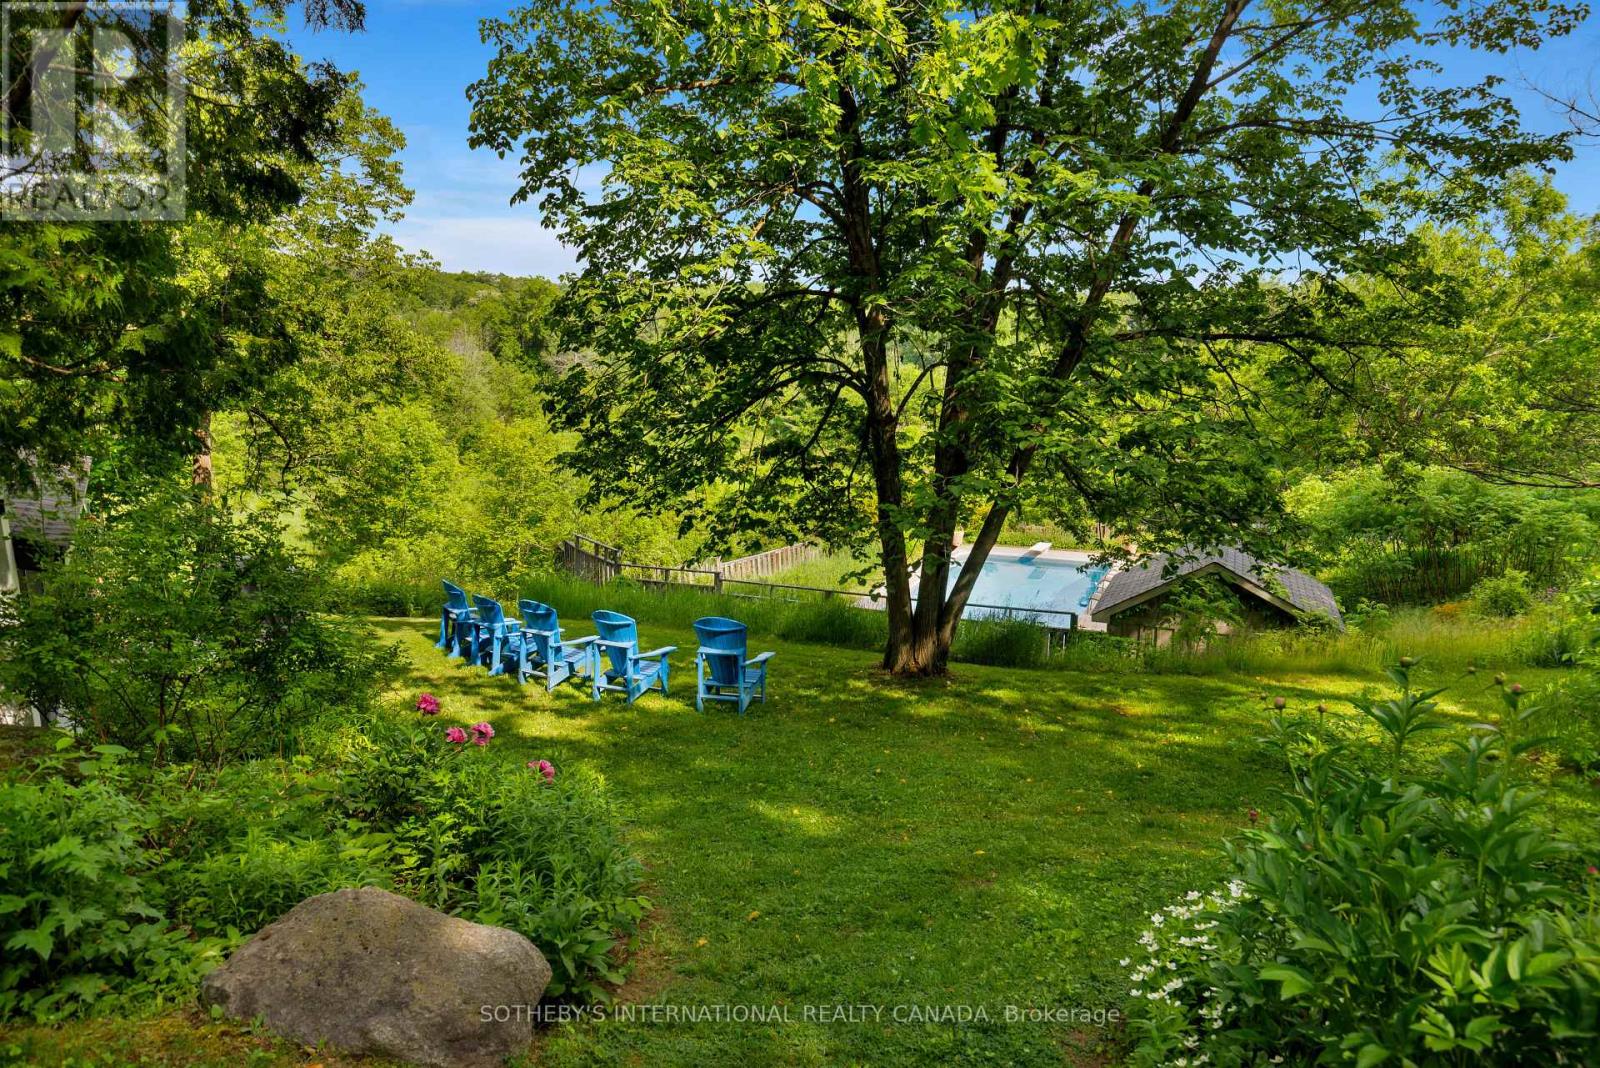
Deep in the heart of Happy Valley Forest, sits a quiet, understated mid-century home that was designed by noted American architect Henry Schefter. Taking full advantage of meadow views, this dwelling has been loved by a notable King family for decades. Many dogs have walked the trails and thousands of birds have been counted on this property recognized for its tranquility and focus on nature. This is the sort of place where the world seems to stop and take a breath. The hidden driveway is found down a quiet cul-de-sac in a part of King Township that still sees the odd horse hacking or a flock of wild turkeys crossing into the forest. The home is linear. The living space is open and focuses on gatherings or those looking for quiet corners to enjoy a view and a morning coffee. Originally, the first phase was a long bungalow built into a hill focusing on conservation and the family dynamic at the time. The second phase, built on top of the first, allowed for a growing family and independence. This "upside-down" home values cross breezes, energy conservation and comfortable living in a world where big box homes are at times overwhelming. Count on Pileated Woodpeckers interrupting a conversation or your dog wanting another hike on the natural trail system. Love Mountain Nature Reserve and the Happy Valley Forest is waiting for you. (id:61594)
Sotheby's International Realty Canada
Richmond Hill, Ontario
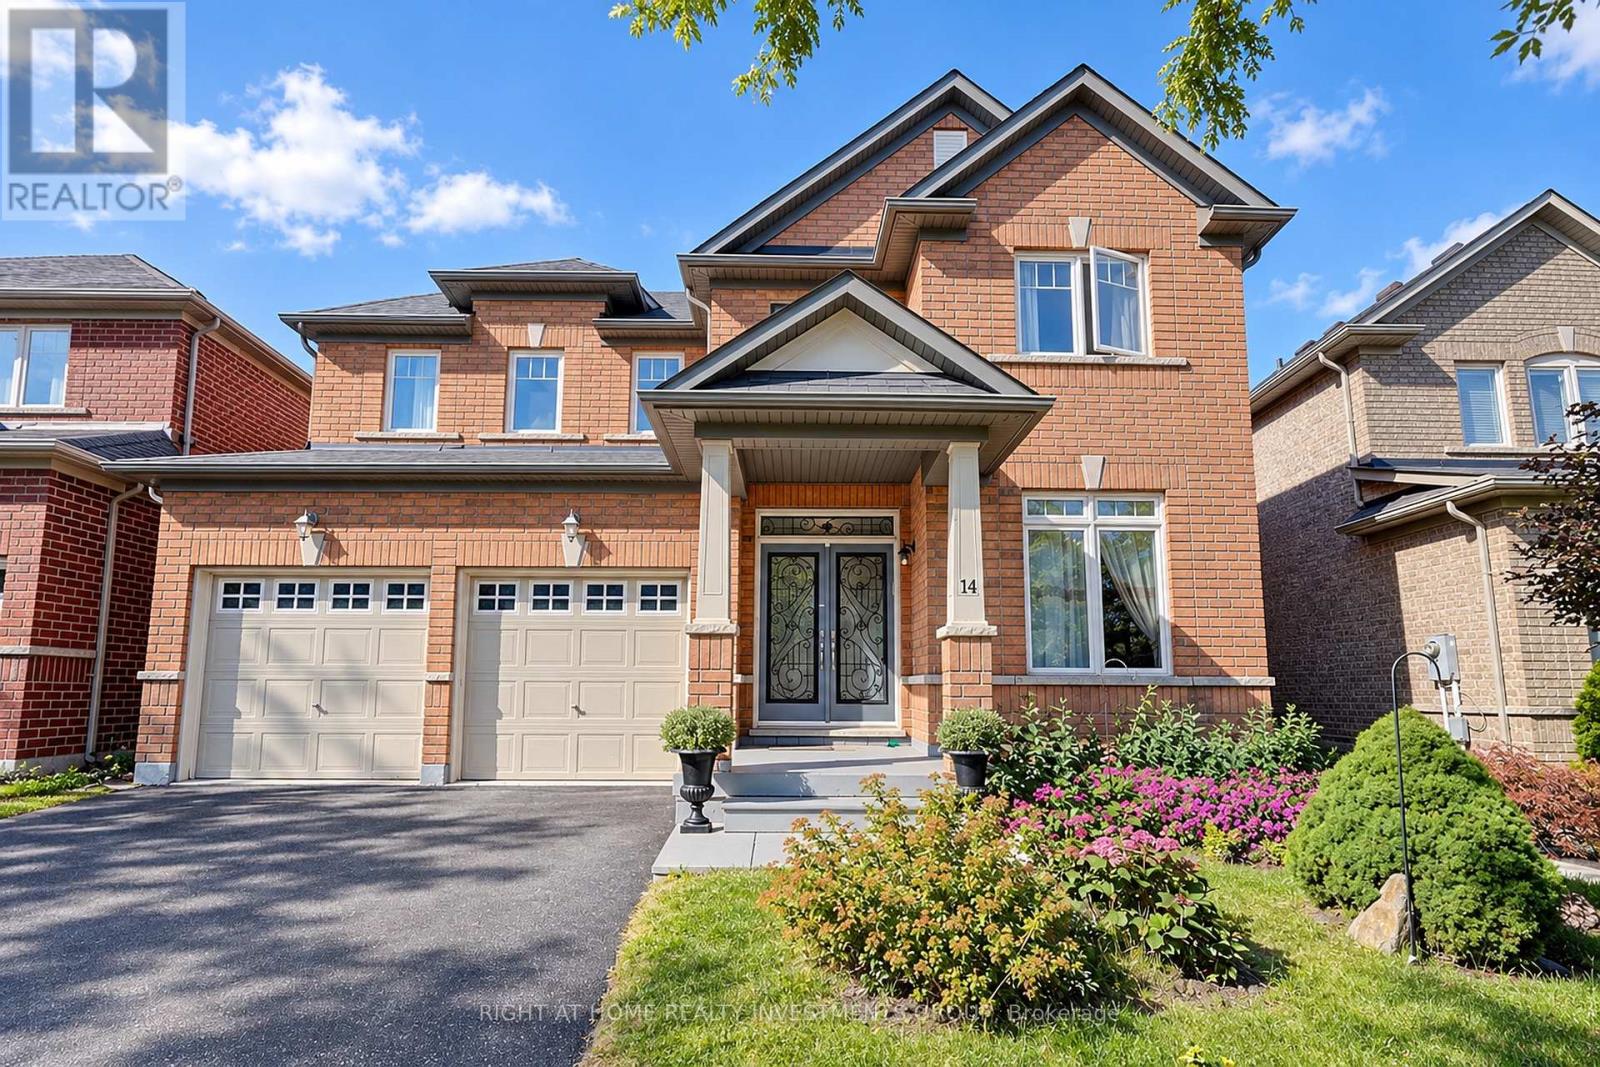
Welcome to this exceptional detached brick residence, offering refined living with 4 spacious bedrooms, 4 bathrooms, and a 2-car garage with automatick door opener. The elegant kitchen features a stylish butler's pantry, perfect for entertaining and everyday luxury. Step outside to your private backyard oasis with a beautiful deck-ideal for al fresco dining, relaxing, and enjoying spectacular sunset evenings. A sophisticated family home designed for comfort, entertaining, and effortless living. 2-Storey, Great Open Concept Layout With Gleaming Hardwood Floors. Oak Staircase. 9' Ceiling. Large Kitchen With Breakfast Area And Walk-In Pantry. Master Has Tub & Sep Shower. W/I Closets In 3 Bedrooms.Direct Garage Access. (id:61594)
Right At Home Realty Investments Group
Burlington, Ontario
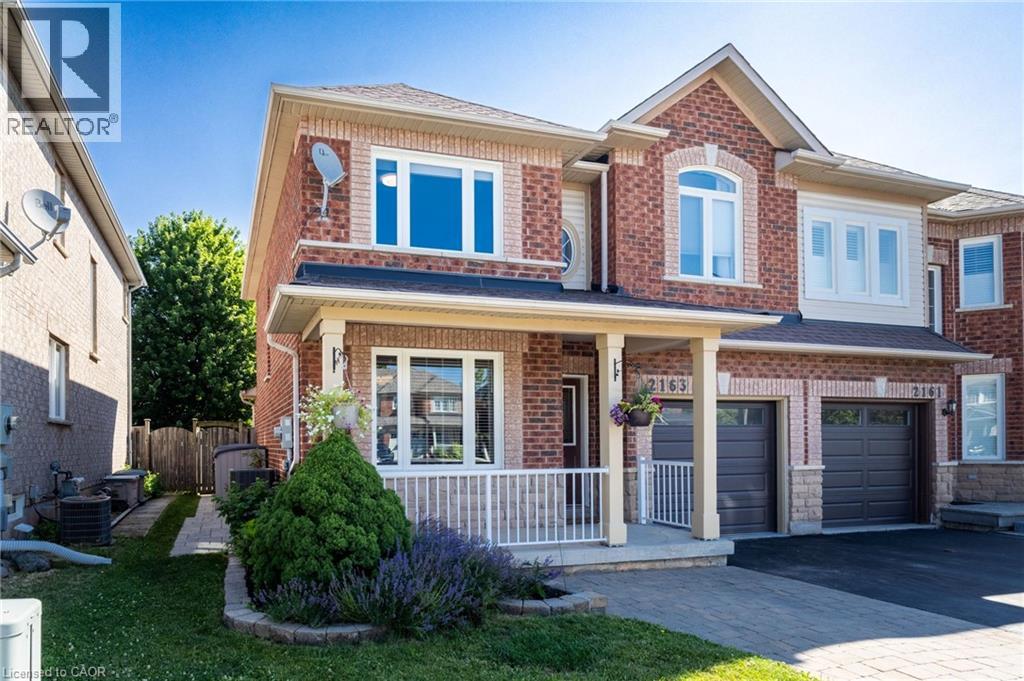
Welcome to 2163 Sutton Drive in Burlington. This immaculately maintained 3-bedroom, 2.5-bathroom semi-detached home offers all the modern comforts & conveniences. Tastefully appointed with upgraded hardwood flooring on the main floor & second floor hallways & quality broadloom in the bedrooms. The main floor showcases a separate dining room, 2 pc. powder room, spacious living room open to the kitchen with stainless-steel appliances, breakfast bar with extra storage & sliding glass doors to the private back deck. The second floor offers a large primary bedroom, complete with a walk-in closet & 4 pc. ensuite bathroom, plus 2 more bedrooms & 4 pc. main bathroom. The fully finished basement provides ample additional living / working / playing space in the open concept rec room / office / games area, plus an organized laundry room & pantry with lots of extra storage. The backyard features both shade & privacy, along with open sunshine on the large deck with pergola & lawn with manicured gardens & interlocking hardscaping. Thoughtful updates in the last ten years include: roof shingles, most windows & sliding glass doors, furnace with humidifier & central air, hardwood flooring, appliances, garage door & landscaping. Located in the sought-after, family-friendly Orchard community, walking distance to top-rated schools, parks & trails. Minutes to shopping, amenities & highway access. (id:61594)
Sutton Group Summit Realty Inc.
