Fordwich, Ontario
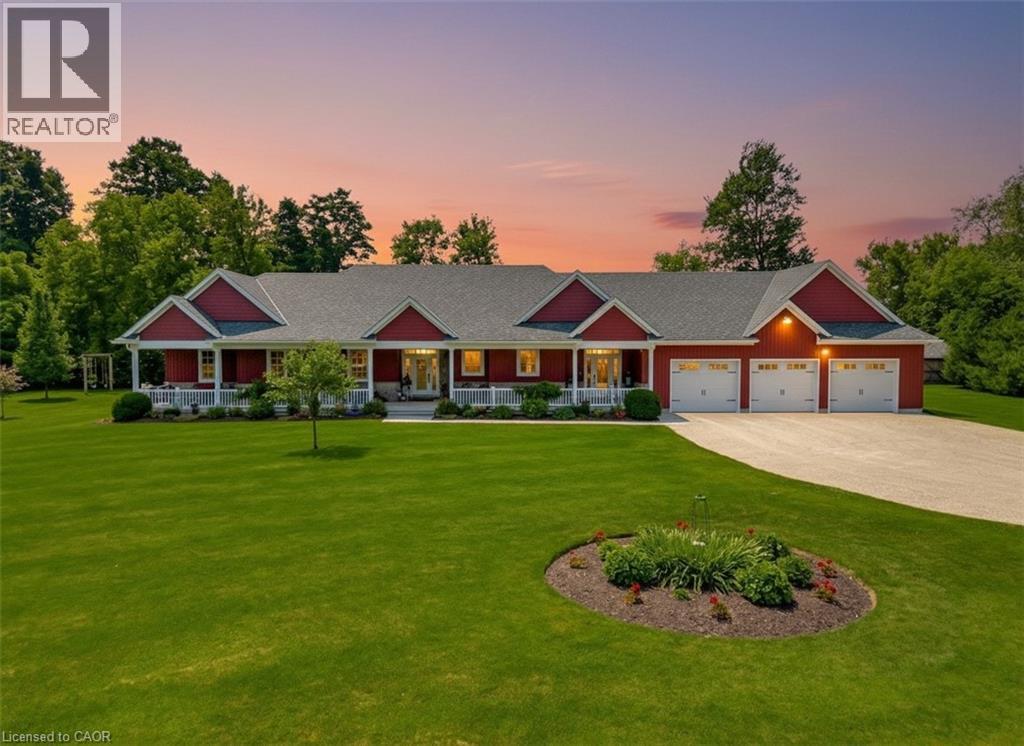
Welcome to 3034 Station Road, Fordwich, where luxurious country living meets thoughtful design and functionality on 3.4 acres of beautifully landscaped land. This custom-built bungalow boasts over 3,000 sq. ft. above grade with accessibility in mind, offering wide hallways, doors, and a main-floor layout perfect for families or retirees alike. Inside, you'll find 4 bedrooms, 4 bathrooms, a gourmet kitchen with high-end appliances, and a sprawling dining area ideal for entertaining. The finished basement includes a massive rec room, extra bedroom, ample storage, and even a cold cellar. The heated attached triple garage and oversized workshop with separate heat, power, and water are a dream for hobbyists or entrepreneurs. Modern comforts include a high-efficiency propane furnace, central air, water treatment systems, partial generator, and smart layout with main-floor laundry and mudroom. Enjoy tranquil pond views, peaceful walking trails, and nature right outside your door, all while being minutes from the heart of Fordwich and nearby towns like Wingham and Listowel for shopping, schools, and healthcare. Whether you’re raising a family, downsizing with style, or need space to grow your business from home, this stunning property offers unmatched versatility, privacy, and quality craftsmanship. Book your private showing today and discover everything this one-of-a-kind home has to offer! (id:61594)
Exp Realty

Mississauga, Ontario
Fantastic end unit property strategically located in the covetuous Cooksville area, close to every necessity for your family. All rooms located on the same level, removing the stress of climbing long stairs or having below ground bedrooms. Large windows for sufficient sunlight and fresh air, open concept functional layout, kitchen big enough to cook up a storm, Living and dining rooms very spacious for your sets, and generously sized bedrooms, all beyond your expectations. Ample visitors parking spots for all your guests. What's not to love about this property? Book a showing now and get your money's worth. You will thank me later! (id:61594)
Right At Home Realty
Mississauga, Ontario
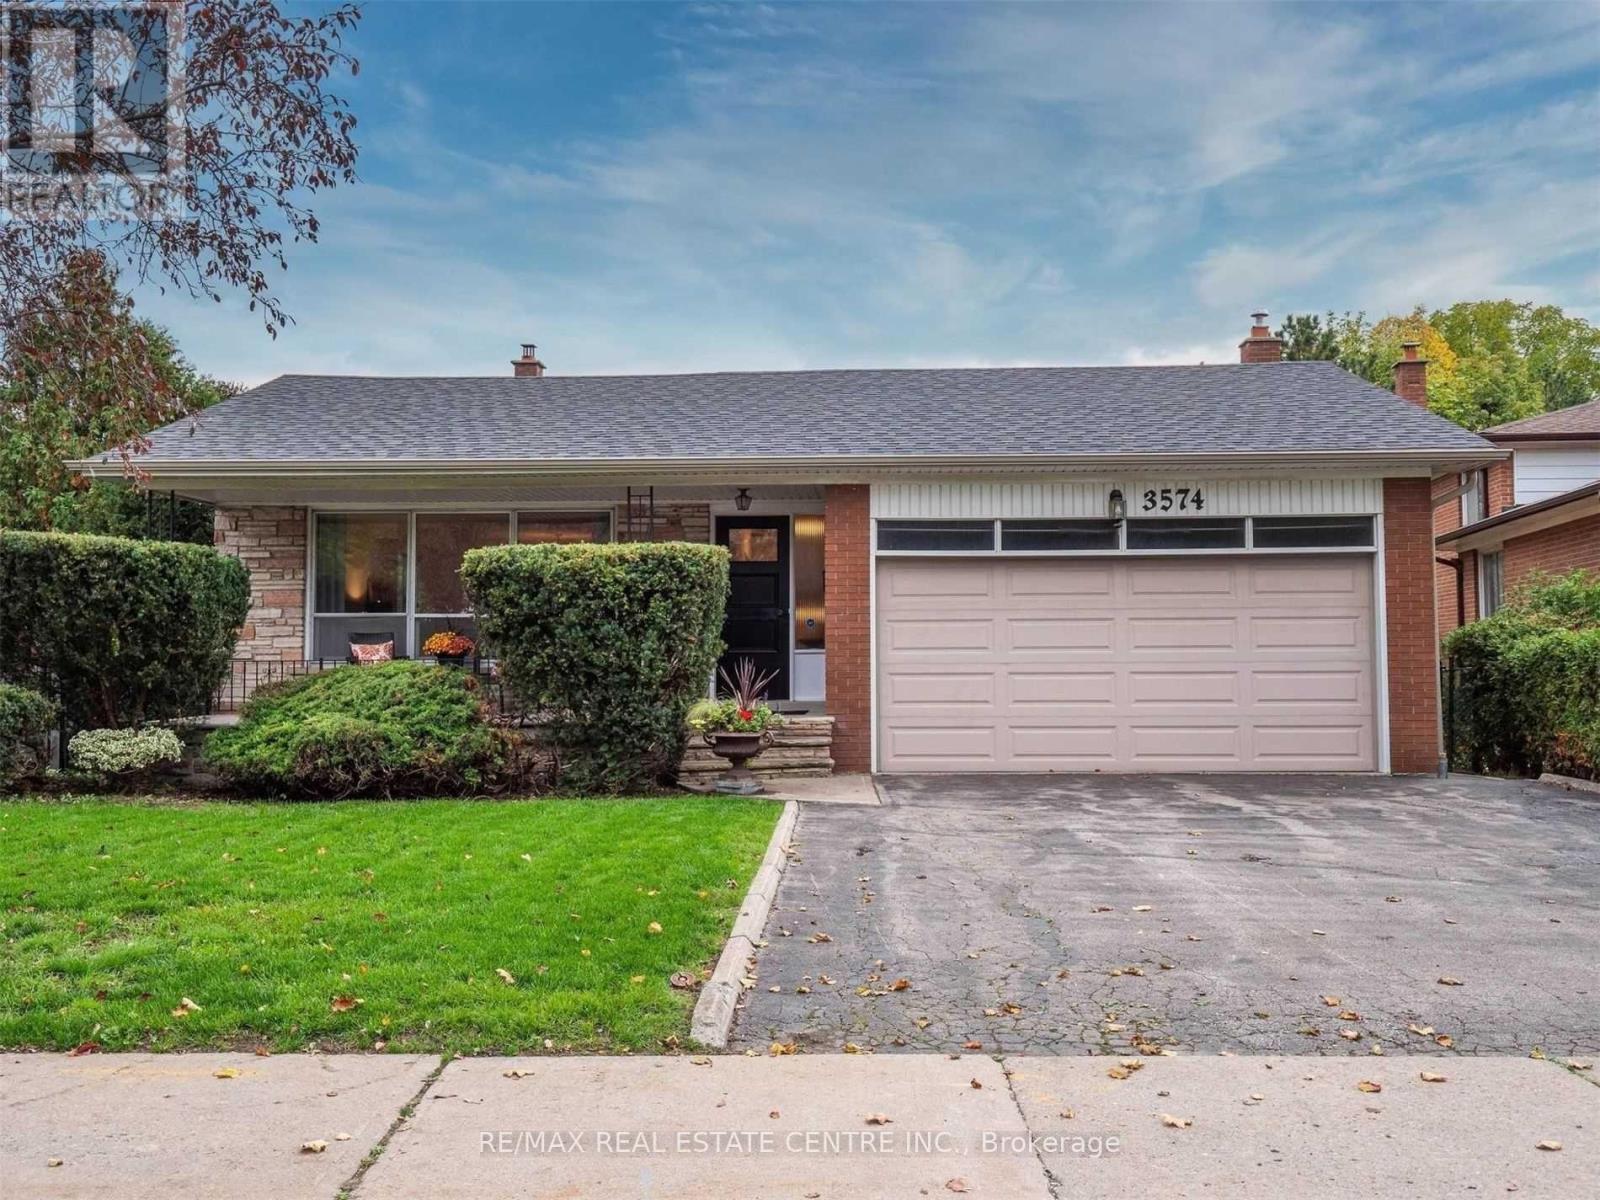
Discover A Rare Opportunity To Own A Spacious Home In The Highly Desirable Applewood Hills Community! Nestled On A Premium Pie-shaped Lot Backing Directly Onto A Park, This 4+2 Bedroom, 4-bathroom Residence Offers Outstanding Potential For Families, Investors, Or Renovators Looking To Customize A Home In A Prime Location. Featuring Generous Principal Rooms, Hardwood Flooring Throughout, And A Functional Layout Designed For Comfortable Living And Entertaining. The Family-sized Eat-in Kitchen Offers Plenty Of Space For Gatherings, While The Ground-level Family Room Walks Out To A Private Backyard Retreat Complete With An Inground Pool, Fully Fenced Yard, And Beautiful Park Views. The Finished Lower Level With Additional Bedrooms Provides Excellent Flexibility For Extended Family, Guests, Or Home Office Use. Ideally Located Close To Scenic Trails, Top-rated Schools, Parks, Shopping, Transit, And Major Amenities. This Is A Fantastic Opportunity To Own In One Of Mississauga's Most Sought After Neighborhoods. Property Requires TLC And Is Being Sold In "As Is, Where Is" Condition. Some Photos Have Been Virtually Staged. (id:61594)
RE/MAX Real Estate Centre Inc.
Kitchener, Ontario
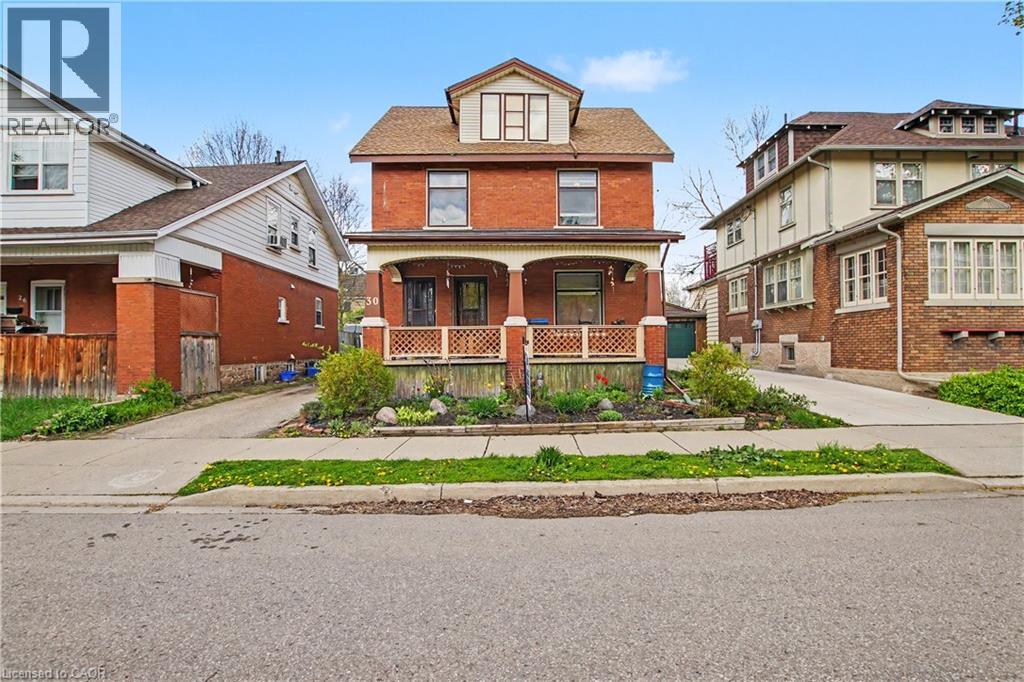
LEGAL DUPLEX, Great opportunity to make this your own. VACANT POSSESSION AVAILABLE. Mortgage helper, live in one unit and have help paying the mortgage, Great investment, Or multi generational living. This home has so much potential. LOCATION! LOCATION! LOCATION! on a quiet street and only minutes to downtown Kitchener, schools, restaurants, parks, markets and so much more! Private driveway and detached garage. Newer Furnace 2022, 2 separate hydro panels and meters. All appliances as is PRICED FOR ACTION, DON'T MISS THIS GREAT OPPORTUNITY! (id:61594)
Right At Home Realty
Hamilton, Ontario
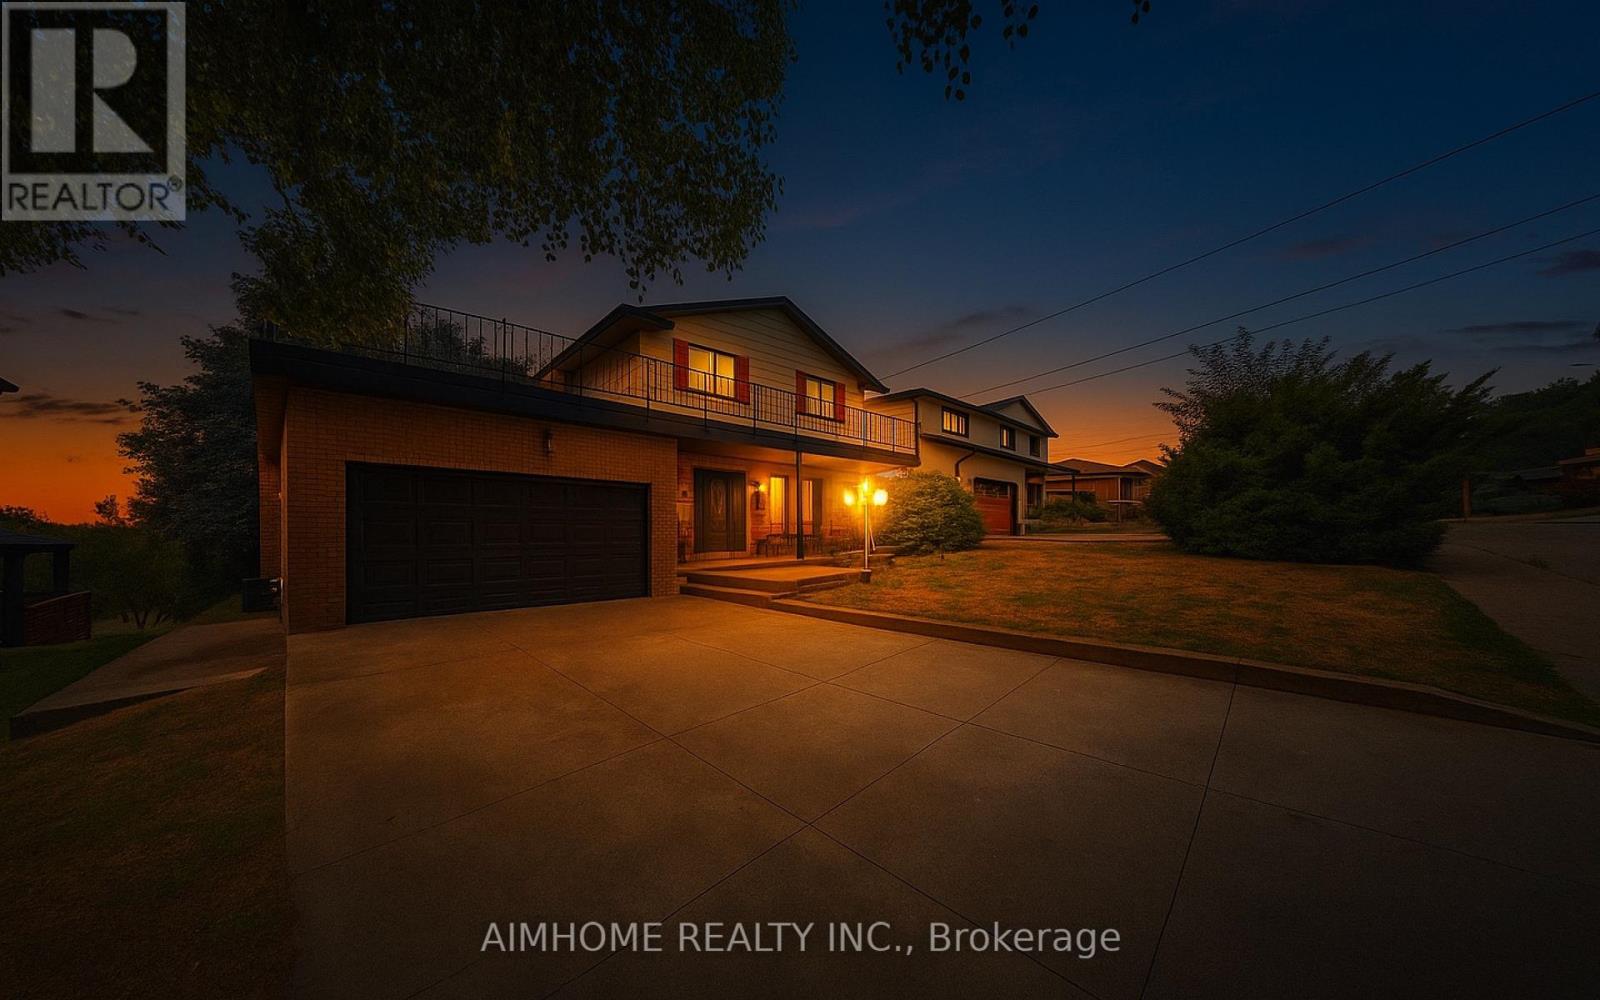
Nestled within the stunning backdrop of Niagara Escarpment, this hidden gem is one of the GTA's best-kept secrets just 45 minutes to downtown Toronto, yet surrounded by the natural beauty and tranquility rarely found this close to the city. Completely renovated top to bottom in 2021, this home was gutted and rebuilt under permit, with all new electrical (2022), plumbing (2022), HVAC (2022), and windows (2022) for your peace of mind. Featuring Panasonic ultra-silent exhaust fans in all four bathrooms, EV Charger, custom designed kitchen, comfort and quality were at the heart of every upgrade. Step outside and you're immediately immersed in a vibrant, active lifestyle. Steps away from Little Davis Falls, Red Hill Valley Trail, Bruce Trail and scenic hiking and biking trails winding through the escarpment. In the winter, enjoy the tobogganing hill at Water Reservoir Park steps away! Golf enthusiasts will love the proximity to Kings Forest and Glendale Golf Clubs, while families will enjoy nearby Father Sean O'Sullivan Park, offering fields and courts for every sport imaginable, plus a splash pad for summer fun. You're also spoiled for entertainment and wellness options: Valley Park & Stoney Creek Rec Centres with pools, saunas, hot tubs, libraries, and pickleball. Green Acres Outdoor Pool just 5 minutes away. A short 10 minute drive to Van Wagners Beach, Confederation Park, and the ever-popular Wild Waterworks and the best restaurants on the beach like Barangas, Baci and Hutch's. Glendale Shopping Plaza steps away with a convenience store with a nice wine and beer selection now. This is more than a home its a lifestyle. A rare opportunity to live in a truly upgraded space surrounded by nature, recreation, and city access. (id:61594)
Aimhome Realty Inc.
Halton Hills, Ontario
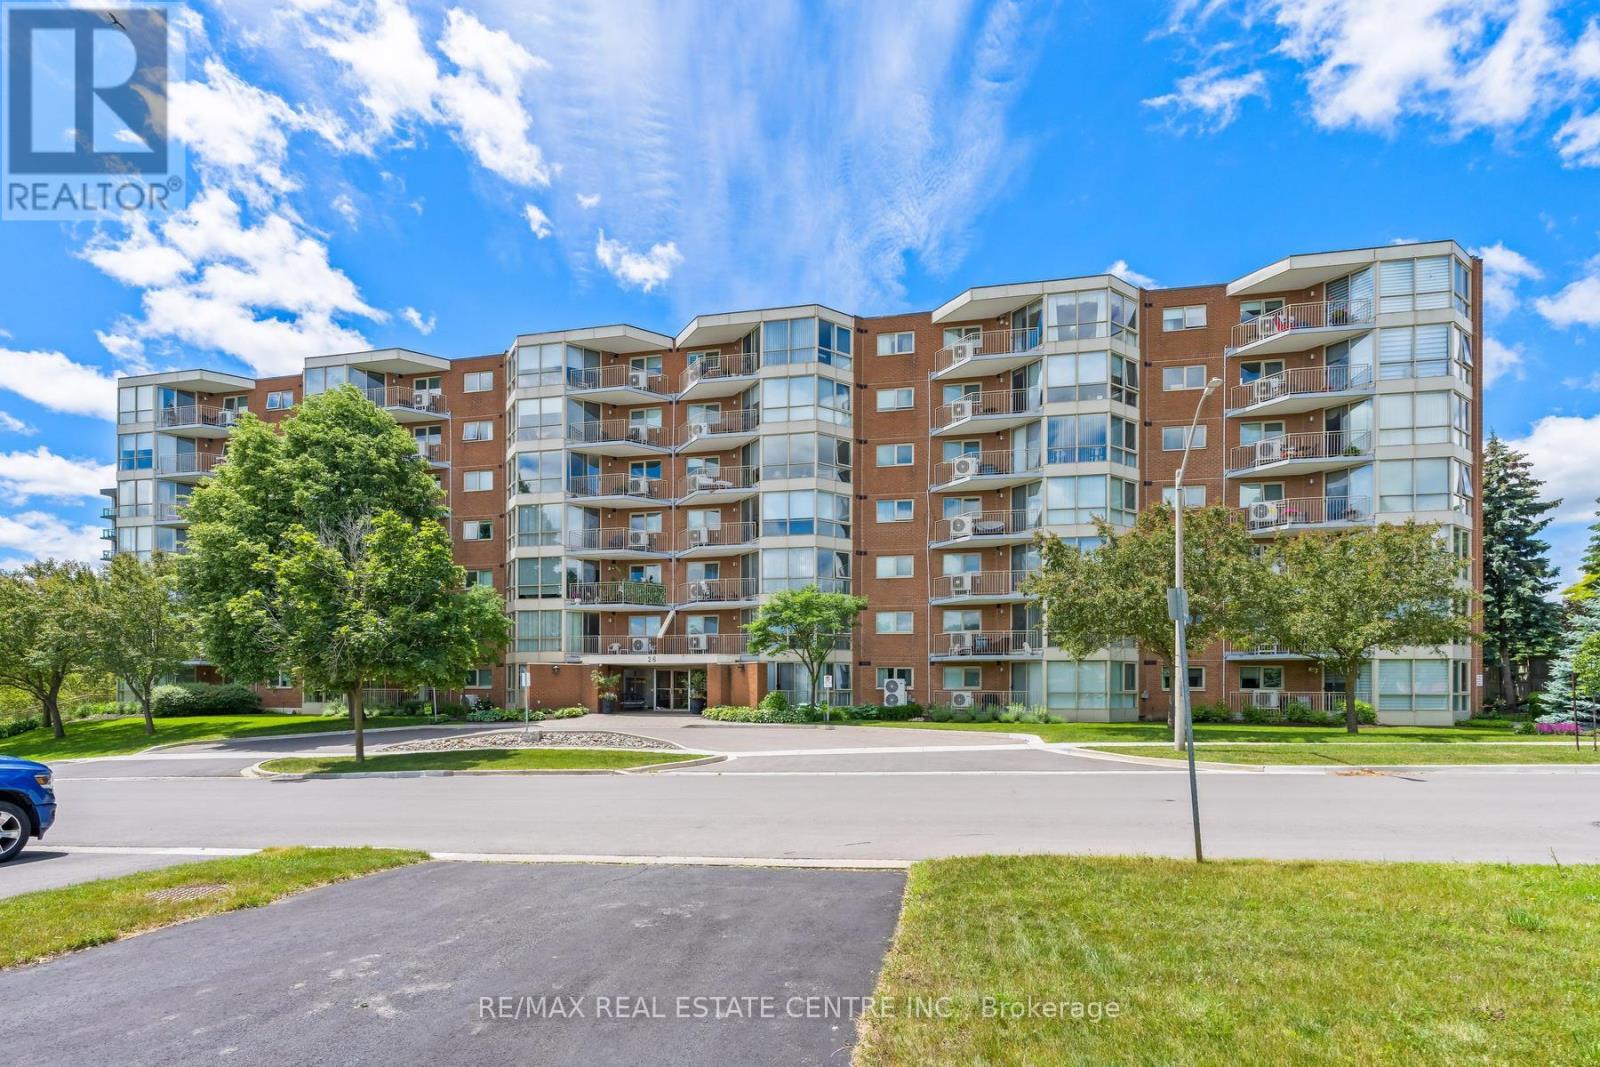
Located at 26 Hall Road in Georgetown, this well-maintained condo offers low-maintenance living in a friendly and desirable community, close to shopping, parks, and everyday conveniences. Bright and spacious 1 bedroom, 1 bathroom condo with a versatile den that can easily serve as a second bedroom, home office, or guest space. This inviting open-concept unit is filled with natural light and offers a functional layout designed for comfortable everyday living. Enjoy the convenience of in-suite laundry and additional storage space. Residents have access to excellent building amenities, including a community party room complete with a library, a games room, a well-equipped exercise room, and a BBQ area. (id:61594)
RE/MAX Real Estate Centre Inc.
London East, Ontario
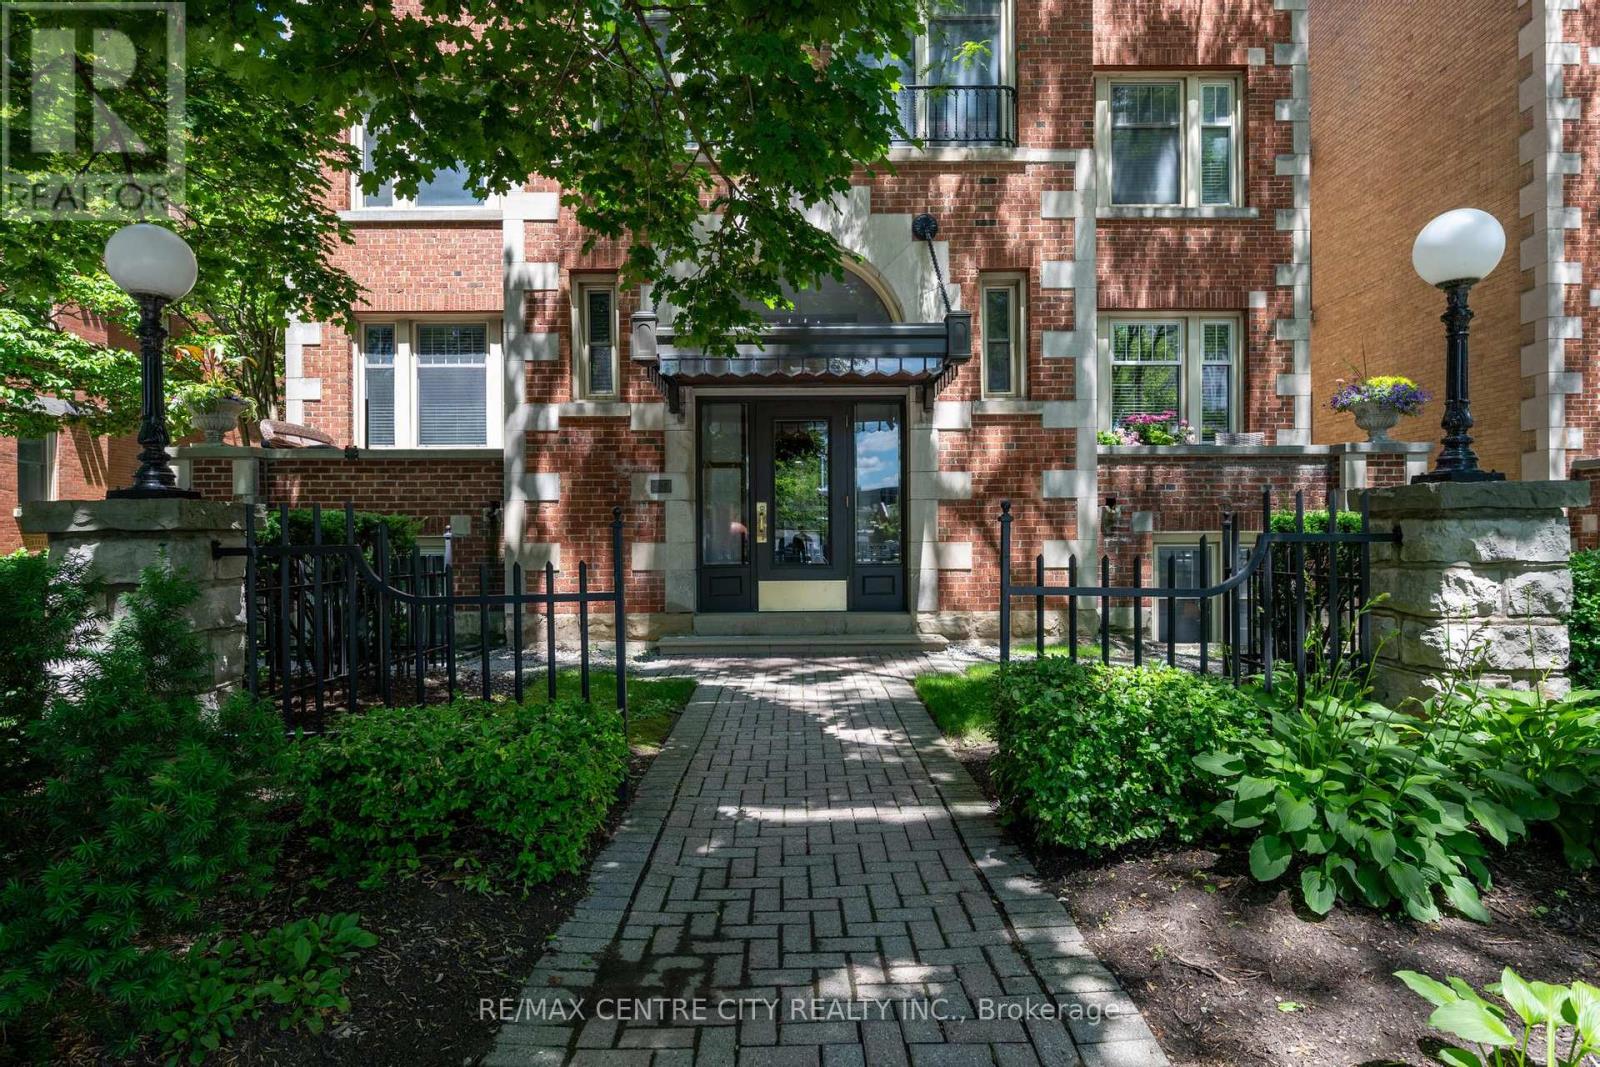
Unit 401 offers an exclusive urban retreat within an intimate, 16-unit boutique building, where luxury meets absolute tranquility. Because you are on the absolute top floor, you can enjoy the ultimate peace and quiet with zero footsteps above you. Step inside to a beautifully designed, open-concept space bathed in natural light from expansive windows. Rich hardwood floors flow seamlessly into a sophisticated living area anchored by a classic fireplace and a magnificent custom floor-to-ceiling built-in library and entertainment unit. The modernized chef's kitchen is an entertainer's dream, featuring sleek dark cabinetry, stainless steel appliances, and a massive center island perfect for hosting friends or enjoying a quiet morning coffee. This elevated living experience is perfectly rounded out by two luxurious, fully renovated bathrooms that provide a daily spa-like retreat right within your own home. Beyond your front door, a massive, resort-style experience awaits. Enjoy seamless elevator access directly to your heated underground parking spot, melt away stress in the sauna, or unwind in the spectacular, year-round indoor Roman bathhouse-style pool. Located right in the vibrant core of downtown London, you are instantly within walking distance to live theatre, incredible dining, vibrant entertainment, and London Knights games. This unit is more than just a condo; it's a lifestyle statement. It's a space that says, "We are living on this little blue planet together-let's entertain, let's be entertained, let's embrace all of life's beautiful comforts, and let's experience life to the absolute fullest." Pura Vida! (id:61594)
RE/MAX Centre City Realty Inc
St. Catharines, Ontario
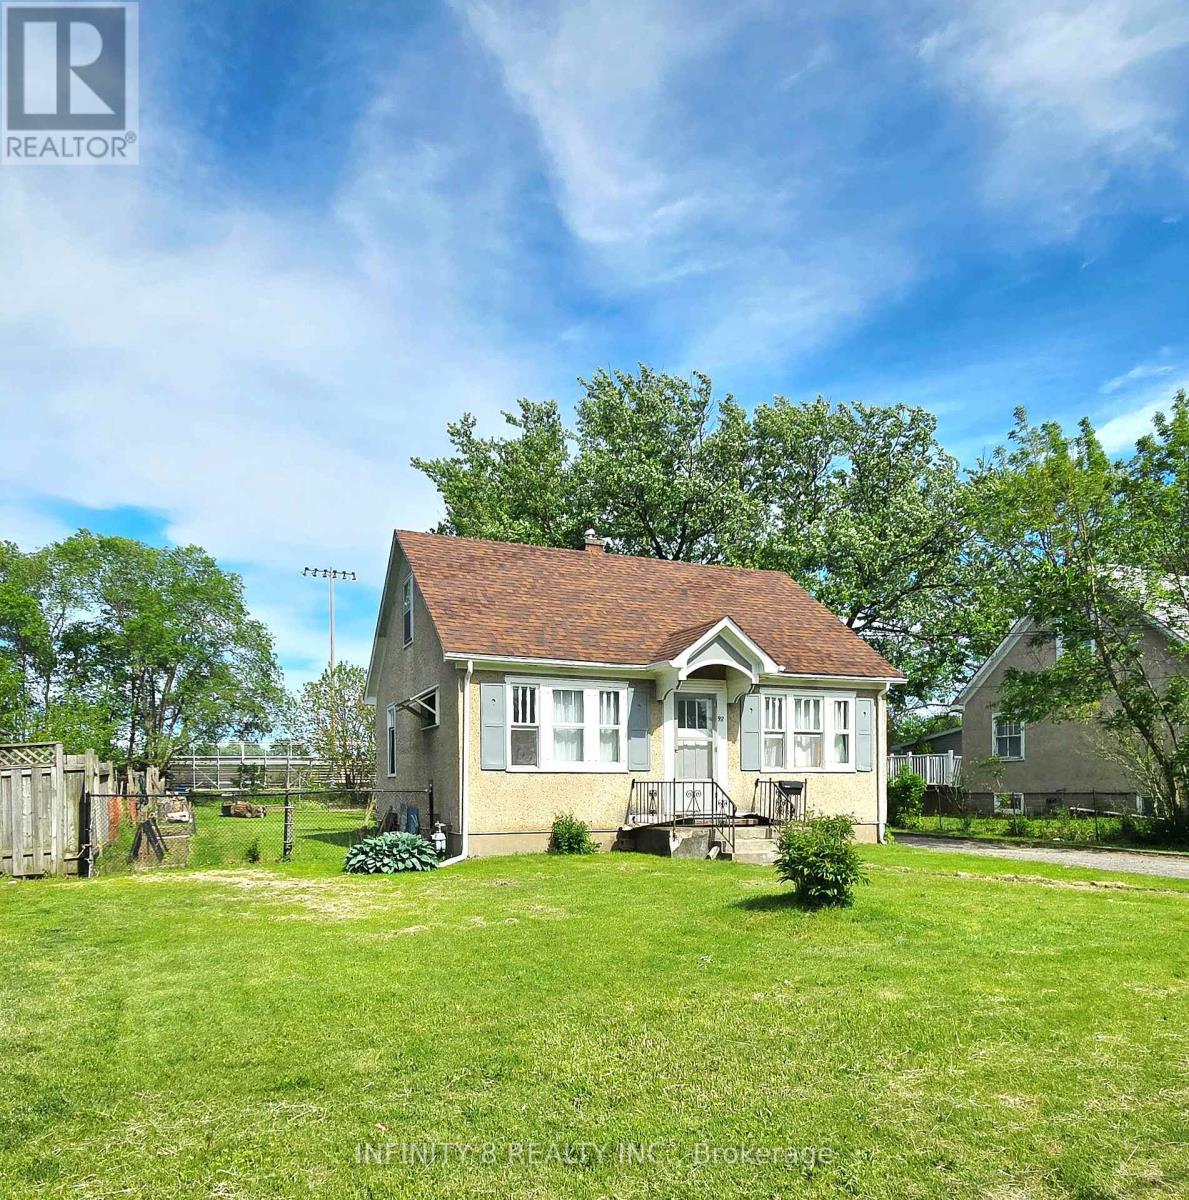
Welcome to 98 Louth Street, a charming single-family home situated on a generous lot in a convenient St. Catharines location. Whether you're a first-time home buyer, investor, or someone looking for future potential, this property offers a fantastic opportunity.The home features 3 bedrooms, a full bathroom, a living room, and a separate dining room, providing a functional layout for everyday living. Outside, the expansive lot offers plenty of space for outdoor enjoyment, gardening, or future possibilities. For those looking to maximize development potential, 98 Louth Street can be purchased together with the neighboring property at 100 Louth Street. Conveniently located close to shopping, schools, parks, and public transit. (id:61594)
Infinity 8 Realty Inc.
St. Catharines, Ontario
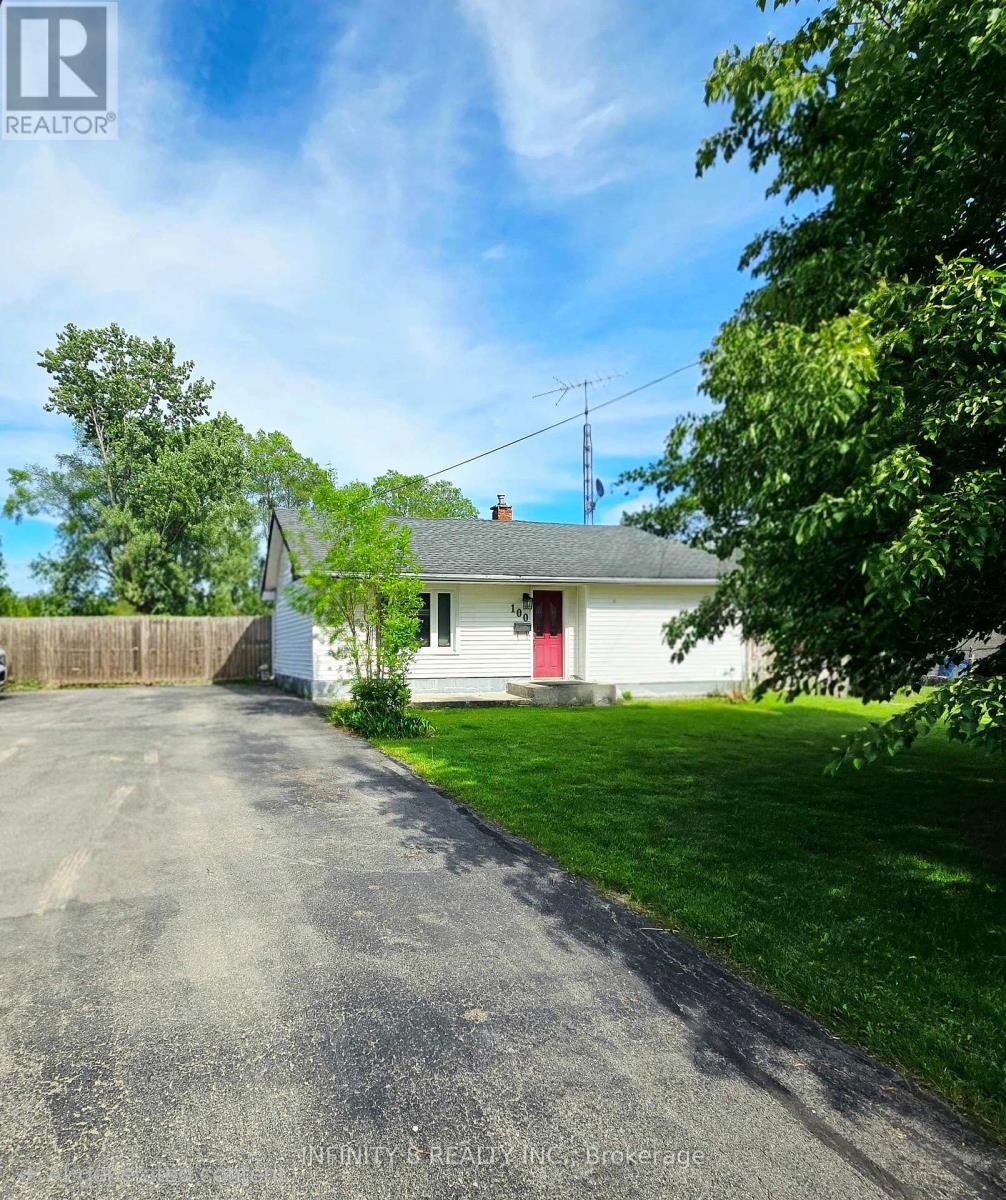
Welcome to 100 Louth Street, a newly renovated property offering exceptional versatility and future potential in a convenient St. Catharines location.This property features two self-contained units with separate entrances, making it ideal for multi-generational living, owner-occupancy with possible rental income or as a turnkey investment. The main unit offers 3 spacious bedrooms, a bright kitchen, and a modern 4-piece bathroom. The second unit features 1 bedroom, its own kitchen, and a 4-piece bathroom. Recent renovations provide a fresh, updated feel throughout, allowing buyers to move in or begin generating potential rental income. Situated on a large lot, the property offers ample outdoor space, 6 car driveway and exciting future possibilities. For those looking to maximize development potential, 100 Louth Street can be purchased together with the neighbouring property at 98 Louth Street. Conveniently located close to shopping, schools, parks, and public transit, this is an opportunity to secure a renovated income-generating property with long-term upside potential. (id:61594)
Infinity 8 Realty Inc.
Haldimand, Ontario
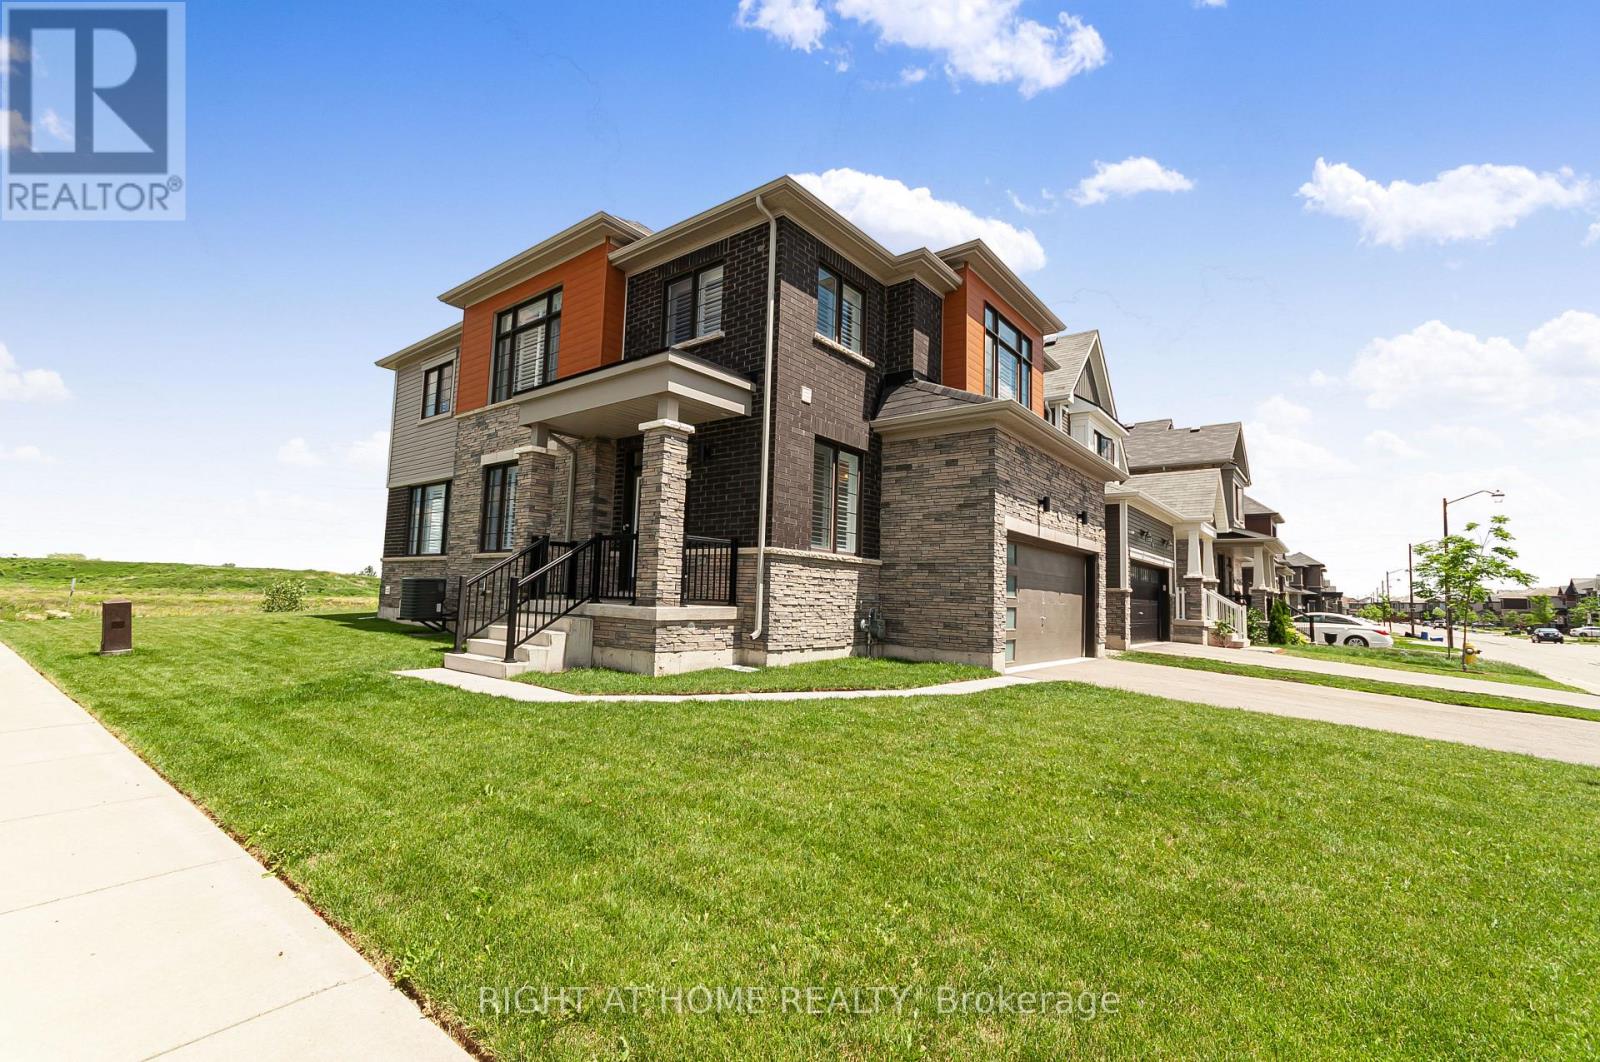
Welcome to your dream family home in the heart of growing Hagersville, Ontario! This beautiful detached property sits proudly on a premium corner lot, showcasing fantastic curb appeal and a spacious layout designed for modern living. Step through the front door into a bright, welcoming foyer that leads into an expansive main floor featuring gorgeous engineered hardwood flooring throughout. The heart of the home flows effortlessly into a spacious dining area and a massive living room perfect for hosting family gatherings. The bright kitchen and adjacent breakfast nook overlook the yard, making busy mornings a breeze. An elegant hardwood staircase upgraded with sleek, modern metal pickets leads you to the second level. Upstairs, you will find four generously sized bedrooms, including a massive primary retreat complete with a sprawling walk-in closet and a luxurious 5-piece ensuite bath featuring a deep soaker tub and separate shower. Three additional bright bedrooms and another full bathroom ensure there is plenty of space for a growing family or a dedicated home office. Some photos were virtually staged. (id:61594)
Right At Home Realty
Georgina, Ontario
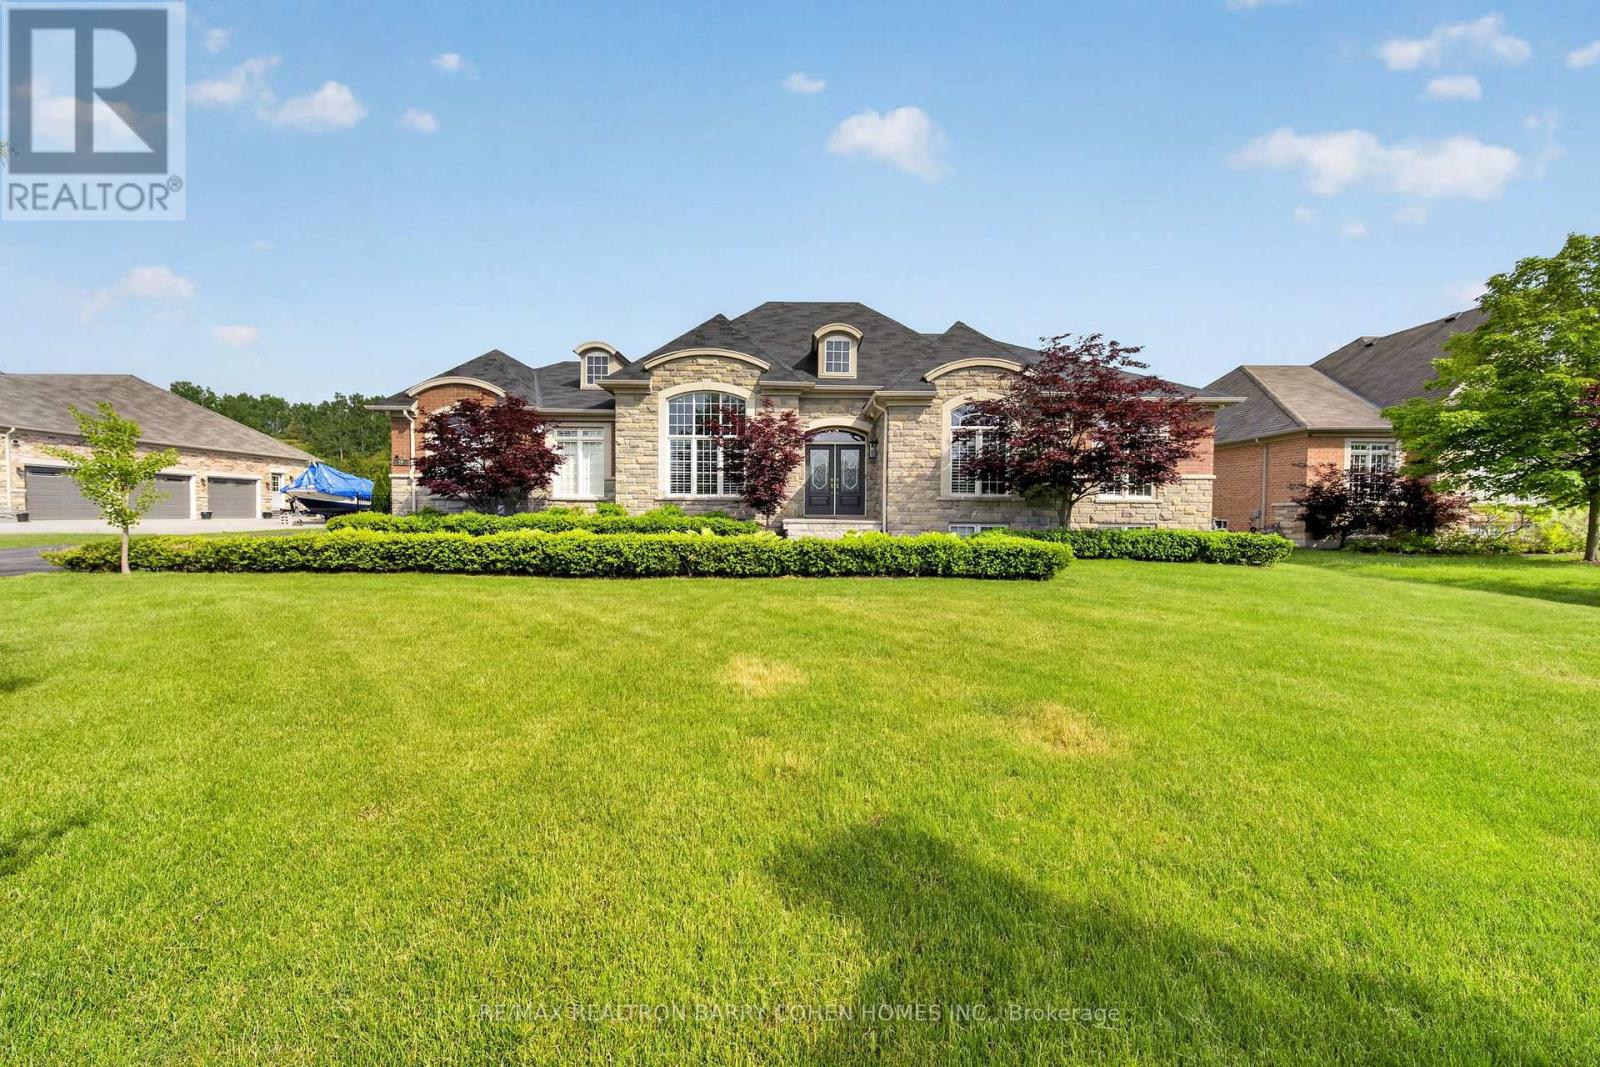
Exceptional Country Custom Bungalow Nestled On A Quiet, Child-Safe Premium Lot In A Prestigious Georgina Enclave Of Luxury Homes. Showcasing Timeless Curb Appeal With An Elegant Stone And Brick Exterior, This Beautifully Crafted Residence Offers An Outstanding Blend Of Sophistication, Comfort, And Resort-Style Living. Inside, Soaring Vaulted Ceilings, Rich Hardwood Flooring, Oversized Windows, And Refined Finishes Create A Bright And Inviting Atmosphere Throughout. The Thoughtfully Designed Open-Concept Layout Features A Stunning Chef-Inspired Kitchen With Custom Cabinetry, Stone Countertops, Premium Stainless Steel Appliances, And A Large Centre Island Overlooking The Spacious Great Room With Fireplace And The Sun-Filled Breakfast Area. A Formal Dining Room Provides The Perfect Setting For Entertaining, While The Dedicated Main-Floor Office Offers An Ideal Work-From-Home Space. The Luxurious Primary Suite Serves As A Private Retreat With A Spa-Like Ensuite And Walk-In Closet, Complemented By Additional Generously Sized Bedrooms And Well-Appointed Bathrooms. The Professionally Finished Lower Level Extends The Living Space With Oversized Bedrooms, A Full Bath, And Expansive Recreation Areas Perfect For Family Gatherings, Guests, Or Multi-Generational Living. Step Outside To Your Own Backyard Oasis Featuring A Spectacular In-Ground Pool, Extensive Stone Patios, Gazebo, And Beautifully Landscaped Grounds Surrounded By Mature Trees For Exceptional Privacy. Complete With A Triple-Car Insulated Garage And Impeccable Attention To Detail Throughout, This Remarkable Property Offers The Perfect Balance Of Luxury, Functionality, And Outdoor Enjoyment In One Of The Area's Most Sought-After Neighbourhoods. (id:61594)
RE/MAX Realtron Barry Cohen Homes Inc.
Toronto, Ontario
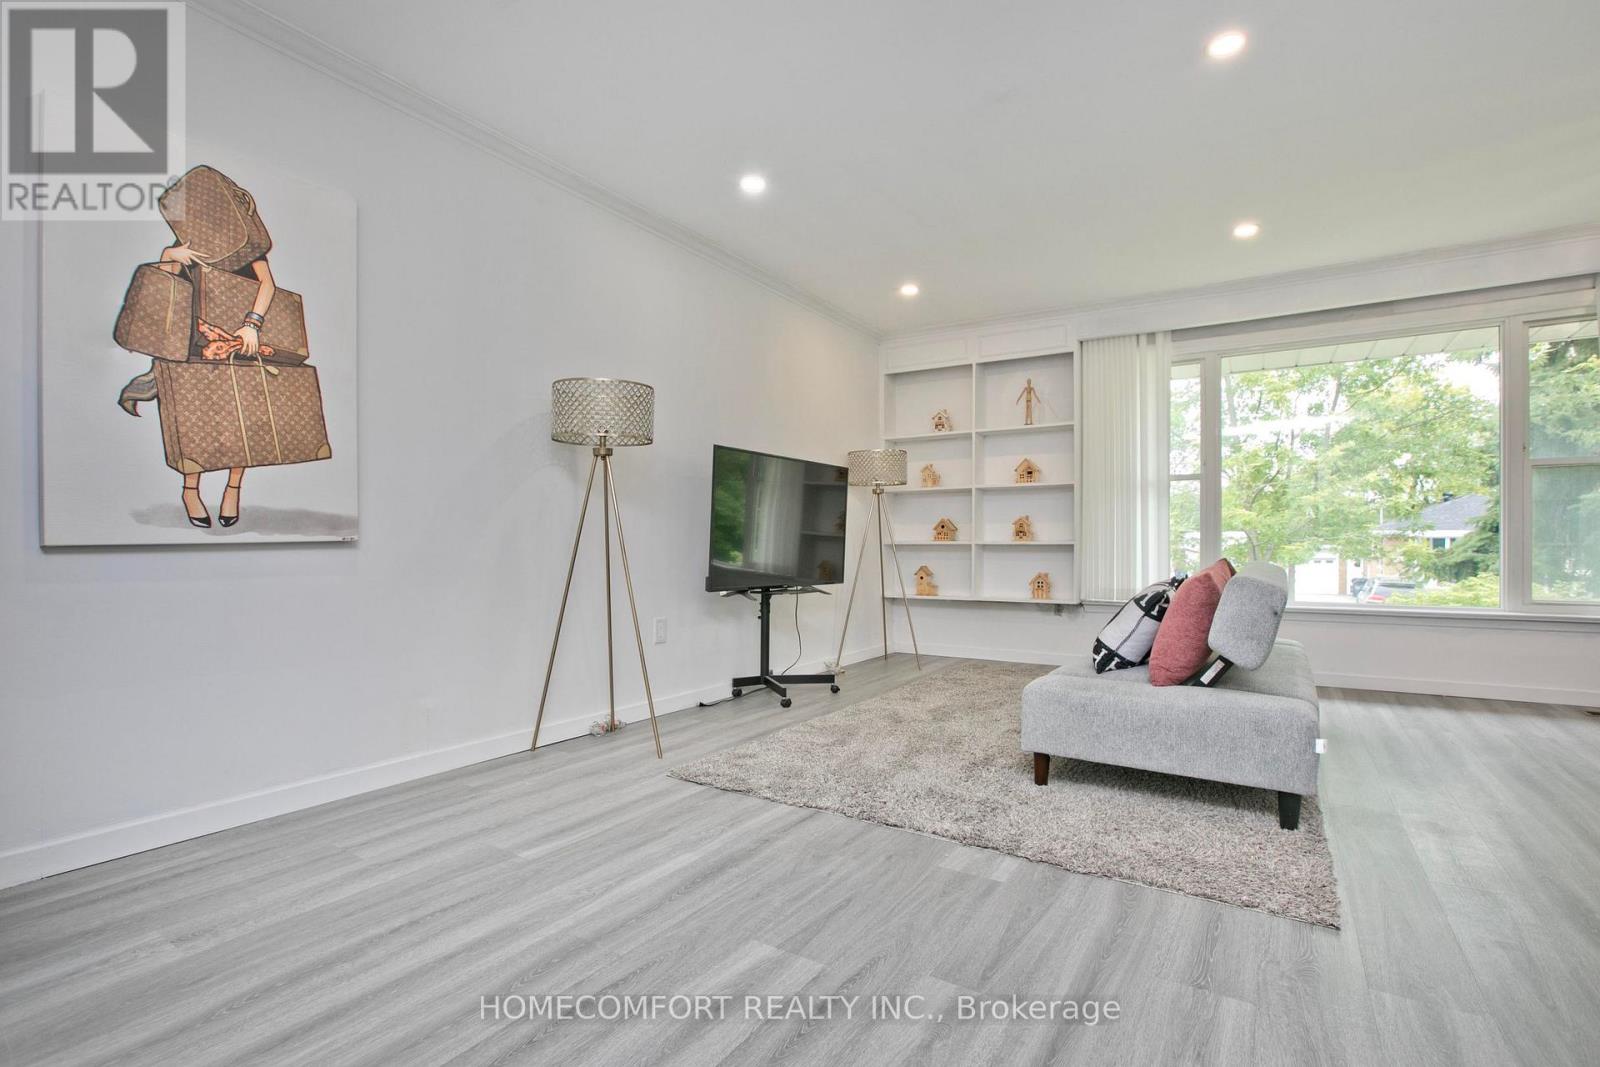
Beautifully Maintained & Upgraded Home In The High Demand 'Wishing Well' Neighborhood, Updated Force Air Heating, gas furnace and central air conditioner, Located On One Of The Most Picturesque & Quiet Crescents. Features Professional Decor On The Inside And Professional Grade Landscaping On The Outside, Just A Few Steps To Sheppard Ave Shops, Transit, Great School & Daycare. Cozy Lower Level W/5 Bedrooms, 3Pc Bath, dining combine kitchen & Separate Entrance. (id:61594)
Homecomfort Realty Inc.
