Brantford, Ontario
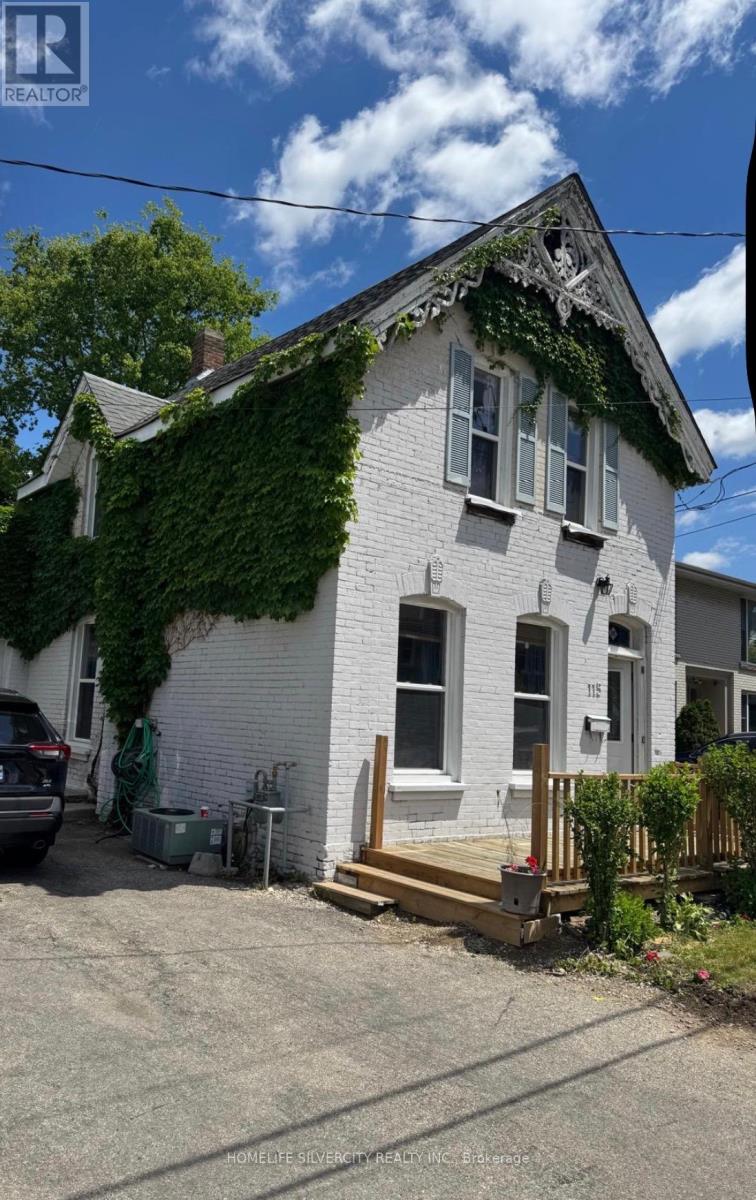
Well-maintained all-brick 2-storey home offering exceptional value and versatility. Currently rented on a month-to-month basis for $2,000/month, providing inmediate income potential for investors or an excellent opportunity for first-time buyers.The home features two spacious living/family rooms, a main-floor bedroom, a renovated kitchen with walkout to the backyard, convenient main-floor laundry, a 4-piece bathroom, and an additional powder room. Upstairs offers three well-sized bedrooms and a 3-piece bathroom, ideal for families or shared living.Outside, enjoy a private backyard, along with a garage and driveway parking.Recent upgrades include new windows (2018), renovated kitchen and bathroom (2018), vinyl flooring, new furnace (2023), renovated front porch (2025), new washer and dryer (2021), and fresh paint throughout.Conveniently located near downtown Brantford, just a 10-15 minute walk to Wilfrid Laurier University and Conestoga College, and close to schools, parks, public transit, and shopping, this property offers both comfort and strong investment appeal. (id:61594)
Homelife Silvercity Realty Inc.
Brampton, Ontario
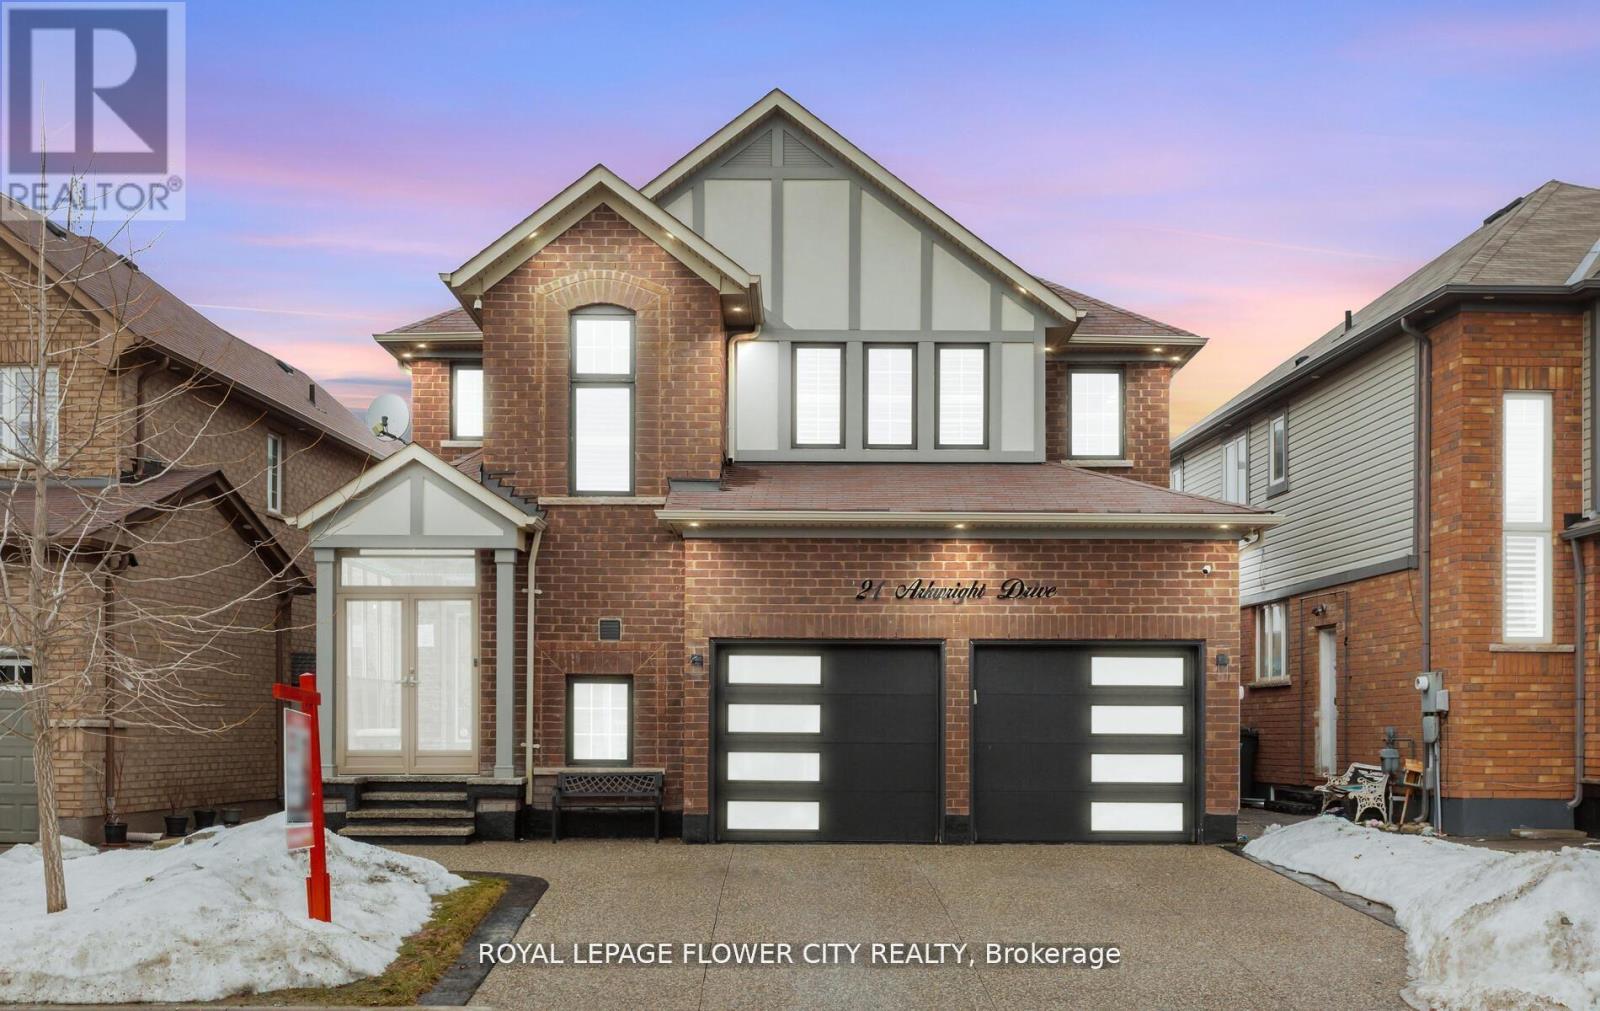
Wow Absolute Showstopper !! Over 100K Spent On upgrades!! Priced To Sell Immediately! Welcome To This Stunning 4-Bedroom, 3-Bathroom Detached Home Offering Luxury Living With A Finished Basement For Extra Space And Comfort. Designed With Style And Functionality, This Home Features An Open-Concept Layout With Upgraded Luxury Vinyl/Laminate Flooring Throughout And A Beautiful Oak Staircase With Iron Pickets. The Upgraded Kitchen Boasts Extended Cabinetry, Quartz Countertops, Built/In Stainless Steel Appliances, And A Spacious Walk-In Pantry For Added Storage. Elegant Touches Such As Pot Lights, California Shutters, And A Cozy Gas Fireplace Add Warmth And Sophistication To The Living Space. Step Outside To A Fully Fenced Premium Lot With No Houses At The Back, Offering Added Privacy. The Low-Maintenance Concrete Backyard Is Perfect For Entertaining, Complete With A Large Gazebo And Storage Shed. (Hot Tub Not Included)Upstairs Features 4 Generously Sized Bedrooms, Each With Upgraded Luxury Vinyl Flooring, California Shutters, And Built-In Closet Organizers. The Finished Basement Provides Additional Living Space With An Open-Concept Family And Dining Area, An Electric Fireplace, And Extra Storage .The Garage Is Truly A Showpiece, Featuring Extra-High Ceilings, Swiss Trax Flooring, Red Gloss Cabinetry And Backsplash, And Temperature Control With A Mini Split System (Split AC Not Included But Negotiable).Additional Highlights Include An Exposed Aggregate Concrete Driveway, A Fully Concrete Backyard For Low Maintenance, And A Glass Porch Enclosure That Offers Extra Space For Storage Or Entertaining.Too Many Upgrades To Mention !!A Must-See Home! (id:61594)
Royal LePage Flower City Realty
Richmond Hill, Ontario
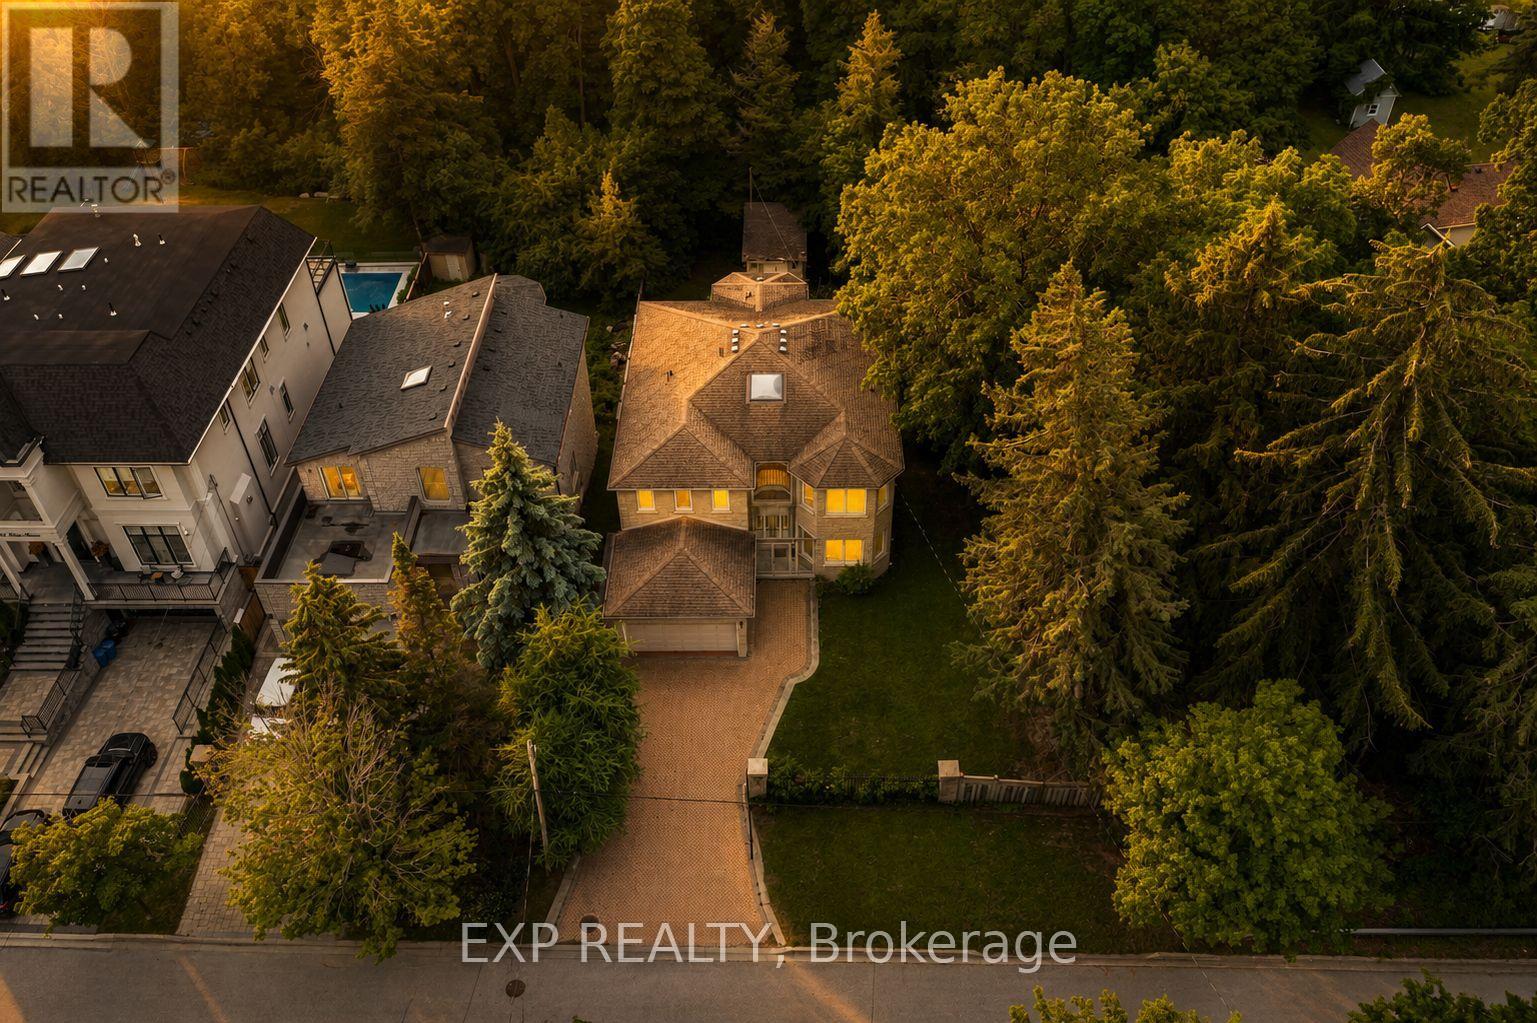
Rare offering in coveted community of South Richvale. This custom full stone two storey sits on a 1.33 acre ravine lot at the end of a gated, dead-end cul-de-sac with total privacy. Held by its original owner and built with superior construction materials, the home offers 3,722 square feet above grade plus a bright finished walk-out lower level, four bedrooms, five bathrooms, and an elevator serving all three levels as well as the garage. Entertaining-sized principal rooms span the of the home, each framing the ravine: separate formal living and dining rooms, a main floor office, and a family room anchored by a floor-to-ceiling stone fireplace. The centre-island kitchen walks out to a terrace over the trees, with a sunny private breakfast area and southern exposure. Custom walnut hardwood floors, nine-foot smooth ceilings, custom cornice mouldings, a large skylight, and a sculptural floating oak staircase rising from the lower level to the second storey. The primary retreat offers a sitting area, walk-in closet, spa-inspired ensuite, and a private balcony over the ravine. A second bedroom enjoys its own four-piece ensuite, and all secondary bedrooms are generously sized. The walk-out lower level offers space to create a full in-law suite built for multi-generational living: an oversized living and dining area, second kitchen, sauna, wine room, abundant storage, and two walk-outs to a covered patio over the ravine. The setting is the rarity. A wrought iron gated entrance opens to an oversized interlock driveway. The home backs onto your own private ravine that cannot be severed or developed, steps to nature trails, minutes to highways and commuter routes and access to top private schools. (id:61594)
Exp Realty
Toronto, Ontario
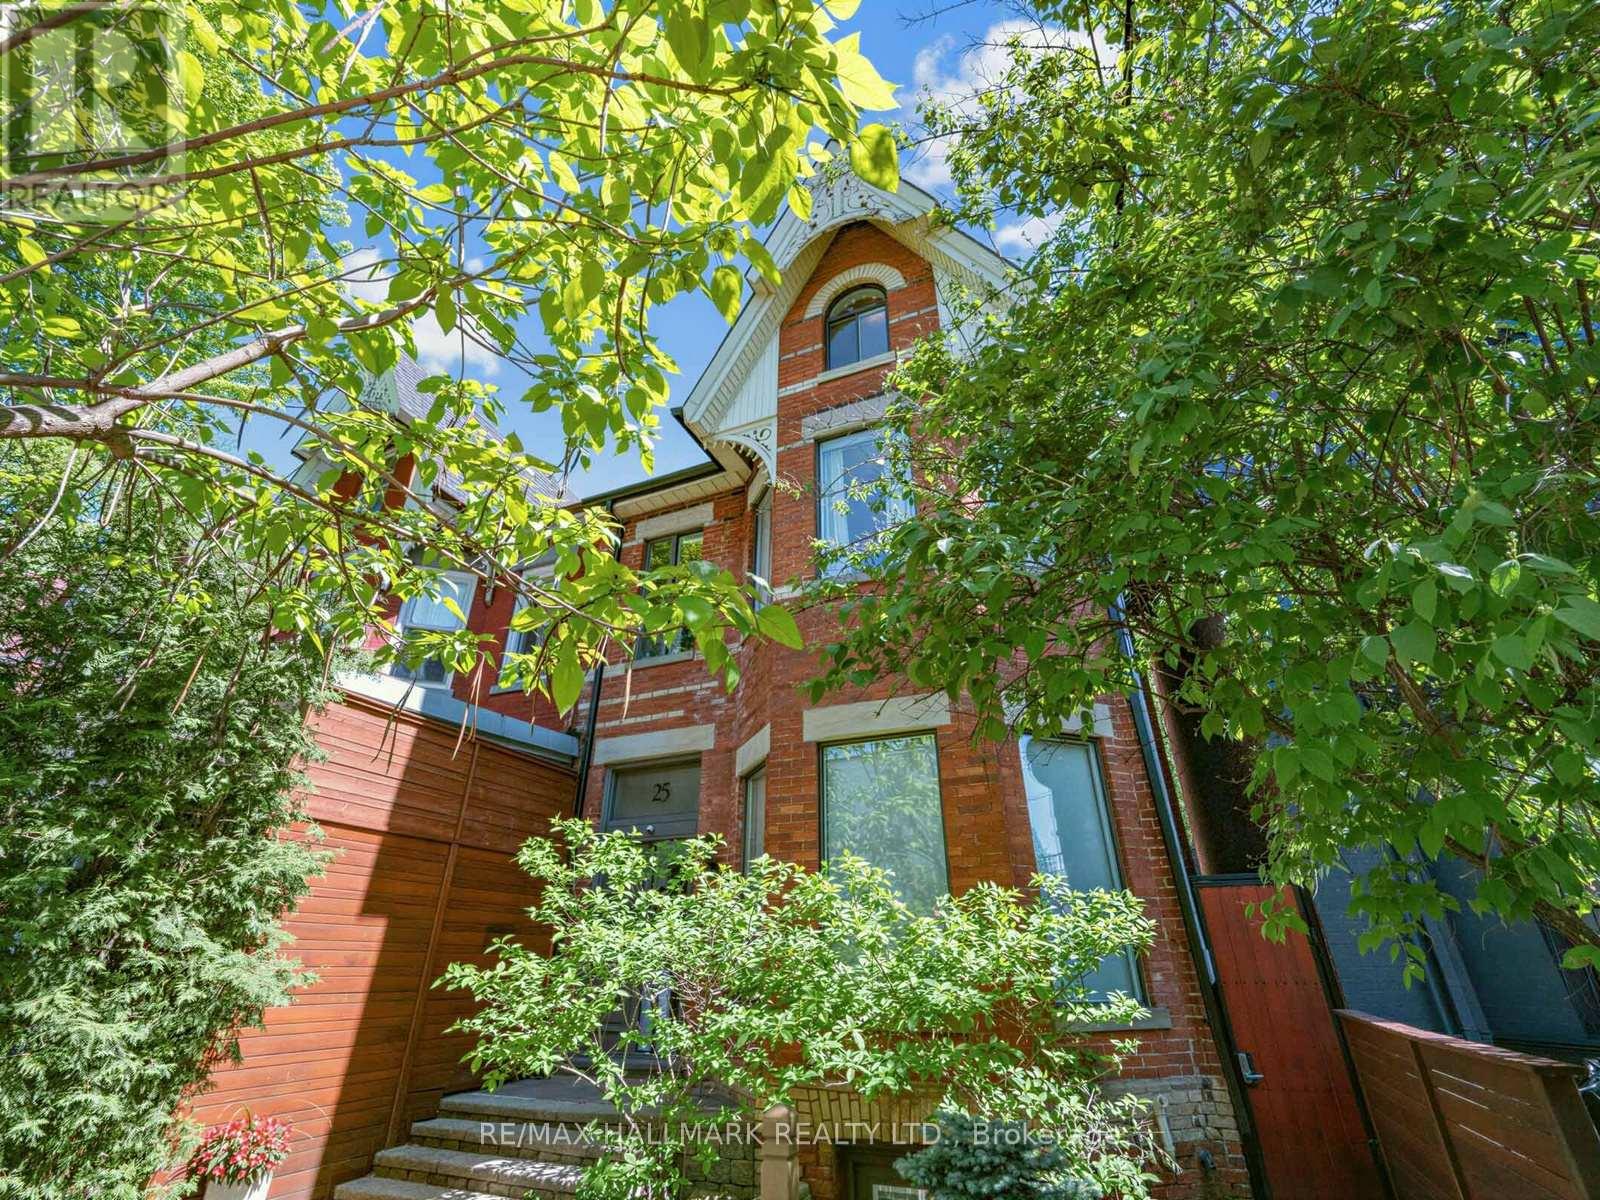
An exceptional extra-wide Victorian with private 6 car parking in the heart of Queen West, steps from the revitalized Grange Park. Extensively renovated top to bottom, this showstopping 3-storey home balances timeless character with thoroughly modern living across approx. 2,500 sq ft above grade plus a fully self-contained lower level. Original stained glass vestibule, solid wood staircase with turned spindles, and wide-plank hardwood floors set the tone; a chef's kitchen and rooftop city-view terrace seal the deal.The open-concept main floor was made for entertaining. A sun-drenched living room with gas fireplace and bay window flows effortlessly into a generous dining area and a stunning galley kitchen with quartz counters and gas range. French doors spill out to a rear deck hovering above a private stone-paved courtyard - sheltered by a magnificent mature maple and worlds away from the city buzz just outside your gate.Upstairs, the primary suite delivers. A walk-in closet feeds into a 5-pc ensuite that earns every superlative: floor-to-ceiling dramatic dark marble, soaker tub, glass block shower, double sinks. A second bedroom, 4-pc bath, and sitting room anchored by an exposed brick fireplace round out the 2nd floor. Formerly 4 bedrooms, the 2nd floor was thoughtfully changed to have 2 generous bedrooms along with a walk-in closet and light-filled sitting room complete with fireplace in the bay window. The 3rd floor is in a class of its own - a luminous great room opens through a glass solarium wall to a finished rooftop terrace with sweeping city views. Second full kitchen, skylights, 2-pc bath, and 2nd laundry. Guests, in-laws, or simply the best home office in the neighbourhood. The lower level adds a separate entrance, open living/kitchen, bedroom, 3-pc bath, and laundry. Steps to U of T, St Patrick Station, the AGO, and Kensington Market. (id:61594)
RE/MAX Hallmark Realty Ltd.
Bancroft, Ontario
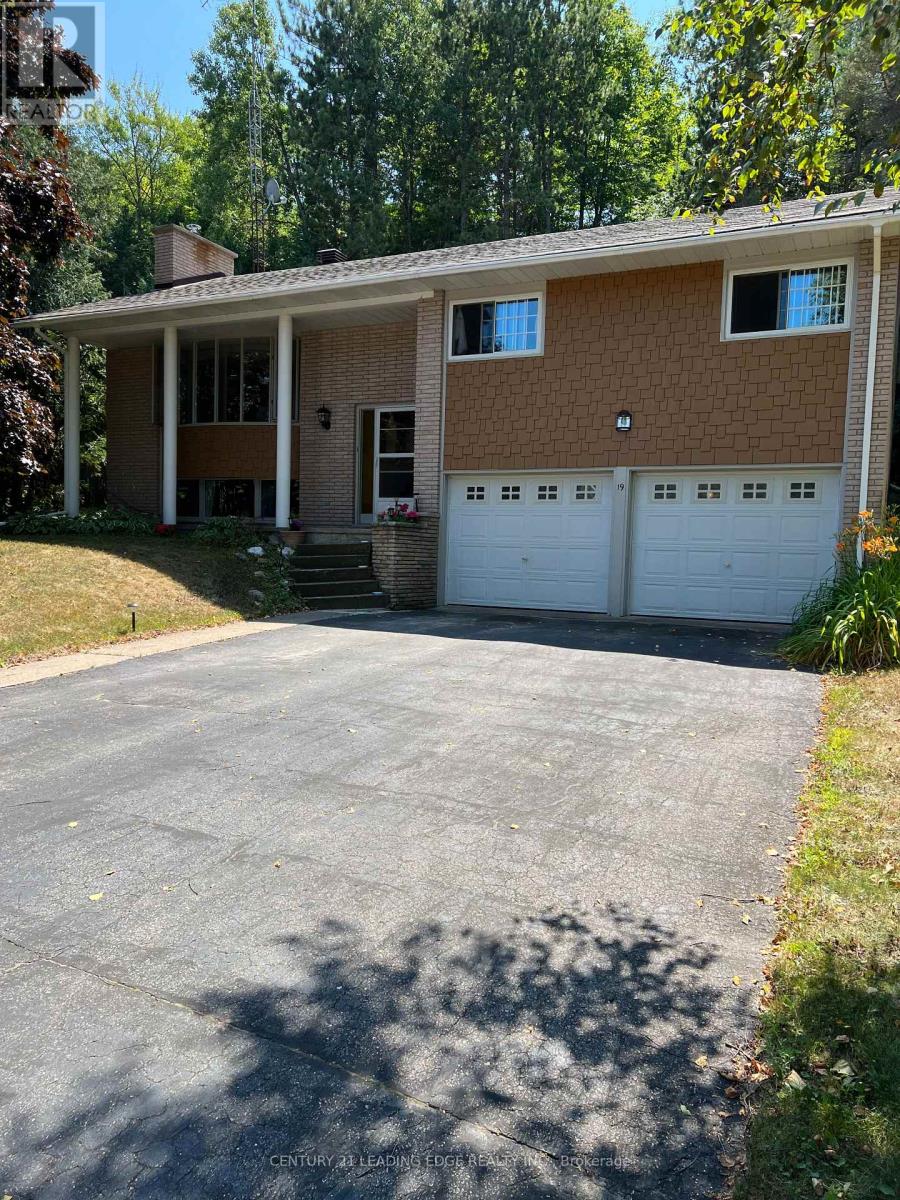
Welcome to 19 Forest Hill Road, a beautifully maintained and freshly painted home nestled on a picturesque lot in a sought-after family-friendly neighbourhood. This charming property offers the perfect blend of warmth, comfort, and convenience, with exceptional curb appeal and a layout designed for everyday living and entertaining.Step into the recently renovated kitchen featuring upgraded cabinetry, a built-in microwave,and smart drawer and cupboard organization. Newer hardwood floors flow seamlessly through the kitchen and dining area, creating an inviting space to gather with loved ones. The sun-filled living room boasts expansive windows that flood the space with natural light, enhancing the home's bright and airy feel.Downstairs, the spacious family and recreation room showcases a classic brick accent wall and a cozy woodstove that serves as the primary heat source, complemented by electric baseboard heaters in each room. The basement also features a brand new washer and dryer, along with newly installed built-in shelving in the laundry room for added storage and functionality.Outside, enjoy a private backyard oasis with an invisible fence already in place, perfect for your furry companion. Located just minutes from downtown Bancroft, this home offers easy access to transit, shops, groceries, and local attractions. Whether you're soaking up beautiful summer days or enjoying cozy winter nights, this lovingly cared-for home is ready for its next chapter.Don't miss your opportunity to own a truly special property in a vibrant community. Book your private showing today and experience the charm in person! (id:61594)
Century 21 Leading Edge Realty Inc.
Peterborough, Ontario
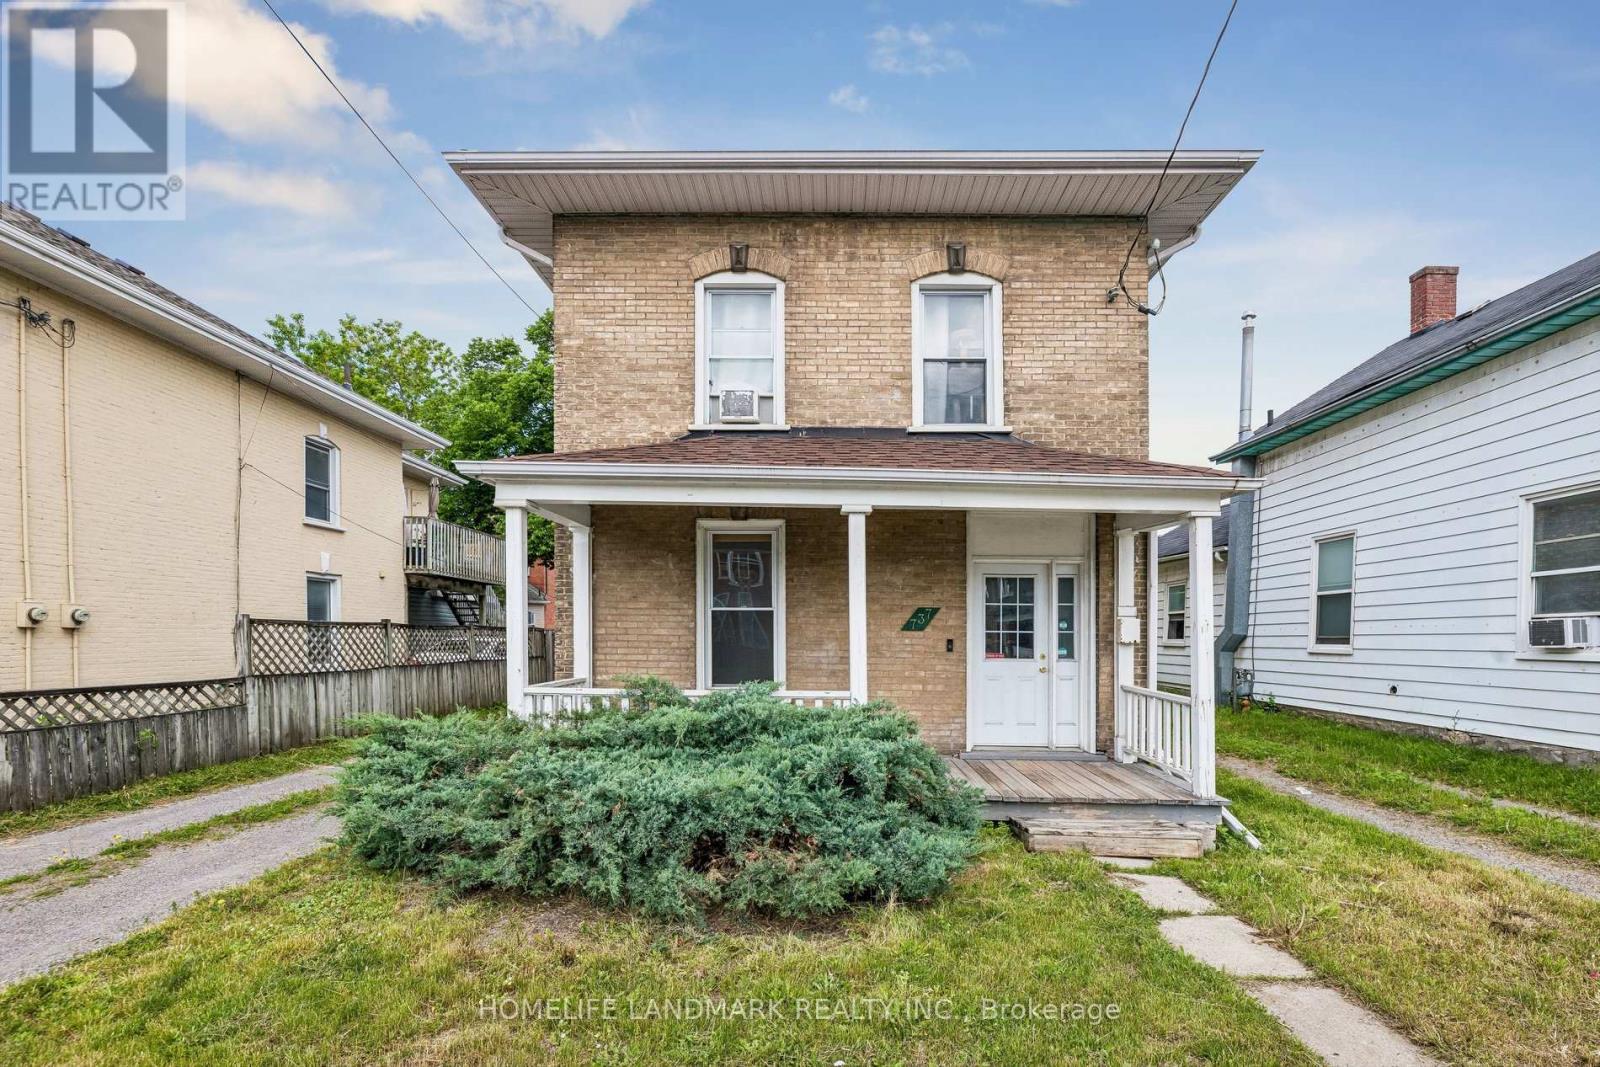
Attention Investors! Opportunity To Buy A Turn Key Student Rental! This Beautiful 2 Storey Brick Home Has Been Lovingly Updated, While Maintaining Much Of Its Original Character And Charm. 5 Bedrooms, 2 Baths. Large Kitchen. Has Lots Of Cupboard Space, Quartz And Wood Countertops & 1 Fridges. 2 Official Main Floor Bedrooms With High Ceilings And Big Windows. Main Floor 3Pc Bath W/Shower & Vanity. Upper Level Has 3 More Bright Bedrooms. Bright 2nd Floor 4Pc Bath. Other Upgrades: Kitchen Island, Floors On Main Level and Second Floor, and Fresh Paint. Gas Furnace. Back Deck. Private Gated Back Yard. Tons Of Parking. Close To All City Amenities: Shopping, Downtown Pubs, Restaurants. Also On Trent Express Bus Route. (id:61594)
Homelife Landmark Realty Inc.
Niagara Falls, Ontario
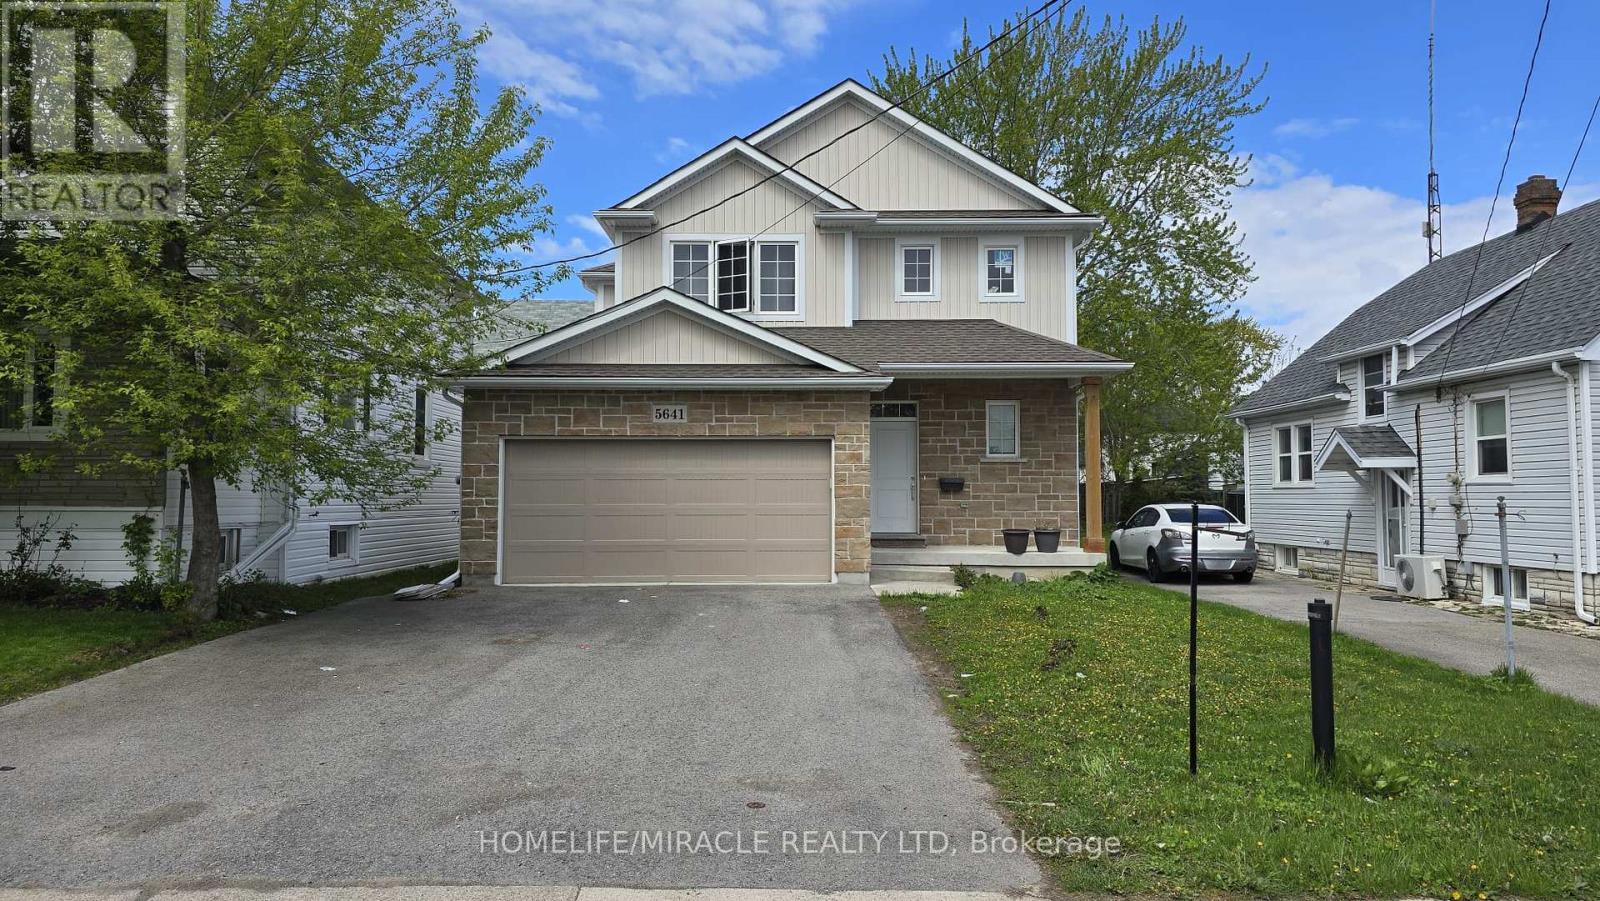
Opportunity to own this beautifully finished 4-bedroom, 4-bathroom home located just minutes from Niagara's top attractions and vibrant night life! Offering nearly 3,000 sq ft of finishedliving space, this move-in ready property is perfect for families or investors. Featuring a huge attached double-car garage and loaded with upgrades throughout, this homeboasts a modern open-concept layout highlighted by a massive quartz kitchen island, ideal forentertaining. Enjoy hardwood flooring, a stylish stone fireplace, and a bright, functionalliving space. The spacious primary bedroom includes a walk-in closet, while all bedrooms offer generoussizing and comfort. The fully finished basement adds incredible value with an additionalbedroom and full bathroom, perfect for extended family, guests, or potential rental use. Located in a desirable area close to shopping, dining, entertainment, and all that Niagara hasto offer. Turnkey property - move in and enjoy! A must-see home with exceptional space and upgrades. (id:61594)
Homelife/miracle Realty Ltd
Mississauga, Ontario
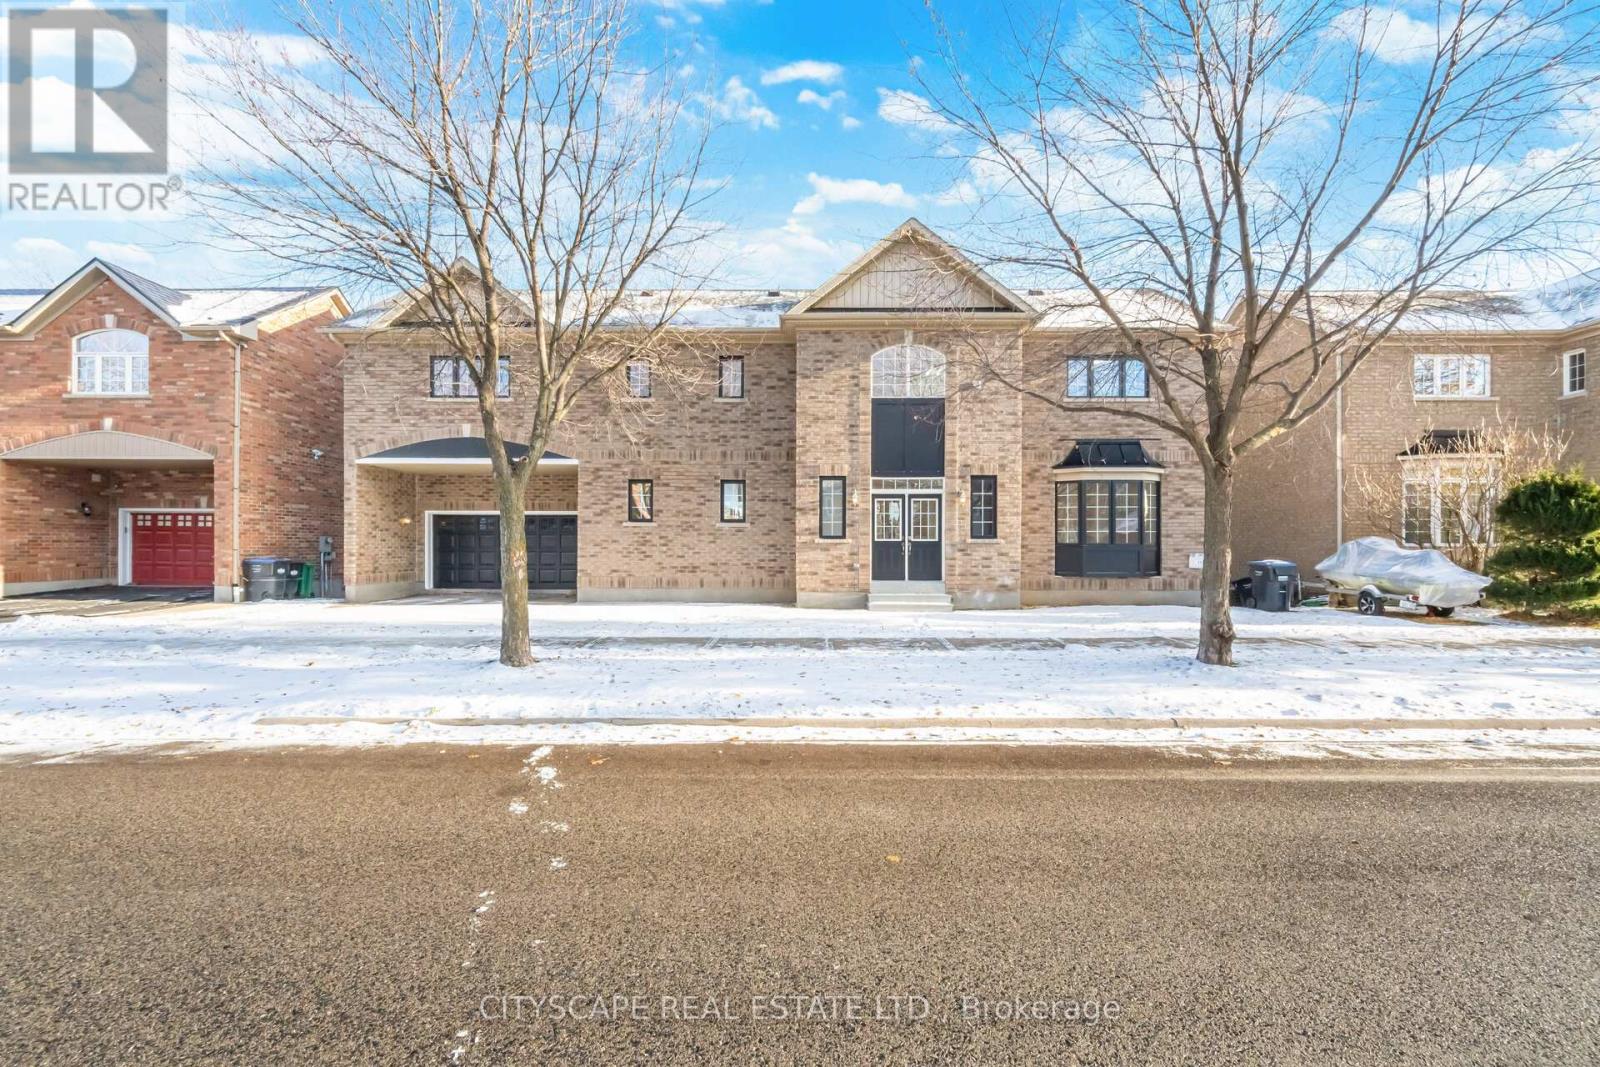
Stunning fully renovated 4+1 bedroom, 4-bathroom home offering elegant finishes throughout. The second floor features three full bathrooms, providing exceptional comfort and privacy. Highlights include brand-new flooring, completely redesigned modern bathrooms, and all-new appliances including fridge and stove. Finished walkout basement with bedroom and full bathroom offers ideal space for guests or extended family. Move-in ready, filled with natural light, and situated in a highly desirable, family-friendly neighborhood close to schools, parks, transit, and amenities. (id:61594)
Cityscape Real Estate Ltd.
Severn, Ontario
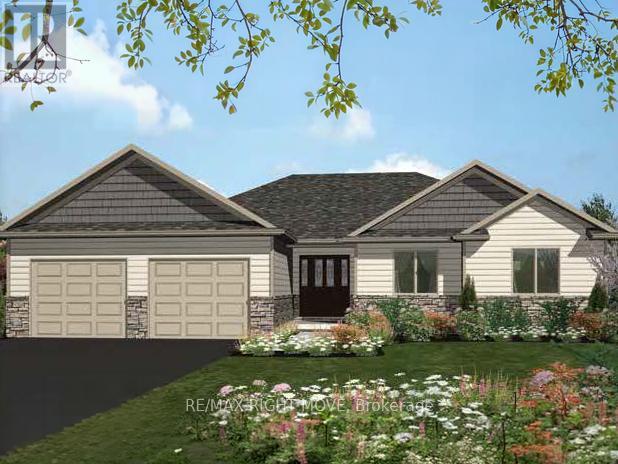
Welcome to Lot 18 in Glen Oak Estates, a stunning new estate subdivision in Marchmont. "The Meadowbrook" boasts 3 bedrooms, 2 bathrooms, an open-concept great room, a primary with a walk-in closet, and a 4-piece en-suite. Built by one of the most reputable builders in the area, possession is available at the end of 2026. Lots of Upgrades included featuring 9-foot ceilings on the main level, quartz countertops throughout, engineered hardwood and tile in common areas, and carpet in the bedrooms. Enjoy the comfort of natural gas forced-air heating, elegant stone front skirts, and Bell Fibe or Rogers internet options. The home includes a double garage, with the option to upgrade to a 3-car garage for $45,000 or expand it further. Upgrades are available to make your home uniquely yours. Don't miss your chance.* The Buyer assigns any HST rebate to the Seller in exchange for an HST-inclusive purchase price, and warrants under oath that the property will be used as a primary residence - failing which the Buyer must reimburse the Seller for the rebate amount lost as a result. (id:61594)
RE/MAX Right Move
Niagara Falls, Ontario
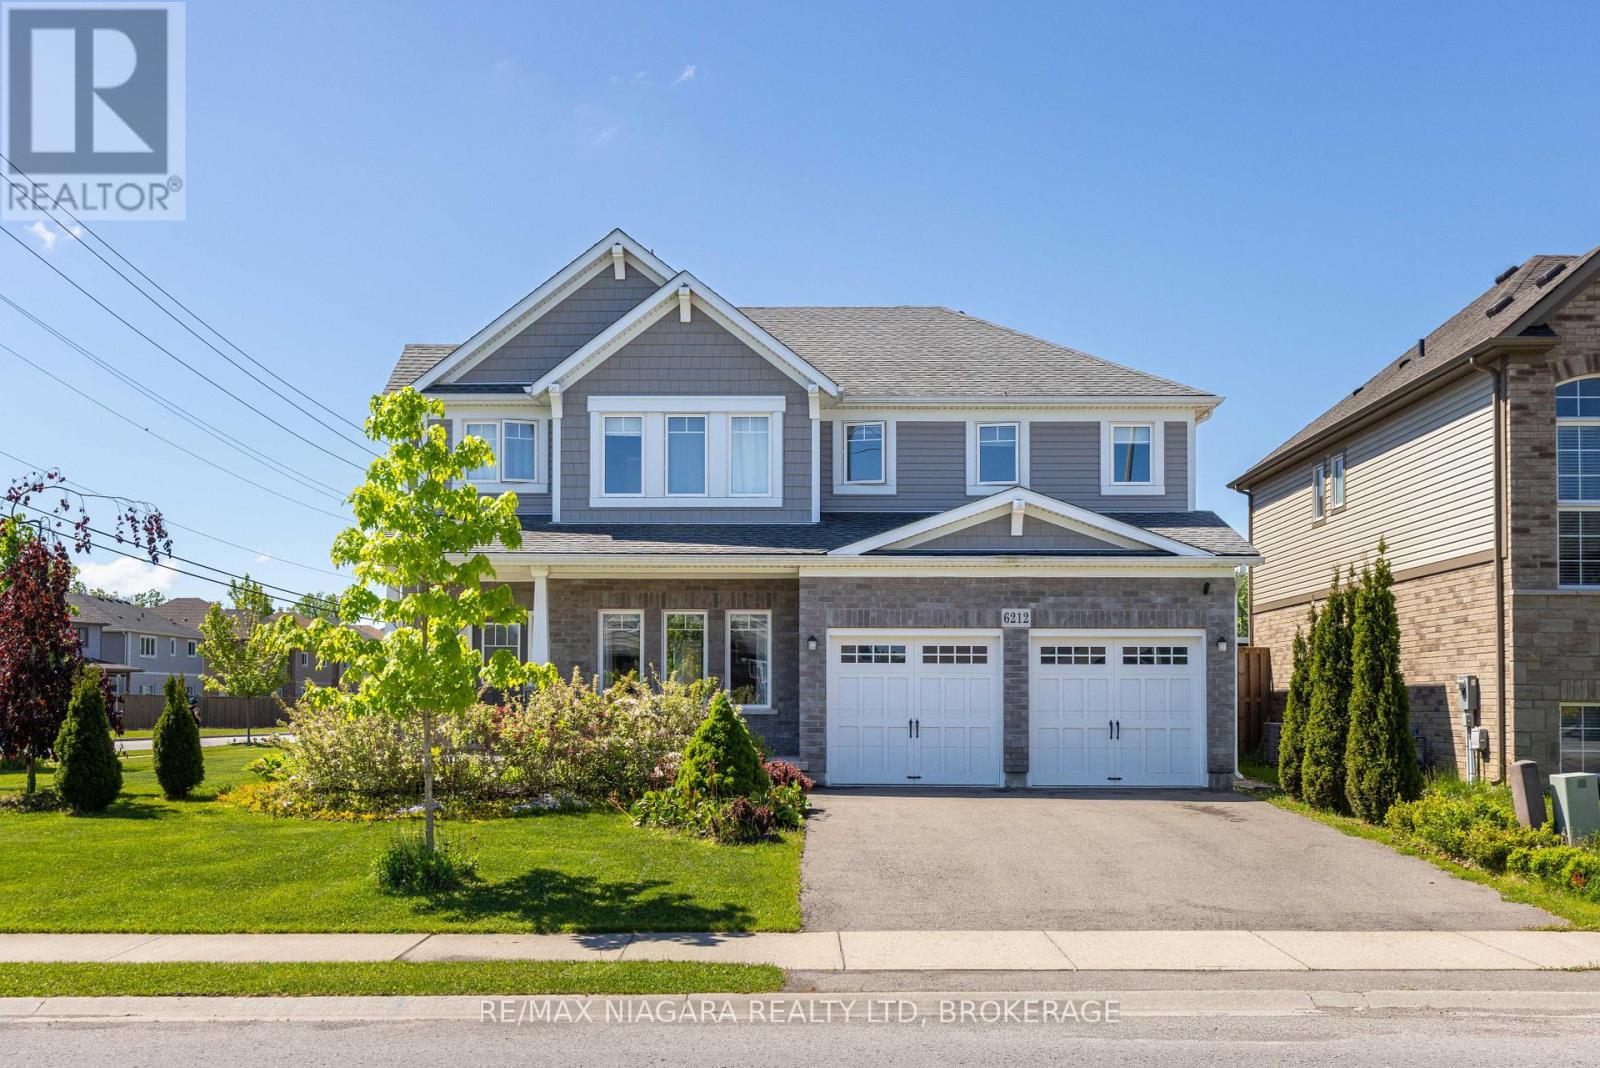
BEAUTIFUL MOUNTAINVIEW BUILT FORMER MODEL HOME! This over sized & spacious 2-storey features a natural 4 bedroom layout with 2.5 baths, double car garage on a spacious corner lot. Enter through the covered front porch into your foyer with front media room or formal dining room, family room with gas fireplace and gorgeous kitchen with oversized 12 kitchen island. Main floor also offers access from the garage, walk-in mudroom closet and 2-piece bath. Second floor features 4 generous sized bedrooms including a large primary suite with walk-in closet and a 5-piece private ensuite plus main 4-piece bath and laundry room. All kitchen appliances plus washer & dryer included. Prime south end location with easy access to the Costco shopping centre, QEW highway, schools, trails, parks & more. (id:61594)
RE/MAX Niagara Realty Ltd
Ottawa, Ontario
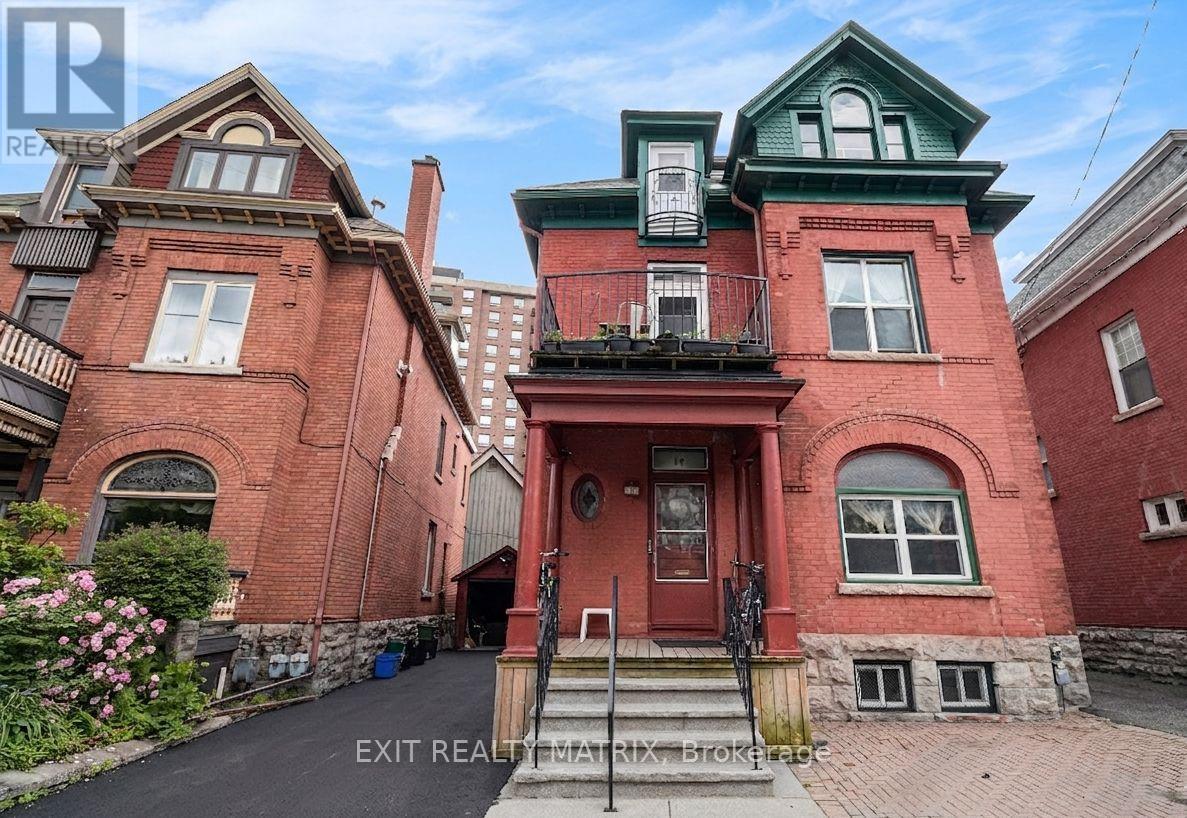
So much potential and charm! Check out this triplex steps away from the Rideau Canal, restaurants,Parliament Hill, University of Ottawa & much more! Located in one of the most sought-after areas in the Golden Triangle. Very large main floor features 2 bedrooms as well as an office/den area (currently used as a 3rd bedroom), large living room with a fireplace & a ton of natural light! 2nd floor features 1 bedroom, formal dining area/office, sitting room & its own large balcony. 3rd floor features 2 bedrooms, an office/formal dinning area & has a ton of natural light throughout! Updates include: Maize Siding & Eavestroughing, windows, roof, boiler (2018) maintenance every year, driveway & more! Main floor will be vacant upon closing - perfect for owner occupied unit with additional income from the other units, or investment opportunity! (id:61594)
Exit Realty Matrix
Kitchener, Ontario
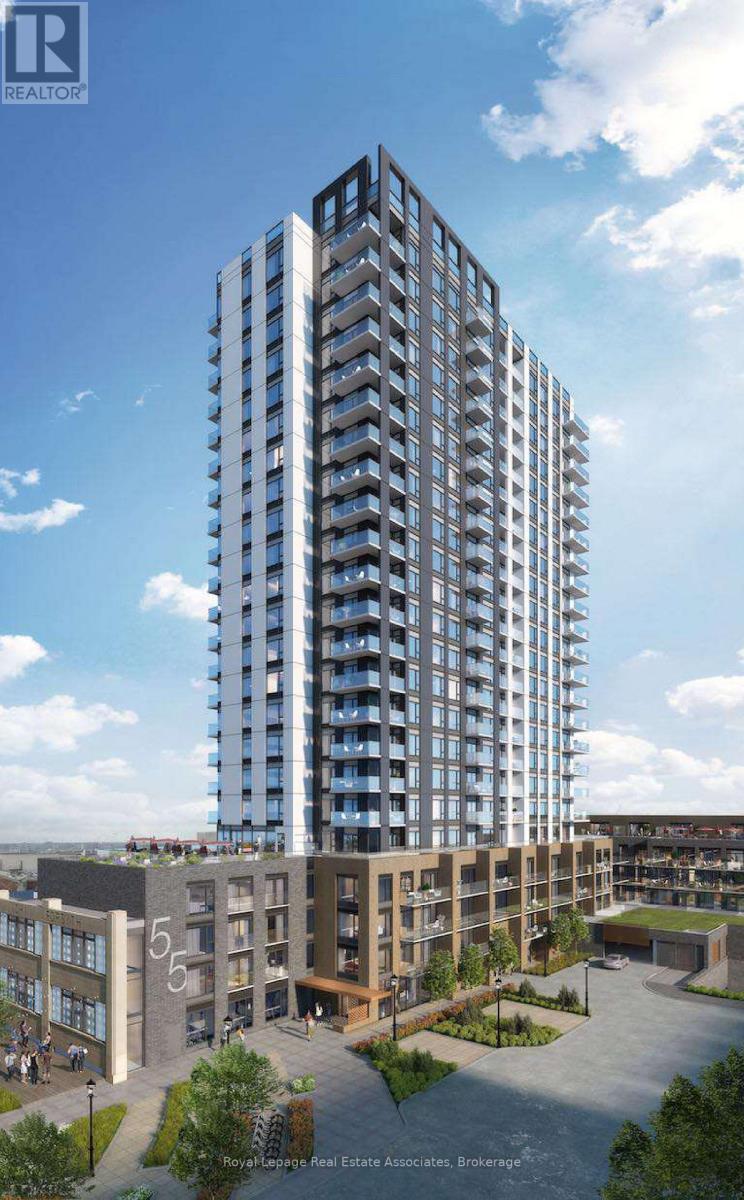
Welcome To The Luxurious "Young Condo" At The Heart Of Tech Hub Kitchener -Waterloo! This Stunning 1Bed-1 Bath Unit Is Bright And Spacious, Steps Away From LRT City Hall, Google & KW's Tech Hub, Walking distance to the library, park, Schools. Including Parking, Locker & Ensuite Laundry. This Building Offers Exceptional Amenities Including A Large Dining Terrace, Bbq Space, A Rooftop Running Track, Fitness Zone With Spin Room. Minutes To All Convenience, Transit & Grocery Stores Etc. (id:61594)
Royal LePage Real Estate Associates
