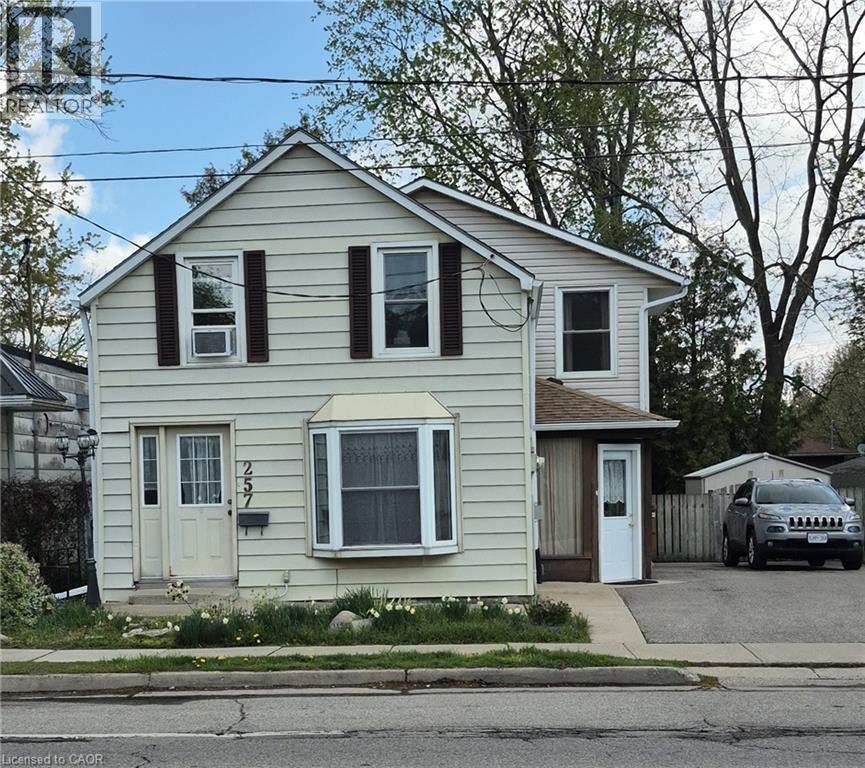
Simcoe, Ontario
Nicely decorated 3-bedroom, 2 storey home with gas fireplace, 3 bedrooms, 2 bathrooms, large deck off of kitchen overlooking scenic fenced yard. Central vac roughed in. Interior features Central Air, Gas Fireplace, Smoke Detector. Exterior features include storage shed and large wood deck. Conveniently located. Balcony off Master Bedroom (id:61594)
Realty Network
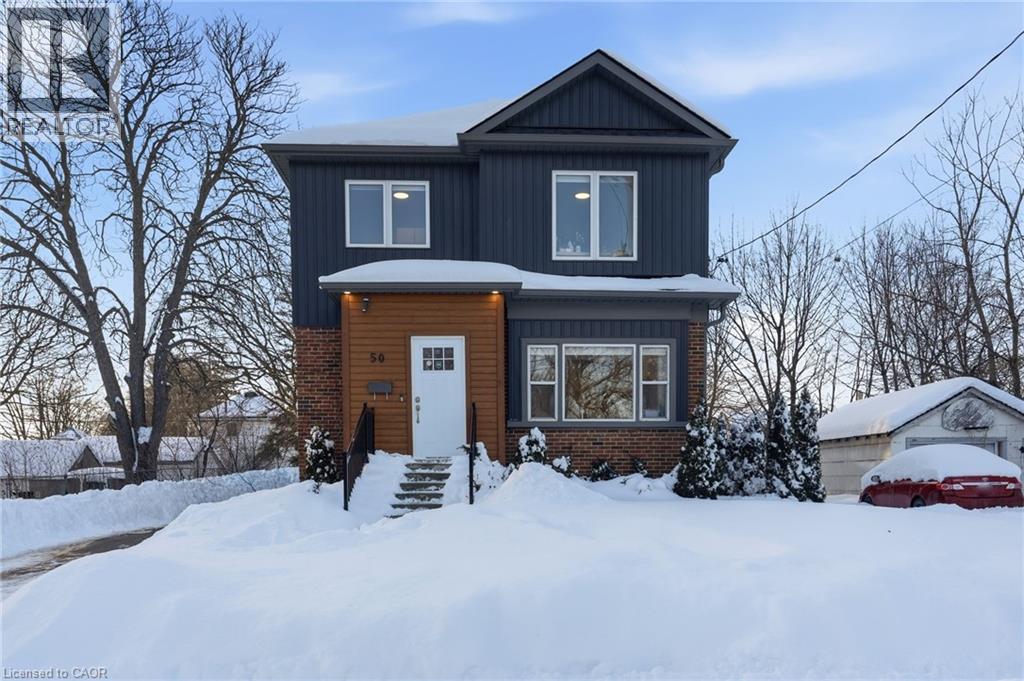
Hamilton, Ontario
Beautifully Renovated 2-Storey Home in Prime West Hamilton! This spacious property offers 8 bedrooms and 6 bathrooms, featuring a full kitchen on the main level and a convenient kitchenette in the basement—perfect for extended family, guests, or rental potential. Extensively renovated between 2020 to 2021, this home truly shows A++. Enjoy ample parking and an unbeatable location—just steps from McMaster University and a short walk or bike ride to downtown Westdale, where you’ll find trendy restaurants, cozy coffee shops, grocery stores, and the scenic Cootes Paradise hiking trails. (id:61594)
RE/MAX Escarpment Frank Realty

Welland, Ontario
Attention first-time home buyers! This charming detached home is ideally located close to the river and nearby green space, offering a great balance of convenience and outdoor living. Featuring 3 bedrooms and 1 updated bathroom with a beautifully renovated tiled tub and shower, this home is perfect for small families, couples, or first-time buyers looking to get into the market. The updated kitchen adds modern appeal, while the functional layout offers comfortable everyday living. (id:61594)
Exp Realty
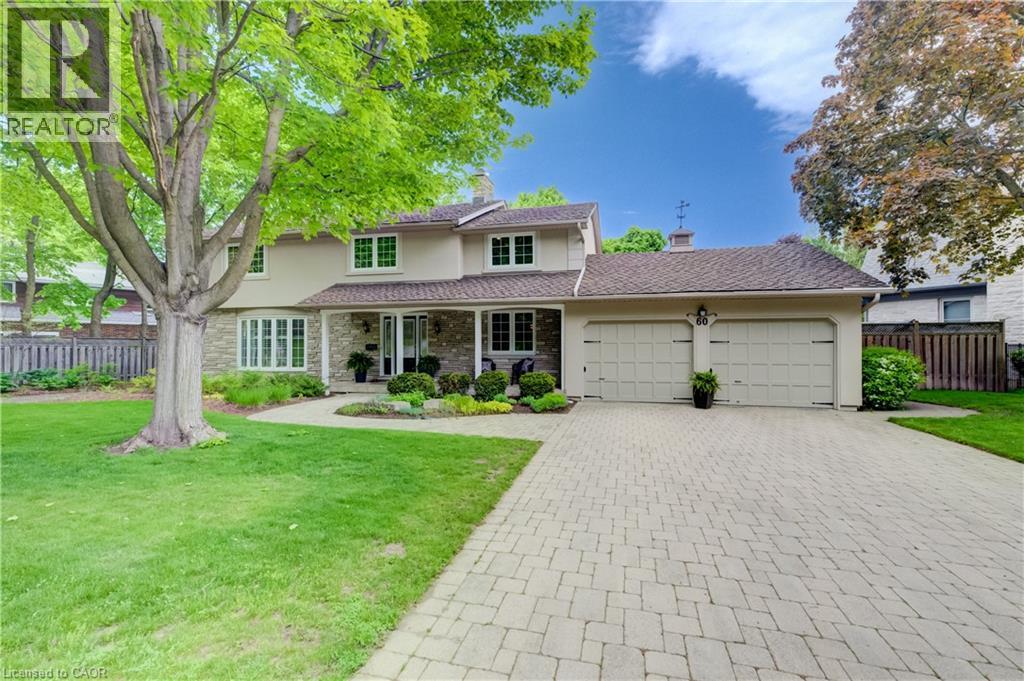
Kitchener, Ontario
Once in a Generation Opportunity on Huntley Crescent. Walk to the entrance to Westmount Golf & Country Club in under a minute. Live next to one of Stanley Thompsons Masterpieces and a Top 15 Golf Course in Canada. Premier Golf Practice Facility, Putting Green, 5 Light Tennis Courts, Outdoor Winter Skating Rink, 6 Sheet Curling, Golf Simulators, Cross Country Skiing and Dining just around the corner. All that steps away but in a very private location. 2 Storey - 4 Bedroom - 2511 sq ft renovated home on a .262 acre west facing lot with 150.1 ft frontage. Main Floor has been totally renovated and opened to allow for tremendous flow and has stunning Dark Hardwood throughout. 2 gas fireplaces including one in Dining Room with Stone Front mantel. Chefs Kitchen has been renovated to include oversized sit down island, dark wood cabinetry, gas range/oven, stainless range hood and beautifully finished with white stone countertops. Currently used as Dining Room it can function easily as a main floor den or office with sliders to rear deck. Living Room has gas fireplace with custom bookcases on either side and ideal place for large screen viewings and is open to kitchen and large breakfast area with more custom built ins. Perfect space and flow for informal living or hosting friends on game night. Walkout from powder room and mudroom area to a spacious private deck with dining, bbq and seating areas that overlook the heated pool. This truly is ideal space for hosting friends following a round of golf, tennis or as your own private treed oasis in the evening. Gas Heated Pool is surrounded by terraced garden boxes has new liner, back yard shed included to store patio furniture in winter or for outdoor mowers, snowblower or gardening tools, Sprinkler System, extensive perennial Hosta Garden and mature treed lot (id:61594)
RE/MAX Twin City Realty Inc.
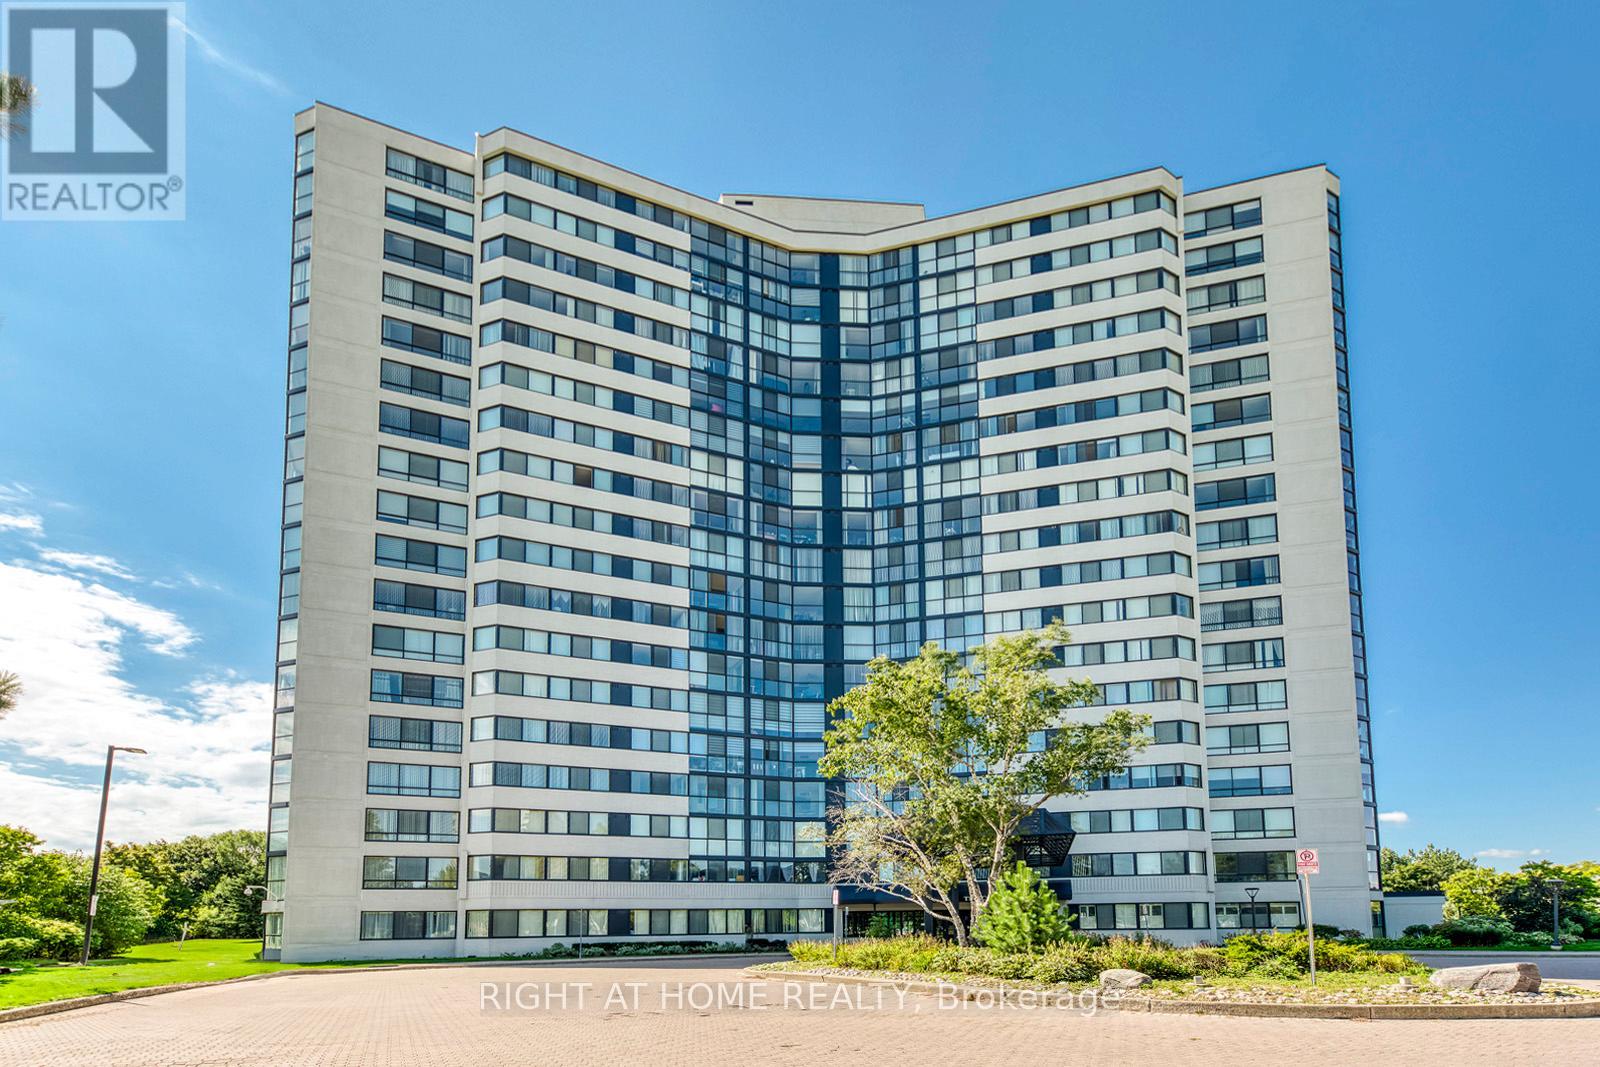
Mississauga, Ontario
Spacious 1,115 sq. ft. corner unit in a well-managed luxury building, offering comfort, convenience, and excellent value. This bright suite features a functional layout filled with natural light, including a generous living and dining area and a versatile solarium - perfect as a home office, reading nook, or breakfast space. The unit offers two well-sized bedrooms and two full bathrooms, making it ideal for a variety of lifestyles. Large windows throughout provide expansive views and an airy feel. Enjoy all-inclusive living with heat, hydro, water, and cable TV included in the maintenance fee - adding even more value and peace of mind. Located in a prime Mississauga location, you're just steps to transit and a short drive to Pearson Airport. Close to shopping, parks, and major highways, this is a fantastic opportunity to live in a convenient and connected neighbourhood. (id:61594)
Right At Home Realty
Toronto, Ontario
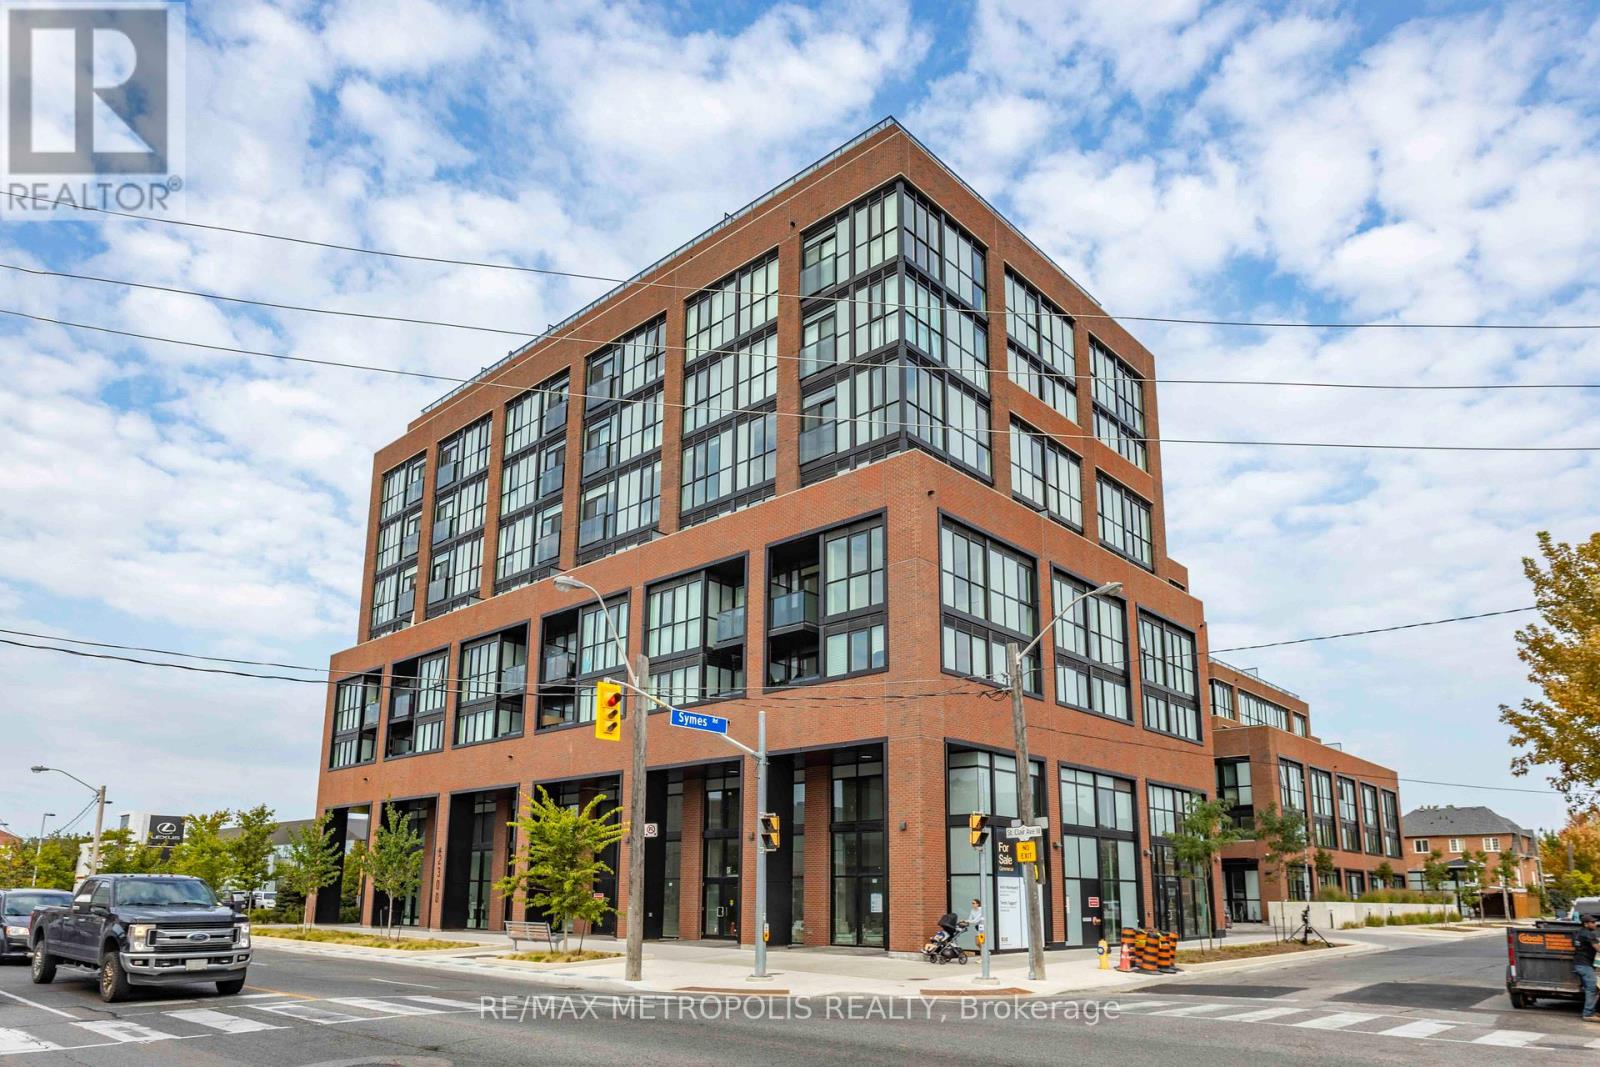
Welcome to Stockyard Condos by Marlin Spring Developments nestled in the heart of The Junction a prestigious Toronto neighbourhood. Located on the 3rd floor with a South exposure, this spacious 1 bedroom + den suite offers 590 sq ft of living space, tons of natural light, modern finishes, laminate flooring throughout, ensuite laundry and an open concept balcony to unobstructed city views. The inviting open-concept living and dining areas are perfect for relaxation and entertainment. Enjoy the kitchen space thats equipped with contemporary stainless steel appliances, quartz countertops, and a stylish backsplash. The spacious bedroom features a large window and a sizeable closet space. An open-concept L-shaped den offers versatility for a home office or guest accommodation. Parking and locker are available at an additional cost. Vacation possession guaranteed. Building amenities include a 24-hr concierge, gym/exercise room, party/meeting room, outdoor terrace with BBQ area, visitors parking, electric car charging stations, games room and more. Conveniently located near TTC public transit, Stockyards Village, grocery & shopping plazas, restaurants, cafes, parks, banks & other local area amenities. Building allows short-term rentals. Vendor Take Back (VTB) available. (id:61594)
RE/MAX Metropolis Realty
Hamilton, Ontario
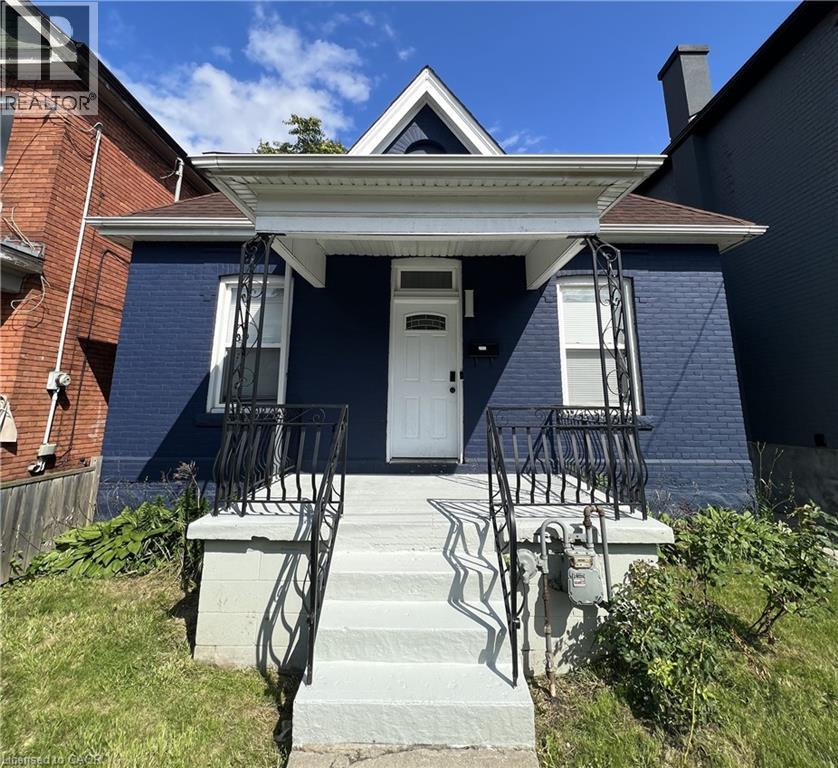
This modernized brick 2-storey home has everything you've been searching for! The main floor features 2 spacious bedrooms and an upgraded kitchen with stainless steel appliances, quartz countertops, and a convenient main-floor laundry. Upstairs, step into a second-floor family and entertaining area with an additional full bedroom, and the option to convert a linen closet into a second bathroom. The currently unfinished but full basement presents potential for an in-law suite or rental unit, ideal for investors or additional income. Centrally located near schools, parks, shopping, and transit, this move-in-ready home is perfect for first-time buyers or investors. (id:61594)
Royal LePage State Realty Inc.

Brampton, Ontario
END UNIT Freehold Townhouse!! Approximately' ''2,197 SQ FEET'''. This Meticulously Maintained 3-Story End-Unit Townhouse In East Brampton. Offers Modern Living Space, Featuring 3+1 Spacious Bedrooms And4 Bathrooms. Located At Gore Rd & Queen St, With Easy Access To Vaughan, Mississauga, Bolton, And Toronto, The Home Boasts A Bright Open-Concept Layout With A Large Family Room, Combined Living And Dining Areas, And A Gourmet Kitchen With Stainless Steel Appliances And A Large Center Island. The Main Floor Includes A Generous Office Space, While The Third Floor Features 3 Well-Sized Bedrooms And 2 Full Bathrooms, Including A Primary Bedroom With An Ensuite And His-And-Hers Walk-In Closets. With 9-Foot Ceilings, Premium Laminate And Ceramic Flooring Throughout, And 2 Parking Spots, Including A Garage, This Home Is Ideal For Families Or Investors. Conveniently Situated In A Prime Location Near Shopping, Entertainment, Schools, Places Of Worship, And Hospitals, Plus Easy Access To Highways 427 & All Other Amenities Of Life. (id:61594)
Royal LePage Flower City Realty
Vaughan, Ontario
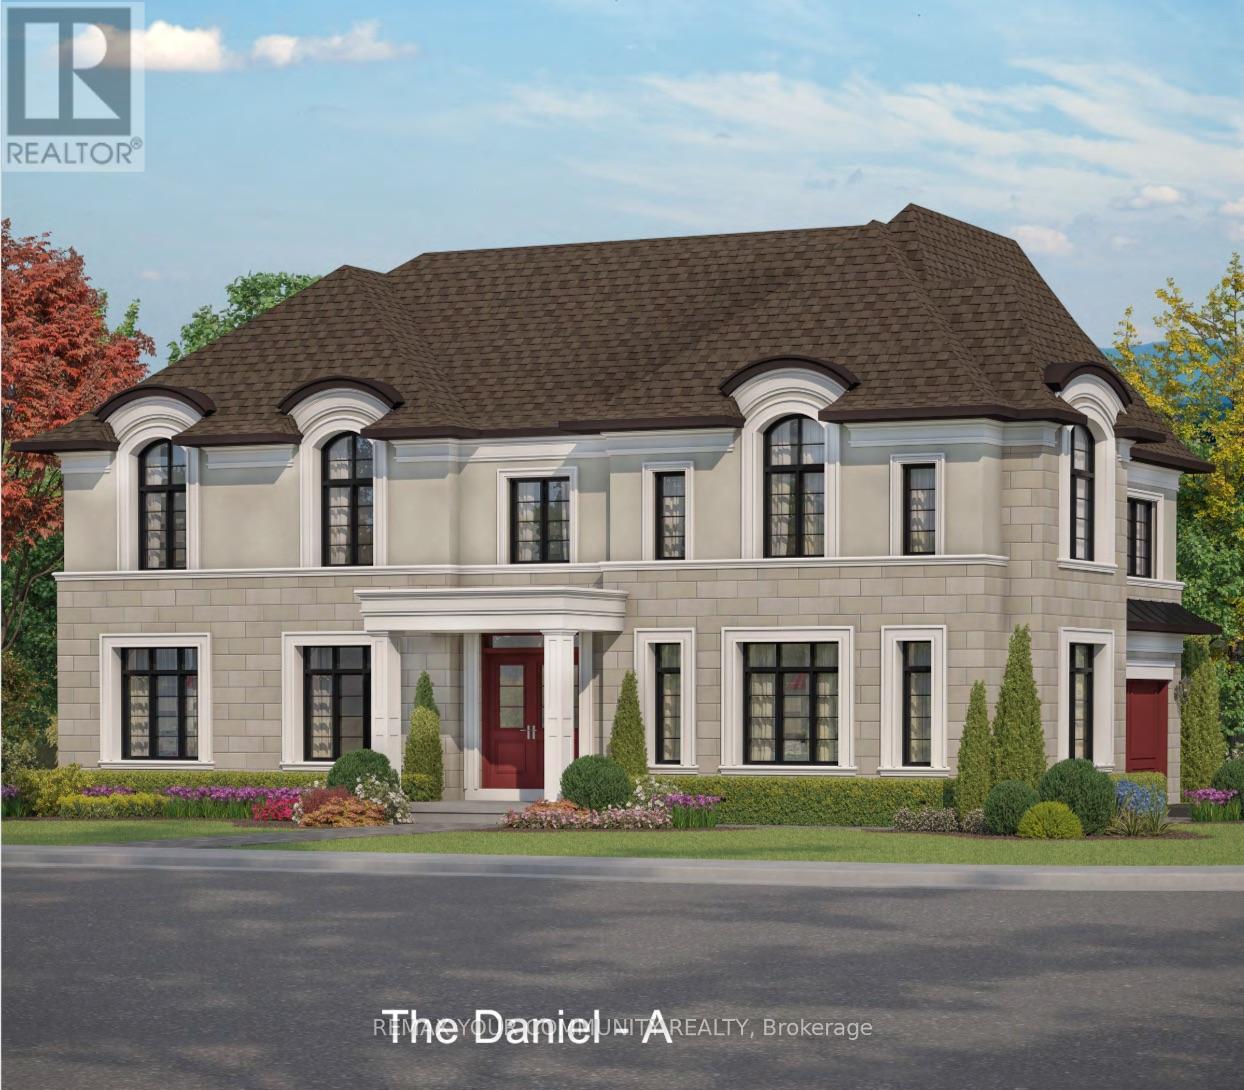
Your Chance To Own A Pre-Construction Home In Patterson With Designer Finishes! Whether You Are Downsizing Or Need A New Home w/Modern Finishes This Unique Home Could Be Yours! Stylish, Luxurious, Spacious, The Daniel Model! Introducing An Incredible Opportunity To Own Your 4-Bedroom (Above Grade) & 3-Bath New Home On A 40 Ft Lot Located In Prestigious Area! Brand New, To Be Built! Step Into Luxury! This Luxurious Residence Offers 2,380 Sq Ft Living Space & Comes w/Functional Features & Modern Finishes To Meet Your Growing Family Needs. Crafted By Fernbrook, A Builder Known For Their Exceptional Craftsmanship & Attention To Detail, This Property Exudes Style & Designer-Inspired Interior! It Features 3 Spacious Bedrooms On the 2nd Floor & 1 Bedroom or Office on Main Floor & 3 Full Bathrooms; Offers 10 Ft Ceilings On Main, 9 Ft Ceilings On 2nd Floor & Approximately 9 Ft Ceilings In Basement; Gourmet Kitchen with Wolf & Sub Zero Appliances, Stone Counters, Centre Island/Breakfast Bar, Eat-In Area & Fully Open To Family Room - Perfect To Create Gourmet Food & Enjoy w/Family; Hardwood Floors & Smooth Ceilings Throughout; Porcelain Floors Throughout All Tiled Areas; Owners Primary Retreat w/5-Pc Spa-Like Ensuite, Large W/I Closet;Quarts Or Marble Counters w/Undermount Sinks For All Baths & Laundry; Stained Oak Stairs w/Iron Pickets; 2nd Flr Laundry.The open Concept Layout Of Kitchen, Family Rm & Dining Rm Provides Ample Space For Gatherings.This Gem Redefines Opulence, Offering The Perfect Blend Of Elegance & Functionality For Discerning Homeowners.This Is An Opportunity To Book A Home For Your Family In Patterson, Customize To Your Liking & Needs And Select Your Preferred Finishes! This Masterpiece Awaits Completion By Fall 2027! Steps To Top Schools, Shops,Parks,Highways, 2 Go Stations, Vaughans Hospital & All Modern Amenities! Tax Not Assessed Yet! Comes w/Full Tarion Warranty! Limited Time Offer: $30,000 In Upgrades! Buy Now & Close In 2027! (id:61594)
RE/MAX Your Community Realty
Windsor, Ontario
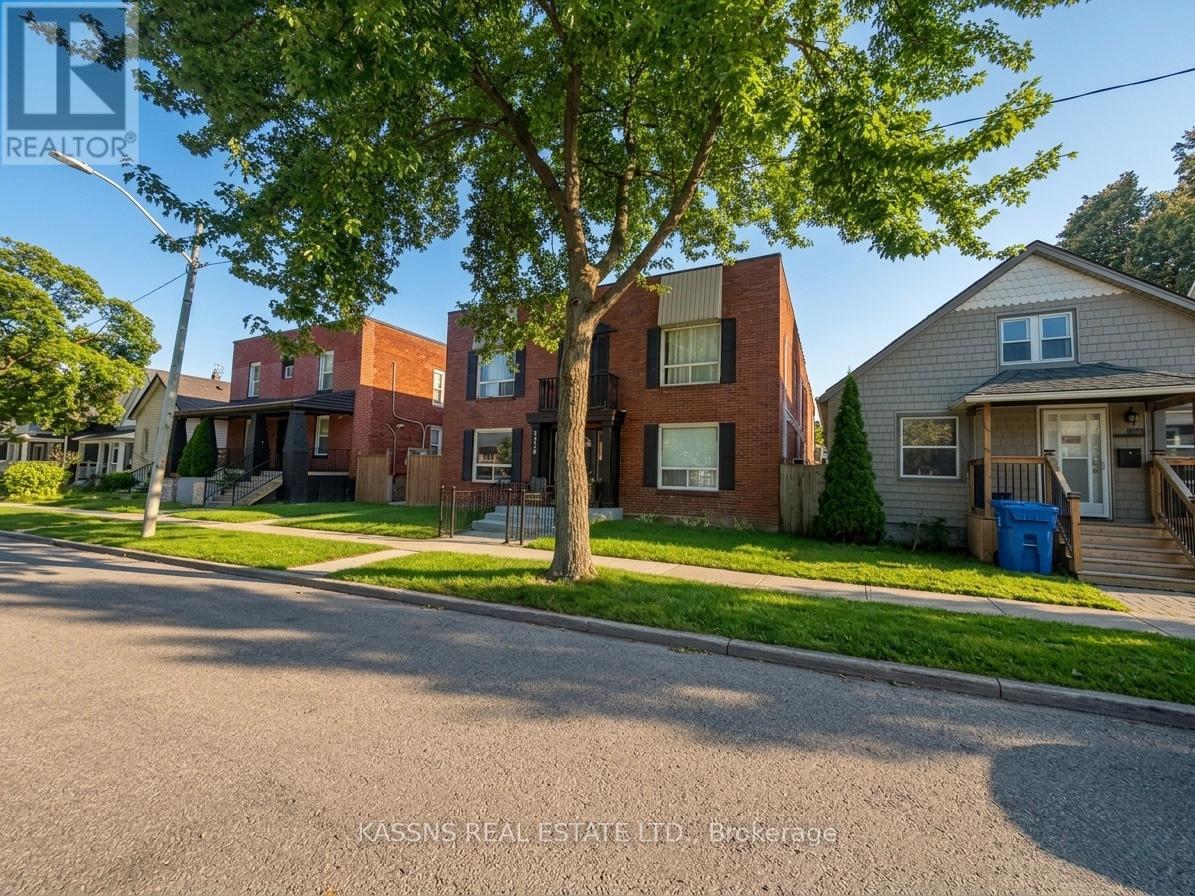
Prime Olde Walkerville Investment: Exceptional opportunity to acquire a turnkey, cash-flowing 8-unit multi-residential building in one of Windsor's most highly sought-after neighbourhoods. Situated just a short stroll from Willistead Park, City Market, premier local dining, boutique shopping, and schools, this location guarantees exceptionally strong tenant demand. With significant capital improvements already completed, this property is optimized for premium market rents. Lucrative Unit Mix: Four 2-bedroom suites and four 1-bedroom suites.Upgraded Utilities: Modernized electrical with separate tenant hydro meters, updated plumbing, and five newly installed heat pump systems.Premium Suite Finishes: 80% of suites have been completely renovated. Tenant Amenities: Newly added coin-operated laundry facility (generating additional income), individual storage closets, and 8 dedicated parking spaces.Detailed Renovation List: Fully Renovated Suites (Units 1, 2, 5, 7, & 8). These units were taken down to the studs and completely gutted. New mini-split systems and hot water tanks.New flooring throughout.Brand-new kitchens with modern cabinets and stainless steel appliances.Brand-new bathrooms featuring new wall and floor tiles.Updated in-unit plumbing and new radiators for backup heat.Partially Updated Suites Units 3 & 4: Updated flooring, fresh paint, updated plumbing, and new hot water tanks.Unit 6: Updated flooring and fresh paint.Common Area & Exterior Upgrades: New common area flooring, updated hallway lighting, fresh paint (including doors), and new carpet on the stairs.Laundry: Brand-new coin laundry facility installed, including all-new plumbing and a resurfaced front porch, new exterior paint, new wood on the entrance, and fresh grass laid in the front yard. The entire back parking lot was scraped and redone with new stone and parking curbs. Rear emergency exit completely renovated (Fall 2025).Perimeter: Brand-new fencing installed between buildings besides (id:61594)
Kassns Real Estate Ltd.
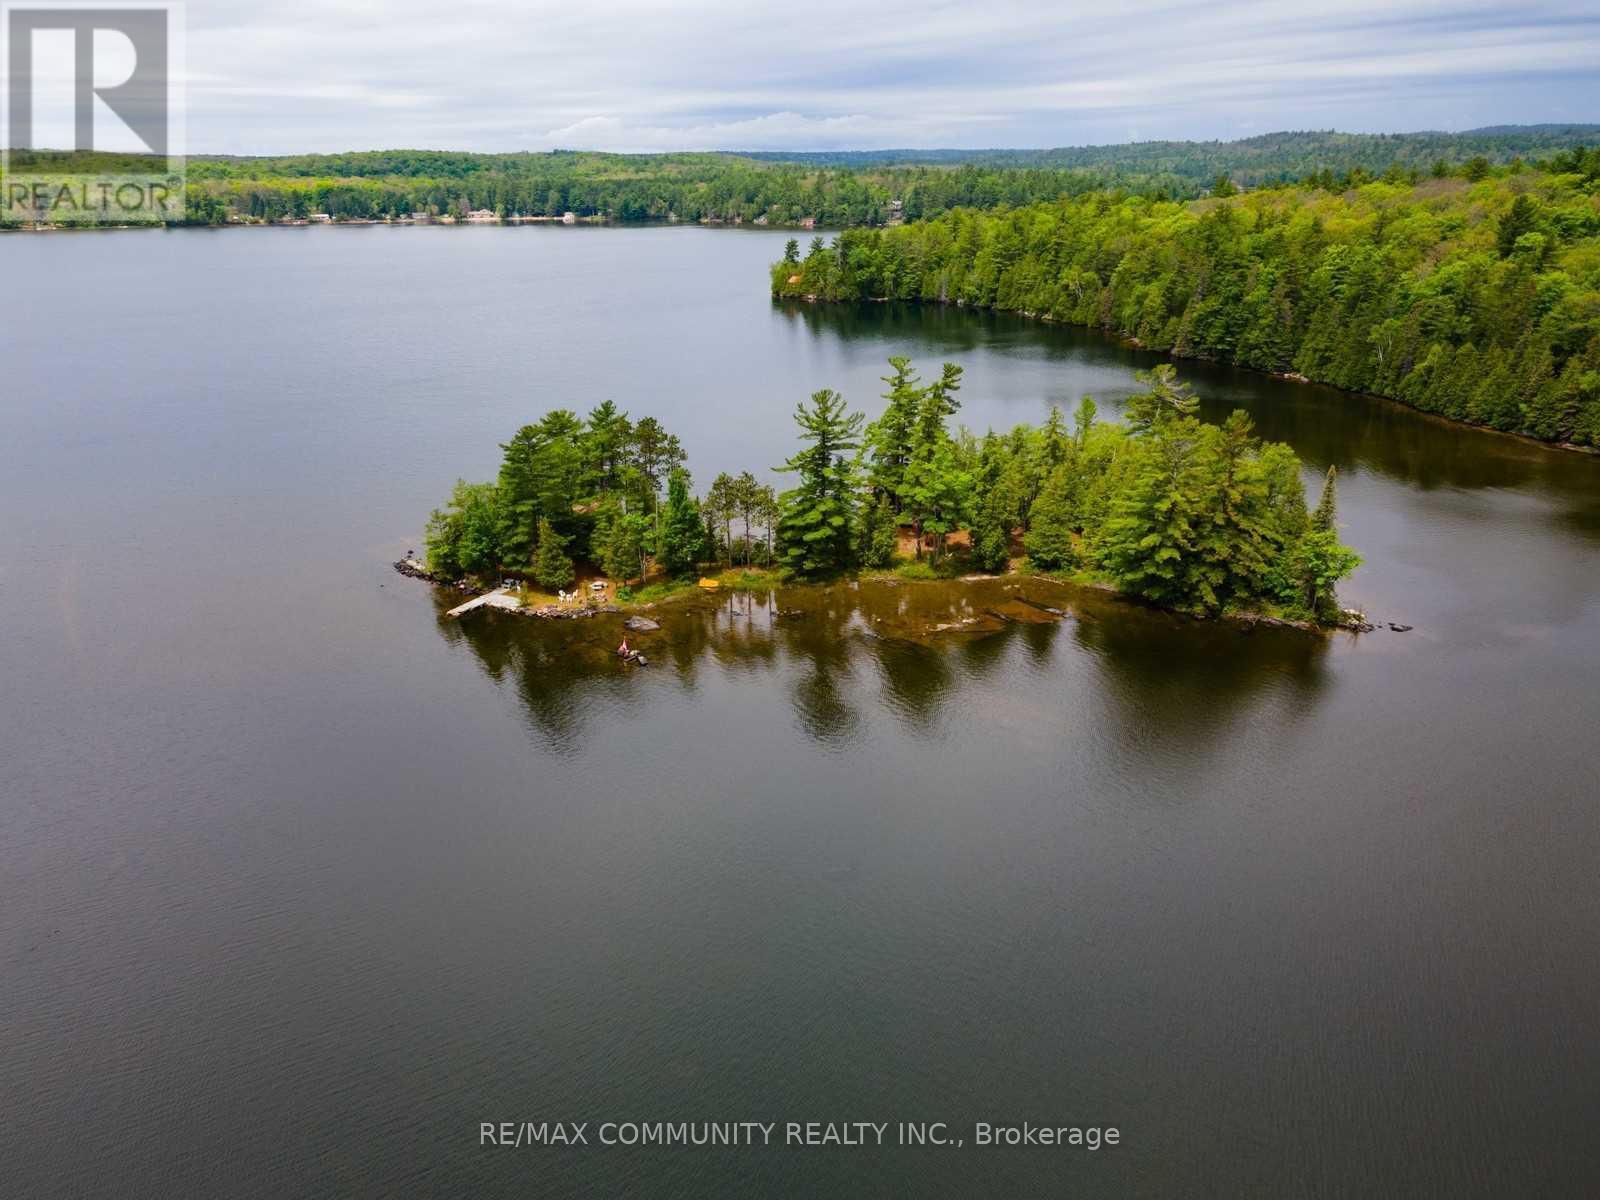
Frontenac, Ontario
This beautiful private island is nestled on Marble Lake, just northeast of Peterborough. There are two separate seasonal cottages, each with 2 beds, Kitchen and Living area. There is Hydro connectivity to this Island. Very clean and clear water. Minutes away from Bon Echo Provincial Park and most amenities in the Town of Cloyne. Offers significant potential for private family recreation and rental opportunities. Don't miss out on this rare opportunity to own your own Ontario island!. Each Cottage can also be purchased separately. Move in & Enjoy!. (id:61594)
RE/MAX Community Realty Inc.
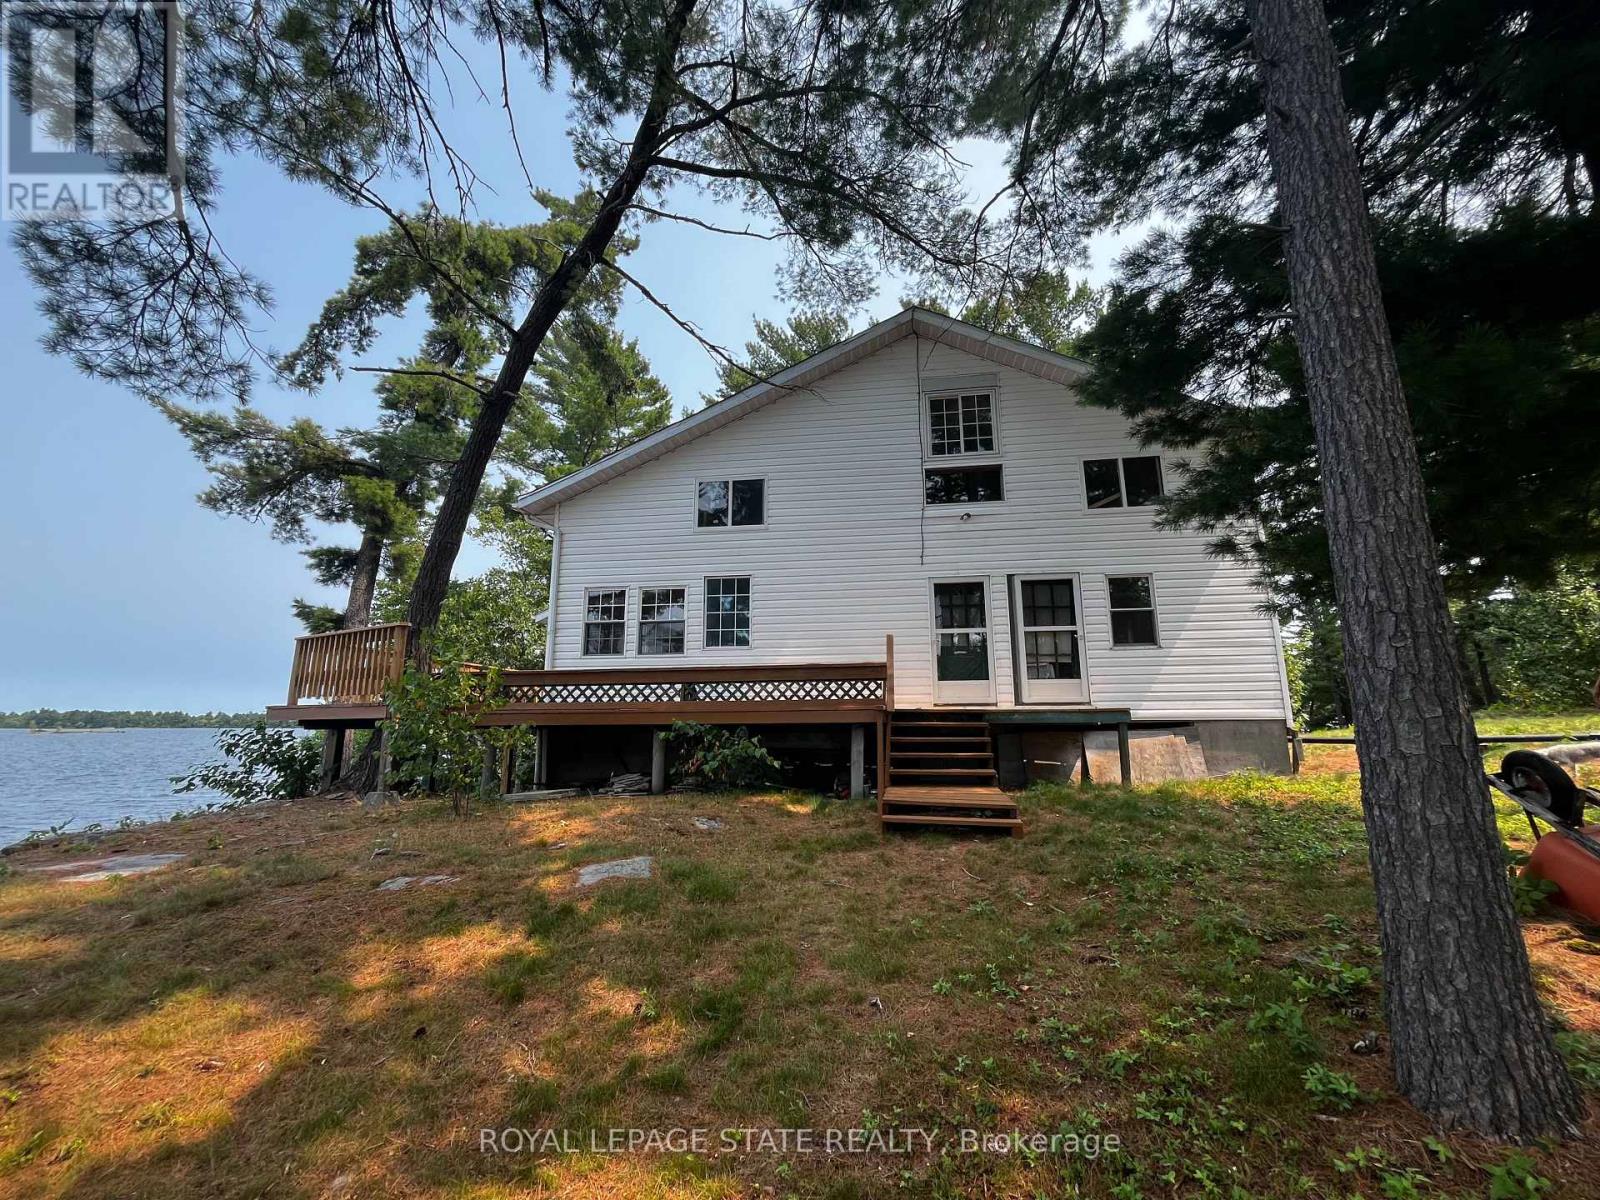
West Nipissing, Ontario
Welcome to your "Piece of Paradise" This beautiful Island and gorgeous 2 story home is nestled in a quiet Bay on the West End of Lake Nipissing. This home has 5 separate entries which is located high on the island with a sensational view of Mid West Bay on Lake Nipissing. The 3 bedrooms are wonderful for any size family or guests and enjoy your mornings or evenings in your own screened in sunroom. The main floor has a wonderful wood burning fireplace for those colder evenings. The wrap around deck has been recently renovated and the metal roof and elevated block foundation means little maintenance. This home is powered by Solar Energy and Propane and has an efficient Holding Tank. Enjoy the beauty of Lake Nipissing and all the water activities suited for your family. Only 3.5- 4 hour drive to the GTA. This home is ready for occupancy, but could use further refinements if desired. (id:61594)
Royal LePage State Realty
