
Niagara Falls, Ontario
Welcome to your opportunity to own a beautifully crafted custom bungalow on Garner Rd in Niagara Falls, offering a perfect blend of modern design and timeless finishes in a sought-after location. This thoughtfully designed home features an open-concept layout with a spacious living area, ideal for both everyday living and entertaining, highlighted by large windows, elegant detailing, and seamless flow throughout. The custom kitchen is designed with both style and function in mind, complete with quality cabinetry, ample counter space, and a central island overlooking the main living space. The main floor offers a generous primary bedroom retreat with a walk-in closet and a private ensuite, along with additional well-sized bedrooms and a convenient main floor laundry. Exterior finishes showcase a stunning curb appeal with charming architectural details, and an attached garage for added convenience. Situated on a desirable lot, this home offers the perfect balance of privacy and accessibility, just minutes to schools, shopping, parks, and major amenities. Built with quality craftsmanship and attention to detail throughout, this is your chance to secure a brand new home tailored for comfortable, modern living. Plans, pricing, and customization options available! Price includes HST, net of the applicable rebate, which is to be assigned to and collected by the builder. If the buyer does not qualify for the HST rebate(s), the HST will be payable by the Buyer in addition to the purchase price shown. (id:61594)
Revel Realty Inc.

Niagara Falls, Ontario
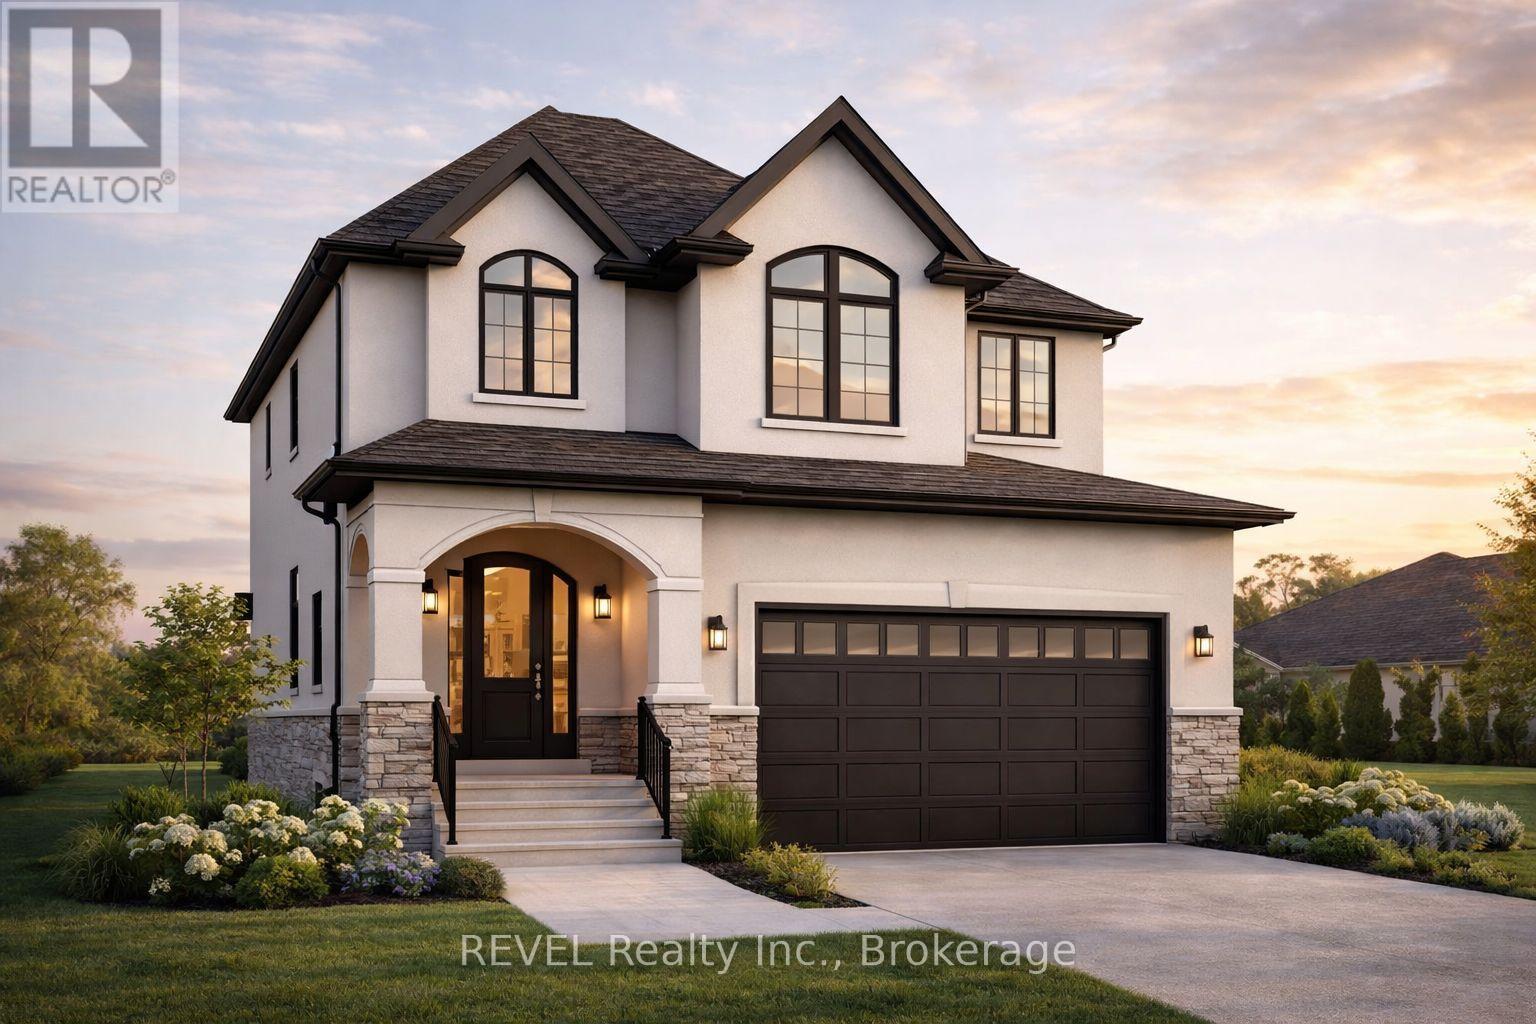
Welcome to this stunning custom-built two-storey home on Garner Rd in Niagara Falls, thoughtfully designed to combine modern style with functional family living. This to-be-built home features over 2,100 sq ft with a bright, open-concept main floor highlighted by a spacious kitchen with large island, seamless flow into the dining area, and a generous living room perfect for entertaining. A convenient powder room and interior access to the garage complete the main level. Upstairs, you'll find four well-appointed bedrooms including a spacious primary suite with walk-in closet and private ensuite, along with a full main bath and second-floor laundry for added convenience. The home also offers a full unfinished basement providing incredible opportunity for future living space. Exterior features include a striking combination of brick, stone, and siding, a covered front entry, and an attached garage, delivering strong curb appeal. Built with quality craftsmanship and modern finishes throughout, this is your chance to customize and create your dream home in a desirable, family-friendly neighbourhood close to schools, parks, and all amenities. Plans, pricing, and customization options available! Property Tax to be assessed. Price includes HST, net of the applicable rebate, which is to be assigned to and collected by the builder. If the buyer does not qualify for the HST rebate(s), the HST will be payable by the Buyer in addition to the purchase price shown. (id:61594)
Revel Realty Inc.
Niagara Falls, Ontario
Welcome to your opportunity to own a brand-new, custom-built home in one of Niagara Falls' growing communities! This stunning 2-storey design offers over 2,300 sq ft with a thoughtfully designed layout perfect for modern family living. Step inside to a bright, open-concept main floor featuring 9' ceilings, a spacious living and dining area, and a designer kitchen complete with a large island and breakfast bar-perfect for entertaining. A convenient mudroom with garage access and a main floor powder room adds everyday functionality. Upstairs, you'll find 4 generous bedrooms, including a primary retreat with a walk-in closet and private ensuite, along with a full main bathroom and second-floor laundry for added convenience. The unfinished basement offers excellent potential for future development, including a rough-in for a bathroom, ideal for an in-law suite or additional living space. Exterior highlights include a double-car garage, covered front porch, and a covered rear deck-perfect for enjoying outdoor living. Built with quality craftsmanship and modern finishes throughout, this home is fully customizable to suit your style and needs. Prime Niagara Falls location close to schools, parks, shopping, and highway access. Don't miss your chance to build your dream home. Plans, pricing, and customization options available! Price includes HST, net of the applicable rebate, which is to be assigned to and collected by the builder. If the buyer does not qualify for the HST rebate(s), the HST will be payable by the Buyer in addition to the purchase price shown. (id:61594)
Revel Realty Inc.
Puslinch, Ontario
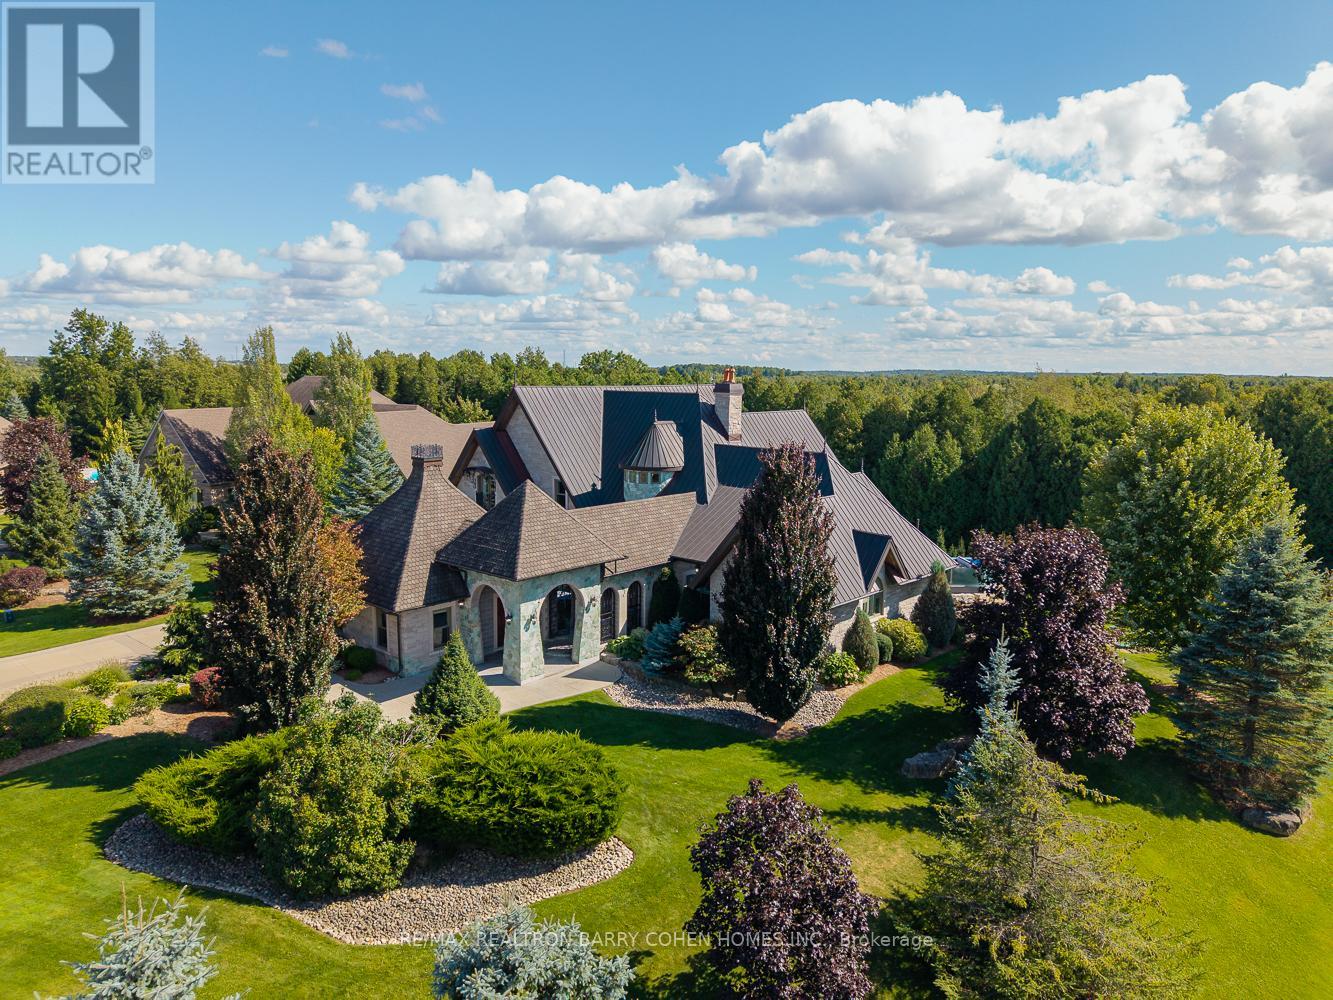
Welcome To 35 Daymond Dr - A One-Of-A-Kind Residence Custom-Built To Showcase A Unique Architectural Vision, Blending The Chic Allure Of High-End Chalet Design With The Timeless Strength Of Canadian Timber-Frame Craftsmanship.Architectural Masterpiece: A Striking Copper Roof Crowns The Home, While A Dramatic Great Room With Soaring 35-Foot West-Facing Windows And A Circular Gas Fireplace Sets The Tone For Inspired Living.Chef's & Entertainer's Dream: Overlooking This Impressive Space Is A Designer Snaidero Kitchen Featuring Seating For 10, A Walkout To The Wraparound Deck, And An Infinity Pool Bordered By Glass Walls. The Main Floor Is Anchored By A Versatile Private Office/Dining Room And A Bauhaus-Inspired Powder Room With Intricate Tile Detailing.The Ultimate Primary Sanctuary: The Primary Suite Features Cathedral-Like Beamed Ceilings, Bespoke Poliform His-And-Hers Walk-In Closets, And A Luxurious, Spa-Like 5-Piece Ensuite.Upper & Lower Levels: Upstairs, Two Expansive Bedroom Suites With 25-Foot Ceilings Each Enjoy Private Walk-In Closets And Share A Large 6-Piece Ensuite With Bonus Loft Areas. The Walk-Out Lower Level Offers A Family Room, Acoustic Music Studio, Private Hair Salon, Powder Room, And Additional Guest Bedrooms.Designed With Both Scale And Intimacy In Mind, This Home Perfectly Balances Contemporary Elegance With Natural Warmth. An Irreplaceable Retreat Surrounded By Unmatched Privacy. (id:61594)
RE/MAX Realtron Barry Cohen Homes Inc.
Halton Hills, Ontario
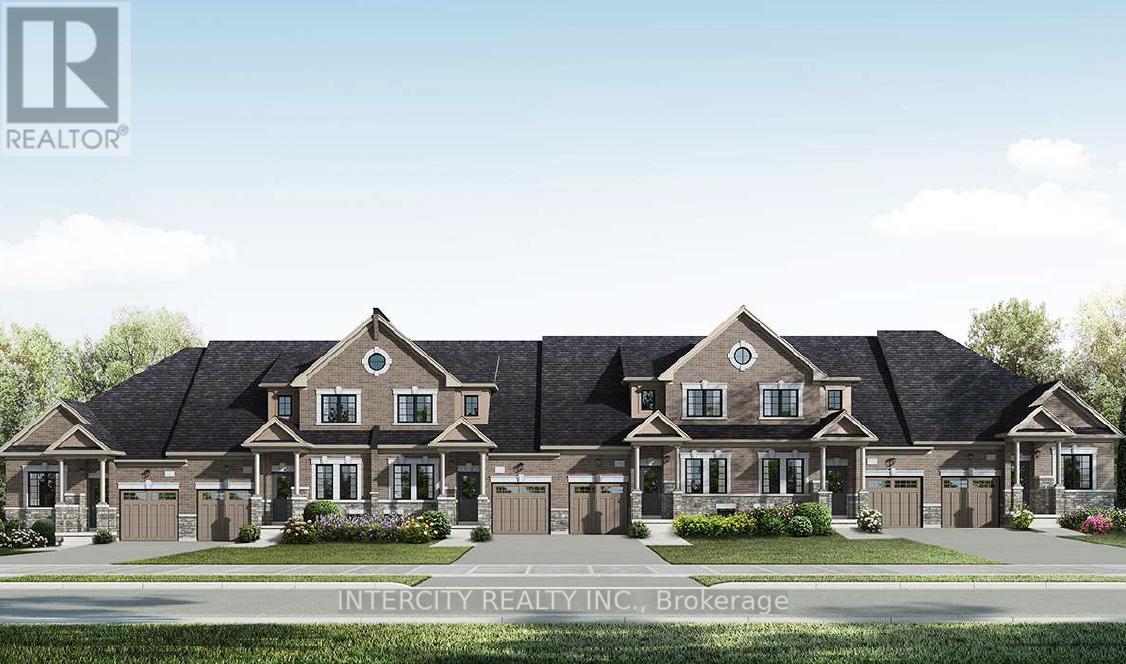
New Home Being Built By Award Winning Builder Remington Homes. Welcome to Juniper Gate, located in the heart of Georgetown. This highly sought-after Whitetail Model, Elevation A, offers the perfect blend of style and functionality. Featuring a spacious 1,518 sq. ft. layout, this town bungaloft includes 3 generous bedrooms, 3 full baths & main floor laundry. Ideally situated just steps from shopping, parks, schools, and major highways, and only minutes from the Toronto Premium Outlets. Please note, the home will be under construction soon, with an anticipated closing in January 2026. Don't miss the opportunity to make this dream home yours! **EXTRAS** Buyer can Still Select Finishes. Full Tarion Warranty. Stone countertops in Kitchen & Primary Ensuite, Frameless Glass Shower, hardwood, optional finished basement. 9 Ft ceilings, upgraded trim, extra height kitchen cabinets. *** Home Is Eligible For Enhanced H.S.T. Rebate If Buyer Qualifies *** (id:61594)
Intercity Realty Inc.
Bradford West Gwillimbury, Ontario
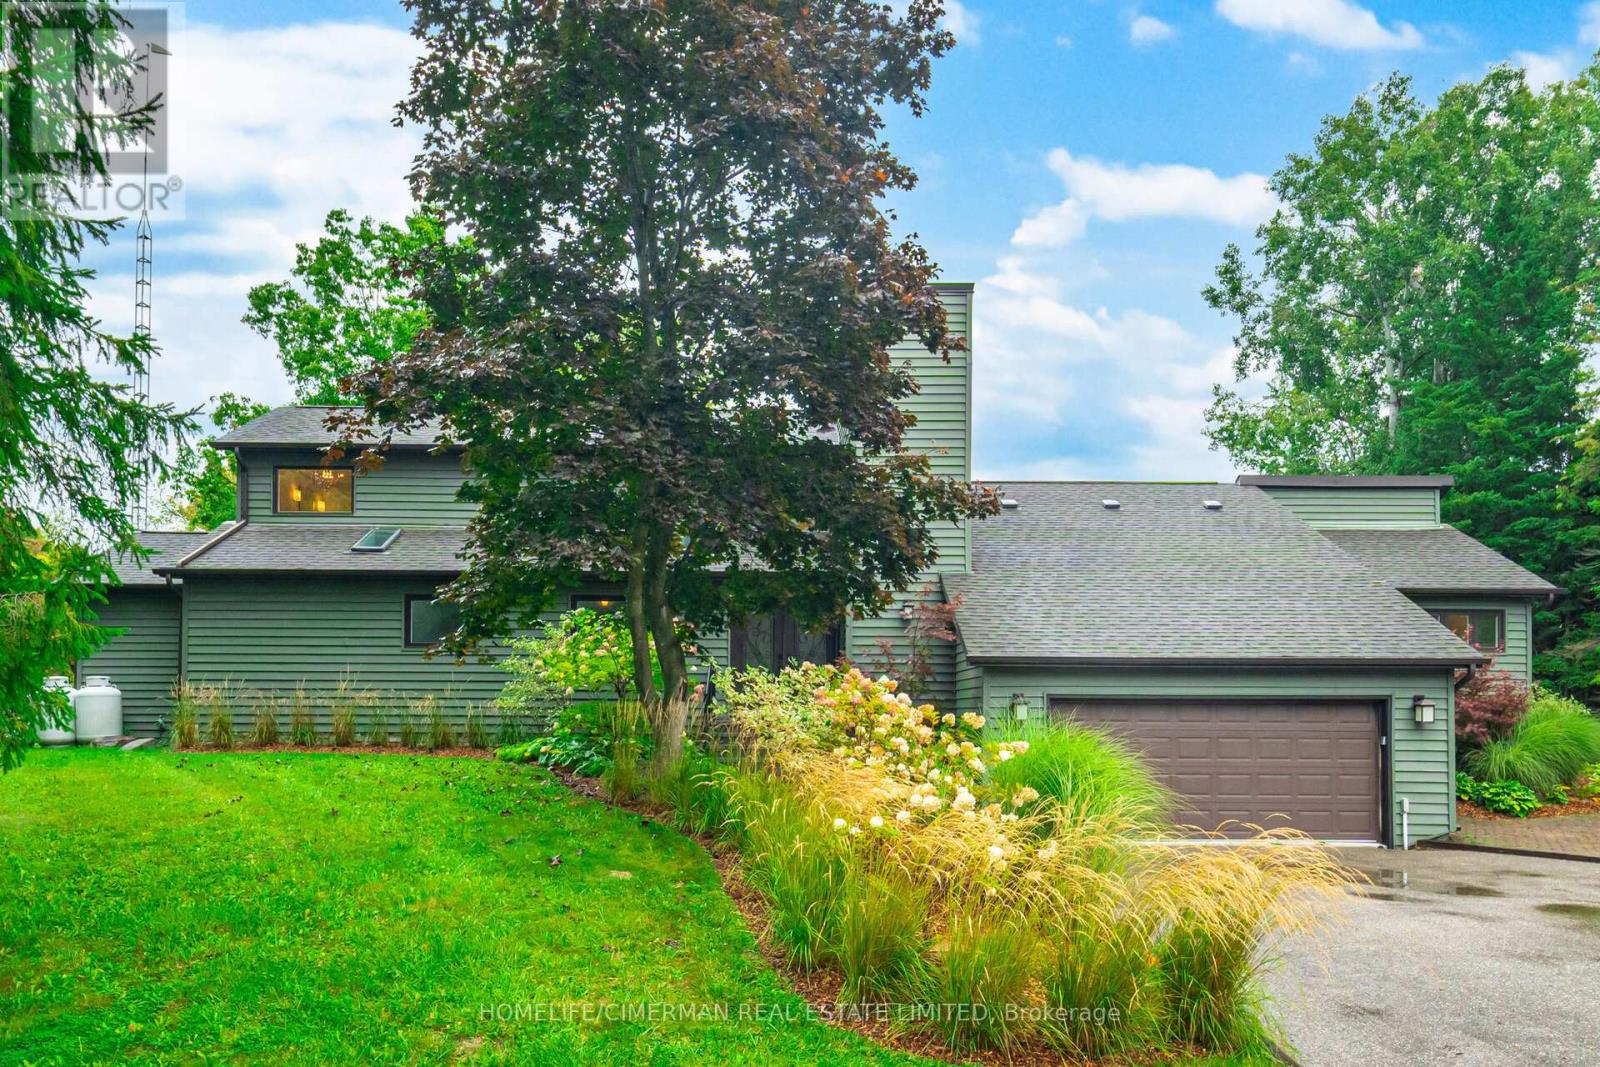
Why Drive To The Cottage When You Can Live at Your Own Private Retreat With Spring Fed Pond On 43 Acres. This Absolutely Unique Country Estate is In The Growing Community Of Bradford. Just 10 Mins To Go Train & Hwy 400 & 40 Mins To Pearson Airport. Enter via a long winding asphalt driveway which provides amazing privacy. Double Car Garage Attached & Huge Detached Heated Garage With One 12 Ft Door To Accommodate a Motorhome/Boat or Workshop. Would Make Ideal Retreat/Conf. Centre/Spa etc. as most of the property is up against Middletown Rd (see survey). Irrigation System. Landscape Lighting. Home is smart enabled with a Control 4 System + Sound & high speed internet/Wifi everywhere. Rogers Home Monitoring security. Fantastic Layout 3 Bedrooms On Main Floor, private Master Bedroom Loft Suite on Second Floor. Long winding wooden Boardwalk through the forest and around the pond. Rough in 1 bedroom apartment can be finished above the detached garage for extra income. (id:61594)
Homelife/cimerman Real Estate Limited
Toronto, Ontario
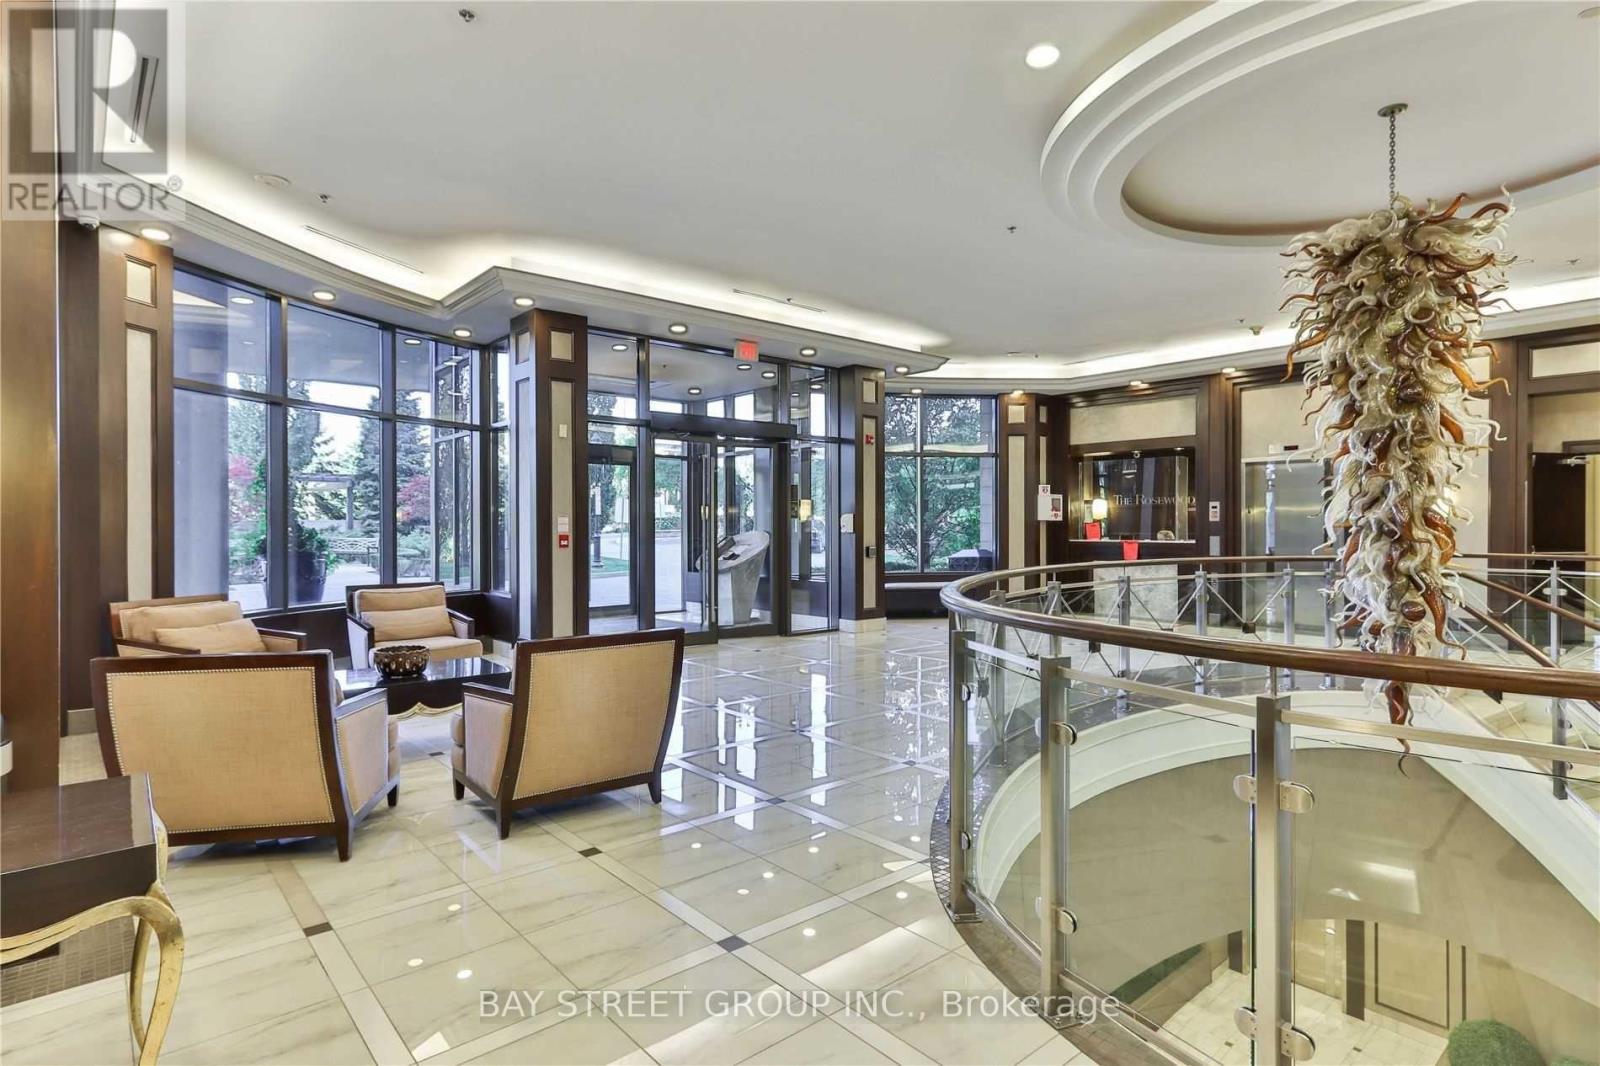
Well-Managed And Peaceful Condominium Nestled Among The Greenery Of The Don Valley. This Spacious 2-Bedroom, 2-Bathroom Suite Features A Functional Split-Bedroom Layout Offering Excellent Privacy And Comfort, Ideal For End Users, Young Families, Professionals Or Downsizers. Enjoy 9-ft ceilings, an Open-Concept Living And Dining Area, And A Private Balcony. The Generously Sized Primary Bedroom Includes A Walk-In Closet And A 4-Piece Ensuite Bath. The Open Kitchen Features A Convenient Island Perfect For Casual Dining And Everyday Living. Includes One Parking Space And One Locker. TTC Is Right At Your Doorstep With Easy Access To Downtown Toronto, DVP, 401 And Major Routes. Crosstown LRT Access Further Enhances The Area's Connectivity And Value. Surrounded By Nature Yet Close To Everyday Amenities, Golf Courses, Ravines And Walking Trails, This Is A Wonderful Opportunity To Enjoy Comfortable, Low-Maintenance Living In A Highly Accessible Location. The Building Hallways Are Under Modern Renovation. Photos Are From When The Suite Was Vacant. (id:61594)
Bay Street Group Inc.
Hastings Highlands, Ontario
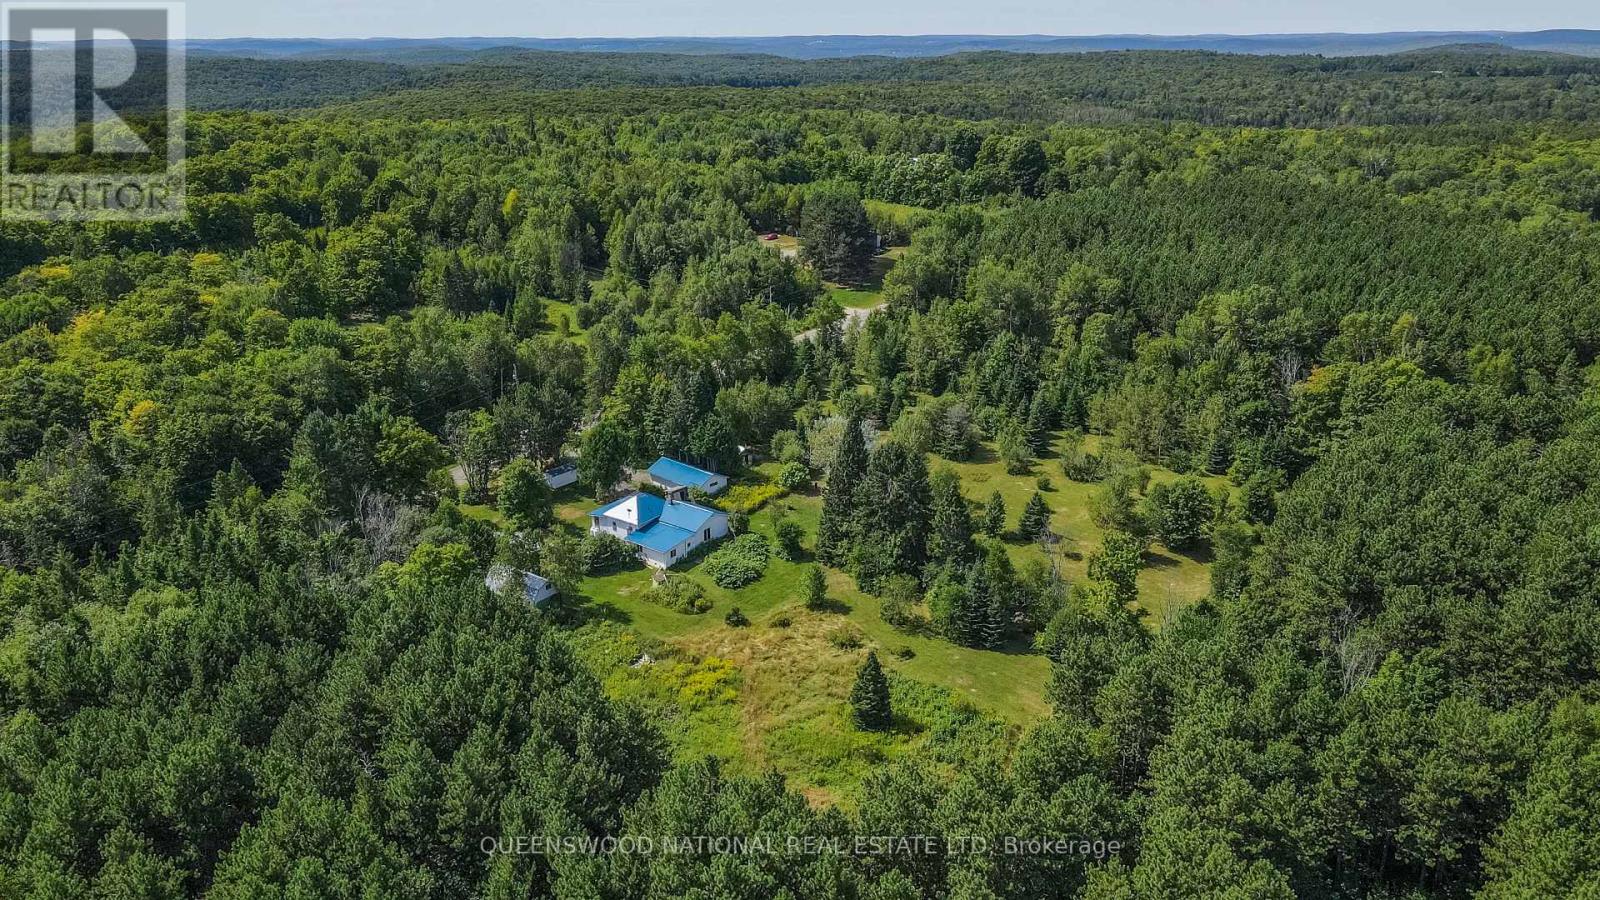
Imagine a life where the forest's quiet is punctuated only by the rustle of leaves or a crackling bonfire. This isn't just a property; it's a sanctuary in Combermere, Ontario, designed for those seeking a deeper connection to the land. Bordered by 190+ acres of pristine Crown Land, this three-acre homestead offers total privacy and fresh, pine-scented air.The split bungalow is built for both retreat and connection. The layout features three private bedrooms-perfect for a quiet escape, home office, or hobby room. With a dedicated dining room, cozy family room, and spacious living room, there is a space for every mood. The bonus front room and glass-contained porch provide a backdrop for slow mornings watching deer graze. Recent updates, including two renovated bathrooms and a striking new blue metal roof, ensure your focus remains on the landscape, not maintenance. Whether warming up by the wood stove or using reliable propane heat, this home is a fortress of comfort for all seasons.Outside, the land is a living pantry and playground. The sun-drenched acreage is a gardener's dream, bursting with raspberry and blackberry bushes, cherry trees, and multiple apple varieties. The air is perfumed by lilacs and diverse rose bushes. For self-sufficiency, the infrastructure is ready: a 10x10 greenhouse and a massive 100x35 garden with fertile soil. The property is a hobby farmer's delight, complete with a barn, chicken coop, and fenced animal run. For the hobbyist, the oversized separate garage and attached workshop offer the ultimate space for tools and ATVs.While tucked away, you are never isolated. Explore nearby Maynooth's antique stores and cafes, or take a 10-minute drive to Combermere to launch your boat into Kamaniskeg Lake. This is an invitation to a simpler, richer life in the Highlands. (id:61594)
Queenswood National Real Estate Ltd
Douro-Dummer, Ontario
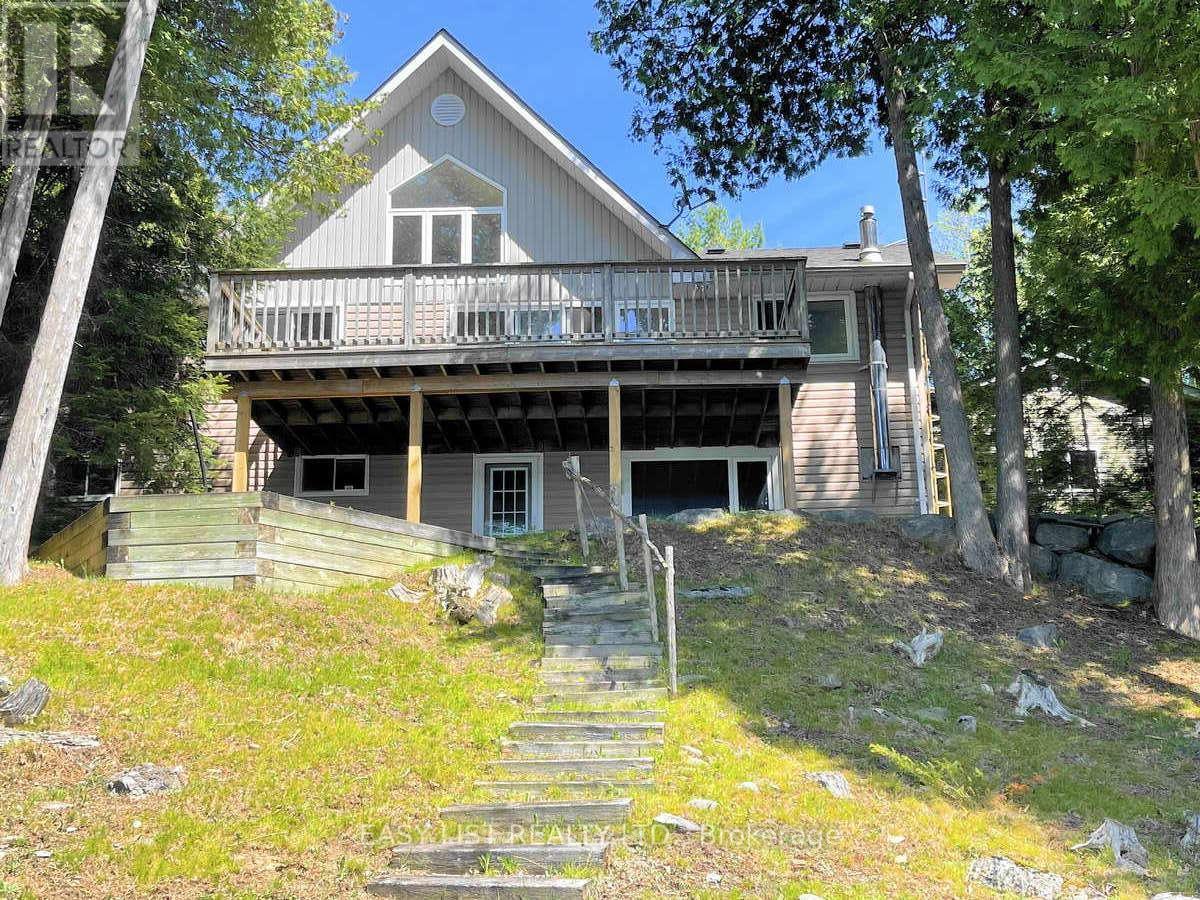
*** Visit the REALTOR website for further information about this Listing *** Prime Waterfront & West Sunsets on White Lake! 100' of clean sandy waterfront with new dock facing west for spectacular sunset views. Lovely 4 season lakehouse and detached double garage that's insulated & heated with propane furnace. Bright open concept bungalow with vaulted ceilings and large windows capturing sunset lakeviews from every angle. Birch kitchen with eat-up island open to living room with double sided propane fireplace and walkout to large lakeside deck. 3 bedrooms, 2 full bathrooms and full walkout basement with rec room and propane fireplace. Walkout to covered patio and gently sloping lakeside yard or the large level front yard, landscaped with flagstone walkways. Enjoy lakehouse living off year round road with private clean sandy beach waterfront and million dollar sunset views across peaceful White Lake! (id:61594)
Easy List Realty Ltd.
Kitchener, Ontario
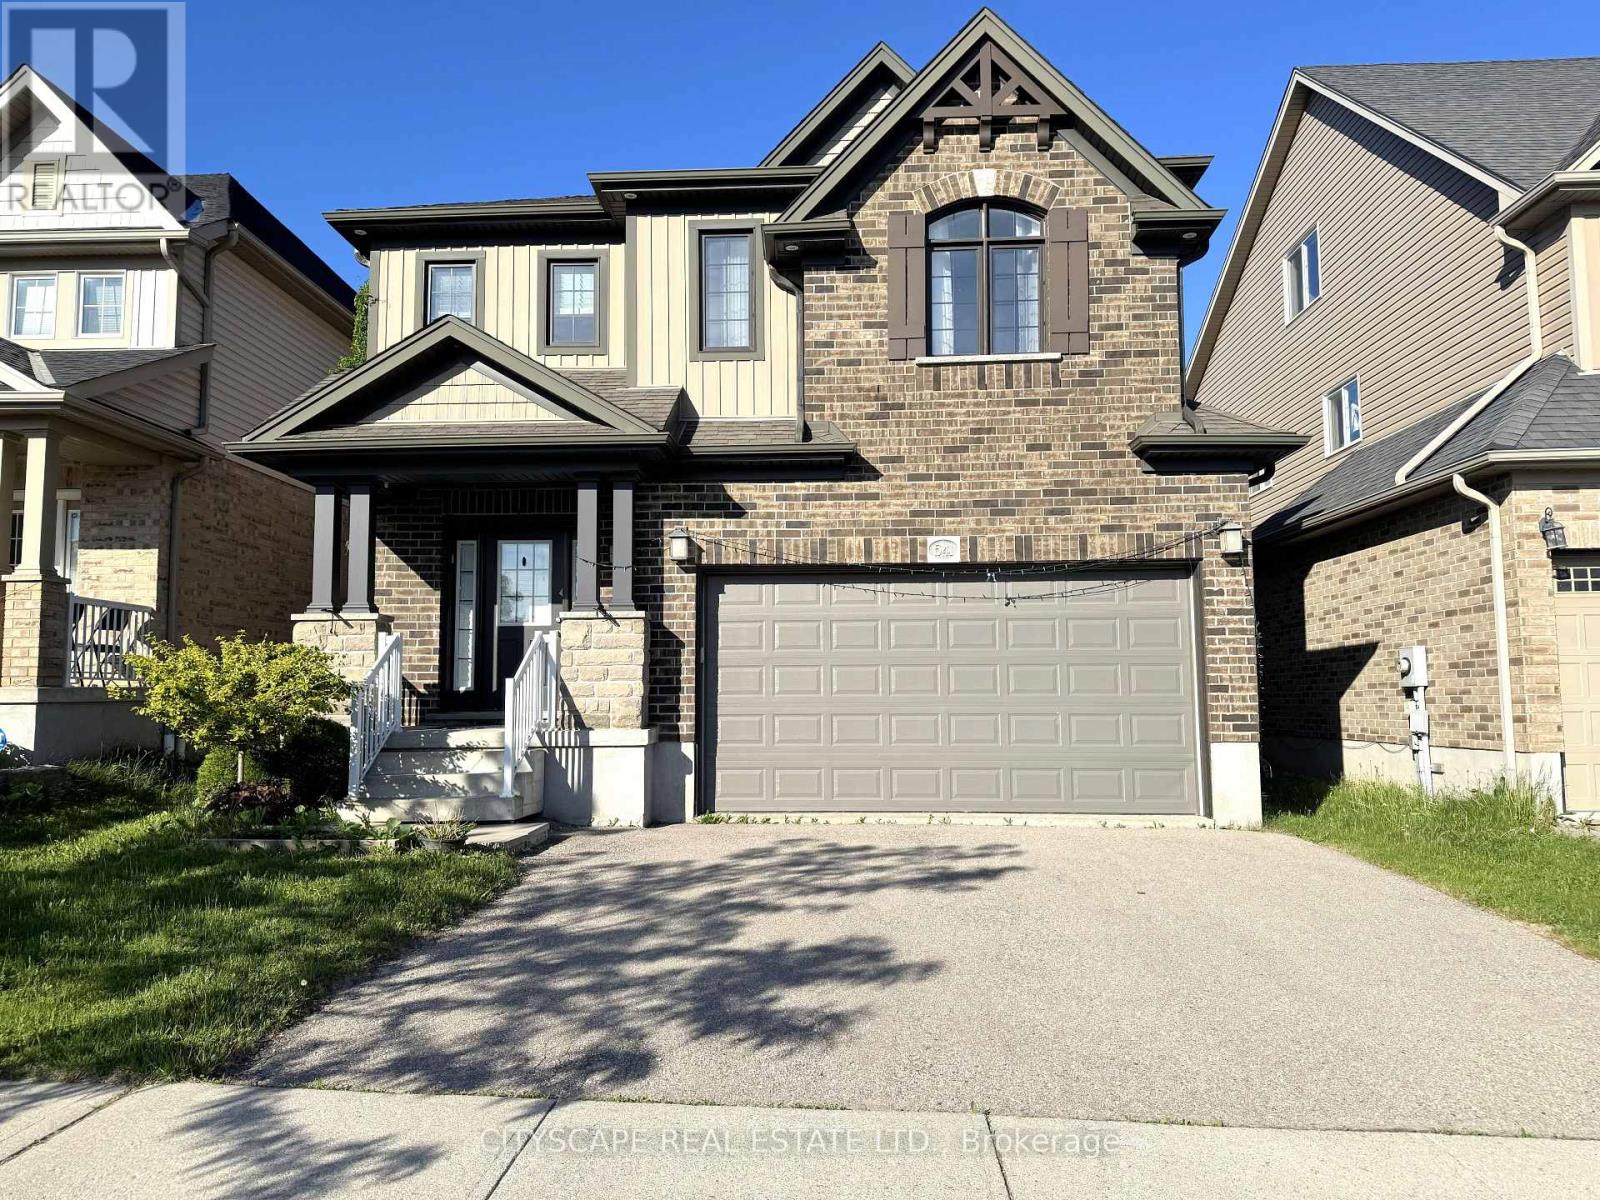
(STEP INSIDE) 4-bdrm detached 2-storey in Vista Hills, Waterloo. Open-concept main floor built around a fully equipped gas kitchen, walk-out dining rm with built-in wine cooler & a family rm that overlooks the backyard. Primary bdrm has his & her walk-in closets & a private 4pc en suite with soaker tub & standup shower. Full-width unfinished basement rec room. Vacant & available with flexible closing. (MAIN LEVEL) Ceramic-tiled foyer leads to a generous laminate landing before the living areas open up. Kitchen has a full stainless steel appliance package - gas stove, range hood, fridge, dishwasher & microwave - double sink & laminate floors, all open to the family rm with clear backyard views. Dining area has a wine cooler & walk-out to the back deck - a practical extension of the space on warmer evenings. 2pc powder rm off the main hall. Dedicated laundry rm with GE washer/dryer, blue cabinetry & direct inside access to the garage. (UPPER LEVEL) Primary bdrm has his & her walk-in closets & a private 4pc en suite with separate standup shower & large soaker tub. Bdrms 2, 3 & 4 are each well-proportioned with double closets, large windows & laminate floors. Main 4pc bath serves the secondary bdrms. (BASEMENT) Full-width open rec room - unfinished & ready for your own layout. Utility rm has hot water tank, water treatment system & HRV, all in one organized space. Additional dedicated storage rm. (LOCATION) Vista Hills at the northwest edge of Waterloo, backed by Laurel Creek Conservation Area to the west. Sundew Park is steps from the door - playground & community garden with direct trail access. Geo-Time Trail network connects the neighbourhood to the largest protected woodland in Waterloo. The Boardwalk at Ira Needles is ~10 min by car for grocery, dining, retail & Costco. Laurel Heights SS 1.5 km north. University of Waterloo & Wilfrid Laurier University a short drive east. (id:61594)
Cityscape Real Estate Ltd.
Cambridge, Ontario
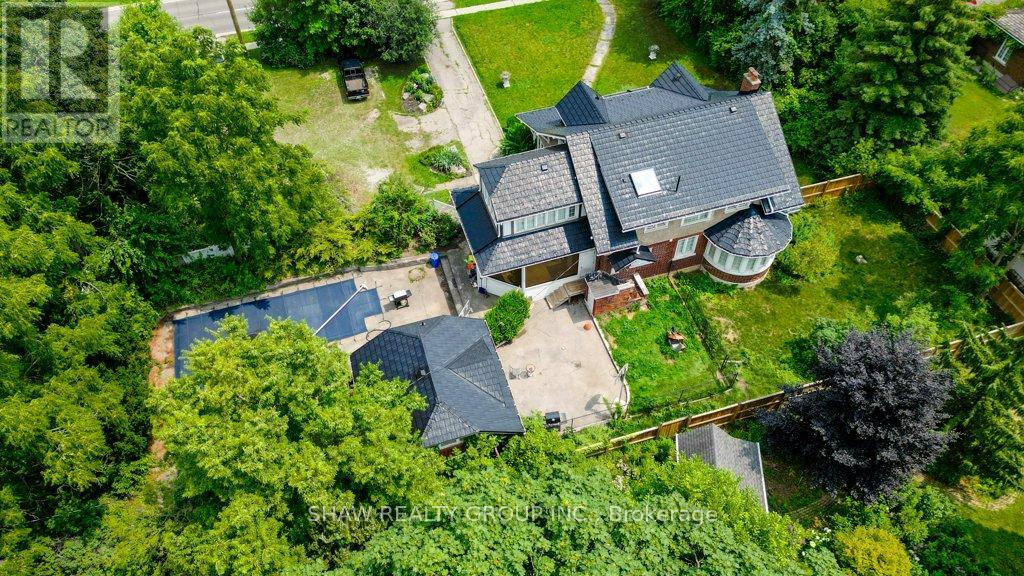
Welcome to 2032 Coronation Blvd - The timeless Tudor-inspired curb appeal of this truly unique century home is full of character, charm, and endless possibilities. Set on an impressive 0.46-acre lot with over 160 feet of frontage, this rare property offers exceptional curb appeal, expansive outdoor space, and a home designed for comfortable family living. Built in 1921, this well-maintained 2-storey home features 4 spacious bedrooms and 2 bathrooms, blending timeless character with thoughtful upgrades throughout. The kitchen is a standout feature for home chefs, complete with a sought-after Legacy Aga gas stove/convection oven and premium panelled Liebherr refrigerator and freezer for a seamless, elevated look. Upstairs bathroom features high-end Toto fixtures including sinks, tub, and toilet. The home also offers added flexibility with a rough-in for an additional basement bathroom. Step outside and enjoy your own private backyard retreat featuring an in-ground pool, pool house with rough-in for a bathroom, and sauna-perfect for entertaining or relaxing all summer long. The expansive lot provides plenty of space for children, pets, gardening, or future outdoor projects. Ideally located close to highway access, hospitals, schools, parks, shopping, libraries, and places of worship, this one-of-a-kind property offers the perfect balance of convenience, charm, and space in the heart of Cambridge. A rare opportunity to own a distinctive home on an extraordinary one of a kind lot. (id:61594)
Shaw Realty Group Inc.
Markham, Ontario
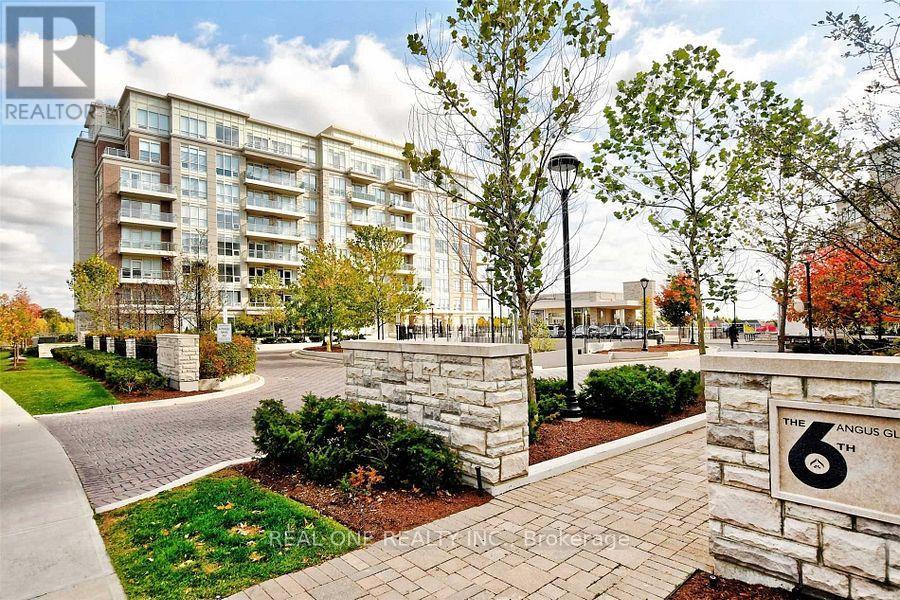
A rare opportunity to enjoy upscale living in The 6th, the CHBA Award-Winning Residence in Prestigious Angus Glen! Experience resort-style condo living with spectacular, unobstructed views of the Angus Glen Championship Golf Course. This beautifully designed 979 sqft. suite features a functional split-bedroom layout with 2 bedrooms plus a den, 9-foot coffered ceilings, engineered hardwood flooring, and pot lights throughout. The gourmet kitchen is equipped with custom cabinetry, quartz countertops, a breakfast bar, and premium integrated appliances, including a Sub-Zero refrigerator, Wolf cooktop, oven, microwave, and wine fridge. The open-concept living and dining area is perfect for both everyday living and entertaining. The private den, complete with French doors, provides an ideal work-from-home space. Residents enjoy exceptional resort-style amenities, including an outdoor pool, sauna, party room, guest suites, and concierge service. Perfectly situated next to Angus Glen Golf Club and surrounded by parks and scenic trails, this prime location offers the ideal balance of luxury and lifestyle, while being just minutes from shops, restaurants, and transit. *A Must See!* (id:61594)
Real One Realty Inc.
