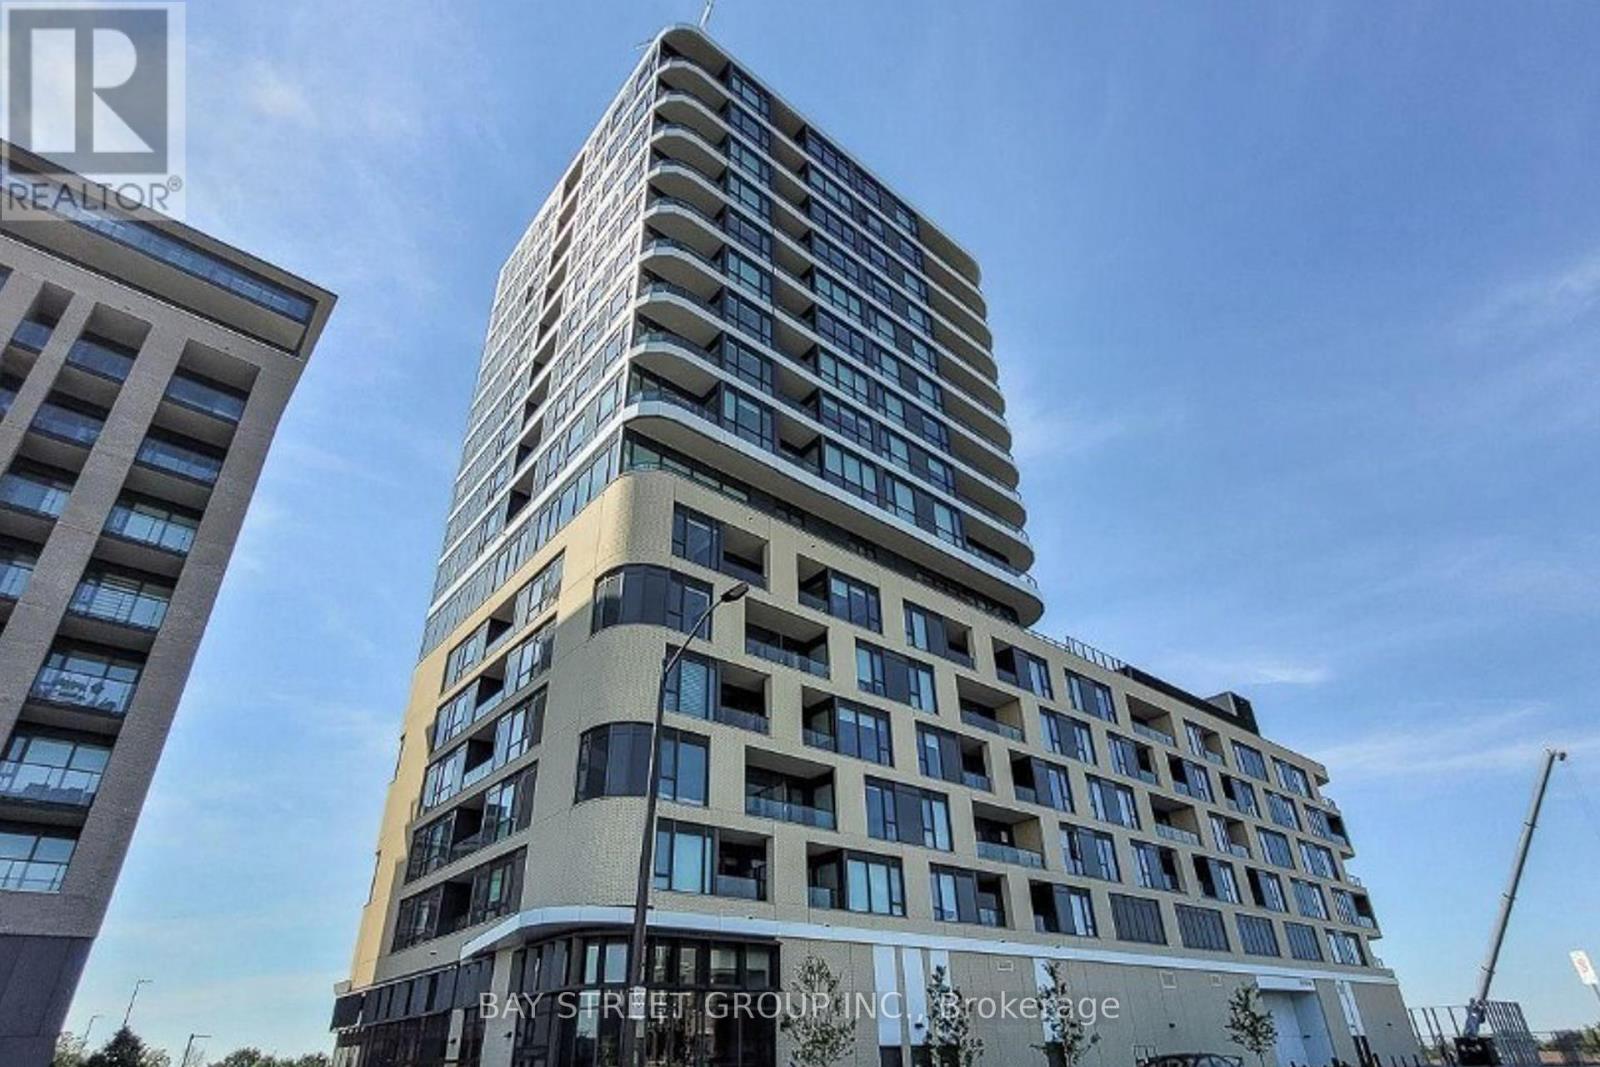
Vaughan, Ontario
Welcome Home To The Mackenzie By Renowned Pemberton Group. Well-Situated Adjacent To Maple Go Station & Minutes From Highway 400, In Close Proximity To Schools, Parks, Shopping & Much More! Incredible Layout With 3 Beds And 3 Baths On The Se Corner. Parking & Locker Included. An Abundance Of Natural Light With Floor To Ceiling Windows To A South Exposure, Exceptional Finishes Throughout. $150K Upgrades Lists Attached! (id:61594)
Bay Street Group Inc.
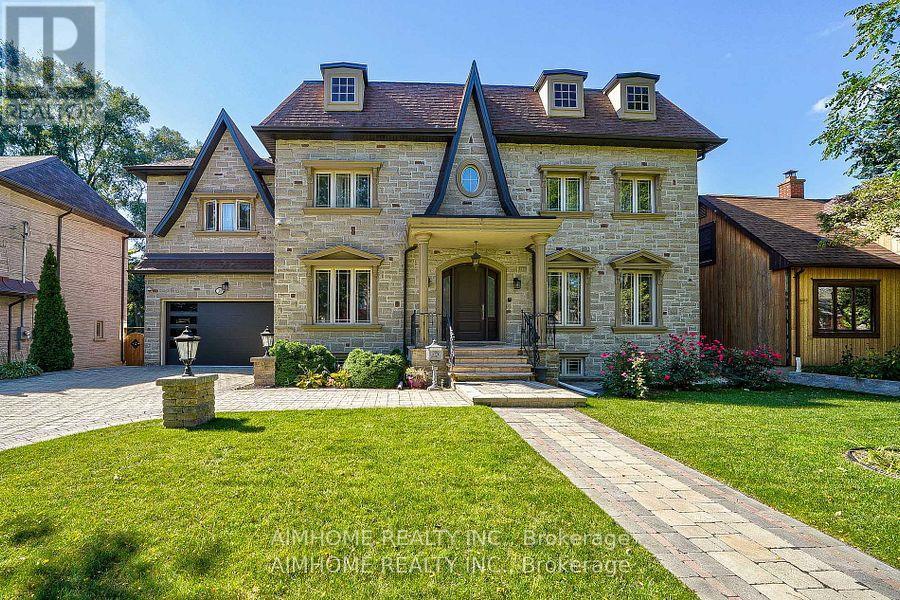
Toronto, Ontario
Just renovated!!! new kitchen, new 5 wash room, completely new deck. Very Rare Find-75Ft Widen Lot! Magnificent-Stone/Brick Exterior with Superior Quality/Workmanship-Aprx 7000Sf(Incl Bsmt)/5+3Bedrms/7Washrms--*10Feet on Main Floor,9Feet on Second Floor and Basement, Solid Mohagany Entrance Limestone/Hardwood Flooring, Intensive Wood mills Work, Buit In Shelves,3Gas Fireplaces,2 Sky Lights ,Hi-End Kit Cabinet, Centre Island, premium stone countertops,Enjoy the spacious open-concept kitchen with an enlarged centre island offering seating for four, ideal for casual dining, family gatherings, and entertaining. High-quality finishes, sleek cabinetry, and abundant storage complete this impressive space. Build In Speaker/Music Syterms,7Peicec Spa-Like EnSiute, Cvac, Haolgen Lit, Wainscoting, Imported Marble Floor with Border & Chevron Design in Foyer and Main Hallway. Professional Finished Walk -Up Basement including Large Rec Room and Morden Wet Bar. Two Walk-Up Entrance Basement. Complemented By Professional Landscaping, Custom Interlock (2022), Long Interlocked Driveway & No Sidewalk in Front& Stunning Night Lighting, New Garage Door (2023), New Roof (2023), New A/C (2023), Security doors and Windows. Don't miss this dream house. (id:61594)
Aimhome Realty Inc.
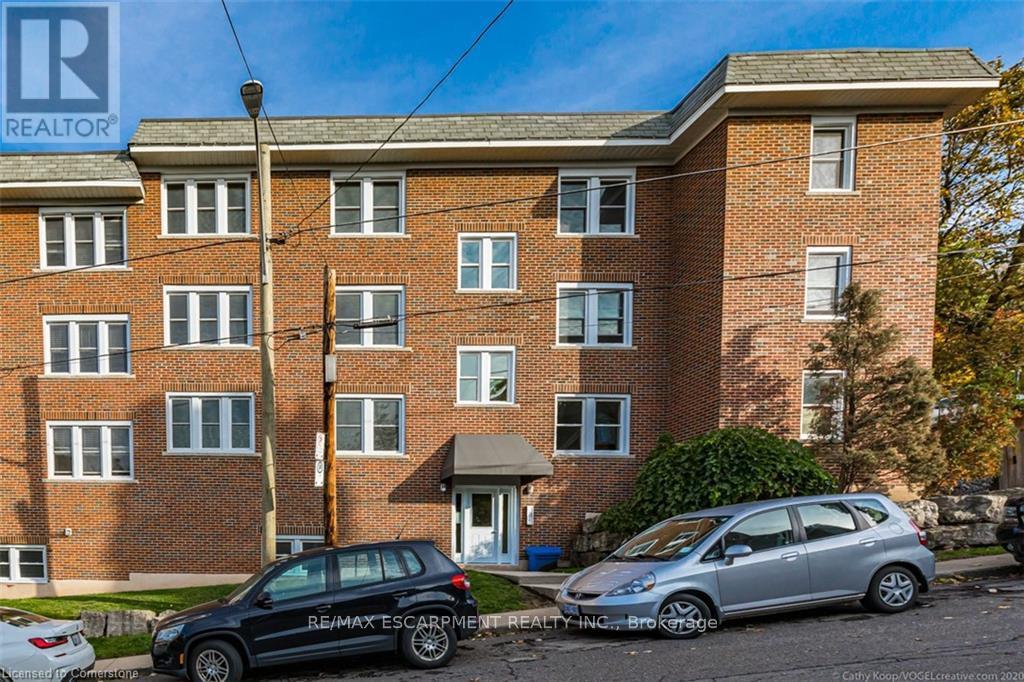
Hamilton, Ontario
Fabulous 2 Bedroom Condo with Escarpment Views! Bright and spacious approx. 950 sqft. top-floor corner unit offering stunning west and south-facing views over the city and escarpment. This beautifully renovated condo features hardwood flooring throughout, a large sun-filled living room, separate dining area, and a functional kitchen with laundry hook-up. Enjoy two generous bedrooms and a full 4-piece bath. Permit parking available. Conveniently located close to walking trails, public transit, and St. Joseph's Hospital, perfect for professionals or downsizers seeking comfort and accessibility. (id:61594)
RE/MAX Escarpment Realty Inc.
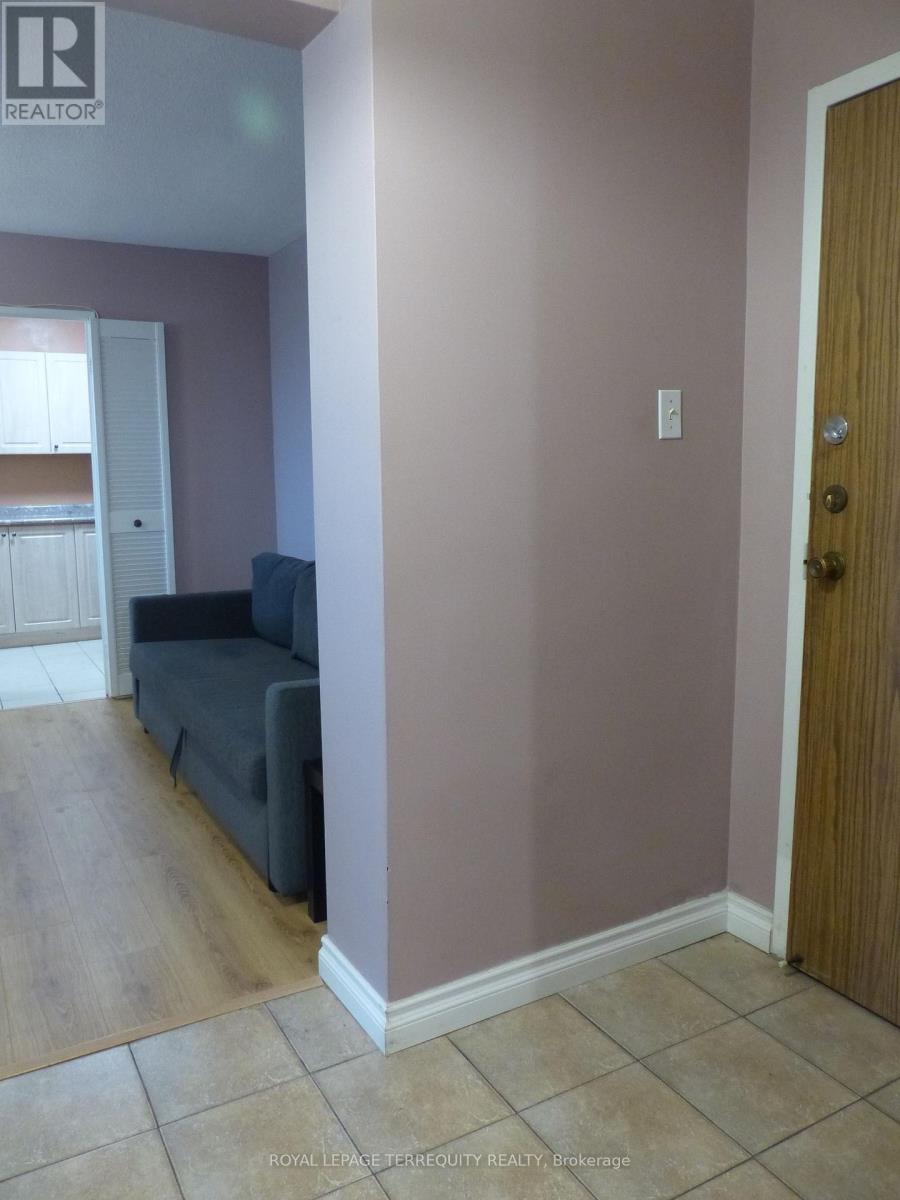
Toronto, Ontario
Welcome to this bright and spacious 2 Bedroom suite offering 935 sq.ft. of well designed living space! Enjoy a sun filled open concept layout with seamless flow between living, dining and kitchen areas - Ideal for modern living. Stunning west exposure delivers breathtaking sunsets and natural light throughout. Large Bedrooms, functional layout and exceptional value compared to recent 2- bedroom sales in the building makes this unit a standout opportunity. Well managed building with resort style amenities and all inclusive maintenance fees. All Inclusive maintenance fees cover hydro, water, cable TV, Internet, parking, common elements fees and building insurance; simplifying monthly expenses with no hidden utility cost. Prime North York Location steps to TTC, Fairview Shopping mall, schools, parks, Seneca college and quick access to Hwy 401/404. A fantastic opportunity for first time buyers and investors alike, such opportunity offers strong value for size and location. Priced to Sell! (id:61594)
Royal LePage Terrequity Realty
Brant, Ontario
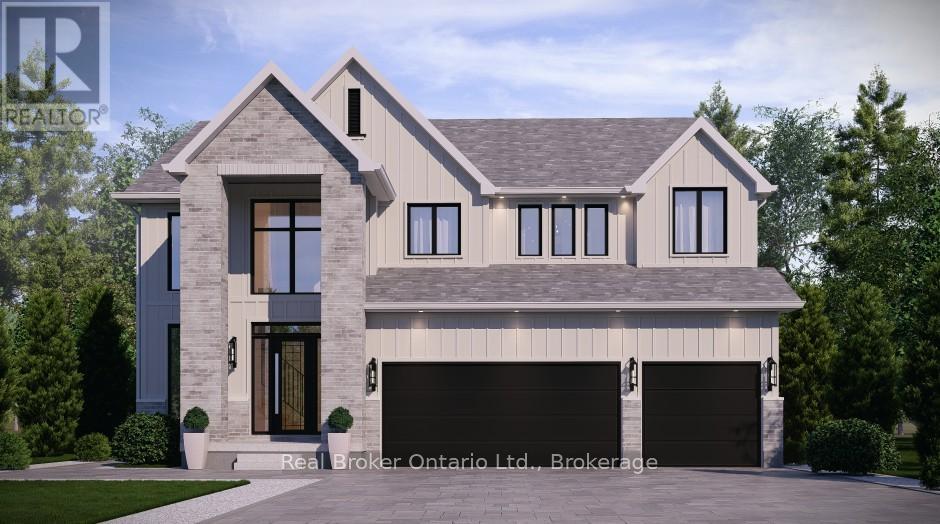
The Arlington's flagship home. The Lavender is Carnaby Homes' most ambitious offering in Phase IV - true luxury in the heart of Paris, Ontario. Main-floor design is bold and contemporary: a dedicated den/office, an open-concept living area anchored by a feature fireplace/TV wall, an elegant dining space, and a statement chef's kitchen with oversized island, walk-in pantry, and main-floor laundry plus powder. The covered front porch and soaring two-storey foyer set the tone the moment you walk in. Upstairs is a true family retreat - FIVE bedrooms including a primary wing with dual walk-in closets and a resort-style spa ensuite, a junior suite with its own private ensuite, and three additional bedrooms served by a shared bath and main bath. Room for kids, guests, grandparents, home gym - whatever life throws at you. Backed by Carnaby Homes' 30+ year reputation for building fully customizable, no-corners-cut family homes since 1991. (id:61594)
Real Broker Ontario Ltd.
Brant, Ontario
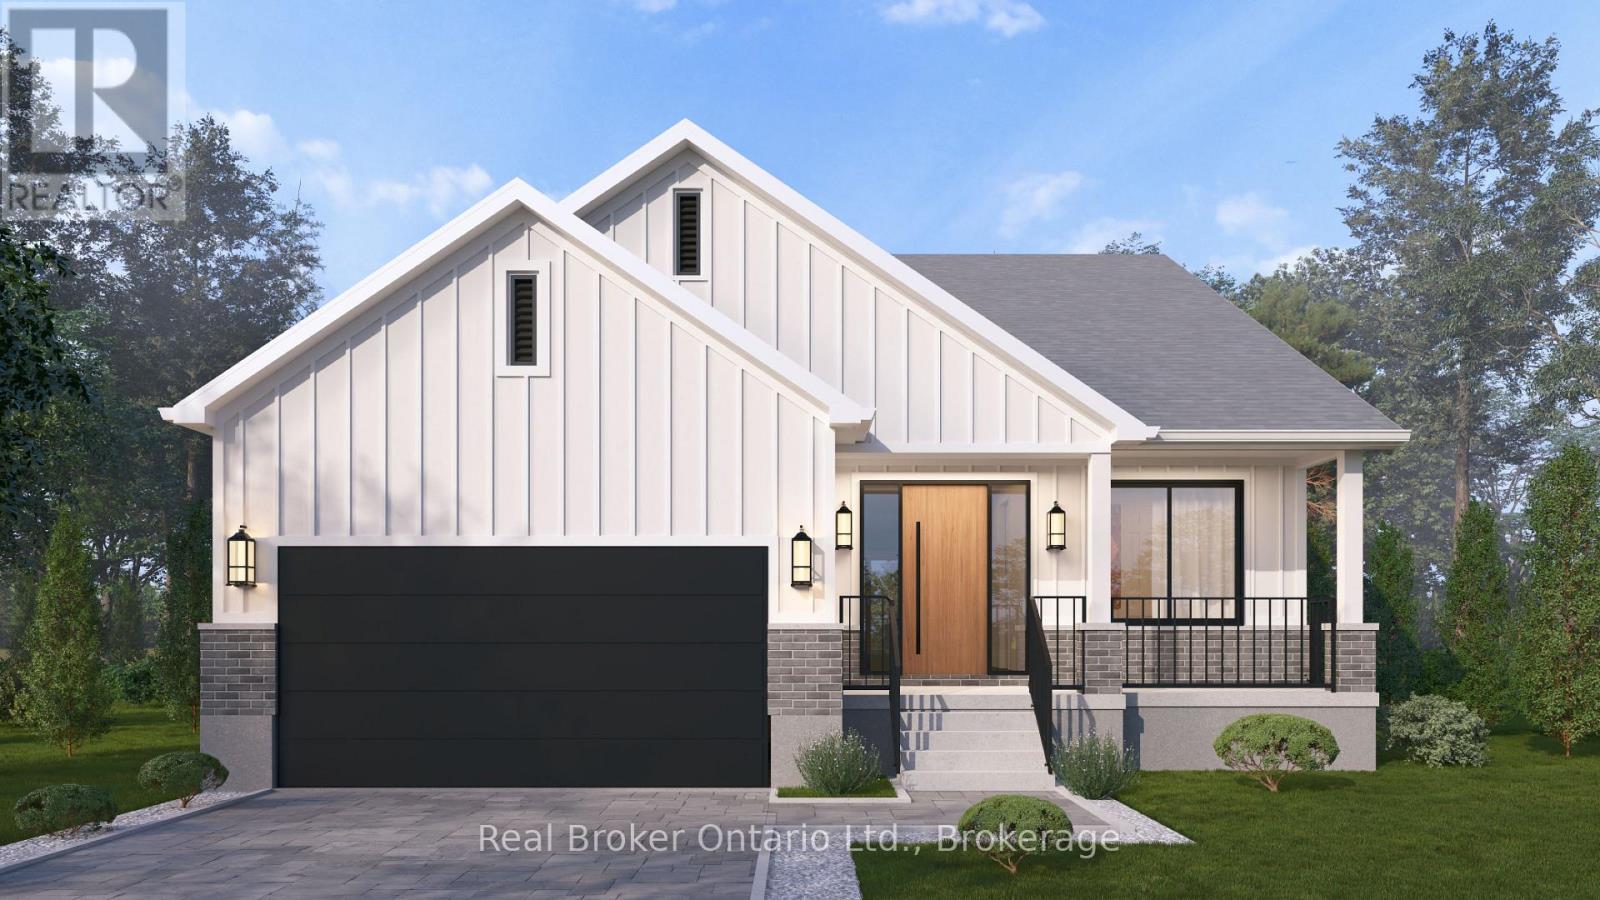
Single-level living done right. The Daffodil is Carnaby Homes' flagship bungalow at The Arlington Phase IV in Paris, Ontario - an open-concept home where every square foot earns its place. Step through the covered front porch into a bright foyer that opens onto a show-stopping great room: an expansive living area with optional fireplace and TV wall, a generous dining space, and a chef-worthy kitchen anchored by an oversized island - all framed by tray ceilings and flooded with natural light. The private wing tucks away a spacious primary suite with walk-in closet and luxury ensuite, plus two additional bedrooms and a full main bath. A dedicated mudroom, main-floor laundry, and double garage handle everyday life with ease. Sliding doors lead to an optional rear porch that extends your living outdoors. Ideal for downsizers, empty nesters, young families, or anyone who wants stairs to be optional. Walk to Grand River trails, downtown Paris boutiques, and award-winning schools. (id:61594)
Real Broker Ontario Ltd.
Brant, Ontario
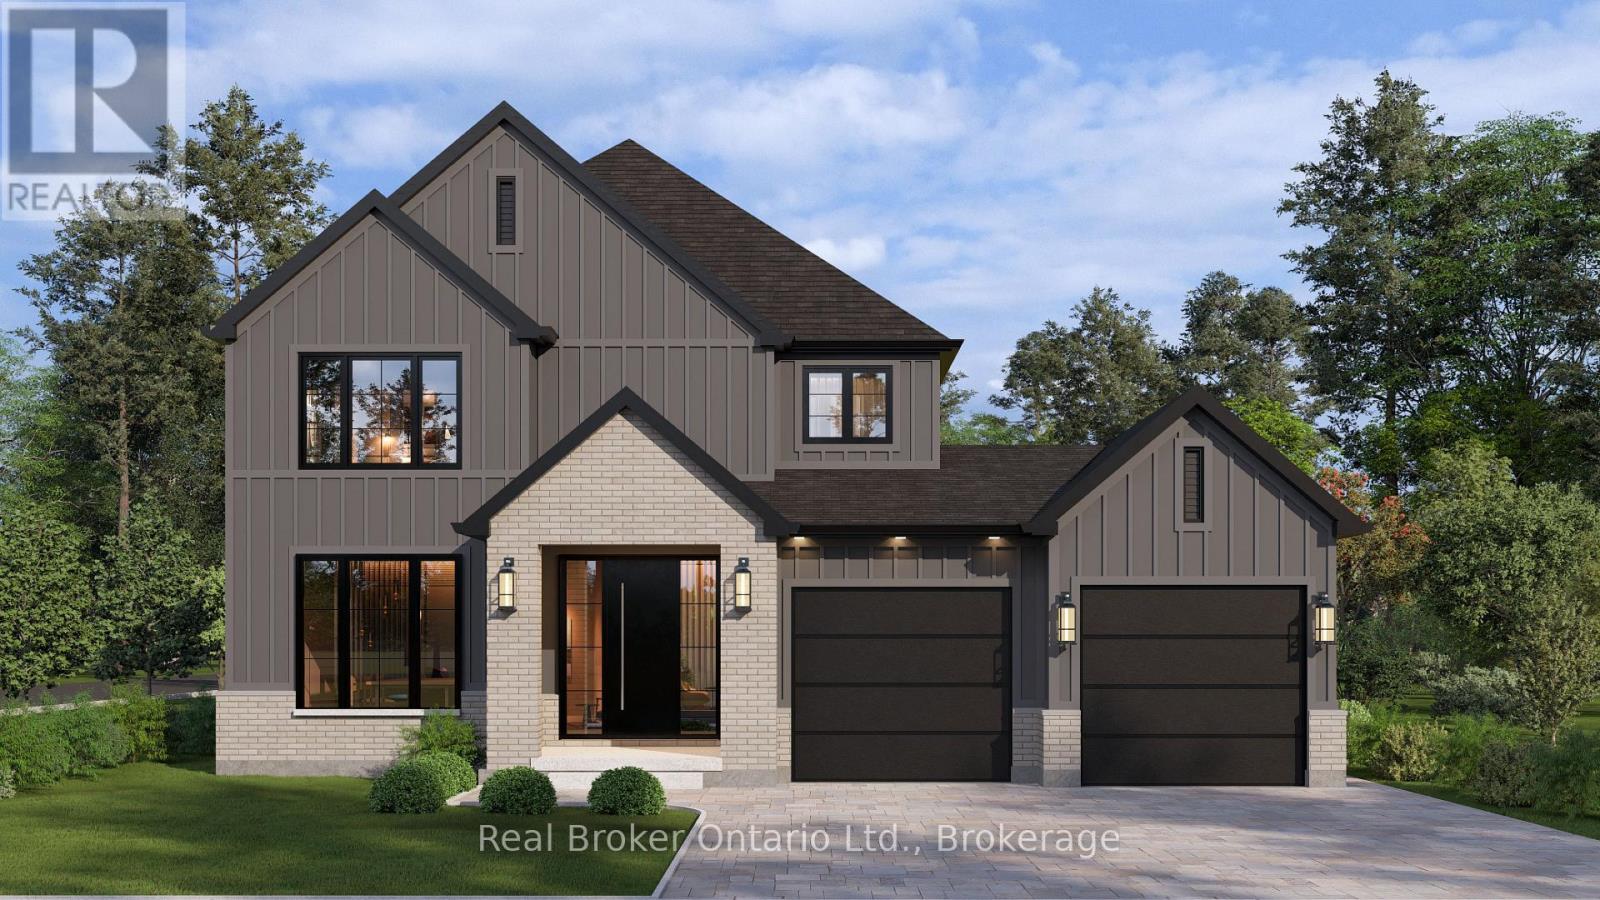
Welcome to The Arlington Phase IV - Carnaby Homes' newest release in historic Paris, Ontario, "The Prettiest Little Town in Canada." The Petunia is a thoughtfully designed two-storey built for families who want space that actually works. A covered front porch opens into a welcoming foyer with a dedicated art wall, leading past a formal dining room and into the heart of the home: a generous living room that flows seamlessly into an entertainer's kitchen complete with island seating, walk-in pantry, and tucked-away powder room. Upstairs delivers three true bedrooms plus an intelligent second-floor laundry with built-in desk nook. The primary retreat feels like a private sanctuary - oversized walk-in closet and a spa-inspired ensuite with freestanding tub, separate shower, and double vanity. Double garage, Carnaby's signature high-end finishes throughout, and fully customizable - every Carnaby home is tailored to your family's exact vision, not a catalogue. Minutes to Grand River trails, downtown cobblestone shops, top-rated schools, and 15 minutes to the Brantford GO. (id:61594)
Real Broker Ontario Ltd.
Brant, Ontario
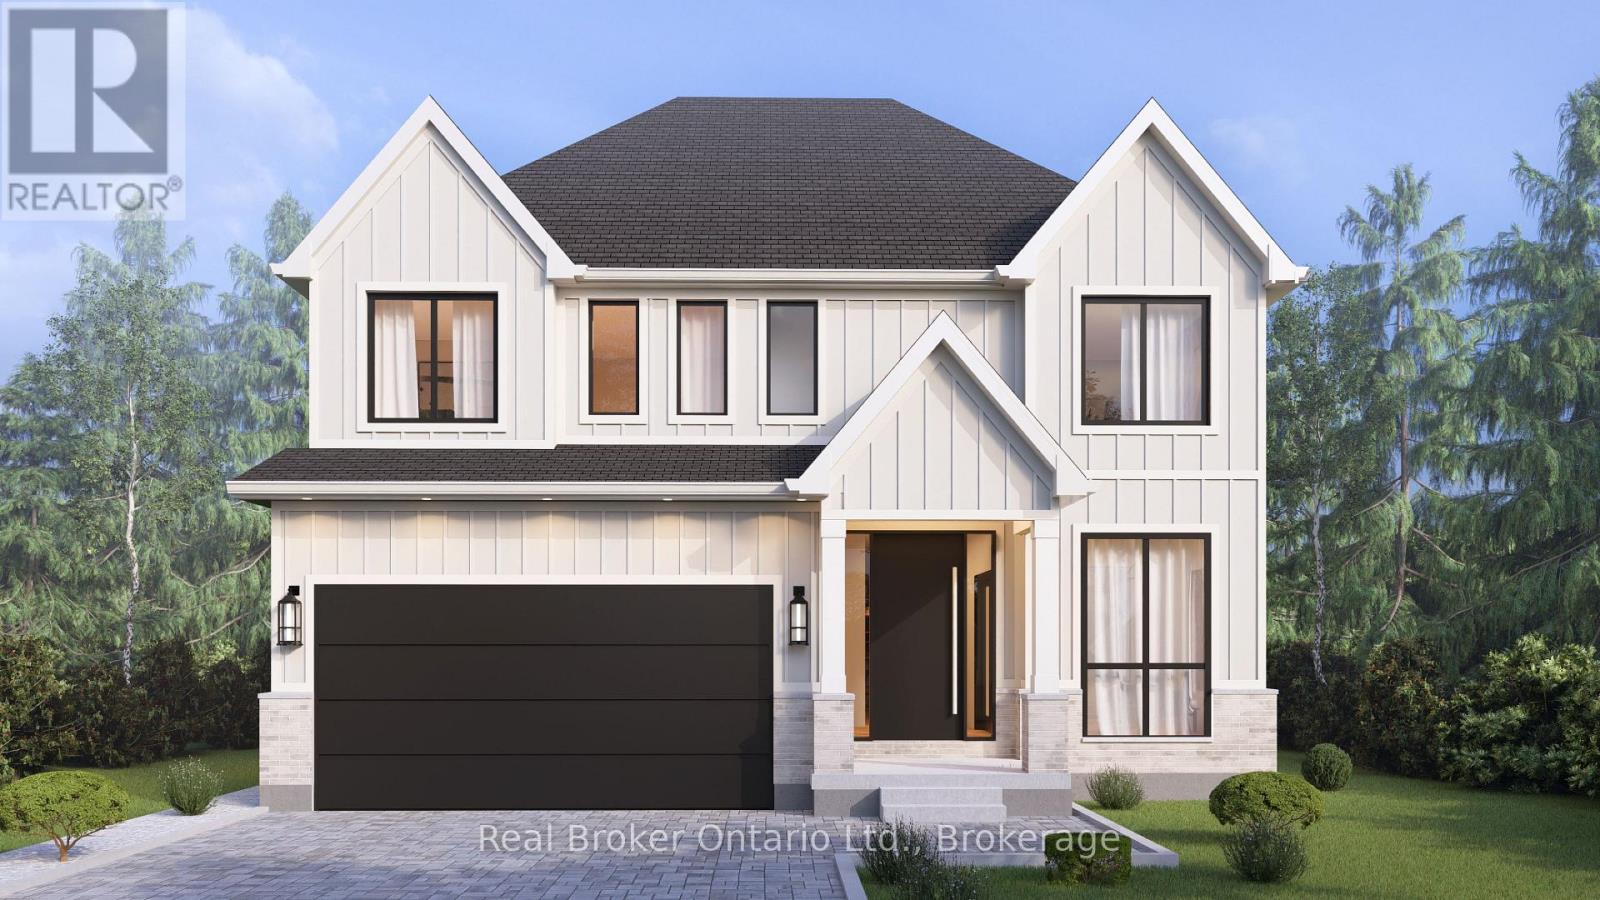
A modern farmhouse masterpiece in The Arlington Phase IV - Paris, Ontario's most sought-after new community. The Daisy delivers curated luxury across two floors, built for growing families who refuse to compromise. The main level welcomes you through a sunken mudroom and opens into a dedicated den/office, powder room, and a showpiece great room where a grand family space with electric fireplace flows into an elegant dining area and a spectacular kitchen with oversized island and walk-in pantry - designed to host holidays, weeknight chaos, and everything in between. Upstairs, four true bedrooms - including a palatial primary suite with spa ensuite and private walk-in, plus a junior suite with its own ensuite - are served by a full laundry room with walk-in linen. Three full baths up, powder down. Covered front porch, double garage, and Carnaby's Premium Quality build standard: best materials, most trusted trades, never compromised. Minutes to Grand River trails, downtown cobblestone charm, top schools, and the Brantford GO. (id:61594)
Real Broker Ontario Ltd.
London East, Ontario
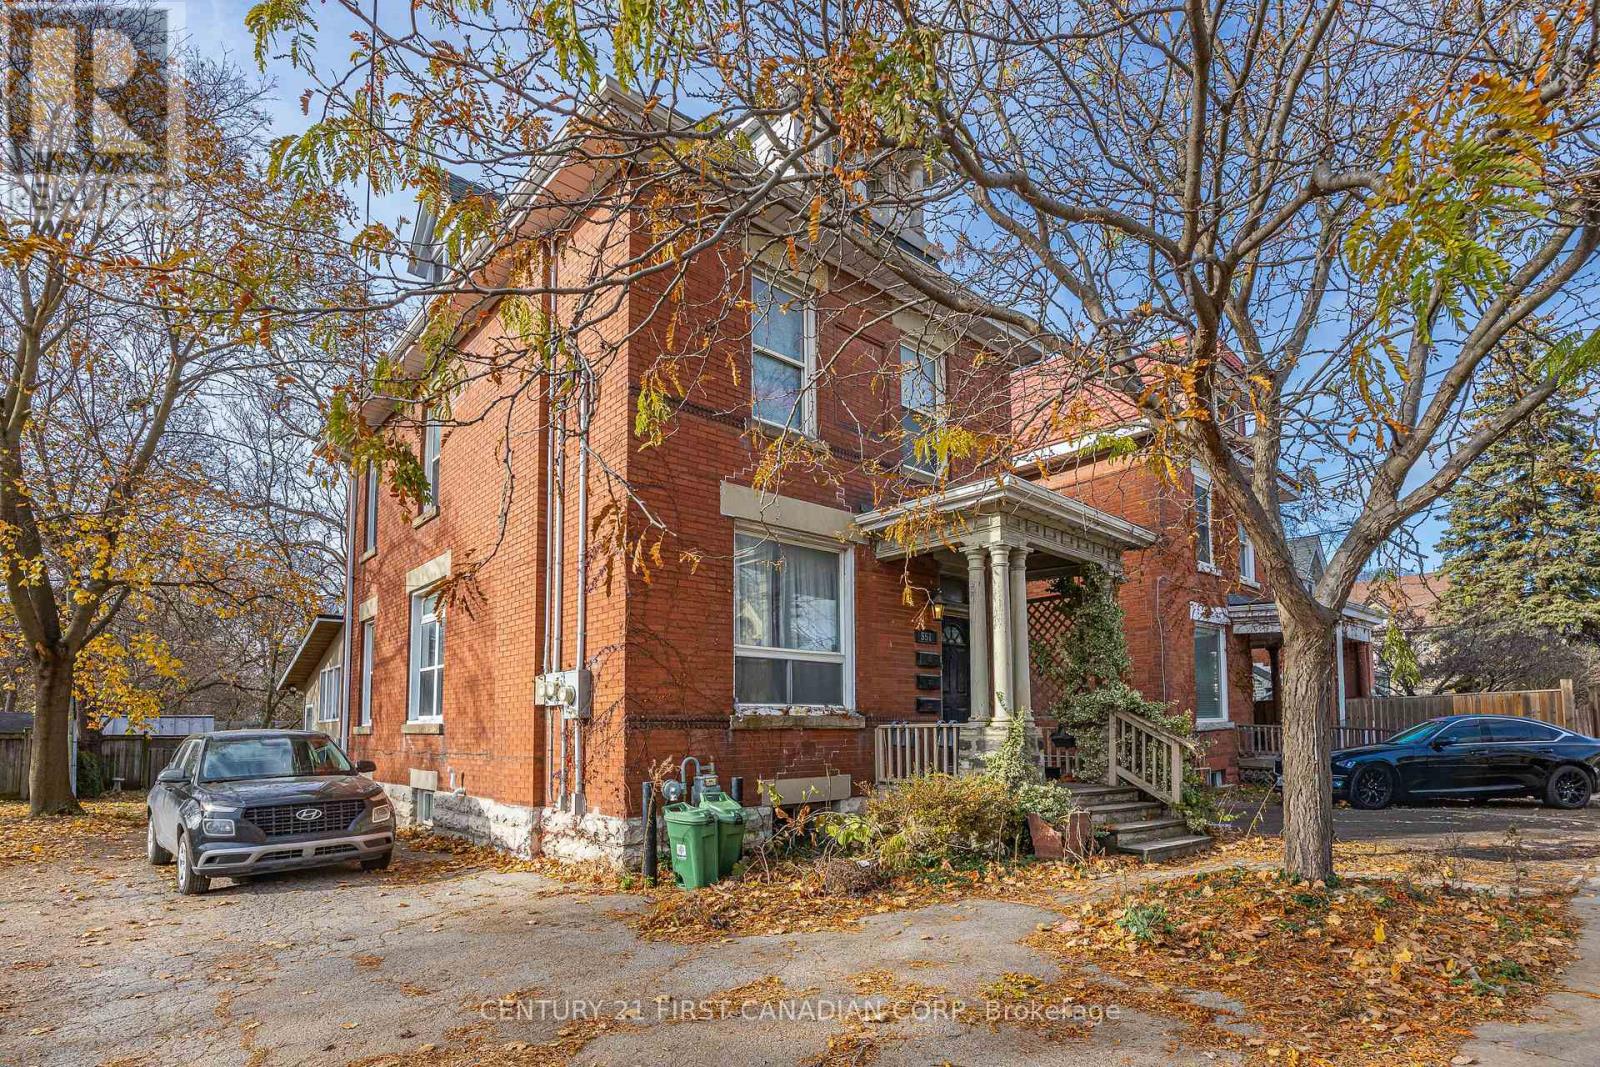
551 Adelaide Street North presents a rare chance to own a well-maintained, solid brick fully tenanted triplex with versatile Arterial Commercial (AC2(4)) zoning in a prime, high-visibility location. This charming century property shows pride of ownership throughout, with major updates completed: shingles (2010), furnace (2016), windows (2007 and 2013), three electrical panels, and three owned hot water tanks.The building is fully rented to long-term, reliable tenants. Each unit includes its own washer and dryer, ensuring strong tenant satisfaction and consistent rental demand. The upper unit is a spacious 2-bedroom, 2 full-bathroom loft-style apartment with two private entrances, rented at $1,448.43/month inclusive. The main floor features a 1-bedroom plus den unit rented at $1,250/month inclusive, and the lower 1-bedroom unit is rented at $1,127.50/month inclusive.Situated on a deep 34x127 ft lot, the property offers flexibility for practical enhancements such as additional parking or storage solutions. Investors will appreciate the strong structure, stable income, and the potential to enhance returns through rent optimization, cosmetic updates, and operational efficiencies with utilities or insurance. Located on a major transit corridor and close to pharmacies, grocery stores, and the downtown core, this triplex is an excellent option for investors seeking reliable income in a desirable, commercially zoned location. A must-see for those looking to secure a versatile, income-producing asset. Full Financial Summary & Rent Roll Available. (id:61594)
Century 21 First Canadian Corp
Barrie, Ontario
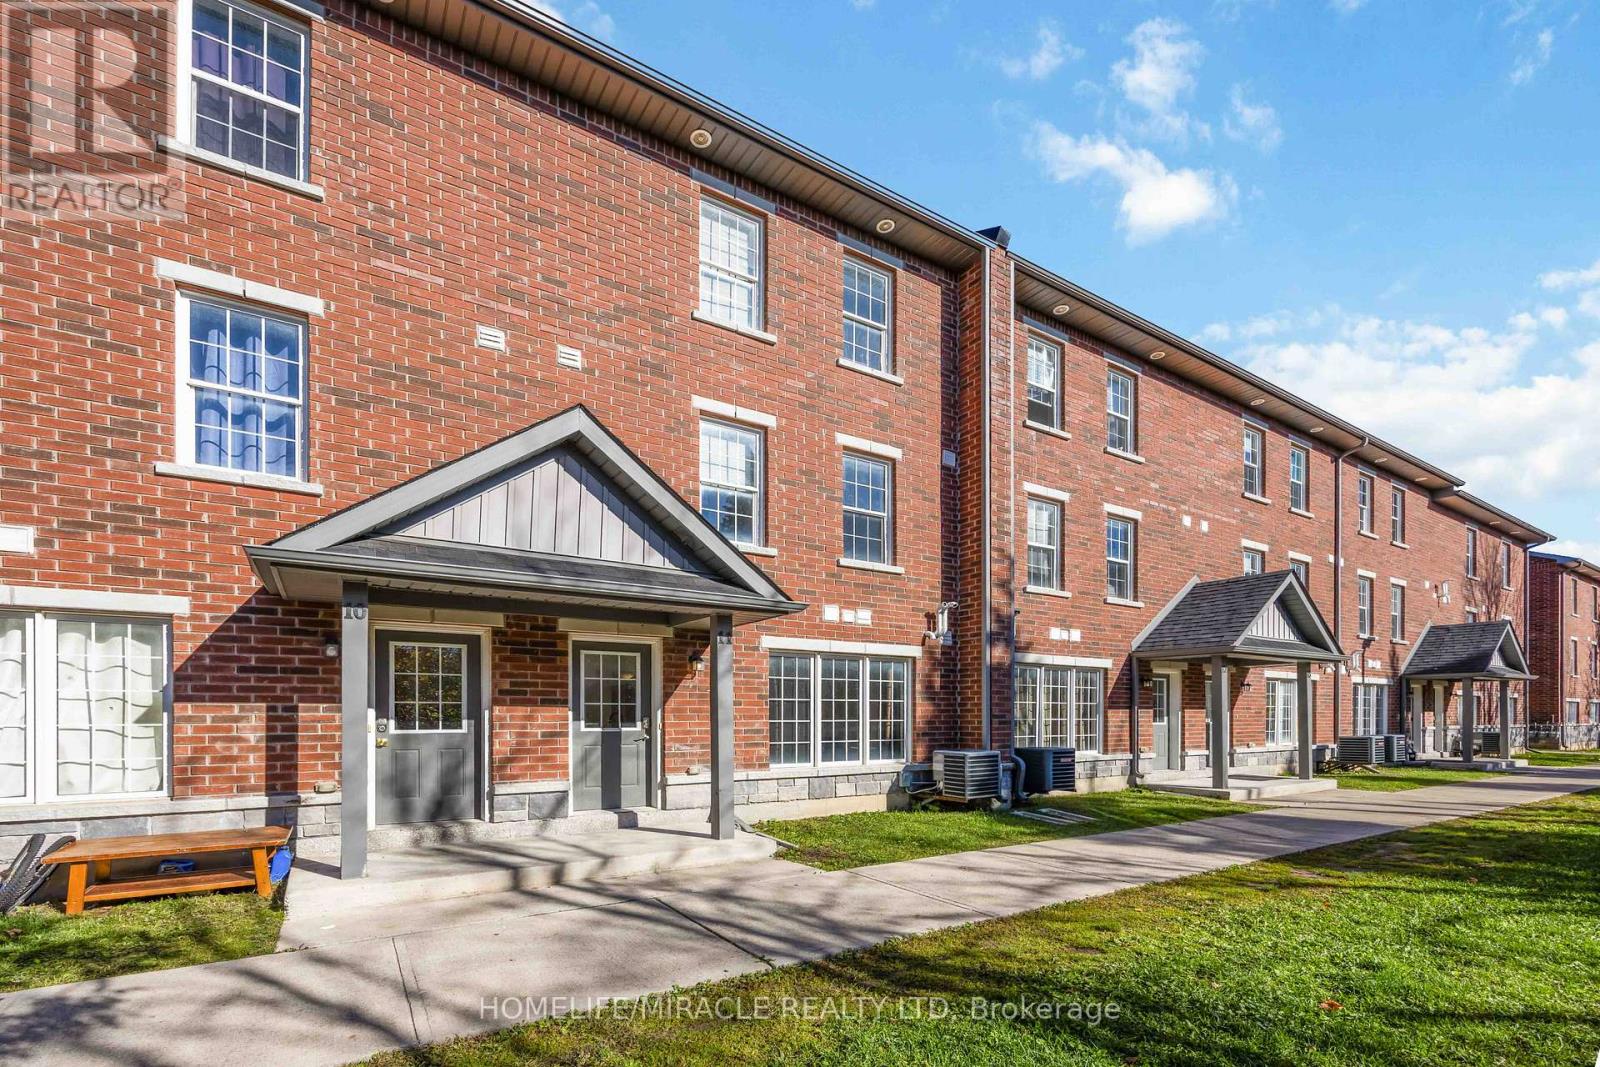
Amazing and Spacious 4-Bedroom, 4-Bathroom Condo Townhouse in Barrie's Sought-After Georgian Drive Community! Welcome to this bright and spacious condo townhouse offering huge space of comfortable living. Each of the four bedrooms features its own private ensuite bathroom perfect for families, professionals, or investors seeking a high-demand student rental opportunity. Enjoy an open-concept main floor designed for entertaining, complete with a kitchen featuring two stainless steel fridges, a large center island, and generous cabinet space. The home's well-designed layout includes large, square-shaped bedrooms with ample closets, providing both function and style. Ideally located just minutes from Georgian College, Royal Victoria Hospital, parks, schools, shopping, and public transit this property offers both convenience and versatility. Whether you're looking for a comfortable family home or a turn-key investment, this townhouse checks all the boxes. (id:61594)
Homelife/miracle Realty Ltd
Toronto, Ontario
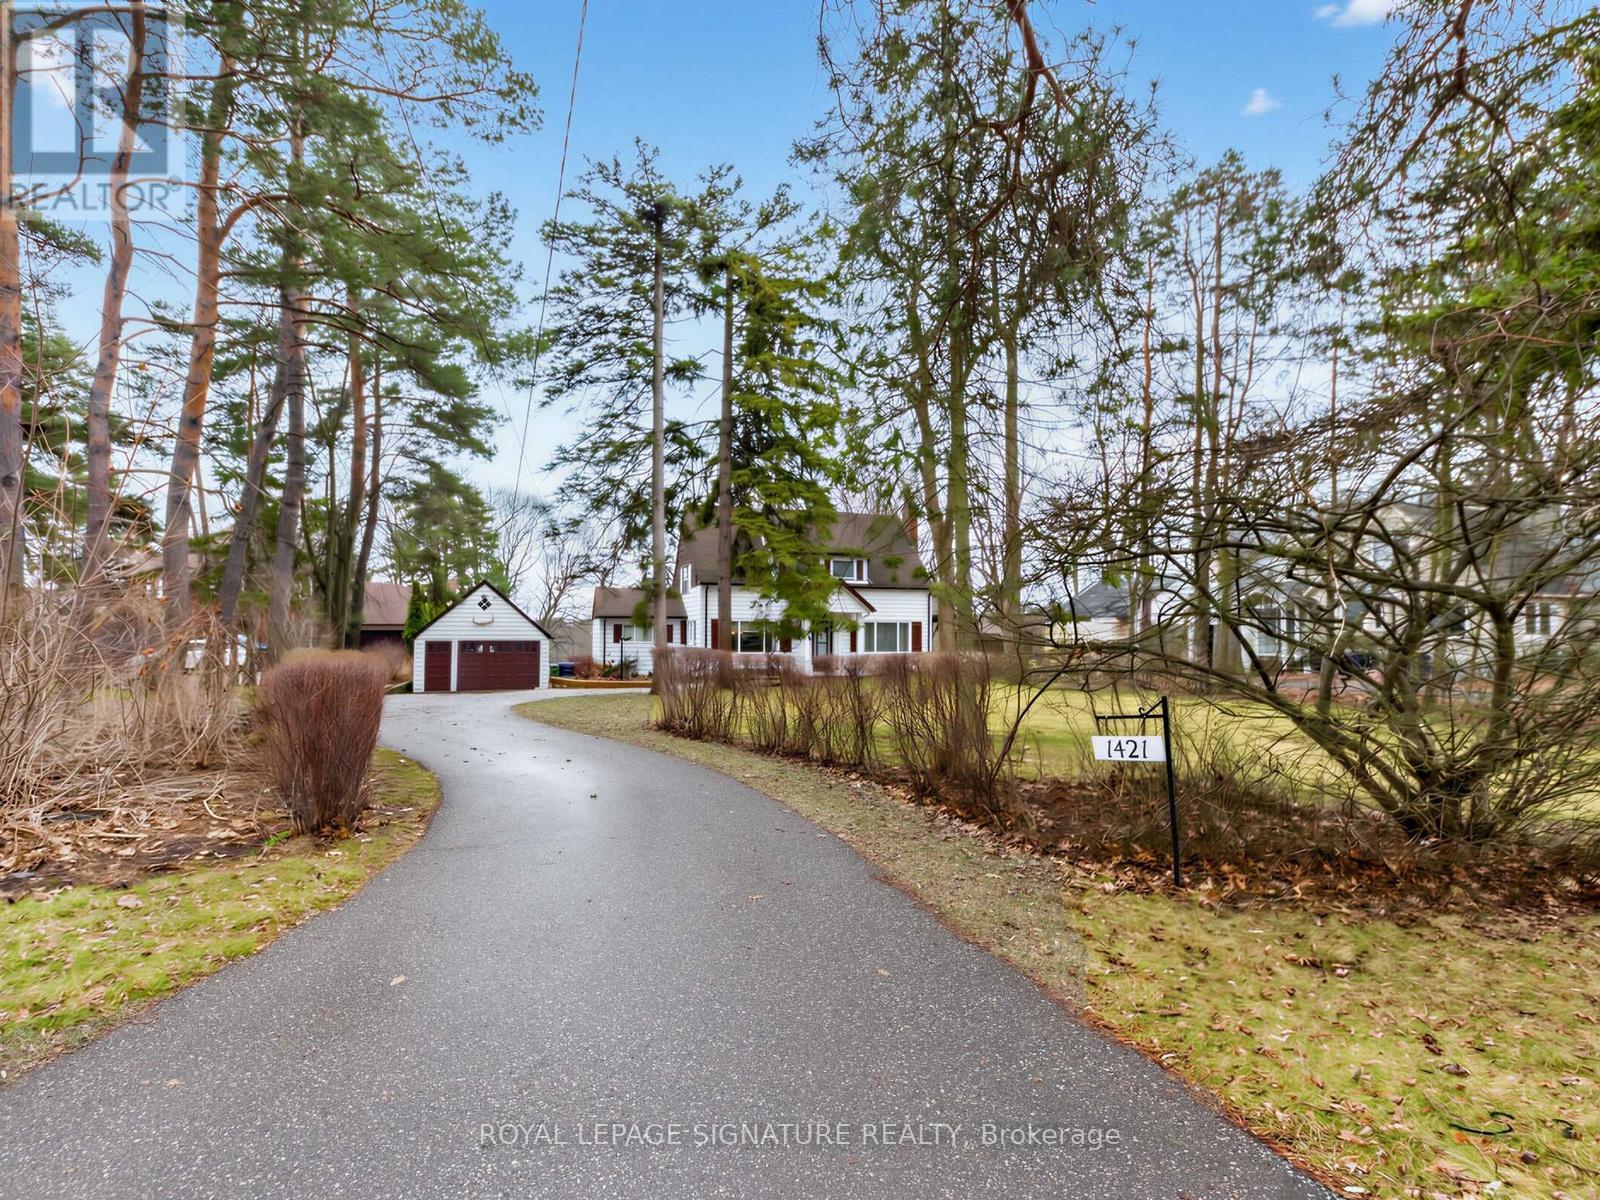
Country living in the city! An extraordinary opportunity on a rare 100 x 478 ft ravine lot offering endless possibilities-renovate, rebuild your dream estate, or explore potential severance options (buyer to verify). Nestled in a serene, nature-filled setting with frequent wildlife sightings, this circa 1952 home exudes charm with expansive principal rooms, formal dining, and a sun-filled breakfast/sunroom addition. Walk out to a picturesque flagstone terrace and enjoy ultimate privacy. The upper level features 3 spacious bedrooms, a full bath, and skylight. Separate walk-up entry to a 1-bedroom basement suite-ideal for extended family or income potential. Steps to UTSC, Centennial College, Rouge Valley Hospital, and more. A truly rare offering combining tranquility with urban convenience. (id:61594)
Royal LePage Signature Realty
Prince Edward County, Ontario
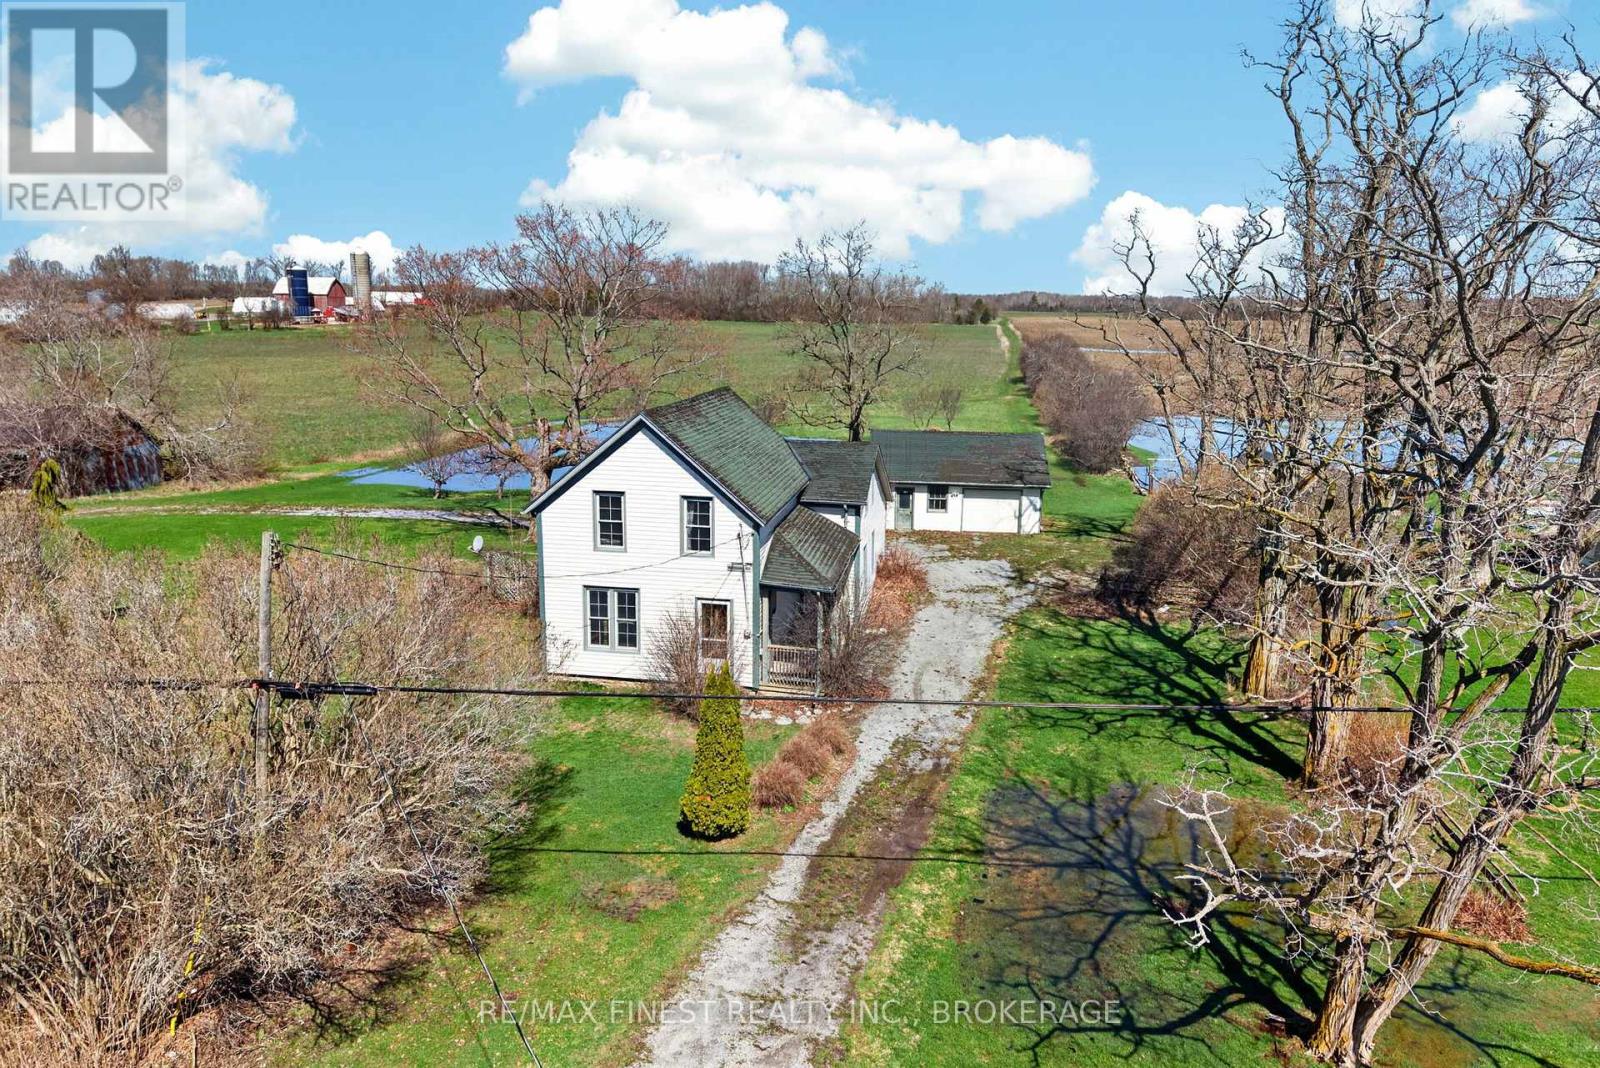
A rare opportunity to secure a large residential lot in the heart of Wellington, one of Prince Edward County's most sought-after and charming communities. Just moments from beautiful sandy beaches, acclaimed wineries, boutique shops, and vibrant local restaurants, this property offers the perfect setting to create your dream home or getaway in an unbeatable location. Opportunities like this are few and far between-vacant land within town limits is increasingly scarce, making this an exceptional investment for those looking to build in a thriving and picturesque area.The property currently features an older home that will require either a complete renovation or removal, offering a blank canvas for your vision. Whether you choose to restore or rebuild, the value here lies in the generous lot size and prime location. Embrace the County lifestyle with everything Wellington has to offer right at your doorstep-this is your chance to bring your vision to life in one of Ontario's most beloved destinations. (id:61594)
RE/MAX Finest Realty Inc.
