Brampton, Ontario
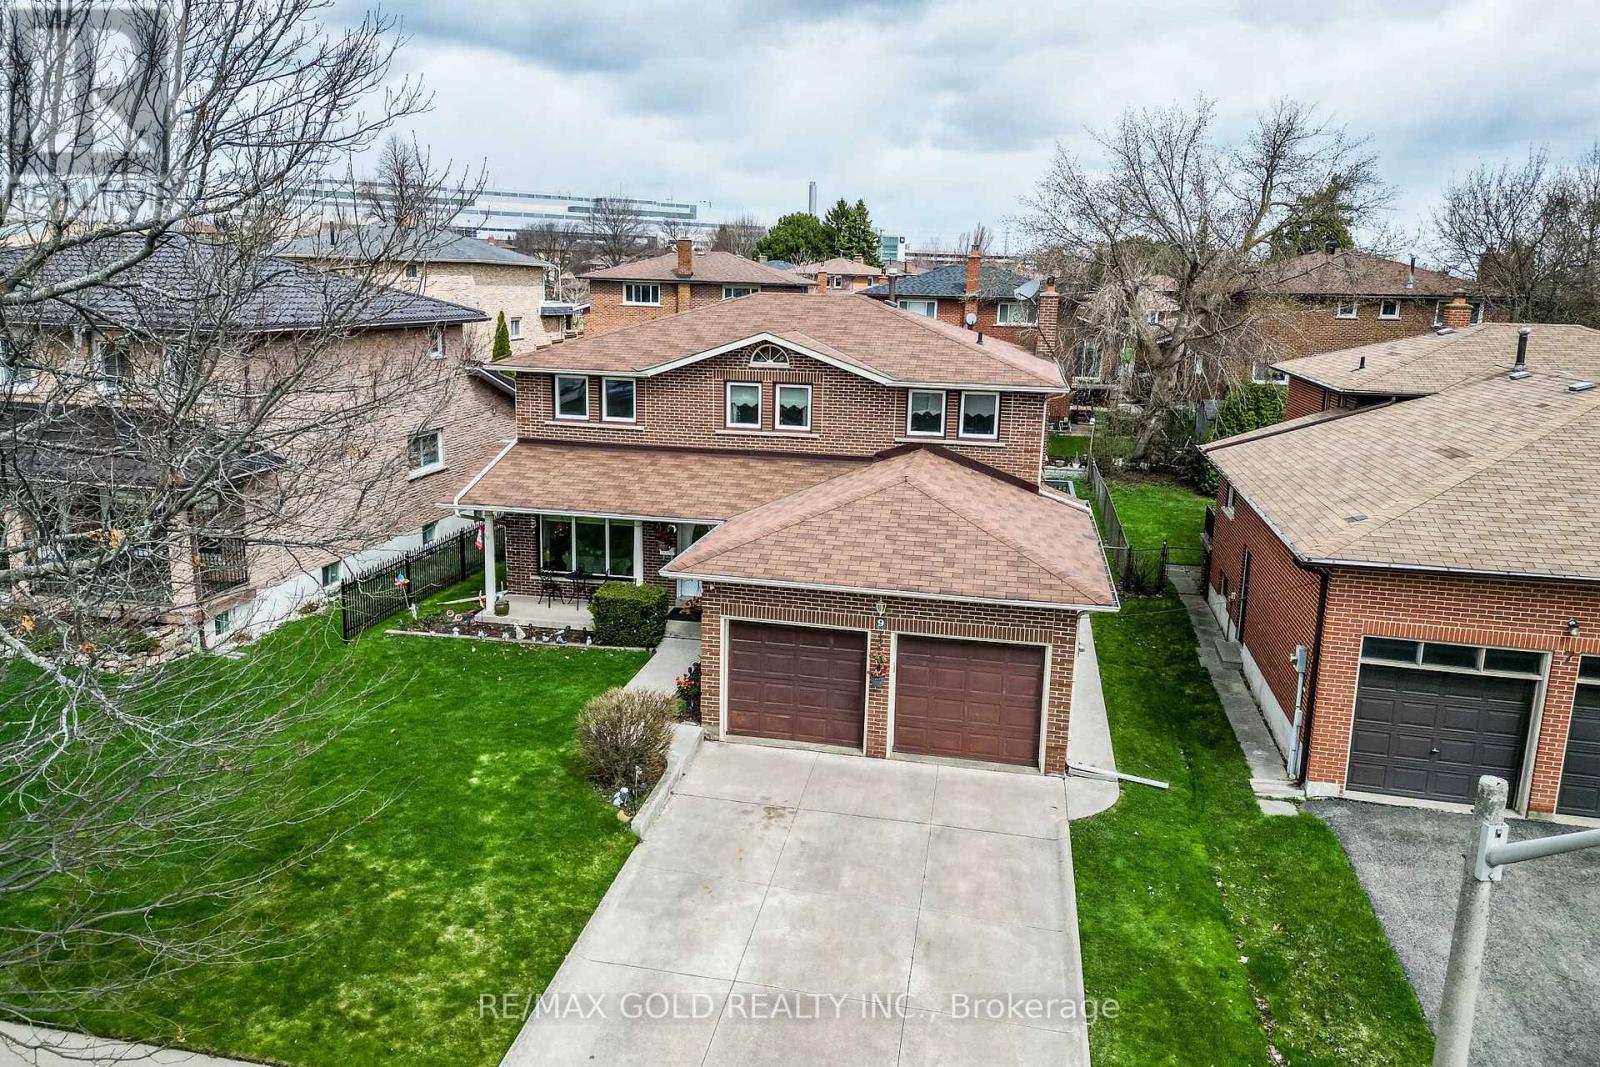
!! Wow, This Is An Absolute Showstopper And A Must-See !! This Stunning 4+2 Bedroom Detached Home Offers The Perfect Blend Of Style, Space, And Income Potential. With approximately 2439 Sqft Above Grade (As Per MPAC) Plus An Additional Finished 3 -Bedroom Basement Apartment, This Home Offers Approx 3300 Sqft Of Total Living Space, Ideal For Families And Savvy Investors Alike !! The Main Floor Features A Separate Living Room For Formal Gatherings, A Spacious Family Room And Dining Area Framed By Ample Natural Light And Views Of The Huge Sized Backyard !! The Designer Kitchen Is A Chef's Dream With Central Island, Grenite Counters, Stove , Dishwasher , B/I Microwave And Plenty Of Cabinetry For Storage !! Upstairs, You'll Find Four Generously Sized Bedrooms, Including A Luxurious Primary Suite With A Large Walk-In Closet And Upgraded A Spa-Like 5 -Piece Ensuite Bathroom !! 3 Other Good Size Bedrooms With Windows And Closet !! The Finished Basement Apartment Features A Additional Living Room , THREE (3 ) Bedrooms, 4 Pc Full Washroom And Option To Own Its Private Laundry Making It An Excellent Opportunity For Extended Family Living !! With Premium Upgrades, A Thoughtful Layout, Concrete Sidewalk All Around And On Driveway Providing Extra Parking Space Situated In A Highly Desirable Neighborhood, This Home Is Walking Distance To Professors Lake , Close To Top Schools, Parks, Transit, Shopping, And All Essential Amenities !! Whether You're A Growing Family Or An Investor Looking For Turnkey Potential , This Home Checks Every Box !! Don't Miss This Incredible Opportunity Schedule Your Private Viewing Today And Make This Exceptional Property Yours !! (id:61594)
RE/MAX Gold Realty Inc.
St. Catharines, Ontario
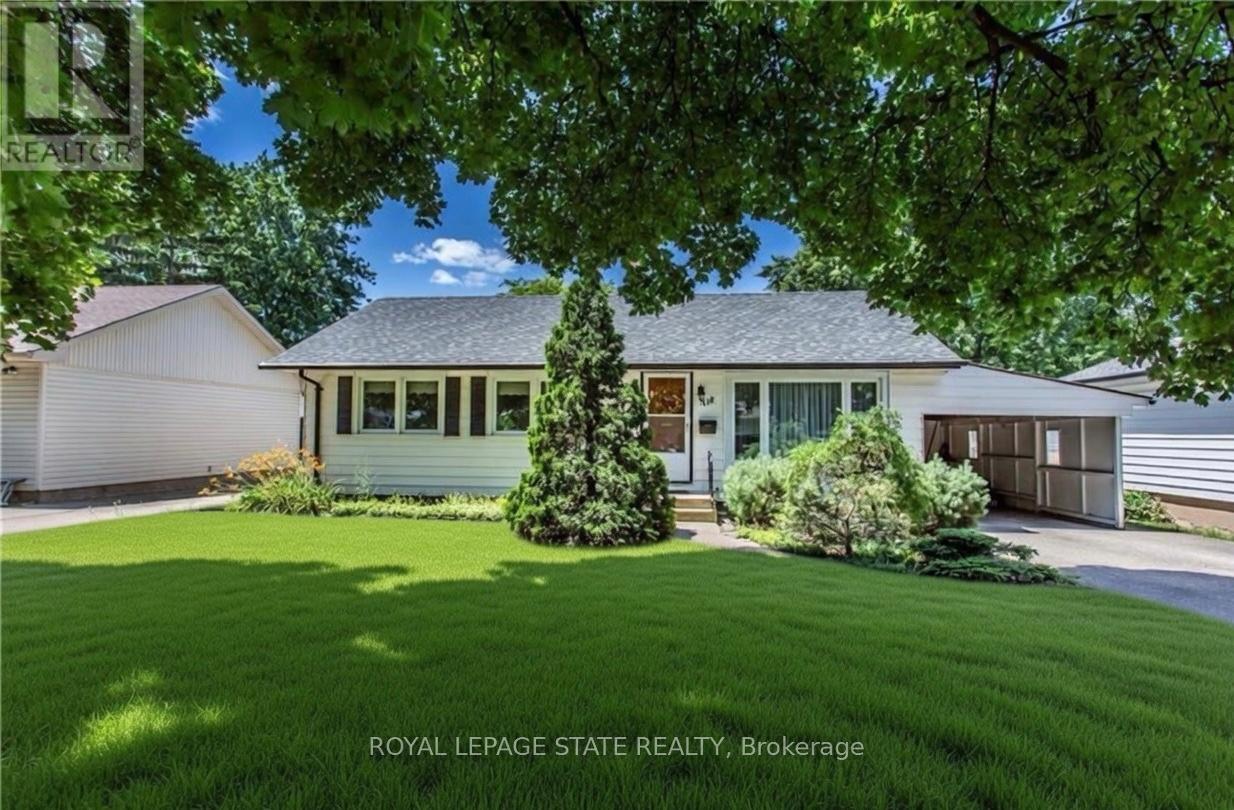
Welcome to this versatile opportunity located in the highly desirable south end of St. Catharines. This well-maintained property provides excellent flexibility for investors, families, or those seeking multi-generational living. The fully renovated basement features two oversized bedrooms, a separate entrance to a full kitchen, and a 3-piece bathroom-ideal for rental income or extended family. The main floor features three generously sized bedrooms and a four-piece bathroom. Additional highlights include an oversized fully fenced backyard, ample parking for 5+ vehicles in the driveway, and a carport with convenient inside access to both the main floor and basement. Perfectly situated just a 2-minute walk to the Pen Centre, with quick access to Highway 406 and Brock University, this turn-key home is an exceptional opportunity in a prime location. Don't miss out! (id:61594)
Royal LePage State Realty
Puslinch, Ontario
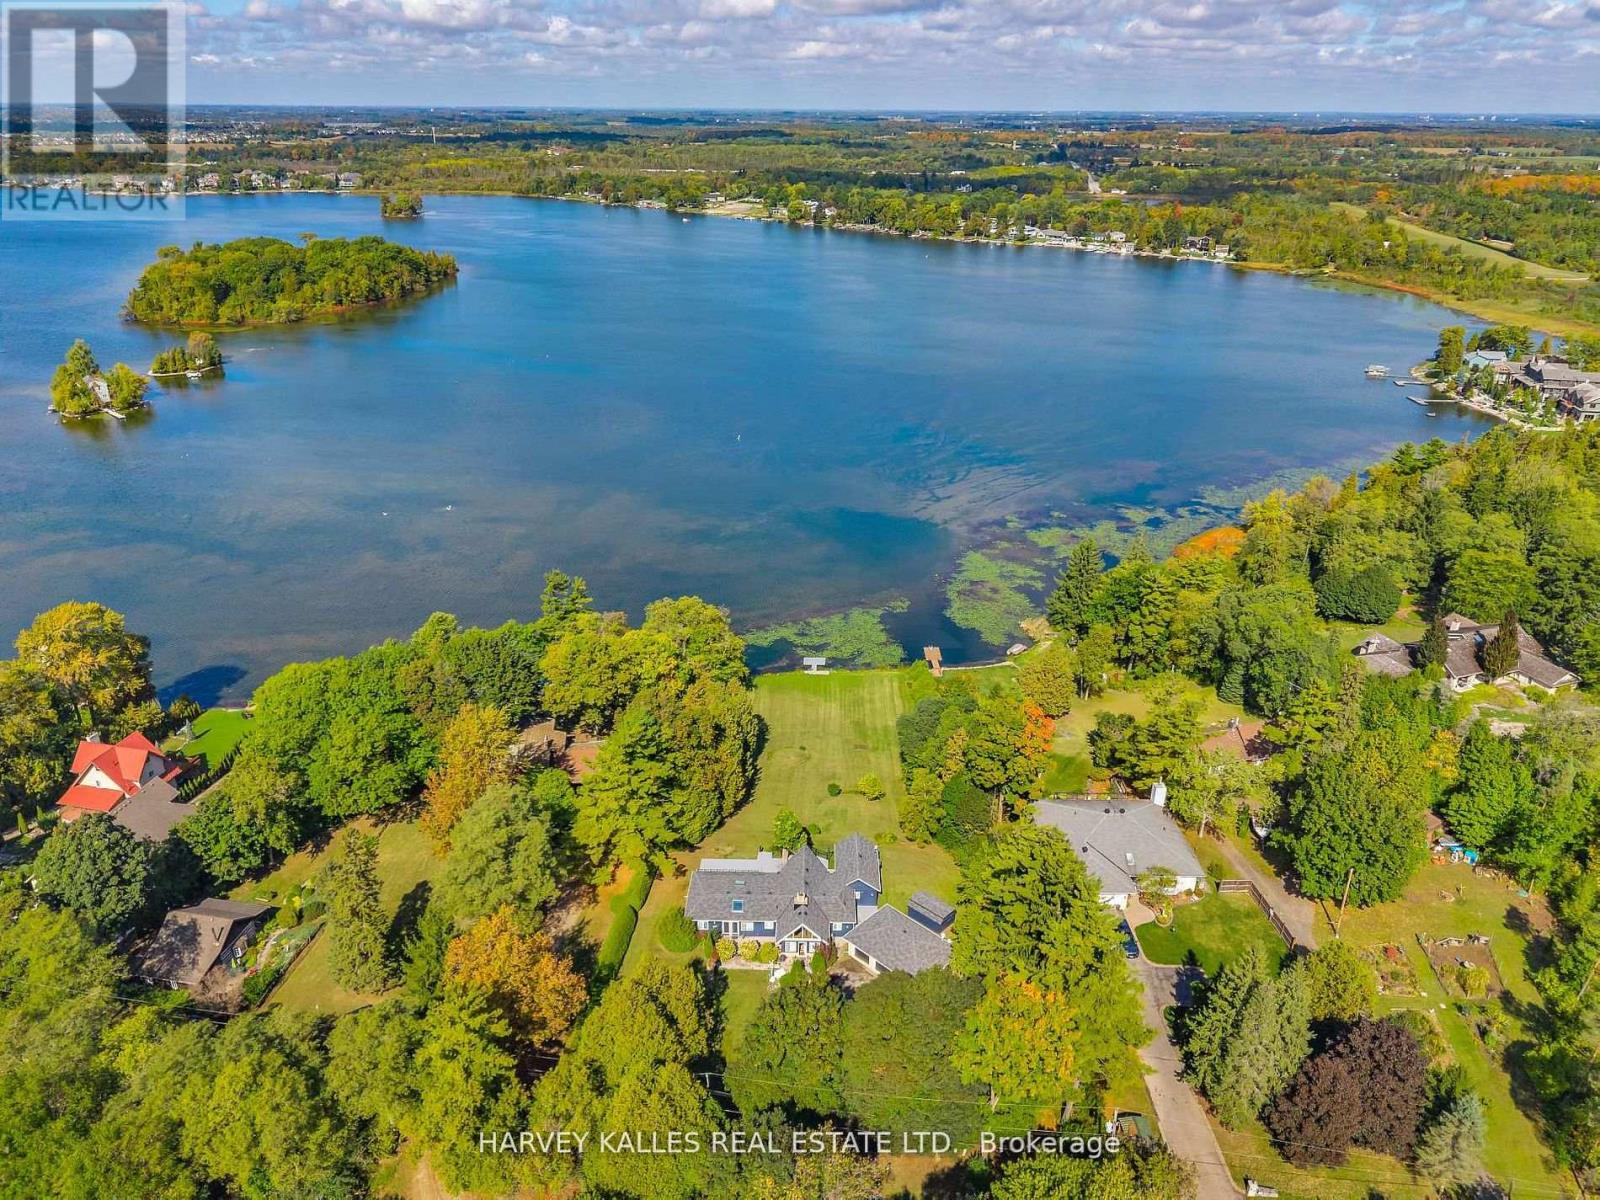
Serene Lakefront retreat on Puslinch Lake. Nestled just an hour from the city, this exceptional lakefront property offers nearly 1.5 acres of tranquil privacy with 169 feet of pristine shoreline on the peaceful waters of Puslinch Lake. This beautiful winding wooded roads leads to an idyllic sanctuary where the beauty of nature invites you to slow down and savour life's quiet moments. Imagine serene mornings on the expansive deck, watching the sunrise over the lake, and evenings spent enjoying stunning sunsets and the gentle sounds of nature. This timeless 2-bedroom, 2 bathroom home, originally built in 1947 and thoughtfully updated, combines character with comfort. Whether you choose to move in as is, renovate, or build your dream home, this setting provides the perfect canvas, the possibilities are endless. The property features panoramic lake views, a spacious deck ideal for relaxing or entertaining, and a generous 3-car garage with ample space for vehicles, hobbies, or storage. Surrounded by mature trees and close to nature trails, you are also conveniently near Hwy 401, top-rated schools, and excellent opportunities for recreational hiking and golfing. The nearby Starkey Hills Trail and Mountsberg Conservation Area further enrich this remarkable lifestyle. Please note these are virtually staged interior photos of the layout possibilities, kitchen cabinetry virtually painted white. (id:61594)
Harvey Kalles Real Estate Ltd.
Toronto, Ontario
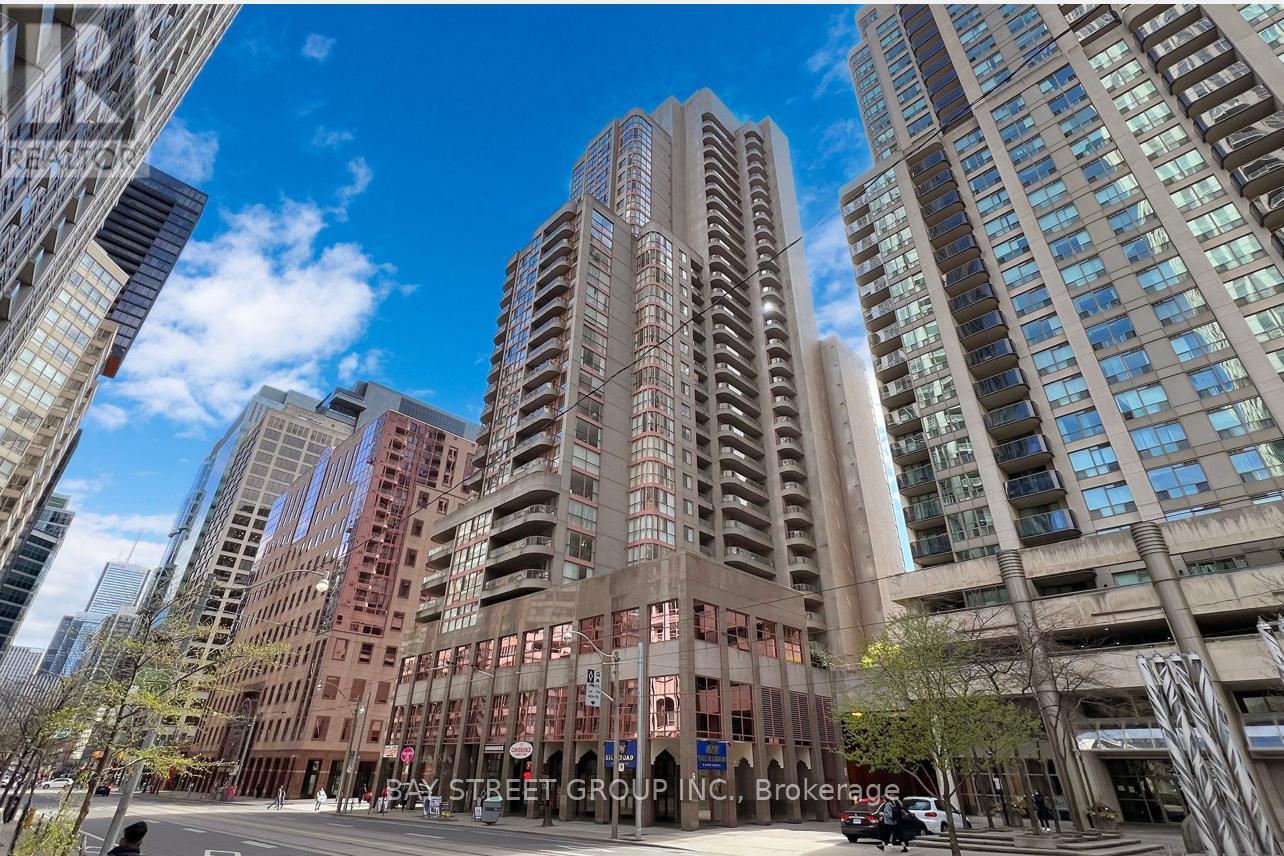
Sun Filled Corner Suite, 2 Bedrooms, 2 Bathrooms With Parking & Locker At Bay & College. This Split Bedroom Layout Has Spacious Rooms In The Heart Of The Financial & Hospital District, Walking Distance To Universities/Colleges, Yorkville, Public Transportation, Queens Park & Mars. Amenities Include 24 Hr Concierge/Security, Exercise Room, Large Swimming Pool, Sauna, Visitors Parking, Guest Suites, Board Room, Card Room, Party Room, Billiard/Recreation Room & Bicycle Room. (id:61594)
Bay Street Group Inc.
Whitchurch-Stouffville, Ontario
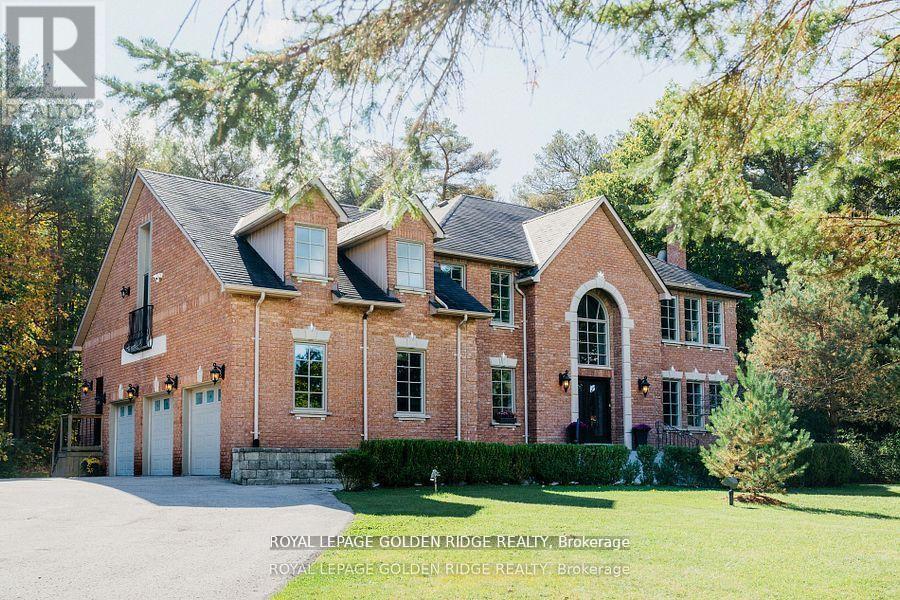
Lucky Number 8. 5000 sqft +Total Living Space. Exquisite Home In Prestigious Trail Of The Woods Siting On 1.4 Acre Of Private Land Overlooking Greenery And Winding Driveway. Featuring Loft With Separate Entrance, 3 Car Garage, Numerous Wet Bar, Double Staircase, Oversized Windows. Dream Kitchen, Spacious Room Sizes And Prof Fin W/O Bsmt With Large Above Grade Windows, Bdrm, Recreation Rm, Bath And Wet Bar. On Doorstep Of Aurora Within Mins To Hwy 404, Go Trans And All Amenities. **EXTRAS** All Existing Fixtures and Appliances, Excluding Tenant's Belongings. (id:61594)
Royal LePage Golden Ridge Realty
Innisfil, Ontario
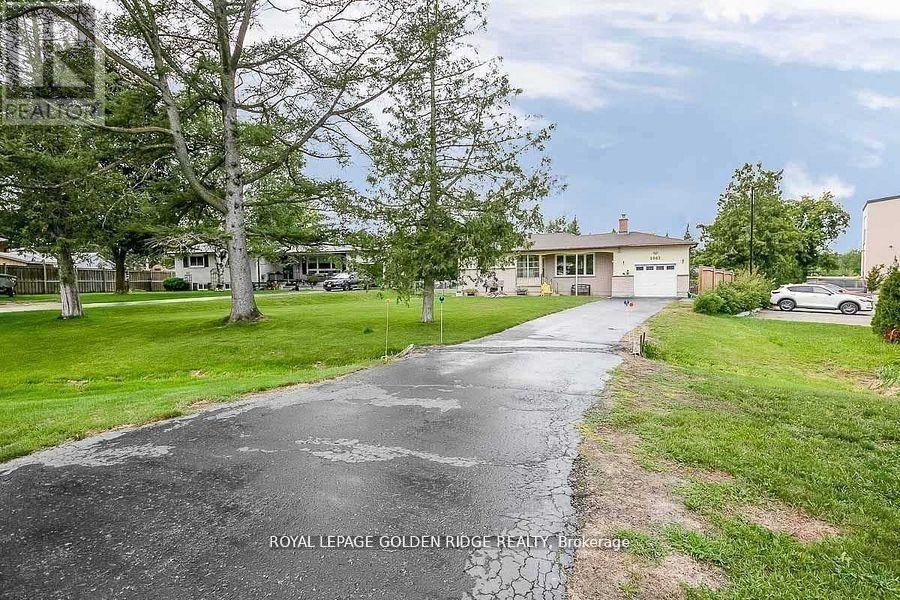
21000 Sqft Lot With Mixed Use Zoning. Second Access From Innisfil Beach Rd. Minutes To Beaches, Amenities, And Lake Simcoe. Enjoy Your Large Private Backyard With Deck, Stone Patio, Great For Family/Freinds/Bbq's. Fall In Love With This Desirable Family Friendly Neighborhood. Mu2 Zoning Allows For Various Residential/Commercial Uses. Updated Bungalow Featuring 2 Bdrm Basement Apartment with Separate Entrance. (id:61594)
Royal LePage Golden Ridge Realty
Toronto, Ontario
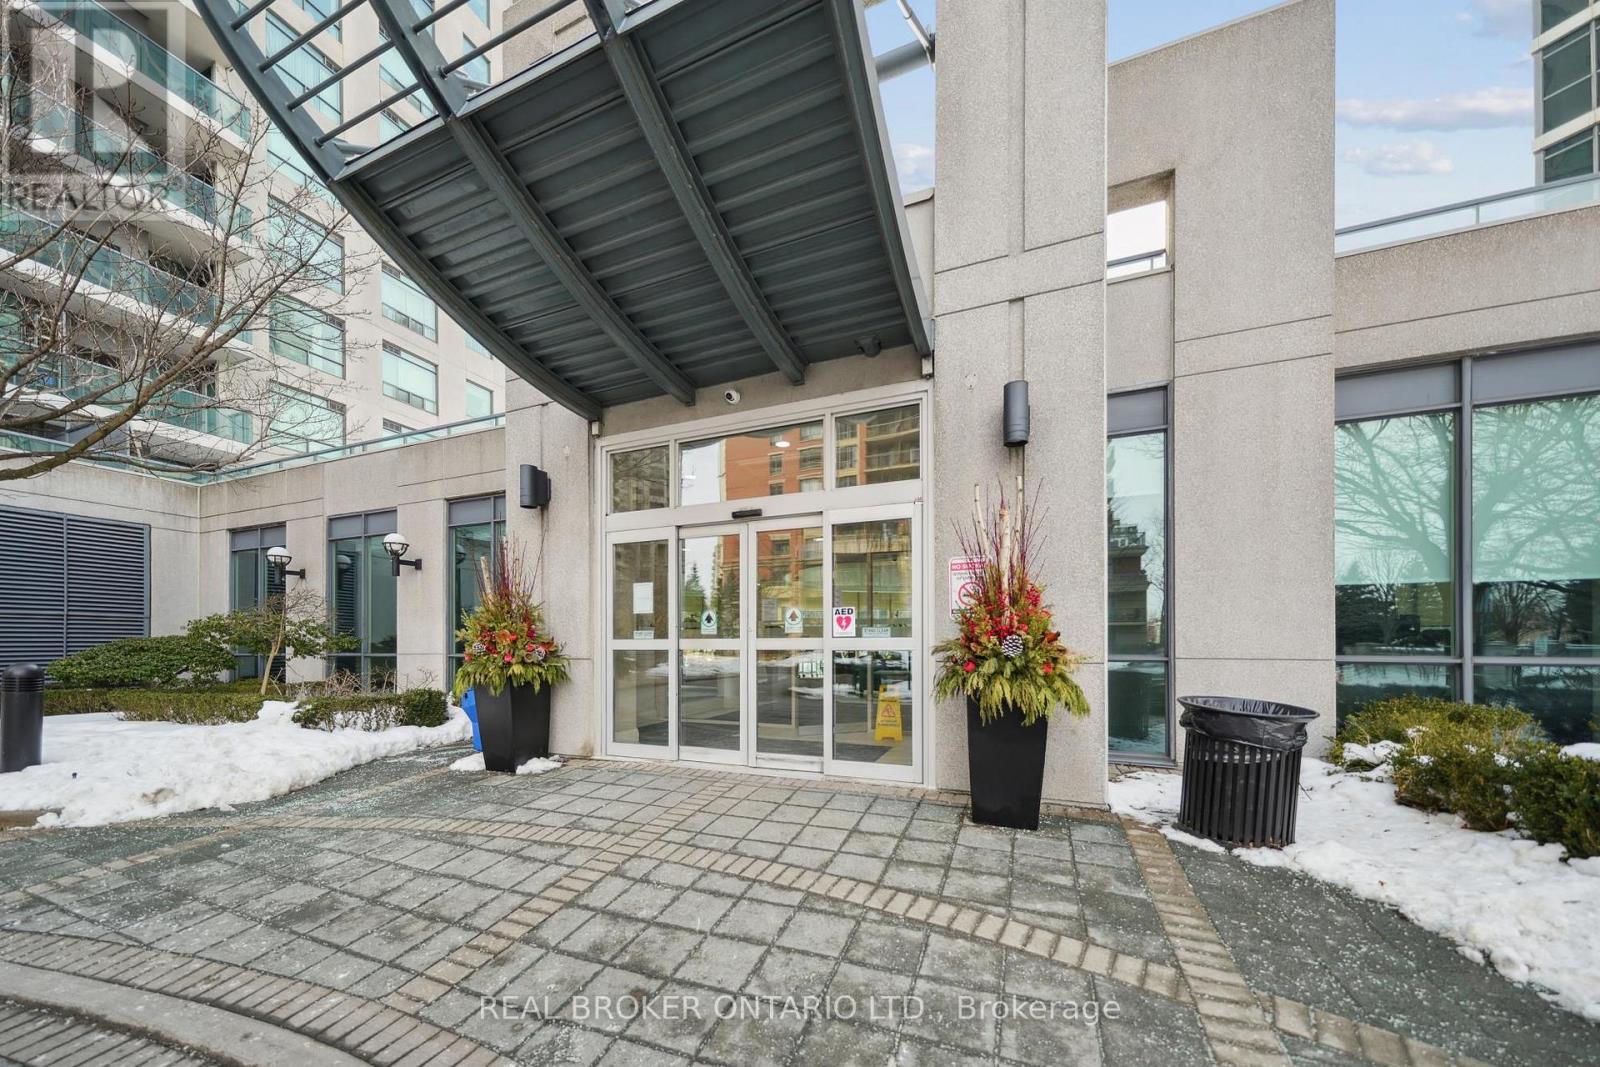
Welcome to this functional, 886 sq ft, 2-bedroom, 2 full bathroom suite offering the perfect balance of comfort and convenience. This bright and spacious unit features hardwood flooring throughout, stainless steel appliances, granite countertops and a thoughtfully designed layout ideal for both everyday living and entertaining. Enjoy the added convenience of included parking and locker, providing valuable extra storage and peace of mind. Ideally located in a highly sought-after, family-friendly community, you are just steps from doctors, pharmacies, supermarkets, and everyday essentials, making daily errands effortless. Commuters will appreciate the easy access to TTC transit and Highway 401, ensuring seamless connectivity across the city. Surrounded by children's parks, reputable schools, and a variety of restaurants and dining options, this location offers something for everyone - whether you're a growing family, professional, or investor. This is an exceptional opportunity to own a move-in ready home in a prime, convenient location that truly has it all. (id:61594)
Real Broker Ontario Ltd.
Oakville, Ontario
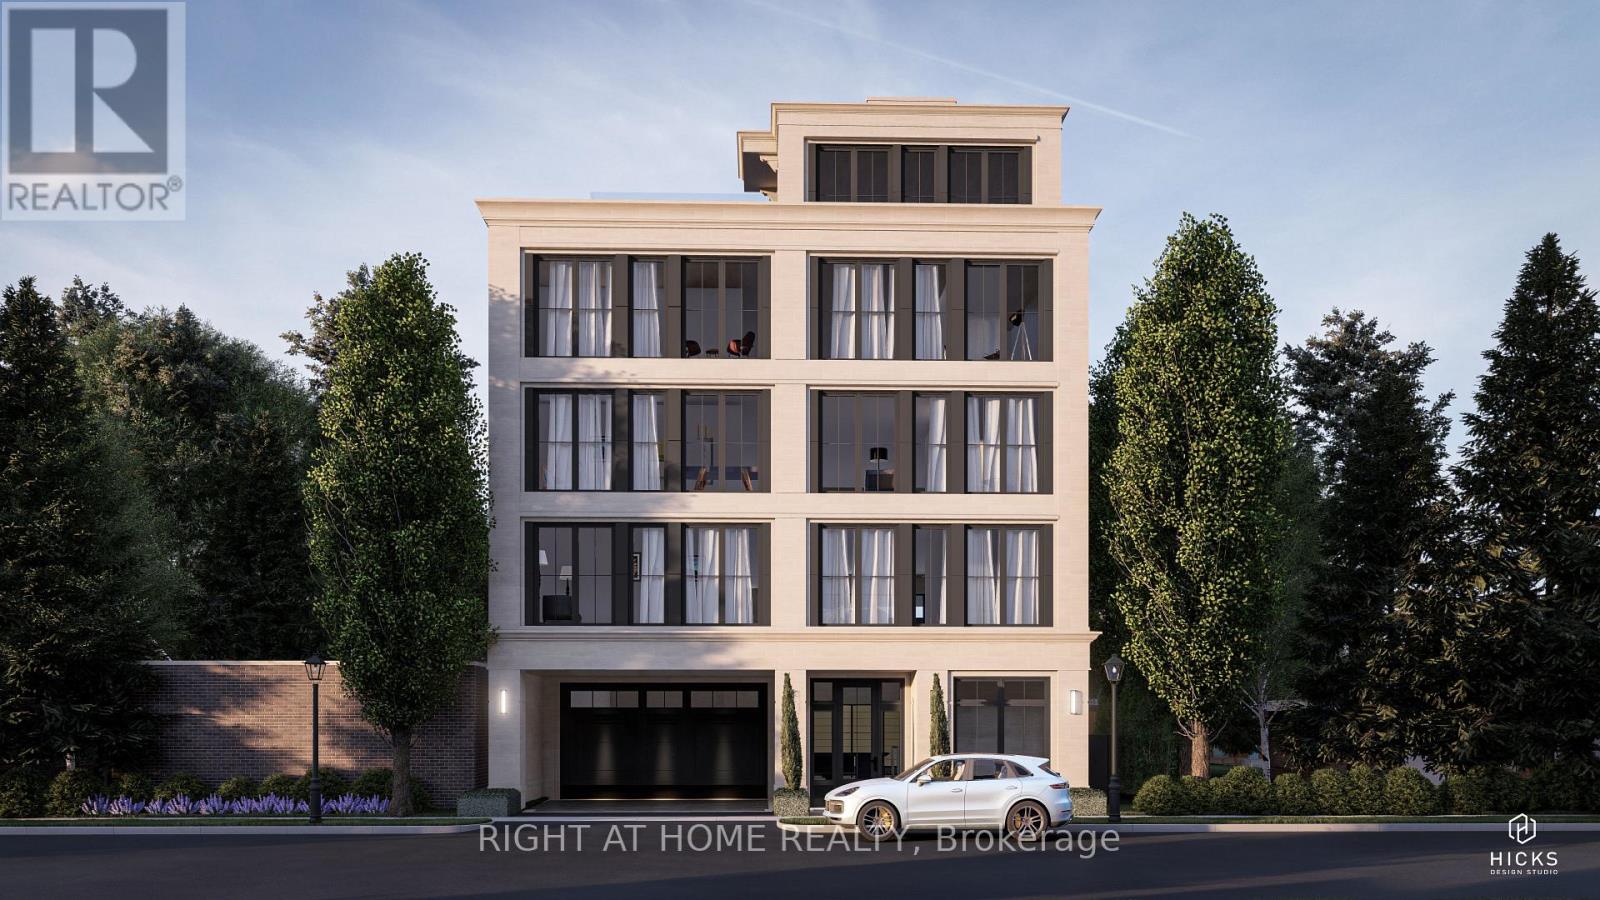
ATTN: INVESTORS / DEVELOPERS... Extremely Rare Building Lot in Downtown Oakville That Is Site-Plan & Building permit ready!!! For 3 X 2600 Sq. Ft. Private Elevators To Each Suite, Private Expansive Terraces Of Approximately 450 Sq. Ft. For Outdoor Enjoyment. Owner And Guest Parking Available. (id:61594)
Right At Home Realty
Toronto, Ontario
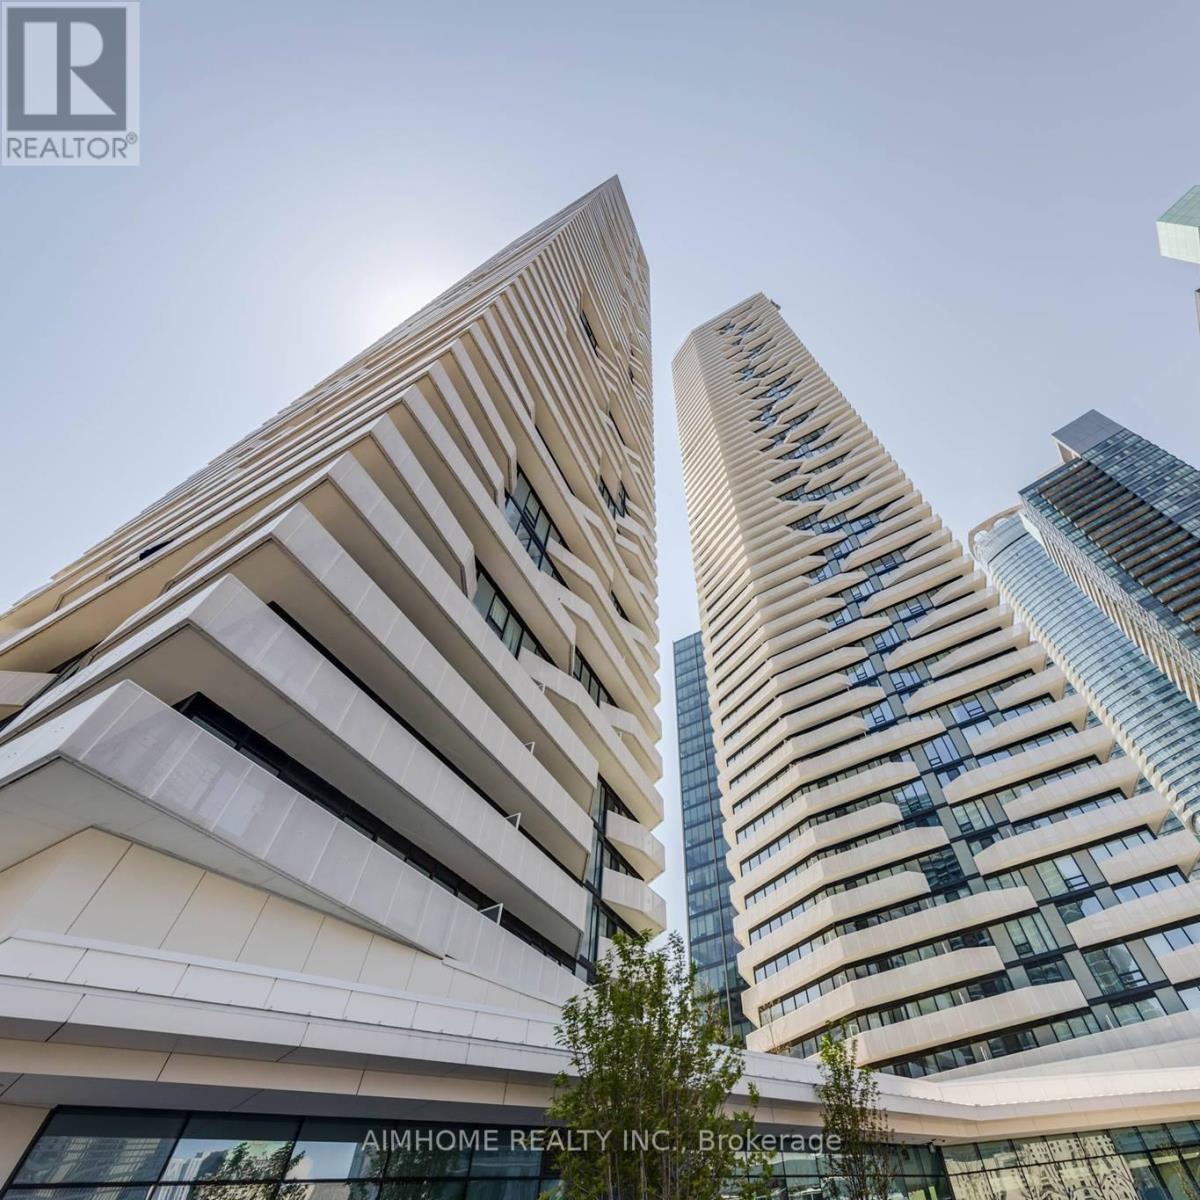
Supreme location! Steps from lake shore, scotiabank arena, cn tower, entertainment district, banks, shops. Luxury harbour plaza residences by Menkes! Downtown living doesn't get much better this incredible 1bed + den, 1-bath suite provides the ultimate downtown living. Directly connected to the underground path system, commute as easy as can be. Separately roomed den is suitable to use as a 2nd bedroom or private home office space. 24-hour concierge, outdoor terrace w/ tanning deck, lounge areas and bbqs, as well as party, games & theatre room. Photos taken when unit vacant for reference. (id:61594)
Aimhome Realty Inc.
South Huron, Ontario
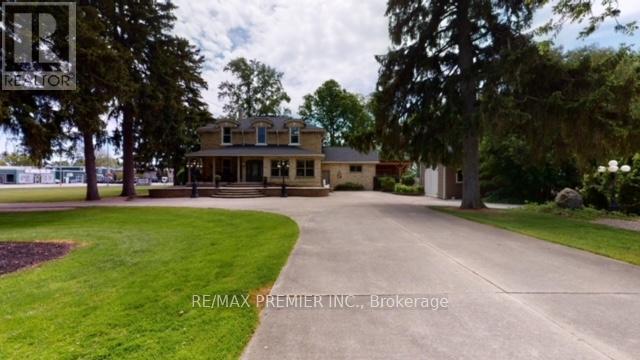
**70791-7099 LONDON ROAD LOT 200X267 FEET 1.79 ACRES LOT*Amazing Stately Victorian home, nestled on over 1.79 acre of paradise in the beautiful town of Exeter, Ontario, only 20 min to the beach destination of Grand Bend. This stunning luxury home boasts designer class finishes and quality, private in ground pool and a double detached heated garage. Ideal for live/work arrangements or extended families or develop. ATTENTION BUILDERS, DEVELOPERS, INVESTORS AND END USERS! OPPORTUNITY KNOCKS! LOCATED IN DOWNTOWN EXETER, ONTARIO - A RAPIDLY DEVELOPING AND GROWING AREA IN SOUTH HURON, AND ONLY A FEW MINUTES TO THE AMAZING BEACHES OF GRAND BEND. APPROVED OFFICIAL PLANS FOR A MID RISE BUILDING PROJECT ON1.79 ACRES OF LAND, THIS STATELY MANSION WAS BUILT IN 1886 WAS USED A SPA, CURRENTLY LEASED.** Excellent Location And Neighbourhood! WELL MAINTAINED MANSION, JUST STEPS TO DOWNTOWN, CITY HALL, Library, Hospital and To All Amenities Such As RESTAURANTS, HIGH SCHOOL, HOSPITAL, MEDICAL CLINIC, SHOPPING, GROCERIES, Etc.** PLEASE NOTE: THIS PROPERTY HAS UNLIMITED POTENTIAL, APPROVED FOR A MID RISE CONDOMINIUM WITH82 UNITS OR USE THE EXISTING CAPTIVATING STRUCTURES AND FACILITIES FOR A B&B, SPA, INN OF SENIOR RESIDENCE ** (id:61594)
RE/MAX Premier Inc.
Greater Napanee, Ontario
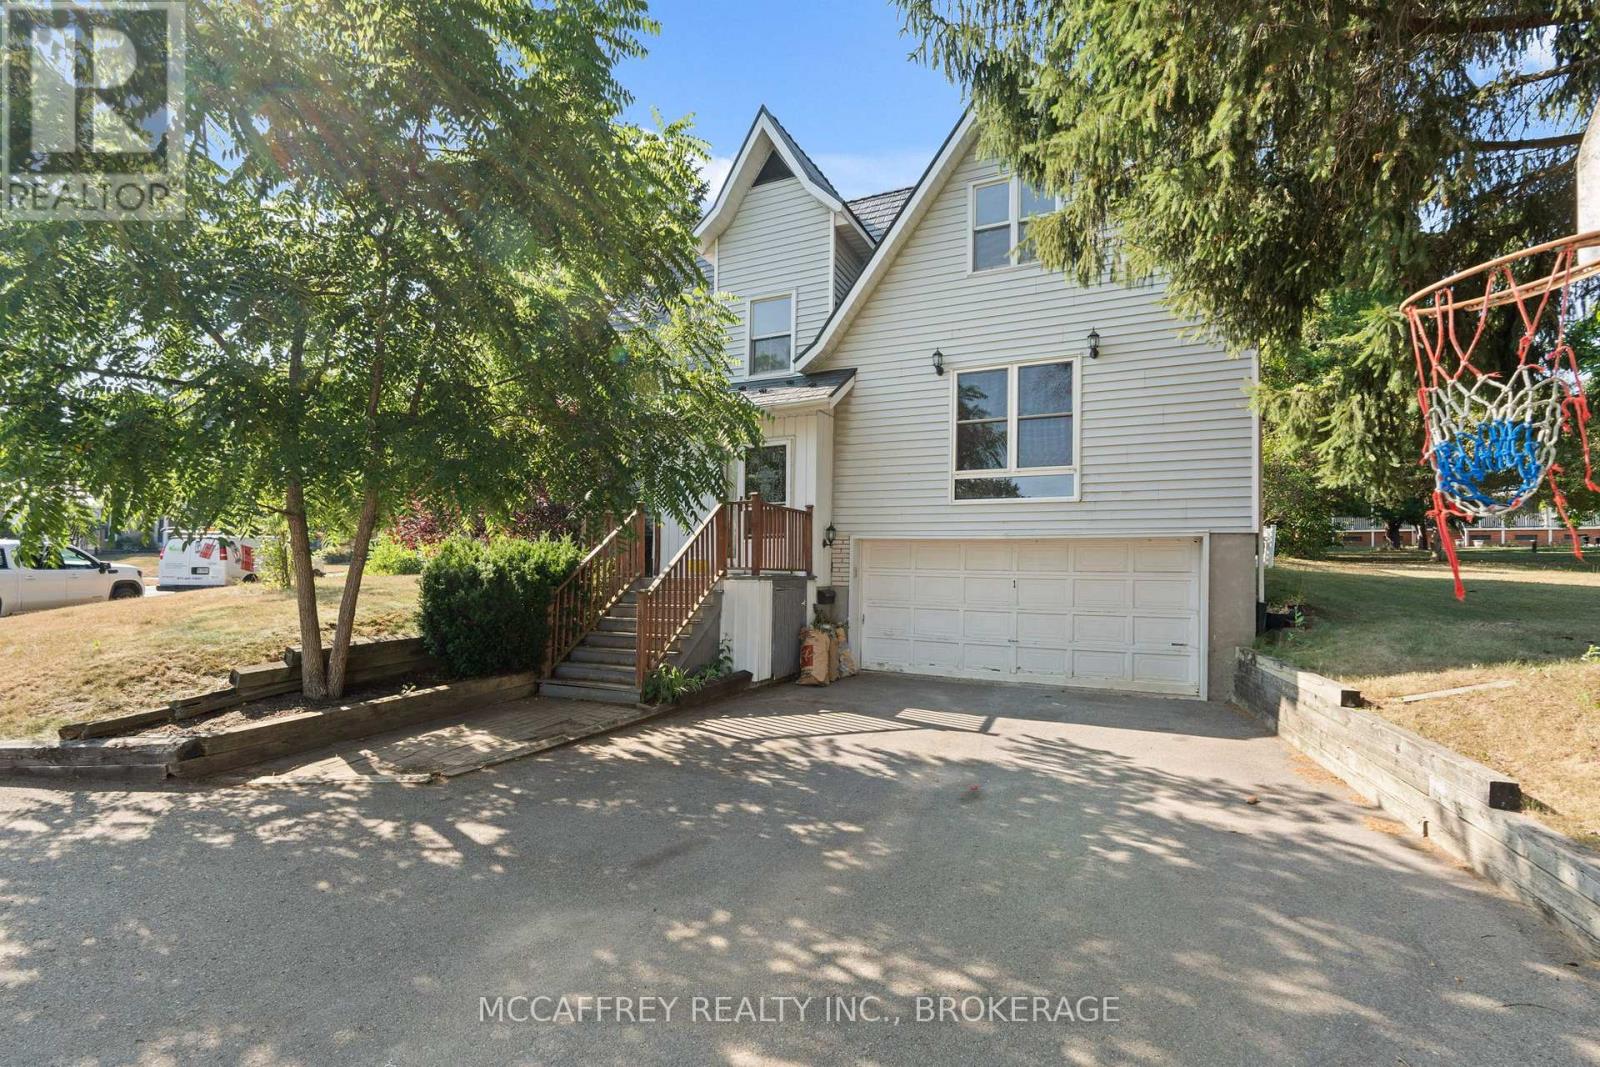
Welcome to this charming 2-story home nestled within the inviting confines of Napanee, offering a harmonious blend of comfort, functionality, and modern updates. Situated within the town limits, this residence boasts a wealth of features that promise a relaxed and convenient lifestyle. The main level offers a welcoming living room, inviting kitchen and dining room, as well as a laundry room and is further enhanced by a well-appointed bedroom that offers a restful sanctuary. A 3-piece bath on this level adds an element of convenience and completes the well-thought-out main floor design. The second level has 3 additional bedrooms and a 4-piece bath. The lower level reveals a finished rec room, a versatile space ideal for leisure and entertainment. This area presents endless possibilities, from hosting game nights to creating a home theater. A 2-piece bath adds to the convenience of this lower level space, making it an ideal retreat. Step outside and be greeted by a lovely yard, attached 2-car garage offering both parking convenience and additional storage space and paved drive. This home boasts a series of updates, including a metal roof installed in 2022, the bathroom in 2021, and furnace and A/C were upgraded in 2014. Situated on a corner lot this home offers an amazing spot to call home. (id:61594)
Mccaffrey Realty Inc.
Oakville, Ontario
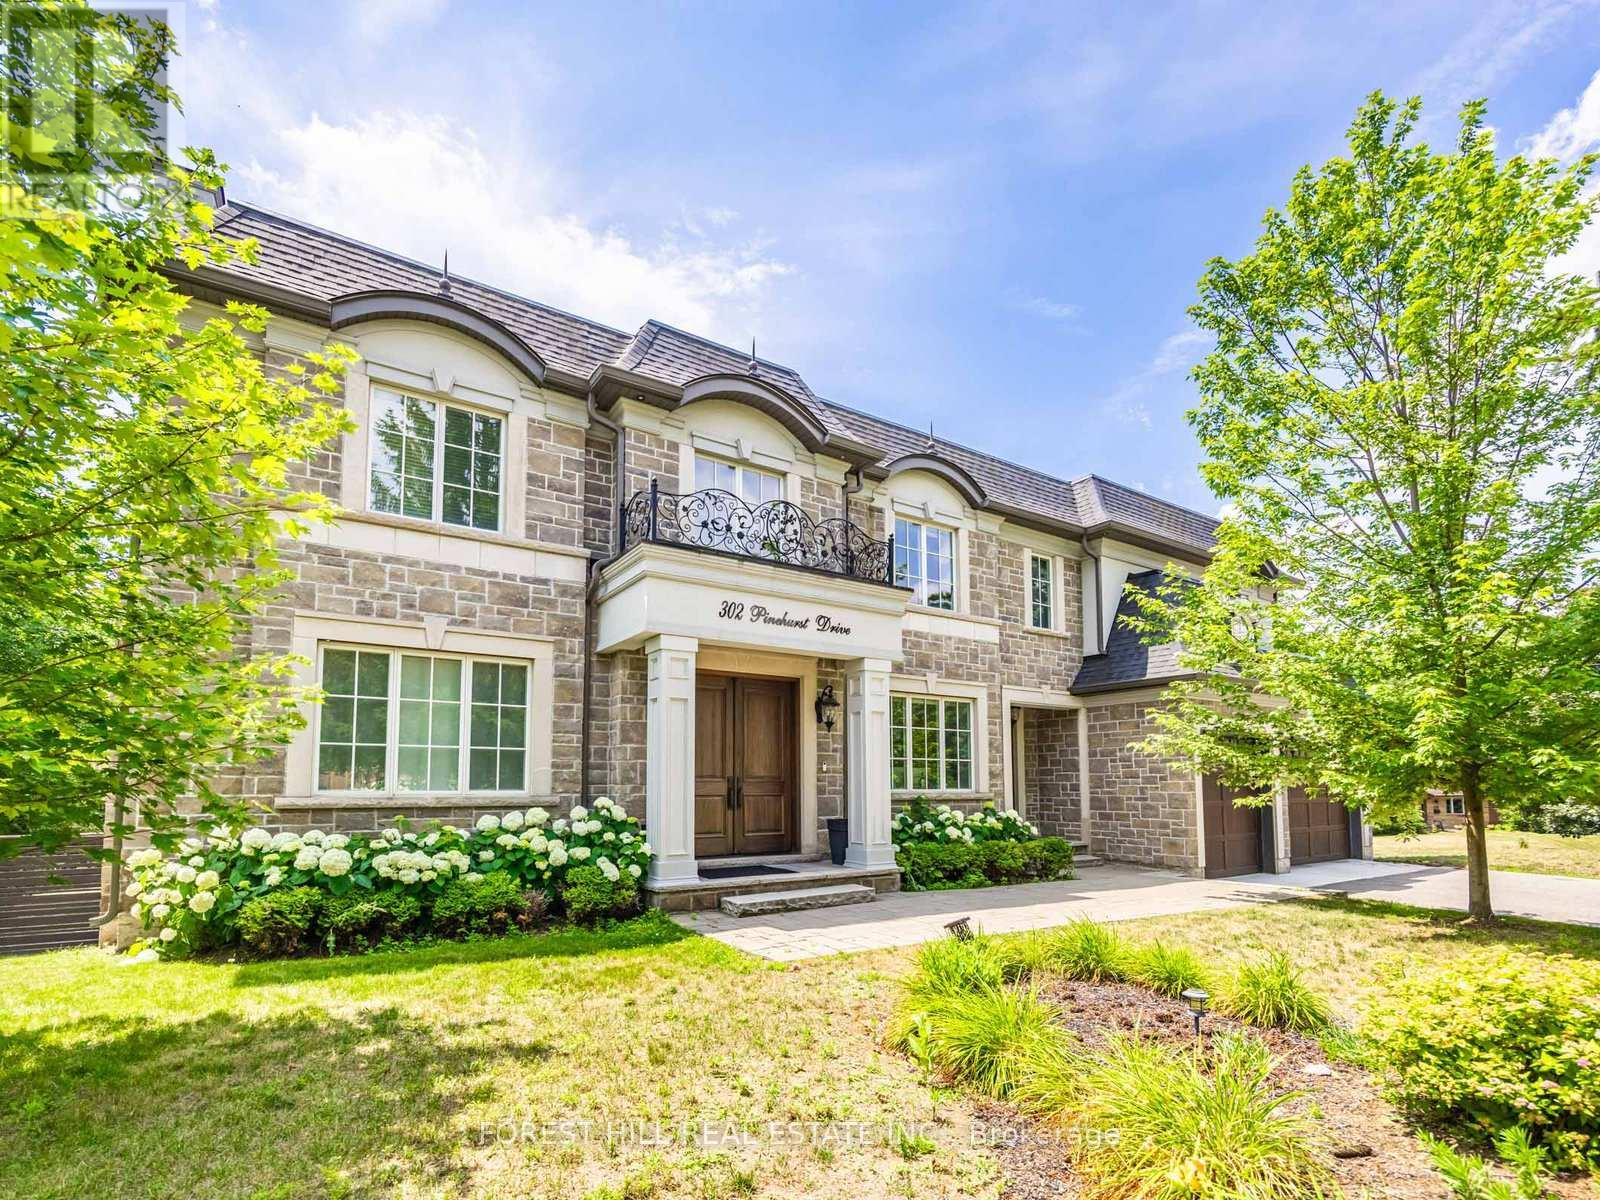
Beautiful Custom Built Home In Fabulous Southeast Oakville Location. 4,140 Sq Ft. Very Private And Bright Corner Lot. Spacious Side Centre Hall Plan With Expansive Kitchen, Family Room And Walk-Out To 335 Sq Ft Of Covered Deck. Gas Line On The Deck And Walk Out To Backyard Oasis. Still Room To Add A Pool. Main Floor Has Separate Formal Living Room, Dining Room And Home Office. 24 X 21 Double Garage Will Hold Two Cars Easily. ALL 4 Bedrooms On The Second Floor Have Ensuites. Second Floor Also Has Laundry Room With Side By Side Machines. Lower Level Has 2 Potential Extra Bedrooms, Screening Room, Wet Bar, Wine Cellar, Gym. Winding Streets And Mature Trees Characterize This Prime Eastwood Neighbourhood. Established, Family Community With Excellent Schools. Walk To Maple Grove Public, St. Vincent, Oakville Trafalgar High School & Ej James. QEW And Lakeshore Blvd Equidistant. Trails To The Lake Are Close By. (id:61594)
Forest Hill Real Estate Inc.
