Montague, Ontario
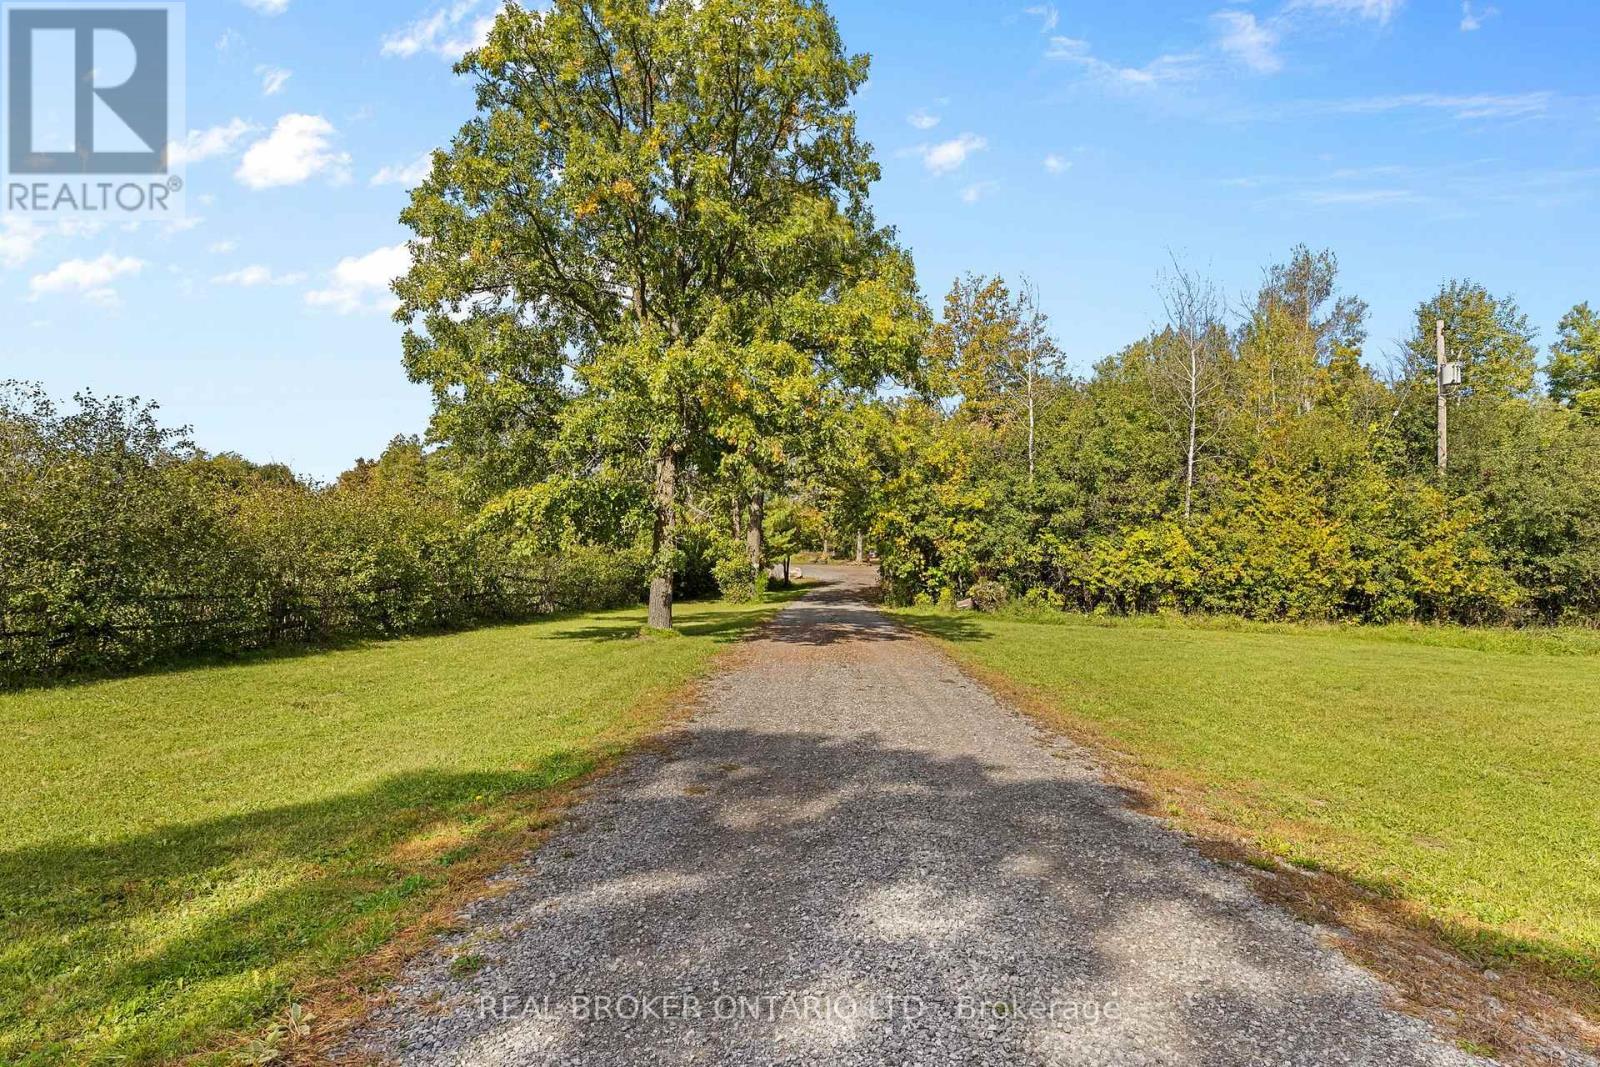
This farm truly has it all. Set on over 28 acres 5 mins from Merrickville, this exceptional equestrian property combines a beautifully renovated log home with a gorgeous 8-stall log barn, 7 fenced paddocks, a large sand riding ring, wooded trails and incredible hay and equipment storage. The charming log home was relocated and rebuilt in the 1980s and offers 3 bedrooms, an office, loft/movie room, 2.5 baths including a primary ensuite, and a brand-new cherry kitchen with granite countertops. Extensive updates include new flooring throughout, new siding, updated windows and a new steel roof over the wraparound porch. An attached 1-bedroom in-law suite offers its own full kitchen, bathroom, laundry, heating and A/C. The barn features 8 spacious stalls, a heated tack room, feed room, water and 60-amp service. A four-bay drive shed provides excellent machinery and hay storage, with approximately 4,000 square bales able to be stored between the barn and second level of the drive shed. Separate barn access and connected driveways make moving trailers and equipment easy. Surrounded by mature maple and oak trees, pastures and beautiful forest and trails, this is a rare opportunity to have a beautifully finished home and a horse property that's ready to enjoy. (id:61594)
Real Broker Ontario Ltd.

Mcnab/braeside, Ontario
RURAL WATERFRONT PROPERTY , escape to this private , relaxing forested and waterfront property 7 year old 2 plus 1 bedroom 2 bath bungalow on over 10 acres . This lovely property has more than 350 feet of waterfront on a beautiful stretch of the Madawaska river with approximately 11 km stretch of river offering so many different ways to enjoy your time on the water. Great fishing ,swimming and boating. The private waterfront offers beautiful views up river and across the river looking into a cliff face. There are walking trails cut thru the forested part of the property which are stunning in the winter with the trees blanketed in white snow. The main level of the home has an bright open concept design with the kitchen , living room and dining are all open to each other. The primary bedroom has 2 large windows , a 3 piece ensuite and walk in closet . The second bedroom also has 2 windows and a large closet. Patio doors off the kitchen open to the 4 season sunroom . The views are beautiful , the deer walk past regularly and there are a healthy variety of birds that visit the birdfeeders as well. The lower level has a bright , large open area which could offers many different uses. There is a corner propane free standing stove as well . The laundry area has a rough in for a future washroom . There is also a large bedroom . This property offers many different great features as well as other hobby farm possibilities not limited to a place to fish , hunt , hike, cross country ski , lots of maples to tap for maple syrup production , large vegetable garden area and just a great place to relax in a pretty , private setting surrounded by nature . Easy commute to Ottawa , 30 minutes to the Canadian Tire Center . (id:61594)
RE/MAX Hallmark Realty Group
Ottawa, Ontario
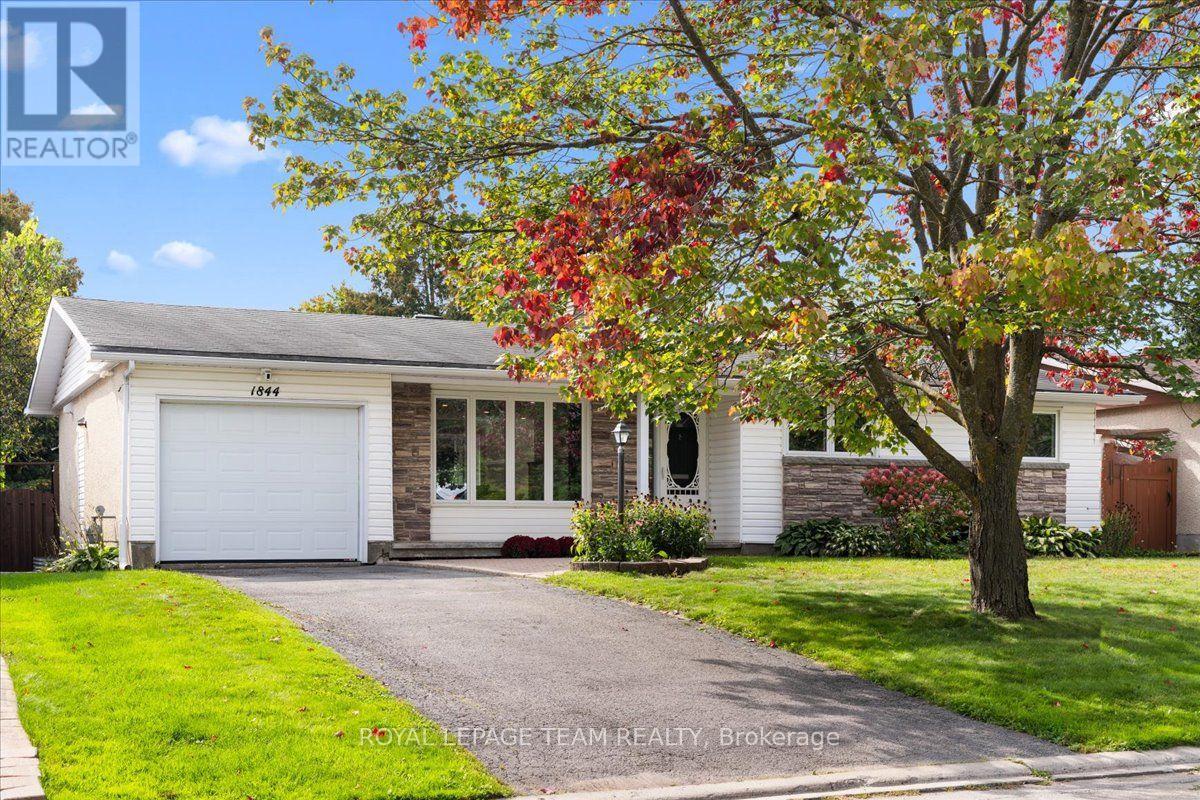
Beautifully renovated and impeccably finished, this exceptional 3+2 bedroom, 3 bathroom bungalow offers sophisticated modern living in the highly sought-after community of Beacon Hill South. From the moment you step inside, you'll appreciate the seamless blend of style, comfort and thoughtful design. The bright, open-concept main level features white oak flooring, a stunning kitchen with quartz countertops, stainless steel appliances, contemporary cabinetry and a generous island, plus a beautifully designed living room with custom built-ins. The main level offers three bedrooms, a full bathroom with heated flooring and a convenient ensuite powder room in the primary. The fully finished lower level provides a versatile in-law suite with spacious living, dining, and kitchen area, two bedrooms and a second full bathroom with in-floor heating, ideal for extended family, guests, additional living space, or income potential. Outside, enjoy a fully fenced, private backyard- perfect for relaxing, entertaining and enjoying your own outdoor retreat. Set in an incredible location close to parks, schools, shopping, transit and amenities, this turnkey home effortlessly combines modern luxury, thoughtful design and everyday functionality. (id:61594)
Royal LePage Team Realty
Ottawa, Ontario
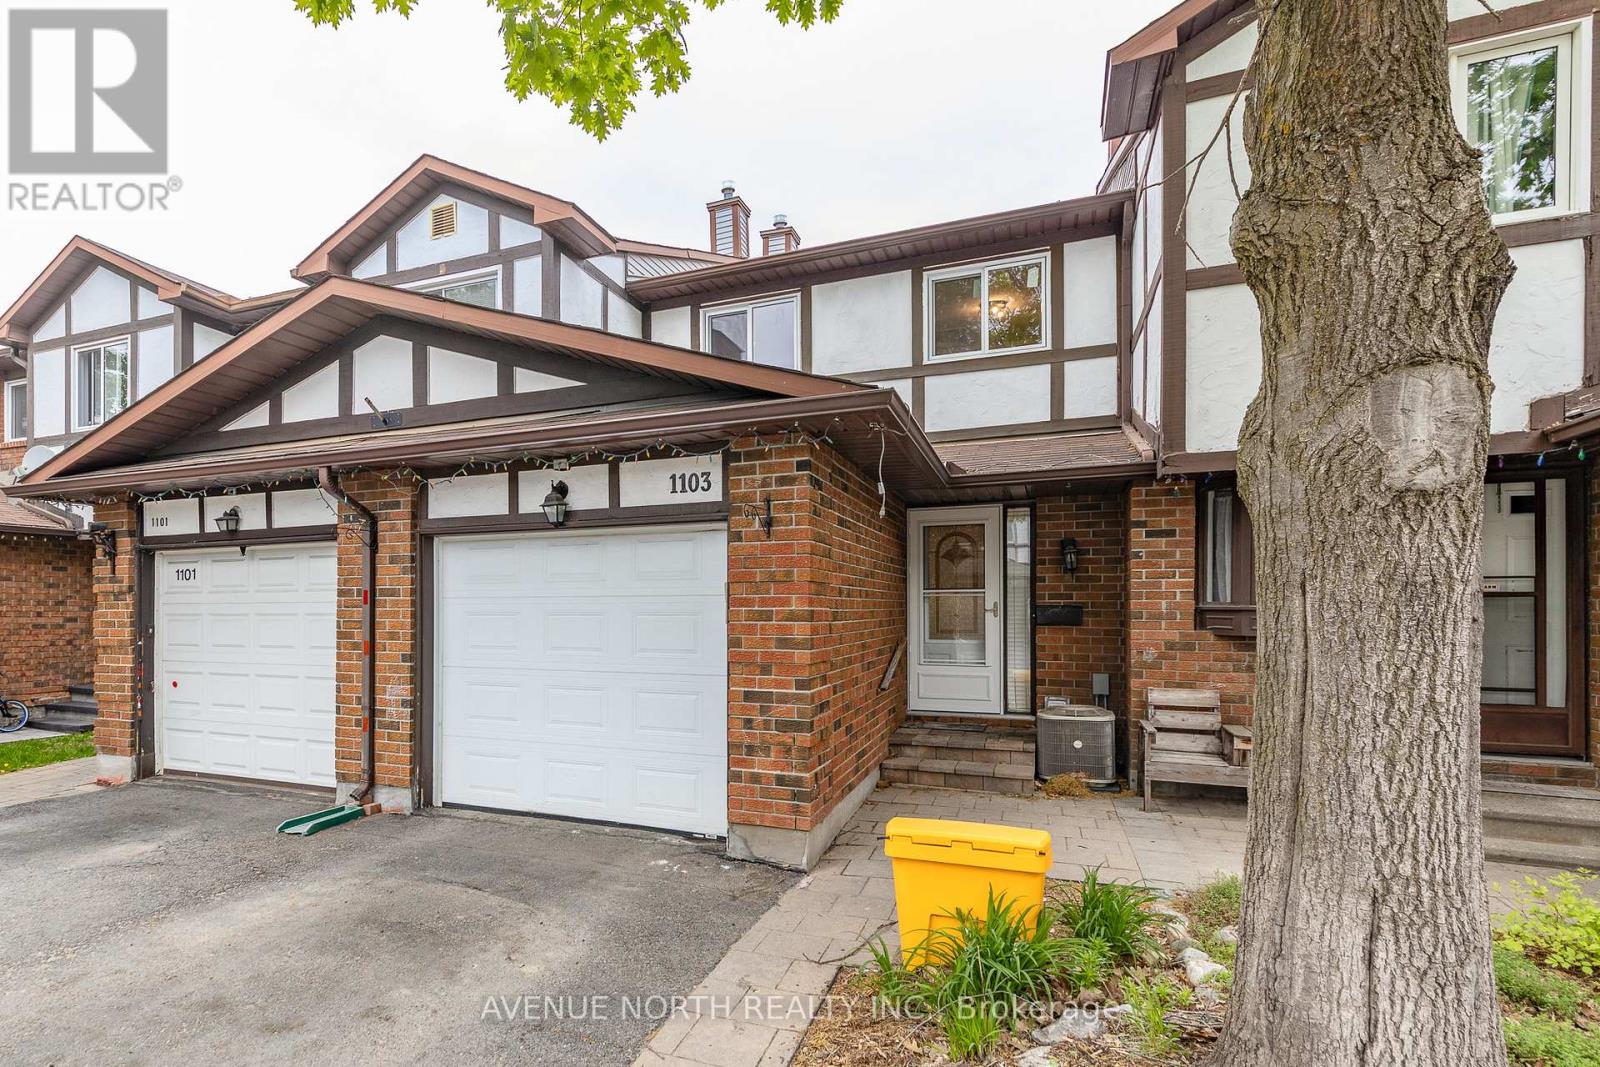
NO REAR NEIGHBOURS backing onto ravine, finished basement & fully fenced yard. Conveniently located close to schools and shopping, and just a 12-minute walk to the future Orléans Blvd. LRT station. The entryway offers custom built-in shelving, providing both style and functionality. At the heart of the home is a stunning 2024 kitchen renovation with stainless steel appliances, complete with a redesigned layout achieved by opening a wall to create a bright, open-concept space ideal for everyday living and entertaining. The sunken family room features a custom built-in entertainment wall and convenient walkout access to the backyard. Downstairs, the fully finished basement offers additional living space with a cozy fireplace, pot lights, laminate flooring, and a dedicated laundry/storage area. Located minutes from parks, schools, scenic walking and cycling trails, shopping, recreation facilities, public transit, and offers quick access to Highway 417. Recent Updates: Kitchen (2024), Upstairs Windows (2024), Interior Painting (2024), Stairs Railing (2024), AC (2023), Roof (2008), Furnace (2007). (id:61594)
Avenue North Realty Inc.

Ottawa, Ontario
Welcome to 65 Christopher Hamilton Street, a charming 3+1 bedroom, 2 full bath bungalow situated on an exceptional 70' x 210' lot in the heart of Richmond. Offering approximately 1,064 sq. ft. above grade, this home provides comfortable one-level living with three bedrooms and a full 4-piece bath on the main floor, plus valuable additional living space downstairs. The bright main level features a wood-burning fireplace and a beautifully renovated kitchen completed in 2026, complemented by a new oven, refrigerator and kitchen fan in 2025. The finished lower level offers a spacious recreation room, fourth bedroom, den and second full 4-piece bathroom-ideal for guests, a home office or growing family.Outside, enjoy the privacy and possibilities of the oversized village lot with a large deck, above-ground pool and plenty of room for gardening, recreation and entertaining. The attached single garage and parking for five add everyday convenience. Additional features include central air, water softener, drilled well and municipal sewer.Updates include: kitchen renovation (2026), oven (2025), refrigerator (2025), kitchen fan (2025), patio door (2025), dryer (2025), pool liner (2024), furnace (2024 - rental, approximately $120/month), washer (2023), pool pump/filter (2020), roof (2018), well pump (2017), landscaping/interlock (2015-2017), A/C (2014) and driveway (2014). Above-ground pool and pool equipment are included. A wonderful opportunity to enjoy an established Richmond neighbourhood close to shops, schools, parks and village amenities. (id:61594)
RE/MAX Hallmark Realty Group
Ottawa, Ontario
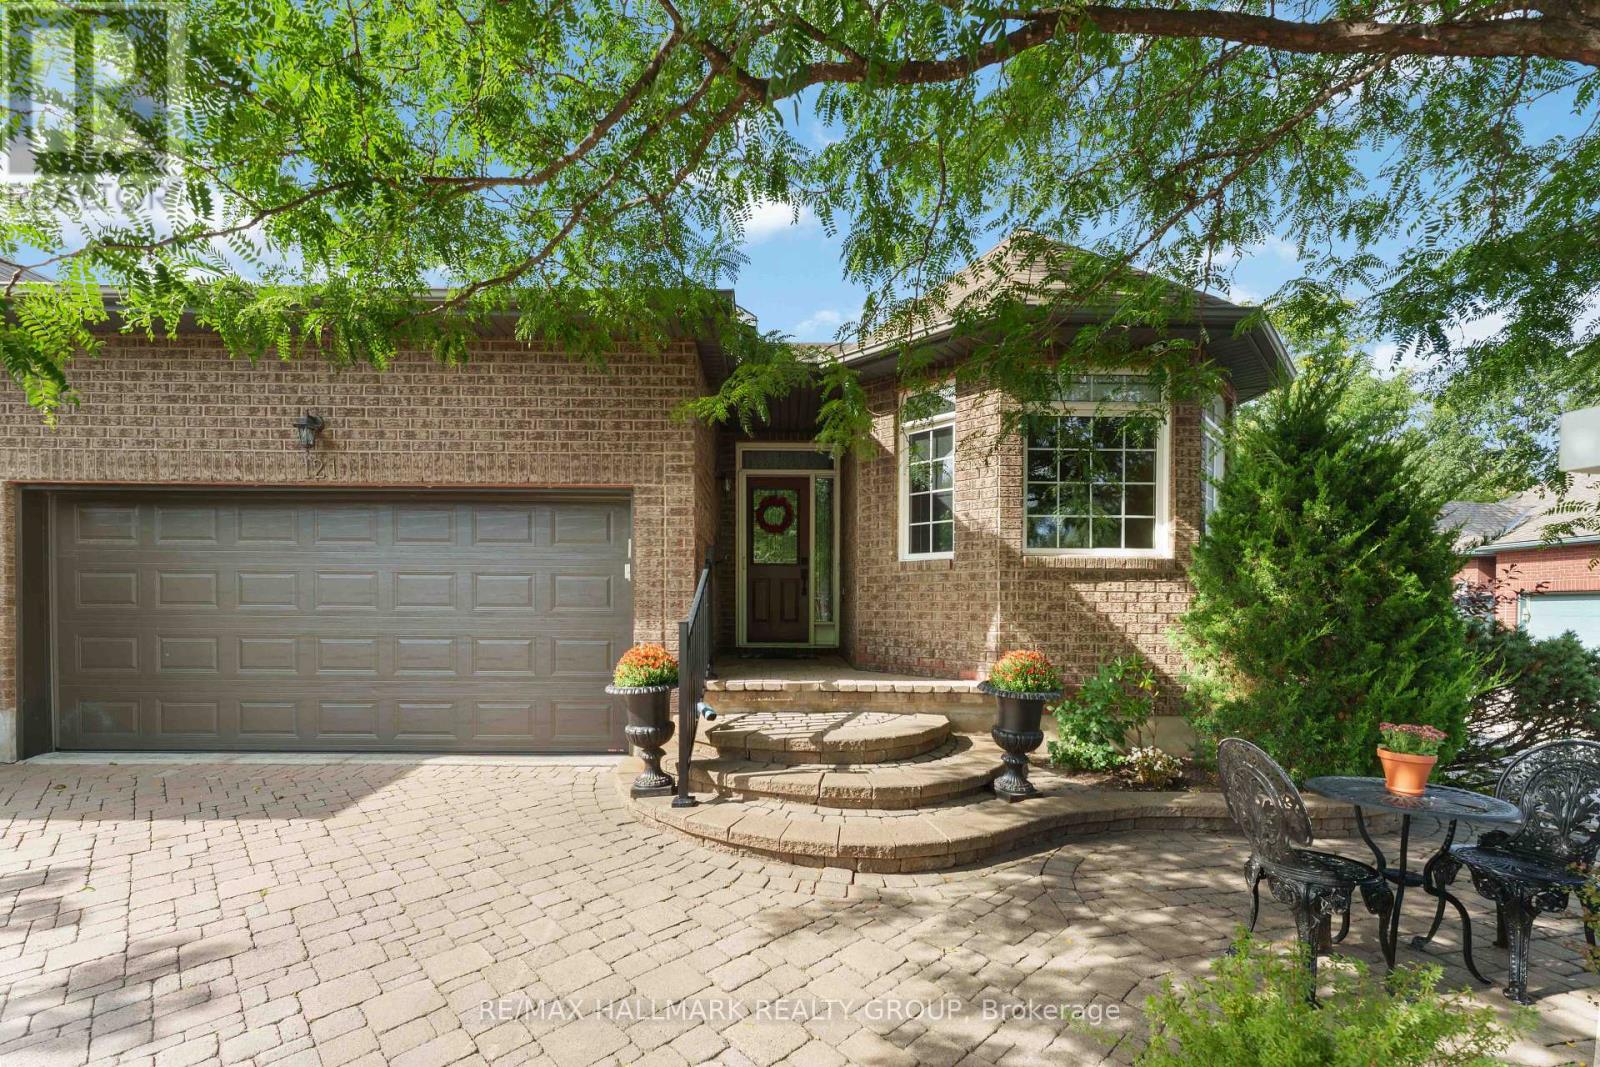
Welcome to sophisticated, single-level living paired with exceptional flexibility in this rarely offered all-brick bungalow end-unit townhome, ideally positioned on a peaceful, low-traffic street in the heart of coveted Hunt Club.Passing through the front entrance, rich hardwood floors guide you into a bright and expansive main-floor living and dining space. Flooded with natural light, this open-concept layout is crafted equally for effortless everyday relaxation and large-scale entertaining. The large eat-in kitchen features granite counter-tops, ample counter space, and generous storage.Tucked away for privacy, the serene primary retreat offers a peaceful escape at the end of the day, complete with a spacious bedroom, plenty of closet space, and a private en-suite bathroom. The main level also hosts a quiet front bedroom, a convenient powder room, and a dedicated laundry room that streamlines daily chores.The lower level transforms this home into a truly versatile property, expanding your living space. Featuring a sprawling family room, a comfortable bedroom, a full bathroom, and a fully functional second kitchen, this lower-level setup provides incredible utility. It is tailor-made for an in-law suite, multi-generational living, or hosting extended family members in comfort.Step outside to enjoy a private backyard patio designed for quiet mornings or evening barbecues. Practicality matches prestige with an attached double car garage and a wide driveway accommodating up to four vehicles, a rare commodity for townhome living.Set in a vibrant, welcoming community, you are moments away from public transit, premier shopping, the airport, and the lush green spaces that define this premier neighbourhood. (id:61594)
RE/MAX Hallmark Realty Group
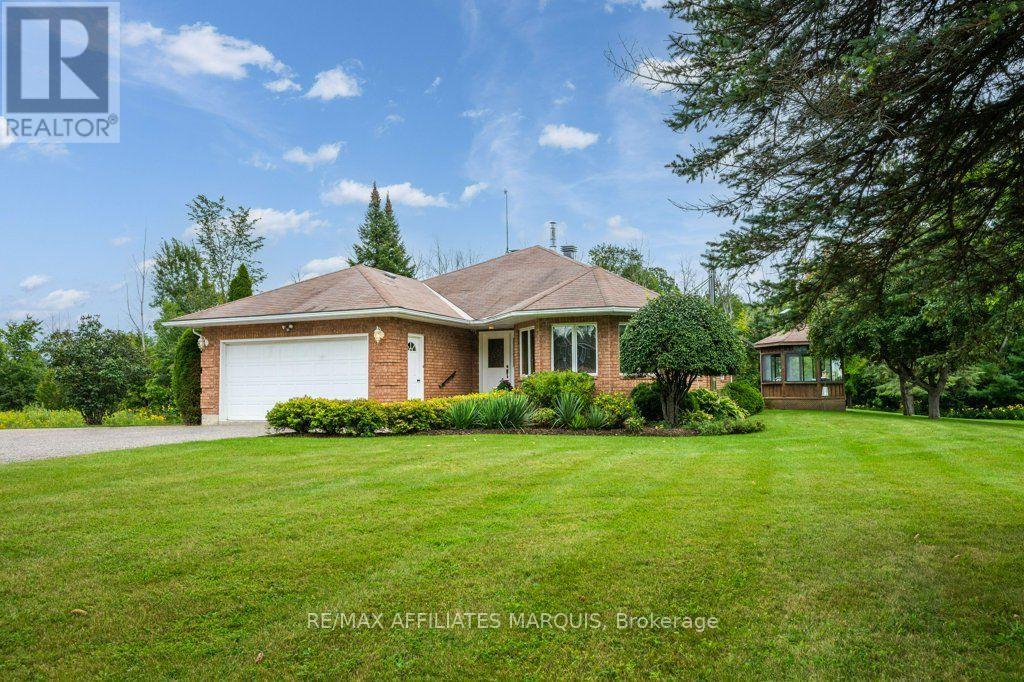
Montague, Ontario
Set on a private 0.87-acre lot just minutes from Smiths Falls, this immaculate custom-built brick bungalow has been lovingly maintained by its original owners since it was built in 1993. Now, after many happy years here, they are ready for a simpler next chapter and for someone new to make this home their own. An abundance of windows fills the main floor with natural light, while the kitchen, dining and living spaces enjoy views of the surrounding property from nearly every angle. Hardwood flooring runs throughout much of the main floor, including the living and dining areas and both bedrooms. The spacious living room features a large bay window, while the dining area opens to the backyard through an impressive 8-foot patio door. The kitchen offers warm wood cabinetry, a stone sink, stainless steel appliances, generous counter space and a new induction stovetop installed in 2026. A convenient office nook is tucked nearby.There are two main-floor bedrooms, including a generous primary suite with walk-in closet and 4-piece ensuite, plus a second full bathroom and main-floor laundry. The finished lower level offers a large recreation room with wood-burning fireplace, a separate den and excellent storage. Outside, the 8-foot patio door leads to a cement patio, with a deck beyond leading to the enclosed gazebo. Surrounded by mature greenery, it is a peaceful place to relax, entertain or enjoy the many birds that visit the property. An attached double garage is complemented by a secondary detached garage and workshop. Just 6 minutes from downtown Smiths Falls, approximately 20 minutes to Perth and under 40 minutes to Kanata, this peaceful rural property is ready for its next chapter. (id:61594)
RE/MAX Affiliates Marquis

Ottawa, Ontario
Discover the opportunity to buy on one of the most coveted streets in McKellar/Highland Park, a mature and highly sought-after neighbourhood surrounded by some of Ottawa's finest schools and amenities, including Nepean High School, Broadview Public School, OJCS, the JCC and Dovercourt Recreation Centre. This solid, well-built home offers generous space and timeless appeal, with spacious bedrooms, a main-floor office/den, bright solarium, updated eat-in kitchen, and large formal living and dining rooms featuring beautiful hardwood flooring. A spacious foyer welcomes you into the home, which offers four bathrooms, including a four-piece primary ensuite. Recent improvements include carpeting (2022), furnace and heat pump (2024), and a new front window (2021), with other windows updated over the years. The home features stucco all around with insulation, adding durability and energy efficiency. The finished recreation room provides excellent additional living space, while outside, a recently refurbished cedar deck creates the perfect setting for entertaining or relaxing. The premium lot also includes a large shed and double driveway with interlock-borders and parking for four cars. The upgraded garage is exceptionally practical, featuring newer polyaspartic flooring and a PVC panel storage system. Two fireplaces remain in the home but have not been used for many years. The hot water tank is owned. With its sought-after location, generous room sizes, pool sized premium lot and exceptional family-friendly setting, this is a rare opportunity in McKellar/Highland Park. Act quickly-homes offering this combination of location, space and value do not come along often. (id:61594)
Royal LePage Team Realty
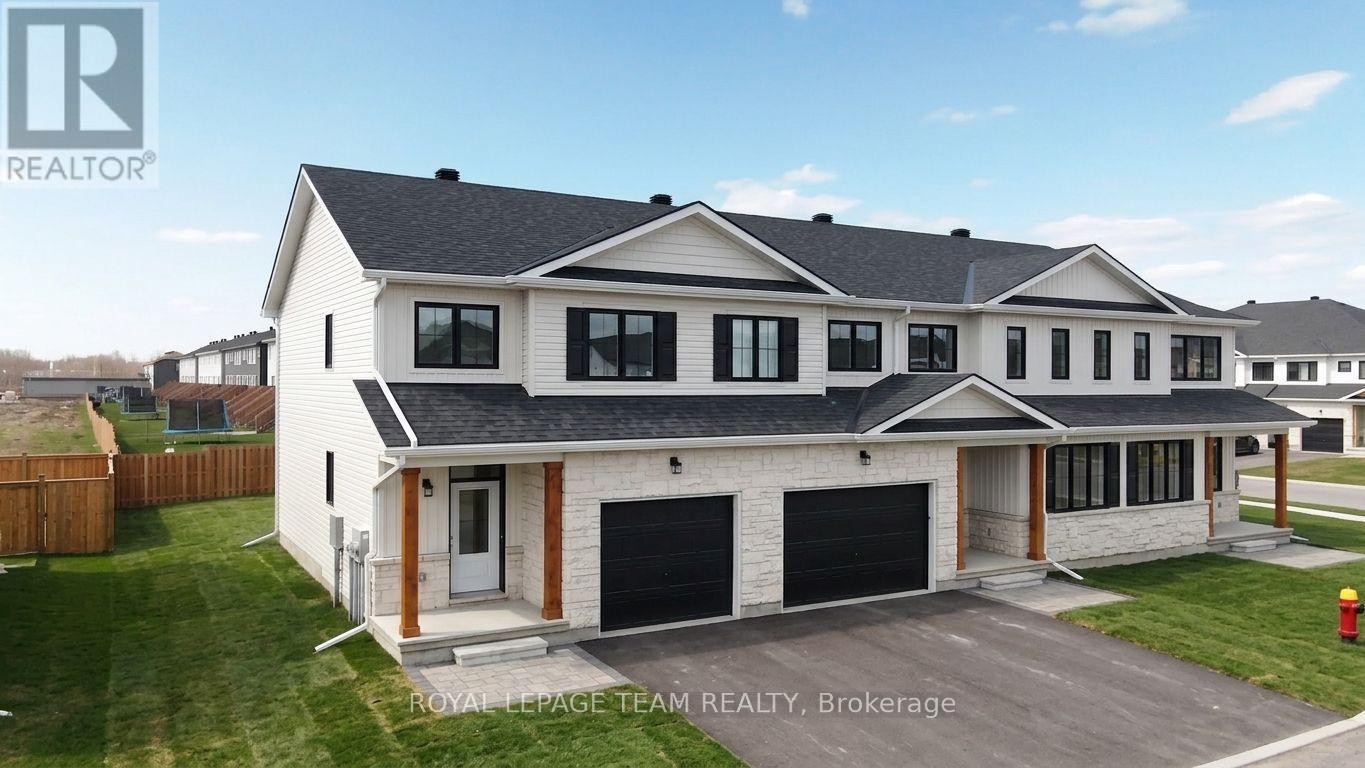
Smiths Falls, Ontario
Welcome to The Ashford, is a thoughtfully designed 3-bed, 2.5-bath townhome offering approx. 1,520 sq. ft. of modern living space in an ENERGY STAR certified home. Bright open-concept main floor, featuring a kitchen with quartz countertops, spacious island with pendant lighting, upgraded cabinetry, soft-close drawers and double undermount sink. The living and dining areas flow seamlessly, creating an inviting space to gather. Upstairs offers three well-sized bedrooms, including a primary suite with walk-in closet and private ensuite with tiled walk-in shower and glass door, plus a full main bath, second-floor laundry and thoughtful storage. The finished basement adds flexible space for a rec room, gym or office, along with ample storage. Interior highlights include wide plank laminate flooring, hardwood stairs with modern railing, large-format tile, designer lighting, built-in closet shelving and triple-glazed windows for added comfort and efficiency. Exterior features include stone and vinyl facade, asphalt driveway, sodded yard and gas line for BBQ. Close to walking trails and outdoor recreation, this home offers a great balance of nature and convenience, with premium upgrades included and low-maintenance new construction living. Photos are of a previously built home by the same builder and are provided for illustrative purposes only. Images may include upgrades not included in the base price. Actual finishes and specifications may vary. The listing price incorporates an estimated amount for the temporary Ontario enhanced new housing HST rebate. This pricing assumes that the rebate is fully enacted as anticipated and that the purchaser meets all eligibility criteria. If the rebate has not been fully enacted on closing or if purchaser is not eligible, the rebate will not apply and the purchaser may be responsible for a higher purchase price without the benefit of the rebate. (id:61594)
Royal LePage Team Realty
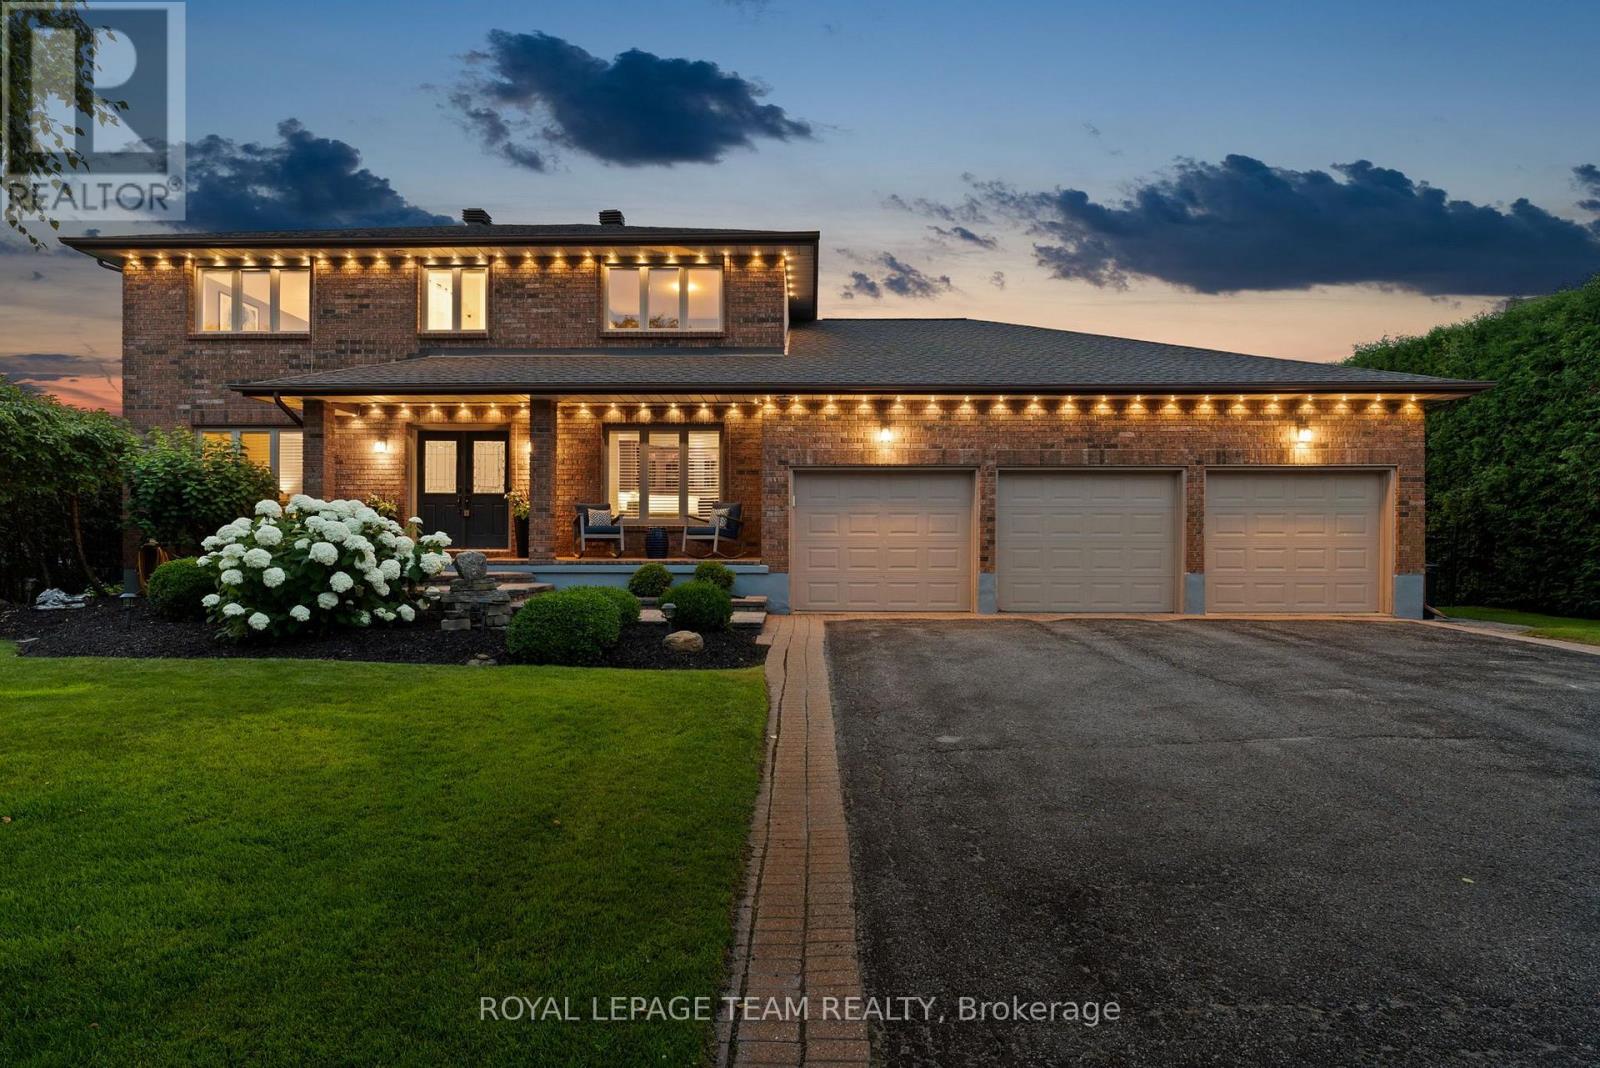
Ottawa, Ontario
Welcome to 1095 Bravar Drive, an exceptional family home in one of Manotick's most prestigious & sought-after neighbourhoods. Set on a beautifully private lot backing directly onto David Bartlett Park, this remarkable property offers the space, privacy, & lifestyle that make this location so special. Updated throughout, the timeless two-storey brick home blends classic elegance with the comfort & functionality that today's growing family needs. Impressive curb appeal & a peaceful, tree-lined setting create an unforgettable first impression. Inside, you'll find 4 spacious bedrooms, 4 well-appointed bathrooms, & a dedicated home office, providing plenty of flexibility for work, family life, & entertaining. At the heart of the home is a stunning chef-inspired kitchen featuring premium KitchenAid stainless steel appliances, including a double oven, perfectly suited for everything from busy weeknights to hosting family & friends. Bright, inviting living spaces flow effortlessly throughout, while the sunroom & enclosed porch offer beautiful places to enjoy your morning coffee, relax at the end of the day, or entertain through the seasons. Outside, the backyard feels like a private resort. Surrounded by mature trees & exceptional privacy, the expansive yard is highlighted by a beautiful in-ground saltwater pool and direct access to the natural surroundings of David Bartlett Park. From summer afternoons poolside to exploring nearby trails or launching a kayak, the lifestyle here is difficult to replicate. A newer furnace & air conditioner, roof replaced in 2022, & quality finishes throughout make this home truly move-in ready. Just minutes from Manotick Village's boutiques, restaurants, & cafés, with an easy commute into Ottawa. (id:61594)
Royal LePage Team Realty

Ottawa, Ontario
Open House Sun. Oct. 4th, 2PM - 4 PM. Rarely does a home combine this level of luxury, space, accessibility, and convenience in one of Kanata Lakes' most coveted enclaves. Offering nearly 4,000 sq. ft. of finished living space, this home is designed for those seeking a sophisticated, low-maintenance lifestyle without compromising on space. You'll appreciate the abundance of natural light, soaring ceilings, oversized windows, and upscale finishes throughout. The open-concept main level is perfect for both everyday living and entertaining, featuring a gourmet kitchen with an oversized island, walk-in pantry, premium finishes, and seamless flow into the living / dining area and maintenance free backyard space. One of the home's most distinctive features is its private elevator, providing effortless access to every level. Upgraded in 2024, it offers both convenience and long-term accessibility. A brand-new furnace in 2026 adds further peace of mind, making this home as practical as it is luxurious. The upper levels offer 3 generous bedrooms, a designated office space, beautifully finished bathrooms and flexible living spaces. Discover the spectacular rooftop terrace, an incredible extension of your living space. Whether hosting friends, enjoying your morning coffee, or relaxing under the stars, this private outdoor retreat is truly one of the home's standout features. Located just minutes from top-rated schools, shopping, restaurants, recreation, and Kanata's renowned technology hub, this is executive living in one of Ottawa's most desirable communities. Association fees of $1,953/year include grass cutting, snow removal, and the maintenance and repair of the private road and common areas. Don't miss this exceptional executive townhome where luxury, comfort, and thoughtful design come together. (id:61594)
Royal LePage Integrity Realty

Ottawa, Ontario
Welcome to this beautifully maintained 2 bedroom, 1 bathroom condo in the sought-after Crystal Beach community. This bright second floor corner unit offers beautiful north-northwest views of the Ottawa River and spectacular summer sunsets from one of the building's most desirable locations. Thoughtfully updated and move-in ready, it features updated flooring, a bonus flex space ideal for a home office, in-suite Miele laundry, an owned Rheem hot water tank, storage locker, and the rare convenience of two indoor parking spaces. Located directly across from Andrew Haydon Park and the Ottawa River with walking and cycling paths at your doorstep, and just minutes to DND, the future Moodie O-Train Station, Highway 417, and everyday amenities. This well-managed, smoke-free boutique 50-unit condominium also offers a fitness room, theatre room, secure bicycle storage, generous visitor parking, and exceptional pride of ownership throughout. (id:61594)
Royal LePage Team Realty
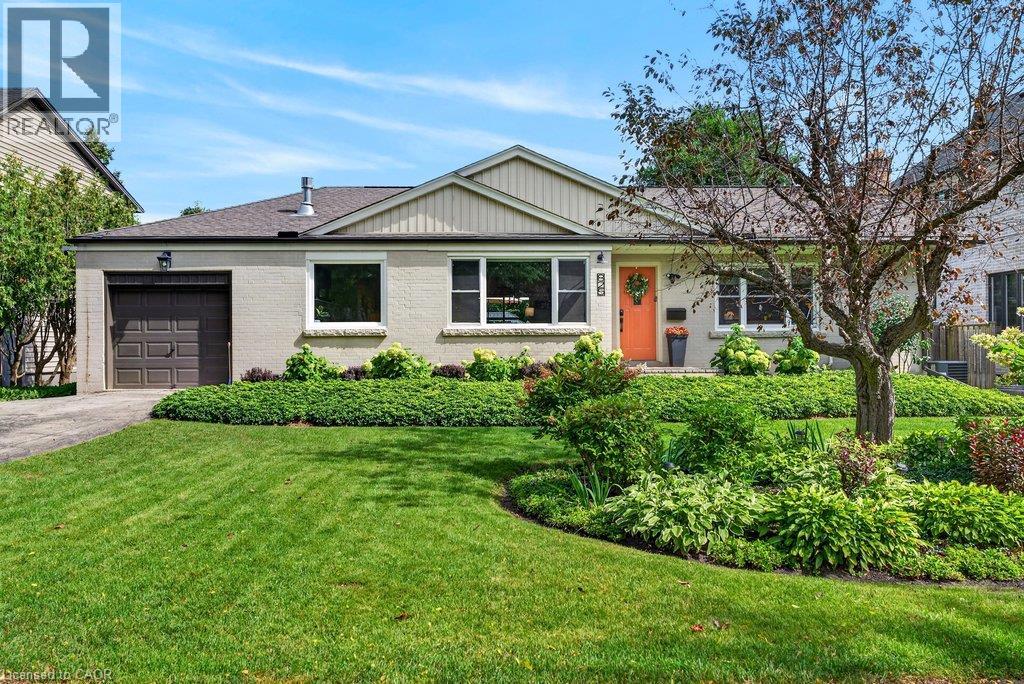
Burlington, Ontario
Updated open concept Aldershot bungalow on a private 75' x 140' lot! Just minutes to downtown, Burlington Golf & Country Club, LaSalle Park & Marina, Royal Botanical Gardens, hospital and the GO station. 2+2 bedrooms and 4.5 bathrooms including a lower level in-law suite with separate entrance! Spacious and bright main level living room with gas fireplace opens to an updated eat-in kitchen with granite, stainless steel appliances, island and glass/stone tile backsplash. The charming dining area has a walk-out to the fully fenced, professionally landscaped yard with irrigation, composite deck, hot tub, gazebo, BBQ gas line and storage shed. Two main level bedrooms, both with their own ensuite bathrooms! The professionally finished lower level has a family/rec room and a bedroom with a recent 3-piece ensuite bathroom with heated floor! Additional features and finishes include updated flooring, crown moulding, pot lighting, custom glass railing, main level laundry/mudroom, a circular driveway and an in-law suite with its own kitchen, living room, bedroom, 3-piece bathroom and laundry! Recent updates include furnace and A/C (2023) and eaves/roof valleys (2025). (id:61594)
RE/MAX Escarpment Realty Inc.
Norfolk, Ontario
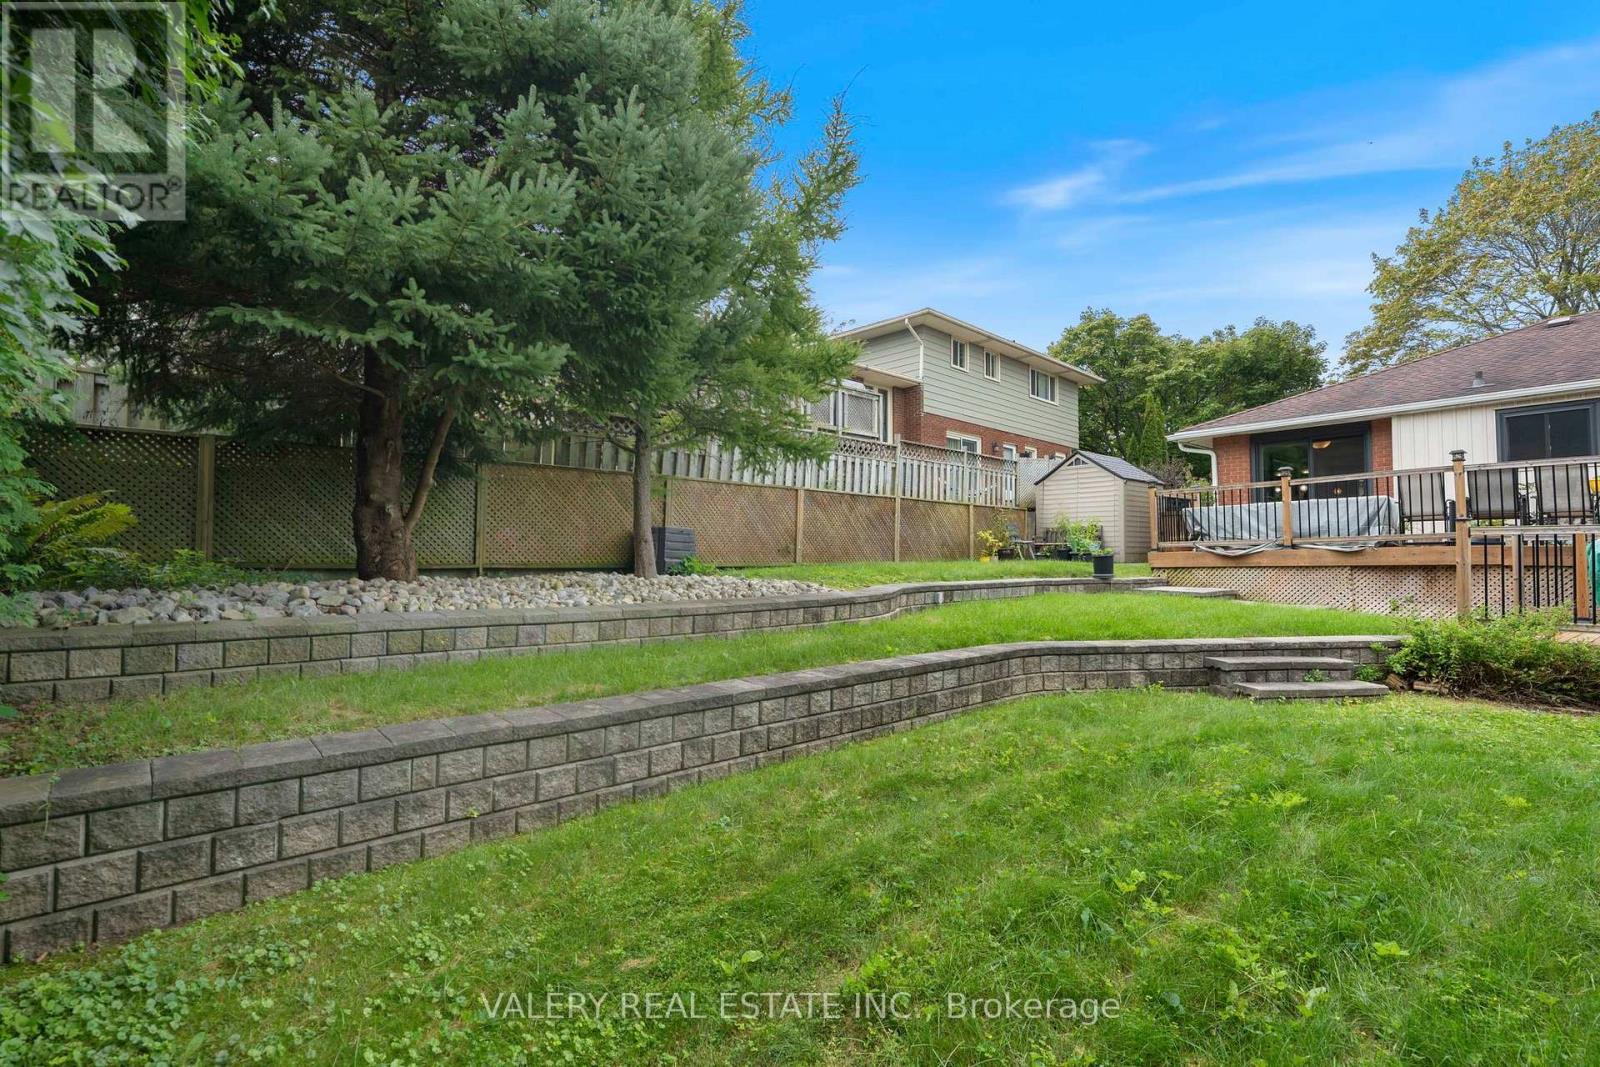
Welcome to this charming bungalow offering comfortable one-level living with a finished basement and a host of valuable updates. The kitchen was tastefully updated in 2023, providing a fresh and functional space for everyday living and entertaining. Enjoy the convenience of being close to everyday amenities, schools, shopping and essential services yet still offering the comfort of a beautiful neighborhood. The home features three bedrooms, two bathrooms and a finished basement offering additional living space. Newer Brookstone doors and windows were installed throughout in November 2021 and are covered by a lifetime transferable warranty. The furnace and A/C were replaced in 2019. Enjoy outdoor living with newer rear decks featuring wrought-iron railings, perfect for entertaining or relaxing in the warmer months. The fully fenced backyard features tiered landscaping, while the newer front deck includes a convenient ramp. Additional features include a sump pump with battery backup and a 6,000-watt generator with Honda engine, Wallenstein 1560 model, connected through the hydro meter if needed. The kitchen also includes a partial low-counter workstation. This home is ready for its next chapter & would be a great opportunity for First Time Buyers & Down-sizers with a green thumb. (id:61594)
Valery Real Estate Inc.
Stratford, Ontario
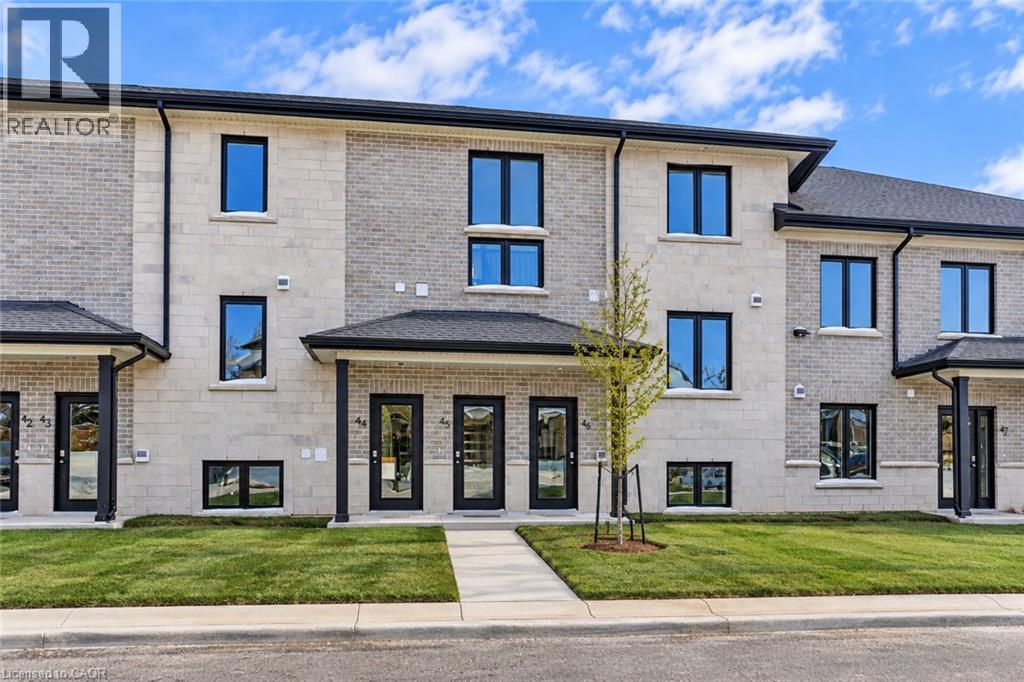
Welcome to Vivian Village - unit #45 - a beautifully designed 1,487 sq. ft. two-bedroom, two bathroom residence offering a perfect blend of modern style, thoughtful layout, and exceptional natural light. the open-concept main living area features a spacious living room with an abundance of natural light, highlighted by large windows, and an impressive open-to-below design that creates a bright, airy atmosphere. A dedicated dining room provides ideal space for everyday meals and appeal. These are quality-built homes, and its something you truly appreciate the moment you walk through the door. The primary bedroom is a true retreat, complete with a walk in closet and a private ensuite bathroom finished with quartz countertops. A second full bathroom adds convenience and flexibility for guests or family living. A large utility closet offers valuable storage rarely found in comparable units. This home comes complete with white cabinetry, quartz countertops in the kitchen and baths, vinyl plank flooring, stainless steel kitchen appliances, and a stacking washer and dryer. Additional features include central air conditioning, air exchanger, high efficiency furnace, owned on demand hot water heater, and a water softener. One parking space and one designated locker are included, along with the peace of mind of a 7 year Tarion New home Warranty. (id:61594)
RE/MAX Twin City Realty Inc.
St. Thomas, Ontario
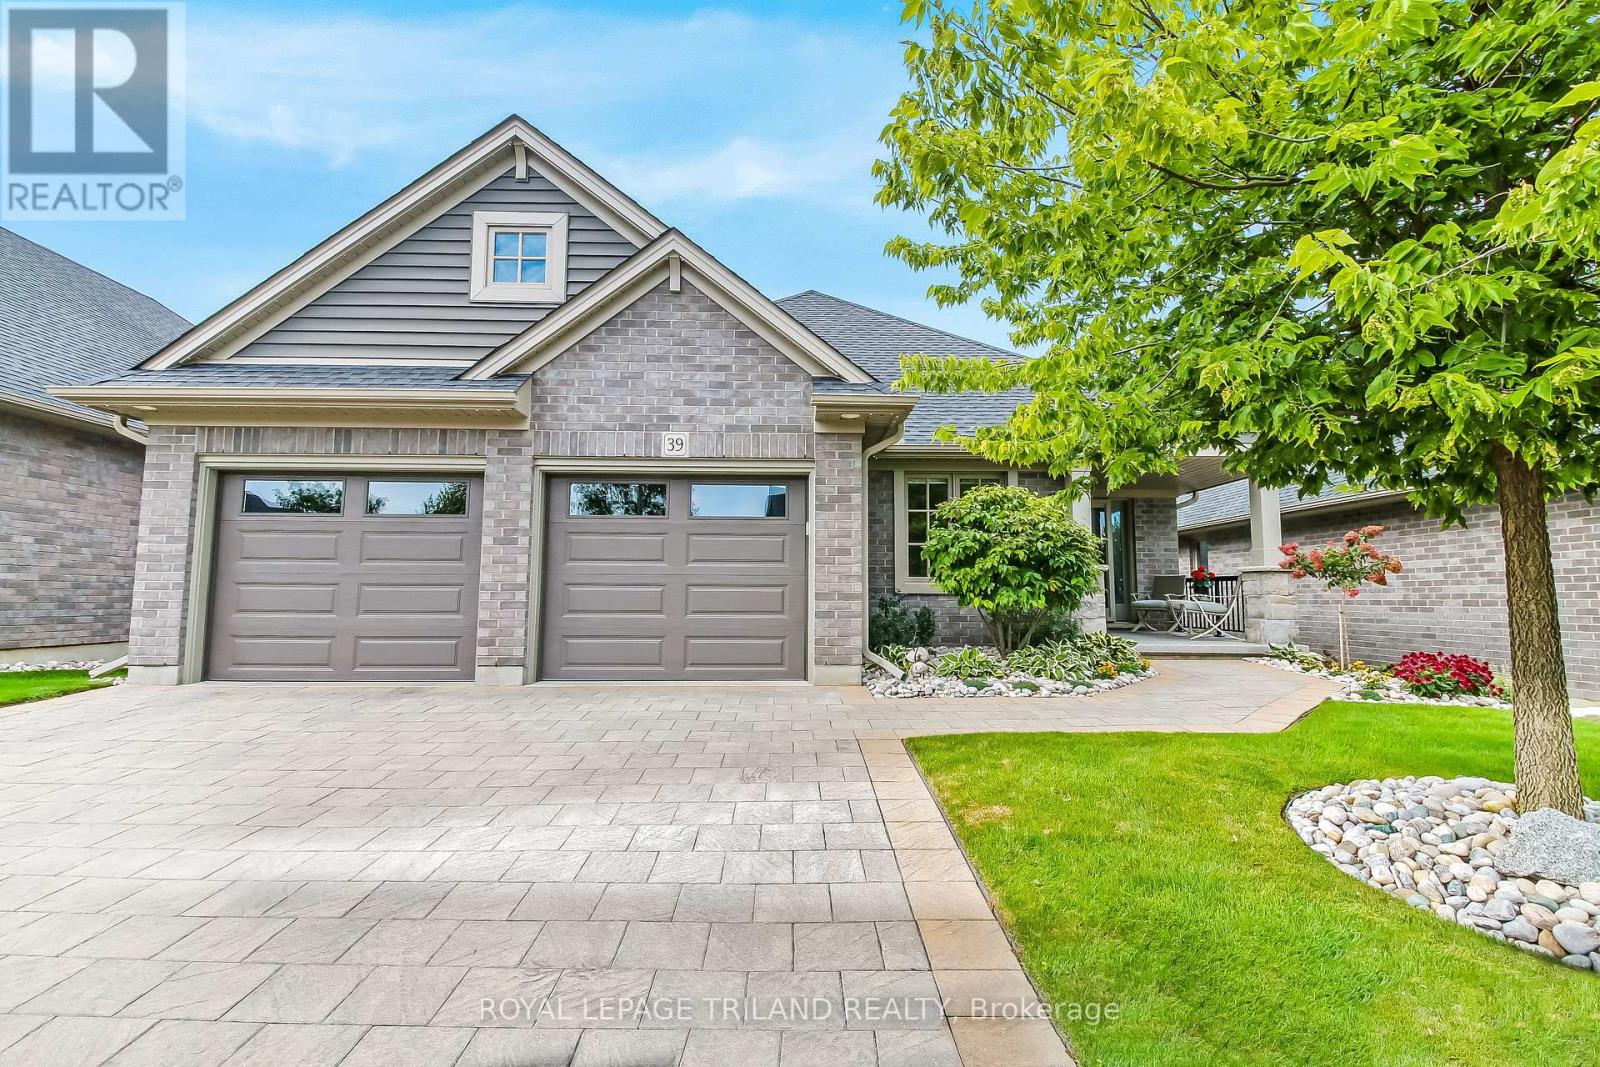
Experience luxurious living in this meticulously maintained 2 + 1 bedroom, 3 full bath bungalow located in the highly desired Southpoint condominium community by Hayhoe Homes. Boasting 1462 sq.ft on the main floor and an additional 543 sq.ft in the lower level, this home offers spacious comfort and exquisite craftsmanship. Enter into a bright and airy foyer, the great room features a cozy gas fireplace and vaulted ceiling. The stunning kitchen is a chef's dream, complete with a large island (with tons of seating space) and walk-in pantry. Convenient main floor laundry rooms leads to the spacious double car garage finished with epoxy flooring. Retreat to the serene primary bedroom with a walk-in closet and a luxurious 4-piece ensuite. The lower level is an entertainer's paradise, showcasing a spacious rec room with all oversized basement windows, one additional bedroom, and another full bath. Step outside to the covered back patio finished with epoxy floor, equipped with power sun shades and a gas line for your BBQ, offering the perfect setting to relax and enjoy the surrounding beauty of the lush trees. Home also includes Lift Lighting permanent holiday lighting which is perfect for all of the holiday seasons. Don't miss out on this exceptional opportunity for upscale living without worrying about the maintenance of grass cutting or snow removal. Welcome Home! (id:61594)
Royal LePage Triland Realty
London East, Ontario
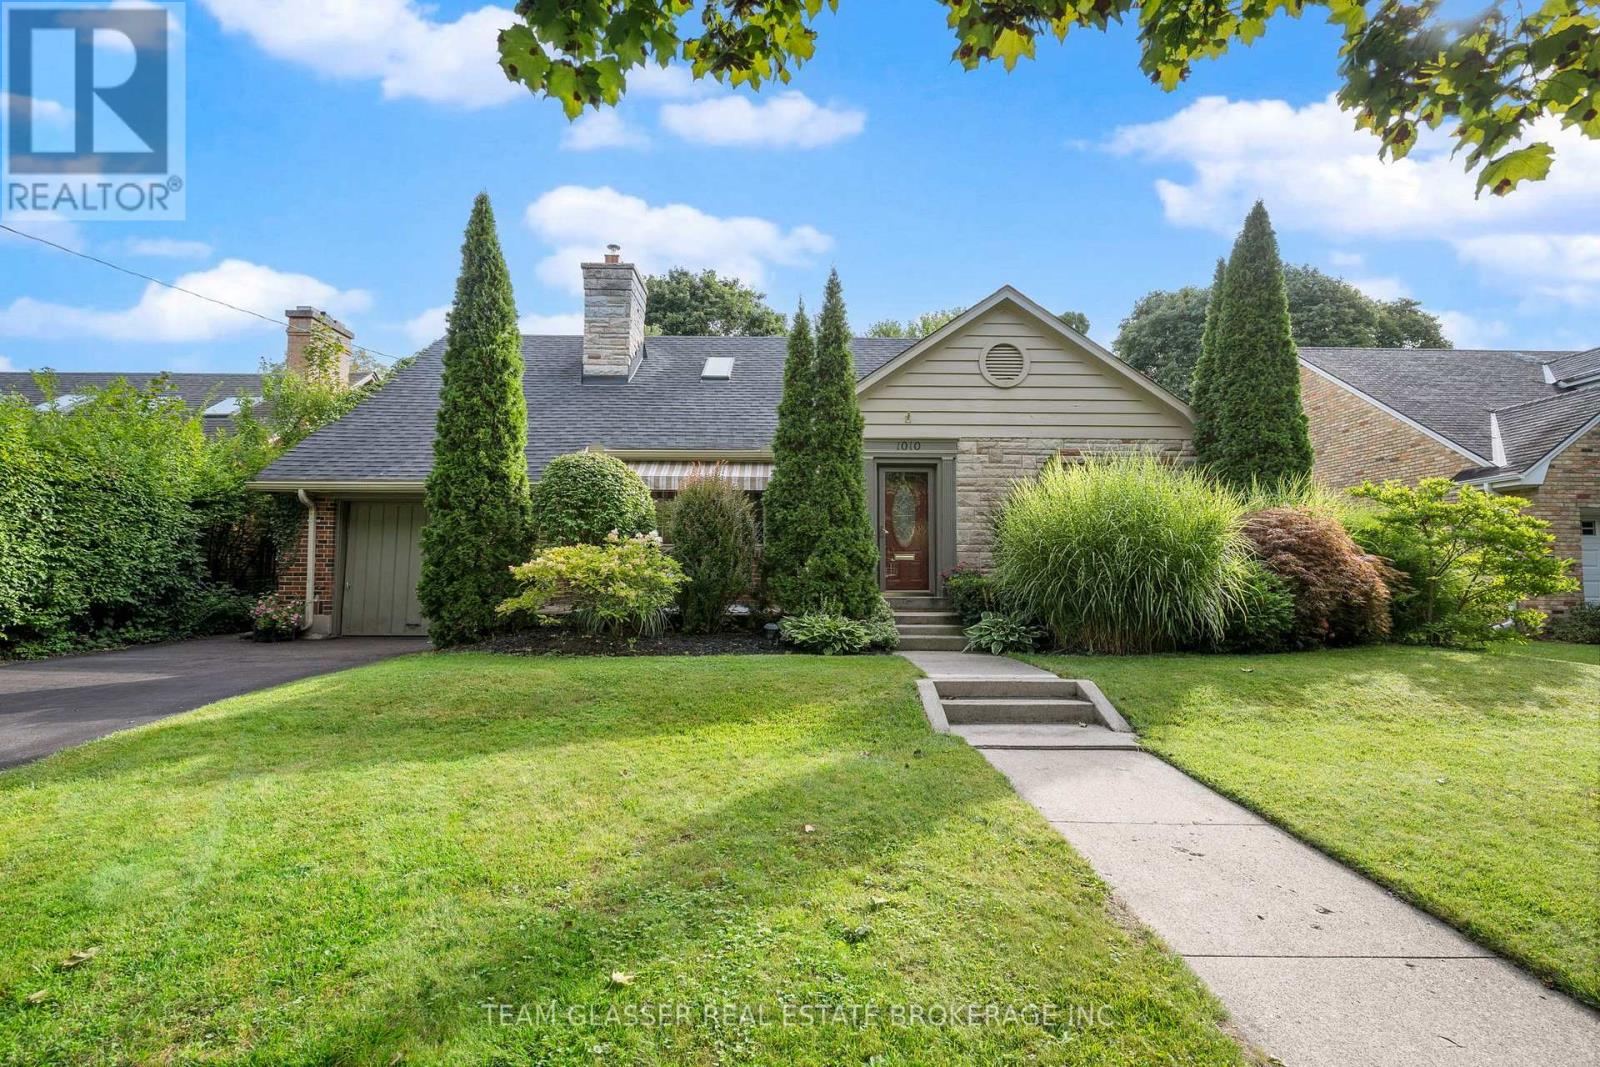
Introducing an enchanting Old North property on an impressive 62' x 145' premium, meticulously landscaped lot - offering exceptional privacy, mature greenery and the kind of space you simply don't expect to find in the city. With a pool-sized backyard and exciting potential for a future addition or expansion, there is definitely lots of room to enjoy today and possibilities for the future. Close to Western & the University Hospital, steps to parks, Thames River trails, green space, and within highly sought-after school zones - this location is hard to beat. Step inside and fall in love with all this home has to offer. A huge private entryway makes welcoming family and guests easy, opening into bright living and dining spaces filled with natural light from beautiful oversized windows and featuring hardwood flooring. The charming wood shaker-style kitchen offers abundant cabinetry and newer stainless steel appliances. With 4 bedrooms and 2 full bathrooms, this incredibly well maintained home offers a very flexible layout with 2 bedrooms on the main floor and 2 incredibly spacious bedrooms upstairs. One main-floor bedroom is currently enjoyed as a family room with a walkout to the private, fully fenced backyard, but could easily be an office, den or fourth bedroom. The other offers the option for one-level living with two large windows and lots of closet space. Upstairs, there are two spacious, bright bedrooms including one with its own changing area, office or another flex space. A renovated full bathroom completes the upper level, while the main floor features your very own vintage mint-green bathroom - beautifully kept & full of character. A clean, dry basement offers a large unobstructed area with excellent future rec-room potential and bonus room. Recent updates provide peace of mind: kitchen appliances (2023), professionally painted interior, resurfaced driveway, Lennox furnace & A/C (2018), upgraded thermostat, and roof reshingled with skylights (2011) and more (id:61594)
Team Glasser Real Estate Brokerage Inc.
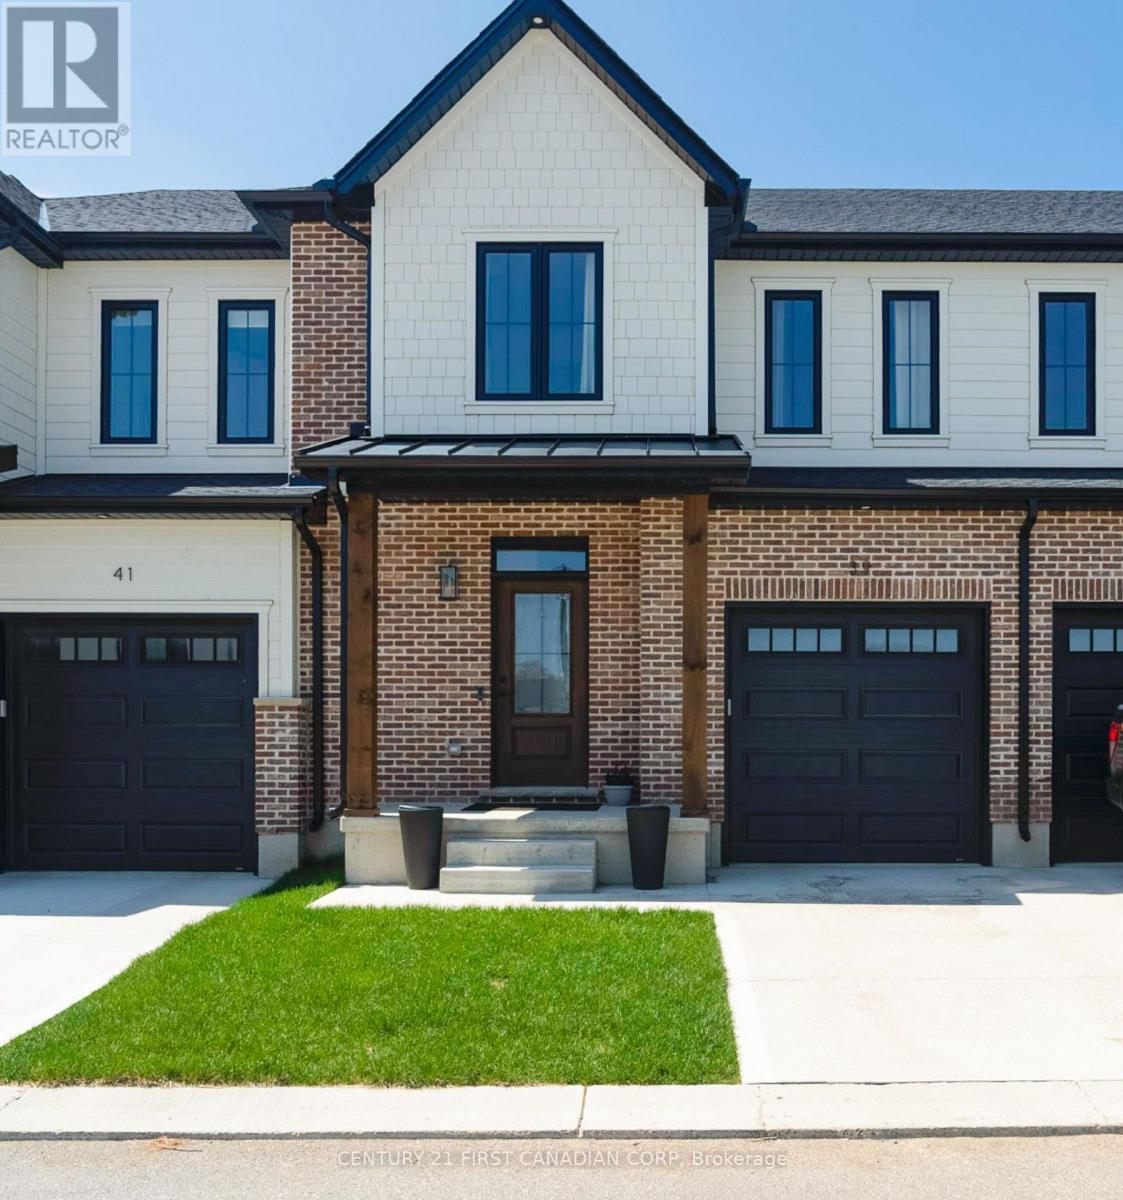
Lucan Biddulph, Ontario
Welcome to phase two of the Ausable Fields Subdivision in Lucan Ontario, brought to you by the Van Geel Building Co. The Harper plan is a 1589 sq ft red brick two story vacant land condo with high end finishes both inside and out. The main floor plan consists of an open concept kitchen, dining, and living area with lots of natural light from the large patio doors. The kitchens feature quartz countertops, soft close drawers, as well as engineered hardwood floors. The second floor consists of a spacious primary bedroom with a large walk in closet, ensuite with a double vanity and tile shower, and two additional bedrooms. Another bonus to the second level is the convenience of a large laundry room with plenty of storage. Every detail of these vacant land condos were meticulously thought out, including the rear yard access through the garage allowing each owner the ability to fence in their yard without worrying about access easements. Each has an attached one car garage, and will be finished with a concrete laneway. These stunning units are just steps away from the Lucan Community Centre that is home to the hockey arena, YMCA daycare, public pool, baseball diamonds, soccer fields and off the leash dog park. Note-Listing prices vary due to the location within the development. Listing price is reflective of the Federal GST rebate for first time home buyers which is now in effect as well as the HST rebate. (id:61594)
Century 21 First Canadian Corp
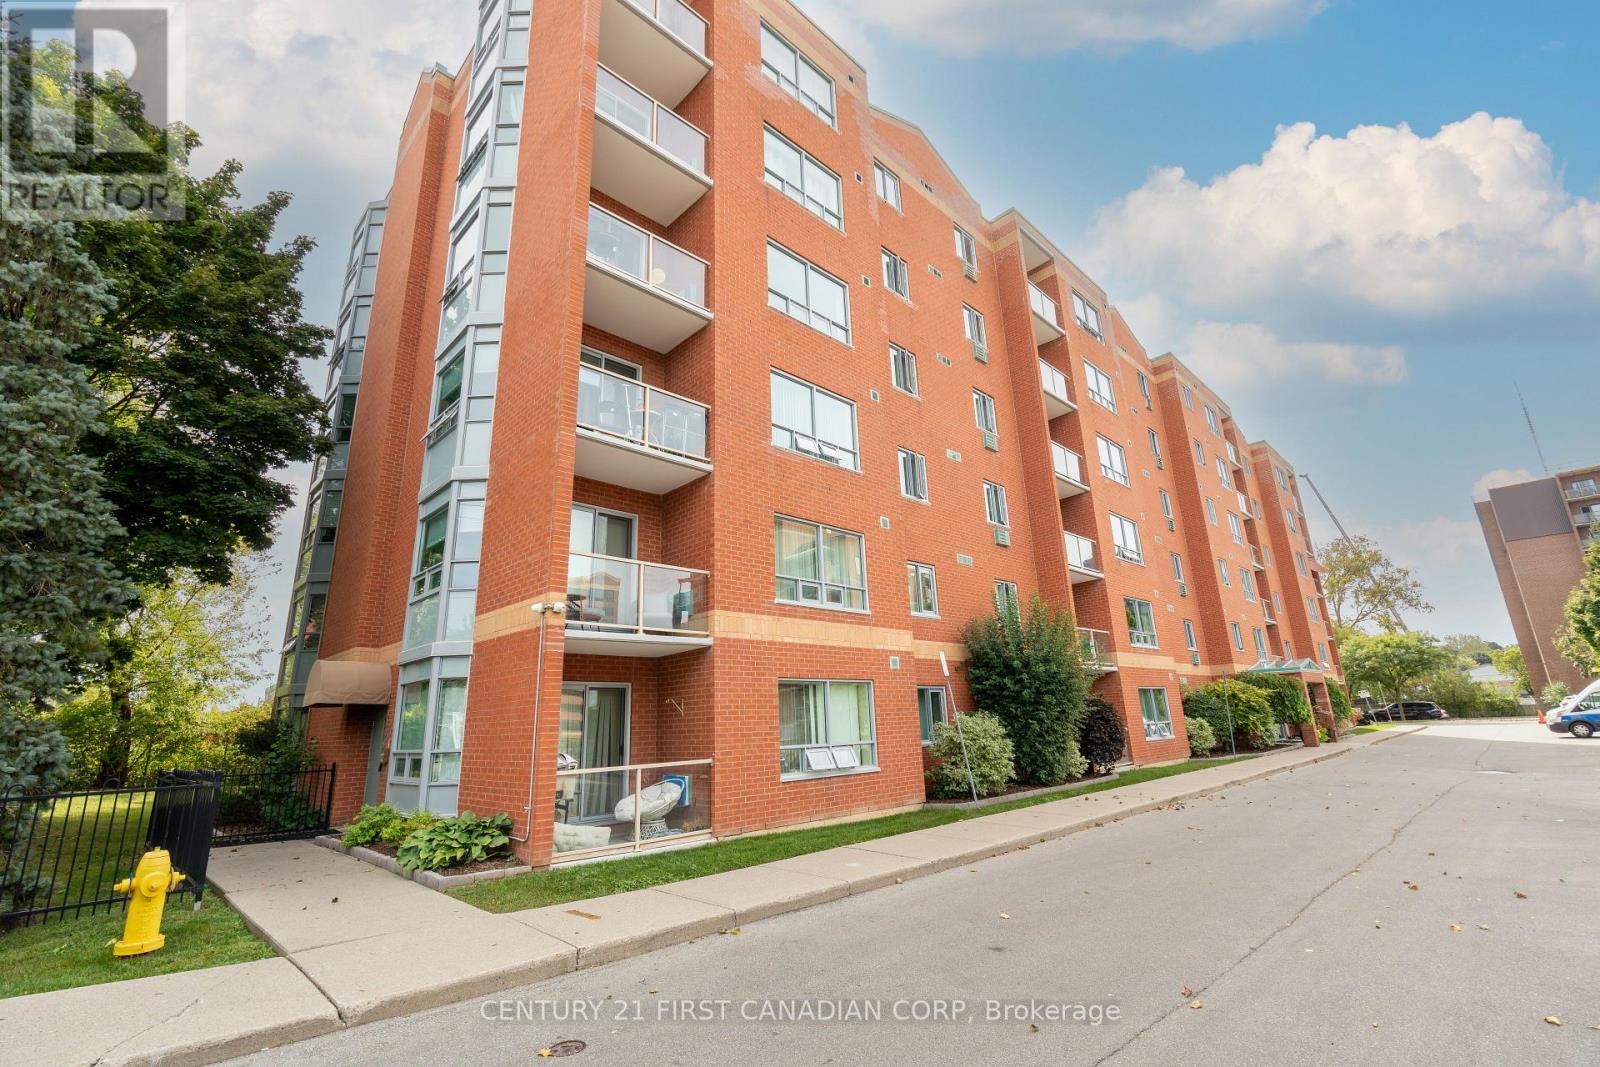
London South, Ontario
Welcome to this beautifully maintained 2-bedroom, 2-bathroom corner/end unit, filled with an abundance of natural light! One of the standout features of this unit is its two bay windows, offering southwest exposures and allowing plenty of natural light to flow throughout the living space. The spacious and functional layout features a generous living area, in-suite laundry and a private balcony. The primary bedroom features a walk-in closet and its own private ensuite bathroom. Numerous updates were completed in 2024, including all new appliances, new windows, anew balcony sliding door and screen door. The condominium corporation also refinished the brick wall enclosing the balcony. The unit includes two wall A/C units and reserved parking space#26, ideally positioned as a corner space providing added room and ease of parking. Conveniently located close to shopping, transit and everyday amenities. (id:61594)
Century 21 First Canadian Corp
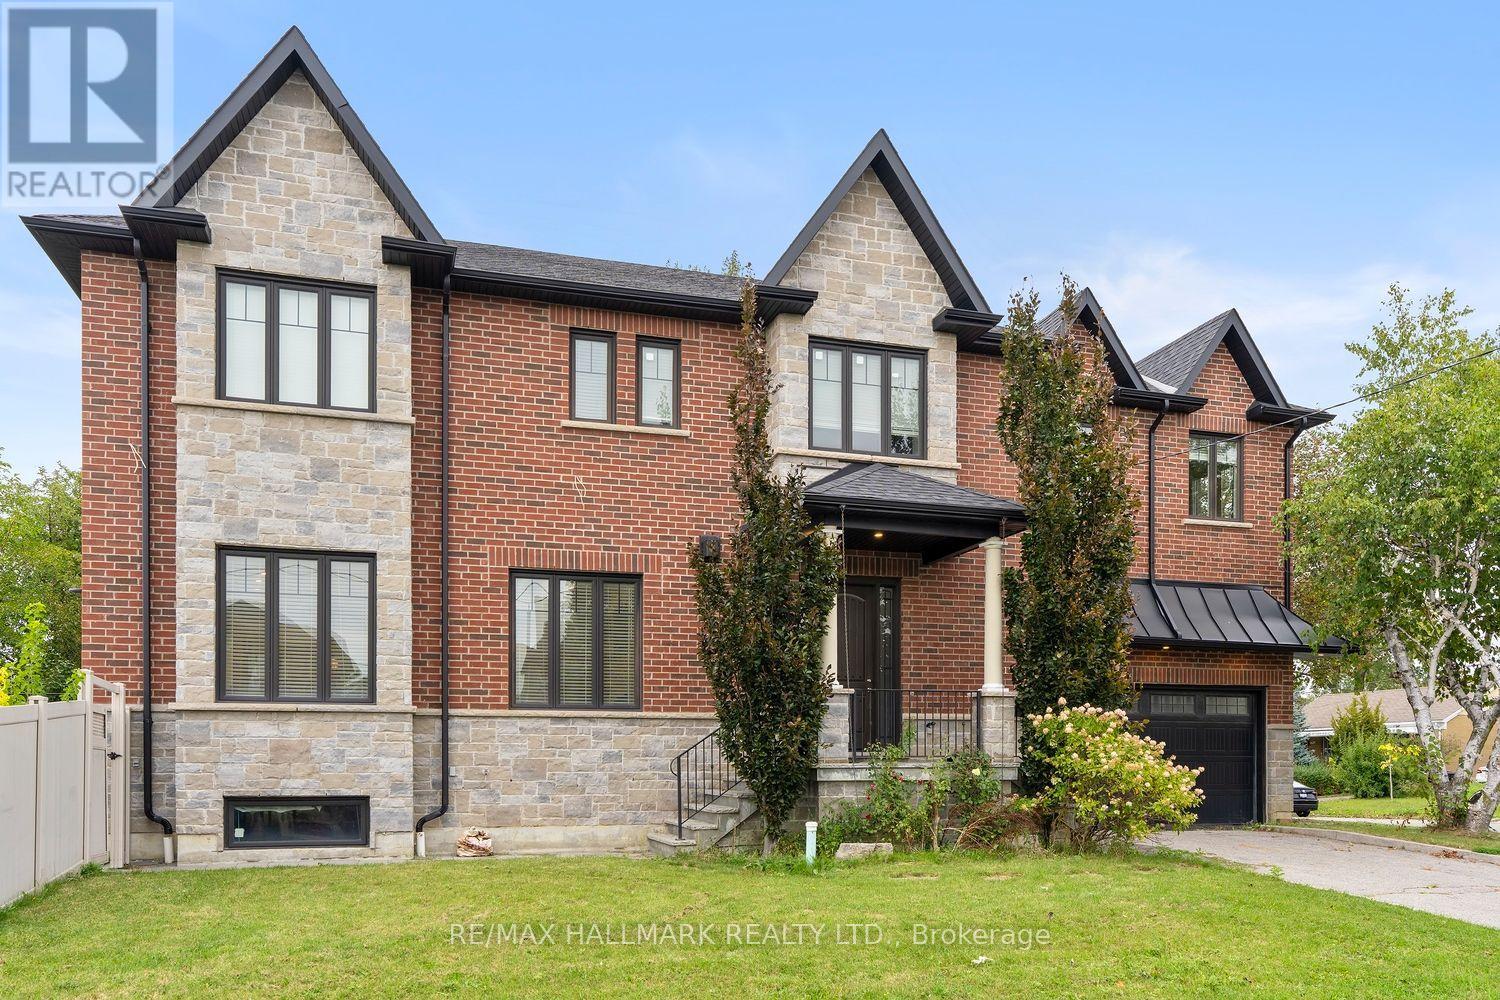
Toronto, Ontario
Room for Everyone! Designed for Family! Built to Impress! Welcome to the space you've been looking for. This custom-built executive residence was thoughtfully designed with the modern family in mind offering generous living space, exceptional finishes, and a layout that gives everyone room to spread out. Every bedroom features its own private, stylish bathroom-perfect for teenagers, extended family or overnight guests. No expense was spared in the design and finishes throughout this impressive home. Situated on a beautiful corner lot, the west-facing side yard is a private outdoor retreat that captures an abundance of afternoon and evening sunshine. Enjoy BBQing with friends, relaxing with family, and watching the sun set in your own backyard.At the heart of the home is a gourmet chef's kitchen complete with a dedicated pantry and an open view into the spacious family room. It's the perfect setup for entertaining, keeping an eye on the kids, or enjoying conversation while preparing dinner. A separate formal dining room provides plenty of space for holiday dinners and large family gatherings. Then there's the lower level-a true blank canvas with incredible potential. Create a kids' playroom, media room or an additional bedroom/bathroom/abundant storage-there's room to grow. A double-car garage plus ample driveway parking adds even more convenience to this exceptional family home.The location is equally impressive. Minutes to the 401, with easy access to the 400 for weekend escapes to the cottage, the 407 for getting around the GTA, and major routes throughout the city. Downsview Park is nearby, along with local cafés, restaurants, shops, Yorkdale Shopping Centre, and an abundance of big-box conveniences.You get the best of both worlds: the space, privacy and neighbourhood feel of being outside the hustle and bustle, with the city and major highways right at your doorstep.If space, style, flexibility and location are on your wish list, this one checks all the boxes! (id:61594)
RE/MAX Hallmark Realty Ltd.
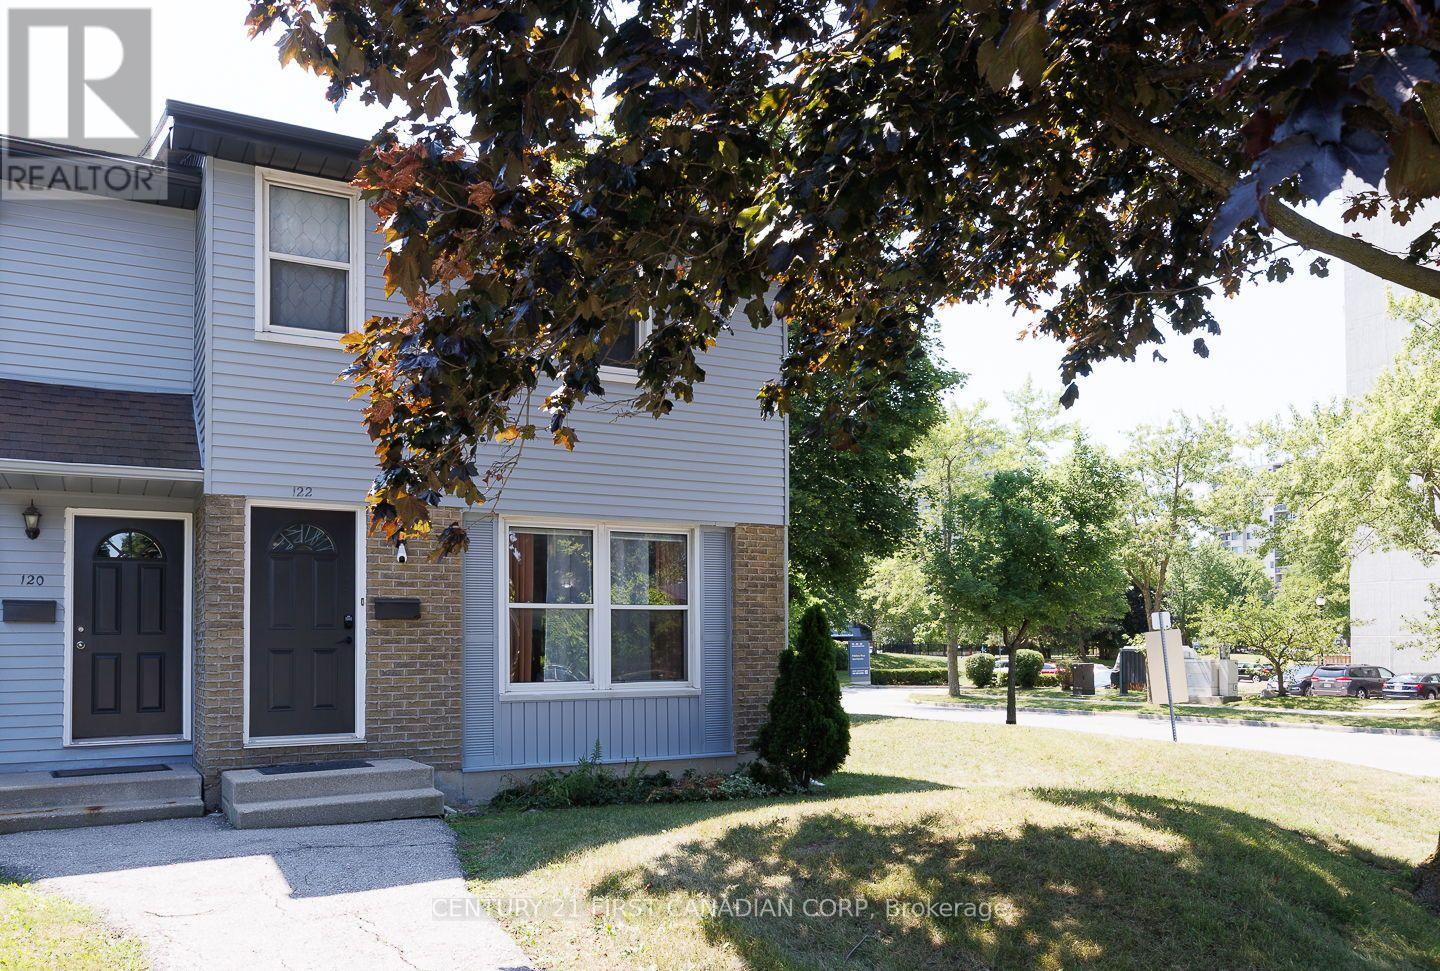
London North, Ontario
Welcome to this beautifully updated and rare 4-bedroom end-unit townhome in the heart of desirable Hyde Park! Offering the perfect blend of style, comfort, and convenience, this move-in-ready home is ideal for families, first-time buyers, or investors. Step inside to discover updated flooring and a modernized kitchen designed for everyday living. The spacious layout provides four generous bedrooms and bright, inviting living spaces filled with natural light. Enjoy peace of mind with the furnace and central air conditioner replaced in 2021. Located in one of London's most sought-after neighbourhoods, you'll appreciate being within walking distance of excellent shopping, popular restaurants, public transit, and highly rated schools, with parks and everyday amenities just minutes away. Whether you're looking for your first home, more space for your family, or a smart investment, this exceptional Hyde Park townhome in west London offers outstanding value in a prime location. Don't miss your opportunity to call this wonderful property home-book your private showing today! (id:61594)
Century 21 First Canadian Corp
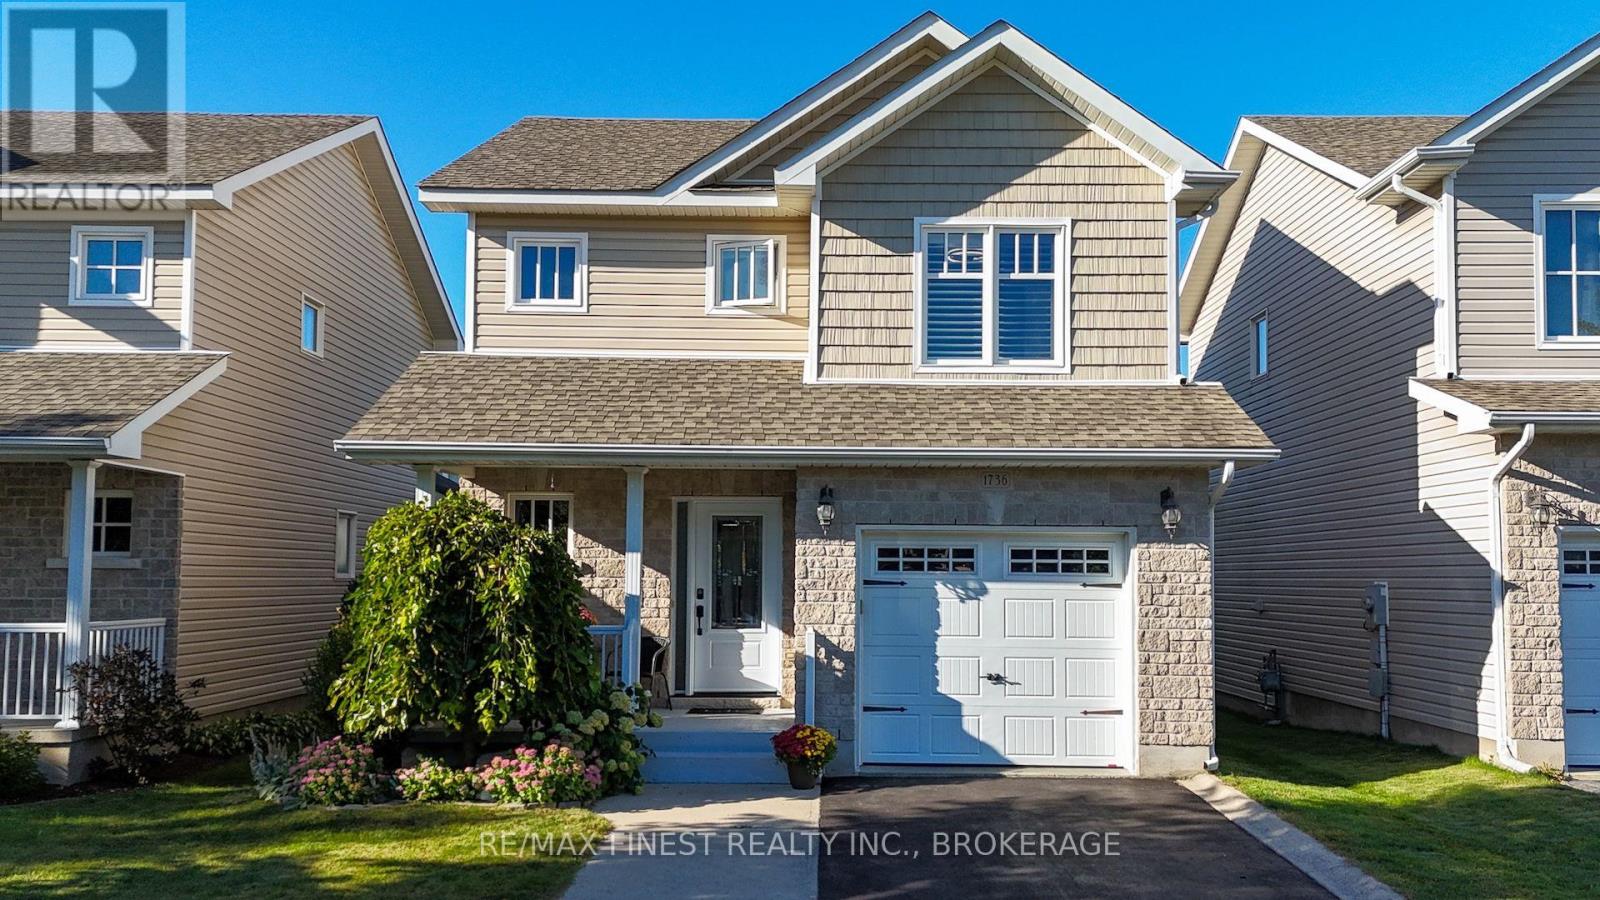
Kingston, Ontario
Welcome to this well-maintained Caraco home in a desirable east-end neighbourhood, ideally located within walking distance to everyday amenities. From the moment you step inside, the open-concept main floor and vaulted ceilings create a bright, spacious and welcoming atmosphere. The kitchen features new appliances, while 3 bedrooms and 3.5 bathrooms provide plenty of room for comfortable everyday living. The fully finished basement offers flexible space for a family room, home office, gym or hobbies. An attached one-car garage adds convenience, while the beautifully landscaped backyard provides a private place to relax, entertain or enjoy a morning coffee. With a great layout, thoughtful updates and a convenient location, this is a home that offers both comfort and lifestyle. (id:61594)
RE/MAX Finest Realty Inc.
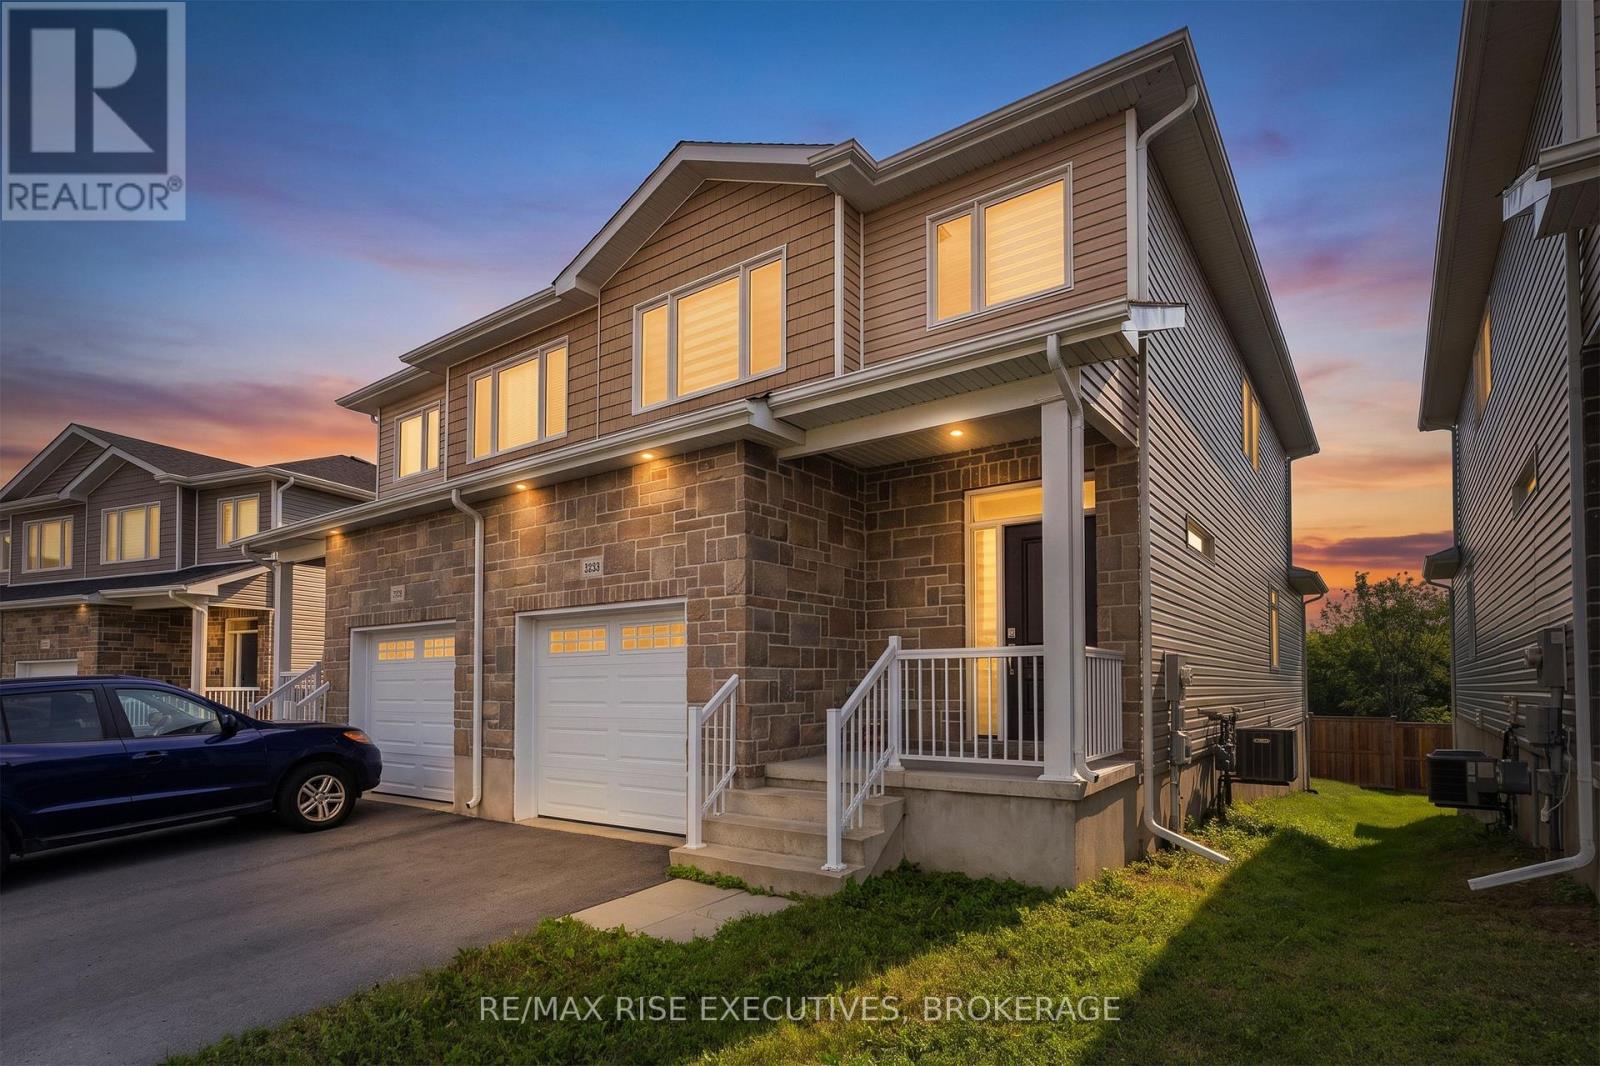
Kingston, Ontario
Welcome to this beautiful Calgary Model by CaraCo, offering approximately 1,750 sq. ft. of thoughtfully designed living space with 3 bedrooms, 2.5 bathrooms, and an attached garage. Ideally situated on a quiet street in Kingston's highly desirable Trails Edge community, this home combines modern finishes, functional living space, and everyday convenience. The main floor features 9-foot ceilings, sleek laminate flooring, and a bright, open-concept layout filled with natural light. The contemporary kitchen offers a spacious island with breakfast bar, ample cabinetry, and a walk-in pantry-perfect for everyday meals and entertaining. A convenient laundry/mudroom with direct garage access, along with a 2-piecepowder room, completes the main level. Upstairs, the spacious primary bedroom features a walk-in closet and a well-appointed 4-pieceensuite with a soaker tub, separate walk-in shower, and bright vanity. Two additional generously sized bedrooms and another full bathroom provide plenty of space for family, guests, or a home office. Located in the sought-after Trails Edge neighbourhood, close to parks, schools, shopping, and everyday amenities, this move-in-ready home offers an excellent combination of comfort, style, and location. (id:61594)
RE/MAX Rise Executives
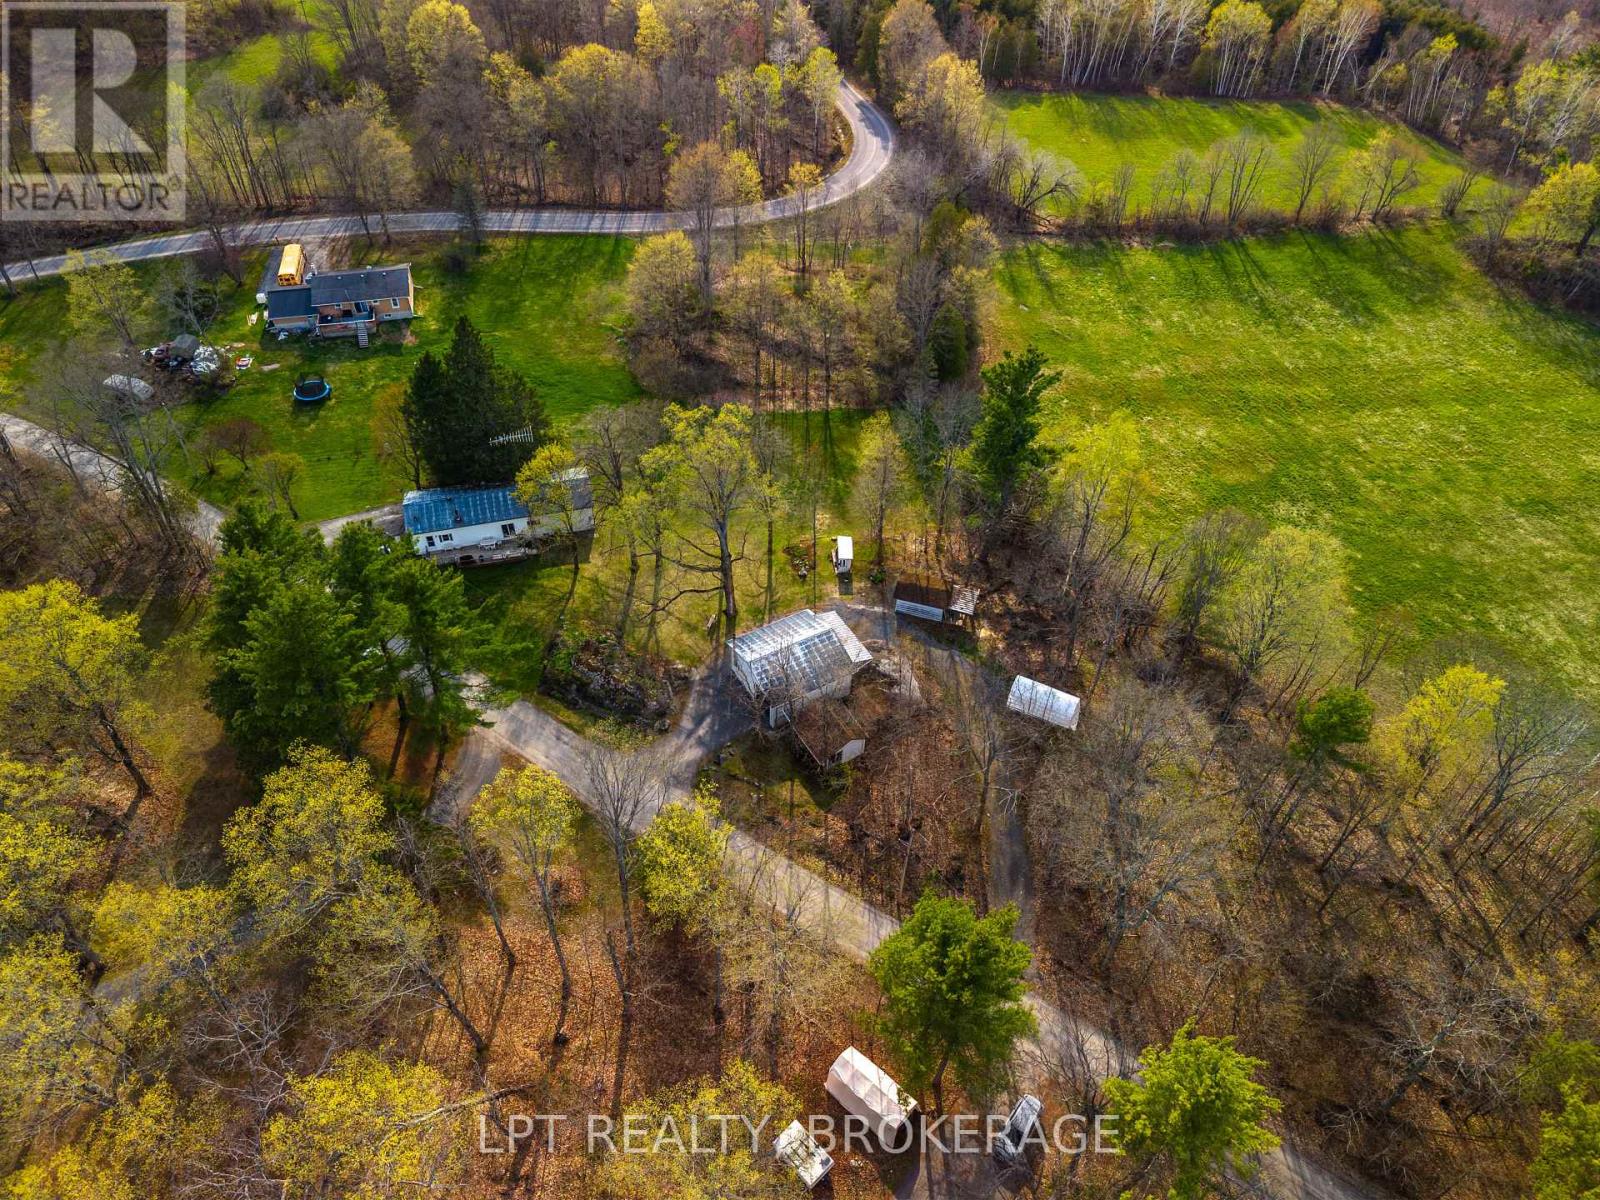
Frontenac, Ontario
Welcome to this cozy and well-maintained mobile home set on an exceptional 1.52-acre lot. Lovingly cared for by the same family for 53 years, this property radiates pride of ownership and a true sense of home.Enjoy year-round comfort with a charming wood stove and the peace of mind that comes with durable metal roofs on both the home and the oversized detached garage. The garage features a spacious workshop, perfect for hobbyists, mechanics, or extra storage. Outdoors, the expansive lot truly shines-bursting with beautiful flower gardens in the spring and summer, offering a serene and private setting with room to grow, relax, or entertain. A rare opportunity to own a property that blends space, functionality, and timeless care. Hydro meter is hardwired for a generator. (id:61594)
Lpt Realty
