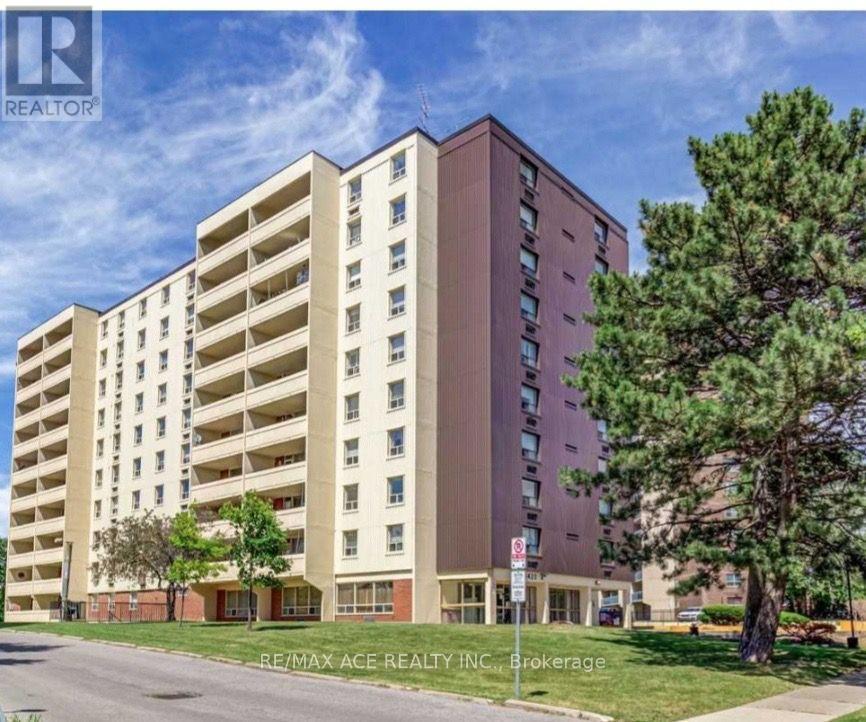
Toronto, Ontario
Location! Location! Rarely available, exceptionally spacious 3-bedroom, 2-washroom corner suitein the heart of Scarborough Village. Bright and quiet with generous room sizes, abundantnatural light, a functional family-friendly layout, and hard-surface flooring throughout themain living areas and bedrooms.An excellent choice for large or multi-generational families, first-time buyers, or investorslooking for exceptional space and value. The building offers convenient amenities including agym, party room, swimming pool and secure access, plus a unique private entrance from the condogrounds providing direct access toward the adjacent school.Outstanding location with 24/7 TTC service at your doorstep and convenient connections toKennedy Subway/GO Station. Close to schools, parks, shopping, Metro, Halal supermarkets,restaurants, medical clinics, Tim Hortons, mosques and other places of worship. Easy access tomajor roads and the Scarborough Bluffs/Lake Ontario waterfront.A rare opportunity to own a large 3-bedroom condo in a well-established, family-orientedcommunity. Move in and enjoy, personalize with your own updates, or consider it for itslong-term investment potential. Excellent space, convenience and value! (id:61594)
RE/MAX Ace Realty Inc.
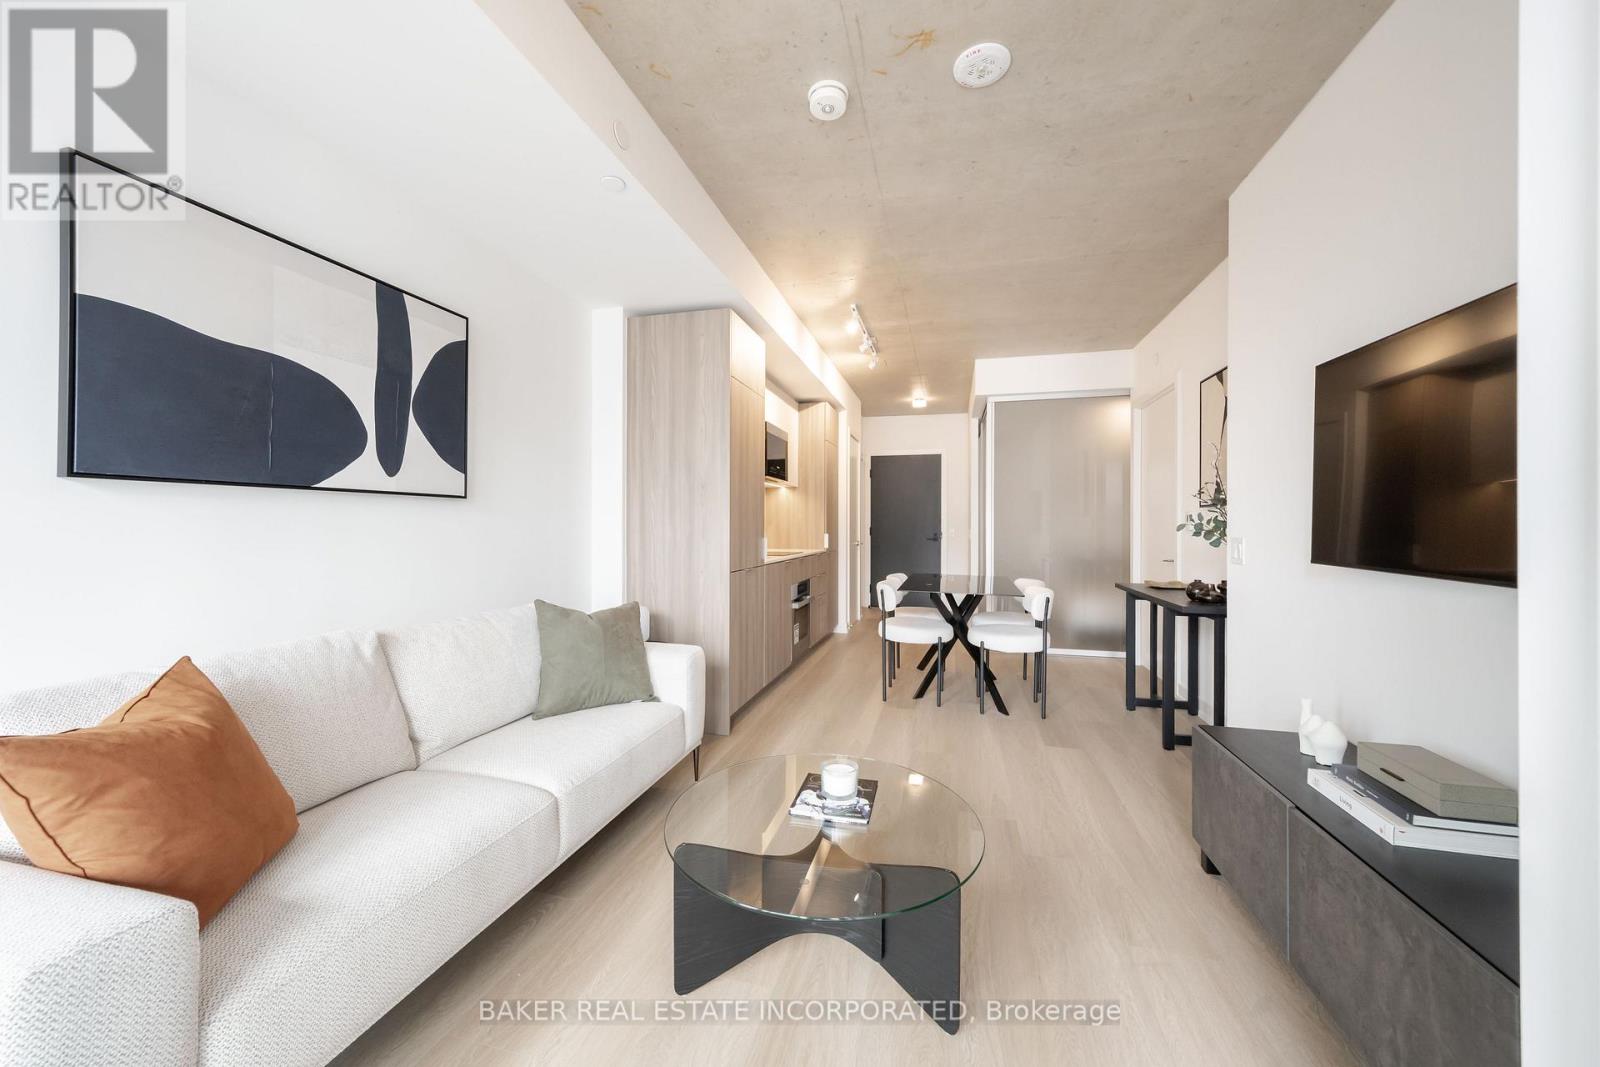
Toronto, Ontario
Urban living at 28 Eastern, located in Corktown's newest 12-storey boutique building. This brand new, never lived in 2 bed, 2 bath suite is ideal for home owners looking to either downsize or upsize - offering the perfect balance of style, comfort, and convenience. This suite provides an efficient layout that balances comfort, functionality, and modern urban living. The spacious living and dining area flows into a sleek kitchen with integrated appliances and ample storage, while large south-facing windows flood the space with natural light. With a Walk Score of 95 and Transit & Bike Scores of 100, you're moments from the Distillery District, St. Lawrence Market, Canary District, the Waterfront, George Brown College, parks, shops, dining, and entertainment. Commuting is seamless with quick access to the Gardiner Expressway, DVP, TTC, and the upcoming Corktown Subway Station - ideal for both professionals and urban explorers. Parking and locker available for purchase. (id:61594)
Baker Real Estate Incorporated

Toronto, Ontario
Welcome To Luxury Luxe II By Menkes, Ideally Located In The Heart Of North York! This Exceptional South-East Clearview Unit Offers A Bright And Spacious Living Experience With An Unobstructed East-Facing View And A Large Private Balcony, Perfect For Enjoying Beautiful Morning Sunlight And Open City Views.Featuring Floor-To-Ceiling Windows, This Home Is Filled With Natural Light Throughout The Day. The Open-Concept Layout Offers A Seamless Flow Between The Spacious Living And Dining Areas, Creating An Inviting And Functional Space For Both Relaxing And Entertaining.The Upgraded Modern Kitchen Features Granite Countertops, Stylish Backsplash, Ceramic Tile Flooring, And Upgraded Kitchen Cabinetry, Offering Both Elegance And Practicality. The Home Is Further Enhanced By Upgraded High-Quality Engineered Hardwood Flooring Throughout, Upgraded Pot Lights, And Designer-Style Lighting Fixtures, Creating A Sophisticated And Contemporary Ambiance. Upgraded Bathroom Vanity.The Well-Designed Layout Provides Excellent Natural Light, Comfortable Living Space, And A Wonderful Sense Of Openness. Enjoy The Convenience Of Luxury Condo Living With Exceptional Building Amenities And A Prime North York Location.Steps To TTC Subway, GO/YRT Transit And Bus Terminals, Restaurants, Shopping And Everyday Amenities. An Outstanding Opportunity To Own A Bright, Stylish And Beautifully Upgraded Unit In One Of North York's Most Convenient Locations. (id:61594)
Real One Realty Inc.

Ottawa, Ontario
OPEN HOUSE SUNDAY SEPTEMBER 27th 2:00-4:00. A detached home, a private driveway with parking for two, and a quiet street with a real sense of community...Now that's a lot to love! The landscaped front garden and cheerful porch make a lovely first impression. Inside, the layout gives you room to spread out with an open concept living and dining area with rich hardwood flooring, a huge eat-in kitchen with space for a proper table or a big island, and a main-floor family room addition that opens to the fenced, landscaped backyard. It's an easy setup for dinner with friends, a movie night, or an occasional overnight guest. Upstairs are two bedrooms and a dedicated office space so working from home doesn't have to take over the kitchen table. The basement adds laundry and plenty of storage. Out back, there's space to dine outdoors, raised garden beds if you like to grow things, and secure storage for bikes and gear in a yard that's easy to maintain. With no attached neighbours and your own driveway, this is a fun alternative to condo living or a great place to buy your first home. Dow's Lake, Little Italy, Centretown, and the cafés and restaurants along Preston and Somerset are all within easy walking distance while your front porch and garden await just a few blocks away. Many important updates include a new gas furnace in 2024, backyard landscaping and interlock in 2019, rear roof 2021/front roof 2010 by Sanderson with a 25 year warranty, insulation under the addition, and new windows in 2015. Monthly Utilities in 2025: Water $103, Hydro $114, Gas $111. This is a solid buy for a detached home in Ottawa's core. Connect today to book your tour. (id:61594)
RE/MAX Hallmark Realty Group
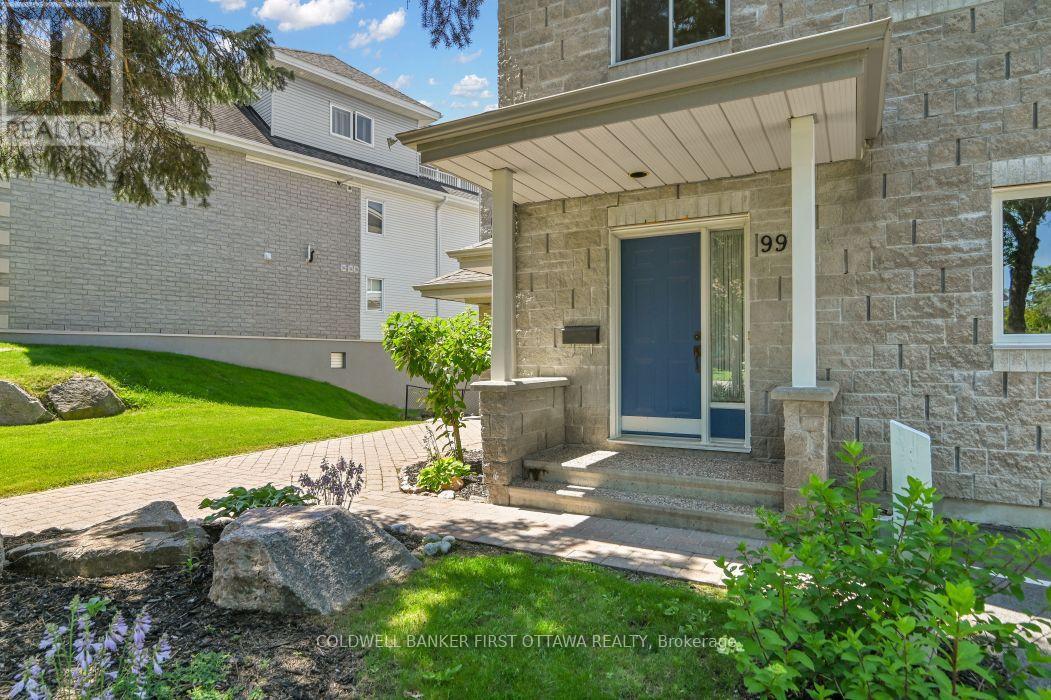
Ottawa, Ontario
Experience carefree living in coveted Kanata Lakes! Crafted by renowned builder Domicile, this well cared for 2-bedroom plus office/den home sits nestled in a tranquil, ultra-private cul-de-sac. Combining the classic curb appeal of a townhome with one-level upper living, you are welcomed by a private main-floor foyer with seamless inside entry from your attached garage. Ascend to a light-filled main level where daily life unfolds across an expansive open-concept living, dining, and kitchen layout-designed effortlessly for both relaxing and hosting. Step through brand-new sliding doors (2025) onto your private balcony for comfortable outdoor downtime. This smoke-free and pet-free property offers a refreshed shower and Roman tub, a new Goodman 2-stage gas furnace (Nov 2025 with transferable 10-year warranty), and a new hot water tank (Nov 2025). Complete with in-unit laundry/utility storage, central A/C, and two dedicated parking spots (one garage, one right outside your front door). All of this is just steps from scenic walking trails, Kanata Centrum shopping, dining, and amenities. Move right in and enjoy the ultimate maintenance-free lifestyle! (id:61594)
Coldwell Banker First Ottawa Realty
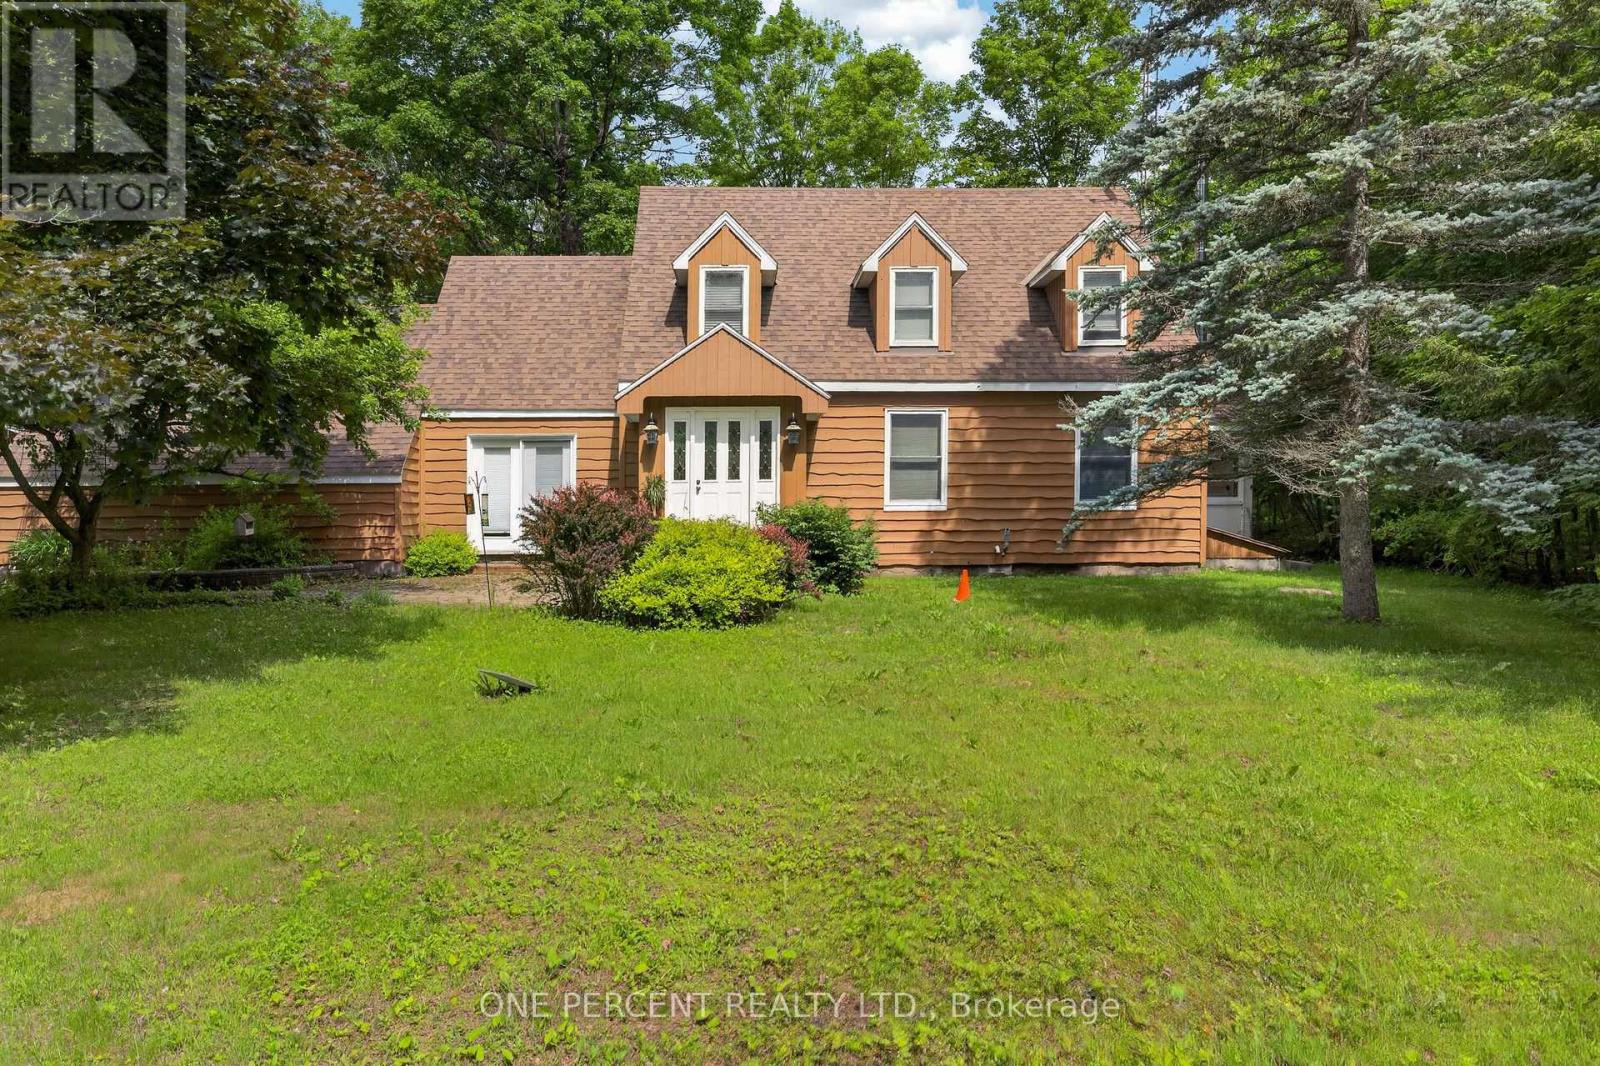
Mississippi Mills, Ontario
Country living with room to make it your own! Set on 21 private acres with an abundance of maple trees offering potential for maple syrup production, just minutes from Almonte, 1054 Wolf Grove Road offers a wonderful opportunity for those dreaming of more space, nature, and a homestead-inspired lifestyle. This 3-bedroom, 3-bathroom home features a spacious kitchen with plenty of storage, comfortable living areas, and a bright sunroom overlooking the peaceful surroundings. Upstairs, you'll find three well-sized bedrooms, including the primary suite. Outdoors is where this property really shines, with wooded trails to explore, berry bushes, a chicken coop, small outbuildings, and plenty of open space for gardens, animals, hobbies, or simply enjoying life in the country. Private and surrounded by nature, yet conveniently close to Almonte, this property offers the space to slow down, spread out, and create the lifestyle you've been looking for. (id:61594)
One Percent Realty Ltd.

Bonnechere Valley, Ontario
Welcome to this charming 3 bedroom log home, where a large covered front porch welcomes you to your private 1.7-acre retreat surrounded by nature. The warm and inviting living room immediately draws you in, with its wood-burning fireplace serving as the focal point, creating a cozy atmosphere for relaxing with family and friends. The room also features new laminate flooring, installed August 2026, which continues through the main-floor hallway. The main floor offers a spacious open-concept kitchen and dining area extending outside to the 12'x26' back deck, perfect for summer entertaining include propane BBQ hookup. Conveniently located laundry, large 4 piece bathroom, and den complete this functional layout on the main floor. Upstairs, you'll find three generously sized bedrooms, including a large primary bedroom with walk-in closet. Downstairs in the basement you will discover a impressive recreation room and a large storage/utility room, providing plenty of additional space for the whole family. Outside, the property offers a beautiful mix of open lawn and mature treed areas, ideal for children to play, gardening, entertaining, or simply enjoying the privacy of your surroundings. A 24' x 24' detached garage, built in 2024, features a concrete floor and provides excellent space for vehicles, storage, hobbies or a workshop. A charming country property offering something for every member of the family and plenty of room to enjoy both indoors and out. ** This is a linked property.** (id:61594)
Royal LePage Team Realty
Brantford, Ontario
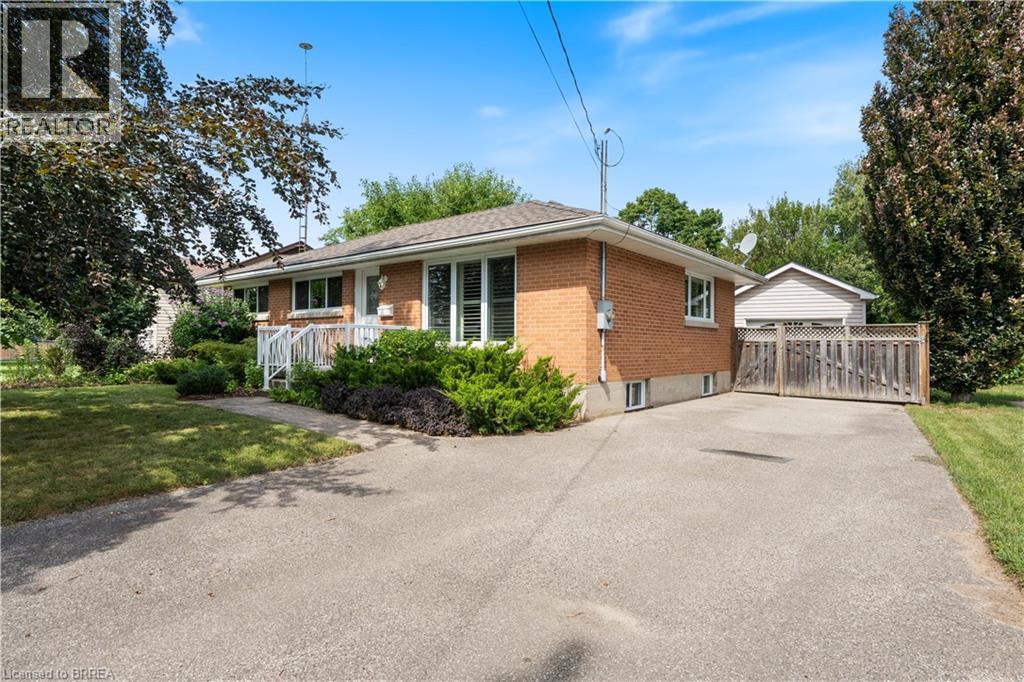
Wonderful Fairview Location in North Brantford! Close to everything ! Situated on a large approximately 60' x 153' lot, this versatile property offers parking for five vehicles and an oversized detached garage built in 2007, with hydro. The main level features three bedrooms, hardwood flooring, an eat-in kitchen, a separate dining room with pantry, and updated front casement windows with Eclipse California shutters. The spacious lower level is ideal for a large family or offers excellent potential for rental income. It includes a separate rear entrance, recreation room, office, bedroom, bath with a large walkin tiled shower,, and an area already plumbed for a future kitchenette. Live in a wonderful, established neighbourhood while a potential tenant helps offset your monthly expenses. A fantastic opportunity for homeowners, investors, or multigenerational families! (id:61594)
Coldwell Banker Momentum Realty
Burlington, Ontario
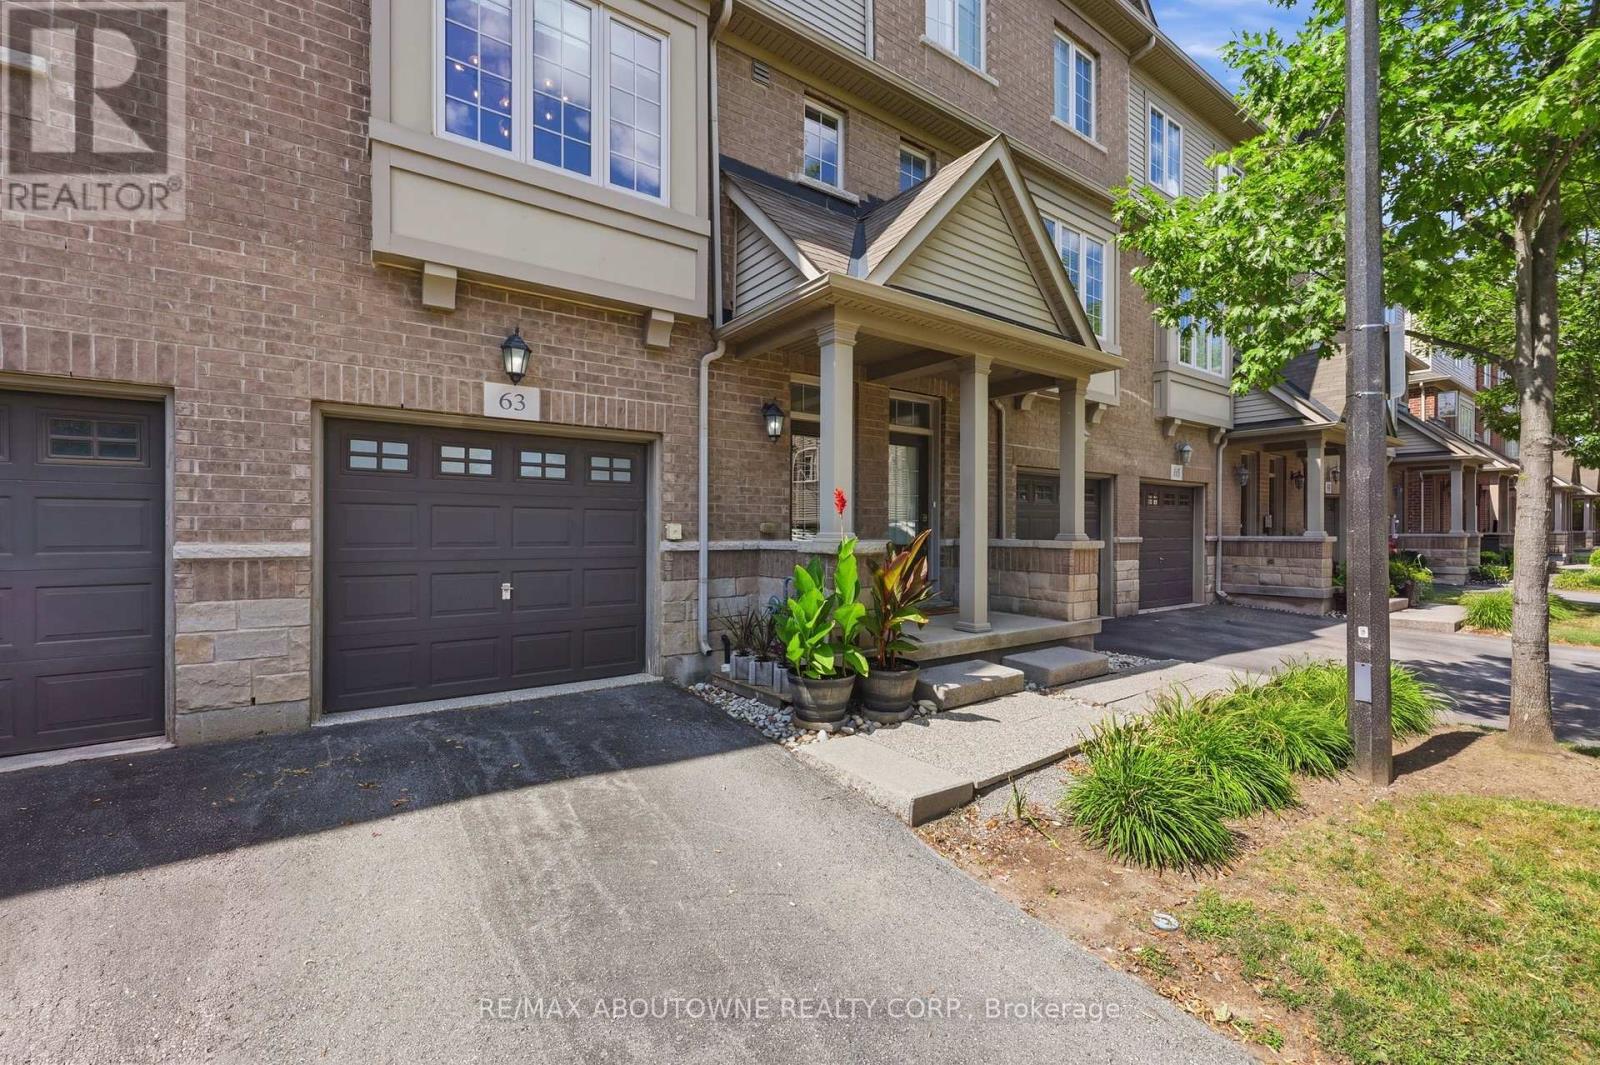
Wow factor warning. Rare, 4 floor, executive "Branthaven" built stunner. One of the largest models available in the entire complex, boasting 1,701 square feet of meticulously designed above-grade living space on 3 floors, plus a full-size basement. Giving an upscale, New York chic vibe reminiscent of Manhattan's famous historic brownstones, the interior features striking exposed brick accents, custom decorative built-ins, and high-end updates at every turn. Over $100,000 dollars have been invested into upgrades & creating a flawless, turn-key masterpiece, showcased by a stunning newly renovated kitchen, beautifully updated washrooms, and premium modern Hickory flooring throughout. Designed for those who appreciate space and style, the home offers a sprawling two-bedroom layout where both rooms serve as large comforting retreats not to mention custom closet organizers in both. Top floor laundry for ultra convenience as well. The attention to detail even extends to the pristine garage, which features a durable, professionally finished epoxy floor and custom slat walls perfect for additional storage or the automotive enthusiast. From its premium materials to its timeless design aesthetic, this property seamlessly blends brownstone architectural character with modern luxury, making it an absolute standout in the market. Located centrally in Burlington making it very easy to access shopping, highways, Lake Ontario and much more. You'll be hard pressed to find this kind of luxury, with this value. There are too many luxury upgrades to list here such as smooth ceilings, newer gourmet kitchen, washrooms, floors ceilings and more and only seeing can do this justice. If you're looking for location, location and quality, book your private tour today. (id:61594)
RE/MAX Aboutowne Realty Corp.
Turkey Point, Ontario
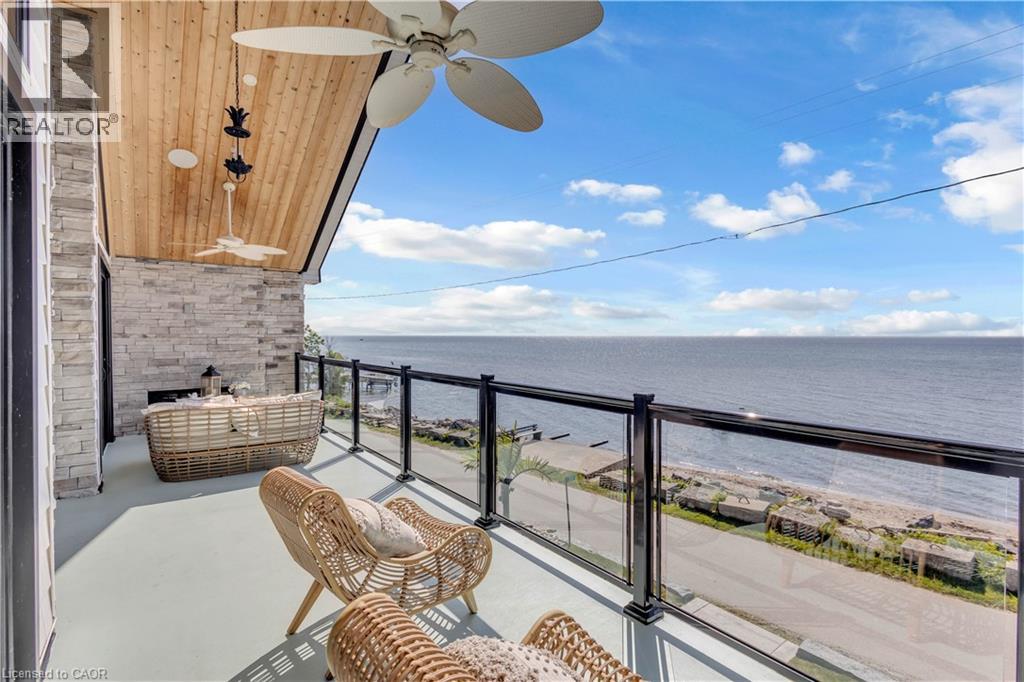
Experience an extraordinary custom-built waterfront residence where luxury, craftsmanship, and lifestyle come together in one remarkable property. Featured on HGTV's Lakefront Luxury, this stunning three-level home showcases breathtaking water views, premium finishes, and seamless indoor-outdoor living. Set on a spectacular direct waterfront lot, the home is designed to maximize its incredible setting. Three expansive LaPage bi-fold doors open effortlessly to the shoreline, creating an unparalleled connection between the elegant interior and the waterfront beyond. Offering five spacious bedrooms, three beautifully appointed bathrooms, two kitchens, and the convenience of a private elevator, this home has been thoughtfully designed for both everyday living and entertaining. The chef-inspired kitchens feature premium cabinetry, granite & quartz countertops, and high-end finishes, while custom built-ins, designer feature walls, stone accents, exposed beams, and shiplap add warmth and sophistication throughout. The lower level is a true retreat, complete with heated floors, a stylish Italian-tiled bar, sauna, fitness room, and direct access to the waterfront. Three fireplaces—including a striking double-sided indoor/outdoor fireplace and a second outdoor fireplace—create inviting spaces to enjoy every season. Additional luxury features include hardwood flooring, a walk-in pantry, a beautifully finished mudroom with granite counters and farmhouse sink, built-in speakers, premium fixtures, custom closet organizers, a whole home generator, and exceptional storage throughout. Adding even more value is the approximately 1,000 sq. ft. garage loft, already roughed in and ready to be completed as a private guest suite, luxury studio, or income-producing rental (buyer to complete ). This is a rare opportunity to own a turnkey luxury waterfront property that combines exceptional design, premium construction, and future income potential all in one unforgettable home. (id:61594)
Coldwell Banker Momentum Realty
Waterford, Ontario
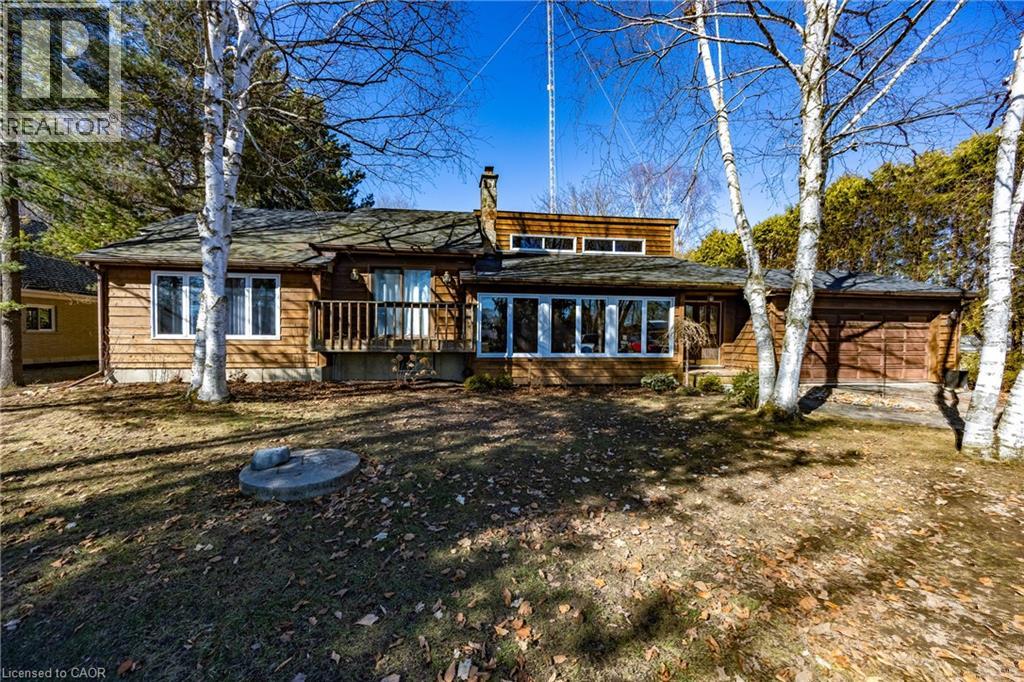
Welcome to peaceful country living just minutes from the charming town of Waterford. Nestled on nearly an acre in a quiet hamlet, this beautifully maintained 2+1 bedroom, 2 bathroom home offers the perfect balance of rural tranquility, modern comfort, and everyday convenience. Step inside to a warm and inviting interior featuring an updated kitchen with elegant quartz countertops, providing both style and functionality for family living and entertaining alike. The thoughtfully designed layout offers two bedrooms on the main level, with an additional lower-level bedroom ideal for guests, a home office, or growing families. Extensive updates provide added peace of mind, including a water system (2025), updated furnace (2026), air conditioner (2019), roof (2020), and dishwasher. Pride of ownership is evident throughout, making this a truly move-in ready opportunity. Outside, enjoy the beauty of country living on your expansive property with plenty of room to garden, entertain, or simply relax and unwind. The composite deck creates the perfect outdoor retreat for morning coffee, summer barbecues, or taking in the peaceful surroundings. Offering space, privacy, and modern updates in an idyllic rural setting, this property is ideal for buyers seeking a slower pace of life without sacrificing convenience. Located just a short drive to Waterford and other Norfolk County amenities, this charming home is one you won’t want to miss. (id:61594)
Coldwell Banker Momentum Realty
Guelph, Ontario
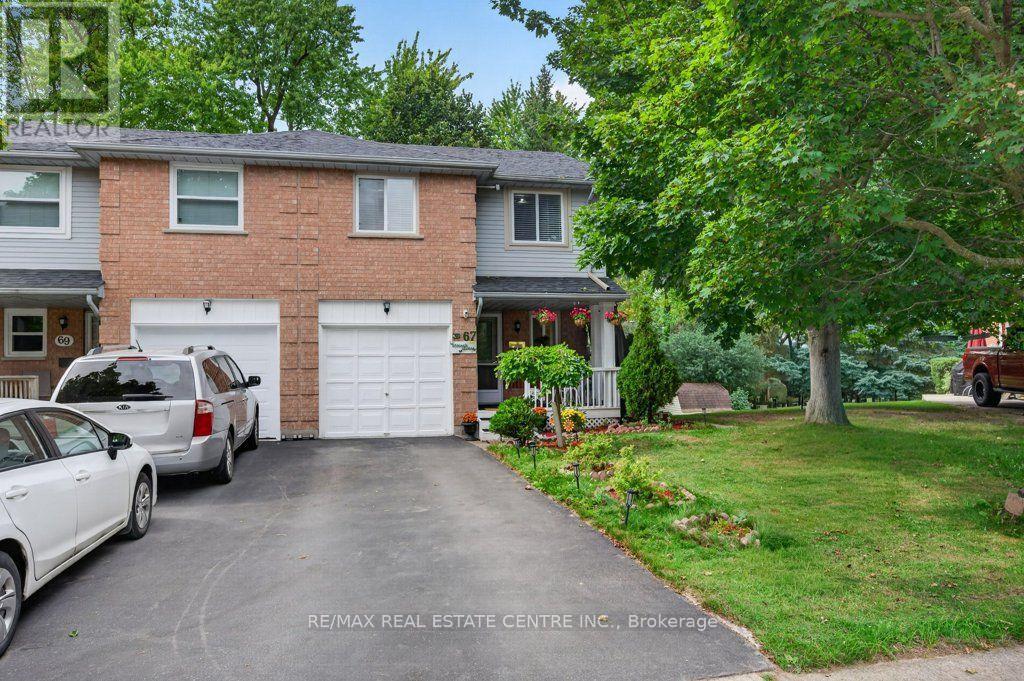
Freehold End-Unit Townhome with Walkout Basement. Beautifully updated end-unit freehold townhome offering the space and privacy of a semi-detached, set on a generous 40 x 108 ft lot with a huge backyard. Front porch, two-car driveway, single-car garage with direct entry to the main hallway, and a walkout basement with its own separate-entrance. **Main floor features an open-concept living and dining area, a fully renovated kitchen with new cabinetry, and new flooring throughout. A powder room completes this level. **Upstairs offers three spacious bedrooms, including a primary with semi-ensuite (cheater door) access to the renovated main bathroom. **The finished walkout basement adds a wet bar, 4-piece bathroom, and laundry area, with direct access out to the backyard. **Ideal for first-time buyers or condo owners looking to move up to a freehold home with real outdoor space. **Located in West End of Guelph, close to highway access, Costco, major shopping and banking, public transit, and Linamar. Just minutes from the West End Community Centre, offering a pool, twin-pad arena, gymnasium, library, and community programs for all ages. (id:61594)
RE/MAX Real Estate Centre Inc.
