Chatham-Kent, Ontario
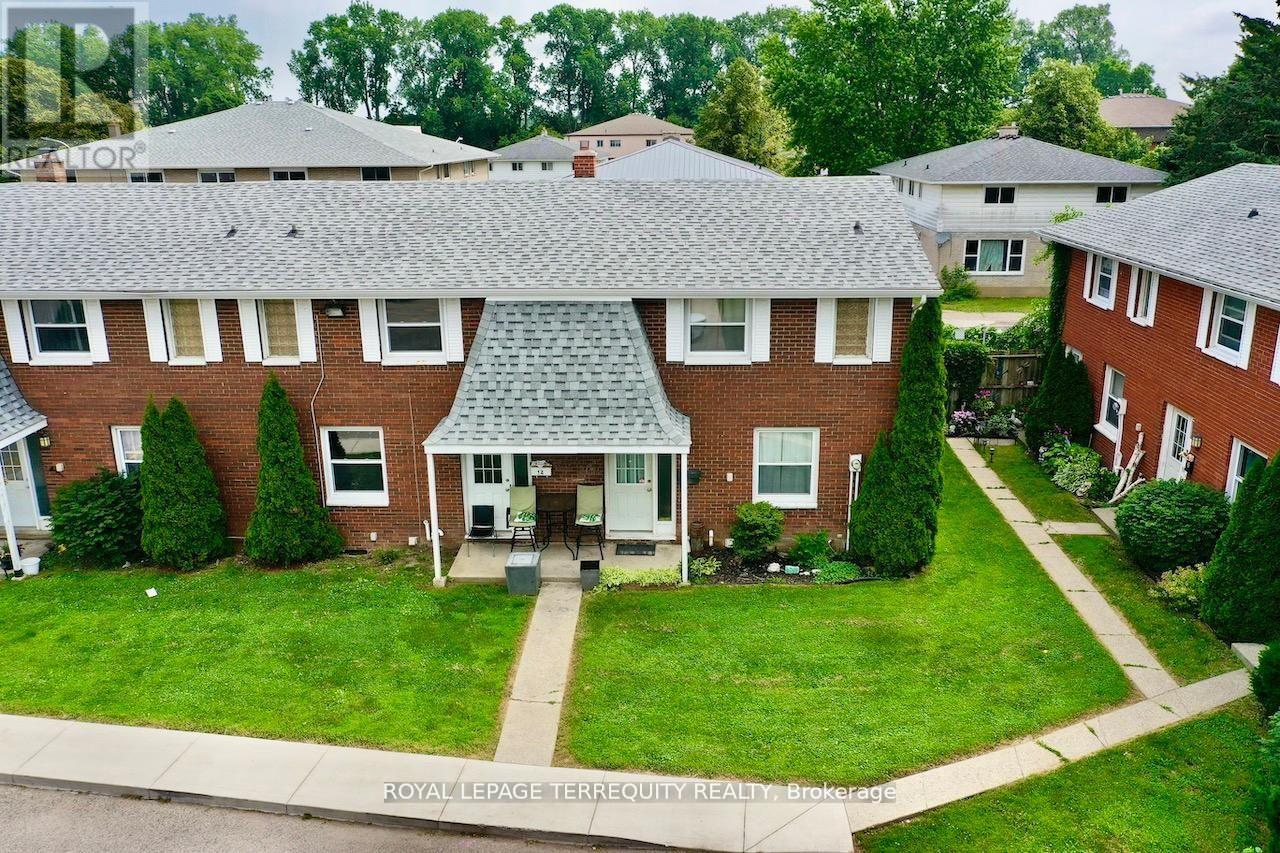
All brick centrally located well established 2 storey, 3 bedroom, 2 washroom condominium townhome with own exclusive parking, and sizeable useable/unfinished basement, laundry area, and gas forced air heating.Designated surface parking immediately in front, walk-out to rear garden, grounds maintained by condominium corporation with low maintenance/ condo fees.Walk to the Thames River, Tim Hortons, public transit, schools, places of worship, shopping, and other community amenities. Safety services are within 2 kms distance. (id:61594)
Royal LePage Terrequity Realty
Chatham-Kent, Ontario
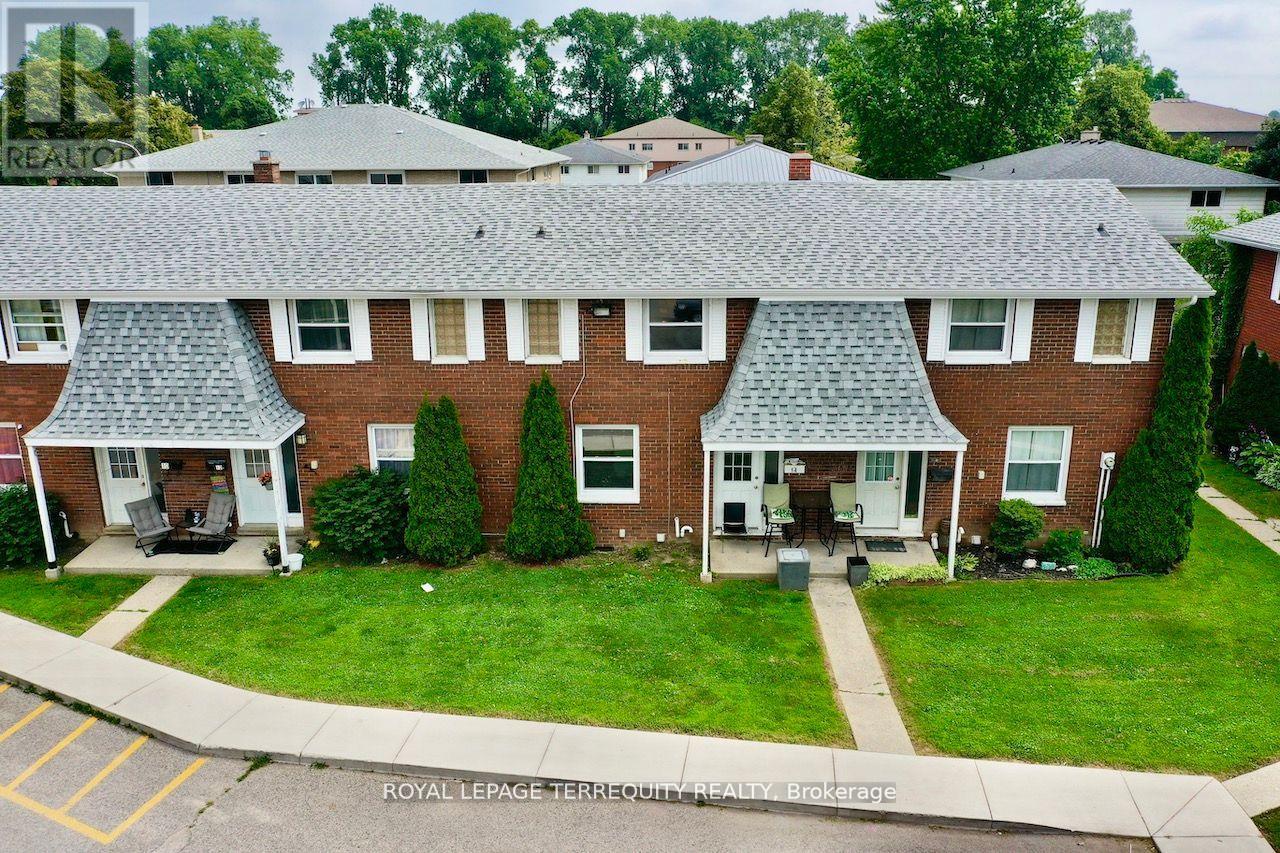
All brick centrally located well established 2 storey, 3 bedroom, 2 washroom condominium townhome with own exclusive parking, and sizeable useable/ unfinished basement, laundry area,and gas forced air heating.Designated surface parking immediately in front, walk-out to rear garden, grounds maintained by condominium corporation with low maintenance/ condo fees.Walk to the Thames River, Tim Hortons, public transit, schools, places of worship, shopping,and other community amenities. Safety services are within 2 kms distance. (id:61594)
Royal LePage Terrequity Realty
Chatham-Kent, Ontario
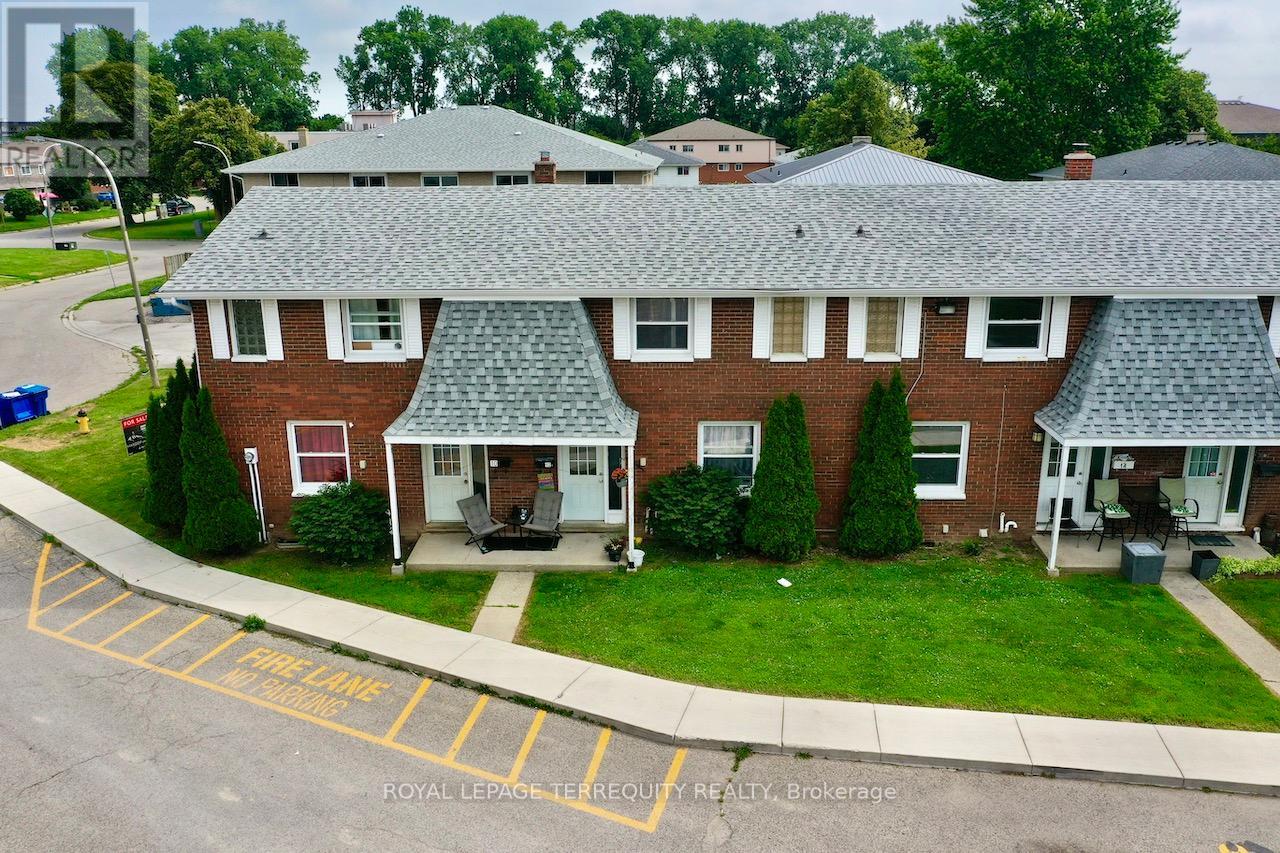
All brick centrally located well established 2 storey, 3 bedroom, 2 washroom condominium town home with own exclusive parking, and sizeable useable/ unfinished basement, laundry area, and gas forced air heating. Designated surface parking immediately in front, walk-out to rear garden, grounds maintained by condominium corporation with low maintenance/ condo fees. Walk to the Thames River, Tim Hortons, public transit, schools, places of worship, shopping, and other community amenities. Safety services are within 2 kms distance. (id:61594)
Royal LePage Terrequity Realty
Toronto, Ontario
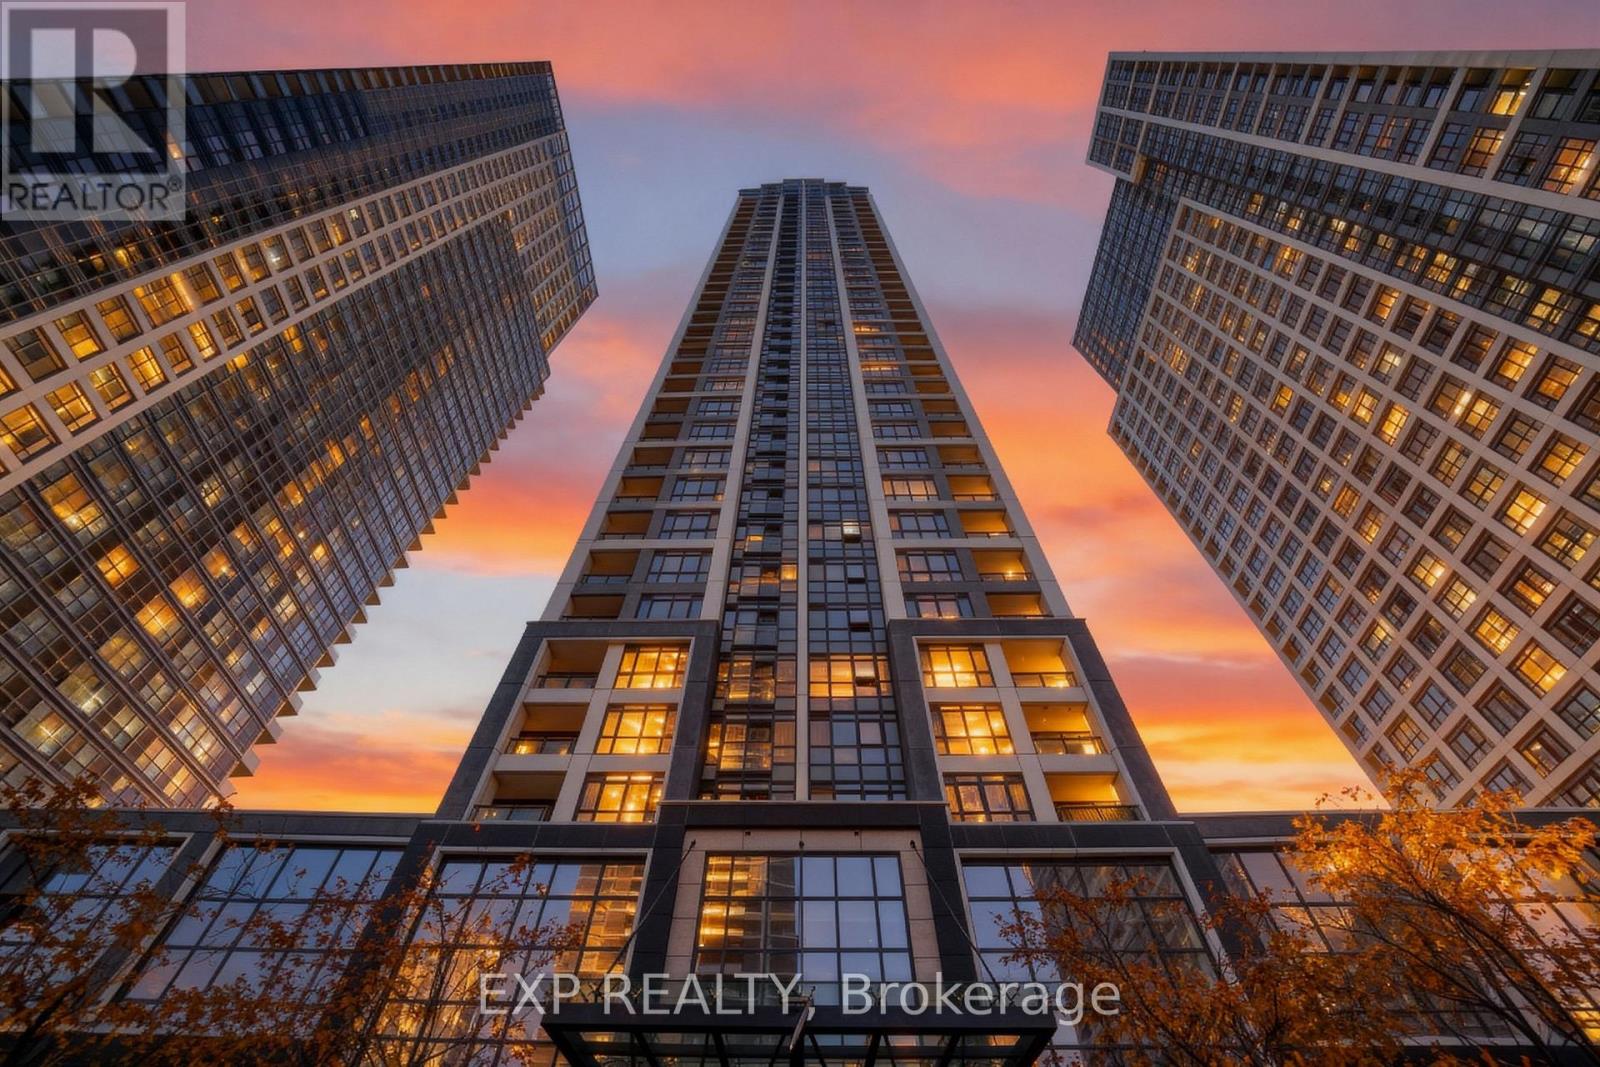
Experience Modern Urban Living In This Stylish 1-Bedroom, 1-Bath Condo Offering An Open-Concept Layout With Floor-To-Ceiling Windows That Fill The Space With Natural Light *The Contemporary Kitchen Features Sleek Cabinetry And Stainless Steel Appliances, Seamlessly Flowing Into A Cozy Living Area Perfect For Entertaining Or Relaxing *Residents Enjoy Access To Premium Amenities Including AFully Equipped Gym, Indoor Pool, Sauna, Yoga Studio, Basketball Court, Theatre Room, And 24-Hour Concierge Service *Smart BuildingFeatures Include Contactless Parcel Service And License Plate Recognition *Outdoor Perks Include BBQ Area, Splash Pool, Sundeck,Playground, And Lounge Spaces *Conveniently Located Near Parks, Grocery Stores, And Public Transit *This Condo Offers Comfort, Lifestyle, And Convenience In One Exceptional Package! (id:61594)
Exp Realty
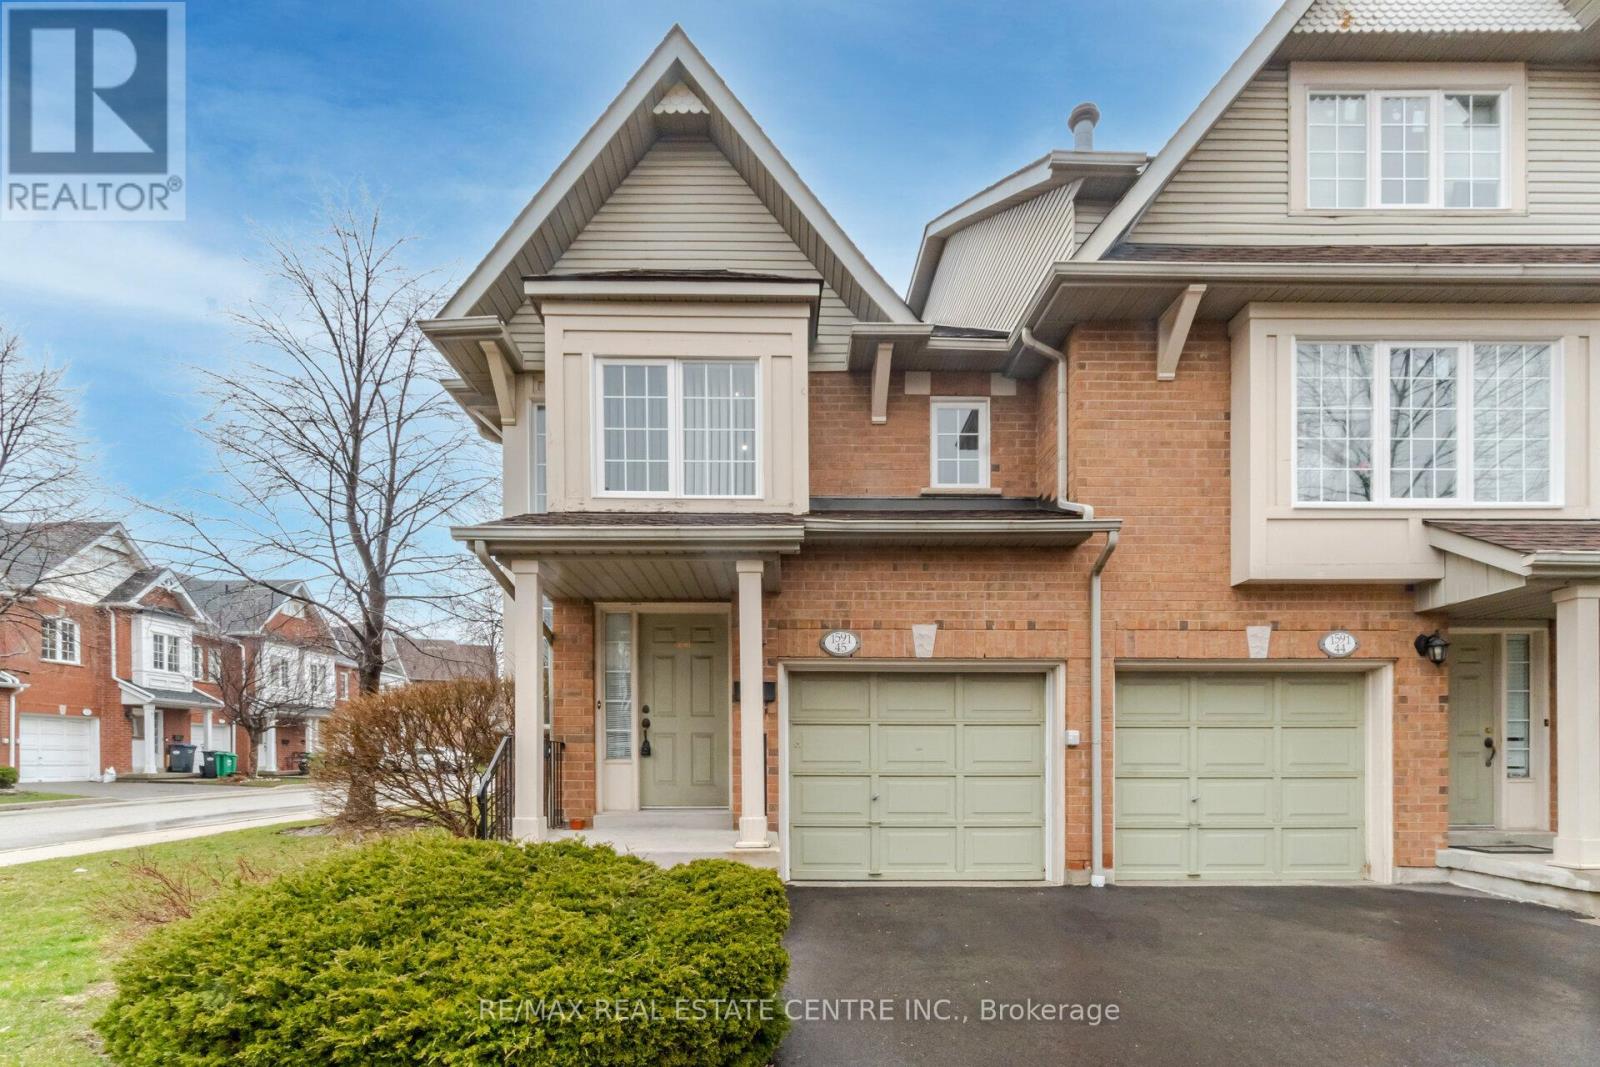
Mississauga, Ontario
Immaculate and bright corner unit townhouse in the highly desirable East Credit community! This inviting home features 3 generously sized bedrooms filled with natural light, creating a warm and comfortable living space. Enjoy a functional layout with a cozy breakfast area that walks out to a private backyard-perfect for morning coffee or weekend entertaining. Tastefully updated with new laminate flooring (2021), modern pot lights, upgraded washrooms, new windows (2021), and a new driveway (2021). The finished basement offers a versatile recreation space ideal for family time or a home office. Conveniently located close to schools, parks, supermarkets, public transit, GO Station, Square One Shopping Centre, and major highways. A perfect blend of comfort, style, and location-book your showing today! Pictures are only for Reference. (id:61594)
RE/MAX Real Estate Centre Inc.
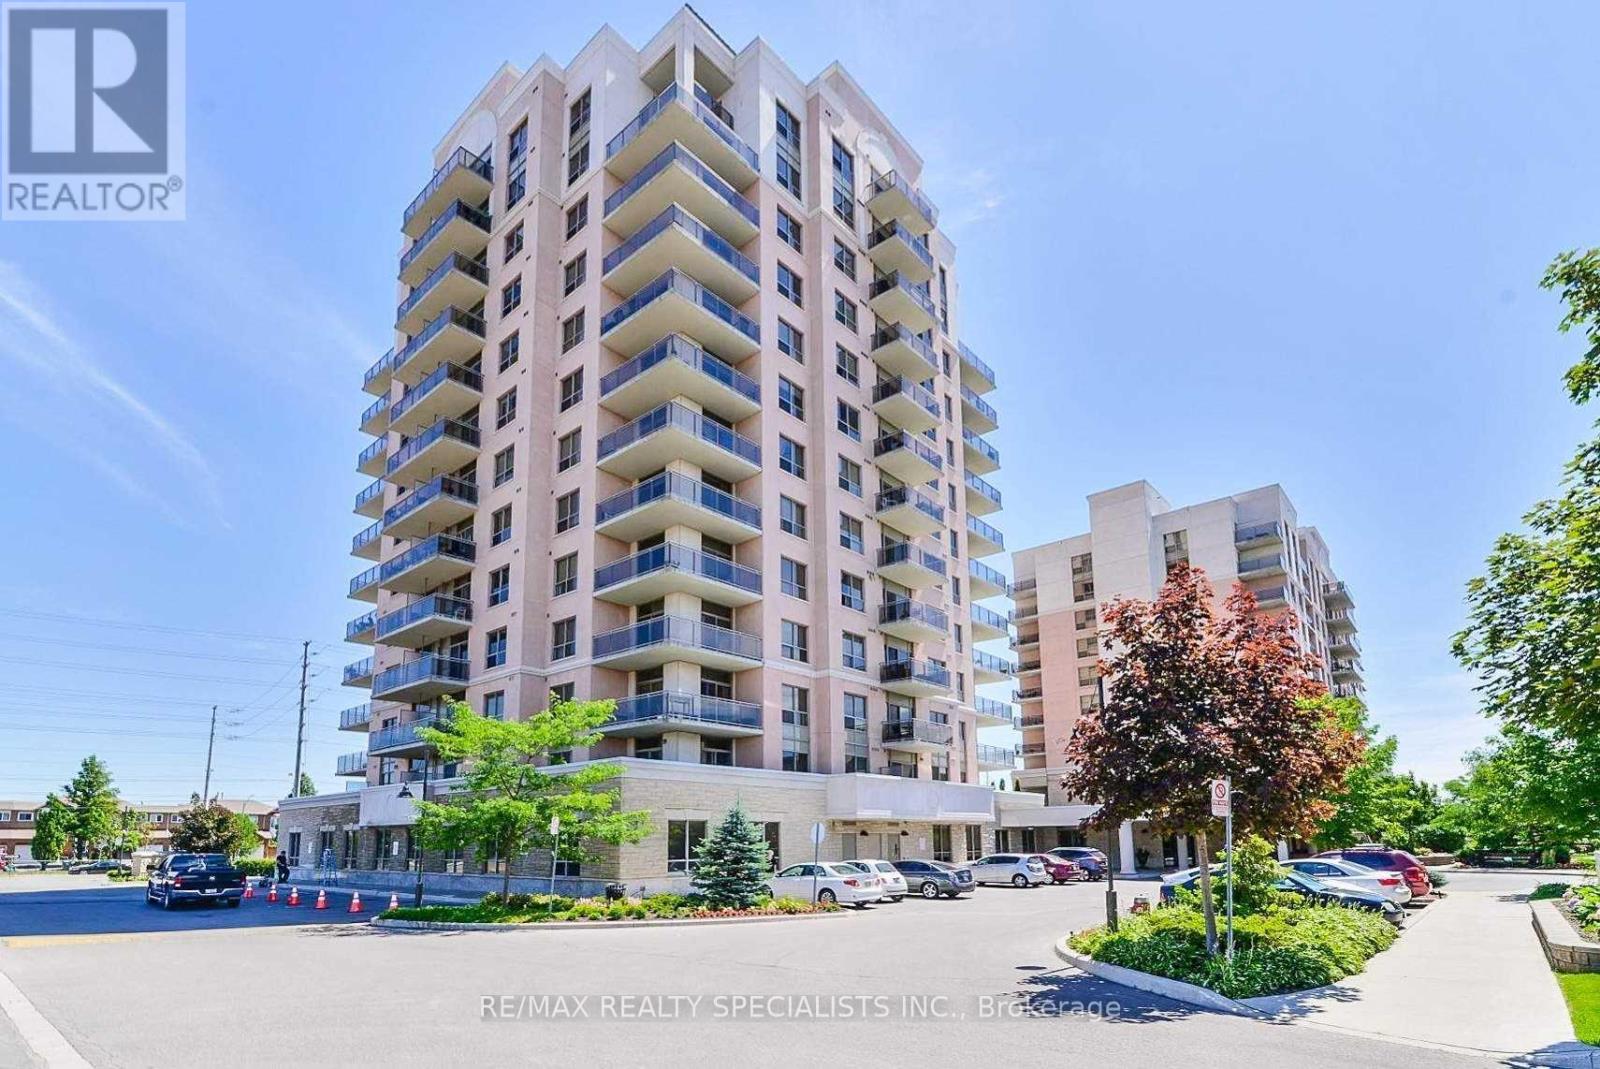
Mississauga, Ontario
Bright And Spacious 1 Bedroom Plus Den Suite Offering Unobstructed West-Facing Views, Spectacular Sunsets And A Quiet Retreat Away From Road Noise. Featuring 9-Foot Ceilings, A Functional Open-Concept Layout, Double Mirrored Closet In Hallway. A Generous Kitchen With A Moveable Centre Island, Spacious And Deep Pull Out Pot Drawers, & Separate Dining Area For Excellent Functionality And Storage. A Versatile Den Ideal As A Home Office, Sitting Area, Or Potential Second Bedroom As A Door Can Be Added For Privacy. Recent Updates Include Fresh Paint Throughout, Brand New Oak Grey Vinyl Flooring (2026), Brand New Vevor Electric Stove Top With Sensor Touch Control And New HVAC Heat Pump Compressor Replaced In November 2024. Included With This Unit Is An Underground Parking Spot And Locker. Enjoy A Wide Range Of Truly Unique Amenities Including Two Fitness Centre's (Standard And Rehab), A Personal Spa With Very Reasonable Grooming Services, And A Garden Room For Plant Lovers To Bring Their Potting Messes To. There Is Also An Industrial Kitchen Available For Events And Additional Storage When You Are Entertaining And Need Dire Food Prep Space Or Temporary Storage. There Is Also A 5 Pin Bowling Alley, Movie Theatre With Popcorn, BBQ Access And Areas And Multiple Entertaining Spaces. Dining Meals Also Available At An Extra Cost When You Don't Feel Like Cooking. Additional Features Include An Indoor Pool And A Well Curated Library, Quiet Indoor And Outdoor Retreats, And An Optional Private Shuttle Service Throughout The GTA At A Low Cost. Centrally Located Just Steps To Everyday Conveniences, Major Retailers, Transit, Highways, Only Minutes From Square One And GO Bus. Please Note: This Is Not A Seniors Residence. It Is An Independent Condominium Building Located Adjacent To One, Which Is The Source Of The Confusion. (id:61594)
RE/MAX Realty Specialists Inc.
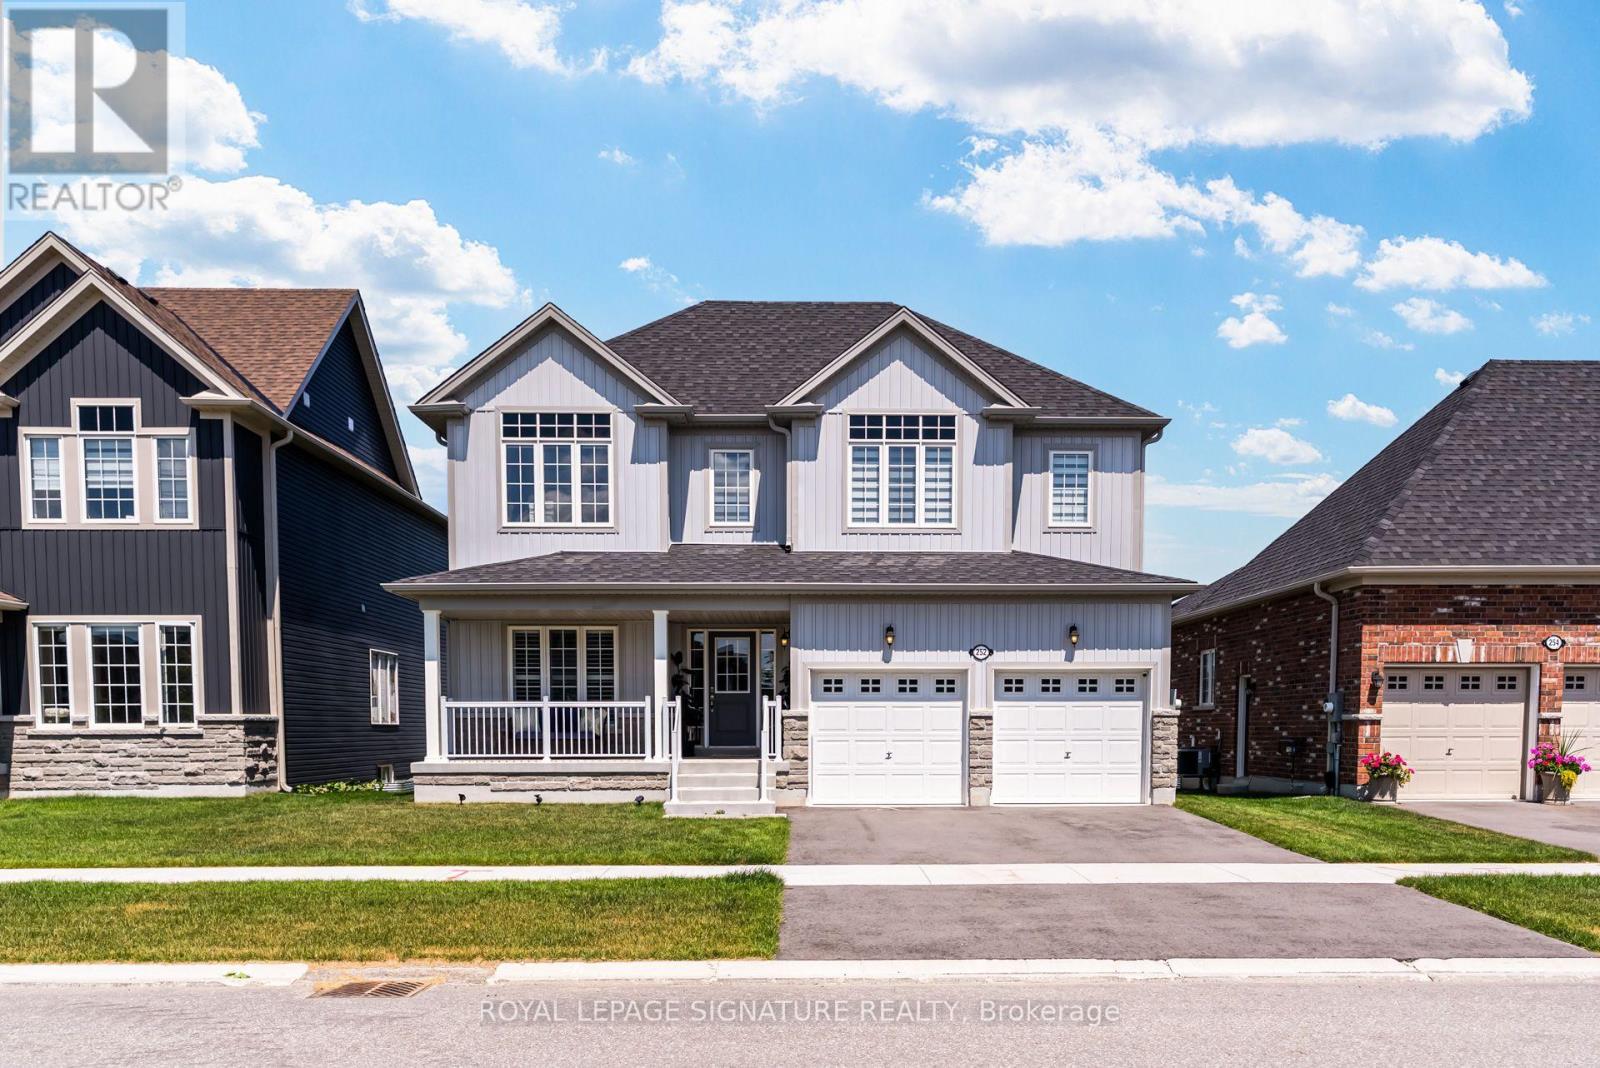
Clearview, Ontario
Welcome to this beautifully maintained home in the heart of Stayner, perfectly situated on a premium lot backing onto an illuminated walking path. The bright, open-concept main floor is ideal for everyday living and entertaining, with a walkout to a raised wood deck overlooking the backyard. The separate entrance to the basement offers incredible flexibility, featuring 8'8" ceilings, two oversized windows, and excellent potential for an in-law suite or future income opportunity. Enjoy the best of four-season living, just minutes from Wasaga Beach, Blue Mountain, Collingwood, schools, parks, and everyday amenities, with shopping, restaurants, and more conveniently located at the entrance to the subdivision. (id:61594)
Royal LePage Signature Realty
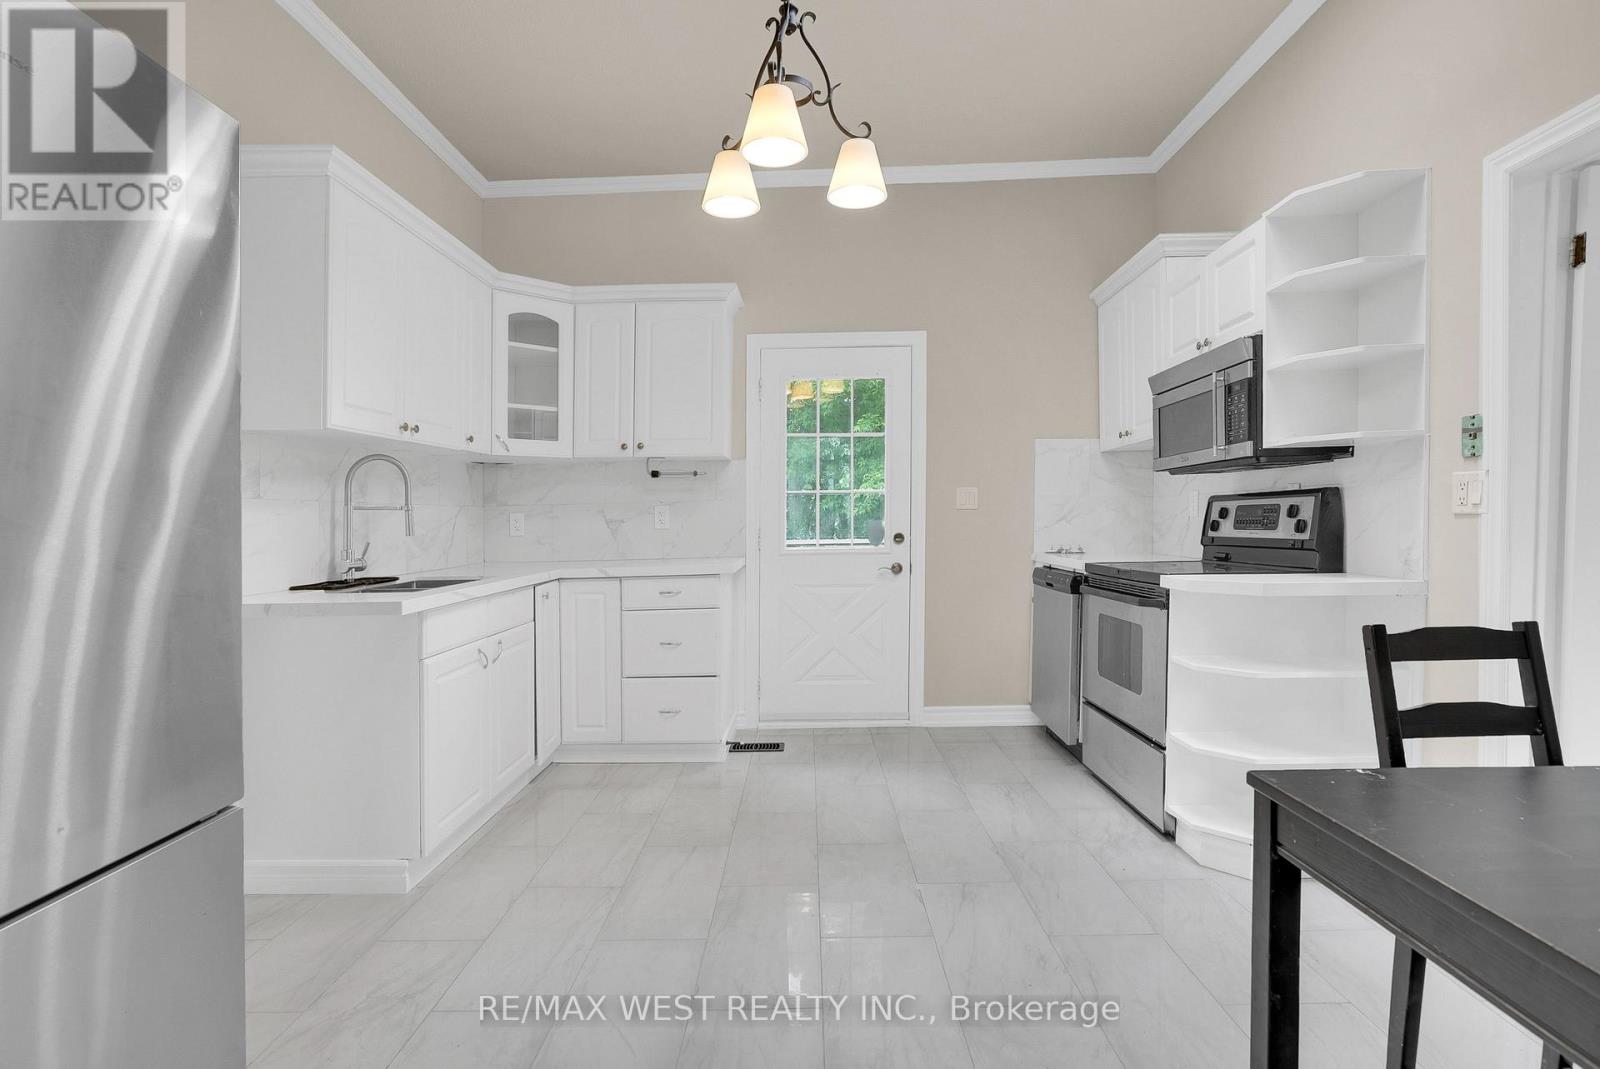
King, Ontario
Welcome to 19015 Dufferin Street, a charming bungalow nestled on an impressive 123 x 150 ft lot offering endless possibilities. This inviting home features 2 spacious bedrooms, 1 bathroom, and a functional layout designed for comfortable everyday living. Surrounded by mature greenery and open space, the property provides a peaceful setting while still offering convenient access to nearby amenities and major routes. Whether you're a first-time buyer, downsizer, investor, or someone looking for a property with room to grow, this exceptional lot presents a rare opportunity to enjoy country-style living with all the conveniences close at hand. A wonderful place to call home with plenty of potential both inside and out. (id:61594)
RE/MAX West Realty Inc.
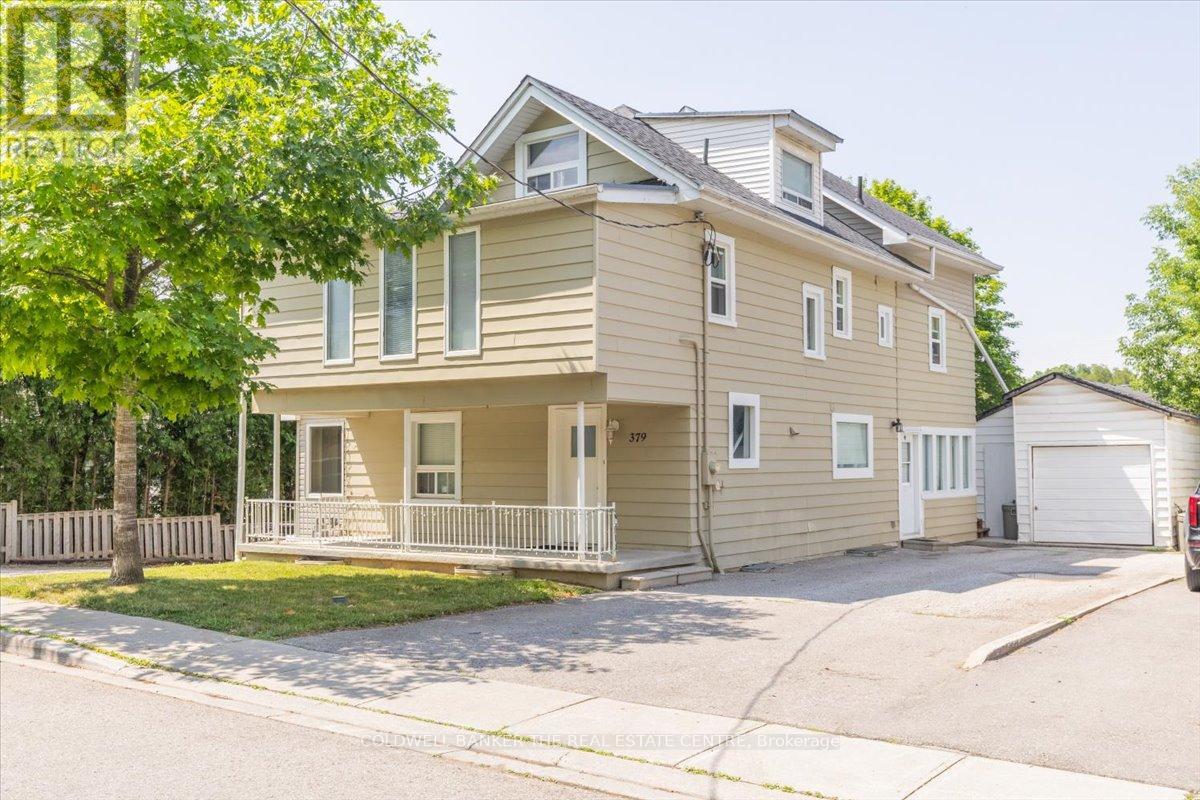
Newmarket, Ontario
Attention Investors/Landlords!!!.. Welcome to 379 Simcoe St in the heart of Old Newmarket. Turnkey 5 Unit Multiplex that consists of 1 x 3 Bedroom unit Main floor, 1 x 2 Bedroom Unit plus loft second floor, 1 x 2 Bedroom Unit plus loft upper floor , 1 x 1 Bedroom basement Unit and an additional 1 x 1 Bed Basement unit. All units have separate entrances! Shared Coin Laundry in basement. Close to all amenities and transit. Large lot with ample parking for all units in back. Fully tenanted. (id:61594)
Coldwell Banker The Real Estate Centre
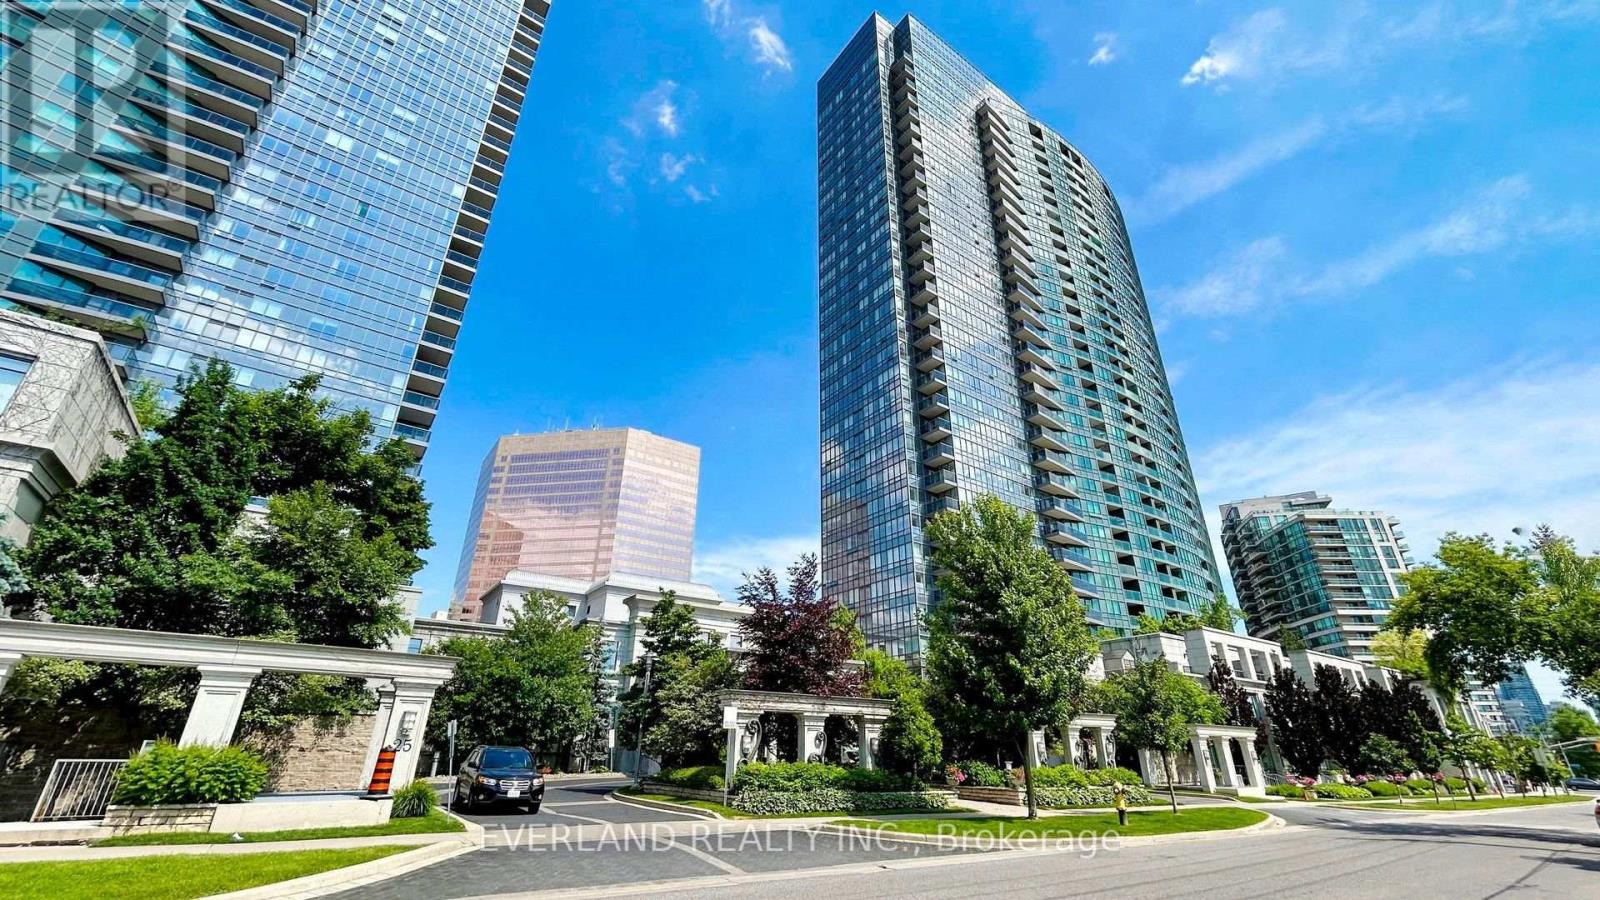
Toronto, Ontario
New Laminate Floors Through-Out. New Freshly Painted. Unobstructed Clear West View. 2 Spilt Bedrooms,2 Full Baths. Functional Layout. Open Concept Kitchen. Tridel Built Loaded With Luxurious Facilities (id:61594)
Everland Realty Inc.

Niagara Falls, Ontario
Opportunity knocks in Niagara Falls' growing and most popular west end! This original-charm, 3+1 Bedroom Back Split Home is ideal for buyers looking to build sweat equity. Featuring an oversized 30 x 20 Solid Block Garage-a dream setup for car enthusiasts, trades, or hobbyists- Located in a top-rated school district, minutes from the QEW and McLeod Road amenities on one of Niagara's most sought after Neighbourhoods. Eldorado Avenue has matured nicely with extra wide and well maintained Shady lots, double drives and deep set backs from the road. This Classic backsplit design offers a Functional Footprint with bright principal rooms, three generously sized bedrooms on the upper level, and a versatile lower level with a separate entrance-perfect for a future in-law suite potential. The massive detached garage features high ceilings, a built-in workbench, and ample power for heavy-duty tools or projects and makes the Ultimate Workshop! Nestled one of the city's fastest-growing west end neighbourhoods, steps away from highly rated elementary and secondary schools, lush parks, and daily conveniences make this choice a true Family Friendly Location! This solid, well-built home requires a few cosmetic updates but presents an incredible foundation in an expanding pocket of Niagara Falls. Perfect for growing families, contractors, or savvy investors! (id:61594)
RE/MAX Niagara Realty Ltd
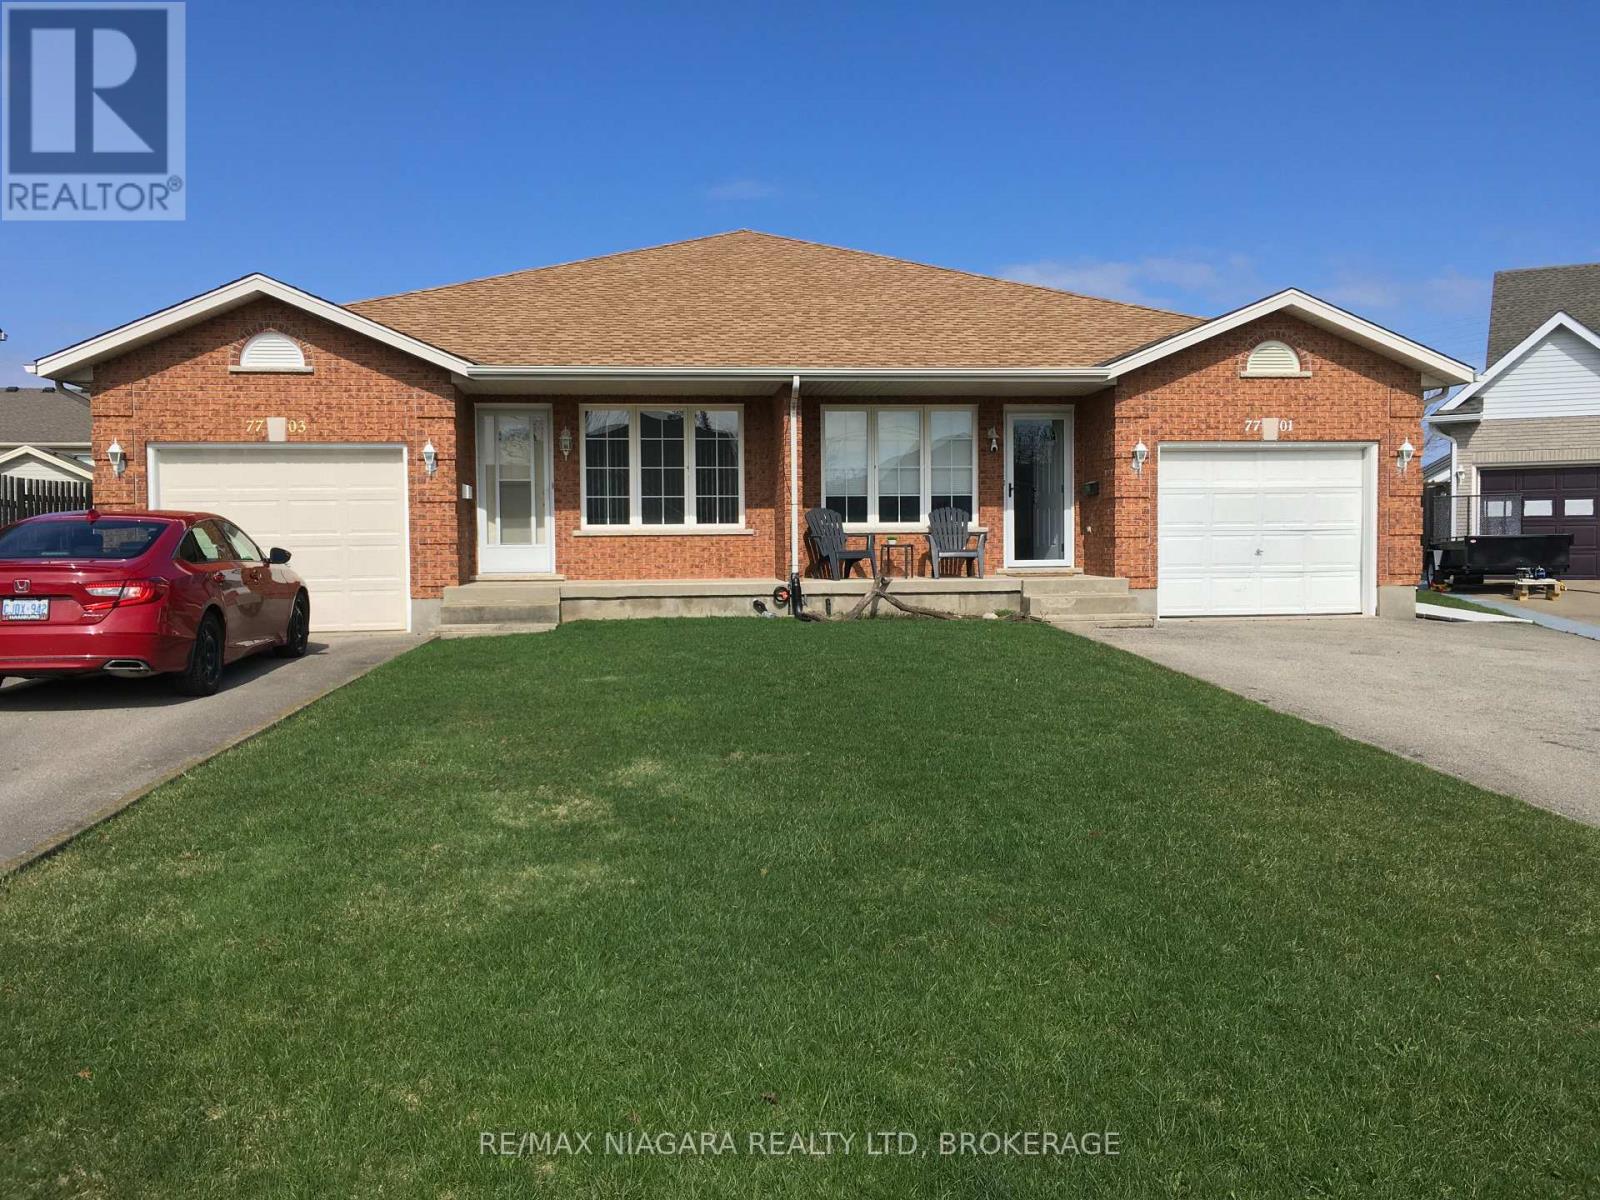
Niagara Falls, Ontario
This Home isn't just a House; it's the solution to the 'together but separate' lifestyle your family has been searching for. Located in the established, quiet pockets of Niagara Falls' North/West End, this rare MULTI-GENERATIONAL setup offers the elusive gift of proximity to your loved ones without the compromise of privacy. And all at a price point significantly below the city average! This is a rare opportunity to secure a "forever home" footprint without the forever debt. A semi- Back Split larger than most single detached options, with a FOUR level layout that offers the architectural magic families crave: 'the ability to be together without being on top of one another.'We often trade space for connection, or connection for peace. Here, you don't have to choose. This home reduces the friction of daily life by providing dedicated 'me' spaces and warm 'we' spaces. It's the peace of mind knowing your loved ones are safe downstairs, and the financial freedom of a smart, price investment in a wonderful location..The fully finished lower level isn't just a basement; it's a bright, legal, totally self-contained, two level suite with its own entrance, kitchen, living and Laundry areas-perfect for aging parents, adult children, In-Laws or a PREMIUM RENTAL STREAM. Your Next Chapter Starts Here!Good Homes in Niagara with this specific MULTI-GENERATIONAL layout are hard to find-especially at this value, so don't let your family's future be a 'what if.' Book your private tour appointment Today and see how your family fits into this NorthWest End gem. (Way too many features and options to include here so just ask us or your agent for a complete and detailed list of added benefits with additional photos and we will send out right away). (id:61594)
RE/MAX Niagara Realty Ltd
