Prince Edward County, Ontario
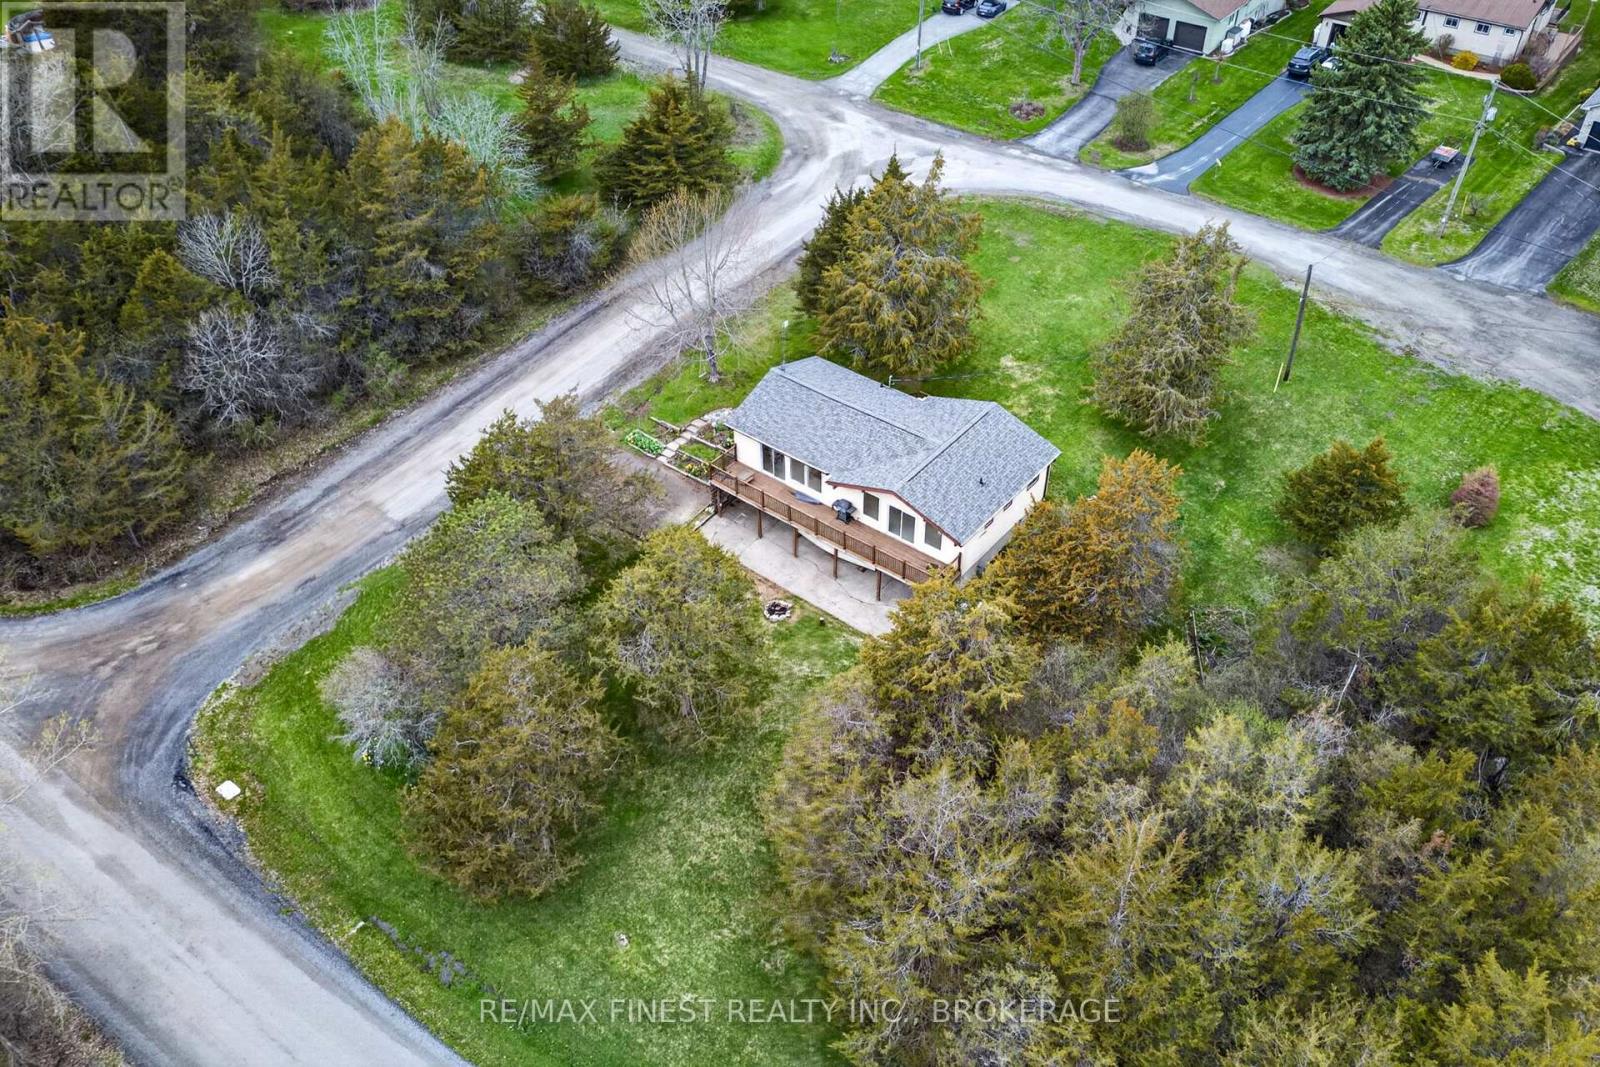
Welcome to 8 Sunrise Court! Where panoramic views of the Bay of Quinte, thoughtful updates and effortless indoor/outdoor living come together in one exceptional Prince Edward County setting. Tucked away on a quiet, low traffic street just across the bridge from Belleville, this beautifully maintained bungalow offers a rare combination of privacy, scenery and convenience. With stunning water views from nearly every window, the setting is just as impressive as the home itself. The main level features three comfortable bedrooms, including a spacious primary retreat with its own private ensuite, plus a second full bathroom for family and guests. At the heart of the home, the bright open concept great room is designed for gathering, with expansive picture windows that showcase the ever changing beauty of the Bay of Quinte and fill the space with natural light. Downstairs, the walkout basement adds exceptional flexibility, ideal for a home office, additional bedroom, recreation space, guest accommodations or entertaining. The seamless walkout provides easy access to the outdoors and expands the home's living potential. Recent improvements provide peace of mind and modern comfort, including a new roof (2024), updated deck railings (2025), bathroom fixture updates (2026), water softener (2026), fresh paint throughout (2026),updated upstairs office/bedroom flooring (2026), basement flooring (2020), and foundation waterproofing with membrane and a Big O drainage system (2020). Imagine starting your mornings with coffee overlooking the water, hosting friends in the sun-filled great room, or stepping outside to enjoy the peaceful surroundings. Whether you are looking for a year round home, a family retreat or a property that offers room to grow, 8 Sunrise Court delivers a move-in ready lifestyle that is increasingly hard to find. (id:61594)
RE/MAX Finest Realty Inc.
Whitby, Ontario
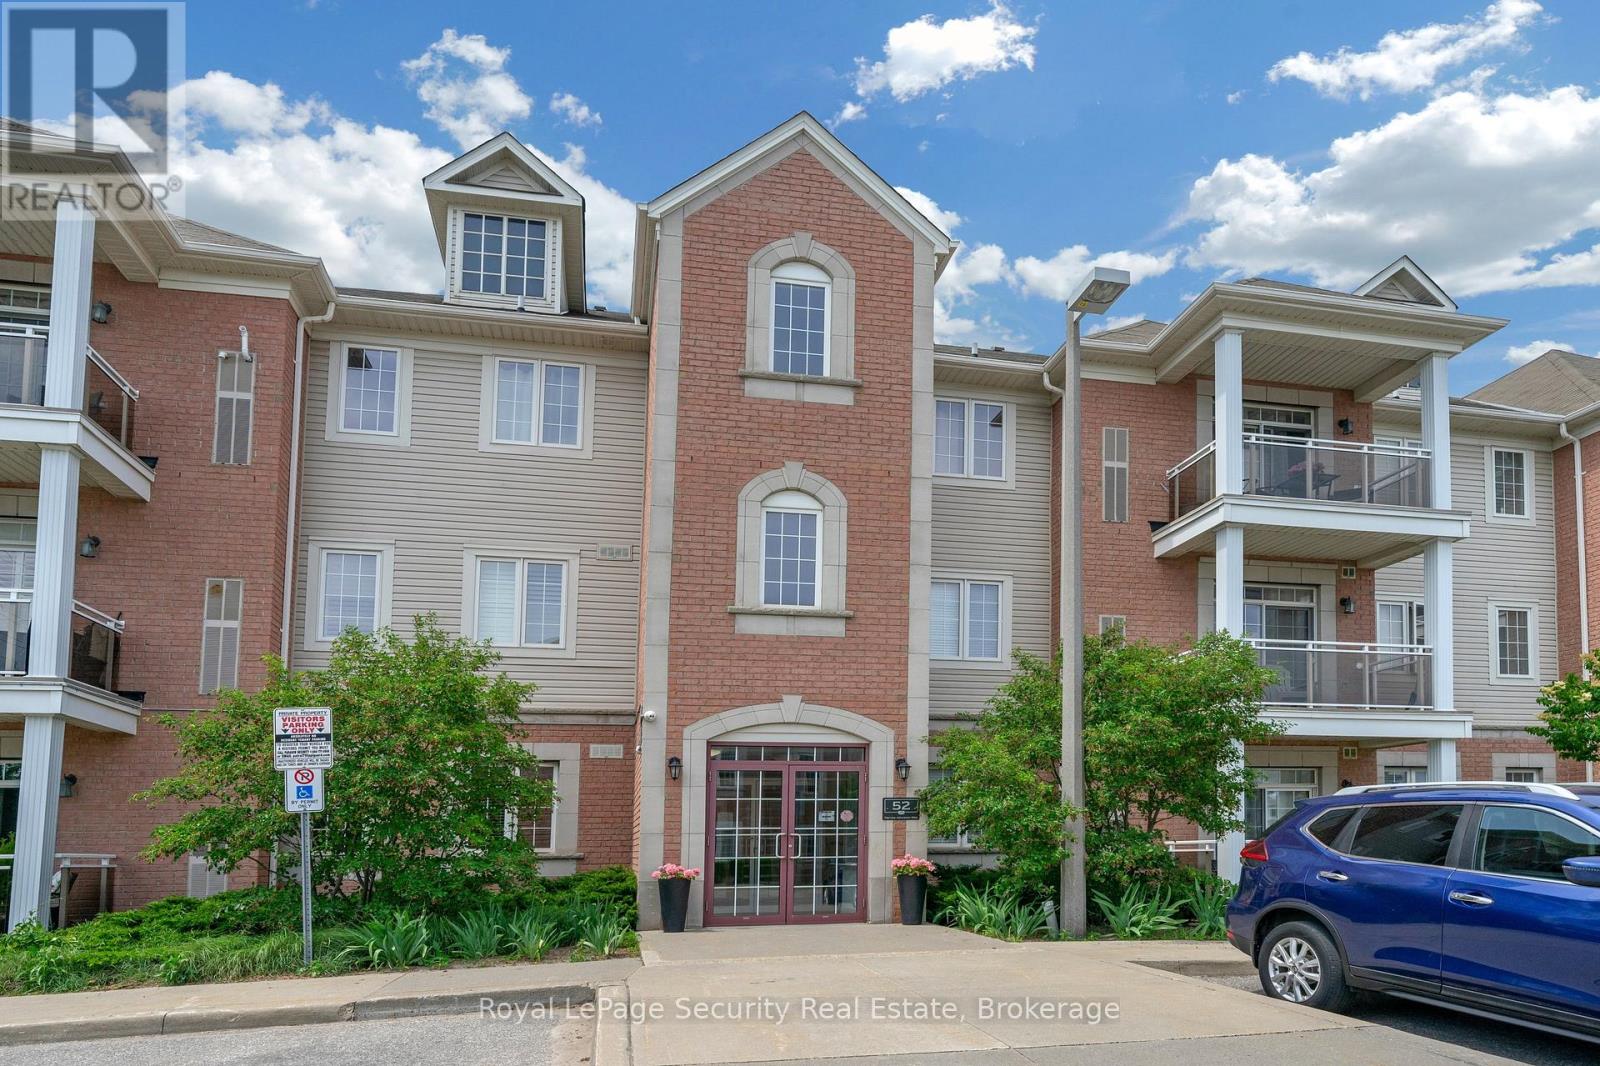
Welcome Home! This Rarely offered Beautiful Sun-Filled Corner Suite Has It All! Updated Kitchen With Granite Counters, Custom Backsplash, Breakfast Bar & Walk In Pantry. Spacious Great Room With Walk Out To West Exposure Private Terrace. Classic Crown Moulding Throughout. Granite Counter In 4Pc Washroom. Ensuite Laundry. Large Walk In Closet In Master. Lots Of Closet/Storage Space! New Laminate floors. Walk To Everything In Downtown Brooklin! Steps To Grocery. Easy Building entry at the back right beside the unit. Freshly Painted. (id:61594)
Royal LePage Security Real Estate
Niagara Falls, Ontario
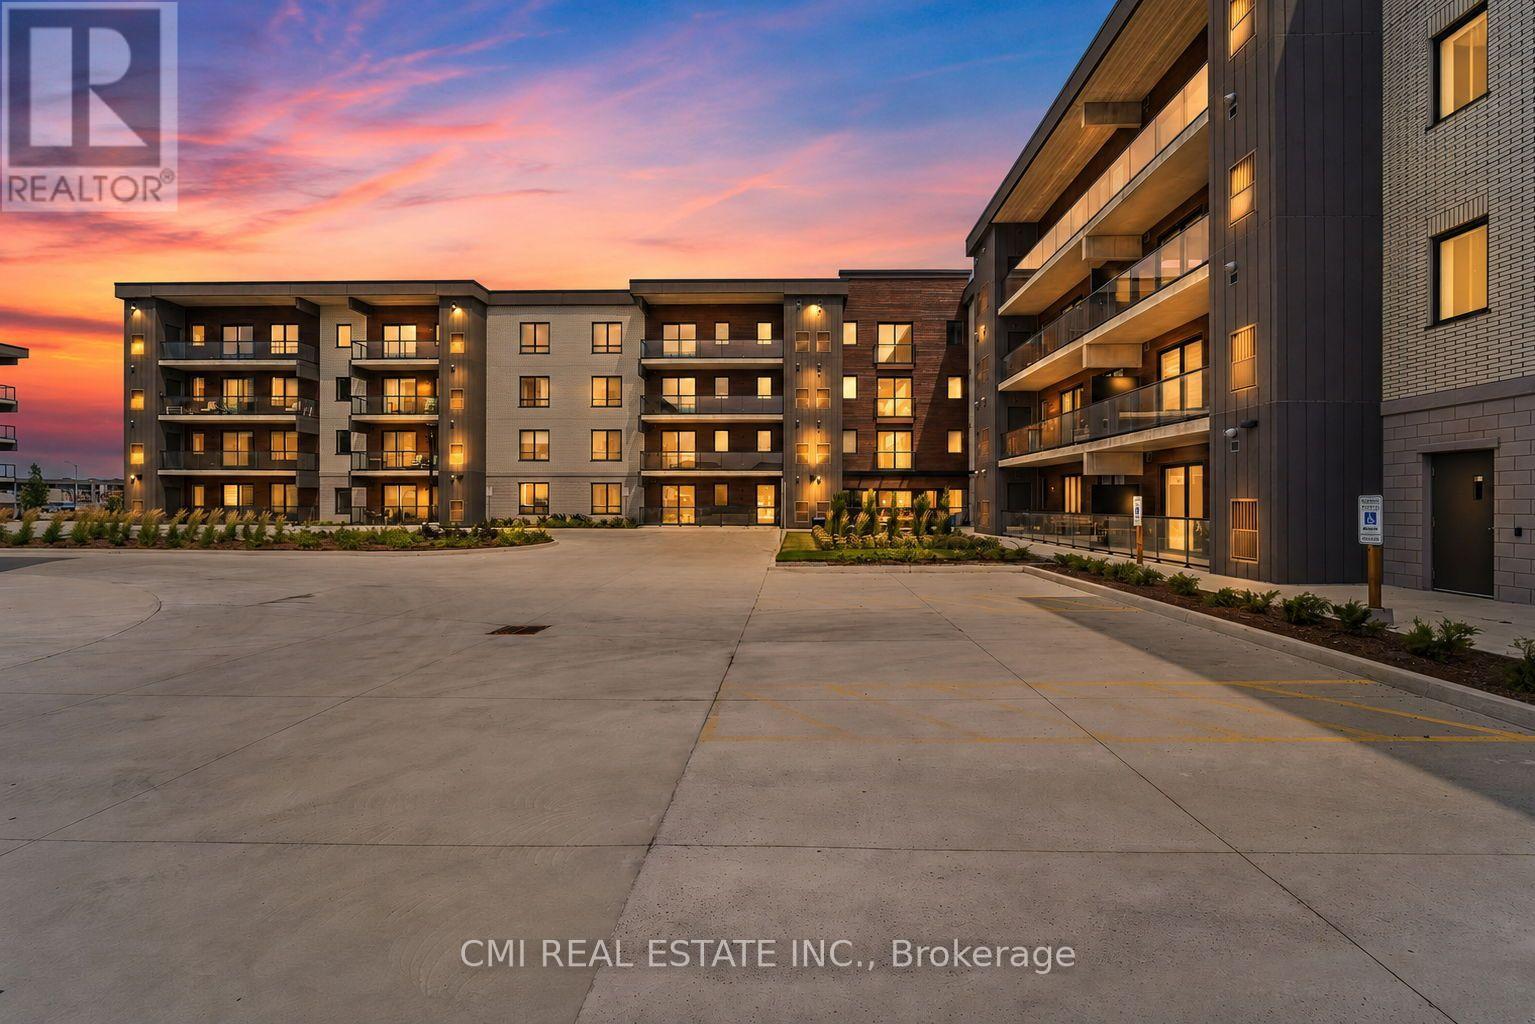
Welcome to the luxurious Marbella Condominium, where modern design meets exceptional convenience in the heart of Niagara's vibrant region. This stunning one-bedroom condo offers the perfect blend of contemporary living, comfort, and accessibility, surrounded by natural beauty, world-class entertainment, and an array of amenities. Ideally located, Marbella provides easy access to Niagara Falls, Niagara-on-the-Lake, the U.S. border, and Buffalo Niagara International Airport. Explore award-winning wineries, hike the breathtaking Niagara Escarpment, enjoy scenic waterways, or tee off at renowned golf courses. An impressive selection of restaurants, shops, parks, and entertainment venues is also just minutes away. Residents enjoy exclusive access to a state-of-the-art fitness and stretching room, along with a beautifully landscaped outdoor terrace featuring a BBQ station and comfortable seating areas. A cozy lounge area with a gas fireplace provides the perfect setting for relaxing or entertaining. Private underground parking and ample visitor parking add further convenience. The beautifully maintained surroundings complement the elegance and modern appeal of this exceptional residence. Whether you're looking for an active lifestyle, a peaceful retreat, or the perfect home in the Greater Niagara Region, Marbella offers an outstanding opportunity to experience it all. Don't miss your chance to make this beautiful condo your new home! (id:61594)
Cmi Real Estate Inc.
Muskoka Lakes, Ontario
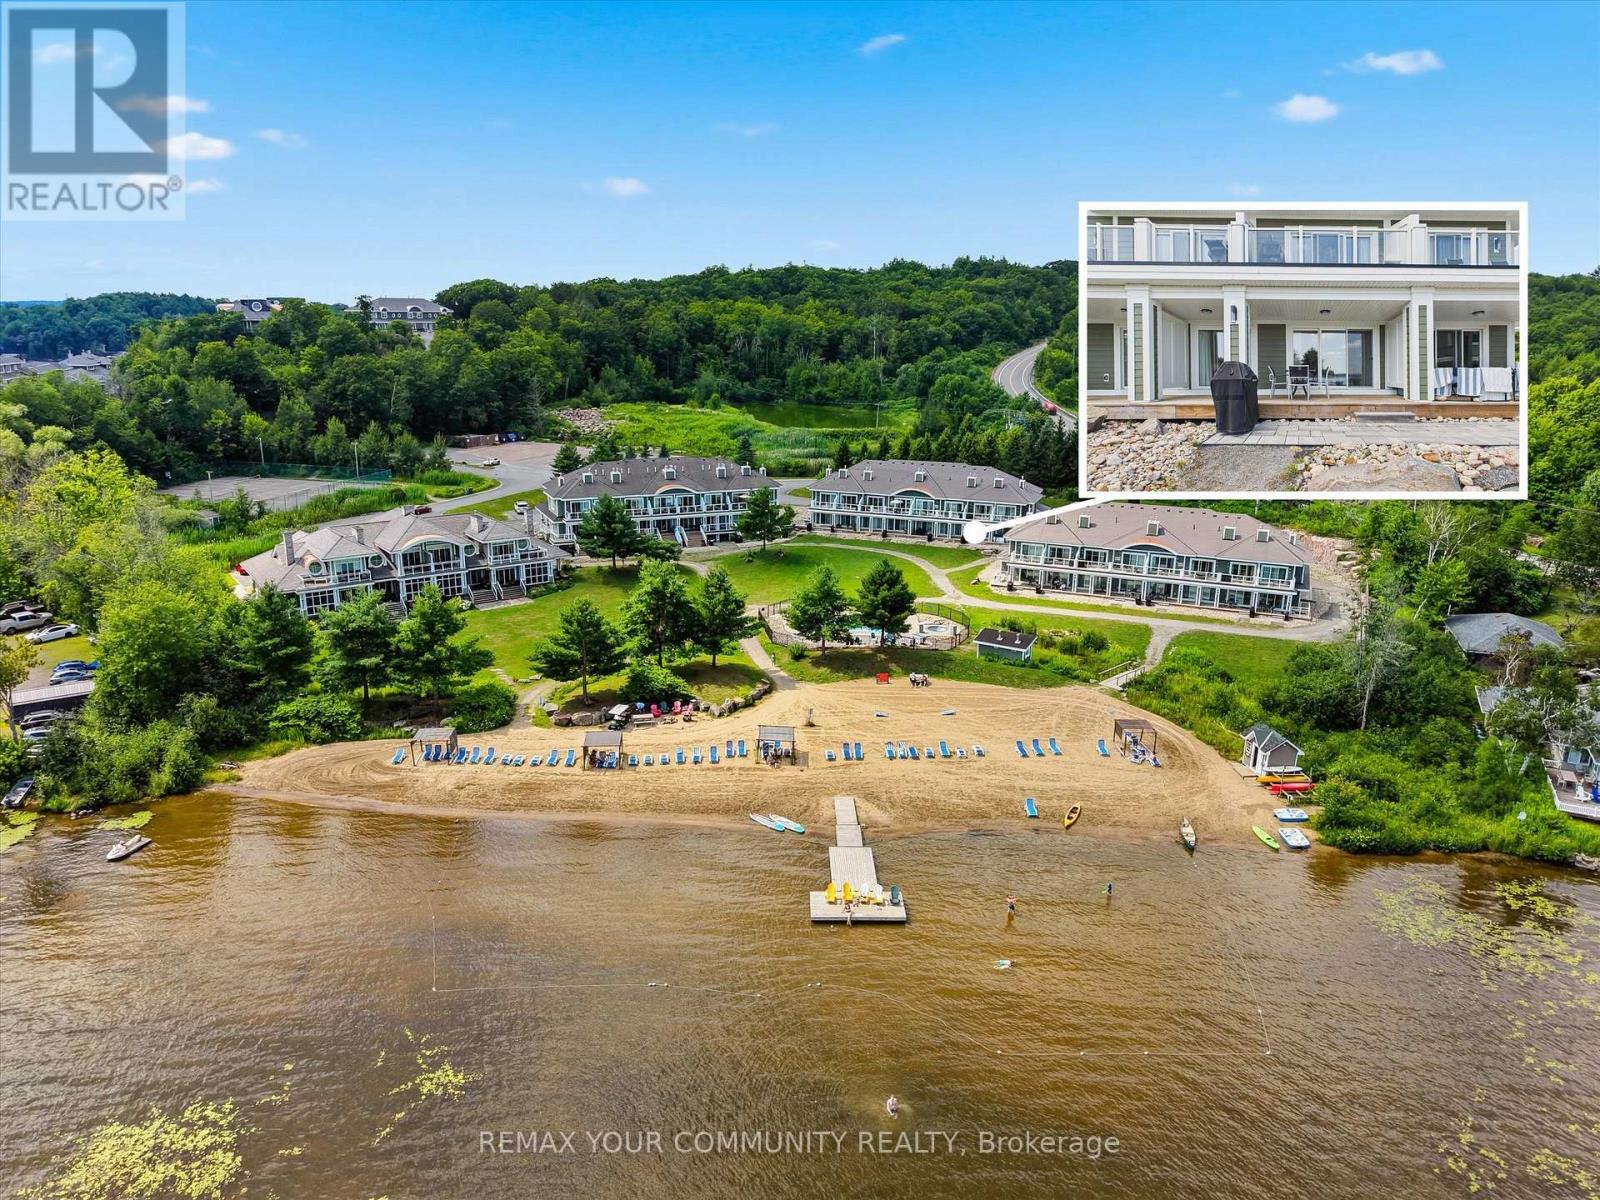
Experience maintenance-free lakeside living at Touchstone Resort on Lake Muskoka. This newly constructed 2-bedroom condo offers modern design, quality finishes, and stunning views of the surrounding lake and natural landscape. The versatile lock-off layout allows the unit to function as two independent suites or one spacious 2-bedroom residence, providing excellent flexibility for personal use or participation in the resort's rental program. Your unit is professionally cleaned, furnished, and ready to enjoy each time you arrive. Whether you're looking for a personal lakeside retreat or an income-generating investment, the resort's rental program offers a convenient, hands-off ownership experience. Enjoy an exceptional selection of resort amenities, including a fitness centre, spa, outdoor pools, tennis courts, private beach, water sports, and exclusive dock slip access. Ideally situated in one of Ontario's most sought-after vacation destinations, Touchstone Resort offers the perfect blend of luxury, recreation, and nature. A rare opportunity to enjoy the best of Lake Muskoka living in a prestigious resort setting. (id:61594)
RE/MAX Your Community Realty
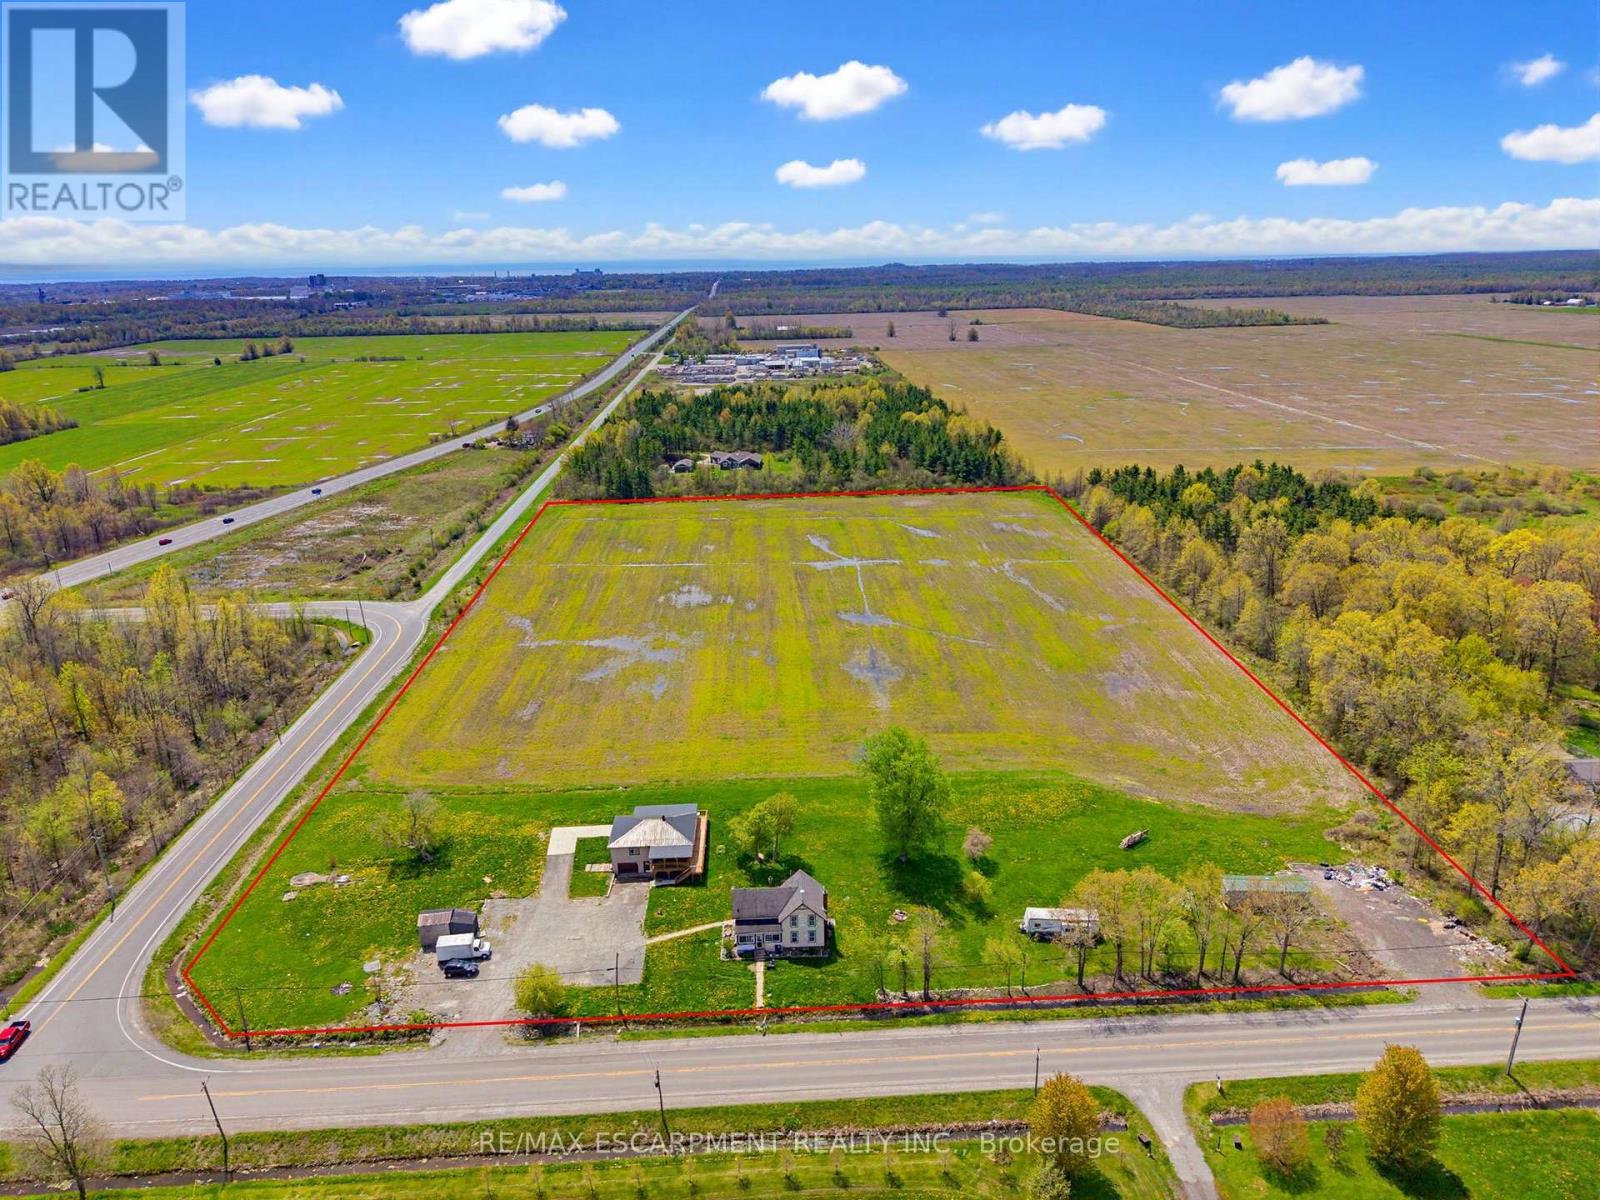
Port Colborne, Ontario
Expansive 14.9 acre property available in Port Colborne, zoned A1. The value is in the land and is being sold as is where is with no warranties or guarantees. (id:61594)
RE/MAX Escarpment Realty Inc.
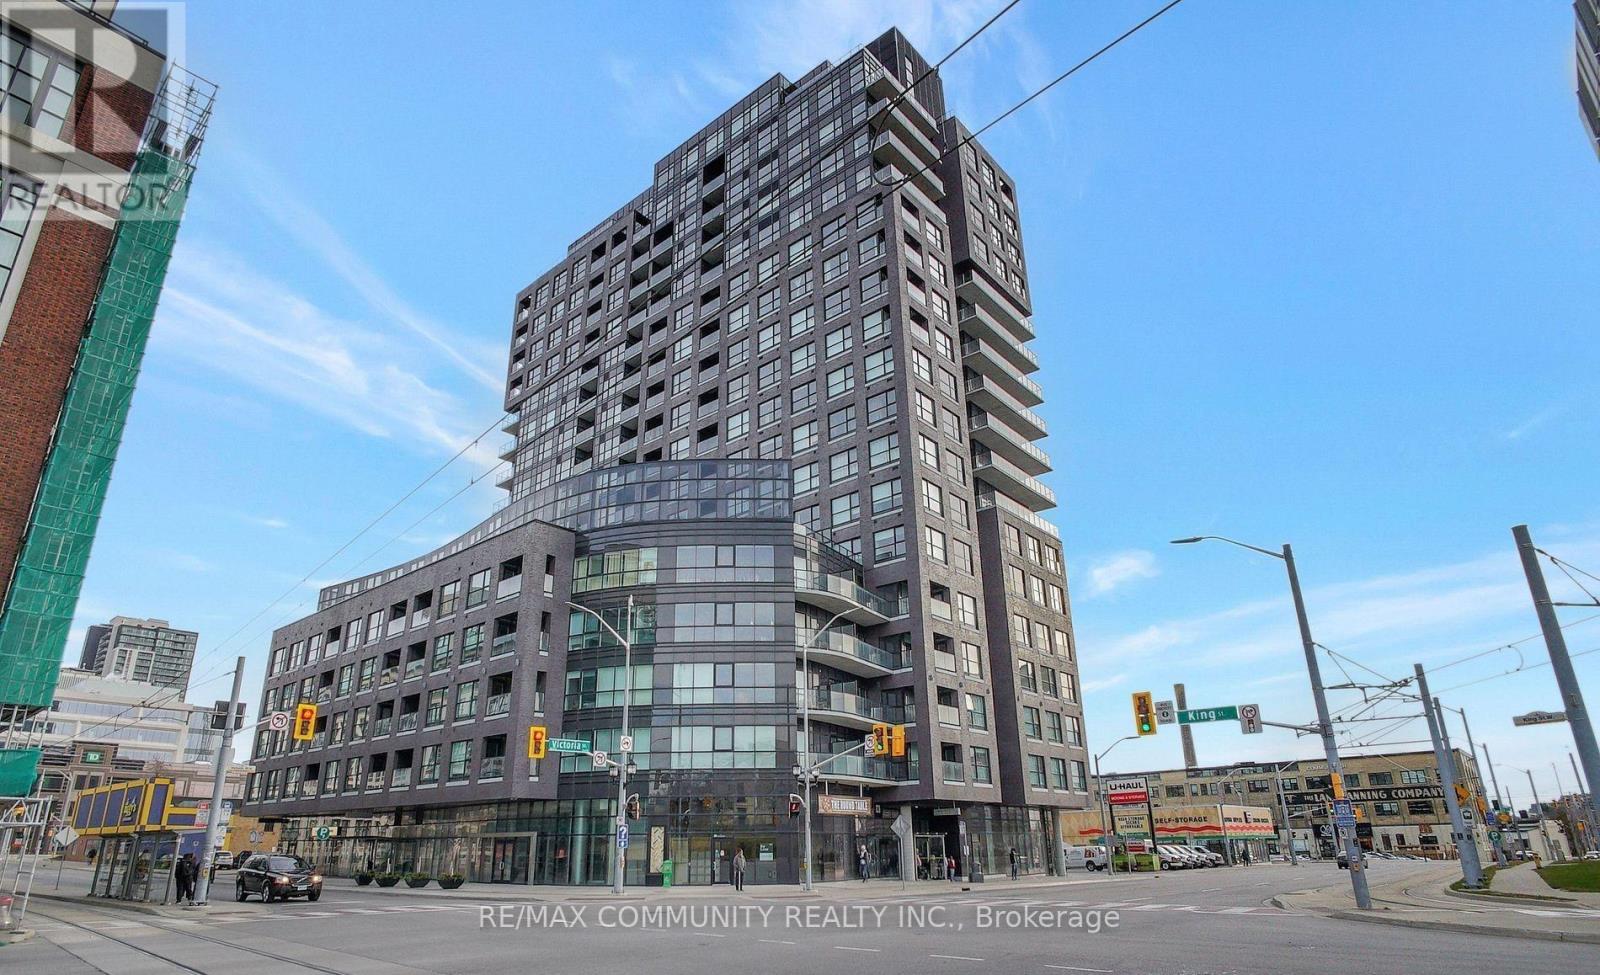
Kitchener, Ontario
Absolutely stunning unit at One Victoria, overlooking vibrant King Street in the heart of Kitchener's Innovation District! This modern 1-bedroom, 1-bath condo features a sleek kitchen with quartz countertops, stainless steel appliances, backsplash, and breakfast bar, plus stylish laminate flooring throughout and in-suite laundry. Includes one underground parking space and locker. Enjoy top-tier amenities such as a fully equipped fitness centre, theatre/media room, party room with outdoor terrace and BBQs, meeting room, bike storage, and concierge services. Steps to Google, The Tannery, U of W School of Pharmacy, McMaster School of Medicine, LRT, GO Transit, Victoria Park, shopping, dining, and more! (id:61594)
RE/MAX Community Realty Inc.
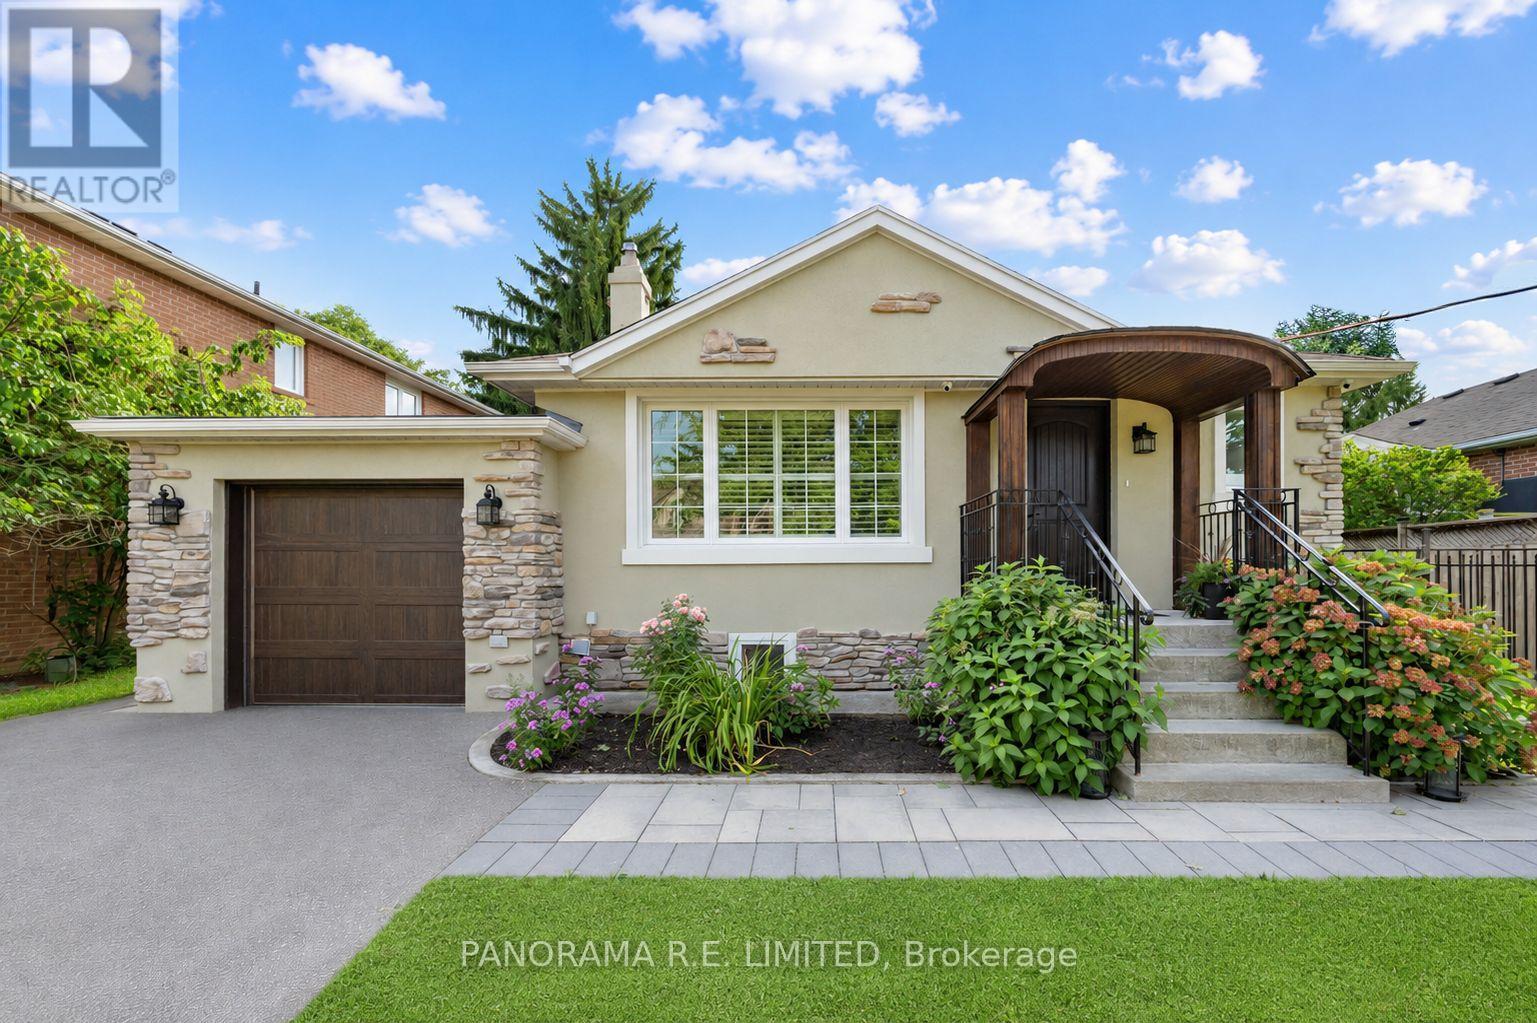
Toronto, Ontario
This could be the one! 14 Agar Crescent is a lovely and updated detached bungalow with a significant rear extension on a large lot in the heart of highly desired Glen Park and Eatonville! Upon entering you are greeted with a great Living and Dining Room with newer hardwood floors and large window letting in lots of natural light. A totally redesigned Kitchen with custom cabinets, backsplash, and breakfast bar is where you'll spend time cooking up great meals. The incredible Primary Bedroom is a brand new addition that was added just a few years prior. With plenty of space and a new 3-Piece Ensuite Bathroom you may never want to leave. Down the hall are two additional bedrooms along with a renovated 4-Piece Bathroom. Downstairs, also accessible through a separate entrance, you'll find a large Recreation room perfect for entertaining, home gym or office, and more. There is also a second Kitchen, 3-Piece Bathroom, large Laundry Room, and plenty of additional storage closets. Sitting on a gorgeous 50 x 150 foot lot it is ideally situated close to great parks, trails, schools, public transit, and more! There is so much to love! Make an appointment to see this beautiful home today! (id:61594)
Panorama R.e. Limited
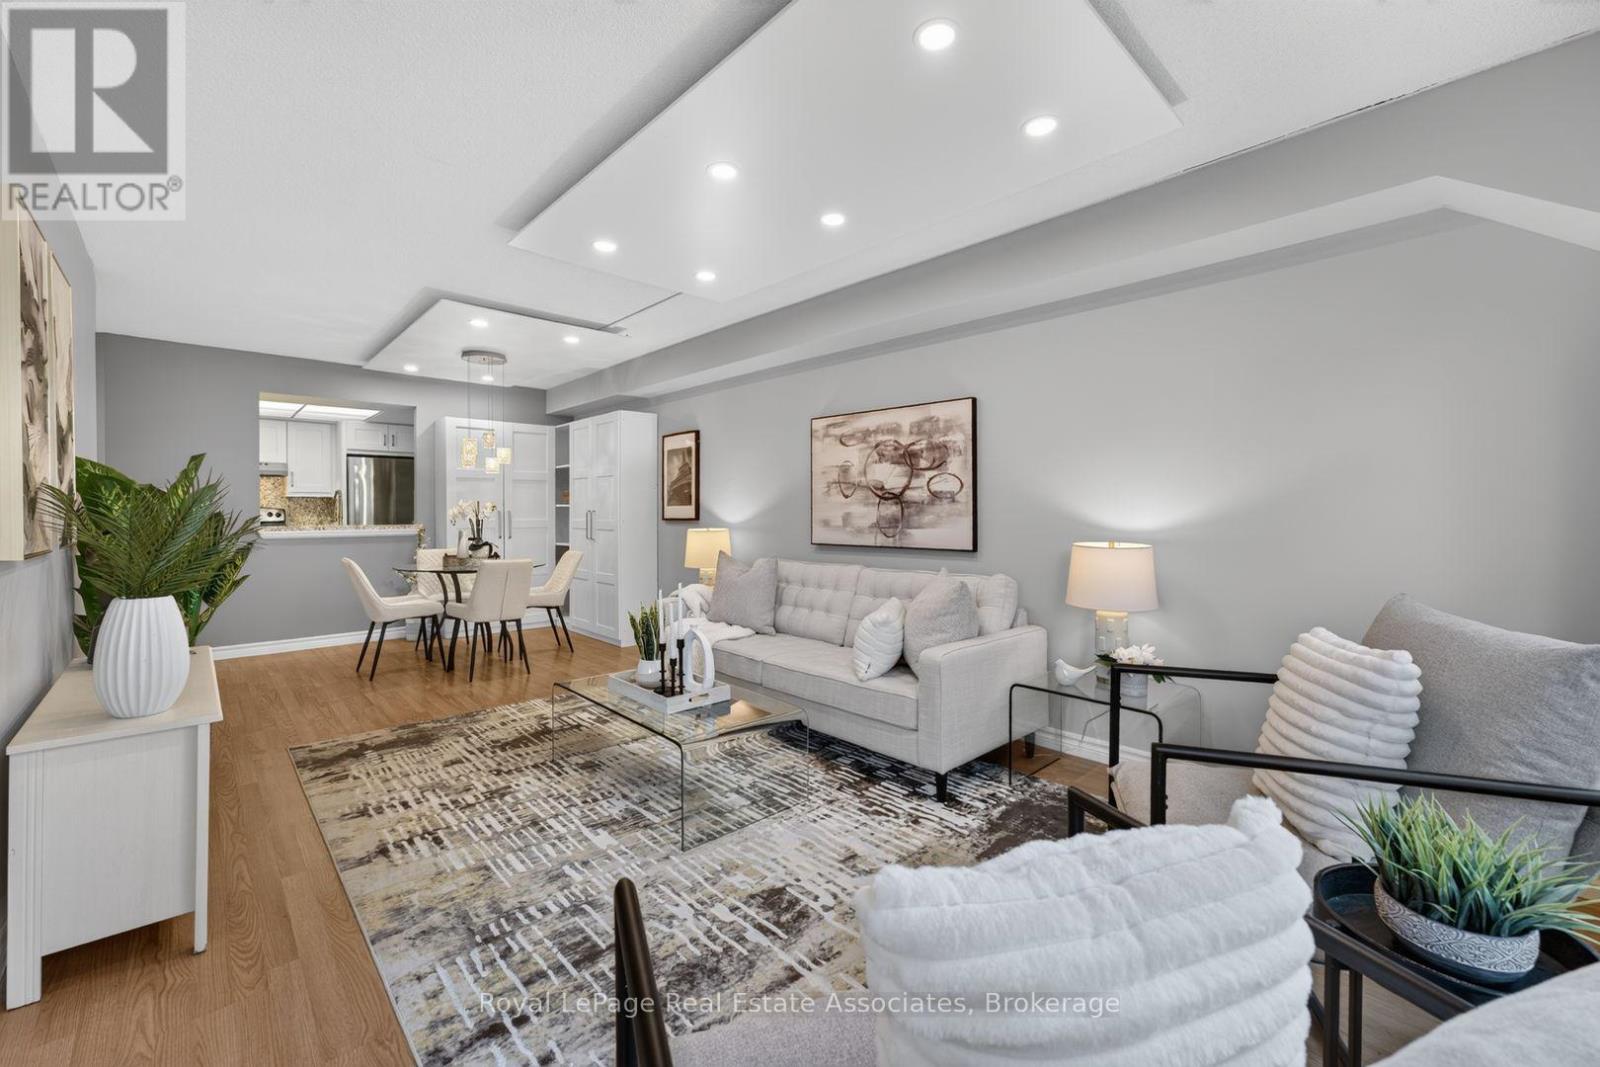
Mississauga, Ontario
This wonderfully renovated 2+1 condo is just what you've been looking for! The kitchen features beautiful quartz countertops and matching backsplash, modern white cabinetry and hardware, stainless steel appliances, ceramic floors and more! The 2 full bathrooms have been tastefully updated with new vanities, upgraded lighting and new fixtures. The open concept living and dining areas are bright and spacious with large windows, built-in storage shelves, custom ceiling lighting and openings to both the kitchen and the solarium. The primary bedroom includes custom ceiling lighting, large windows, a 4-piece bath and a large walk-in closet. The second bedroom looks out through sliding doors to the solarium and includes a large double closet and custom ceiling lighting. The solarium is the perfect space for relaxing at the end of the day with a lovely view through full width windows - a wonderful reading space or home office. This unit includes an ensuite laundry conveniently located in its own room with a door off of the kitchen and includes extra storage shelving. With underground parking, storage locker and an amazing location near everything you need, this unit is the perfect place for you to call home. Come and check out this incredible value - nothing to do but move in and enjoy! Extras: All utilities included in maintenance. Close to Huron Park Recreation Centre, Real Canadian Superstore, Home Depot, Canadian Tire, public transit, Credit Valley Golf Club, UTM, 18 Minutes to Pearson, easy access to the QEW or 403. (id:61594)
Royal LePage Real Estate Associates
Mississauga, Ontario
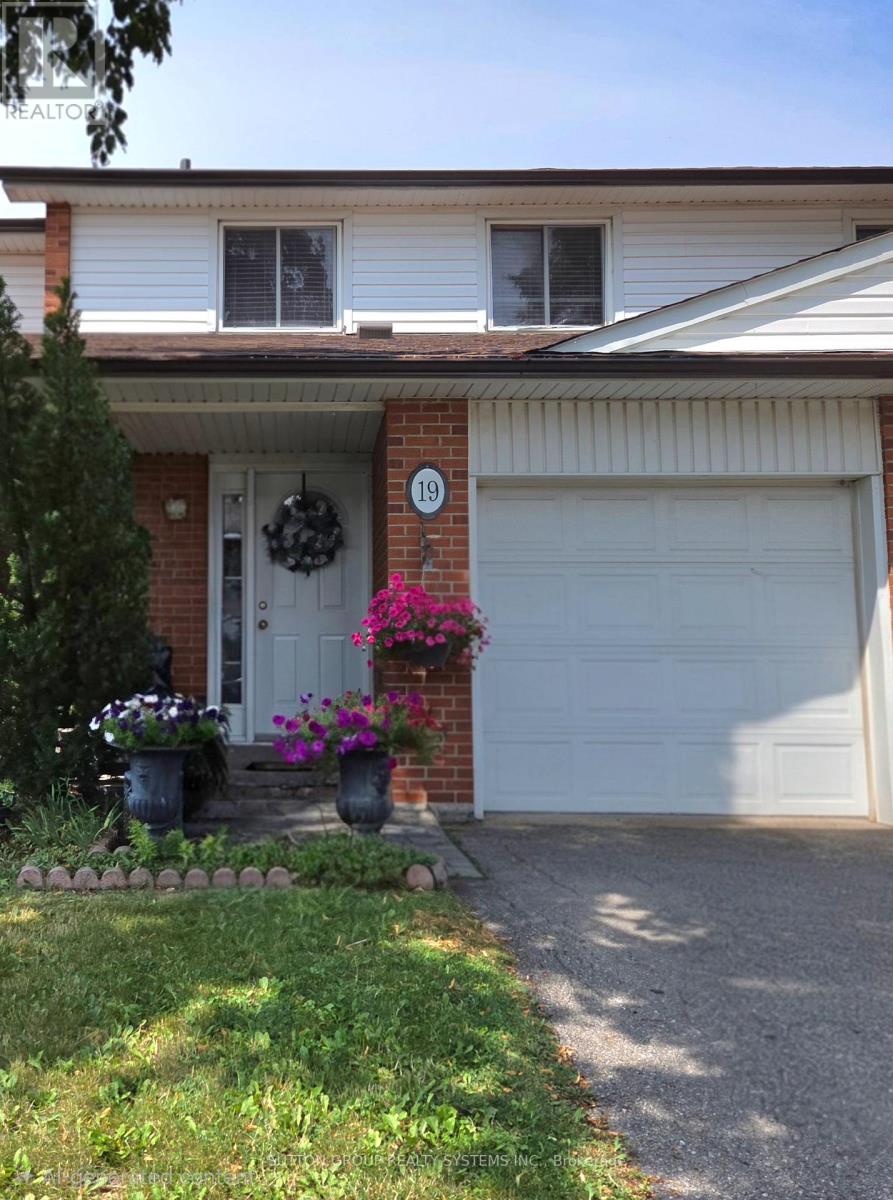
Clarkson Living at an Appealing Price!! Welcome to a well-located 3-bedroom townhome in the heart of Clarkson! Whether you're a first-time buyer, empty nester, or simply looking for a home where you can add your own personal style, this property offers plenty of possibilities.The generous bedroom sizes, open-concept main floor and private enclosed backyard provide a comfortable foundation for everyday living. Bring your ideas and create a space that reflects your personality and lifestyle.The location is hard to beat, with easy access to Clarkson GO, major highways, shopping, community amenities and places of worship.A well-managed complex and low maintenance fees make this an opportunity worth exploring.Come with your vision and see what you can create! (id:61594)
Sutton Group Realty Systems Inc.
Innisfil, Ontario
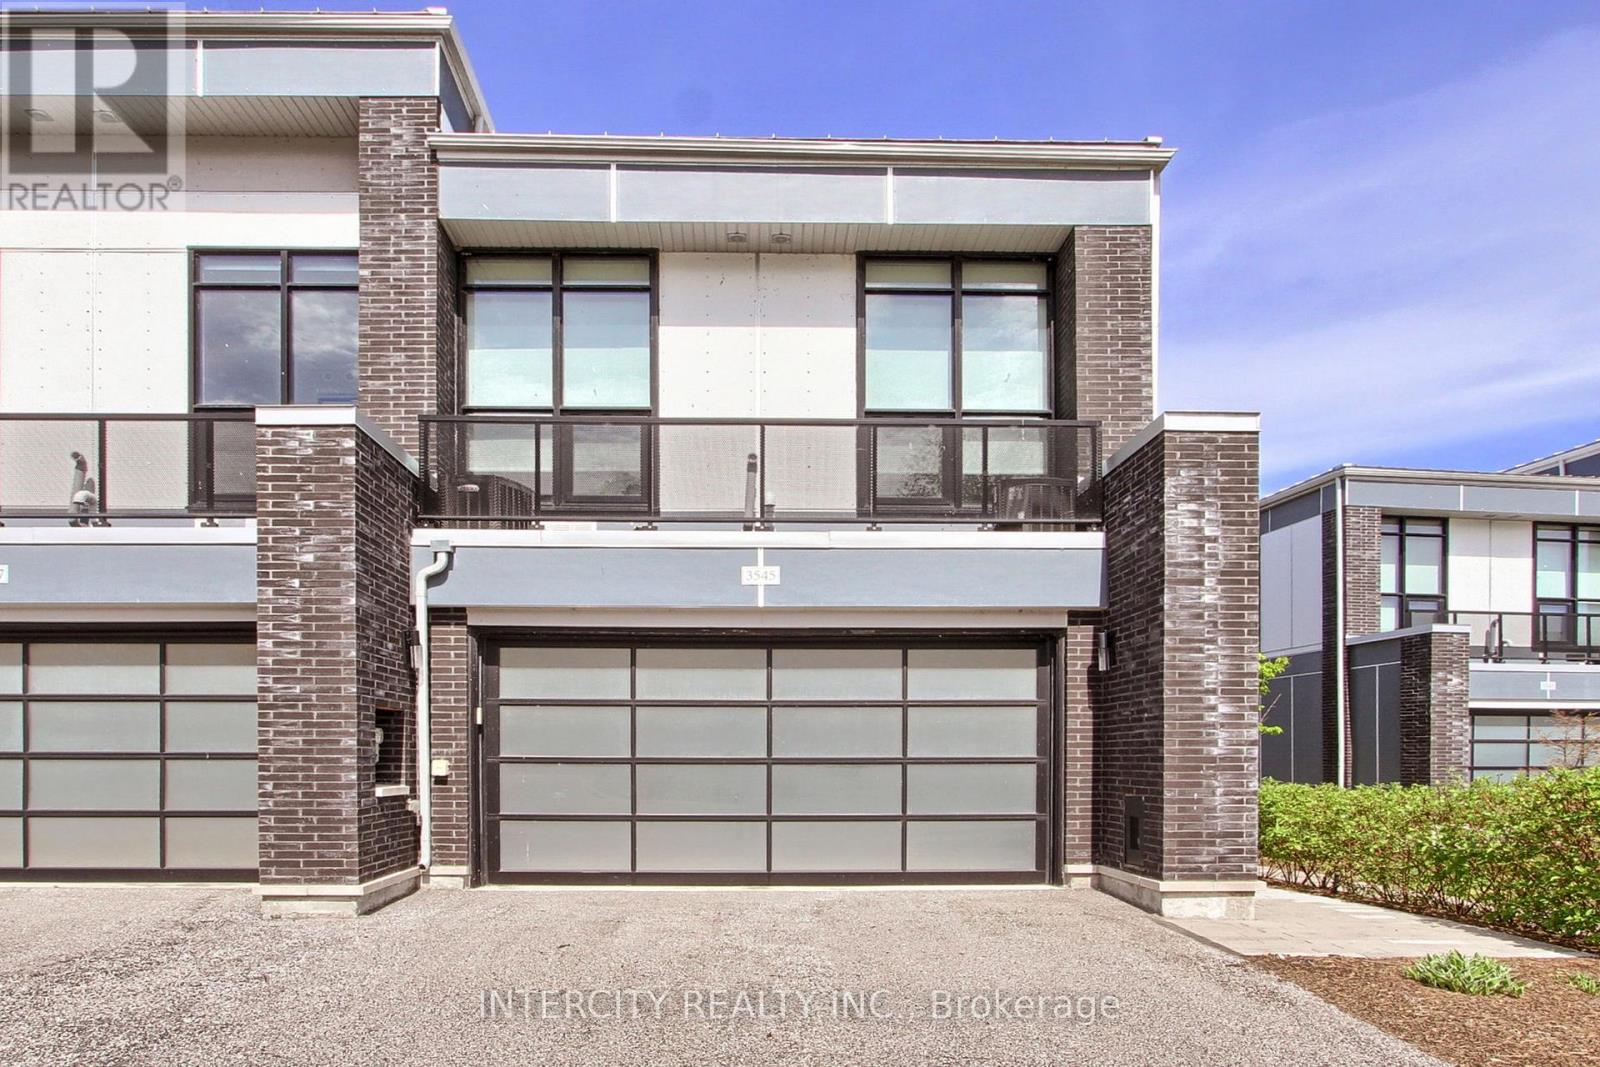
Luxury Living at its Best at Friday Harbour Resort. Rarely offered Waterfront End Unit located on a quiet Court with stunning views of the Lake with your own Dock. This Marina Town Residence 1787 Square Feet features 10 foot ceilings, Floor to ceiling windows a second floor Balcony 3 Bedrooms plus Second floor office or Den. Walkout to a Private 20"x7' deck. Having a large two car Garage and private drive suitable for 4 cars. This Luxury Home is in excellent condition and is currently Vacant., with quick possession just in time to enjoy the summer season with family and friends.. Annual Resort fees ($3816.00) . Lake Club Fees ($291.48) monthly Plus Monthly Condo fees ($273.01 )plus Monthly Hvac ($187.75) . One time Resort Association Entry Fee of (2%x Purchase Price) (id:61594)
Intercity Realty Inc.

Toronto, Ontario
A rare offering in the heart of Toronto's prestigious King West community, this refined unit townhome presents an exceptional opportunity to experience sophisticated downtown living. Beautifully updated throughout, the residence features fresh designer paint, luxury vinyl flooring, and modern broadloom, creating a cohesive blend of comfort and contemporary elegance. The thoughtfully designed open-concept main level offers expansive living and dining areas seamlessly integrated with a sleek, contemporary kitchen-ideal for both refined entertaining and everyday living. The upper level comprises two generously proportioned bedrooms, each offering ample closet space and enhanced privacy. A defining feature of this residence is the private rooftop terrace, complete with BBQ and dining area, offering a rare urban outdoor retreat with panoramic skyline views and striking sunset exposures. Further highlights include direct access to a private garage, a dedicated storage locker (approx. 35-40 sq. ft.) located on the basement/parking level, and access to on-site fitness amenities, enhancing both convenience and lifestyle. Ideally positioned just steps from premier dining, boutique shopping, parks, transit, schools, and major thoroughfares, this residence delivers unmatched connectivity within one of Toronto's most dynamic neighbourhoods. A distinguished offering for the discerning buyer seeking elevated urban living in a prime downtown location. Unit available from July 5, 2026. (id:61594)
RE/MAX Ultimate Realty Inc.
Thorold, Ontario
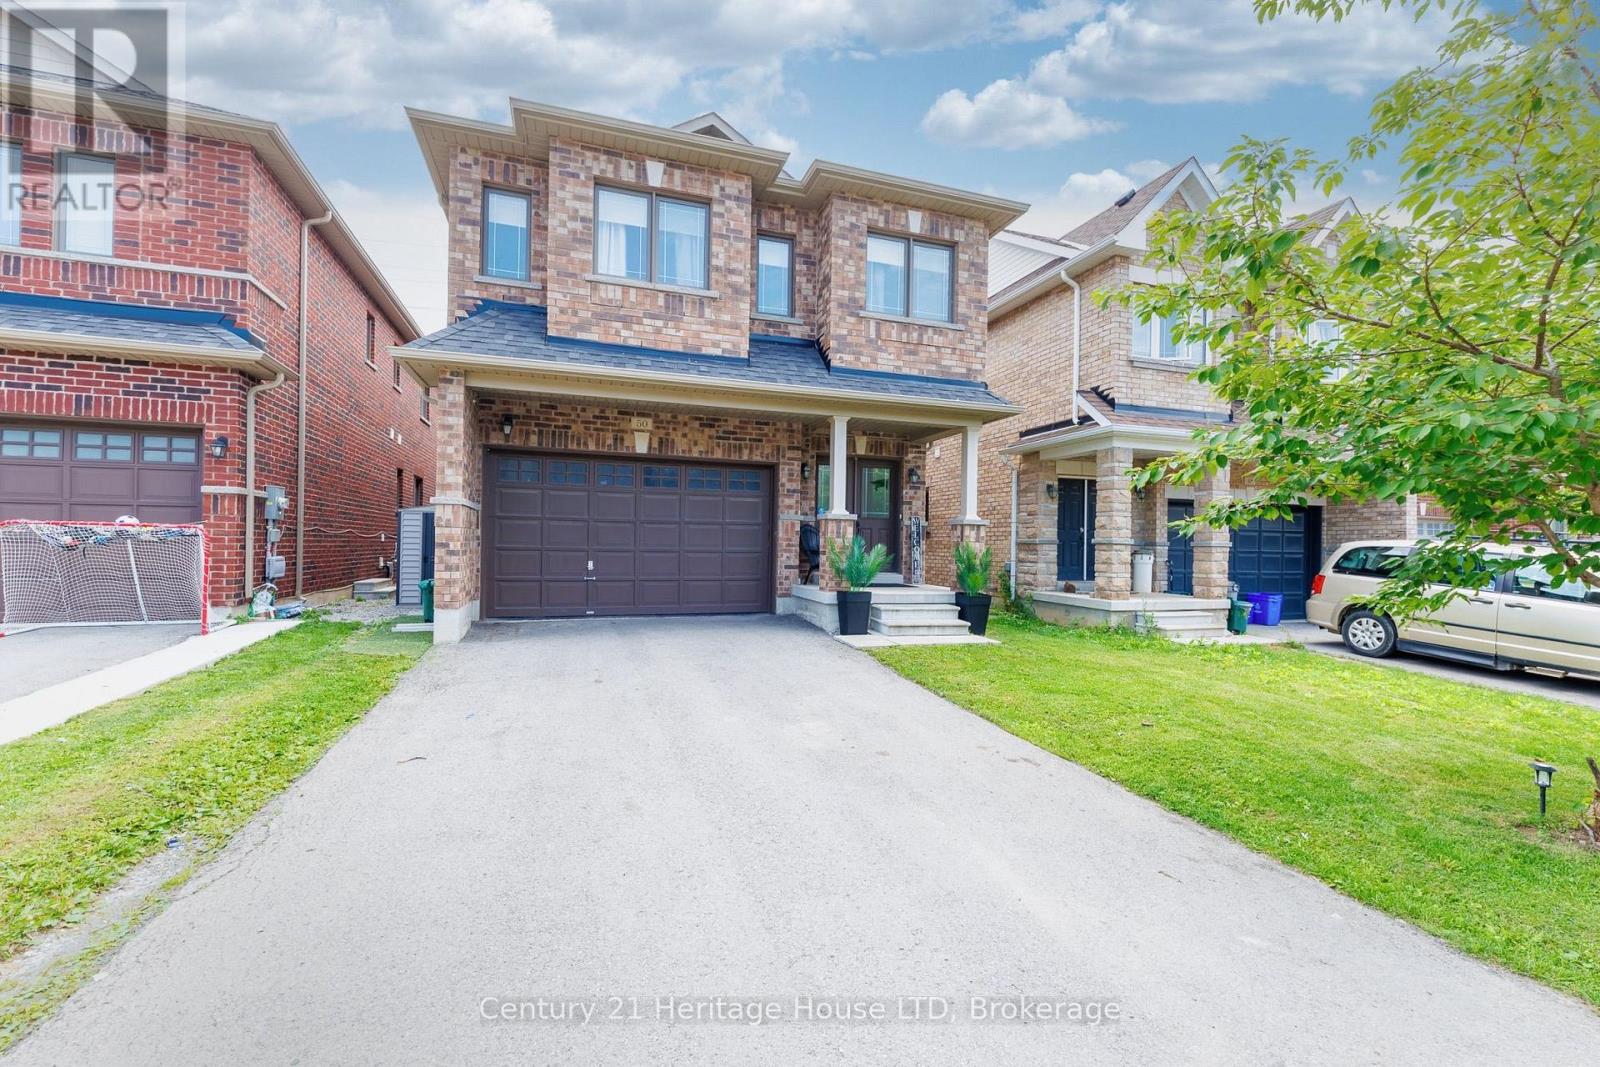
Welcome to over 3,200 sq. ft. of finished living space, perfectly designed for multi-generational living or growing families. This impressive home offers privacy, comfort, and exceptional functionality throughout. The functional main floor features an oversized formal dining area perfect for hosting, a 2-piece powder room, and a well-appointed kitchen complete with a breakfast bar and stainless steel appliances. Adjacent to the kitchen, the open-concept dinette and living room flow seamlessly through sliding patio doors to a private backyard with no rear neighbours - complete with a poured concrete patio, above-ground pool, and low-maintenance artificial turf. Convenient main-floor laundry with direct access to the garage completes the main level. Upstairs, double doors open into a massive primary suite featuring a generous walk-in closet and a 4-piece ensuite with a deep soaker tub and separate shower. The second floor offers three additional spacious bedrooms: one with its own private walk-in closet and 4-piece ensuite, while the remaining two share convenient ensuite privilege to another full 4-piece bath. The fully finished basement expands your living space and offers ideal in-law suite potential, complete with a secondary open-concept kitchen and living area, a recreation room, a full 4-piece bathroom, and an additional bedroom. (id:61594)
Century 21 Heritage House Ltd
