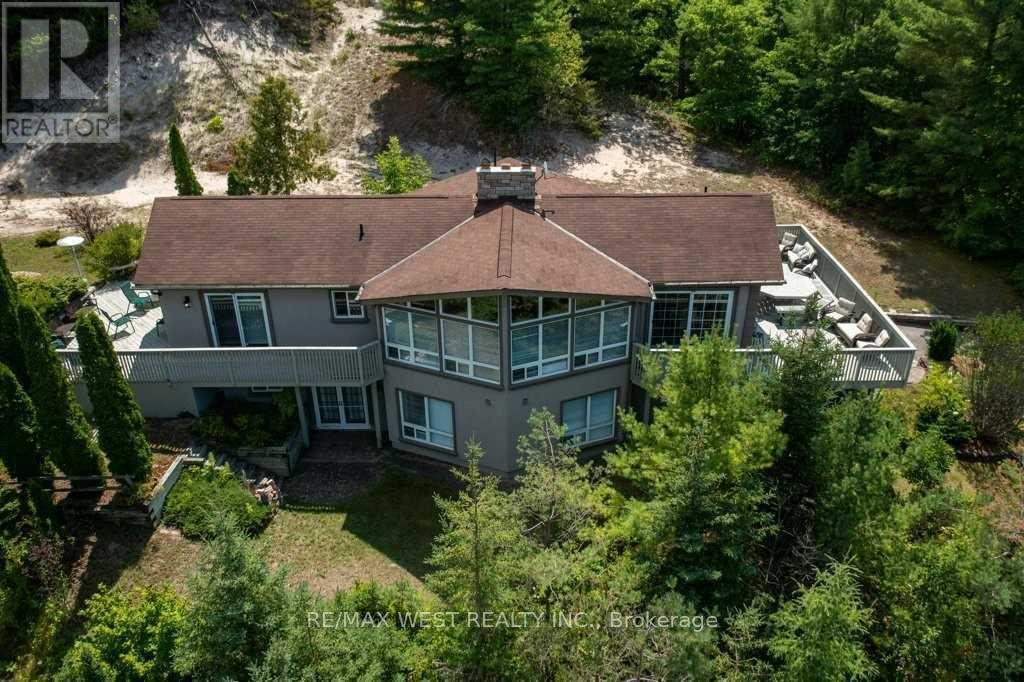
Tiny, Ontario
Peaceful And Serene. Enjoy The Beautiful View Over Georgian Bay To Collingwood And Blue Mountain, Spectacular Sunsets And Large Family Gatherings All From Your Elevated Deck. 3 Minute Walk To Golden Sans And Crystal Clear Water Of Blue Water Beach. (id:61594)
RE/MAX West Realty Inc.

Fort Erie, Ontario
Welcome to 12 Sassafras Row, located in the quiet and peaceful community of Ridgeway, adjacent to Crystal Beach, local shops and restaurants. This expansive end unit townhouse is situated in a desirable enclave of Adult lifestyle attached townhouse condos. Beautifully landscaped lawns and gardens are carefree in summer and include groundskeeping, built-in irrigation, and winter snow removal. Double driveway and garage provide ample parking. This property boasts open concept living with soaring 14 foot vaulted ceilings, full height windows flooding the great room with natural light. Numerous upgrades throughout the house ncluding central vaccum and recessed potlights, a chef's dream kitchen with oversized island, seating for 4+ and hidden storage below. Stainless steel appliances include dual oven gas stove, french door refrigerator with water/ice, b/i dishwasher and b/i microwave. Kitchen features upgraded extra tall cabinetry, spanish quartz countertops, hidden exhaust fan, pot drawers, under counter lighting, tiled backsplash, and nearby pantry closet. Convenient main floor laundry has a hidden pet station. 3 bedrooms and 3 full baths including a master retreat with a walk-in closet, glass shower and luxurious soaker tub. Fully finshed basment with 2nd fireplace, soundproofed gym/studio and the 3rd bedroom and bathroom. Generous sized seasonal storage located in the furnace/utility room. Walk out from the great room through double doors to a large covered patio and enjoy your morning coffee or evening Bbq with convenient natural gas hook-up. All window coverings included. Neutral finishes throughout. Move in ready. Book your private showing today! (id:61594)
Moveright Real Estate
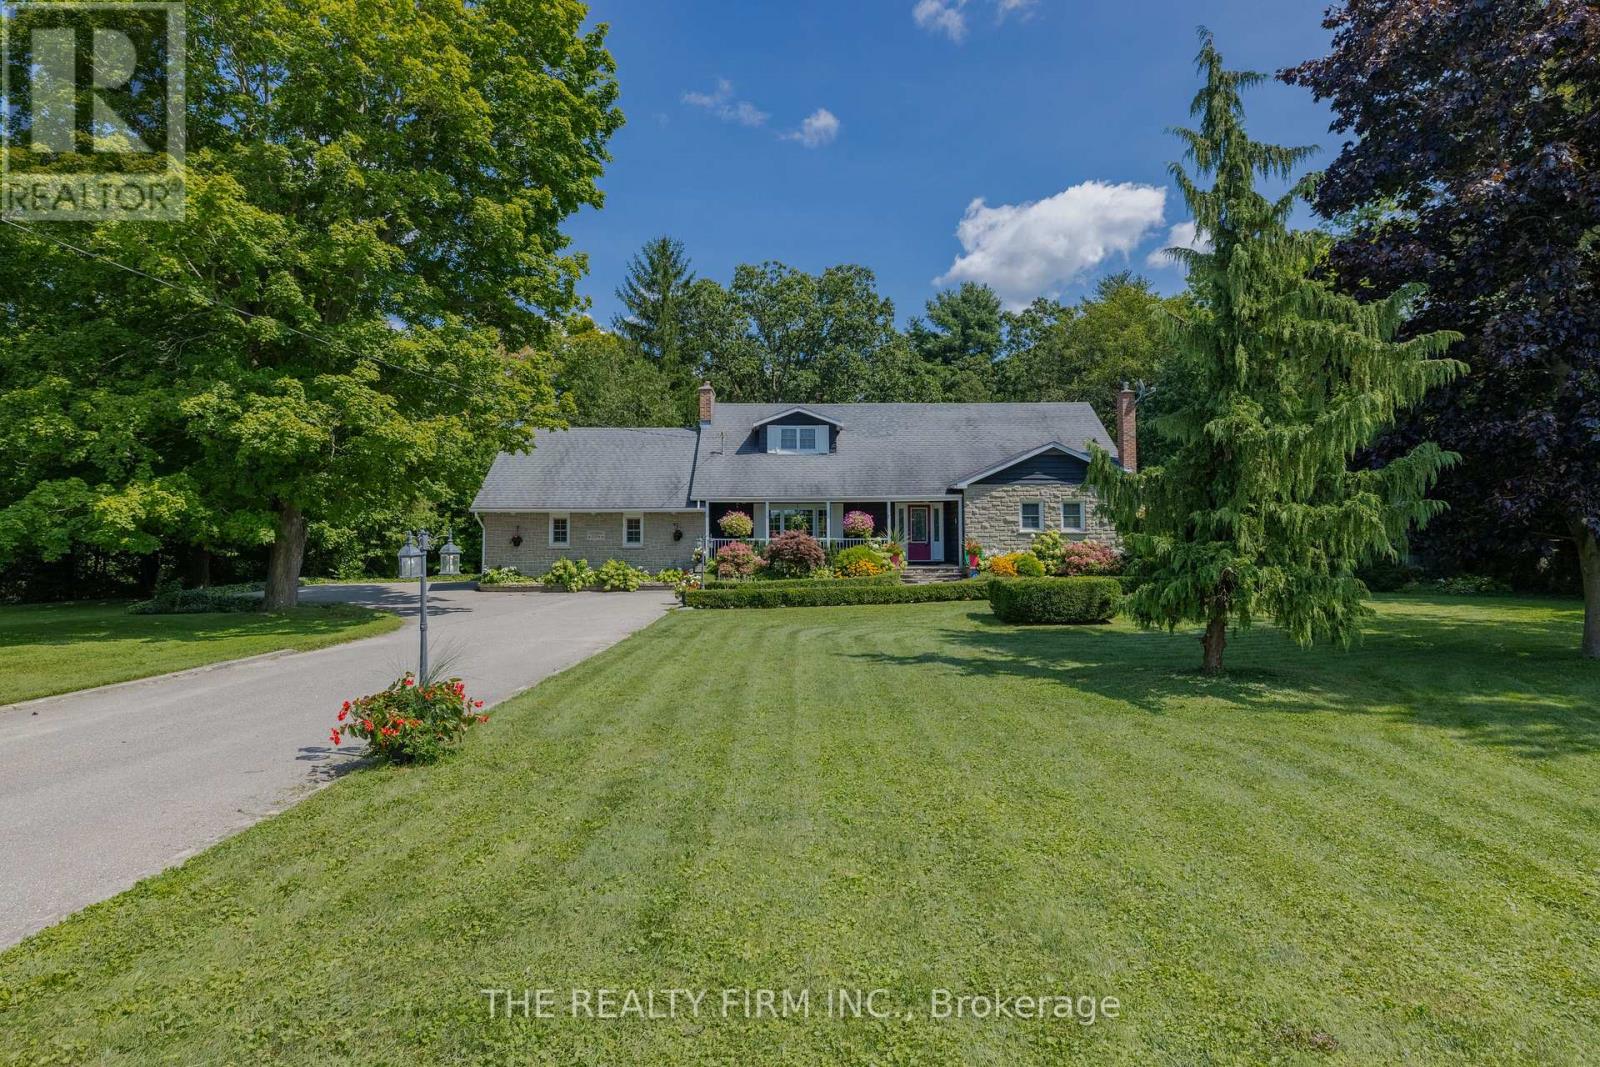
Thames Centre, Ontario
Tranquility and luxury is found at this one of a kind, picturesque property. Sitting on 2.5 acres in the Town of Dorchester this remarkable home is truly something spectacular. A MUST-SEE to fully experience & appreciate the perfectly landscaped estate with lush trail, a breathtaking pond complete with a soothing waterfall & your own private walking trail with meandering streams, bridges, an expansive deck for entertaining, and a heated in-ground pool. Inside, this warm & welcoming home is a show stopper. Enter the breezy foyer and into your breath taking kitchen over looking a bright and airy living space with wall to wall windows which overlooks your own woods, peaceful pond and all that nature has to offer. The fully updated kitchen exhibits granite counter tops, ample cabinetry, bar sink & wine fridge with formal dining adjacent fit to accommodate a table for 12. Hardwood and tile flooring sprawls throughout the entire main floor, along with custom window coverings. Completing the common areas is the great room home to a bold brick fireplace where you can cozy up and watch the snow fall on those brisk evenings. The luxurious primary retreat is located on the main level exhibiting your own separate dressing/glam room with functional built-ins and private spa like ensuite with double vanity, expansive walk-in shower and separate water closet. 2nd level provides ample space for the kids & company with 3 bedrooms, 2 bathrooms and a bonus space. The lower level is partially finished with a cozy family room boasting a pool table area and a gas fireplace. Separate entry with direct access from the attached double garage featuring a loft apt for an artists space or storage. This unique property is situated in the peaceful town of Dorchester, minutes from London, 401/402 highways, golf courses, shopping, schools. If you are looking for THE place to unwind and live your best life you have found it. Come explore the enchanting grounds that await! Visit: www.2294harris.com (id:61594)
The Realty Firm Inc.
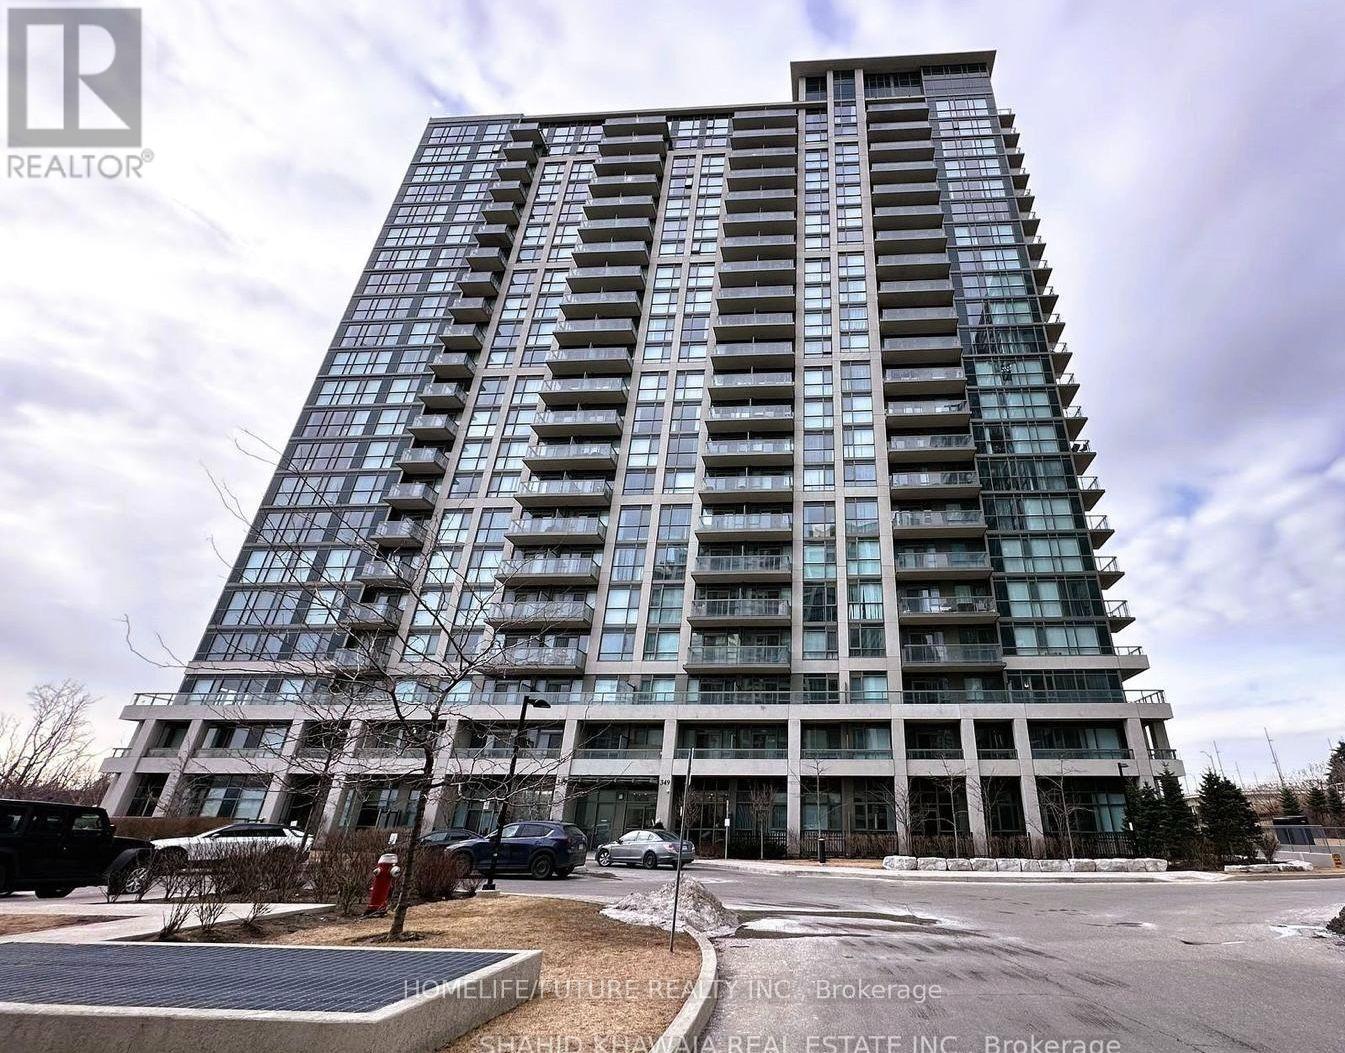
Mississauga, Ontario
Welcome To This Bright And Spacious 2 Bedroom, 2 Bathroom Condo In The Heart Of Mississauga! With 855 Sq. Ft. Of Living Space, 9-Foot Ceilings, And Laminate Flooring Throughout. Experience Bright, Open Concept And Spacious Living. Floor-To-Ceiling Windows Offer Natural Light Throughout The Day. 2 Full Bathrooms, Including A Primary Suite With Large Walk-In Closet. Underground Parking And Locker For Added Convenience. Perfectly Positioned, With Just A Short Walk To City Centre, Go Station, Bus Terminal, Cineplex Theatre, Square One, Restaurants And Easy Access To All Major HWY's. Fantastic Amenities Include Indoor Pool, Gym, Sauna, Party Room, Bowling, Home Theatre, Guest Suites And More! (id:61594)
Homelife/future Realty Inc.
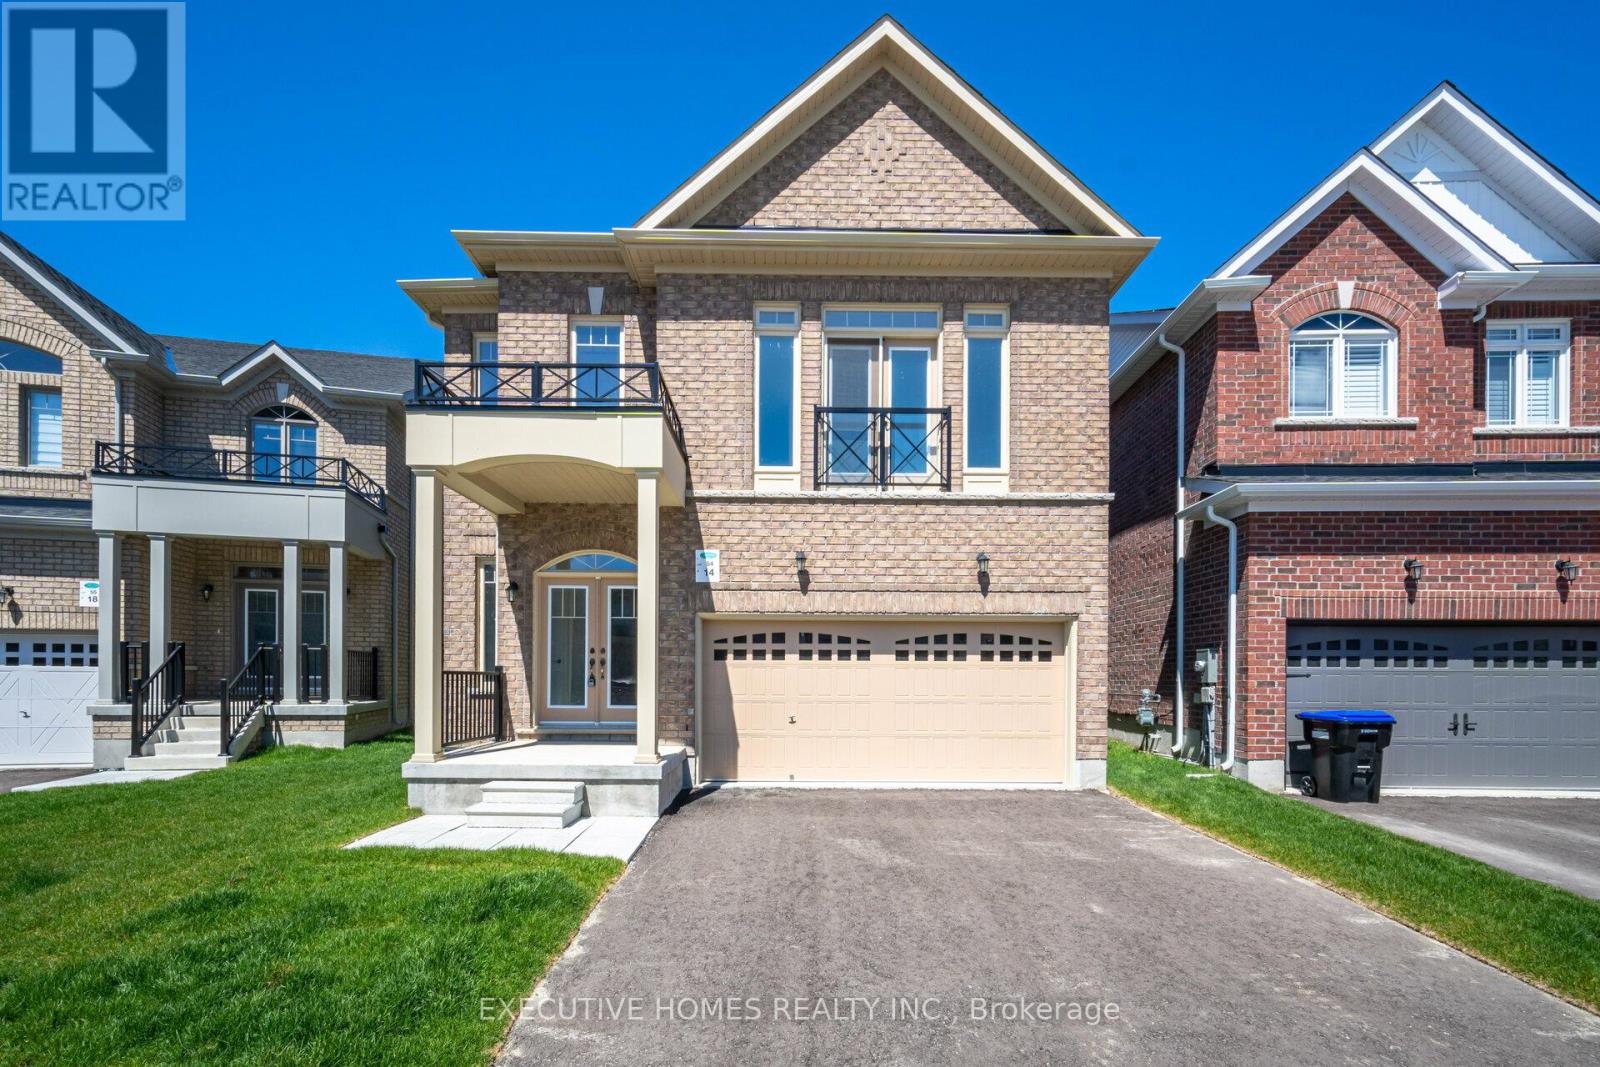
Bradford West Gwillimbury, Ontario
Welcome to this newly built, beautifully appointed detached home offering spacious and modern living. Featuring 5 generously sized bedrooms, 4 full washrooms, and a dedicated media room on the second floor, this home is ideal for large or multi-generational families. Nestled on a premium pie-shaped lot, it provides additional living space and excellent potential for rental income. Perfectly located near all major amenities, top-rated schools, hospitals, shopping centers, and just moments from Highway 400, ensuring convenient access to everything you need. (id:61594)
Global Bricks Executive Homes Realty
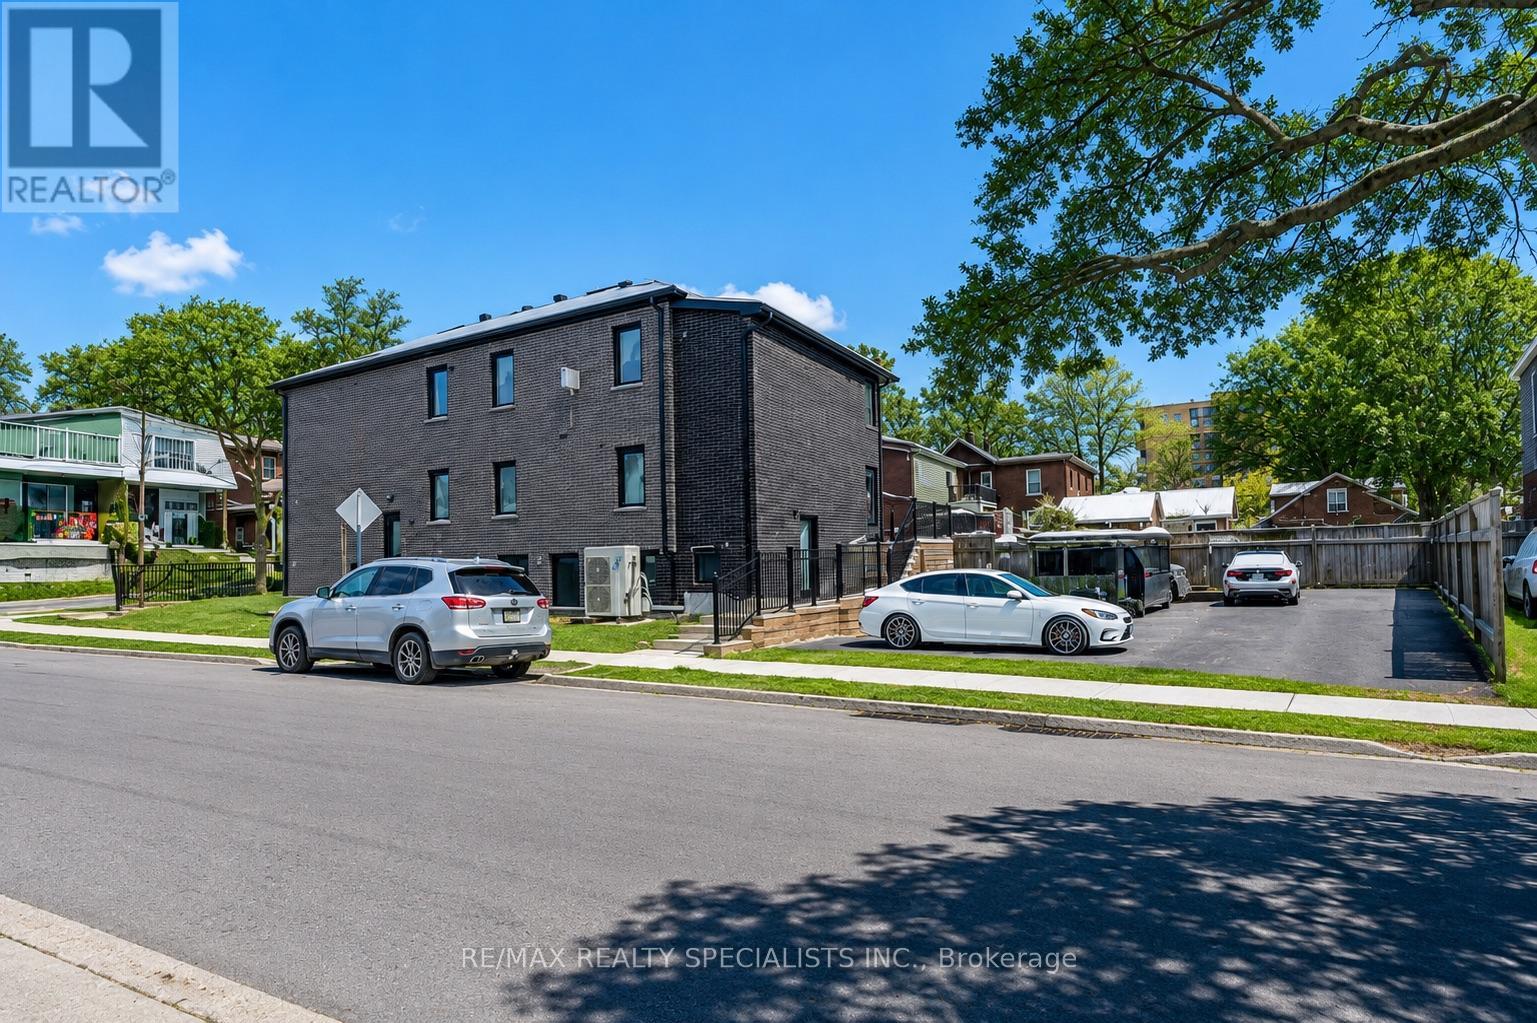
Toronto, Ontario
A rare eight-unit, income-generating multiplex on a corner lot in the Woodbine Corridor. This detached, 2-storey brick building holds six apartments across the main and second floors, plus two one-bedroom units in the basement, each with good natural light. Extensive recent capital work includes updated windows, roof, driveway, flooring, plumbing, radiators, ceiling fans, LED pot-lights throughout, kitchen cabinets,entrance doors, siding, and gutters. The building offers three separate entrances - front, back, and side - for added tenant privacy and easy access. Parking includes 5 owned spots in the backyard with right of way to the neighbouring property, plus a possible 6th parking as tandem. Laundry is on-site (coin-operated), with owned hot water tank, a water meter, floor drain, and carpet-free units throughout - low-maintenancefeatures that matter to hands-on investors. Inclusions cover 8 fridges, 7 stoves, the washer/dryer, and 7 exhaust fans. Current tenancy is full,offering a stable rent roll from day one. Zoned Rd 1.0, on a 25 x 110 ft corner lot, and steps to the Beach, transit, a hospital, parks, and schools -a location that supports both tenant demand and long-term value. Seller open to a VTB. No retrofit warranty provided by seller. A straight forward opportunity to add a well-located, income-producing asset to your portfolio. (id:61594)
RE/MAX Realty Specialists Inc.
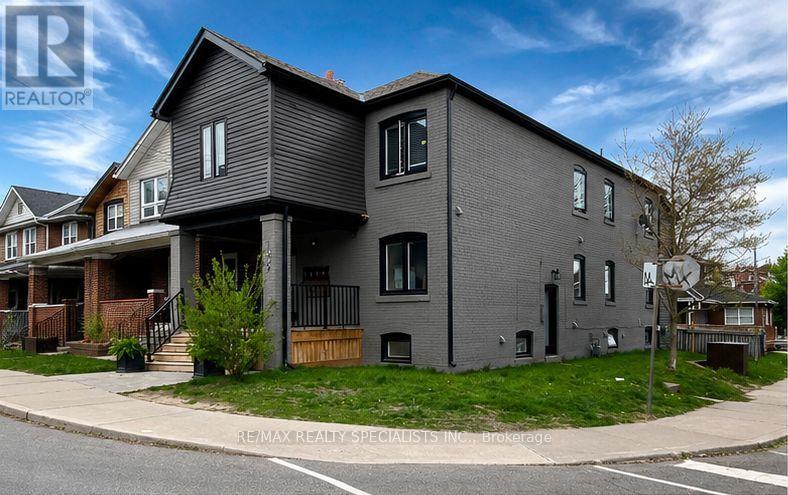
Toronto, Ontario
A rare eight-unit, income-generating multiplex on a corner lot in the Woodbine Corridor. This detached, 2-storey brick building holds six apartments across the main and second floors, plus two one-bedroom units in the basement, each with good natural light. Extensive recent capital work includes updated windows, roof, driveway, flooring, plumbing, radiators, ceiling fans, LED pot-lights throughout, kitchen cabinets, entrance doors, siding, and gutters. The building offers three separate entrances - front, back, and side - for added tenant privacy and easy access. Parking includes 5 owned spots in the backyard with right of way to the neighbouring property, plus a possible 6th parking as tandem. Laundry is on-site (coin-operated), with owned hot water tank, a water meter, floor drain, and carpet-free units throughout - low-maintenance features that matter to hands-on investors. Inclusions cover 8 fridges, 7 stoves, the washer/dryer, and 7 exhaust fans. Current tenancy is full, offering a stable rent roll from day one. Zoned Rd 1.0, on a 25 x 110 ft corner lot, and steps to the Beach, transit, a hospital, parks, and schools - a location that supports both tenant demand and long-term value. Seller open to a VTB. No retrofit warranty provided by seller. A straightforward opportunity to add a well-located, income-producing asset to your portfolio. (id:61594)
RE/MAX Realty Specialists Inc.
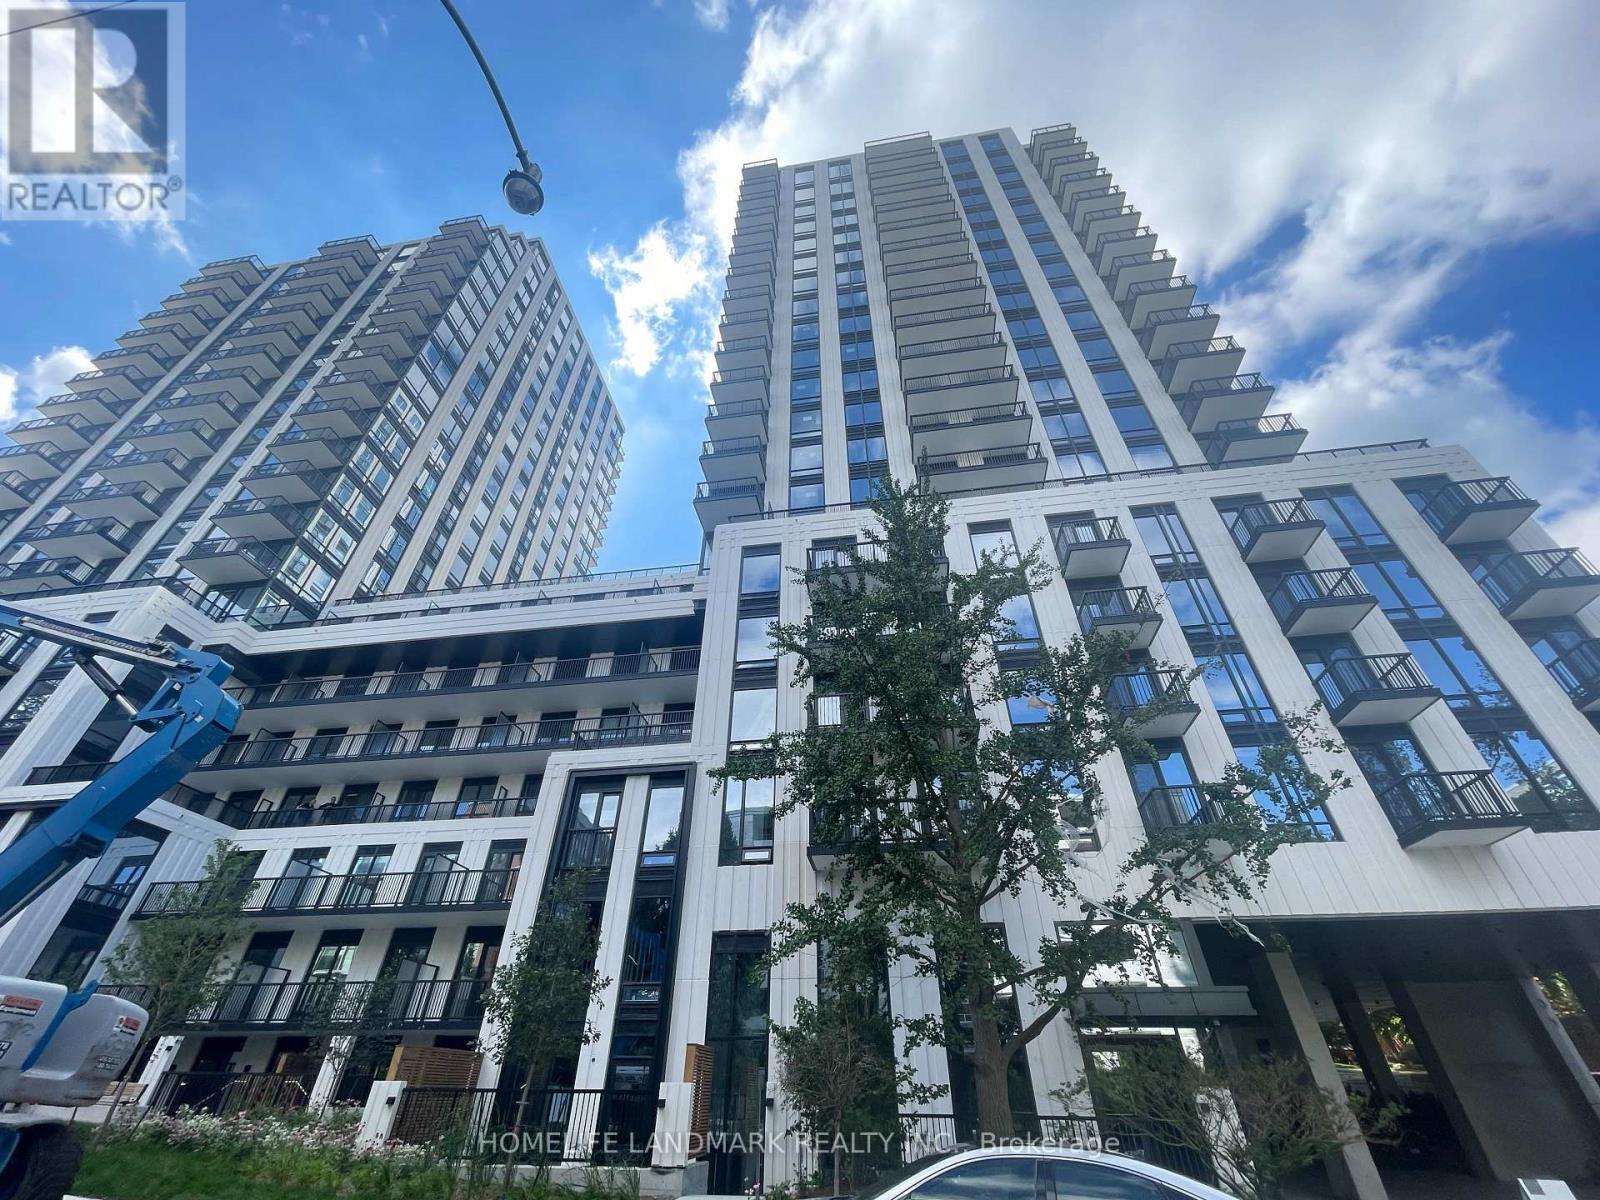
Toronto, Ontario
Welcome To South Forest Hill Residences - Forest Hill South's Only Brand-New Luxury Condominium Community! Never Been Lived In, 1+Den, 535 Sq Ft Suite Featuring A Bright & Functional Open-Concept Layout, 9' Ceilings, Floor-To-Ceiling Windows, Engineered Hardwood Flooring, Premium Miele Appliances & Juliet Balcony. Enjoy An Exceptional Collection Of Resort-Inspired Amenities Including 24-Hour Concierge, Yoga Studio, Wellness Spa With Sauna & Steam Room, Co-Working Lounge, Private Dining Room, Games Room, Outdoor Terraces & Rooftop Zen Gardens. Unbeatable Location With Direct Access To St. Clair West Subway, Steps To Forest Hill Village, Parks, Shops & Restaurants, And Close To UCC, BSS & St. Michael's College School. A Rare Opportunity To Own A Brand-New Home In Prestigious Forest Hill South. (id:61594)
Homelife Landmark Realty Inc.
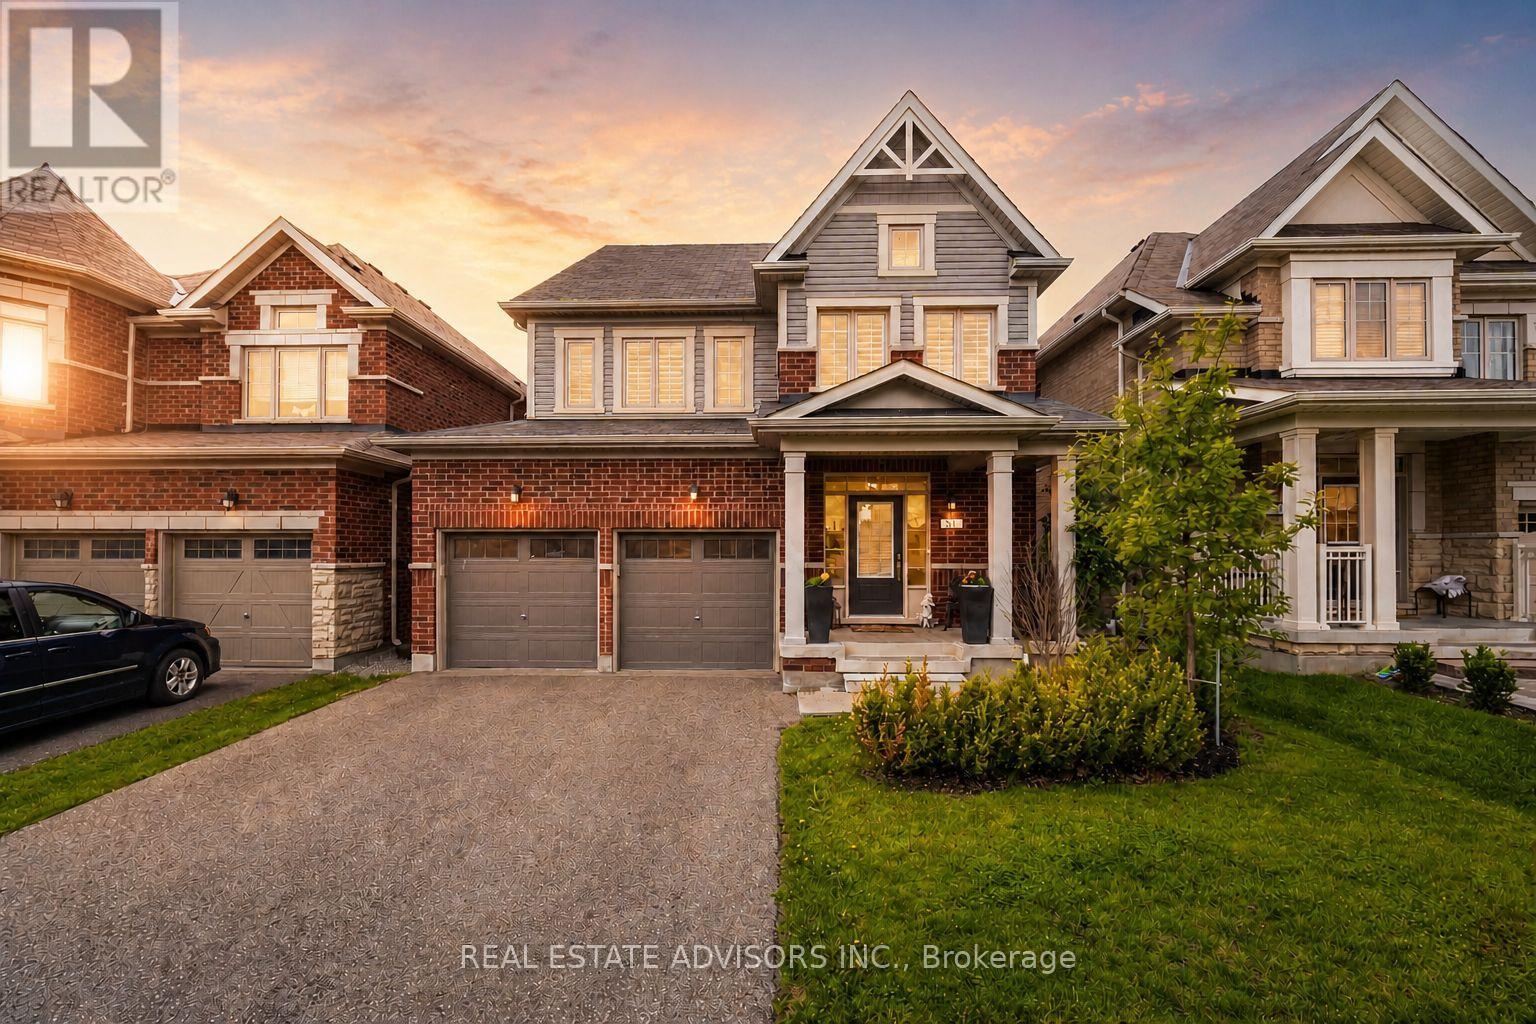
New Tecumseth, Ontario
Exceptional 4-bedroom, 5-bath luxury home with high-end upgrades and an award-winning floor plan. Highlights include a custom gourmet kitchen with premium appliances, expansive bedrooms, and a versatile finished basement with a rec room, full bath, and roughed-in kitchen. The convenient second-floor laundry room adds practicality to your daily routine. Located on a prime lot in a family-oriented neighborhood, close to a large park and future school. Modern design, ample storage, and unmatched elegance make this a must-see. This extraordinary home is more than a residence its a statement of sophistication and comfort. Every element has been thoughtfully curated to exceed your expectations. Embrace a life of unparalleled luxury today. (id:61594)
Real Estate Advisors Inc.
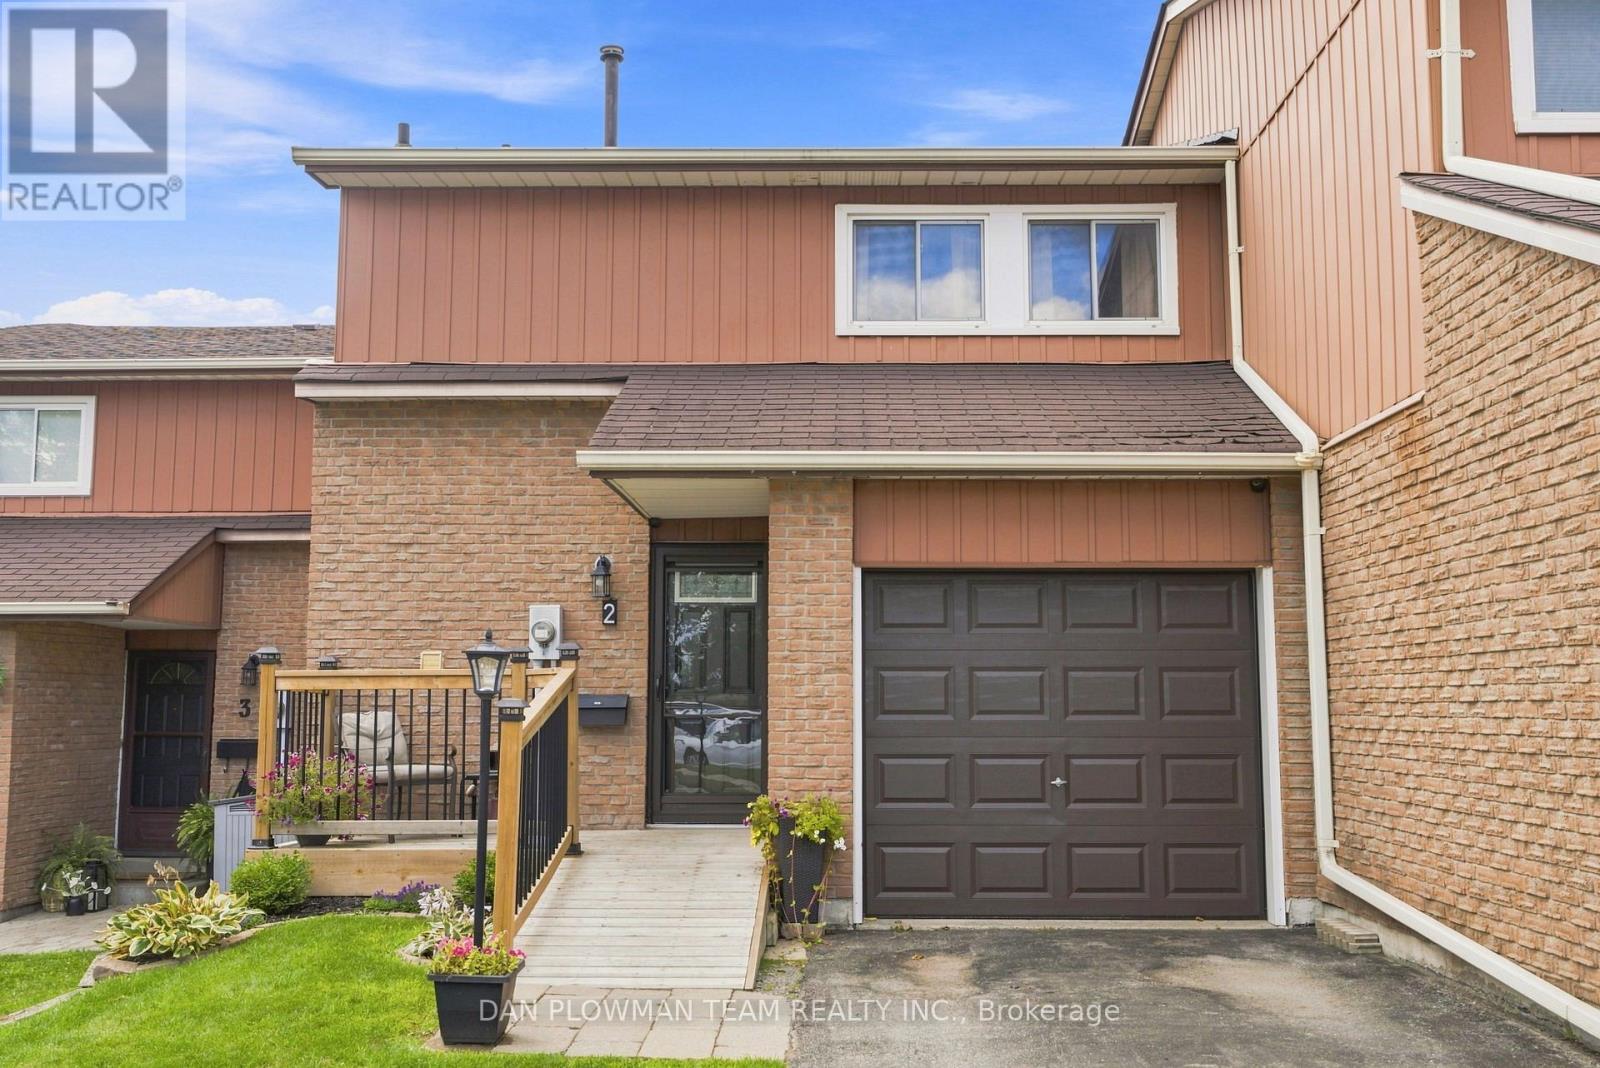
Clarington, Ontario
Welcome To 2 - 72 Martin Rd In Bowmanville! Located In A Family-Friendly Townhouse Complex With A Park Right In The Community. This 3-Bedroom, 2-Bathroom Home Offers Comfortable Living In A Convenient Location Close To Shopping, Restaurants, Schools, Parks, Recreation, Transit And Major Highways. The Home Features A Functional Layout, An Attached Garage, And A Partially Finished Basement That Has Been Drywalled And Is Ready For Your Personal Touch. Create The Perfect Rec Room, Home Office, Gym Or Additional Living Space To Suit Your Needs. With Plenty Of Potential And An Unbeatable Location Close To Everyday Amenities. This Is A Great Opportunity For First-Time Buyers, Families Or Investors Alike! (id:61594)
Dan Plowman Team Realty Inc.

Fort Erie, Ontario
Well cared for 3 bedroom home in the sought after community of Crescent Park. Beautiful fully fenced private back yard with a walk in inground kidney shaped pool and professional landscaping, gutter guards, covered patio, garden shed and a gas line for BBQ. Very close to schools, parks, shopping, banks, restaurants and easy access to highways and the border into Buffalo. Newer Roof(2024), updated electrical panel, flooring, freshly painted. Home also has a lot of storage. (id:61594)
Century 21 Heritage House Ltd
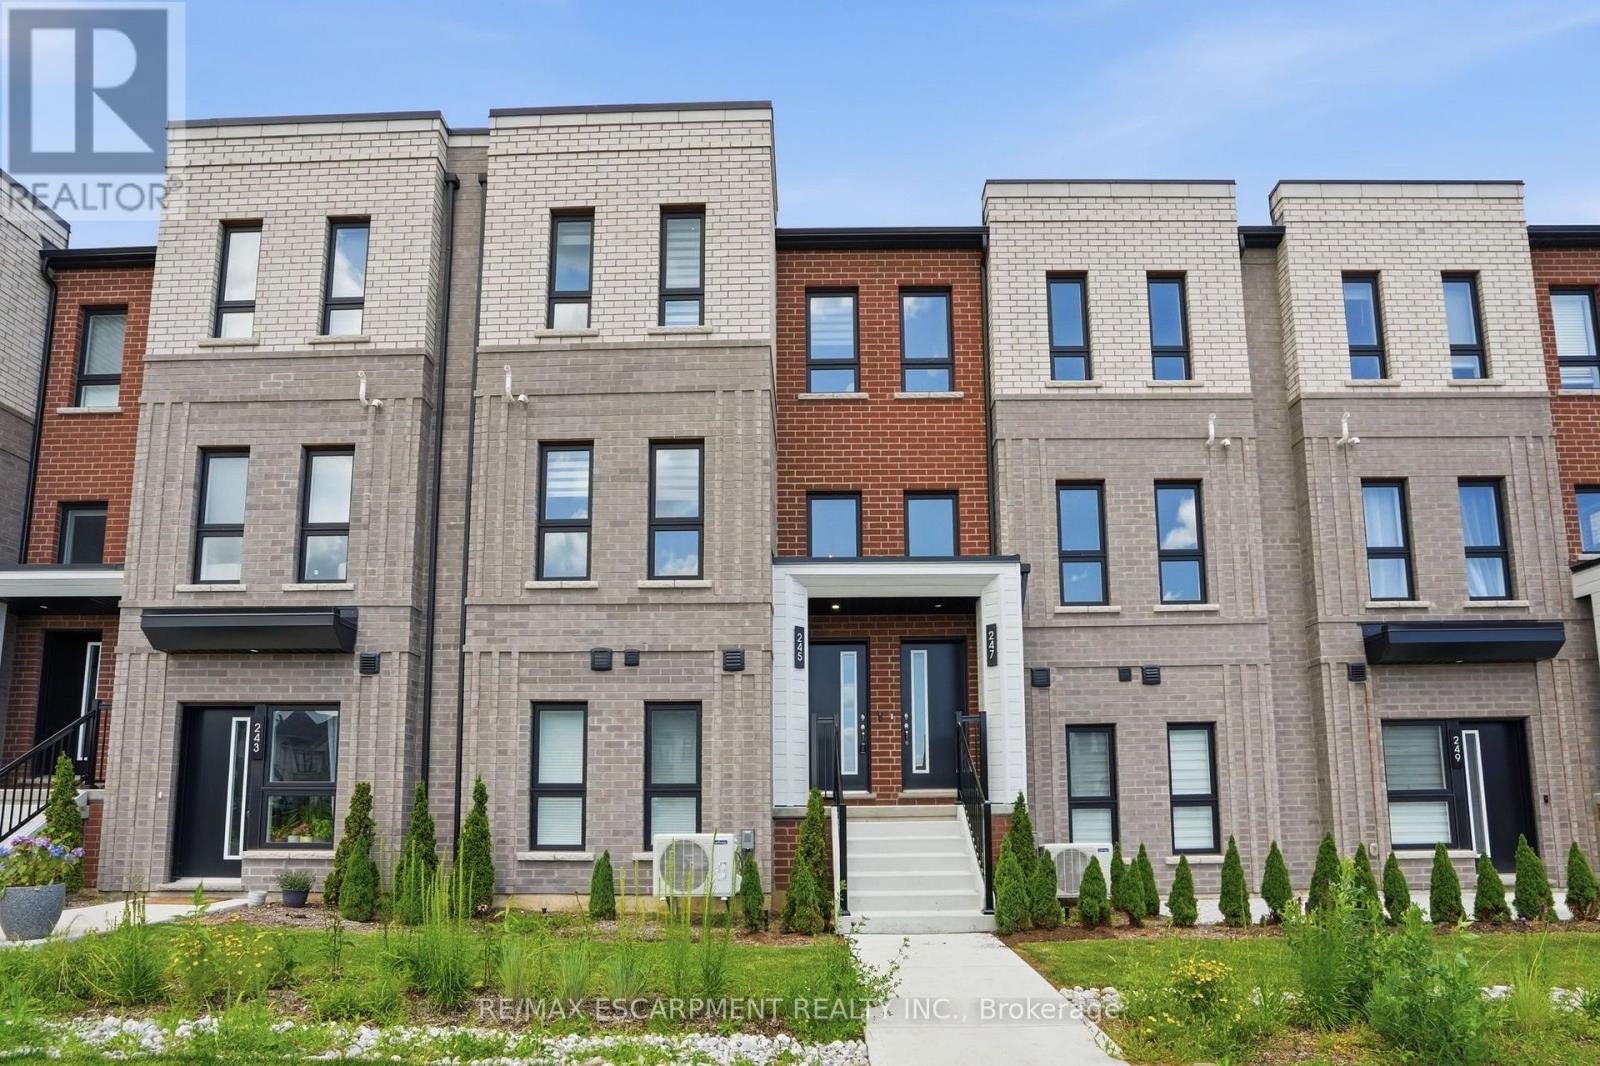
Hamilton, Ontario
Welcome to this exceptional built townhouse in one of Waterdown's most sought-after communities! Offering 1,484 square feet of thoughtfully designed living space, this move-in ready home features three spacious bedrooms, three bathrooms and the convenience of upper-level laundry. The bright, open-concept layout is perfect for everyday living and entertaining. Far from builder basic, the owners invested thousands in premium upgrades, custom window coverings and high-end finishes that elevate every room. Immaculately maintained and truly turnkey, this home offers all the benefits of new construction without the wait. Enjoy a low-maintenance lifestyle just minutes from charming downtown Waterdown, with its boutique shops, restaurants, parks, schools, and everyday amenities. Simply unpack and enjoy everything this beautiful home has to offer! RSA. (id:61594)
RE/MAX Escarpment Realty Inc.
