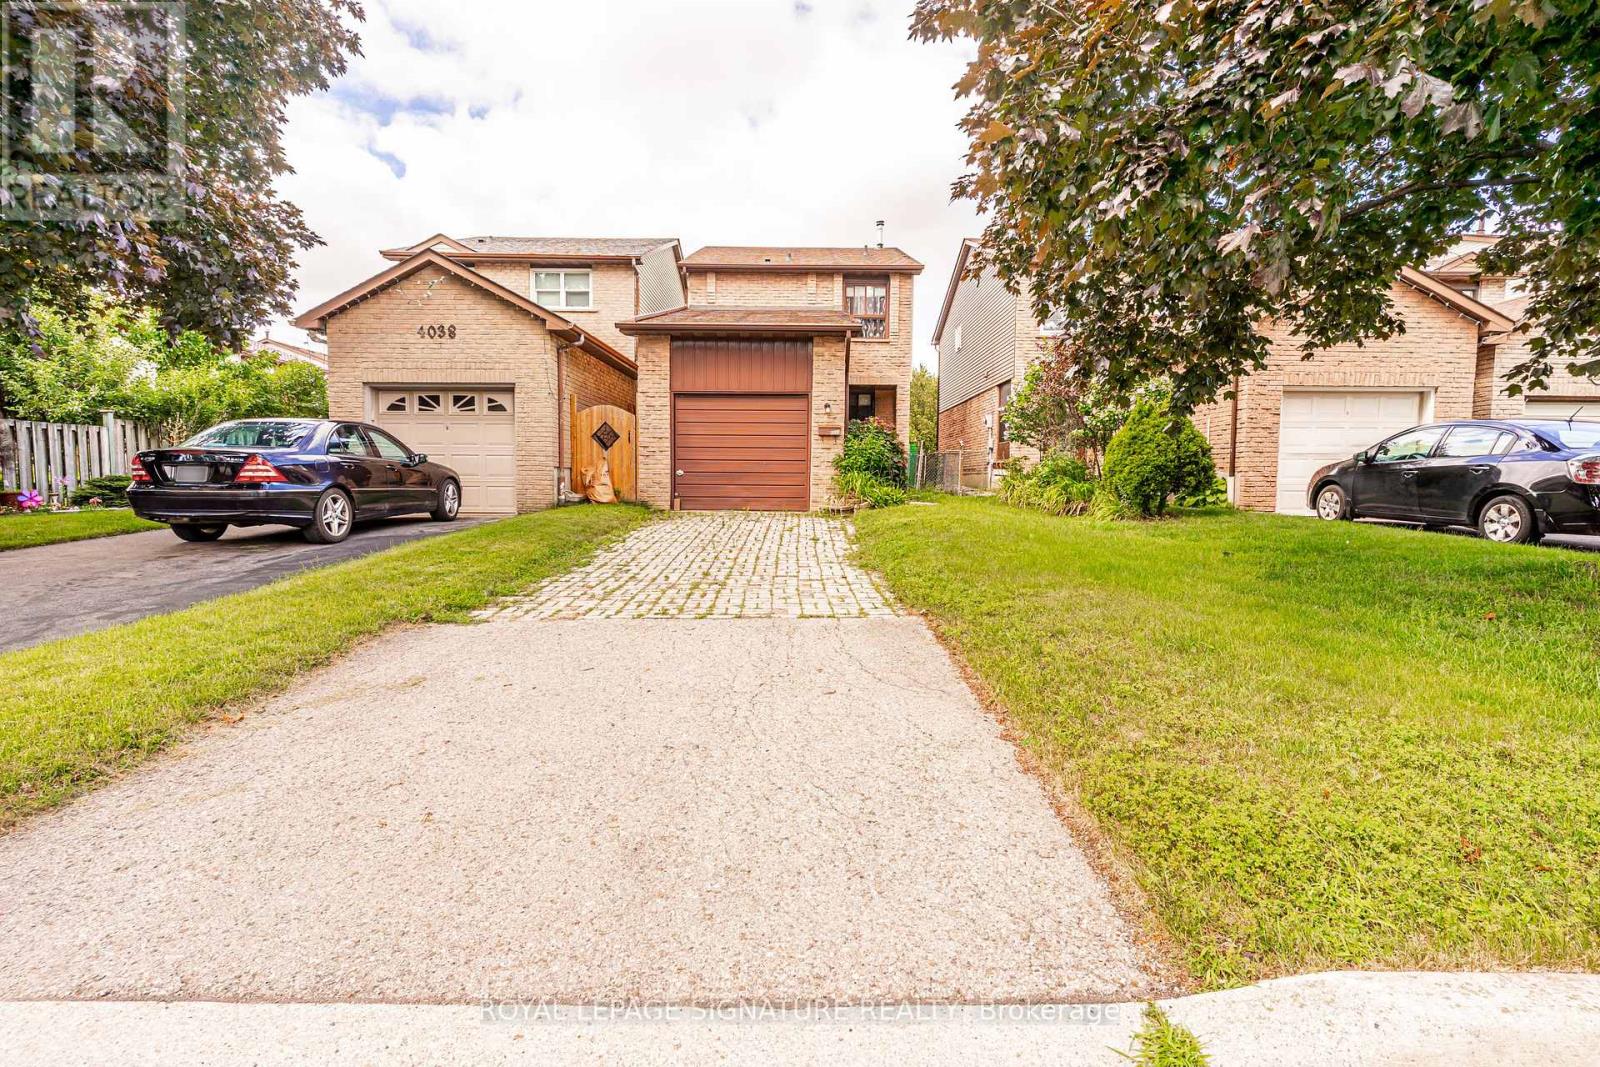
Mississauga, Ontario
Nestled on a quiet, family-friendly street in one of Mississauga's most desirable neighbourhoods, this detached home offering exceptional potential for homeowners, renovators, and investors alike. Lovingly maintained over the years, the home retains its original character and is ready for your personal updates and modern touches.Whether you're looking to renovate, customize, or build equity, this is a rare opportunity to own in a prime location surrounded by excellent schools, parks, shopping, transit, and major highways. The deep backyard provides plenty of space for entertaining, gardening, or future expansion.Bring your vision and transform this property into the home you've always imagined. Opportunities like this in such a sought-after neighbourhood don't come along often. (id:61594)
Royal LePage Signature Realty
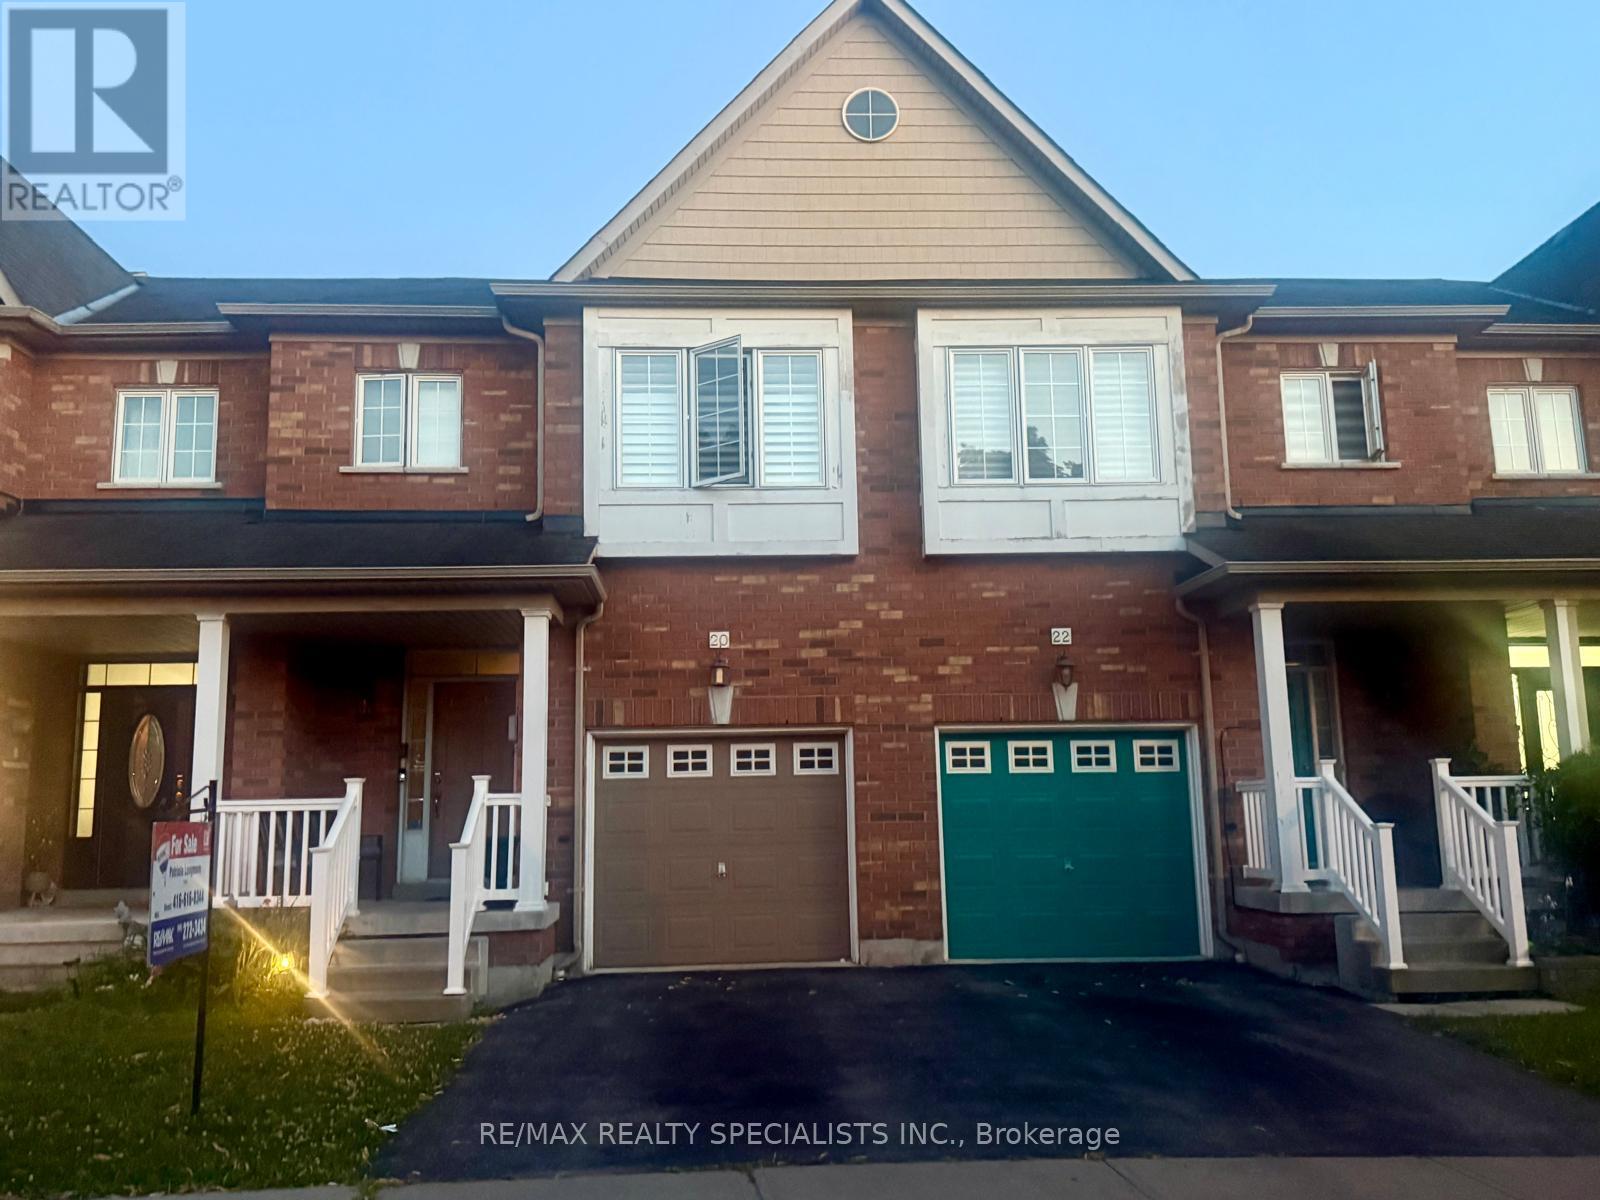
Ajax, Ontario
Welcome To This Beautiful 2-Storey Freehold Townhome Nestled In A Prime Ajax Neighbourhood!Ideally Located Close To Excellent Schools, Shopping, Public Transit, The GO Train Station, AndWith Convenient Access To Highways 401 & 407, This Home Offers The Perfect Blend Of Comfort AndConvenience.The Main Floor Features A Bright Open-Concept Living And Dining Area, A Spacious Family RoomWith A Cozy Fireplace, And Hardwood Flooring Throughout. The Modern Kitchen Boasts A Functional Breakfast Area And A Walk-Out To A Fully Fenced, Beautifully Landscaped Backyard-Perfect For Entertaining Or Relaxing Outdoors. Upstairs, The Spacious Primary Bedroom Retreat Features A Walk-In Closet And A 4-Piece Ensuite Bathroom. Two Additional Generously Sized Bedrooms Provide Ample Space For Family, Guests, Or A Home Office. The Unfinished Basement Offers Endless Potential To Create Additional Living Space Tailored To Your Needs. A Wonderful Opportunity To Own A Well-Maintained Home In One Of Ajax's Most Desirable Family-Friendly Communities. (id:61594)
RE/MAX Realty Specialists Inc.
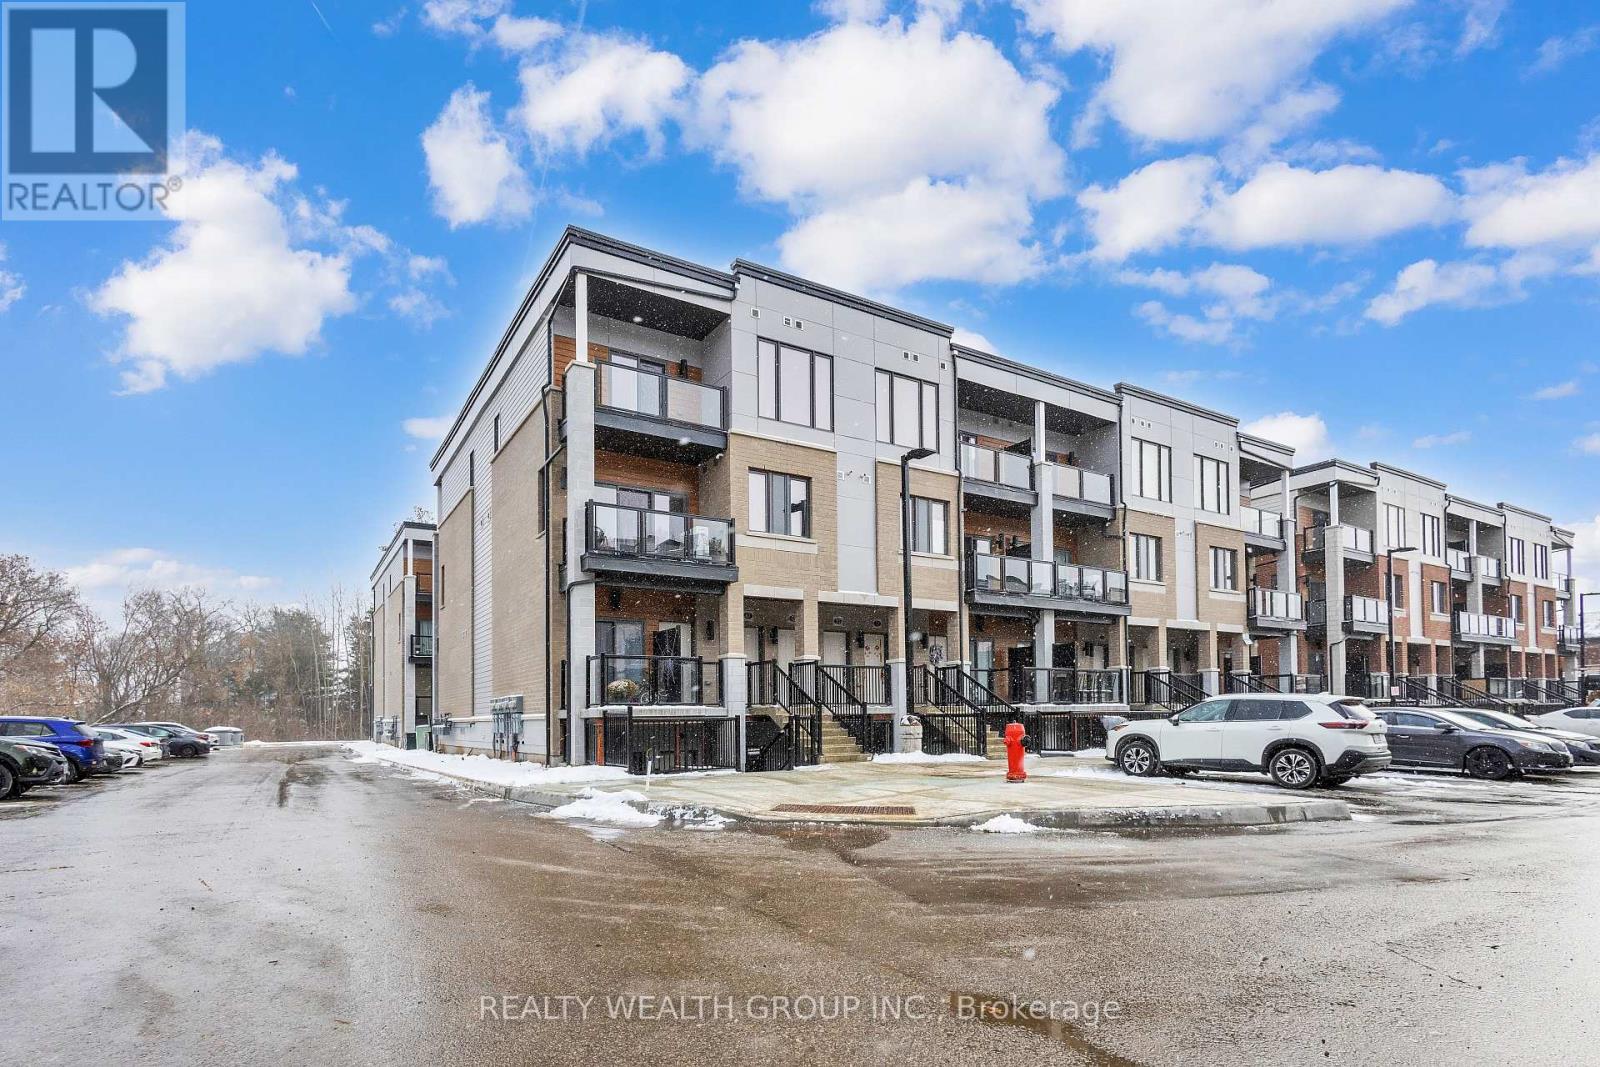
Cambridge, Ontario
Reasons why you'll love this home! Elegant Interior: 9' ceilings, Gourmet Kitchen: Upgraded open-concept kitchen with stainless steel appliances, Granite countertops, Glass sliding doors lead to patio to enjoy your morning coffee. Convenient Location: located in the most desirable area of Cambridge. Located close to all amenities, including HWY 24, shopping centres, restaurants, parks and public transi (id:61594)
Realty Wealth Group Inc.
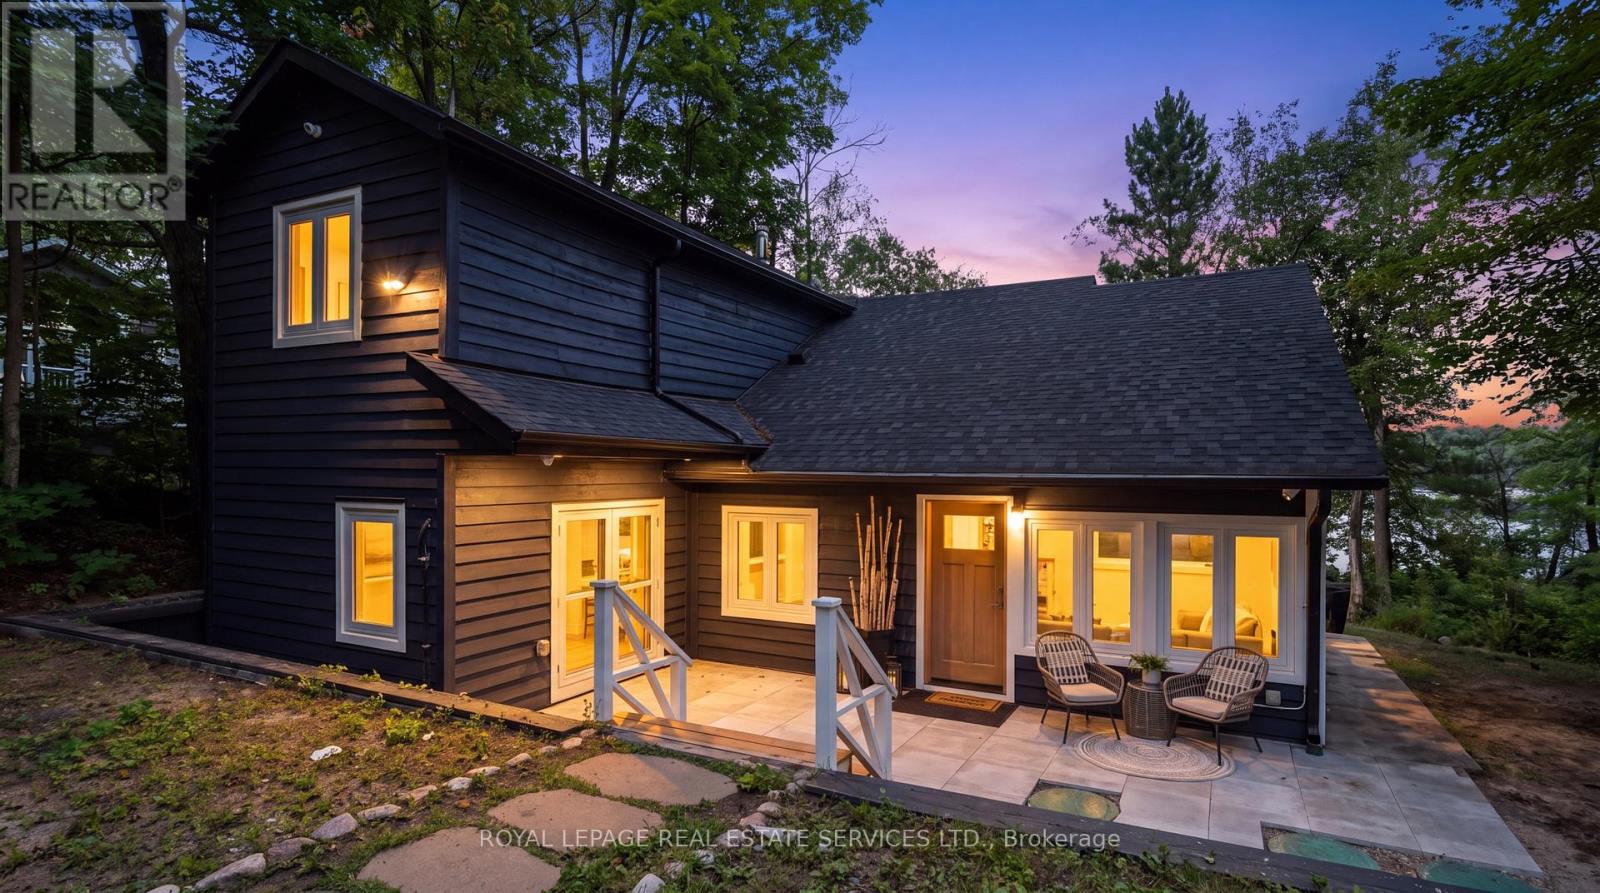
Muskoka Lakes, Ontario
Set amongst the trees on Lake Muskoka in Walker's Point, 1024 Lidsley Road feels warm, quiet and unmistakably Muskoka. A traditional mid-century cottage, extensively renewed with over 2,600 sq. ft. of living space, and a thoughtful 3-bed, 4-bath layout designed for functionality. Natural white pine lines the ceilings and walls, bringing warmth and continuity to the main living spaces, while a contemporary kitchen with rich cabinetry, stone surfaces and a generous island anchors the open living and dining areas. Long stretches of windows and doors keep the surrounding forest and lake close. Set on just over half an acre, the property extends through mature trees and stonework to the shoreline, with a private single-slip wet boathouse, boat lift and expansive rooftop terrace. This is contemporary cottage living that has not forgotten what a cottage should feel like. (id:61594)
Royal LePage Real Estate Services Ltd.
Alnwick/haldimand, Ontario
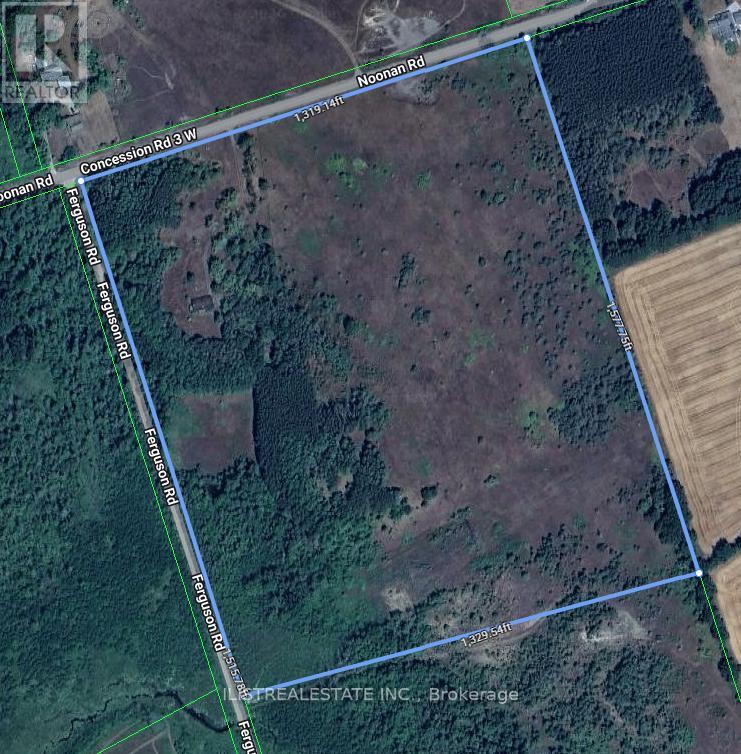
Beautiful 45 Acre lot with Detached Brick home in a great area! Just outside of Burnley, Ontario. A quant Ontario town with charm. Also close to Rice Lake and just north of the 401 and Cobourg. Burnley is located in Northumberland County and lies on County Rd. 29. Possibility to subdivide lot into smaller lots. Buyer to do their own due dilligence on this. Brick home in need of repair but good structural bones. (id:61594)
Ilistrealestate Inc.
Collingwood, Ontario
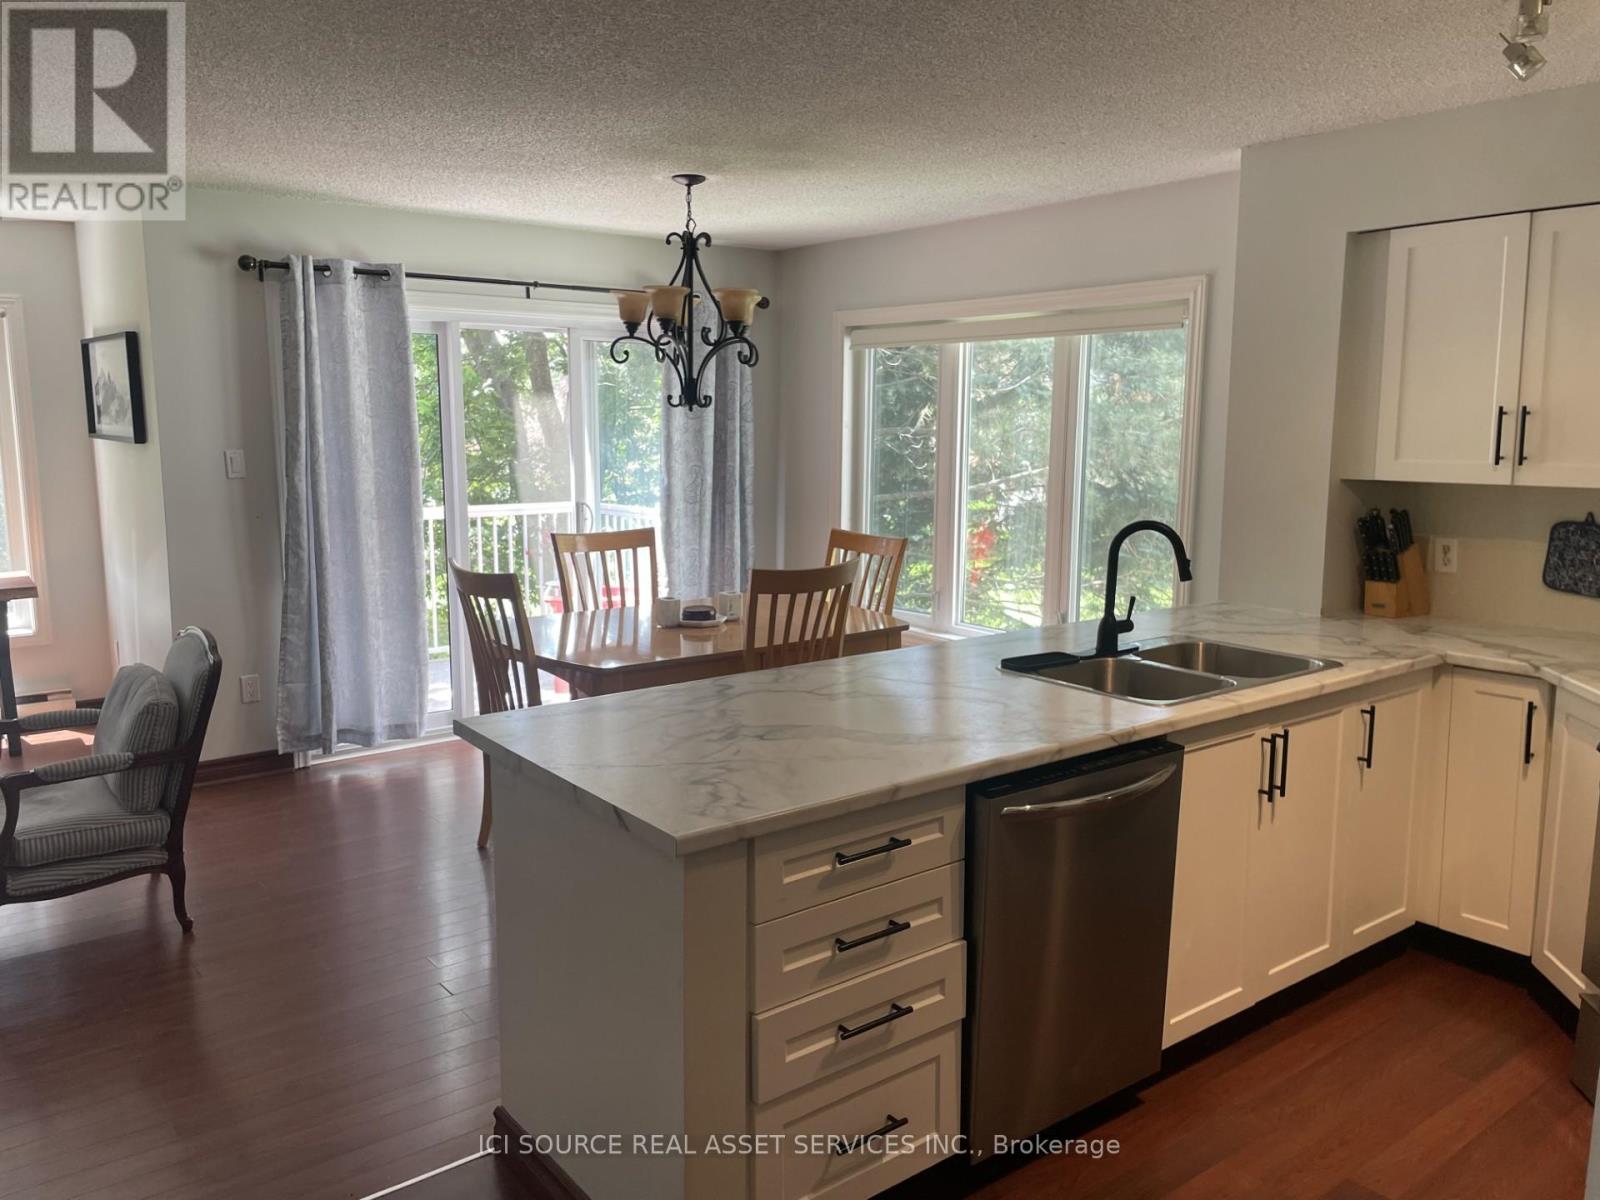
Hello world and welcome to the Legendary Rupert's Landing waterfront & marina community. Unit 97 is a THREE bedroom & 2.5 bathroom two story unit. This unit is life-changing and has everything a four-season gated waterfront resort has to offer in Collingwood or anywhere else in the world. Rupert's Landing Collingwood, Ontario development is the perfect match for those seeking the active lifestyle in a community with tennis, pickleball, a playground for the kids, a recreation centre with a community room for entertaining, pool table, indoor pool, sauna, hot tub, exercise room and squash/basketball court and private marina & beach on Georgian Bay. This bright and spacious newly renovated 3 bedroom 2.5 bath condo has plenty of room for family and visiting friends/relatives. The main floor features an open floorplan with a 2 piece bathroom, living room with gas fireplace, updated kitchen and dining room with walk-out to a large patio with gas hookup for barbeque. The second floor features 3 bedrooms with 3 piece ensuite bathroom for the master bedroom and a separate 4 piece bathroom for the two guest bedrooms to share. This epic unit is perfect for a full time home owner or retirement or weekend getaways with the family and friends to enjoy all four-seasons. Rupert's Landing is the waterfront community in Collingwood & Blue Mountains. *For Additional Property Details Click The Brochure Icon Below* (id:61594)
Ici Source Real Asset Services Inc.
Ottawa, Ontario
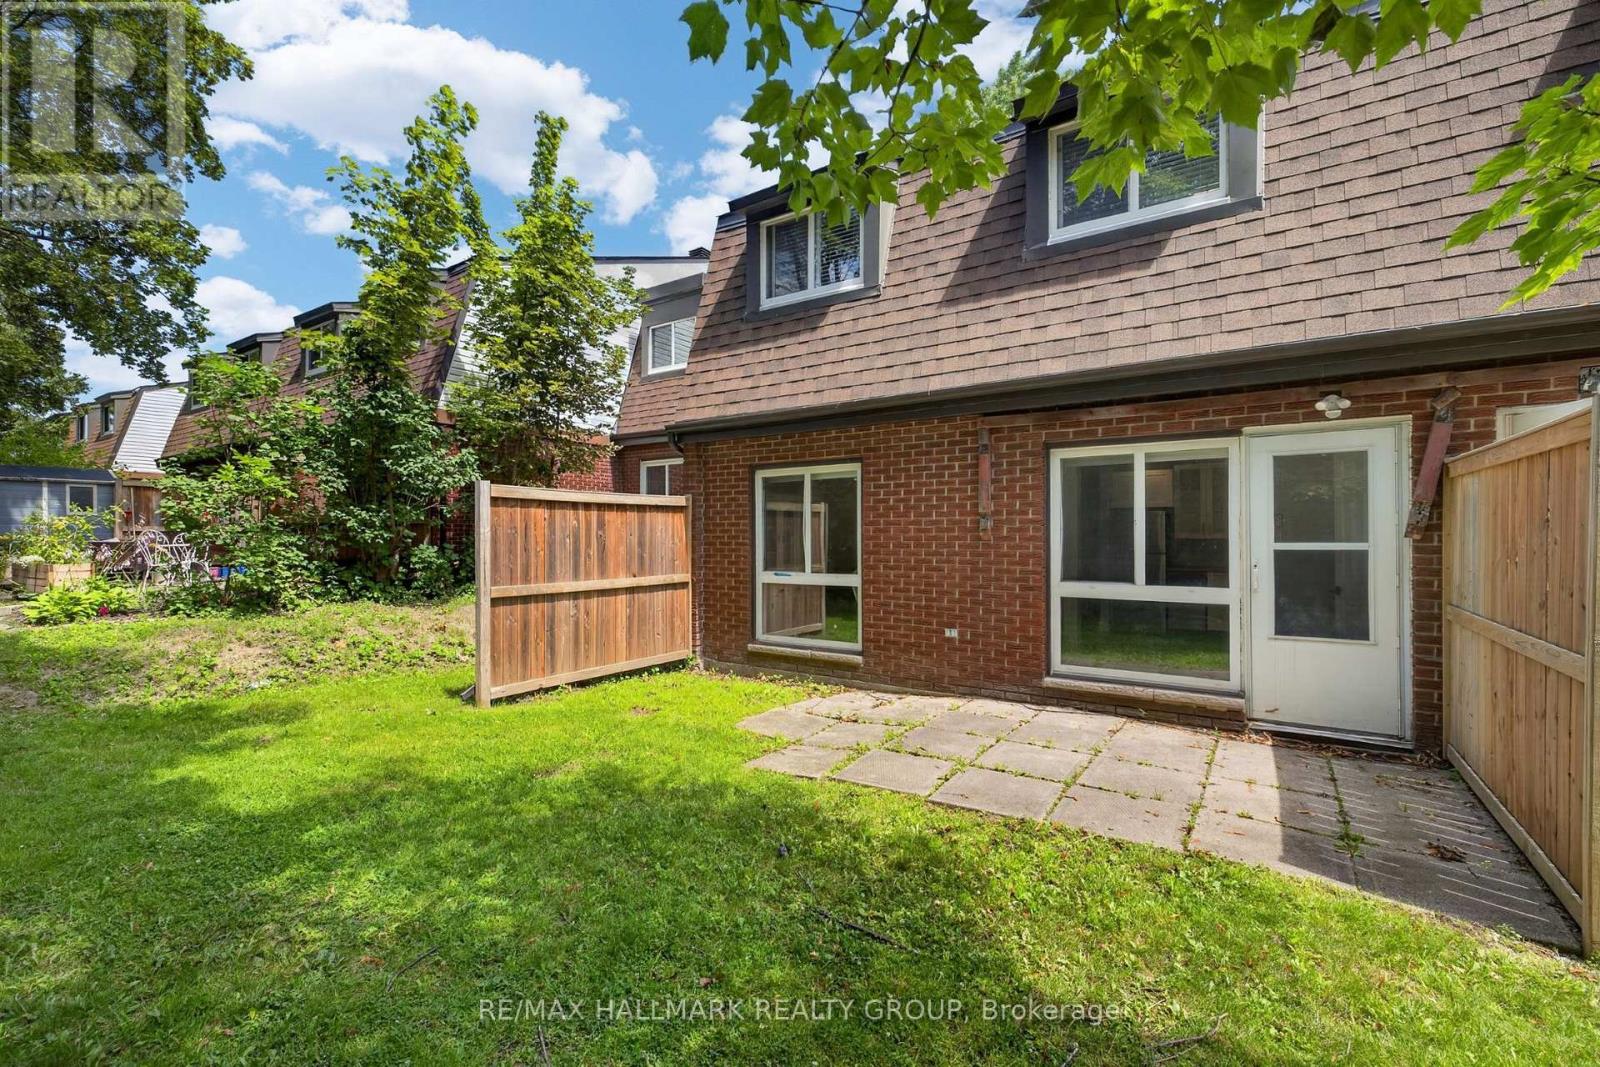
Four bedrooms, two bathrooms, and the flexibility to make the layout work for you. This two-storey condo townhouse in Beacon Hill South features a spacious main level with hardwood flooring, a nearly 18-foot living room, a separate dining area, and a functional kitchen. The main-floor bedroom is ideal for guests, a home office, playroom, or additional living space, while three more bedrooms are located upstairs. Step outside to a private backyard bordered by tall cedar hedges, offering a sheltered space to relax or entertain. One parking space is included, with parks, schools, and public transit nearby. A practical opportunity for buyers seeking more room without the maintenance of a traditional freehold home. (id:61594)
RE/MAX Hallmark Realty Group
London East, Ontario
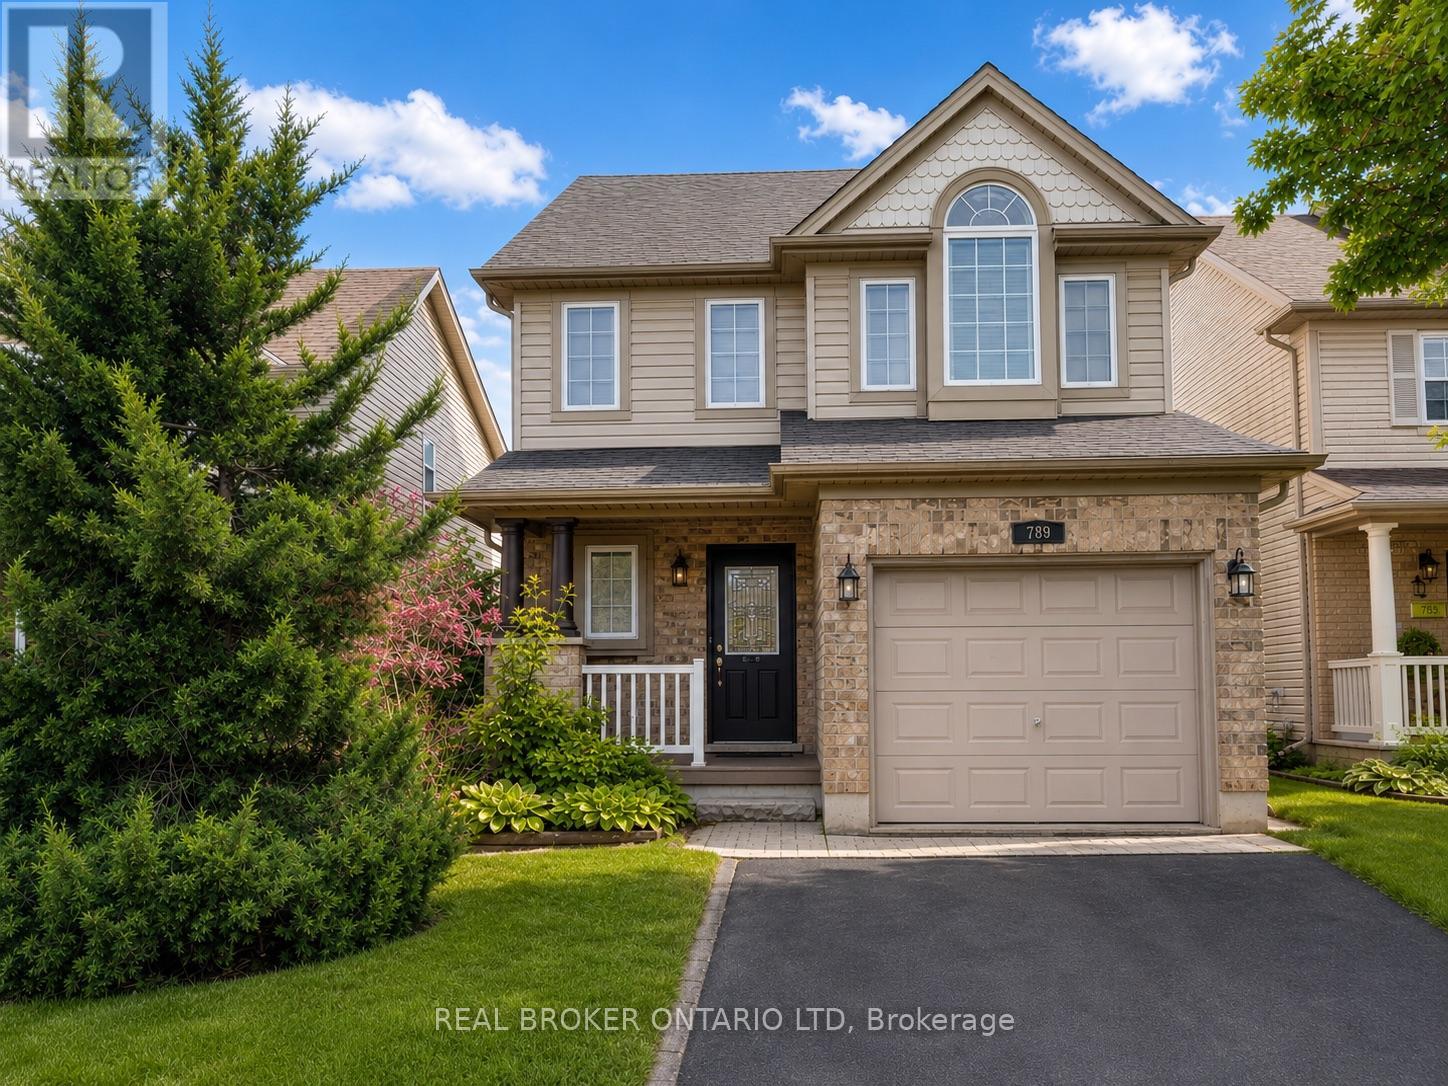
Welcome to this exceptional Evergreen II model, a rare find in the neighbourhood featuring a sought-after third-floor loft and offering over 1,800sq. ft. of beautifully designed living space! From the moment you arrive, you'll appreciate the impressive curb appeal with a covered front porch, full brick exterior on the main level, and automatic garage door opener. Inside, the spacious layout showcases an abundance of hardwood and ceramic flooring throughout. The bright, oversized kitchen is perfect for entertaining, complete with a breakfast bar, generous eating area, and patio doors leading to a large backyard featuring a stunning stamped concrete patio. The unique third-floor loft is a stand out feature, offering a versatile 21.4' x 12.3' space with large windows and endless possibilities as a family room, home office, games room, or additional living area.The oversized primary bedroom provides plenty of space to unwind and offers future ensuite potential with rough-in plumbing already in place. The unspoiled lower level is ready for your personal touch and includes convenient cold storage. An added bonus is the approximately 30 feet of additional property beyond the rear fence (subject to an easement), creating an impressive total lot depth of approximately 172.32 feet. Ideally located just minutes to Highway 401, Fanshawe College, shopping, restaurants, parks, and everyday amenities, this home offers the perfect combination of space, comfort, and convenience. A fantastic opportunity for growing families looking for a home that truly stands out from the rest! Seller will buy our Furnace and central air. (id:61594)
Real Broker Ontario Ltd
Caledon, Ontario
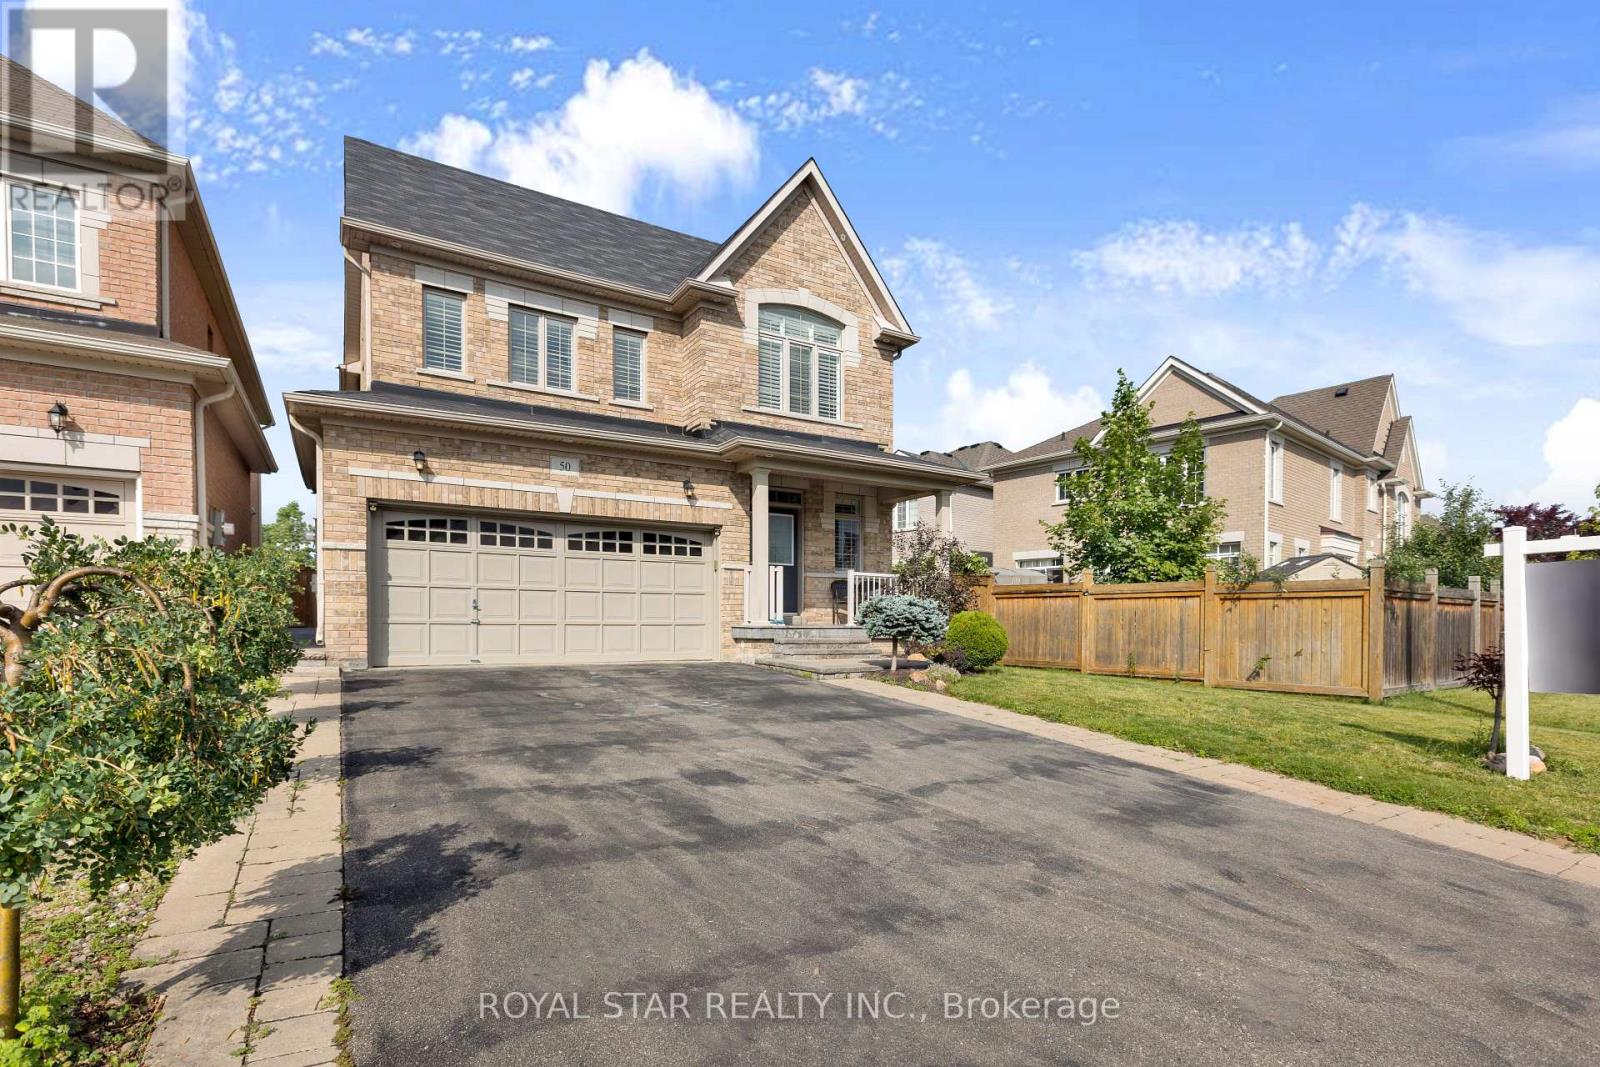
RAVINE LOT, NO SIDEWALK, MASSIVE DRIVEWAY, SIDE ENTRANCE to basement. 4 large bedrooms, 4.5 bathrooms. Large open concept main floor living with upgraded hardwood flooring on main and second level. Beautiful kitchen with large custom island, perfect for entertaining. Upgraded quartz counter tops in bathrooms with modern faucets and hardware. Crown moulding and wainscoting. Beautiful large upgraded laundry room. Pot lights outdoor and indoor, upgraded light fixtures. Very tasteful finishes throughout, truly feels like a perfect home.A beautiful place to call home, perfect for kids and adults to enjoy with views of greenspace. Look no further for your perfect dream home. (id:61594)
Royal Star Realty Inc.
Ottawa, Ontario
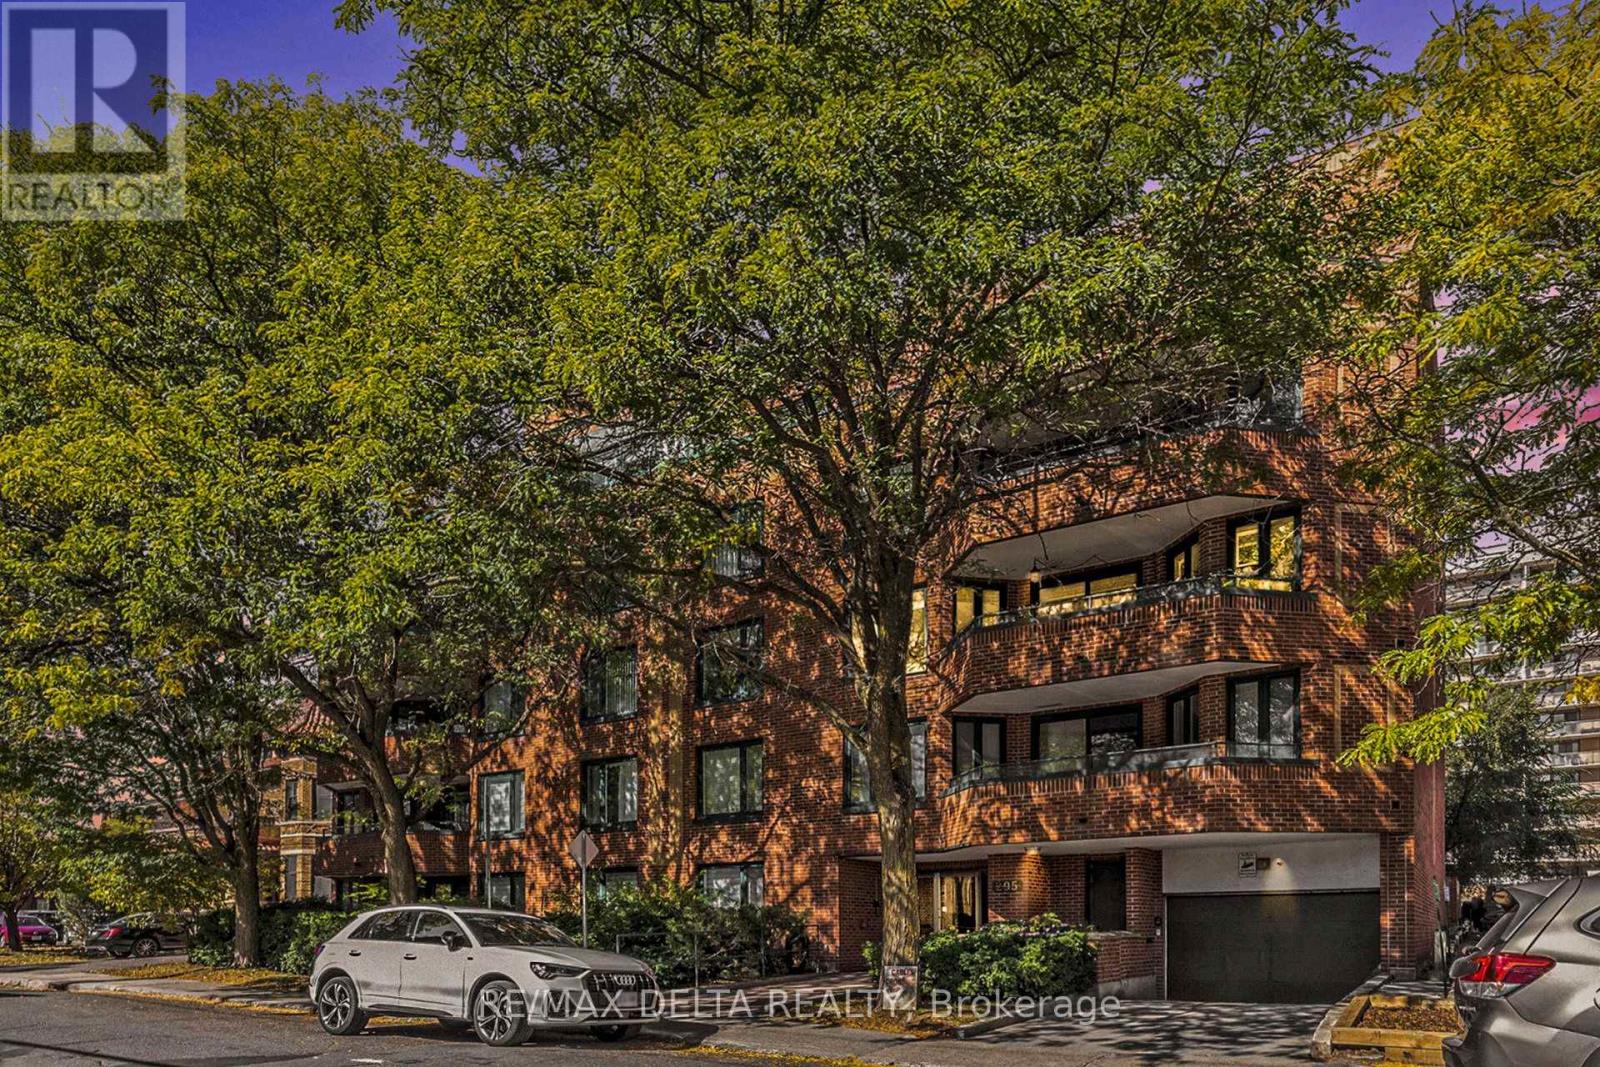
Imagine beginning each day in a bright, impeccably renovated sanctuary in the heart of Centertown. Welcome to Gilmour Place - an exclusive five-story boutique building with just 17 residences, offering a rare blend of privacy, elegance, and community. This beautifully reimagined two-bedroom, two-bathroom condominium has been thoughtfully renovated from top to bottom, creating a sophisticated, move-in-ready home. The spacious floor plan features a generous primary suite with a private ensuite, a stunning contemporary kitchen designed for both everyday living and entertaining, beautifully updated bathrooms, fresh paint throughout, and premium finishes that elevate every space. After a busy day, curl up beside the warmth of the wood-burning fireplace or unwind on your private balcony overlooking the vibrant cityscape. Dedicated underground parking and a private storage locker provide the convenience and practicality every urban homeowner appreciates. Perfectly positioned in one of Ottawa's most desirable neighborhoods, you'll enjoy an exceptional walkable lifestyle. Stroll to the cafés, bakeries, boutiques, restaurants, and everyday conveniences along Bank Street, or experience the renowned dining, entertainment, and nightlife of nearby Elgin Street. The Canadian Museum of Nature is only four blocks away, while the National Arts Centre, National Gallery of Canada, and Parliament Hill are all within comfortable walking distance. Commuting is effortless with excellent OC Transpo service nearby and the Parliament LRT Station approximately a 12-minute walk away, providing convenient access throughout the city. Located in a pet-friendly building (pets permitted up to 7 kg), this exceptional residence offers the perfect combination of timeless style, modern comfort, and everyday convenience within an intimate boutique setting. Opportunities like this are seldom available-a truly turnkey home offering refined urban living in one of Ottawa's most coveted communities. (id:61594)
RE/MAX Delta Realty
Richmond Hill, Ontario
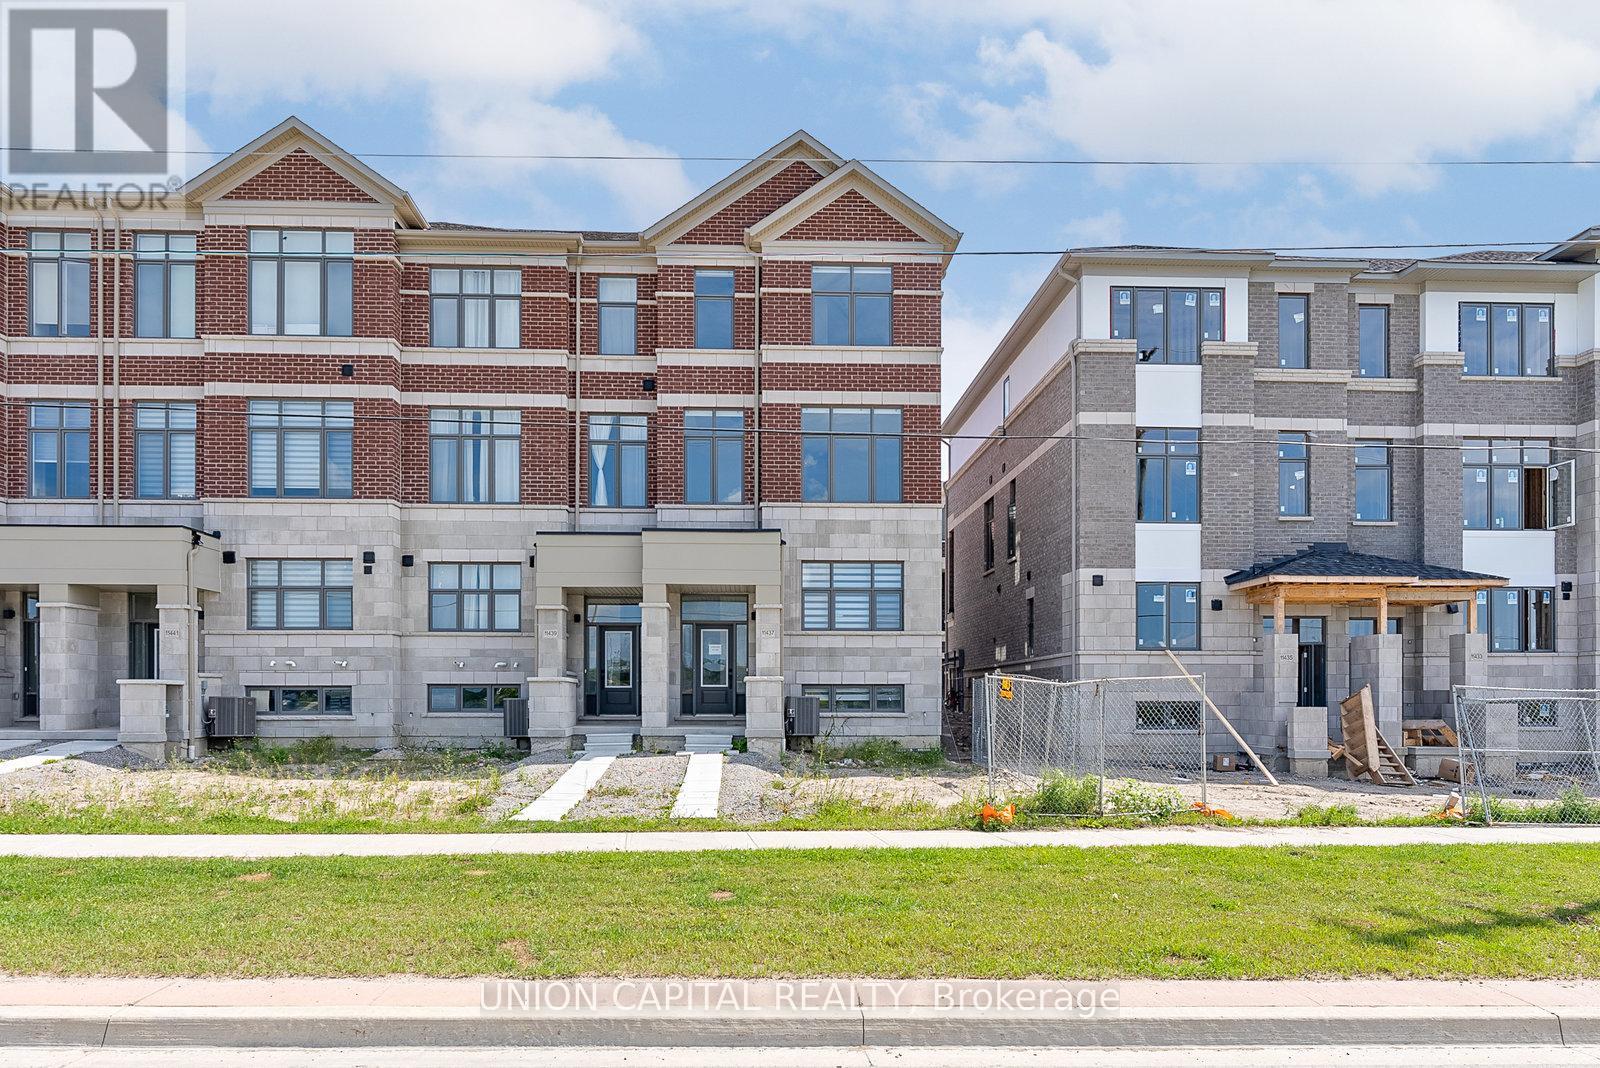
Experience elevated living in this newly built luxury end-unit townhome, showcasing over $80,000 in premium upgrades and designer finishes throughout. A rare double-car garage, expansive west-facing unobstructed views, and oversized windows create an exceptional sense of space, light, and privacy. Thoughtfully designed with 10-foot ceilings on the main level and 9-foot ceilings above, this residence offers a sophisticated open-concept layout ideal for modern living. The gourmet kitchen is appointed with upgraded custom cabinetry, refined finishes, and superior craftsmanship, seamlessly blending style and functionality. Featuring four spacious bedrooms, two of which with its own private ensuite, this home delivers the ultimate in comfort and convenience. The luxurious primary ensuite has been extensively upgraded with high-end finishes, offering a spa-inspired sanctuary. An exceptional opportunity to own a premium end-unit residence that combines contemporary elegance, abundant natural light, and breathtaking views in a highly desirable setting. Location features include 5min drive to Costco, Hwy 404, Richmond Green Park and Richmond Green High School. (id:61594)
Union Capital Realty
Georgina, Ontario
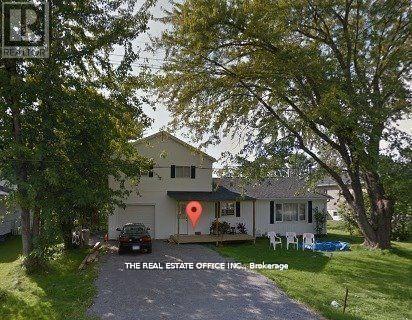
Beautifully 4 Bedroom Bungalow Located In The Heart Of Keswick, Walking Distance To The Lake! * Premium Lot To Build Your Dream Home Or Live In This ! New Renovated Flooring/Paint/Roof And Kitchen. And Brand New Bathroom. Family Room With Wood Burning Fireplace, Kitchen With New Appliances With Walkout To Large & South Facing Deck. Complete Front Porch & Open Back Yard With Built-In Deck Backing Up To Park. * Just 3-5 Min Walk To Adeline Park And Young Harbour's Park & Georgina Leash Free Dog Park! Easy Access To Hwy 404, Shopping, Public Transit, Parks, Schools, Marina And Lots More! **EXTRAS** Updated Fridge, Stove, Washer, Dryer, Dishwasher, All Electrical Light Fixtures, All Window Coverings, Wood Stove Heating. (id:61594)
The Real Estate Office Inc.
