East Gwillimbury, Ontario
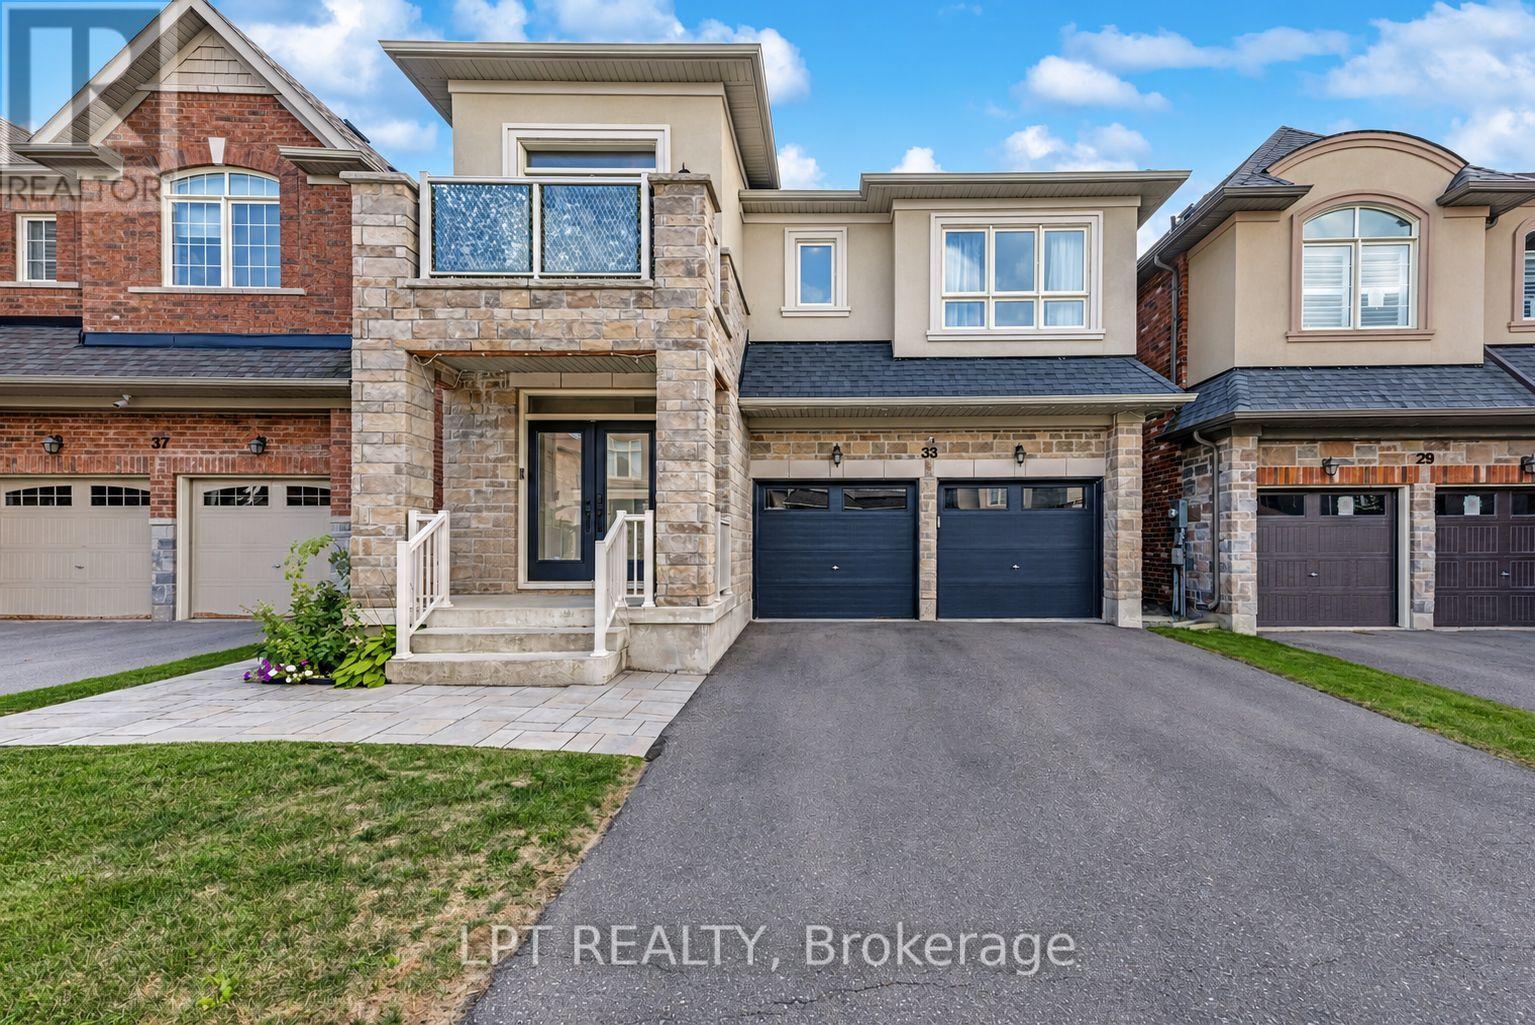
Welcome to 33 Mondial Cres - a beautifully maintained 4-bedroom, 4-bathroom detached home in Queensville, East Gwillimbury, Built by the award winning builder Aspen Ridge Homes. The main level features 9 ft smooth ceilings, pot lights, and hardwood flooring, continuing upstairs with pot lights in the hallway and hardwood flooring throughout. The upgraded kitchen boasts an oversized island with seating for three, stainless steel appliances including a range hood, and a tiled backsplash, open-concept to a living room with a direct sightline to the fireplace and TV. Step outside from the kitchen to a raised deck, with an interlocking stone patio below and a built-in garden bed - a private, multi-level outdoor retreat. A secondary bedroom offers a French-door walkout to its own private balcony, perfect as a home office or morning coffee spot. The primary suite includes a 4-piece ensuite with a freestanding soaker tub and glass shower, plus a large walk-in closet with custom built-ins. Steps to the Health and Active Living Plaza (pool, fitness centre, splash pad) and minutes to Queensville Public School (JK-8) - with 30+ km of trails throughout East Gwillimbury. Close to parks, shopping, and easy highway access. Move-in ready - book your private showing today! (id:61594)
Lpt Realty

Brampton, Ontario
PRICED TO SELL! Spacious 3+1 bedrooms, 4-bathrooms Freehold Townhouse *9ft Ceiling, No Carpet (Wood Floor) on Main, 3 car parking w/Garage with Direct Entrance to the Sunny Back Yard* Direct BBQ Gas/Water Line* Open Consept Living and Dining, Family Rm with Gas Fireplace* Upgraded Kitchen with s/s Appliances, Central Island and Eat-in Dining* Master bedroom 5 Pc Ensuite and walk/in Closet* Good Size All Bedrooms* Professionally Finished Basement by the Rosehaven Builder with Full Bathroom* Steps to Mt. Pleasant "Go station* . (id:61594)
Hometrade Realty Inc.

Welland, Ontario
Smart 3 bedroom detached sidesplit ! Large fenced yard - includes an above ground pool ! Great central location - close to schools, shopping and easy access to highway. Recently updated with new paint etc - spacious and clean with potential to make your own and increase value. (id:61594)
One Percent Realty Ltd.

Tyendinaga, Ontario
PRIVACY PRIVACY PRIVACY ON APPROX 12 ACRES. THIS HOME OFFERS AMAZING MODERN FEATURES. THIS HOME IS AN IDEAL FOR RAISING YOUR FAMILY AND ENTERTAINING (id:61594)
RE/MAX Twin City Realty Inc.

Brampton, Ontario
RARE SINGLE LEVEL BUNGALOW STYLE UNIT, NO STAIRS. Welcome to this bright, spacious, and beautifully designed single-level stacked townhouse in the highly desirable Northwest Brampton community. Offering the convenience of all rooms on one floor, this thoughtfully designed home features an open-concept layout with 3 bedrooms and 2 full bathrooms, perfect for comfortable everyday living and entertaining. The inviting living and dining areas are filled with natural light and feature a walkout to a private terrace, creating an ideal space for outdoor relaxation or entertaining. The contemporary kitchen boasts stainless steel appliances, Quartz Countertop and Quartz backsplash, and ample cabinetry, combining functionality with modern appeal. The spacious primary bedroom features a walk-in closet and private 4-piece ensuite, while the second bedroom also offers its own walk-in closet, providing excellent storage and convenience. Enjoy the added benefit of main-floor ensuite laundry and central air conditioning. A rare standout feature is the oversized garage with its own separate entrance, offering parking for 1 vehicle plus valuable additional storage space. Conveniently located close to schools, public transit, places of worship, hospitals, parks, shopping, and everyday amenities, this well-maintained home offers the perfect blend of comfort, functionality, and convenience. An excellent opportunity for families, down-sizers, and first-time buyers seeking stylish one-level living in a highly sought-after Brampton neighbourhood! (id:61594)
RE/MAX Optimum Realty
Georgina, Ontario
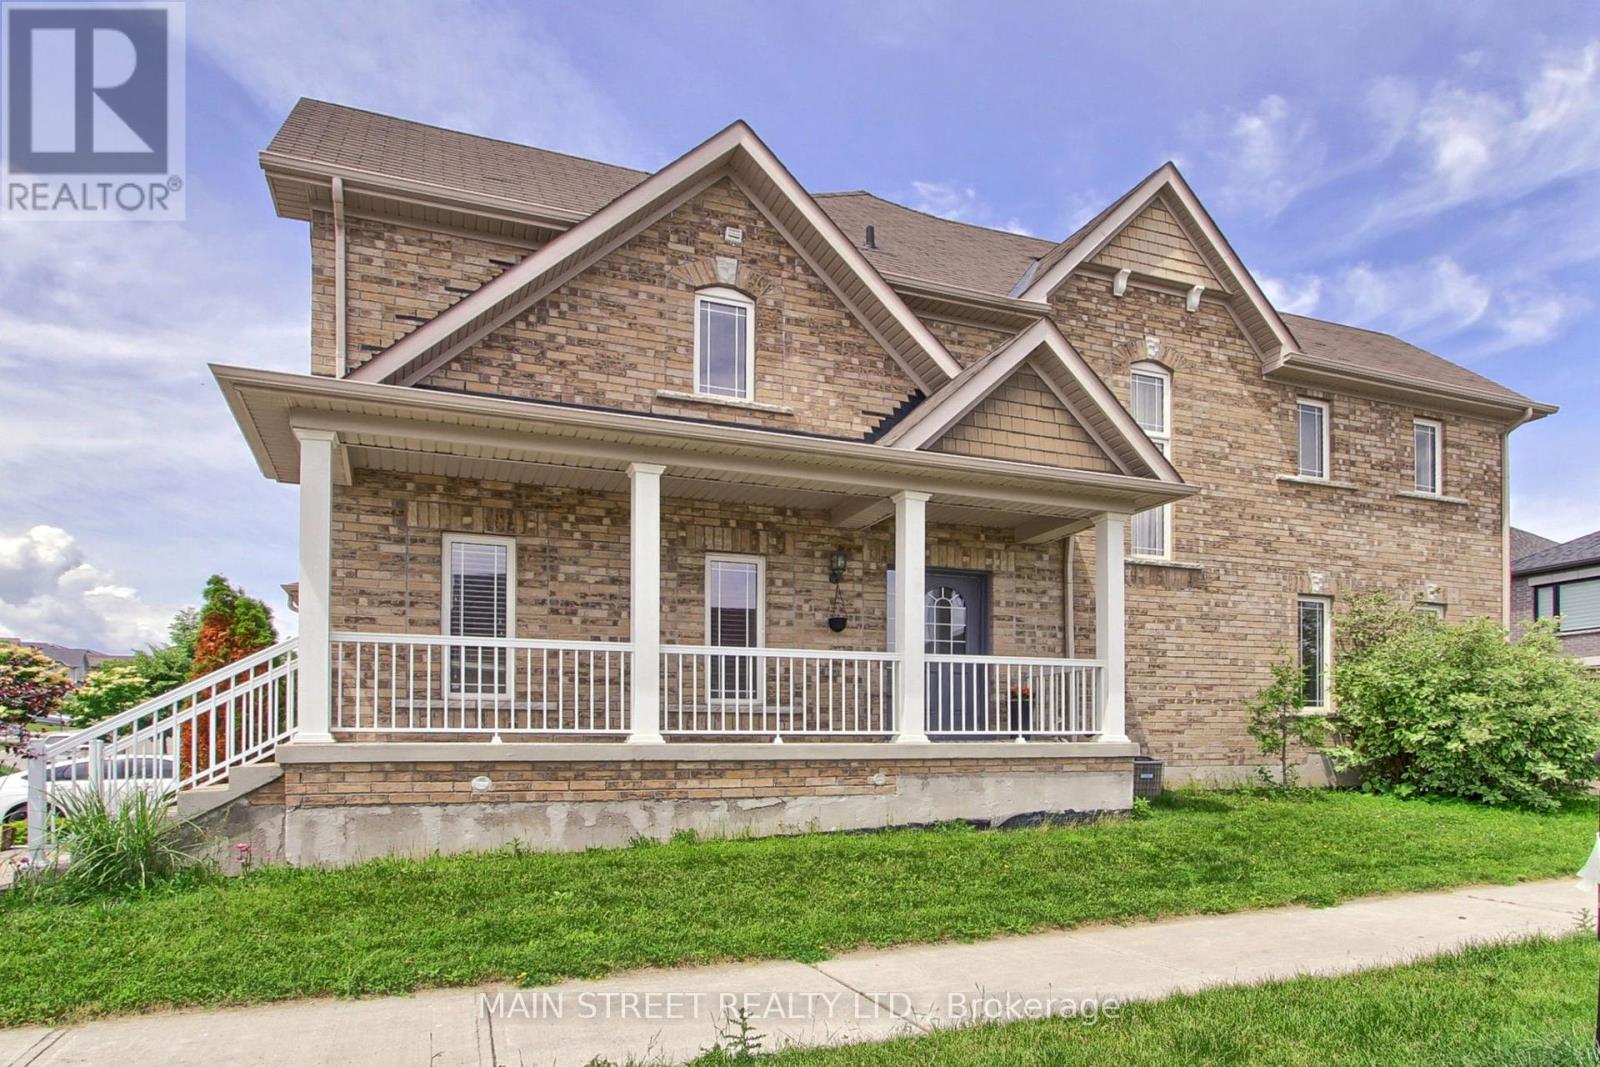
Welcome To 34 Grey Wing, Where Family Living Meets Elegance! Stunning End-Unit Townhome Filled w/ An Abundance of Natural Light. Featuring 3+1 Bedrooms, 4 Baths and Over 2800 Sq. Ft. of Finished Living Space! Enter into a Large Foyer Nestled Beside the Formal Living/Dining Room, Functional Family Sized Eat-In Kitchen Overlooking Family Room Centered w/Gas Fireplace, Walk-out to Fully Fenced Yard w/ Custom Raised Patio & Gardens! Spacious Primary Bedroom w/ Walk-in Closet & 4pc Ensuite Including Soaker Tub, All Bedrooms Are a Great Size, Bonus Office/Den Space and 2nd Floor Laundry! Finished Basement Features Large Bedroom, Small Den w/ 2pc Bathroom, Separate Storage Room & Massive Cold Cellar! Situated on Premium Corner Lot. Garage Access to Backyard Creates Additional Separation Between Homes. Minutes to Schools, Parks, Walking Trails, Transit, HWY Access, Lake, Restaurants, Shopping and Much More! Shows Complete Pride of Ownership and Features Enough Space for the Entire Family. New Furnace, New Appliances, Freshly Painted. (id:61594)
Main Street Realty Ltd.
Georgina, Ontario
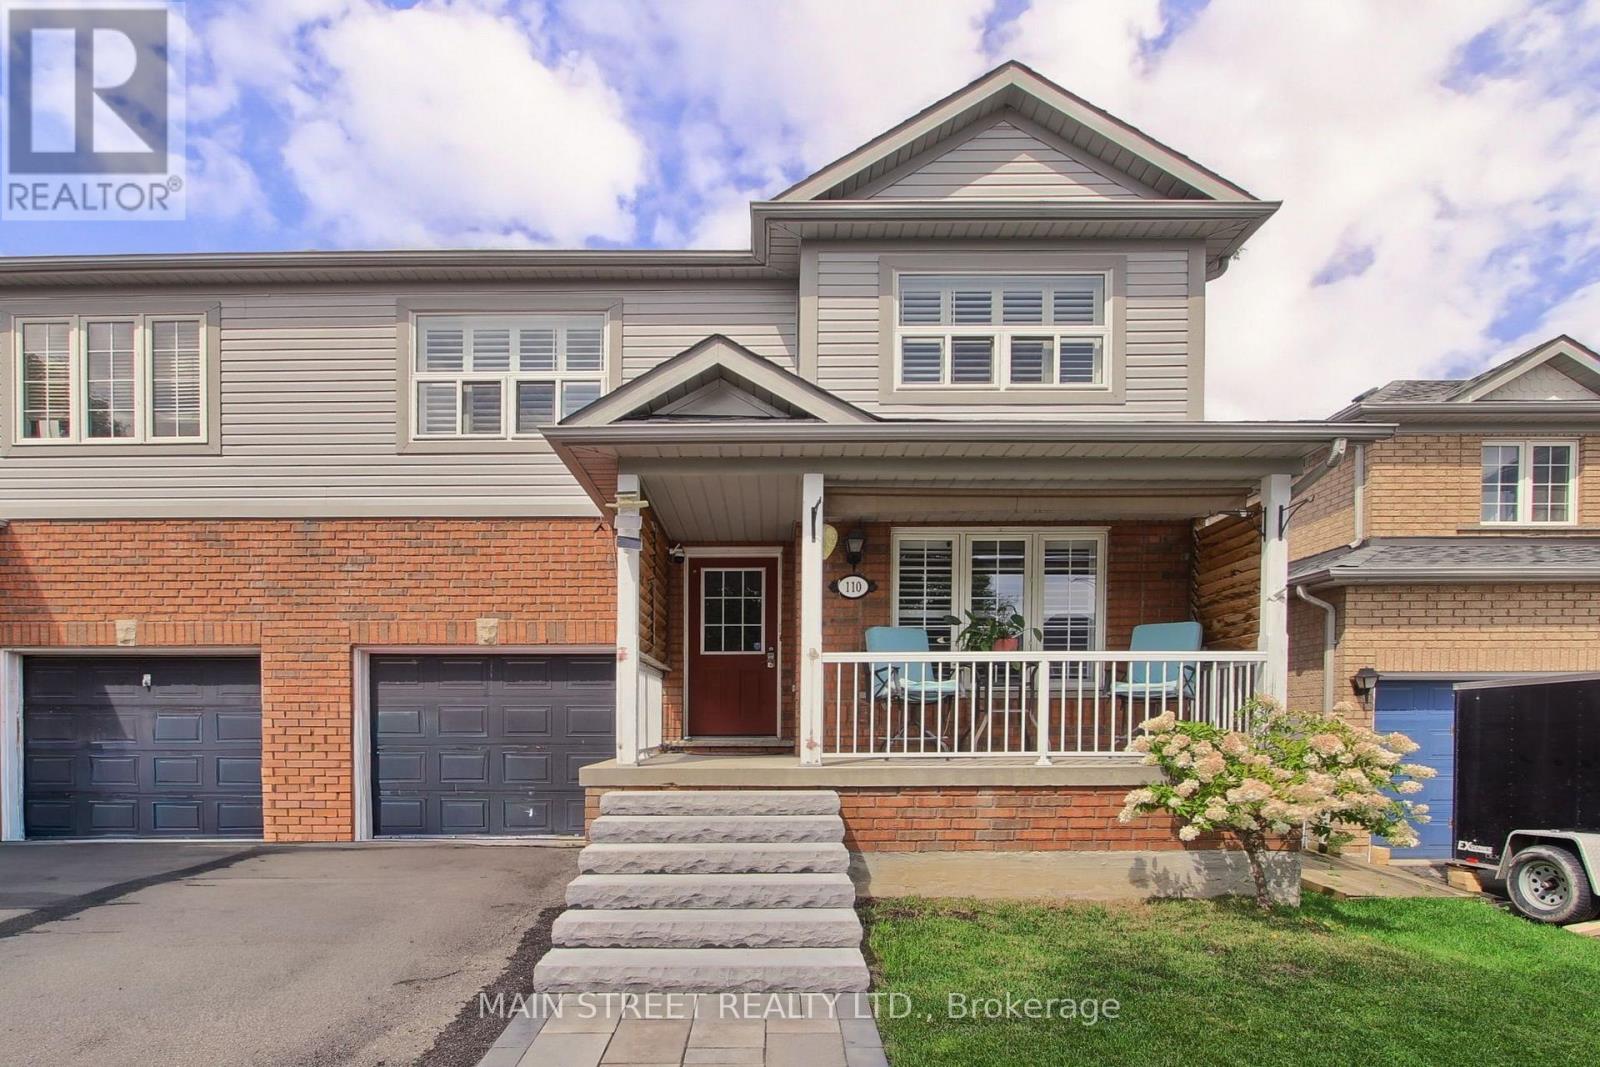
SPACIOUS FAMILY HOME WITH OVER 2,800 SQ. FT. OF FINISHED LIVING SPACE! This oversized 3-bedroom, 3-bathroom semi-detached home offers a functional layout with plenty of room for the whole family! The main floor features separate living, dining & family rooms, plus a large eat-in kitchen with plenty of prep & storage space and a walkout to the fully fenced backyard. Upstairs, you'll find three generous bedrooms, including a massive primary retreat with walk-in closet & private 4-pc ensuite. The finished basement adds even more living space with large windows, a built-in bar, plenty of storage & room to entertain, work or play. Outside, enjoy professional landscaping, a beautiful front porch & private fenced yard. Ideally located just minutes to schools, parks, walking trails, transit, Hwy access, shopping, restaurants & everyday amenities. A rare amount of space inside & out-perfect for a growing family! (id:61594)
Main Street Realty Ltd.

Georgina, Ontario
Welcome to 17 Hirst Ave, a sun-filled 3-bedroom, 3-bathroom semi offering a warm, inviting layout and plenty of thoughtful updates throughout. The main floor features hardwood flooring and a beautiful custom staircase, with a spacious living and dining area overlooking the fully fenced backyard. The updated eat-in kitchen is made for everyday living with granite counters, mosaic backsplash, oversized sink, newer appliances and direct access to the yard-perfect for summer BBQs, kids and pets. Upstairs, all three bedrooms offer great space, including a generous primary retreat with a large walk-in closet and private 4-piece ensuite with soaker tub. With a newer kitchen, hardwood floors, custom front door, updated lighting and window coverings, fresh paint, newer appliances and roof shingles (2017), much of the work has already been done. And the location is hard to beat-steps to the local school, parks, ponds and walking trails, with Lake Simcoe, shopping, restaurants, transit and highway access all just minutes away. A move-in-ready home in a neighbourhood families love-come see why 17 Hirst could be the one. (id:61594)
Main Street Realty Ltd.
Markham, Ontario
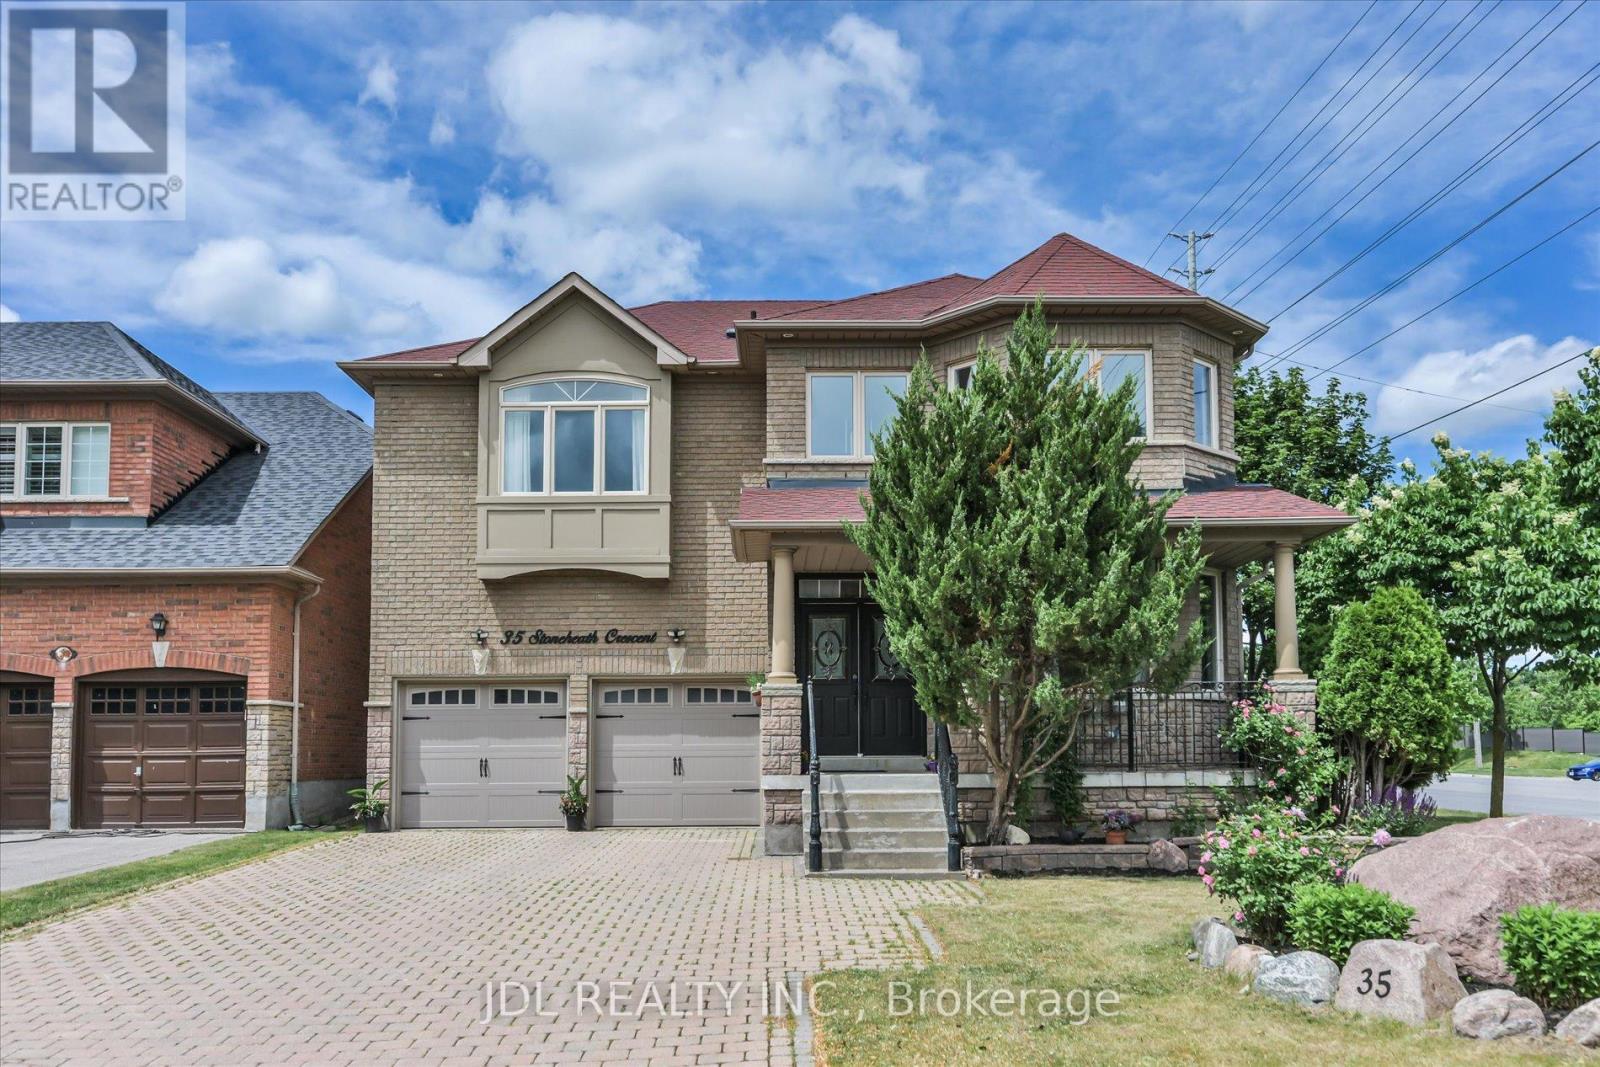
Welcome to 35 Stoneheath Crescent, an exceptional family residence in Markham's prestigious Cachet community. Situated on a premium southeast-facing corner lot, this beautifully maintained home is filled with natural sunlight throughout the day, creating bright, warm, and inviting living spaces. Rarely offered, the spacious layout features 5 generously sized bedrooms and 3 full bathrooms on the second floor, making it ideal for growing and multi-generational families. The home offers a modern upgraded kitchen, expansive principal rooms, and a thoughtfully designed floor plan perfect for both everyday living and entertaining.From the moment you arrive, the property makes a lasting impression with a striking landscape feature stone at the front entrance and magnificent mature pine trees surrounding the home, providing privacy, character, and natural beauty. Numerous upgrades enhance both style and functionality, including custom built-in cabinetry on the main floor, newly replaced window glass throughout the first and second floors, updated bathroom vanities, modern light fixtures, and LED pot lights throughout. Recent appliance upgrades include the washer, dryer, cooktop, and range hood.Step outside to a beautifully refreshed 400 sq. ft. deck with pergola, creating an ideal outdoor retreat for family gatherings and summer entertaining. Additional improvements include a newer air conditioning system, whole-home humidifier, and fresh air ventilation system, ensuring year-round comfort and enhanced indoor air quality. Move-in ready and meticulously cared for, this home combines timeless elegance with modern updates. Conveniently located near top-ranked schools, parks, golf courses, shopping, dining, and Highways 404 and 407, this rare Cachet offering presents an exceptional opportunity to enjoy luxury family living in one of Markham's most sought-after neighbourhoods. (id:61594)
Jdl Realty Inc.
Toronto, Ontario
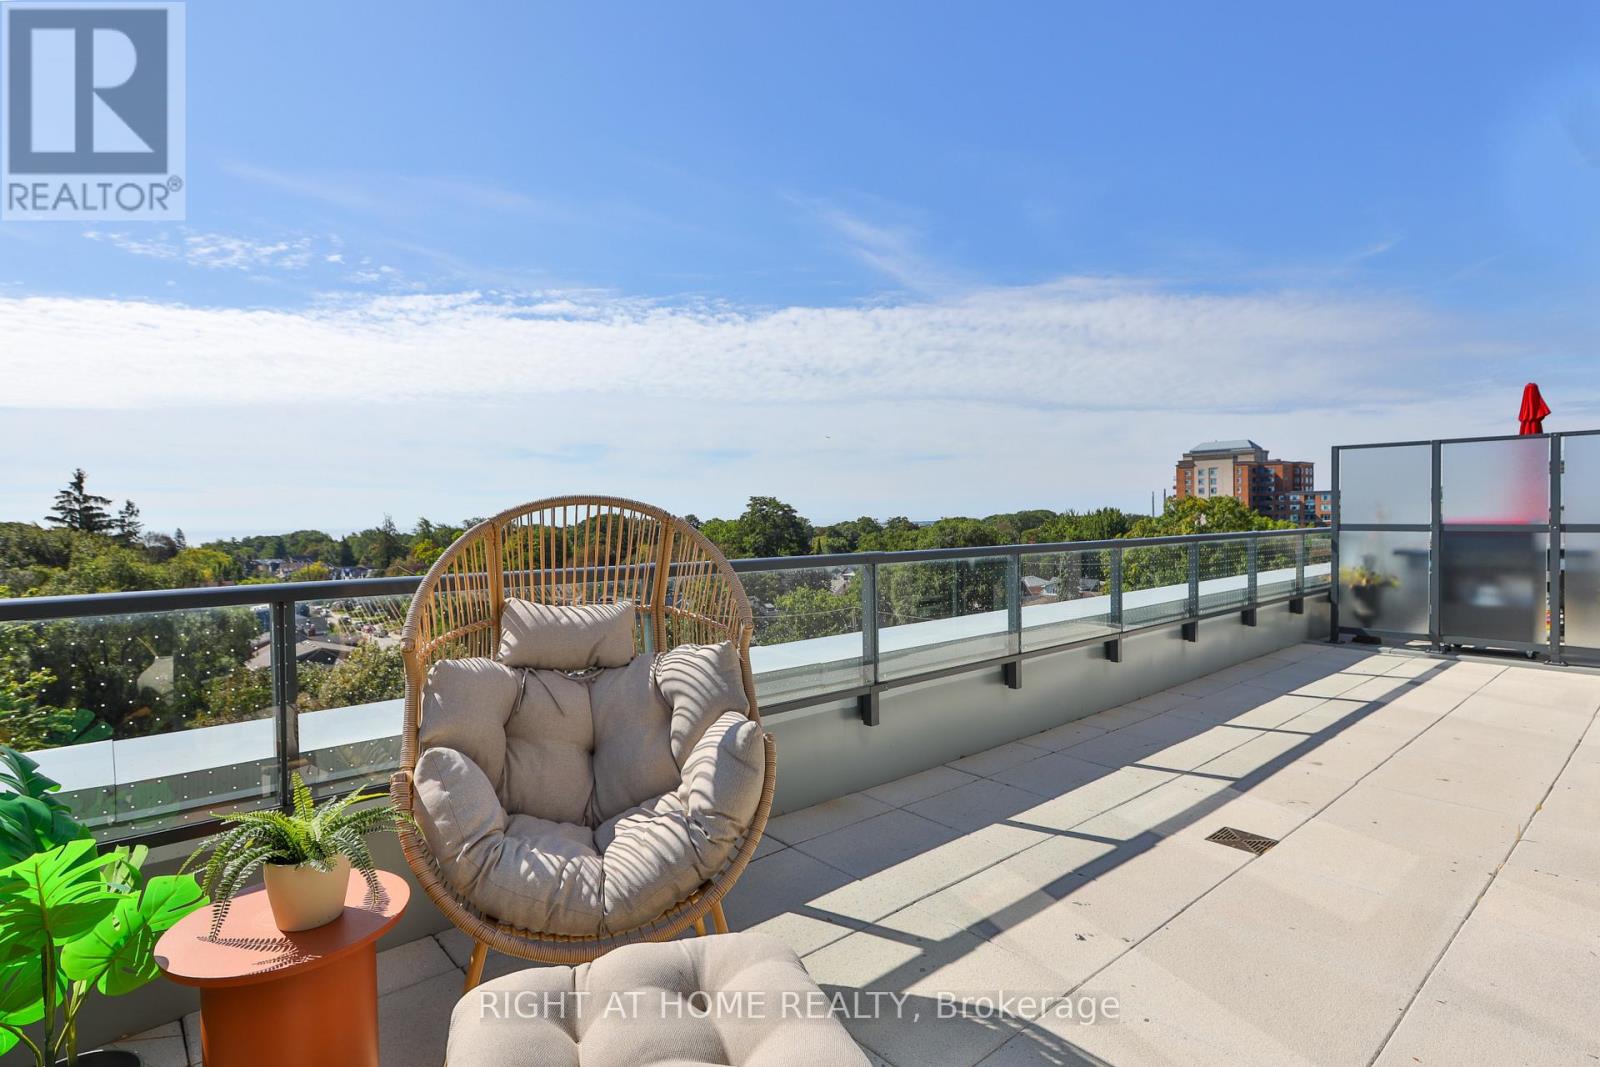
* Huge savings - builder suite subject to HST rebate! * A rare south-facing 2 bedroom / 2 bathroom suite with sweeping views from your own private terrace. Welcome to Courcelette Condos and suite 508 - a sun-filled home with great living space both inside and out, including a spectacular lake-facing terrace spanning over 250 square feet with gas and water connections. Be first to call this home - brand new and never living in - featuring hardwood floors, a spacious kitchen with large custom island, primary suite with walk-through closet and ensuite bath, and premium finishes throughout. Floor-to-ceiling windows for tremendous natural light, and a privileged location on a higher floor with wide open views. Full tarion warranty. Courcelette is a brand new boutique development of just 58 suites, with superb amenities including a gym, party room, outdoor garden terrace, pet wash and a rooftop terrace with kitchenette. Parking and locker available. (id:61594)
Right At Home Realty

North Grenville, Ontario
Downsize your Maintenance Not your Lifestyle! This is not your typical adult style town, it is one of the largest models, and is a truly hidden gem! Thoughtfully redesigned during the building stage with several upgrades, 147 Oxford Street West offers exceptional space, flexibility and a lifestyle rarely found in townhome living. The redesigned kitchen offers plenty of counter and cupboard space and overlooks the generous dining area with 2 storey ceilings. The Extended Dining/Sitting area was redesigned with plenty of space for family celebrations and memorable gatherings. The separate spacious living room area, is the perfect area to retreat after a nice meal. The Master Bedroom features a walk-in closet and 3-piece ensuite. One of the special features of this home is the 2nd-level loft, offering a bedroom, family room and 4-piece bath-ideal for guests, extended family, a home office or a private getaway. The finished basement offers a family room featuring a gas fireplace, 2-piece bath with rough-in for a future bath or shower, tiled utility room and dedicated craft/workshop area and separate storage. Enjoy a private backyard deck with privacy panels surrounded by gardens, creating a peaceful space for morning coffee, summer dinners or relaxing with friends. Residents also enjoy access to a private neighbourhood clubhouse featuring a common room, kitchen, additional sitting area with a cozy gas fireplace-perfect for larger gatherings and connecting with neighbours, or sit outside in the common fenced back yard. Minutes to downtown you can enjoy shopping, restaurants, cafe's, parks, library and so much more. This home has everything, plenty of entertaining space, including guest accommodations, and a beautiful private outdoor space. An exceptional choice for buyers who want to simplify their lifestyle without downsizing their life. This home is truly a hidden Gem in a sought after neighbourhood. (id:61594)
RE/MAX Boardwalk Realty

Toronto, Ontario
~ Queen West's Best-Kept Secret: Spacious Loft Living at Westside Gallery ~ Live luxuriously in this exceptional loft style residence located in the heart of trendy Queen St. The split plan layout features brand-new engineered hardwood flooring throughout, creating a seamless and sophisticated flow. The spacious primary bedroom offers a generous retreat, while the second bedroom comfortably accommodates a double bed (or a queen with tighter spacing). Thoughtfully designed with a Jack & Jill bathroom between the two secondary bedrooms, this layout provides direct access from each room and maximizes functional space. Soaring 9ft concrete ceilings enhance the industrial loft aesthetic, complemented by building amenities including guest suites and a fully equipped gym. Just steps from Liberty Village, Queen Street West's vibrant nightlife, grocery stores, trendy boutiques, and diverse restaurants, this home offers unparalleled urban convenience with easy access to TTC, GO Transit, and major highways. (id:61594)
Exp Realty
Tyendinaga, Ontario
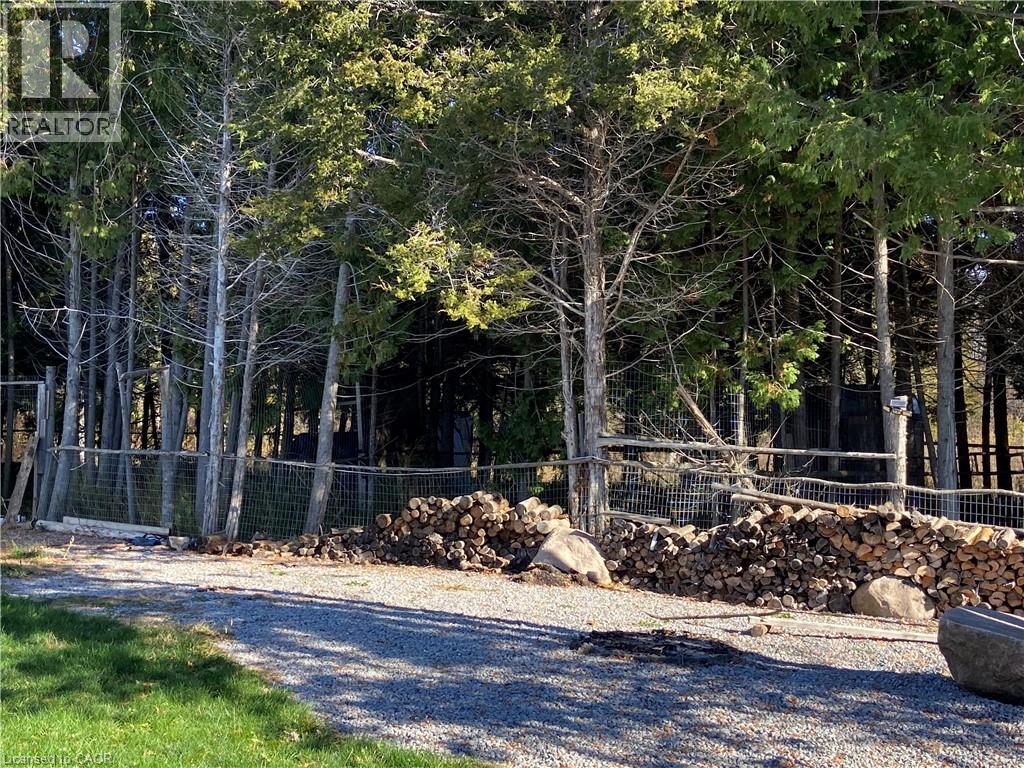
PRIVACY PRIVACY PRIVACY ON APPROX 12 ACRES. THIS HOME OFFERS AMAZING MODERN FEATURES. THIS HOME IS AN IDEAL FOR RAISING YOUR FAMILY AND ENTERTAINING. (id:61594)
RE/MAX Twin City Realty Inc.
Newmarket, Ontario
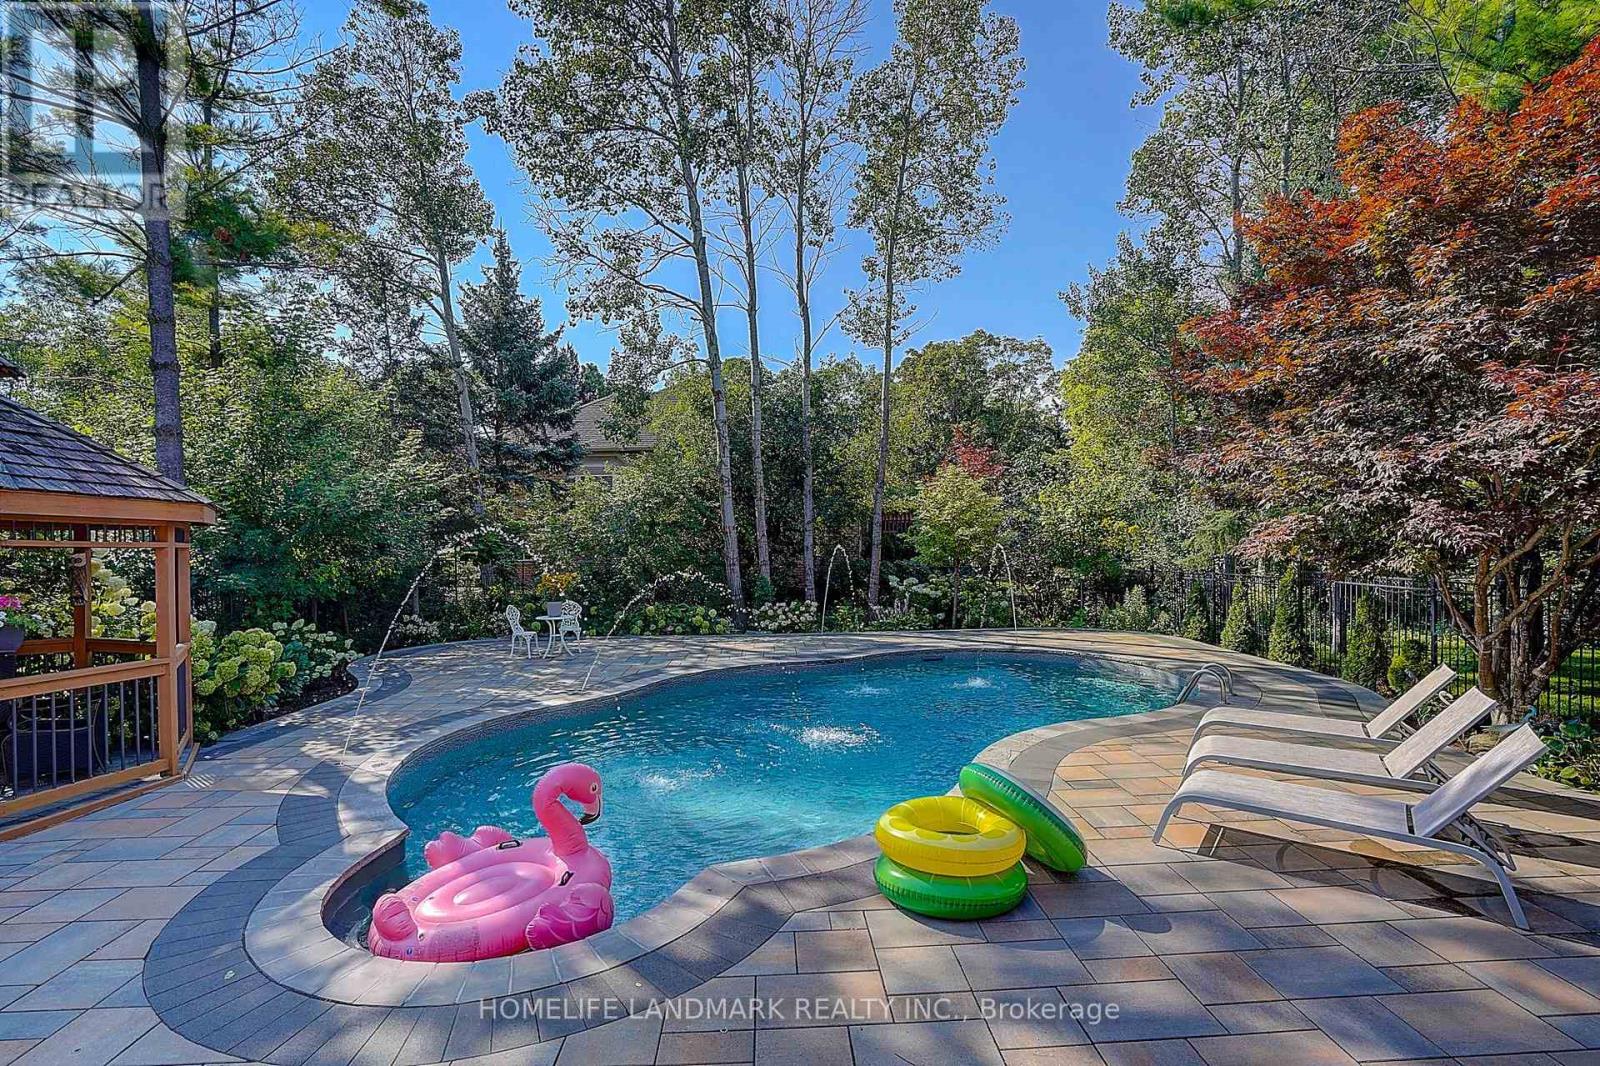
Welcome to this spacious 4-bedroom, 4-bathroom home in the highly desirable Stonehaven community of Newmarket, situated on a generous 60 x 169 ft lot with a 3-car garage. The home features exceptionally large bedrooms, including two spacious ensuite bedrooms on the upper level, plus a thoughtfully designed hidden office ideal for working from home. The entire home is equipped with custom window coverings. The beautifully landscaped backyard offers a stunning setting with a 2023-built swimming pool, outdoor Build in BBQ oven, and spacious outdoor lounge/deck area, perfect for summer entertaining and family enjoyment. Major updates include A/C and furnace (2023), rental hot water tank (2023), HRV system and water softener. Roof approximately 2018. Ideally located close to parks, trails, schools, shopping, restaurants and other amenities. A well-equipped home with major updates already completed, offering generous living space, a large lot, exceptional outdoor living, and minimal immediate capital expenses. (id:61594)
Homelife Landmark Realty Inc.
Thames Centre, Ontario
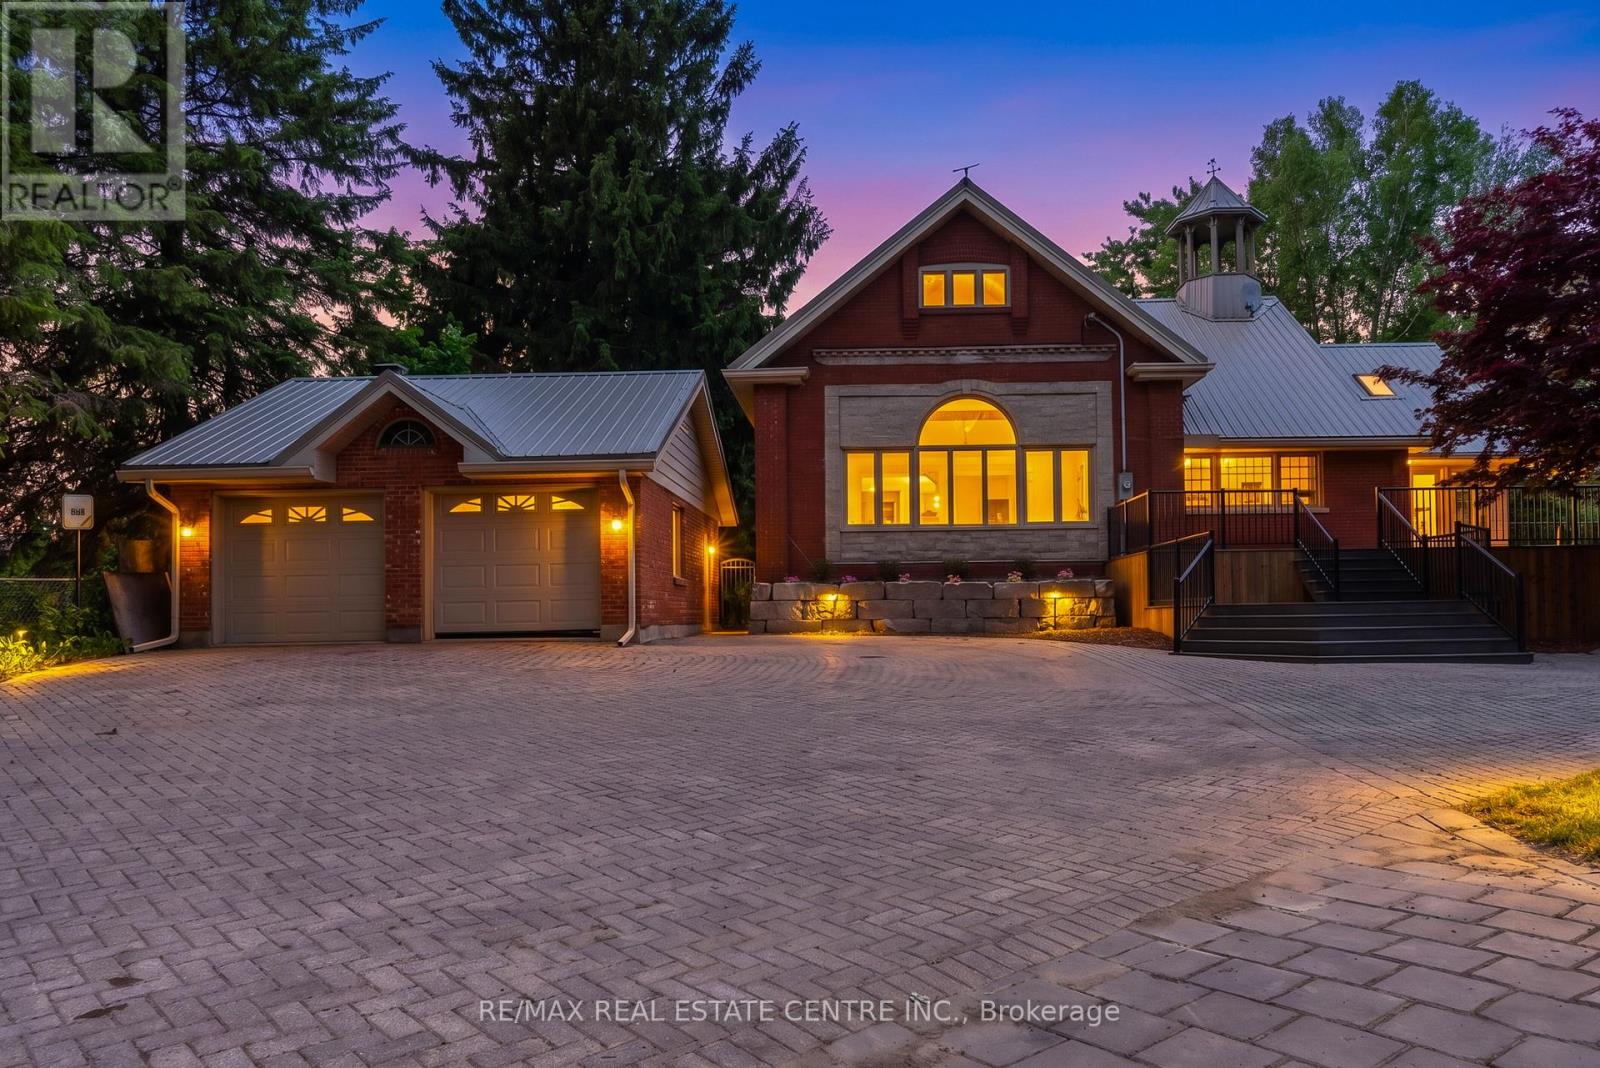
Welcome to this beautifully maintained country estate offering over 6,000 sq. ft. of finished living space on a private and scenic lot. Thoughtfully updated throughout, this impressive home combines the charm of country living with modern comfort and functionality. Stunning custom kitchen with exposed brick accents, premium appliances, and a double-sided fireplace that opens into the spectacular Great Room with soaring 20-foot ceilings and an abundance of natural light. Expansive windows throughout the home showcase picturesque views of the surrounding countryside. The home offers two spacious primary suites, multiple living and family rooms, additional bedrooms, a dedicated hot tub room, convenient main-floor laundry, and a fully finished lower level with plenty of space. RECENT UPGRADES includes premium UV-protected windows, a metal roof with an estimated 75-year lifespan, a newly drilled well, furnace, central air conditioning, separate A/C for the primary suite, water softener, hot water tank, tankless propane backup hot water system, updated plumbing, lighting, doors, sliding doors, and a new fireplace. Enjoy the 50' x 20' inground pool, newly built front deck, updated retaining wall, detached single-car garage, detached two-car garage, and the peaceful surroundings that make this property truly special. Meticulously cared for and move-in ready, this is a rare opportunity to own a spacious country estate where the major updates have already been completed. (id:61594)
RE/MAX Real Estate Centre Inc.
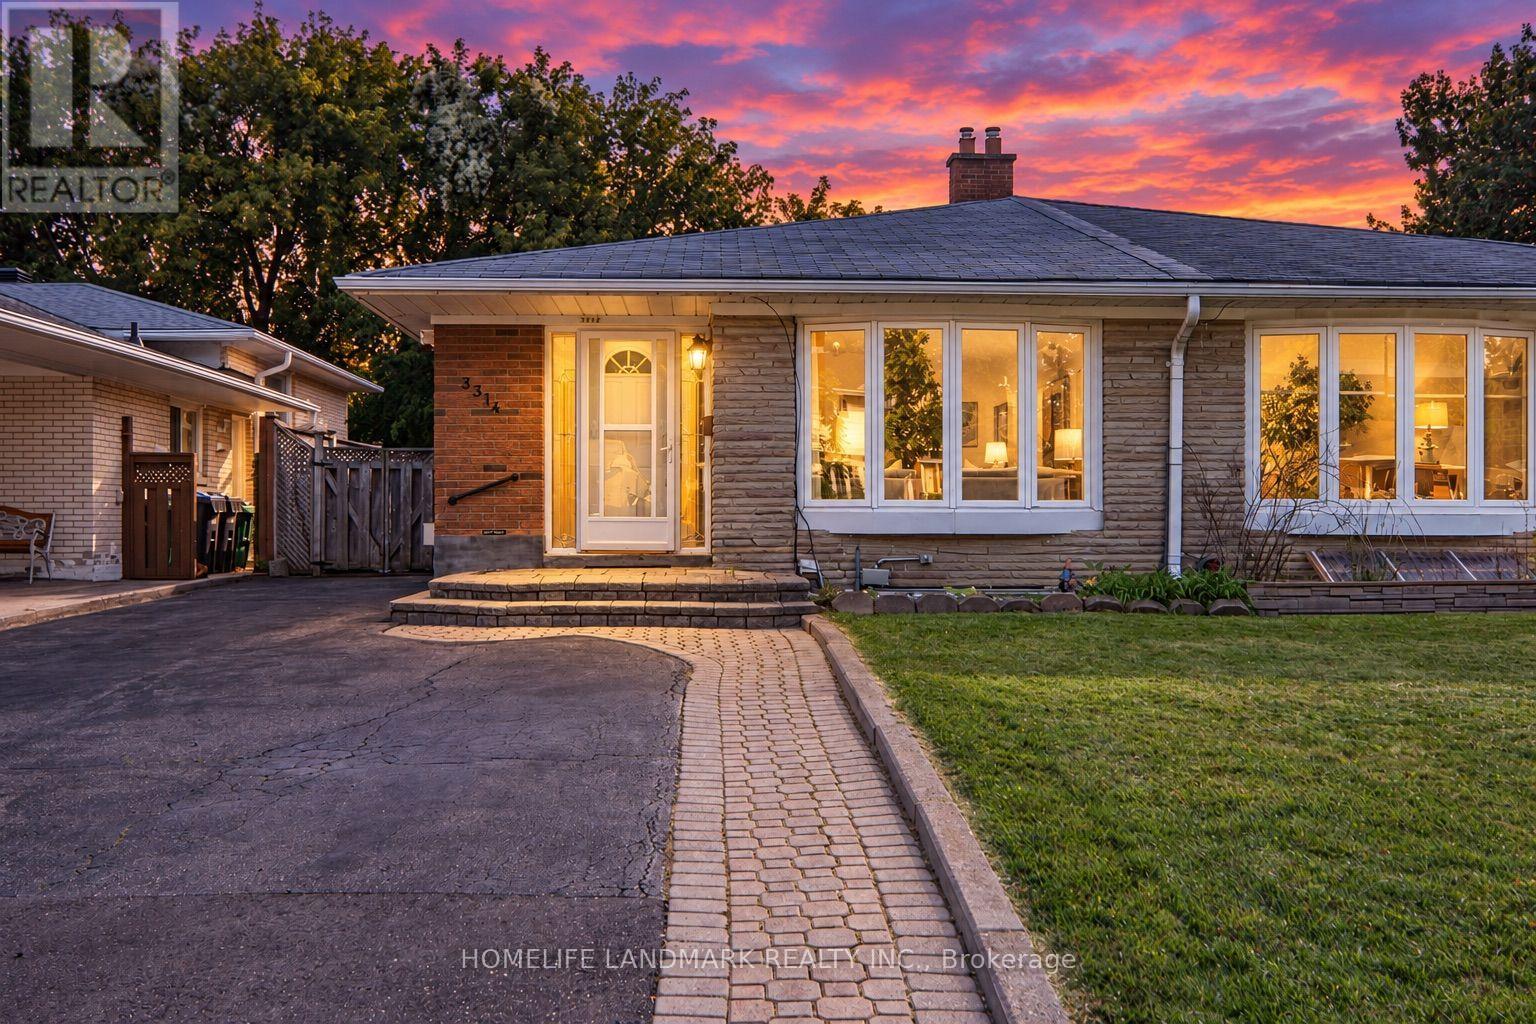
Mississauga, Ontario
Welcome to the heart of desirable Applewood! This spacious 4-level semi-detached home offers 4 bedrooms, 2 bathrooms and a versatile layout ideal for families, first-time buyers, investors or multi-generational living. The bright main level features a spacious living and dining area with a functional kitchen. A separate side entrance leads to the beautifully finished lower level featuring a gas fireplace, pot lights and wet bar, offering excellent potential for an in-law suite, extended family living or future income possibilities. Step outside to a private south-facing backyard with excellent privacy, tiered gardens and double patio - a peaceful outdoor space perfect for relaxing or entertaining. Conveniently located close to schools, parks, shopping, groceries, public transit and major highways. A wonderful opportunity offering comfort, flexibility and long-term value in one of Mississauga's most established communities. (id:61594)
Homelife Landmark Realty Inc.
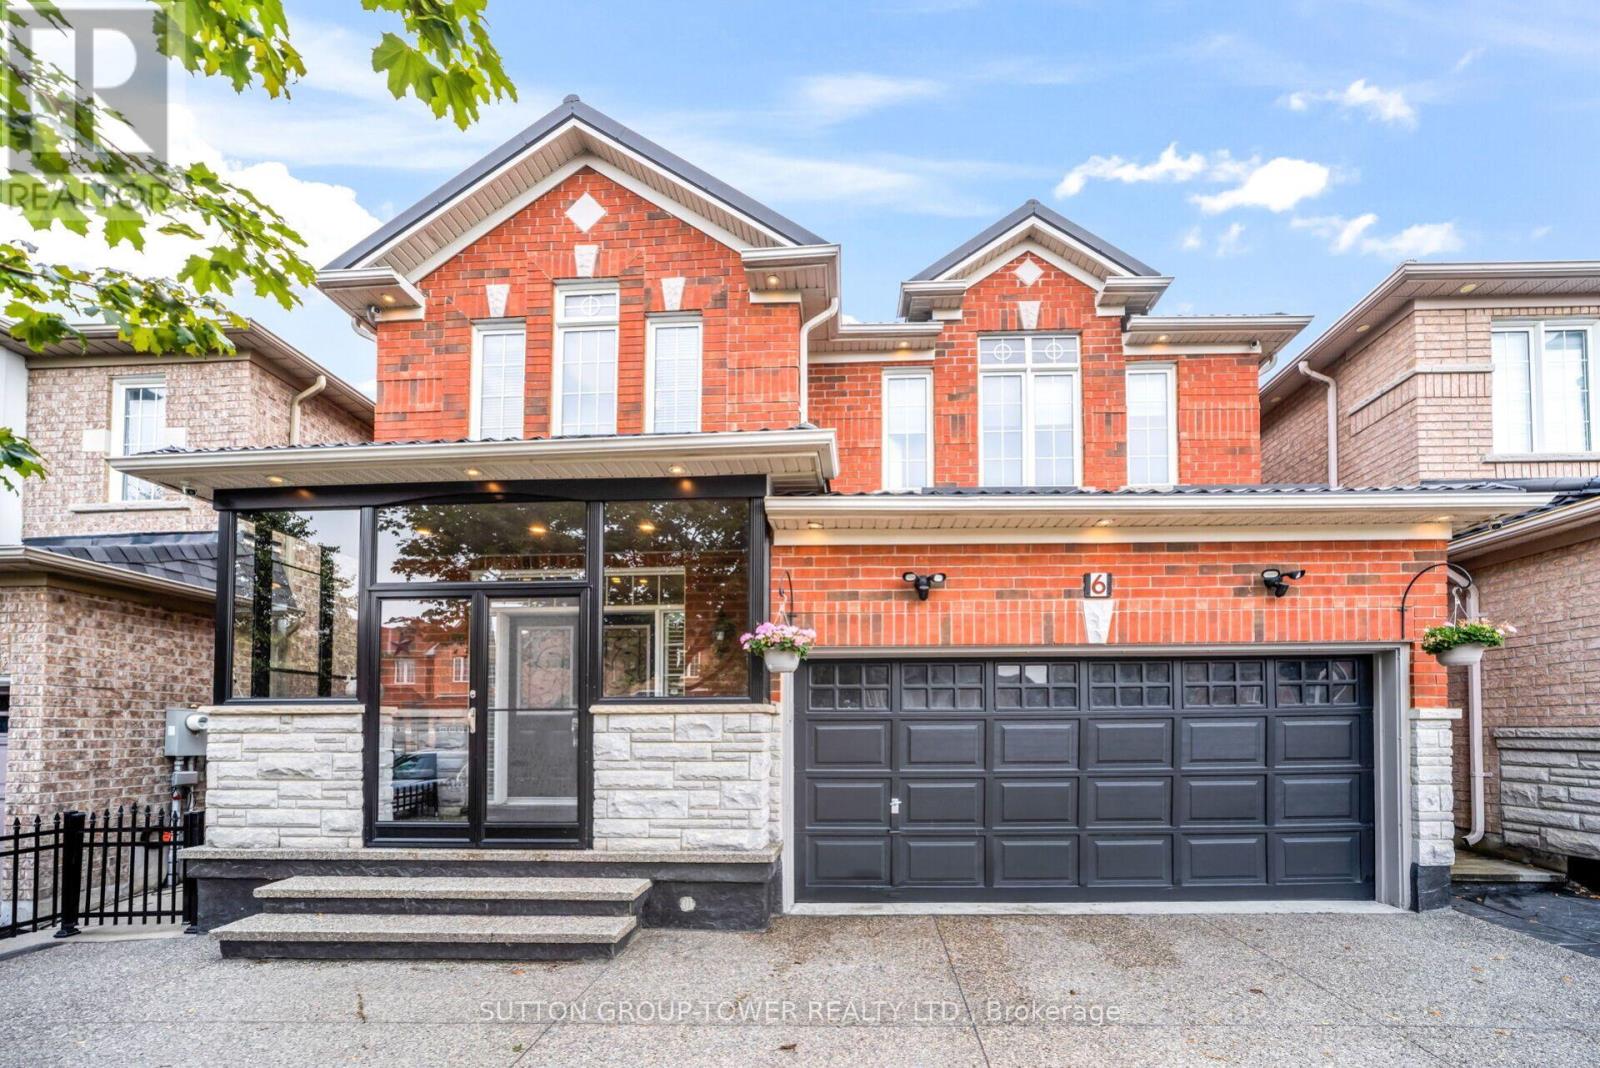
Brampton, Ontario
THIS IS THE ONE YOU'VE BEEN WAITING FOR! Welcome to 6 Midnightsun Trail, where high-end finishes, thoughtful upgrades and exceptional entertaining spaces come together in one beautifully finished home.Impressive curb appeal begins with a durable metal roof, exposed aggregate driveway, soffit lighting and enclosed front porch. Inside, discover 9-ft ceilings, smooth ceilings throughout, crown moulding, pot lights and built-in speakers on both the main floor and basement.At the heart of the home is a stunning custom kitchen featuring marble countertops, beautiful cabinetry, generous storage and a show-stopping crystal chandelier. Entertaining is easy with a custom main-floor servery and built-in bar with bar fridge, plus a second built-in bar in the basement.The 4th bedroom is currently being enjoyed as an open custom office, ideal for working from home, and can easily be converted back to a bedroom for added flexibility.Step outside to your own backyard retreat featuring a power retractable awning, gazebos and garden shed, creating the perfect setting for summer dinners, morning coffee or evenings with friends.Additional upgrades include air conditioning (2019) and attic insulation top-up (Dec. 2022).Custom kitchen. Marble counters. Crystal chandelier. Custom servery. Two built-in bars. Integrated speakers. Pot lights. Crown moulding. Metal roof. Flexible 4th bedroom. High-end finishes.So much has already been done. Simply move in, unpack and enjoy. (id:61594)
Sutton Group-Tower Realty Ltd.
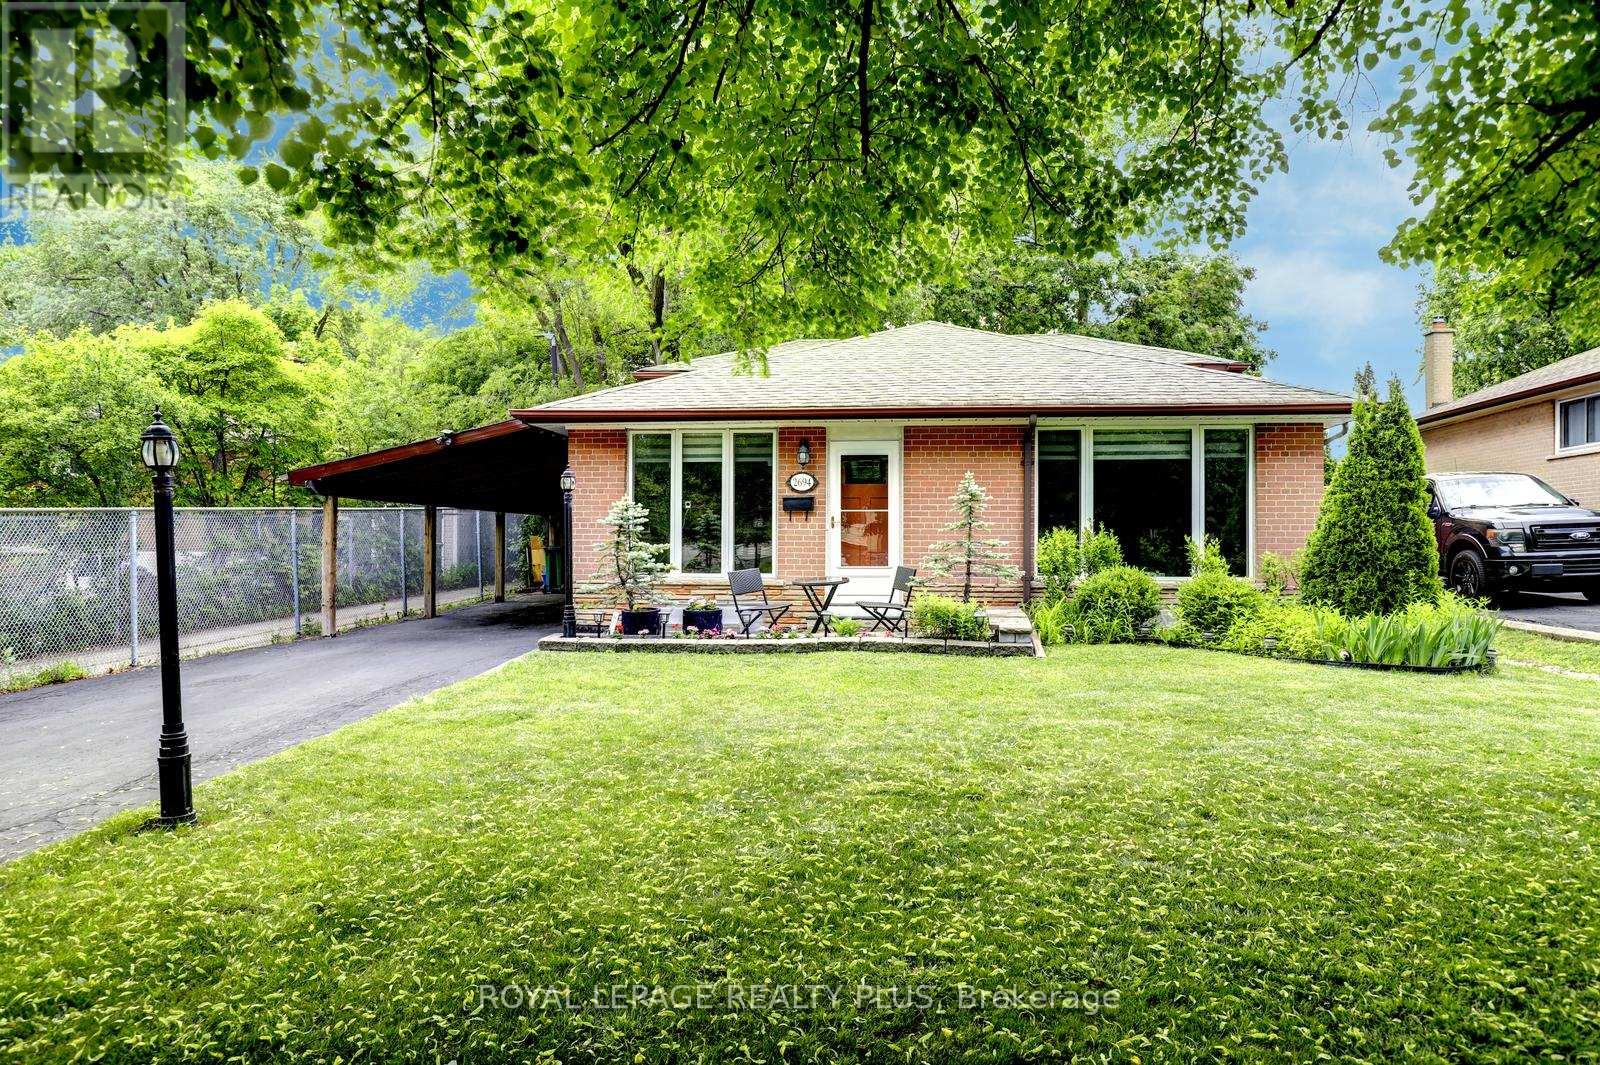
Mississauga, Ontario
Welcome to 2694 Truscott Dr., a wonderful family home set on a spacious 50 x 125 ft lot in the heart Clarkson community. Surrounded by mature trees, this property offers privacy, space, and exceptional convenience. Featuring 4 bedrooms and 2 bathrooms, the home is ideal for families of all sizes. The spacious living/dining room has a large picture window that fills the space with bright natural light. The kitchen, updated in December 2025, includes a built-in hood-microwave with fan and modern finishes. The finished lower level provides a generous recreation room with above-grade windows, an ideal space for a playroom, movie nights, or a home office, plus plenty of storage throughout. A separate side entrance adds flexibility and easy access to the private, large backyard, where kids can play freely, complete with two large sheds for added storage convenience. Recent upgrades (Dec 2025) include new insulated front exterior and interior doors, updated lighting, zebra blinds in the kitchen and living/dining room, an updated upper bathroom vanity and tap, and fresh paint throughout, creating a bright, welcoming home ready to enjoy. Located within walking distance to Clarkson Community Centre, offering a pool, library, arena, and programs for all ages. Neighbourhood Schools are Hillside PS, Clarkson SS, St. Louis Catholic Elem, Iona Catholic SS. Close to major highways (QEW & 403), GO Transit, parks, shopping, Clarkson Village, and scenic waterfront trails. An excellent opportunity to own a move-in ready detached home in a mature, family-friendly neighbourhood. (id:61594)
Royal LePage Realty Plus

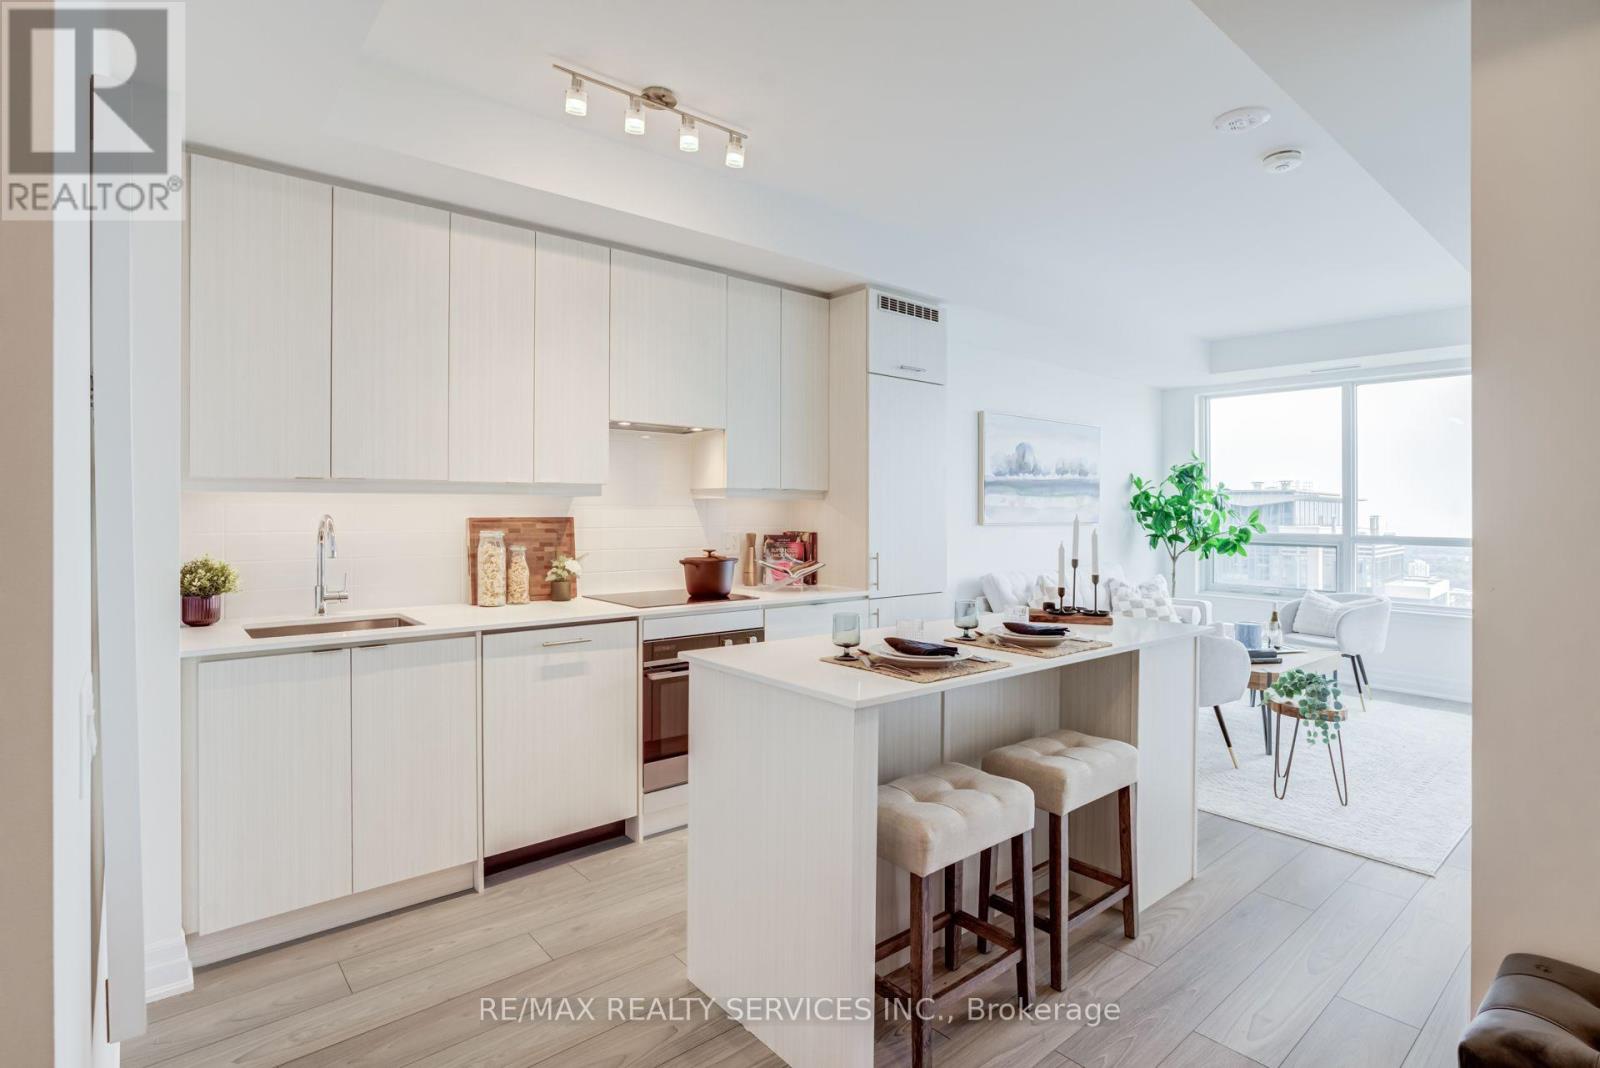
Mississauga, Ontario
Welcome to this brand-new 2-bedroom, 2-bathroom condominium, complete with 1 parking space and 1 locker. This bright, west-facing suite offers a thoughtfully designed open-concept layout with 9-foot ceilings, floor-to-ceiling windows, and breathtaking sunset views over the city. The contemporary kitchen is beautifully appointed with premium integrated and stainless steel appliances, quartz countertops, a large centre island, ceramic tile backsplash, and ample cabinetry-perfect for everyday living and entertaining alike. The spacious primary bedroom features a generous closet and a private 4-piece ensuite, while the second bedroom provides the flexibility to accommodate family, guests, or a home office. Enjoy durable laminate flooring throughout, modern finishes, and a private balcony where you can unwind and take in the spectacular west-facing skyline views. Ideally located in the heart of Mississauga, this exceptional residence is just steps from Square One Shopping Centre, Sheridan College, Celebration Square, restaurants, cafés, grocery stores, and public transit. Commuting is effortless with quick access to major highways, Cooksville GO Station, and the future Hurontario LRT. Residents enjoy an impressive selection of resort-inspired amenities, including a 24-hour concierge, fitness centre, yoga studio, Wi-Fi lounge, games room, movie theatre, party room with BBQ area, and guest suites. A fantastic opportunity to own a brand-new, luxurious condominium in one of Mississauga's most sought-after communities-ideal for first-time buyers, professionals, families, and investors alike. (id:61594)
RE/MAX Realty Services Inc.
Mississauga, Ontario
Welcome to this brand-new southwest corner suite at Edge Towers, offering 2 bedrooms, 2 bathrooms, 1 parking space, and 1 locker. Flooded with natural light, this exceptional residence boasts breathtaking unobstructed views of Lake Ontario and the Mississauga skyline through expansive floor-to-ceiling windows. The thoughtfully designed open-concept layout features 9-foot smooth ceilings, premium laminate flooring throughout, a contemporary kitchen with quartz countertops, centre island, premium appliances, and a private balcony showcasing spectacular lake, city, and sunset views. The spacious primary bedroom includes a 4-piece ensuite, while the second bedroom offers flexibility for a growing family, guests, or a home office. Residents enjoy an outstanding collection of resort-style amenities, including a stunning lobby, 24-hour concierge, fitness centre, yoga studio, private dining room, party room, theatre, billiards room, games room, guest suites, BBQ terrace, and an on-site daycare-ideal for young families. Located in the heart of Mississauga, just steps to Square One, Celebration Square, Sheridan College, restaurants, cafés, parks, grocery stores, and public transit, with easy access to Highways 403, 401, QEW, Cooksville GO Station, and the future Hurontario LRT. An exceptional opportunity to own a sun-filled corner suite in one of Mississauga's most sought-after new communities-perfect for professionals, young families, downsizers, and investors. (id:61594)
RE/MAX Realty Services Inc.
Oro-Medonte, Ontario
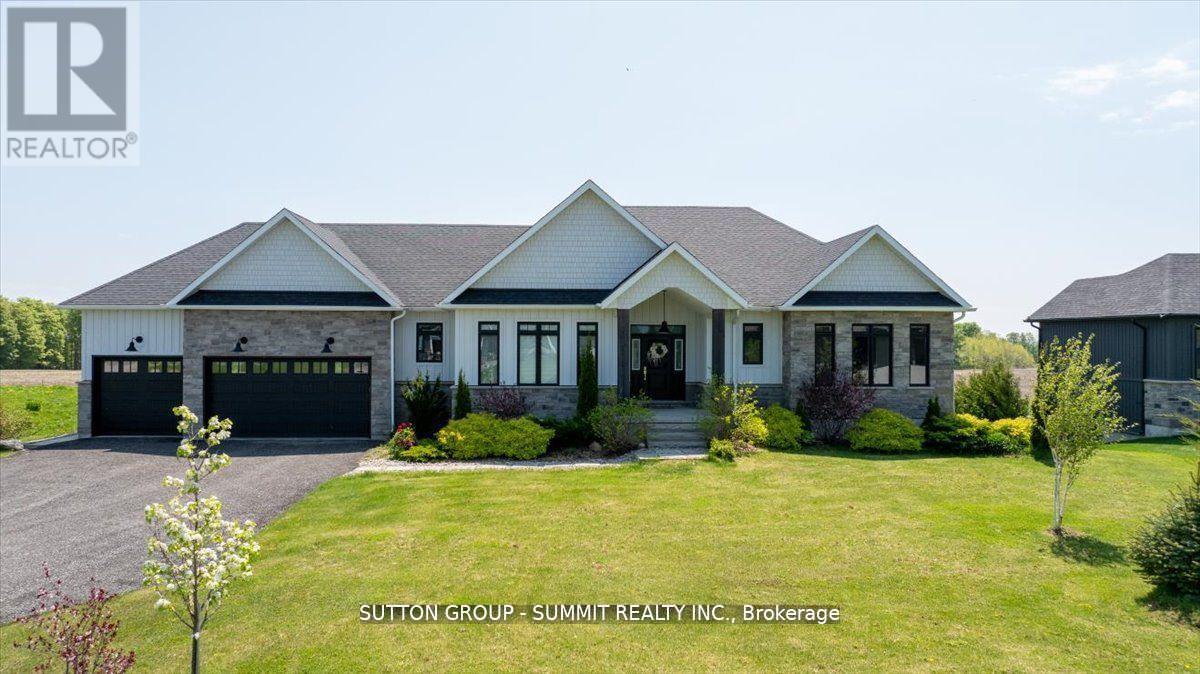
Welcome to the very best of country living, just minutes from Barrie! Here's your chance to own this gorgeous custom-built home in the upscale Whispering Creek community. This luxurious walkout bungalow boasts over 3,500 sqft of living space and sits on a professionally landscaped private lot spanning 0.66 acres. You'll love the open-concept living & dining room overlooking the expansive backyard & open fields behind the property. Enjoy spending time in your very own chef's kitchen with oversized island, quartz countertops and luxury stainless appliances, including marvelous Bertazzoni gas range & oven. Relax in the sprawling 1.5 storey family room with cathedral ceilings and large picture windows that feature panoramic forest views! You'll fall in love with the massive primary bedroom with a spa-inspired 5 piece bathroom and oversized walk-in closet. Cozy up in the bright walkout basement with 9 ft ceilings, radiant floor heating & finished living space complete with a large private bedroom. Close to all of Barrie's finest amenities, you'll feel right at home in this wonderful countryside estate! (id:61594)
Sutton Group - Summit Realty Inc.
Sutton Group Incentive Realty Inc.
Newmarket, Ontario
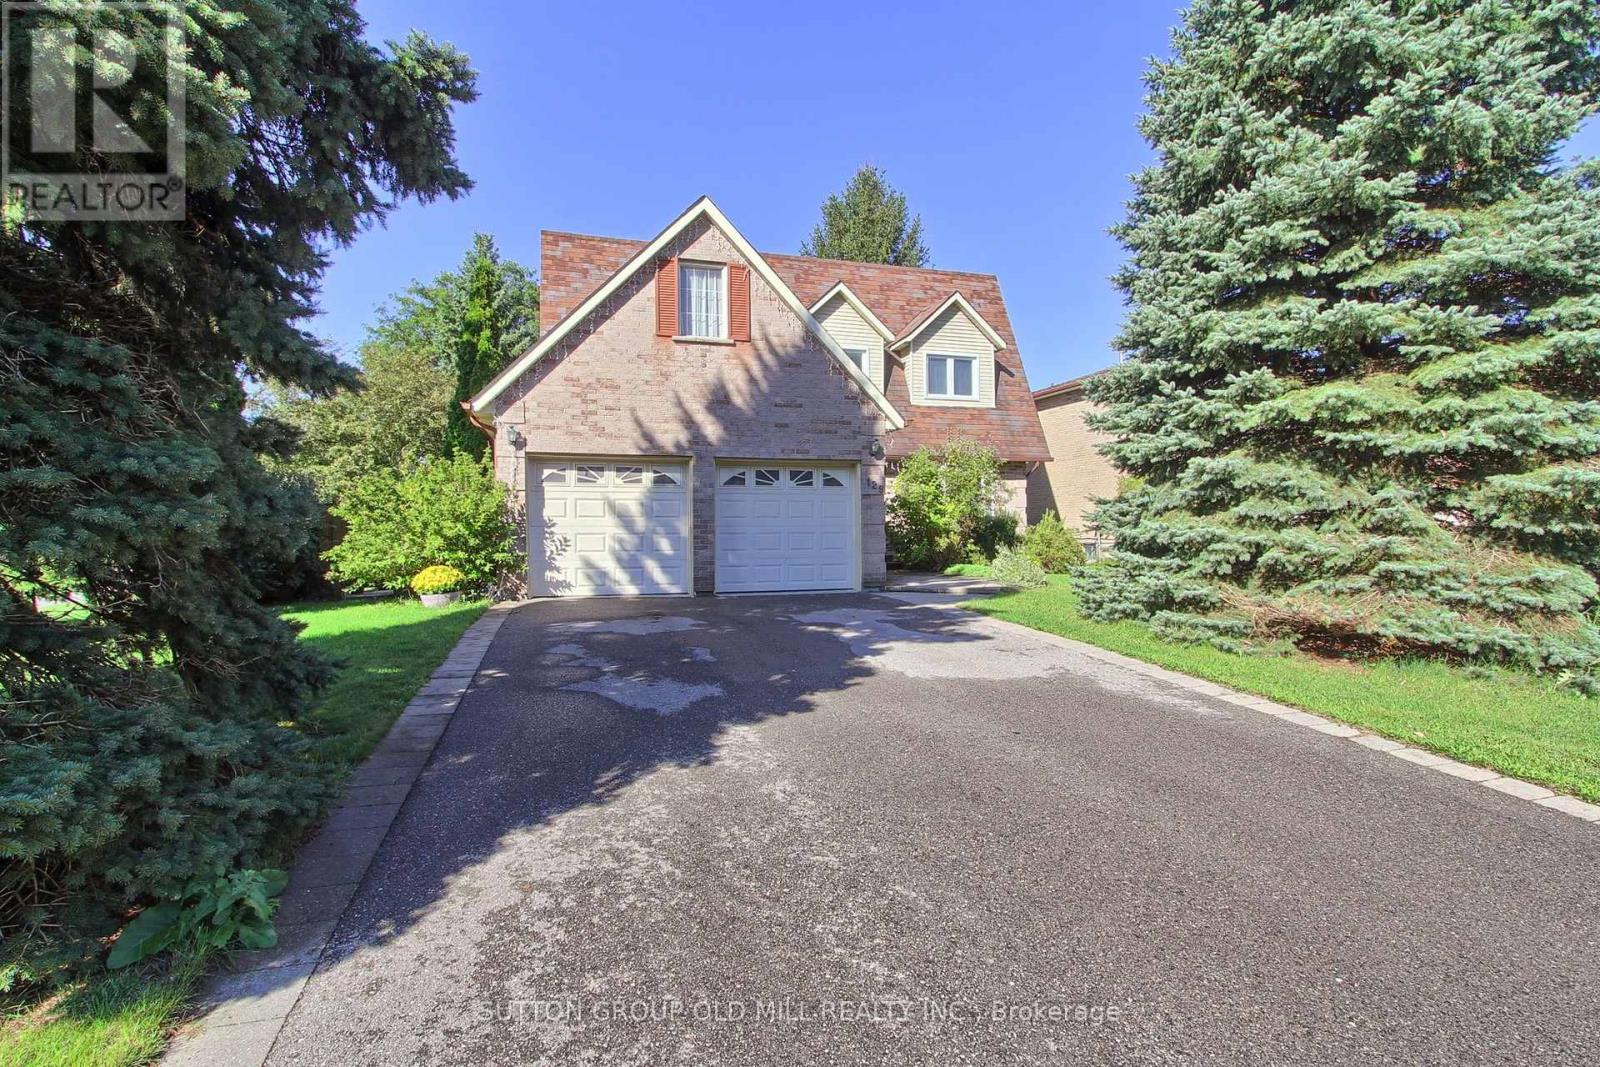
Stunning, carpet-free 4-bedroom detached home on a premium corner court lot in Newmarket's highly sought-after Bristol-London community! Boasting 2,350 sq ft above grade plus a fully finished basement, this beautifully maintained 2-storey residence perfectly balances timeless character with modern upgrades. The sun-drenched main level features seamless hardwood floors, a grand foyer with an iron-spindle staircase, and an inviting family room anchored by a cozy gas fireplace. Chefs will love the renovated gourmet kitchen, complete with premium quartz waterfall countertops and quartz backsplash, stainless steel appliances, a dedicated breakfast area, and a walk-out to the private backyard deck-offering year-round BBQ options. Upstairs, escape to a spacious primary suite featuring a walk-in closet and a newly updated 3-piece ensuite, alongside three additional generous bedrooms and a contemporary 4-piece bath. The finished lower level expands your living space with an open-concept recreation room and a dedicated, private home office perfect for remote work. Whether you need space for a kids' play area, gaming, or family movie nights, this basement layout delivers. Conveniently located near restaurants, grocery stores, top-rated schools, and leisure facilities. Enjoy being within walking distance to Upper Canada Mall and having easy access to public transportation along Yonge Street. Complete with a 2-car garage and parking for 6 cars total. Absolute turn-key perfection-just move in and enjoy! (id:61594)
Sutton Group Old Mill Realty Inc.
Vaughan, Ontario
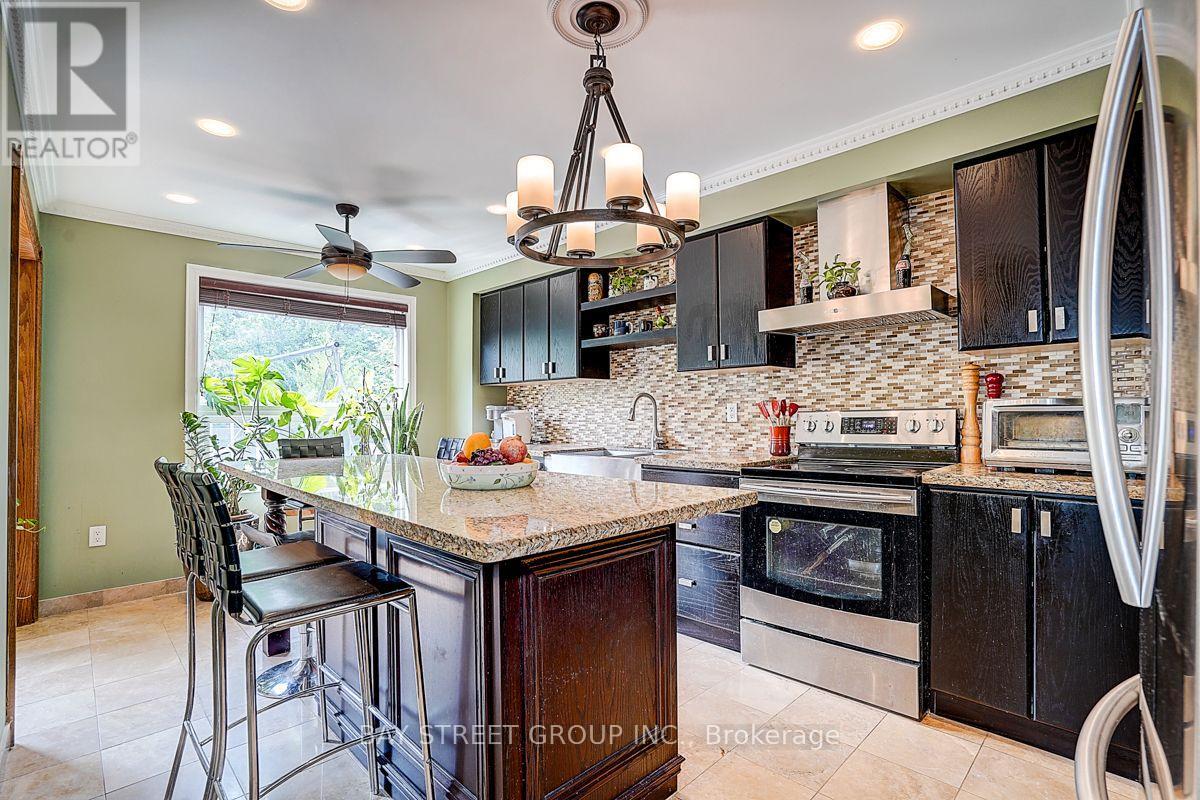
Rare 29.5' x 164' Deep Lot! Welcome to this bright and spacious detached 3+1 bedroom home in desirable Brownridge. Featuring a modern kitchen with large centre island, versatile main-floor living space, skylight, and a finished walk-out basement with bedroom ideal for guests or extended family. 4-car parking, private backyard with deck, main-floor laundry with garage access, and owned tankless water heater. Conveniently located near schools, parks, recreation, shopping, Promenade Mall and public transit. (id:61594)
Bay Street Group Inc.
Toronto, Ontario
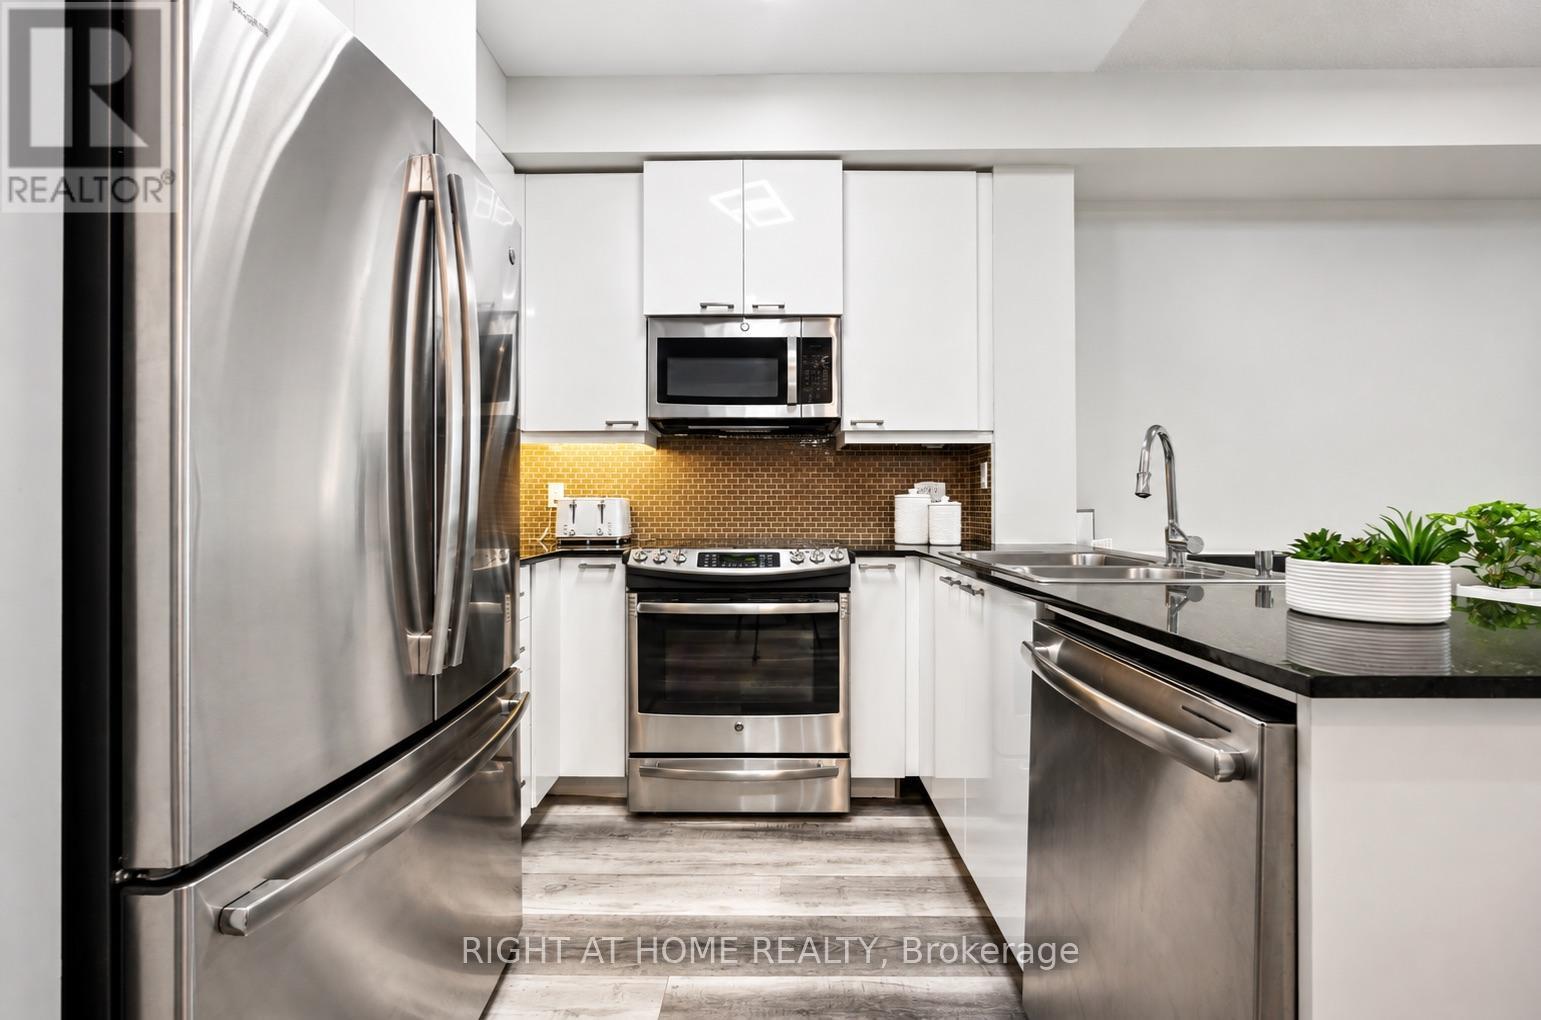
Welcome to this beautifully upgraded one-bedroom condo in a highly sought-after Scarborough location. This Building offers an excellent combination of modern living, convenience, and amenities. The suite features a bright, open-concept layout with 9-foot ceilings and expansive floor-to-ceiling windows, providing plenty of natural light and unobstructed north-facing views. The spacious living and dining areas offer excellent flexibility, with enough room to create a dedicated home office if desired. The renovated kitchen has been thoughtfully updated with quartz countertops, a stylish ceramic backsplash, stainless steel sink and appliances, upgraded cabinetry, and plenty of storage. The generous dining area is ideal for everyday meals or entertaining guests. A modern bathroom and convenient ensuite laundry complete the interior.The location is exceptionally convenient, with TTC access right outside the building and easy connections to Highway 401, GO stations, Kennedy and Warden subway stations, and Eglinton Crosstown LRT. Additional features include one underground parking space. Residents enjoy an impressive selection of building amenities, including an indoor pool, hot tub, fitness centre, BBQ terrace, party room, guest suite, playground, ample visitor parking, and 24-hour concierge and security.You also get your own locker for your storage in a secured room. *Some pictures may be virtually staged* (id:61594)
Right At Home Realty
