Kingston, Ontario
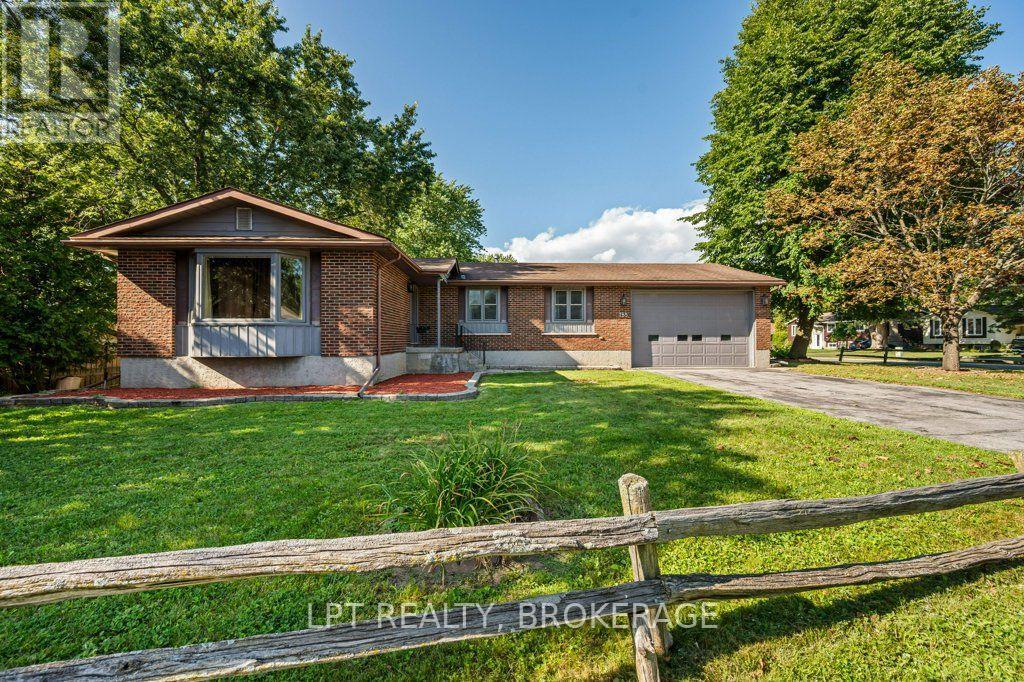
Location, versatility, and opportunity - all on one quiet, established street in Kingston's sought-after west end. The main floor offers 1,586 sq ft of easy single-storey living: three bedrooms and two full baths, including a primary with its own 3-piece ensuite. Formal living and dining rooms flow to an eat-in kitchen, while a separate family room and a bright, skylit sunroom give you two more places to unwind - morning coffee in the sun, evenings with the doors open to the yard. Downstairs is where the opportunity lives. The full basement has its own SEPARATE ENTRANCE and is finished with a second kitchen, a massive 27' x 33' rec room, a fourth bedroom, a 3-piece bath and its own laundry - nearly 1,000 additional finished square feet already set up for in-law capability. Live upstairs and let the lower level help carry the mortgage, house extended family in genuine privacy, or run it furnished in a city where rental demand from students, healthcare workers and military families never really slows. Set on a mature 61 x 114 ft lot with landscaping, a deck, an attached garage and parking for up to seven, this is a home that adapts to whatever stage you're at. The comfort items are covered: forced-air gas heat, central air, central vacuum and an automatic garage door opener. Furniture, appliances and window coverings are all negotiable - arrive with a suitcase and start collecting rent, or move the whole family in and finally have room to spread out. Minutes to Cataraqui Centre, Highway 401, St. Lawrence College and downtown, with schools, parks, a school bus route and transit right at the door. Vacant for easy showings with flexible possession.Two complete living spaces. One great address. So many options. (id:61594)
Lpt Realty
Kingston, Ontario
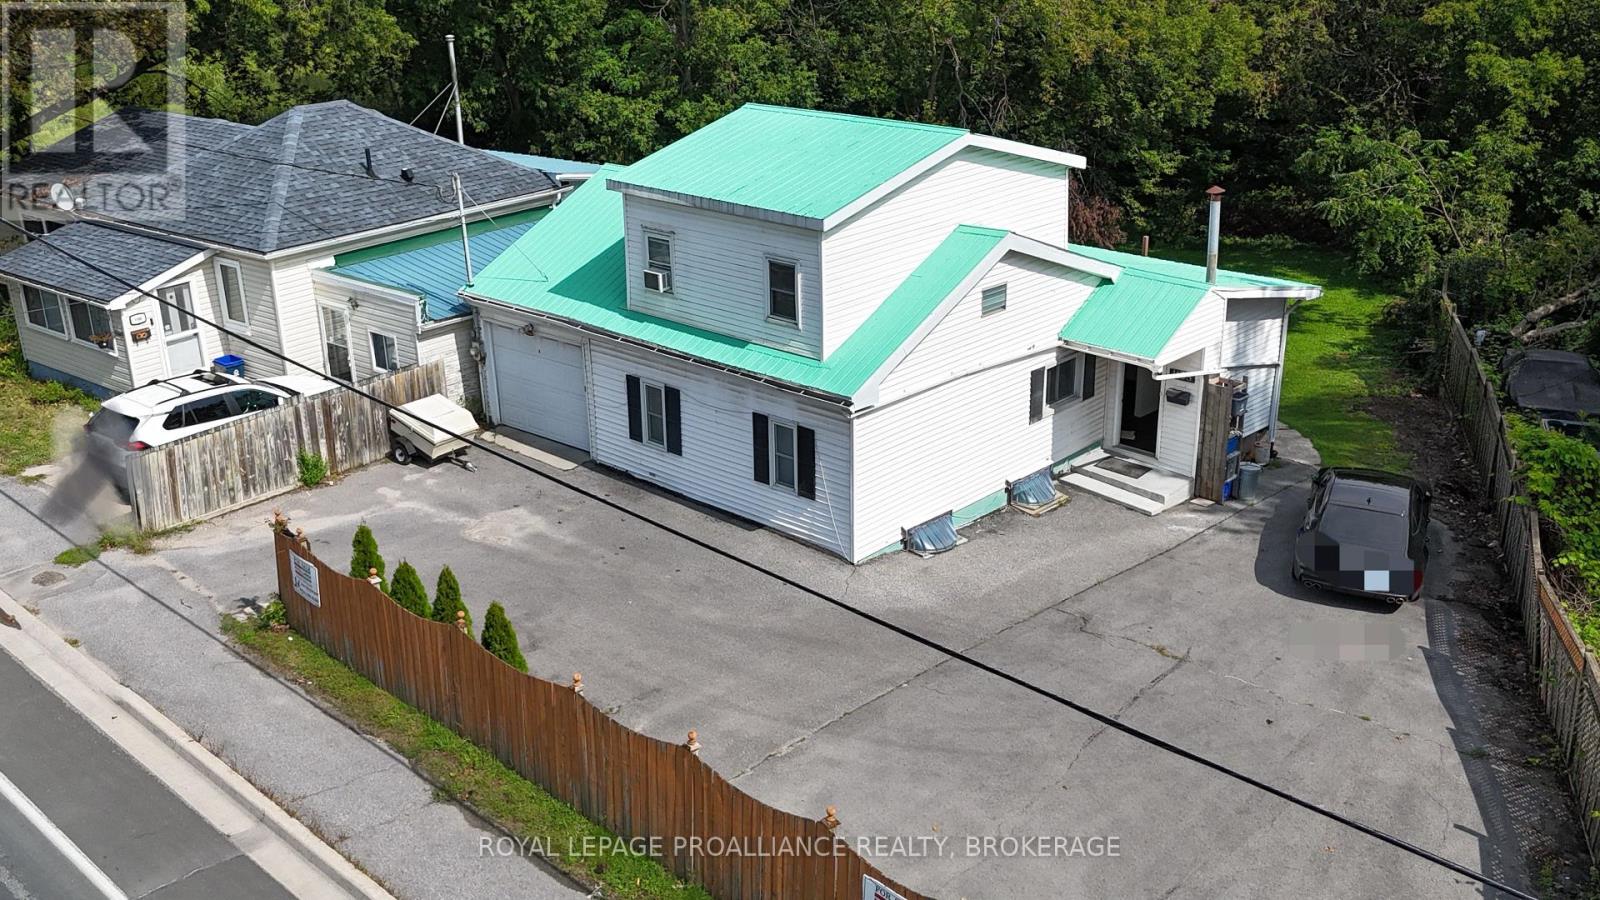
Bright and spacious single-family home! This cheerful, sun-filled property offers plenty of room for the whole family and is conveniently located close to the 401, downtown and all amenities. The main floor features an inviting kitchen with ample cupboards and counter space, a spacious living room, office, two bedrooms and a 4-piece bathroom. Upstairs, you'll find a generous primary bedroom complete with a beautiful 4-piece bathroom. The walk-out lower level offers laundry, two open living spaces, a wet bar and a comfortable sitting area, providing excellent potential for an in-law suite or additional living space. Large, bright windows throughout the home fill the space with natural light, while the walk-out provides easy access to the outdoors. Outside, enjoy relaxing or entertaining on the impressive 10' x 26' deck or covered patio overlooking the massive yard. An attached garage adds convenience and valuable storage as well as a circular driveway. A spacious home in a convenient location with plenty to offer. Come see it for yourself! (id:61594)
Royal LePage Proalliance Realty
Frontenac, Ontario
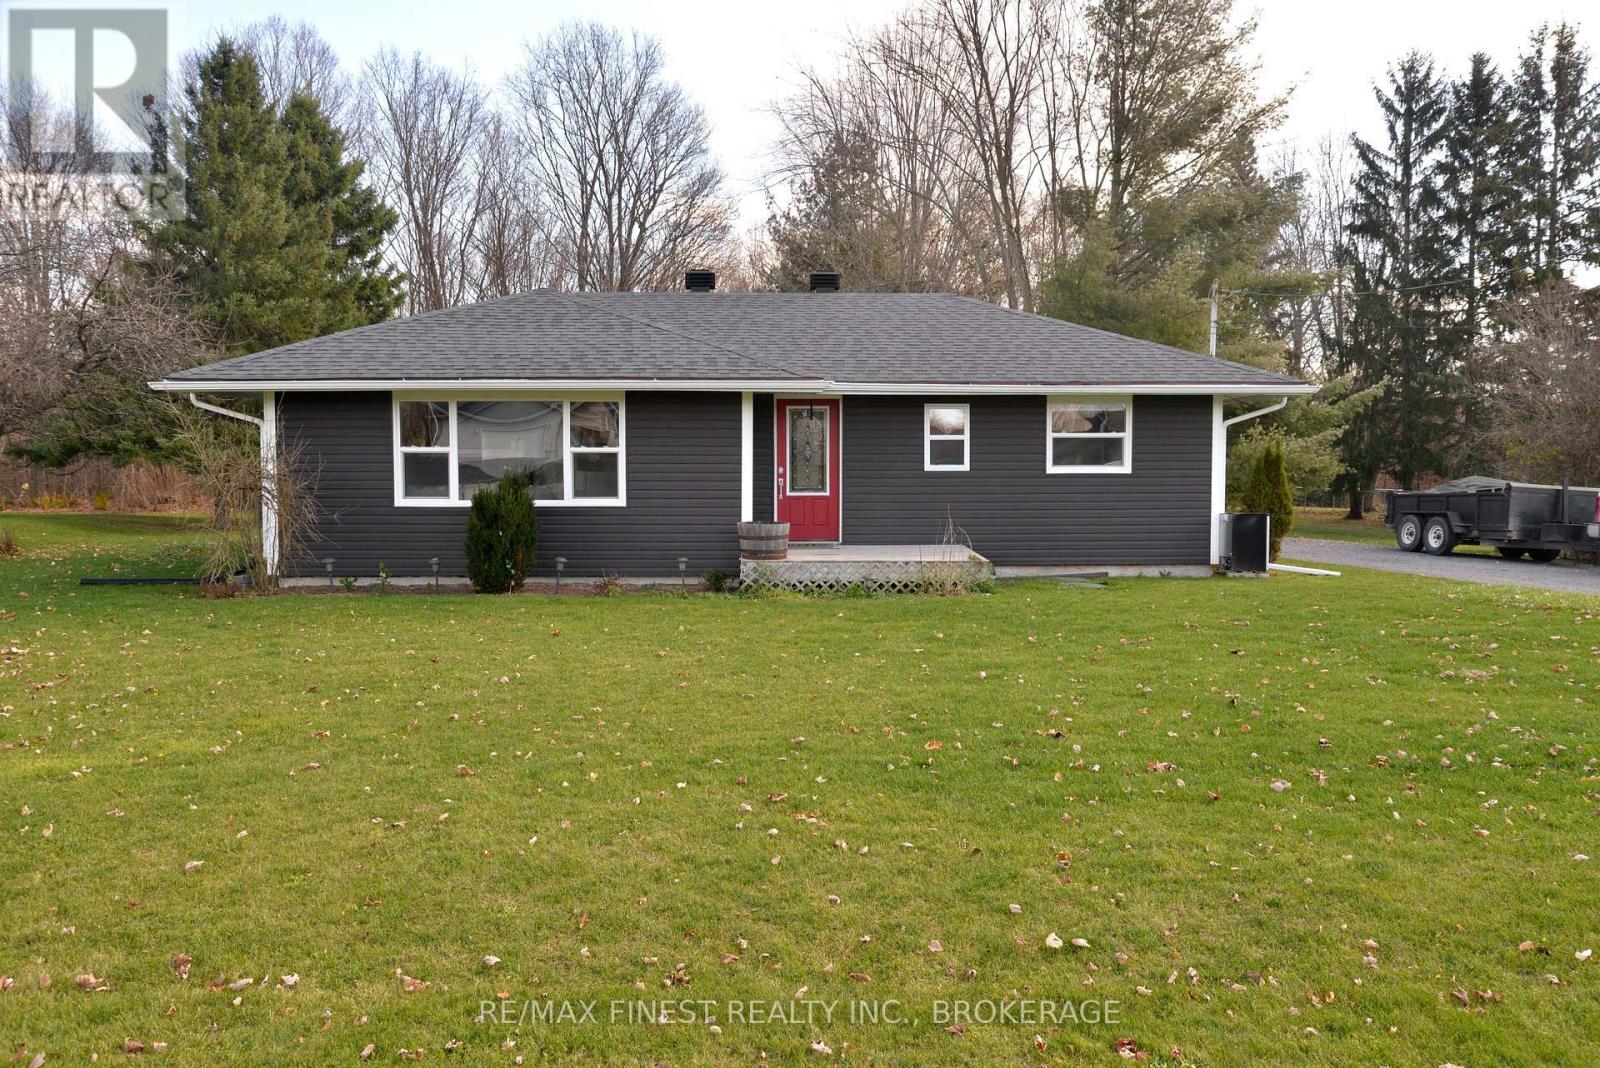
Charming country home on a lovely treed lot in Inverary! This inviting 3+1 bedroom, 2 full bathroom home features a ceramic-tiled entry, laminate flooring in the living room and kitchen, and custom oak cabinetry and trim. Enjoy the cozy recreation room with pellet stove, plus the convenience of central air and central vacuum. The basement walls have been spray-foam insulated, and the windows have been updated within the last 10 years. Step outside to the party deck overlooking the beautifully treed setting. The property also features a insulated workshop, ideal for the hobbyist, storage or additional workspace. A great opportunity to enjoy the peace and privacy of country living while remaining conveniently located near Inverary and Kingston. (id:61594)
RE/MAX Finest Realty Inc.
Frontenac, Ontario
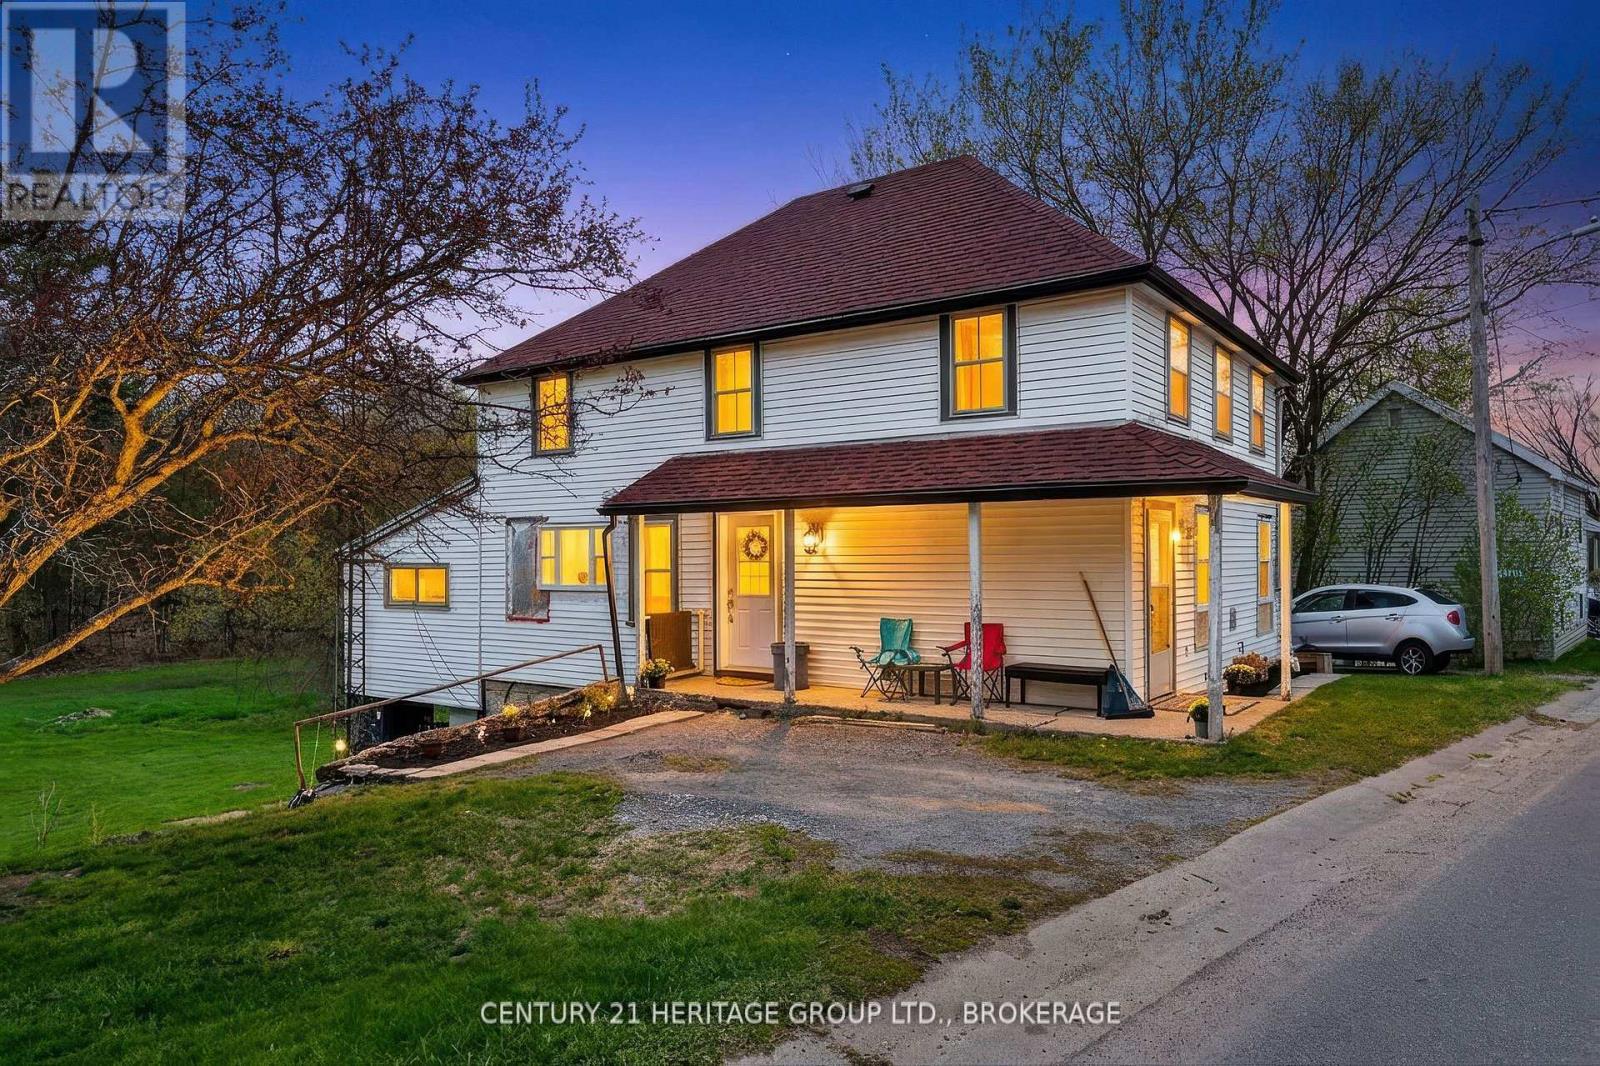
Welcome to 5886 Wilmer Road, a charming country property set on just over half an acre in the peaceful community of Perth Road. Located only 5 minutes from Perth Road Public School and situated on the gateway to the Land O' Lakes region, this property offers easy access to countless lakes and year-round outdoor recreation while remaining a convenient drive to Kingston. Inside, this two-storey home blends modern farmhouse-inspired updates with classic country charm. The beautifully renovated open-concept kitchen features stylish cabinetry, quartz-style countertops, a large centre island with seating, a premium gas range, and a striking suspended stainless steel range hood. The kitchen flows seamlessly into the spacious living room, complete with updated flooring and warm wood-accent ceilings, creating an inviting space for entertaining and everyday living. The home offers four spacious bedrooms and flexible living spaces ideal for families, home offices, or hobbies. The main level 2-piece bathroom, laundry room, and office area have been taken back to the framing for renovation, allowing buyers the opportunity to complete the spaces to their own taste and style while continuing to add value over time. Recent updates include a new heat pump (2025), upgraded 200-amp electrical service (2024), some updated windows (2025), newer shingles, and renovated main living spaces (2025) that enhance both comfort and functionality. Outside, enjoy mature trees, open green space, and right-of-way access to the lower section of the property, which may offer future development potential subject to approvals. A unique opportunity to enjoy peaceful country living with character, modern updates, and endless potential in a highly desirable rural setting. (id:61594)
Century 21 Heritage Group Ltd.
Ottawa, Ontario
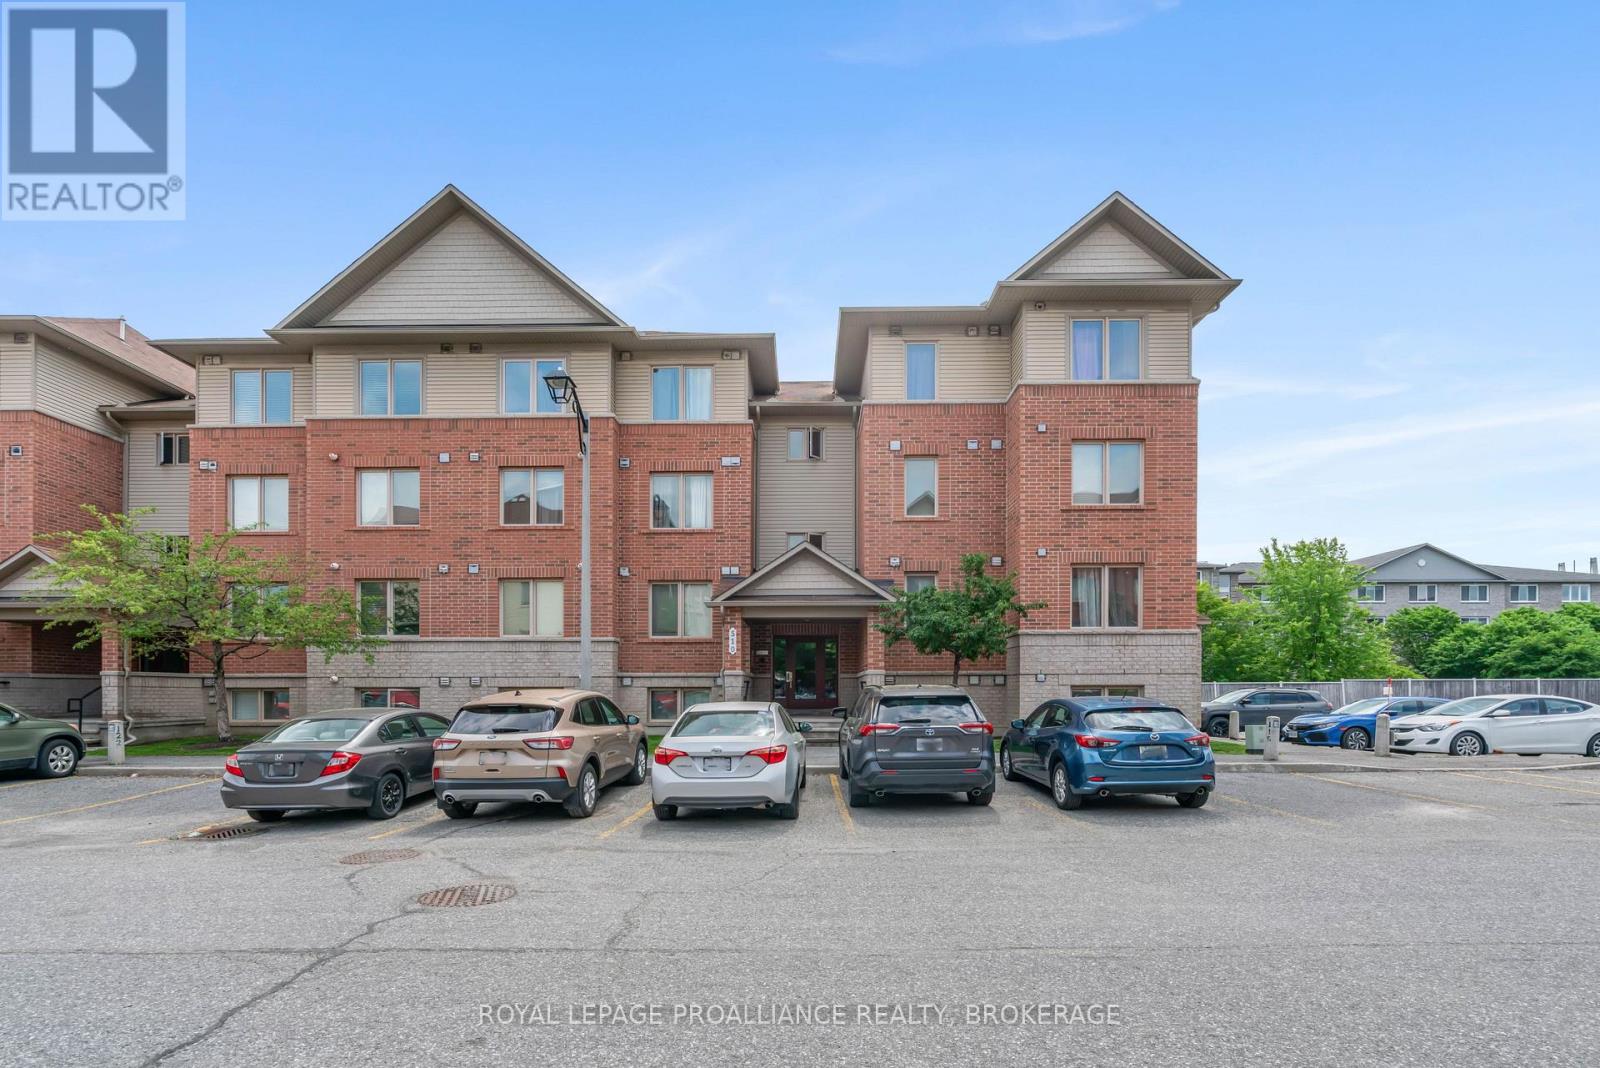
Enjoy the perfect blend of comfort, convenience, and modern design in this spacious 1116 sq ft Barrhaven condominium. Thoughtfully laid out to maximize both function and flow, this inviting home offers flexible living space that adapts to your lifestyle.The heart of the home is an expansive main living area where cooking, dining, and relaxing come together seamlessly. Large windows create an airy atmosphere, while the well-equipped kitchen with center island provides plenty of workspace and storage for everyday living. A separate den adds valuable versatility, whether you need a quiet workspace, reading nook, or accommodation for overnight guests. The primary bedroom offers a peaceful retreat, complemented by a second bedroom and well-appointed bathrooms designed for practicality and comfort. Durable laminate and ceramic flooring throughout makes upkeep simple and enhances the home's clean, contemporary feel. Step outside to enjoy your own private outdoor patio, perfect for morning coffee, summer evenings, or entertaining friends - BBQ's are permitted! With parking conveniently located just steps from the entrance and easy access throughout the building, daily living couldn't be more effortless. This condo offers entry from the front and rear of the building! Situated in one of Barrhaven's most sought-after neighbourhoods, you'll appreciate being moments from shopping, dining, recreation facilities, parks, and public transit. Whether you're purchasing your first home, simplifying your lifestyle, or adding to your investment portfolio, this move-in-ready condo offers exceptional value in a location that continues to be in demand. Immediate possession is available. (id:61594)
Royal LePage Proalliance Realty
Greater Napanee, Ontario
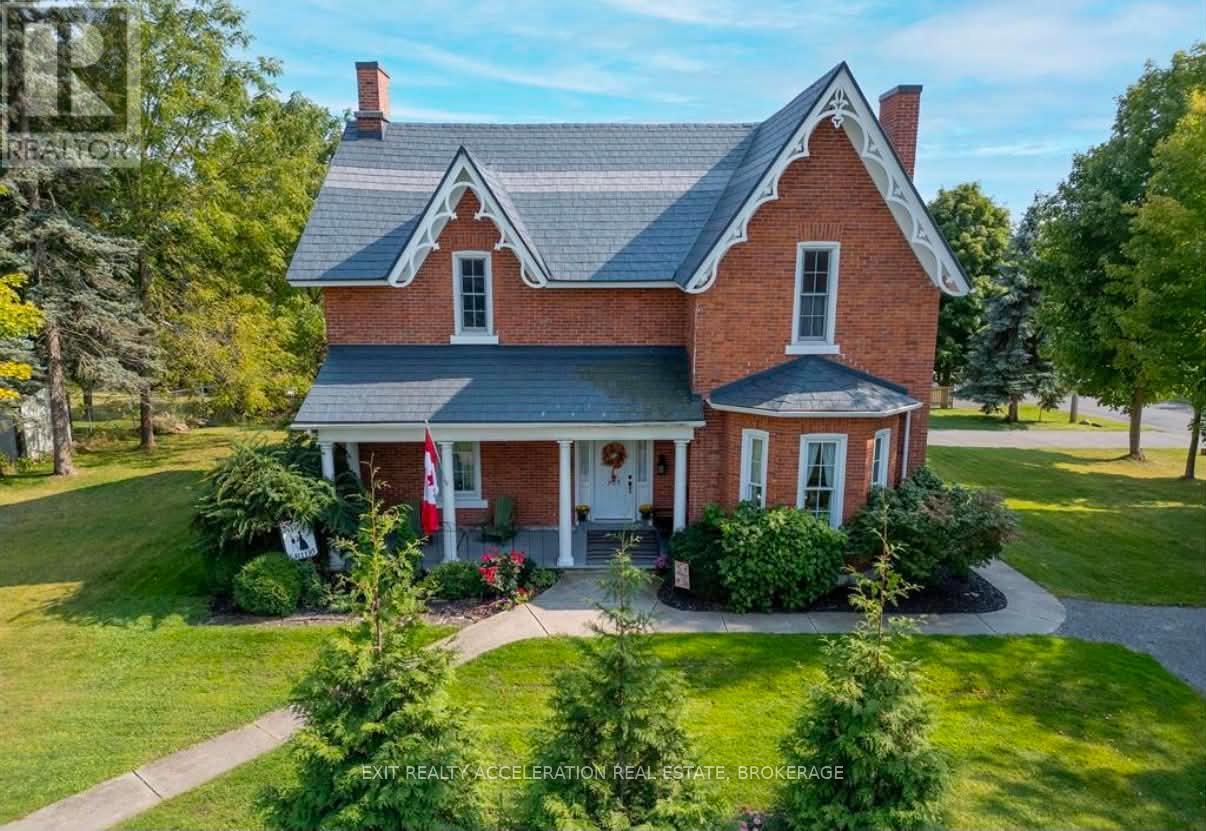
Welcome to your dream Victorian home in the heart of Napanee, Ontario! This exquisite 5-bedroom, 4-bathroom residence seamlessly blends the timeless elegance of the past with modern conveniences, offering a unique and enchanting living experience. Known as the "Hooper House" and constructed in 1864 during the infancy of Canada, you step into a world of charm as you enter this lovingly restored residence. Meticulous attention to detail is evident in every corner, from the intricate woodwork to the ornate period features that transport you to a bygone era. Immerse yourself in the warmth of hardwood floors, high ceilings, and the character-filled ambiance that defines this gem. The house sits on the original lot with large mature trees. A new high-efficiency boiler system provides a pleasant heat throughout the home - in floor heated bathrooms and bedrooms located upstairs (walls are 3 brick thick and are spray-foam insulated for low operating costs) as well as in floor heating in the mudroom. Some of the upgrades include: Upstairs efficiency suite with newly professionally installed kitchenette with new appliances, new screened in porch, new kitchen flooring, a new 2 piece bathroom on main level off kitchen (2023), 200 amp electric services with new wiring throughout the home, new second driveway/parking area. All plumbing has been replaced, there is a natural gas powered fully managed 24KW standby generator (2020), steel roof with lifetime warranty (2000), windows have been replaced to match original windows, chimneys rebuilt to match original chimneys. (id:61594)
Exit Realty Acceleration Real Estate
Kingston, Ontario
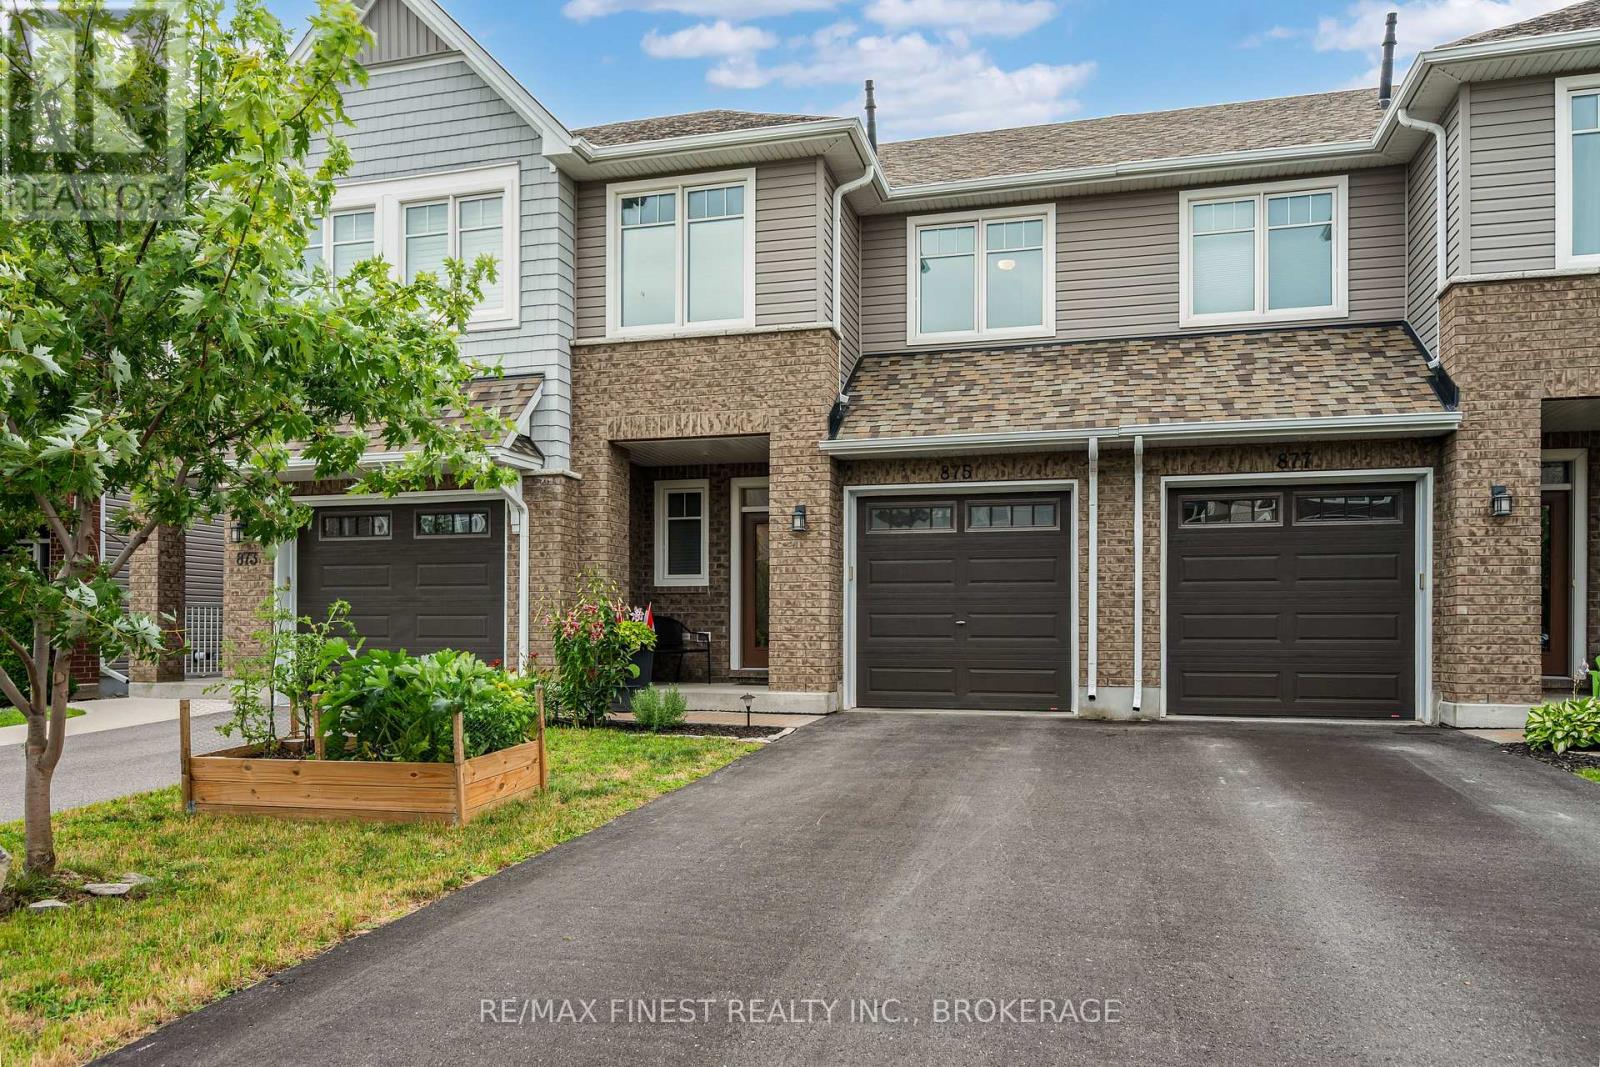
Welcome to 875 Riverview Way! This beautifully maintained Tamarack Eton Model offers the perfect blend of style, comfort and convenience in one of Kingston's most desirable east-end neighbourhoods. The open-concept main floor is designed for everyday living and entertaining, featuring a spacious granite island with breakfast bar, walk-in pantry, hardwood floors, elegant pot lights, a cozy gas fireplace and a walk-out to the two-tier deck overlooking the fully fenced backyard. An EV-ready 240-volt outlet in the garage is an added bonus, making this home ready for your future electric vehicle. Upstairs, you'll find a spacious primary retreat complete with a walk-in closet and private 4-piece ensuite featuring a soaker tub and separate glass shower, along with two additional generous bedrooms, a full bathroom and the convenience of upper-level laundry. The professionally finished lower level by Tamarack provides valuable additional living space, perfect for a family room, home office, gym or play area. Ideally located just minutes from CFB Kingston, Highway 401, downtown Kingston, schools, parks and the Butternut Creek Conservation Area walking trail, you're also just steps from Riverview Shopping Centre, home to Food Basics, Starbucks and a growing selection of everyday amenities. Whether you're military, a first-time home buyer, a young family or simply looking for a modern, move-in-ready townhouse in Kingston's thriving east end, 875 Riverview Way checks all the boxes. (id:61594)
RE/MAX Finest Realty Inc.
Kingston, Ontario
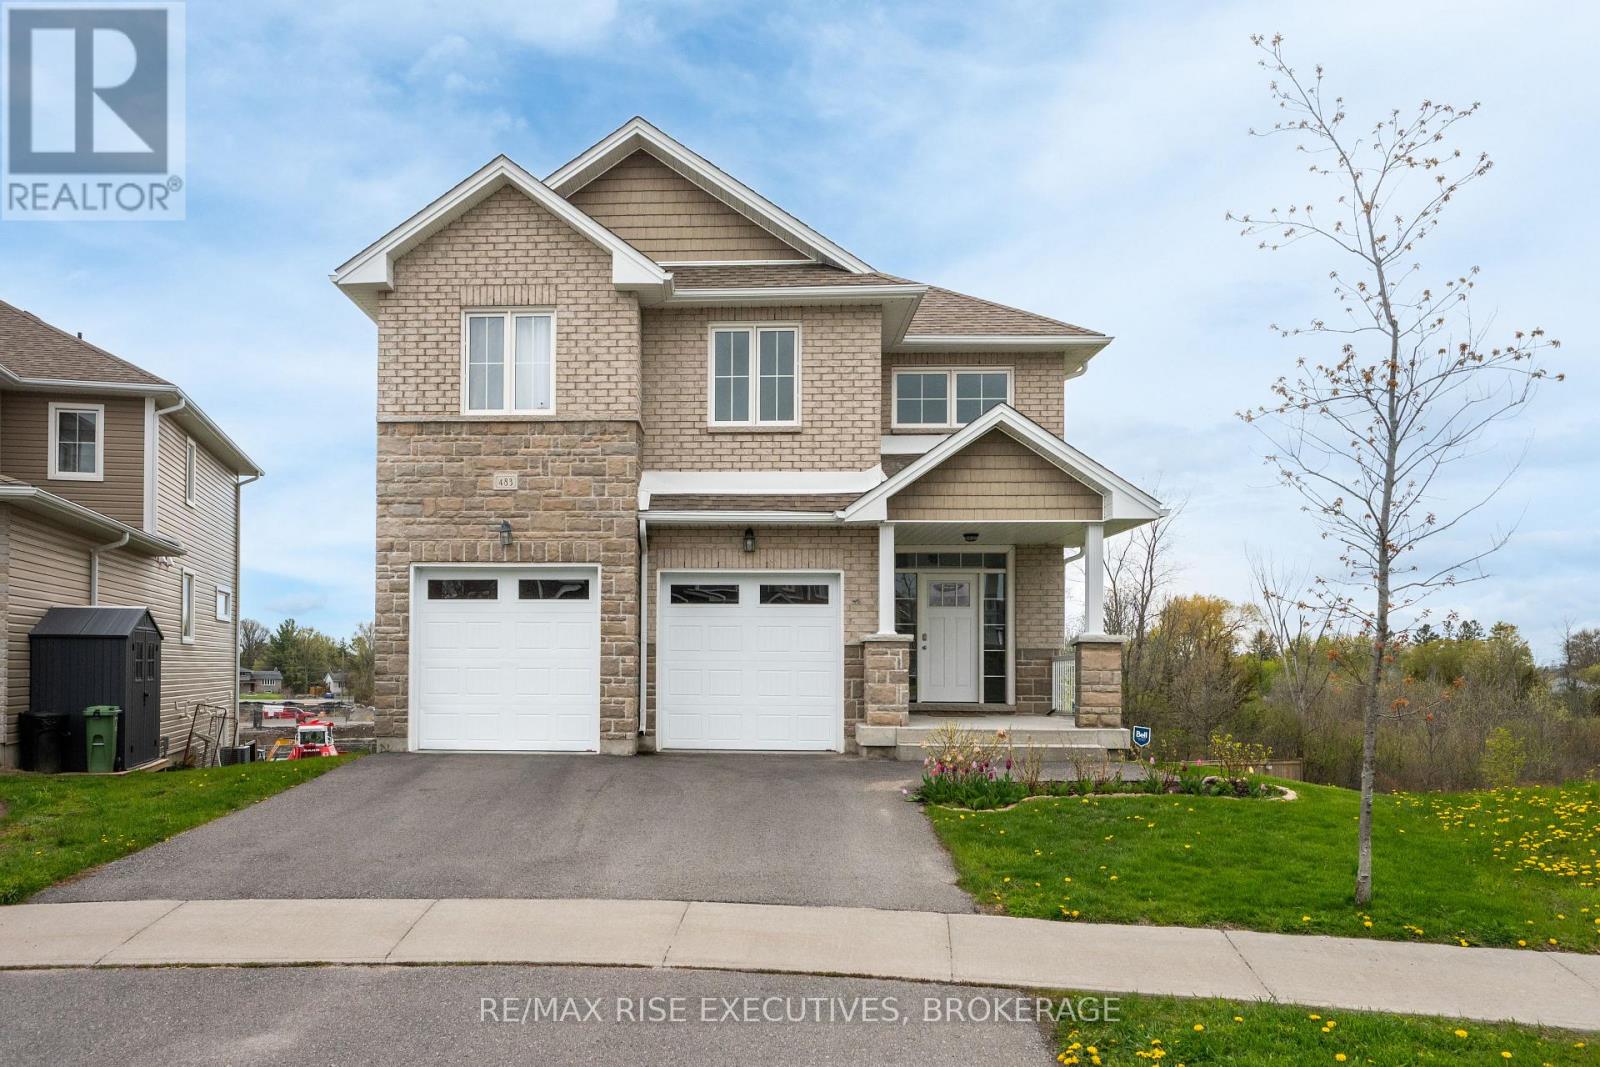
Welcome home to a luxurious residence situated on a premium pie-shaped lot with picturesque water views of the side pond. This exceptional home offers approximately 2,700 sq. ft. of bright living space, featuring four spacious bedrooms and 2.5 bathrooms plus a huge (1000+ sq feet), equally bright walk out basement The expansive primary suite boasts a beautifully appointed ensuite complete with a relaxing soaker tub, separate glass shower, and dual walk-in closets. The bright, open kitchen is filled with natural light from oversized windows and is equipped with stainless steel appliances, pot lights, quartz countertop, making it ideal for both everyday living and entertaining. This house features so much storage space and cabinetry, including a walk in coat closet and a separate garden shed that you won't even need to use the garage for storage. Main floor also features a second formal dinning room with elegant tray ceiling. Convenience is enhanced with upper-level laundry, complete with washer, dryer, and utility sink. A well-designed mudroom provides direct access to the double-car garage for added practicality. With 9-foot ceilings, and numerous upgrades throughout, this home offers a perfect blend of elegance, spaciousness and modern comfort. Come check out the sunset views across the pond from your private walk out deck. Quick possession is available. (id:61594)
RE/MAX Rise Executives
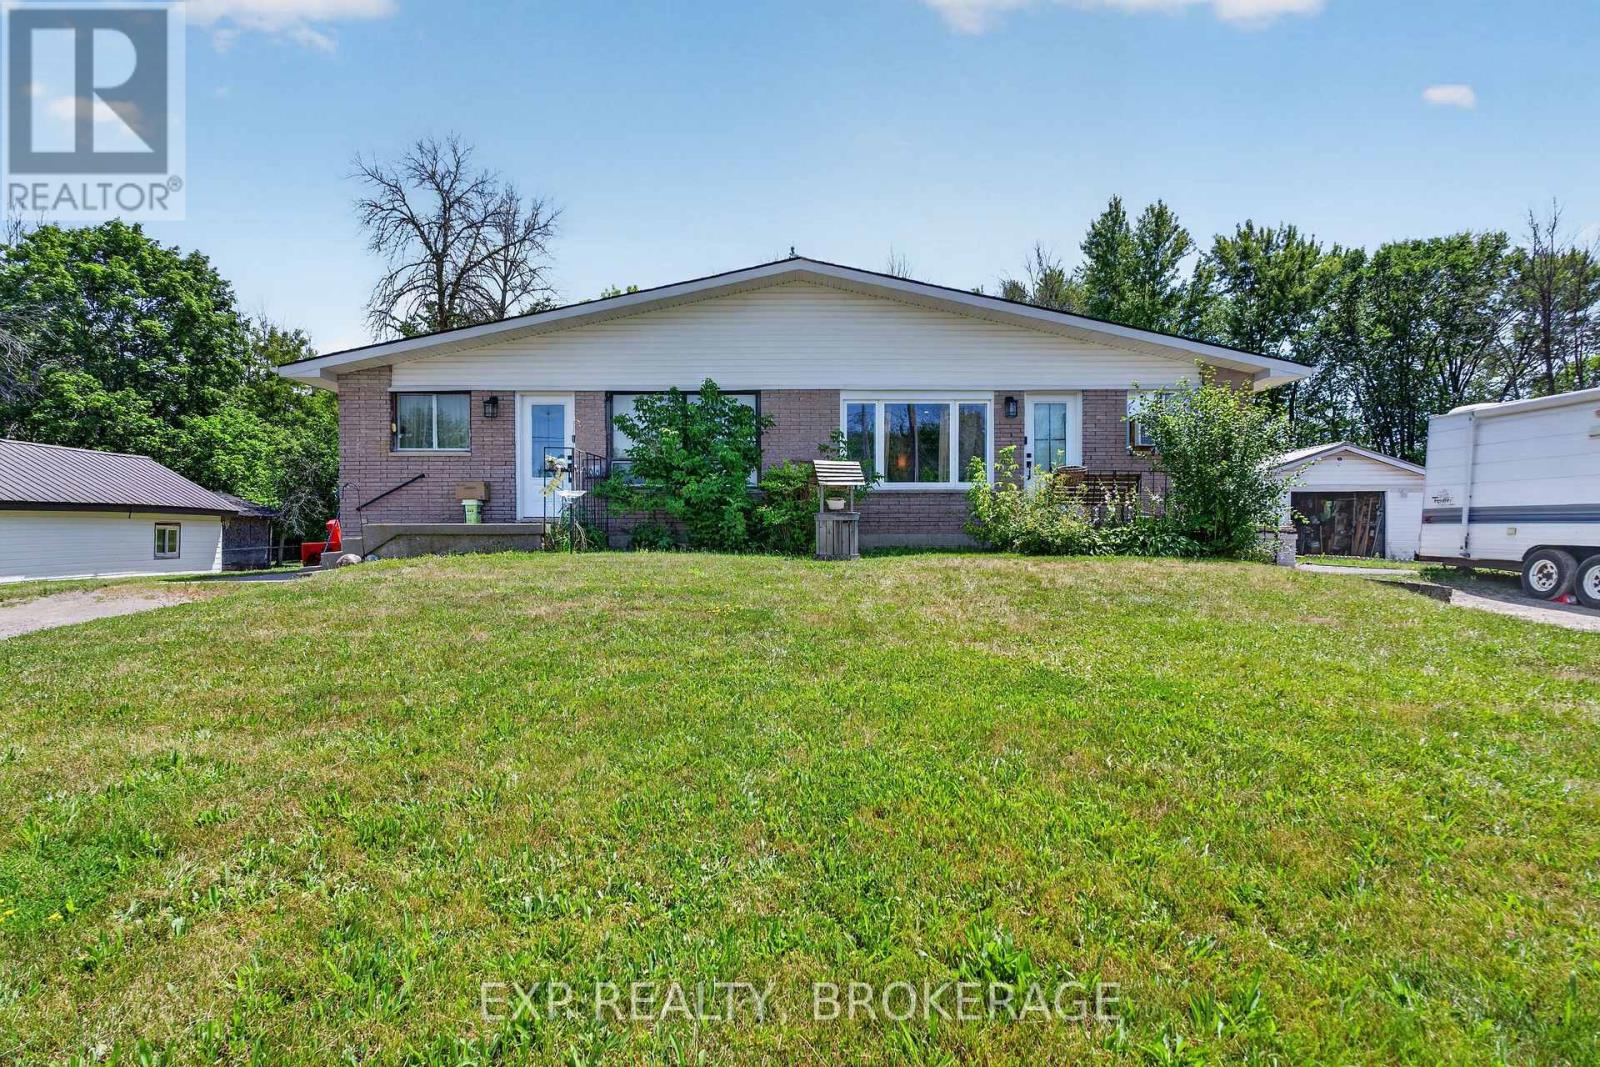
Quinte West, Ontario
Turnkey duplex investment opportunity! Whether you are looking to expand your investment portfolio or live in one unit while generating rental income from the other, this well-maintained duplex is an excellent opportunity. Currently generating $42,000 in annual gross rental income, this property offers immediate cash flow with 2 self-contained units and a strong investment profile. The property features 2 spacious 3-bedroom units, ample parking, separate living spaces, and a low-maintenance lot. Located on a spacious rural lot in a desirable area close to CFB Trenton, schools, shopping, parks, and everyday amenities, it appeals to both tenants and future homeowners alike. With a 5.97% cap rate at the asking price, this income-producing property offers positive cash flow potential and long-term upside. Whether you're a seasoned investor or entering the rental market for the first time, this is an opportunity you will not want to miss. (id:61594)
Exp Realty
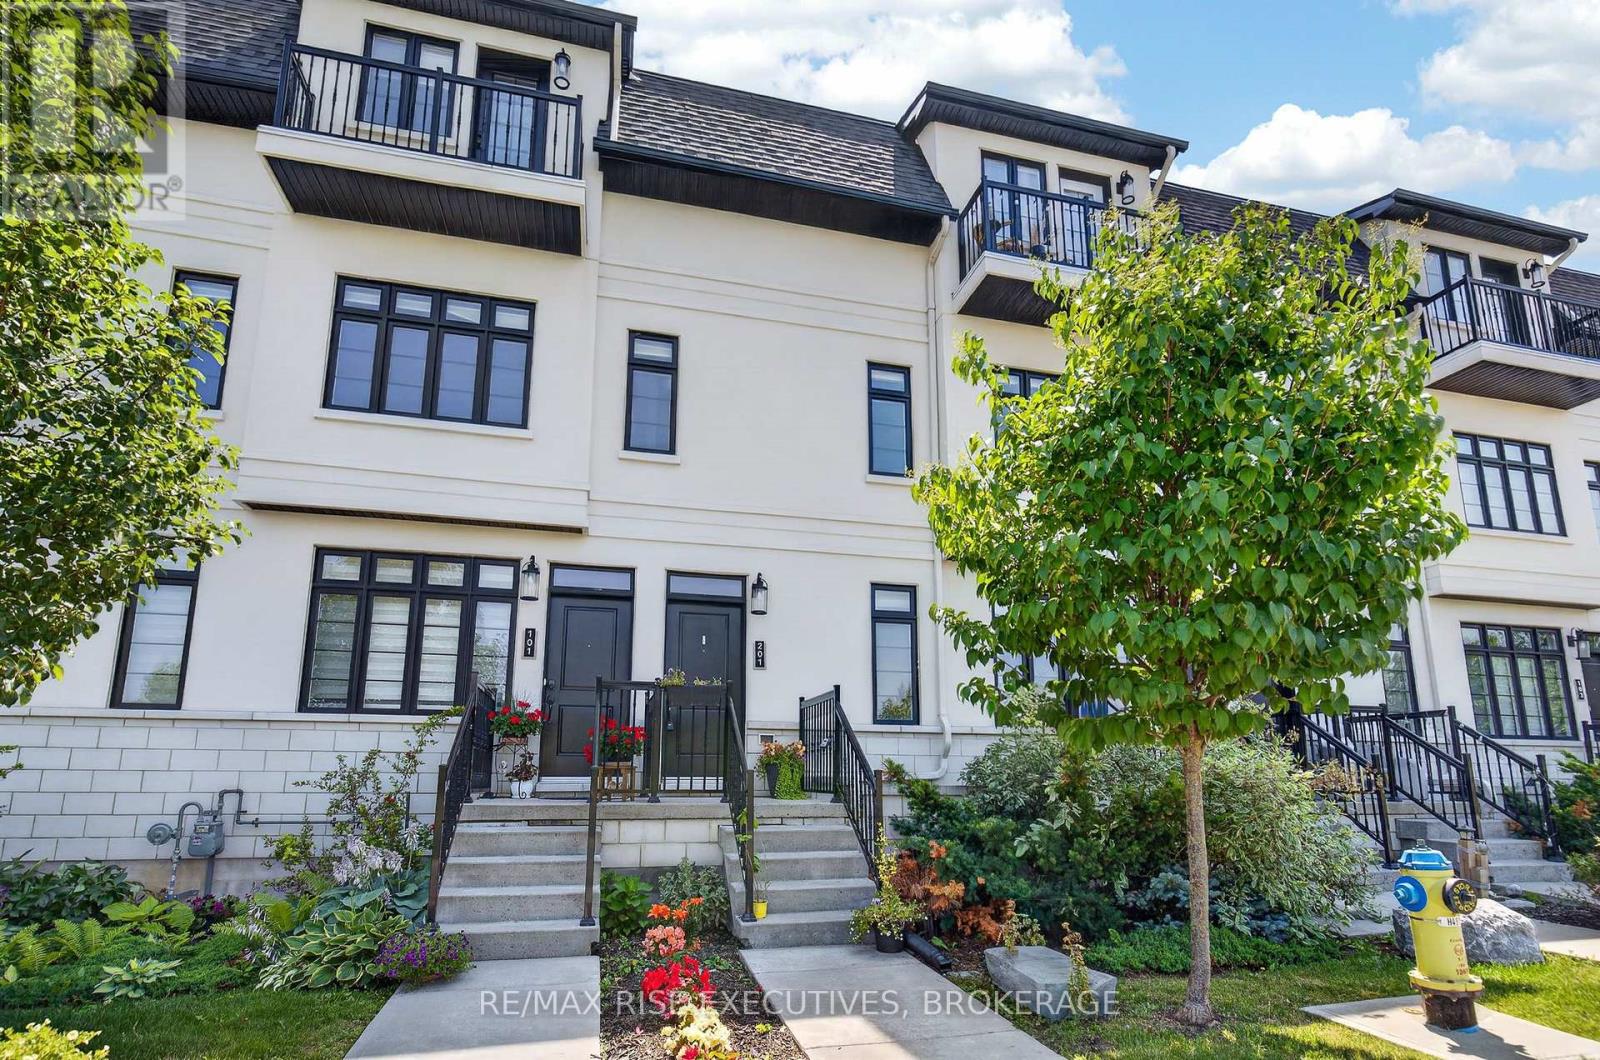
Kingston, Ontario
Welcome to 1015 Terra Verde Way, Unit 201, where style, space, and convenience come together in one of Kingston's most desirable communities. This exceptional end-unit stacked townhouse offers approximately 1,825 sq. ft. of thoughtfully designed, low-maintenance living with 3 bedrooms and 2 full bathrooms. The bright, open-concept main level is ideal for both everyday living and entertaining, featuring a contemporary kitchen with stainless steel appliances, a gas range, and an island that overlooks the spacious living and dining areas. An inviting electric fireplace adds warmth and character, creating the perfect gathering space. Two generously sized bedrooms, a 3-piece bathroom, and convenient in-suite laundry complete this level, providing flexibility for family, guests, or a dedicated home office. Retreat to the private massive upper-level primary suite, complete with a walk-in closet, a luxurious 4-piece ensuite, and access to your own private balcony-the perfect spot to enjoy your morning coffee or unwind at the end of the day. Additional features include carpet-free flooring throughout, a heated two-car garage with extra storage space, and an exclusive outdoor parking space. Ideally situated with direct access to the K&P Trail, nearby parks and walking paths, and just a short stroll to restaurants, cafés, and daycare, this home offers an exceptional blend of comfort, convenience, and an active lifestyle. Don't miss your chance to call Terra Verde home. (id:61594)
RE/MAX Rise Executives
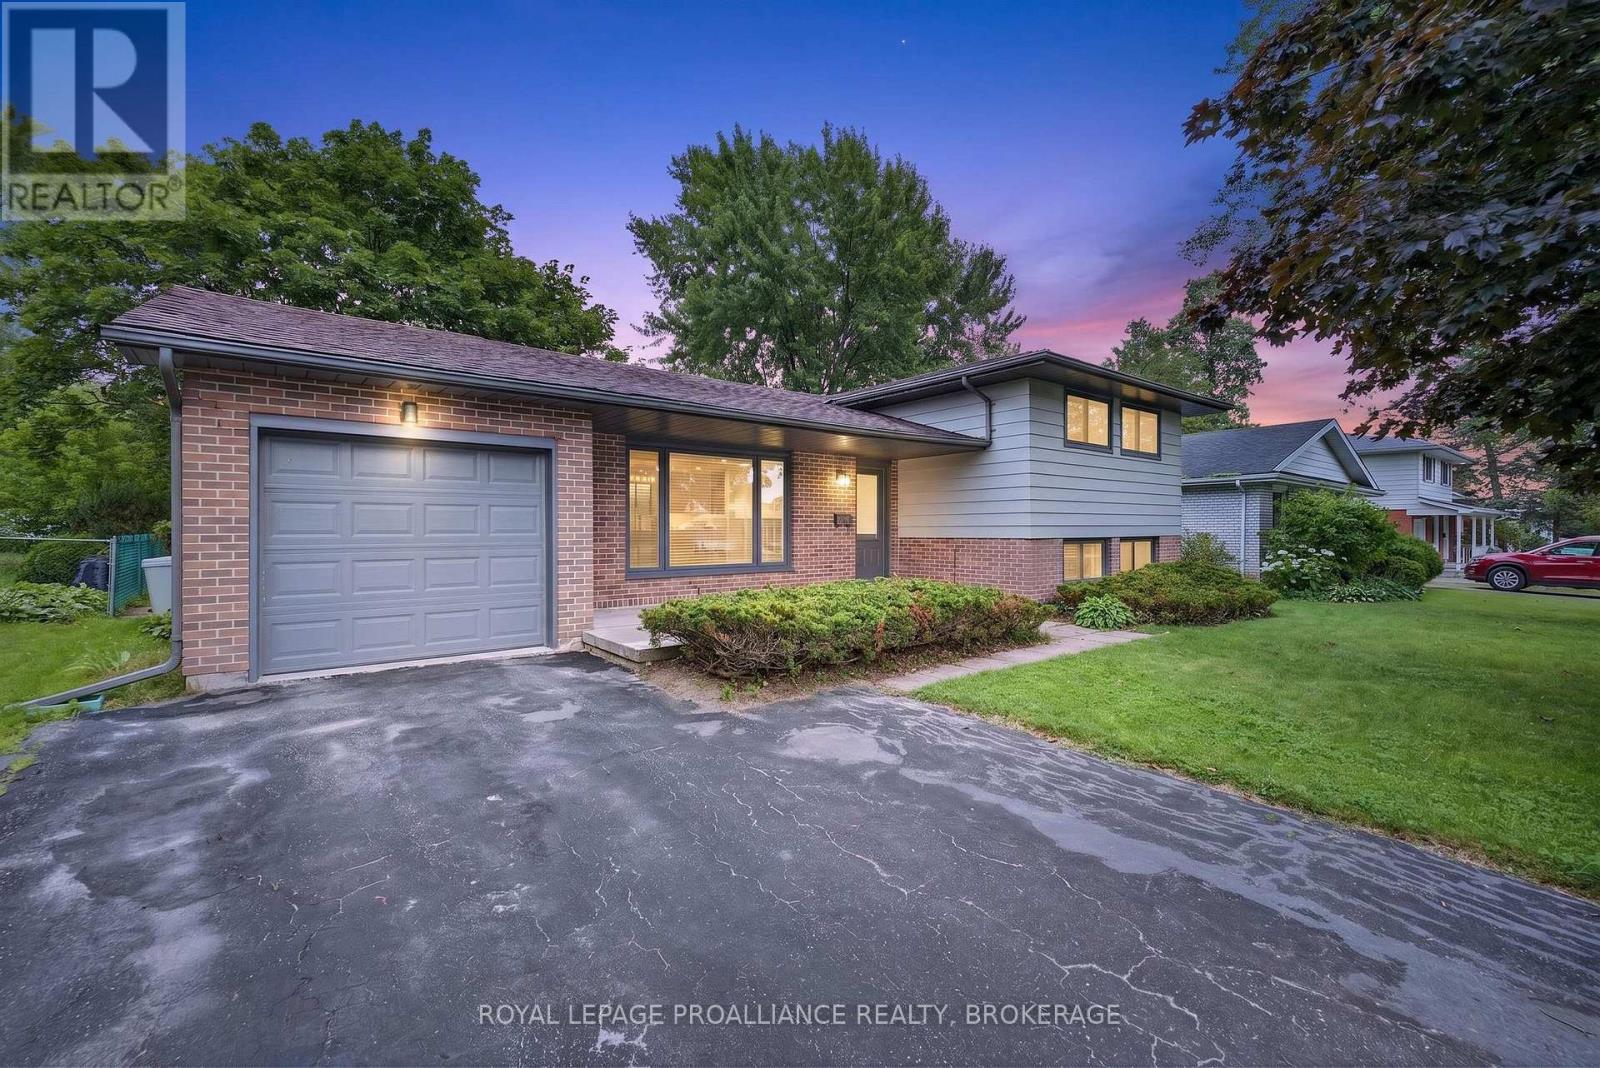
Kingston, Ontario
Welcome to 682 Carnaby Street-a beautifully renovated home in Kingston's highly desirable Bayridge neighborhood. Situated on a quiet, tree-lined street in an established community, this immaculate 3-bedroom, 1 full & 2 half bathrooms home has been thoughtfully updated from top to bottom approximately six years ago and is truly move-in ready. The bright, modern kitchen is designed to impress with stylish cabinetry accented by elegant gold hardware, Samsung appliances, a gas stove, a large center island, stunning tile flooring ,and a timeless subway tile backsplash. Rich maple hardwood flooring flows throughout the main living areas, creating a warm and inviting atmosphere. The fully finished lower level offers a spacious rec room featuring a beautiful shiplap accent wall, electric fireplace with a stone mantel, and convenient walk-up access to the backyard-perfect for entertaining, relaxing, or creating additional living space. Outside, you'll love the charming front porch and the private, beautifully maintained backyard, complete with a garden shed and plenty of room to enjoy. The generous 60 x 120 ft lot is surrounded by mature trees that provide both shade and character. Additional highlights include a single-car garage, parking for four additional vehicles, tankless hot water, and newer windows, furnace, central air conditioner, and roof for added peace of mind. Located close to excellent schools, parks, shopping, and everyday amenities, this exceptionally neat and meticulously maintained home offers the perfect combination of modern updates and established neighborhood charm. Simply unpack and enjoy! (id:61594)
Royal LePage Proalliance Realty
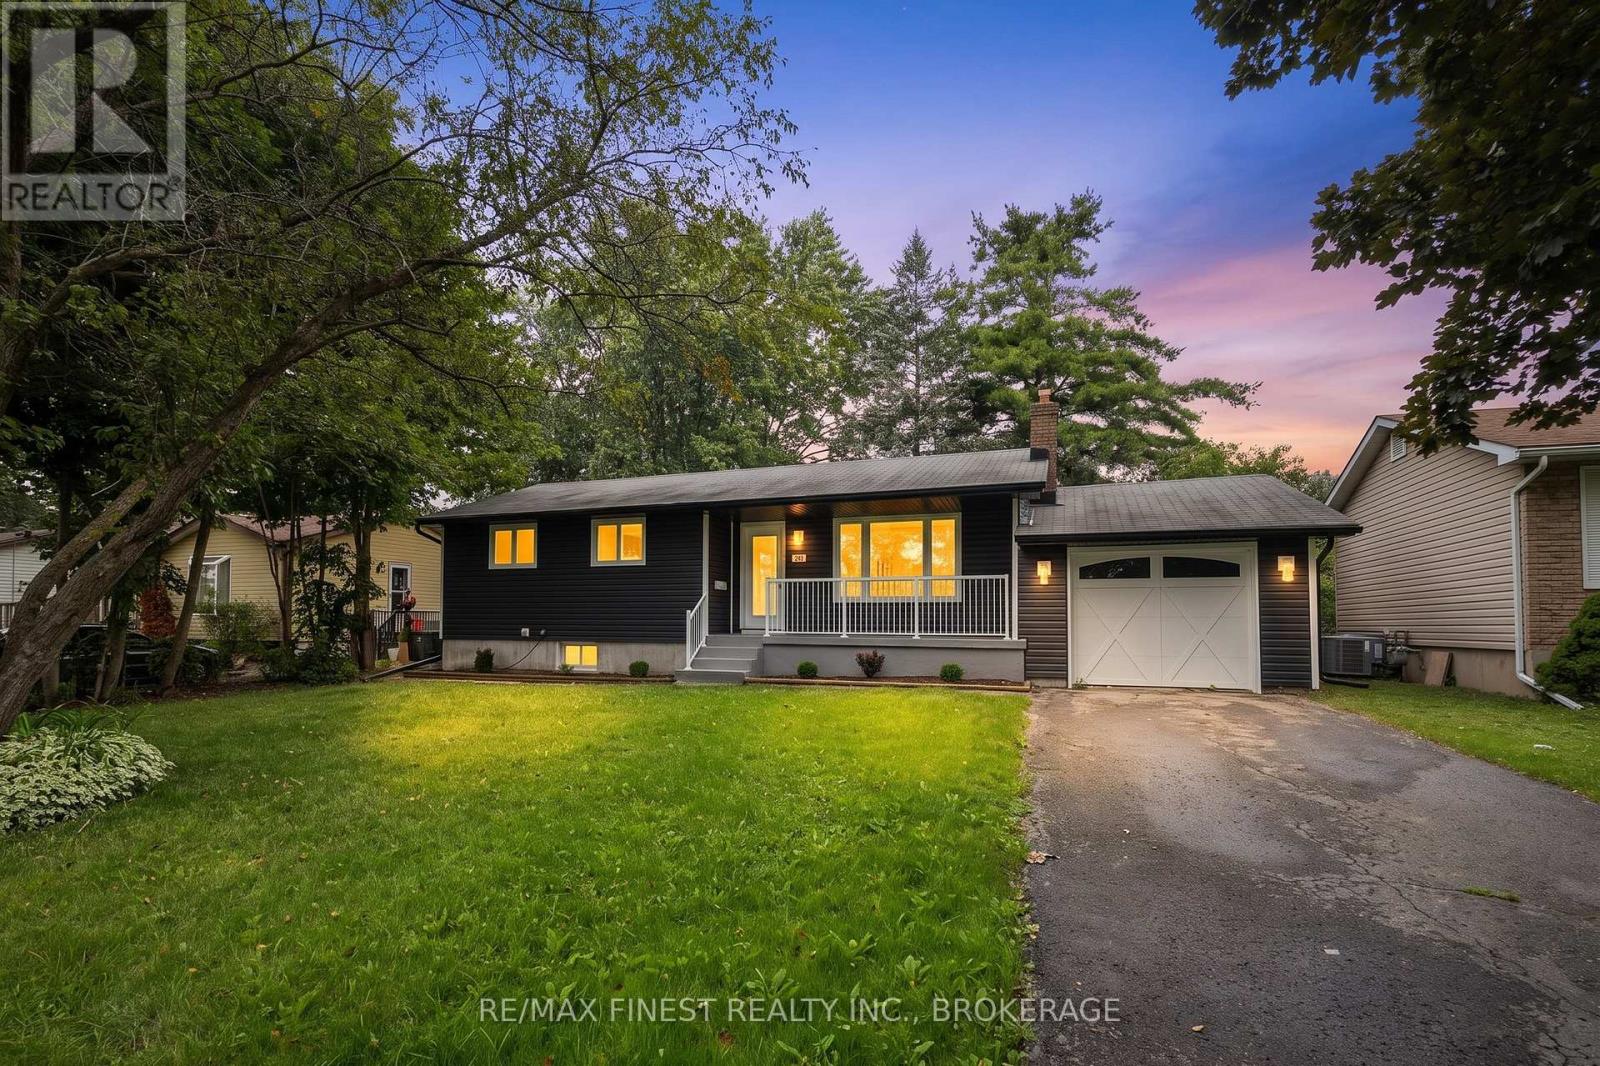
Kingston, Ontario
Situated in a mature and highly desirable, family-friendly neighbourhood in Collins Bay, Kingston, this beautifully renovated 3 bed / 2 bath bungalow is ready for its first owners since getting a complete, remodelling and makeover. The living area has been turned into an open concept living room & kitchen, a perfect entertaining area for evenings with friends and family. The spectacular new kitchen has quartz countertops, new stainless appliances and a great addition of a counter top seating area. The dining area enjoys three sides of windows overlooking the large, private backyard. There huge basement rec-room has room for a large family media room as well as a perfect sized office nook. The finished bonus room in the basement could be used for any number of ideas and it has a bathroom, conveniently right beside it. The new back deck for BBQing right off the dining room looks over a huge back yard with lots of space for gardens, activities and a private retreat. Renovations include new flooring, new kitchen, bathrooms, windows, doors, pot lights and lighting fixtures as well as really sharp looking new exterior siding. An amazing opportunity in a great nighbourhood! (id:61594)
RE/MAX Finest Realty Inc.
Stone Mills, Ontario
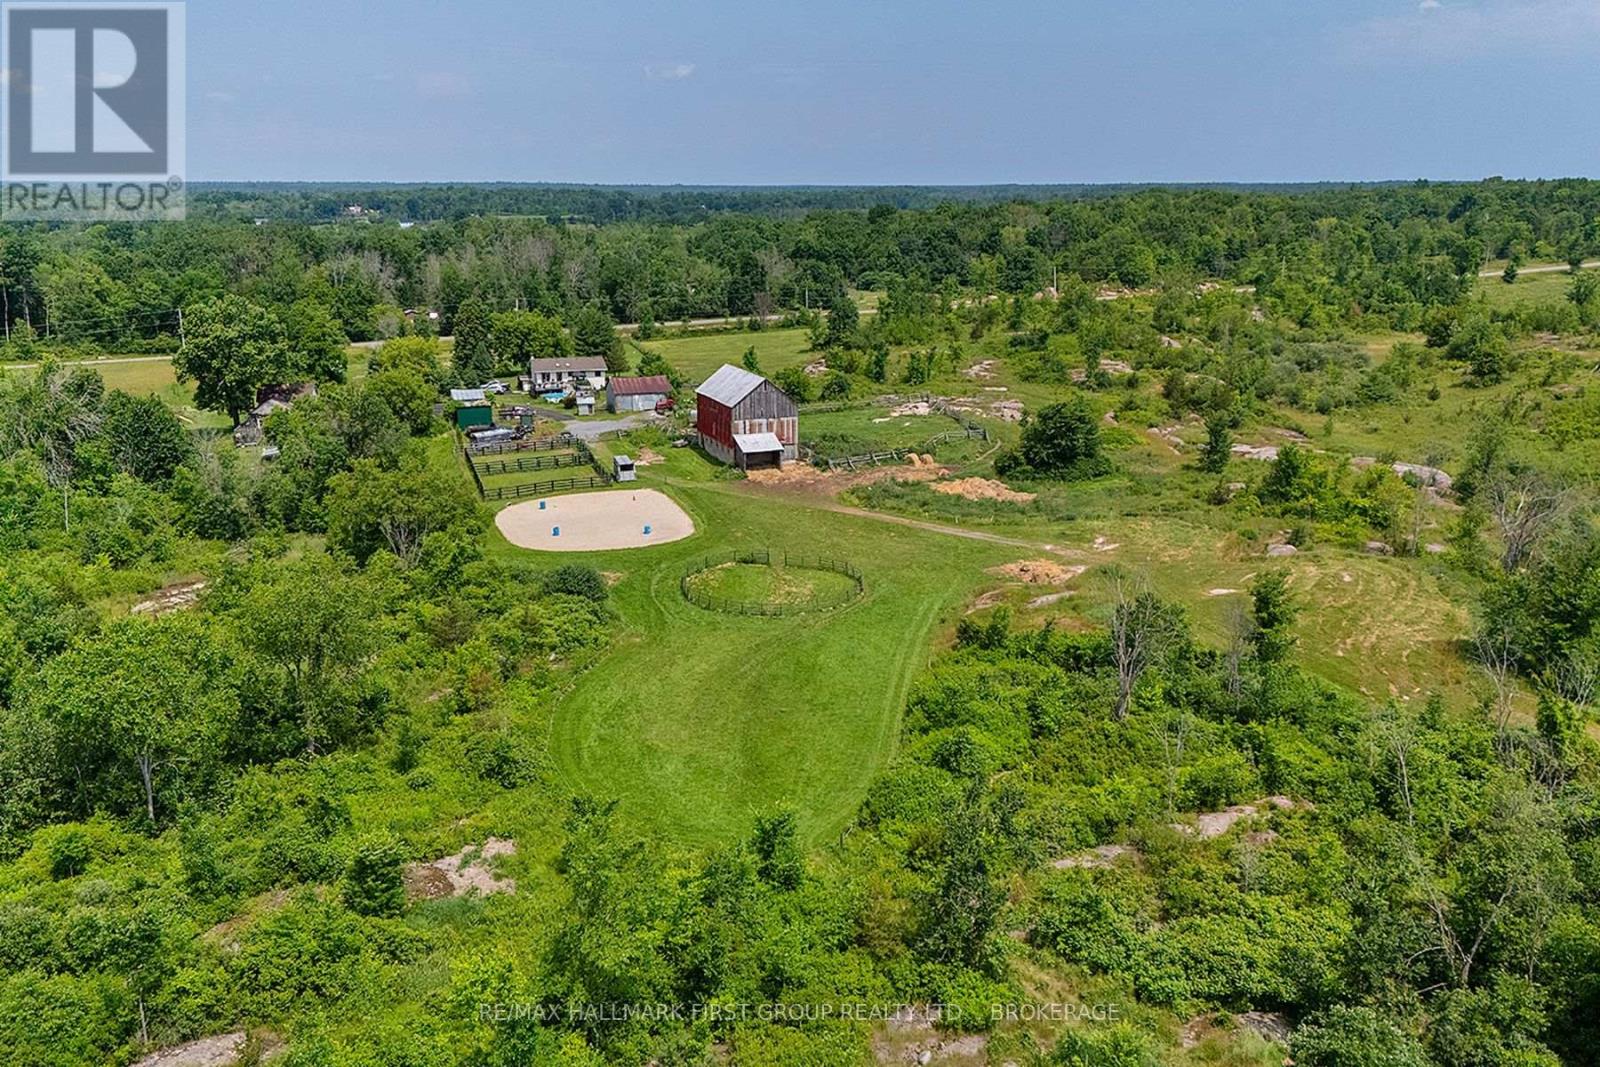
Escape to the country and embrace a lifestyle of peace and privacy on this stunning farm property offering just under 100 acres of beautiful countryside. Perfectly suited for equestrian enthusiasts, hobby farmers, or those seeking a quiet rural retreat, this property blends natural beauty with practical amenities. The land features approximately 40 acres of open hay fields, wooded areas, and fenced pastures creating an idyllic setting. Your horses will thrive with paddocks, a sand ring and acres of trails to explore. The well-maintained barn includes six horse stalls, a tack room with electricity, a heated water line, and a convenient drive-in area for hay storage. Three ponds enhance the landscape two livestock ponds and a picturesque front pond that's perfect for winter skating. The perimeter of the farm is largely fenced, excluding the wooded areas, providing ample space for livestock and pets. Additional outbuildings and a spacious drive shed offer versatile storage solutions for equipment and outdoor gear. Whether you're raising animals, harvesting hay, or enjoying peaceful country living, this property offers endless possibilities. The charming country home features 3+2 bedrooms and 2.5 baths. You will love the open concept living space with updated kitchen and new flooring. The fully finished walk-up basement provides comfortable living space for your family or guests. The shingles, windows and doors have all been updated. A Heatmor outdoor wood heat radiant system keeps the house cozy on the coldest days. Step outside to an expansive deck and pool area where you can enjoy your morning coffee, take in breathtaking sunrises, and soak up the quiet beauty of the countryside. Whether you're looking for a working horse farm, a hobby property, or a scenic rural escape, this exceptional property invites you to enjoy the best of country living. (id:61594)
RE/MAX Hallmark First Group Realty Ltd.
Gananoque, Ontario
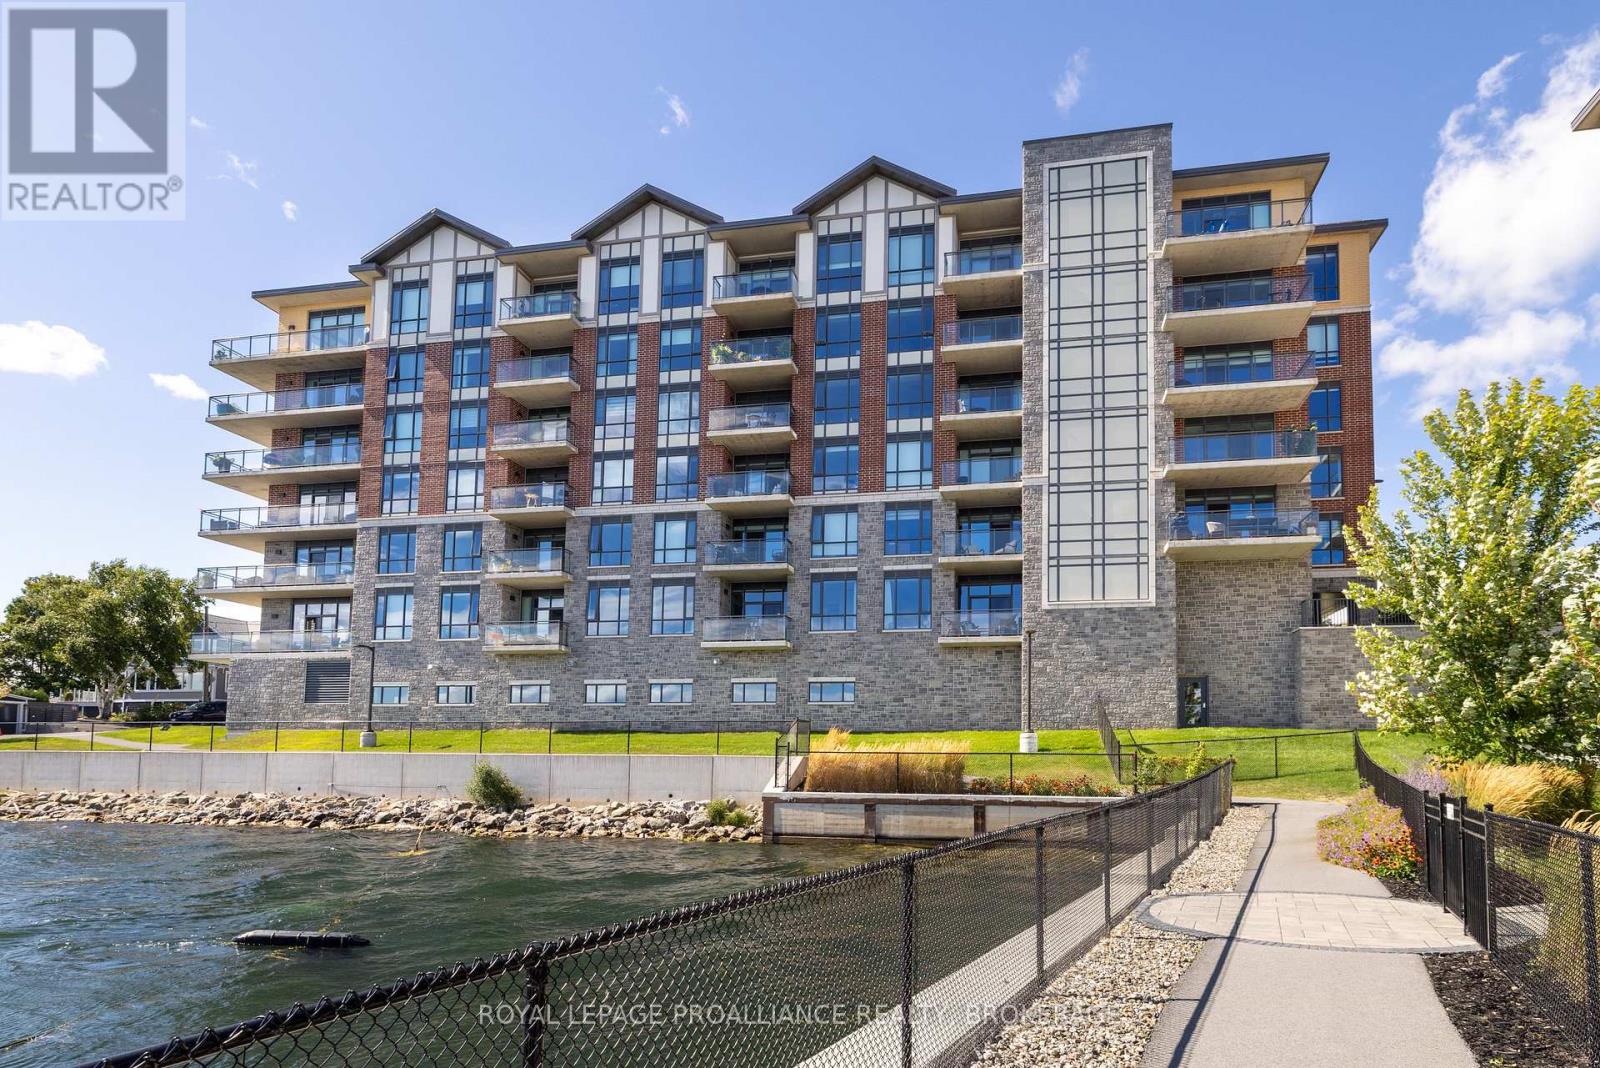
Welcome to carefree waterfront living Gananoque, nestled along the stunning St. Lawrence River. This beautifully appointed1-bedroom plus den condo offers an exceptional lifestyle in a newer, upscale building just steps from the water. Designed with comfort and style in mind, the open-concept layout features an upgraded kitchen with quality finishes, seamlessly flowing into the bright living and dining areas. Engineered hardwood floors run throughout, creating a completely carpet-free space that is both elegant and easy to maintain. The spacious primary bedroom is complemented by a full ensuite bathroom, while a convenient powder room adds flexibility for guests. The den provides the perfect spot for a home office, reading nook, or overnight visitors. Residents enjoy outstanding amenities, including a waterfront park, dock and scenic walking trail, a well-equipped gym, and a fantastic community party room complete with a pool table and full kitchen - ideal for entertaining. A communal BBQ area invites outdoor gatherings, and secured underground parking offers added convenience and peace of mind. All of this within walking distance to the restaurants, shopping and the renowned Thousand Islands Playhouse. An exceptional opportunity to enjoy low-maintenance living in one of Eastern Ontario's most picturesque communities. Please note: property taxes are currently being reassessed and are expected to be reduced - call for further details. (id:61594)
Royal LePage Proalliance Realty
Loyalist, Ontario
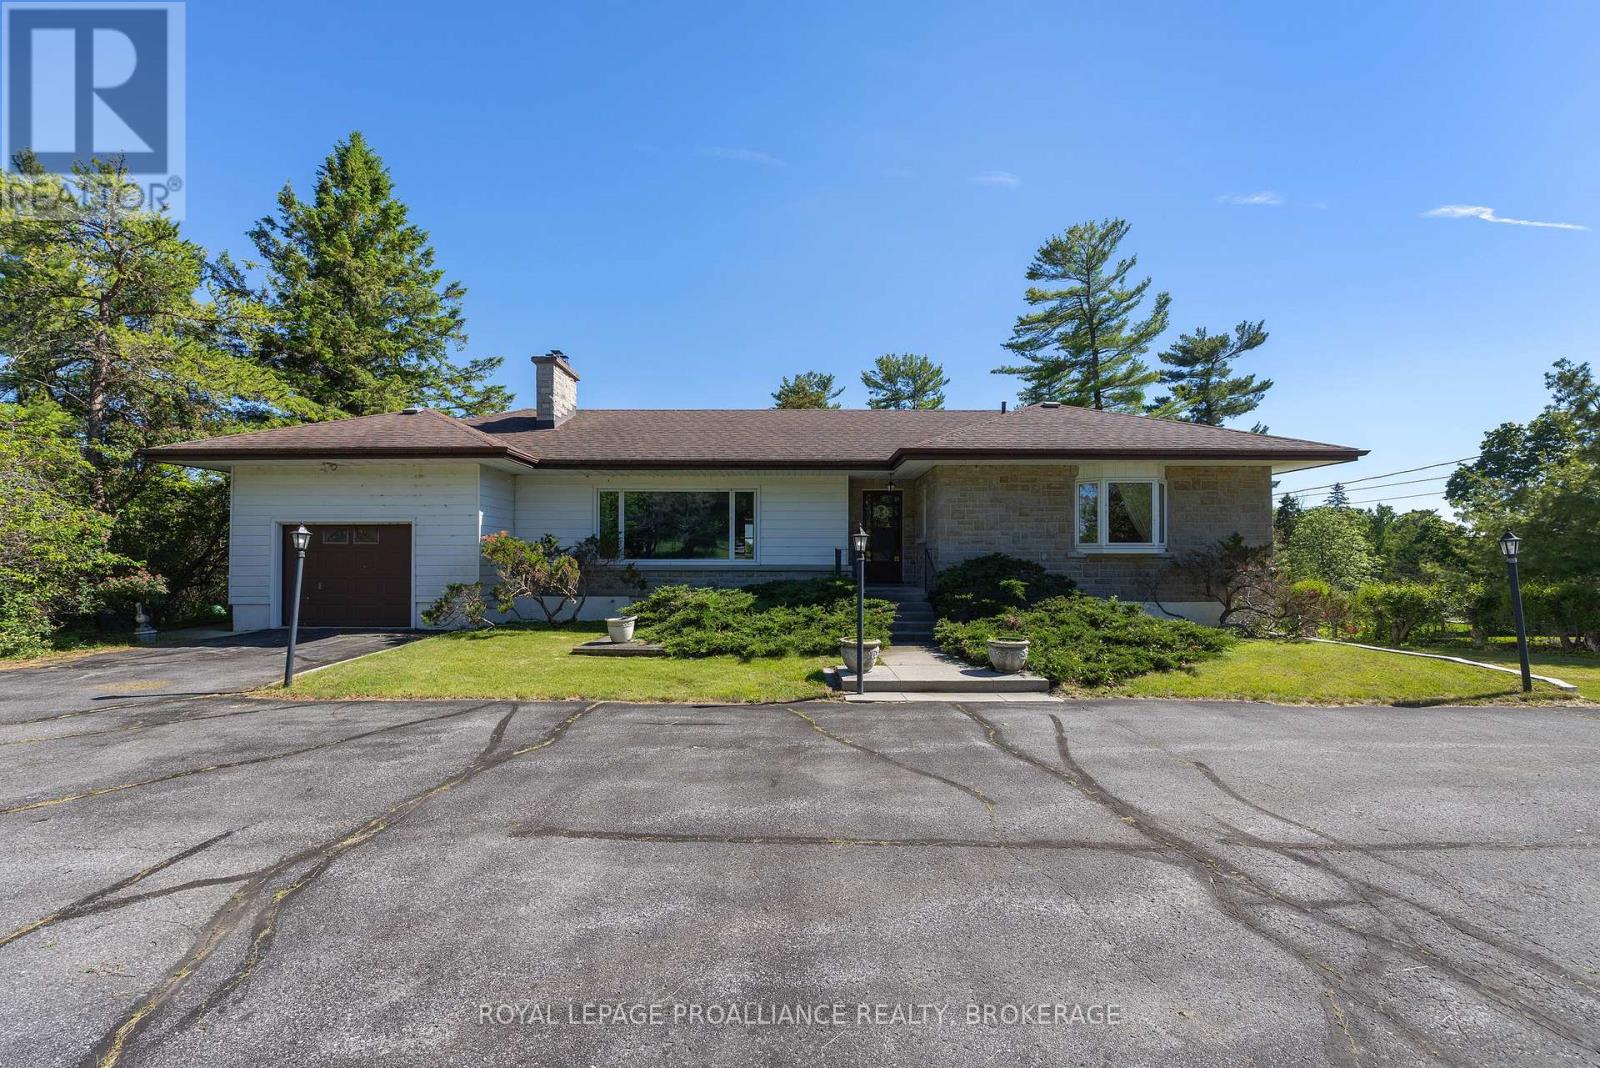
Exceptional opportunity to own a waterfront property on a quiet cove (bay) Lake Ontario. Situated on over one acre, this spacious family home offers tremendous potential and breathtaking panoramic water views. The main level features three bedrooms with hardwood flooring, a bright living and dining area highlighted by a wood-burning fireplace, and a convenient two-piece powder room. Enjoy the picturesque setting from the south-facing rear deck and screened-in porch. The fully finished walk-out lower level provides excellent additional living space, complete with a separate kitchen and dining area, a spacious family room with a wood stove, one bedroom, and a full bathroom-ideal for extended family, guests, or multi-generational living. Conveniently located near Amherstview and the Parrott's Bay Conservation Area, and just minutes from Kingston, this property combines the tranquility of waterfront living with easy access to local amenities. Don't miss this rare opportunity to own your own waterfront retreat on Lake Ontario. (id:61594)
Royal LePage Proalliance Realty
Frontenac, Ontario
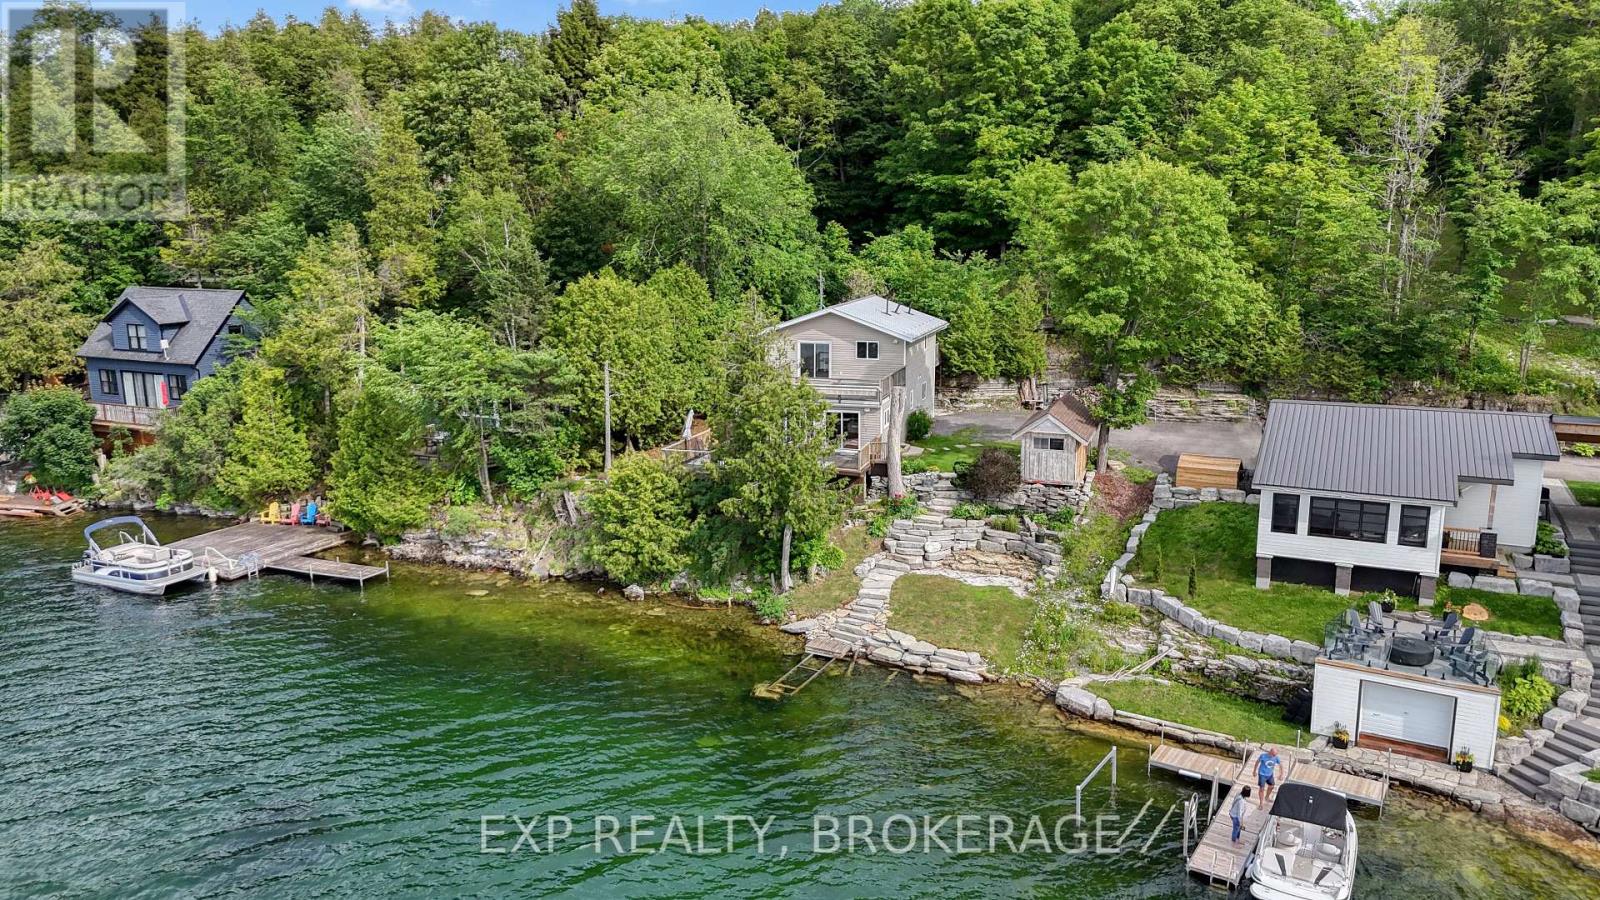
Affordable waterfront living on highly sought-after Loughborough Lake! Located just 15 minutes north of Kingston, 1048 Lark Lane offers an incredible opportunity to secure your place on one of the region's most desirable lakes. Enjoy deep, clean waterfront ideal for swimming, boating, fishing, and all your favourite water activities. The property is perfectly positioned to capture stunning panoramic lake views from two expansive decks, including amazing sunsets and create the perfect setting for morning coffee, outdoor dining, or simply taking in the beauty of the waterfront. The lot offers ample parking and additional space above the home, providing exciting future development possibilities, including potential for an addition, expanded outdoor living space, or even a detached garage (subject to approvals). Down by the shoreline, you'll discover beautifully landscaped grounds leading to level water access, making it easy to enjoy the lake. A dedicated waterfront gathering area provides the perfect spot for a bonfire pit, where family and friends can gather to enjoy breathtaking sunsets and unobstructed views across the water. The home itself offers tremendous potential and, with a few personal touches and updates, could become the ideal year-round residence, weekend retreat, or investment property. Opportunities to enter the Loughborough Lake market at this price point are becoming increasingly rare. Don't miss your opportunity to enjoy exceptional waterfront living just minutes from the amenities of Kingston. (id:61594)
Exp Realty
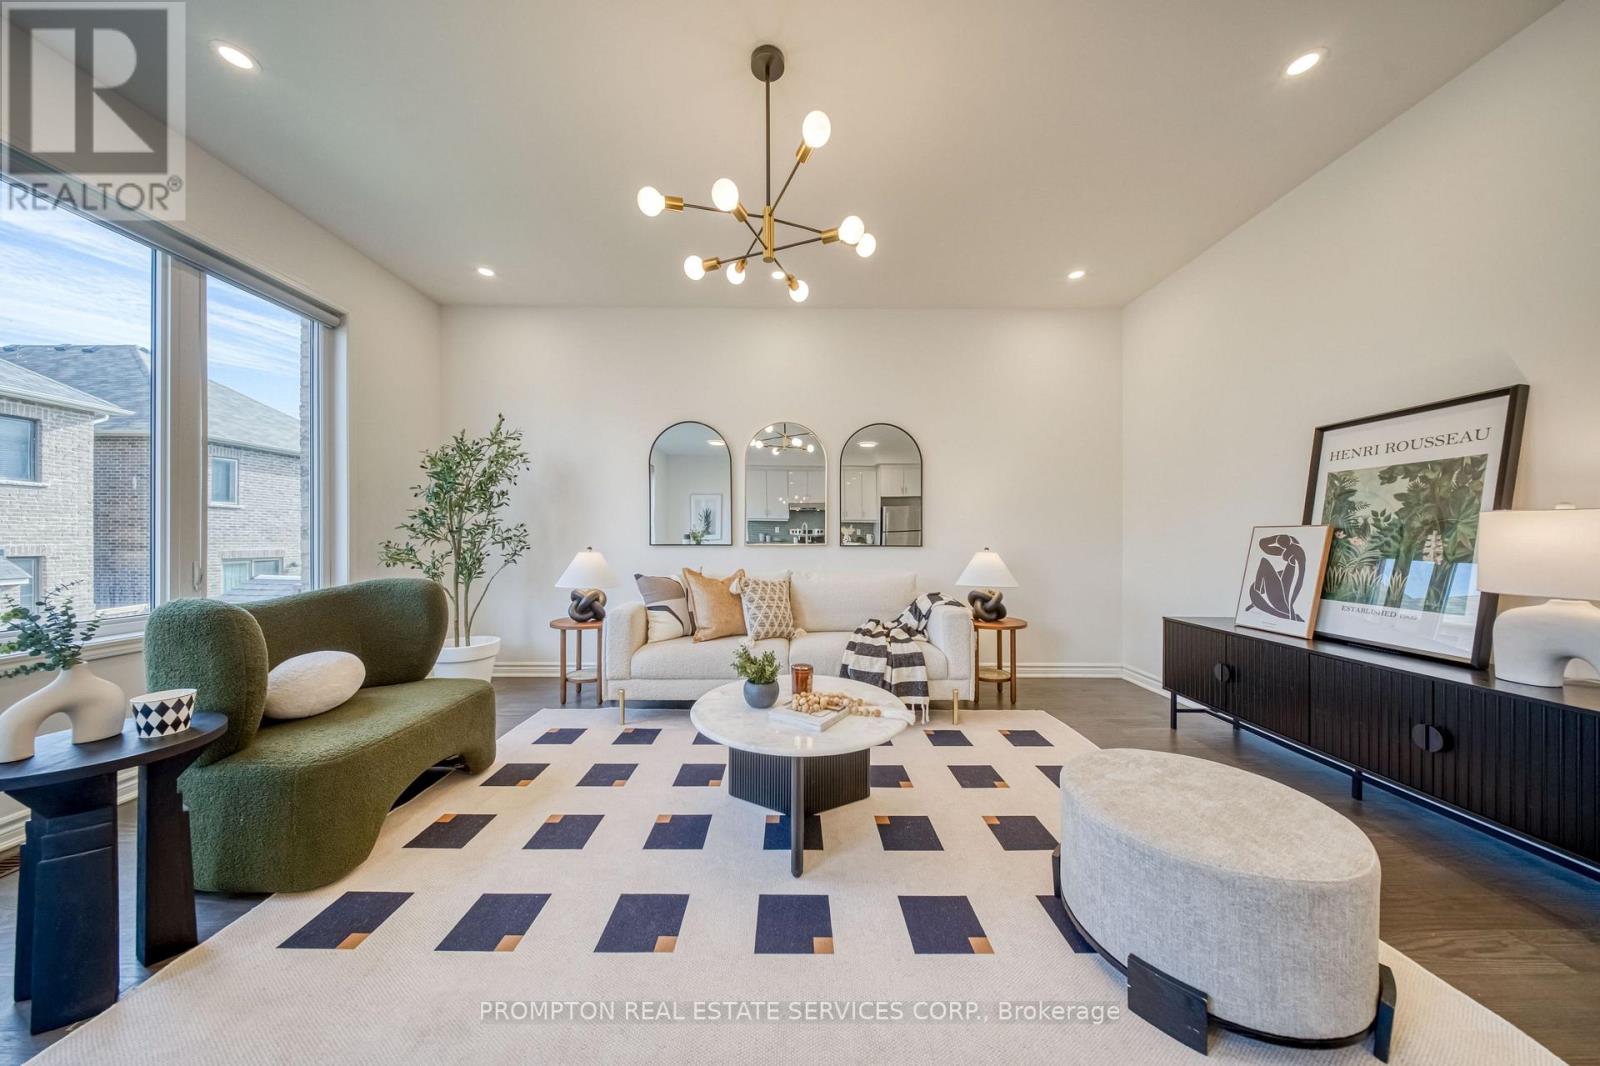
Richmond Hill, Ontario
Beautifully Freehold Townhome In Prestigious Richmond Hill! This Immaculate 4-Bedroom, 3-Bathroom Home Offers Functional And Comfortable Living Space. The Upgraded Light Fixtures Add A Touch Of Elegance And Offer A Warm, Contemporary Feel. The Family Room Features Oversized Windows And A Walk-out Balcony, Perfect For Relaxing Or Entertaining Guests.The Main Floor Features 9-Ft Ceilings And A Bright, Sun-Filled Office With Large Window - Perfect For Working From Home. Enjoy An Upgraded Kitchen Complete With Center Island And Modern Backsplash. The Second Floor Boasts Four Spacious And Light-Filled Bedrooms, Each Offering Large Windows And Ample Natural Light. The Primary Bedroom Features A Generous Walk-In Closet And A Private 4-Piece Ensuite. The Lookout Basement Features Large Windows, Creating A Bright And Inviting Space. Conveniently Located Steps To Top-Rated School Richmond Green Secondary School, Richmond Green Sports Centre & Park And Close To Costco, Home Depot, Banks, Restaurants, Supermarket And Everyday Amenities. Easy Access To Hwy 404. This Home Offers Exceptional Value In One Of Richmond Hills Most Up-And-Coming Neighbourhoods. (id:61594)
Prompton Real Estate Services Corp.
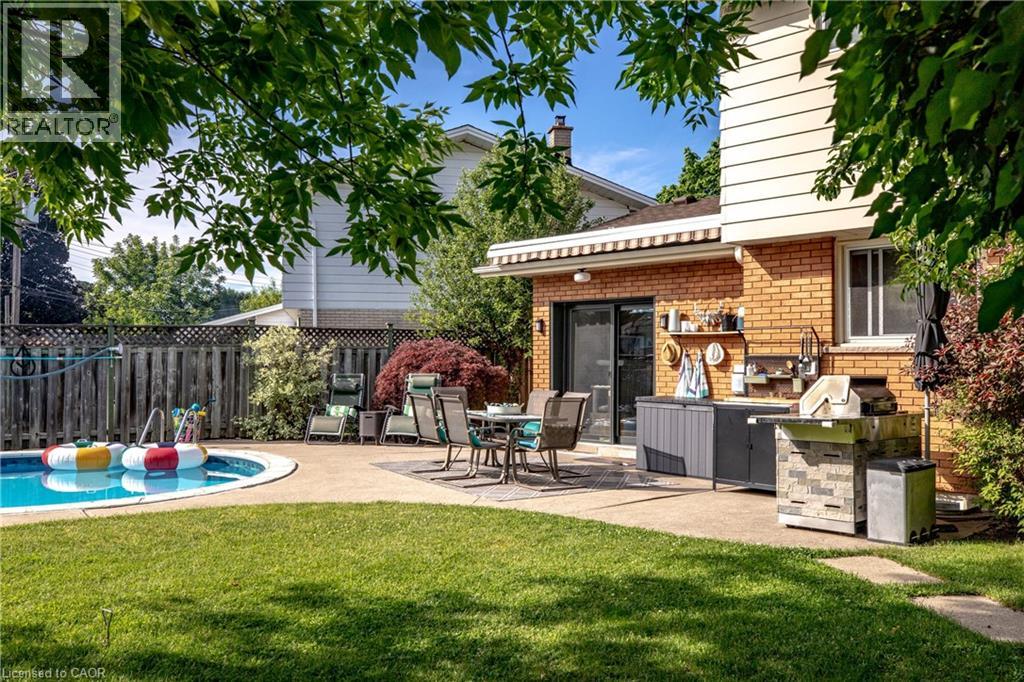
Stoney Creek, Ontario
Space, flexibility, and an incredible backyard. Welcome to 28 Ramsgate! This beautifully maintained family home sits on a rare pie-shaped lot and offers a layout designed to grow with your family, including two family rooms, four bedrooms, and multiple spaces to relax or entertain. The renovated main-floor second family room (2023) features a gas fireplace and dedicated split unit heat/AC, new patio doors and insulation while the finished basement extends the living space even further with its own fireplace. Other updates include a furnace (2022), water heater (2022). Outside, the backyard is the real showstopper, private, spacious, surrounded by mature trees, and centred around an impressive updated and maintained in-ground pool. Add ample parking and a fantastic location close to amenities, schools, and transportation, and you have a home that delivers the space and lifestyle families are looking for. (id:61594)
Coldwell Banker Community Professionals
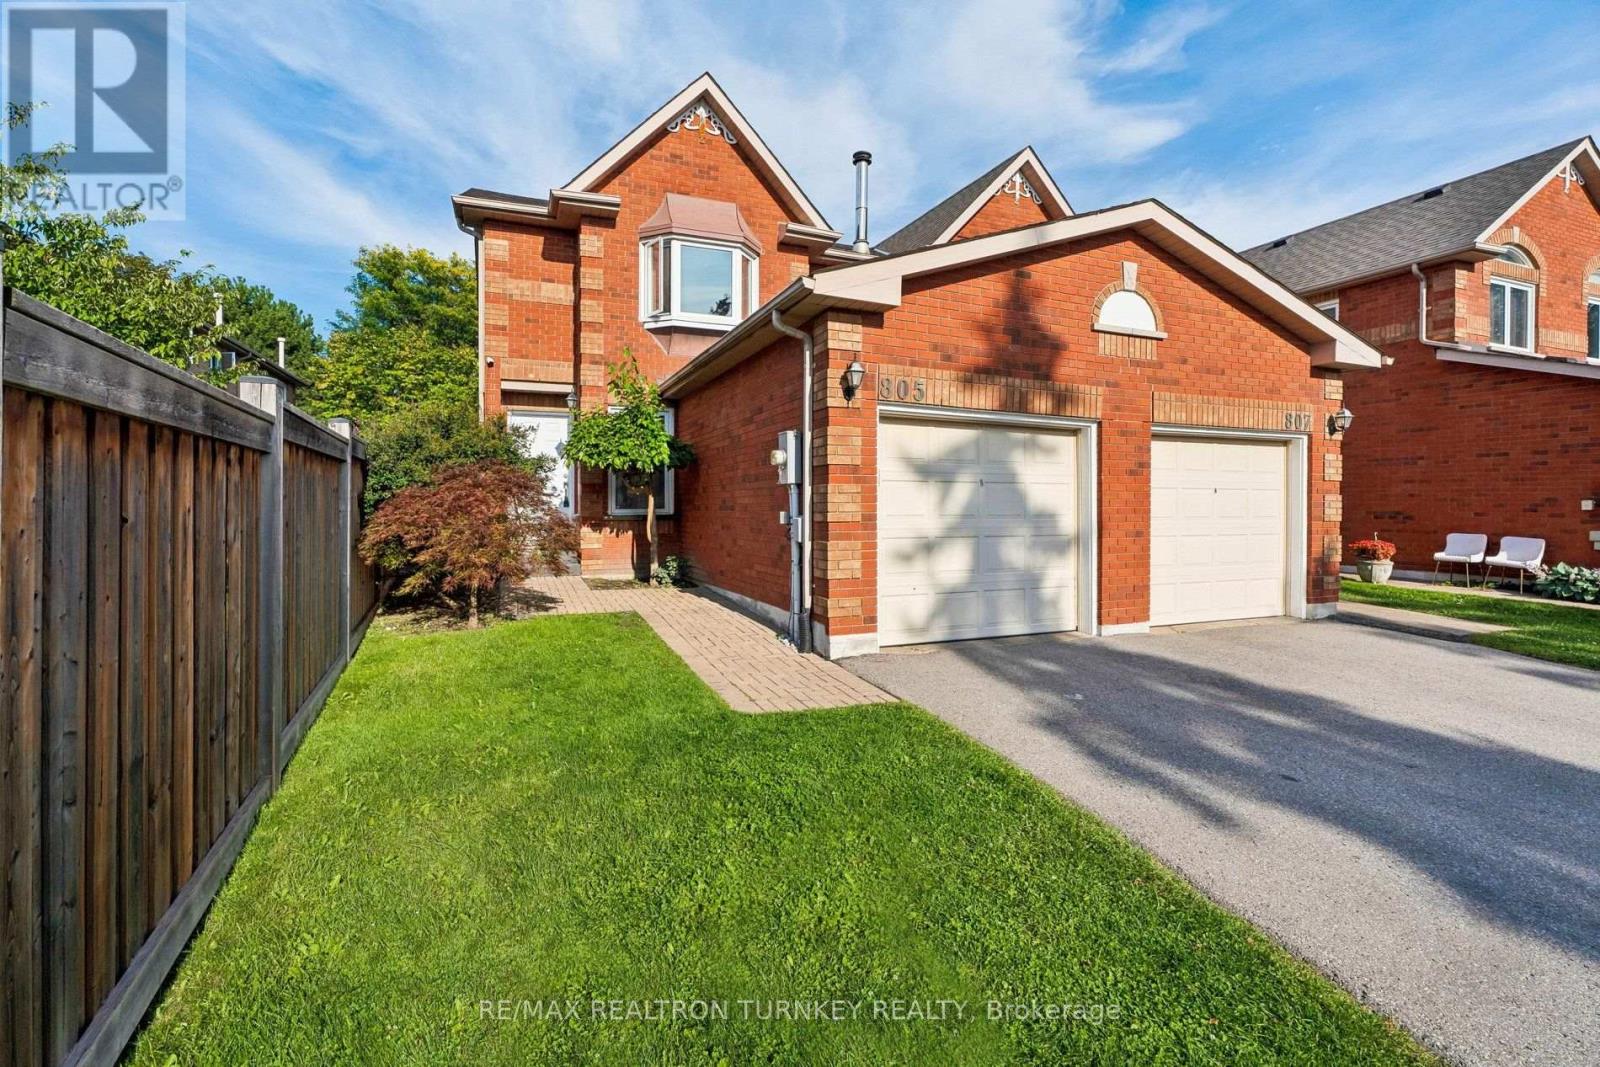
Newmarket, Ontario
Modern, Renovated, Move-In Ready END UNIT w Finished Basement in Desirable Armitage, Steps to Schools, Parks, Viva & GO Transit, Trails & Yonge St Amenities! Welcome to this Exceptionally Well-maintained 3-bedrm, 3-bathrm home in one of Newmarket's most sought-after, family-friendly neighbourhoods. This spacious 1400 sf layout, plus professionally finished basement, delivers the space, flexibility & lifestyle first-time buyers & growing families are looking for, without the maintenance of a detached home. Step inside to discover an ideal Open-Concept floorplan filled w natural light, freshly painted, NO Carpet & ready to enjoy! The reno'd modern kitchen features SS Appliances, generous cabinetry & a lrg breakfast area perfect for family meals & gathering w friends. A Walk-Out to the patio allows for easy alfresco dining & 3 season entertaining. Upstairs, the spacious primary retreat offers wall-to-wall closets & a convenient 4-piece semi-ensuite. Two additional bright bedrms & reno'd bathrms provide lots of space for family & guests. The finished basement adds valuable living space w a spacious family rm, perfect for movie nights, plus a versatile home office/guest rm & bonus modern 4-piece bathrm w soaker tub. As an End Unit, you will enjoy the added benefit of privacy & a quiet backyard to relax or BBQ while kids & pets play. Plus, there's a playground within the community the kids will love! Ideally located steps to parks, trails, schools, public transit, restaurants & everyday amenities, w plenty of visitor parking for family & friends. *Park 2 Cars in 28 ft long Driveway! Enjoy close proximity to Yonge Street while being tucked away in a peaceful, established neighbourhood. Immaculate, spacious & truly move-in ready, this is the home you've been searching for. Whether you're downsizing or looking for more room to grow, this welcoming Armitage home is ready for new memories. Move in September & start the school year in a neighbourhood you'll love coming home to! (id:61594)
RE/MAX Realtron Turnkey Realty
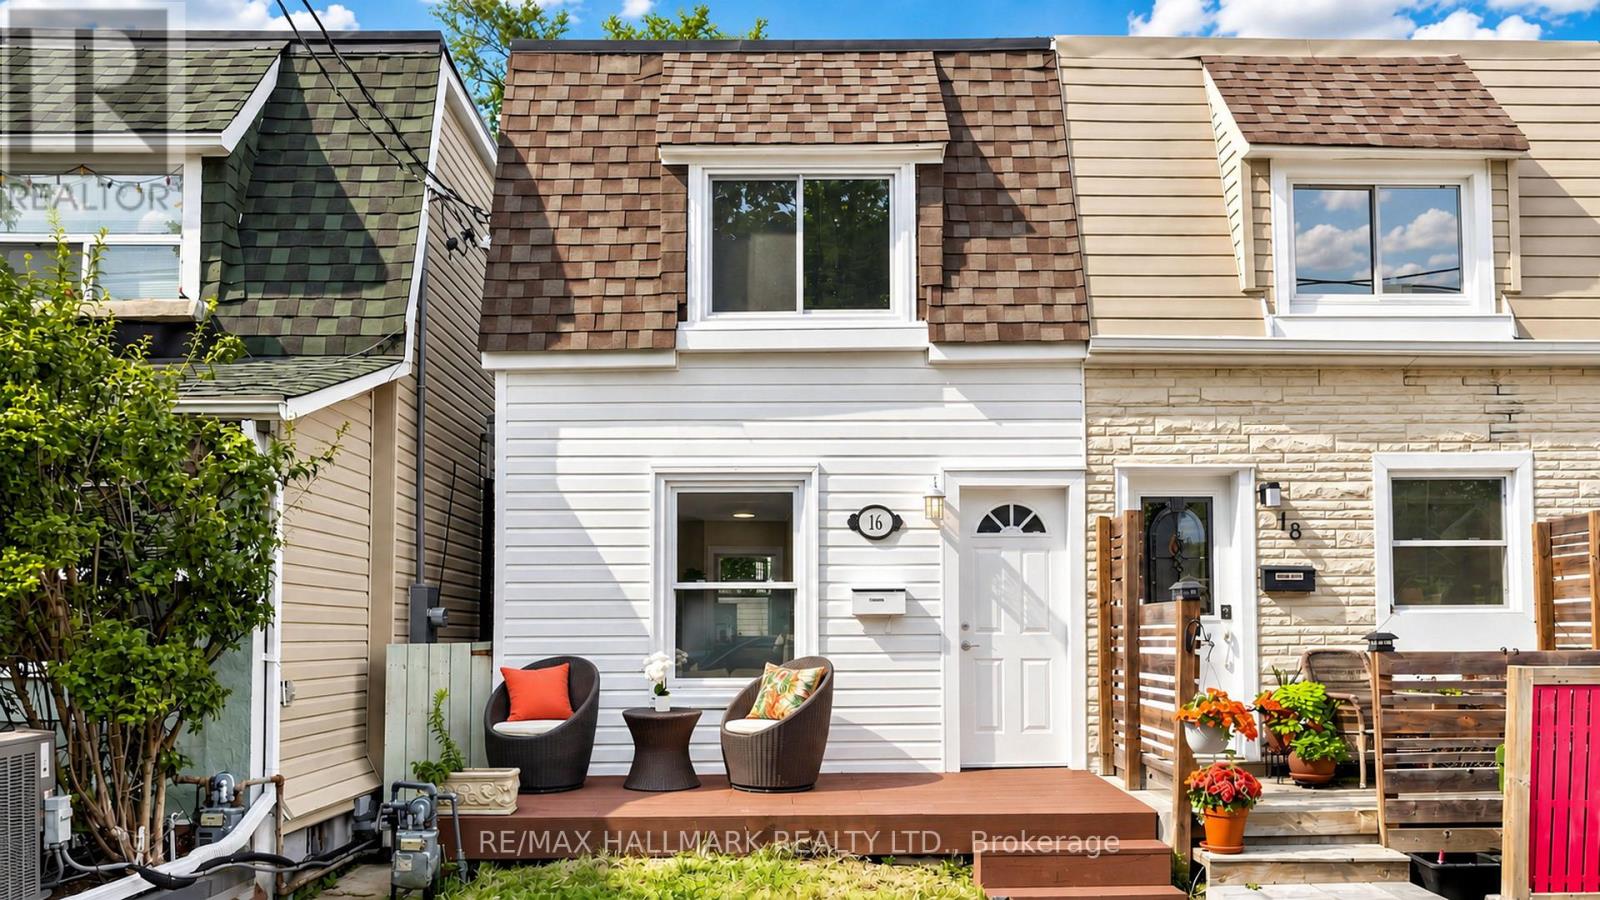
Toronto, Ontario
A Fresh Start On Queensdale. Thoughtfully Updated From Top To Bottom, This Two-Bedroom East York Home Is Move-In Ready With All The Big Pieces Already Done. The Open-Concept Main Floor Features New Flooring And A Brand-New Kitchen With New Stainless Steel Appliances, Including A Dishwasher, Creating An Easy, Comfortable Space For Everyday Living And Entertaining. Upstairs, Two Well-Proportioned Bedrooms Are Joined By A Newly Renovated Bathroom, With New Carpeting On The Stairs Adding A Fresh Finish Between Levels.The Finished Basement Adds Valuable Bonus Space Along With A Second 3-Piece Bathroom, New Washer And Dryer, And Plenty Of Flexibility For A Family Room, Home Office, Gym Or Guest Space. Out Back, A Generous Yard Offers Room To Relax, Garden, Entertain Or Let The Kids Play. And Then There's The Location - A Quiet Residential Pocket With The Danforth Close By For Restaurants, Cafés, Shops And Everyday Essentials. Convenient Access To Coxwell Subway Station, Michael Garron Hospital, Local Schools, Parks And Community Amenities Makes This An Easy Place To Settle Into And An Even Easier Place To Get Around From.Updated, Practical And Ready For Its Next Chapter - A Great Opportunity To Get Into A Well-Connected East York Neighbourhood. (id:61594)
RE/MAX Hallmark Realty Ltd.
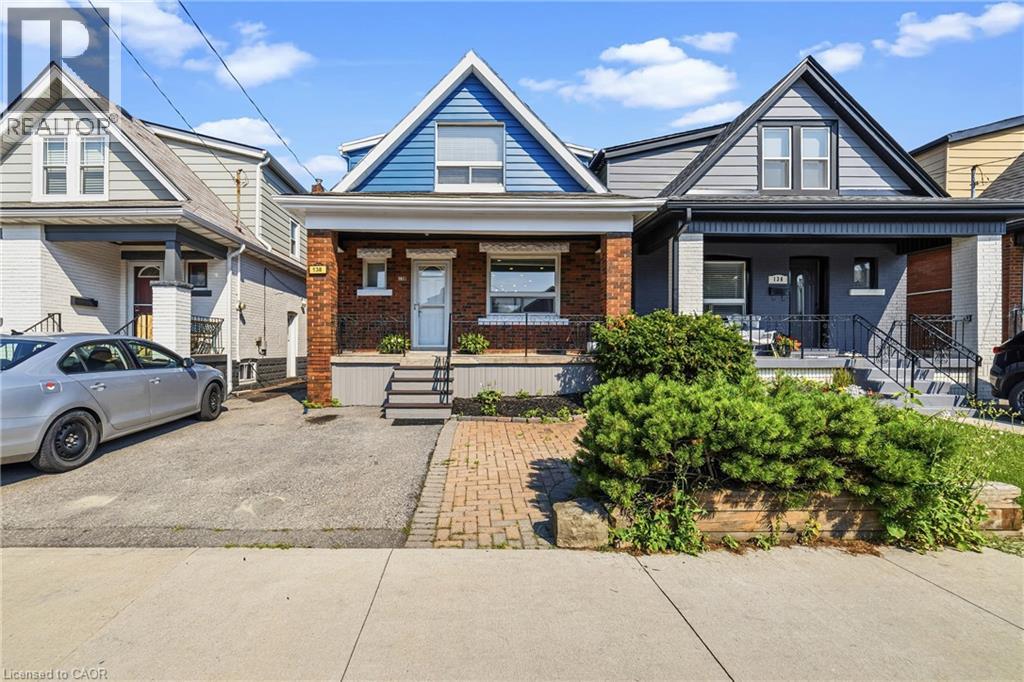
Hamilton, Ontario
Come visit this stunningly renovated 1.5-storey home with an inground pool! Renovated from top to bottom, this home perfectly blends modern design, thoughtful upgrades, and everyday functionality. From the moment you arrive, the inviting covered porch sets the tone for what’s inside. Step into the bright, open-concept main floor featuring new flooring, LED pot lights, extensive custom millwork, and a spectacular kitchen. The kitchen showcases beautiful satin-white cabinetry, tiled backsplash, stainless steel appliances, a spacious eat-in area, and an oversized island with plenty of storage, making it the perfect spot for morning coffee or entertaining friends and family. The custom kitchen window offers a fantastic view of the backyard and sparkling pool, bringing the outdoor living space right into the heart of the home. Upstairs, you’ll find three well-sized bedrooms and a beautifully renovated 4-piece bathroom (2021). The lower level features a separate entrance, offering excellent potential for an in-law suite, additional living space, or future income opportunities. The list of updates continues: pool, pump and filter (2026); Pool liner (2026), furnace, central air and owned water heater approximately 9 years old; updated main plumbing pipe (2021); kitchen and basement windows (2021); new deck (2021); recently updated 100-amp electrical panel; and roof under 10 years old. Located in the family-friendly Homeside neighbourhood, this home offers easy highway access and is close to schools, parks, shops, restaurants, and everyday amenities. With 2-car parking and a fantastic backyard oasis, there’s plenty to love both inside and out. The only question left is… who’s bringing the pool floaties? (id:61594)
Keller Williams Complete Realty

Ottawa, Ontario
Welcome to 222 Mishi Pvt, a lovely, move-in ready corner unit stacked townhouse. This is a like new, spacious unit of 1005 total sq feet, with 2 good sized bedrooms and full bathroom. The modern kitchen with quartz counters is open to a large great room with 9 foot ceilings. The large windows flood this unit with lots of natural light. The view from these windows is a field full of small trees, bushes and flowers rather than a parking lot. A large closet with wire shelving and a powder room behind the kitchen complete the main level. Upgrades to this unit include all custom made blinds, metal shelving in the closets and a 4 yr warranty with the stacked washer/dryer. One owned parking spot #65 is included and there is no rental equipment. This home is located close to 2 beautiful parks, walking and bike trails, the Montfort hospital, restaurants and grocery stores along with other retail businesses along Montreal Rd. This is a great place for those beginning their home ownership journey, couples, young families or those looking to downsize... even investors! Book your visit today! As per Form 244, 48 hour irrevocable required on offers. (id:61594)
Royal LePage Performance Realty
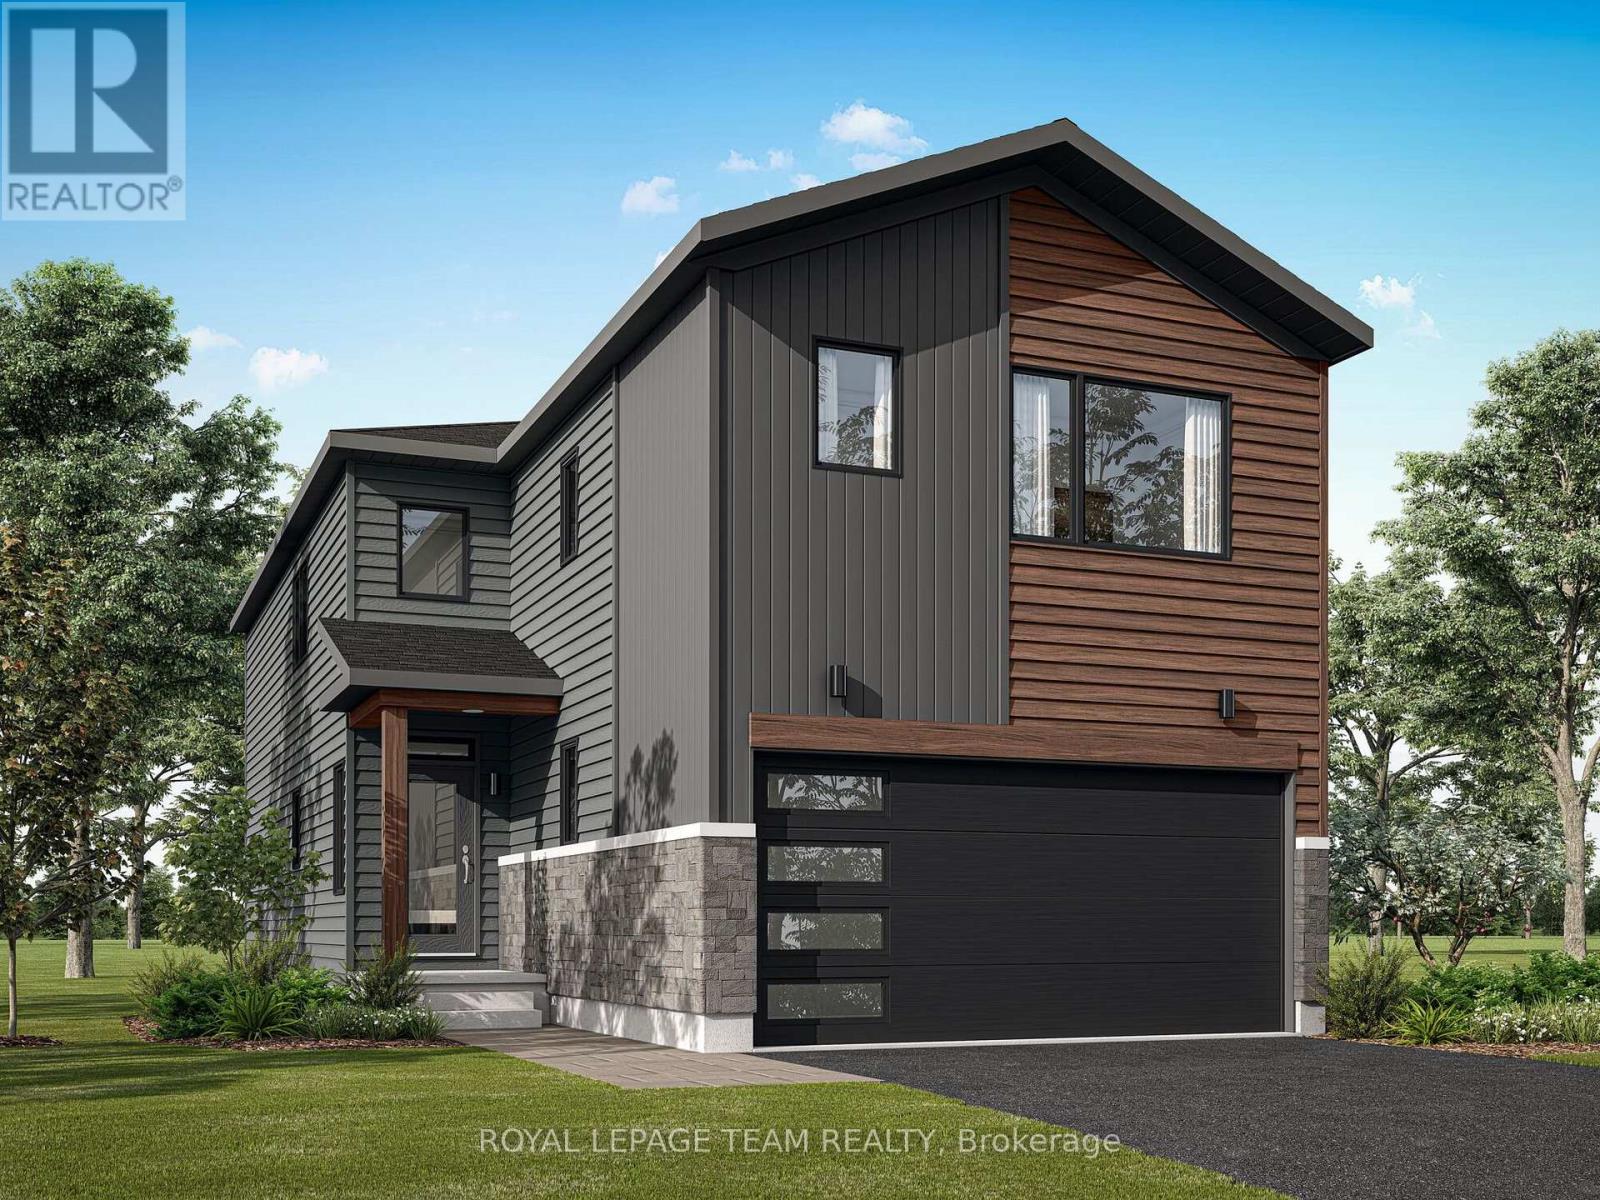
Ottawa, Ontario
Discover The Vibrance C model by Mattamy Homes, thoughtfully designed for modern living in the growing and highly sought-after community of Richmond. With 2,144 sq. ft. of beautifully planned living space, this home offers a stylish blend of comfort, functionality and versatility. This 4+1 bedroom, 3.5-bathroom home features a versatile layout and a fully finished lower level with an additional bedroom, bathroom, and spacious recreation room, perfect for guests, extended family or entertaining. Energy Star Certified and designed for modern living, the home features 9' ceilings and elegant hardwood flooring on the main level, including hardwood stairs, quartz kitchen countertops, a stylish backsplash, and an open-concept layout. The bright kitchen features a large island with a breakfast bar overlooking the spacious great room, where patio doors fill the space with natural light and provide easy access to the backyard. Upstairs, the primary suite offers dual walk-in closets and a private ensuite, while three additional bedrooms, second-floor laundry, and main bathroom provide exceptional everyday functionality. Located in Richmond Meadows, close to parks, trails, schools, amenities, and Ottawa, The Vibrance also includes a 7-year Tarion Home Warranty. Plus, customize your finishes and take advantage of the BONUS UPGRADES offer while construction is still underway. The listing price incorporates an estimated amount for the temporary Ontario enhanced new housing HST rebate. This pricing assumes that the rebate is fully enacted as anticipated and that the purchaser meets all eligibility criteria. If the rebate has not been fully enacted on closing or if purchaser is not eligible, the rebate will not apply and the purchaser may be responsible for a higher purchase price without the benefit of the rebate. (id:61594)
Royal LePage Team Realty
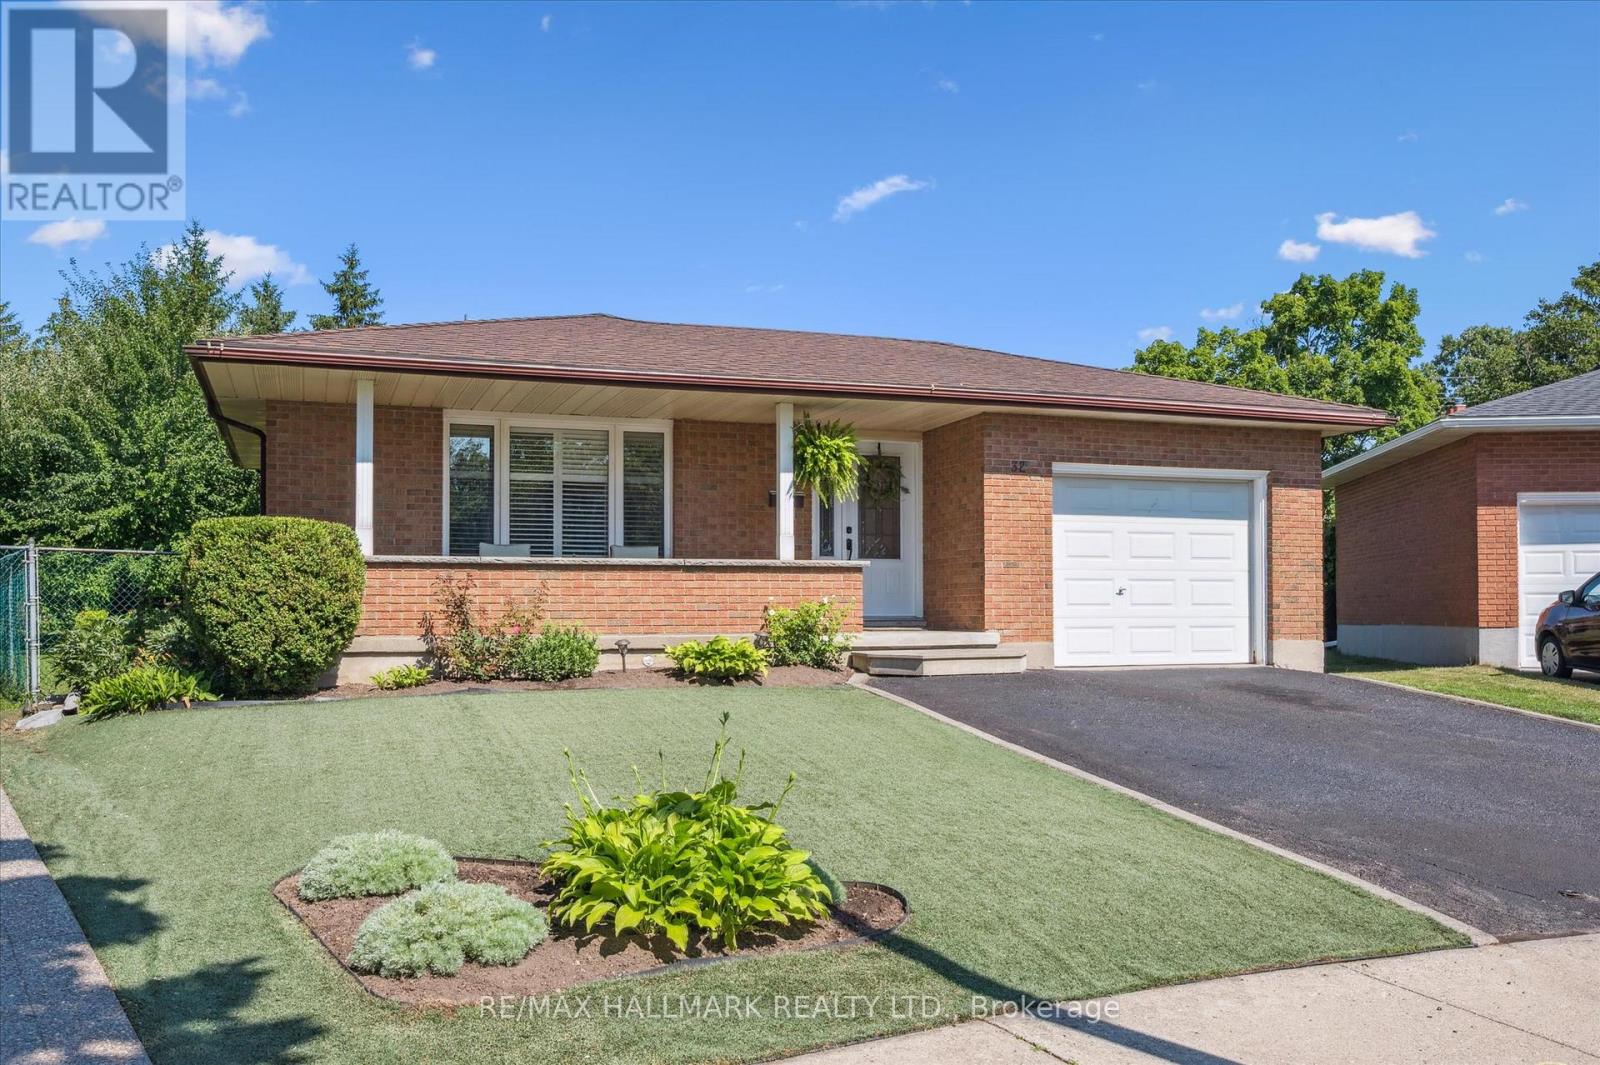
Kitchener, Ontario
Once-in-a-Lifetime Opportunity on a Rare Oversized Cul-de-Sac Lot! More than just a home, this beautifully maintained 3-bedroom backsplit offers exceptional space, flexibility, and endless possibilities for today's growing or multi-generational family. Nestled on one of the largest lots in this established, family-friendly neighbourhood, it's the perfect place to create lasting memories. The renovated kitchen is the heart of the home, featuring modern cabinetry, sleek appliances, ceramic flooring, and a spacious breakfast bar. A beautifully updated in-law suite with its own private entrance, second kitchen, and renovated 3-piece bath provides ideal accommodation for parents, extended family, or guests. The oversized, pool-sized backyard is a private retreat with mature apple, pear, and plum trees, beautiful gardens, an additional storage shed, and plenty of space for children to play, entertaining, or gardening. Buyers will also appreciate the potential for a future garden suite or additional living space (subject to municipal approvals) with this rare detached 700+ sq. ft. outbuilding with hydro and bathroom facilities-ideal as a workshop, studio, home office, hobby room, or future family space. Additional highlights include a drive-through garage, two renovated bathrooms, tasteful décor throughout, and true move-in-ready condition. Rarely does a property offer this combination of lot size, versatile living space, and future potential. Whether you're searching for a forever family home, space for multiple generations, or room to grow, this exceptional property is one you won't want to miss. (id:61594)
RE/MAX Hallmark Realty Ltd.
