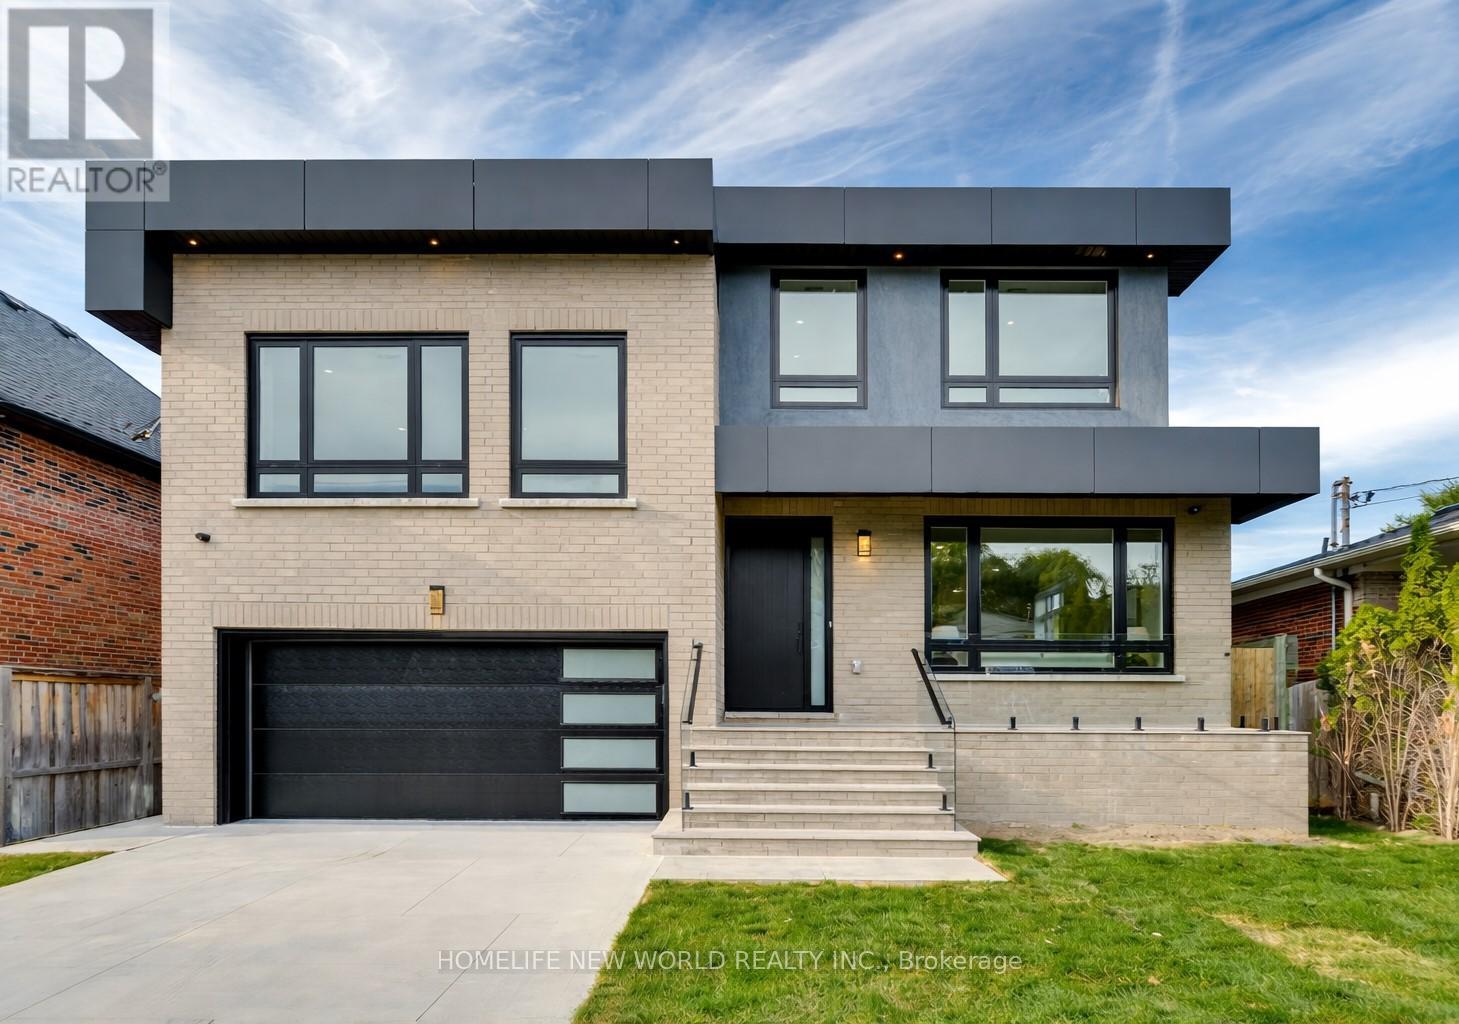
Toronto, Ontario
Welcome to 150 Viewmount Avenue, a modern luxury custom-built home located in the prestigious Lawrence-Englemount neighbourhood of Toronto. This impressive five-level residence features 4+1 bedrooms, including a lavish primary master suite and an additional master bedroom, with custom closets in most rooms. The open-concept main floor boasts elegant 10-foot smooth ceilings and a contemporary kitchen, creating a bright and sophisticated living space. Both the breakfast area and the family room offer separate walkouts to the backyard, perfect for seamless indoor-outdoor entertaining. Situated on a generous 50 by 140-foot lot, the property includes a double-car garage and is surrounded by other million-dollar homes, reflecting the prestige of the area. Conveniently located within walking distance to a subway station and close to York University, Yorkdale Shopping Centre, and Downsview Park, as well as major transportation routes such as Allen Road and Highway 401, this residence offers the perfect blend of luxury, comfort, and accessibility. (id:61594)
Homelife New World Realty Inc.
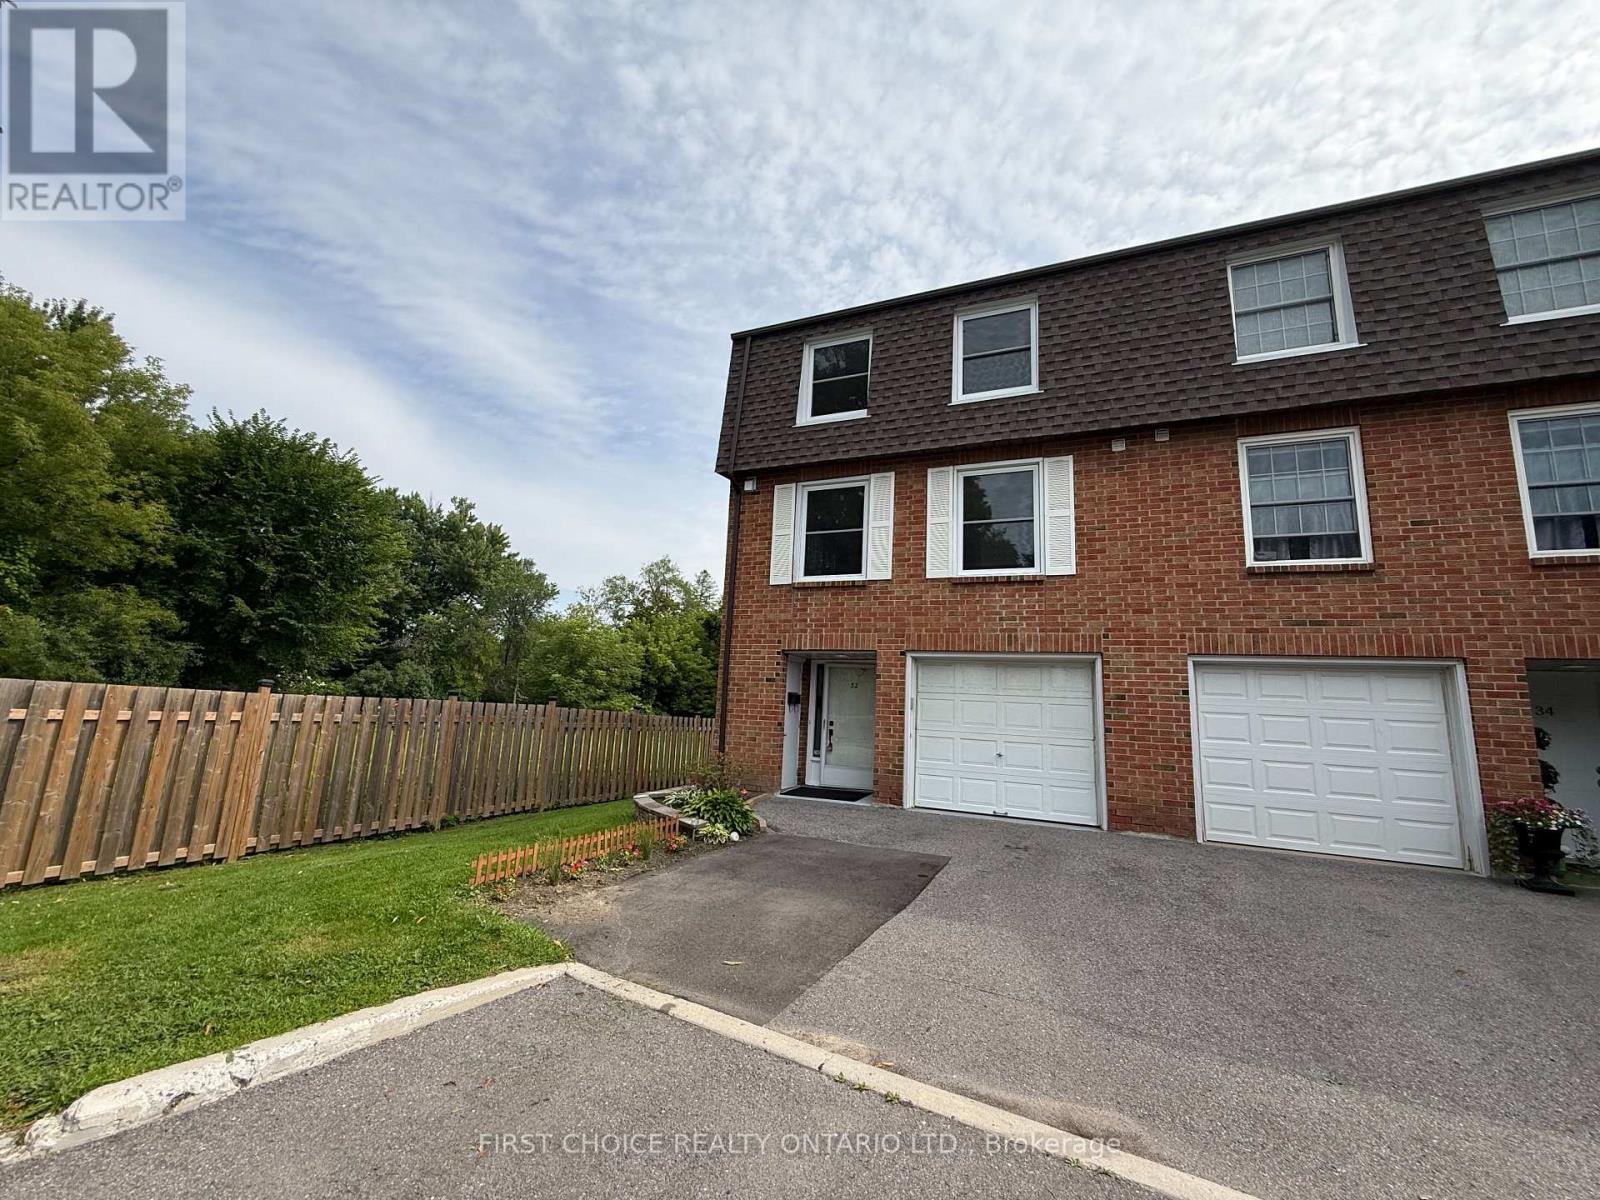
Ottawa, Ontario
LARGE EXECUTIVE End Unit Townhouse 3+1 Bedrooms,2.5 bathrooms, Attached Garage with inside entrance. Keep your privacy no front or rear facing neighbors. You will love this EXCLUSIVE and tranquil community with lots of gardens and green areas located low traffic cul-de-sac. Updated spacious home offers you a great layout. Main entrance with a powder room a SPACIOUS extra room as 4th Bedroom OR private Home Office OR Playroom. At grade level w/ walkout to nice backyard. Second level offers you an OVERSIZE living area with great windows for natural light, a formal dinning room for those family gatherings, UPDATED KITCHEN with granite counters, lots of cabinets, new appliances and good size eating area with a nice view to the gardens and neighborhood but with your privacy. Third level offers you hardwood floors, natural light, a HUGE primary bedroom with ENSUITE and large closets, BIG WINDOWS for fresh air and natural light, plus 2 additional bedrooms and second updated bathrooms with nice tile and bathtub. EXCELLENT AMENITIES for the family to enjoy such as Swimming pool, Playground, Club House/Party Room. A Wonderful neighborhood to raise a family or for professionals in strategical location close to downtown, Carleton U, Mooney's Bay and International Airport. Great schools English/French, near to the beach, parks, shopping centers and public transportation. Easy to Show the property! Call Now! (id:61594)
First Choice Realty Ontario Ltd.
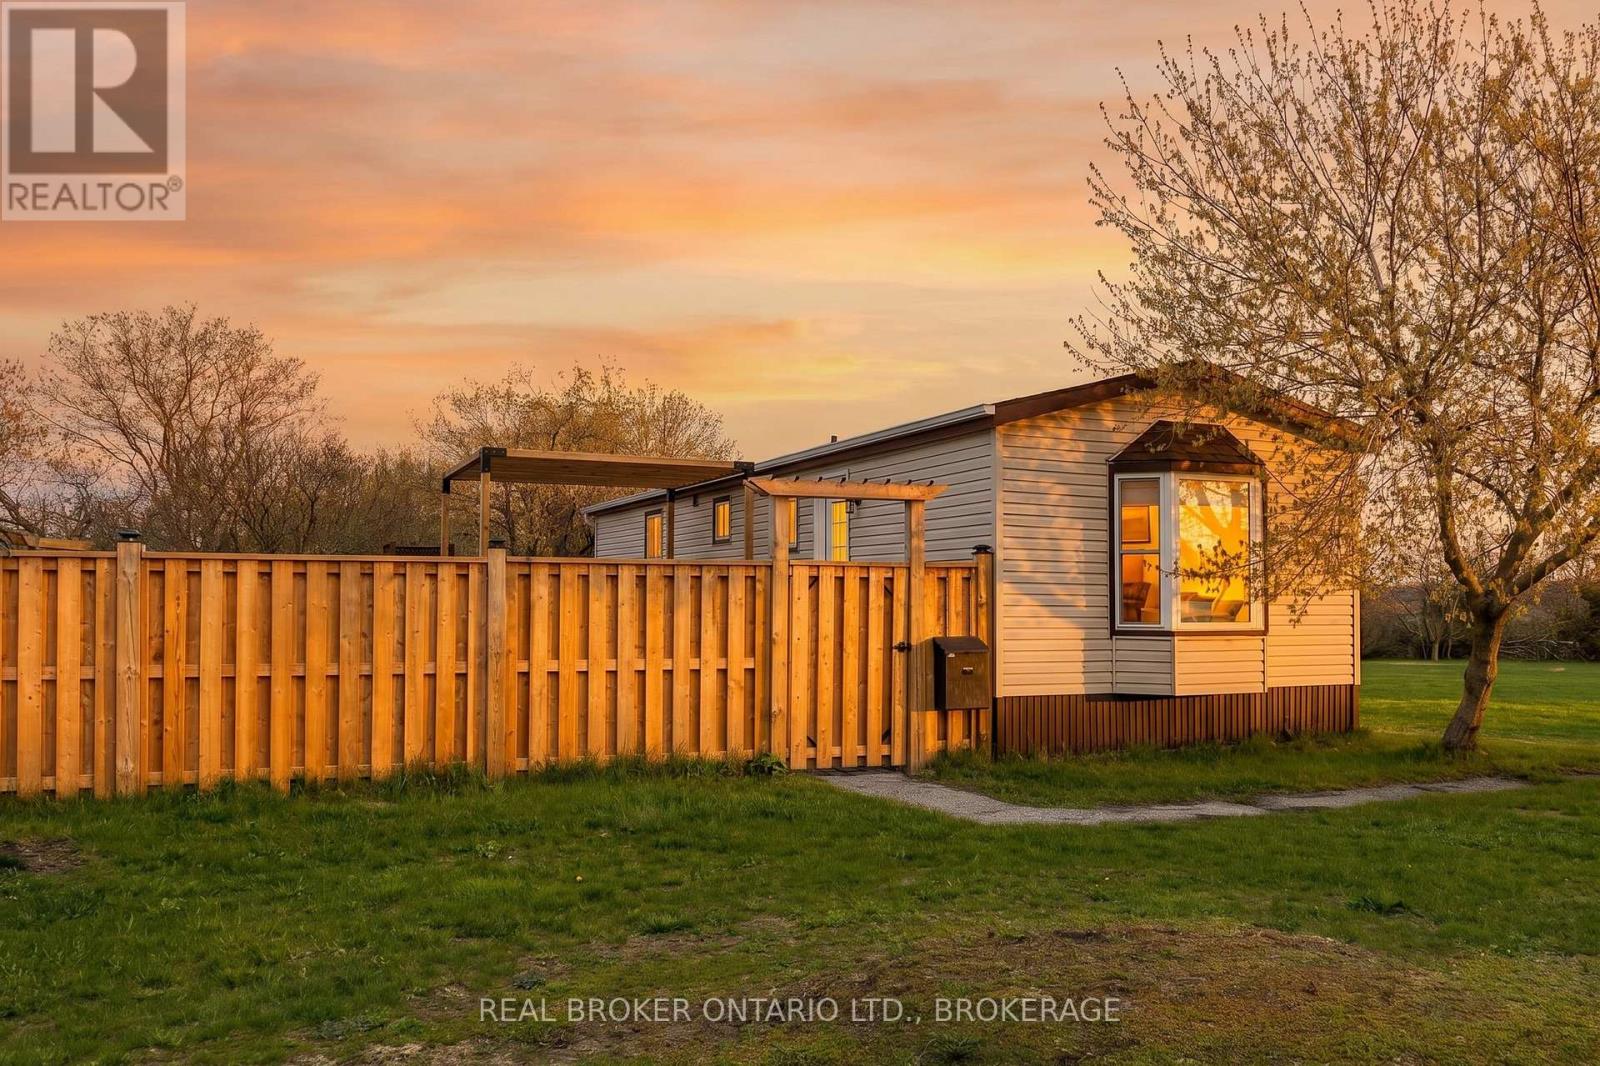
Kingston, Ontario
Fully rebuilt, fully upgraded turnkey opportunity on CFB Kingston. Completely renovated mobile home offering modern comfort, efficiency, and exceptional value for active military buyers. This is not your typical unit; the home has been fully gutted and rebuilt from the ground up, including new walls, updated electrical, plumbing, and mechanical systems, delivering true peace of mind. Inside, the bright open-concept layout is designed for functionality and flow. The fully renovated kitchen features modern cabinetry, tile backsplash, updated fixtures, and a functional island, seamlessly connecting to the living space. New laminate flooring, updated lighting, and fresh paint throughout create a clean, contemporary feel. The thoughtfully reconfigured layout offers two well-sized bedrooms and an updated bathroom with a custom vanity and added storage. Main floor laundry with updated hookups and a newer washer and dryer adds everyday convenience. Heating and cooling are efficiently handled by three mini-split units (2021), providing year-round comfort. Additional upgrades include a new hot water tank and heat trace wiring in the crawl space for added winter reliability. Step outside to a fully fenced yard designed for privacy and enjoyment. The extended deck with privacy screens, a pergola, and a hot tub creates a standout outdoor living space. A patio area, flower boxes, and multiple storage sheds complete the setup. Recent upgrades include a new 6-ft wooden fence, pergola installation, deck staining, a new washer and dryer, replaced doors and frames, additional heat trace wiring, updated bathroom tiling, and fresh interior painting. With low property taxes and an affordable monthly pad fee, this home offers exceptional value in a convenient on-base location, just minutes to downtown Kingston and the waterfront. Buyer must be active military and approved through the Canadian Forces Housing Agency. Book now, this one won't last. (id:61594)
Real Broker Ontario Ltd.
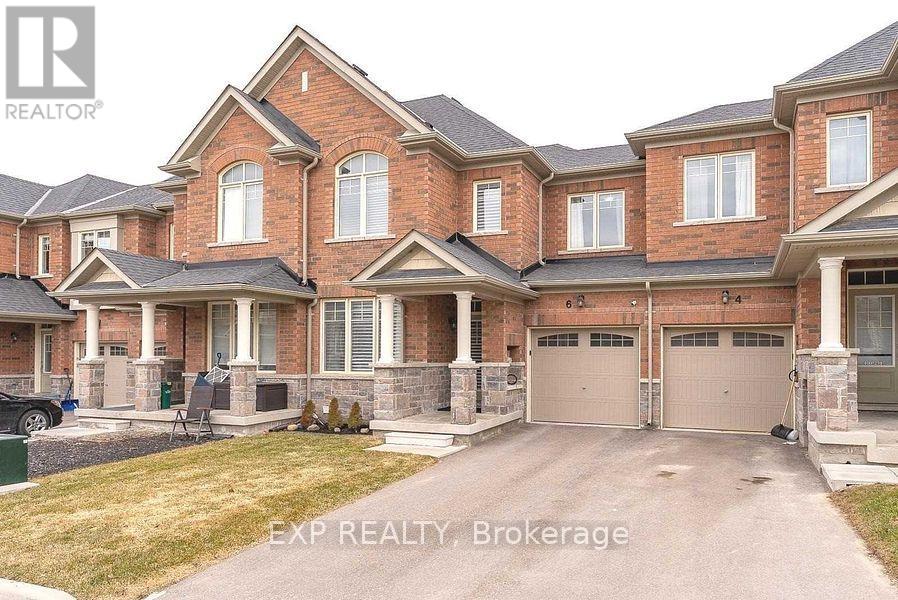
East Gwillimbury, Ontario
Here's a polished, MLS-ready version with a logical flow and strong buyer appeal: Beautiful Aspen Ridge-built freehold townhome in the desirable Queensville community. This bright and spacious 3-bedroom, 2.5-bathroom home features a sun-filled south-facing living room, hardwood flooring throughout (no carpet), stainless steel appliances, upgraded silhouette blinds, and a private driveway with no sidewalk. Enjoy the convenience of inside access to the garage, a pass-through garage to the backyard, and a gas BBQ hookup for outdoor entertaining. Ideally located close to schools, shopping, GO Transit, and just 2.4 km to Highway 404. Exceptionally well maintained by excellent tenants, with a **signed N11 in place providing vacant possession on November 15, 2026**, making this home an ideal opportunity for both end-users and investors. Buyers and buyers' agents are advised to verify all room measurements and property taxes. Photos were taken prior to the current tenancy. (id:61594)
Exp Realty
Muskoka Lakes, Ontario
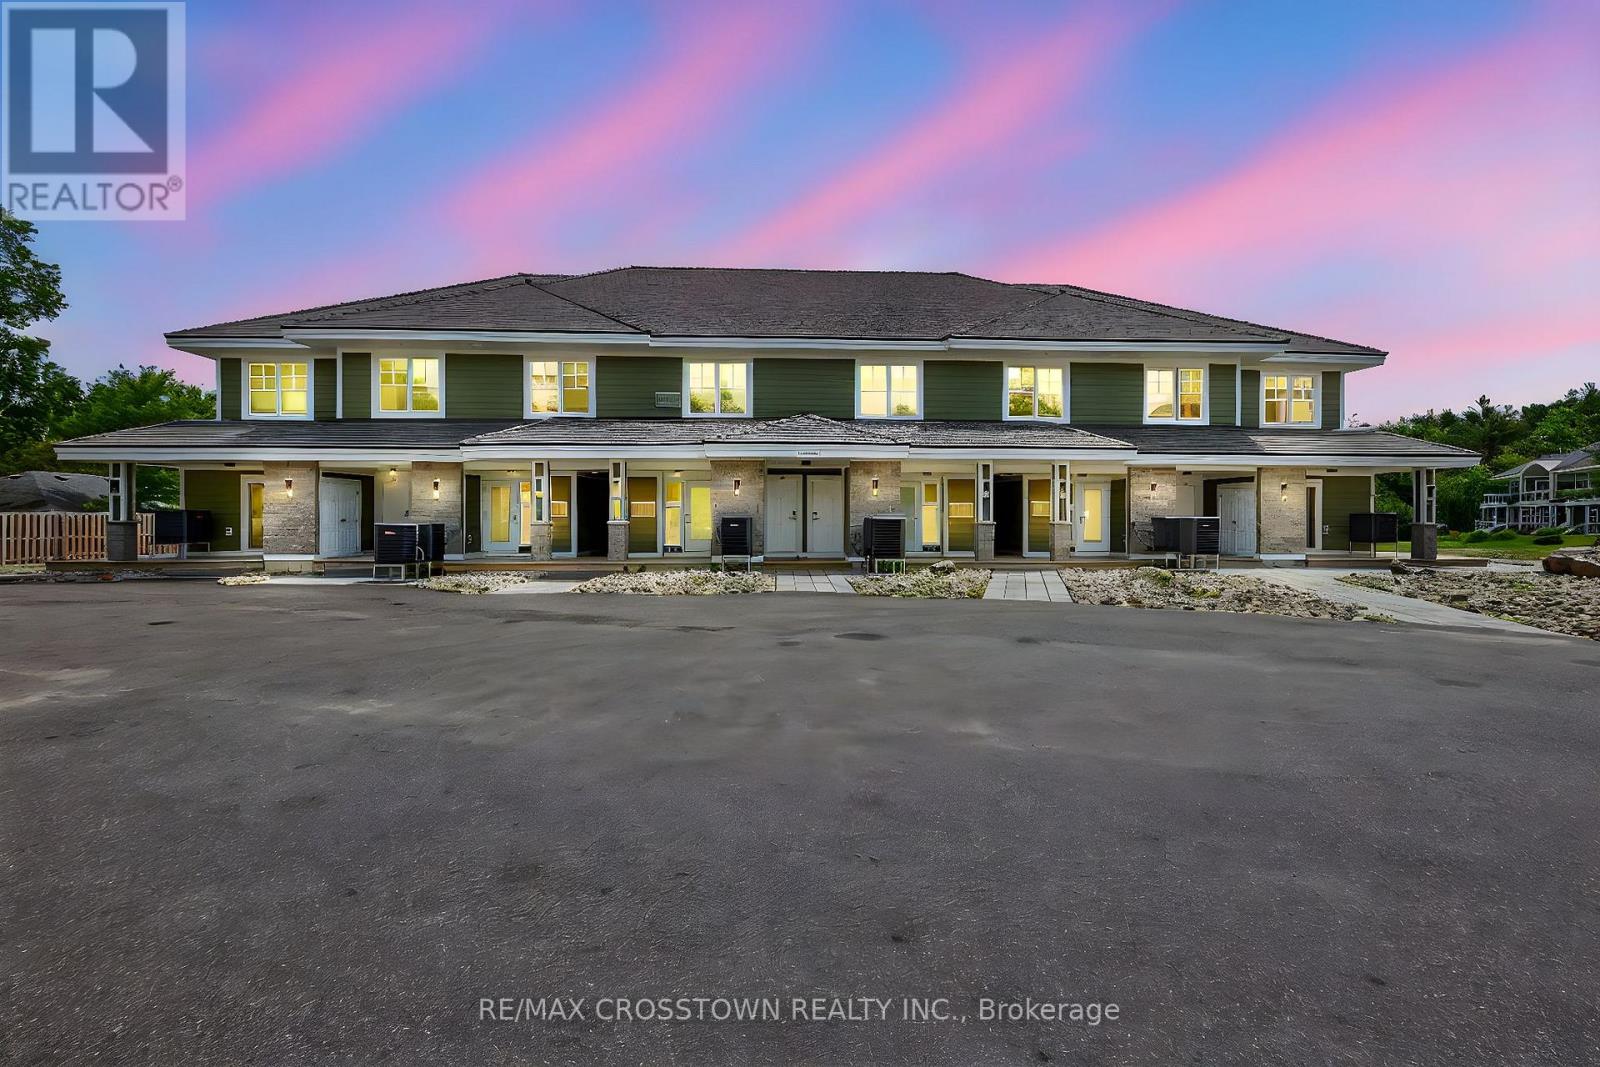
Escape to the ultimate Muskoka sanctuary. This impeccably appointed residence at the prestigious Touchstone Resort offers a rare opportunity to own a piece of paradise on the pristine shores of Lake Muskoka. Designed for those who value refined, effortless living, this property seamlessly blends sophisticated design with the rugged beauty of the Canadian shield.The interior showcases an open-concept layout flooded with natural light, featuring high-end finishes and a cozy stone fireplace, creating an exquisite atmosphere for both relaxation and entertaining. Step through your private walk-out to an expansive deck, the perfect vantage point for postcard-perfect sunset views over the water. Whether you're hosting friends in your private Muskoka Room or enjoying a quiet morning coffee by the lake, every detail is curated for comfort and tranquility.Ownership at Touchstone provides an unparalleled, maintenance-free lifestyle. Indulge in world-class resort amenities, including a full-service spa, the acclaimed Touchstone Grill, a private beach, dockage, and an infinity-edge pool overlooking the lake. With state-of-the-art fitness facilities, tennis courts, and immediate access to motorized and non-motorized water sports, this is more than just a home, it is a lifestyle upgrade. (id:61594)
RE/MAX Crosstown Realty Inc.
Innisfil, Ontario
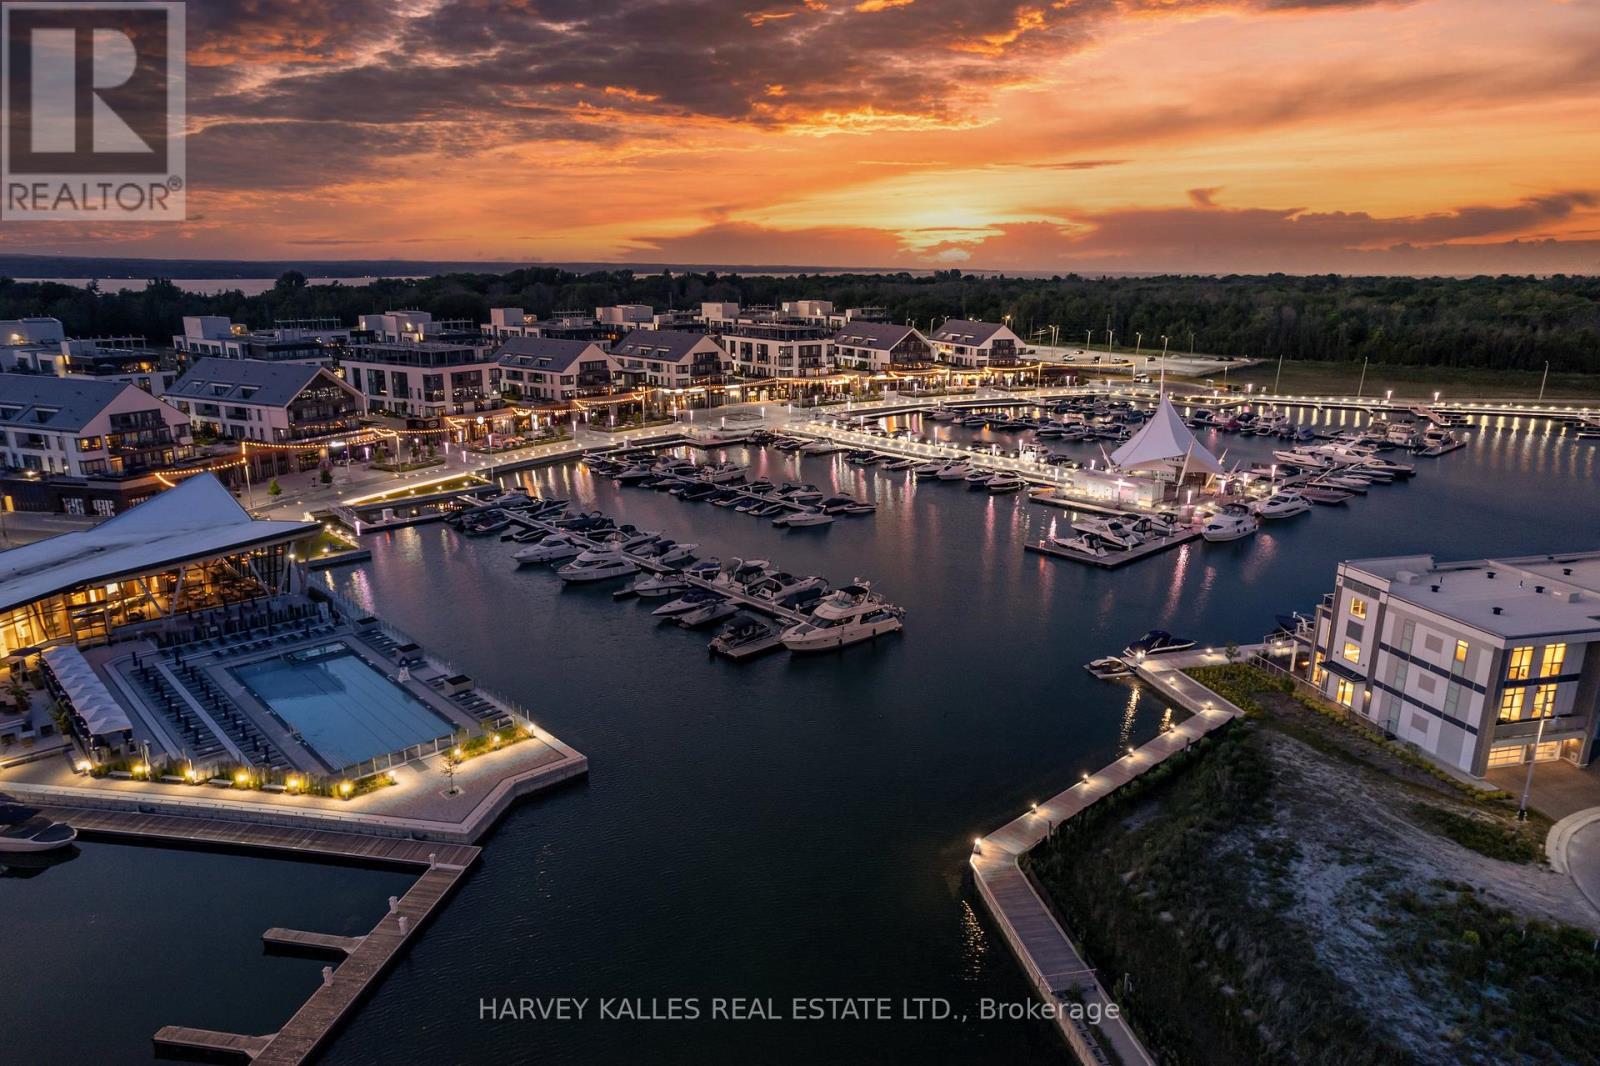
STUNNING MARINA VIEWS! Luxury waterfront townhome in the exclusive marina community of Friday Harbour Resort, featuring multiple outdoor sitting areas, private dock and boat slip, and breathtaking views. Just a short drive from Toronto, enjoy resort-style living within this 600-acre master-planned community offering a Beach Club/Lake Club, pools, tennis courts, fitness centre, nature trails, championship golf course, and vibrant marina boardwalk with shops, restaurants and cafes.Extensively renovated with custom finishes throughout, including hardwood floors, upgraded lighting, and a designer kitchen with extended granite island, granite backsplash, built-in appliances, custom fluted cabinetry, and under-cabinet lighting. The family room features a striking white oak fluted feature wall with floor-to-ceiling built-ins and LED lighting.The redesigned primary suite offers custom closets, floating desk, and a spa-inspired ensuite with floating vanity, linear drain shower and custom tile. Additional upgrades include renovated powder and laundry rooms, custom cabinetry throughout, interlocking patio off the primary bedroom, and a fully upgraded garage by Garage Living.No expense spared - shows 10+. Exceptional waterfront living with luxury resort amenities at your doorstep! (id:61594)
Harvey Kalles Real Estate Ltd.
Hamilton, Ontario
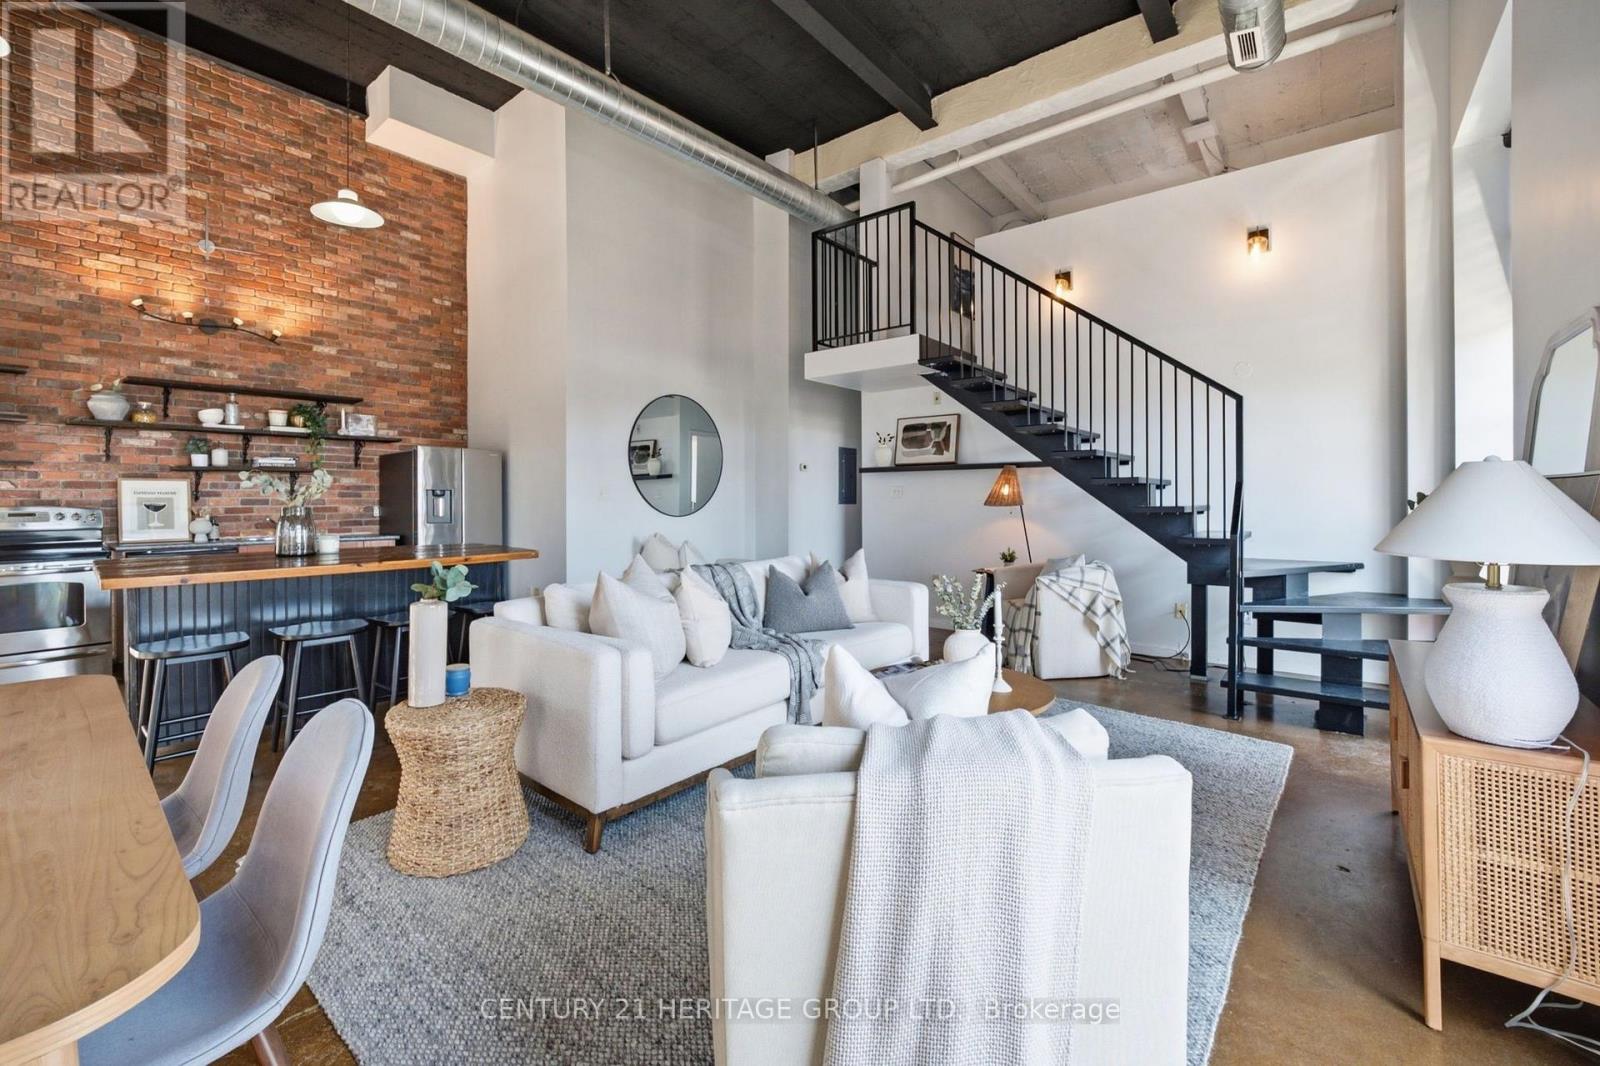
Experience authentic New York loft living at the iconic Annex Lofts, one of Hamilton's most distinctive boutique condominium buildings. This exceptional two-storey penthouse blends industrial character with modern urban living, featuring soaring 16-foot ceilings, dramatic warehouse-style windows, exposed ductwork and piping, polished concrete floors, and a striking open-riser staircase leading to the loft-level bedroom. The bright open-concept design creates an impressive sense of space while maintaining the warmth and character that make true lofts so desirable. Adding to its rarity, this is one of only seven suites in the building to include an exclusive parking space. Perfectly positioned in the heart of downtown Hamilton, you're steps from King William's celebrated Restaurant Row, James Street North's vibrant arts district, Supercrawl, FirstOntario Centre, Hamilton Farmers' Market, Bayfront Park, TD COLLISIEUM, Library, cafés, boutiques, grocery stores, St. Joseph's Healthcare, Hamilton General Hospital, and both West Harbour and Hamilton GO Stations. Enjoy easy access to the waterfront, Royal Botanical Gardens, the Bruce Trail, everything that makes this an exciting urban Address to call home With a Walk Score of 100, this is city living at its finest. A great opportunity to own an authentic loft in one of Hamilton's most iconic boutique buildings. (id:61594)
Century 21 Heritage Group Ltd.
Brantford, Ontario
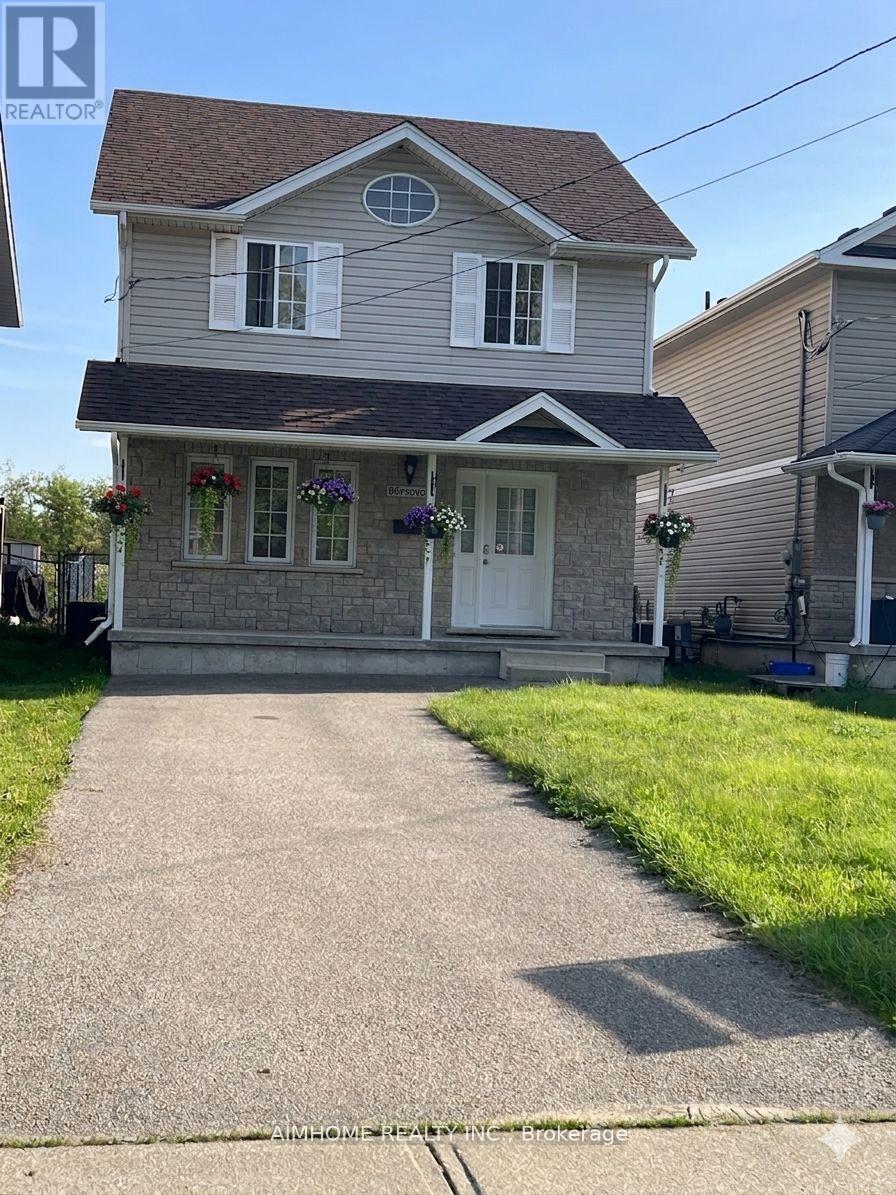
Stunning River Views! Beautifully Renovated 3-Bedroom Detached Home in a Prime Brantford Location!** Welcome to this charming 3-bedroom detached home, beautifully renovated in 2025 and ideally situated in the desirable Holmedale-Lansdowne community, just steps from the scenic Grand River. Featuring an inviting and functional layout, the home offers a spacious living room seamlessly combined with the dining area, creating the perfect space for everyday living and entertaining. The river-view kitchen features a centre island, while the breakfast area provides a walk-out to the backyard, with access leading toward the riverbank-an exceptional setting to enjoy nature right at home.The finished basement offers valuable additional living space. Enjoy the perfect balance of peaceful riverside living and everyday convenience, with schools, supermarkets, banks, library, and Downtown Brantford all nearby. An excellent opportunity for families, first-time buyers, or investors looking for a renovated detached home in a convenient and scenic location.**Recent Updates:** Furnace (2025), Dishwasher (2025), Roof (2022), Backyard Shed (2022).**Don't miss this rare opportunity to own a beautifully updated detached home with beautiful Grand River views and outstanding convenience! (id:61594)
Aimhome Realty Inc.
Toronto, Ontario
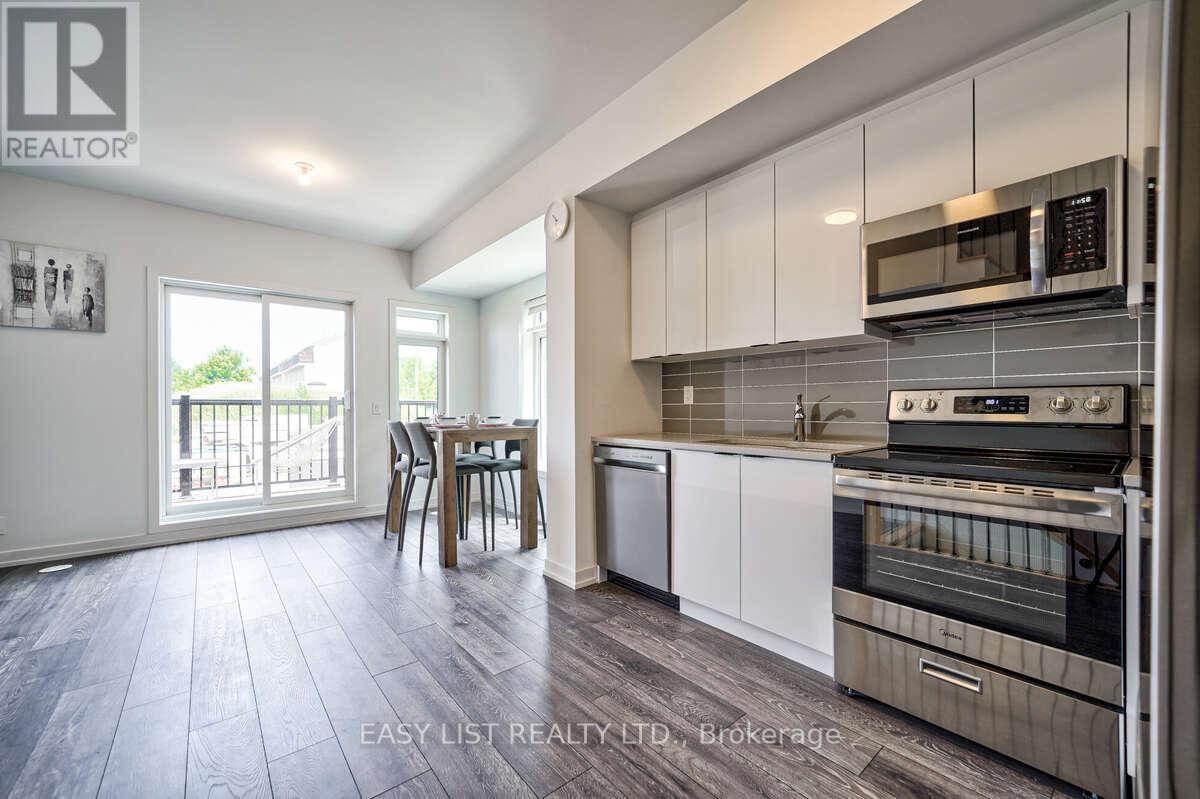
Visit the REALTOR website for further information about this listing. Welcome to 27 Spruce Pines Crescent, a stunning newly built corner-unit freehold townhome offering modern design, exceptional natural light, and the perfect blend of style and functionality. Situated on a premium corner lot, this beautifully crafted home enjoys extra windows, enhanced privacy, and a bright, open-concept layout that feels more like a semi-detached home. The thoughtfully designed interior features spacious principal rooms, contemporary finishes, and an airy floor plan ideal for both everyday living and entertaining. The modern kitchen overlooks the main living and dining areas, creating a seamless flow throughout the heart of the home. Large windows flood the space with natural sunlight, enhancing the warm and inviting atmosphere. The upper level offers generously sized bedrooms, including a spacious primary retreat, while the home's efficient layout provides comfort and flexibility for families, professionals, and first-time buyers alike. As a newly built home, enjoy the peace of mind that comes with modern construction, energy-efficient features, and minimal maintenance. The premium corner location provides added curb appeal, extra outdoor space, and a desirable setting within the community. Conveniently located close to parks, schools, shopping, dining, transit, and major commuter routes, this exceptional property offers the perfect opportunity to own a move-in-ready home in a growing and sought-after neighbourhood. A rare opportunity to own a bright and spacious corner-unit townhome-don't miss your chance to make this beautiful property your own. (id:61594)
Easy List Realty Ltd.
Hamilton, Ontario
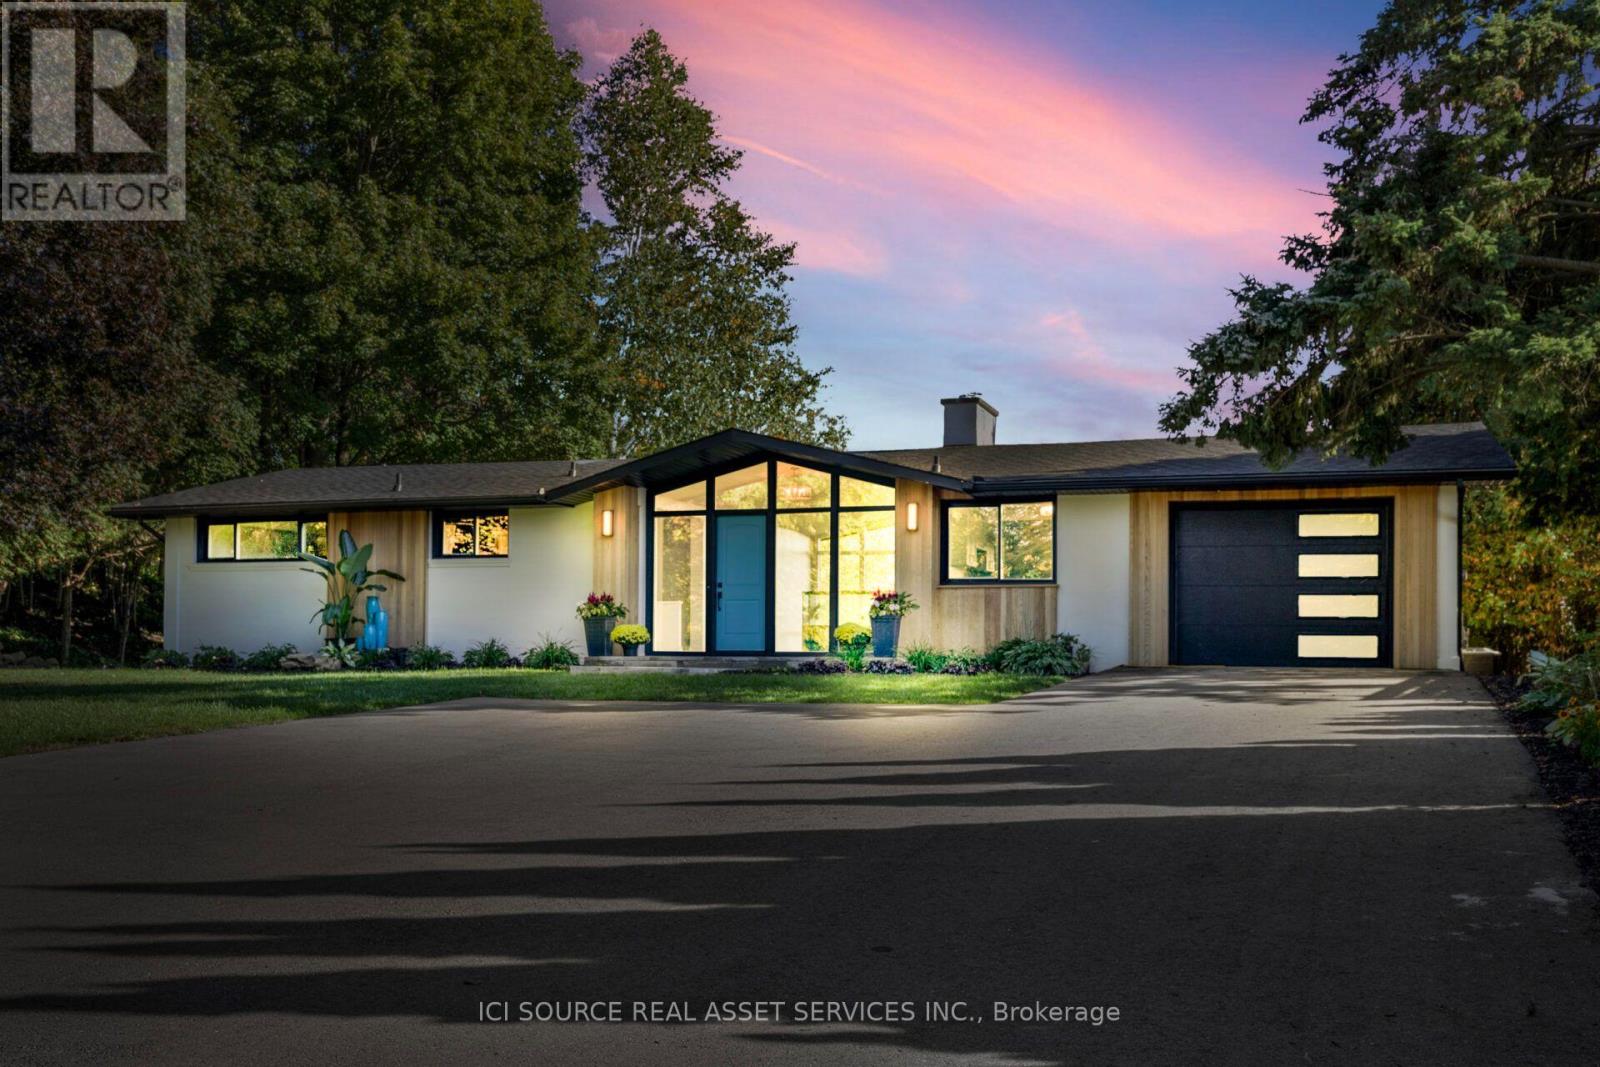
One of Greensville's most extraordinary luxury estates, 50 Oak Ave is an architecturally renovated mid-century modern residence on a private one-acre lot with panoramic Escarpment views. A dramatic south-facing wall of glass captures treetops, sunsets and valley. Offering approx 3200 sq. ft. of finished living/outdoor space, the home has been extensively reimagined with major upgrades including roof, plumbing, electrical, windows, insulation, furnace, designer kitchen, appliances, cedar exterior, decks, driveway, landscaping and luxury finishes. Designed for living and entertaining, the home features expansive rooms, abundant natural light, terraces, gated entry, theatre with stage, private fitness studio, generous parking and indoor-outdoor flow. Minutes to Dundas, Ancaster, Hamilton, Burlington, Hwy 403, McMaster, golf, waterfalls, conservation areas and trails. Set on approx. one acre with 144-ft frontage, the estate offers future potential for a pool, outdoor kitchen, gardens, sports court, expanded entertaining areas, detached studio/guest retreat or home expansion, subject to approvals. Conceptual renderings of a proposed glass forest studio and second-storey addition are for illustration only and are not existing structures. Seller can assist qualified purchasers with renderings, floor plans, and materials for permit/zoning review. A rare, move-in-ready luxury sanctuary with views, privacy, craftsmanship and future potential. *For Additional Property Details Click The Brochure Icon Below* (id:61594)
Ici Source Real Asset Services Inc.
Oakville, Ontario
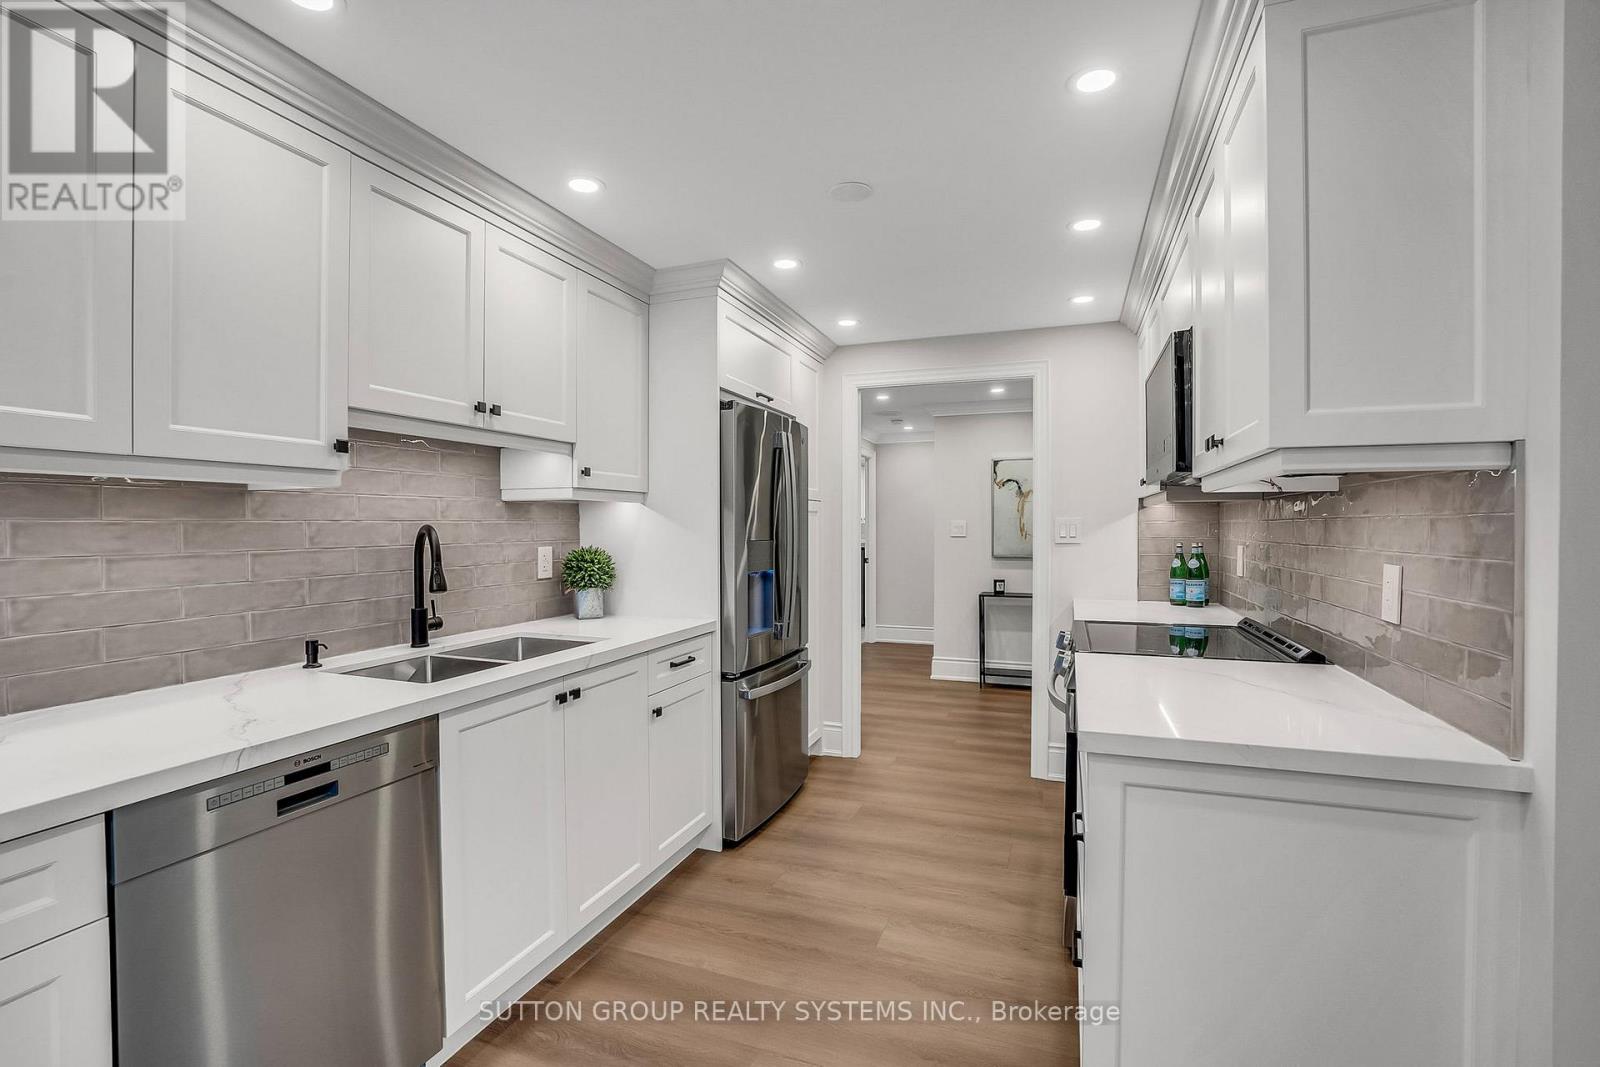
Introducing a newly renovated condominium offering an exceptional blend of elegance and comfort. This corner suite spans approximately 1,830 sq. ft. The desirable split layout seamlessly integrates open-concept living and dining areas with a spacious eat-in kitchen. This residence features two generously sized bedrooms, two full bathrooms, and a versatile den, combined with a sun-drenched solarium that is perfect for a home office, reading nook, or creative space. Every detail has been curated with discerning taste in mind. The custom chef's kitchen is a culinary masterpiece, featuring bespoke cabinetry, quartz c-tops, subway tile backsplash, pot lighting, under-cabinet light and brand-new stainless steel appliances, including a Bodega dual-zone wine fridge. The expansive living room radiates modern charm, while the primary suite offers a tranquil retreat with double custom closets and a spa-inspired ensuite. The second bedroom provides ample storage and equal comfort for family or guests. Elegant finishes abound: wide-plank laminate flooring t/out, smooth ceilings adorned with refined 7-inch crown mouldings, 7.25-inch baseboards, upgraded door casings and hardware, sleek interior doors, modern light fixtures, and screw-less wall plates subtly elevate the overall aesthetic. A full-size laundry room and abundant in-suite storage. This unit features an underground parking space and a private locker. Set within the prestigious Ennisclare II on the Lake community, this residence is nestled on five acres of immaculately landscaped grounds in the heart of vibrant Bronte Village. Residents enjoy access to an array of first-class amenities, including an indoor pool, fully equipped fitness centre, sauna, tennis and squash courts, party and billiards rooms, golf driving range and residents' lounge. (id:61594)
Sutton Group Realty Systems Inc.
Georgina, Ontario
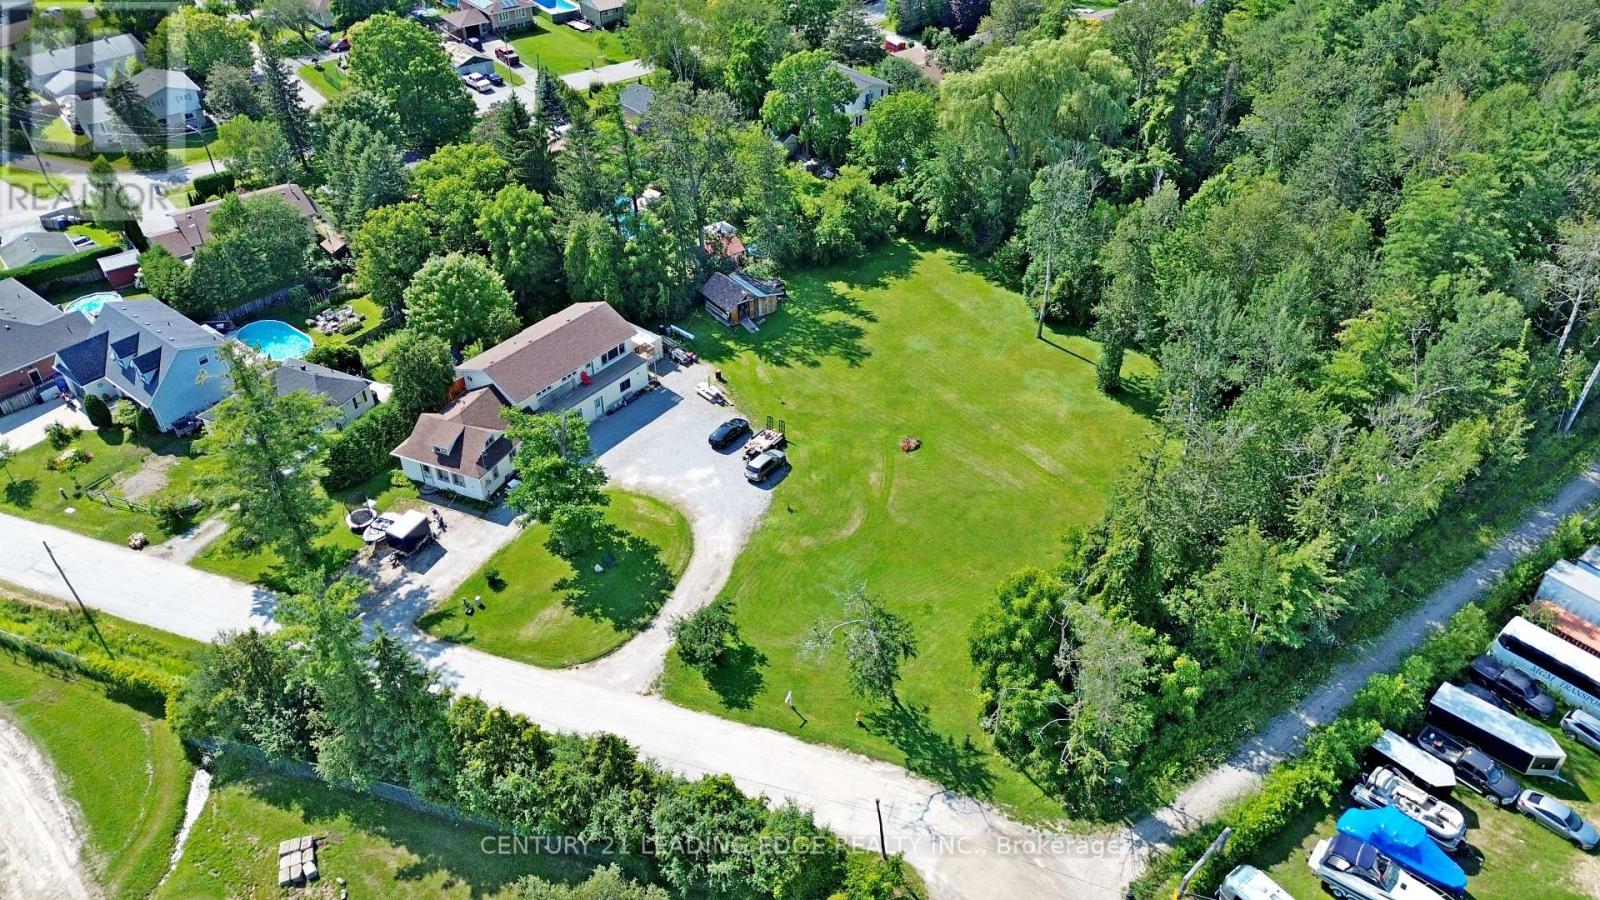
A rare and exceptional opportunity in the heart of Sutton! Situated on over one acre of in-town land with full municipal services, this unique property includes three separately severed lots, each with its own PIN and assessment roll number, offering outstanding flexibility and future potential. An additional water/sewer lateral is also available. The spacious home offers approximately 2,900 sq. ft. of finished living space with an open-concept layout and three distinct living quarters, ideal for multi-generational living, extended family arrangements or potential rental income. Investors, builders and developers will appreciate the possibilities presented by the three individual lots and substantial land holding, subject to applicable municipal approvals. Conveniently located within walking distance of historic downtown Sutton, shopping, restaurants, schools, public transit and the Sutton Fairgrounds, and close to the Peter Gzowski Library, Sutton Arena, parks and everyday amenities. Just minutes from Lake Simcoe, Jackson's Point, beaches, marinas and year-round recreation, with convenient access to Highway 48 and Highway 404. A truly unique opportunity to live, invest and plan for the future! (id:61594)
Century 21 Leading Edge Realty Inc.
