Toronto, Ontario
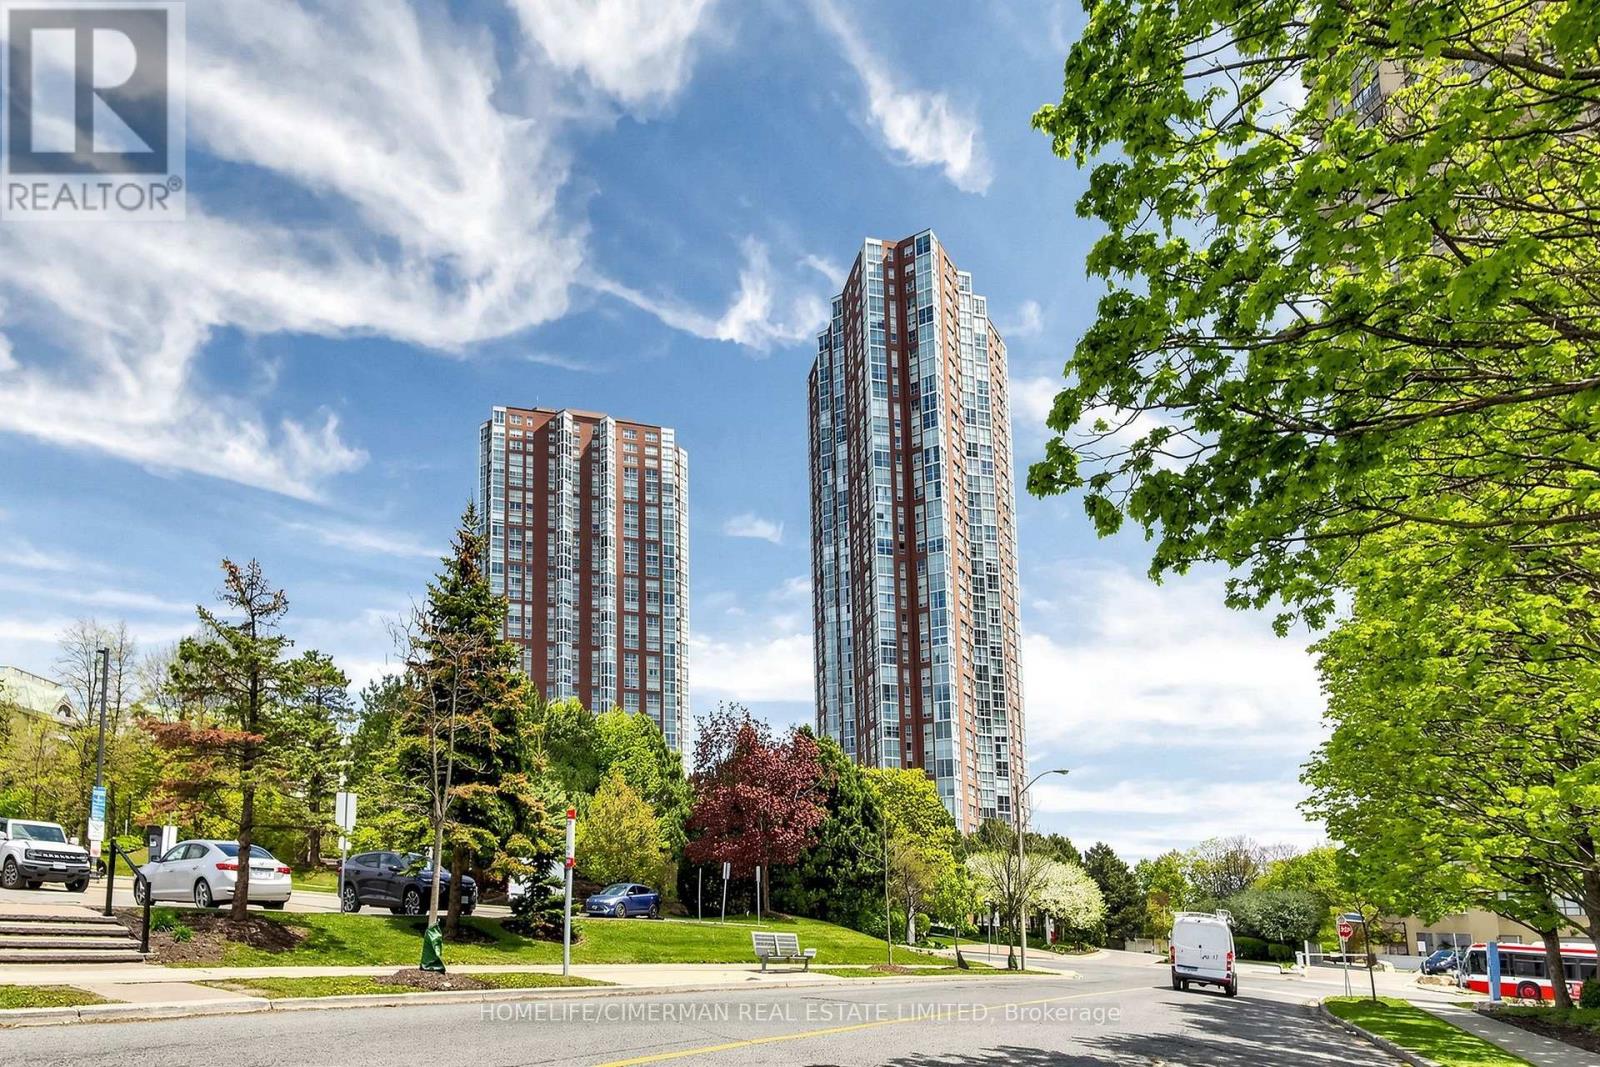
Welcome to Suite 3302 at 5 Concorde Place-an exceptional south-facing residence offering over1,000 square feet of refined living with breathtaking skyline views extending to the iconic CN Tower. Beautifully updated and impeccably maintained, this elegant home offers a rare blend of space, natural light, and timeless style. Floor-to-ceiling windows fill the open-concept living and dining areas with sunlight, creating an inviting space for everyday living and entertaining. The enclosed den and solarium provide exceptional flexibility as a second bedroom, home office, nursery, or guest suite. The renovated kitchen features quartz countertops, custom cabinetry, pot lighting, and a picture window overlooking the principal rooms. Fresh designer paint and rich hardwood flooring complete the home's sophisticated appeal. The spacious primary bedroom offers his-and-hers (Jack-and-Jill) closets and a beautifully renovated four-piece ensuite. A stylish second bathroom, generous in-suite laundry with additional storage, one underground parking space, and two owned lockers add everyday convenience. Ideally located in the prestigious Concorde Park community, enjoy easy access to the Don Valley Parkway, TTC, the Eglinton Crosstown LRT, Shops at Don Mills, parks, scenic trails, and downtown Toronto. An exceptional opportunity to own a spacious, move-in-ready residence in one of Toronto's most established and convenient neighbourhoods. (id:61594)
Homelife/cimerman Real Estate Limited
Toronto, Ontario
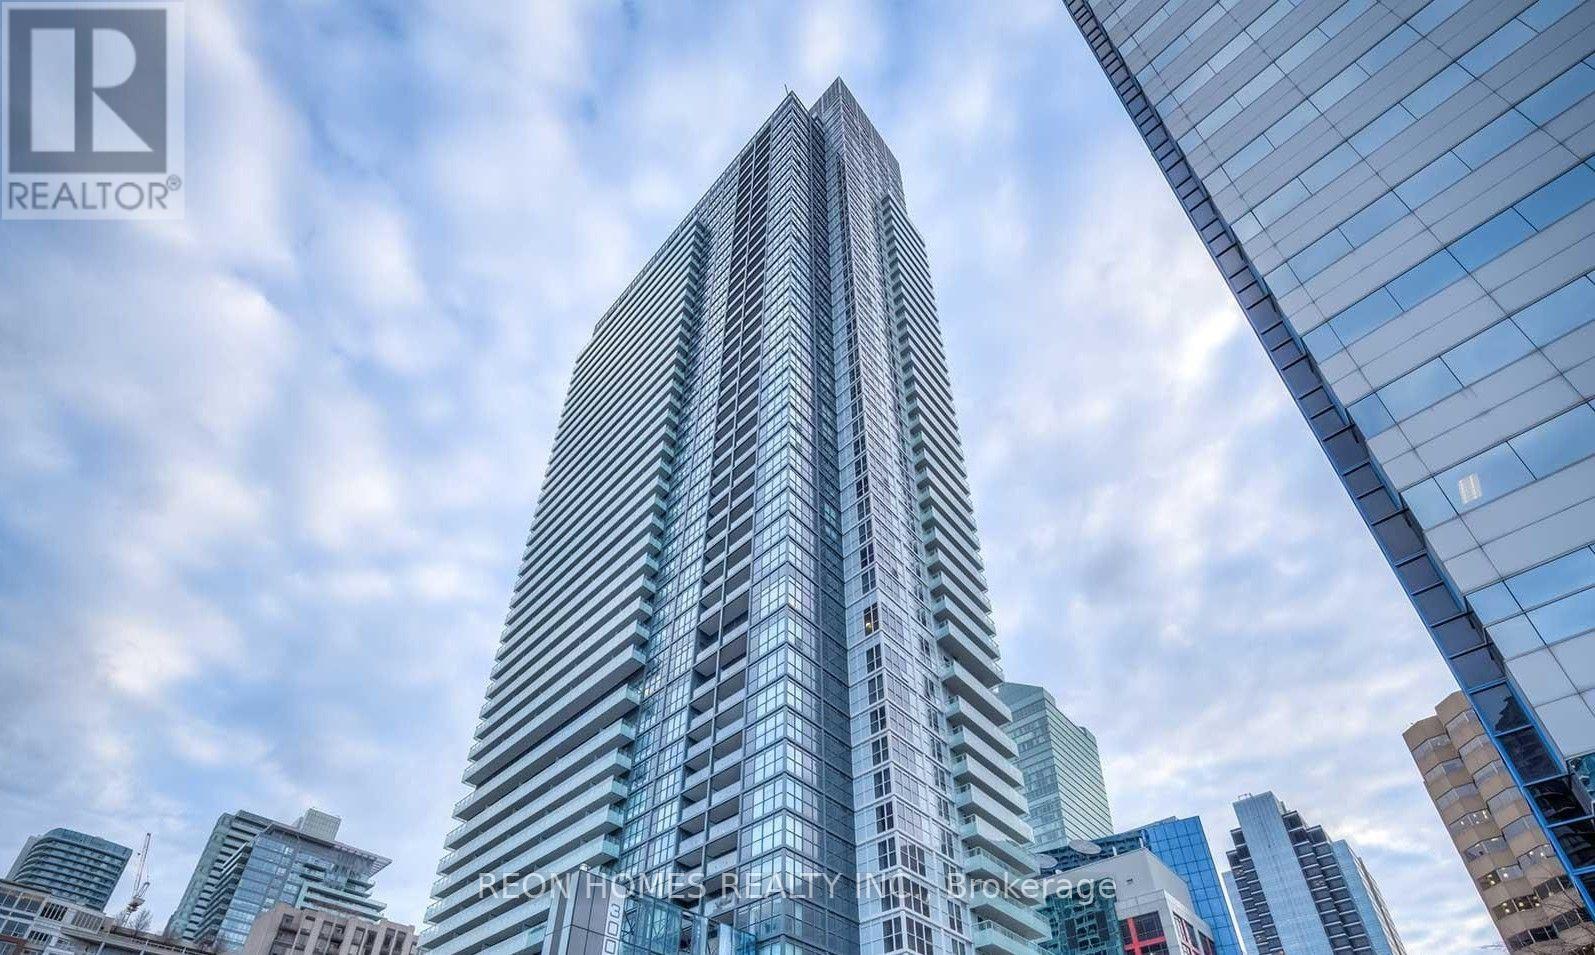
THE BIGGEST ONE-BEDROOM FLOOR PLAN FOR THE WHOLE BUILDING - Experience Downtown Luxury with Iconic CN Tower Views from Your Own 1-Bed Condo! Immaculate Tridel Suite 2009 features floor- to-ceiling windows, a bright open-concept layout, and sun-filled interiors. Enjoy a spacious balcony, a sleek modern kitchen with quartz counters and stainless steel appliances, and thoughtfully designed living spaces. Resort-style amenities include a rooftop infinity pool with cabanas, fully equipped fitness and yoga studios, party and game lounges, and a 24-hour concierge. Steps from CN Tower, Rogers Centre, Union Station, King West nightlife, world-class dining, and the waterfront, this is the ultimate urban lifestyle in the heart of downtown Toronto. Don't miss this rare opportunity to own a piece of city luxury! (id:61594)
Reon Homes Realty Inc.
Tay Valley, Ontario
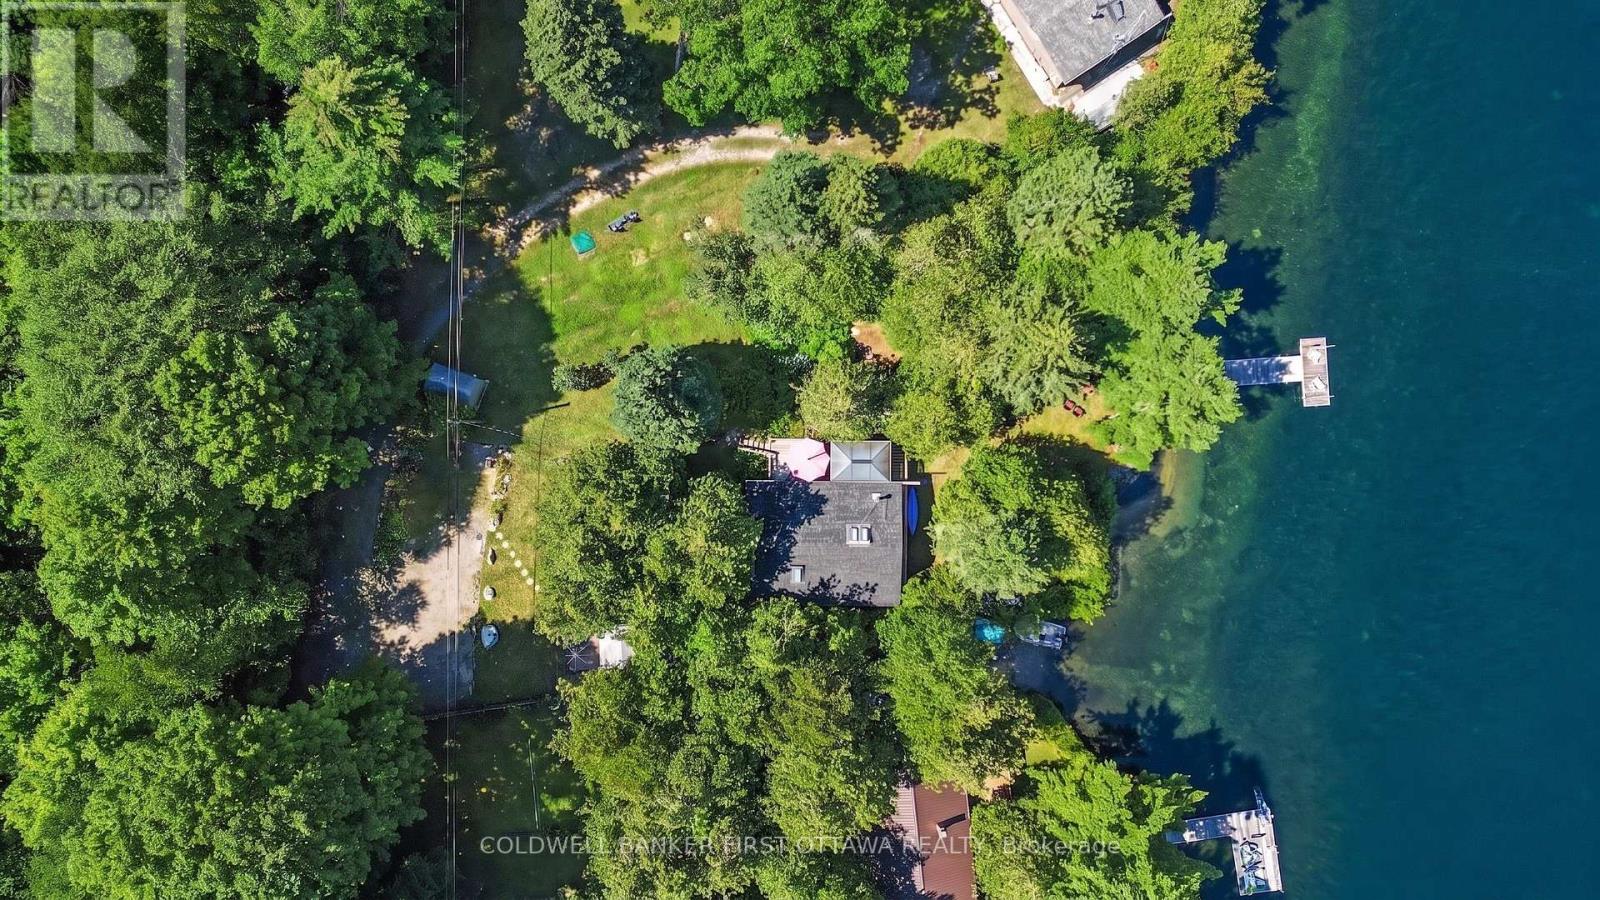
The hard part of buying a cottage is inheriting the last owner's to do list. The family at 440 Featherston spent ten years clearing theirs, and upgraded every major component along the way. All that is left for you to do is walk down to the dock. The property runs 1.46 acres with 95 feet of frontage on Farren Lake, 25 minutes from Perth. Two bedrooms on one level, a full bath and a two piece off the hall. The kitchen was opened up to flow right into the living/dining room, so whoever is cooking is still in the conversation. The wood stove is new in 2017 and heats the whole cottage in the shoulder seasons, with electric baseboard backup. The screened gazebo out front is where the weekend actually happens. Coffee at seven, cards after dinner, and the bugs stay outside for both. At the shore, there is six feet of water off the end of the dock, deep enough to jump in from, and a small sandy beach for the kids to splash around in instead. The rest of the shoreline was left natural on purpose, which is better for the lake and less maintenance for you. The cedar shed by the driveway is powered and runs as a second kitchen and laundry, with a washer, dryer, dishwasher, fridge and a sink. That is what makes the gravel RV pad beside it work. The pad has a 30 amp plug, a water line and its own sewer outlet plumbed to the septic, so the trailer can come and nobody has to share a bathroom. Roof 2023. Windows 2010. Water system 2016, well 2015, septic 2015, water heater 2024, and wood stove 2017. 100 amp service on breakers, and WTC fibre is run to the property and ready for hookup. Featherston Lane is private and the owners pay $120 a year for summer maintenance. This cottage sells fully furnished, down to the dishes and the cutlery, so you can pick up the keys on a Friday and be swimming by Saturday. (id:61594)
Coldwell Banker First Ottawa Realty
North Dundas, Ontario
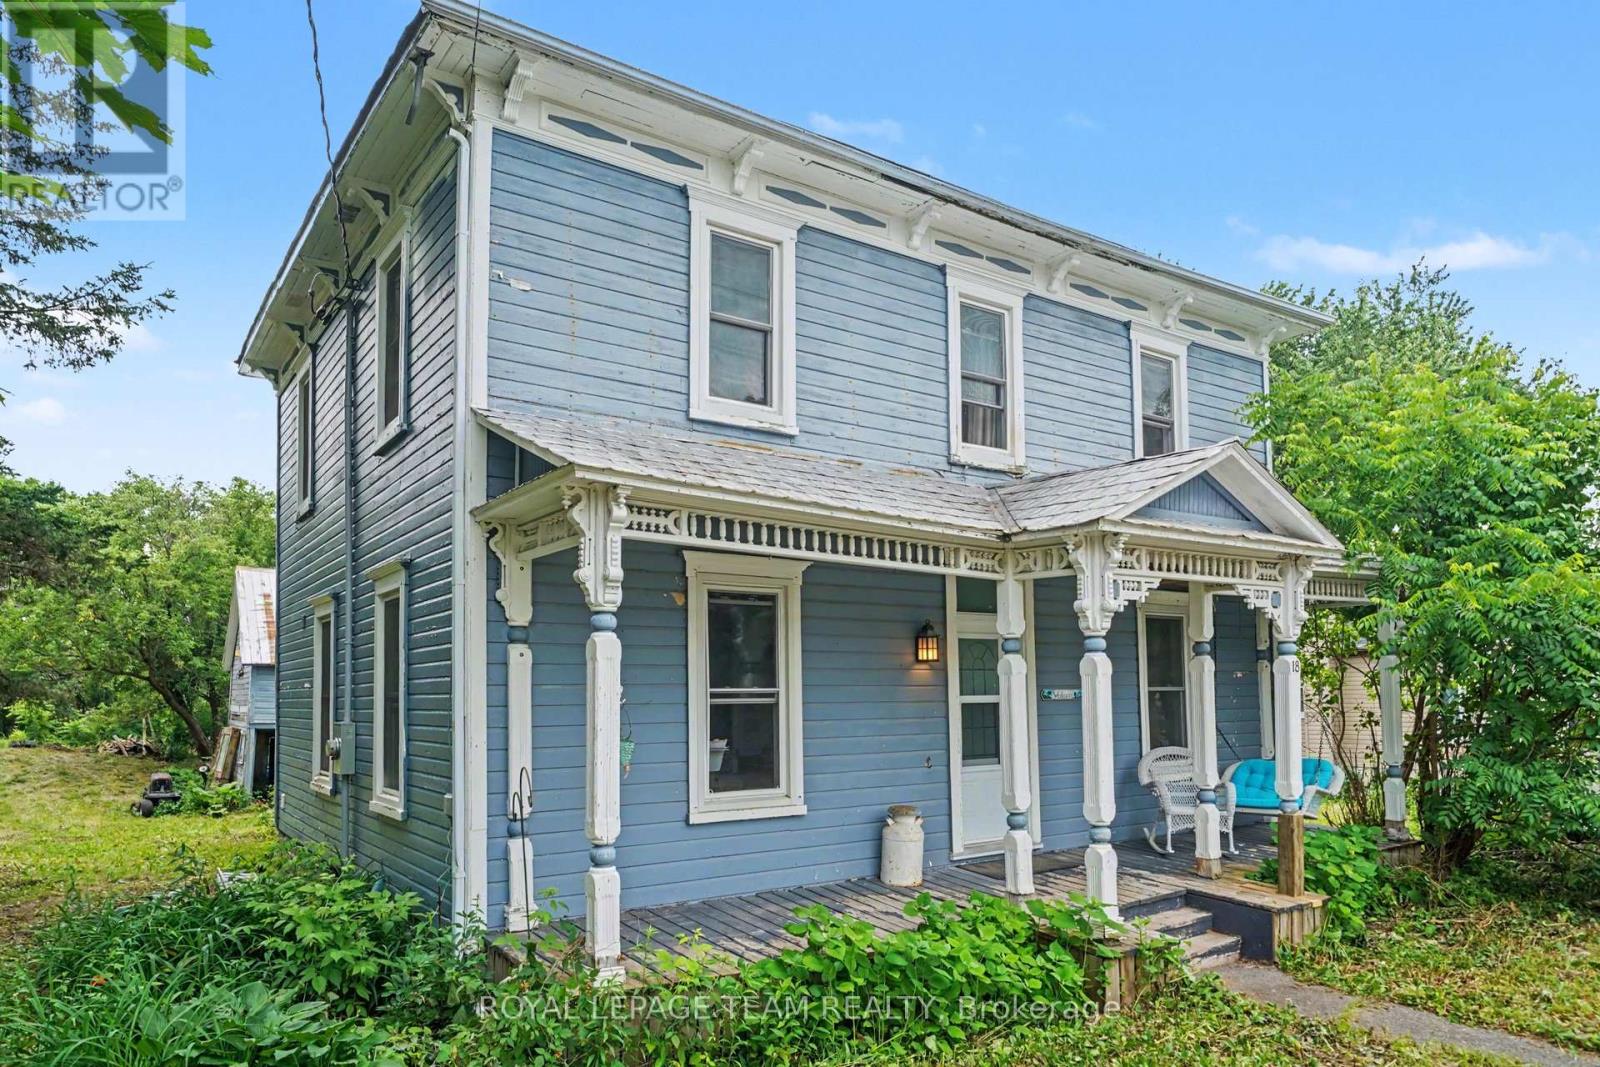
Looking for charm and character in your new home? This is the one for you! This 3 bedroom 2 full bath century home has so much to offer! Come up the front porch and enter into the home, relishing in the original woodwork, hardwood flooring, high ceilings and transom windows! There is a front living room and formal dining room, as well as a spacious and rustic-style kitchen, all of which have tons of natural light from the large windows. There is a full bathroom with laundry on the main level. The back portion of the home has an addition to provide a bonus living space with a second story loft accessible from upstairs. This would make an excellent family room, teen hangout, or games room. You will find the large primary bedroom upstairs with a walk-through closet to the full bathroom. The bathroom is stunning, with a claw foot tub, a walk-in shower, tin ceilings and a marble floor! There are two further bedrooms as well as an office space in the loft area. Outside, there is a detached garage beside the home as well as an older barn, just adding to the character with each step. The back yard is amazingly deep, providing so much room for kids, pets or just your own private oasis. Located in the family-friendly village or Morewood, only 10 minutes south of Russell/Embrun, or 10 minutes north of Winchester. A quick commute - only 35 minutes to Ottawa! If your heart is looking for a century home with original character, this is certainly the one for you! (id:61594)
Royal LePage Team Realty
London North, Ontario
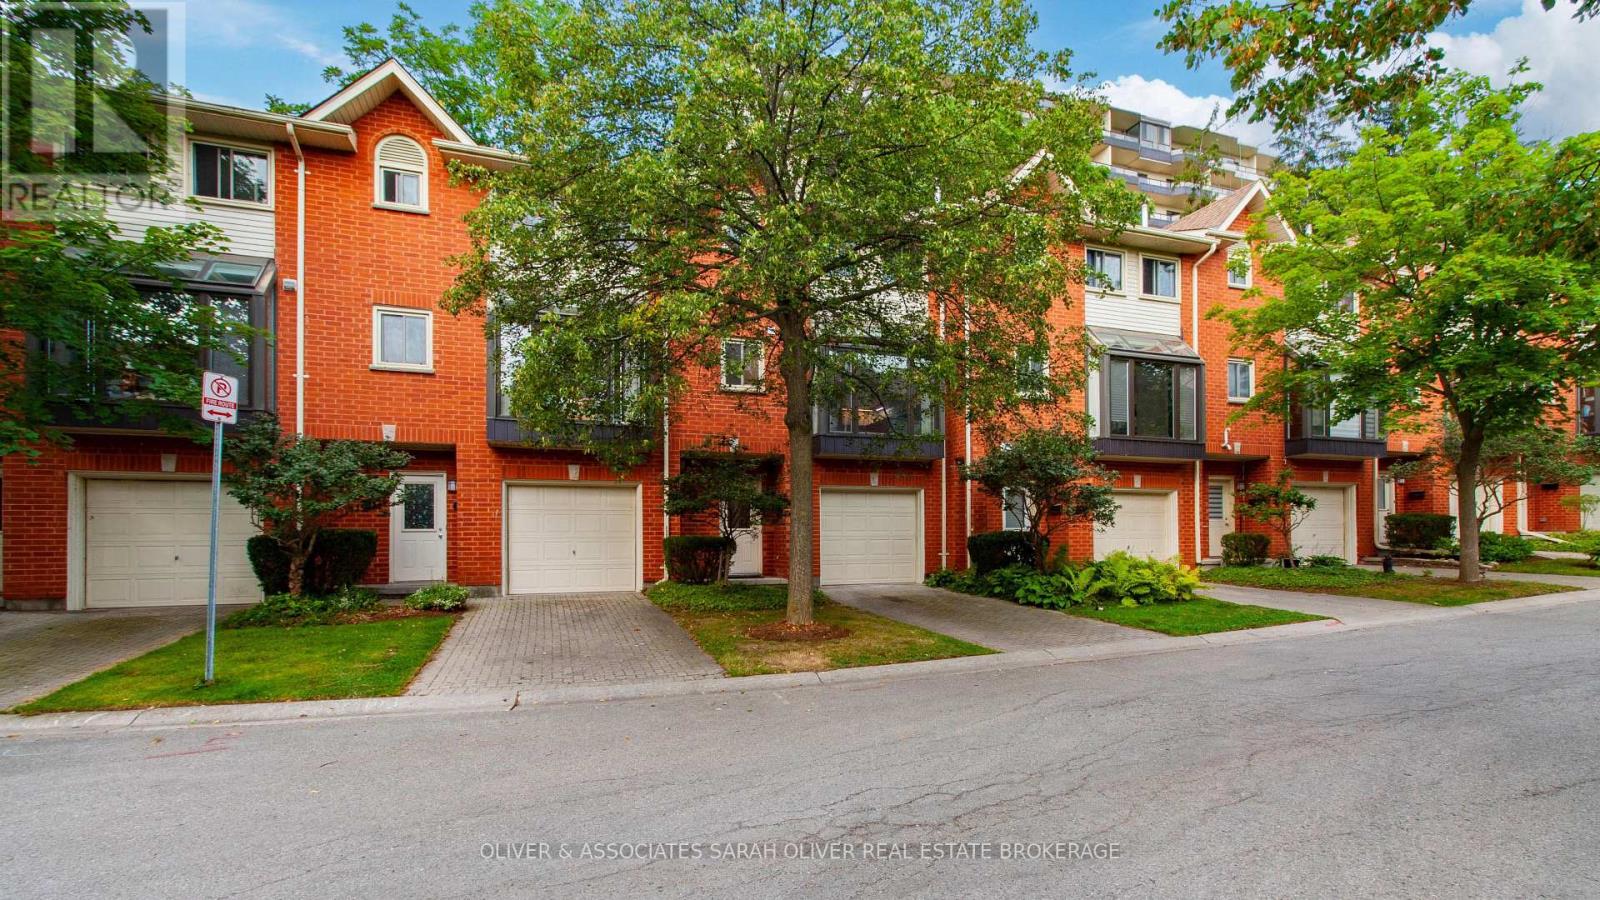
Beautiful and spacious 3+1 bedroom townhouse. Attached single garage with direct entry into the home. You 'll love all the renos completed in the last year, including a gorgeous new kitchen by London Kitchen Studio, three new full baths, flooring, trim, paint, etc. Big bright atrium style kitchen with a floor to ceiling bump out wall of windows and stainless steel appliances. The open design living room and dining room features a fireplace and opens onto the rear deck. Upstairs 3 comfortable sized bedrooms with the primary bedroom boasting a 3 piece ensuite bath. Plenty of storage and and a thoughtful layout means this home offers flexibility and privacy for all members of the household. This is a fantastic community beautifully landscaped with trees and green space. It's a sought after location close to all amenities as well as Western University , the hospital, parks and Masonville shopping. This offers low maintenance living in a prime North London community. (id:61594)
Oliver & Associates Sarah Oliver Real Estate Brokerage
Plympton-Wyoming, Ontario
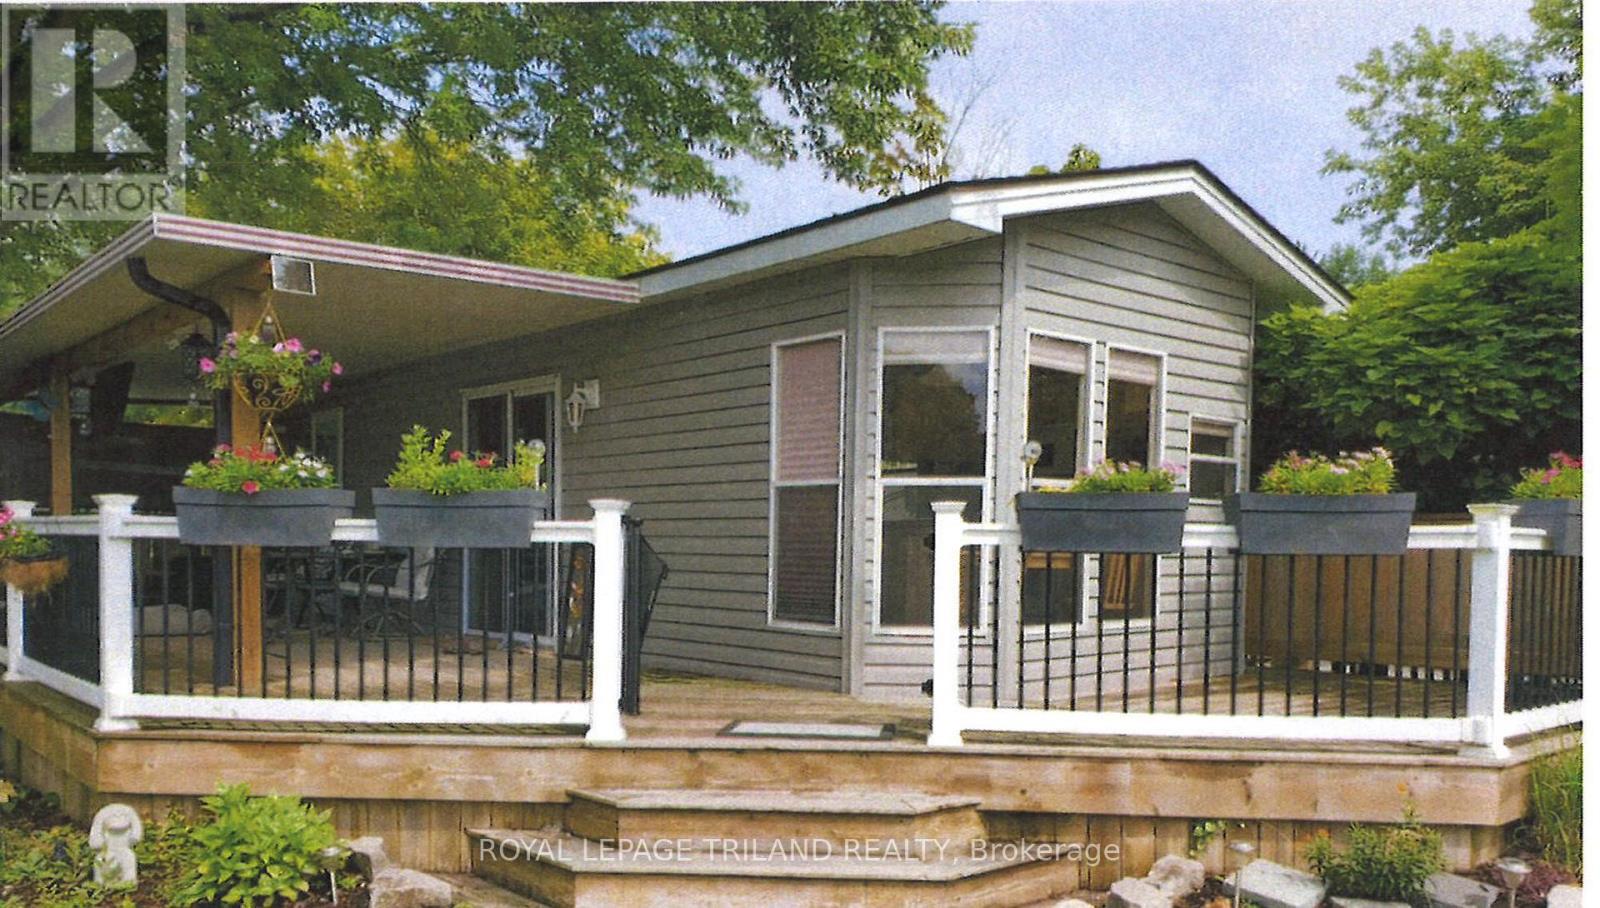
3 Season Northlander Cottage Classic Park Model (2004) in Paradise Valley. Renovated in 2020. Fully furnished including all furniture, appliances, 3 TV's and the BBQ. Spacious kitchen and living area. Two bedrooms. Bathroom with full size toilet and tub/shower combo. Wrap around deck is mostly covered. Tankless water heater, forced air gas furnace and central air. Newer roof. Shed included. Extra parking across the road. Amenities include two inground pools, mini putt, jumping balloon, shuffleboard, horseshoes, corn toss and paddle boats. Fees are $4000 for 2026. Close to beautiful Lake Huron. Approximately 20 minutes to Sarnia. Just move in and enjoy! Available May 1-October 15. (id:61594)
Royal LePage Triland Realty
Hamilton, Ontario
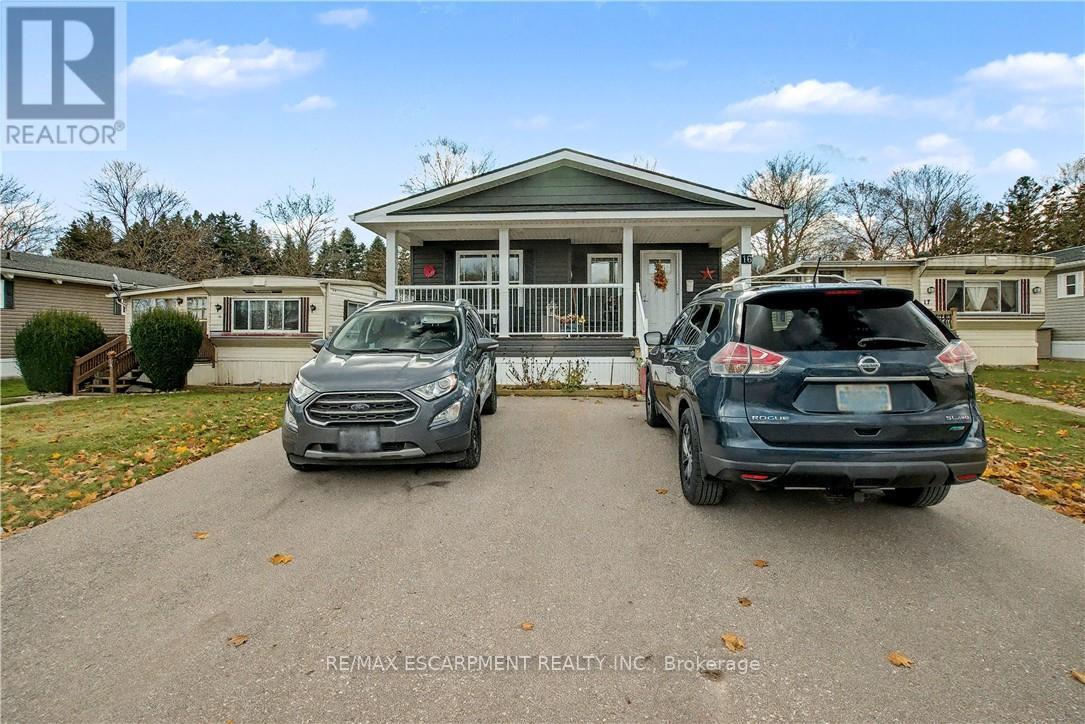
Welcome to 16 Sun Valley, a beautifully maintained 2-bedroom, 2-bath modular home offering 1,128 sq. ft. of bright, comfortable living in the quiet and friendly adult community of Bayus Park. This spacious layout features an inviting open-concept kitchen, living, and dining area with a center island for added counter space and a cozy fireplace insert. A well-appointed laundry room with full-size appliances and plenty of storage adds everyday convenience. The primary bedroom includes a generous walk-in closet and a full ensuite, creating a private and comfortable retreat. Outside, enjoy the concrete patio with gazebo, perfect for relaxing or entertaining. A large shed with hydro and a new Generac generator provide valuable storage and peace of mind. Additional features include a Leaf Filter Gutter protection, BBQ, triple-wide driveway for easy parking and a spacious front porch with additional hydro to enjoy the outdoors and friendly neighborhood setting. Residents of Bayus Park also enjoy a wonderful range of community amenities, including lake swimming, pickleball courts, horseshoe pits, and scenic hiking trails-a perfect blend of recreation and relaxation. (id:61594)
RE/MAX Escarpment Realty Inc.
Hamilton, Ontario
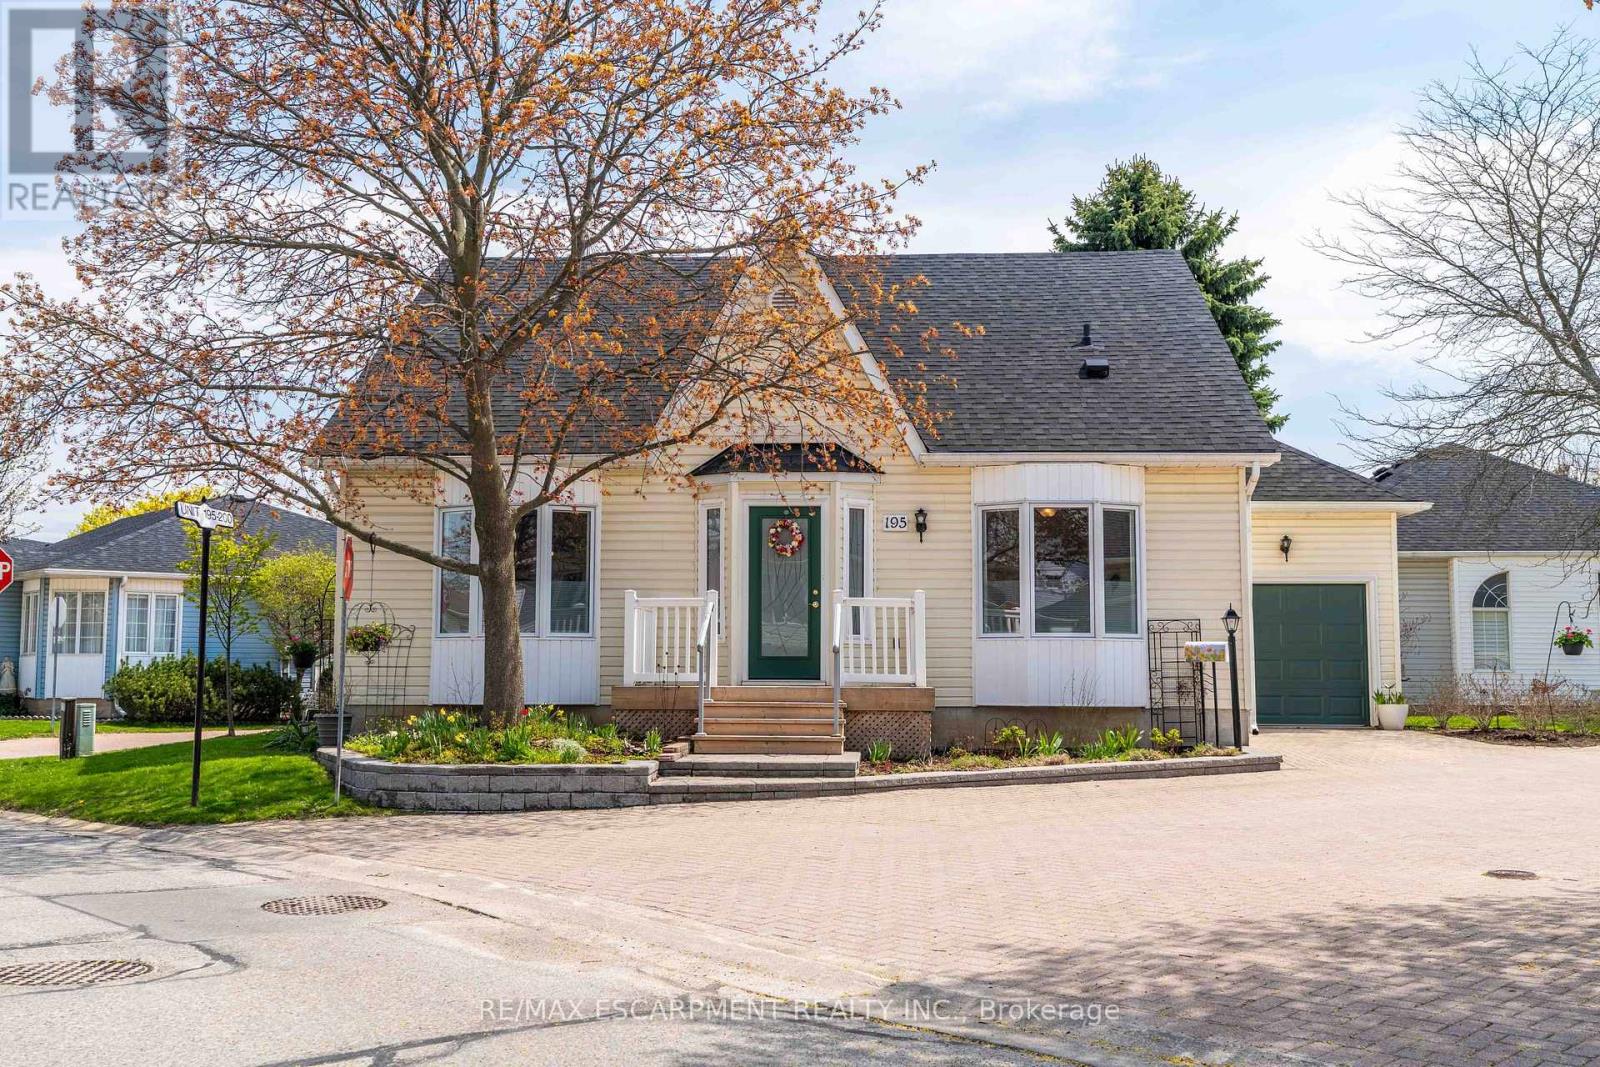
Welcome to the highly sought-after Villages of Glancaster, a premier adult lifestyle community offering resort-style living with a vibrant and active social atmosphere, perfect for retirees and empty nesters. This spacious bungaloft, offering nearly 3,000 sqft. of finished living space, provides incredible flexibility for comfortable, low-maintenance living and showcases a floor plan that is seldom available in the community. The main floor features a bright, open-concept layout with two spacious bedrooms and two full bathrooms, including a primary suite with a private ensuite and a guest bedroom with ensuite privilege, plus the convenience of main floor laundry for easy everyday living. The large kitchen flows seamlessly into the living and dining areas-perfect for entertaining. Upstairs, a massive loft offers endless possibilities as an additional living space, home office, or potential third bedroom. The mostly finished basement extends the living space even further, featuring a large rec room, bedroom or craft room, workshop, generous storage space, and a convenient two-piece bathroom. Outside, enjoy a secluded backyard retreat complete with a deck and beautifully landscaped gardens, along with a large attached single-car garage for added convenience. Residents enjoy access to outstanding amenities, including an indoor saltwater pool, exercise room, saunas, pickleball and tennis courts, bocce and shuffleboard courts, a putting green, billiards room, library, and a full calendar of social activities. Homes of this size and versatility are rarely offered in the community. (id:61594)
RE/MAX Escarpment Realty Inc.
Hamilton, Ontario
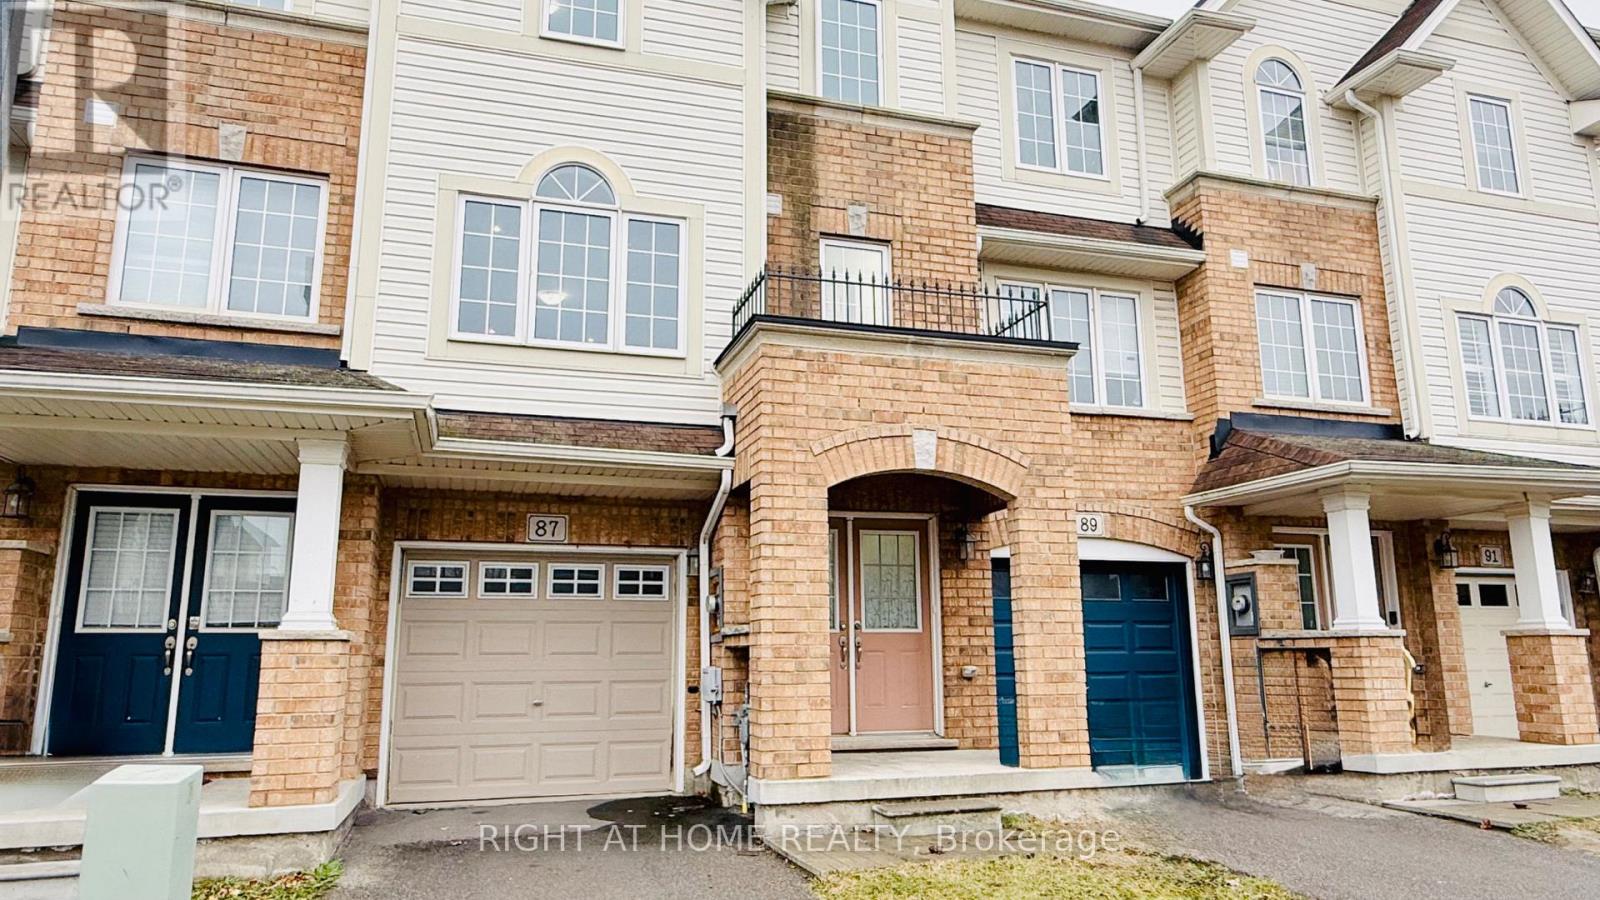
Welcome to 87 Mayland Trail Sun filled townhouse offers 3 bedrooms and 2.5 bathrooms in the desirable Penny Lane neighborhood. The main floor includes a versatile recreation room with access to a fully fenced backyard and direct entry to the garage. On the second floor, you will find a fully renovated modern kitchen with a breakfast bar with quartz countertops, a spacious living area with hardwood floors, a powder room, and a dining area with a walk-out deck, perfect for hosting guests. Each bedroom provides privacy and comfort, with the primary bedroom featuring a large closet, big windows facing south, and a 4-piece ensuite bathroom. Fully fenced backyard, ideal for outdoor relaxation. Laundry facilities are conveniently located on the third floor. This home is close to amenities such as schools, parks, the scenic Albion Falls, restaurants, big box stores, and major roads including HWY20, Red Hill Parkway, QEW, and Lincoln Alexander Parkway. (id:61594)
Right At Home Realty
Milton, Ontario
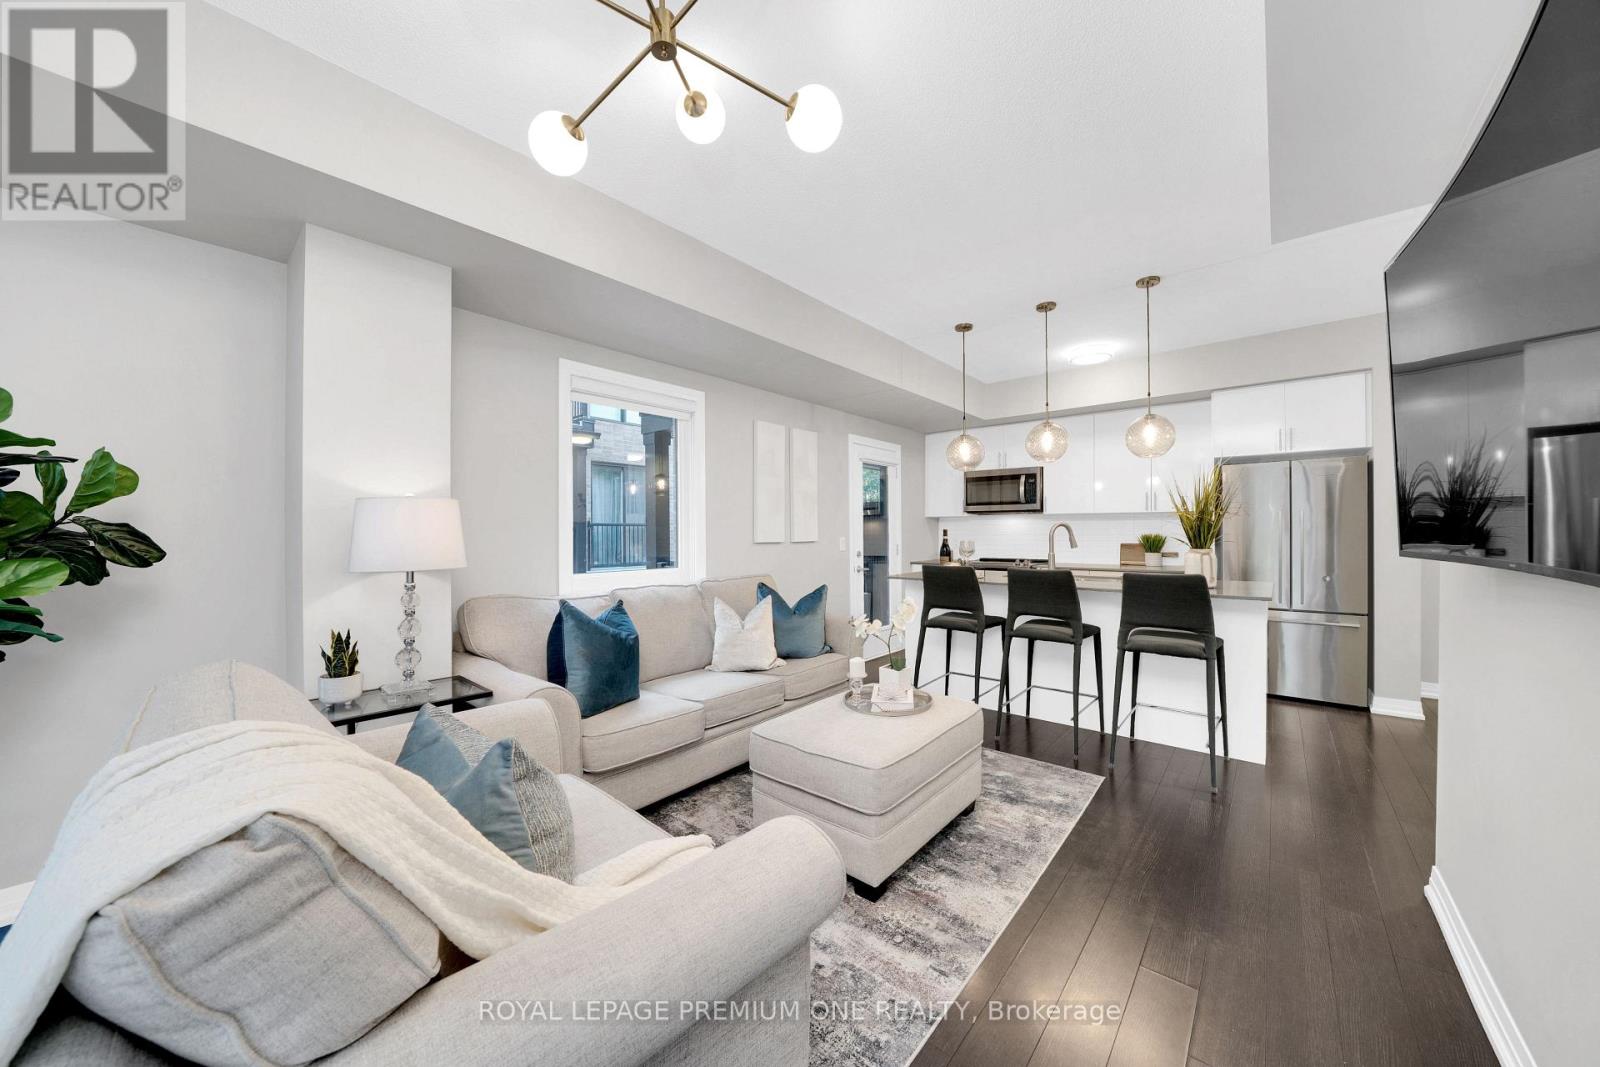
Truly Refined Condo Living Awaits Inside This Absolutely Stunning & Incredibly Spacious End Unit Townhome, Nestled In The Heart Of Charming Milton! This Beautiful 2 Bedroom Corner Suite Sets The Tone For Both Luxury & Affordable Living Within A Premium Condo Community - Offering A More Relaxed Change Of Pace, Without The Usual Condo Compromises! 1202 Main St E Suite 108 Is Ready To Impress From The Moment You Step Inside - Incredible Oversized Windows Immediately Highlight The Abundance Of Natural Light This Truly Spacious & Ultra-Stylish Townhome Receives. The Flexible Main Floor Layout Is Perfect For Hosting Or Unwinding, Home To A Mesmerizing Modern Kitchen With Huge Centre Island, Complete With Upgraded Lighting, Premium Appliances, Ample Storage + Bonus Balcony Retreat! 2 Amazing Outdoor Spaces, Less Neighbours, Abundance Of Both Natural Light & Living Space Separates This Gorgeous Option From The Rest! The Lower Level Allows For Incredible Privacy, Where Your Primary Retreat With Walk-In Closet & 4Pc Ensuite Steals The Show! Additional Oversized Secondary Bedroom With Large Window. & Custom Closets & 2nd Full Washroom Is The Perfect Compliment To Already Impressive Layout! This Completely Move-In Ready Townhome Has The Dream Combination Of Low Maintenance Fees, Size, Style & Sunlight That Doesn't Come Around Often.. Don't Miss This One! (id:61594)
Royal LePage Premium One Realty
Mississauga, Ontario
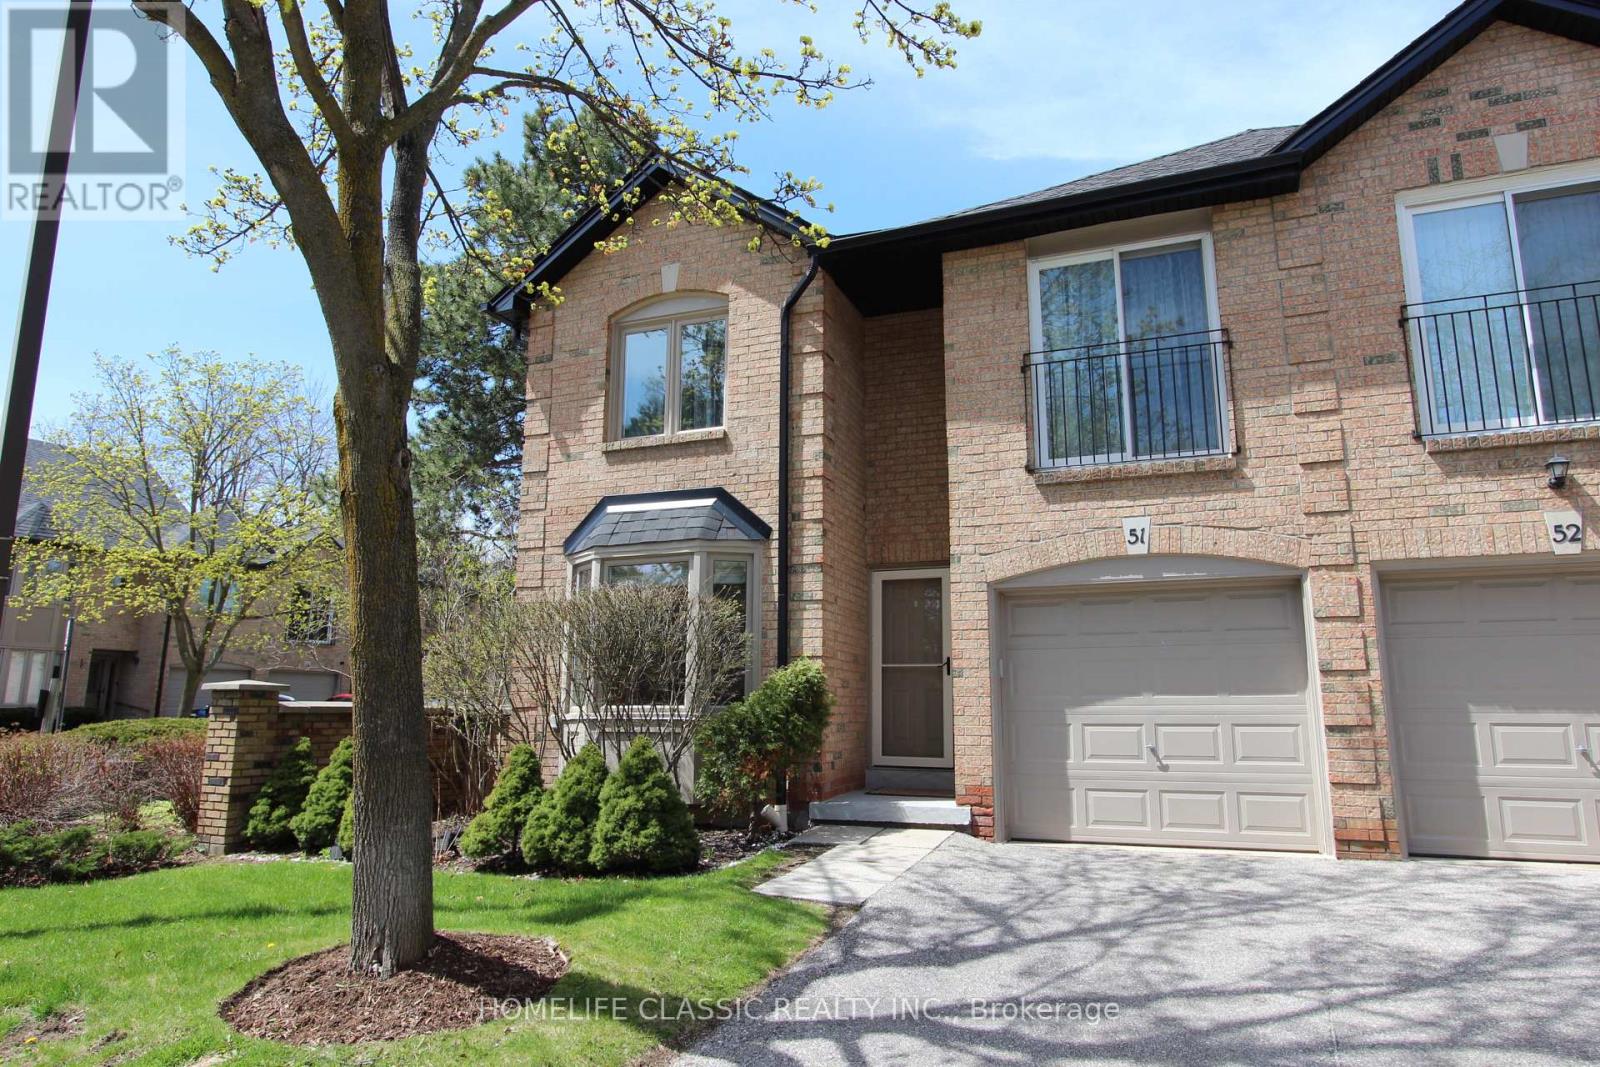
Stunning, fully renovated and impeccably maintained executive townhouse located in a quiet, family-friendly cul-de-sac community in the heart of Mississauga. This bright and spacious home features a functional layout, including a versatile fourth bedroom that can be used as a home office or additional living space.The property offers a large unfinished basement with built-in wall partitions, ready for your customization. It feels like a link/semi-detached home, attached to the neighboring unit only at the garage and one bedroom, providing enhanced privacy.Recent upgrades include a new roof and skylight (2022). The home also features a rear garage door with convenient access to the backyard.Enjoy excellent community amenities, including an outdoor pool and security cameras at the complex entrance. Ideally located just minutes from Square One Shopping Centre, City Hall, Central Library, Celebration Square, parks, and major highways (403/401/410), as well as the upcoming LRT.A fantastic opportunity for families and professionals seeking comfort, privacy, and a prime location (id:61594)
Homelife Classic Realty Inc.
Vaughan, Ontario
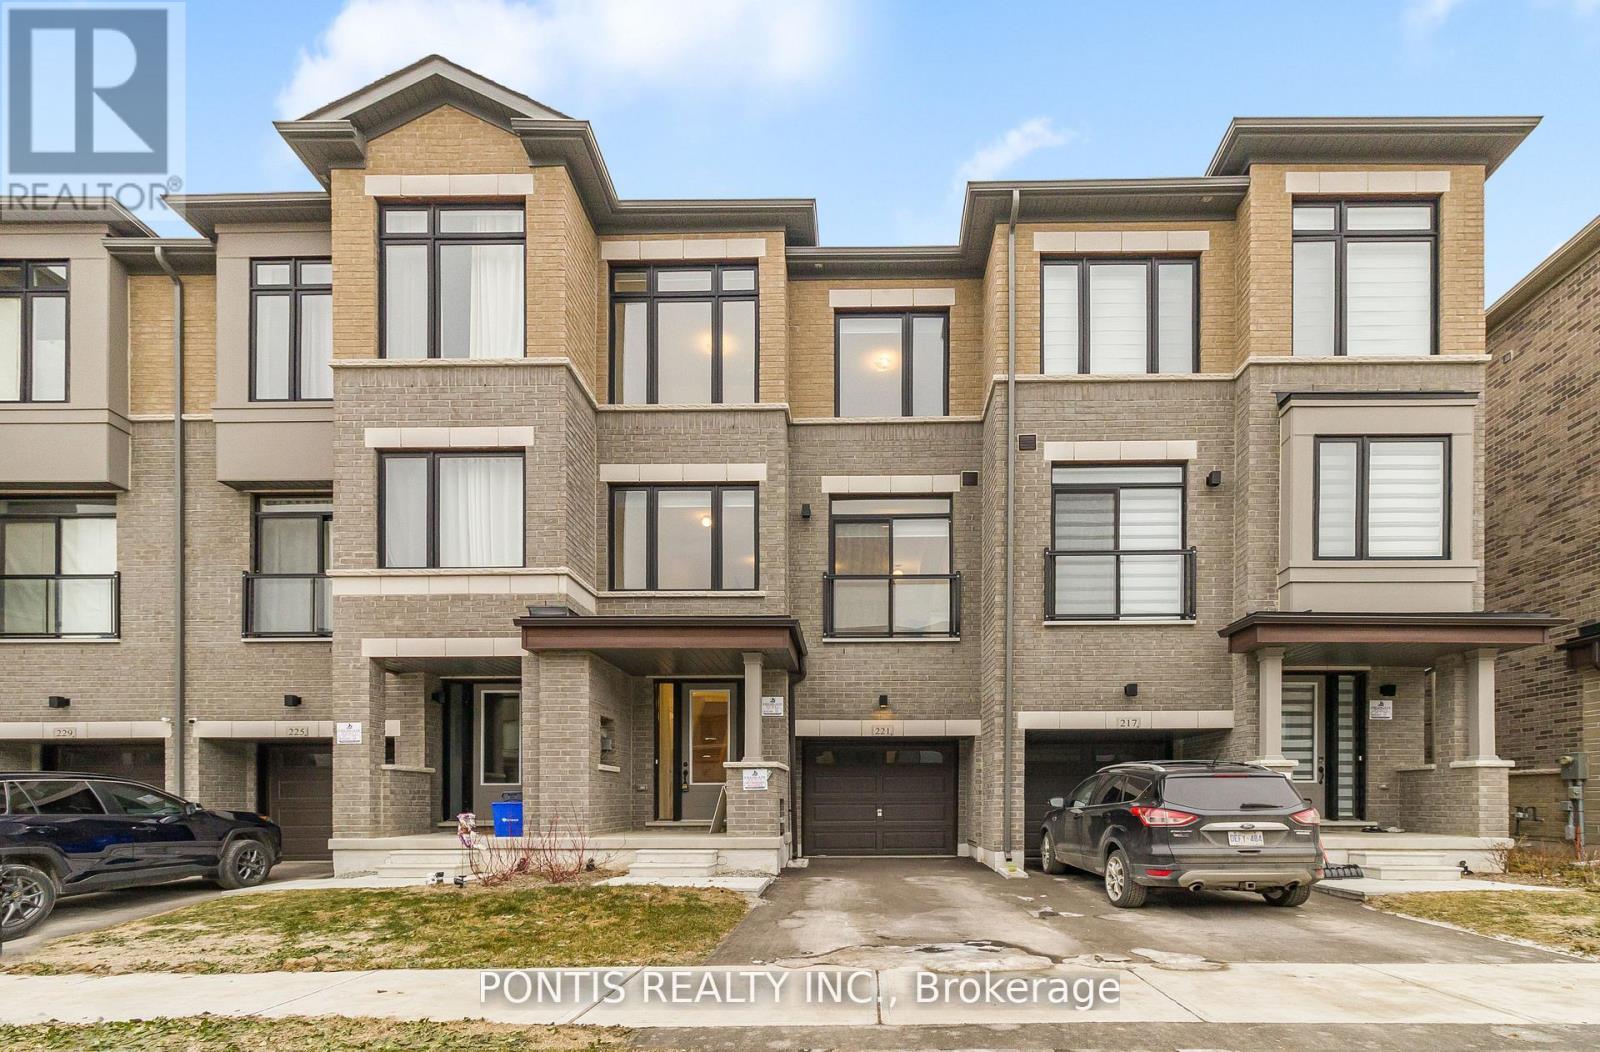
Stunning Brand New, Never-Lived-In Freehold Townhome in the Heart of Vaughan's Prestigious Vellore Village! This beautifully designed 4+1 bedroom residence offers a bright and spacious open-concept layout with soaring ceilings, oversized windows, and a contemporary kitchen complete with quartz countertops, a large centre island, and all-new appliances. The primary suite features a generous walk-in closet and a stylish ensuite bath with 3 additional bedrooms in the upper level, plenty of space for a growing family. Additional Space on the Ground Level, can Easily be Used as Additional Office Space or Additional Living Space as a Bedroom or Recreation Room, the options are endless with this well thought out layout home .Enjoy a well-sized backyard perfect for families, relaxation, and entertaining. Centrally located just minutes from top-rated schools, parks, Vaughan Mills, big box stores, major highways (400 & 427), transit, dining, and all essential amenities. A must-see opportunity in one of Vaughan's most desirable communities! Make This Brand New Townhome Yours Today! (id:61594)
Pontis Realty Inc.
