Kitchener, Ontario
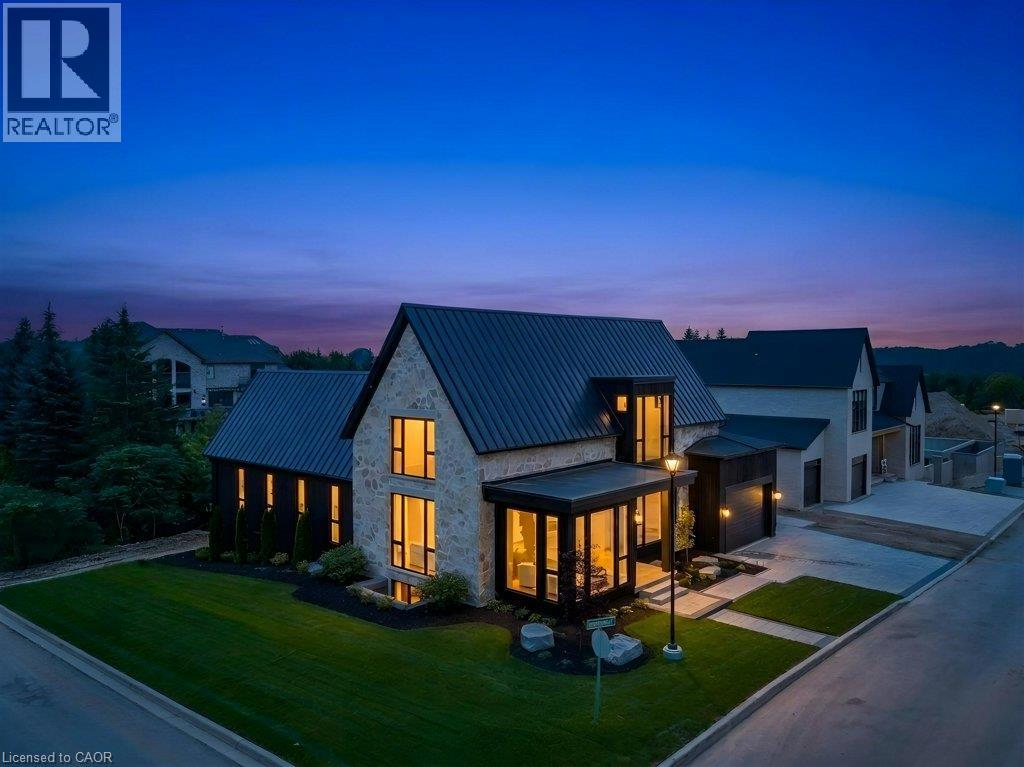
BRAND NEW, ONE-OF-A-KIND EXECUTIVE HOME AVAILABLE IN KITCHENER'S MOST EXCLUSIVE NEIGHBOURHOOD! Welcome to 2 Bridlewood — a move-in-ready residence that feels more like a private luxury retreat than a new build. Set within prestigious Bridlewood Estates in Hidden Valley, this architecturally distinctive home just under 4000 sq ft of beautifully finished living space, including main floor primary suite with dressing room and spa-inspired ensuite. From the striking stone facade and black architectural detailing to the warm, refined interiors, every element has been thoughtfully considered. Soaring ceilings, dramatic windows, natural stone, wide-plank flooring, custom millwork and soft brass accents create a home that feels sophisticated, timeless and immediately welcoming. At its heart is a spectacular chef-inspired kitchen with extensive custom Chervin cabinetry, illuminated glass displays, statement natural stone, designer lighting and an oversized island designed for gathering. A separate butler’s pantry, elegant dining spaces and beautifully finished mudroom add both function and polish. Large windows throughout frame the surrounding greenery and fill the home with natural light, while carefully designed architectural details—arched openings, layered millwork and curated lighting—give the home a level of character rarely found in new construction. Outside, the home continues to impress with professional landscaping, a private pool and covered outdoor living, creating a resort-like setting ready to enjoy from day one. The unfinished basement, complete with a separate side entrance and 10' ceilings, offers exceptional future flexibility for additional living space, recreation, wellness, guest accommodations or a private suite. Finished. Landscaped. Move-in ready. No construction timeline and no compromises. Come see it in person — this one feels even better than it looks. (id:61594)
Centralink Realty Inc.
Toronto, Ontario
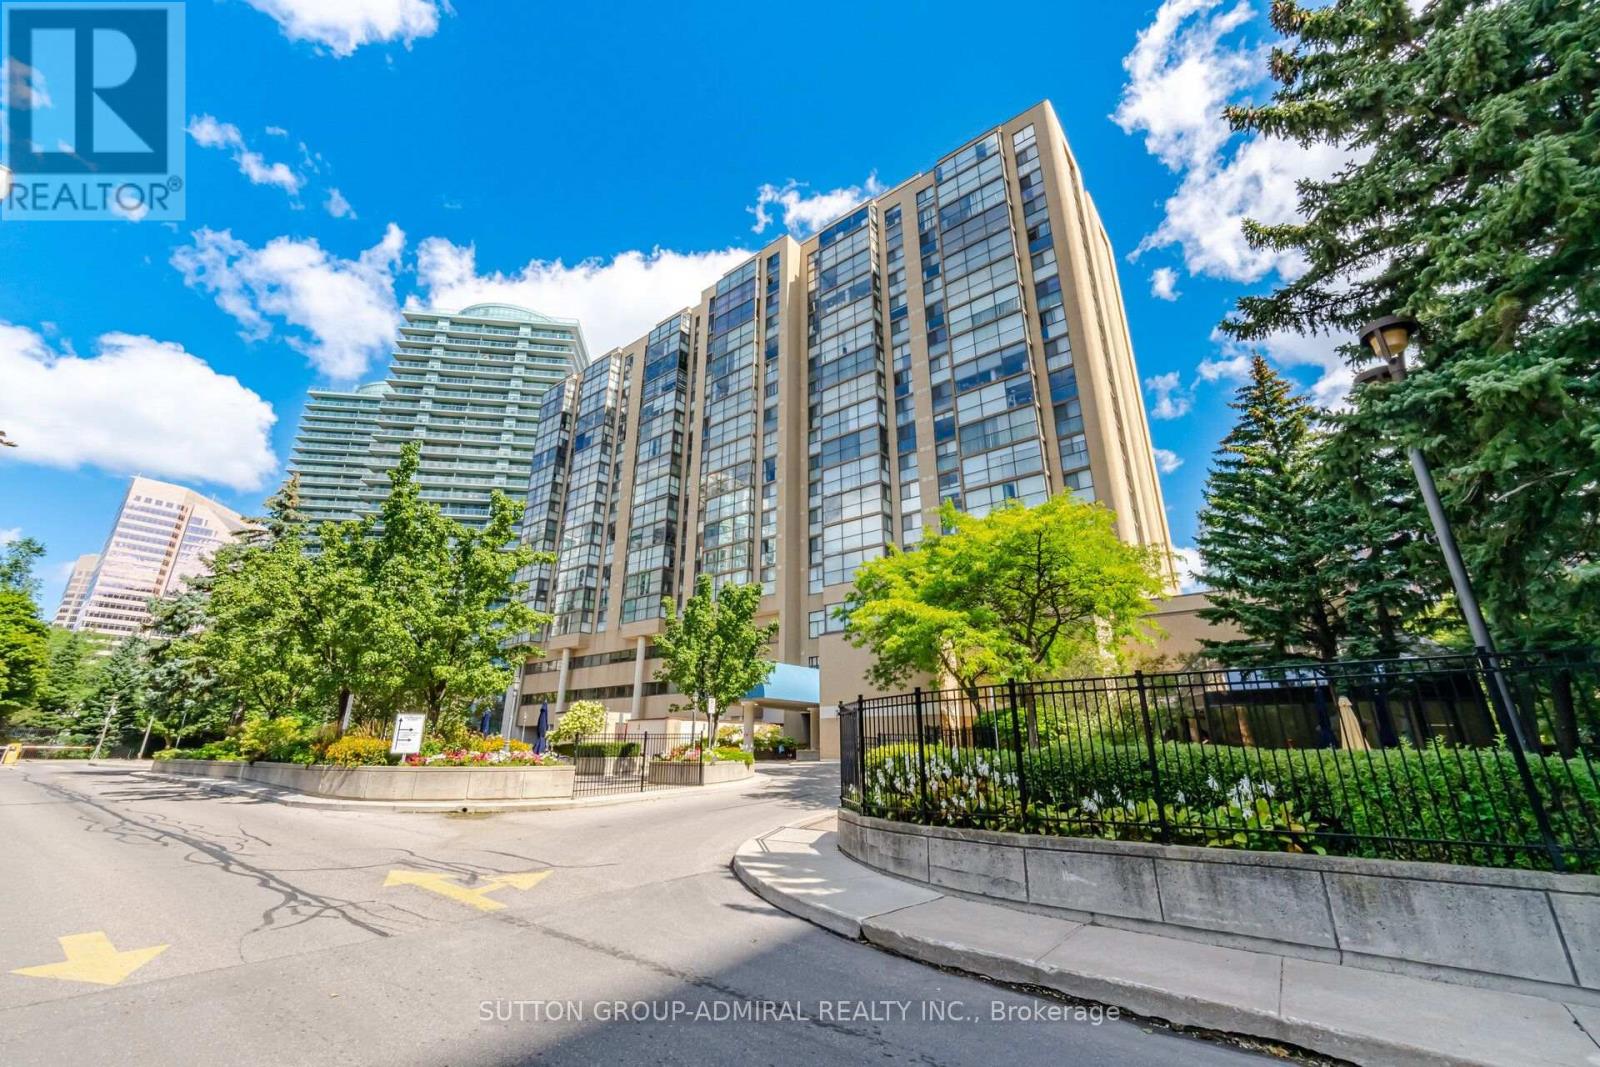
Location, Location, Location. Rarely Offered 1,312 Sq. Ft. at Dynasty Tower, 2 + 1 bedroom unit. One of the largest layouts in the building, where space and comfort come together. Enjoy a beautiful, unobstructed west view, A large primary bedroom and a versatile solarium that can be used for many purposes or as a third room. The configured floor plan opens up the living and dining areas for effortless flow and everyday livability. New paint throughout the whole unit. Foyer closet is newly renovated. Both bathrooms and closets were renovated. This unit is one of only a few units with exclusive use of a fully paid locker, Unit 2030. The heating and cooling system inside the unit was replaced in 2025 and divided into two separate zones. Each zone can be controlled separately using an app for added comfort and convenience Great and very practical location steps to subway, shops. Close to schools. Extremely well maintained building with resort style amenities designed to enhance your lifestyle, Indoor pool, hot tub, sauna, gym, squash and basketball court, media/yoga room, outdoor bbq. both bathrooms and closets have been renovated. This unit is one of a few units that have the exclusive use of a locker that has been fully paid unit 2030. heating and cooling system exclusive use of a locker that has been fully paid unit 2030. heating and cooling system inside the unit have been changed in 2025, and divided into two separate zones that can be controlled with an app, as well. The building itself has kept pace: renovated lobbies and updated amenities including an indoor pool, fitness centre, sauna, squash court, guest suites, concierge, and 24-hr security. Maintenance fees cover heat, hydro, AC, water, and building insurance. Step outside and you're in the heart of Willowdale West a walker's paradise with a Walk Score of 96. TTC bus at your door and Finch Subway Station just a short walk north on Yonge. 24 hours Shoppers Drug Mart, Gas Station and Future Food Basic. (id:61594)
Sutton Group-Admiral Realty Inc.
Brantford, Ontario
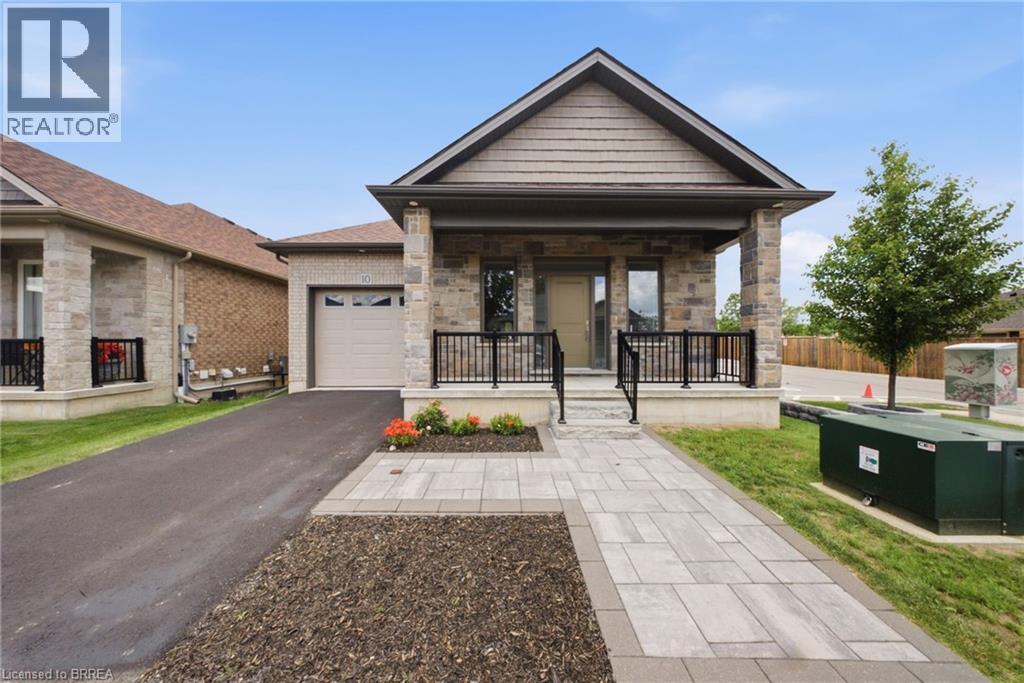
Located in a quiet and private cul-de-sac in Brantford's desirable west end, this custom-built home offers the perfect blend of modern elegance, quality craftsmanship, and comfortable living. This well-maintained community is known for its pride of ownership, beautifully cared-for surroundings, and peaceful atmosphere, providing both privacy and peace of mind. Step inside to discover a spacious open-concept design that seamlessly connects the kitchen, dining, and living areas, creating a warm and inviting space ideal for everyday living and entertaining family and friends. The main level features engineered hardwood flooring throughout, complemented by ceramic tile in the spacious front foyer. Large windows fill the home with natural light, enhancing the bright and airy feel, while 9-foot ceilings on both the main and lower levels add to the sense of space. The beautifully appointed kitchen and bathrooms are finished with quartz countertops, offering both style and durability. The generous primary bedroom easily accommodates a king-size suite and features a spacious walk-in closet along with a private ensuite bathroom complete with dual sinks and a walk-in shower. A stunning oak staircase leads to the fully finished lower level, where you'll find a large family room with a cozy gas fireplace, two spacious bedrooms, and a full bathroom, providing excellent space for family or guests. Outside, the covered rear porch offers the perfect setting to relax and enjoy the peaceful surroundings. An extra-deep garage provides ample space for parking, storage, or a workshop area. With nothing left to do but move in, this exceptional property offers the perfect combination of luxury, comfort, and low-maintenance living. Welcome home! (id:61594)
Pay It Forward Realty
St. Catharines, Ontario
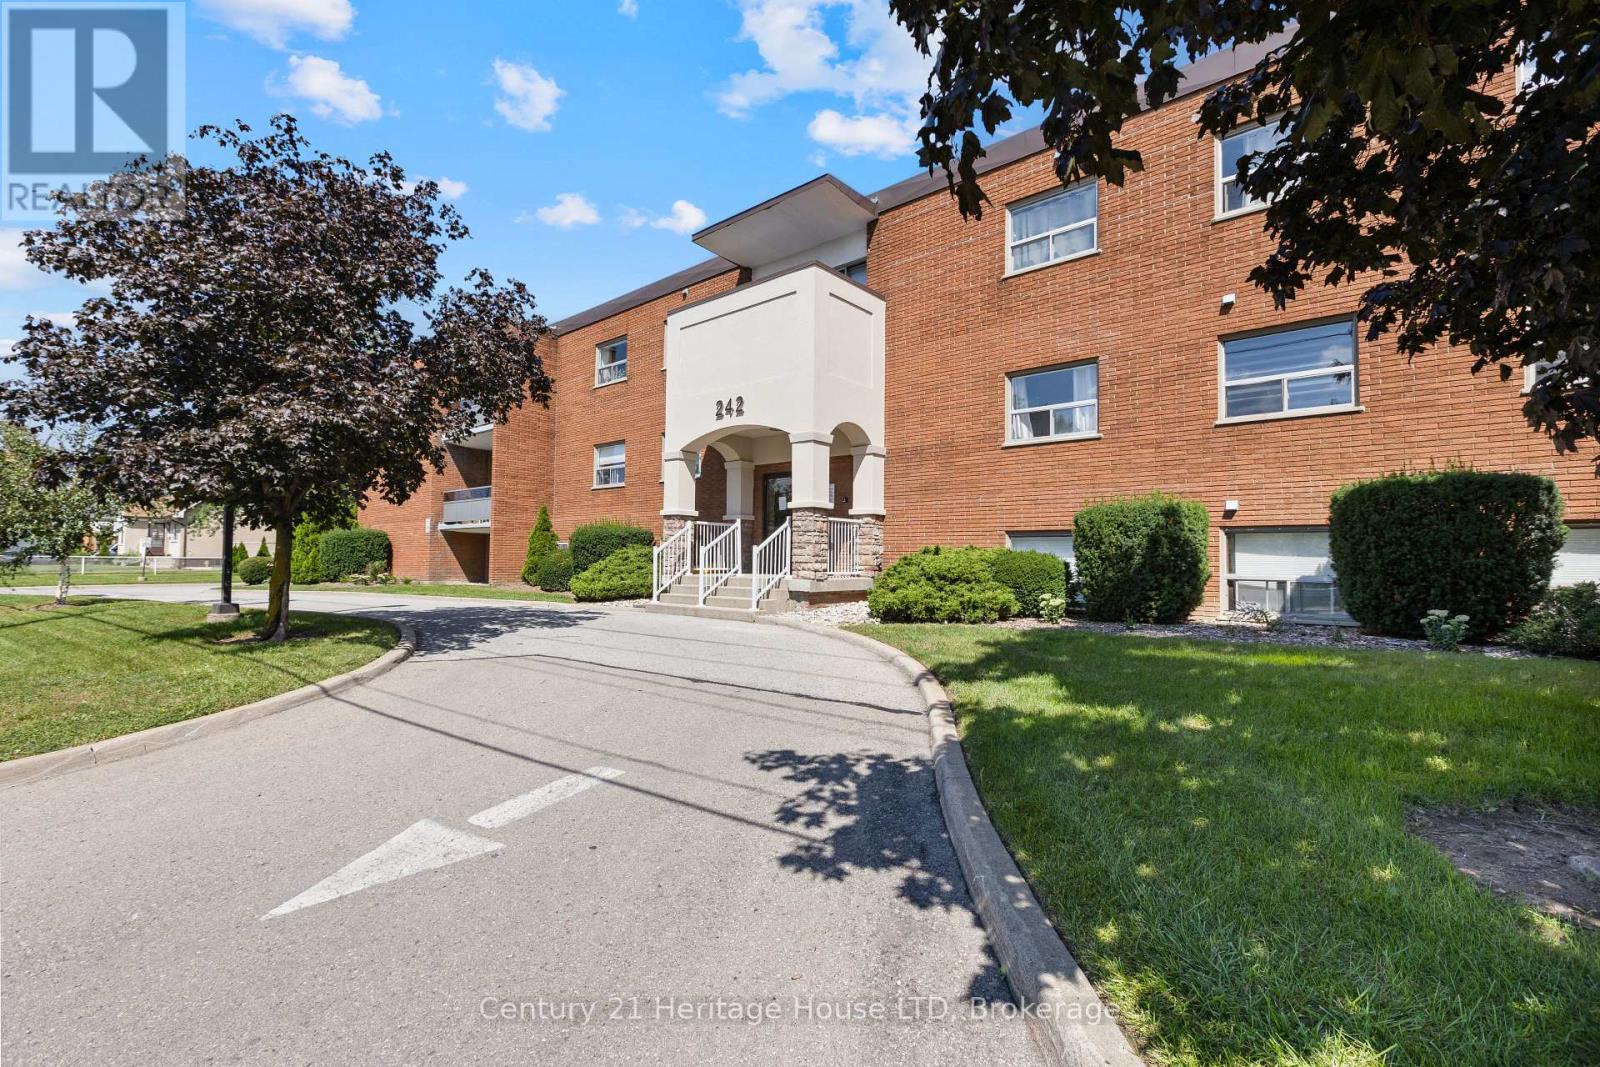
Affordable one bedroom condo unit with low taxes and all major utilities covered in condo fees (Hydro, gas, water). Located close to the Pen Centre with easy access to the 406, this condo is a great investment for those looking to get in to the market, or those looking to downsize. One parking spot will be assigned to new owner with second spots and lockers available upon request through assignment if available. Laundry and lockers are on the same floor as the unit. (id:61594)
Century 21 Heritage House Ltd

Norfolk, Ontario
Welcome to 40 Murray Street, Vittoria, a beautifully maintained ranch-style home offering the perfect blend of comfort, functionality, and privacy. Nestled on a spacious lot with no rear neighbours, this property provides a peaceful country feel while still being conveniently located near Simcoe, Port Dover, and the shores of Lake Erie. Inside, you'll find a large updated kitchen designed for both everyday living and entertaining, featuring ample cabinetry, generous counter space, and plenty of room for family gatherings. Comfortable living spaces throughout the home are complemented by the convenience of central vacuum and the peace of mind provided by a whole-home backup generator, ensuring you're prepared year-round. A new drilled well August 2026 with Submersible Pump. Step outside and discover your own private retreat. The backyard offers exceptional privacy and is the perfect place to relax and unwind, featuring a hot tub ideal for enjoying quiet evenings under the stars. Outdoor enthusiasts, hobbyists, or those needing extra workspace will appreciate the insulated 12' x 24' workshop, perfect for projects, storage, or a home-based business. The attached garage is enhanced with a screened door, allowing you to enjoy fresh air while keeping insects out during the warmer months. Whether you're entertaining guests, gardening, soaking in the hot tub, or simply enjoying the tranquility of village living, this property offers a lifestyle that's hard to find. Perfect for first-time buyers, downsizers, or anyone seeking a home with added versatility and comfort, 40 Murray Street delivers exceptional value in one of Norfolk County's most charming communities. Don't miss your opportunity to make this wonderful Vittoria property your next home. (id:61594)
Coldwell Banker Momentum Realty
Russell, Ontario
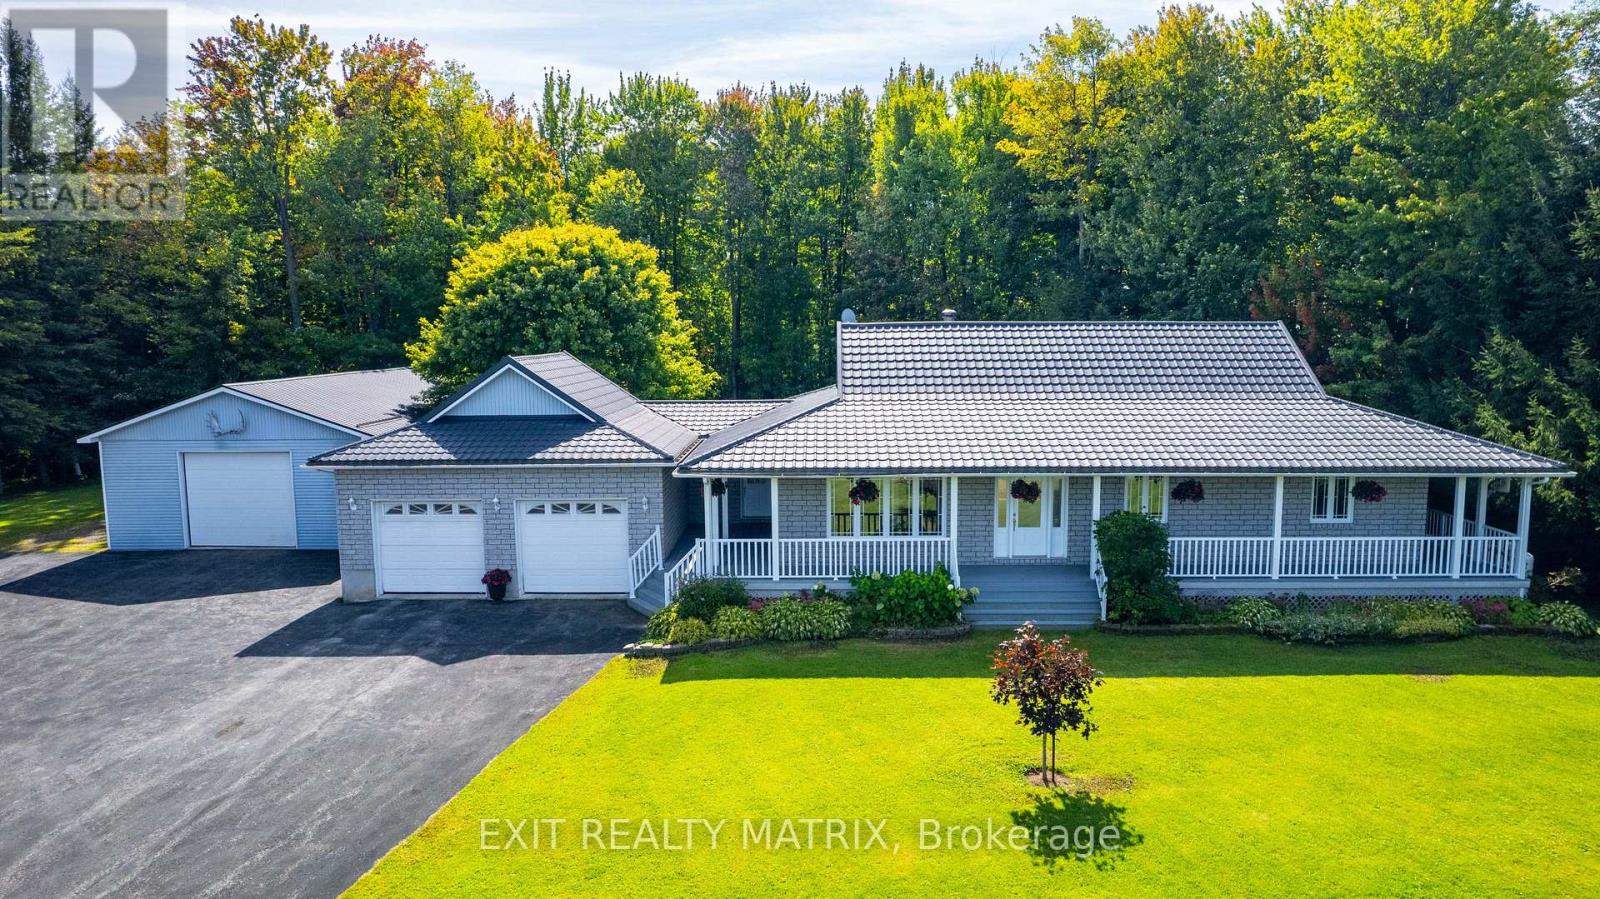
Escape to the country without sacrificing convenience - this beautifully maintained bungalow sits on a private 1.61-acre lot (196' x 357') surrounded by nice big trees, less than 1km from the Vars 417 exit, just 16 minutes from Ottawa. Built in 2002, this 3-bedroom, 3-bathroom home has been freshly painted throughout with brand new flooring, giving it a bright, move-in-ready feel. The master bedroom features a patio door walkout to the deck, perfect for morning coffee or evening relaxation, and the convenience of main level laundry adds to the home's practical appeal. Enjoy efficient wood heat plus central air for year-round comfort, and peace of mind with a full Generac propane generator installation. Car enthusiasts, hobbyists, or those needing extra storage will love the massive 28' x 48' detached garage, offering exceptional room for vehicles, workshops, or equipment. A rare blend of space, privacy, and modern updates, all within easy reach of the city. Don't miss this one! (id:61594)
Exit Realty Matrix

Ottawa, Ontario
An absolutely beautiful updated 3 bed 2 bath Bungalow. BONUS.... this home sits on an extra-wide and deep corner lot across from a school and playground. The main floor features hardwood throughout, three bedrooms, updated bathroom 2024, Eat-In Kitchen and a bright L-shaped living and dining room with direct access to a large deck off patio doors for family and friends to gather and mature landscaping. The lower level is Fully Finished and includes a family room, a Bedroom/Office and a New full bathroom. New 2024 oversized asphalt driveway. New roof 2025, Freshly painted 2026. LOCATION..LOCATION this home is close proximity to All Amenities; Civic Hospital, Algonquin College, Carleton U, Public Transit, Experimental Farm, the Rideau River, Shopping, Schools, Parks etc... Won't last long as the neighborhood and style is in strong demand. **48HR first refusal** (id:61594)
Exp Realty
South Huron, Ontario
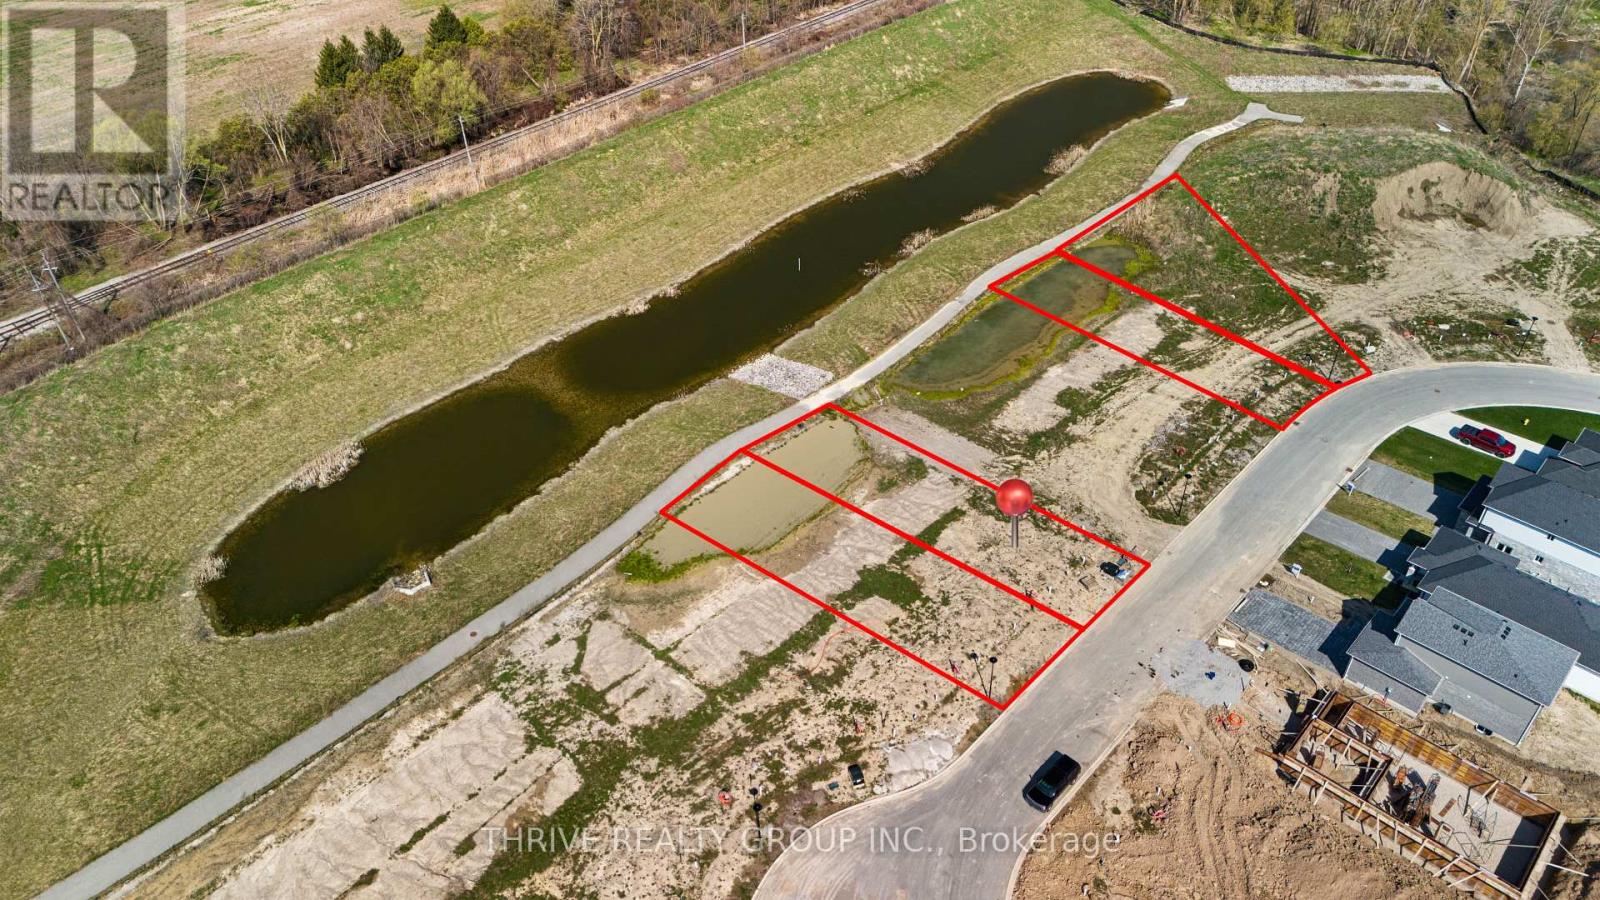
Limited time pricing! With South Huron development fees set to increase January 1, 2027 and the applicable HST rebate ending March 31, 2027, NOW is the time to lock in the price of your new home. Take advantage of today's savings before costs increase and move into your custom-built home knowing you got in at the right time. Starting from $679,900 for a 1,500 sq. ft. bungalow or two-storey on a premium lot, bring your own plans or work with the builder to customize a design and choose the features and finishes you've always wanted! (id:61594)
Thrive Realty Group Inc.
South Huron, Ontario
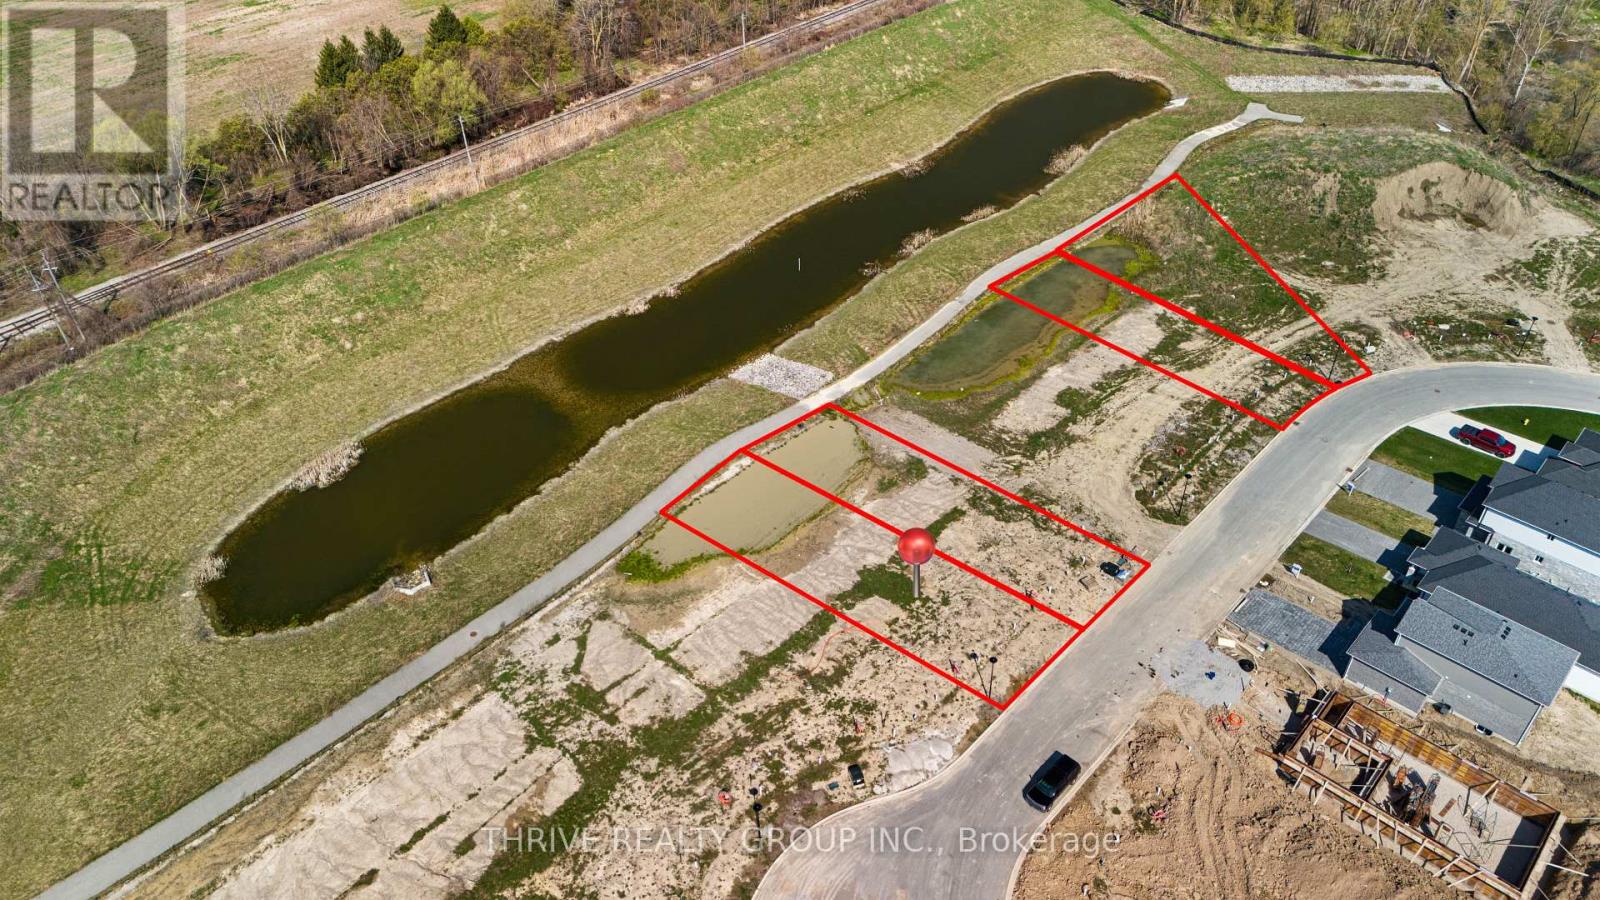
Limited time pricing! With South Huron development fees set to increase January 1, 2027 and the applicable HST rebate ending March 31, 2027, NOW is the time to lock in the price of your new home. Take advantage of today's savings before costs increase and move into your custom-built home knowing you got in at the right time. Starting from $679,900 for a 1,500 sq. ft. bungalow or two-storey on a premium lot, bring your own plans or work with the builder to customize a design and choose the features and finishes you've always wanted! (id:61594)
Thrive Realty Group Inc.
South Huron, Ontario
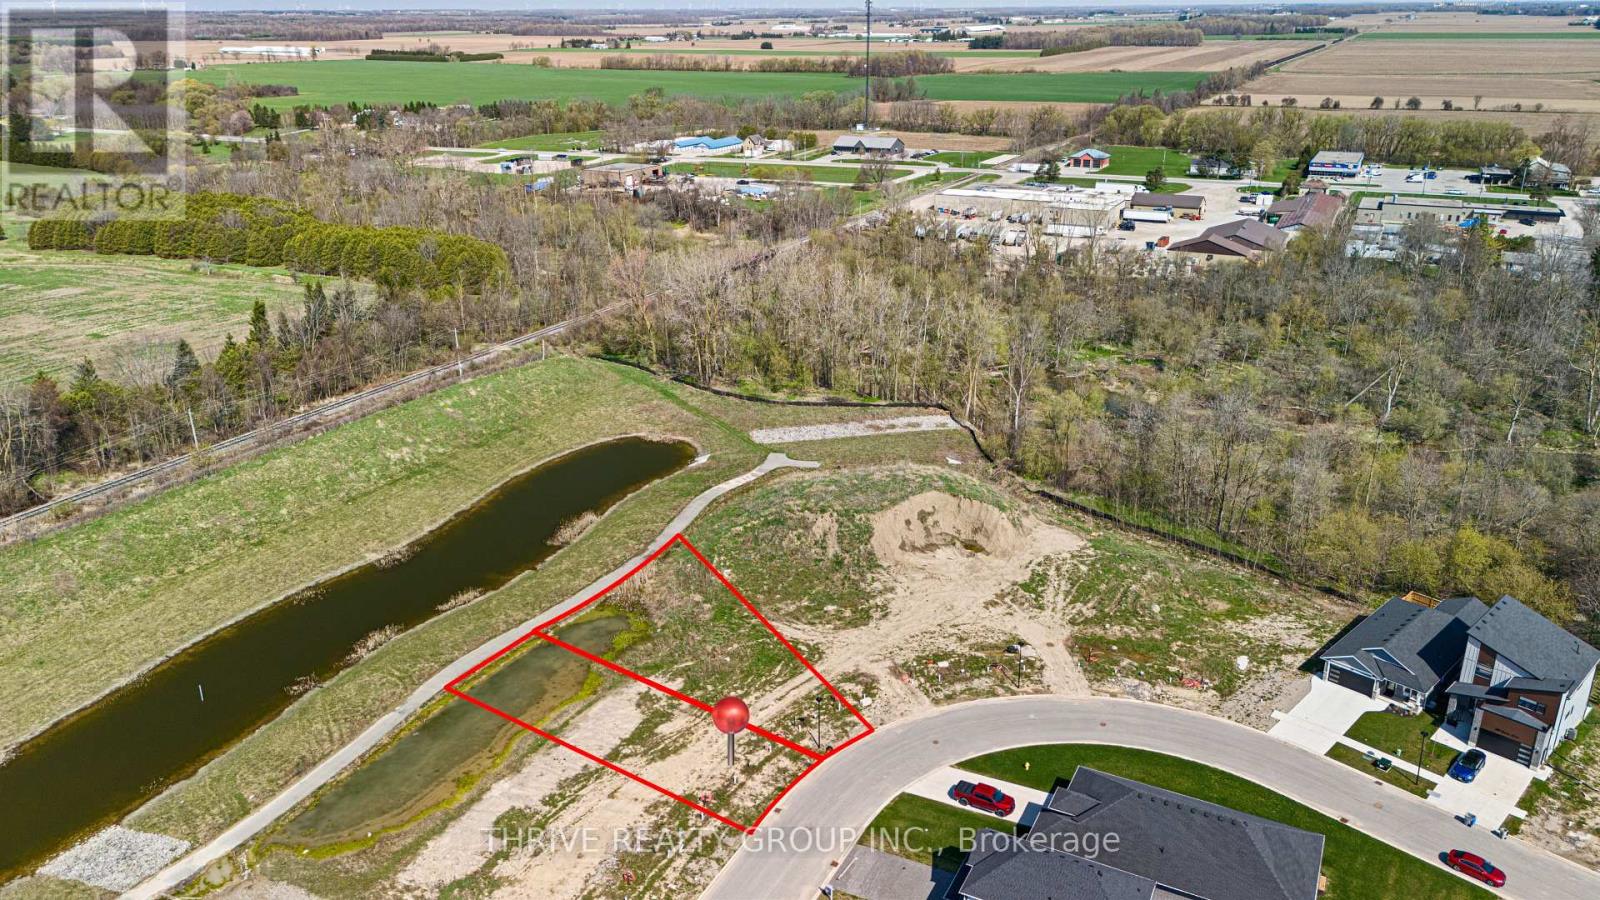
Limited time pricing! With South Huron development fees set to increase January 1, 2027 and the applicable HST rebate ending March 31, 2027, NOW is the time to lock in the price of your new home. Take advantage of today's savings before costs increase and move into your custom-built home knowing you got in at the right time. Starting from $679,900 for a 1,500 sq. ft. bungalow or two-storey on a premium lot, bring your own plans or work with the builder to customize a design and choose the features and finishes you've always wanted! (id:61594)
Thrive Realty Group Inc.
Hamilton, Ontario
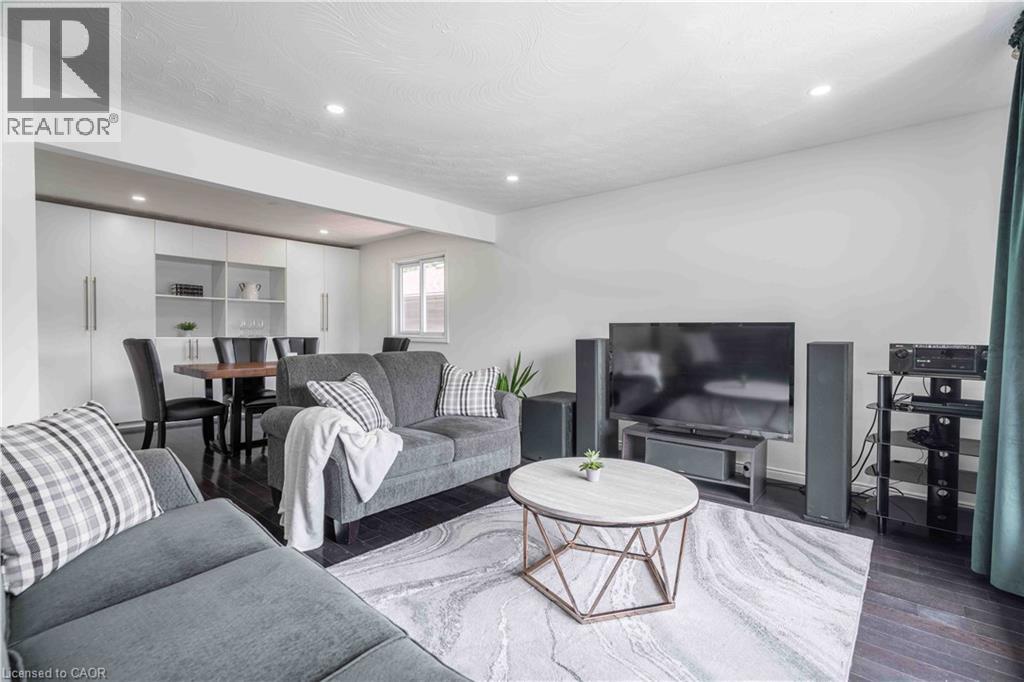
Welcome to this well-maintained raised bungalow offering the perfect combination of space, flexibility, and everyday convenience on Hamilton Mountain. With 3+1 bedrooms, 2 full bathrooms, and a thoughtfully designed layout, this home is ideal for growing families, multi-generational living, or buyers seeking additional space to suit their lifestyle. The bright main level features a spacious living and dining area that flows effortlessly into the updated kitchen, complete with granite countertops, stainless steel appliances, and a centre island that's perfect for meal preparation or casual gatherings. Three comfortable bedrooms and a full bathroom complete the main floor. The fully finished lower level expands the living space with a generous recreation room, an additional bedroom, a second full bathroom, and a walk-up entrance. Offering excellent income potential or flexibility for multi-generational living, this level is well suited for an in-law suite or private space for extended family. Step outside to enjoy the deep, fully fenced backyard, where a deck, two covered gazebos, and plenty of green space create an inviting setting for summer entertaining, family barbecues, or simply relaxing outdoors. Parking for up to seven vehicles, including the attached garage, adds exceptional convenience for families and guests alike. Ideally situated just moments from highway access, public transit, schools, shopping, and everyday amenities, this home offers a fantastic opportunity to enjoy comfortable living in a well-connected Hamilton Mountain neighbourhood. (id:61594)
Royal LePage Burloak Real Estate Services
Burlington, Ontario
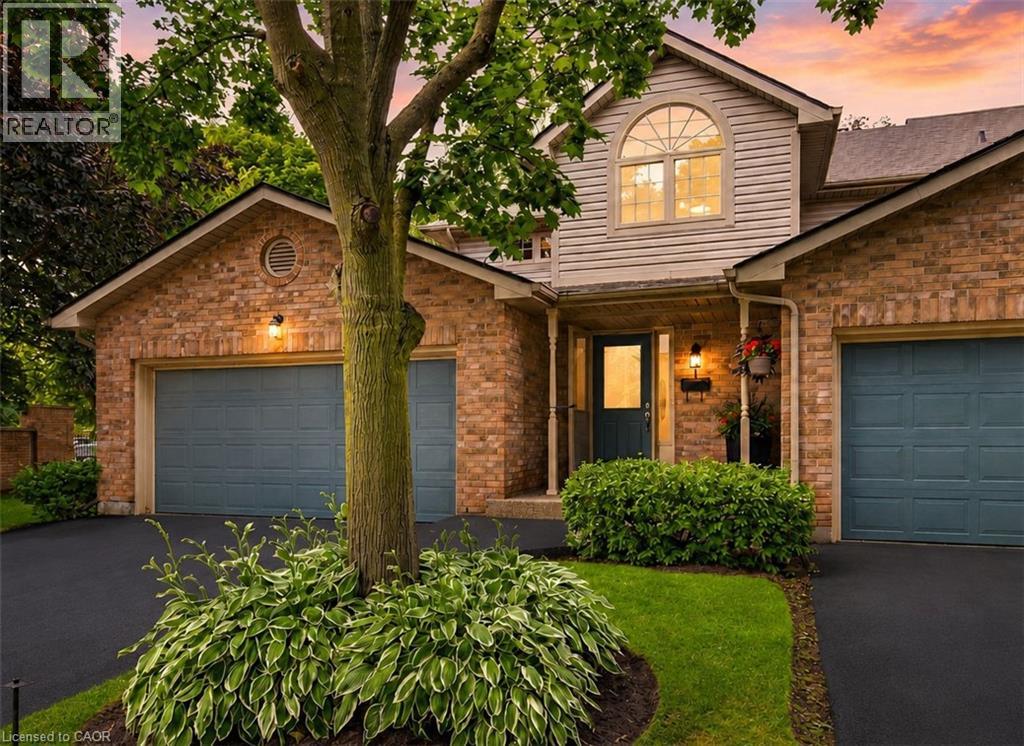
Welcome to Unit 1 – 3333 New Street, nestled in the highly sought-after community of Roseland Green. Beautifully renovated from top to bottom, this exceptional residence blends timeless elegance with luxurious modern finishes in one of Burlington’s most desirable neighbourhoods. Step inside to soaring vaulted ceilings that create a grand first impression in the foyer and formal living and dining rooms. A stylish tile inlay at the entrance adds both beauty and practicality, while a stunning custom staircase with white oak treads and black wrought iron spindles creates a striking focal point. New engineered hardwood flooring flows throughout, and the thoughtfully designed layout offers exceptional functionality for everyday living and entertaining. At the heart of the home is a stunning custom kitchen featuring extensive millwork, quartz countertops and stainless steel appliances. The same craftsmanship continues into the main-floor laundry room with custom cabinetry, quartz countertops, and a brand-new washer and dryer. The luxurious primary suite is a private retreat featuring a custom quartz-topped built in dresser, automatic electric blinds, and a spa-inspired ensuite with heated floors, custom vanity, quartz countertops, premium finishes, and a beautiful skylight that fills the space with natural light. Recent upgrades include a new electrical panel, upgraded wiring, designer light fixtures, luxury plumbing fixtures, windows (2020), and a new roof and aggregate walkways (2025), providing lasting value and peace of mind. Located minutes from downtown Burlington, the waterfront, shopping, restaurants, Joseph Brant Hospital, and major highways, this home offers exceptional convenience within the peaceful setting of Roseland Green, surrounded by mature trees and lush landscaping. A rare opportunity to own a truly turnkey luxury home in one of Burlington’s most coveted communities that backs on to the walking path. Simply move in and enjoy. (id:61594)
RE/MAX Escarpment Realty Inc.
