Welland, Ontario
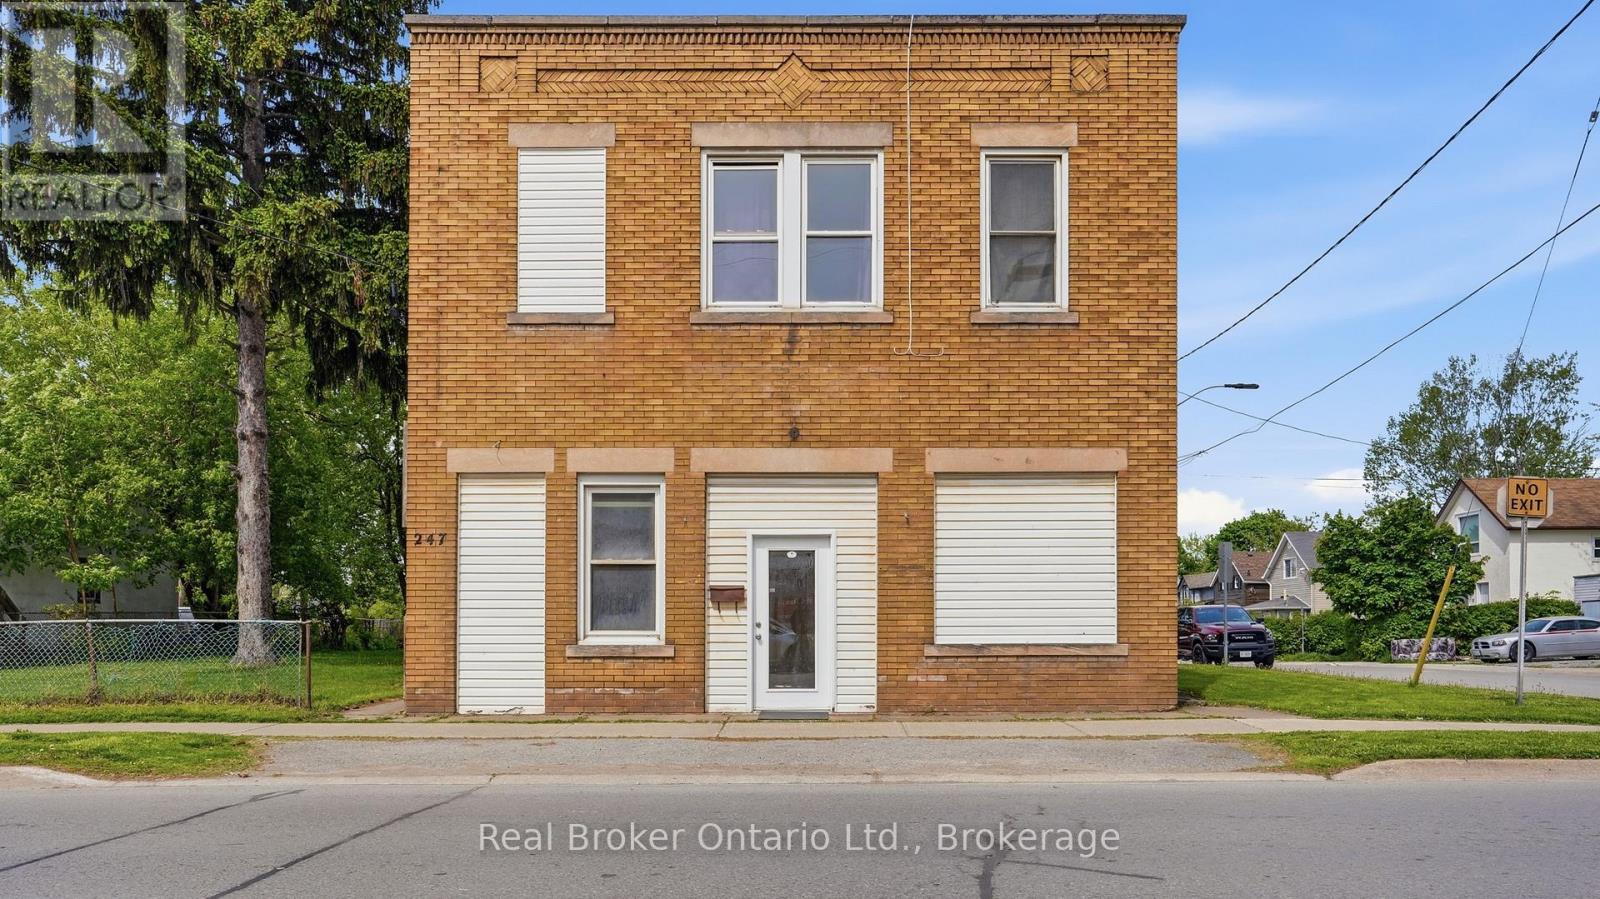
Presenting a rare and compelling investment opportunity at 247 King Street in the heart of Welland, a well-positioned 4-plex offering three fully residential apartments and one versatile commercial unit, all situated on one of the city's most recognized and high-traffic corridors. The three residential apartments are each spacious two-bedroom, one-bathroom units, ideal for attracting long-term tenants such as young professionals, students, and families who are drawn to the convenience and energy of downtown Welland living. Loads of potential with this property with an unfinished basement space that can be renovated into a 5th unit with exceptional value-add potential, presenting a savvy investor with the opportunity to develop additional storage, utility, or future living space. A two-car garage currently configured as a functional workshop adds further flexibility to the property, whether retained for tenant use, leased separately, or repurposed to suit a new owner's vision. The commercial unit, presently operating as professional office space, rounds out this income-generating package with a steady and established presence, making the overall property a true mixed-use asset with four streams of potential revenue. Another option would be re-creating the commercial unit into residential living. Situated on King Street directly near Merritt Park and its multi-use amphitheatre , the property enjoys outstanding walkability and access to the local amenities that make downtown Welland so desirable including restaurants, banks, medical offices, and public transit stop just steps from the front door. Niagara College is within approximately five kilometres , ensuring consistent rental demand from students and college staff year round. Whether you are an experienced investor looking to expand your portfolio or a first-time buyer seeking a property with immediate income and long-term upside. (id:61594)
Real Broker Ontario Ltd.
Mono, Ontario
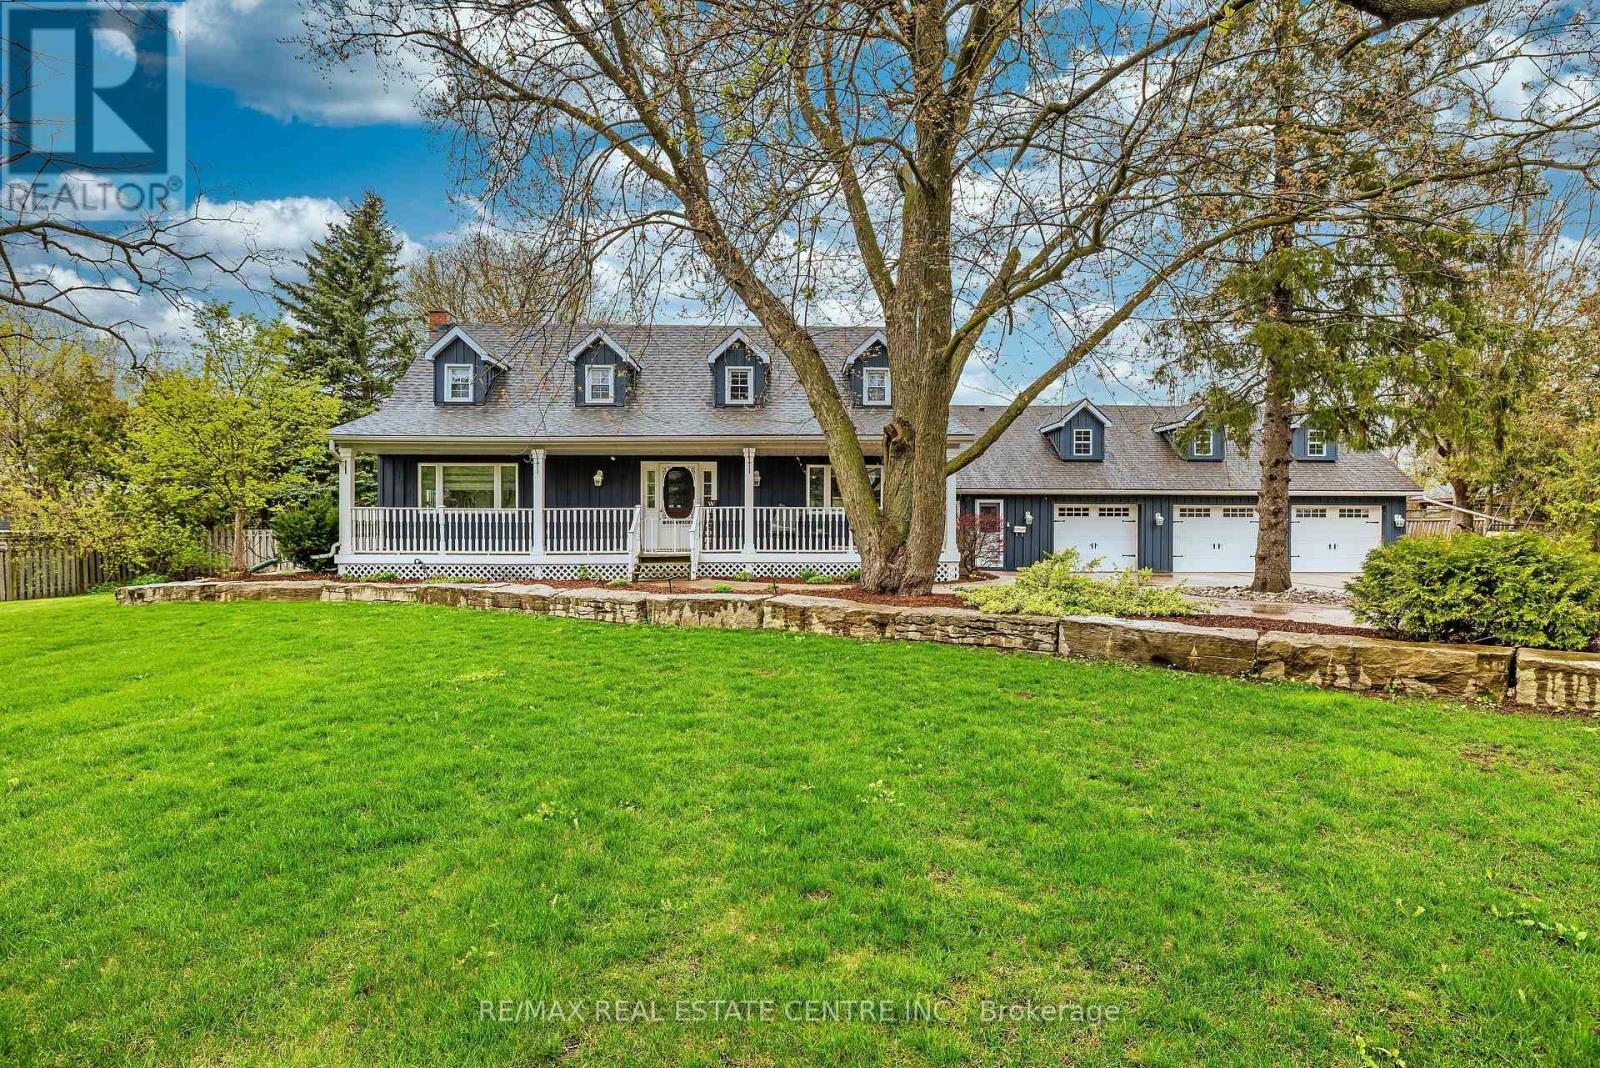
Located on a sprawling lot within walking distance to downtown Orangeville & schools. This exceptional home is a dream come true for those who love to entertain. A very unique layout! The Main floor highlights a kitchen with a breakfast bar that overlooks a spacious family room with a fireplace and coffered ceilings. Separate dining room and a living room provide elegant spaces for formal gatherings. Main floor office with w/o access to the yard offers versatility. Four season solarium includes a hot tub, indoor BBQ, Gas range, 2 drink fridges, and a commercial ice maker. Entertainment haven; The game room(man cave) boasts a wet bar, stone fireplace, and ample space for entertaining guests. Upper level retreat: One wing of the house features a luxurious primary bedroom with a 5-piece ensuite and 2 walk-in closets. A loft (4th bedroom) over the garage includes a 3-piece ensuite and w/o to a deck with breathtaking views of the scenic yard. Additional features 4 car garage (one part is now a gym) provides plenty of parking and storage. In-ground swimming pool basks in sunlight all day for endless outdoor fun. Pot lights and crown molding add a touch of elegance throughout. Unbeatable location: Close to top rated school, beautiful parks and the serene island Lake. Perfect for families and those who appreciate a sense of community. Experience the best of luxury living and entertainment possibilities in this unique Orangeville home. One of a kind property. (id:61594)
RE/MAX Real Estate Centre Inc.
Oakville, Ontario
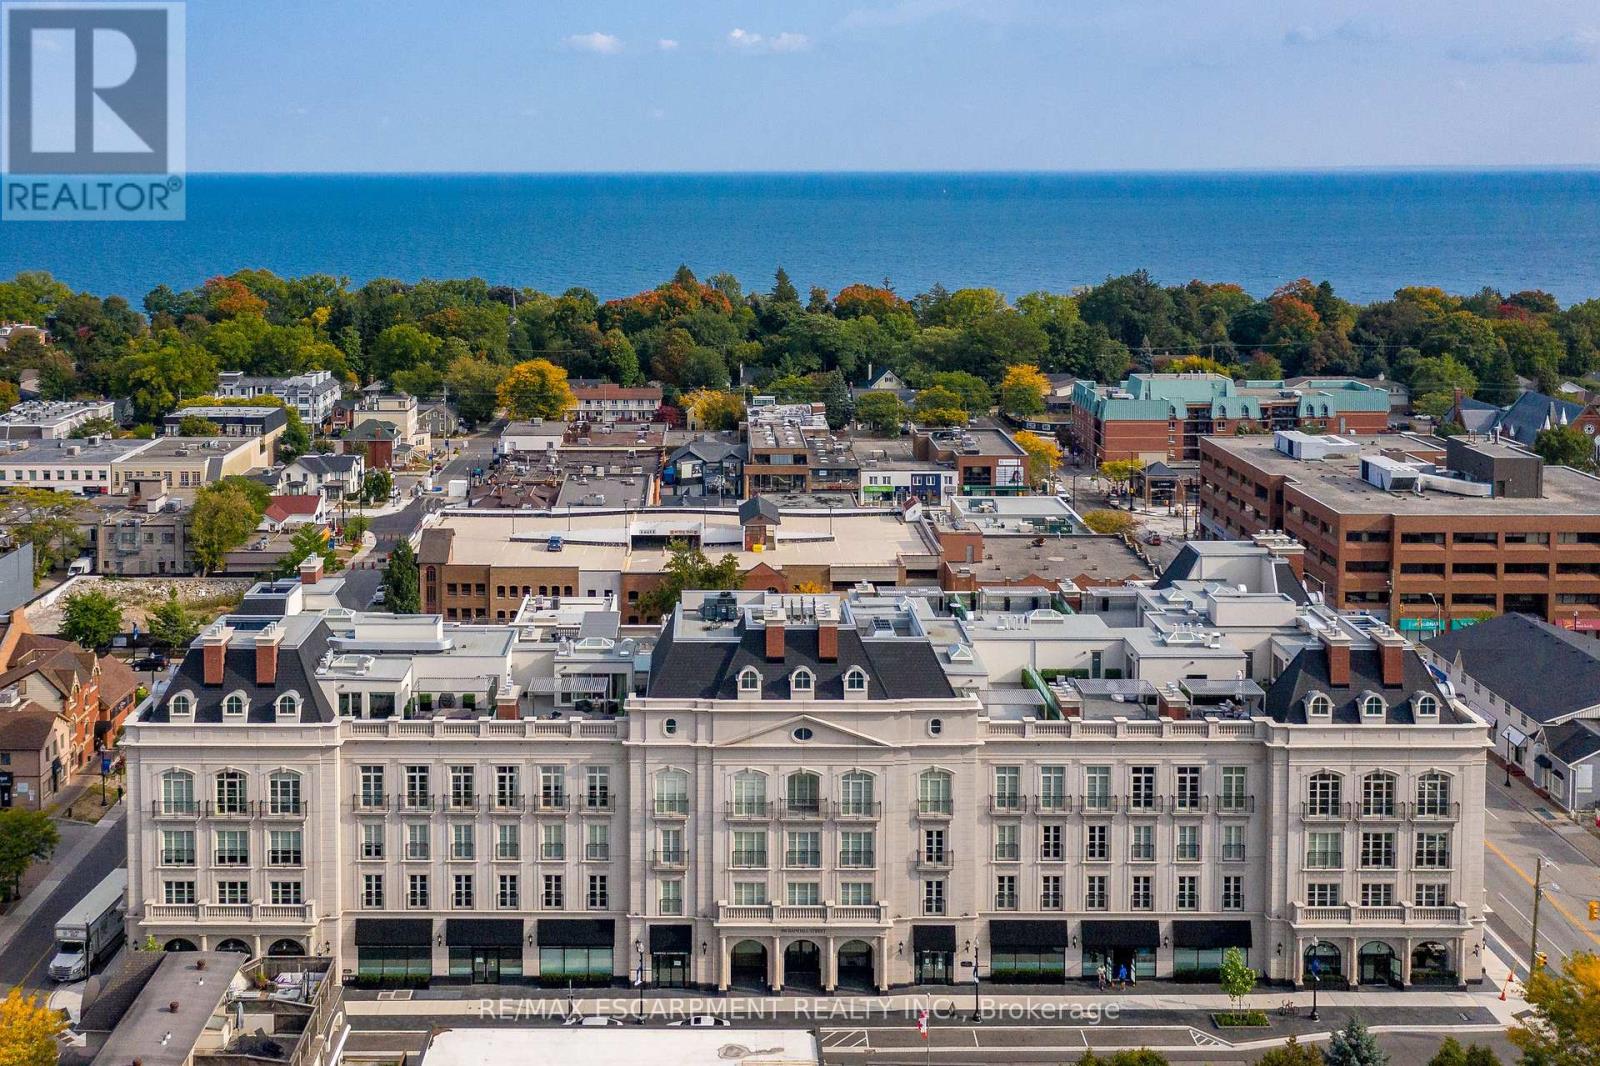
Experience an exceptional standard of luxury in this rare penthouse at The Randall Residences, Oakville's most prestigious boutique condominium. Reserved exclusively for the penthouse level, soaring 12-foot ceilings, exquisite custom millwork, and refined finishes create an atmosphere of timeless elegance. A grand circular stone floor foyer welcomes you into this beautifully designed residence, complete with a spacious front hall closet, powder room, and an generous walk-in laundry room with laundry sink. The spectacular open-concept kitchen is the heart of the home, featuring a generous centre island, marble countertops, premium appliances, and seamless flow into the dining area with custom built-in pantry cabinetry. The living room is framed by floor-to-ceiling wraparound windows that flood the space with natural light, while custom built-ins and a striking fireplace provide warmth and sophistication. Step onto the private south-facing balcony to enjoy sunny views and effortless indoor-outdoor living. The luxurious primary retreat offers a beautifully appointed dressing room and a spa-inspired five-piece marble ensuite. The second bedroom is equally impressive with floor-to-ceiling south-facing windows, a generous closet, and its own private three-piece ensuite. With only 32 exclusive residences, The Randall offers unparalleled privacy and service, including 24-hour concierge, three elevator banks, impeccably maintained underground parking with soaring ceilings, two premium parking spaces, and a private locker. Perfectly situated in the heart of downtown Oakville, you're just steps from the lake, boutique shopping, cafés, fine dining, and the renowned Sotto Sotto restaurant located on the main floor. A truly exceptional opportunity to own one of downtown Oakville's most distinguished penthouse residences. (id:61594)
RE/MAX Escarpment Realty Inc.
Milton, Ontario
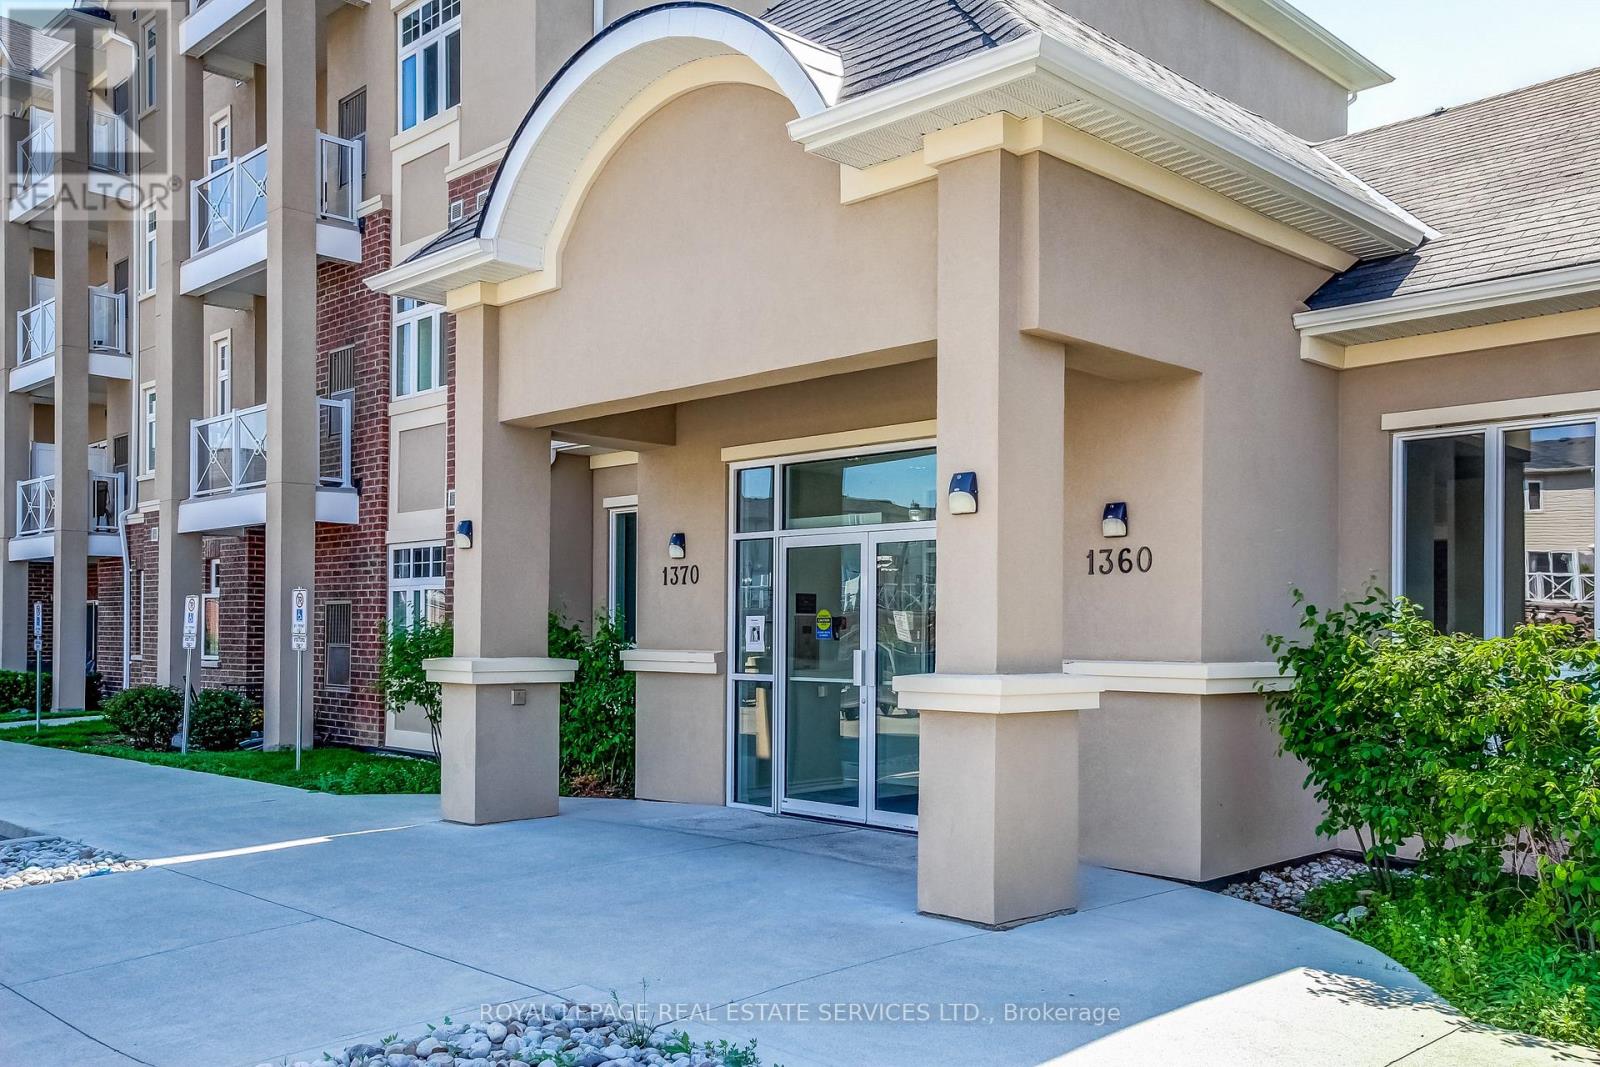
The best value in Milton with LOW condo fees. Welcome to the "Bellagio" building! This amazing unit features an Open concept layout. Modern kitchen with Granite countertops, Stainless Steel appliances, breakfast bar, undermount sink, in-suite laundry and lots of storage. The location is perfect for the everyday commuter with easy access to Highway 401, the 407 and 7 mins to the Milton GO. Enjoy amazing amenities including the Leisure Centre & Sports Centre, Milton Hospital, Trafalgar & Royal Ontario Golf Clubs, top Schools, Parks,amazing trails and just minutes from the Niagara Escarpment. There is lots of Visitor parking so having friends and family over will be stress free! Once again - Low Maintenance fees & taxes! Perfect for a1st time home buyer, downsizer or as an investment property. (id:61594)
Royal LePage Real Estate Services Ltd.
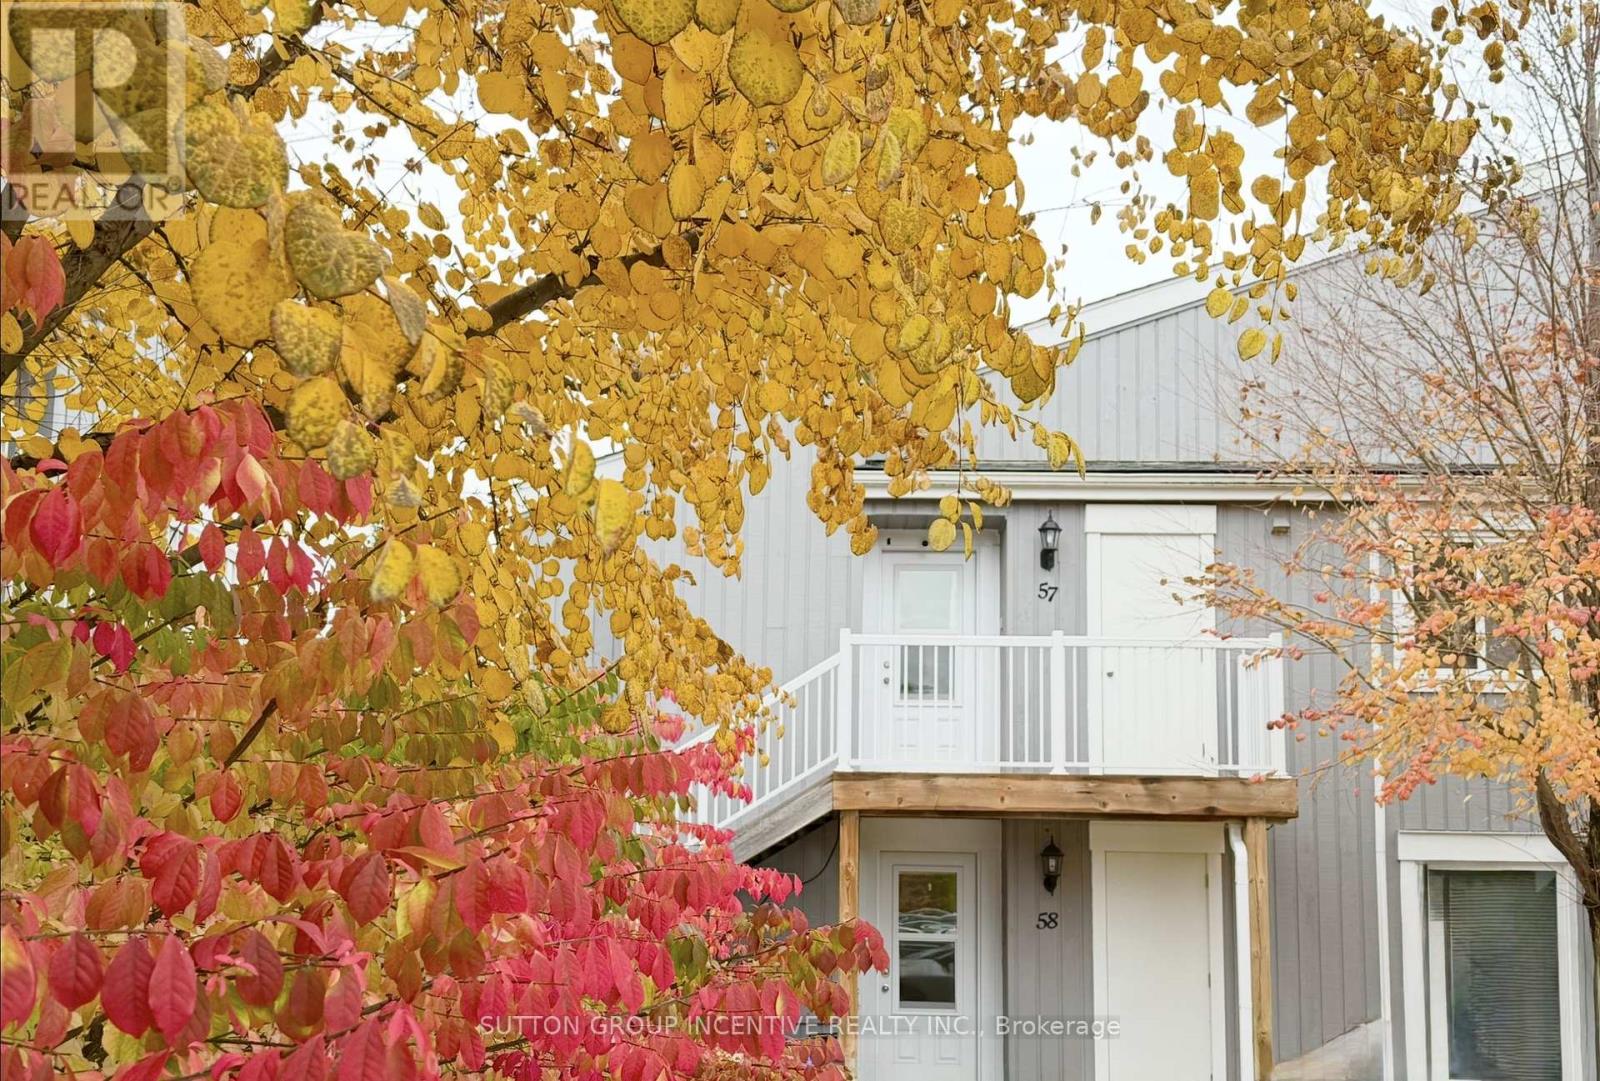
Collingwood, Ontario
BRIGHT UPPER UNIT IN GLEN II CRANBERRY VILLAGE. CARPET FREE! OPEN CONCEPT, SUN FILLED UNIT, 2 BED, 2 BATH. WOOD FIREPLACE, UPGRADED BREAKFAST BAR. LARGE PRIVATE BALCONY OFF THE LIVING ROOM AND PRIMARY BEDROOM. IN-SUITE LAUNDRY, STORAGE ROOM. CONVENIENT LOCATION CLOSE TO ALL AMENITIES, TRAILS, BLUE MOUNTAIN RESORT, AND GEORGIAN BAY. ONE OUTDOOR PARKING 57#. VISITOR PARKING. (id:61594)
Sutton Group Incentive Realty Inc.
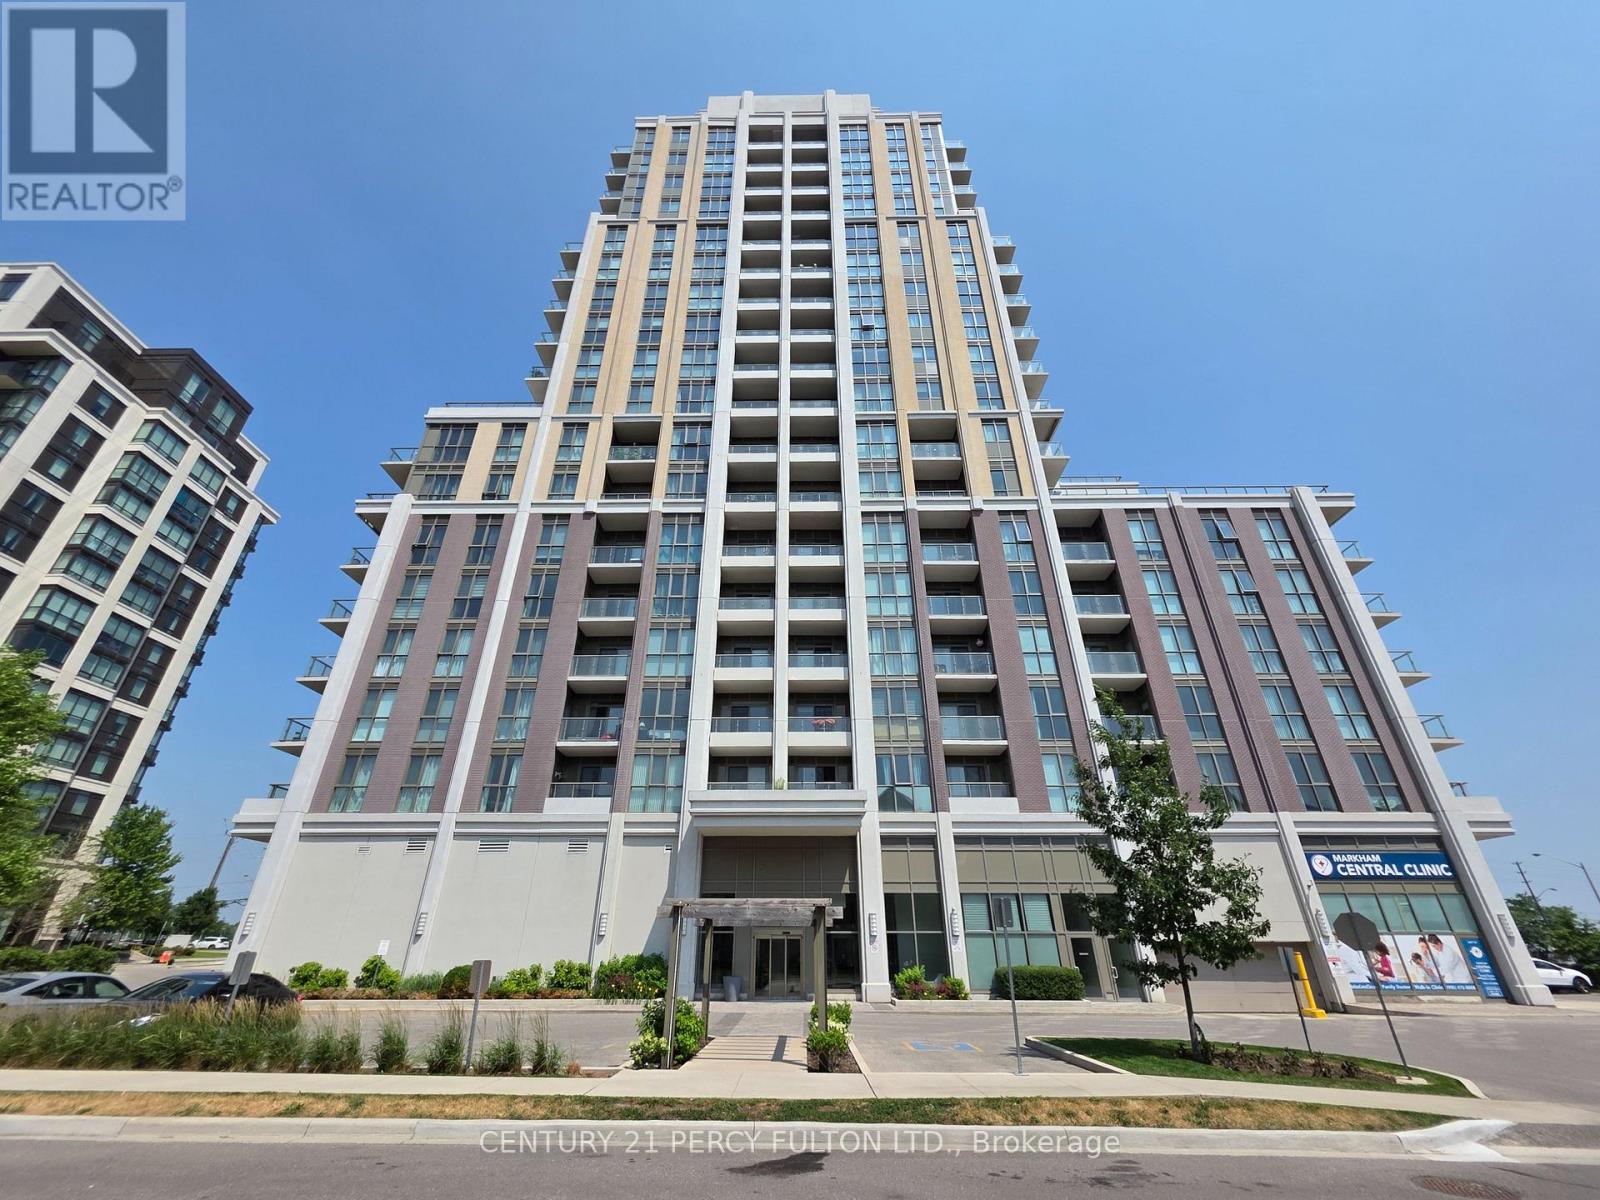
Markham, Ontario
Welcome to Unit 910 in "The Mark" - a bright and spacious 1-bedroom suite with 9-foot ceilings and an abundance of natural light. The open-concept layout features a modern kitchen with quartz countertops, sleek cabinetry, an undermount sink, glass tile backsplash, stainless steel appliances and breakfast bar overlooking the living and dining area. Enjoy the convenience of two walk-outs to your private balcony from both the living room and primary bedroom, creating seamless indoor-outdoor living. Laminate flooring throughout, ensuite laundry, one underground parking space and one locker complete this exceptional suite. Residents enjoy hotel-inspired amenities including 24-hour concierge, fitness centre, rooftop terrace with BBQs, party room, games room, guest suites, visitor parking, car wash and pet wash station (Disclaimer: Images are provided for illustrative purposes only and may not depict the actual amenities at 9560 Markham Rd). Ideally located just steps to Mount Joy GO Station, YRT transit, parks, trails, top-rated schools, shopping, restaurants, grocery stores and the Markham Village community, this is an outstanding opportunity for first-time buyers, professionals, downsizers and investors seeking stylish, low-maintenance living in one of Markham's most desirable neighbourhoods. (id:61594)
Century 21 Percy Fulton Ltd.
RE/MAX Excel Realty Ltd.
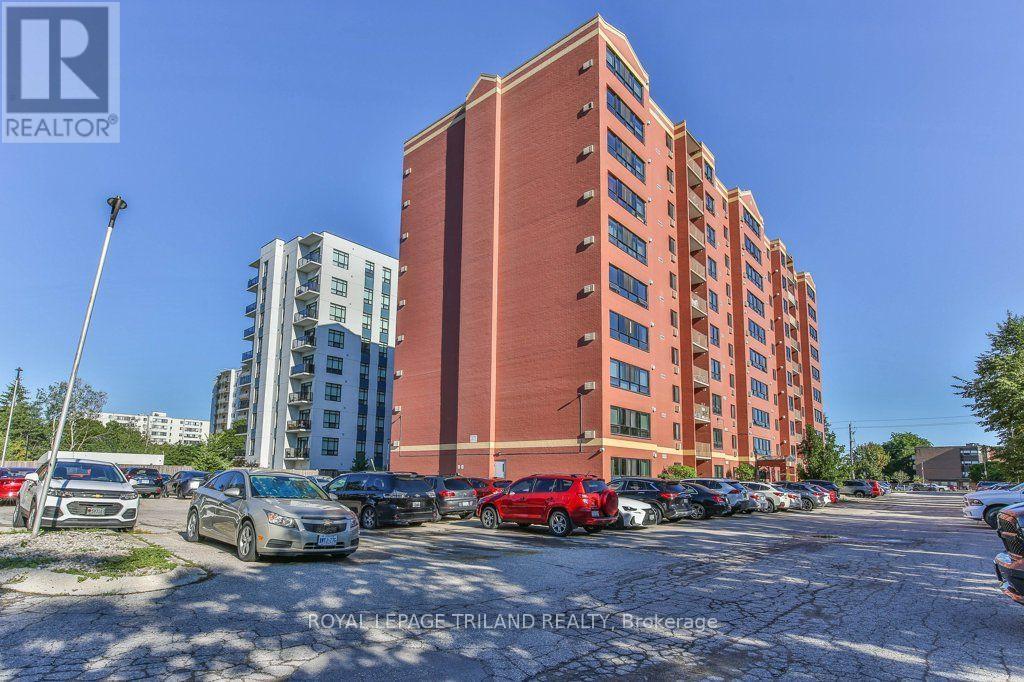
London South, Ontario
Welcome to this beautifully renovated 1-bedroom, 1-bathroom condo on Base Line Road. This bright and inviting unit offers a functional layout with quality updates throughout. Upon entering, you'll find a convenient entranceway closet and in-suite laundry. The renovated kitchen features plenty of cupboard and counter space, elegant quartz countertops, a new sink and light fixture, and new stainless-steel appliances, including an induction stove, refrigerator and dishwasher, all installed in 2025. The spacious bedroom is bright and comfortable, while the updated bathroom features a newer vanity with quartz countertop and a modern light fixture. The bright and spacious living room provides plenty of room to relax and entertain, while a sizeable storage closet offers additional convenience. Throughout the unit, enjoy highly durable luxury vinyl plank flooring, new baseboards and light fixtures, and fresh paint, creating a clean, modern and move-in-ready space. This quiet, well-maintained building offers excellent amenities, including an exercise room, brand-new windows and a new elevator. Conveniently located within walking distance to shopping and everyday amenities, this condo combines comfort, style and convenience in an ideal location. A wonderful opportunity for first-time buyers, downsizers or investors! (id:61594)
Royal LePage Triland Realty
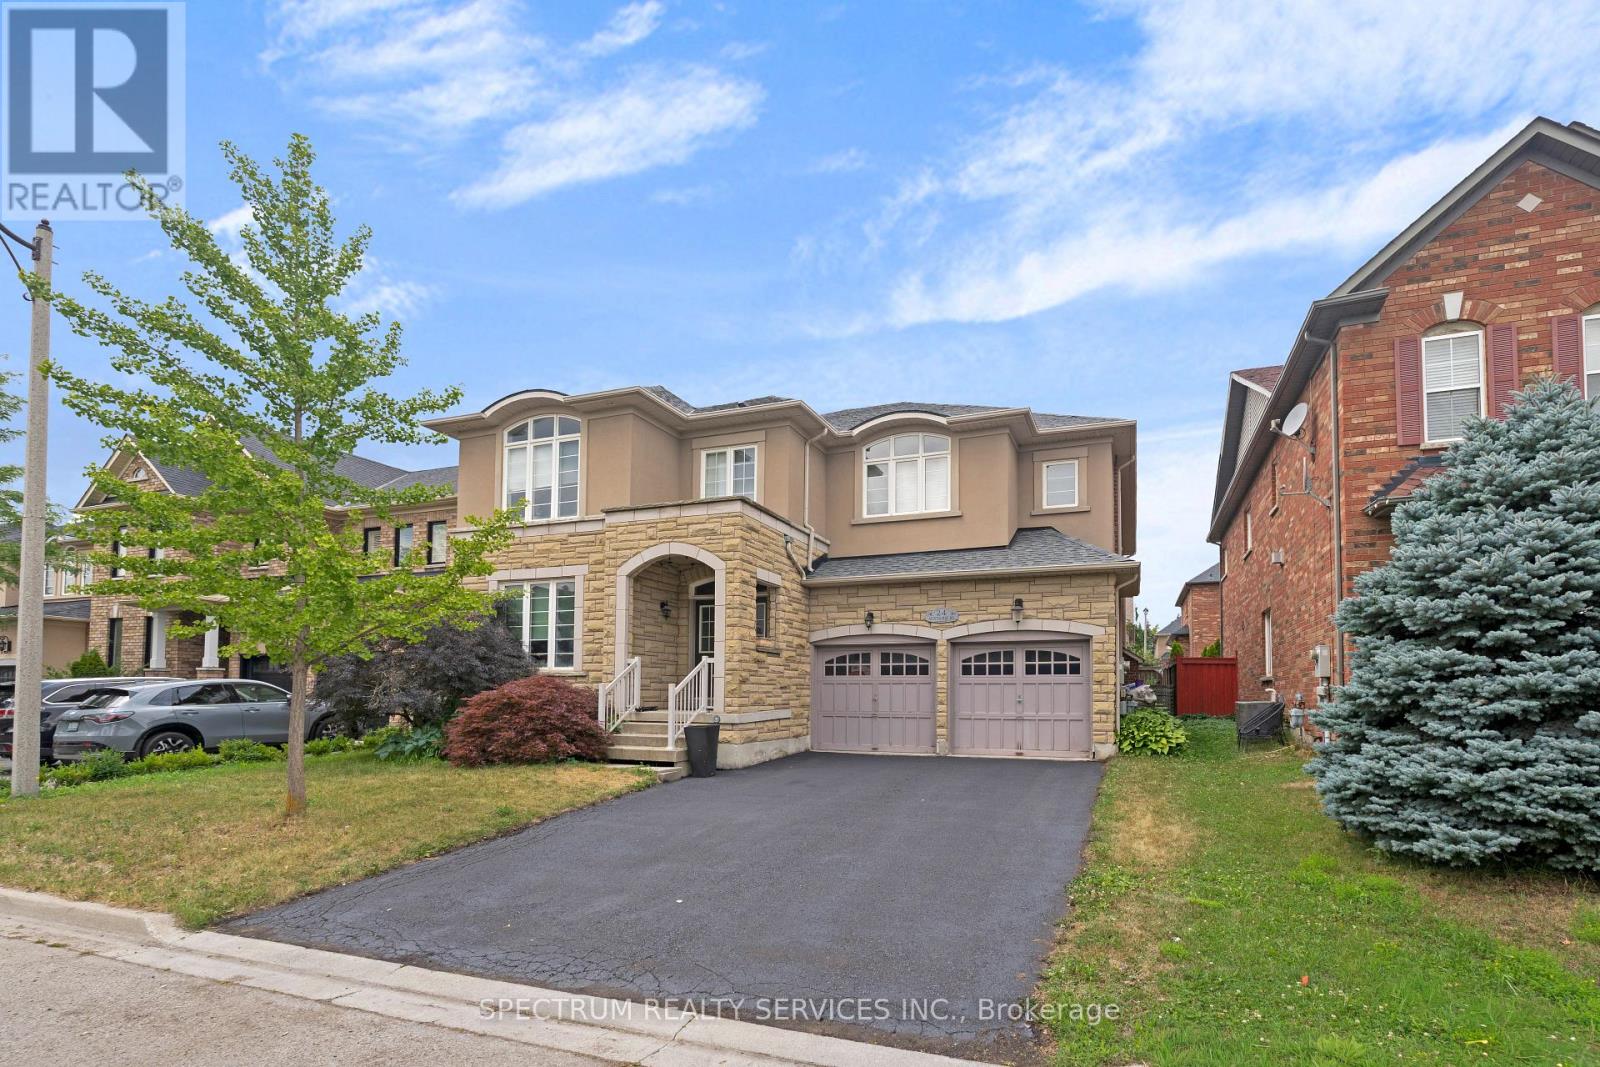
Brampton, Ontario
Welcome to 24 Aristocrat Rd. lovingly cared for by the original owners. This 3,665 sqft. executive residence has 9 ft.ceilings while blending elegance, comfort, and functionality in one of Brampton's most desirable neighbourhoods. The main floor features a private office - ideal for work-from-home living. This exceptional 4 bedroom detached home showcases premium finishes throughout, including rich birch hardwood floors, upgraded lighting, and a thoughtfully designed main level ideal for both everyday living and refined entertaining. The gourmet kitchen features granite countertops, abundant cabinetry, separate pantry, stainless steel appliances with a high-end Dacor 6-burner stove and a bright large breakfast area overlooking the serene backyard. The family room comes with a fireplace and an ehanced a sunk-in floor, creating an inviting atmosphere for gatherings. Upstairs, four generously sized bedrooms, 2 with ensuite bathrooms and 2 with a shared bathroom, provide space for the entire family. The luxurious primary suite is a private retreat complete with a spa-inspired 6-piece ensuite. Located in the prestigious vales of Castlemore, this home combines style, space, and convenience - just minutes from top-rated schools, parks, and transit. (id:61594)
Spectrum Realty Services Inc.
Oakville, Ontario
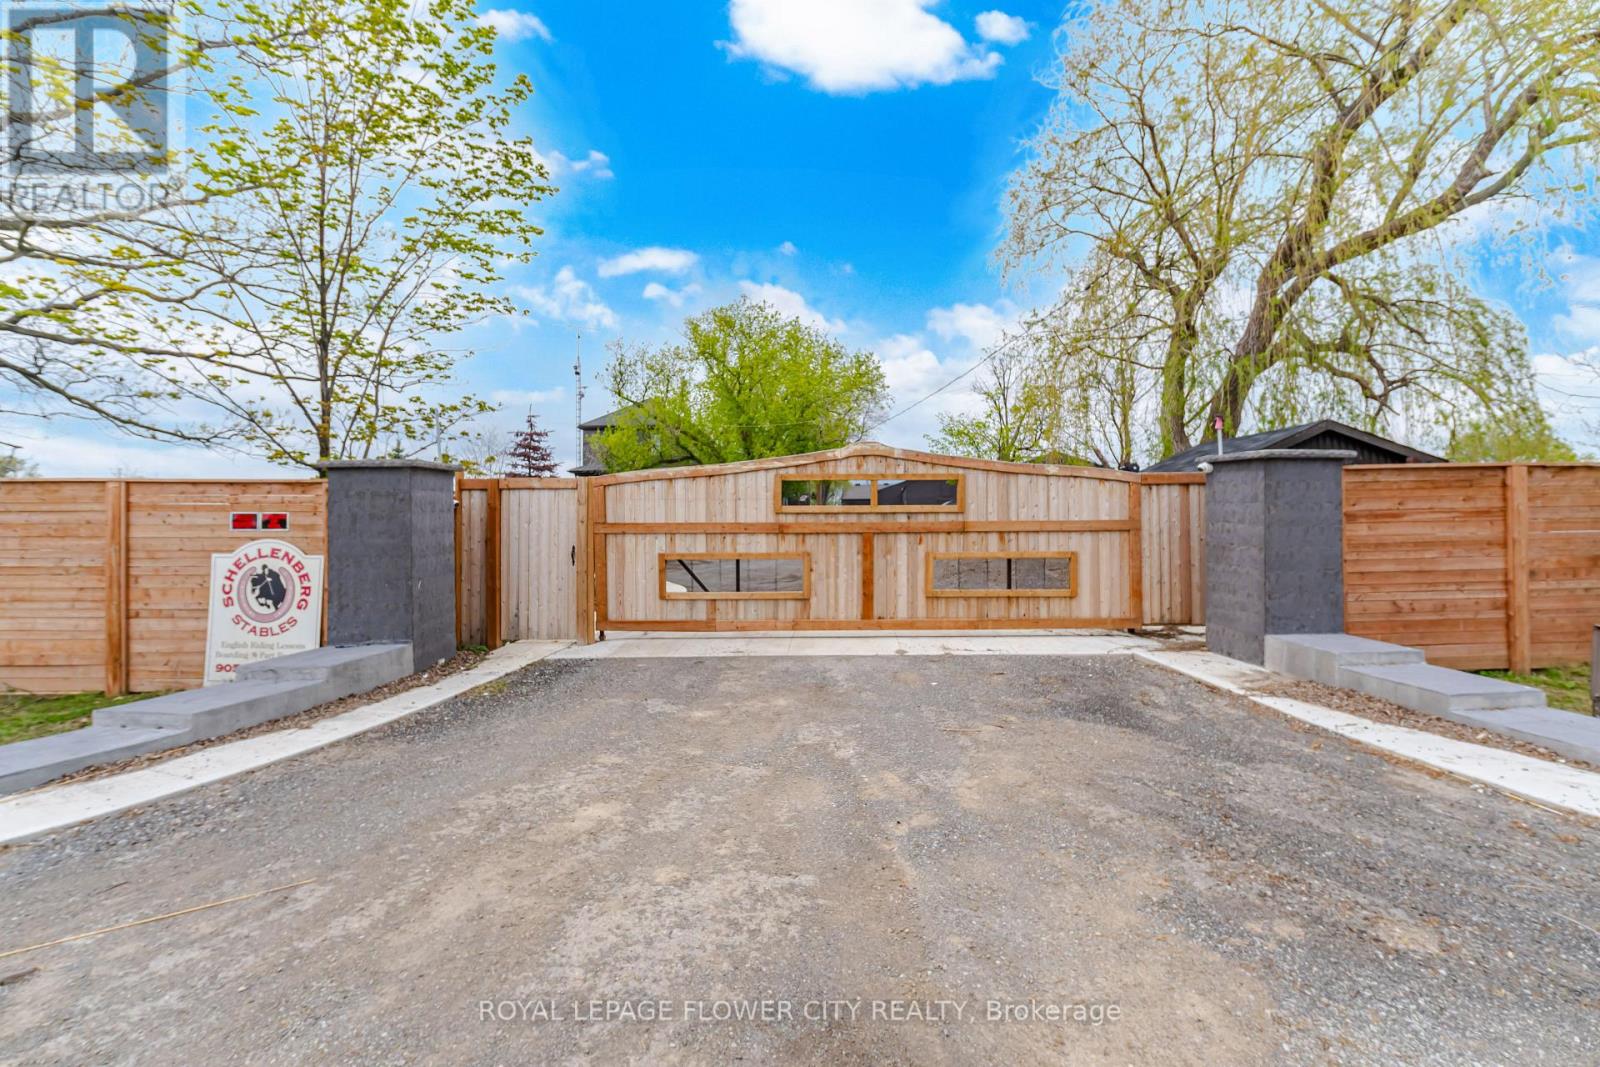
"LUXURIOUS "" SHOW STOPPER" Spent thousands of dollars on high end quality renovations. MULTIPLE USEpermitted endless business/ investment potential some conditions apply - day care , bed and breakfast, lodginghouse, short term accmmodation, boarding kennel , home occupation, winery, winery arenas, indoor and outdoorsports facilities list goes on... CUSTOMIZED wodden GATE with fence , Amazing One Of A Kind Country Estateaprox 6.67 acres Featuring fully renovated 2,040 sqft Country-Chic Home with Finished Basement and separateentrance; Lots of upgrades. With 2 indoor highly upgraded Arena's a) 3000 sqft with amazing Gloss Epoxy floor,along with Swimming pool area with turf; b) 2000 sqft upgraded Arena with laminate floor Approx 8500 + Sq ft 20stalls, Arenas can be used for any Horses/decor's/Make-up artists/photography/videos; 2 Indoor Riding Arenas withsand Approx24000 sq ft combined.; Both With Heated Upper-Lounge Viewing Areas, Large Outdoor Sand RingCompleted In 2020 With A Proper Base, Drainage And Granite Sand For Durability As Well As Stadium Lights ForEvenings. Picturous wooden walkway for photography makes it dreamland. This is Your Chance To Take The LeapInto Owning Your Dream Home And Property, Don't Miss Out On Calling This Luxurious Property Yours! (id:61594)
Royal LePage Flower City Realty
Toronto, Ontario
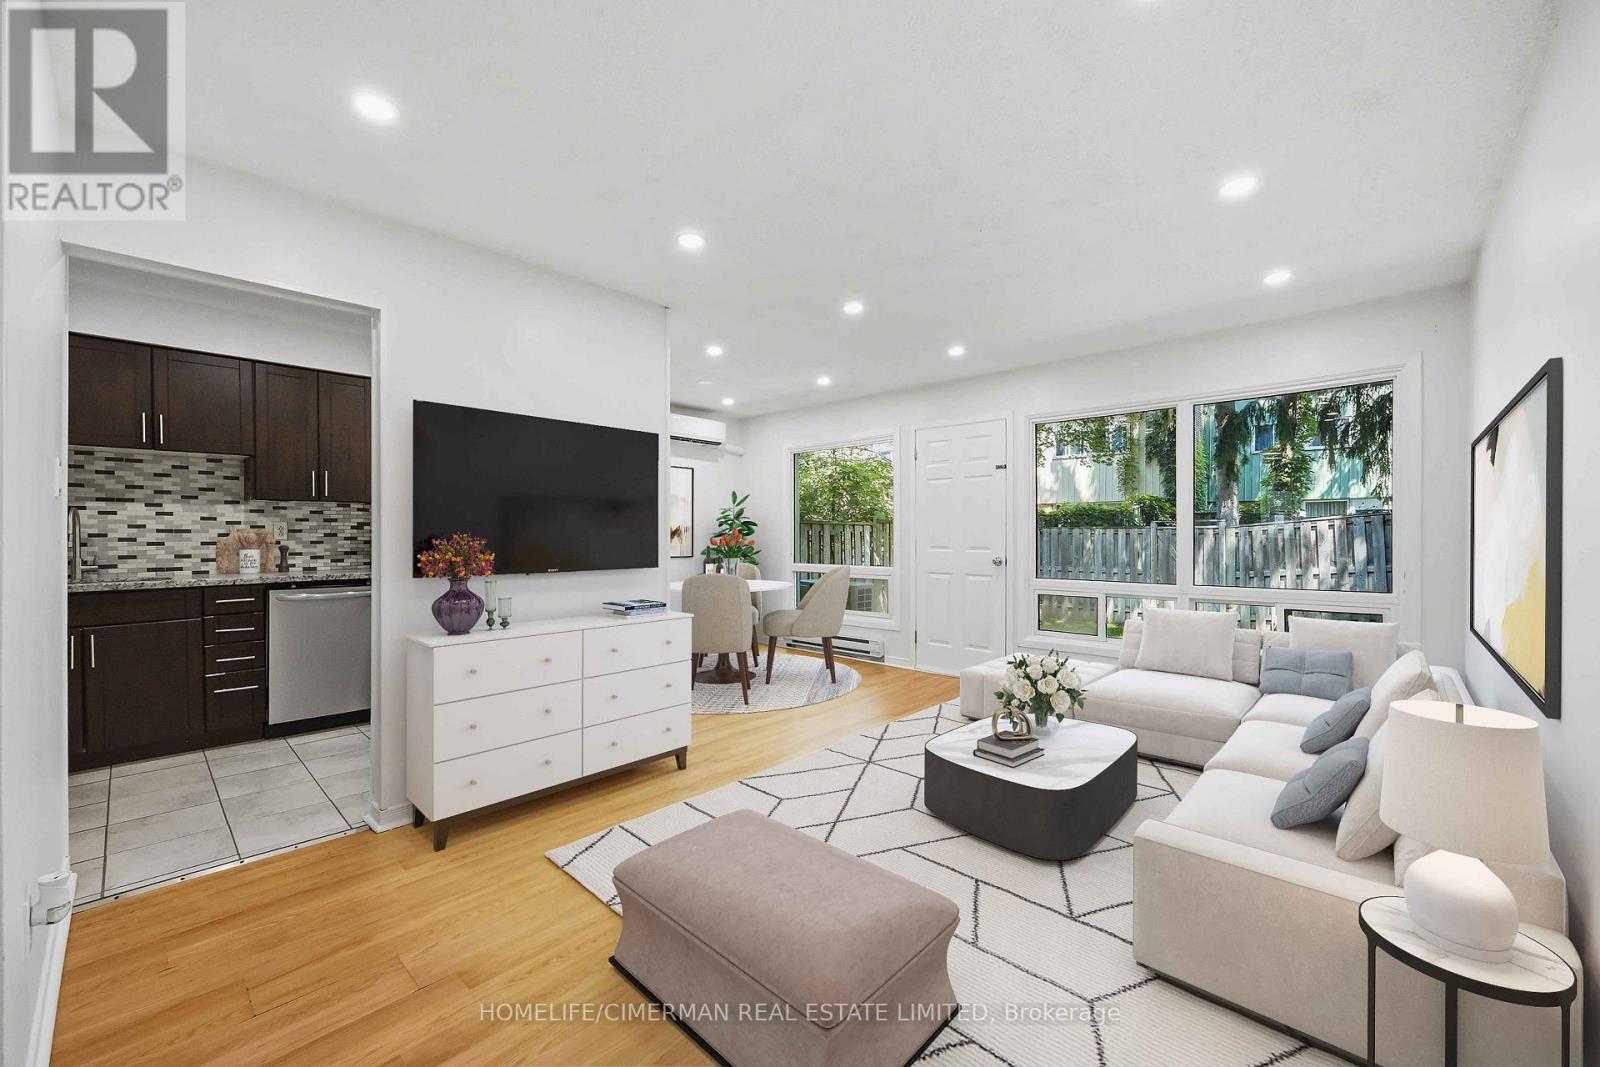
Conveniently located in the prestigious Bayview Village community. Naturally shaded backyard boasts tons of privacy & tranquility; Great for entertaining, with plenty of space for children to play. The cost-efficient wall units provide cold A/C in summer and warm heat in winter. Maintenance fee includes: Water, Basic Cable, Internet & Snow removal. Easy access to the 401 & the TTC makes this townhouse an ideal location for you to make 142 Thorny Vineway your home. Some photos virtually staged. Wardrobe in Walk-in closet included! (id:61594)
Homelife/cimerman Real Estate Limited
Ottawa, Ontario
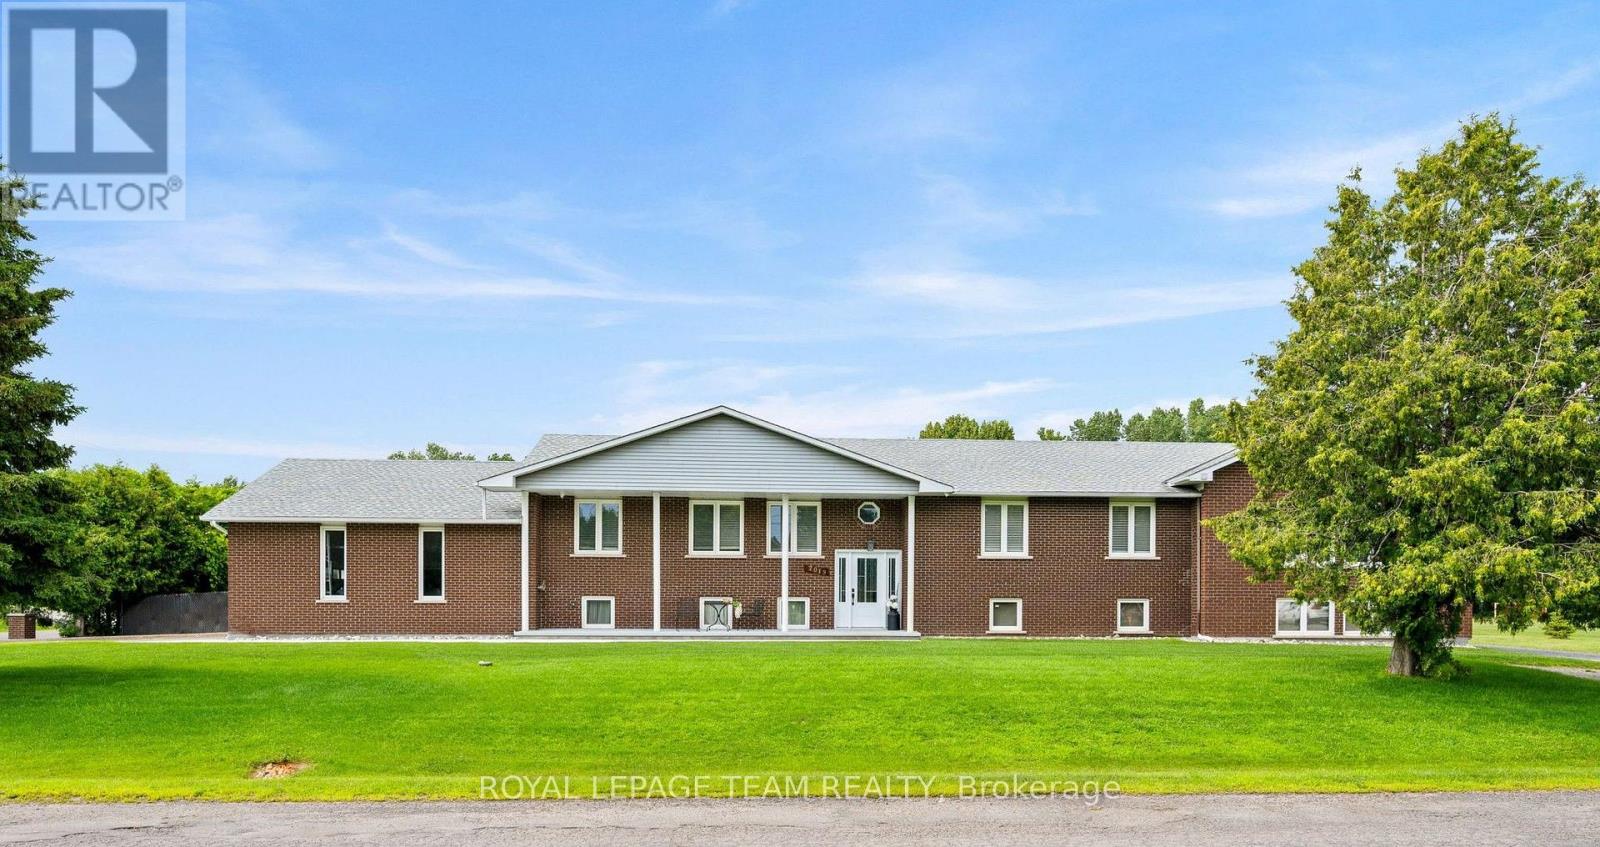
Welcome to this exceptional home, perfectly situated on a premium corner lot with no adjacent neighbours, overlooking a small park and soccer field. Beautifully maintained and lovingly cared for, this property reflects true pride of ownership throughout. Why book a vacation when your own backyard offers a private resort experience? Designed for both relaxation and entertaining, the spectacular outdoor oasis features a heated in-ground saltwater pool, full wet bar with built-in BBQ, a built in pizza oven, hot tub, covered patio with a gas fireplace, separate sitting area with a wood-burning firepit, and space for children to enjoy in their own dedicated play area. Inside, the spacious eat-in kitchen is the heart of the home, featuring granite countertops, abundant cabinetry, a breakfast bar, and a convenient wet bar. The formal dining room is perfect for hosting large family gatherings, while the open-concept living room creates a warm and inviting space for everyday living and entertaining. Offering 5 bedrooms, 4 full bathrooms, and 1 powder room, this home provides exceptional flexibility for growing or multi-generational families. The primary suite is a true retreat, complete with a luxurious Jacuzzi tub, a stunning three-sided wood-burning fireplace, private access to the backyard oasis, a 3-piece ensuite, and separate his-and-hers closets. The partially finished basement expands the living space with a spacious recreation room featuring a cozy gas fireplace, a full bathroom, and multiple storage rooms, providing endless possibilities for hobbies, a home gym, or future customization. Conveniently located close to shopping, Foodland, LCBO, a medical clinic, Dollarama, parks, and numerous other amenities, this remarkable property offers the perfect combination of comfort, space, and lifestyle. This is more than a home-it's your own private retreat. (id:61594)
Royal LePage Team Realty
The Nation, Ontario
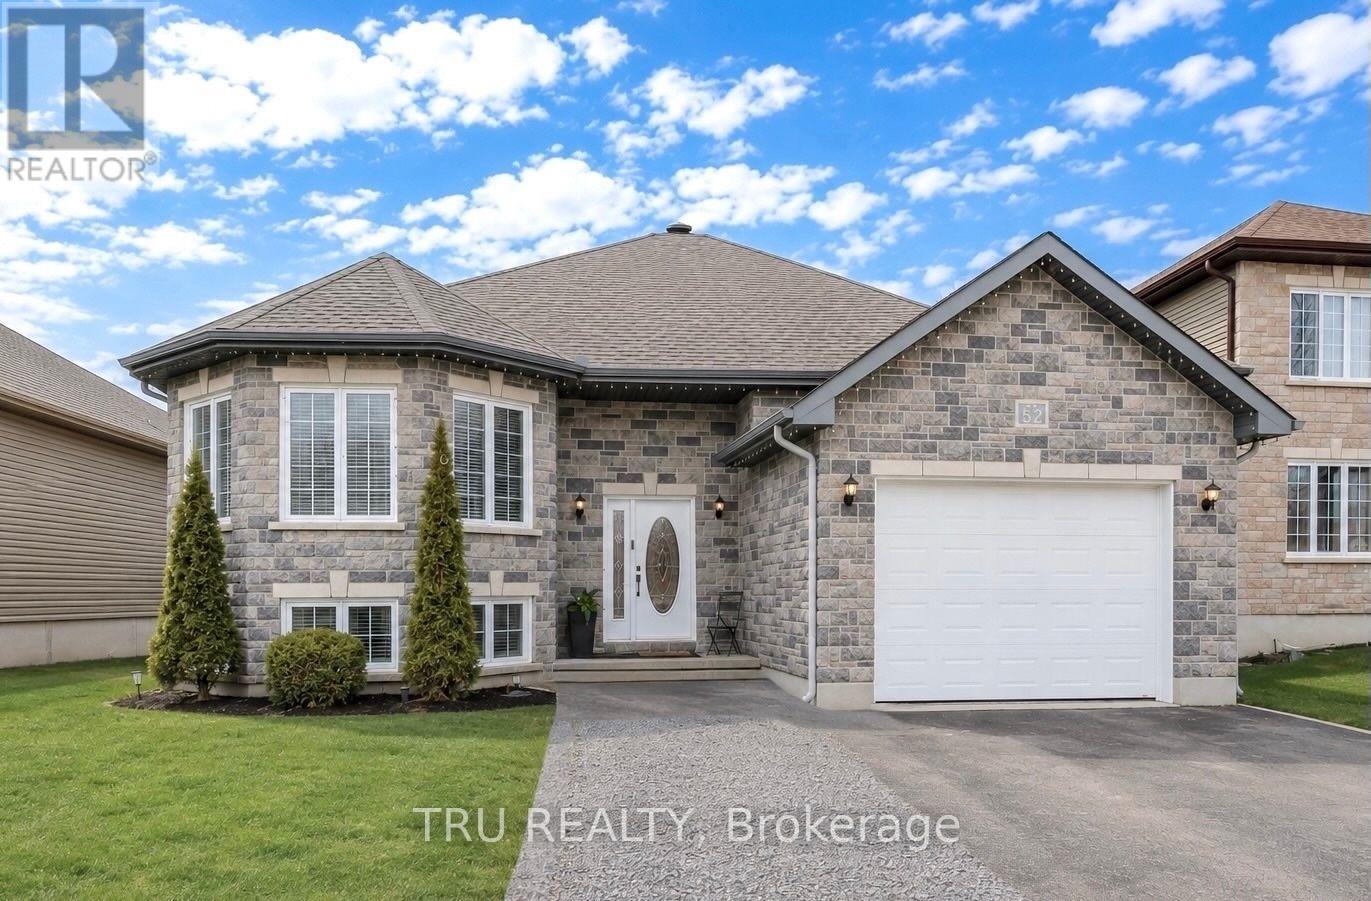
Take advantage of this new reduced priced!!! Why settle for a smaller home in Ottawa when you can own this beautifully finished 5-bedroom bungalow in Limoges for less? Just 30 minutes from downtown Ottawa, this exceptional raised bungalow offers the space, quality, and lifestyle that would come with a significantly higher price tag in the city. If you've been searching for more home for your money without compromising on style or convenience, this is it.Featuring 5 bedrooms (3 on the main level and 2 on the lower level), 3 full bathrooms, and a fully finished basement, this home is ideal for growing families or multi-generational living. The bright, open-concept main floor showcases refinished hardwood floors, modern railings, large windows, a stylish designer colour palette, and a beautiful kitchen with stainless steel appliances, a granite island, and direct access to a private deck overlooking the fully fenced backyard.The impressive lower level features tall ceilings, oversized windows, a spacious family and recreation area with an electric fireplace, two generously sized bedrooms, a full bathroom, and a beautifully finished laundry room. An oversized heated garage with a workbench completes the package.Set on one of Limoges' most desirable streets, surrounded by beautiful homes, walking trails, a scenic pond, and a welcoming community, this is an outstanding opportunity to enjoy a premium home and an exceptional lifestyle at a price that's becoming increasingly difficult to find in Ottawa. You'll love living in Limoges, a thriving bilingual community with excellent schools, scenic hiking trails, and the perfect balance of peaceful, nature-inspired surroundings and convenient access to the city. (id:61594)
Tru Realty
