Ancaster, Ontario
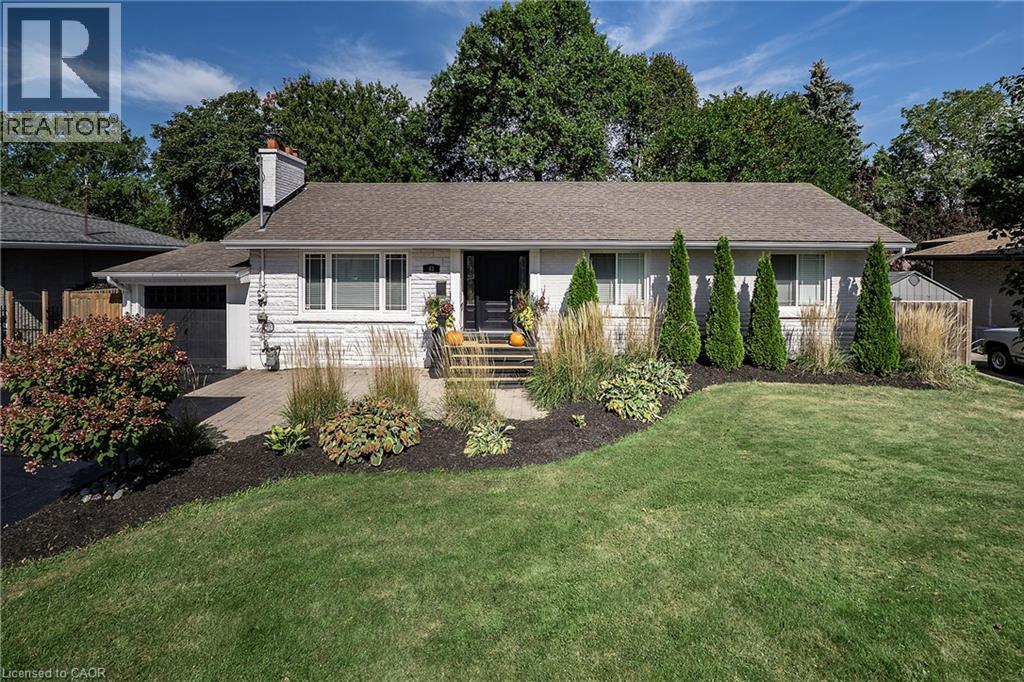
PRESTIGE and ELEGANCE meet in the heart of Ancaster. This all-brick bungalow is a SHOWSTOPPER nestled on an expansive lot in one of the area’s most exclusive A+ neighbourhoods offering an unparalleled living experience. The beautifully curated 3 bedroom, 2 full bathroom layout offers an open concept main living space. Centred around a custom chef’s kitchen with stone counters, timeless backsplash, stainless appliances and plenty of beautiful cabinets. The inviting living room is complete with high-end built-ins and a striking fireplace. The property features a fully finished, spacious lower level tailored for entertaining and family relaxation. The outdoor living space offers a great place for entertaining and relaxation. With an above ground pool you can stay cool on the hot summer days, brand-new deck for enjoying a good book, family dinners or entertaining and still plenty of space for the kids/grand kids and furry friends to run an play. This home offers a rare blend of timeless luxury, executive comfort and commuter convenience close to highway access and ALL amenities including both Catholic and public schools. This exceptional residence is true perfection and must be seen! (id:61594)
RE/MAX Escarpment Realty Inc.
Oakville, Ontario
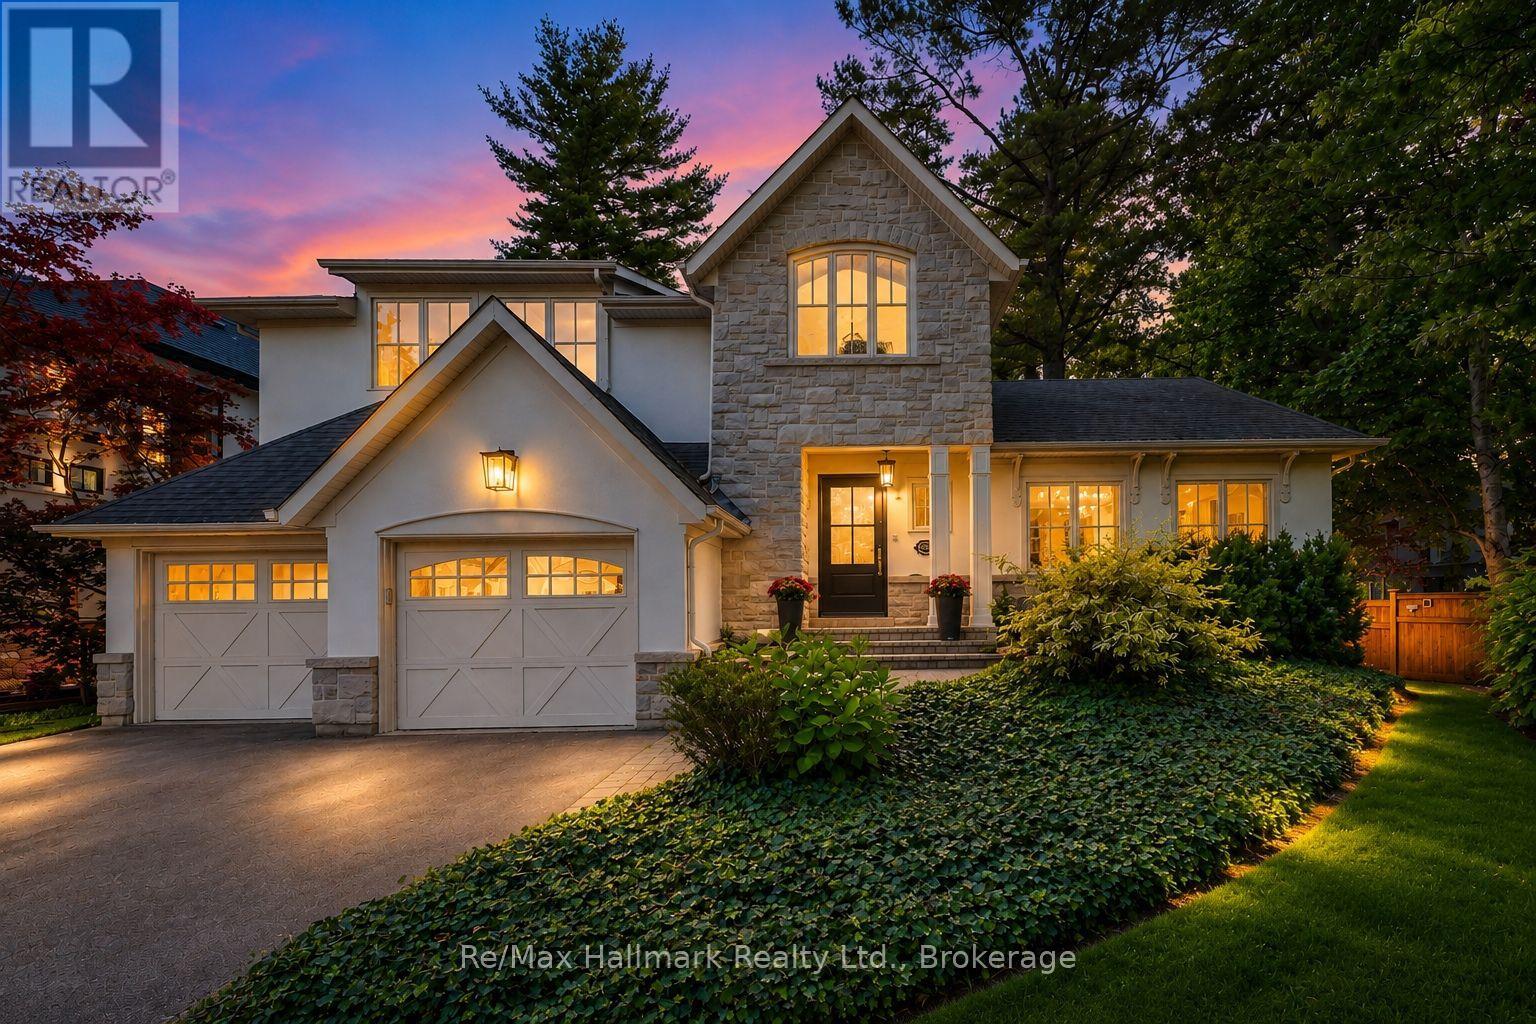
Spectacular custom home completely renovated to the studs with high-end finishes and a thoughtfully reimagined floor plan, blending timeless elegance with modern functionality. Situated on a premium 75x150 south-facing rectangular premium lot, this home is just a short walk to Oakville's top-rated schools.The exterior showcases new stucco with natural stone accents, oversized windows, and stunning curb appeal. Inside, the open-concept design features a grand living/dining room with soaring 13-ft ceilings and wood-burning fireplace, seamlessly flowing into a brand-new custom kitchen and family room. The chefs kitchen offers a massive center island, custom hardwood cabinetry, top-of-the-line appliances including a Wolf stove and Fisher & Paykel fridge, and walkout to a sun-filled cedar deck. A beautiful sunroom with full HVAC brings the outdoors in, overlooking landscaped gardens, mature trees, ponds, and stone pathways. The upper level features double primary suites with spa-inspired ensuites, heated floors, and walk-in closets, providing exceptional comfort and flexibility for families. Designer details throughout include custom millwork, accent lighting, hardware, California shutters, and premium hardwood flooring. The fully finished lower level offers a nanny/in-law suite with in-floor heating, recreation space, and plenty of storage. Recent upgrades include new spray foam insulation, new electrical panel, sump pump, tankless hot water system, pot lights, built-in speakers, and luxury designer tiles in all bathrooms. This one-of-a-kind home is the perfect blend of modern luxury, refined craftsmanship, and family-friendly living, a rare offering in one of Oakville's most prestigious neighbourhoods. (id:61594)
RE/MAX Hallmark Realty Ltd.
St. Catharines, Ontario
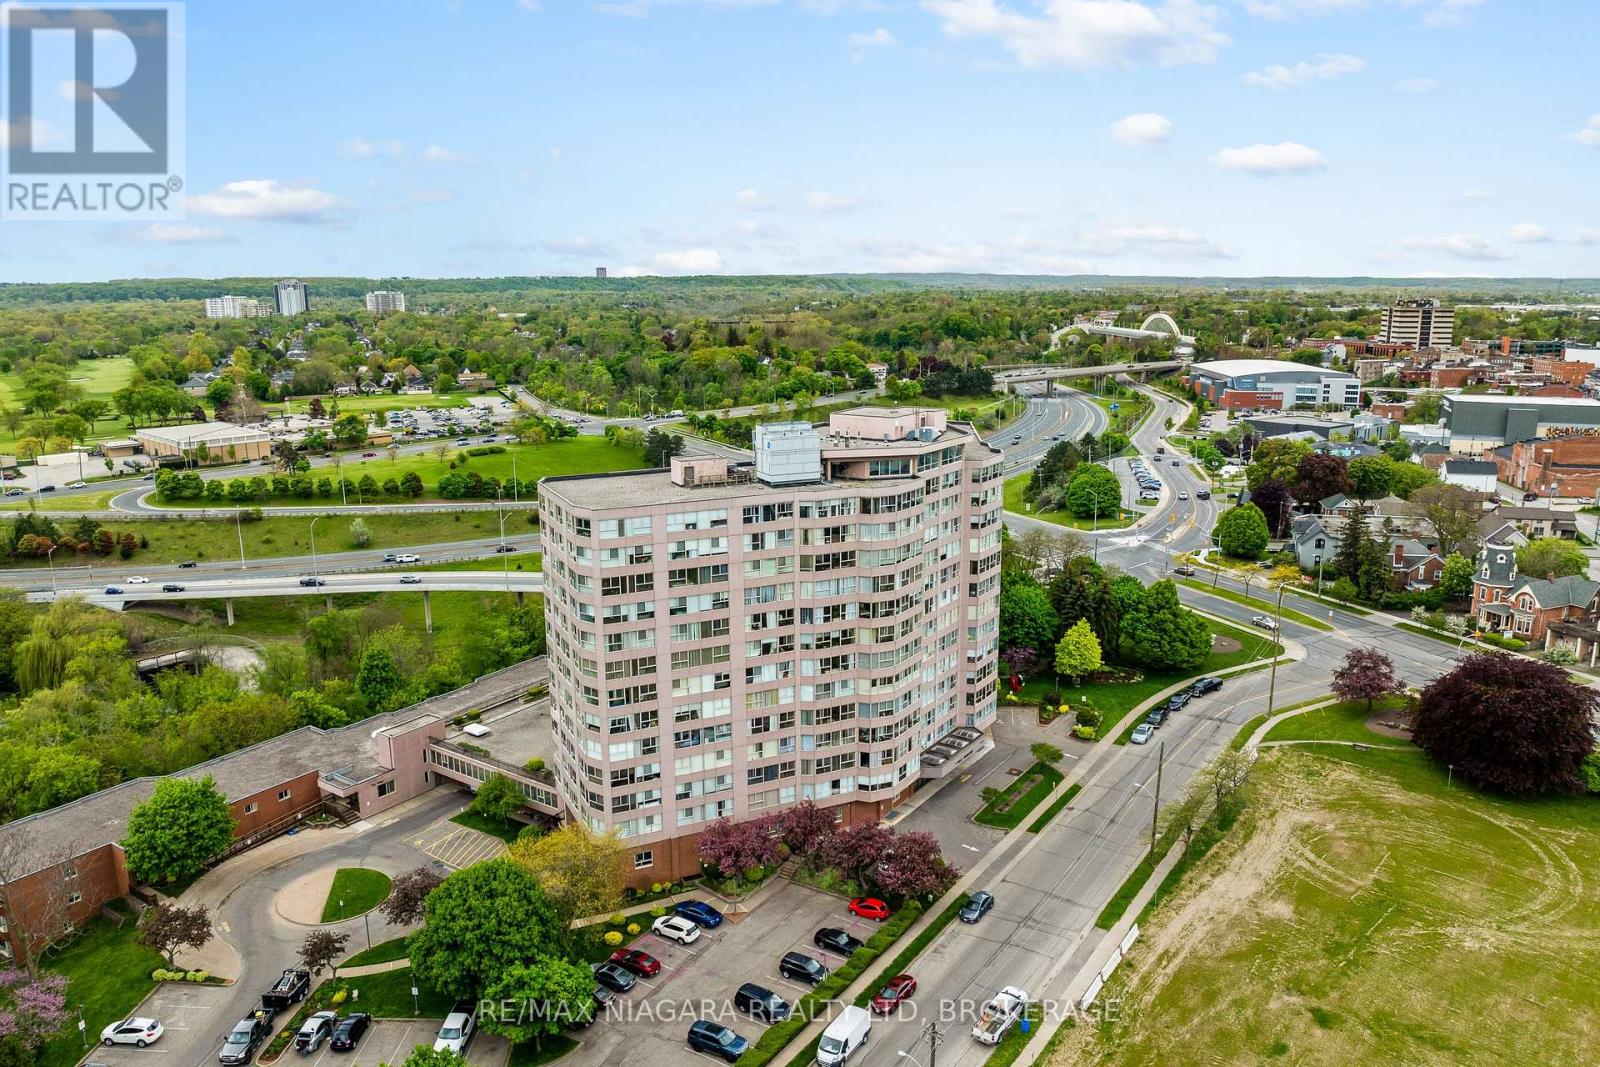
Discover easy, low-maintenance living at 7 Gale Crescent, Unit 502, ideally located in the heart of St. Catharines. This bright and spacious 2-bedroom + den, 2-bathroom condo offers a functional open-concept layout filled with natural light and impressive city views. The generous living and dining area provides plenty of space to relax or entertain, while the kitchen flows naturally into the main living area. The primary bedroom features a walk-in closet and private ensuite, while the second bedroom and versatile den provide flexible space for guests, a home office, reading area, or additional storage. Fresh paint, updated laminate flooring, and in-suite laundry add to the comfort and convenience of the home. Enjoy a highly walkable downtown location just steps from restaurants, cafés, parks, festivals, and the FirstOntario Performing Arts Centre, with convenient access to Brock University, shopping, waterfront trails, public transit, and major highways. Residents enjoy an impressive selection of building amenities, including an indoor pool, sauna, fitness room, party room, billiards room, workshop, observatory lounge with panoramic views, rooftop gardens, secure entry, underground parking with a car wash bay, and visitor parking. Adding even more value, the monthly condo fees include heat, hydro, water, insurance, internet, and TV, making this an attractive option for professionals, students, downsizers, or anyone looking for comfortable, convenient, low-maintenance condo living in central St. Catharines. (id:61594)
RE/MAX Niagara Realty Ltd
Russell, Ontario
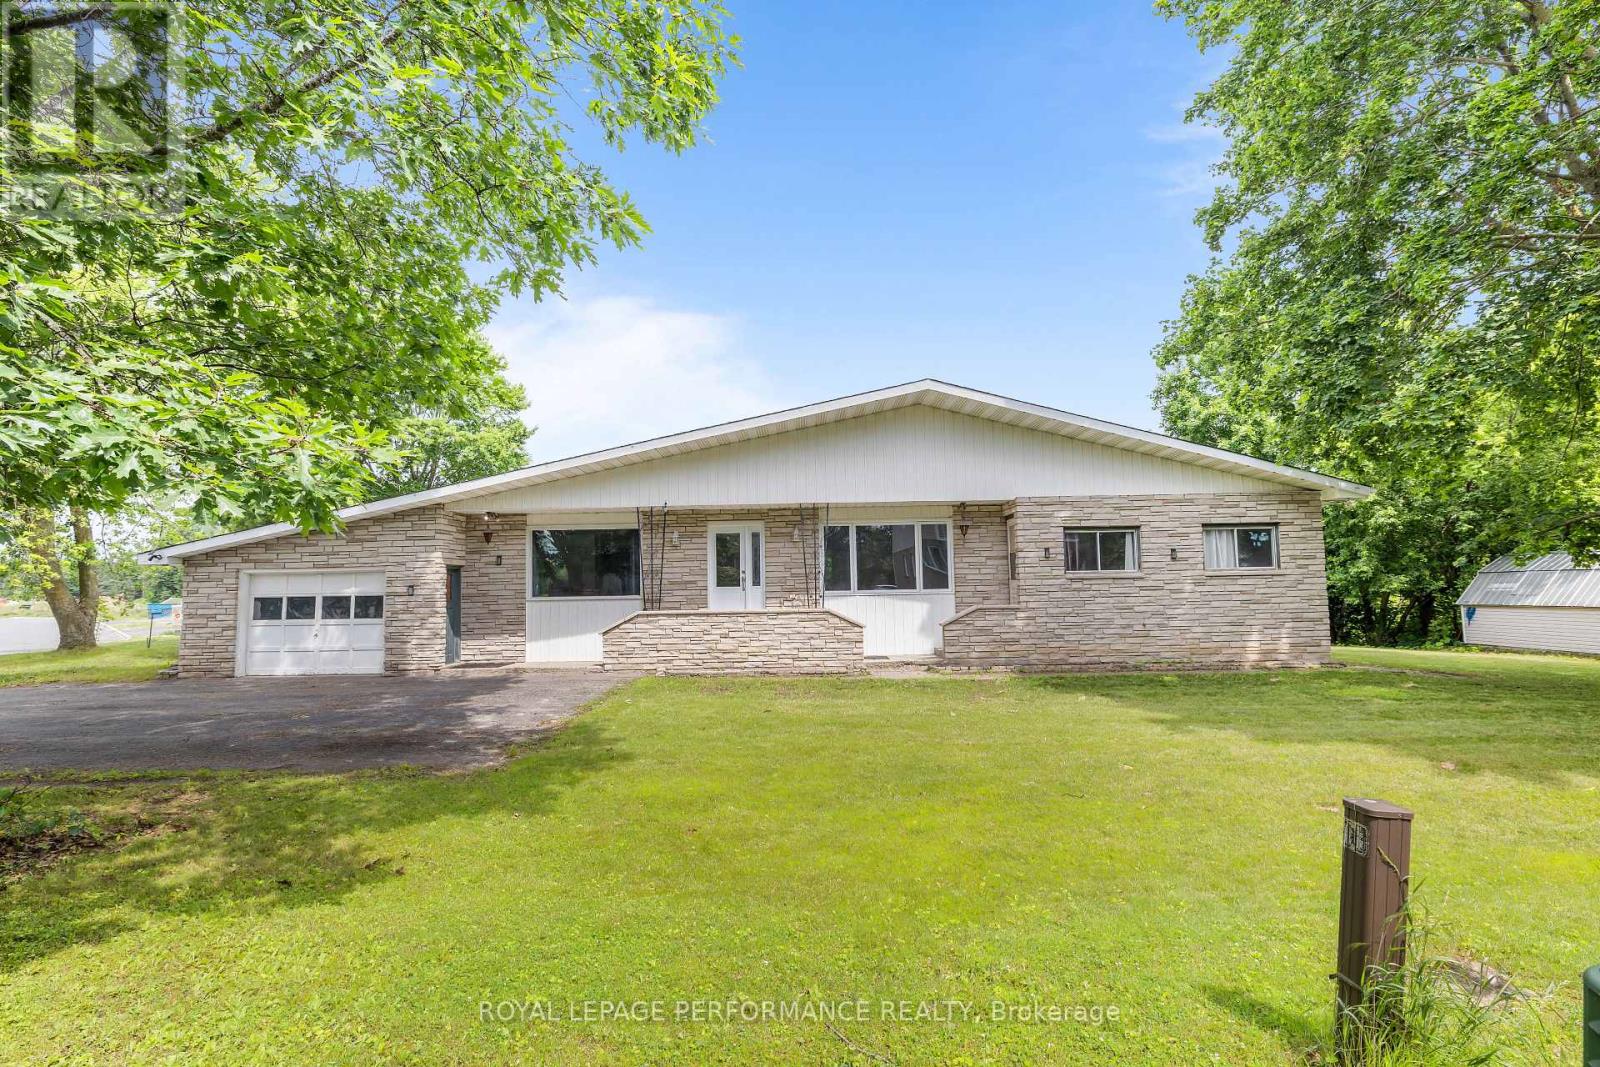
Welcome to 438 Voyageur, a spacious 2,290 sq. ft. bungalow sitting on an oversized lot in the heart of Embrun. Step inside to a bright and inviting living room filled with natural light from the large windows. This welcoming space also features hardwood floors, a cozy wood-burning fireplace and patio doors leading to the backyard. The kitchen offers plenty of cabinet and counter space and is connected to a dining room with a large window overlooking the front yard. The main floor includes a primary bedroom with its own ensuite, plus four additional good-sized bedrooms, each with its own closet. You'll also find a full bathroom, a laundry room, and a convenient powder room. The basement is equipped with its own separate entrance from outside and includes a sixth bedroom along with large open areas that are ready for your ideas. Whether you're looking to create an in-law suite, home office, gym, rec room, or extra living space, there's plenty of room to make it your own. Backing onto a ravine with no rear neighbours, the backyard offers privacy and endless possibilities. The large covered porch is the perfect spot to relax, entertain, or enjoy summer BBQs with family and friends. With tons of space, a great layout, and so much potential, this is a home you won't want to miss! (id:61594)
Royal LePage Performance Realty

Ottawa, Ontario
Step into this exceptional 3-bedroom home with total 2587 SqFt of livable space, where modern elegance meets thoughtful design. Nestled on a quiet, family-friendly street near top-rated schools, this residence offers the perfect blend of comfort, style, and convenience. The spacious, open-concept main floor is ideal for entertaining, featuring a chef-inspired kitchen with quartz countertops, a large island, and a cozy gas fireplace in the living room that adds warmth and charm. A bright and impressive foyer welcomes guests, while the powder room and inside access to the double garage enhance everyday convenience. Upstairs, the primary suite is a true retreat, featuring a beautiful accent wall, a luxurious ensuite with a soaker tub and his-and-her sinks, and a walk-in closet. Two additional bedrooms and convenient second-floor laundry make daily living effortless for families. The fully finished basement offers a spacious family room, full bathroom, and ample storage, perfect for movie nights, playtime, or hosting guests. Just minutes from parks, schools, the Orléans Health Hub, and major transit routes, this home seamlessly combines style, comfort, and convenience. (id:61594)
Lotful Realty

Carleton Place, Ontario
Welcome to 11 Duncan Street, where timeless character meets a complete modern transformation in the heart of Carleton Place. This beautiful 3-bedroom, 2.5-bath home has been thoughtfully updated from top to bottom, offering a truly move-in-ready lifestyle inside and out. The curb appeal is strong! Landscaped with a lovely flower bed, the home offers a double-car garage with inside access! The main level features a warm and inviting family room, separate dining and living spaces that have accents and features you have to see in person. A beautiful kitchen with updated cabinetry, a coffee bar, a wine fridge, a breakfast peninsula, and abundant cabinetry. Upstairs, you'll find three great-sized bedrooms and a beautiful new main bath. Your Primary bedroom is separate from the other rooms, giving you a sense of privacy, complemented by a renovated ensuite, fireplace and walk-in closet. The fully renovated basement adds exceptional additional living space with a large recreation room, exercise area, laundry, storage and utility space, providing flexibility for a home gym, office or even a future additional bedroom. Step outside and discover one of this home's true highlights: an extensively landscaped backyard designed for entertaining and relaxing, complete with a pool, hot tub and updated deck. Mature landscaping creates an established setting that is peaceful and made for people who love enjoying being outdoors. A rare opportunity to enjoy the charm of an established Carleton Place neighborhood without sacrificing the finishes and comforts of an extensively updated home. Simply move in and enjoy! Ask for the extensive list of items, the floorplan and make sure to check out the Video! (id:61594)
RE/MAX Boardwalk Realty
Ottawa, Ontario
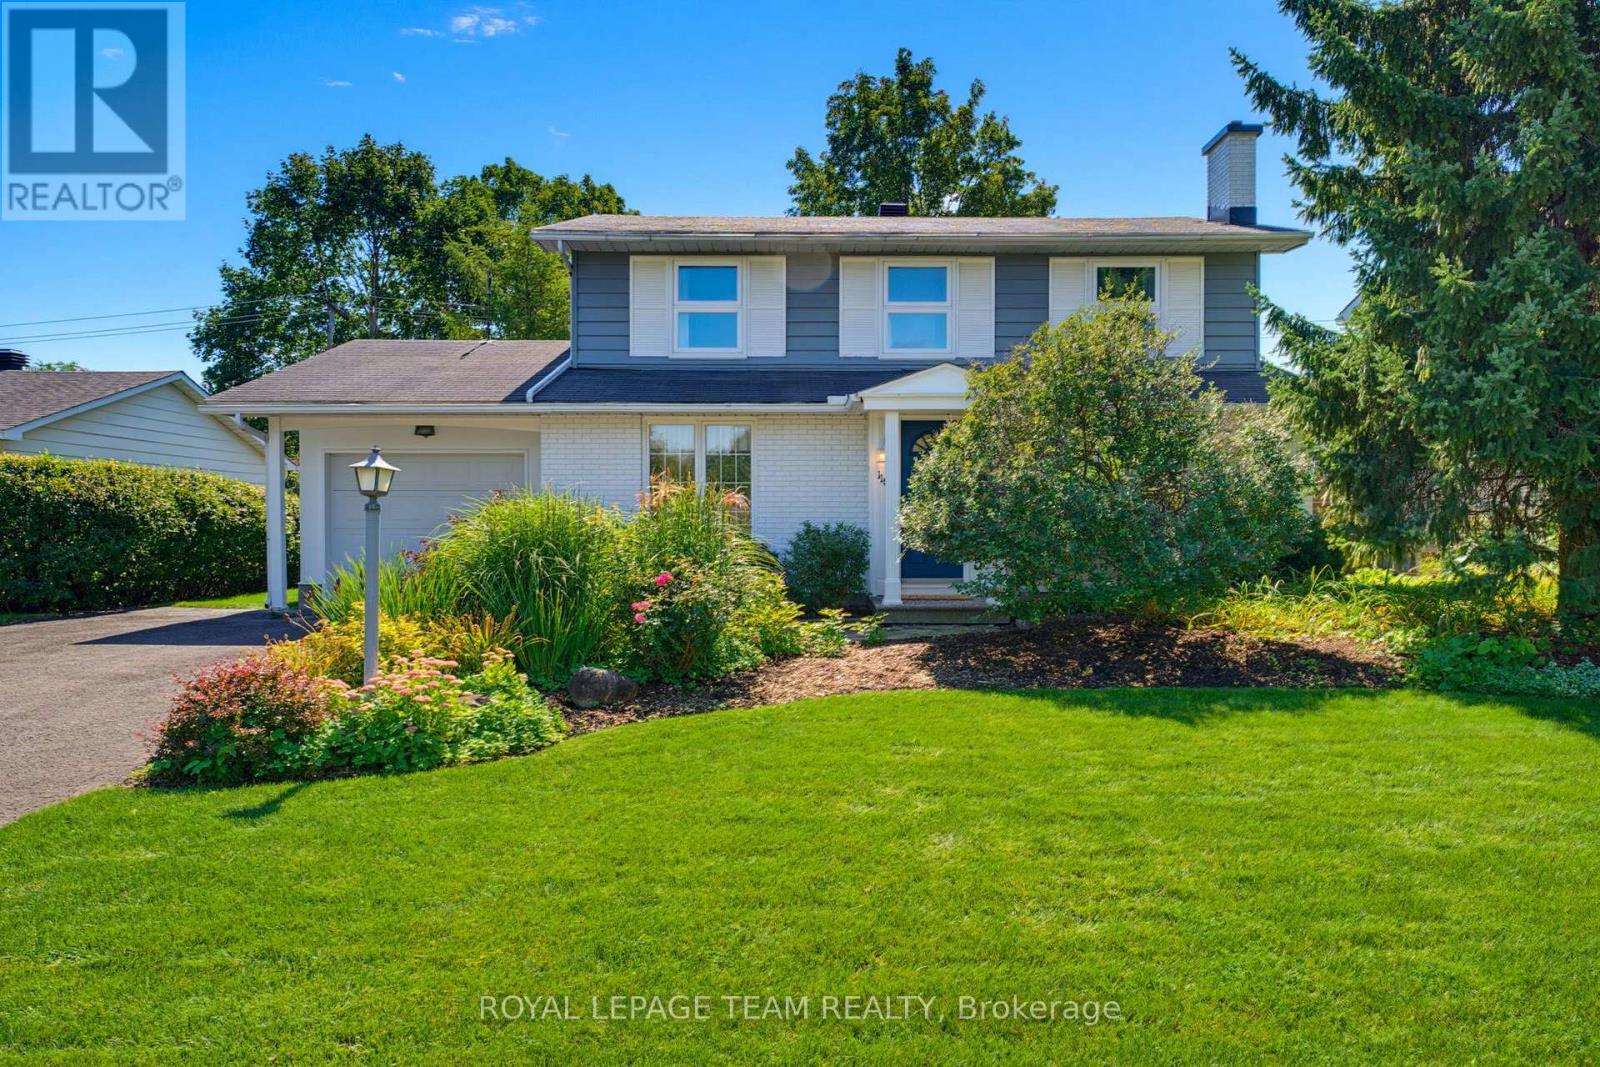
Lovingly maintained and enjoyed by the same family since it was built in 1965, this charming 4-bedroom, 3-bathroom home is ready for its next chapter. Filled with vintage character and warmth, this is a home where many wonderful memories have been made-and where the next family can begin creating their own. The classic layout offers a wonderful sense of flow, with a central staircase anchoring the home and separate formal living and dining rooms providing inviting spaces for entertaining. The living room features a cozy fireplace, adding warmth and character. At the back of the home, the kitchen overlooks the beautiful gardens and adjoins a sunlit family room, creating a bright and welcoming everyday gathering space. Step from the family room directly into the backyard. Outside, the generous yard offer plenty of room for children to play, gardens to grow, and family and friends to gather. Situated in an excellent, established neighbourhood, and loaded with curb appeal, this is a special opportunity to own a home with heart, history and timeless charm-lovingly cared for and ready to be enjoyed for years to come. (id:61594)
Royal LePage Team Realty
Kitchener, Ontario
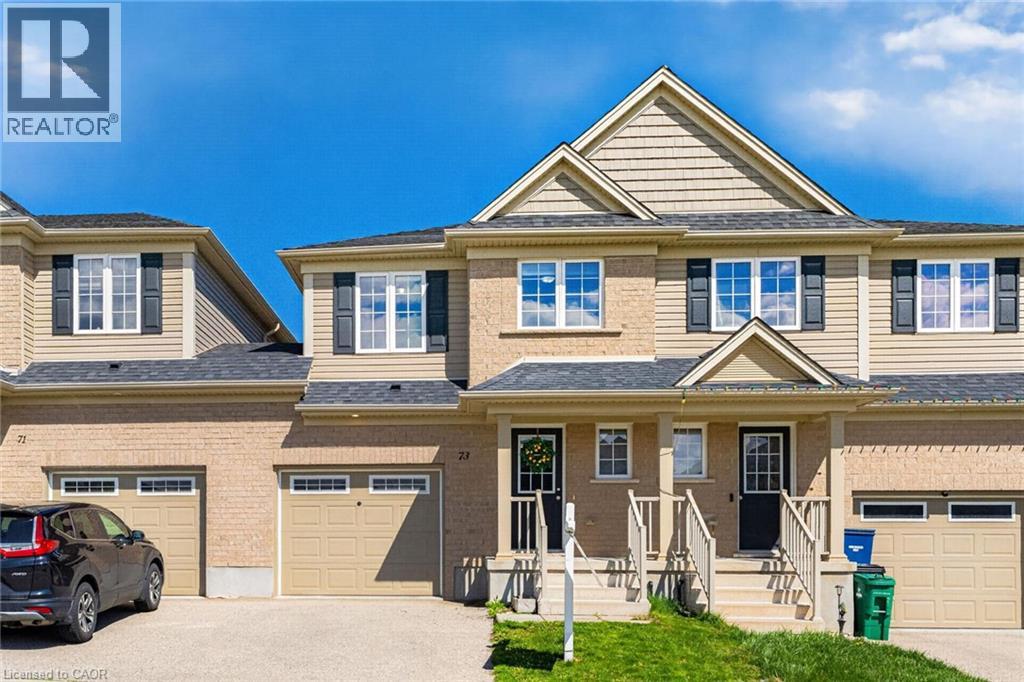
Welcome to this beautifully maintained, move-in-ready freehold townhome (no condo fees!) located in the highly sought-after Lackner Woods community. Thoughtfully designed for modern living, this home offers a perfect blend of style, Bright Open Concept: The main floor features an inviting layout connecting the dining area, a cozy living room with brand-new laminate flooring, and a chef-inspired kitchen boasting abundant cabinetry and a generous island. Primary Retreat: The spacious second-floor master suite features his and hers closets and a private 4-piece ensuite. Versatile Living: Two additional well-proportioned bedrooms share a second 4-piece bath. A large upper landing provides the perfect study nook or home office space. Unfinished Potential: The clean, unfinished basement is a blank canvas—ideal for a future rec room, home gym, or extra living space. Outdoor & Convenience: Backyard Oasis: South-facing and fully fenced, the backyard is a gardener’s delight with plenty of room for herbs and flowers. Enjoy summer BBQs on the private patio. Rare Feature: Enjoy the convenience of walk-through access from the garage directly to the backyard—a rare find in townhome living. Practicality: Includes a main-floor 2-piece powder room and direct garage-to-house access. Location & Lifestyle: Nestled in the vibrant Grand River South community, you are steps away from: Nature & Recreation: Scenic walking trails, the Grand River (perfect for canoeing), and Chicopee Ski & Summer Resort. Commuter Convenience: Minutes from Highway 7 and the 401, a nearby bus stop, and easy access to the Waterloo International Airport, and City of Guelph. Top-Rated Schools: Located near some of the region's most highly-regarded educational institutions. Whether you are a growing family or a first-time buyer, this bright and spacious home checks all the boxes for a carefree lifestyle. Book your showing today! (id:61594)
Peak Realty Ltd.
North Dundas, Ontario
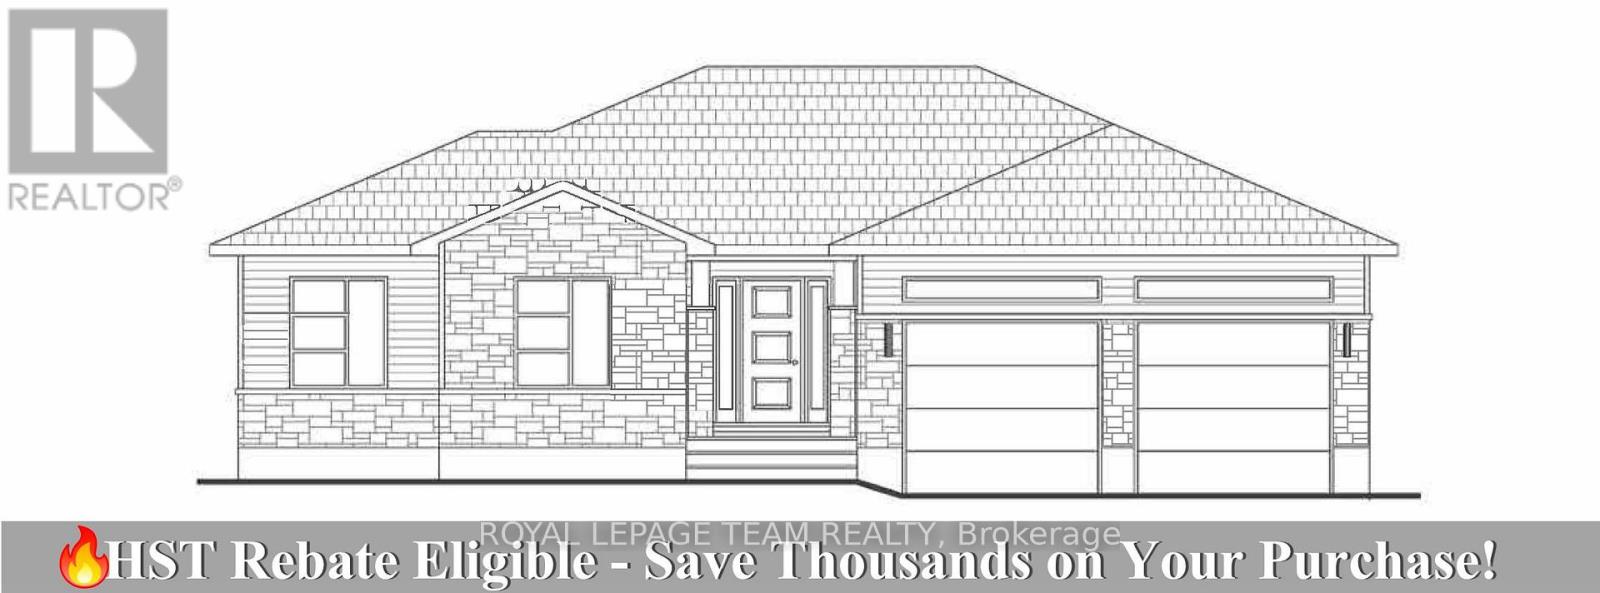
Great news for homebuyers! The listing price shown here incorporates an estimated amount for the temporary Ontario enhanced new housing HST rebate reflected in this price . This pricing assumes that the rebate is fully enacted as anticipated and that the purchaser meets all eligibility criteria. If the rebate has not been fully enacted on closing or if the purchaser is not eligible, the rebate will not apply and the purchaser may be responsible for a higher purchase price without the benefit of the rebate. Purchase price for this unit is $899,000 without the HST rebate. Buyers will have the opinion for the rebate to be extracted from the purchase price, or closing or can apply themselves to have the rebate amount sent to them by the government, after closing. There has never been a better time to invest in a brand-new home. Enjoy the peace of mind that comes with new construction, modern finishes, energy-efficient features, and the opportunity to personalize your space-all while taking advantage of significant savings. Now it simply makes sense to buy new. Inquire today to learn how you can qualify for the HST rebate and secure one of these beautiful custom homes before they're gone! Build your custom dream home on Lot Six in Winchesters Orchard Grove Development, a large 2.25+ acre site close to the quaint and vibrant town of Winchester and the City Ottawa. The featured Arcadia model is approximately 1,900 sq ft bungalow with three bedrooms, two and a half bathrooms, an open-concept layout, gourmet kitchen, 9-foot ceilings, double garage, and elegant stone-and-siding exterior. Envision starting your day in modern elegance with cozy comforts, surrounded by peaceful nature. This property offers ample tree coverage to ensure privacy, complemented by an apple orchard landscape throughout the development. Other Models are available for this lot as well. This property is also listed as vacant land under MLS#X13455620. ( Lot for sale) (id:61594)
Royal LePage Team Realty
North Dundas, Ontario
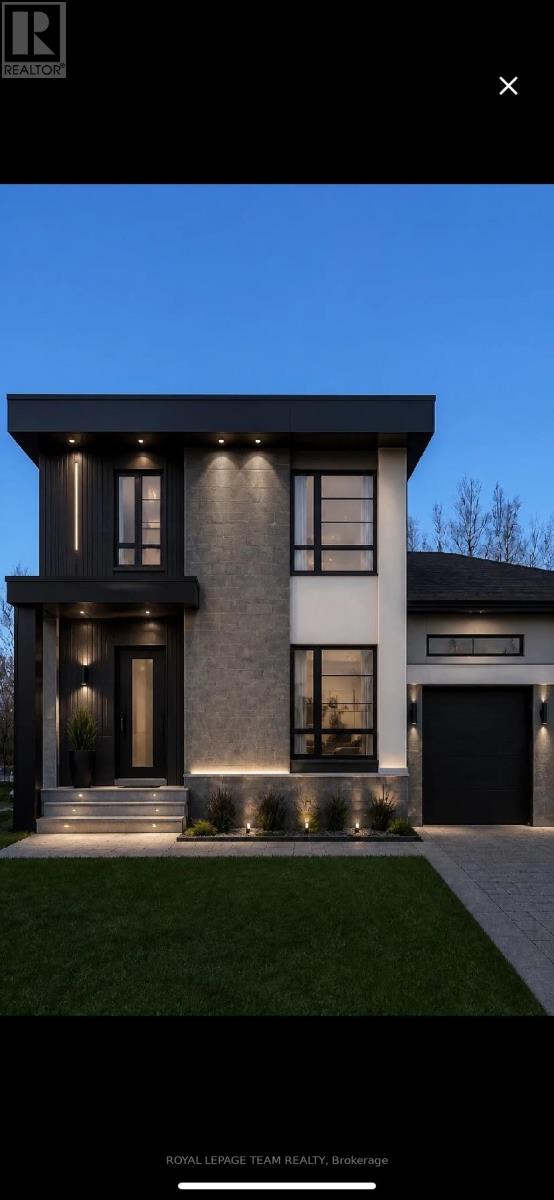
Great news for homebuyers! The listing price shown here incorporates an estimated amount for the temporary Ontario enhanced new housing HST rebate reflected in this price . This pricing assumes that the rebate is fully enacted as anticipated and that the purchaser meets all eligibility criteria. If the rebate has not been fully enacted on closing or if the purchaser is not eligible, the rebate will not apply and the purchaser may be responsible for a higher purchase price without the benefit of the rebate. Purchase price for this unit is $739,000.00 without the HST rebate. Buyers will have the opinion for the rebate to be extracted from the purchase price, or closing or can apply themselves to have the rebate amount sent to them by the government, after closing. There has never been a better time to invest in a brand-new home. Enjoy the peace of mind that comes with new construction, modern finishes, energy-efficient features, and the opportunity to personalize your space-all while taking advantage of significant savings. Now it simply makes sense to buy new. Inquire today to learn how you can qualify for the HST rebate and secure one of these beautiful custom homes before they're gone! Build your custom dream home on Lot Seven in Winchester's Orchard Grove Development, a large 1+ acre site close to the quaint and vibrant town of Winchester and the City Ottawa. The featured Urbania model is approximately 1,335 sq ft two story home with three bedrooms, two bathrooms, an open-concept layout, gourmet kitchen, 9-foot ceilings, single garage, and elegant stone-and-siding exterior. Envision starting your day in modern elegance with cozy comforts, surrounded by peaceful nature. This property offers ample tree coverage to ensure privacy, complemented by an apple orchard landscape throughout the development. This property is also listed as vacant land under MLS#X13455646. (id:61594)
Royal LePage Team Realty

Deep River, Ontario
This charming one-bedroom frame bungalow offers a bright, sun-filled living room, a functional kitchen and a cozy dining area. The spacious bedroom includes an attached sitting room perfect for a home office or relaxation space. A full 4-piece bathroom and convenient main-floor laundry add to the homes comfort and practicality. Warm, welcoming and full of potential, this bungalow is ideal for first-time buyers, downsizers, or anyone seeking easy one-level living. Part basement with ample storage space, new gas furnace February 2026, air conditioning, attractive new 1.5 car detached garage, all this and more just a short walk to all the downtown amenities, Lamure Beach, Marina and more. 24 Hour irrevocable required on all Offers. (id:61594)
James J. Hickey Realty Ltd.
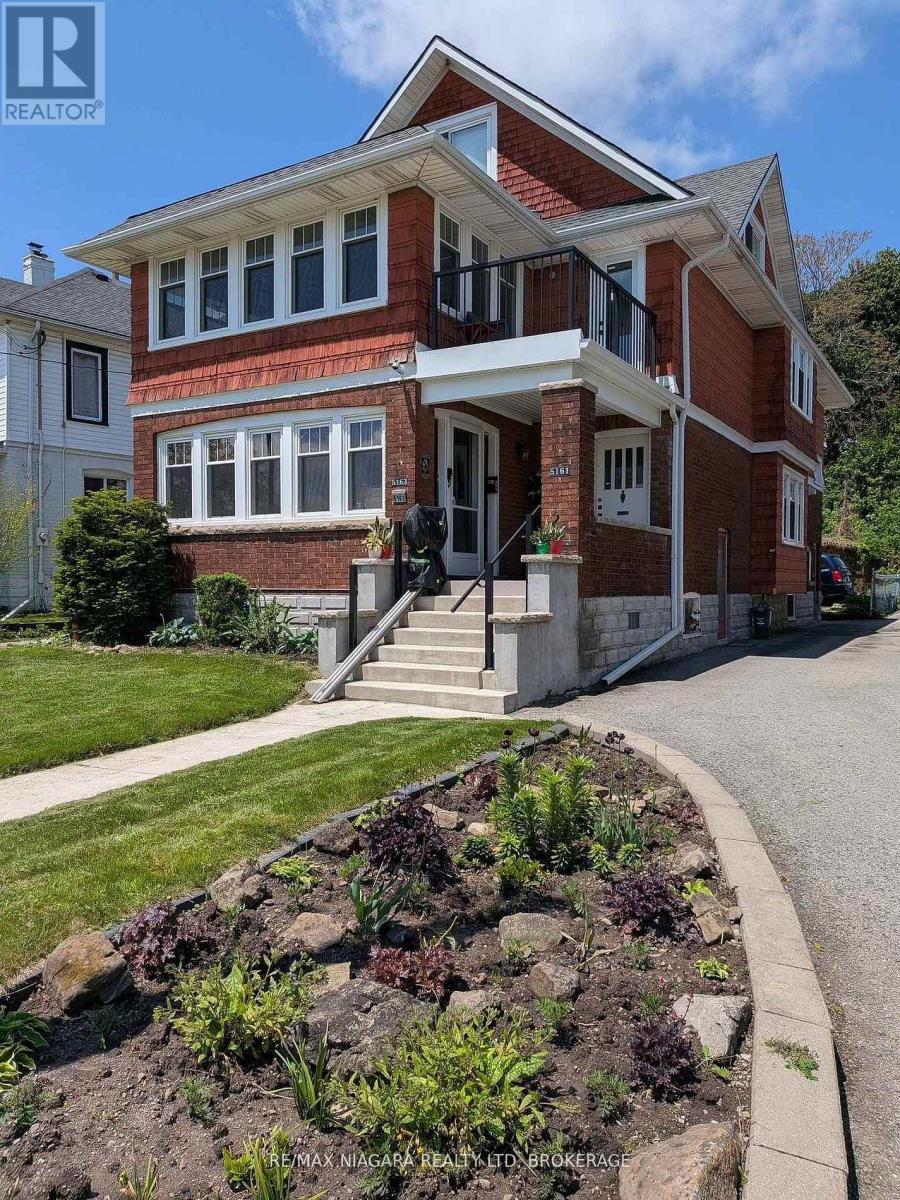
Niagara Falls, Ontario
SPECTACULAR NIAGARA RIVER DUPLEX WITH INCREDIBLE INCOME POTENTIAL! Situated on prestigious River Road, one of Niagara's most highly sought-after neighborhoods overlooking the majestic Niagara River, this massive, fully upgraded property offers an exceptional opportunity for savvy investors or owner-occupiers. The property features two expansive 1,300-square-foot units, each offering 2 spacious bedrooms, a beautifully updated bathroom, a bright sunroom, a kitchen, a formal dining room, and a living room complete with elegant French doors and gleaming hardwood floors. Both main and second-floor units boast individual full basements for ample storage, separate gas and hydro meters, and two owned hot water tanks. Capital improvements abound with a complete electrical rewiring in 2023 featuring pot lights throughout and hardwired smoke detectors, along with fully replaced windows and air conditioning spanning all three floors. A detached double garage with concrete floors provides excellent parking or storage. Financially rewarding, the main floor currently generates $1,940 per month plus heat and hydro. The identical second-floor unit also commands $2,500 per month plus heat and hydro, and will be delivered vacant-perfect for an owner-occupant or an investor looking to set current market rents. Massive upside awaits in the 800-square-foot, partially finished third-floor loft Already framed and plumbed for a kitchen, bathroom, and living area, this space offers the opportunity to create a separate Additional Dwelling Unit (ADU) for rental income. Alternatively, it can be integrated into the second-floor apartment as a spectacular master suite with an ensuite bathroom, transforming the unit into a high-value three-bedroom apartment. Turnkey mechanics, premium location, and undeniable value-add potential make this River Road gem a rare find (id:61594)
RE/MAX Niagara Realty Ltd
