Kitchener, Ontario
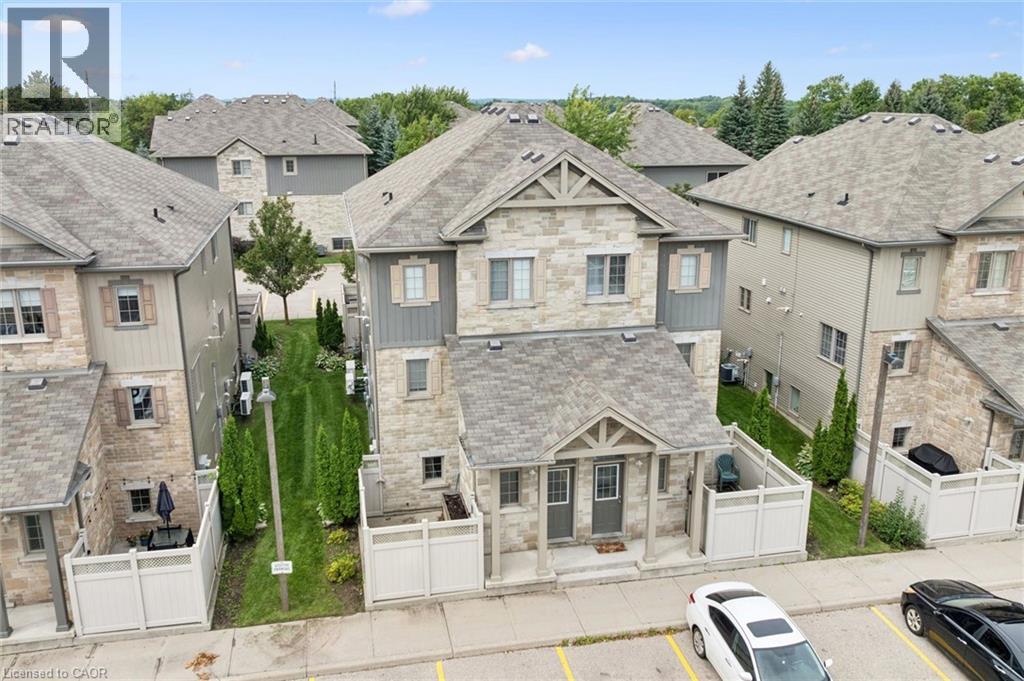
Welcome to 931 Glasgow Street, Unit 33D — an excellent opportunity for first-time buyers, downsizers or savvy investors! Ideally located in west Kitchener, this bright, updated home offers easy access to Waterloo, the University of Waterloo, Wilfrid Laurier University, Grand River Hospital and the many amenities at The Boardwalk on Ira Needles. Step inside to a spacious entrance with an oversized storage closet, then continue to the bright, open-concept living, dining and kitchen area. Freshly painted throughout, with low-maintenance flooring updated in 2022. The crisp white kitchen features granite countertops, tile backsplash, stainless-steel appliances and a convenient island. Enjoy in-suite laundry and a water softener in the utility room. The spacious bedroom offers a full wall of closets plus an impressive 8' x 7' storage nook. Step outside to your private enclosed patio — perfect for BBQs, relaxing or entertaining. Assigned parking is conveniently located right outside your door. A reasonable $179.50 monthly fee includes landscaping, snow removal, private garbage removal, parking, windows and roof! (id:61594)
RE/MAX Twin City Realty Inc.
Simcoe, Ontario
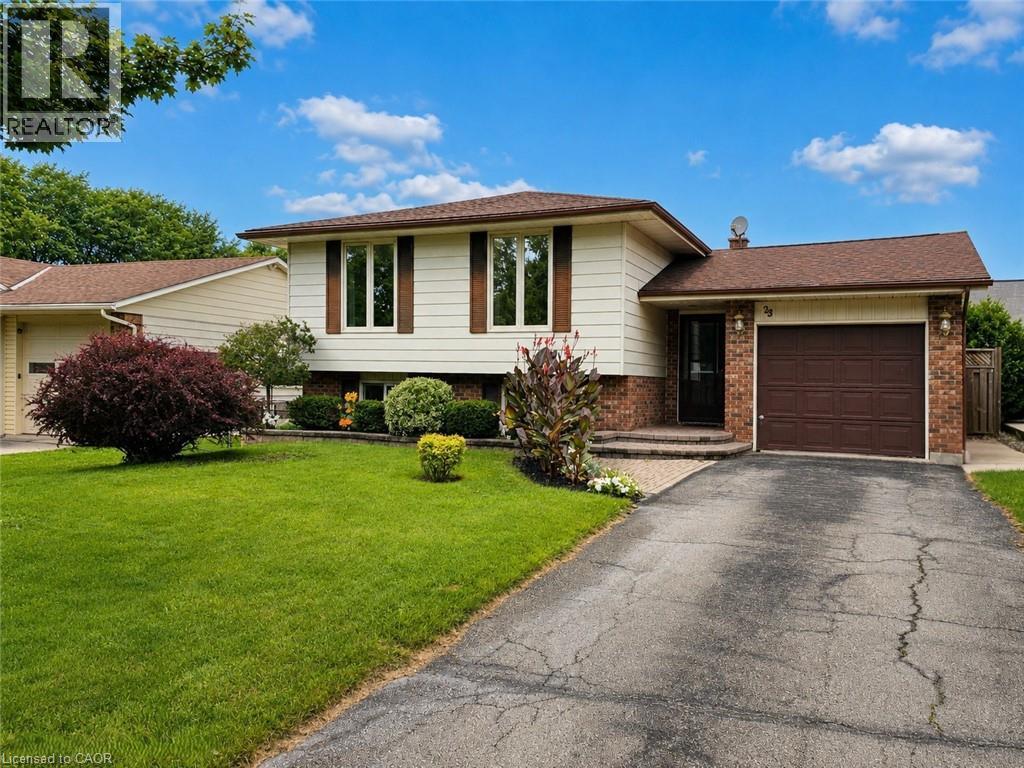
Welcome to this well-maintained raised bungalow offering comfortable living, versatile space, and a convenient Simcoe location. Featuring 3 bedrooms on the main level, a fully finished lower level, heated garage, and direct backyard access to the nearby mall, this home offers an ideal combination of functionality and convenience for families, first-time buyers, or those looking to downsize. The bright main floor features hardwood flooring throughout the hallway and bedrooms, a spacious living and dining room combination, and a functional eat-in kitchen with ample cabinetry, pantry storage, and generous workspace. The primary bedroom offers ensuite privilege to the 4 piece bathroom, while two additional bedrooms provide flexibility for family, guests, or a home office. The finished lower level provides exceptional additional living space with two separate family rooms. The first features a gas fireplace, dry bar, and plenty of space for entertaining, while French doors lead to a second family room with large windows and a second gas fireplace. A 3 piece bathroom with tiled shower adds convenience, while the versatile layout offers excellent potential for an in-law suite, guest space, or extended family living. The fully fenced backyard features a concrete patio and walkway, two connected storage sheds with hydro, and a rear gate providing direct access to the nearby mall. The attached single-car garage is heated with a gas heater, includes a garage door opener, and offers additional storage and workspace potential. Recent updates include a newly installed high-efficiency furnace and central air conditioning system in 2026. With generous living space, multiple entertaining areas, two gas fireplaces, a heated garage, and easy access to shopping and amenities, this home offers exceptional flexibility and value in Simcoe. (id:61594)
Coldwell Banker Momentum Realty
Waterloo, Ontario
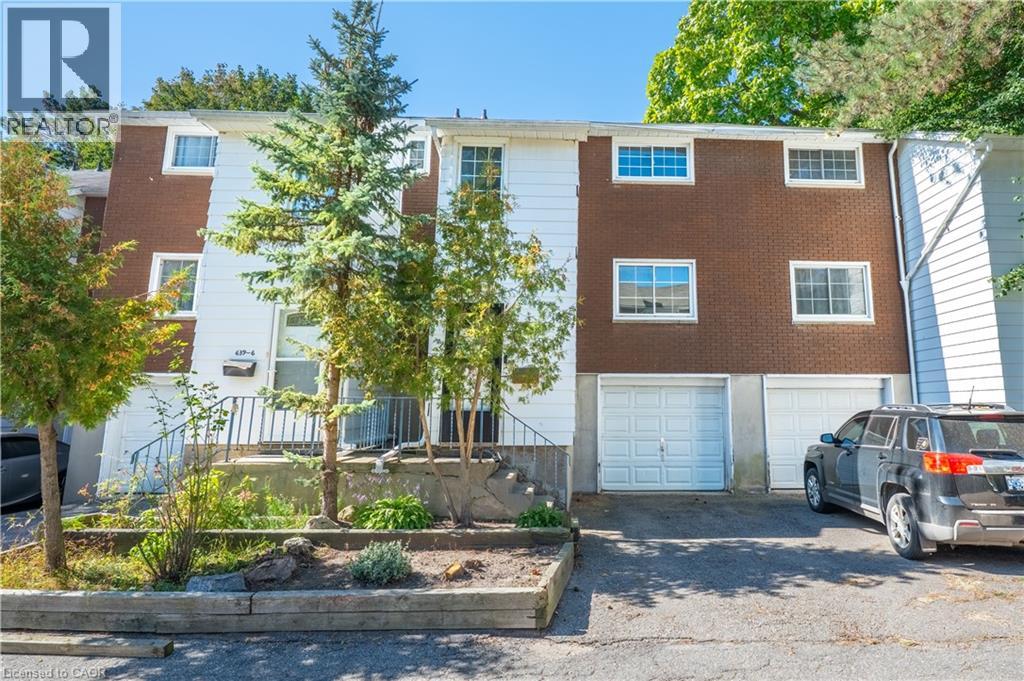
A three bedroom townhouse with an oversized single car garage was renovated in the last two years. Newer appliances are included. Located near Columbia Street with close proximity to the universities. Just steps to public transportation. Shopping and restaurants are within walking distance. Enjoy the private backyard/patio. Barbecues are permitted, as are pets! (id:61594)
Peak Realty Ltd.
Bluewater, Ontario
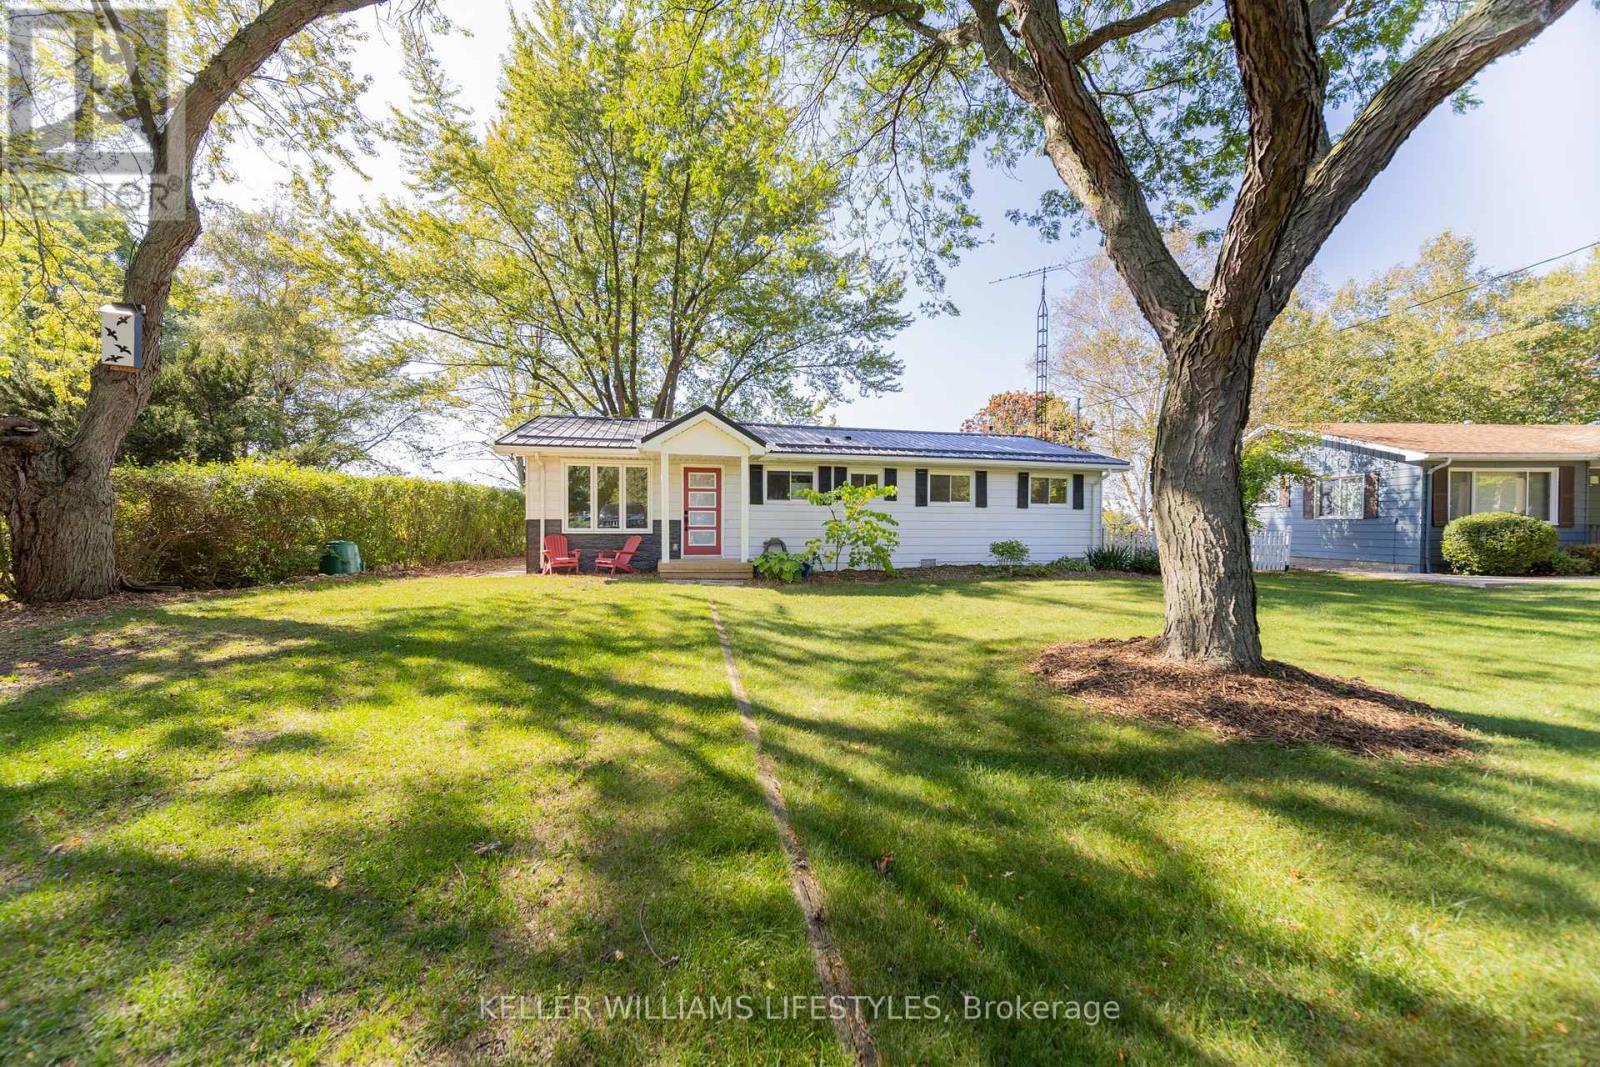
Welcome to 72553 Princess Street, a charming lakefront retreat on the shores of Lake Huron. This 3-bedroom, 1-bath home features an open concept kitchen and living room that create a bright and welcoming interior. At the back of the home, a covered porch overlooks the large backyard and offers the perfect place to relax, entertain, or take in the panoramic lake views and Bayfield's famous sunsets. Set on a spacious lot, the property also provides private lake access and is just minutes from the beach, marina, shops, and restaurants combining natural beauty, convenience, and year-round enjoyment. (id:61594)
Keller Williams Lifestyles
Trent Hills, Ontario
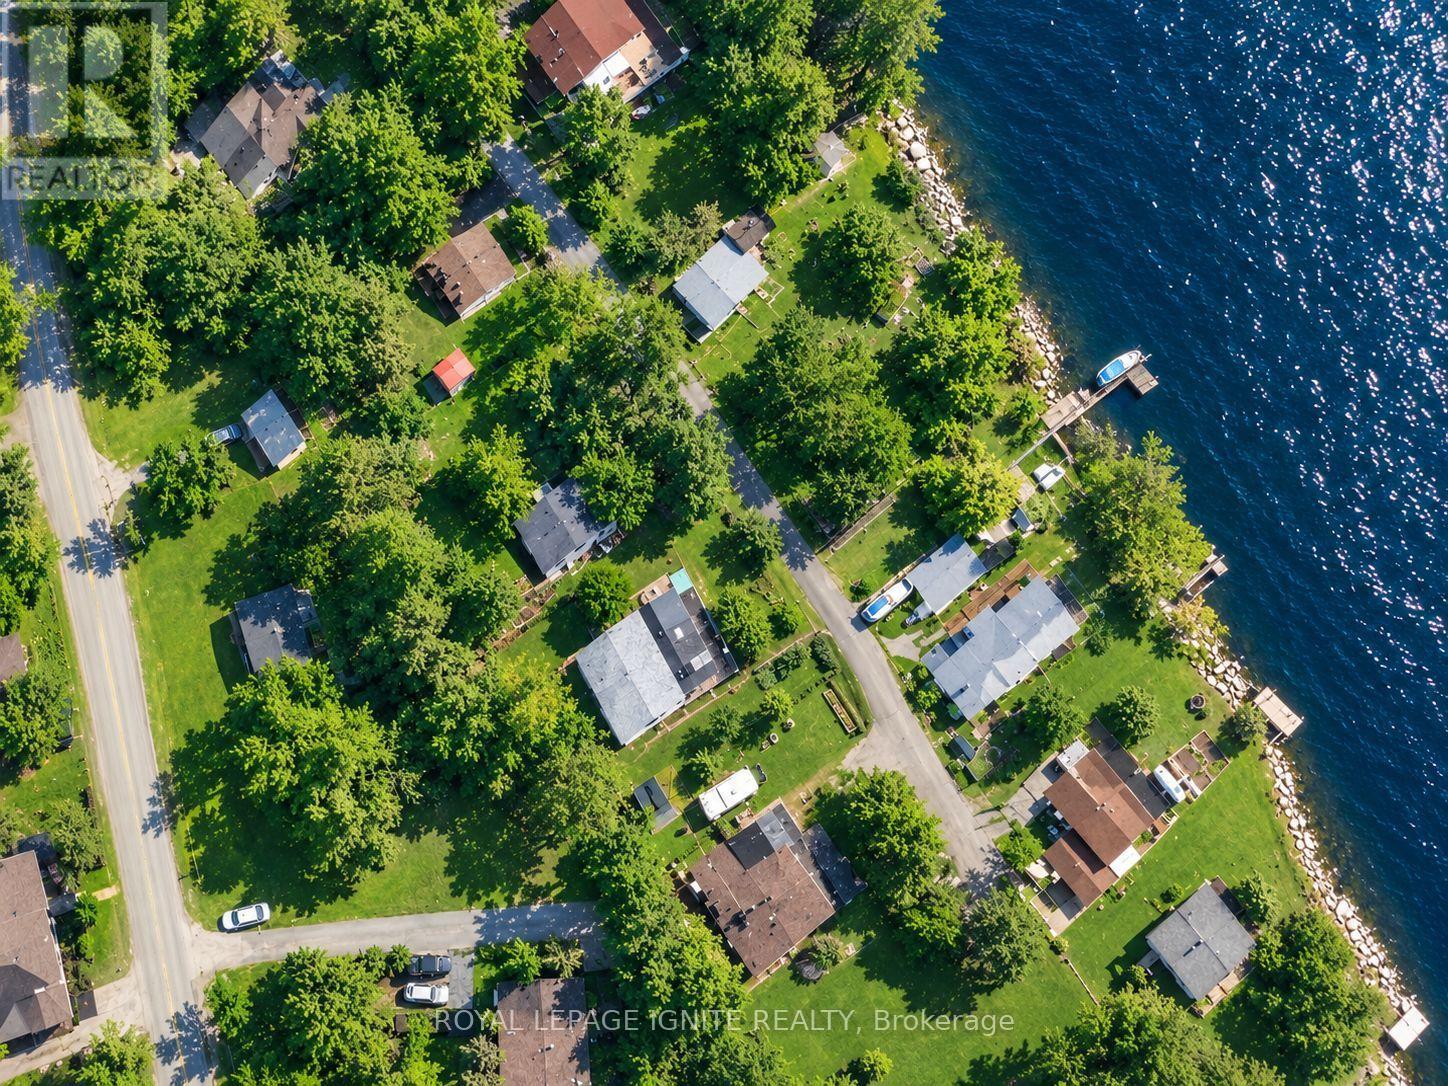
Welcome to your perfect seasonal getaway in the highly sought-after Country life Resort! This partially-furnished, charming 2-bedroom, 1-bathroom retreat offers everything you need for relaxing escapes or family fun. large deck with a cozy sitting area. ideal for morning coffee or evening gatherings offering picturesque water views. Relax and enjoy the view of the Trent River. Enjoy direct waterfront access, a dock, and spacious waterfront green space-ideal for boating, fishing, or relaxing with family and friends all summer long. Another patio near the water. The house needs TLC and is ready for the new owner to implement their own personal touch. 1 Bedroom Bunkie is just outside the main house. About 10 minutes drive to all amenities. (id:61594)
Royal LePage Ignite Realty
Caledon, Ontario
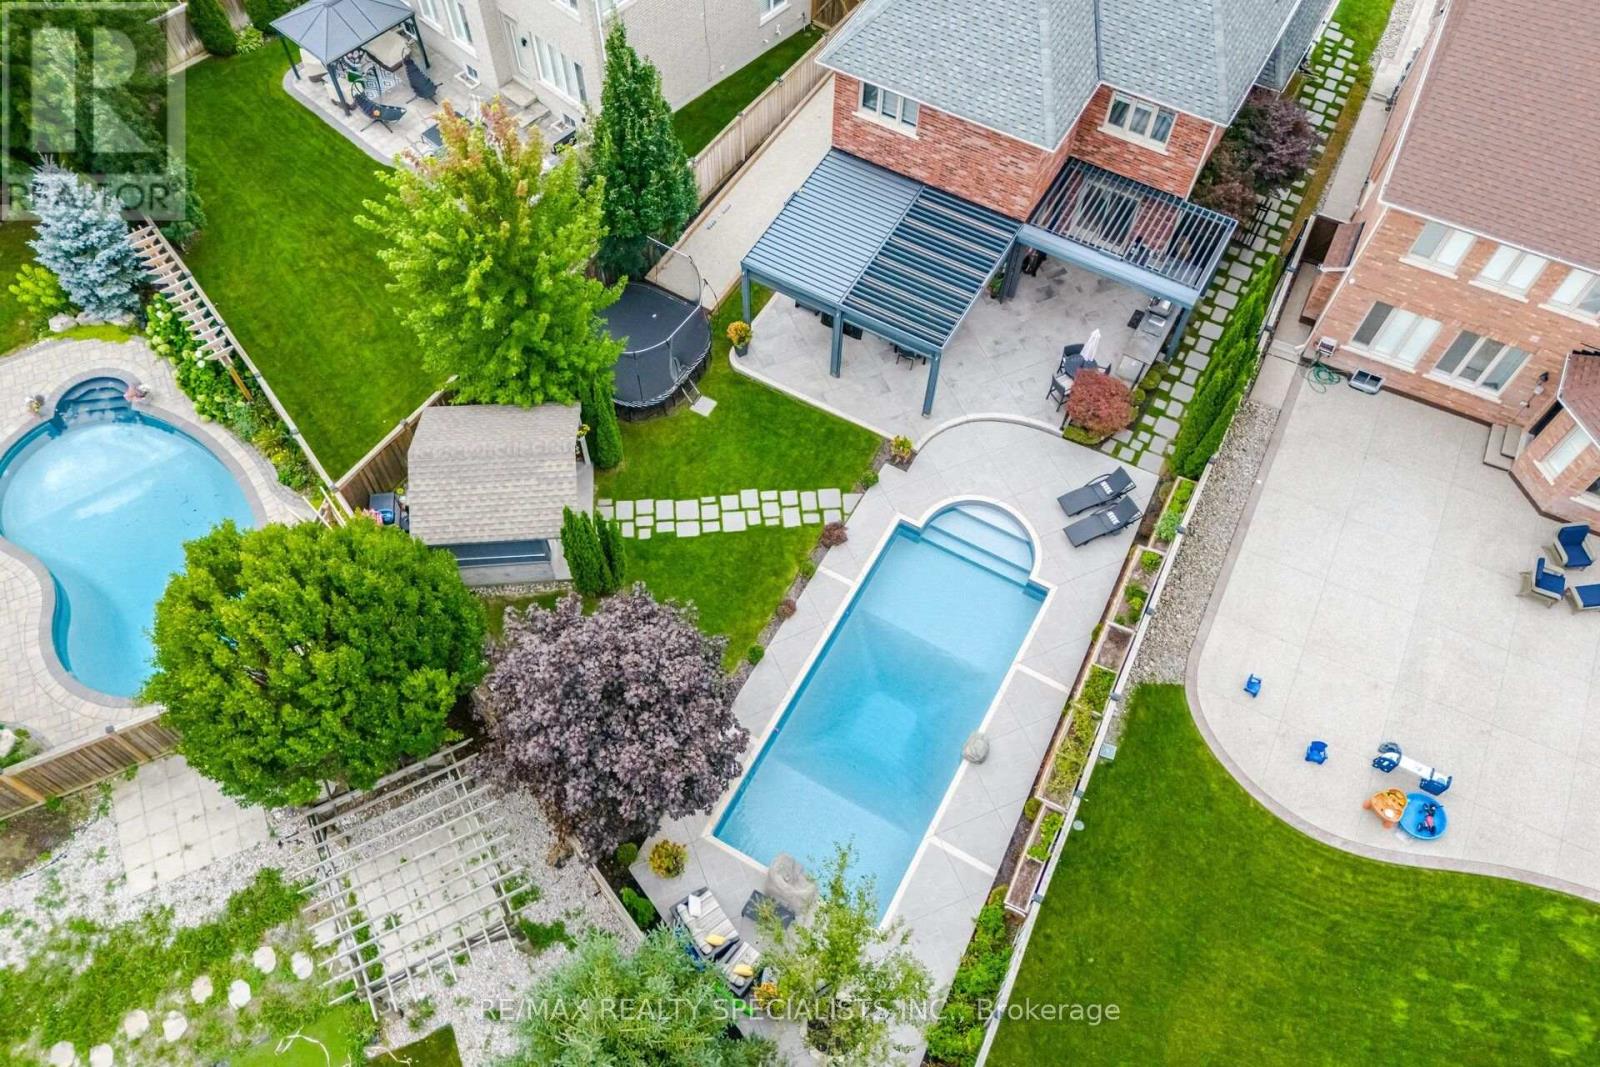
Welcome to one of Caledon East's most impressive family homes, offering nearly 4,000 sq. ft. of finished living space, including the professionally finished lower level, on an oversized premium lot.Hundreds of thousands have been invested in thoughtfully selected upgrades, improvements & amenities, creating a one-of-a-kind property. Beautifully maintained and finished throughout, this 4-bedroom, 4-bathroom residence features elegant finishes throughout, spacious principal rooms & a thoughtfully designed layout that balances comfortable family living with exceptional entertaining space.The backyard is a true private resort. Enjoy the sparkling pool, prepare meals in the outdoor kitchen, gather beneath the oversized custom automatic gazebo, or enjoy your own private bocce court. Whether hosting large celebrations or enjoying a quiet evening at home. The lower level provides a substantial extension of the home's living space, complete with a beautiful second living room spacious recreation area and convenient 3-piece bathroom, ideal for movie nights, game days, entertaining guests or simply relaxing with family.Meticulously maintained and thoughtfully upgraded, this turnkey home combines size, style, functionality and resort-style outdoor living in one remarkable package. A rare opportunity in one of Caledon East's most sought-after neighbourhoods, where every day can feel like a vacation and every room feels like home (id:61594)
RE/MAX Realty Specialists Inc.
Burlington, Ontario
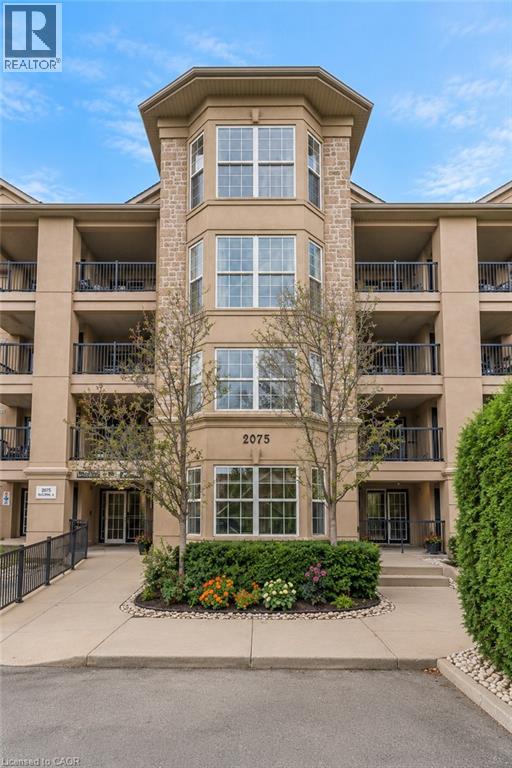
Welcome to 2075 Appleby Line, Unit 102, where sophisticated style and effortless convenience come together in one exceptional Burlington residence. This stunning main-floor corner suite offers an impressive sense of space and privacy, featuring 2 bedrooms, 2 bathrooms, and a thoughtfully designed layout ideal for refined everyday living. Beautiful scraped laminate flooring flows throughout the home, creating a warm and contemporary backdrop. The elegant kitchen is both stylish and functional, showcasing a striking glass and marble backsplash, breakfast bar, and like-new appliances. The open living space extends seamlessly to a spacious tiled balcony, offering a wonderful setting for morning coffee, outdoor dining, or quiet relaxation. The primary bedroom is a serene retreat complete with a private 4-piece ensuite, while the exceptionally generous second bedroom offers flexibility for guests, a home office, or additional living space. Every detail has been considered for comfort and convenience, including Hunter Douglas blinds, curtains and rods, mounted light fixtures, a balcony umbrella, stackable washer and dryer, and security wiring for added peace of mind. The suite also includes one locker and a highly convenient underground parking space located just steps from the building entrance. Residents enjoy access to desirable building amenities including a fitness centre and party room, enhancing the ease of condominium living. Perfectly positioned in central Burlington, this residence is directly across from Millcroft Shopping Centre and close to medical centres, dining, shopping, parks, transit, and everyday essentials. With quick access to the QEW, commuting throughout Burlington, Oakville, Hamilton, and the GTA is seamless. Elegant, spacious, beautifully finished, and exceptionally located, Unit 102 presents a rare opportunity to enjoy upscale condo living in one of Burlington’s most convenient neighbourhoods. (id:61594)
RE/MAX Escarpment Realty Inc.
Walsingham, Ontario
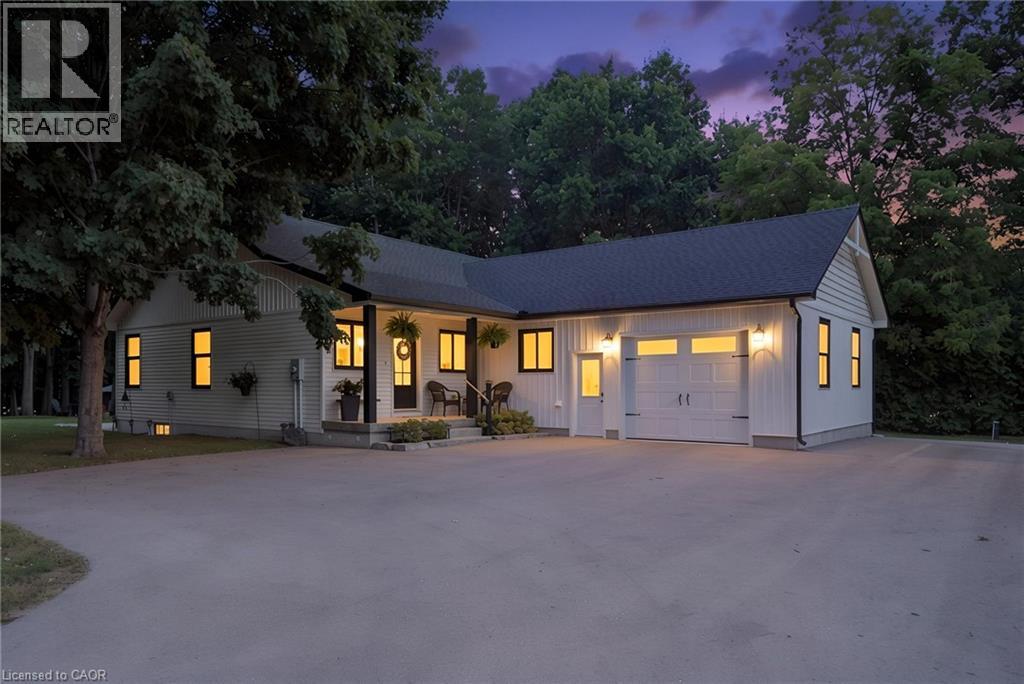
WELCOME HOME TO THIS BEAUTIFULLY FINISHED 3+1 BEDROOM, 3 BATHROOM HOME, WHERE STYLE, COMFORT AND NATURE COME TOGETHER. Tastefully designed and truly move-in ready, this inviting home offers a thoughtfully laid-out open-concept main floor with spacious principal rooms, modern finishes and an abundance of natural light. Large windows and patio doors off the dining area provide beautiful views of the private backyard ravine, complete with a peaceful stream and mature trees, creating a serene backdrop throughout the main living space. The kitchen is both stylish and functional, featuring quartz countertops, a generous island with seating for five and plenty of space for everyday living and entertaining. Three spacious bedrooms and two bathrooms complete the main level, offering comfortable living for families and guests alike. The fully finished basement adds valuable additional living space with a fourth bedroom, full bathroom and versatile room for a family room, home office, gym or guest space. Whether you're looking to relax, entertain or simply enjoy the privacy of your own backyard retreat, this home offers a wonderful balance of modern living and natural surroundings. Beautifully finished, thoughtfully designed and ready to enjoy. This is one you'll want to see in person! (id:61594)
Real Broker Ontario Ltd.
Real Broker Ontario Ltd Brokerage
Hamilton, Ontario
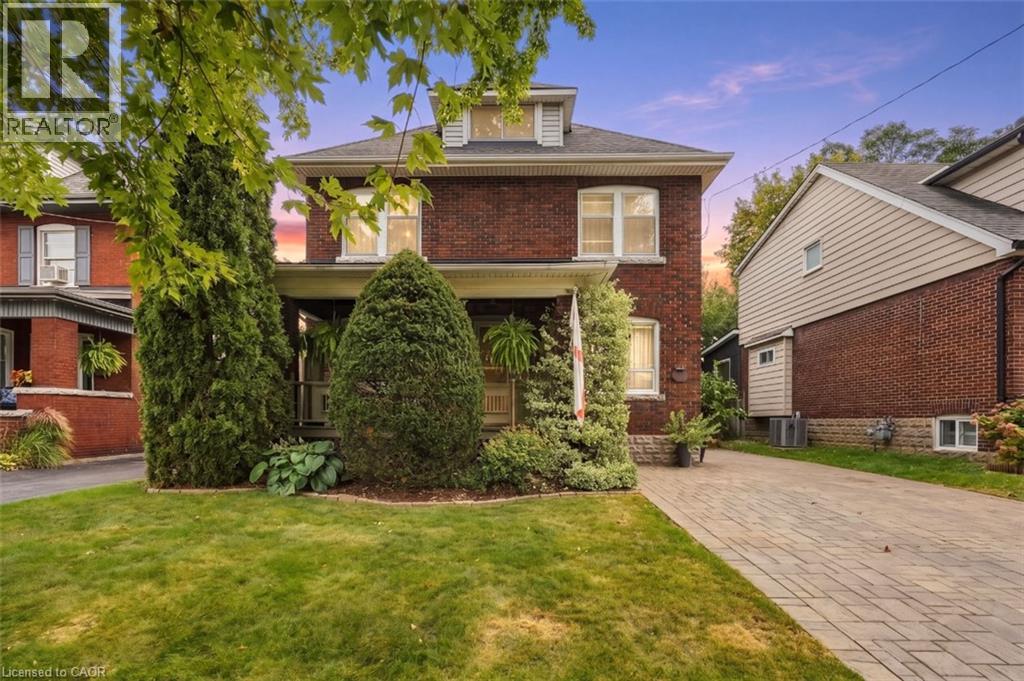
Victorian charm meets modern finishes in this beautifully reimagined 2.5-storey home. The main level has been thoughtfully redesigned with an open-concept layout, creating a bright and inviting space for everyday living and entertaining. The newly renovated kitchen features granite countertops, floor-to-ceiling cabinetry, a double sink, and a functional layout designed for both everyday living and entertaining. Custom pot lights and decorative ceiling accents add character and sophistication throughout the main living space. The spacious primary bedroom features a walk-in closet, while abundant natural light flows throughout the home. Step outside to your own private backyard oasis, surrounded by mature greenery that creates a peaceful and secluded setting. A distinctive home that blends timeless Victorian character with thoughtful modern updates and a layout designed for today's lifestyle. (id:61594)
Michael St. Jean Realty Inc.
Mississauga, Ontario
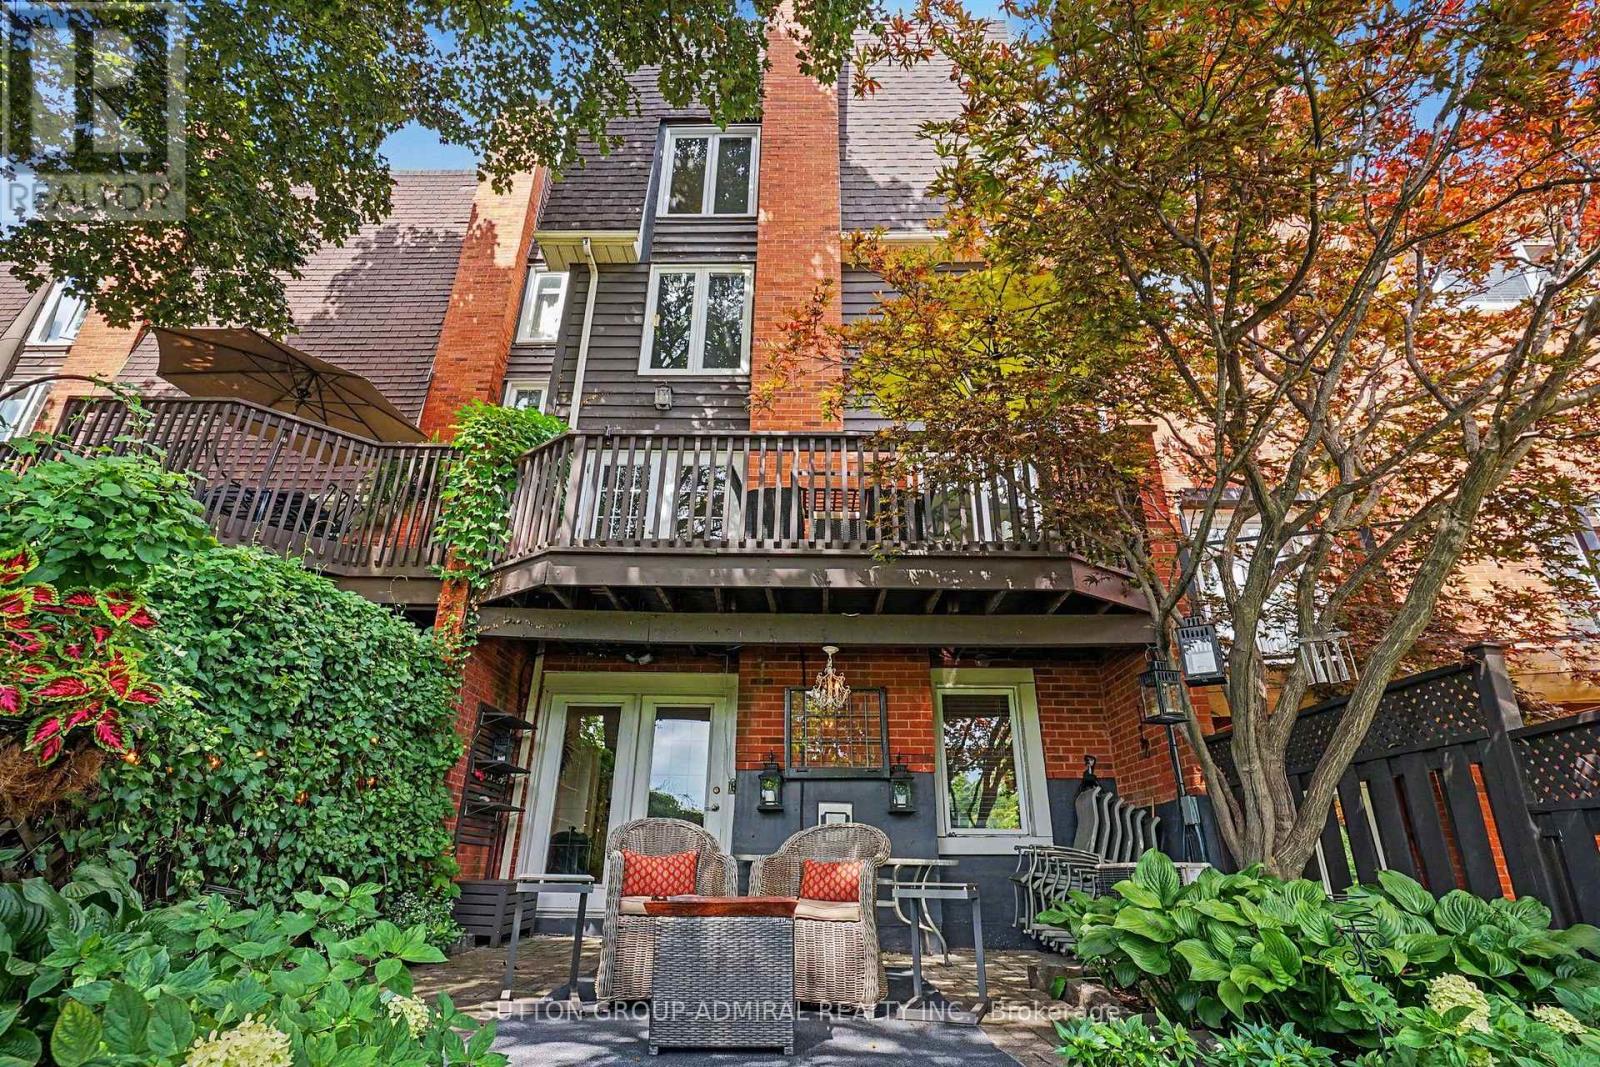
Tastefully renovated and thoughtfully designed, this exceptional freehold townhome is tucked away in a quiet enclave, BACKING ONTO THE picturesque CREDIT VALLEY GOLF COURSE. Designed for both family living and entertaining, the home features a beautifully appointed kitchen that flows seamlessly into the sitting area den, creating a warm inviting gathering place. The renovated kitchen has an incredible amount of custom cabinetry with endless features(see attachments), Quartz Counter, sit up breakfast bar, b/i desk area, and sitting area that can easily be used for dining. 3 Spacious sunfilled bedrooms, 3 renovated washrooms with quality, timeless fixtures and finishings. The family room offers a walkout to a private, beautifully landscaped patio and gardens for outdoor dining or simply enjoying the peaceful surroundings. With its serene setting, thoughtful renovations, and exceptional indoor-outdoor living, this home offers a rare blend comfort, style and privacy, just move in and enjoy! (id:61594)
Sutton Group-Admiral Realty Inc.
Burford, Ontario
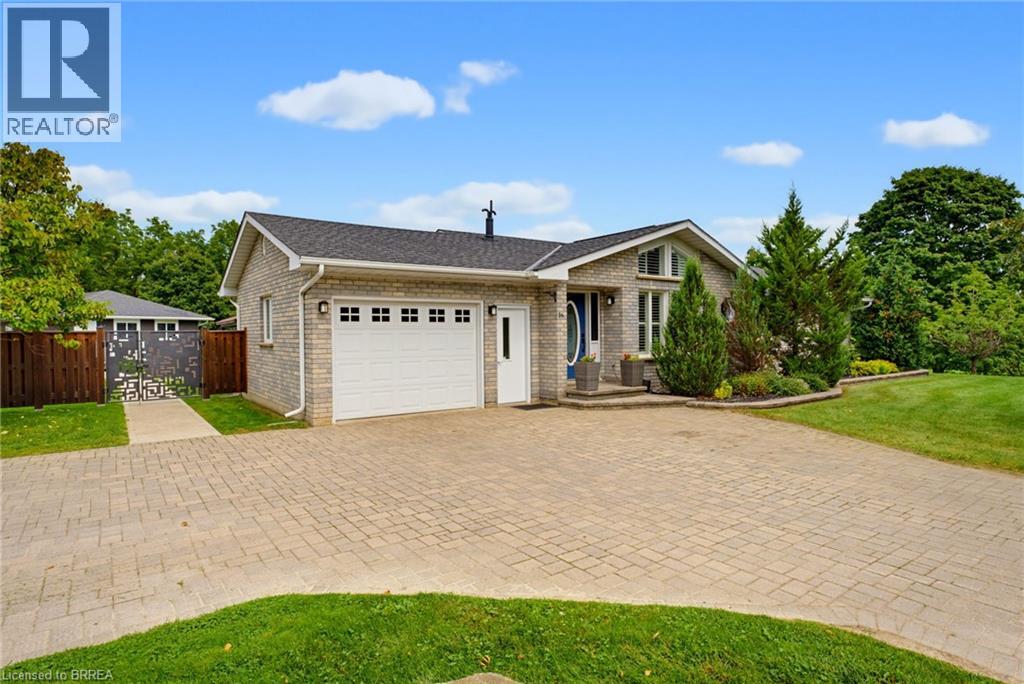
Need more than one living space? 16 Sixth Concession Road delivers a setup that is hard to replace. Set on 1.28 acres near Burford, this property combines a 1,342 sq. ft. all-brick bungalow with a separate 842 sq. ft. two-storey secondary building, giving families valuable additional space while still maintaining privacy. The main home offers vaulted ceilings, a fireplace, bright open living space, three bedrooms and two full bathrooms. The finished lower level adds a rec room, office, bar and room for a pool table. The secondary building is the standout. With its own heat, hydro and water, plus a kitchenette, washroom and bedroom, it creates exceptional additional space for extended family, adult children, long-term guests or a private retreat. The lower level adds useful shop and storage space. Buyers are to verify permitted use for their intended purpose. Outside, enjoy mature landscaping, concrete walkways, a granite-topped patio, kids' play area, 14 x 28 ft. storage/toy shed and a 25 x 25 ft. fenced garden with automatic irrigation. The garage features epoxy flooring and pot lights, while the interlocking driveway provides plenty of parking. Located near Whitemans Creek with quick access to Burford, Brantford, Hwy 403 and Hwy 24. One property. Two distinct spaces. More room for the people and lifestyle that matter most. Some photos of the secondary building have been virtually staged. (id:61594)
Royal LePage Brant Realty
Erin, Ontario
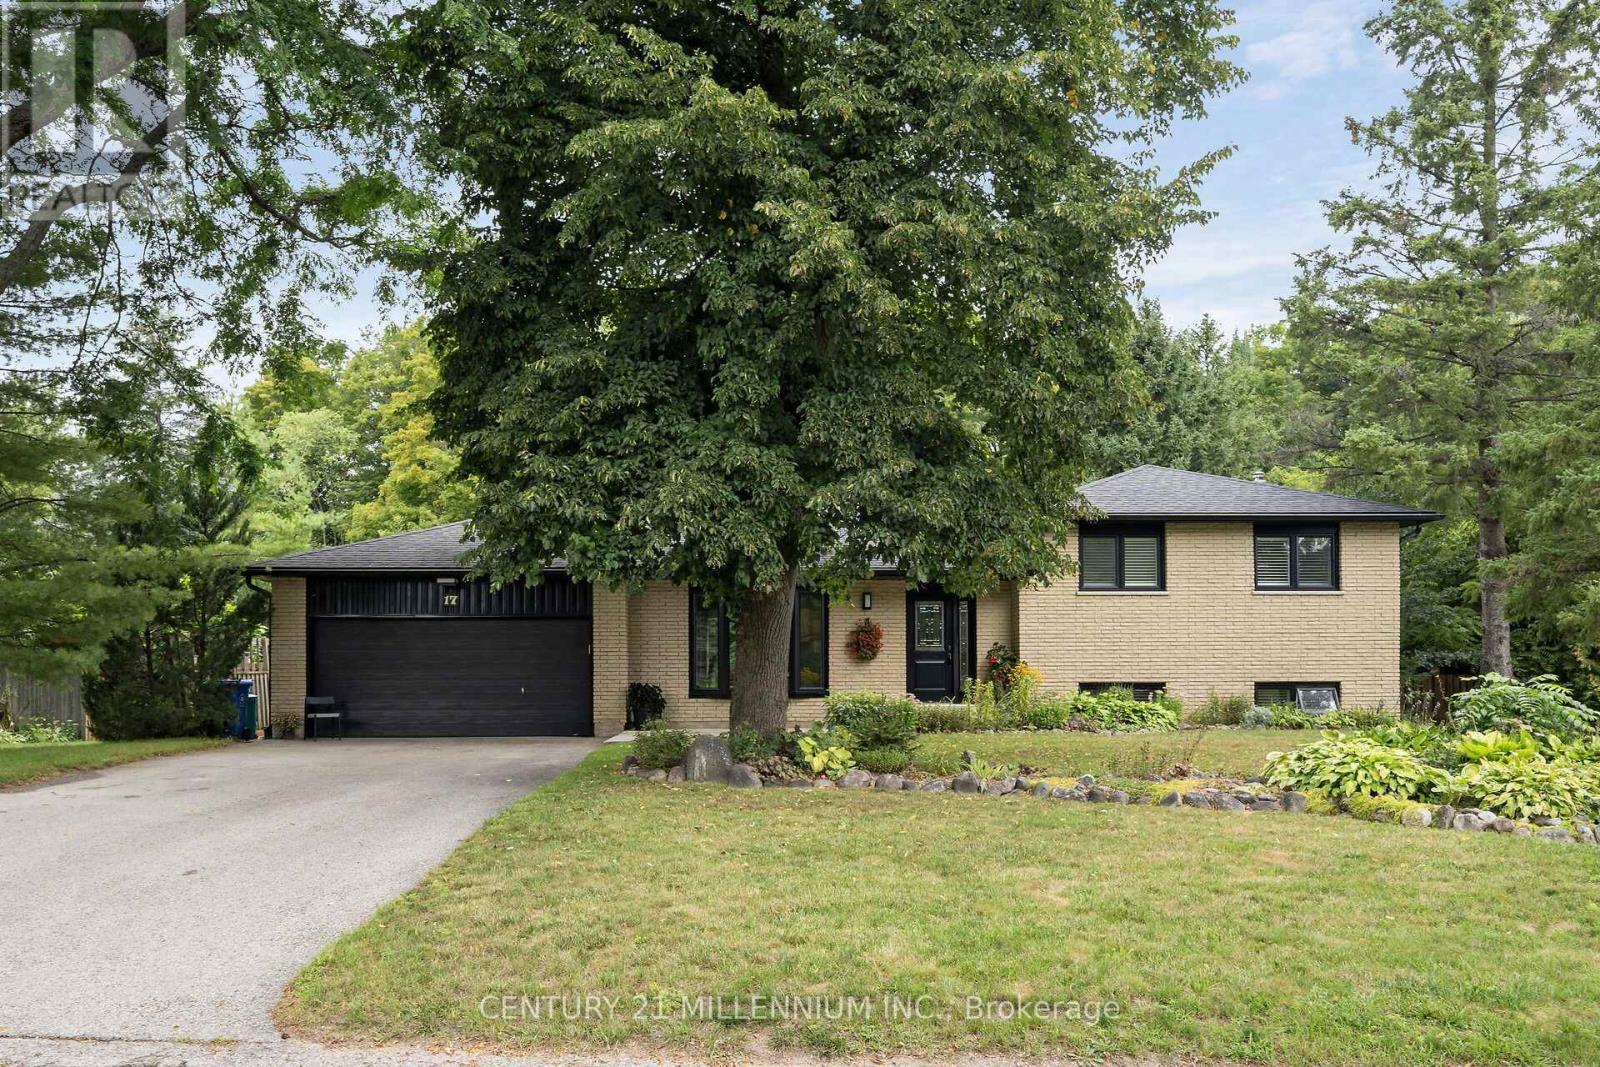
Just imagine this... slide open the door from the kitchen to put the burgers on the barbeque, while the kids are right there, having a blast in the pool, and you look a bit further, to see the Jay's game on the TV in the huge, custom, cabana. This is reality at 17 Erin Heights Drive! This 4-level side-split located in the incredible neighborhood of Erin Heights, is fully treed, completely private and backs on to 'just trees'. Across the street is not a driveway, it is the other street's side yard. So, let us walk in the front door, lovely decor, updated beautiful kitchen overlooking the huge yard, and an eat-in, big enough for a large table. Wander up to 3 spacious bedrooms, a lovely, renovated bathroom, with sunlight just pouring in. Next, wander down to a huge family room with big windows, a fireplace, full bath, and walkout to the yard. But wait! Go down again to another huge bedroom and beautiful laundry room, crisp and clean. The two-car garage is also a mancave, or an easy home for two cars, or the place all the guys hang on Saturday night. Let us have a quick chat about this incredible neighborhood, so many kids laughing and riding bikes, but also the downsizers, enjoying their landscaped places. An easy 35 minutes to the GTA, or 15 to the GO train. This is not an imagination, it is real, right here and waiting for you. (id:61594)
Century 21 Millennium Inc.
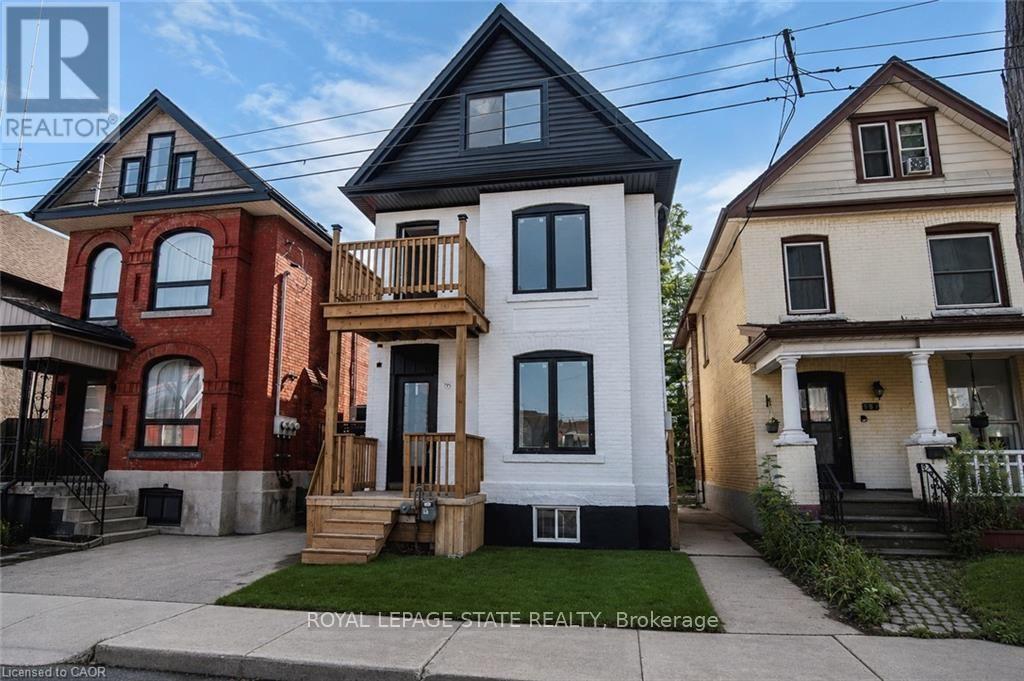
Hamilton, Ontario
LEGAL TRIPLEX- ZONING VERIFICATION REPORT FROM CITY OF HAMILTON ATTACHED IN SUPPLEMENTS. Renovated large triplex - Extensive renovations in 2026 with building permits - Include three new kitchens, 3 new full baths, rare -- Individual 3 furnaces and 3 central air, one for each unit!! Large 3 bedroom top floor unit, main floor unit 2 bedroom, rear unit one bedroom, rare investment opportunity!! Excellent location near General Hospital and near Downtown Hamilton. Must see this!! (id:61594)
Royal LePage State Realty

Trent Lakes, Ontario
**Welcome to 5096 County Road 503**-Located in the Municipality of Trent Lakes* Steps to the heart of Kinmount Village * Near Furnace Falls , the restored historic railway grounds by the Burnt river that hosts seasonal farmer's markets & local history exhibits*Enjoy the multi-use of the Haliburton County Rail Trail connecting to nearby Tracts of the Victoria County Forest for hiking, biking & fishing** This Beautiful Community offers peaceful green spaces, mature trees, walking paths & a natural river setting* Featuring a Two Bedroom Bungalow situated on a large (81ftx165ft) Lot , Newly Custom built Garage (24x32) with concrete floor, metal roof & 10 foot garage door! Ample parking spaces for vehicles, guests, & recreational needs, perfect for the Hobby Enthusiast** Convenient Health Care Centre next door with physicians & pharmacy , local amenities include shopping, restaurants, library, cinema, schools & easy access to other towns such as Bobcaygeon, Minden, Haliburton , Lindsay & Peterborough* (id:61594)
RE/MAX Rouge River Realty Ltd.
Cambridge, Ontario
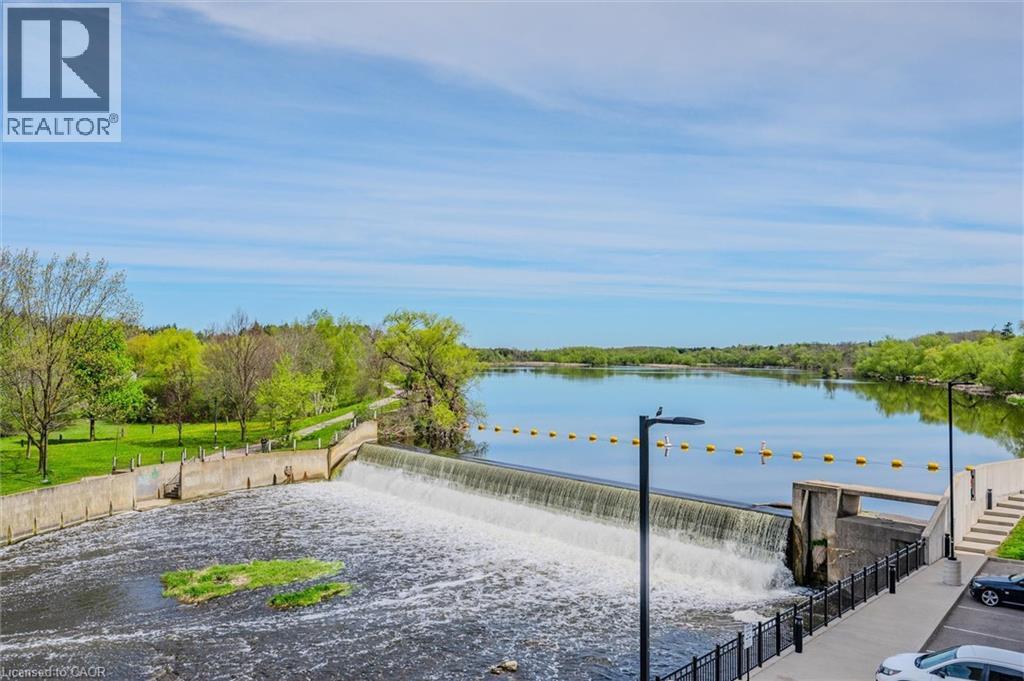
OPEN HOUSE SUNDAY 2-4 PM Welcome to Riverbank Lofts, a boutique historic stone conversion on the Speed River in the heart of Hespeler Village. This rare corner unit offers luxury with 12’ ceilings, exposed beams, and oversized windows showcasing river and waterfall views. Featuring 2 bedrooms with private ensuites, a powder room, and a show-stopping 18’ island kitchen with built-in appliances, servery, and pantry. High-end finishes include European white oak flooring, heated floors in baths and laundry, custom built-ins, automatic blinds, and designer lighting. One of only three units with a private river-view balcony and a 2-car garage. Enjoy amenities like a fitness centre, common lounges, bike storage, and direct access to trails and the river. Steps to shops, restaurants, and cafes, with easy access to Hwy 401—this is elevated loft living in one of Cambridge’s most desirable locations. (id:61594)
Red And White Realty Inc.
Cambridge, Ontario
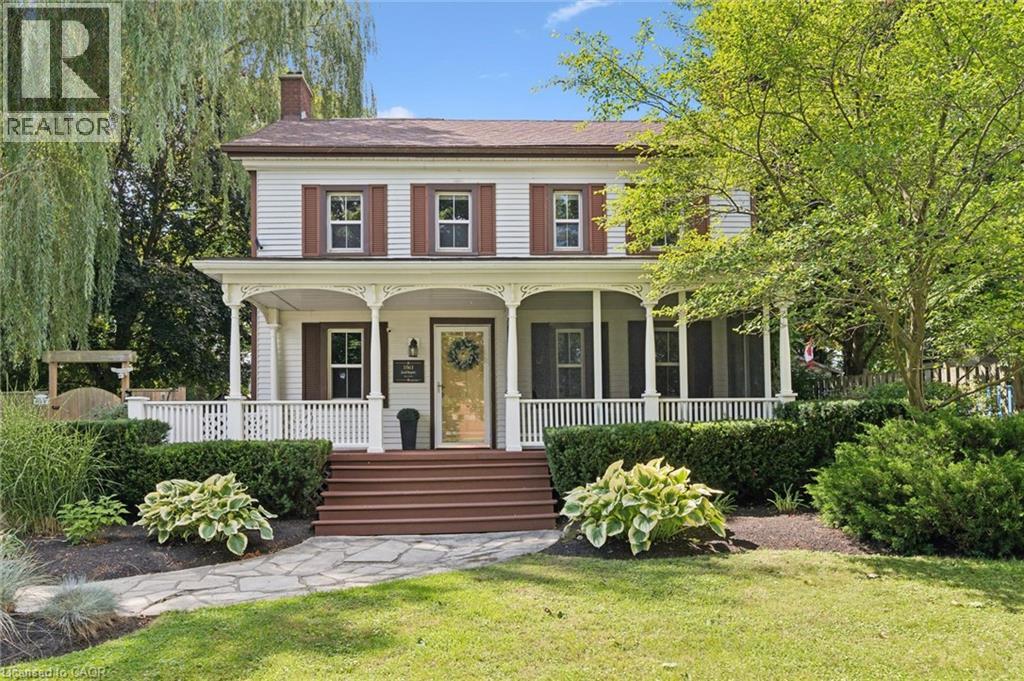
Welcome home to 318 Guelph Avenue, acknowledged as a former home of Jacob Hespeler, making it truly a one-of-a-kind property where history, character, and everyday family living come together on a rare 0.53-acre fully serviced lot. With origins dating back to the 1840s, this remarkable home stands as a meaningful piece of Cambridge history, once part of an early farmstead and connected to the roots of the former village community. Set proudly among mature trees, established gardens, and a deep private yard, the property offers a sense of space and presence that is incredibly hard to find today. Inside, the home blends timeless charm with modern comfort, featuring generous principal rooms, warm character details, a spacious kitchen, formal dining area, inviting living room, main-floor office, convenient main-floor laundry, pantry, 4 bedrooms, 3 bathrooms, a second-floor family room, and a charming third-floor loft that can be used as a bedroom which offers even more flexible living space. From morning coffee on the covered front porch to quiet evenings tucked into one of the home’s many inviting spaces, this is a property that feels both impressive and welcoming. Whether you need room to work from home, host family gatherings, create a quiet reading retreat, or simply enjoy the feel of a home with a story, this property delivers something special at every turn. The private saltwater pool adds a rare summer lifestyle feature, perfect for relaxing, entertaining, and making memories right at home. Outside, the large lot provides beautiful green space, privacy, mature landscaping, and plenty of room to enjoy the changing seasons, while the long driveway offers parking for multiple vehicles. Located in an established Hespeler neighbourhood close to parks, schools, shopping, public transit, and 401 access, 318 Guelph Avenue is a rare opportunity to own a piece of local history with the space, warmth, and character to create lasting memories for years to come. (id:61594)
Peak Realty Ltd.

Milton, Ontario
Prime location! One of the biggest highlights of this home is the unbeatable convenience it offers - situated just steps from a major shopping plaza with restaurants, grocery stores, cafés, banks, pharmacies, fitness, and everyday amenities within walking distance. Enjoy easy access to popular nearby destinations including Boston Pizza, Longo's, Home Depot, Tim Hortons, Starbucks, LA Fitness, Cineplex and much more. Perfect for families and busy professionals seeking a highly walkable lifestyle in one of Milton's most convenient neighborhoods. Close to schools, parks, transit, and highway 401. Stunning outdoor living! Seamless walk-out deck features an included premium hardtop gazebo with privacy curtains and custom lighting - the ultimate summer lounge! (id:61594)
RE/MAX Realty Services Inc.
Mississauga, Ontario
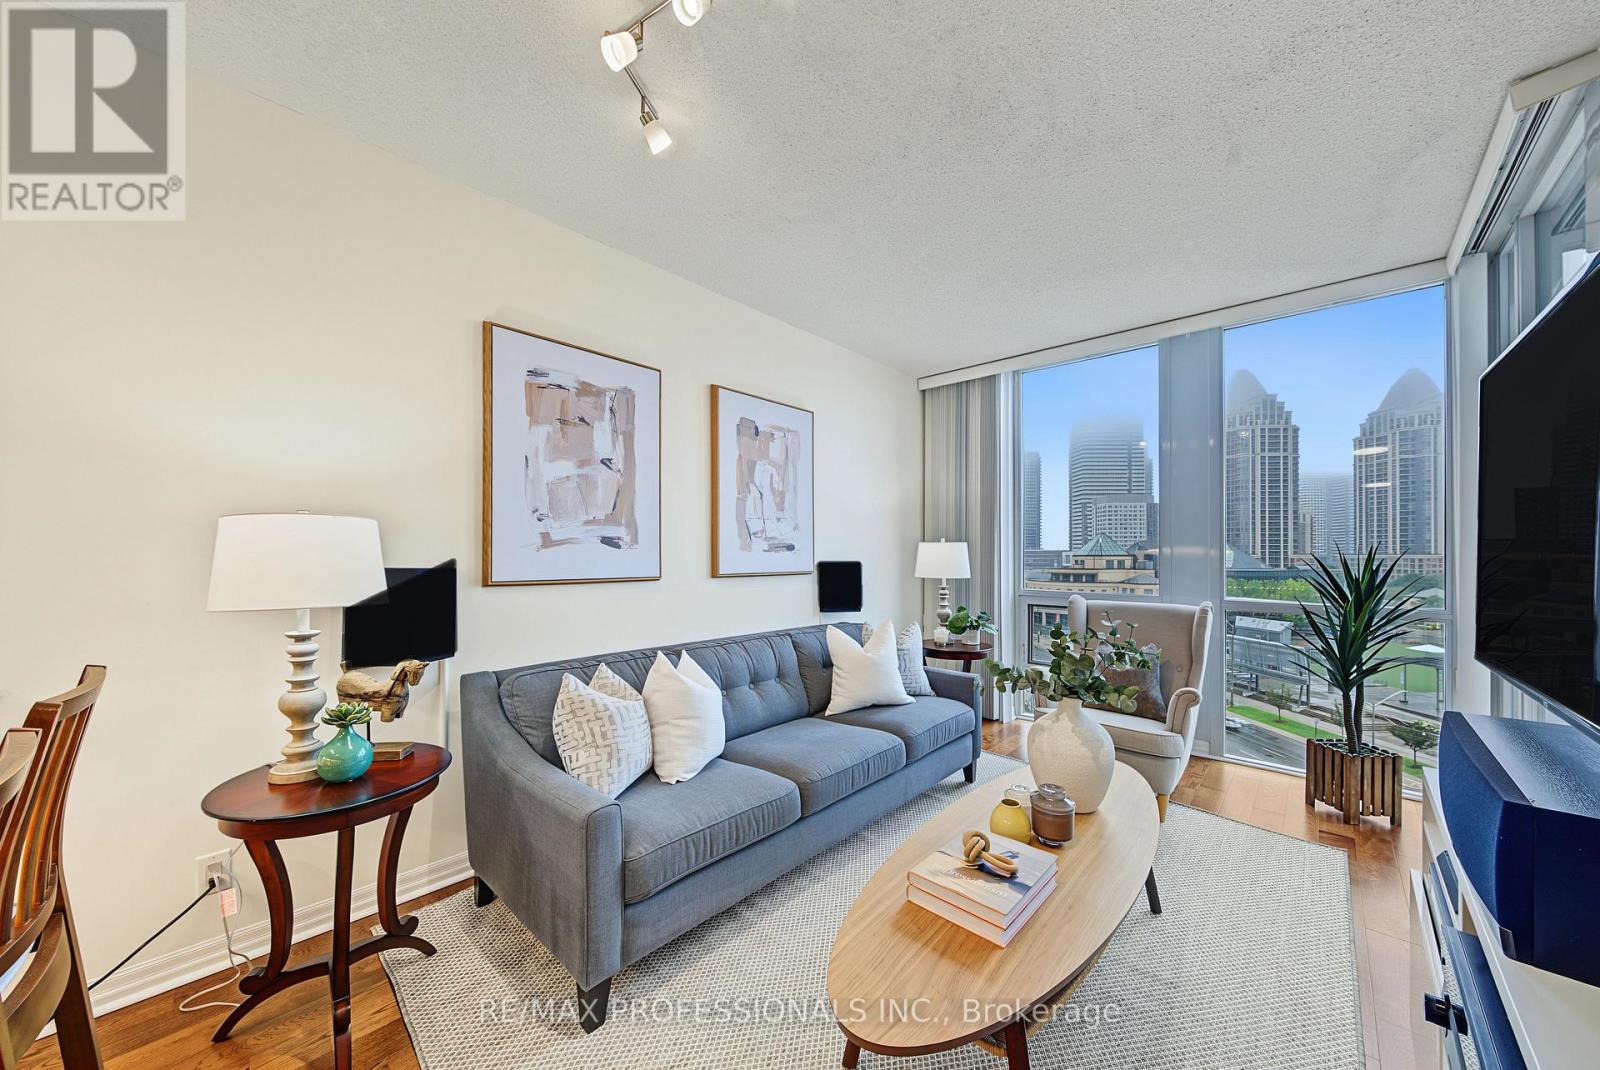
Welcome to 3939 Duke of York Blvd, Unit 801, boasting unobstructed views of Celebration Square in the heart of Mississauga's City Centre! This bright and spacious 1-bedroom, 2-bathroom suite offers an exceptional layout with 2 versatile dens, including a rare junior room. This is perfect for a home office, nursery, guest room, study or additional living space. The open-concept kitchen and living area is filled with natural light, while the generous primary bedroom features an ensuite bath and dual closets. Located on a quiet 4-unit floor, yet steps from Square One, Celebration Square, parks, trails, schools, transit and Sheridan College's Mississauga campus. Easy access to the 403, QEW and future LRT. Enjoy low condo fees with all utilities included, plus premium amenities including concierge, indoor pool, gym, party room, visitor parking, BBQ area and children's playground. Includes 1 underground parking space and 1 storage locker. A fantastic opportunity to own a highly functional and well-located suite in the heart of the downtown core! (id:61594)
RE/MAX Professionals Inc.
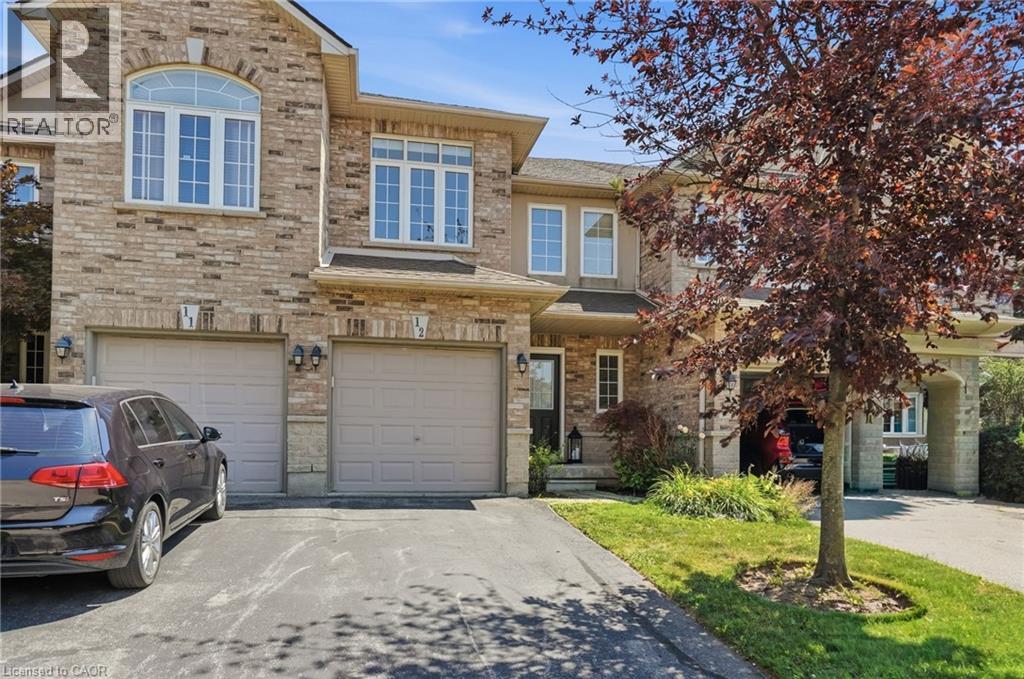
Ancaster, Ontario
FREE CONDO FEES FOR 6 MONTHS! Turnkey doesn't begin to describe 12-39 Panabaker Drive. Completely renovated from top to bottom since 2022, this two-storey townhouse offers the kind of move-in-ready lifestyle that's becoming increasingly hard to find. Tucked into a quiet Ancaster enclave, you're minutes from Bishop Tonnos, golf courses, everyday shopping and quick highway access. Inside, a soft neutral palette and an abundance of natural light create a home that feels calm and effortlessly welcoming. The beautifully renovated kitchen anchors the main floor with light quartz countertops, a timeless tile backsplash, stainless steel appliances and generous prep space that flows seamlessly into the open-concept living and dining areas. This is a space made for everything from busy weekday mornings to weekend gatherings. Upstairs, the spacious primary suite offers a walk-in closet and a beautifully renovated ensuite. Every room reflects the same thoughtful attention to detail, leaving nothing left to update. The finished walkout lower level is a standout feature. Filled with natural light, it’s anything but your typical basement, offering a flexible second living area alongside a dedicated home office, which is deal for today's work-from-home lifestyle. Step outside to your private backyard retreat, the perfect place to unwind with a morning coffee or enjoy warm summer evenings. An attached garage adds everyday convenience. Beautifully updated, meticulously maintained and completely move-in ready, this is the kind of home that lets you skip the renovation and start enjoying your next chapter from day one. Don’t be TOO LATE*! *REG TM. RSA. (id:61594)
RE/MAX Escarpment Realty Inc.
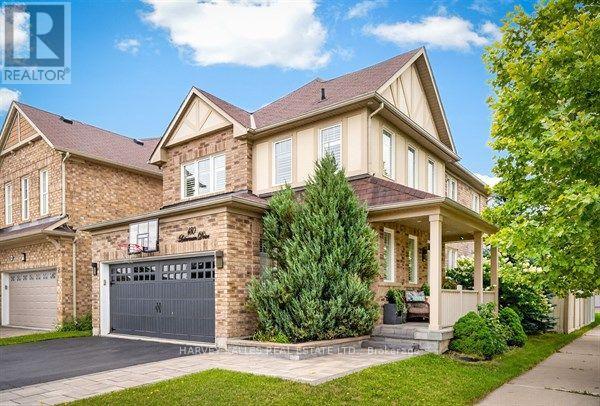
Milton, Ontario
Absolutely Stunning Mattamy-Built Detached Home on a Premium Corner Lot! Welcome to this exceptionally bright and beautifully upgraded all-brick and stucco Mattamy-built detached home, perfectly situated in the highly desirable Willmott community. Set on a premium corner lot with a 2-car side-by-side driveway parking, this impressive home offers thousands of dollars in thoughtful upgrades and stylish finishes throughout. The main level features 9-foot ceilings, an open-concept layout, and hardwood flooring, creating a spacious and inviting atmosphere. The upgraded chef's kitchen is a true showpiece, featuring quartz countertops, a peninsula with waterfall-edge island, stylish backsplash, tall upper cabinetry with accent LED lighting, top-of-the-line stainless-steel appliances, and a wine refrigerator-perfect for both everyday living and entertaining. Hardwood flooring continues throughout the second floor, complemented by California shutters, flat ceilings, and indoor and outdoor LED pot lights. A unique mid-level family room provides the perfect private escape, complete with a built-in wall unit and plenty of natural light. Step outside to a beautifully landscaped yard designed for entertaining and relaxing, featuring a fire pit and a gas BBQ hook-up ideal for summer gatherings with family and friends. Additional highlights include a main-floor powder room, with convenient garage access, California shutters throughout, upgraded lighting, and exceptional attention to detail. A truly turnkey home offering style, functionality, and an outstanding location-this one is a must-see! (id:61594)
Harvey Kalles Real Estate Ltd.
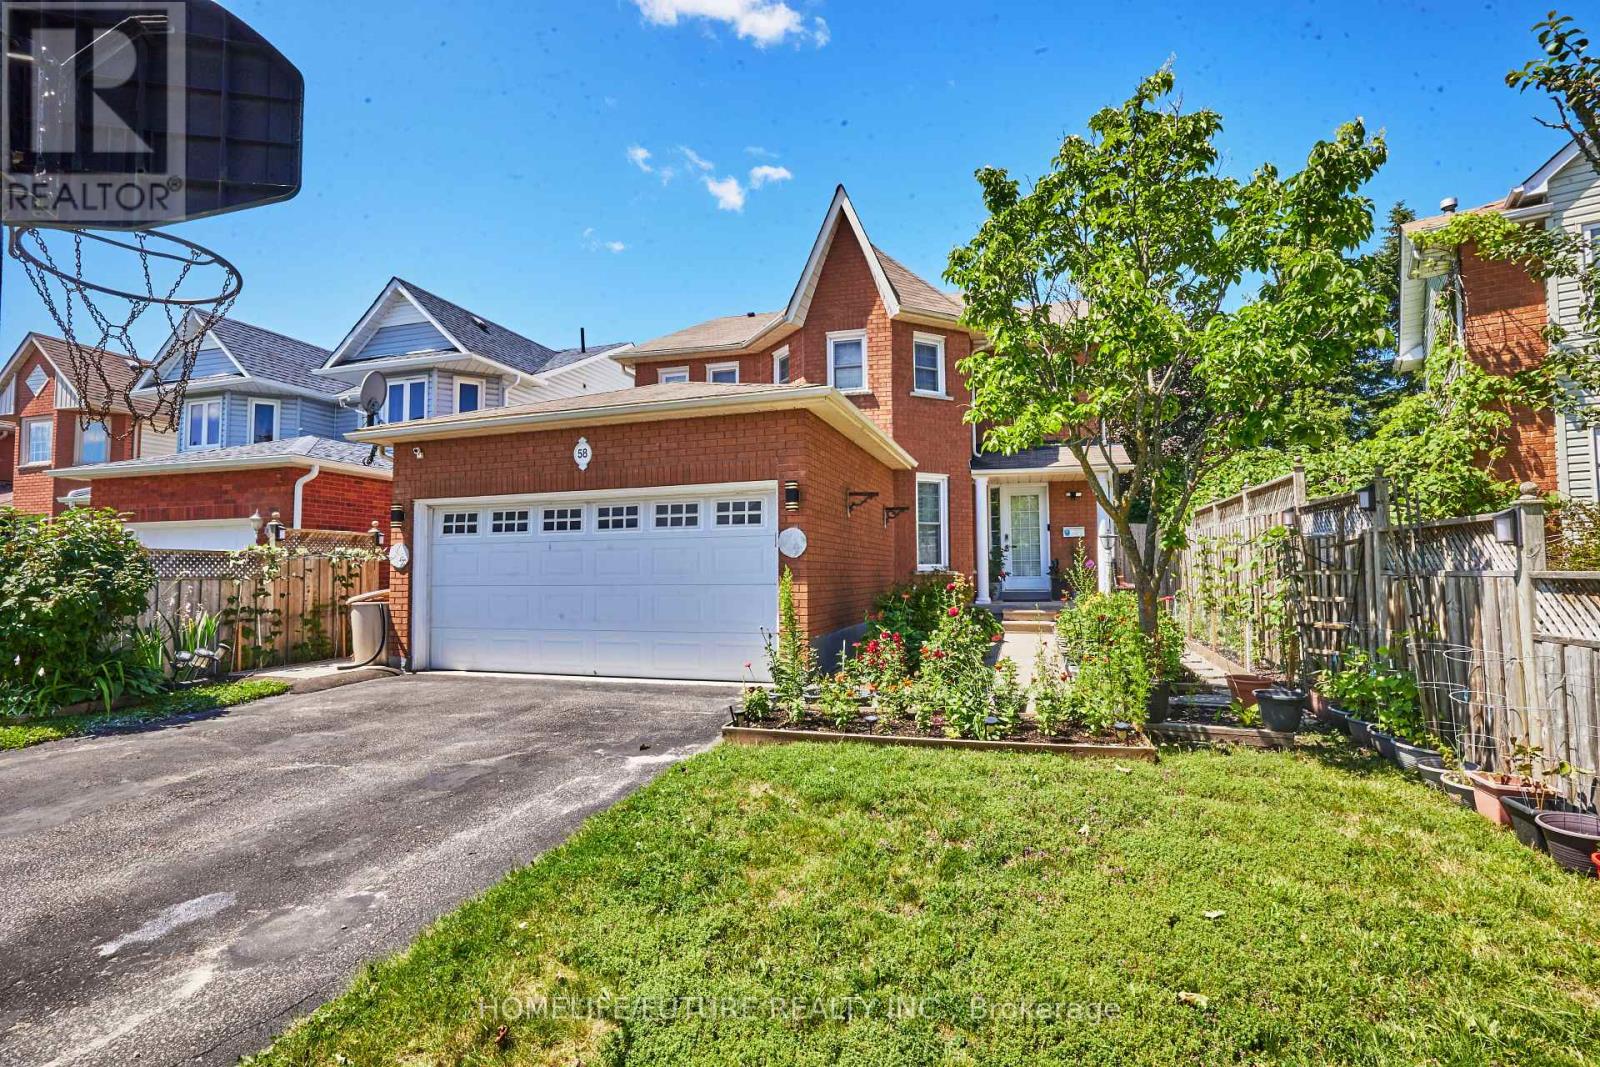
Barrie, Ontario
A Rare And Unique Gem Located In The Heart Of Barrie, This Extraordinary Single-Family Detached Home Offers An Incredible Opportunity For Large Families Or Savvy Investors With 7 Bedrooms, 6 Full Bathrooms, And 1 Powder Room. The Flawlessly Designed Main Floor Features A Modern Kitchen Equipped With Sleek Quartz Countertops, Main-Floor Laundry, A Dedicated Living Room, A Cozy Family Room, And A Convenient Powder Room For Guests. It Also Includes A Main-Floor Bedroom With A Private Ensuite Bathroom--Ideal For Multigenerational Living Or Easily Converted Into A Private Home Office Or Study Space. Up On The Second Level, 4 Generous Bedrooms And 3 Full Bathrooms Provide Ultimate Comfort And Privacy. Adding Incredible Value Is A Legal Basement Suite Featuring A Separate Entrance, 2 Bedrooms, 2 Full Bathrooms, And Its Own Dedicated Washer And Dryer, Offering Stress-Free Rental Income To Help Offset Your Mortgage. Perfectly Designed With No Wasted Space, Every Room Boasts Ample Natural Light And Storage. Outside, You Will Find A Double-Car Garage With Parking For Up To 6 Vehicles, A Meticulously Maintained Front Garden Full Of Vibrant Plants, And A Private, Tree-Lined Backyard Featuring An Above-Ground Pool, Spacious Deck, And A Vegetable Garden Perfect For Summer BBQs And Entertaining. Ideally Situated Close To Highway 400, Top Schools, Shopping, And Major Amenities, A Property With This Level Of Versatility And Income Potential Rarely Hits The Market--Don't Miss Out! (id:61594)
Homelife/future Realty Inc.
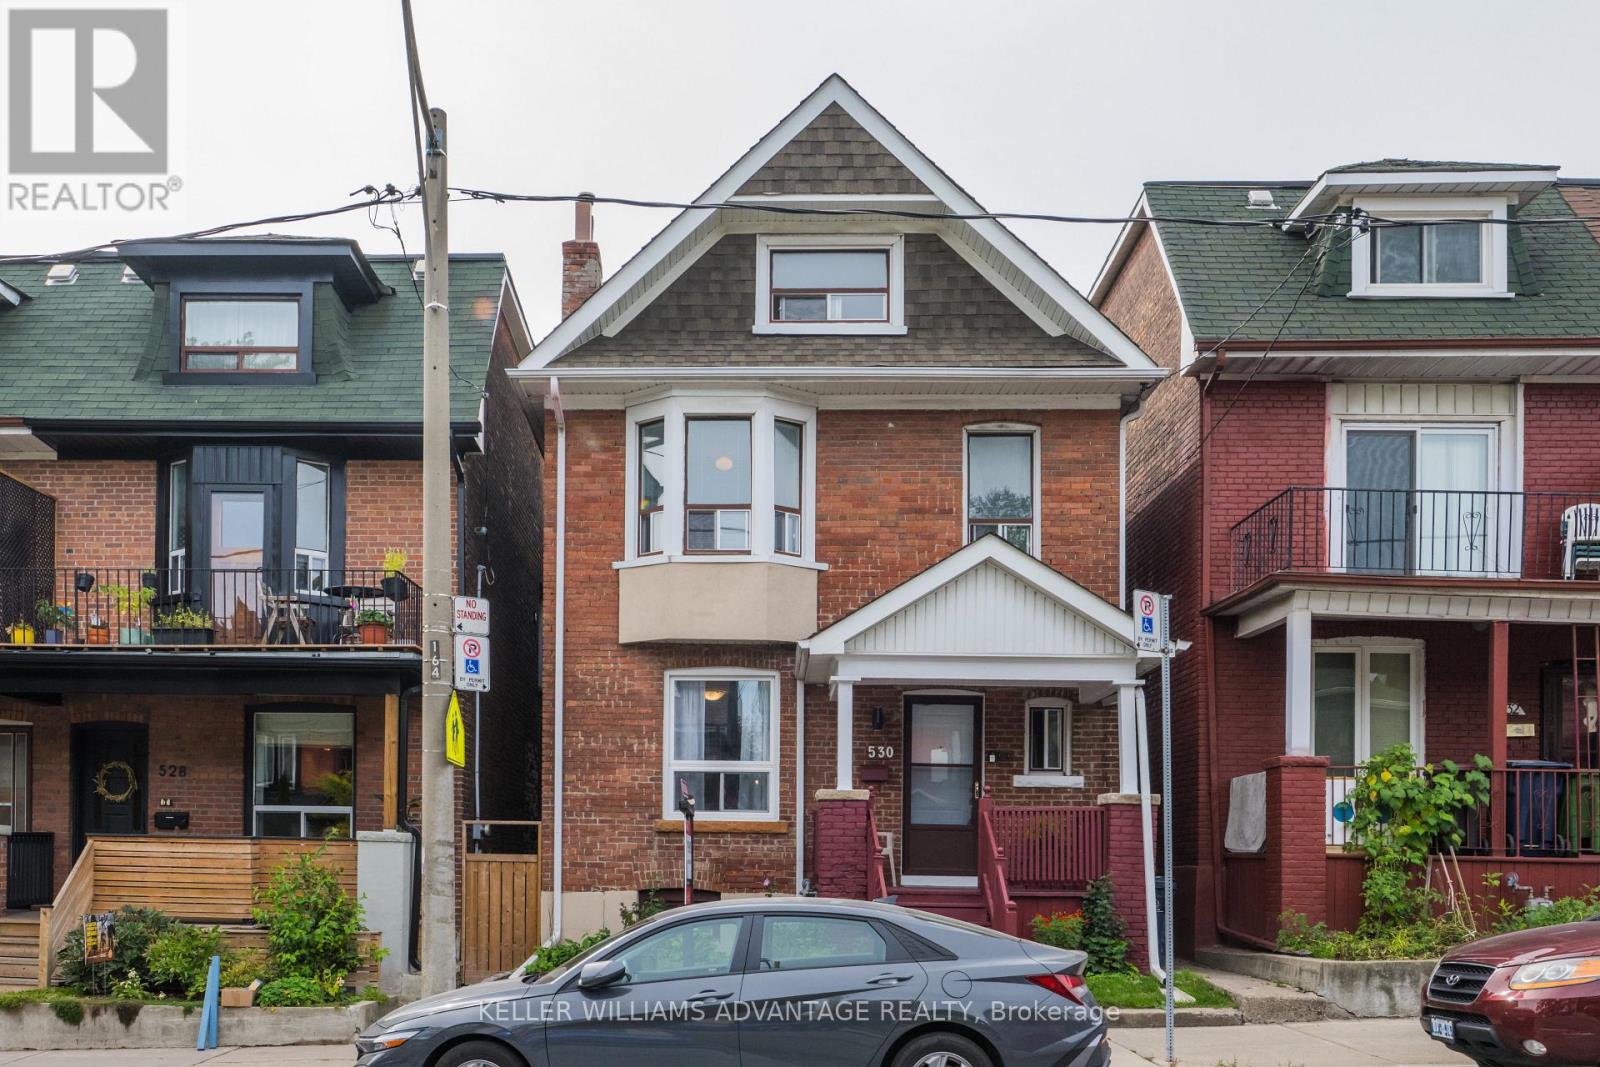
Toronto, Ontario
Solid Brick Detached Home in Riverdale. Lovingly maintained for many years, this solid brick detached home in the heart of South Riverdale offers a rare combination of spacious family living, income potential, and flexibility. The main floor features a generous rear extension, creating an abundance of living space with a large living room, separate dining room, family-sized kitchen with walk-out to the yard, and two well-proportioned bedrooms. With its generous layout, the main floor provides plenty of room for a family while the second and third floors offer excellent rental income potential. The second floor is bright and spacious, featuring an oversized kitchen with walk-out to a southwest-facing deck, plus a bedroom and additional flexible space. With its desirable layout and outdoor space, this unit offers strong rental appeal. The third floor features another spacious one-bedroom layout with high ceilings, large windows, good-sized rooms, and plenty of natural light. The existing configuration can also be easily adapted back to a single-family home, providing buyers with the flexibility to create a home that suits their needs. Situated in highly convenient South Riverdale, this home is close to shops, restaurants, parks, transit, and the many amenities that make the neighbourhood so desirable. A wonderful opportunity for families, investors, or buyers looking for a home with both character and income potential. (id:61594)
Keller Williams Advantage Realty

Pickering, Ontario
Beautiful turnkey 3-Storey townhouse in sought after Rouge Park community in Pickering with almost 2000 sqft of living space. This newly built 3 bedroom plus family room and 4 bathroom home built by Icon Homes is what you and your family have been waiting for. Upon entering you are greeted with a large foyer space with access to the garage with an electric car charger port with 240V power for quick charge and a closet that leads to a spacious family room with a 2-piece bathroom and a walkout to a fully fenced private maintenance free backyard with stone patio. Make your way upstairs to the second floor where you will have 9 foot ceilings with pot lights and laminate floors throughout and a 2 piece bathroom. The combined living and dining room area with large windows exudes natural sunlight throughout and offers ample space to entertain with guests and host family gatherings. The kitchen has stainless steel appliances with backsplash and stone countertops combined with a breakfast area that has a Juliette balcony with south facing views, perfect space for a morning coffee to soak in the sun. The third floor has 3 generously spacious bedrooms with a 4-piece shared bathroom and a 3-piece primary ensuite with a laundry room conveniently located in the hallway. Minutes by car to Hwy 401 and 407, Go station, Parks, Grocery Stores, Rec Centre, School and much more. Don't miss your chance to make this your next home, this one won't last long!! Gazebo is no longer there. (id:61594)
Royal LePage Terrequity Sw Realty

Oakville, Ontario
Elegant 5-bedroom family home sitting on 0.346 acres on coveted Birch Hill Lane. This quiet and exclusive cul-de-sac south of Lakeshore is just steps to the Lake and Appleby College. Thoughtfully designed with a West Coast flare, this home offers 4336 sf above grade plus a fully finished 2400 sf lower level with separate entrance. Designed for entertaining, the main level features a formal living room with gas fireplace, separate dining room, and a secluded main floor office. The open concept kitchen offers a large centre island, built-in appliances and a rounded breakfast nook overlooking the back gardens. An inviting sunken family room with gas fireplace and custom cabinetry is the perfect end-of-day retreat. A main floor laundry room and powder room complete the main level. Direct access to the 2-car garage. Separate entrance to the lower level from the garage. Upstairs hosts a luxurious primary suite with separate sitting area, walk-in closet and a 5-pc ensuite. 4 additional bedrooms and 2 bathrooms complete the upper floor. The lower level is vast and offers large recreation room, lounge with wet bar, wine cellar, and an exercise room with adjoining spa. A true zen getaway, the 6-pc spa features a freestanding tub, double vanities and a separate steam shower perfect for post workout recovery. The professionally landscaped grounds offer multiple lounging and entertaining areas and is exceptionally private with the green space behind. Ideally located next to top-ranked schools, the lake and a short stroll to all that downtown Oakville has to offer. The perfect enclave for your family to call home. (id:61594)
Sotheby's International Realty Canada
