Brantford, Ontario
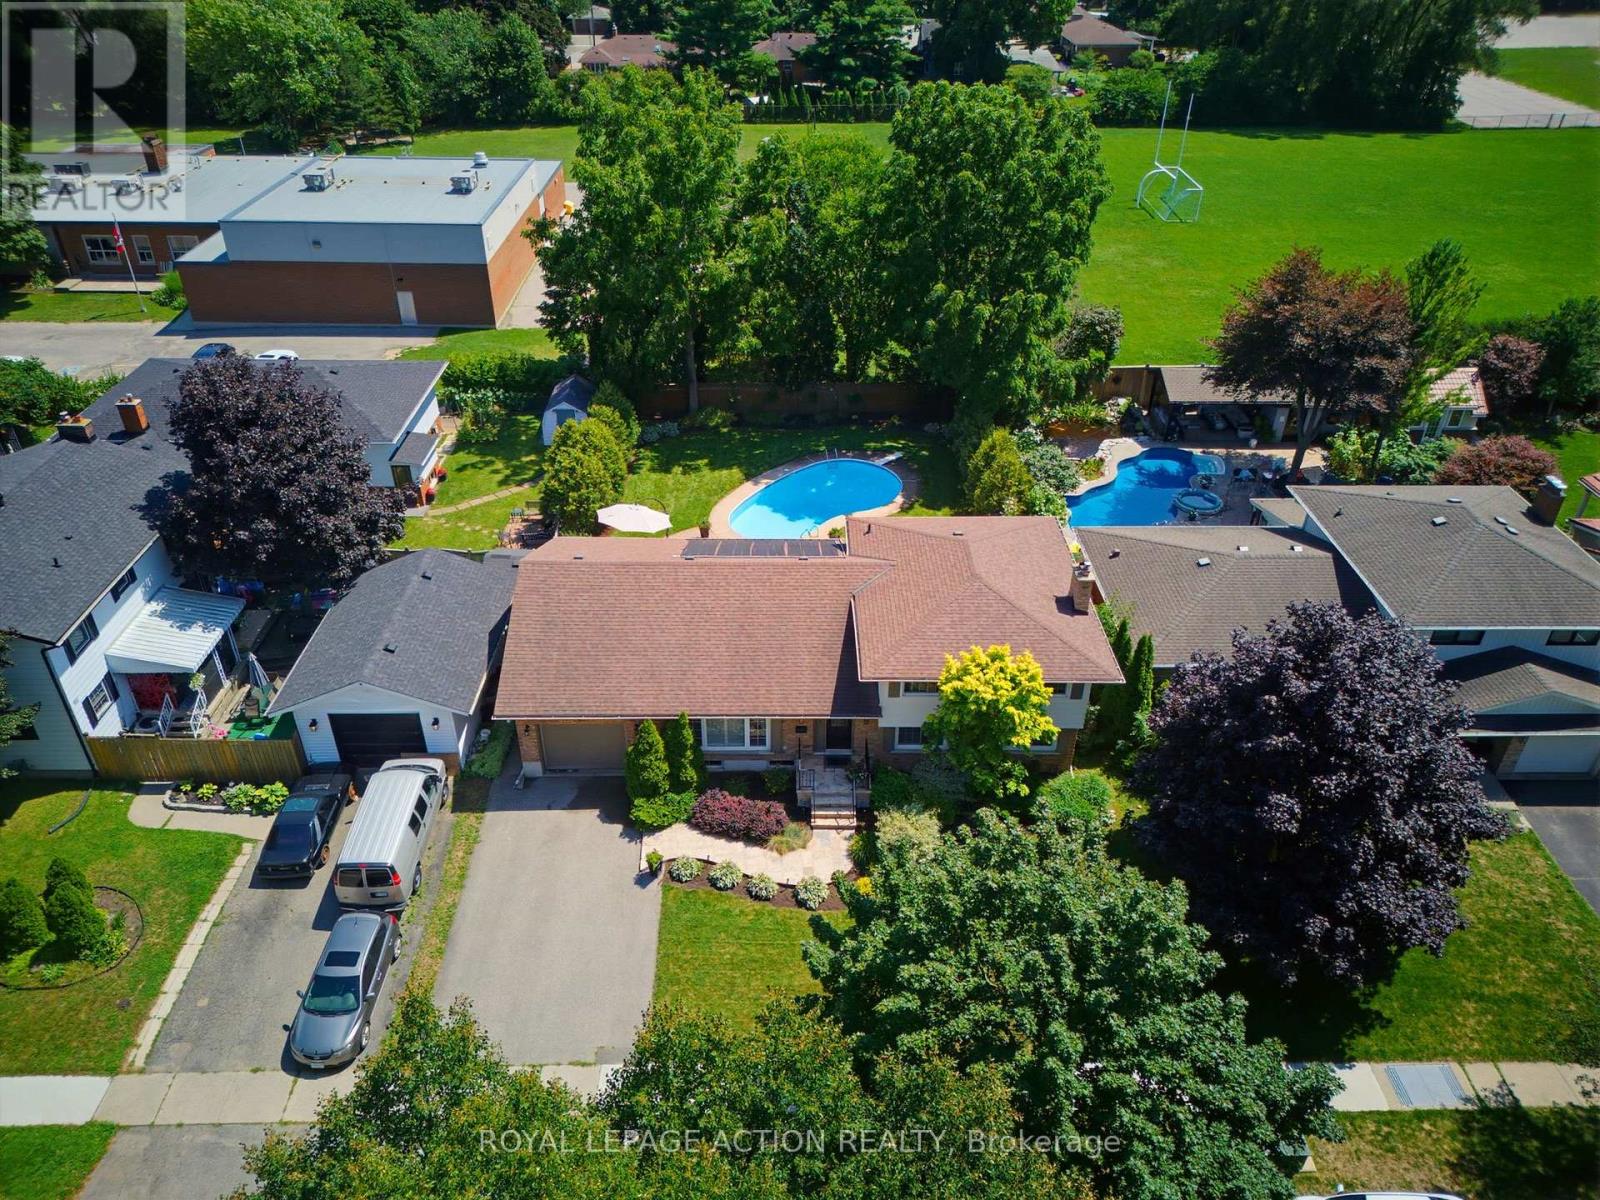
Welcome to 5 Marigold Street, located in the highly sought-after Sky Acres neighbourhood! Homes on this quiet and established street rarely come to market. Once you arrive it is easy to understand why residents stay! Step inside this spacious four-level side split offering an abundance of room for the entire family. The welcoming foyer opens into the bright living and dining room, where large windows fill the space with natural light. The kitchen overlooks the beautiful backyard and connects to sunroom, creating the perfect place to enjoy your morning coffee or unwind at the end of the day. Upstairs, you will find three generous bedrooms and a 4pc bathroom. The lower level features a large, inviting family room with a gas fireplace, a fourth bedroom, and a convenient 2pc bathroom. With a separate entrance leading to the backyard, this level offers excellent flexibility for multi-generational living, a home office, or additional private living space. The fourth basement level provides even more usable space, including a generous recreation room, laundry room with shower, storage room, and plenty of additional storage within the utility areas. The backyard is where this property truly shines! The fully fenced yard features an inground pool, spacious patio areas, and plenty of green space. Whether you are hosting family and friends, enjoying summer pool days, or relaxing on a quiet evening, this is an outdoor space you will use and appreciate all season long. Located steps from James Hillier Public School and St. John's College, this is an ideal place to raise a family. Enjoy convenient access to north-end shopping, restaurants, everyday amenities, and nearby highway routes for an easy commute. This is a rare opportunity to own a spacious family home in one of Brantford's most desirable neighbourhoods. (id:61594)
Royal LePage Action Realty
Mississauga, Ontario
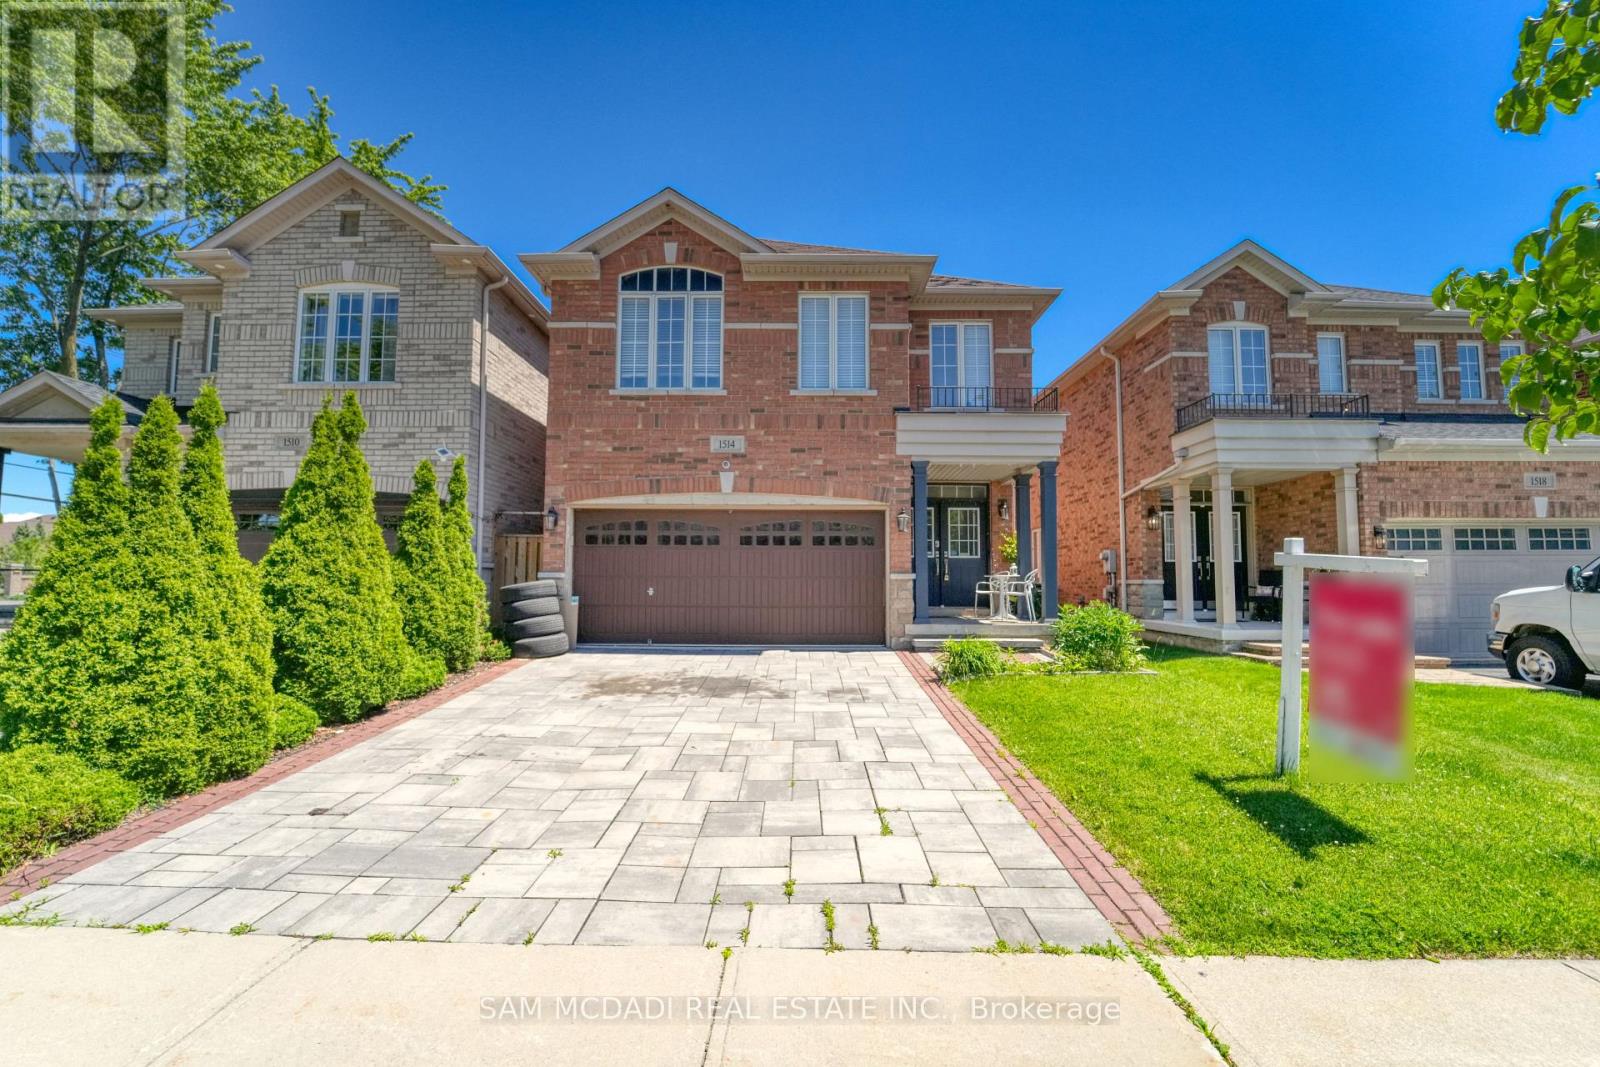
Welcome to 1514 Portsmouth Place, an exceptional family home tucked away at the end of a quiet, family-friendly cul-de-sac in the highly desirable East Credit community of Mississauga. With no through traffic, this peaceful setting offers privacy, safety, and a true neighbourhood feel that's hard to find. Offering over 3,600 sqft of living space across three levels, this 4+1 bedroom, 4.5 bathroom home is thoughtfully designed to accommodate growing and multi-generational families. The bright and inviting main floor features formal living and dining rooms, perfect for entertaining, along with a welcoming family room with fireplace and a private home office. The kitchen is equipped with stainless steel appliances, granite countertops, ample cabinetry, and a bright breakfast area. A convenient powder room and carpet-free flooring complete this level. Upstairs, you'll find four spacious bedrooms and three full bathrooms. The primary suite includes a walk-in closet and a five-piece ensuite. A second bedroom offers its own four-piece ensuite, while two additional bedrooms share a semi-ensuite. Hardwood flooring and a second-floor laundry room add everyday convenience. The finished lower level offers outstanding flexibility with a second kitchen, fifth bedroom, full bathroom, and spacious recreation area-an ideal setup for multi-generational living, a private space for extended family, long-term guests, older children returning home, or potential income generation, subject to applicable approvals. Enjoy outdoor living with a raised deck and the added benefit of a double garage. Surrounded by parks, trails along the Credit River, and top-rated schools, this home is perfectly situated for families. With easy access to Highways 403 and 401, and just minutes to Square One, Heartland Town Centre, Streetsville GO, Erindale GO, and BraeBen Golf Course, this is a rare opportunity to own a remarkable home in one of Mississauga's most established and family-friendly neighbourhoods. (id:61594)
Sam Mcdadi Real Estate Inc.
Caledon, Ontario
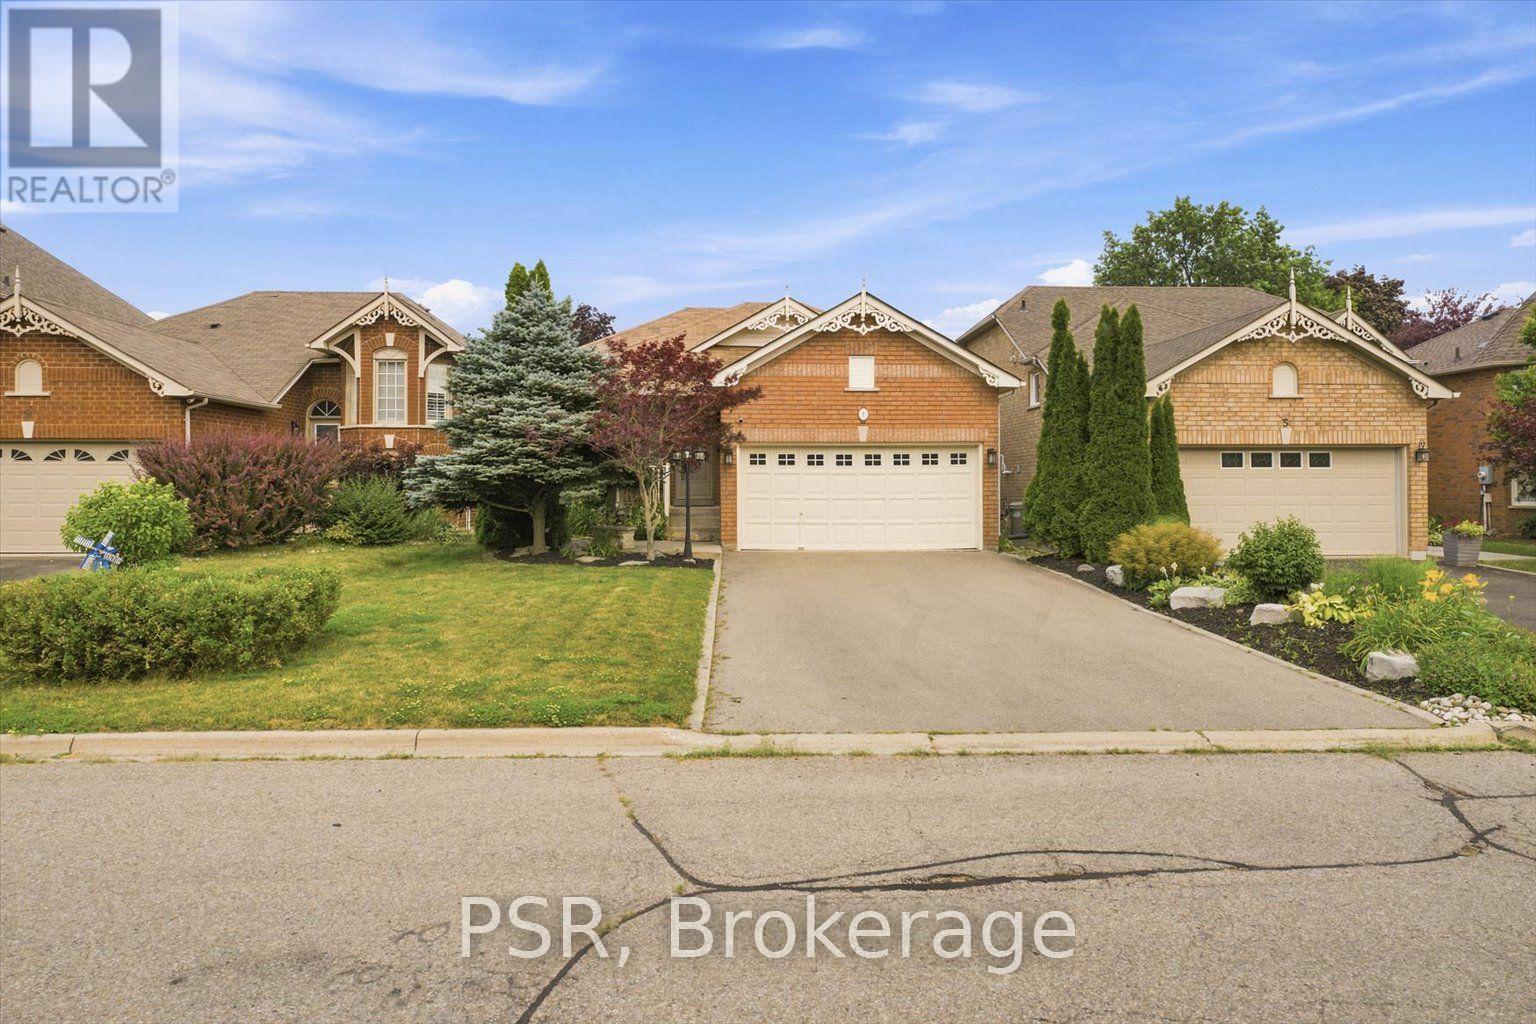
Welcome to this well-kept raised bungalow on a quiet cul-de-sac in desirable Valleywood, Caledon. Offering comfortable main-level living with a fully finished lower level, this home delivers practical space and flexibility in a family-friendly neighbourhood known for peaceful streets, parks, and convenient access to amenities. The open-concept upper level features a functional layout with gas cooking, living and dining areas, one bedroom, and a 3-piece bath. The finished lower level adds two more bedrooms (one with a built-in desk and Murphy bed-ideal as a flexible office, guest room, or kids' space), a4-piece bathroom, laundry, and extra living area. Total finished space is approximately1,350-1,400 sq ft. Outside you'll find a fully fenced, landscaped yard with a small deck-perfect for kids, pets,or quiet outdoor time. A double-car garage provides secure parking and storage. Located in Valleywood, you're close to neighbourhood parks and trails, the Margaret Dunn Valleywood Library, and Brampton Christian School. Easy Highway 410 access makes commuting simple, while Bolton's shops and services are just minutes away. A practical, move-in-ready home that offers solid value on a quiet street-ideal for a small family, downsizers seeking one-level living with extra space below, or anyone looking for a peaceful Caledon location with room to grow. (id:61594)
Psr
Wasaga Beach, Ontario
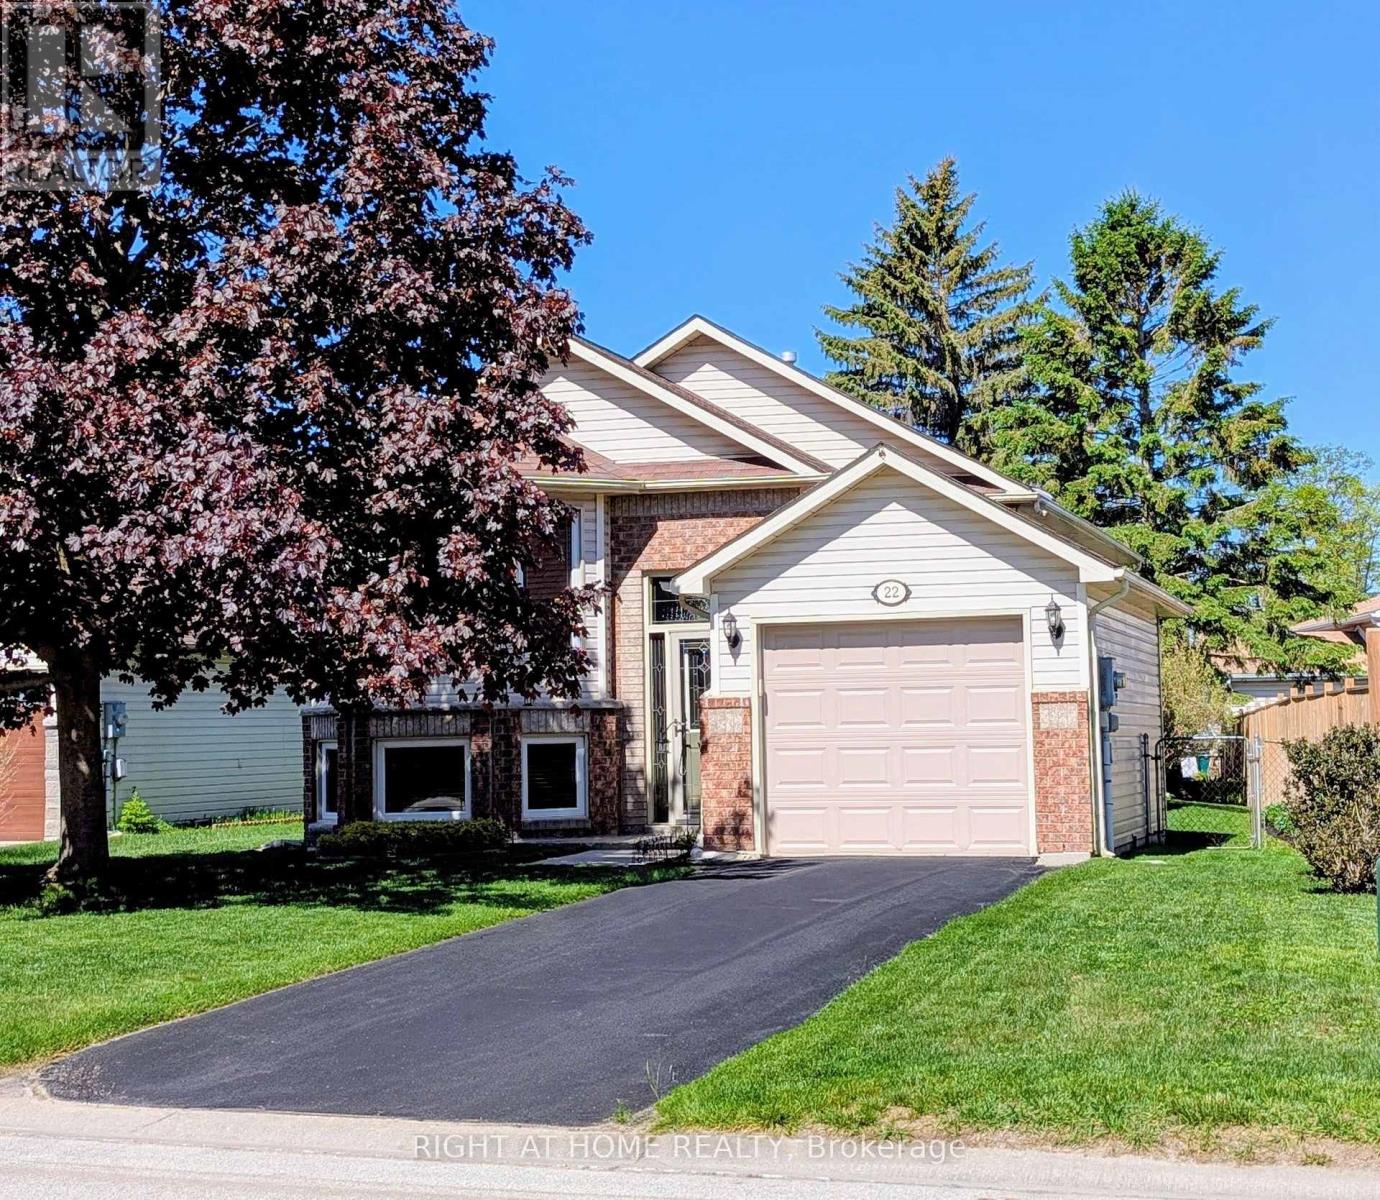
Welcome to 22 Donald Cres! Your new home or cottage getaway! This truly immaculate bungalow is in a prime location within walking distance to the beach, trails, schools and shopping. Offering open concept front facing living room and dining areas, lovely eat in kitchen with patio doors leading to a maintenance free composite deck (you never have to paint or stain this one!) bonus hard top gazebo (netting included) Large main floor bedroom with beautiful view of the private garden oasis, newly renovated 3 pc bathroom and inside entry garage. Recently renovated lower level offers 2 spacious bedrooms, family room area with cozy fireplace and extra area for potential kitchenette, laundry and storage area making this ideal for a potential in-law suite. Convenient inside entry from the garage & side man door, beautiful landscaping, inground sprinkler system, fully fenced yard and large garden shed. One of the best maintained homes "inside and out" in the area! All appliances, reverse osmosis system and water softener included. Furniture Negotiable. Just turn the key and move in! (id:61594)
Right At Home Realty
Ottawa, Ontario
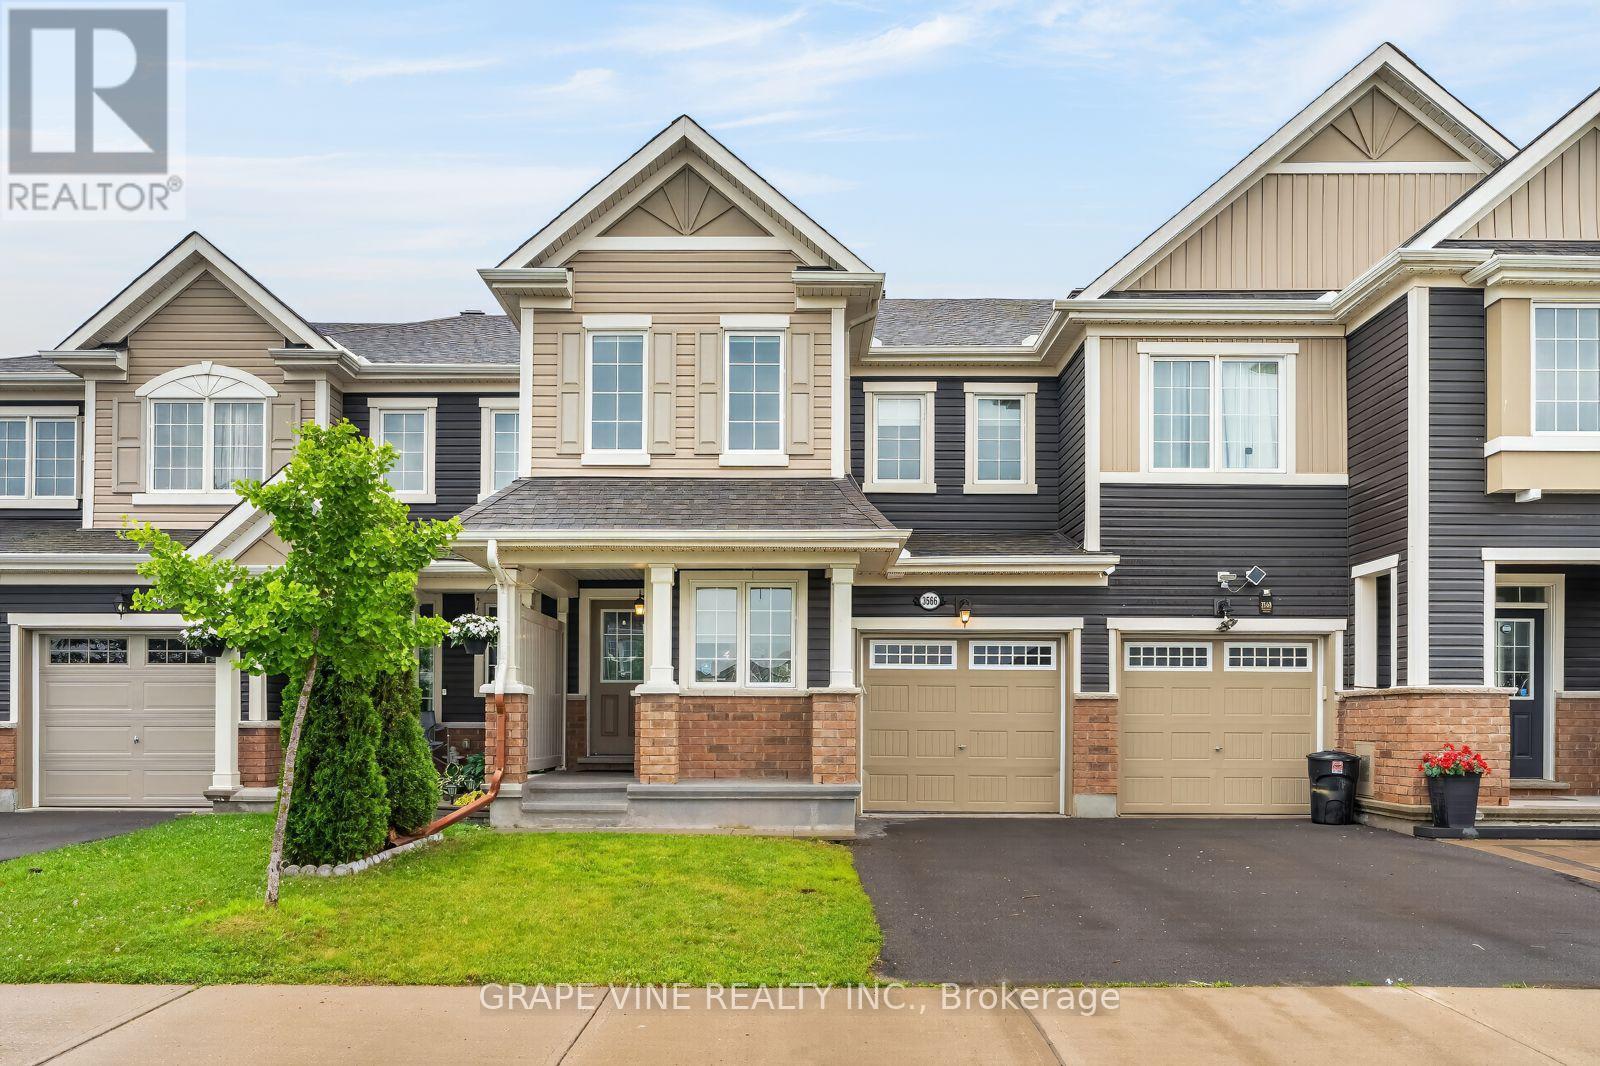
Welcome to this beautifully maintained freehold Mattamy townhome, built in 2017, offering the perfect blend of modern style, comfort, and convenience. Located in Half Moon Bay, Barrhaven.This spacious home features 3 bedrooms and 2.5 bathrooms, including a generous primary bedroom complete with a private ensuite. The open-concept main floor is designed for both everyday living and entertaining, with a bright and inviting layout that seamlessly connects the large living room, dining area, and kitchen. A cozy kitchenette area provides the perfect space for casual dining or morning coffee.The main level showcases elegant hardwood flooring, while the upper level offers the warmth and comfort of carpeting throughout.Thoughtfully updated with modern finishes, this home features stylish black fixtures throughout, including updated light fixtures, kitchen faucet and cabinet hardware, door handles and hinges, and bathroom lights, taps and mirror. The powder room has also been refreshed with a new vanity, adding a contemporary touch.Step outside to enjoy the fully PVC-fenced backyard, providing a private, low-maintenance outdoor space ideal for relaxing, entertaining, or family time.The unfinished basement is waiting for your ideas and imagination.Located in a sought-after neighbourhood, you'll appreciate the convenience of being just minutes from grocery stores, schools, walking paths, the Minto Recreation Complex, and a variety of everyday amenities.This move-in-ready home offers modern updates, functional living space, and an unbeatable location-making it the perfect place to call home. (id:61594)
Grape Vine Realty Inc.
Ottawa, Ontario
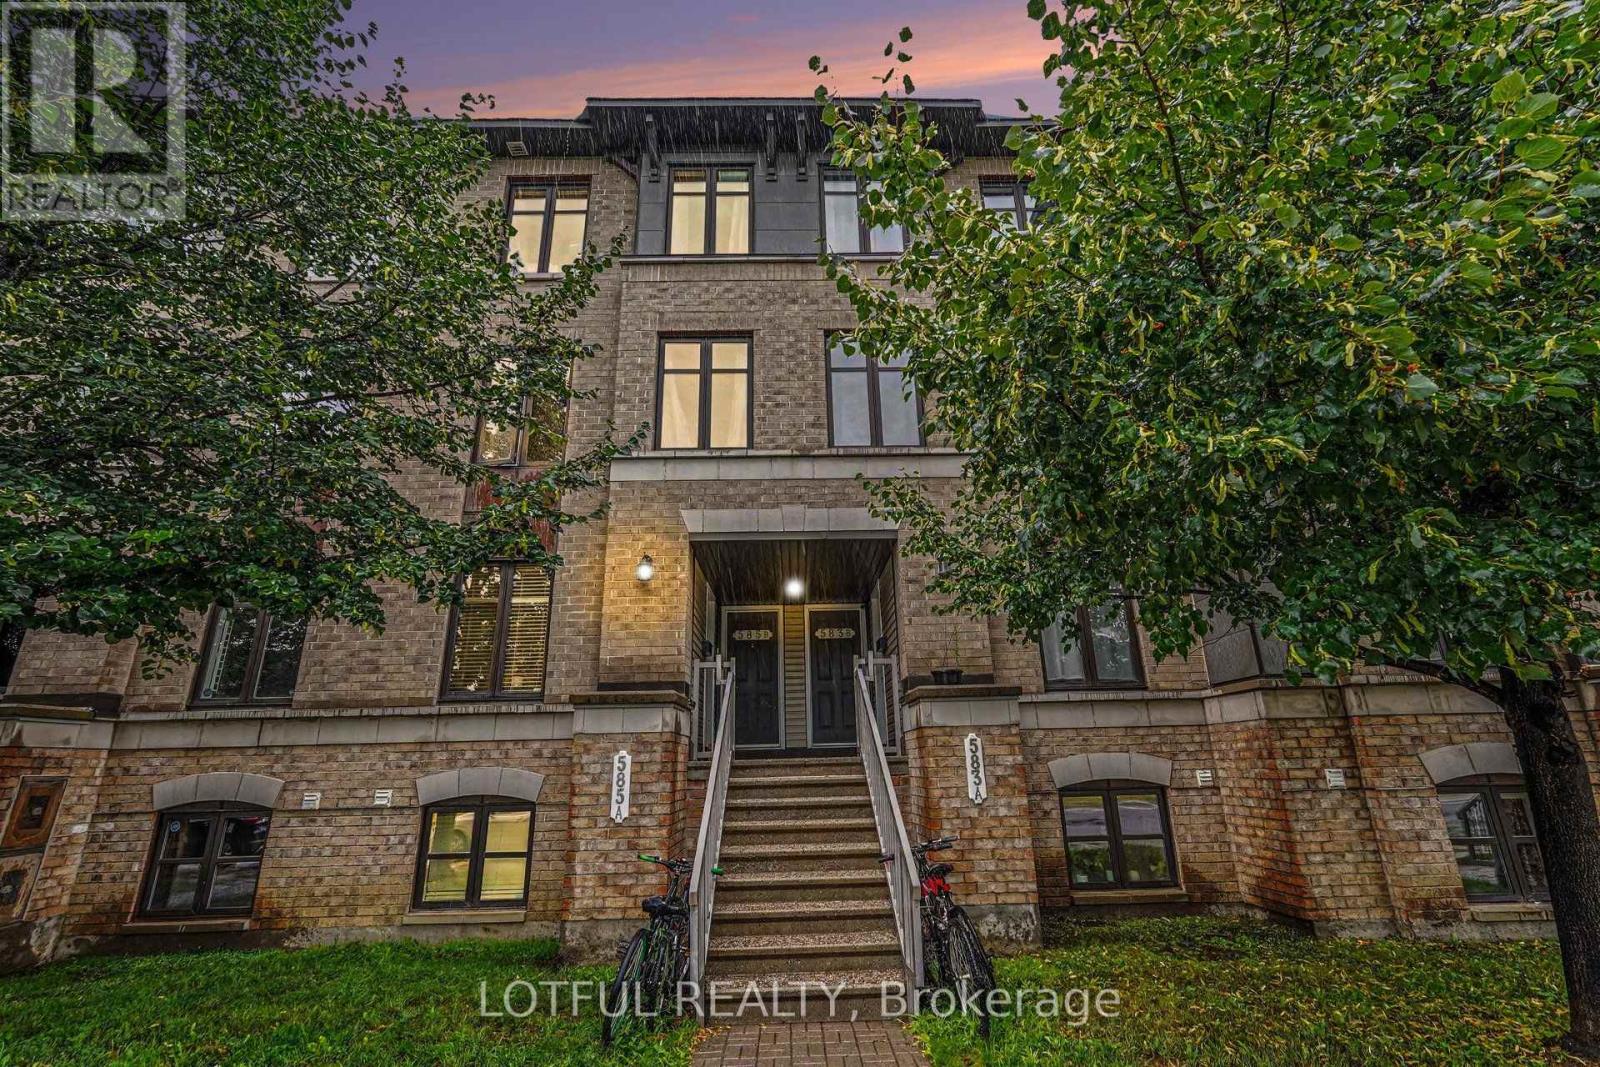
Beautifully maintained upper stacked condo townhome offering modern comfort and low-maintenance living in a highly desirable Barrhaven neighbourhood. This bright and spacious home features wide plank laminate flooring throughout the main level, a generous living room filled with natural light, and two private balconies perfect for relaxing or entertaining. The thoughtfully designed layout includes a breakfast nook and den off the kitchen, plus two generously sized bedrooms, each with its own ensuite bath, along with a convenient main floor powder room. Includes 1 surface parking space. Ideally located close to parks, playgrounds, schools, shopping, transit, and all the amenities Barrhaven has to offer, this move-in ready home is perfect for first-time buyers, professionals, or investors. Come see it today! (id:61594)
Lotful Realty
East Gwillimbury, Ontario
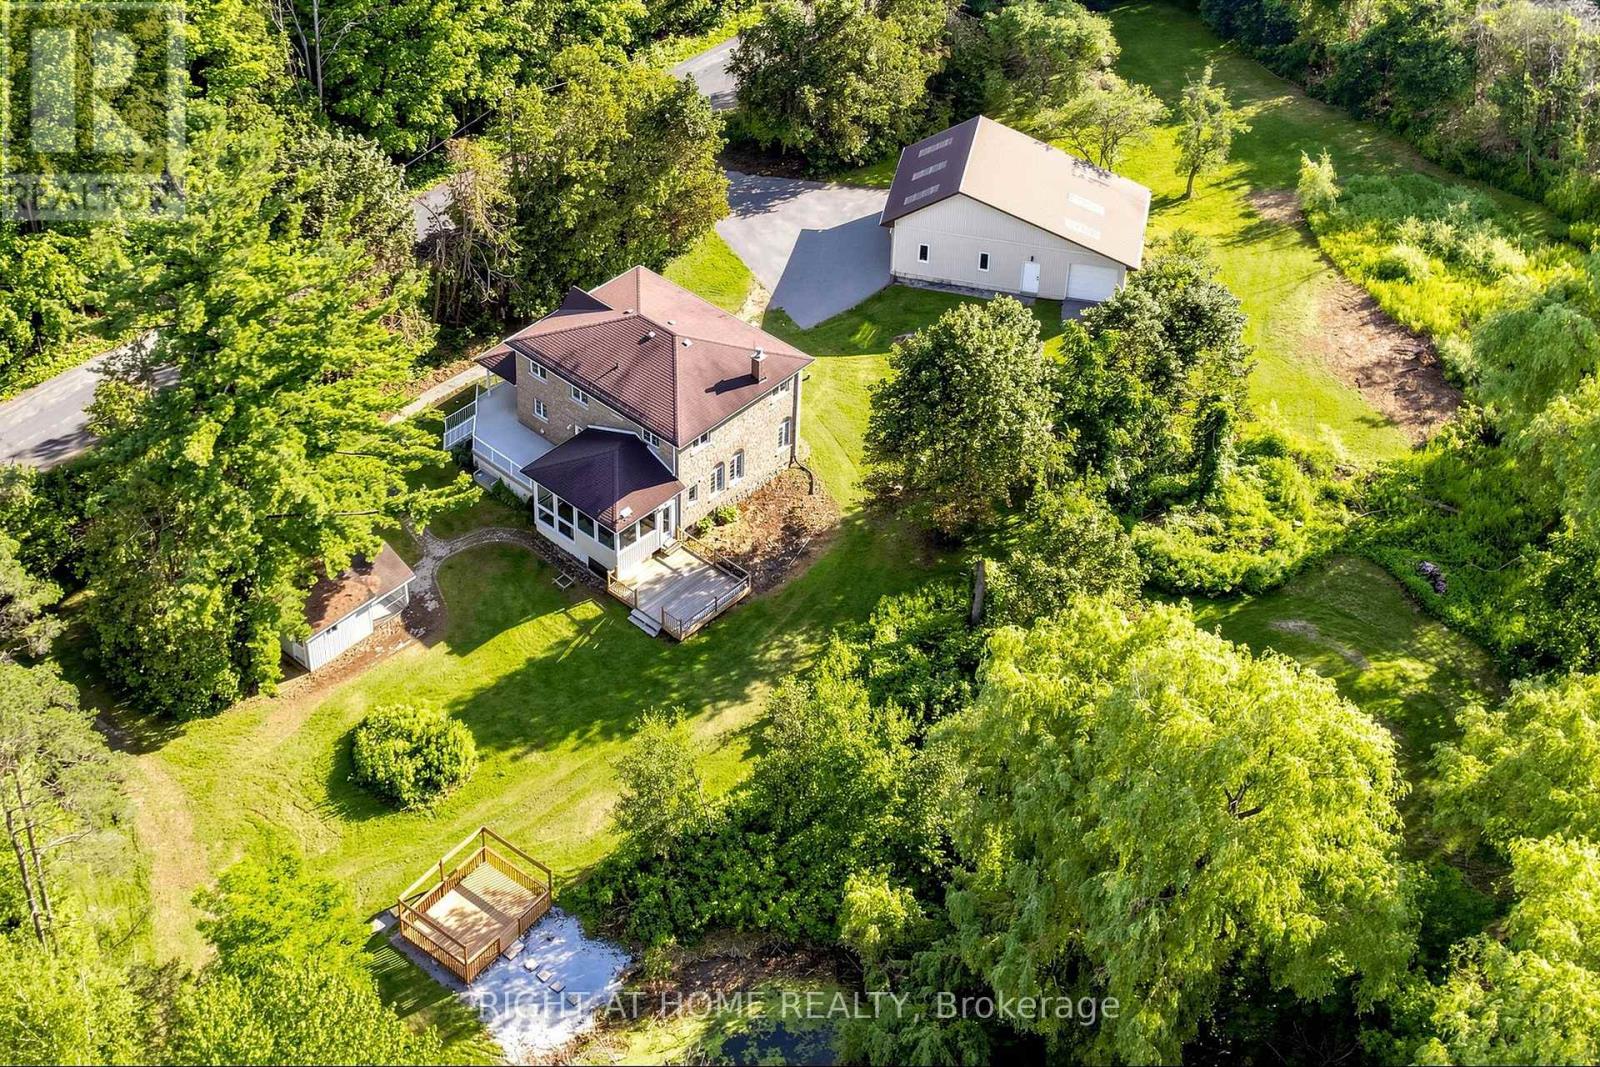
Approximately 22 acres on Cole Rd, set up for horses, hobby farming, or anyone who needs room for equipment. The renovated 3-bedroom home has a stone exterior, a wrap-around covered porch, an eat-in kitchen sized for family meals, and a large family room. A 3-season sunroom off the main living area looks out over the pond - a quiet spot in the mornings and again at the end of the day.The barn measures 50 x 24 ft with a full 50 x 24 ft mezzanine above, and includes 4 stalls, a heated tack room, and a hayloft. Six paddocks are already fenced. Two detached outbuildings serve the rest of the property: a 44 x 27 ft main garage with three oversized doors and workshop space, and a 35 x 25 ft rear garage/shop, also with three doors. Both suit contractors, landscapers, or anyone running a business from home. Two dog kennels round out the outbuildings.Dual driveways make trailer and equipment access straightforward and give guests somewhere to park. The land is largely usable and well landscaped near the house, with good privacy throughout - all within a short drive of town amenities. (id:61594)
Right At Home Realty
Ottawa, Ontario
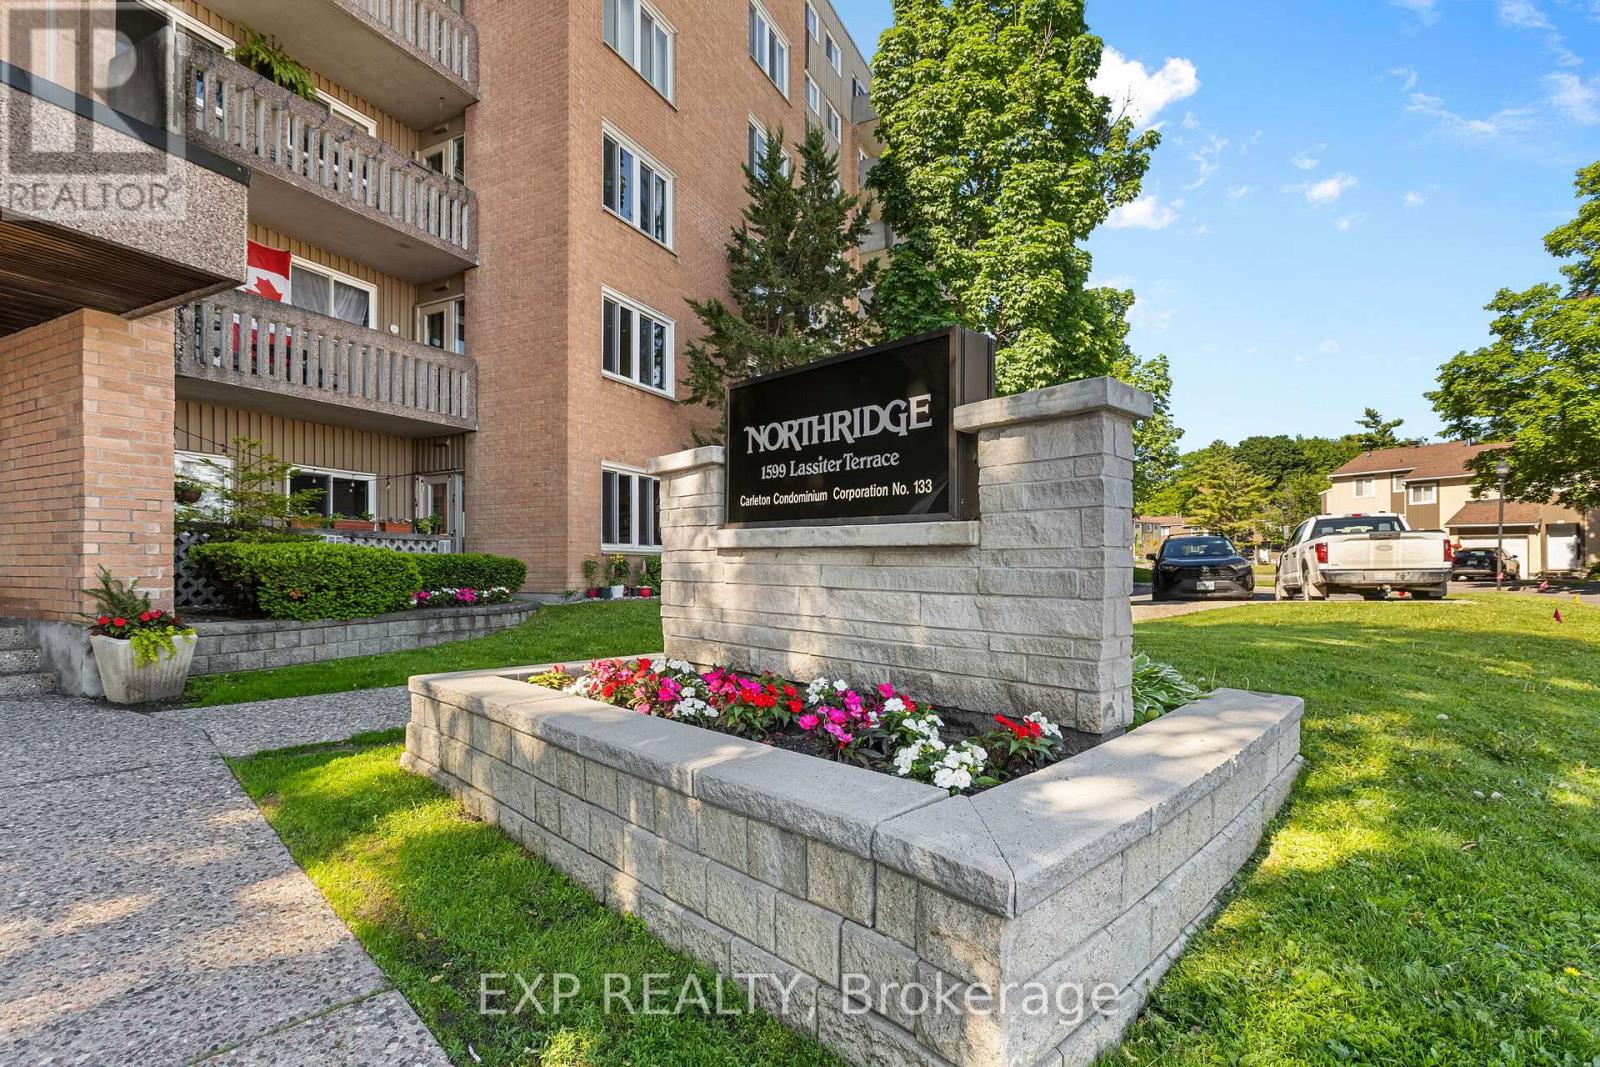
IDEAL INVESTMENT - Bright and spacious 2-bedroom, 1-bathroom condo offering comfortable, low-maintenance living in a convenient location. The functional layout features a sun-filled living space with a cozy sunken living room and access to a private balcony. A separate dining area and spacious kitchen provide plenty of room for everyday living and entertaining.Enjoy excellent building amenities including an outdoor pool, party room, guest suite, parking, and shared laundry facilities. Located in a well-managed building within walking distance to shopping, transit, and everyday conveniences.Ideal for first-time buyers, downsizers, or investors. Photos of the unit were taken prior to the current tenant. Tenant is paying $2400 a month and signed lease Aug 1, 2026 (id:61594)
Exp Realty
Lambton Shores, Ontario
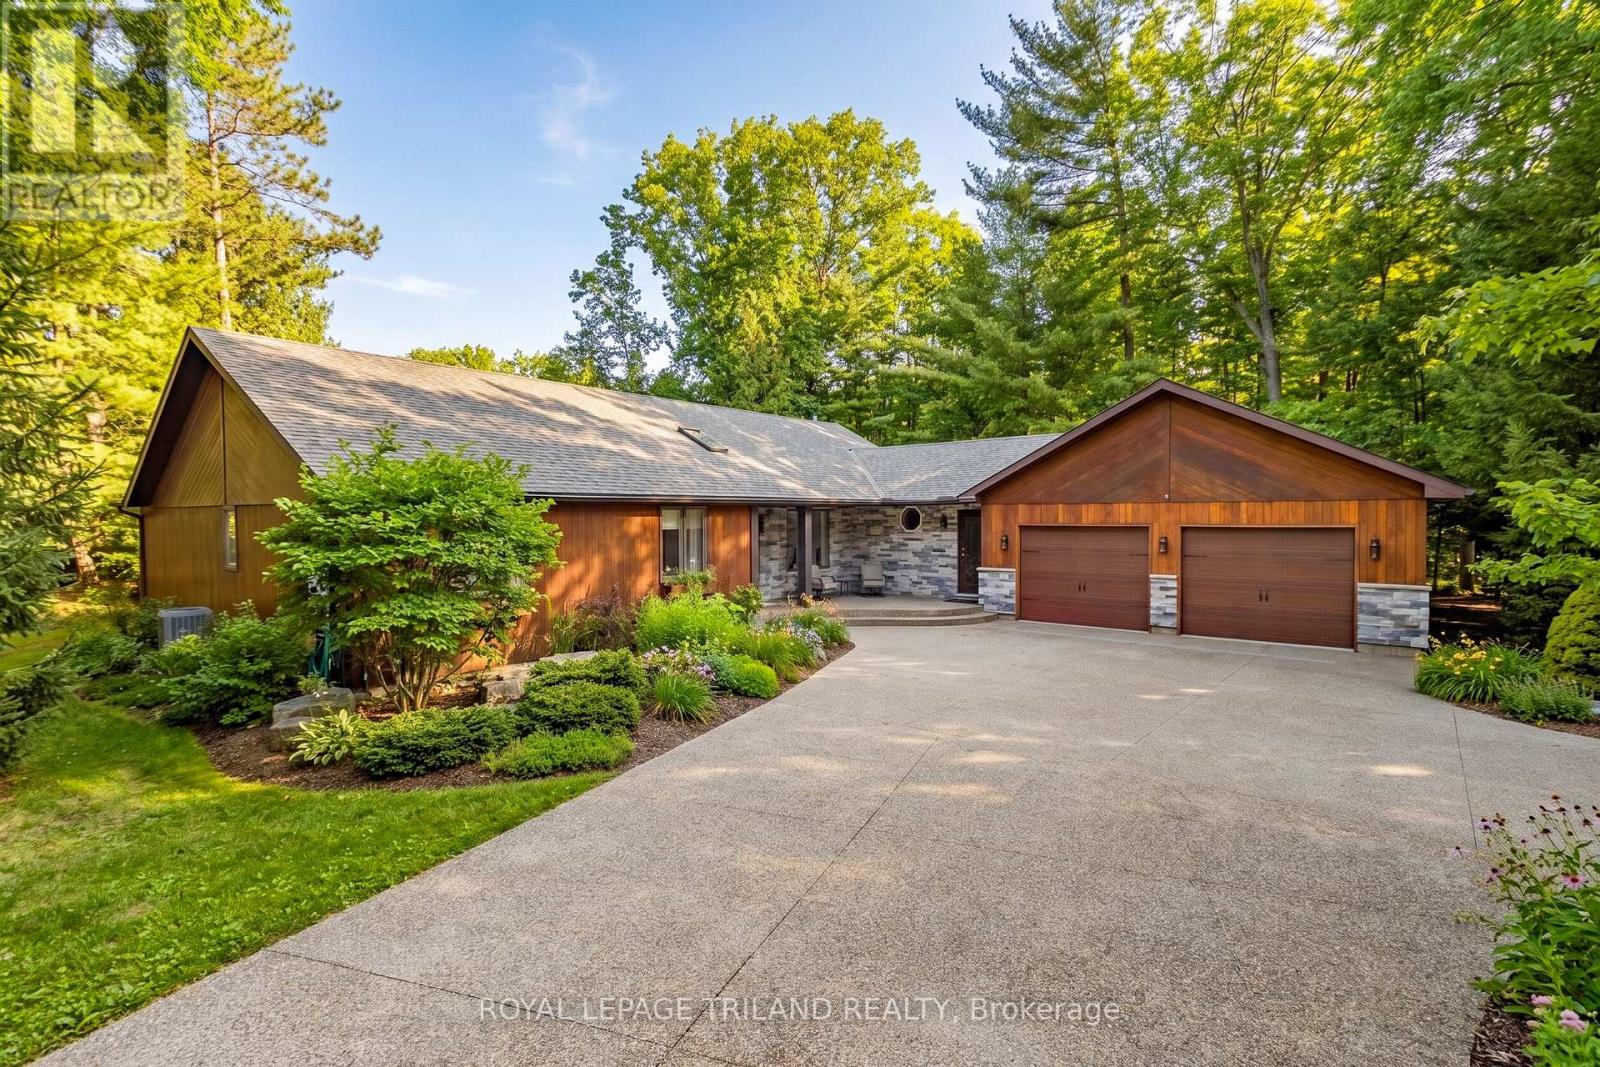
SUPERIOR VALUE | BEST IN PRICE-CLASS MAIN LEVEL FINISHING FOR HURON WOODS IN GRAND BEND | STEPS TO DEEDED ACCESS TO BEACH O' PINES PRIVATE SANDY BEACH! With deeded beach access in Huron Woods & minutes walking to Pinery Park trails, this sprawling 4 Bed/3 Bath ranch-style custom home sits on one of the most private lots in town. Nestled into a majestic .73-acre forested setting, this move-in-ready masterpiece is loaded with premium luxury inside & out. Fresh off an outstanding 2018 overhaul, the open-concept main floor is a showstopper, showcasing craftsmanship & detail that carry through every room. The exterior sets the tone with new dry-stack natural stone framing impeccably maintained cedar siding. Step inside to a wide-open layout anchored by a chef's kitchen/dining zone so exceptional it defies description: custom millwork, flawless quartz counters, & the largest island in town-a dream for entertaining. The $50K appliance package includes a cabinet-ready SubZero, professional-grade Wolf gas range, oven, hood vent, & a Miele dishwasher. No expense spared. The breathtaking master suite delivers a magazine-worthy ensuite plus a custom California Closet system-mirrored in nearly every closet throughout the home. Additional premium upgrades include unique LED fixtures, rich walnut flooring with milled two-tone stairs leading to the sunken living room with gas fireplace & vaulted ceilings, new doors, 24 ft of oversized premium Anderson window assemblies framing your private forest, & extensive custom built-ins. Outdoor living received a full transformation: new aggregate driveway with runway lighting, multiple aggregate walkways & patios, complete landscaping with armor stone, & a full irrigation system. And for the hobbyist, the fully insulated 795 sq ft garage features 10 ft ceilings, double wall-mount side-track openers, & newer '21 garage doors. Exceptional privacy, elite finishes, & maximum value X 10 - this is the Huron Woods opportunity of 2026! (id:61594)
Royal LePage Triland Realty

Rideau Lakes, Ontario
Beautiful turnkey cottage that has been well maintained and is now ready for a new family to enjoy. The setting is private and peaceful and there are just a few easy steps down to deep, clean water frontage on Crosby Lake. Down at the water is a large dock and a dry boathouse - a great place to store all your water toys and equipment. The cottage has 5 bedrooms, a full bathroom, a large living room with a wood stove and a nice sun-room where you can relax and enjoy watching nature and views over the lake. The property is serviced by a full septic system, a lake water system, and the cottage sits on a concrete block and wood frame foundation. The area under the cottage is a perfect place to store things for the winter. The property also has a garden shed, a woodshed and a steel, 1.5 car detached garage or workshop. Crosby Lake is a medium size lake with no public access keeping it in pristine condition for the owners. There is good fishing for bass and pike and the scenic surroundings are perfect for outdoor recreation. What a wonderful place for a family to come together, relax and just have fun at the lake! Property is being sold fully furnished for a 'turnkey' sale. Location is ideal - just north of Westport for access to all amenities, shopping, dining, entertainment, etc. (id:61594)
Royal LePage Proalliance Realty
Cambridge, Ontario
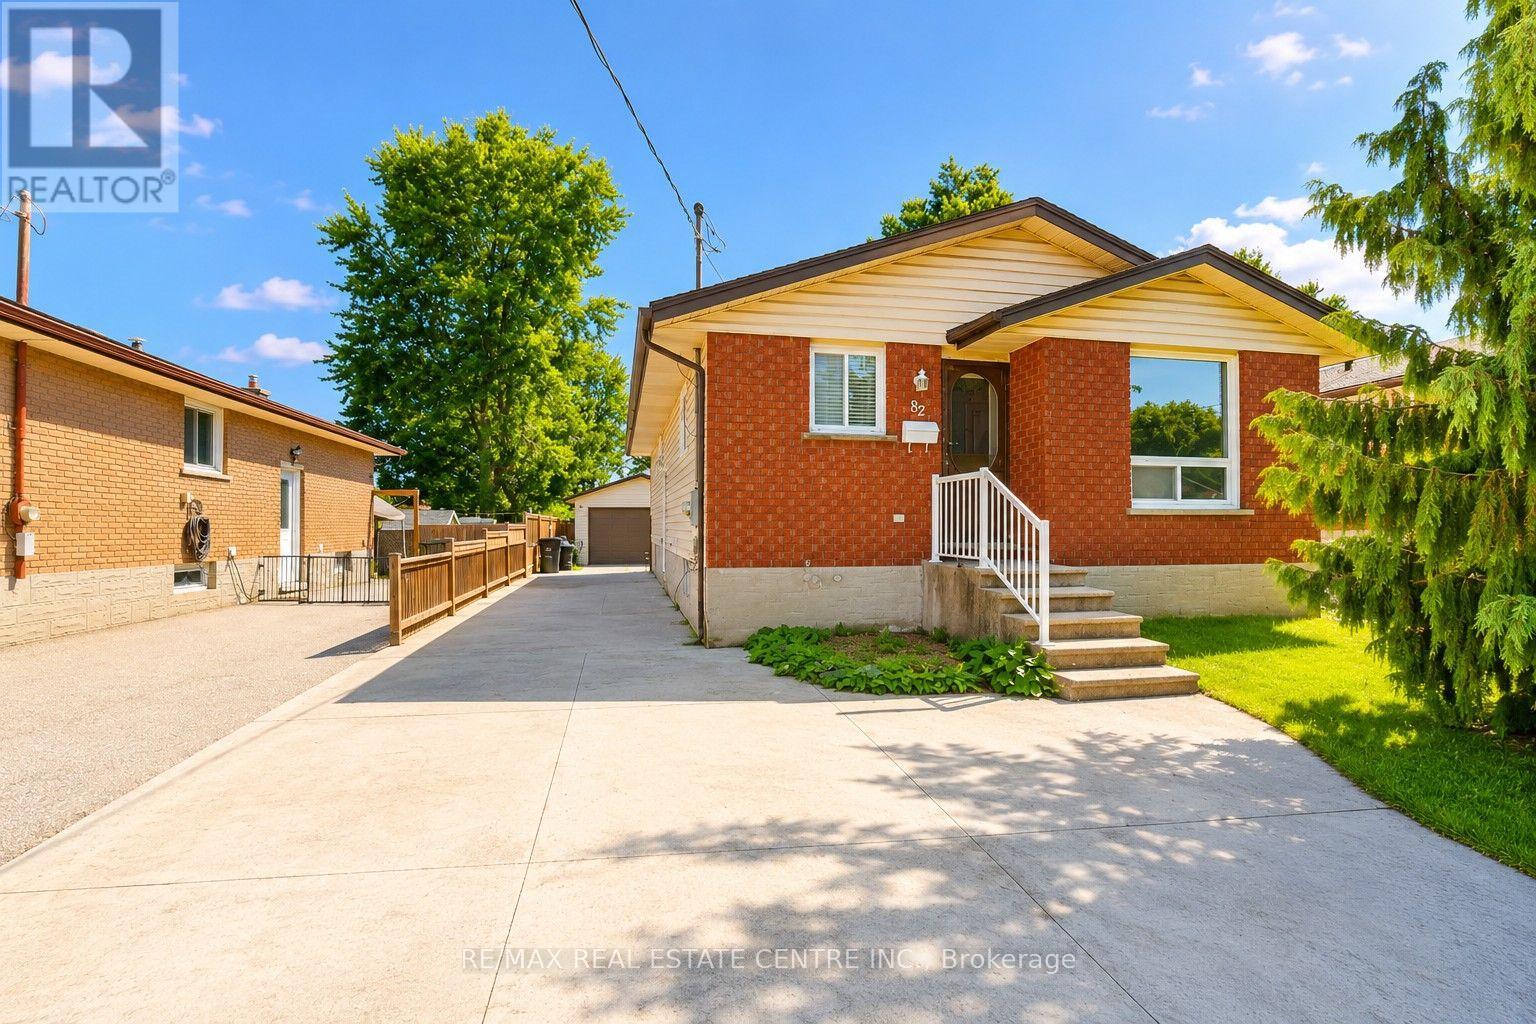
Charming Bungalow with In-Law Suite & Oversized Garage! This well-maintained bungalow offers incredible flexibility for families, investors, or those looking for multi-generational living. The main floor features 3 bedrooms, a full bathroom, a spacious living room, and a bright eat-in kitchen. The finished basement includes a recreation room and a separate one-bedroom in-law suite with its own private entrance, kitchen, and living area, offering excellent potential for extended family or additional income. Outside, you'll find an oversized detached garage, a garden shed for extra storage, and no rear neighbours, providing added privacy and outdoor enjoyment. While the home has been well cared for, it also offers an excellent opportunity for buyers to add their own personal style and build equity through cosmetic updates. Situated in a mature, family-friendly neighbourhood, Elmwood Avenue offers the perfect balance of convenience and community. Schools, parks, shopping, public transit, and everyday amenities are all within walking distance. Enjoy quick access to Highway 401, downtown Galt, Hespeler Road, and nearby walking trails. A fantastic opportunity to own a solid home in a desirable, well-connected location with endless potential. (id:61594)
RE/MAX Real Estate Centre Inc.
Hamilton, Ontario
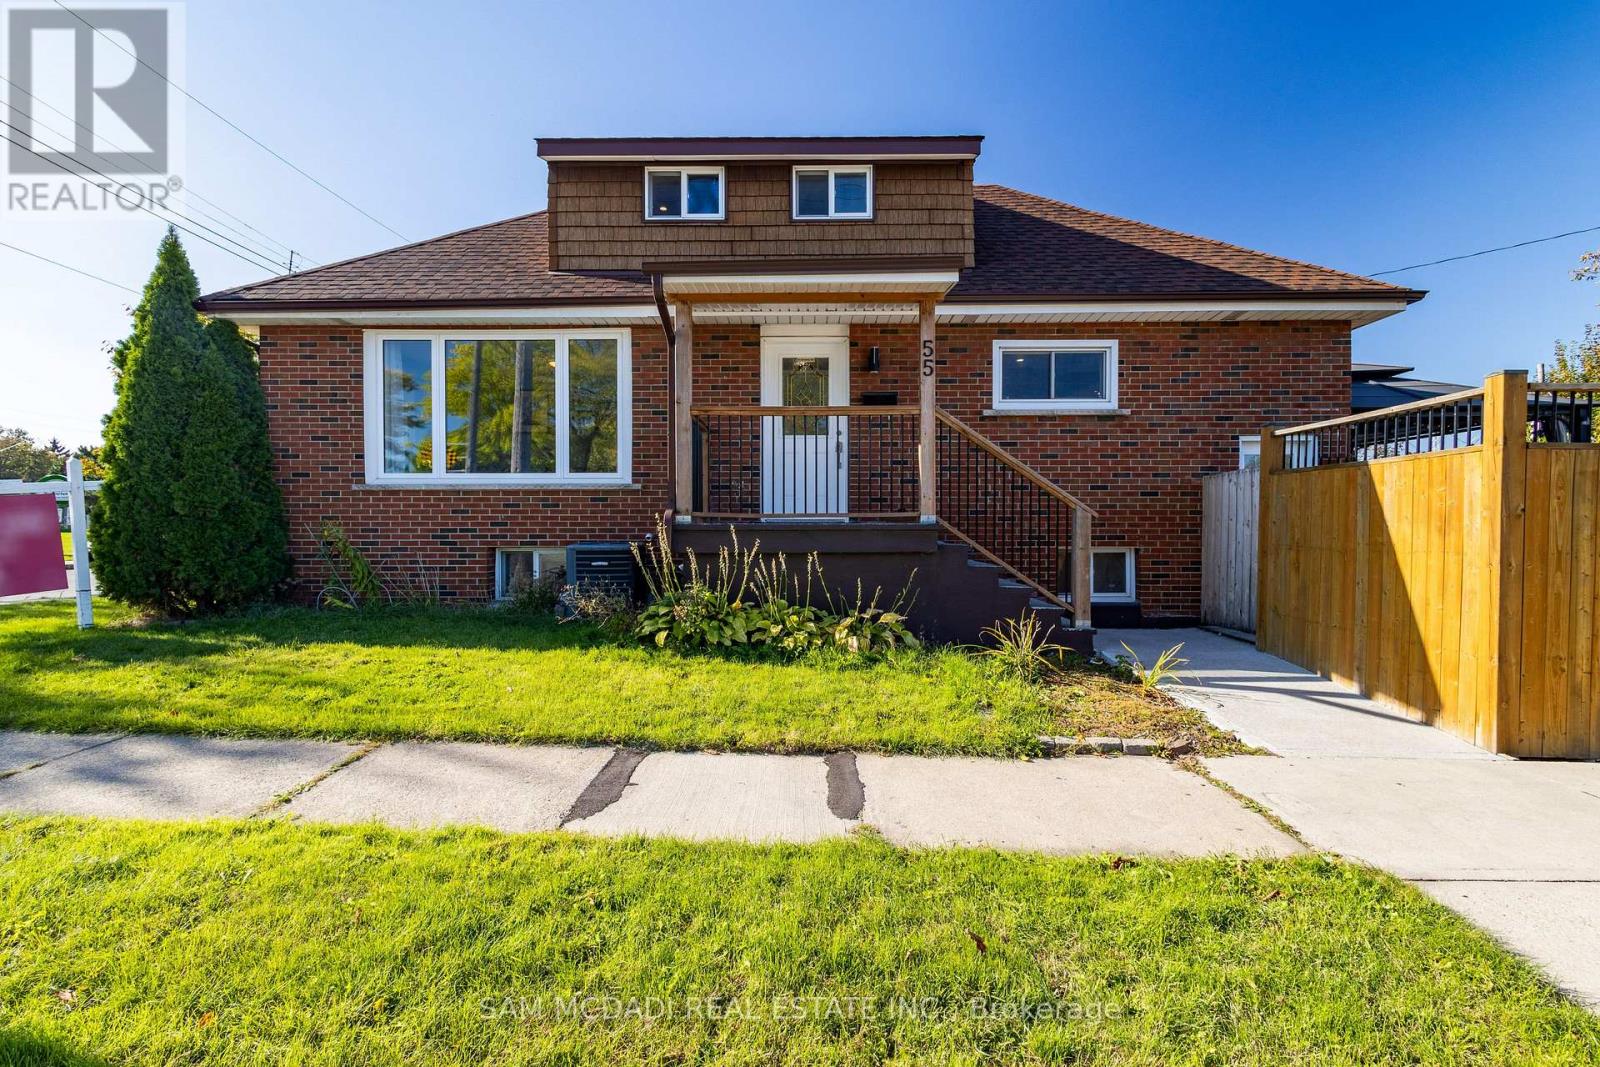
Beautiful Detached House for Sale 3+2 Bedrooms with Rental Potential!This newly renovated detached house offers the perfect blend of comfort and investment opportunity. Featuring 3 spacious bedrooms on the main & second floor and an additional 2 bedrooms in the fully finished basement, this home has space for a growing family or can be used to generate rental income. The basement has a separate entrance, making it ideal for tenants or extended family.With 3 modern 4-piece bathrooms, there's no shortage of convenience for everyone in the household. Enjoy the large backyard deck, perfect for entertaining, barbecues, or just relaxing outdoors.Located in a prime location, this home is within walking distance to public transit, parks, grocery stores, restaurants, and schools, everything you need is right at your fingertips. Don't miss out on this fantastic opportunity to own a home with both living and income potential! (id:61594)
Sam Mcdadi Real Estate Inc.
