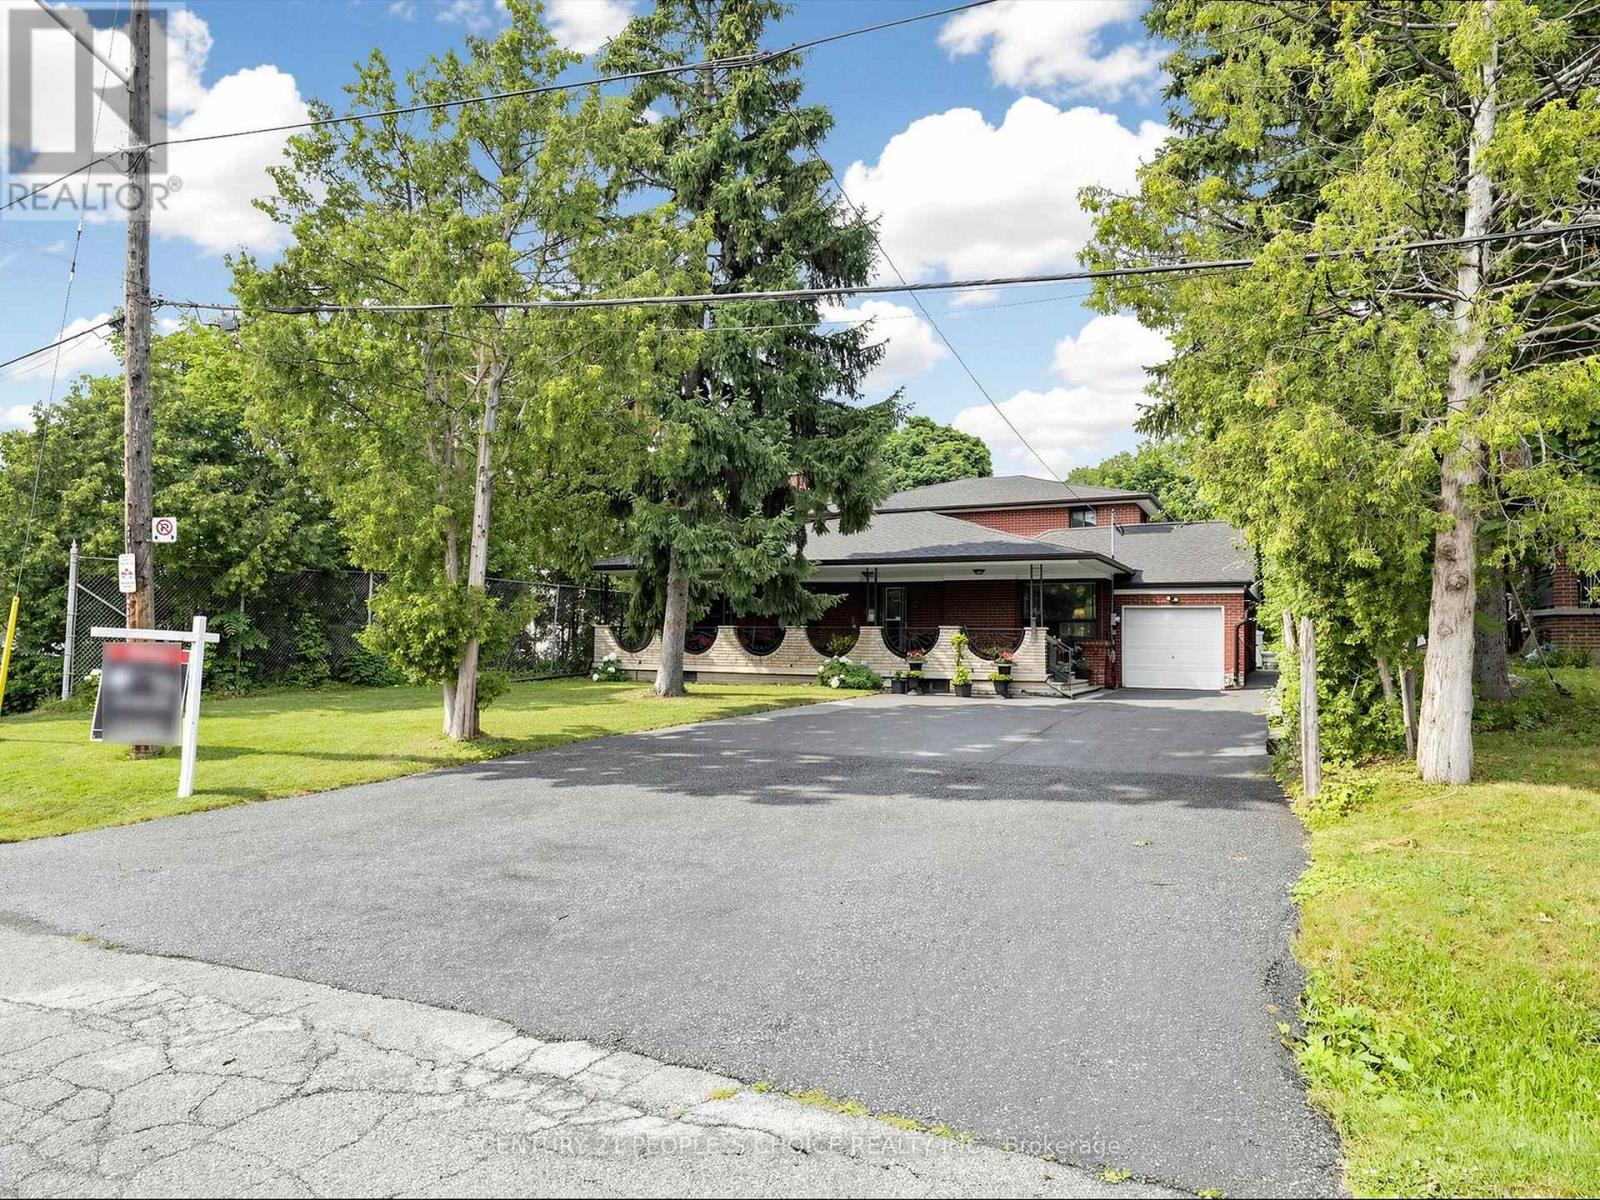
Toronto, Ontario
Exceptional family home located in one of the area's most prestigious and highly sought-after Humber Height neighbourhoods, set on a rare premium 60 x 200 ft lot. Offering incredible space and versatility, this expansive 2971 sq ft home features 9 bedrooms, 4.5 bathrooms, and two oversized family rooms, making it ideal for large or multi-generational families.The finished basement includes 3 bedrooms, 2 full bathrooms, and a wet bar, providing outstanding potential for an in-law suite or extended family living. The home is equipped with two furnaces for added comfort and efficiency. A huge private driveway offers abundant parking for family and guests.This property also presents an exceptional opportunity for builders, renovators, flippers, and investors. The premium lot and generous layout provide exciting possibilities to renovate, redesign, or explore the potential for multiple residential units, subject to all applicable municipal approvals and bylaws.Premium 60 x 200 ft lots in this prestigious location rarely become available. Whether you're looking to renovate and create your forever home, build a custom luxury residence, or invest in a property with tremendous upside potential, this is an opportunity you don't want to miss.Properties of this calibre and lot size are rarely offered for sale. Act quickly to secure this exceptional property before it's gone! (id:61594)
Century 21 People's Choice Realty Inc.
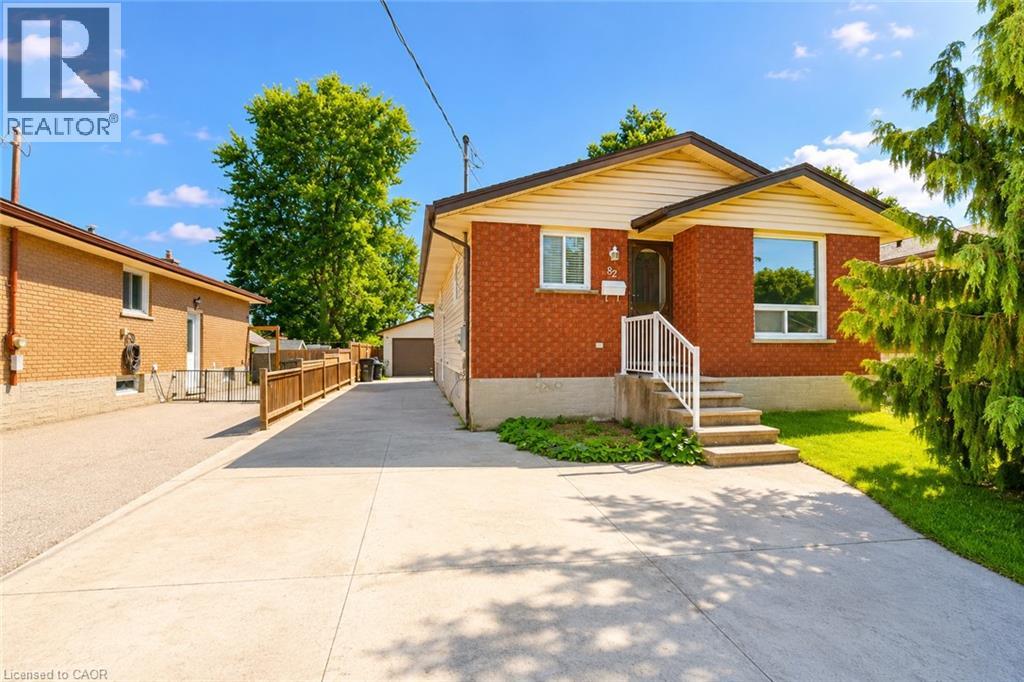
Cambridge, Ontario
Charming Bungalow with In-Law Suite & Oversized Garage! This well-maintained bungalow offers incredible flexibility for families, investors, or those looking for multi-generational living. The main floor features 3 bedrooms, a full bathroom, a spacious living room, and a bright eat-in kitchen. The finished basement includes a recreation room and a separate one-bedroom in-law suite with its own private entrance, kitchen, and living area, offering excellent potential for extended family or additional income. Outside, you'll find an oversized detached garage, a garden shed for extra storage, and no rear neighbours, providing added privacy and outdoor enjoyment. While the home has been well cared for, it also offers an excellent opportunity for buyers to add their own personal style and build equity through cosmetic updates. Situated in a mature, family-friendly neighbourhood, Elmwood Avenue offers the perfect balance of convenience and community. Schools, parks, shopping, public transit, and everyday amenities are all within walking distance. Enjoy quick access to Highway 401, downtown Galt, Hespeler Road, and nearby walking trails. A fantastic opportunity to own a solid home in a desirable, well-connected location with endless potential. (id:61594)
RE/MAX Real Estate Centre Inc.
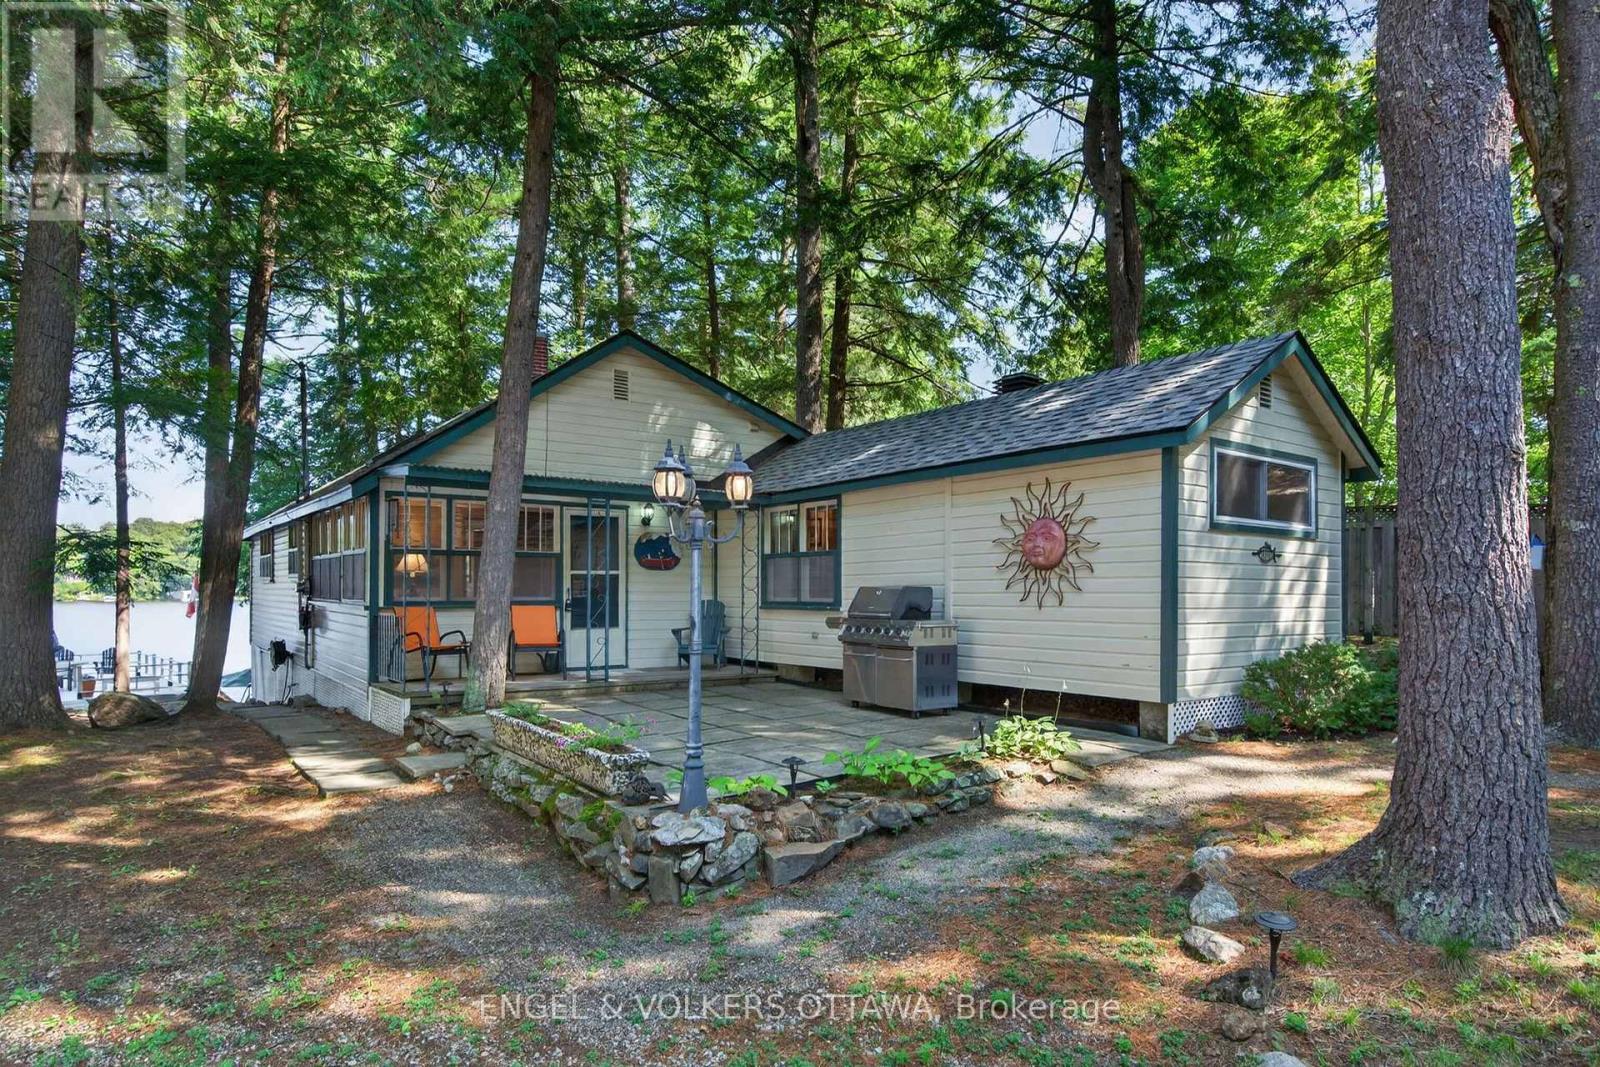
Leeds And The Thousand Islands, Ontario
3hr from Toronto, 90 min from Ottawa, 2.5hr from MTL! Experience the best of Lakefront living on Charleston Lake, a furnished 2-bed waterfront cottage nestled on sought-after Loon Bay. Set on a private lot with prized western exposure, this turnkey retreat offers spectacular sunsets, direct waterfront access, and a boathouse with a lift. A cozy family room with a propane fireplace and brick facade opens into the kitchen, which features a vaulted pine ceiling with a skylight, white shaker cabinetry, generous counter space, and open sightlines to the lake. Large windows fill the living and dining areas with natural light while showcasing beautiful water views, and a second propane fireplace adds warmth and comfort. Two bedrooms and a well-appointed bathroom with dual sinks complete the functional layout. The outdoor living space is the true wow factor. At the front of the home are mature trees and a patio with a BBQ. Along the shoreline is a full concrete boathouse with lots of storage, a rooftop sundeck, a waterfront patio, swim ladder, and deep water right off the shore, ideal for jumping in on a hot day! The rarely offered waters of Loon Bay provide ideal conditions for family-friendly waterfront living. Located on the crystal-clear waters of Charleston Lake, known for great fishing and as one of Eastern Ontario's premier recreational lakes. This property offers access to more than 150 km of shoreline and over 100 islands to explore, thanks to 3 boat launches and 2 full-service marinas on the lake. Just 30 minutes from Charleston Lake Provincial Park, approximately 10 minutes to the Village of Athens, and 5 minutes from Charleston Village, you'll enjoy convenient access to hiking, beaches, restaurants, shops, and everyday amenities. Easily accessible from Brockville, Kingston, and Highway 401, this property is ideal for weekend getaways and perfectly positioned as a short-term vacation rental for those coming from Montreal, Ottawa, and Toronto! (id:61594)
Engel & Volkers Ottawa
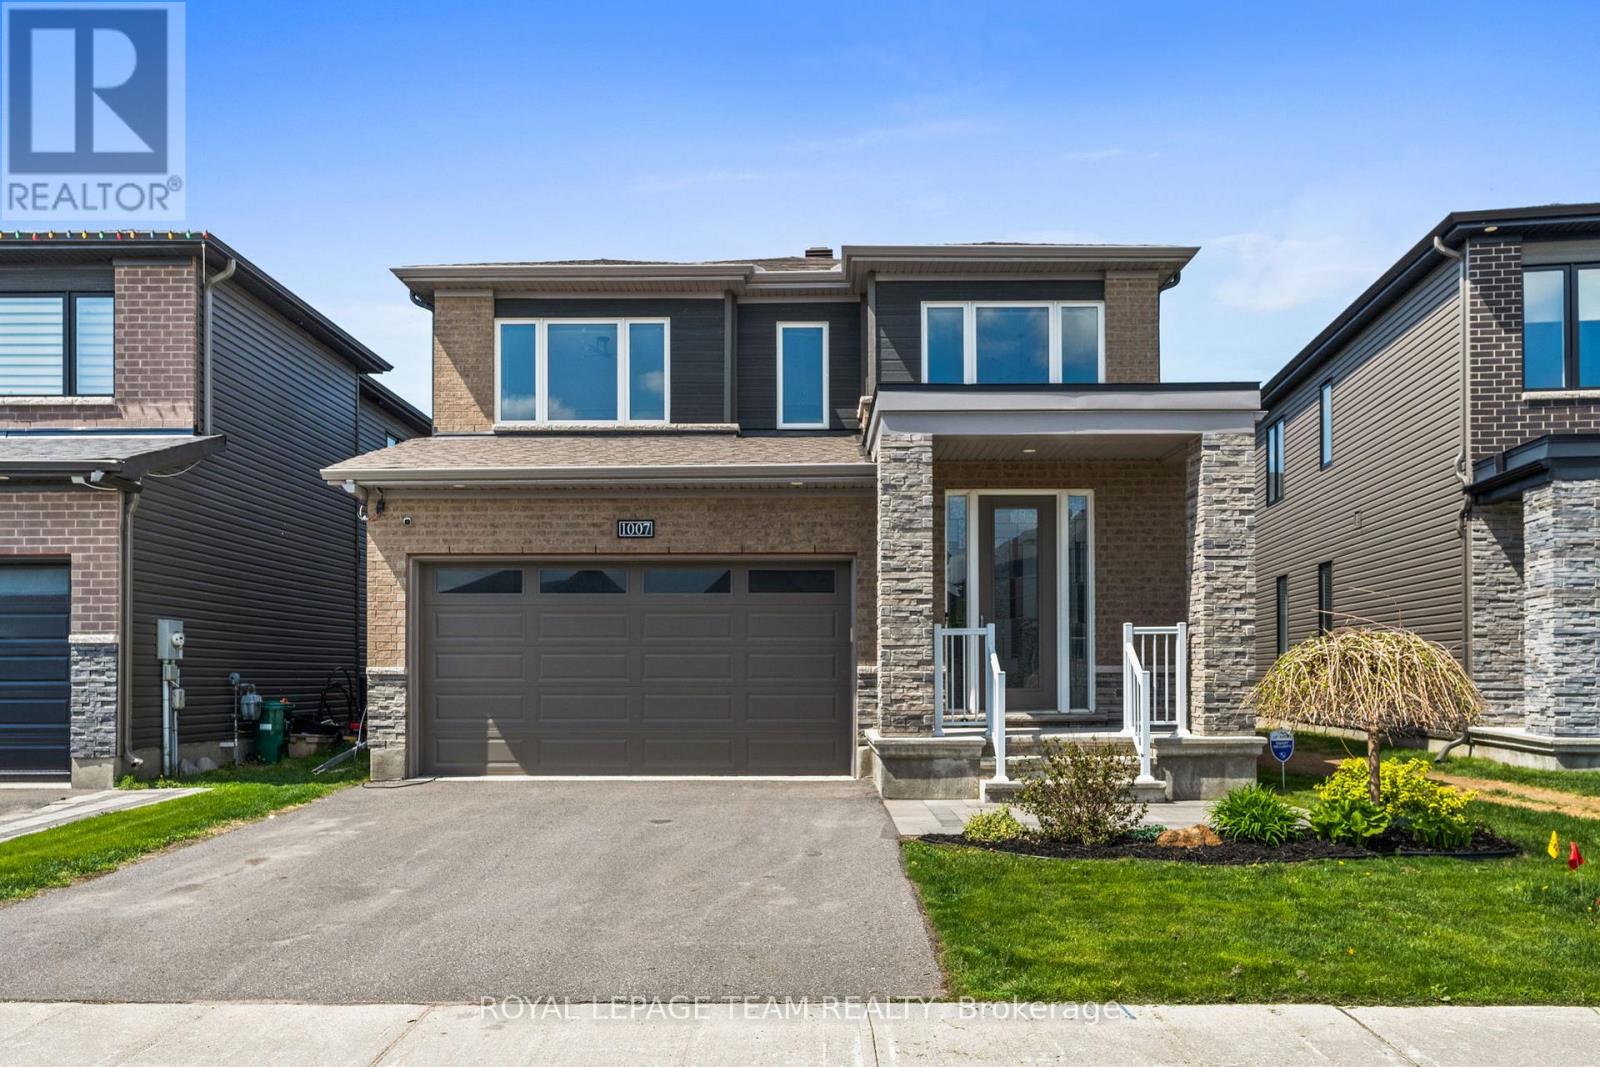
Ottawa, Ontario
Why wait for a new build when you can move into a fully upgraded, turnkey home and enjoy summer right now? Built in 2020 by Minto, this stunning 2355 sq ft, 4-bedroom, 2.5-bath Fuchsia model offers over $140,000 in designer-selected upgrades and outdoor improvements. Set on a 38' x 95' lot, featuring a HEATED double car garage & hardwood flooring throughout, this home offers a bright, modern layout with upgrades buyers usually have to spend years adding themselves. The main floor feels airy and inviting thanks to the 9-foot ceilings, oversized windows, tray ceiling detail, gas fireplace, and upgraded lighting throughout. The upgraded kitchen features shaker-style cabinetry to the ceiling, ceramic tile flooring, stainless steel appliances including a SS gas range & a stunning waterfall quartz countertop overlooking the open-concept living & dining spaces. Upstairs, the spacious primary retreat offers two walk-in closets & a luxurious ensuite complete with double sinks, a glass shower & soaker tub. Convenient second-floor laundry is a must for busy families. Then step outside to your maintenance-free backyard oasis complete with PVC fencing, a large interlock patio, HEATED above-ground pool, hot tub, gazebo, where you can enjoy the beautiful afternoon sun. Unlike buying new, everything is already done for you. No fencing costs, no landscaping expenses, and no waiting months for contractors. Just move in and enjoy! The unfinished basement features a bathroom rough-in and endless potential for a future rec room, gym, theatre, or additional living space tailored to your needs. Located in one of Ottawa's most desirable family-oriented communities; Mahogany, you're just a short walk to Manotick Main Street, cafés, restaurants, boutiques, and local favourites like Black Dog Bistro, Morning Owl Manotick, and Encanto Cafe. Walkable, stylish, and completely move-in ready. (id:61594)
Royal LePage Team Realty
Aurora, Ontario
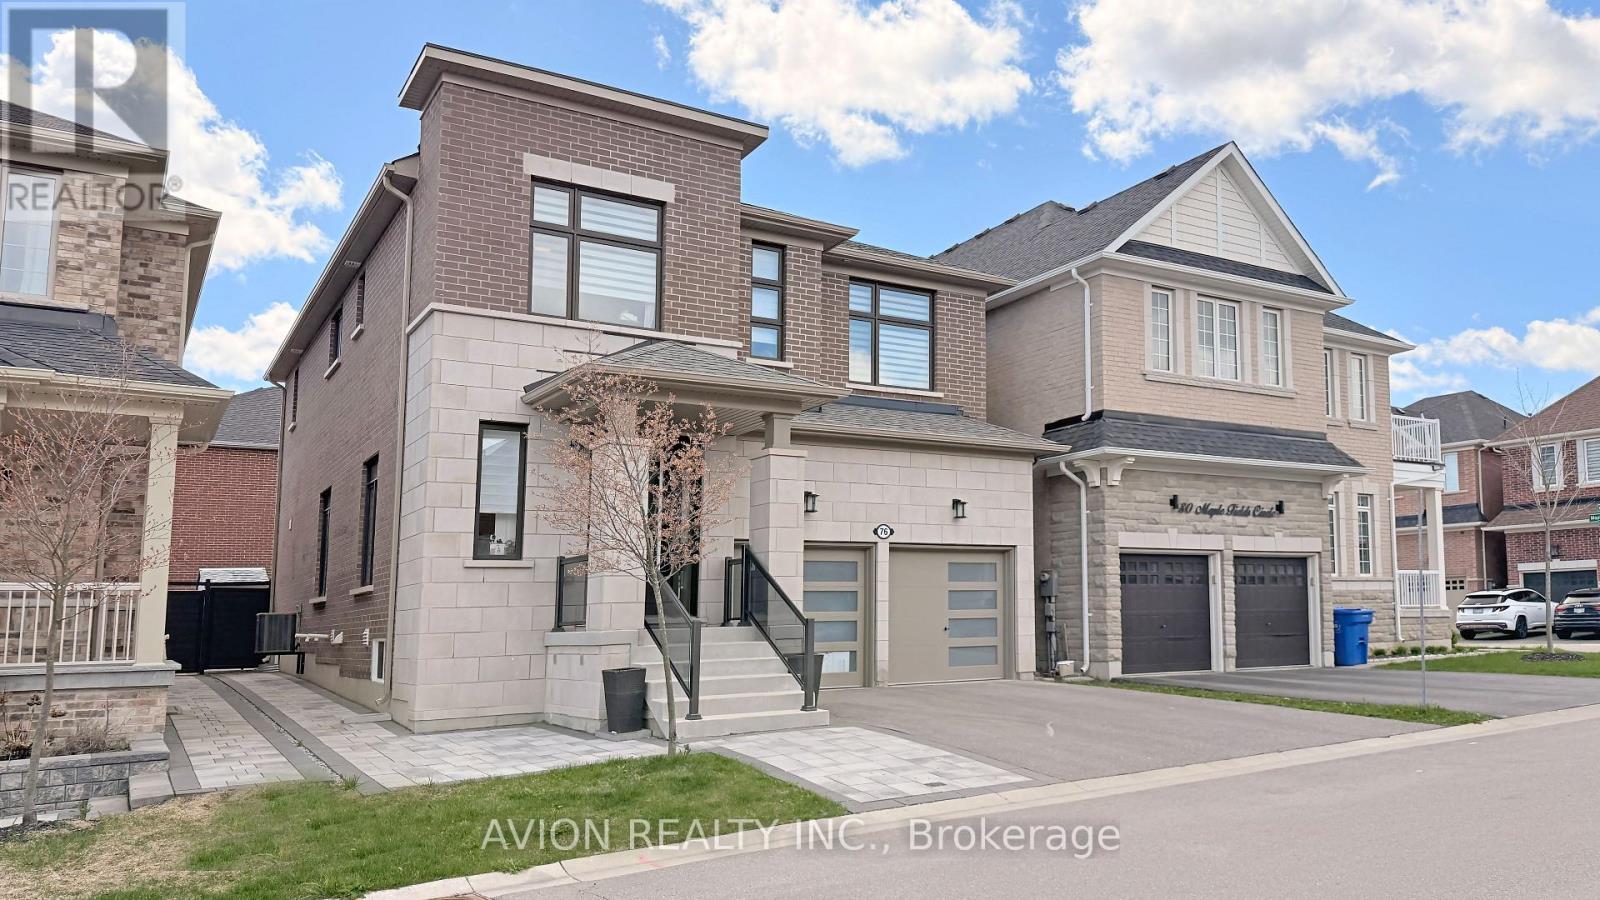
Excellent Location! Stunning Detached Home In Prestigious Aurora Estates Community. This Newly Built Ballymore Homes Offers Approximately 3,750 Sqft Of Beautifully Finished Living Space, Blending Modern Luxury With Everyday Comfort. The Main Floor Features Bright Open-Concept Layout With 10 Ft Smooth Ceilings, Hardwood Flooring Throughout, Large Windows, Pot Lights, And Elegant Iron Stair Railings. The Upgraded Kitchen Is Designed For Both Style And Functionality, Featuring Built-In Stainless Steel Appliances, Gas Cooktop, Large Centre Island, And Scenic Views Of The Private Backyard. Upstairs, The Spacious Primary Bedroom Offers A Walk-In Closet And A Spa-Inspired 5-Piece Ensuite Complete With Freestanding Tub And Frameless Glass Shower. Additional Bedrooms Feature 9 Ft Ceilings, Oversized Windows, Large Closets, And Private Or Semi-Ensuite Bathrooms. The Professionally Finished Walk-Up Basement Adds Incredible Value With A Bright 2 Bedrooms Apartment Featuring Separate Entrance, Modern 2nd Kitchen, Private 2nd Laundry, Spacious Living Area, And Excellent Rental Income Or Multi-Generational Living Potential. Enjoy A Sun-Filled Backyard Perfect For Relaxing, Family Gatherings, Or Entertaining Guests. Conveniently Located Close To Yonge Street, Shops, Restaurants, Highways 404 & 400, Parks, Schools, Transit, Walking Trails, Soccer Fields, Baseball Diamonds, Basketball & Tennis Courts, And More Nearby Amenities. Extras Include Central A/C & ERV/HRV, Rough-In Central Vacuum, 200 Amp Electrical Service, EV Charger, And Finished Walk-Up Basement Apartment. (id:61594)
Avion Realty Inc.
Toronto, Ontario
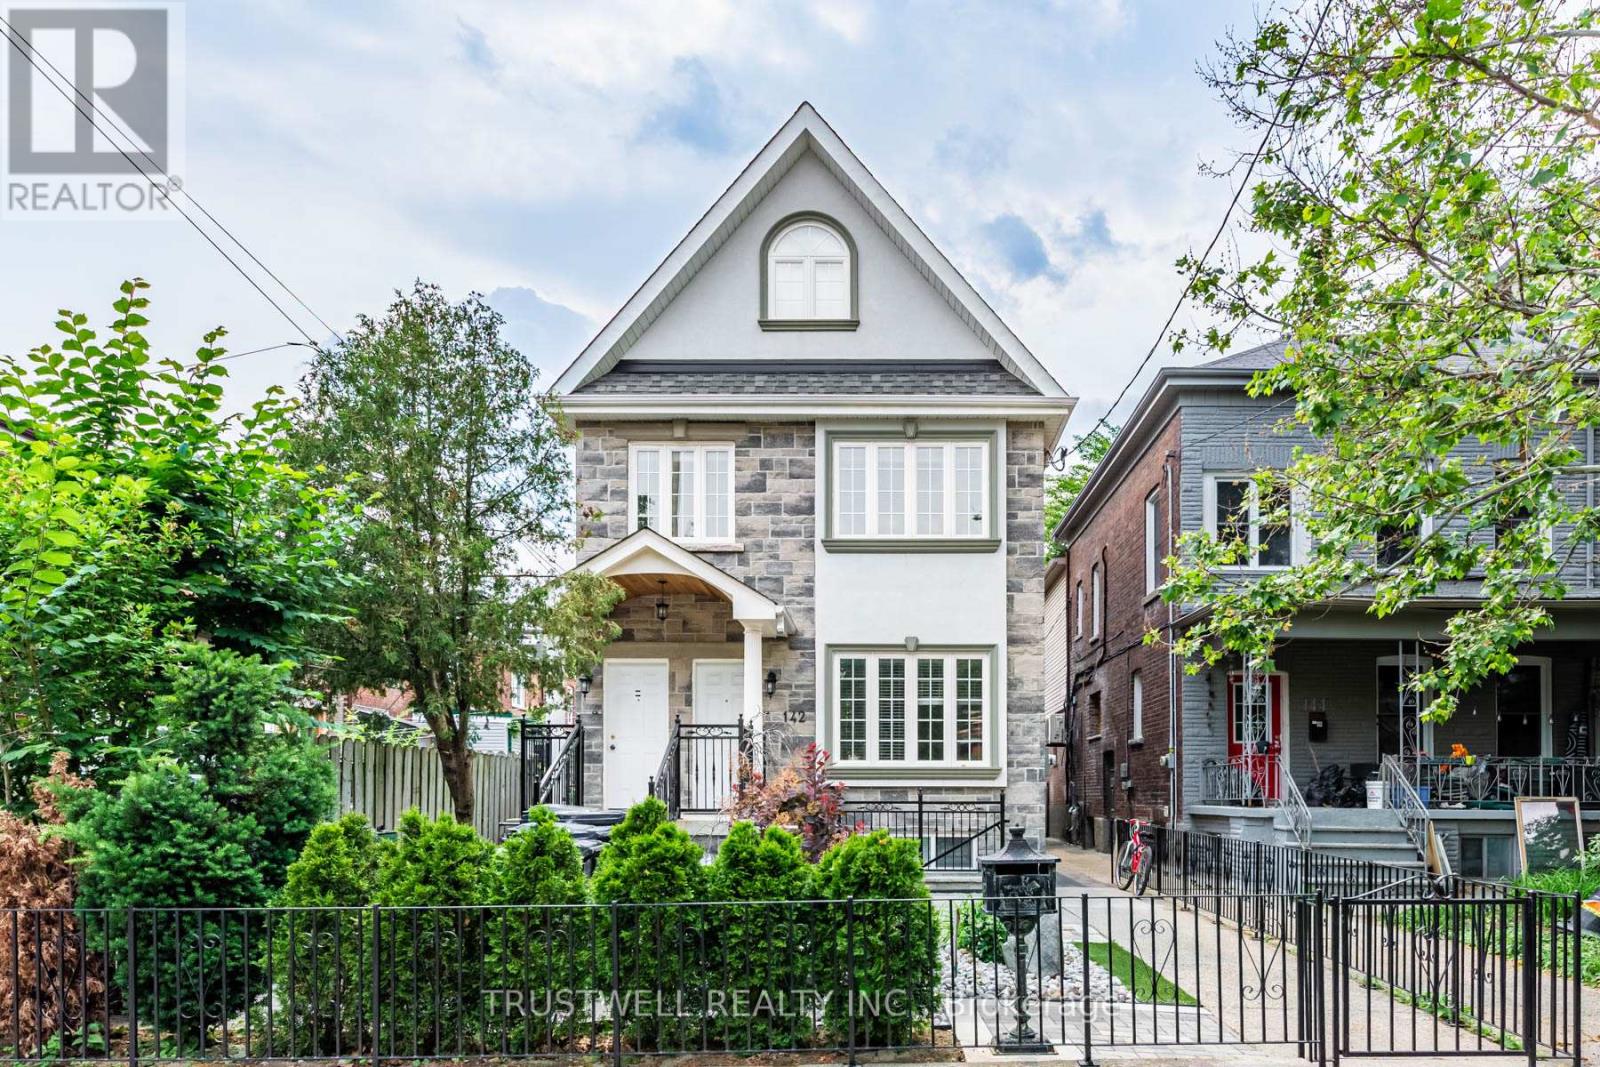
Tucked onto one of downtown Toronto's most coveted residential streets, 142 Borden Street is a turnkey income property in the heart of Harbord Village - steps from Little Italy, Kensington Market, and the University of Toronto. This is the kind of address that rarely trades hands: a beautifully maintained triplex (legal duplex with a legal self-contained basement unit), sitting on an exceptionally deep 138-foot lot with a private, fully enclosed backyard and a rear detached garage off the laneway. Configured as three self-contained 3-bedroom units, this property is built for serious cash flow and flexibility. Each unit lives large, with generous bedrooms and full self-contained layouts ideal for families, professionals, or students. With strong rents across all 3 units, the property offers gross potential income of approximately $147,000 per year - a standout return for a freehold downtown asset. Whether you're an investor seeking a stabilized portfolio piece or an owner-occupier looking to live in one unit while the others carry the mortgage, the numbers here are hard to beat. (id:61594)
Trustwell Realty Inc.

Ottawa, Ontario
Welcome to easy living in the sought-after community of Albion Sun Vista, just minutes from the city and only a 10-minute drive south of the airport. This spacious and extensively renovated mobile home offers a relaxed lifestyle in peaceful Greely, with new windows, siding, vinyl flooring, and so much more- it shows like a brand new home. The living room is bright and inviting, featuring a vaulted ceiling and large window that fills the space with natural light. Bright white and brand new open kitchen with quartz countertops and new stainless appliances offers a great space for the enthusiastic home chef. Enjoy casual dining in your eat-in kitchen with patio door access to the large brand new deck for summertime outdoor relaxing. Down the hall, you'll find the large primary bedroom with double closets, a second bedroom, and the spacious main bath with storage and preloaded for your laundry hookups. Forced air electric furnace and central a/c. Low-maintenance, move-in ready, and located in a friendly, well-managed community, this home is a great fit for anyone seeking comfort and convenience just outside the city. Monthly fee of $650 for land lease plus taxes and water testing (total $722.50). Offers must have 2 business days irrevocable, and must be conditonal on park approval of buyer's land lease application. (id:61594)
Exp Realty
Mississauga, Ontario
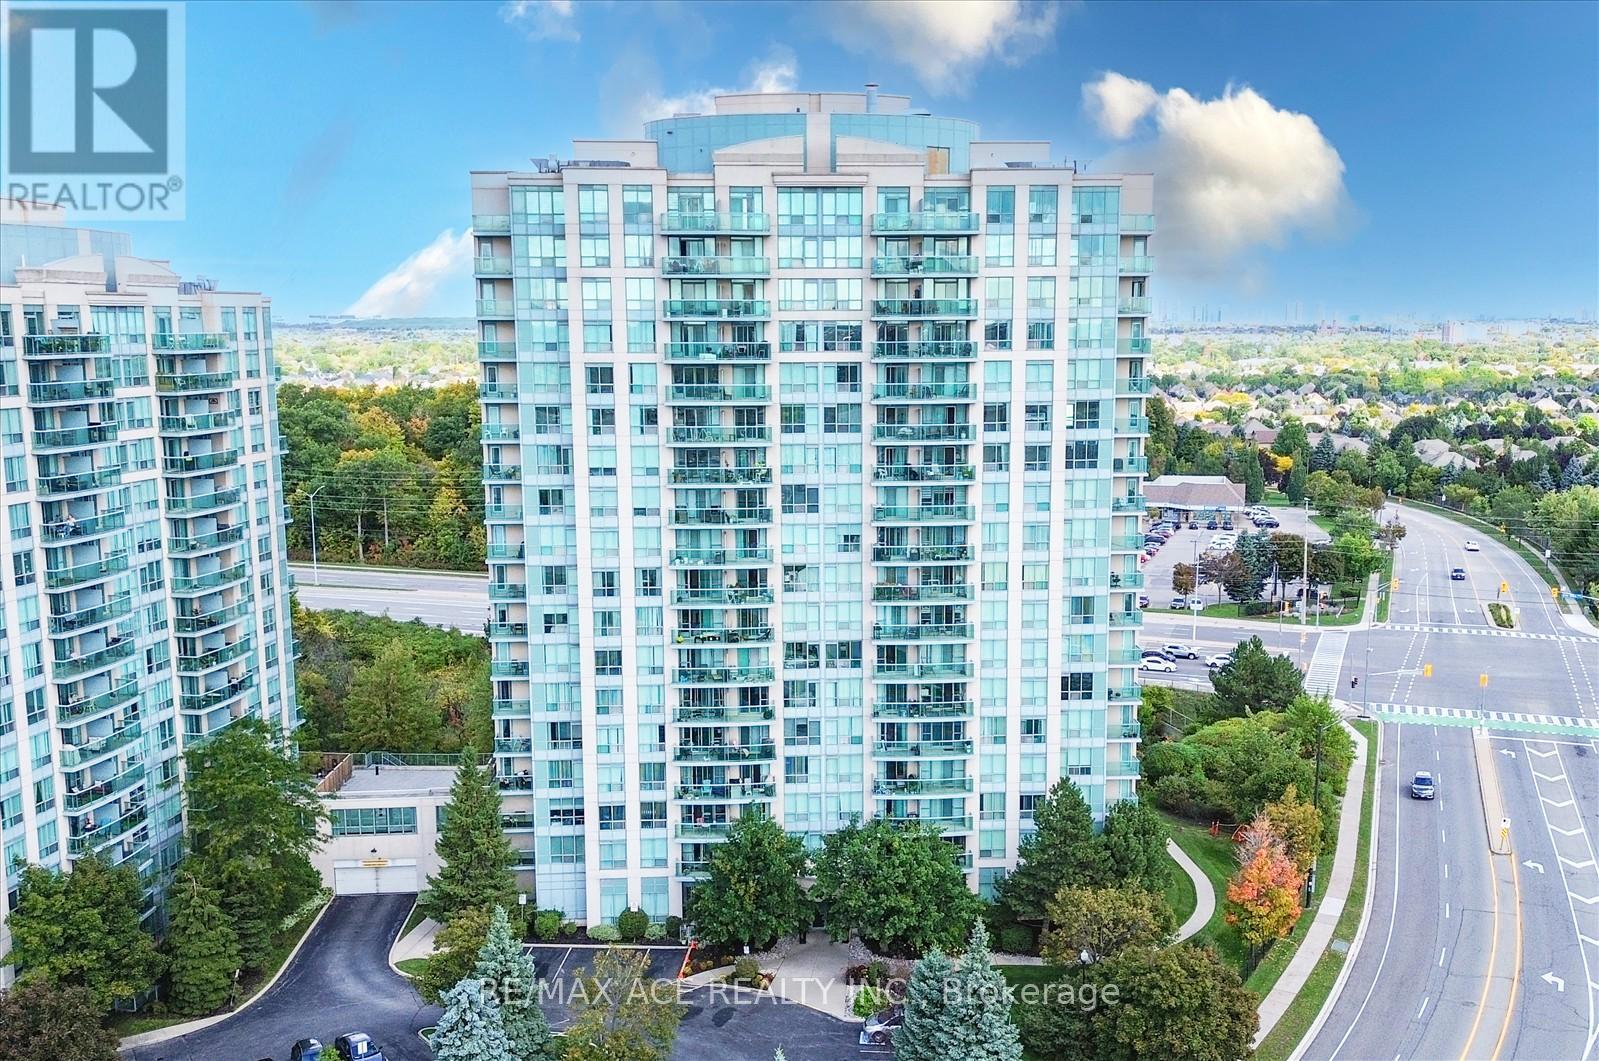
Welcome to Parkway Place in Central Erin Mills. Prime Southerly Views From Corner Unit With South East Facing Balcony, Gas BBQ Line, Ensuite Laundry, Open Concept (Lots Of Light) & Soaker Tub. Maintenance Fee Covers Heat, Water, Hydro & A/C. Steps To Erin Mills Town Centre, Credit Valley Hospital, Erin Meadows Cc & Library. Close To Schools, Parks, Trails, Transit, Shopping & Restaurants. (id:61594)
RE/MAX Ace Realty Inc.
Burlington, Ontario
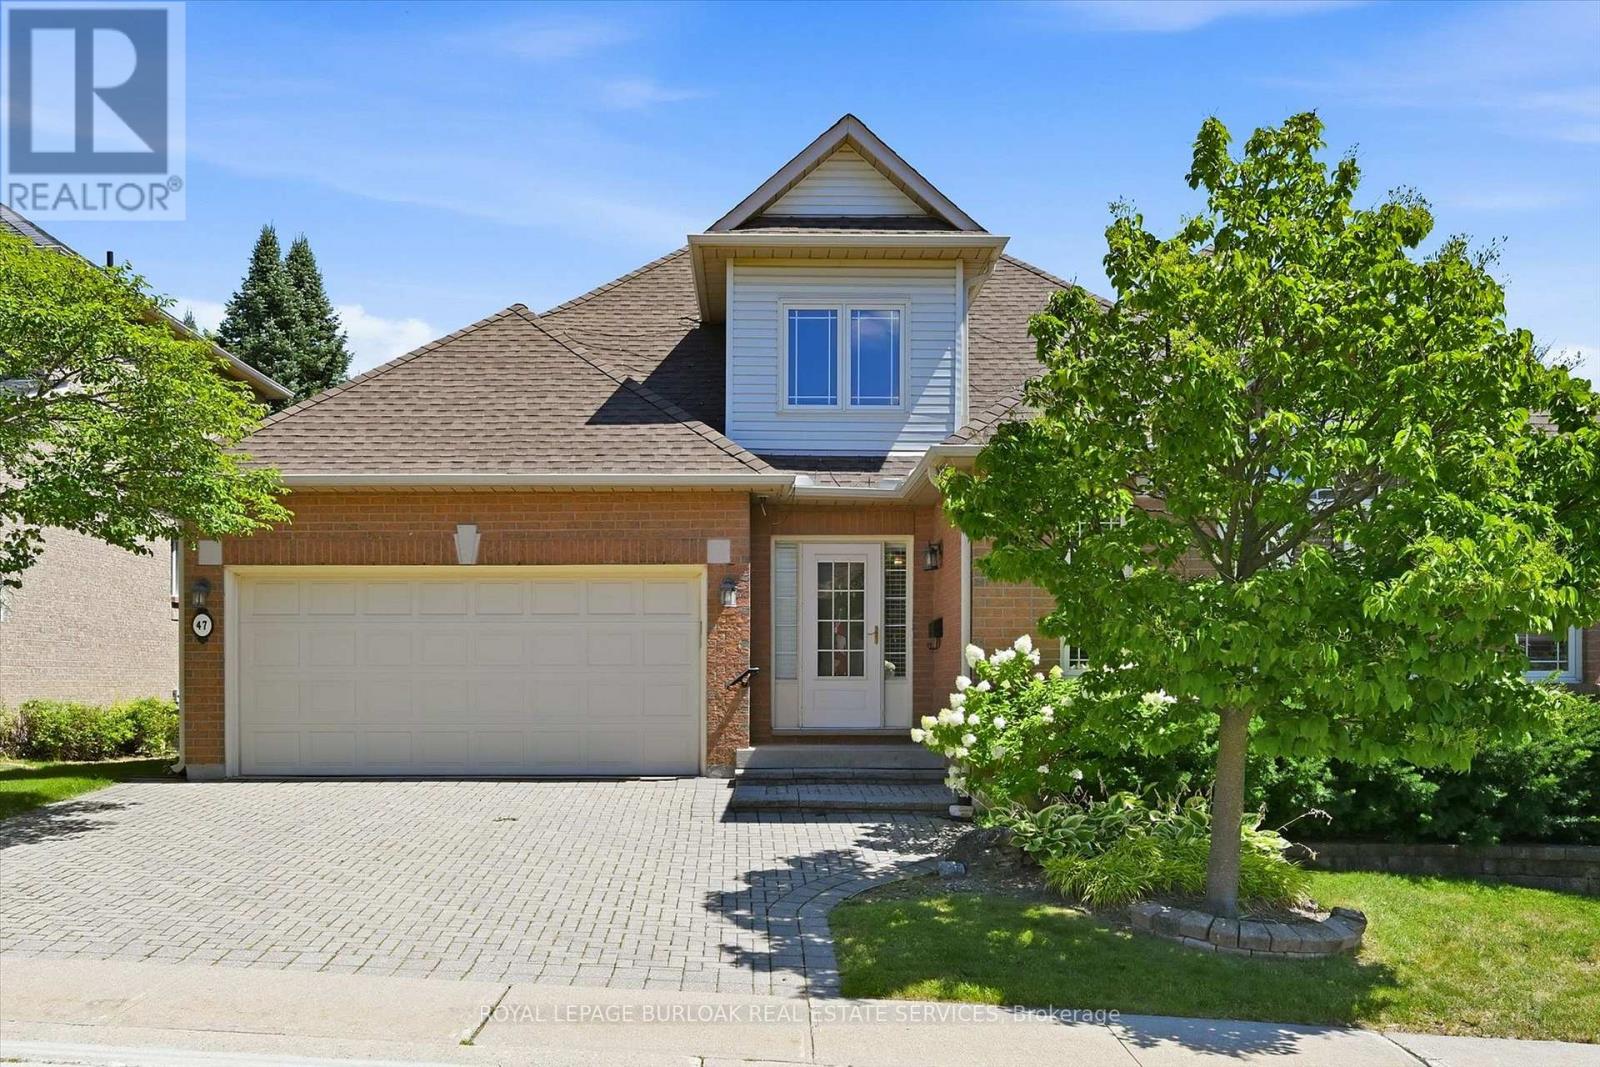
Welcome to the exclusive Tyandaga Oaks community of Burlington! This rare and incredibly spacious detached Bungaloft offers almost 2,100 square feet of beautifully finished living space across the main and second levels, plus an impressive 1,500+ square feet partially finished basement (flooring needed) with endless potential. The main floor features gleaming hardwood floors and a bright, open-concept living and dining area showcasing soaring vaulted ceilings to the second floor. The refreshed white eat-in kitchen offers granite countertops, stainless steel appliances and plenty of space for everyday living and entertaining. A separate family room/den provides additional living space and walks out to a large deck overlooking the gardens. The spacious main-floor primary suite is ideal for empty nesters or those looking for convenient one-level living. It features two walk-in closets and a beautifully renovated five-piece ensuite with custom cabinetry and an oversized glass-enclosed shower. A convenient main-floor laundry room and updated powder room complete this level. Upstairs, a private guest retreat awaits with a generous bedroom, versatile loft/office space and a full four-piece bathroom-perfect for visiting family or guests. The lower level offers incredible flexibility and potential, featuring a large workshop and two separate den/office/bedroom spaces. With over 1,500 square feet of space, all walls drywalled and ceilings finished, it can easily be customized to suit your needs with your choice of flooring. Enjoy excellent curb appeal, a double-car garage and a beautifully maintained, family-friendly community with very low condo fees. Ideally located close to shopping, restaurants, highway access and just a short drive to downtown Burlington, do not miss this rare opportunity to own an exceptional detached Bungaloft in one of Burlington's desirable communities! (id:61594)
Royal LePage Burloak Real Estate Services
Brock, Ontario
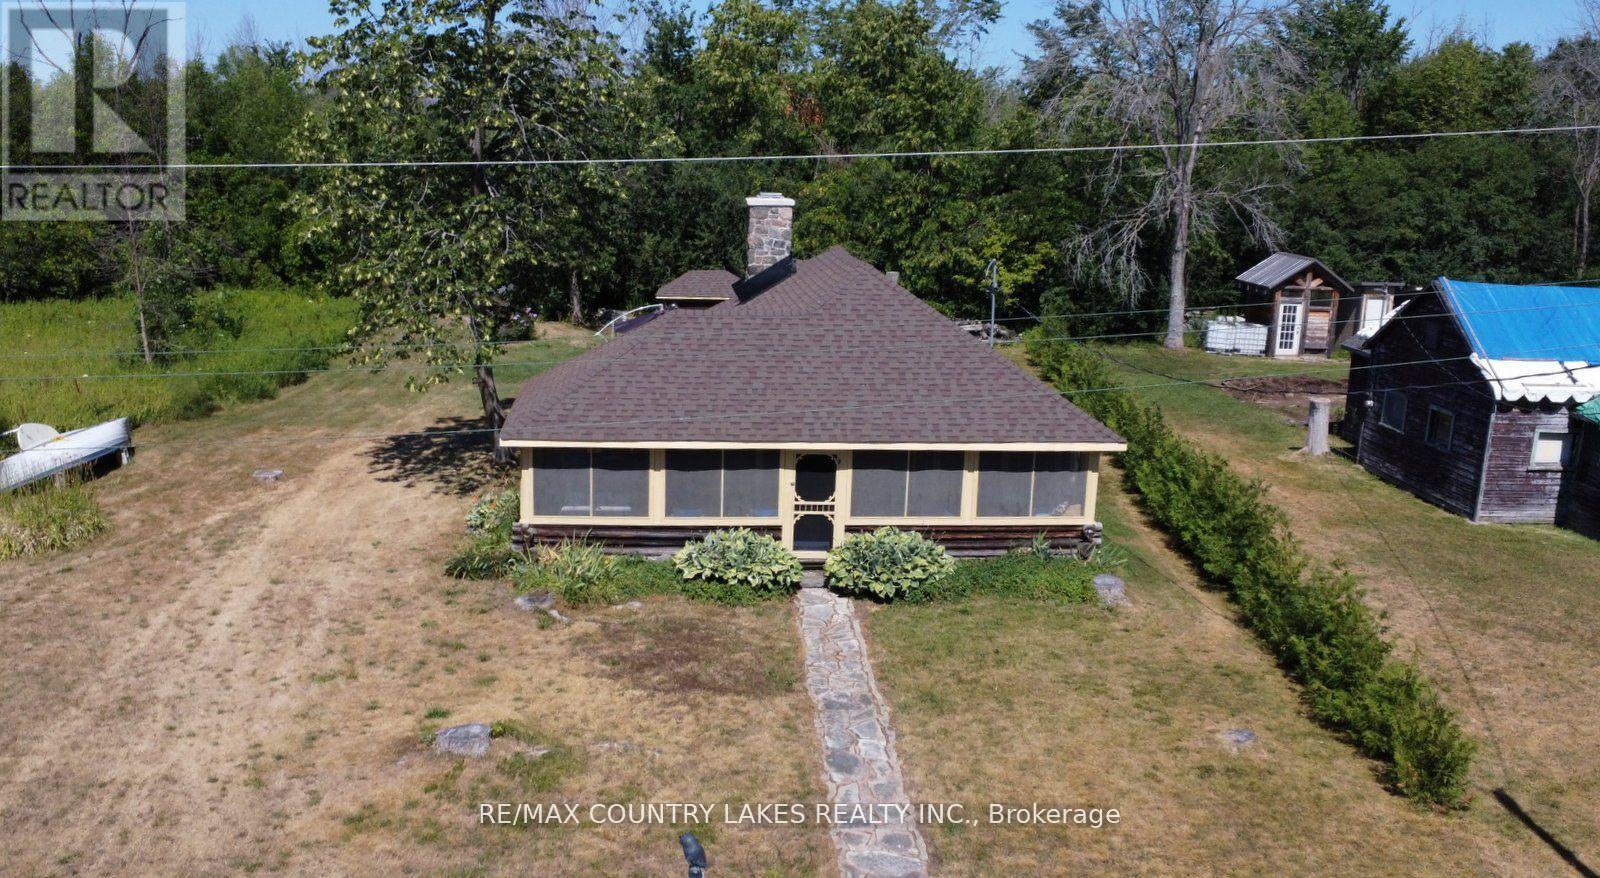
Welcome to this charming 3-bedroom seasonal Thorah Island retreat, offering the perfect blend of rustic character, cedar logs and wood accents. and thoughtful updates. Nestled on a generous 145 x 150 lot with mature trees and natural beauty, this cottage is accessible only by boat, making it a true private escape. Inside, you'll be greeted by French doors, cathedral ceilings, warm wood accents, and a spacious open-concept layout. The stunning stone wood-burning fireplace, chimney professionally tuck-pointed in 2023, stands as the centerpiece of the cottage space ideal for relaxing evenings with family and friends. The cottage features a 4-piece bath, and key infrastructure has been updated to provide peace of mind, including, Waterloo Biofilter septic system 2007, New septic pump 2019, New water line to lake 2014 and new shingles 2022. The crystal-clear waterfront is perfect for swimming, with clean, refreshing water right off your dock. Despite the remote feel, you'll appreciate modern conveniences such as weekly garbage and recycling pickup, cell phone service and the option of satellite internet making island living easy and enjoyable. This rustic cottage offers the ideal balance of nature, charm, and comfort, a rare opportunity to own a slice of peaceful island life. (id:61594)
RE/MAX Country Lakes Realty Inc.
Alfred And Plantagenet, Ontario
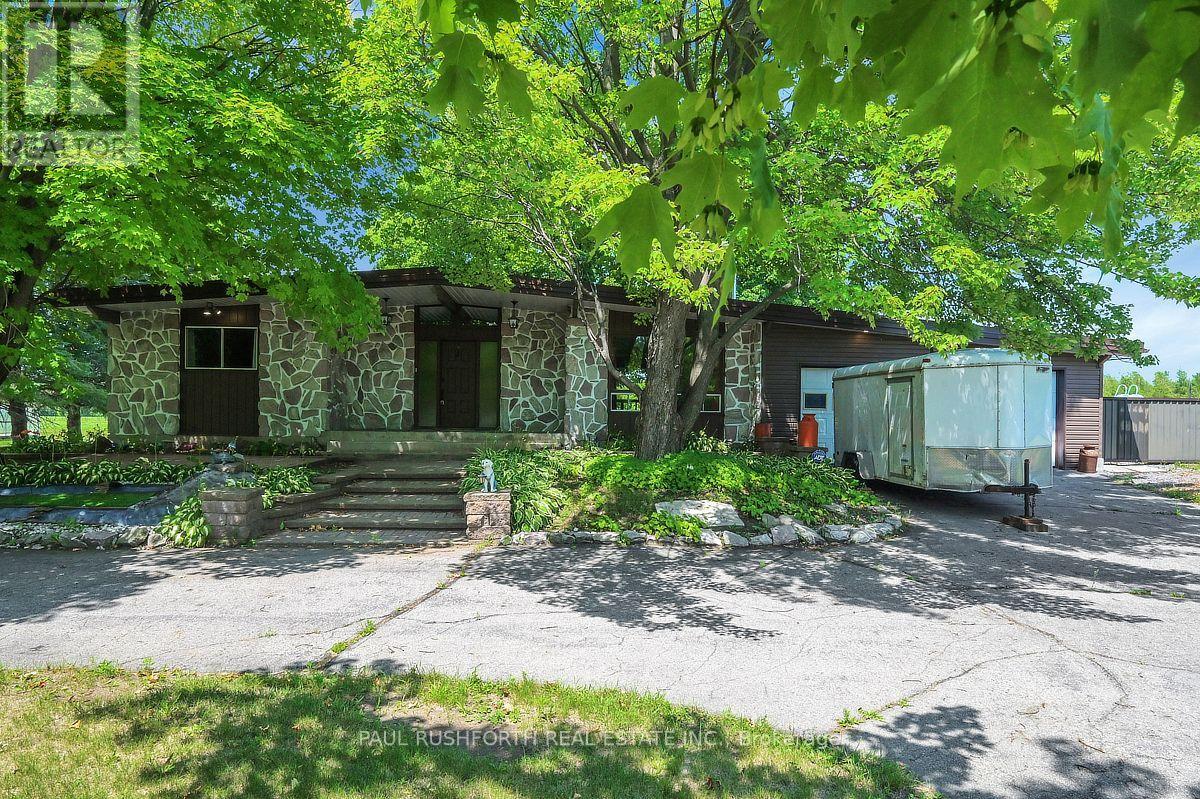
Some backyards are simply enjoyed. This one becomes the destination. Set in the welcoming Town of Alfred, this bungalow pairs peaceful country views with the luxury of a private inground saltwater pool and offers an oversized double garage and workshop creating a home with loads of opportunity. The functional layout delivers comfortable one-level living with bright, inviting rooms designed for everyday ease and effortless entertaining. The giant eat-in kitchen offers a convenient pantry as well as ample cabinet and counter space with room for the whole family around the table. With a huge living room and an additional space that offers the option of a home office, dining room or reading room. Two ample bedrooms and a gorgeous luxury bath finish off the main level. The lower level is fully finished with a second luxury bath with walk-in shower and soaker tub, two storage rooms, a rec room and two additional bedrooms one of which offers a custom built in bed complete with storage and lights as well as a walk-in closet. The rec room features a gas fireplace, perfect additional living space for any sized family. The over sized double garage, connected to a spacious workshop offers a unique opportunity for someone looking to run a home based business or anyone who has lots of toys or equipment. Located in the Town of Alfred, this home offers the perfect balance of small-town charm and convenience, with easy access to local amenities while enjoying the tranquility of backing onto open countryside. If you've been searching for a bungalow with no carpets, an inground saltwater pool, and unmatched backyard privacy with space to work or play this is a property that delivers it. Some photos have been virtually staged. (id:61594)
Paul Rushforth Real Estate Inc.
Niagara-On-The-Lake, Ontario
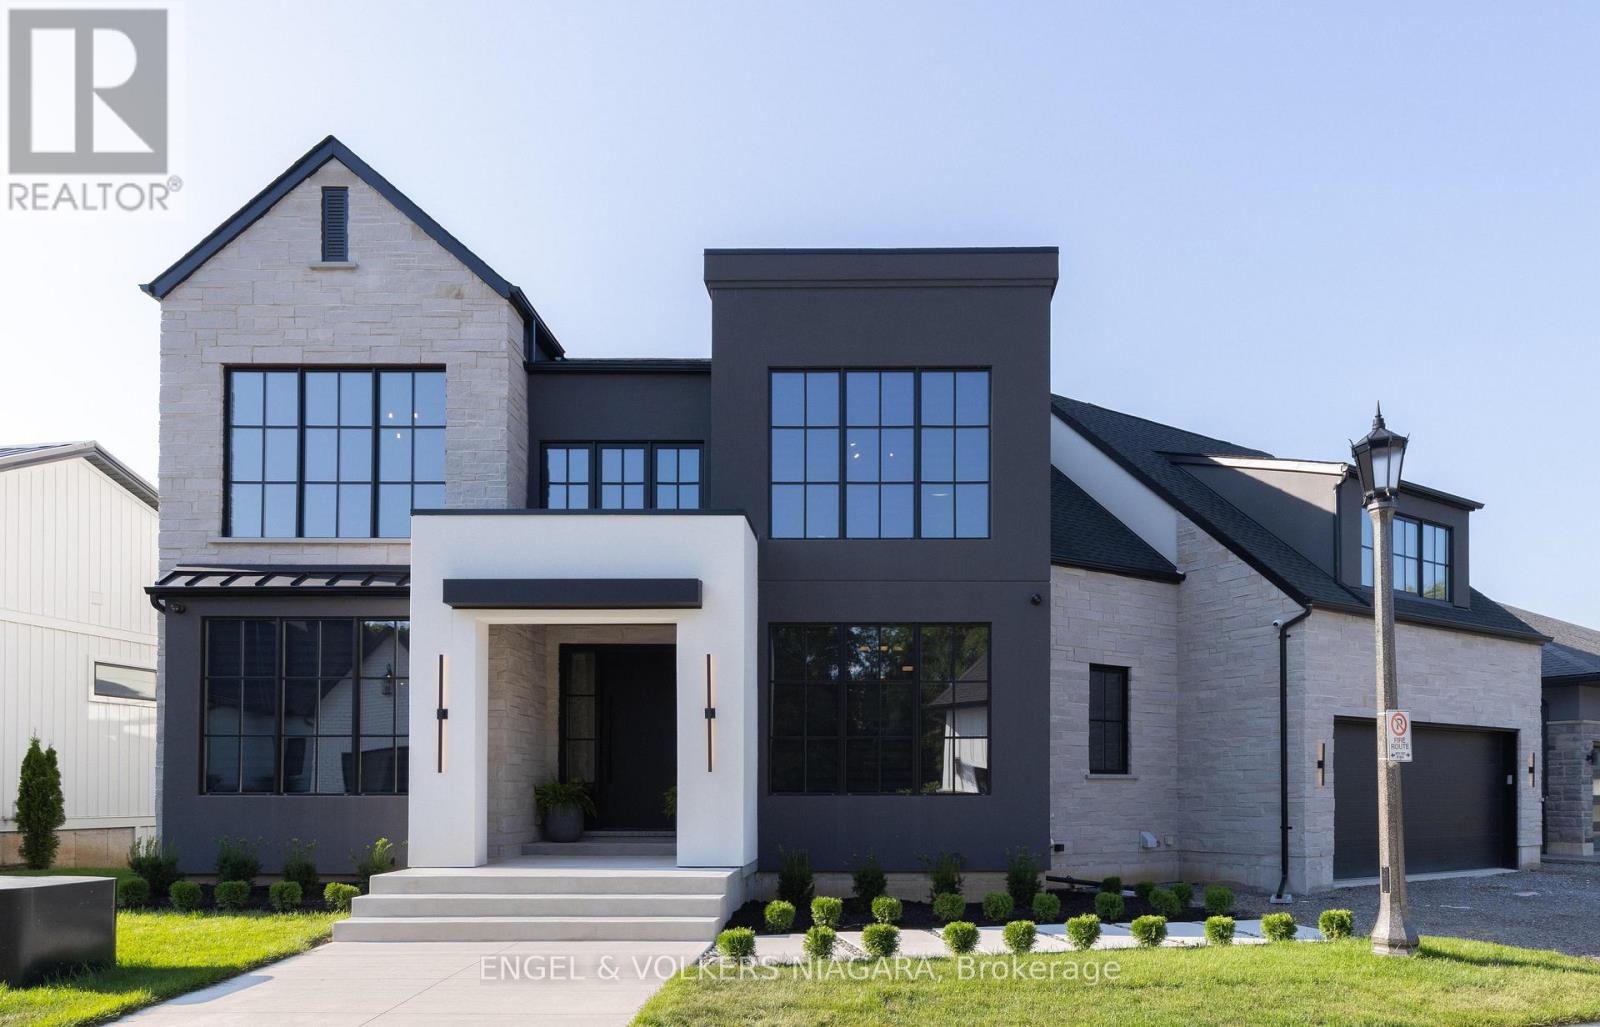
Welcome to this exceptional home nestled in the charming community of St. David's, Niagara-on-the-Lake. Offering over 3,700 sq ft of finished living space, this residence blends modern luxury with timeless elegance, all set in one of the regions most sought-after neighborhoods, minutes from renowned wineries, top-rated schools, golf courses, and shopping. Step inside to discover a thoughtfully designed layout perfect for multi-generational living, featuring soaring ceilings, abundant natural light, and premium finishes throughout. The heart of the home is a chefs kitchen, complete with premium appliances, gas range, walk-in pantry, and a spacious island ideal for entertaining. The expansive great room with a gas fireplace flows seamlessly to a partially covered patio, offering the perfect setting for indoor-outdoor gatherings. Enjoy formal meals in the separate dining room, or take the celebration outside under the covered space overlooking the serene backyard. Upstairs, the luxurious primary suite boasts a spa-inspired ensuite with soaker tub, separate glass shower, and double sinks, along with 2 walk-in closets. There are two bedrooms each with their own walk-in closet, a full bath with double sinks and a conveniently located laundry. A 4th bedroom has it's own two piece ensuite and is also perfect for a light filled artist studio. Designed for comfort, the home includes two furnaces and two A/C units, a double garage with inside entry, and an elevator shaft ready for future installation. The semi finished drywalled walk-out lower level offers endless potential as a future in-law suite with rough in for 2 bedrooms, full bath, in-floor heating, separate laundry and kitchen. This is more than a home it's a lifestyle. Enjoy the peaceful surroundings of Niagara, all while being moments from every modern convenience. (id:61594)
Engel & Volkers Niagara
