London North, Ontario
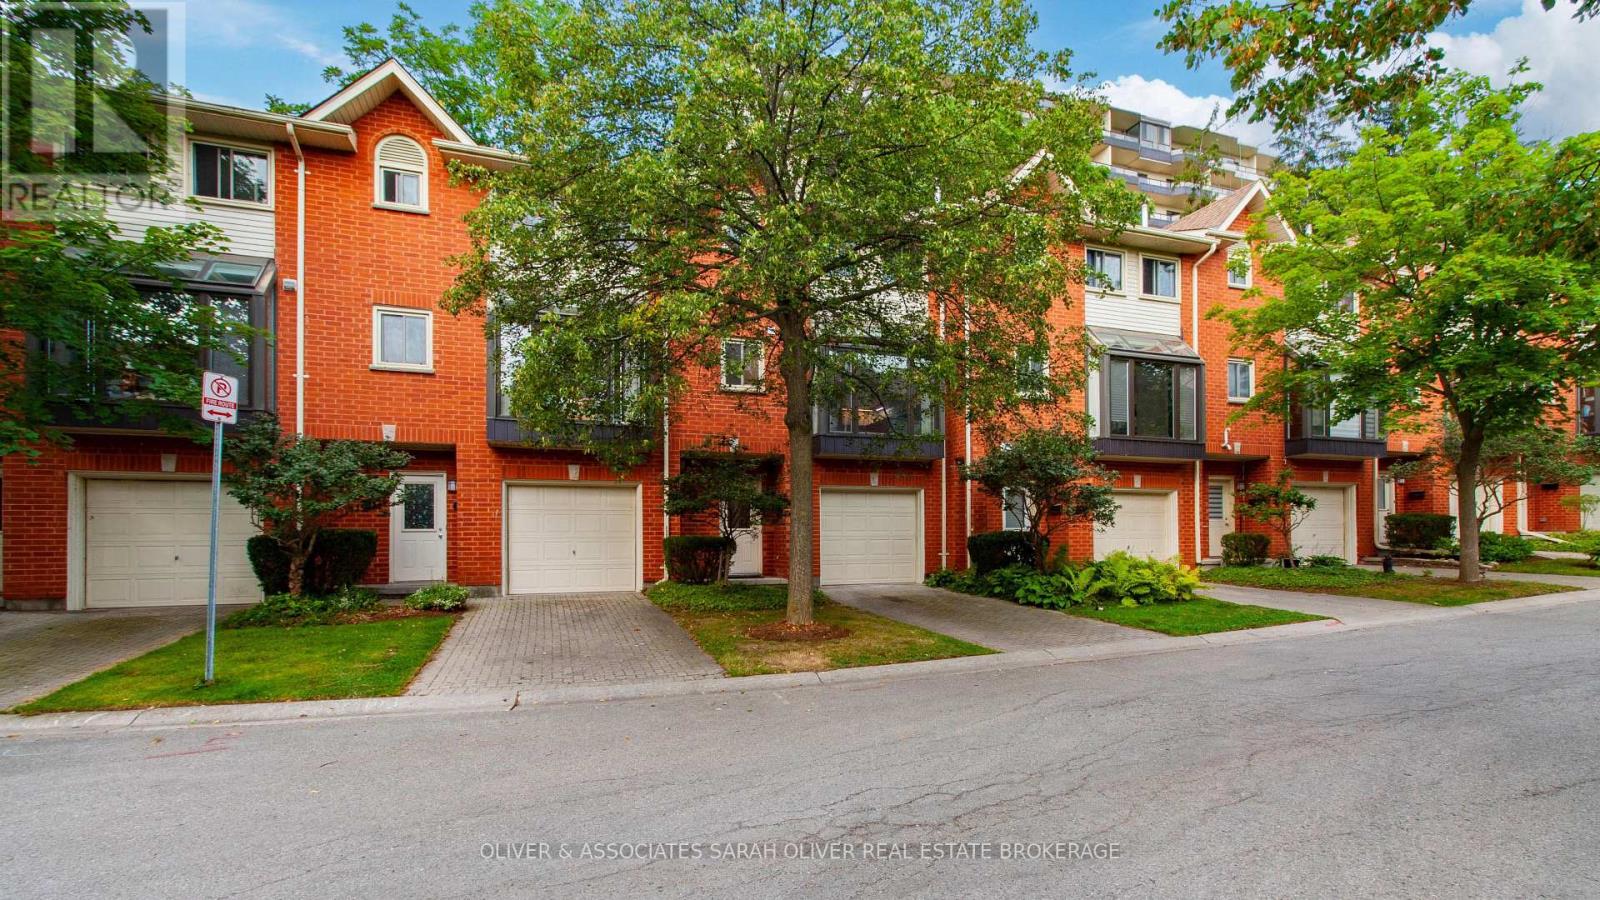
Beautiful and spacious 3+1 bedroom townhouse. Attached single garage with direct entry into the home. You 'll love all the renos completed in the last year, including a gorgeous new kitchen by London Kitchen Studio, three new full baths, flooring, trim, paint, etc. Big bright atrium style kitchen with a floor to ceiling bump out wall of windows and stainless steel appliances. The open design living room and dining room features a fireplace and opens onto the rear deck. Upstairs 3 comfortable sized bedrooms with the primary bedroom boasting a 3 piece ensuite bath. Plenty of storage and and a thoughtful layout means this home offers flexibility and privacy for all members of the household. This is a fantastic community beautifully landscaped with trees and green space. It's a sought after location close to all amenities as well as Western University , the hospital, parks and Masonville shopping. This offers low maintenance living in a prime North London community. (id:61594)
Oliver & Associates Sarah Oliver Real Estate Brokerage
Plympton-Wyoming, Ontario
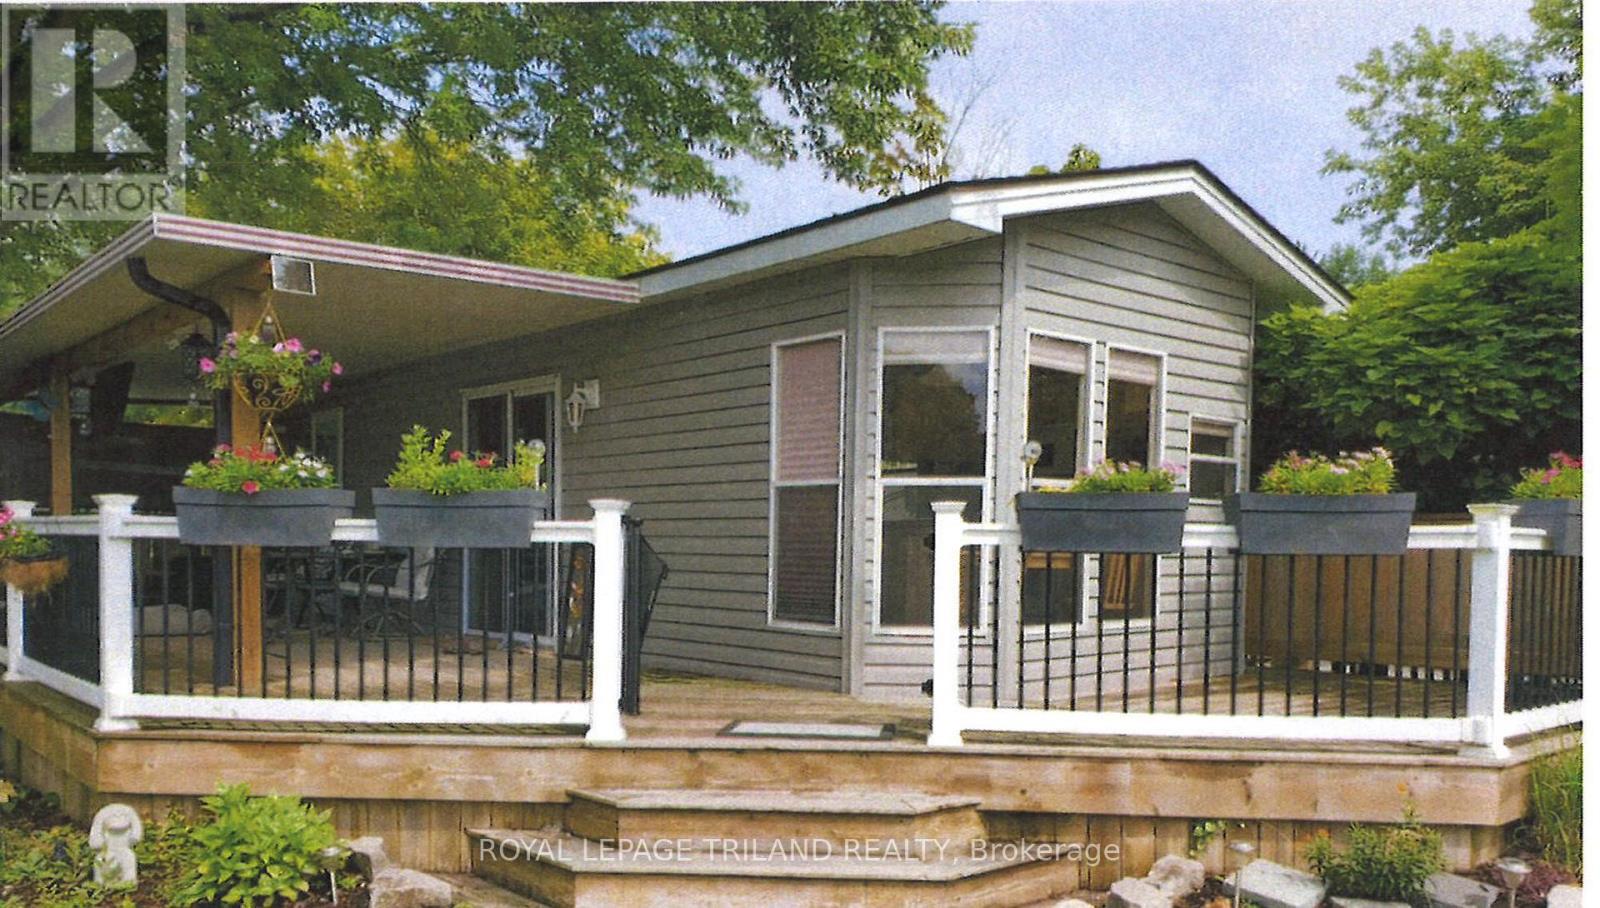
3 Season Northlander Cottage Classic Park Model (2004) in Paradise Valley. Renovated in 2020. Fully furnished including all furniture, appliances, 3 TV's and the BBQ. Spacious kitchen and living area. Two bedrooms. Bathroom with full size toilet and tub/shower combo. Wrap around deck is mostly covered. Tankless water heater, forced air gas furnace and central air. Newer roof. Shed included. Extra parking across the road. Amenities include two inground pools, mini putt, jumping balloon, shuffleboard, horseshoes, corn toss and paddle boats. Fees are $4000 for 2026. Close to beautiful Lake Huron. Approximately 20 minutes to Sarnia. Just move in and enjoy! Available May 1-October 15. (id:61594)
Royal LePage Triland Realty
Hamilton, Ontario
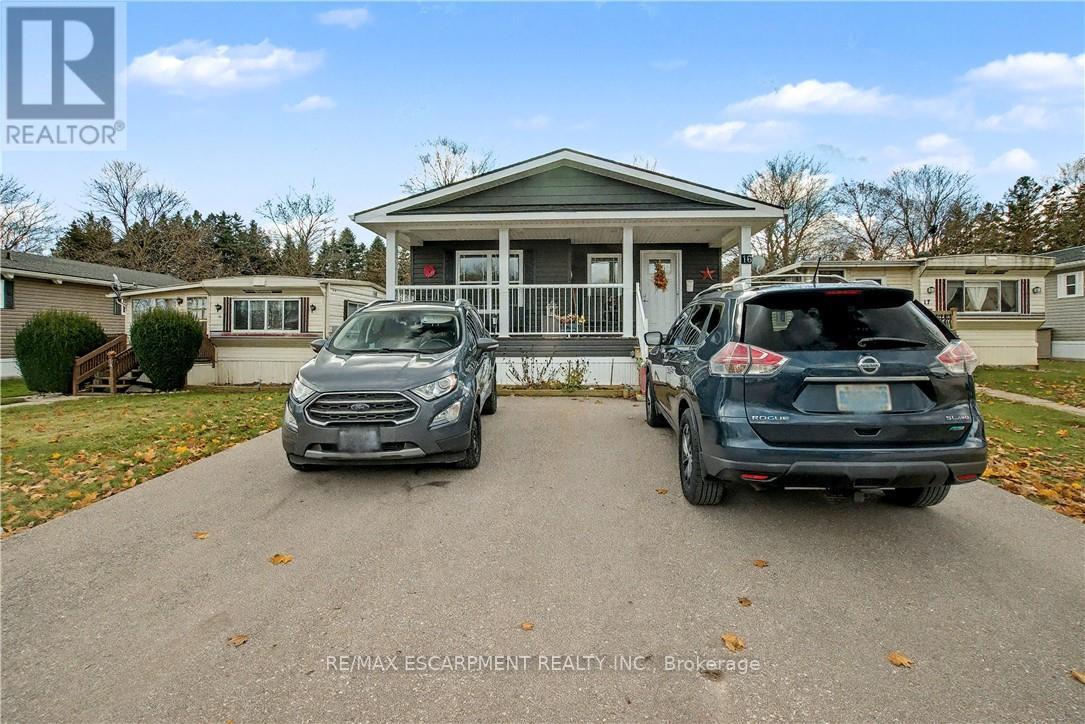
Welcome to 16 Sun Valley, a beautifully maintained 2-bedroom, 2-bath modular home offering 1,128 sq. ft. of bright, comfortable living in the quiet and friendly adult community of Bayus Park. This spacious layout features an inviting open-concept kitchen, living, and dining area with a center island for added counter space and a cozy fireplace insert. A well-appointed laundry room with full-size appliances and plenty of storage adds everyday convenience. The primary bedroom includes a generous walk-in closet and a full ensuite, creating a private and comfortable retreat. Outside, enjoy the concrete patio with gazebo, perfect for relaxing or entertaining. A large shed with hydro and a new Generac generator provide valuable storage and peace of mind. Additional features include a Leaf Filter Gutter protection, BBQ, triple-wide driveway for easy parking and a spacious front porch with additional hydro to enjoy the outdoors and friendly neighborhood setting. Residents of Bayus Park also enjoy a wonderful range of community amenities, including lake swimming, pickleball courts, horseshoe pits, and scenic hiking trails-a perfect blend of recreation and relaxation. (id:61594)
RE/MAX Escarpment Realty Inc.
Hamilton, Ontario
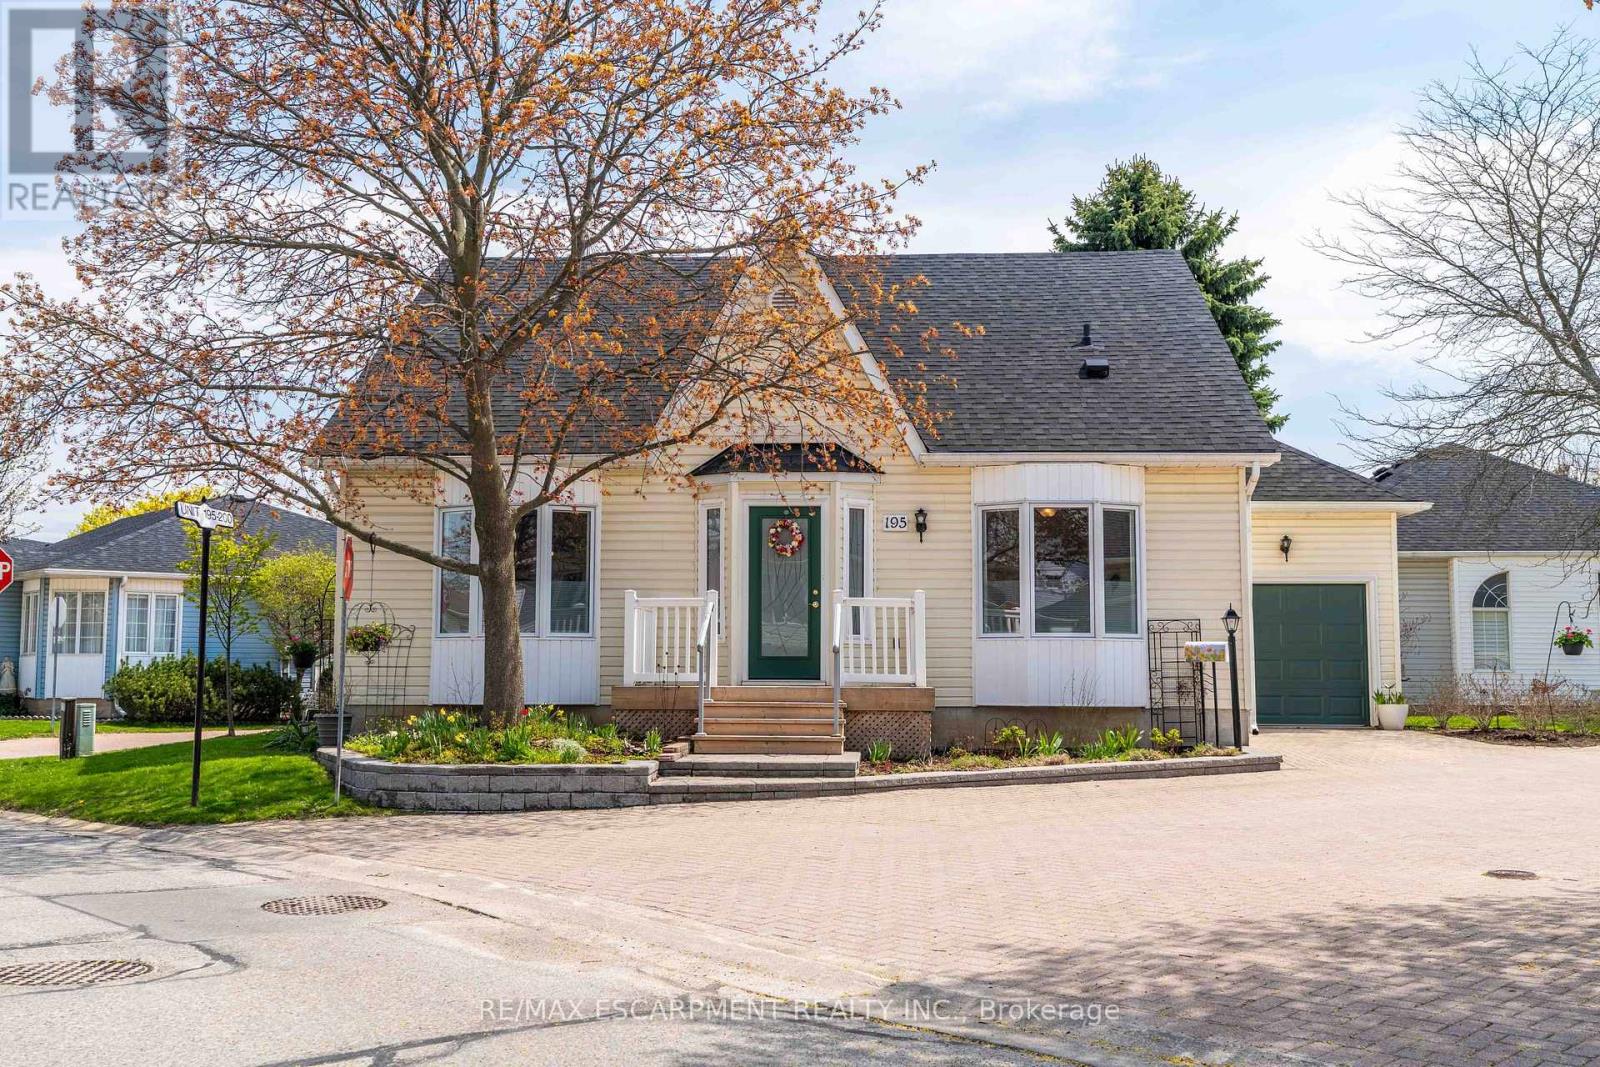
Welcome to the highly sought-after Villages of Glancaster, a premier adult lifestyle community offering resort-style living with a vibrant and active social atmosphere, perfect for retirees and empty nesters. This spacious bungaloft, offering nearly 3,000 sqft. of finished living space, provides incredible flexibility for comfortable, low-maintenance living and showcases a floor plan that is seldom available in the community. The main floor features a bright, open-concept layout with two spacious bedrooms and two full bathrooms, including a primary suite with a private ensuite and a guest bedroom with ensuite privilege, plus the convenience of main floor laundry for easy everyday living. The large kitchen flows seamlessly into the living and dining areas-perfect for entertaining. Upstairs, a massive loft offers endless possibilities as an additional living space, home office, or potential third bedroom. The mostly finished basement extends the living space even further, featuring a large rec room, bedroom or craft room, workshop, generous storage space, and a convenient two-piece bathroom. Outside, enjoy a secluded backyard retreat complete with a deck and beautifully landscaped gardens, along with a large attached single-car garage for added convenience. Residents enjoy access to outstanding amenities, including an indoor saltwater pool, exercise room, saunas, pickleball and tennis courts, bocce and shuffleboard courts, a putting green, billiards room, library, and a full calendar of social activities. Homes of this size and versatility are rarely offered in the community. (id:61594)
RE/MAX Escarpment Realty Inc.
Hamilton, Ontario
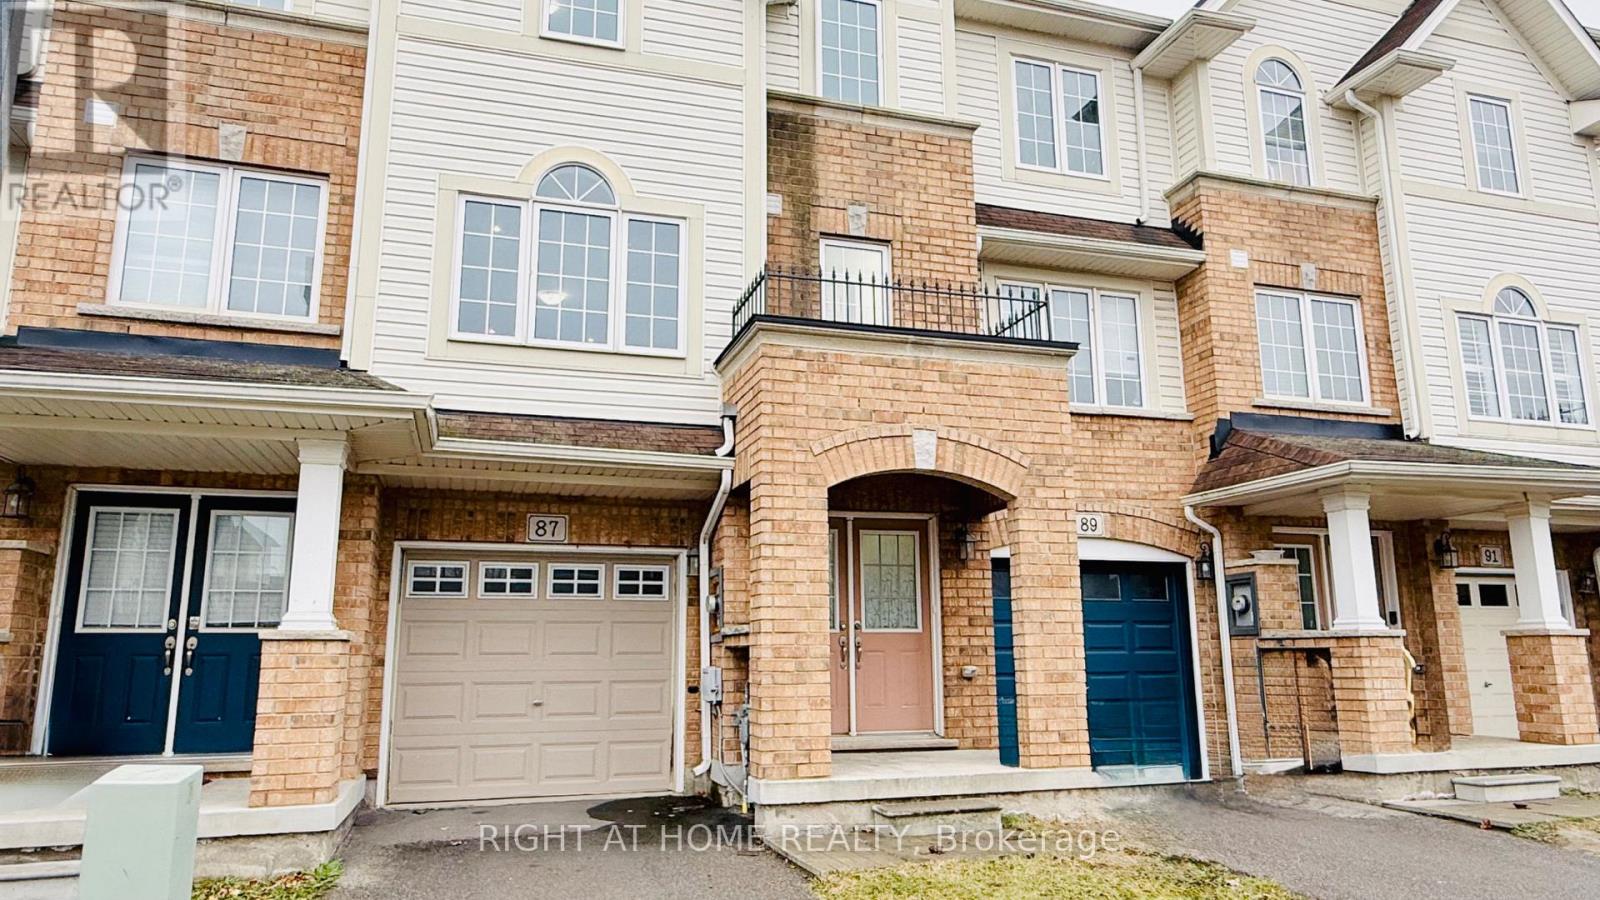
Welcome to 87 Mayland Trail Sun filled townhouse offers 3 bedrooms and 2.5 bathrooms in the desirable Penny Lane neighborhood. The main floor includes a versatile recreation room with access to a fully fenced backyard and direct entry to the garage. On the second floor, you will find a fully renovated modern kitchen with a breakfast bar with quartz countertops, a spacious living area with hardwood floors, a powder room, and a dining area with a walk-out deck, perfect for hosting guests. Each bedroom provides privacy and comfort, with the primary bedroom featuring a large closet, big windows facing south, and a 4-piece ensuite bathroom. Fully fenced backyard, ideal for outdoor relaxation. Laundry facilities are conveniently located on the third floor. This home is close to amenities such as schools, parks, the scenic Albion Falls, restaurants, big box stores, and major roads including HWY20, Red Hill Parkway, QEW, and Lincoln Alexander Parkway. (id:61594)
Right At Home Realty
Milton, Ontario
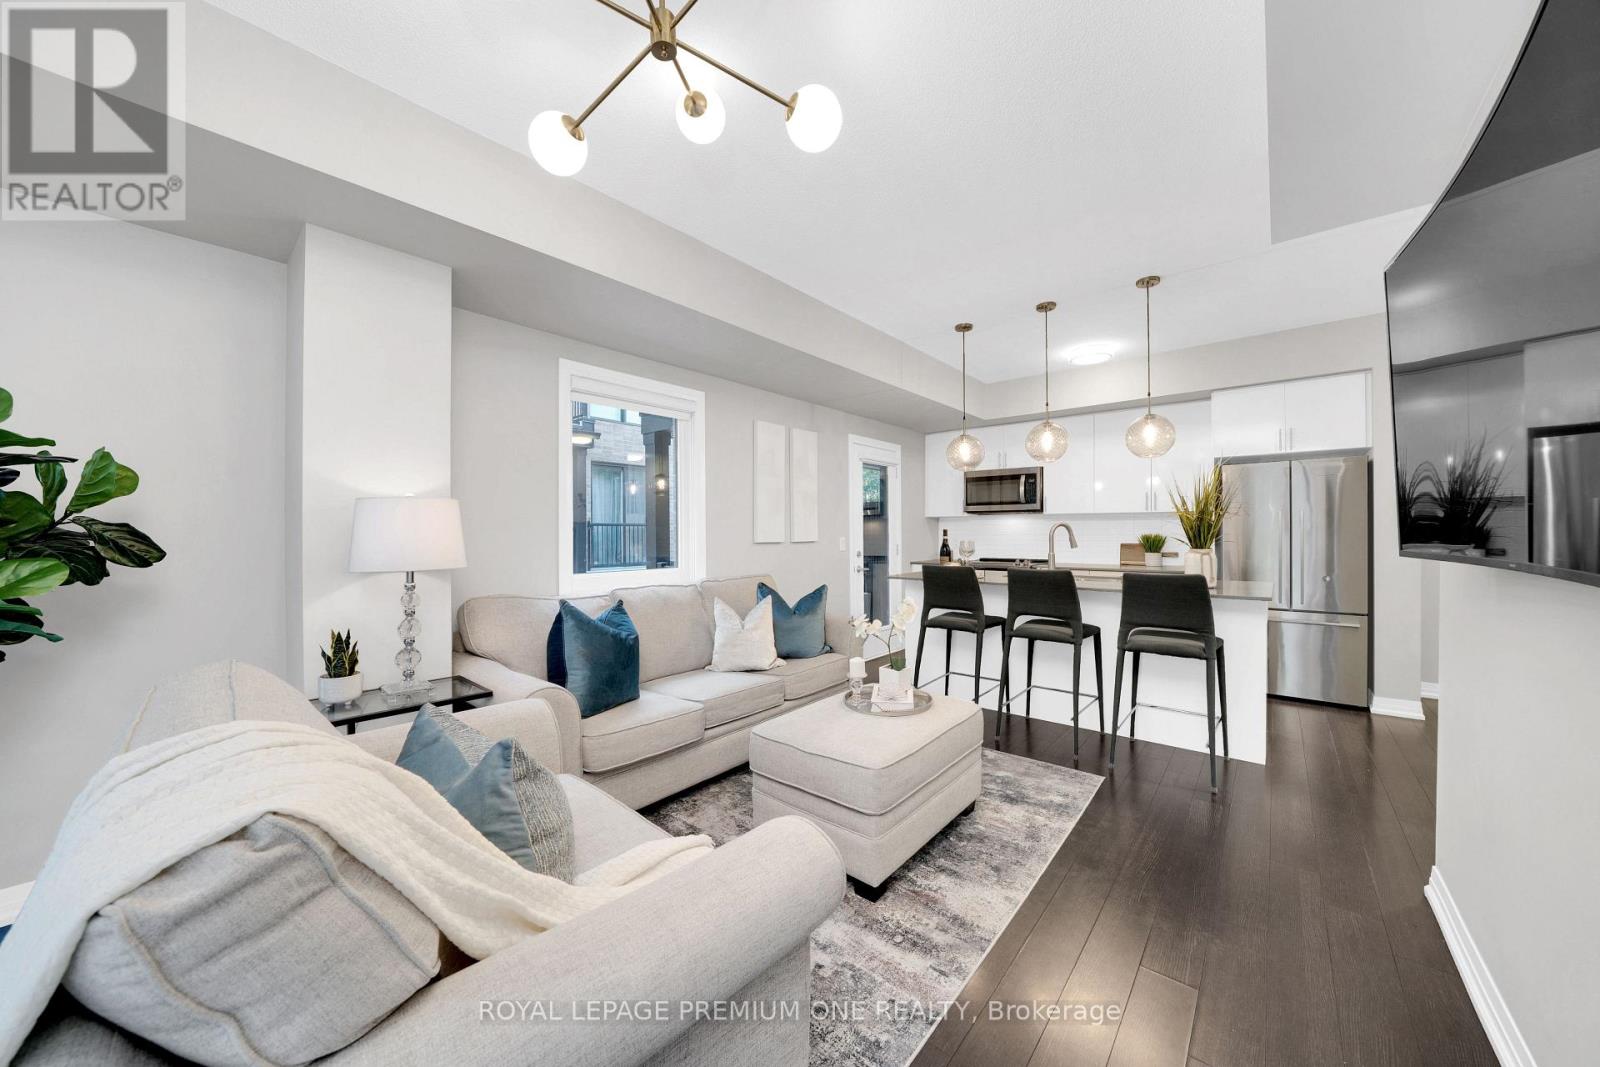
Truly Refined Condo Living Awaits Inside This Absolutely Stunning & Incredibly Spacious End Unit Townhome, Nestled In The Heart Of Charming Milton! This Beautiful 2 Bedroom Corner Suite Sets The Tone For Both Luxury & Affordable Living Within A Premium Condo Community - Offering A More Relaxed Change Of Pace, Without The Usual Condo Compromises! 1202 Main St E Suite 108 Is Ready To Impress From The Moment You Step Inside - Incredible Oversized Windows Immediately Highlight The Abundance Of Natural Light This Truly Spacious & Ultra-Stylish Townhome Receives. The Flexible Main Floor Layout Is Perfect For Hosting Or Unwinding, Home To A Mesmerizing Modern Kitchen With Huge Centre Island, Complete With Upgraded Lighting, Premium Appliances, Ample Storage + Bonus Balcony Retreat! 2 Amazing Outdoor Spaces, Less Neighbours, Abundance Of Both Natural Light & Living Space Separates This Gorgeous Option From The Rest! The Lower Level Allows For Incredible Privacy, Where Your Primary Retreat With Walk-In Closet & 4Pc Ensuite Steals The Show! Additional Oversized Secondary Bedroom With Large Window. & Custom Closets & 2nd Full Washroom Is The Perfect Compliment To Already Impressive Layout! This Completely Move-In Ready Townhome Has The Dream Combination Of Low Maintenance Fees, Size, Style & Sunlight That Doesn't Come Around Often.. Don't Miss This One! (id:61594)
Royal LePage Premium One Realty
Mississauga, Ontario
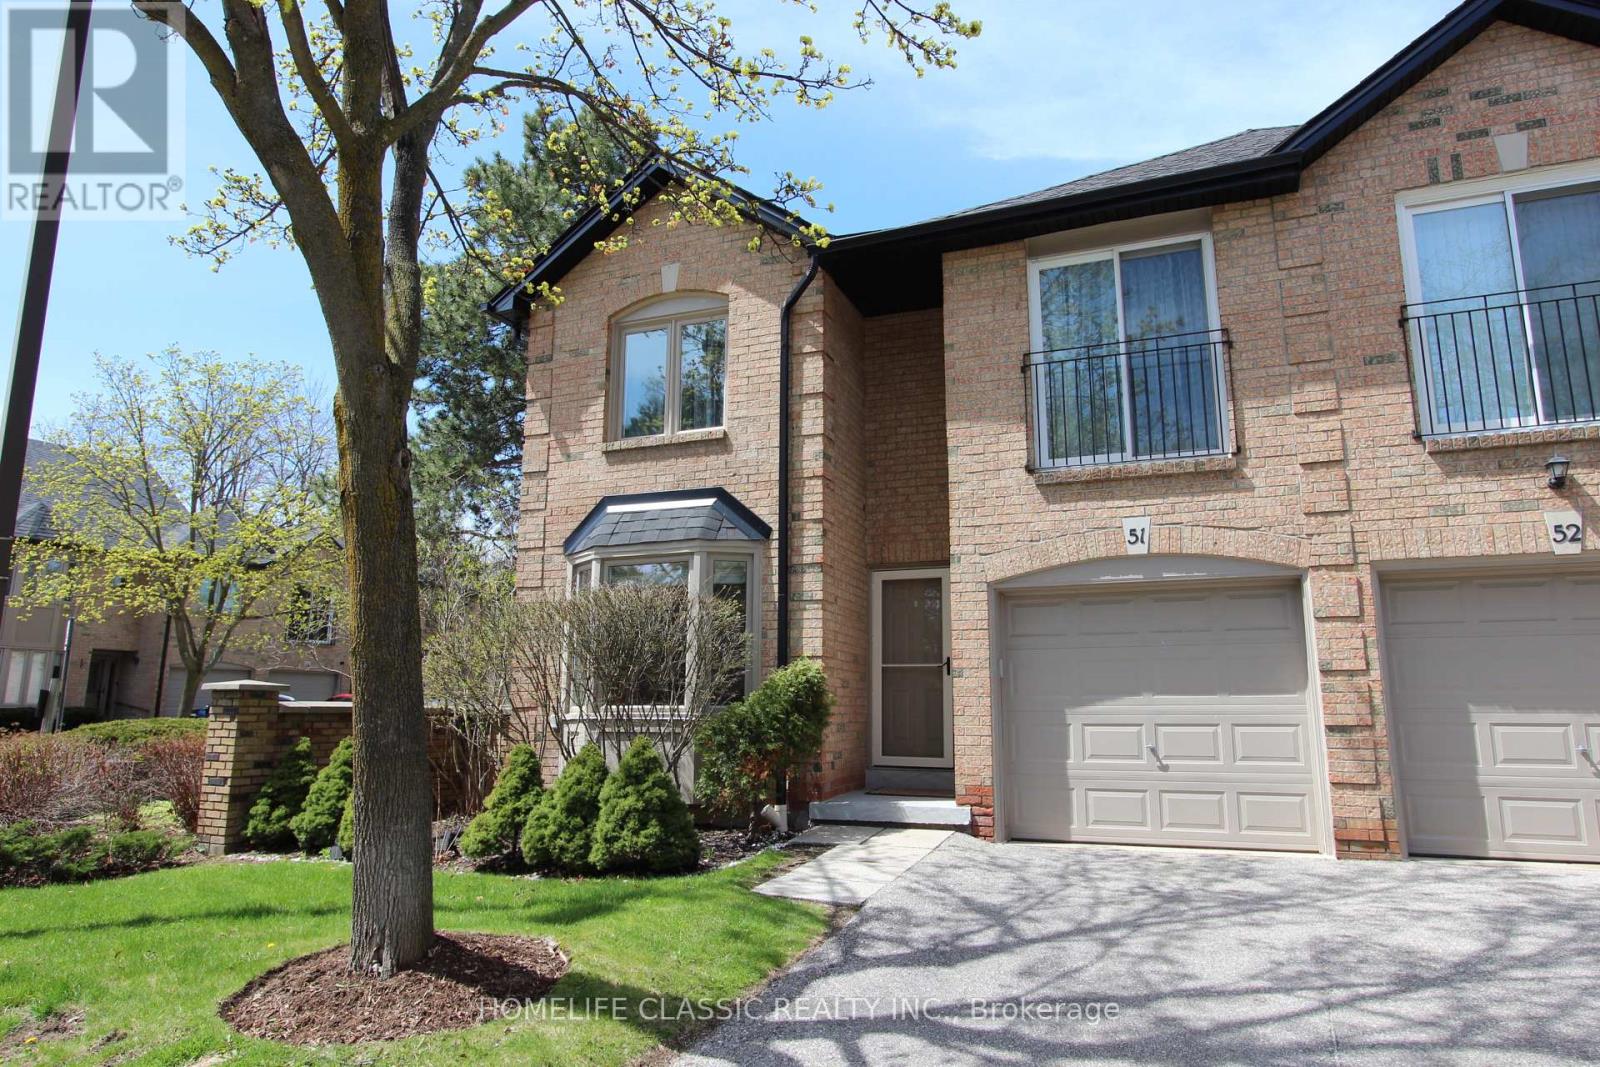
Stunning, fully renovated and impeccably maintained executive townhouse located in a quiet, family-friendly cul-de-sac community in the heart of Mississauga. This bright and spacious home features a functional layout, including a versatile fourth bedroom that can be used as a home office or additional living space.The property offers a large unfinished basement with built-in wall partitions, ready for your customization. It feels like a link/semi-detached home, attached to the neighboring unit only at the garage and one bedroom, providing enhanced privacy.Recent upgrades include a new roof and skylight (2022). The home also features a rear garage door with convenient access to the backyard.Enjoy excellent community amenities, including an outdoor pool and security cameras at the complex entrance. Ideally located just minutes from Square One Shopping Centre, City Hall, Central Library, Celebration Square, parks, and major highways (403/401/410), as well as the upcoming LRT.A fantastic opportunity for families and professionals seeking comfort, privacy, and a prime location (id:61594)
Homelife Classic Realty Inc.
Vaughan, Ontario
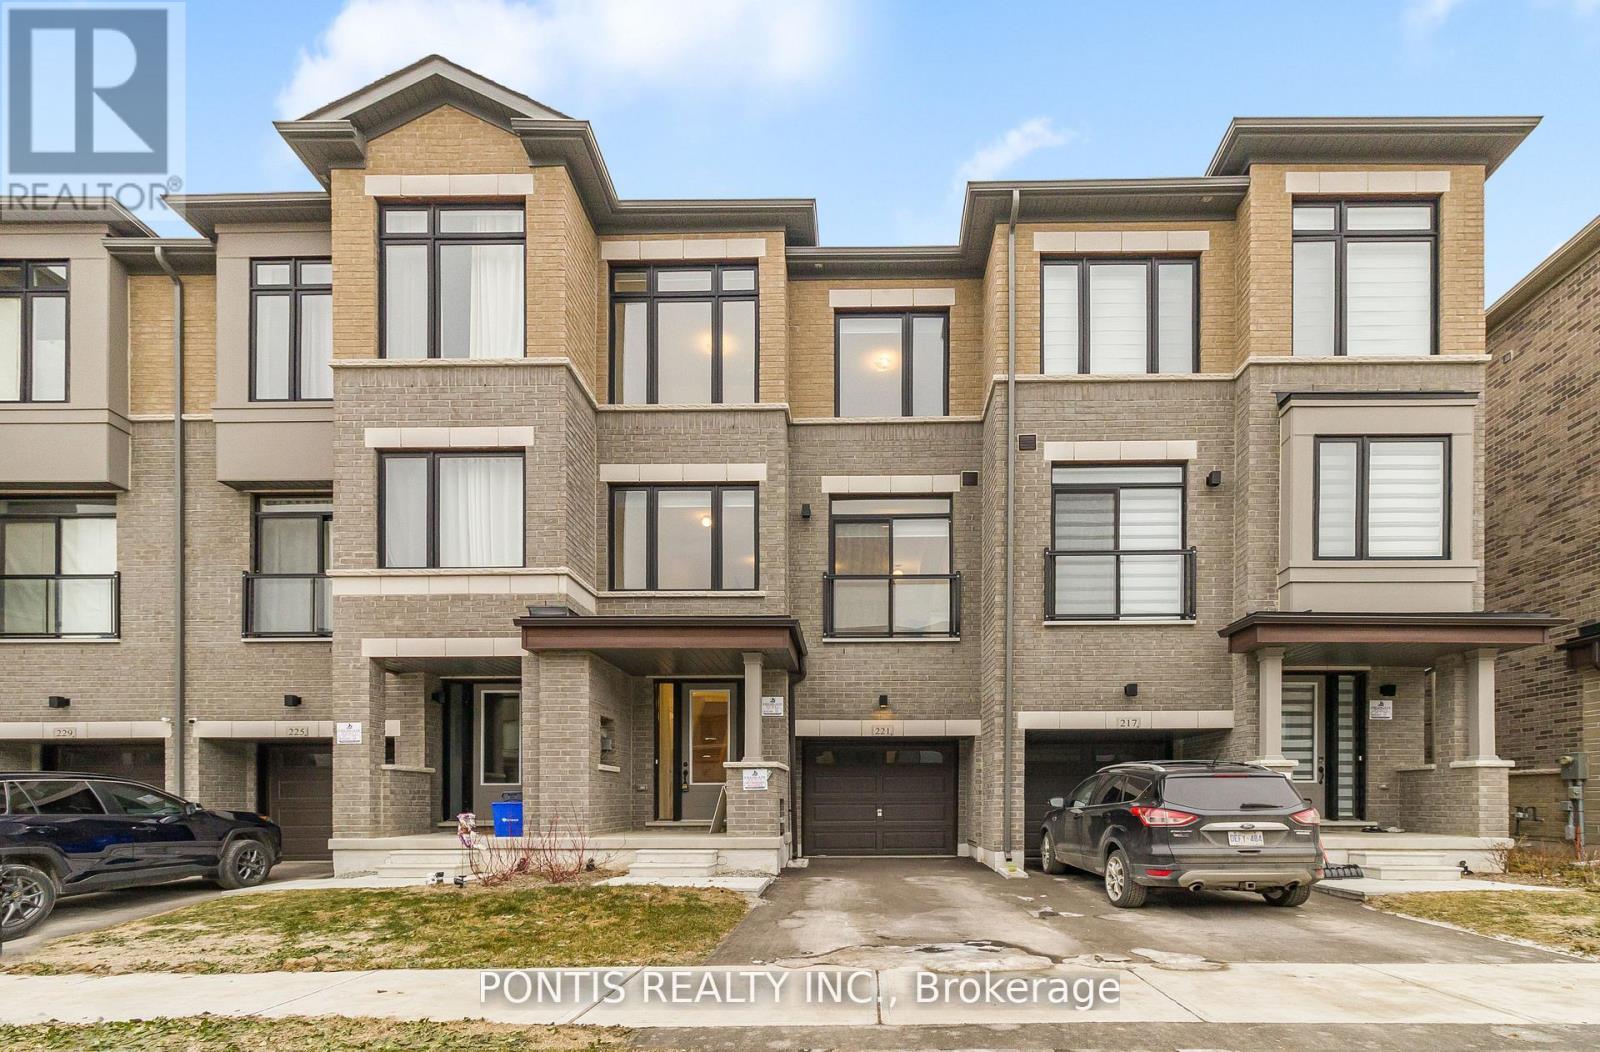
Stunning Brand New, Never-Lived-In Freehold Townhome in the Heart of Vaughan's Prestigious Vellore Village! This beautifully designed 4+1 bedroom residence offers a bright and spacious open-concept layout with soaring ceilings, oversized windows, and a contemporary kitchen complete with quartz countertops, a large centre island, and all-new appliances. The primary suite features a generous walk-in closet and a stylish ensuite bath with 3 additional bedrooms in the upper level, plenty of space for a growing family. Additional Space on the Ground Level, can Easily be Used as Additional Office Space or Additional Living Space as a Bedroom or Recreation Room, the options are endless with this well thought out layout home .Enjoy a well-sized backyard perfect for families, relaxation, and entertaining. Centrally located just minutes from top-rated schools, parks, Vaughan Mills, big box stores, major highways (400 & 427), transit, dining, and all essential amenities. A must-see opportunity in one of Vaughan's most desirable communities! Make This Brand New Townhome Yours Today! (id:61594)
Pontis Realty Inc.
Toronto, Ontario
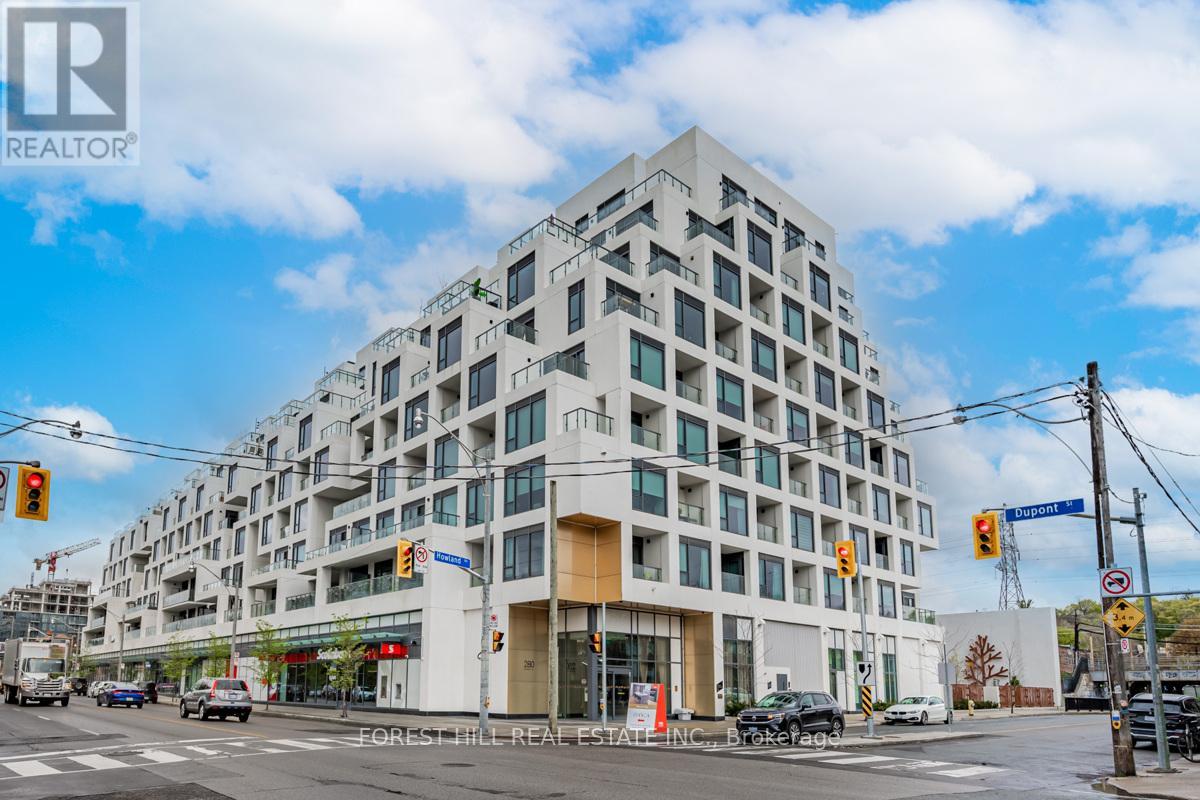
"SELLER SAYS SELL. OPPORTUNITY PRICE AND VALUE." Exceptional 1172 sq.ft. suite with exquisite layout in desired striking, beautiful "Bianca" Condo by Tridel. Walk-out to tranquil terrace with gas BBQ hook-up and waterline overlooking serene lush garden with mature trees, shrubbery and hydrangeas. Upgraded suite. Kitchen with huge island with waterfall, pantry and quartz countertops. Laundry with sink; 2 ensuite bathrooms and a powder room. Primary ensuite & powder room have all marble walls, counter & floor; wired for motorized blinds in every window; all closets with California closet organizers, hardwood engineered floors, keyless locks. Resort like roof top outdoor pool & patio with BBQ area, outdoor fire side lounge. Excellent amenities include party room w/DR, fitness centre, Yoga studio. Parking & locker included. Amazing location in the Annex close to all conveniences, TTC, shops, Restaurants, easy access to U of T. (id:61594)
Forest Hill Real Estate Inc.
Welland, Ontario
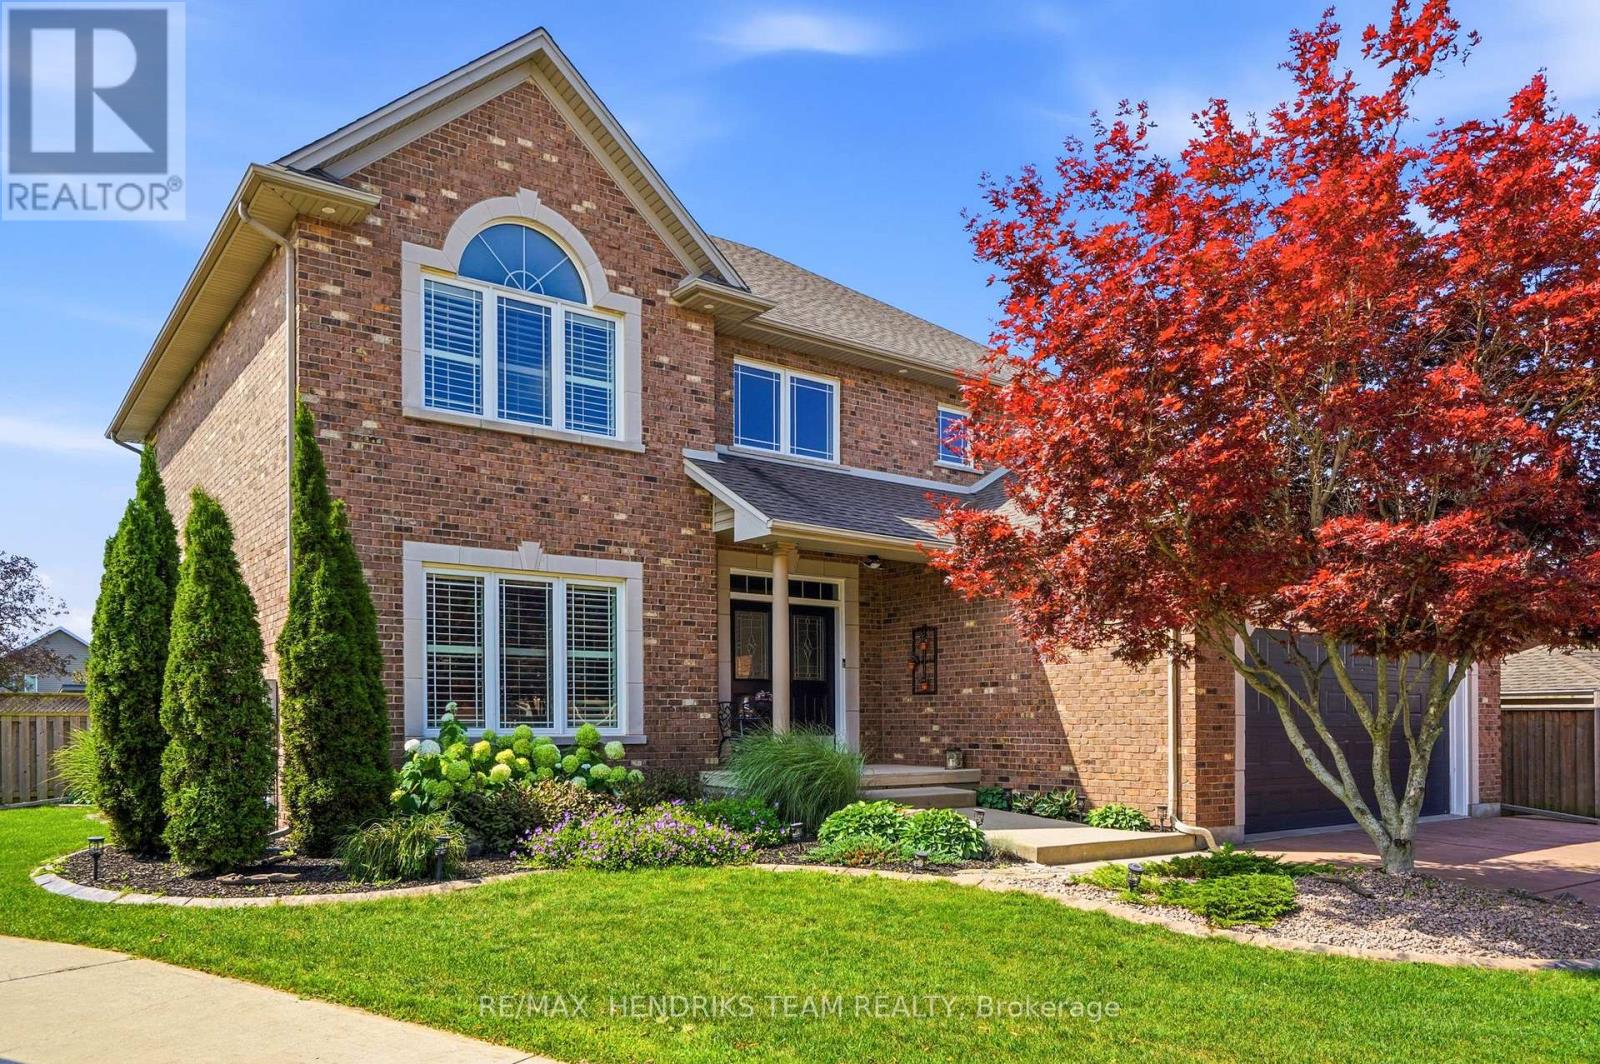
Big home. Big yard. Big fun! Tucked into a quiet, established North Welland neighbourhood, this immaculately kept all-brick home offers 2,700+ sq. ft. above grade and about 4,000 sq. ft. of total finished living space - all set on a huge pie-shaped lot with inground pool. A triple-wide concrete drive, double garage, landscaped gardens and covered double-door entry lead into a soaring 2 storey foyer with tile, wainscotting accents and an impressive hardwood staircase. French doors open to a hardwood floored home office/den, while the open kitchen, dining and family spaces, all overlooking the backyard, form the heart of the home. The updated kitchen features granite counters, ceiling-height cabinetry, glass tiled backsplash, stainless appliances, deep pot drawers, extra pantry style cabinetry, a coffee bar, pot and pendant lighting and an island with seating for four. A 3-sided gas fireplace connects the kitchen to the step-down family room with hardwood and built-ins. Main-floor laundry, inside garage access and powder room add everyday convenience. Upstairs, the hardwood continues through 4 oversized bedrooms. The private primary features a cathedral ceiling, his-and-hers closets and a renovated 5 piece ensuite with double vanity, freestanding tub and glass shower. A 4 piece bath serves the remaining bedrooms. The finished lower level adds a large rec room with gas fireplace and projector, flexible 5th bedroom/gym/music room, 3 piece bath, a hobby/office space, and a cold cellar plus storage. Then there is the incredible backyard: a massive two-level deck, sunken hot tub, included gazebo, gas BBQ line, fully fenced lawn areas and concrete poolside lounging. The salt water 18' x 36' sports pool is 5.5' deep all across and comes with gas heater, while the pool cabana offers a mechanical room, change room and a covered sitting area. This is a backyard made for summer while sharing good times with family and friends - it's the house that everyone would love to live at! (id:61594)
RE/MAX Hendriks Team Realty
London East, Ontario
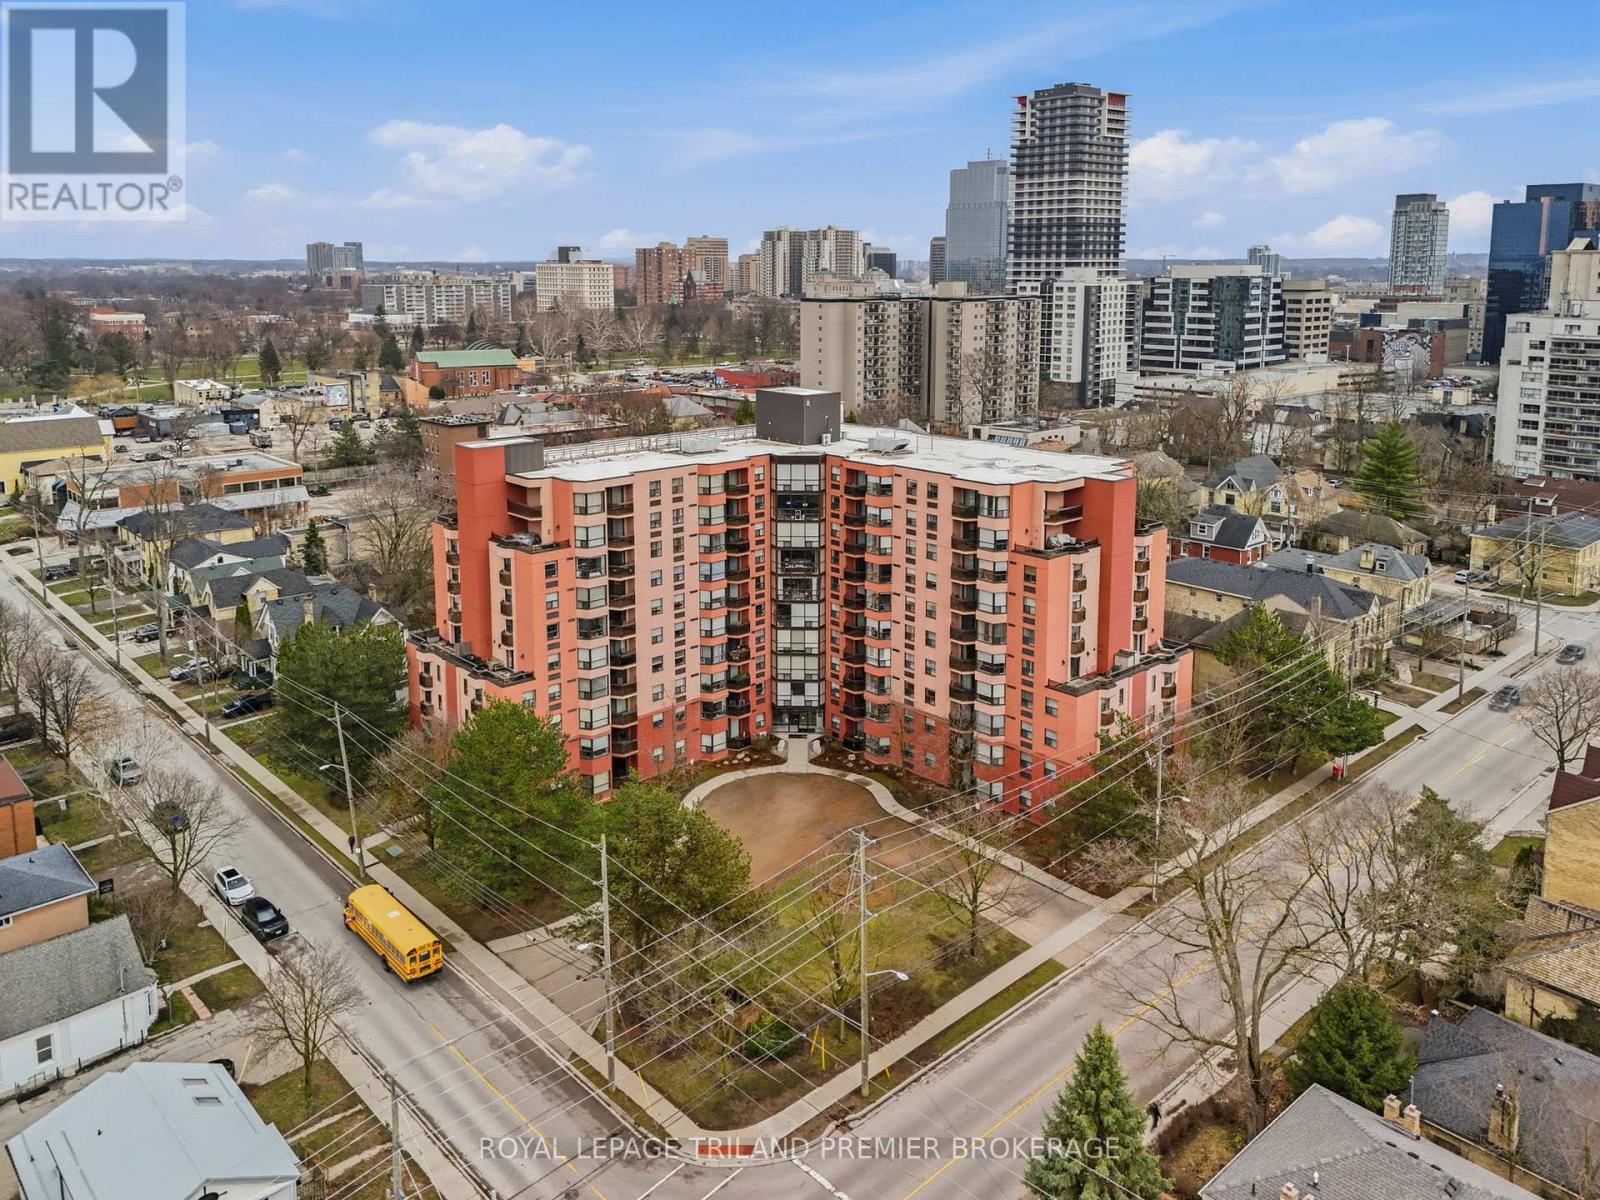
Welcome to 600 Talbot-right in the heart of downtown living. This wheelchair-accessible condo has been thoughtfully adapted to support ease of mobility, making it an excellent option for buyers seeking accessible, single-level living. Fully renovated 2-bed,1.5-bath condo checks all the boxes, set within a building that's had a complete refresh-from updated hallways and elevators to a redesigned pool and hot tub area. Inside, you'll love the modern dark kitchen with stone counters and stainless steel appliances, open to the living and dining space for easy, seamless entertaining. The main bathroom is a true showstopper with a roll-in shower and floor-to-ceiling tile. Hardwood floors are in like-new condition, and the east-facing balcony offers the perfect morning light. Complete with underground parking, a large storage locker, and bike storage-this one is a must-see. (id:61594)
Royal LePage Triland Premier Brokerage
Aylmer, Ontario
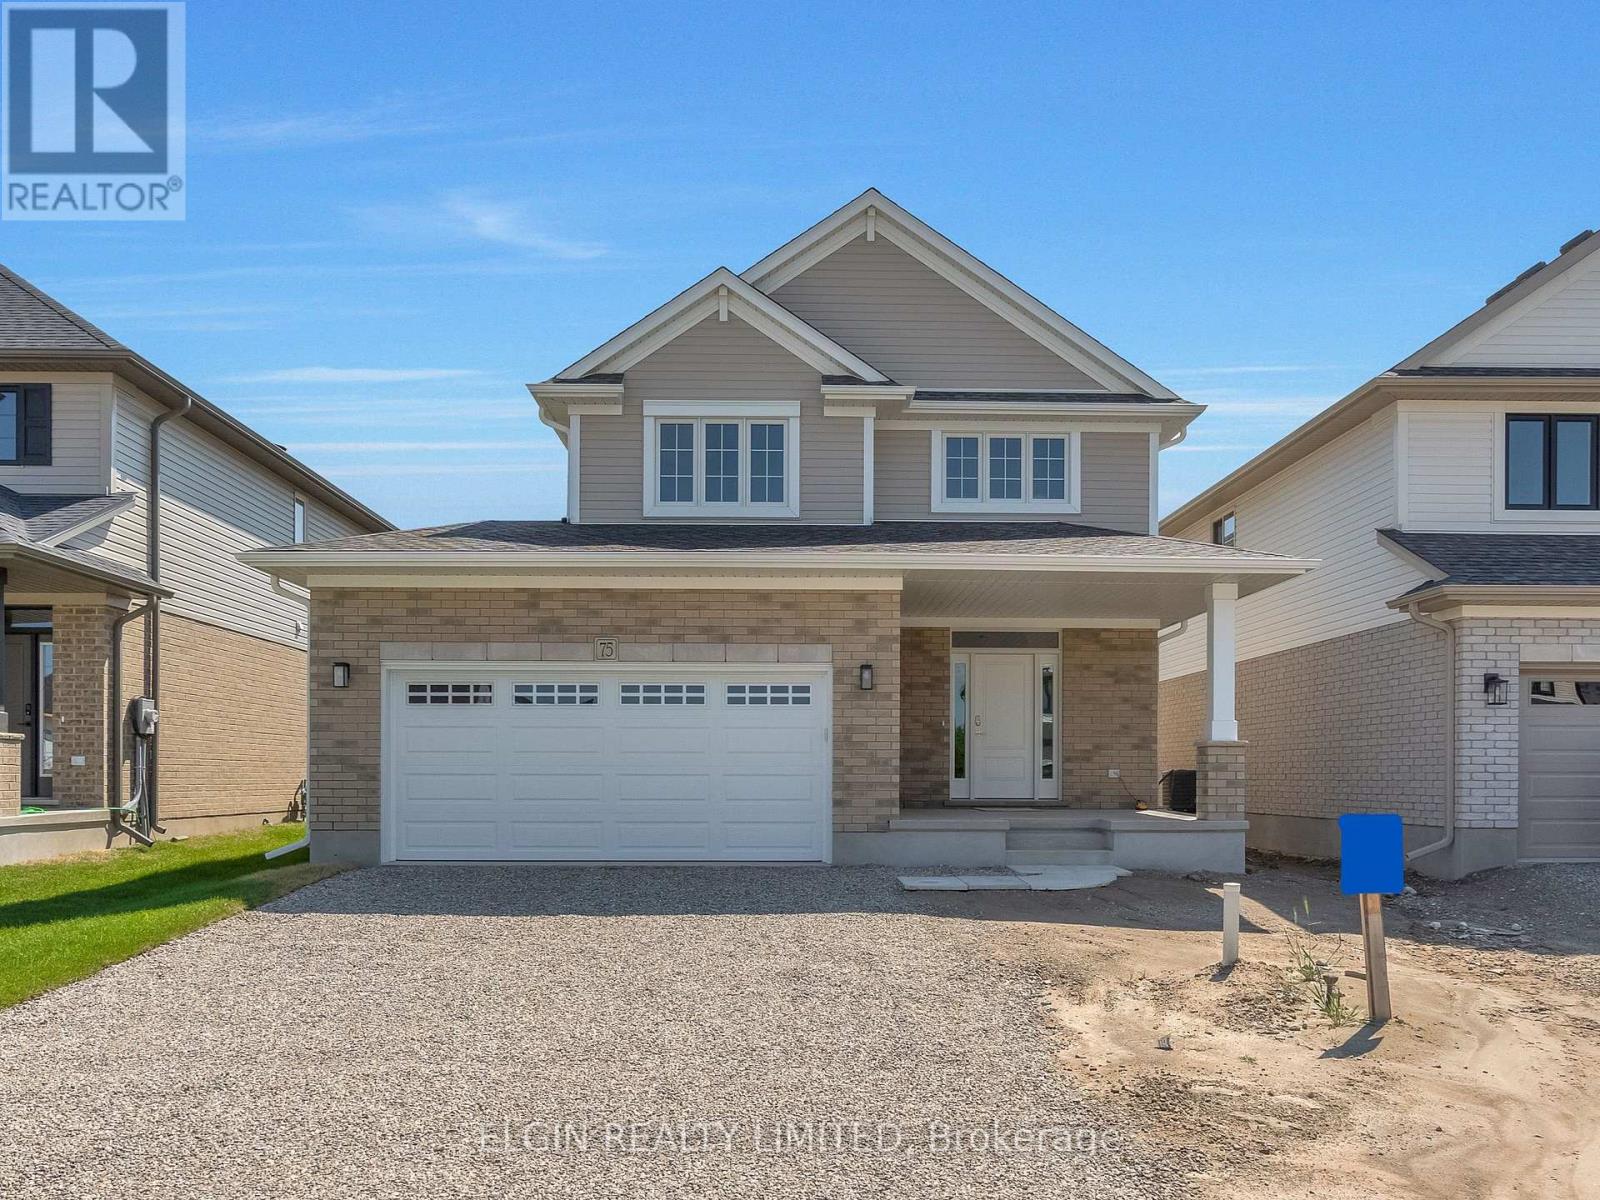
HST Removed! Move-in ready and built by Hayhoe Homes, the Wrencreek is a well-appointed two-storey home offering 3 bedrooms, 3.5 bathrooms, and a double-car garage, located in the Willow Run community in the charming Town of Aylmer. A covered front porch leads to a spacious foyer with bench seating and a powder room, opening to an open-concept main floor featuring a designer kitchen with quartz countertops, a backsplash, pantry, large island, and patio door leading to a partially covered rear deck. The bright great room and dining area are filled with natural light, with the dining area showcasing an impressive open-to-above feature. Upstairs, the primary suite offers a walk-in closet and a spa-inspired ensuite with double sinks, a freestanding soaker tub, and a separate shower, complemented by two additional bedrooms and a full bathroom. The partially finished basement includes a family room and an additional bathroom, with development potential for a future 4th bedroom. Additional highlights include 9' main-floor ceilings, hardwood and ceramic tile flooring (as per plan), central air, HRV, Tarion New Home Warranty, plus many more upgraded features throughout. Taxes to be assessed. (id:61594)
Elgin Realty Limited
