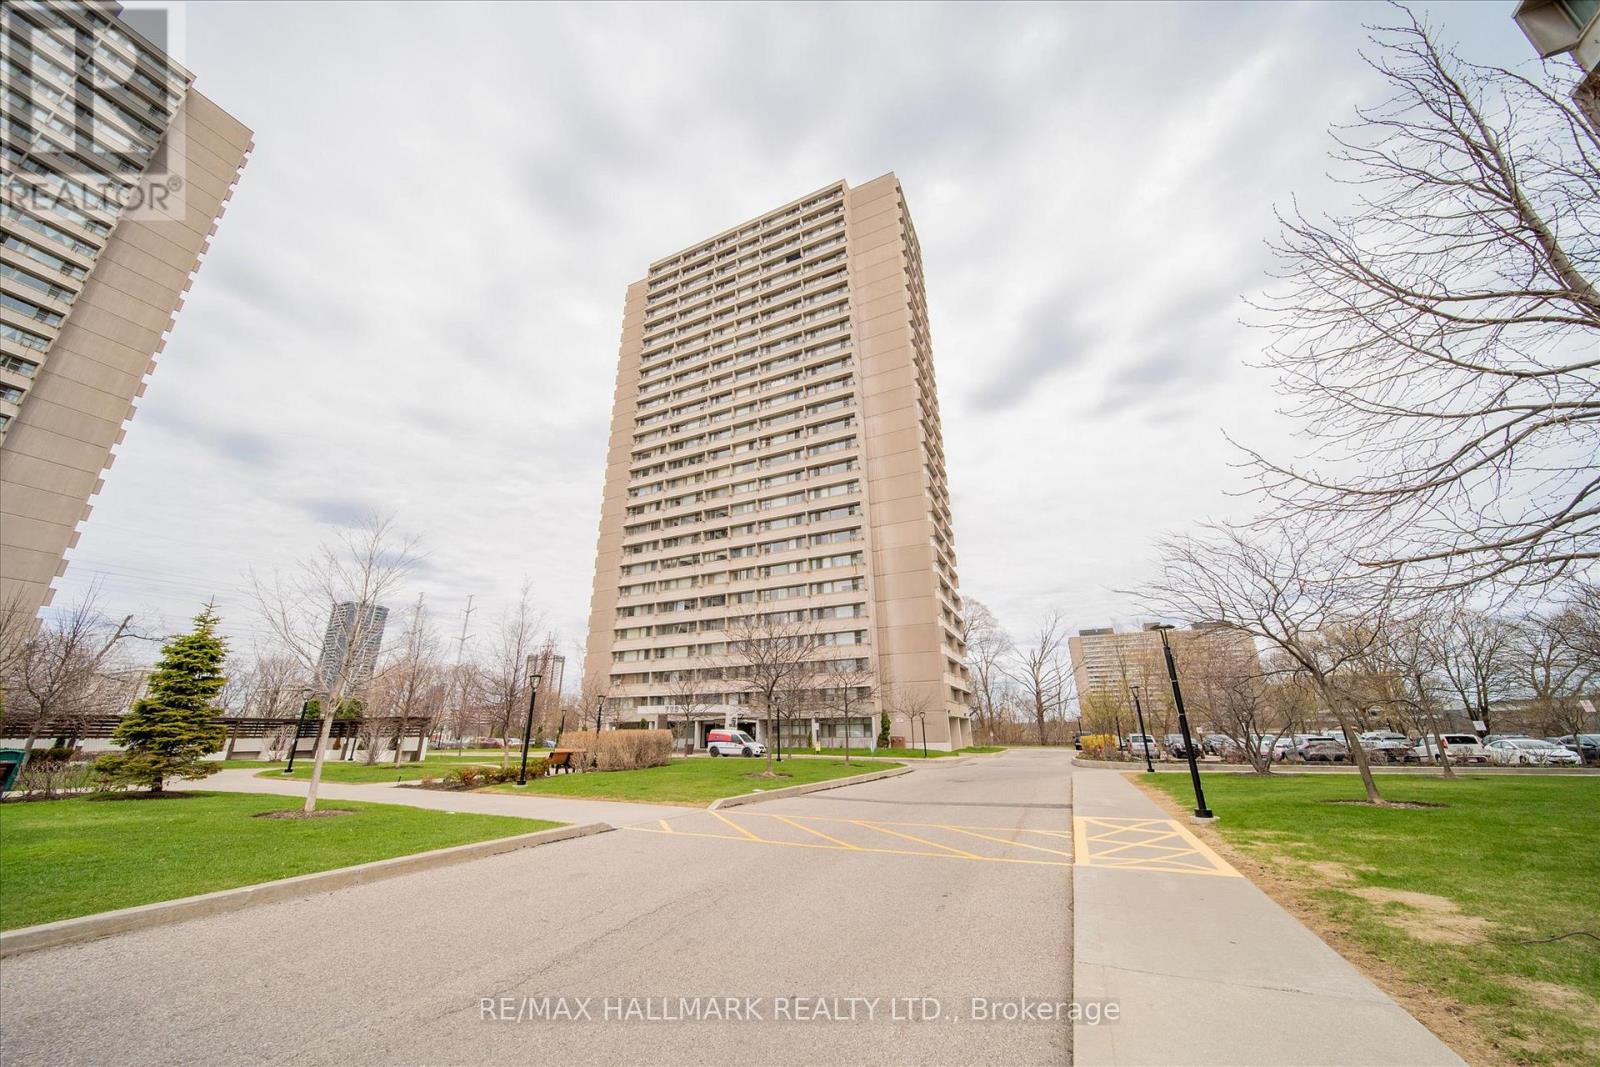
Toronto, Ontario
Experience stylish urban living in this rarely available, professionally renovated 699 sq.f. open-concept suite. Bright and inviting, this home features massive windows that fill the space with natural light and offer serene views of the lush treetops of the Don Valley. The thoughtfully designed custom kitchen is the heart of the home, complete with a large island, quartz countertops and sleek finishes - perfect for both everyday living and entertaining. Wide - plank engineered laminate flooring runs throughout, complemented by modern upgrades including pot lights, a ceiling fan, and a beautifully updated bathroom. Enjoy the convenience of ensuite laundry and a flexible layout, with a dining area that can easily be converted into a den or second bedroom to suit your needs. Located in a well-maintained building with excellent amenities, the maintenance fee include all utilities and cable-offering exceptional value and peace of mind! (id:61594)
RE/MAX Hallmark Realty Ltd.
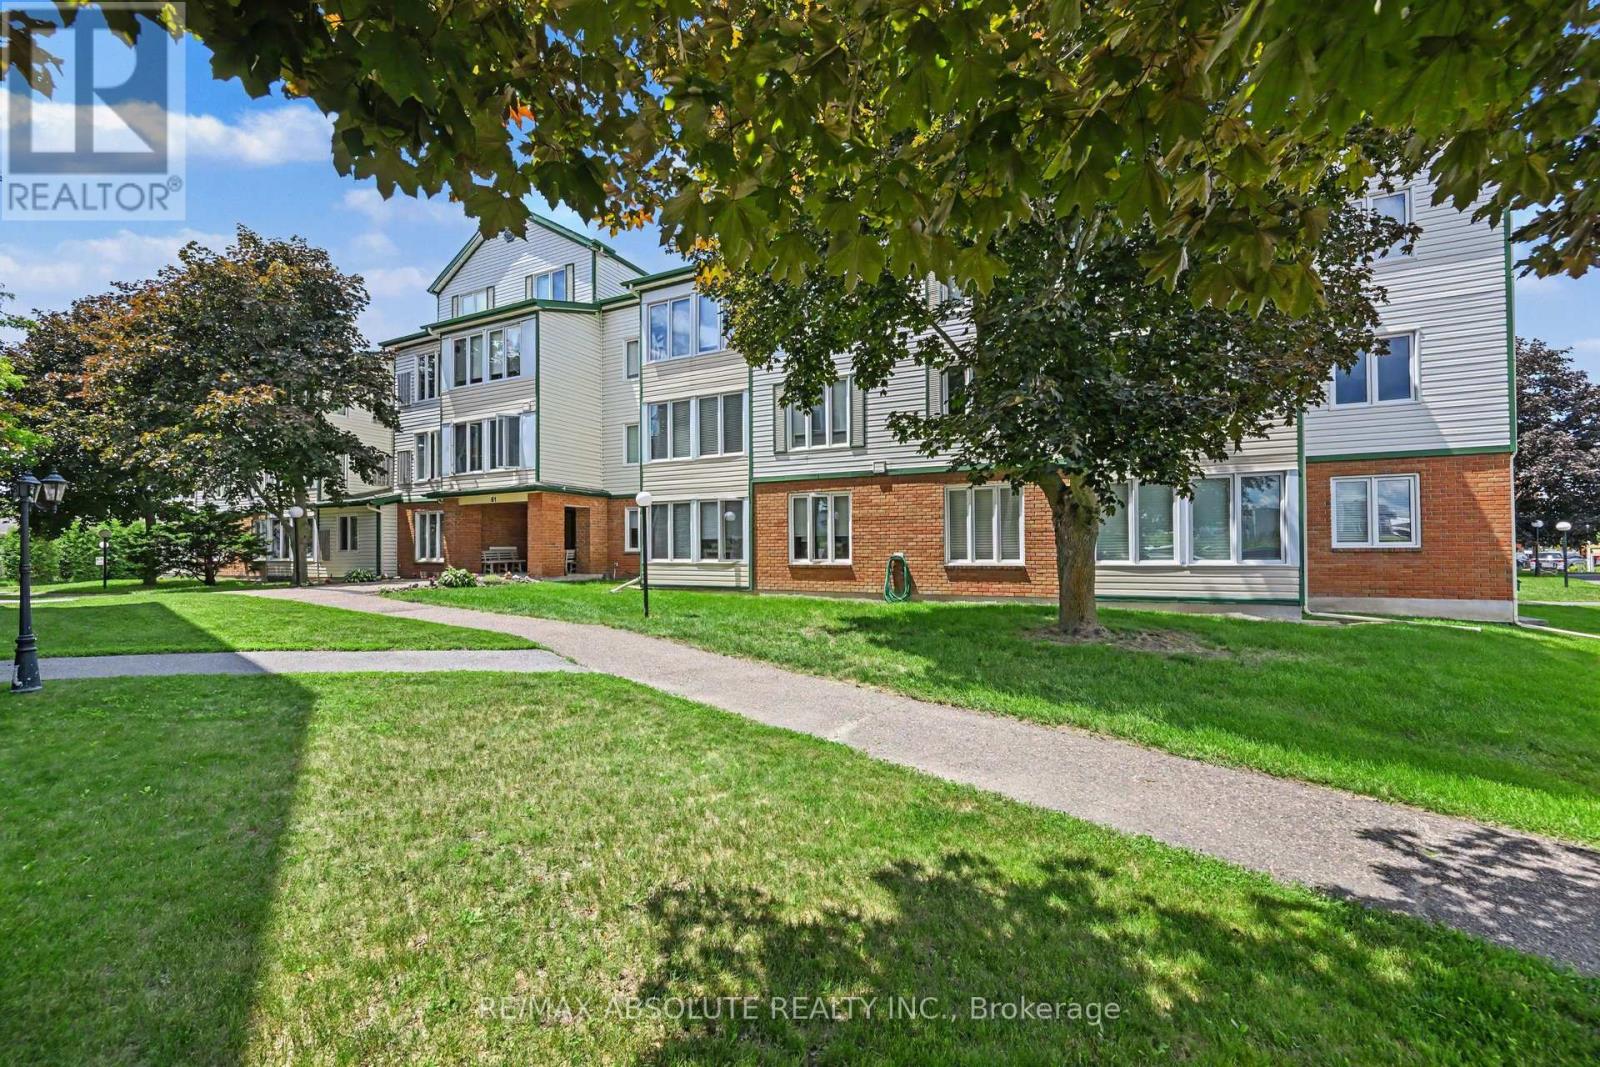
Arnprior, Ontario
Enjoy the ease of condo living in this top-floor corner unit, ideally located near the Madawaska River in the charming town of Arnprior. Large windows throughout the home fill the space with natural light while showcasing beautiful mature trees that provide privacy and a peaceful setting.The spacious primary bedroom offers plenty of room to relax, while the second bedroom is ideal as a guest room, home office, or den. The versatile 4-piece bathroom features both a shower to suit a variety of lifestyles.Freshly painted and move-in ready, this carpet-free unit features attractive laminate flooring and ceramic tile throughout. Enjoy the convenience of in-unit laundry, ample storage space, an additional storage locker, and a rough-in for central vacuum.The bright U-shaped kitchen is designed for both functionality and entertaining, featuring under-cabinet lighting, generous counter space, and an abundance of cabinetry. Whether hosting family and friends or enjoying a quiet evening at home, this cheerful space is sure to impress.Residents enjoy a variety of building amenities, including a games room, meeting room, and a well-equipped workout room located in the basement. Hosting out-of-town visitors is easy with the convenient guest suite, available to rent for just $25 per night.Arnprior is a vibrant and growing community offering a wide range of amenities, shopping, recreation, and services. Vacant and easy to show, with quick possession available, this is an excellent opportunity for first-time buyers, downsizers, or investors alike. 24 Hours Irrevocable on all offers (id:61594)
RE/MAX Absolute Realty Inc.
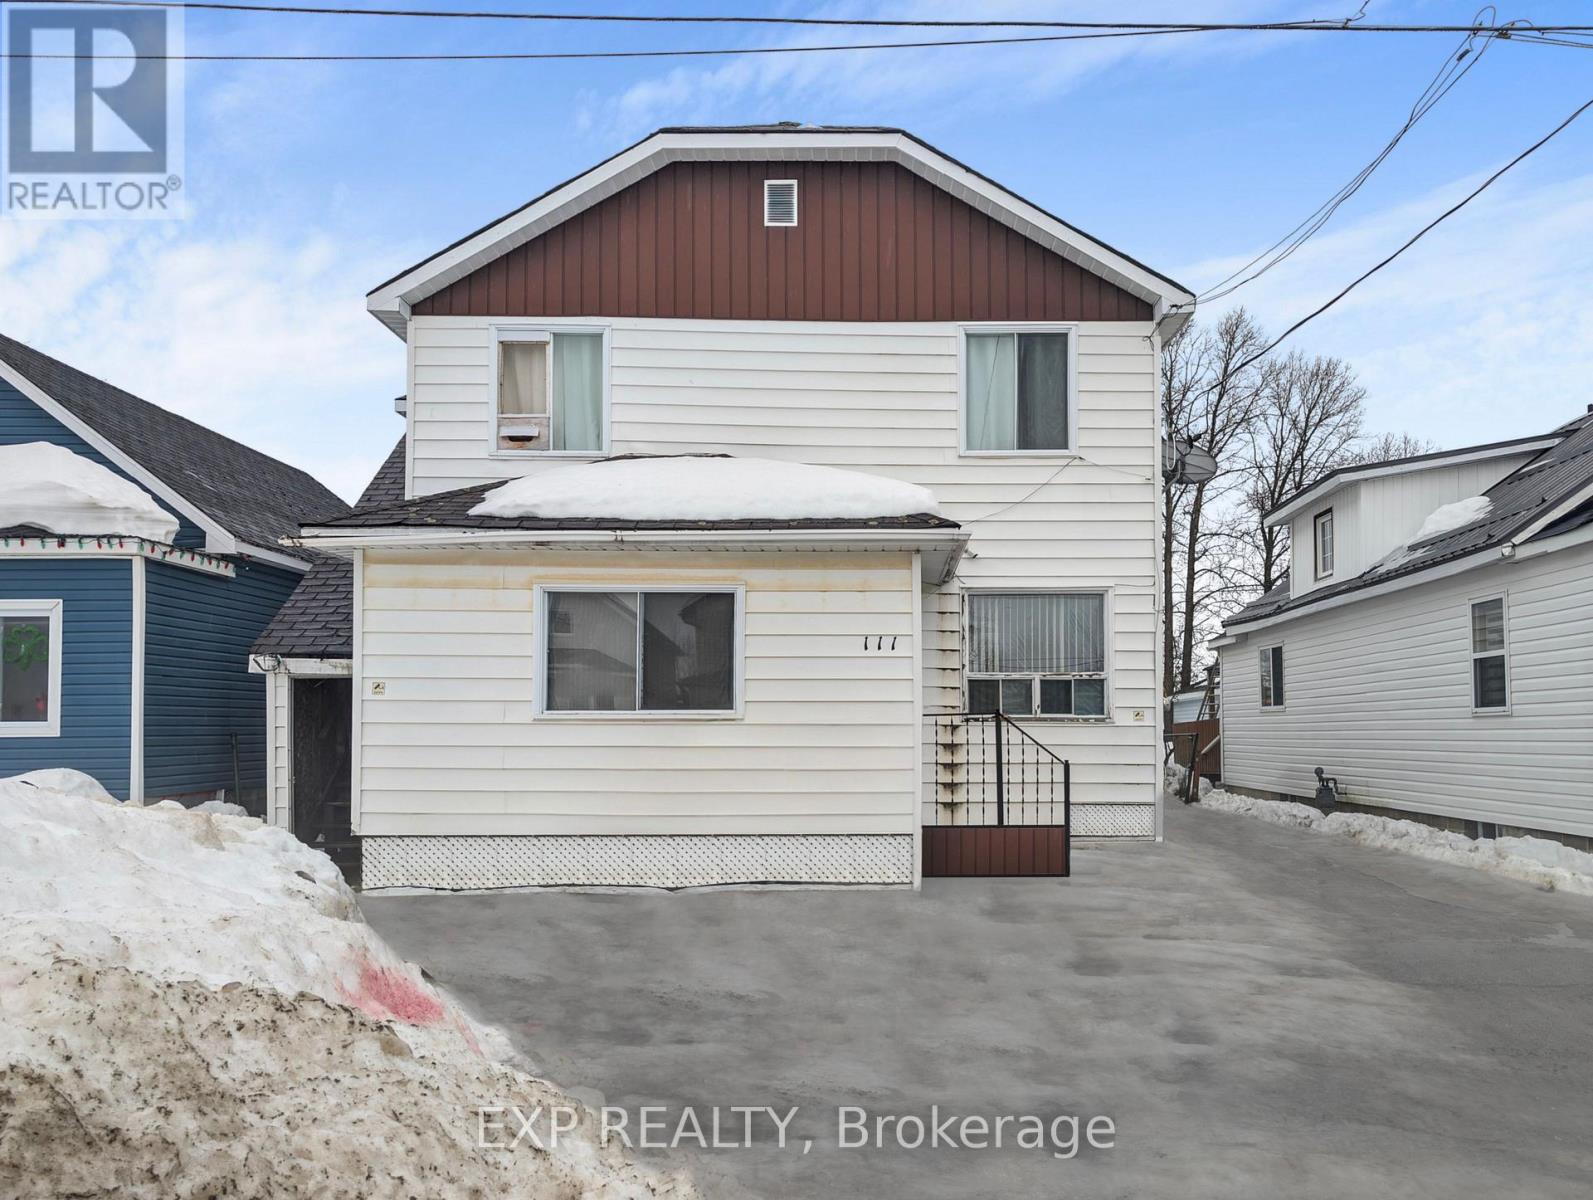
Kirkland Lake, Ontario
Great investment opportunity in the heart of Kirkland Lake. This fully tenanted triplex offers three self-contained units, each featuring two bedrooms, one bathroom, and a practical kitchen-living room layout. Located in a mature residential neighbourhood, the property is within close proximity to schools, parks, medical facilities, and local amenities. With stable tenancy already in place, this is an ideal option for investors seeking a turnkey addition to their portfolio in a community with consistent rental demand. Some photos are virtually staged. (id:61594)
Exp Realty
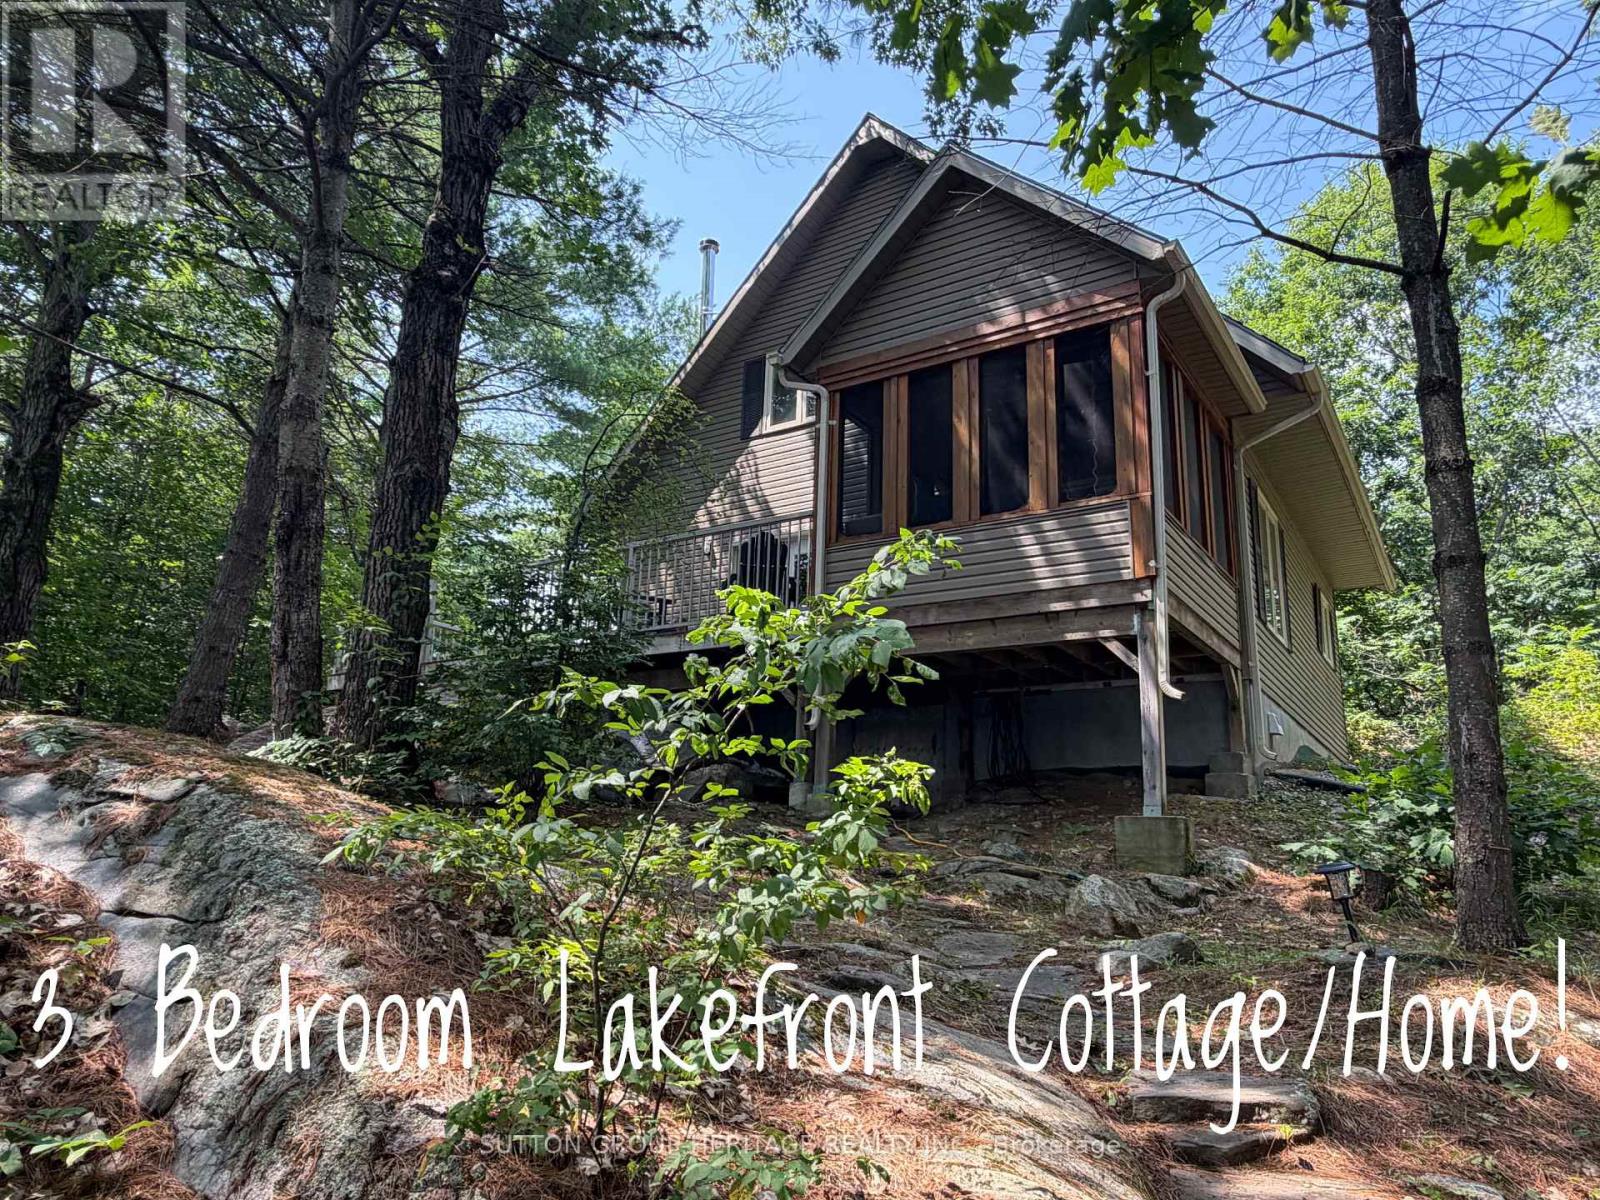
Central Frontenac, Ontario
Escape to the beauty of stunning Kennebec Lake, under 2 hours from Ottawa and less than 3 hours east of the GTA. This beautifully maintained, turnkey three-bedroom cottage/home is perfectly situated on a picturesque, private lot of just under 2 acres and comes fully furnished! Simply arrive, stock the fridge, and start enjoying lake life. The gorgeous custom kitchen offers an abundance of cabinetry and counter space and overlooks the spacious dining area and inviting living room, complete with a cozy wood-burning fireplace. Unwind in the screened-in sunroom while taking in breathtaking lake views, or entertain family and friends on the generous deck overlooking the property and waterfront. Inside, you'll find three spacious bedrooms, & neutral décor throughout,. Convenient main-floor laundry,and 3-piece bathroom. Beautiful upstairs bathroom featuries a relaxing soaker tub and skylight. A practical side entrance leads into the mudroom-perfect for storing boots and outdoor gear after a day of adventure. Outside, there's plenty of level land for children to play, mature trees for added privacy, a large dock, and approximately 12 km of boating to explore on beautiful Kennebec Lake. Outdoors enthusiasts will enjoy outstanding fishing and easy accessbility to nearby ATV trails, hiking, cross-country skiing, and snowmobile trails. Downhill skiing is only about an hour away. Great swimming from the included dock with ladder. This property could easily be converted into a four-season retreat or year-round residence. You're not just buying a cottage-you're investing in a lifestyle where unforgettable memories with family and friends await. (id:61594)
Sutton Group-Heritage Realty Inc.
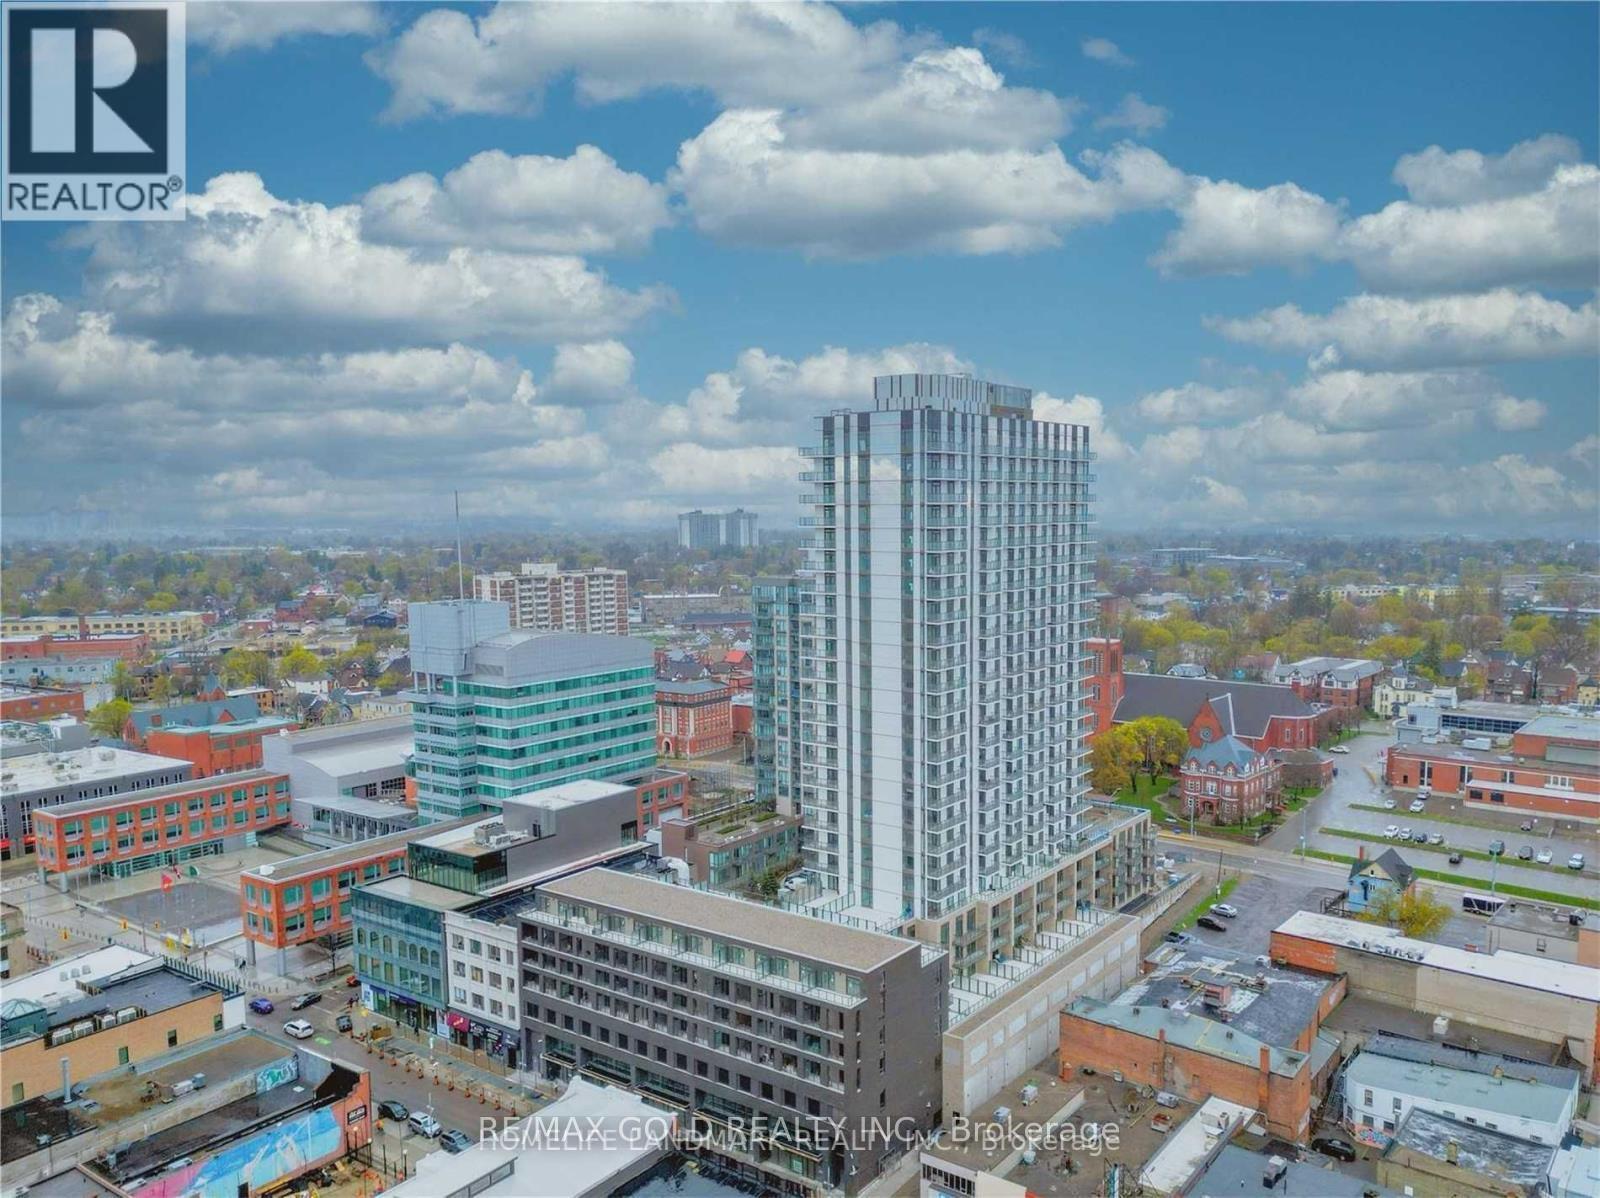
Kitchener, Ontario
2 Bdrm + 2 Bathroom Corner Unit! 1013 Square Feet! Brand New Young Condos In The Soul Of Downtown Kitchener. Individual Piece Is Maintained With Secure Entrance And Excellent Service . The Building Offers Plethora Of Amenities Including Car Wash Bay, 3rd Floor Sunbathing Terrace, Fitness Room, Indoor Stoller Storage, 5th Floor Terrace With Bbq's , Amazing Running Track On Rooftop, Storage For Bikes, Dog Run And Station For Pet Washing . This 9th Floor Magnificent Unit Is Furnished With High Ceilings, Ss Appliances, Tile And Plank Laminate Flooring Is Present. Moreover, Led Lightning And Granite Countertops Is Also Included. (id:61594)
RE/MAX Gold Realty Inc.
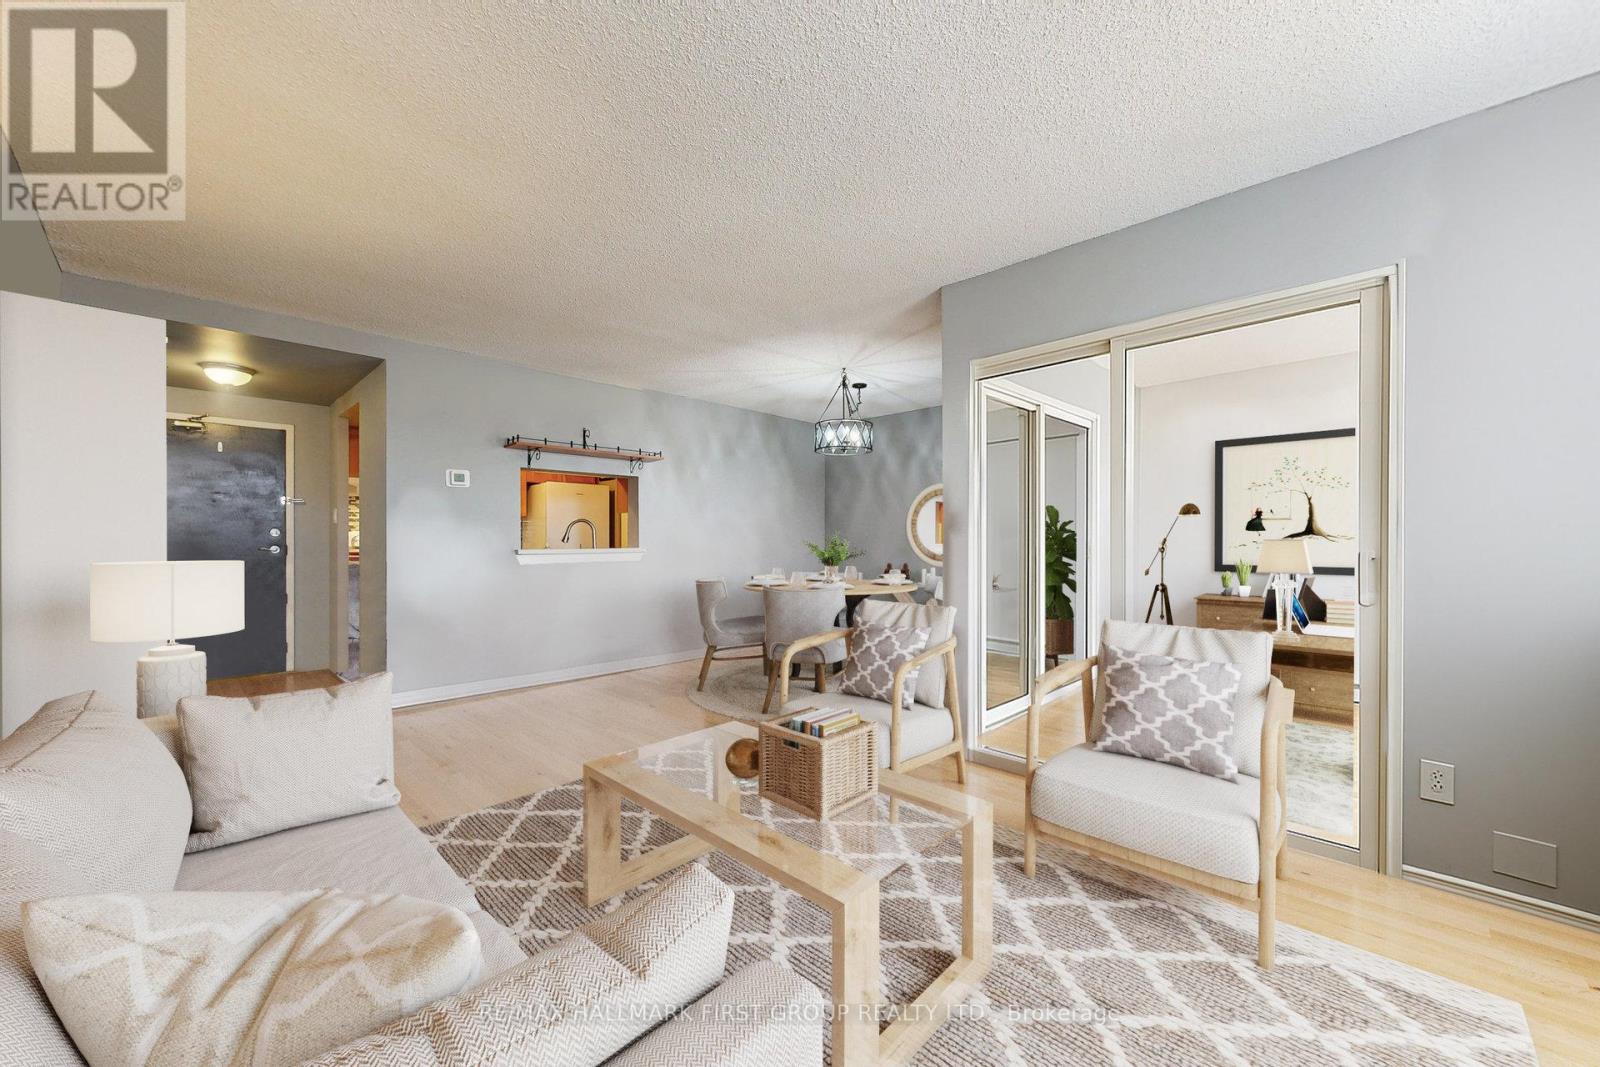
Brampton, Ontario
Welcome to Camelot on the Park! An established, well-cared-for community offering comfort, convenience, and connection. Ideally located at 8351 McLaughlin Rd S, you're close to parks, shopping, transit, and everyday essentials. This bright and spacious 1-bedroom, 1-bath condo offers over 750 sq. ft. of living space, providing exceptional value for the space. The second-floor layout feels open and inviting, with a combined living and dining area that flows easily for relaxing or entertaining. You'll appreciate the updated laminate flooring, in-suite laundry, ample storage, spacious bedroom with walk-in closet, and private locker. An enclosed den adds valuable versatility, perfect for a home office, reading spot, or additional storage. North-facing windows provide comfortable natural light throughout the day. You'll also enjoy secure underground parking, especially in the winter. The building offers an indoor pool, fitness room, and welcoming common spaces. The comprehensive maintenance fee includes heat, hydro, water, central air conditioning, parking, locker, building insurance, and all common elements. With virtually all major monthly ownership costs covered in one fee, enjoy predictable, worry-free living. At $344,900, this is an excellent opportunity to own a generously sized condo at an attractive price. Move in, unpack, and enjoy everything this comfortable unit and friendly community have to offer! (id:61594)
RE/MAX Hallmark First Group Realty Ltd.
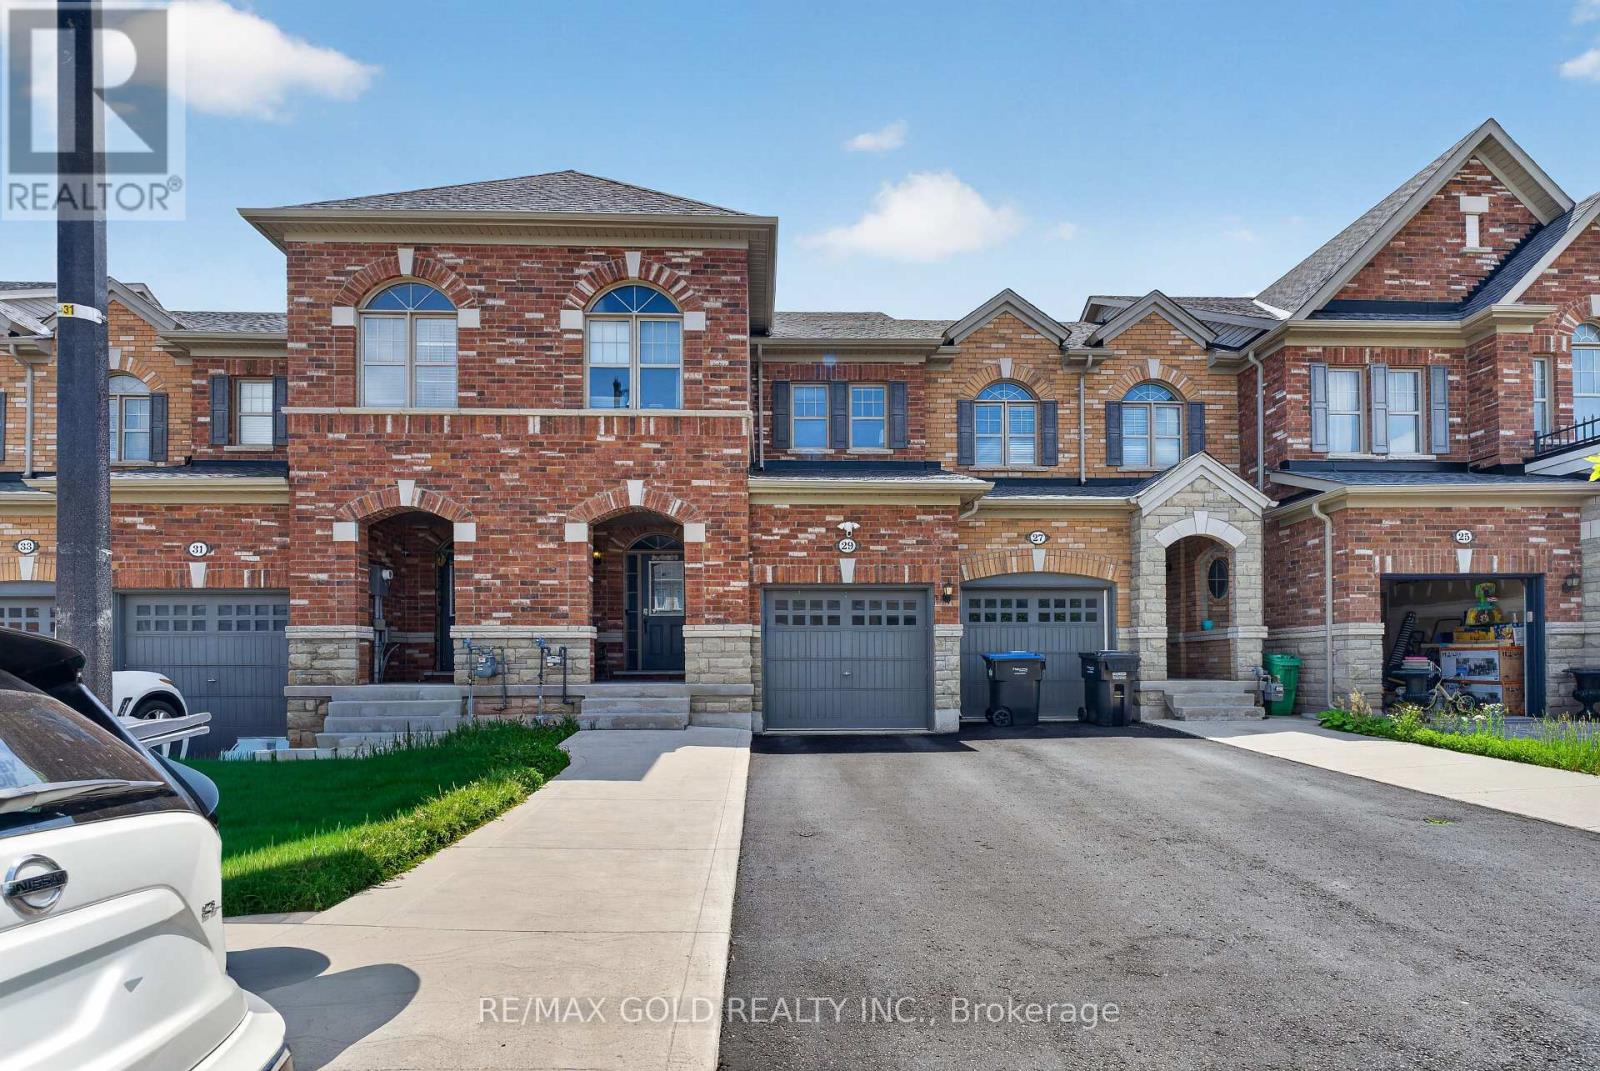
Brampton, Ontario
Welcome to this stunning, upgraded freehold townhouse offering the perfect blend of luxury, comfort, and functionality. This move-in-ready home features 4 spacious bedrooms and 3.5bathrooms, including 3 bedrooms and 2.5 bathrooms on the upper levels, plus finished basement with an additional bedroom and full bathroom. The elegant brick exterior welcomes you into a bright, open-concept interior featuring 9-foot ceilings on the main floor, gleaming hardwood flooring throughout the main and upper levels, stylish wainscoting, pot lights. Ideally located just minutes from Mount Pleasant GO Station, shopping, parks, and schools, this meticulously maintained home is being offered by its original owner. An exceptional opportunity for first-time buyers, growing families, or investors looking for a stylish, move-in-ready property. (id:61594)
RE/MAX Gold Realty Inc.
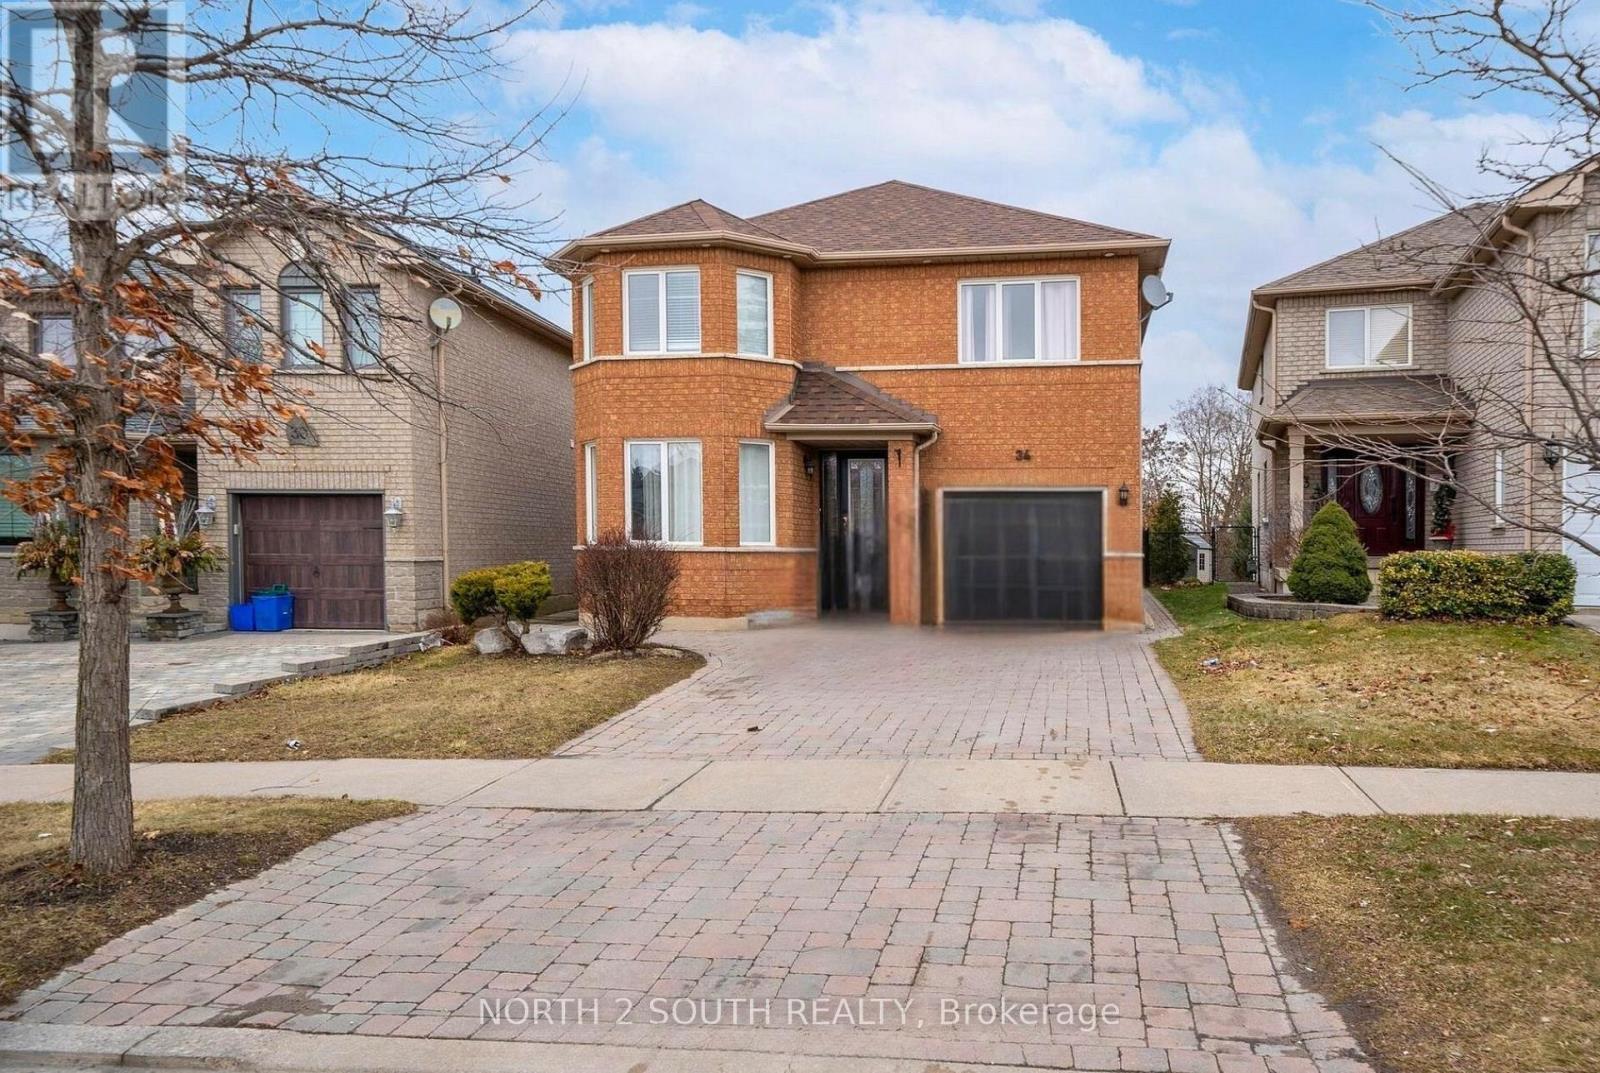
Vaughan, Ontario
Step into a home that truly delivers on space, comfort, and lifestyle. This impressive 4+2 bedroom, 4 bathroom residence offers a bright, open layout with generous living areas designed for both family living and entertaining. The fully finished basement adds incredible flexibility - perfect for extended family, guests, a home office, or a recreation space. Outside, enjoy a huge backyard that's ideal for summer BBQs, kids at play, or relaxing in your own private outdoor retreat. Set in a highly sought-after, family-friendly neighborhood, this home is conveniently located close to schools, parks, shopping, transit, and everyday essentials. With its unbeatable combination of size, functionality, and location, this is a rare opportunity you don't want to miss. Book your showing today! (id:61594)
North 2 South Realty
Aurora, Ontario

Welcome To 276 Ridge Road Where Privacy Meets Convenience. This Is A Custom Built Home On 1.6 Acres Of Rolling Forested Tranquility. Beautiful Setting With Close Proximity To All The Amenities Of Town While Having The Peace Of The Country. Large Principal Rooms Provide Space For Immediate Family Needs And Future Growth. Large Family Room Adjacent To Newly Renovated High End Kitchen Keeps You Connected To Family And Guests While Preparing Meals. Formal Dining Room For Those Occasions That Require A Quieter Touch Is Steps Away. Landscaped Yard With Inground Saltwater Pool Is A Summer Attraction For Family, Friends And Entertaining. Very Bright Interior Designed to Provide Great Space For Family Activities And Living. Large Picture Windows In Every Room Overlook The Property In All Directions And Provide 4 Season Appreciation For Everything This Property Offers. Quality Interior Features Throughout The Entire Home. Walkout From Kitchen And Breakfast Area To Exterior Patio Is A Wildlife Sanctuary For Every Species Of Bird Imaginable. Each Bedroom Includes Either A Private Or Shared Ensuite Bathroom Accommodating Growing Family Requirements And Privacy. Finished Downstairs Provides Another Space For Recreation, Entertaiment Or Quiet Solitude. Newer Windows, Roof, Water Heater And Furnace Are Just A Few Of THe Upgraded Features. A Great Opportunity To Own A Custom Built Home In A Unique Country Setting With All The Privacy You Need With The Convenience Of Being Close To Town. (id:61594)
Keller Williams Realty Centres
Toronto, Ontario
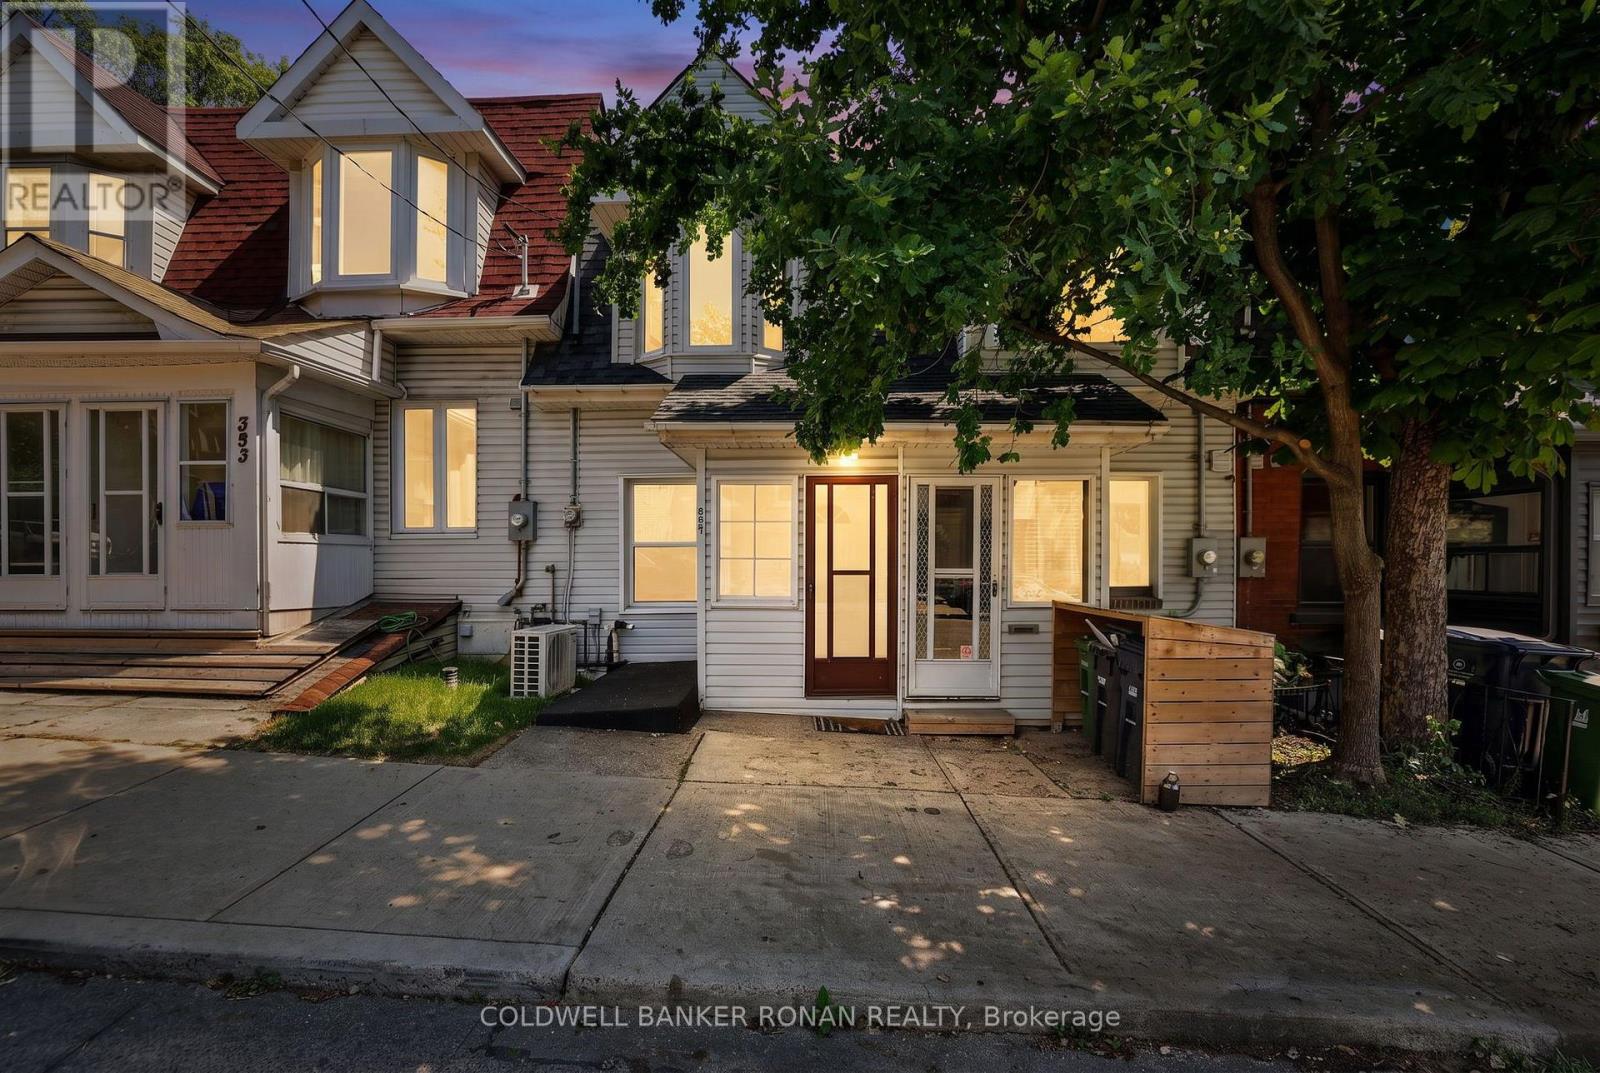
Exceptional opportunity to own real estate in this highly sought-after location, just steps from shops, transit, schools, and cafés. Offering endless potential, this charming home is ready for your personal touch while already benefiting from several key upgrades, including a newer air conditioner, vinyl flooring throughout the main and second levels, updated bathroom vanity and toilet, and a new deck off the main level. Additional improvements include vinyl siding, windows, and patio door (2024), and the roof and furnace were replaced approximately 8 years ago. The home features a walkout from the main level to the deck, as well as both a walkout and walk-up from the lower level, providing flexibility for future use. There is also potential for up to 3-car parking off the rear lane. Whether you're a first-time buyer, investor, or someone looking to create a home tailored to your style, this property offers incredible value in a fantastic neighbourhood. Bring your vision and make this house your own Home Sweet Home! (id:61594)
Coldwell Banker Ronan Realty
Frontenac, Ontario
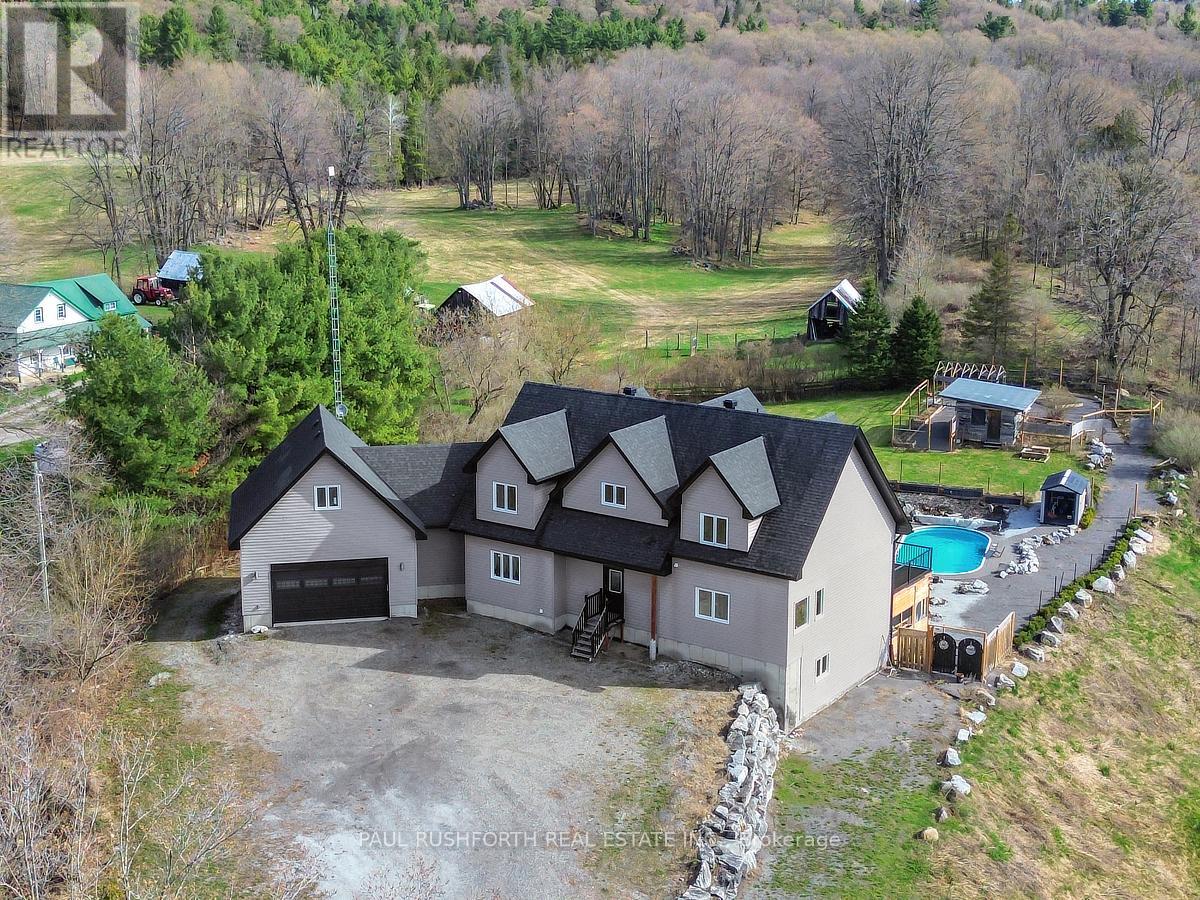
Some homes are built for quiet mornings. This one was built for generations to gather, create, retreat, and stay awhile. Set on 5 private acres in the Highlands, this custom 5 bedroom, 5 bathroom estate pairs a richly detailed main residence with a separate 3 bedroom cottage, creating a rare multi generational opportunity with income potential, guest accommodations, or space for extended family. Built in 2018 with exceptional efficiency and craftsmanship, the main home features R30 walls, R60 ceiling insulation, 9 foot ceilings throughout, and a soaring 21' cathedral ceiling in the great room. A curved staircase creates a memorable first impression, while the formal dining room flows naturally into an open concept chef's kitchen with stainless steel appliances, walk in pantry, and generous prep space designed for everything from holiday gatherings to everyday family life. The primary suite offers main level deck access and a 2 piece ensuite, while a private staircase leads to a spa inspired second ensuite featuring a jetted stone accented Jacuzzi tub, oversized 5' x 7' shower with five sprayers, granite counters, and dedicated vanity space. Upstairs, the mezzanine overlooks the great room and connects two spacious bedrooms and a full bath. One bedroom also accesses a hidden studio above the insulated, gas heated double garage, ideal for artists, remote work, or a private lounge. The walkout lower level expands the lifestyle potential with a wet bar, walk-in wine cellar, and two more bedrooms, including one with dual 2 piece ensuite access. The separate cottage includes 3 bedrooms, 1 bathroom, updated septic, electrical, and re leveling, ideal for guests, rental income, or a family compound setup. Also includes a separate 1 acre parcel featuring a commercial grade 40' x 80' heated workshop with 14' ceilings, 400 amp service, mezzanine, kitchen area, bathroom, and multiple workspaces. A rare live work opportunity in the Ottawa Highlands market. (id:61594)
Paul Rushforth Real Estate Inc.
Toronto, Ontario
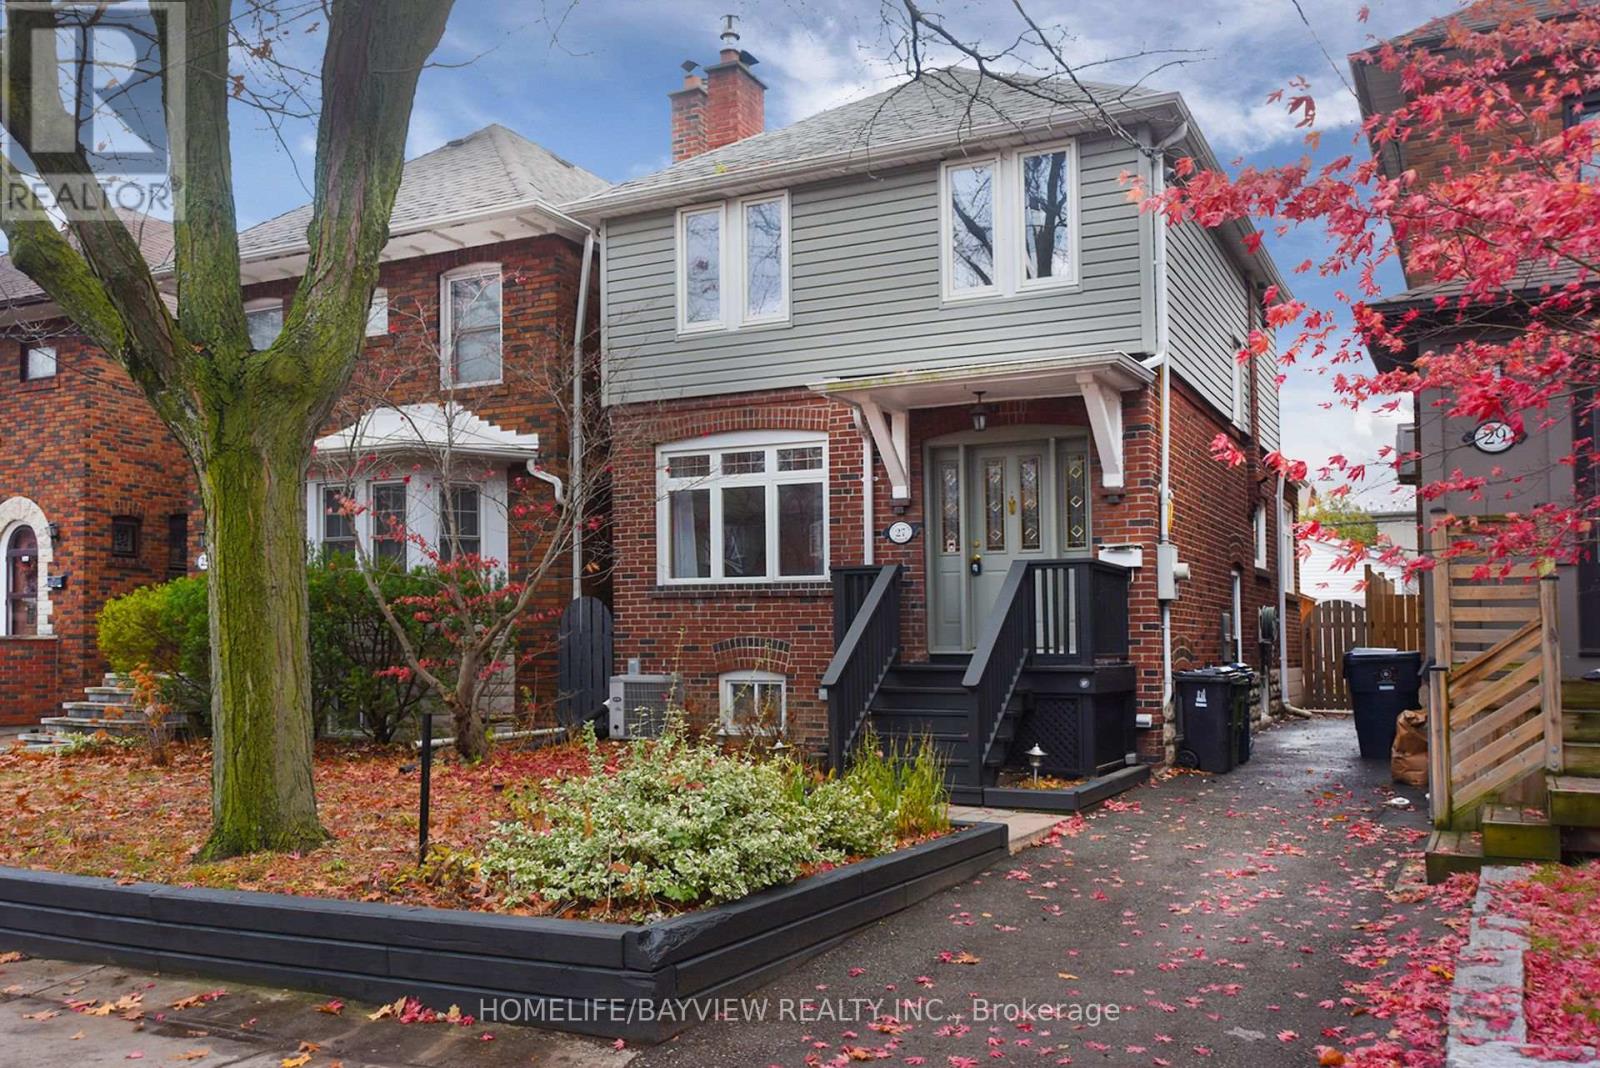
Welcome to this charming home in the heart of Lawrence Park. This beautifully upgraded property features a brand-new finished basement, a new furnace room, and generous additional living space. Enjoy a bright, open layout, a lovely backyard, and a deck ideal for summer entertaining. The home also offers a garage and extra parking, all in one of Toronto's most sought-after neighbourhoods, close to top schools, restaurants, and shopping. (id:61594)
Homelife/bayview Realty Inc.
