Sioux Lookout, Ontario
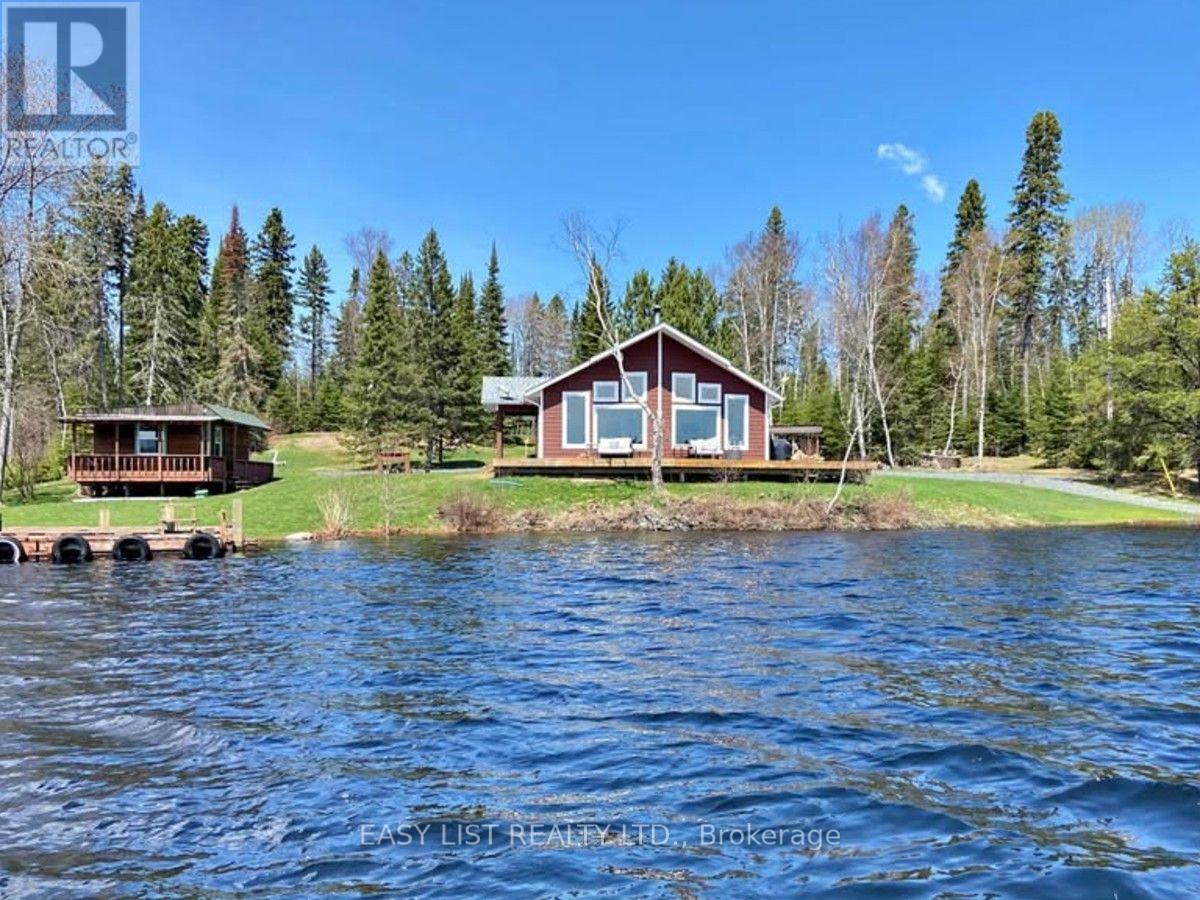
Visit the REALTOR website for further information about this Listing. Property type: 3-Bedroom, 2-Bathroom Single Family - 1580 sq ft (exterior 1629 sq ft). Land size: ~ 0.90 acre. Storey: 1 plus crawl space (crawl space has spray foam and concrete floor). Property tax: $9000 in 2025. Heating type: high efficiency propane furnace and Blaze King wood stove. Cooling system: central AC and air exchange. Unique Features: Private docking with a shore deck; On demand hot water tank; Lake water with top grade water softener and filter system including UV light; Propane line running from large tank to use on BBQ; Triple pane windows; Insulated interior walls for quieter rooms; Lots of cupboards and walk-in pantry; Top quality phone booster installed; Starlink system installed; Shaw dish installed; Backup generator; 1.5 car garage with power; Equipment shed; Garden shed; 3 season sleeping cabin with power; Dock for a watercraft. (id:61594)
Easy List Realty Ltd.

Hamilton, Ontario
Welcome home to #86-575 Woodward Ave! Built in 2021, this stylish 3-storey townhome offers 3 bedrooms, 1.5 bathrooms and delivers the ultimate blend of modern living and unbeatable location. The main level features a bright ground-floor office space with direct inside access to the garage - perfect for work-from-home ease or a quiet study zone. The light-filled second floor boasts open-concept living with a contemporary kitchen with stainless steel appliances, dining area, second-floor laundry, and a walkout to a private balcony - ideal for your morning coffee or evening relaxation. California shutters and sleek roll-down blinds add a polished touch throughout, leading up to 3 generous bedrooms and a full bath on the top level. Minutes to the GO Station and a nearby gas station for effortless morning pitstops and easy travel. Steps from a local dog park, playground, splash pad, and the lake for weekend sun and outdoor fun. Low-maintenance living in a vibrant newer neighborhood- perfect for families, first-time buyers, busy professionals, and savvy investors! (id:61594)
Royal LePage Macro Realty
Waterloo, Ontario
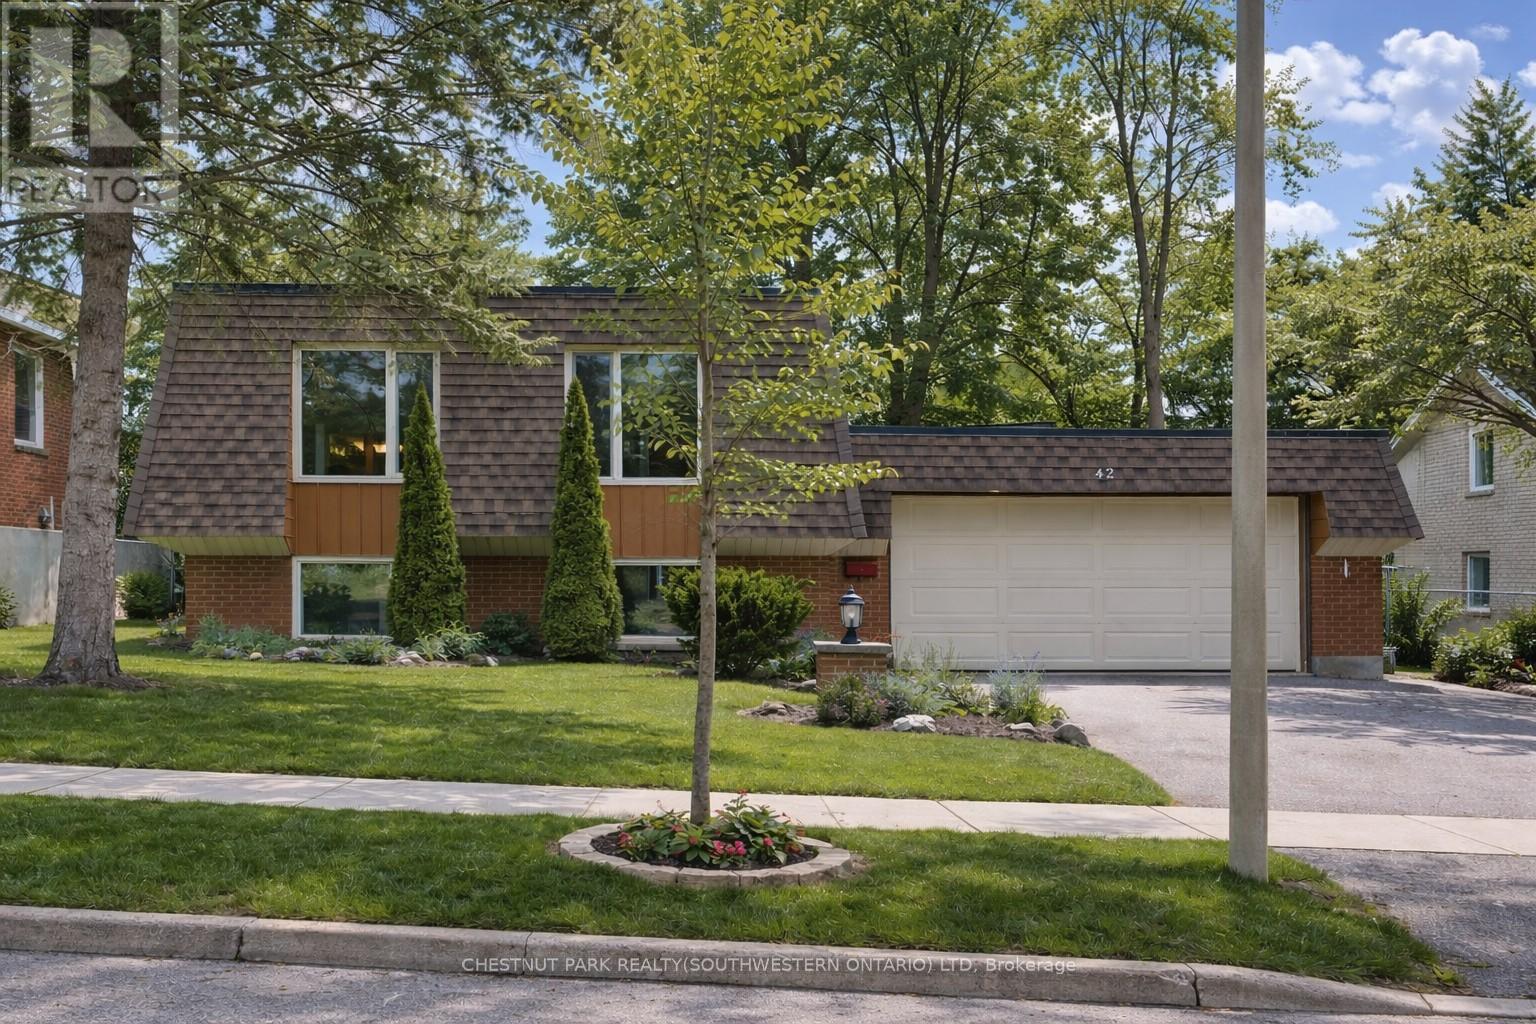
Welcome to 42 Culpepper Drive, nestled within the esteemed Maple Hills Neighbourhood, where community thrives and each home carries its own unique charm. This prime location offers easy access to an array of amenities, including coffee shops, restaurants, Waterloo Park, Westmount Golf Course, and two prestigious universities, making it a highly sought-after address. Situated on an expansive 60' x 115' lot, this Mansard style home epitomizes comfort and elegance. Boasting over 2400 square feet of living space, this four-bedroom residence features a raised bungalow floorplan that bathes in natural light from every angle, accentuating its spacious and airy open-concept layout. Step into the heart of the home - the recently renovated kitchen, a culinary enthusiast's dream equipped with a steam oven (2022) and new fridge (2024). The spacious basement floorplan makes use of every inch of space, featuring high ceilings and a newly renovated bathroom (2022). With ample space for entertaining, the fully fenced backyard, complete with a large patio (29'x 20'), awaits your gatherings with friends and family. Rest assured knowing that this home is equipped with recent upgrades, including a replacement of the flat roof in 2021 a new furnace in 2019, and both a hot water heater and water softener installed in 2023. Additionally, enjoy the convenience of a double car garage, ensuring hassle-free parking. Experience the epitome of modern living and timeless elegance at 42 Culpepper Drive. (This home was originally a 3 + 2 bedroom home that has been renovated into a 2 + 2 Bedroom home. A third bedroom upstairs could be re-added by closing in the Dining Room). (id:61594)
Chestnut Park Realty(Southwestern Ontario) Ltd
Toronto, Ontario
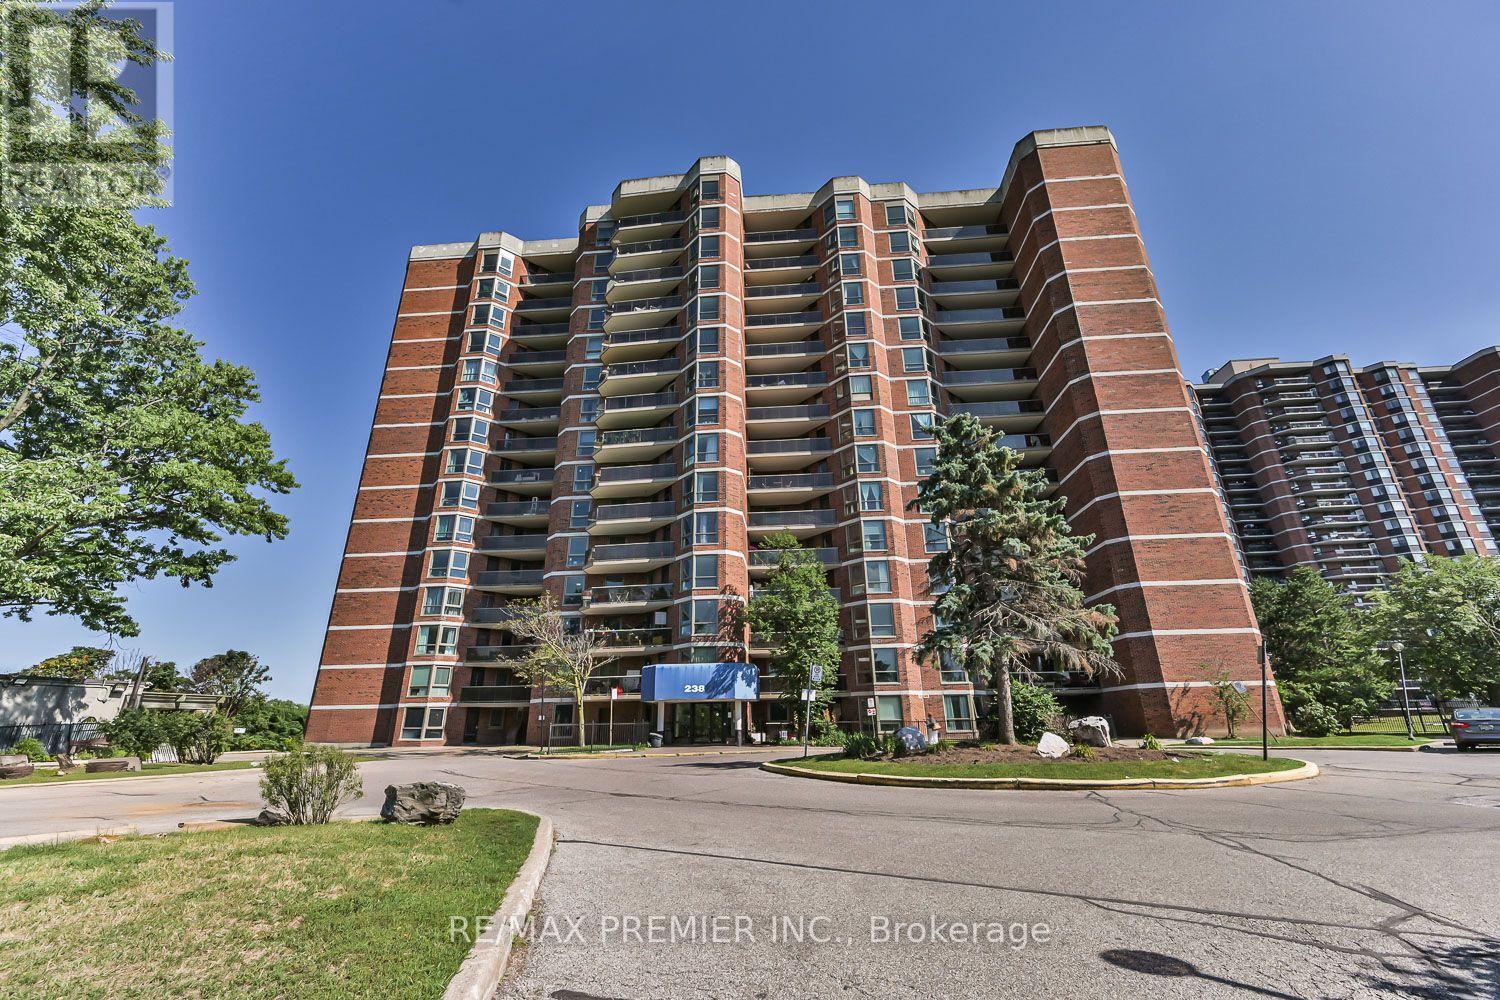
Opportunity is knocking! Spacious 1,174 sq. ft. 3-bedroom, 2-bathroom condo in one of Etobicoke's most sought-after locations. Whether you're a first-time buyer, growing family, or investor, this home offers exceptional value in a high-demand neighbourhood with strong rental appeal.Featuring a bright and functional layout, laminate flooring throughout, large windows that fill the space with natural light, in-suite laundry, and a generous private balcony perfect for relaxing or entertaining.Conveniently located just minutes from Highway 401 and major commuter routes, with schools, shopping, parks, golf courses, public transit, and places of worship all within easy reach.Building Amenities: Fitness Centre, Party Room ,Underground Parking ,Visitor Parking. A rare 3-bedroom layout, an unbeatable location, and outstanding potential-this is one you won't want to miss. (id:61594)
RE/MAX Premier Inc.
Brampton, Ontario
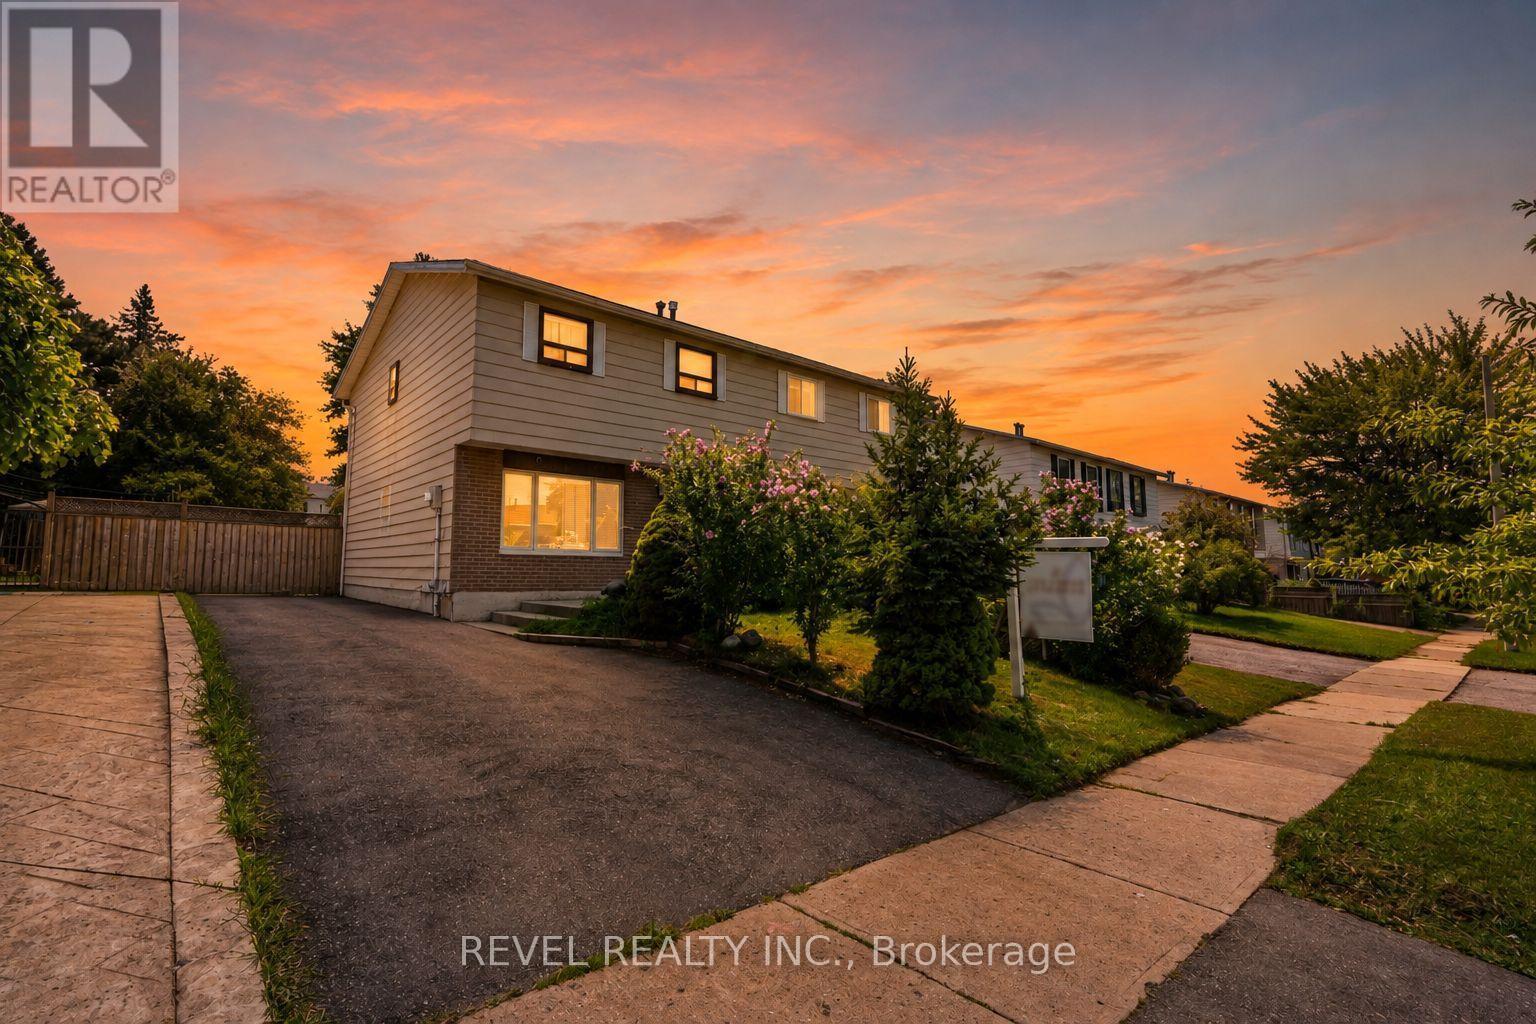
Welcome To 24 Bramhall Circle, A Beautifully Maintained 3-Bedroom, 2-Bathroom Semi-Detached Home Offering The Perfect Blend Of Comfort, Style, And Convenience. Thoughtfully Updated And Move-In Ready, This Inviting Home Features A Bright, Functional Layout Designed For Everyday Family Living. The Main Level Showcases New Laminate Flooring (2025), Pot Lights, And A Spacious Living Room Filled With Natural Light. The Eat-In Kitchen Offers Ample Cabinetry, A Ceiling Fan, And A Walkout To The Backyard, Creating A Seamless Indoor-Outdoor Living Experience. Upstairs, You'll Find Three Well-Appointed Bedrooms, Including A Spacious Primary Retreat With A Large Window And Generous Closet Space. The Finished Lower Level Adds Valuable Living Space With A Renovated 3-Piece Bathroom (2026), Updated Laundry Area, And Flexible Space Ideal For A Recreation Room, Home Office, Or Playroom. Step Outside To Enjoy The Fully Fenced Backyard, Complete With A Covered Porch And Storage Shed, Offering Plenty Of Space For Outdoor Entertaining Or Family Gatherings. Additional Updates Include Main Floor Laminate Flooring (2025), Basement Renovations (2026), A New Owned Hot Water Tank (2025), And An Owned Furnace (Approx. 5 Years). Ideally Located In A Family-Friendly Neighbourhood Within Walking Distance To Schools, Parks, Shopping, Grocery Stores, Public Transit, And Recreation Facilities, This Home Also Offers Convenient Access To Major Highways For An Easy Commute Throughout Brampton And The GTA. An Exceptional Opportunity For First-Time Buyers, Growing Families, Or Investors Looking For Comfort, Convenience, And Lasting Value. (id:61594)
Revel Realty Inc.
Ottawa, Ontario
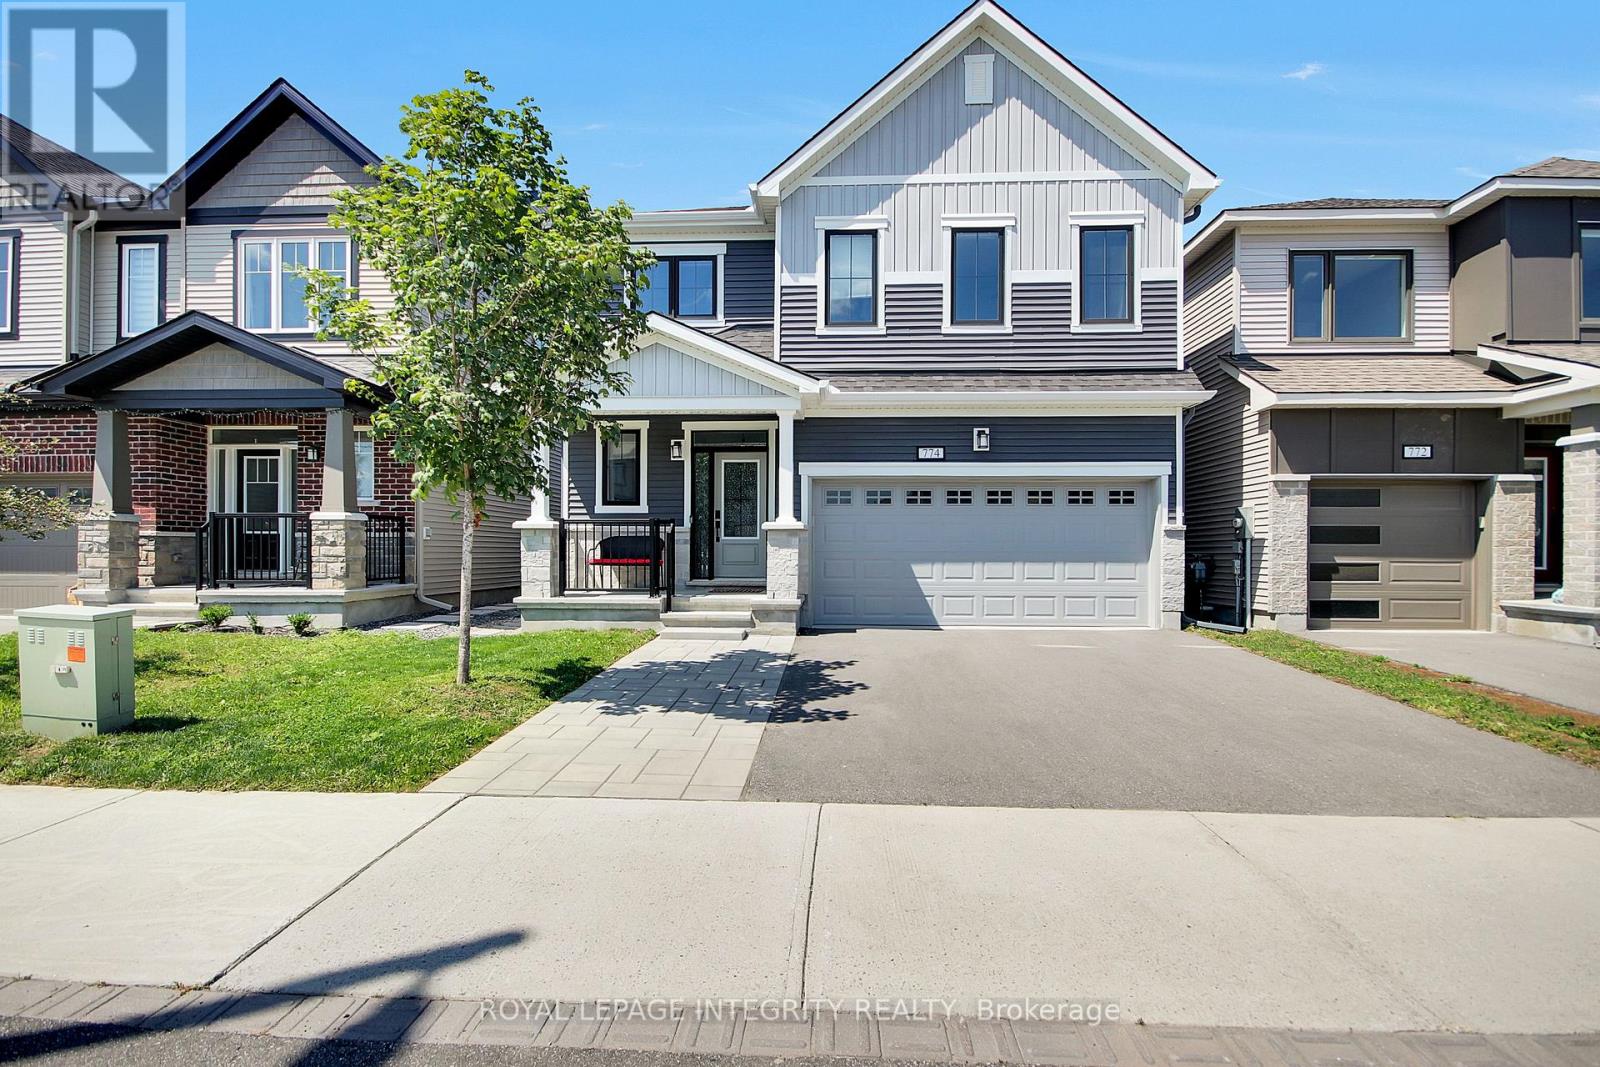
Discover unparalleled luxury in this stunning 4-bedroom, 4-bathroom detached home offering 2734sq. ft. of modern open concept living space in the vibrant community of Kanata Connection. Gleaming hardwood floors and pot lights flow throughout the main level, featuring a convenient home office with French doors, a bright dining room, an expansive living room anchored by an elegant fireplace, perfect for entertaining. The gourmet kitchen boasts premium quartz countertops, a stylish backsplash, abundant cabinetry, a central island, stainless steel appliances, and a gourmet hood fan. Patio doors fill the space with natural light and provide seamless access to the fully fenced backyard with patio, creating the perfect outdoor retreat. A hardwood staircase leads to the spacious primary suite with a walk-in closet and luxurious en-suite featuring a soaker tub and glass shower. The second bedroom also enjoys its own en-suite and walk-in closet, while the third and fourth bedrooms are connected by a convenient Jack-and-Jill bathroom and their own walk-in closets. A second-floor laundry room adds everyday convenience. The partially finished lower level offers excellent potential for a recreation room, gym, or additional living space, along with ample storage. A custom mudroom-style area provides practical organization for a growing family. Ideally located close to parks, schools, shopping, and everyday amenities, this exceptional home combines style, comfort, and functionality in one of Kanata's most desirable communities. 24hr irrevocable on all offers. (id:61594)
Royal LePage Integrity Realty
Ottawa, Ontario
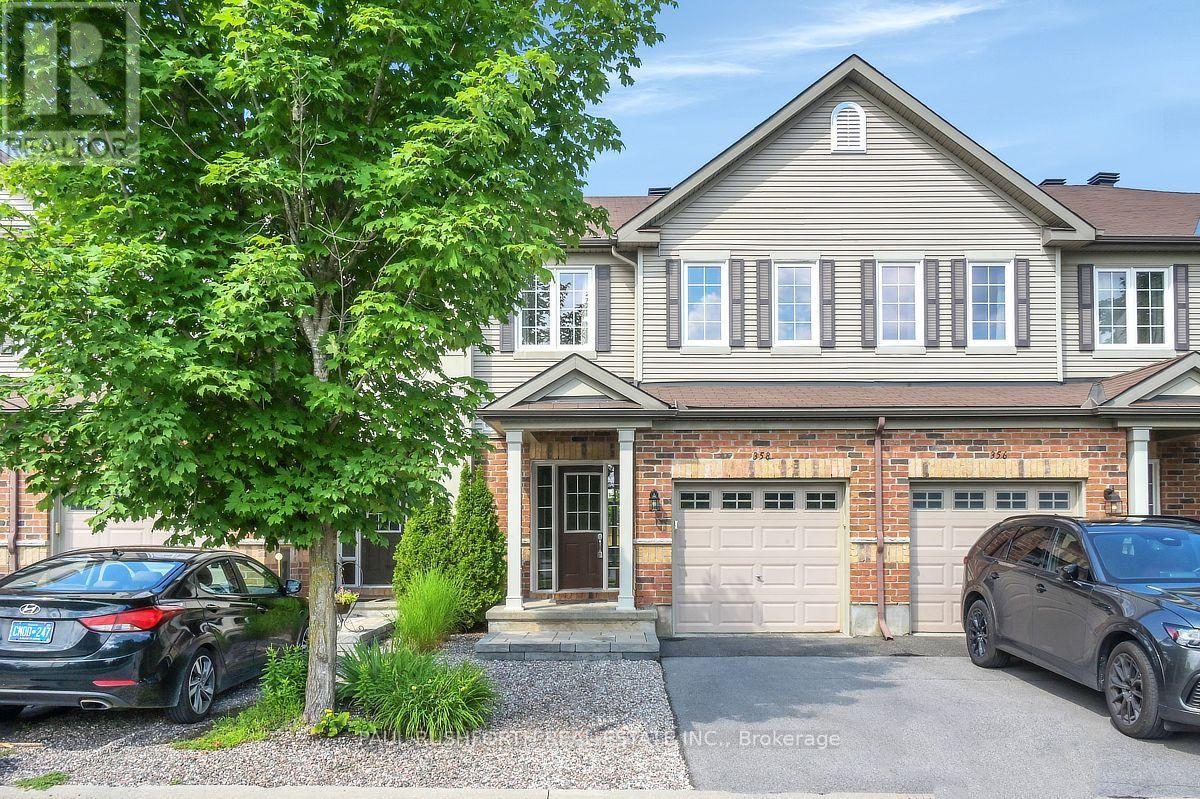
Welcome to this beautifully maintained townhome in the heart of Stittsville, offering the perfect blend of comfort, function, and value. Whether you're buying your first home, looking for a little more space, or simply want a home that's move-in ready, this one is sure to impress.The bright main floor features a spacious foyer, convenient powder room, and an open-concept layout that's perfect for everyday living and entertaining. The kitchen offers plenty of cabinetry, generous counter space, and a sunny eat-in area overlooking the backyard. The living and dining rooms are warm and inviting, with a cozy gas fireplace and pot lighting throughout.Upstairs, the spacious primary bedroom features a great walk-in closet, loads of space and lovely ensuite. Two additional bedrooms and a full bathroom complete the second level.The finished lower level adds a large family room, laundry area, ample storage, and a rough-in for a future bathroom.Step outside to enjoy the landscaped backyard complete with vegetable gardens, shed and loads of privacy. Ideally located close to parks, schools, shopping, restaurants, and recreation, this awesome home is ready for your next chapter. Great curb appeal, and fabulous access to walking paths! Association fee of $95/month. (id:61594)
Paul Rushforth Real Estate Inc.
London East, Ontario
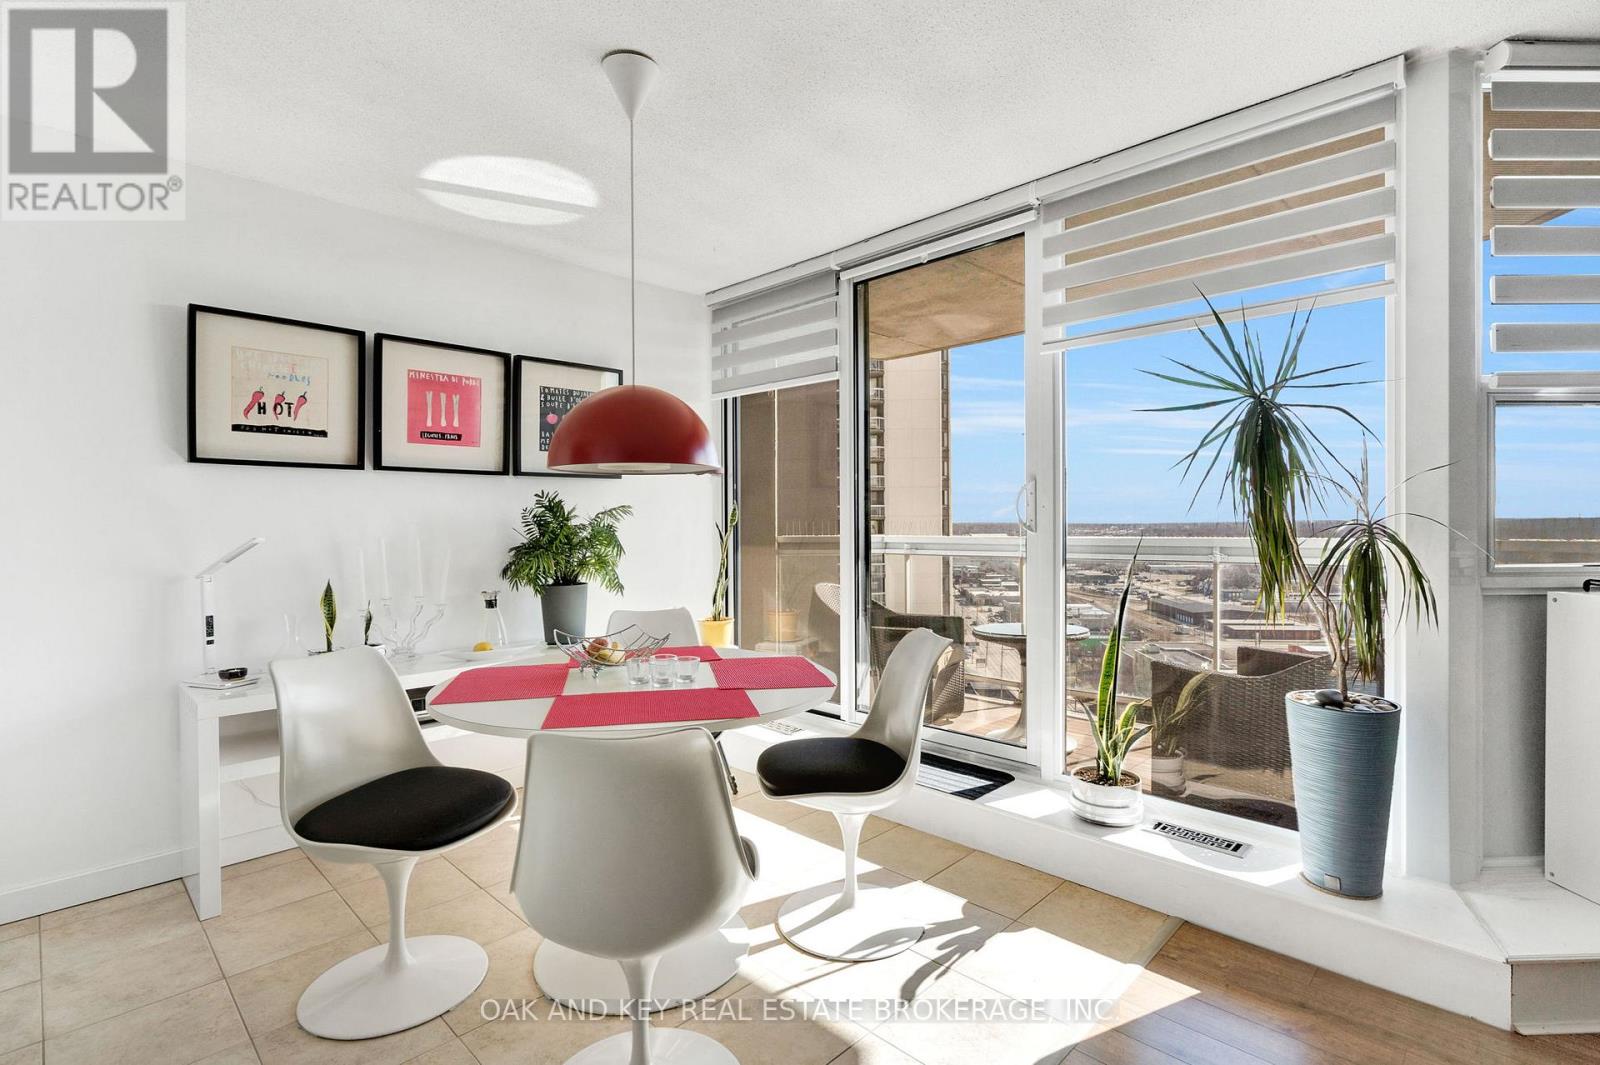
Completely renovated Unit provides an excellent opportunity for buyers and investors alike - this 18th floor updated 1-bedroom condo in downtown London is being offered for $249,900. The unit features modernized kitchen cabinetry, newer high-end appliances, and updated windows, providing a turnkey ownership experience. Residents also benefit from a strong amenity package, including: - Controlled entry - Indoor pool, hot tub & sauna - Fitness room - Tennis court - Underground parking. This property presents a compelling option for entry-level buyers, downsizers, or investors seeking value in a central location. Leave your cares behind in this Professionally & extremely well managed building by Highpoint Property Management. (id:61594)
Oak And Key Real Estate Brokerage
London South, Ontario
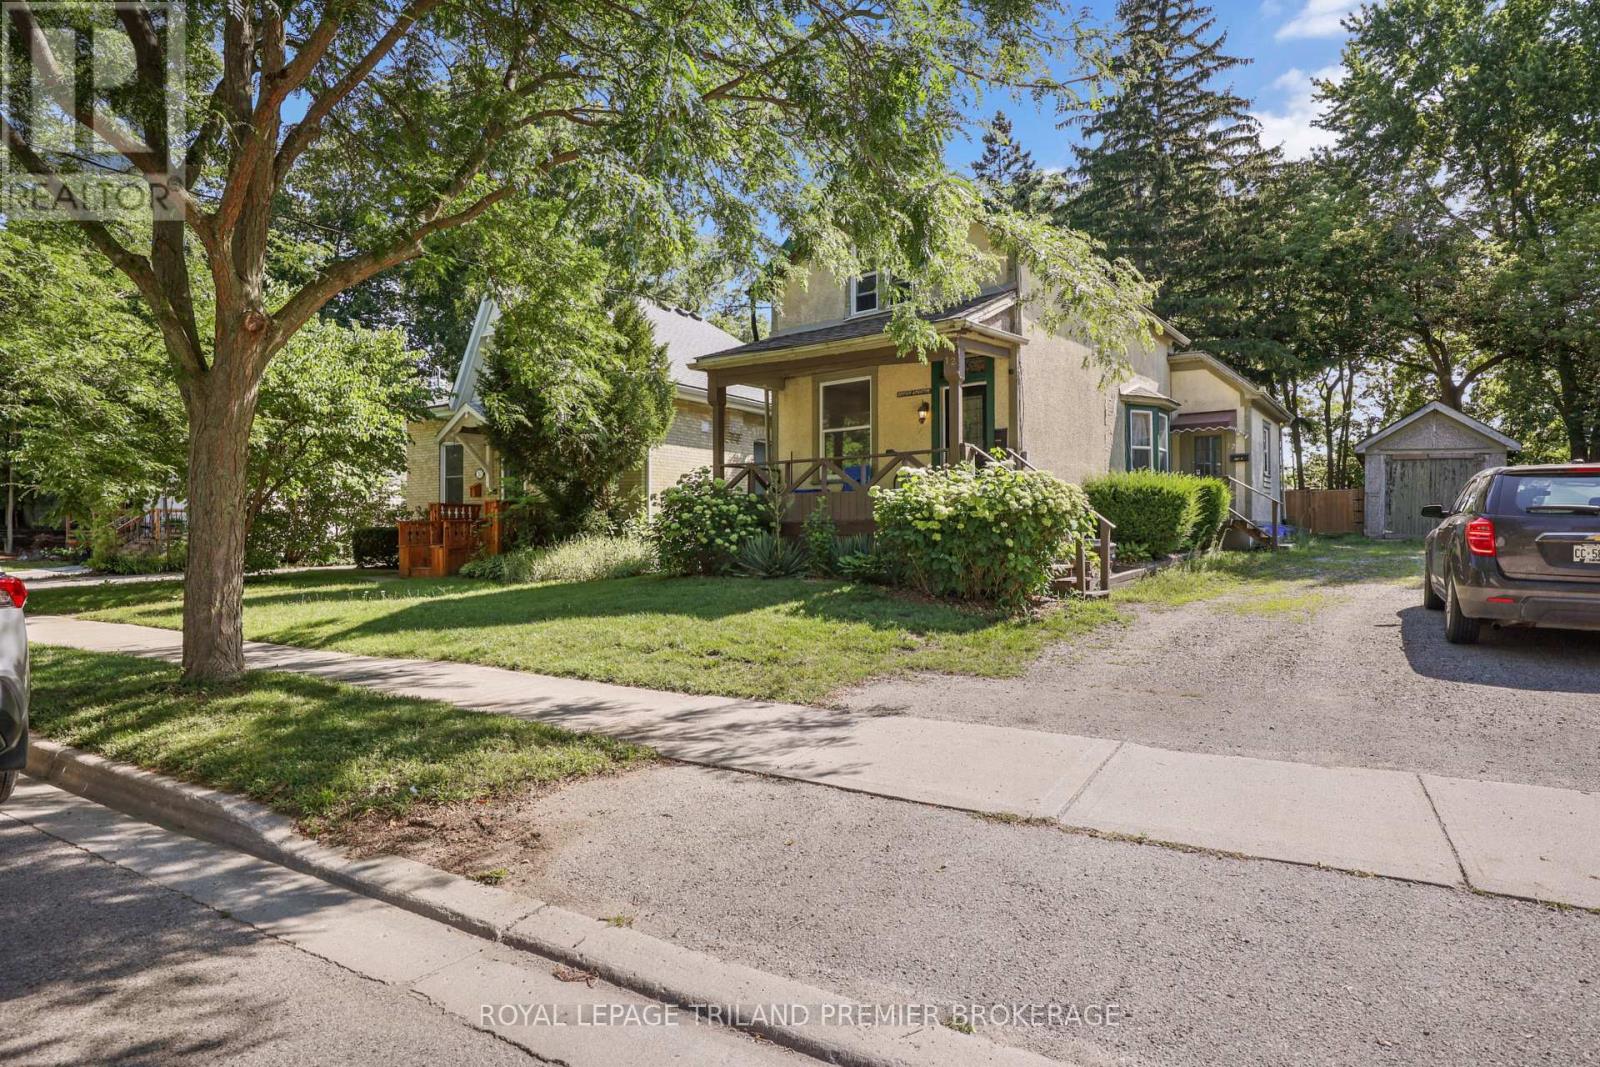
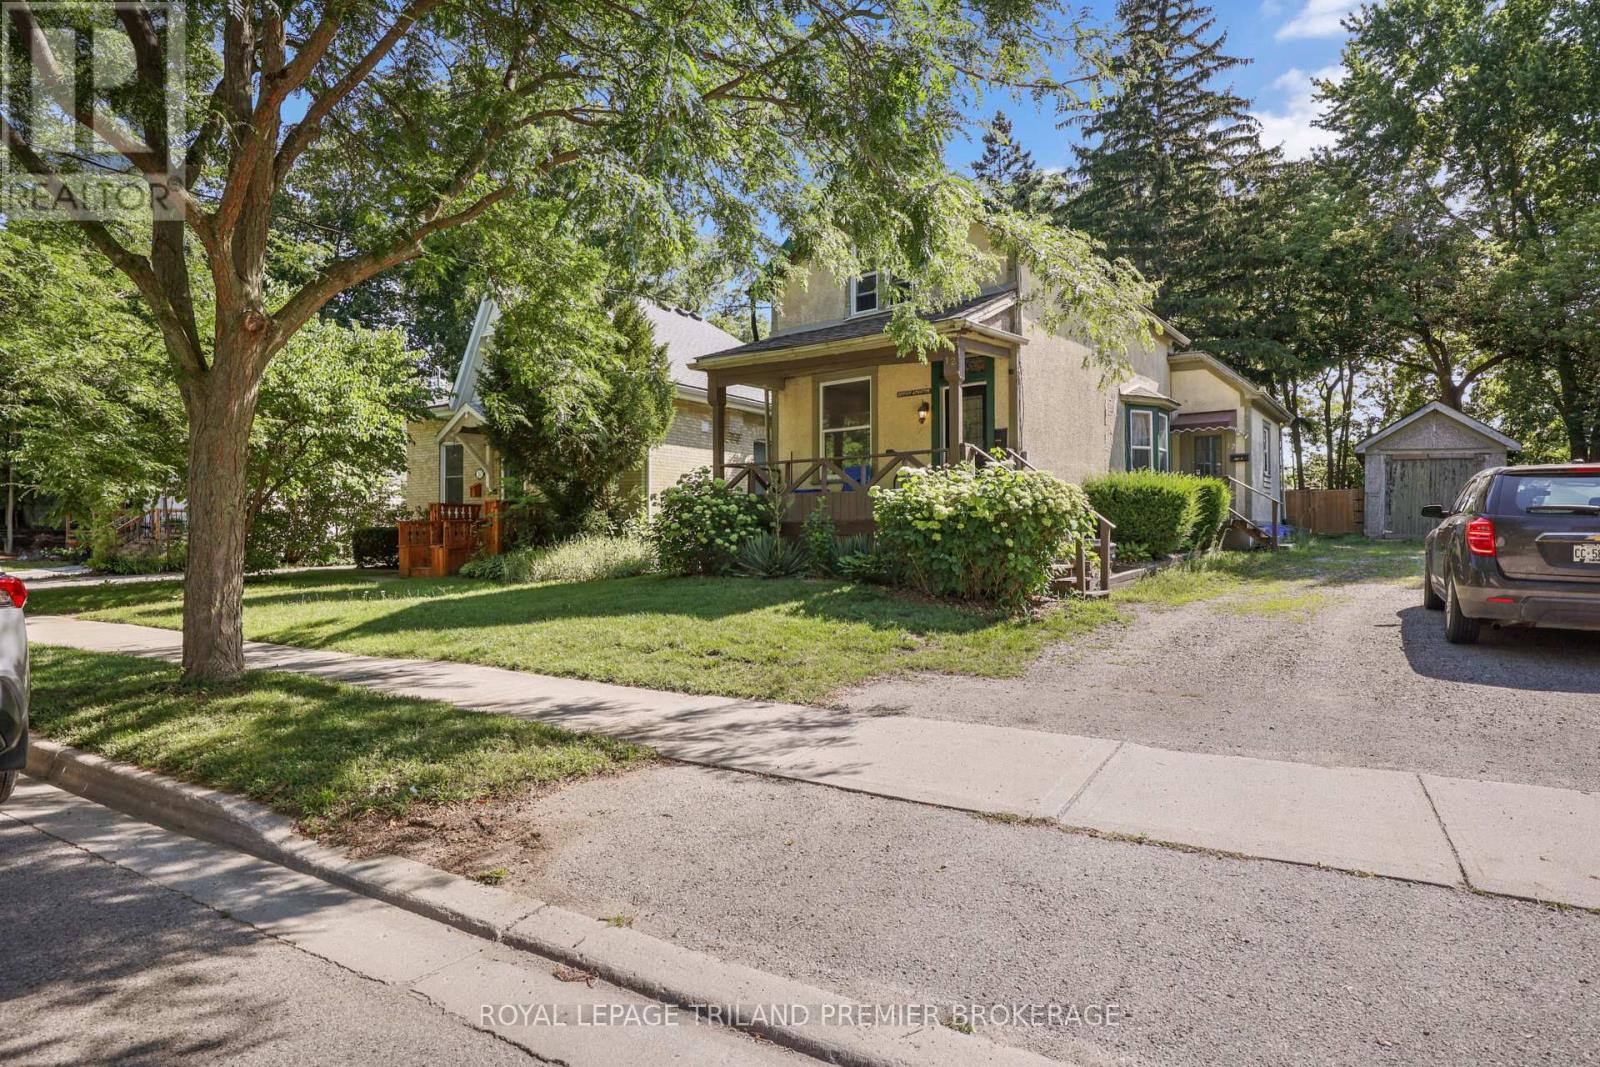
Conveniently located just steps from Old South, this Licensed two-unit property offers an excellent opportunity for investors or owner-occupiers alike. The spacious main floor unit features two bedrooms, updated flooring throughout, a large kitchen, a generous 4-piece bathroom, and a bright living room with bay window. The dining room, which can also serve as a second bedroom, provides access to the large backyard and deck-perfect for relaxing or entertaining. The upper-level apartment offers one bedroom, a 4-piece bathroom, and an open-concept living area adjoining the kitchen. A separate entrance to the basement provides access to shared laundry facilities serving both units. Outside, enjoy a detached garage, ample parking, and a spacious yard rare for this sought-after neighbourhood. Located close to parks, schools, public transit, downtown, and all that Old South has to offer, this income property combines location, flexibility, and investment potential. (id:61594)
Royal LePage Triland Premier Brokerage
London South, Ontario
Conveniently located just steps from Old South, this Licensed two-unit property offers an excellent opportunity for investors or owner-occupiersalike. The spacious main floor unit features two bedrooms, updated flooring throughout, a large kitchen, a generous 4-piece bathroom, and abright living room with bay window. The dining room, which can also serve as a second bedroom, provides access to the large backyard anddeck-perfect for relaxing or entertaining. The upper-level apartment offers one bedroom, a 4-piece bathroom, and an open-concept living areaadjoining the kitchen. A separate entrance to the basement provides access to shared laundry facilities serving both units. Outside, enjoy adetached garage, ample parking, and a spacious yard rare for this sought-after neighbourhood. Located close to parks, schools, public transit, downtown, and all that Old South has to offer, this income property combines location, flexibility, and investment potential. (id:61594)
Royal LePage Triland Premier Brokerage
Toronto, Ontario
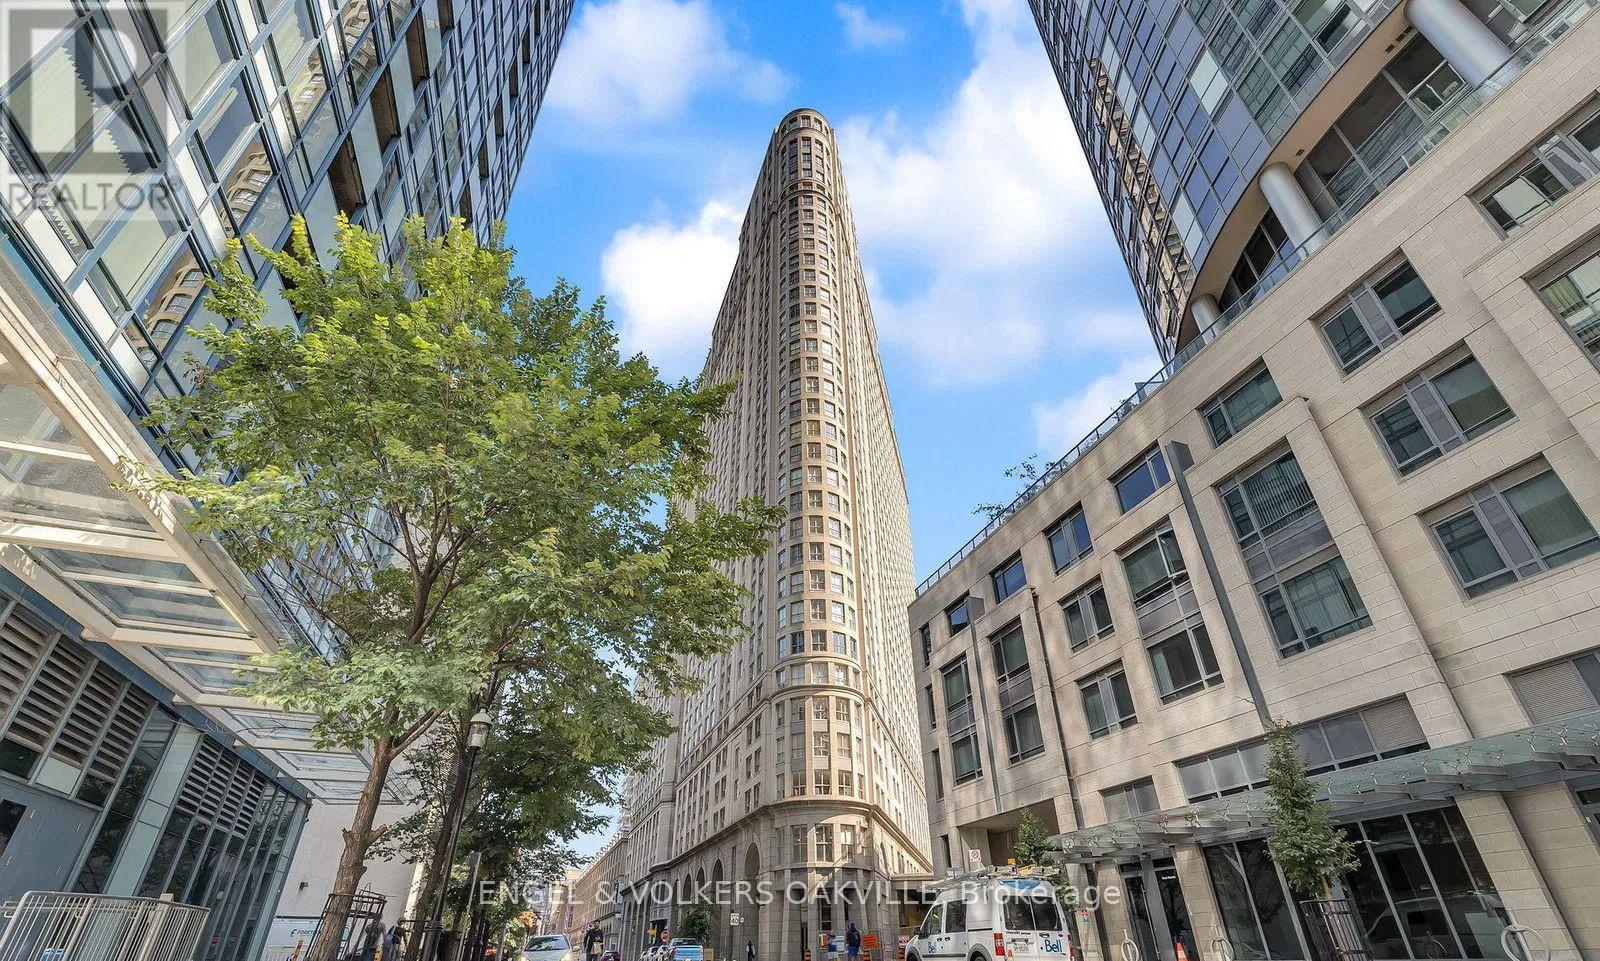
Welcome to 25 The Esplanade, where space, style, and location come together. This beautifully maintained 1-bedroom condo offers a rare sense of space with a smart, functional layout and a recently upgraded bathroom, making it ideal for comfortable city living. Enjoy excellent building amenities in a professionally managed residence, all in one of downtown Toronto's most sought-after locations just steps to Union Station, St. Lawrence Market, Scotiabank Arena, the Financial District, the waterfront, and an endless selection of cafés, restaurants, and shops. City living doesn't get more convenient than this. (id:61594)
Engel & Volkers Oakville
Toronto, Ontario
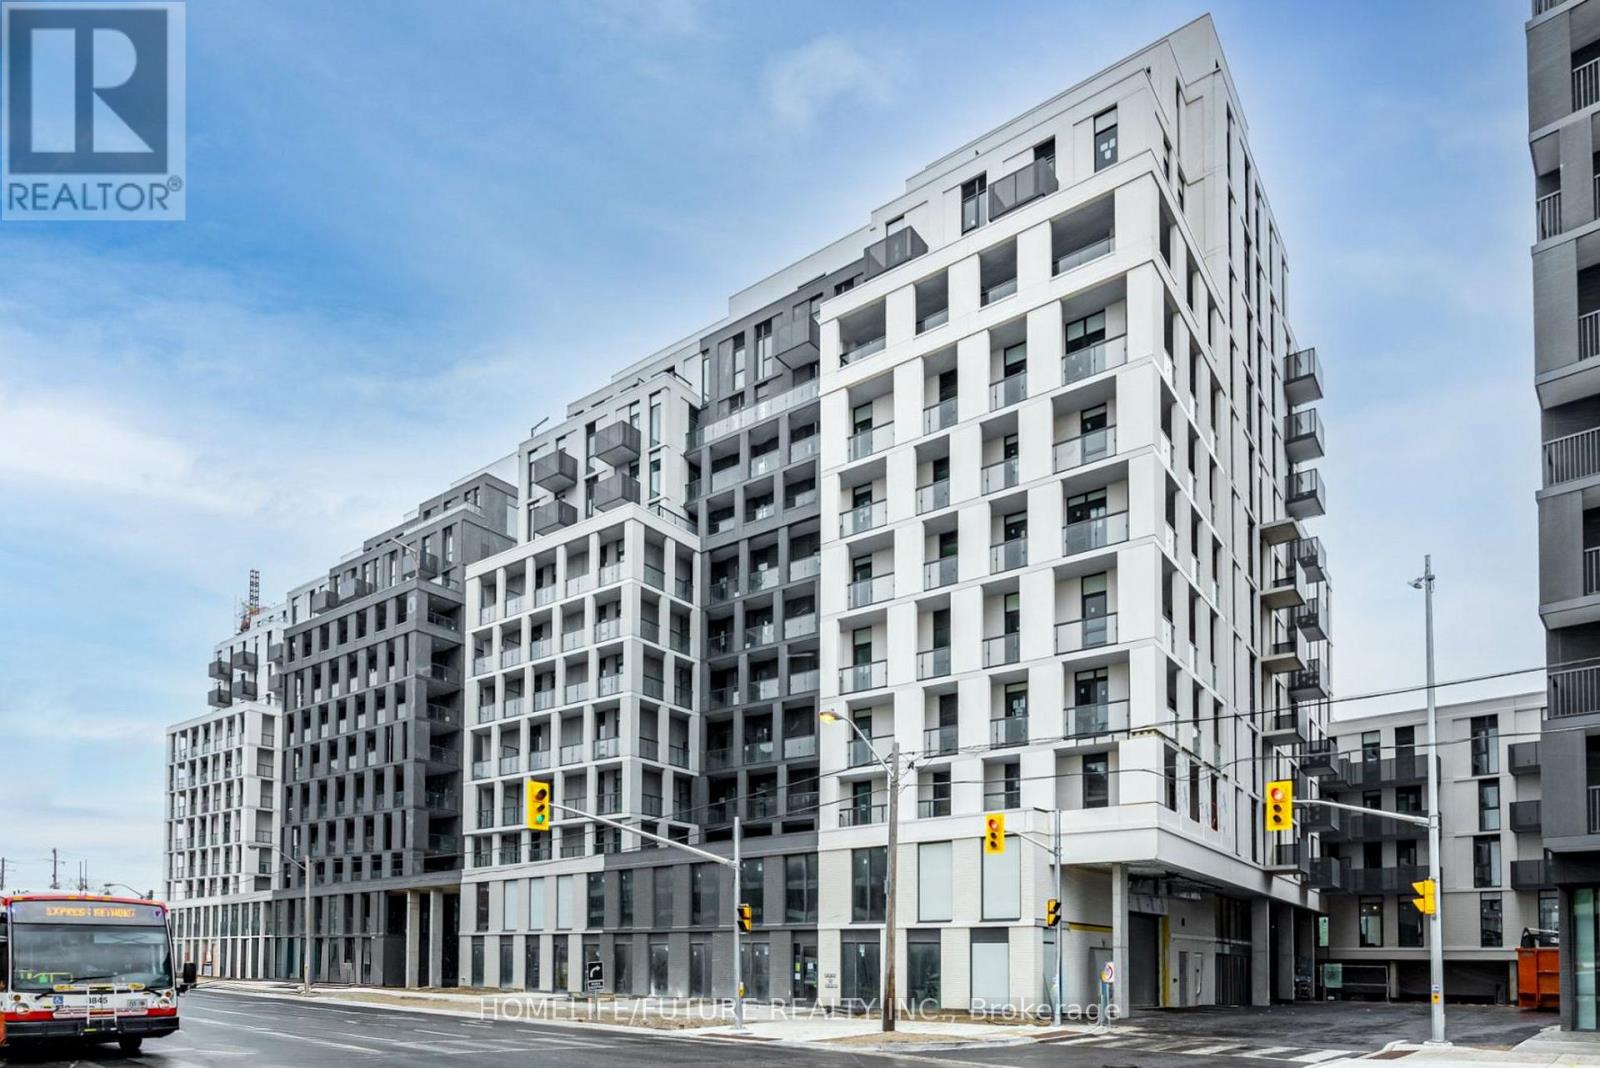
Discover The Contemporary Living Here! Nestled In A Vibrant Neighborhood, This Stunning Nordic Condominium Offers An Unparalleled Lifestyle With Its Exceptional Amenities, Modern Design, 1 Bed + 1 Bath Suite With Stylish Open-Concept Layouts & Abundant Natural Light. Modern Kitchen With Quartz Counter Fully Equipped. Amazing Amenities Incl 24-Hr Concierge, Party Room & Gym. Storage Locker & 1 Underground Parking Space Included. Great Location, Minutes Walk To Wilson TTC Station. Close Proximity To HWY 401, Public Transit, Yorkdale Mall, Parks, Shopping Restaurants, Downtown Toronto & York University, & All Local Amenities. (id:61594)
Homelife/future Realty Inc.
