
Hamilton, Ontario
Charming, Solid Brick Home W 10Ft Ceilings! This 4 Bed, 2 Bath Home Exudes Elegance. Wide Trim, Glass Transoms, Marble Fireplace, Rounded Banister & South Facing Sun room, This Home Is Easy To Warm Up-To. The Main Floor Is Open & Flows Beautifully. Bedroom Sizes Are Generous. Modern Conveniences Incl: Updated Kitchen & Bathrooms, Newer Appliances, Furnace/Ac, Electrical. Parking For 1 Car, Maybe 2. Located Close To General Hospital, Revitalizing Barton Village & Downtown.New Glass Shower,Roof -2 years old , New Goodman Furnace.Upgraded plumbing.New windows-2nd Floor.Close to St. Patrick School. (id:61594)
National Commercial Brokerage Real Estate Inc.

Georgian Bay, Ontario
This brilliantly designed recreational property offers a once-in-a-lifetime opportunity on Robert's Island, Georgian Bay. Exceptionally built, low-maintenance, 4-season residence on 12+ acres with 1000+ ft of pristine waterfront, just a 10-minute boat ride from Honey Harbour. The newly constructed 75x6 ft fixed-boardwalk to floating dock accommodates multiple boats, while an electric golf cart provides easy transport up to the main cottage. Spacious and turn-key, this property offers spectacular vistas and an elevated cottage experience, in every sense. Take in the dramatic view from the 30x20 ft composite deck high above Big Dog Channel, or toast spectacular Georgian Bay sunsets from the west-facing screened porch. Inside, vaulted ceilings, wide sliders, skylights and bay windows drench every room in natural light. The impressive chef's kitchen is an entertainer's dream, boasting 2 sinks, side-by-side fridge/freezer, dishwasher, range and island with bar seating. A separate dining area and generous living room provide the perfect environment for family gatherings. The convenient screened-in BBQ area keeps outdoor cooking bug-free. Thoughtfully and meticulously engineered for maximum enjoyment and privacy. Each of the 3 spacious bedrooms has its own ensuite, closet, and a walkout to the wrap-around deck. A full-size main-floor laundry room and copious storage help create a relaxed, livable space. Enjoy peace of mind with low-maintenance Hardie Siding, year-round comfort with in-floor heating, Generac back-up for uninterrupted power. Balancing utility and retreat, the property includes an attached workshop, a classic waterside boathouse, a charming bunkie perfect for an artist's studio, and an older cottage. Come explore this wonderful retreat where nature and architecture exist in perfect harmony. (id:61594)
Royal Heritage Realty Ltd.
Tiny, Ontario
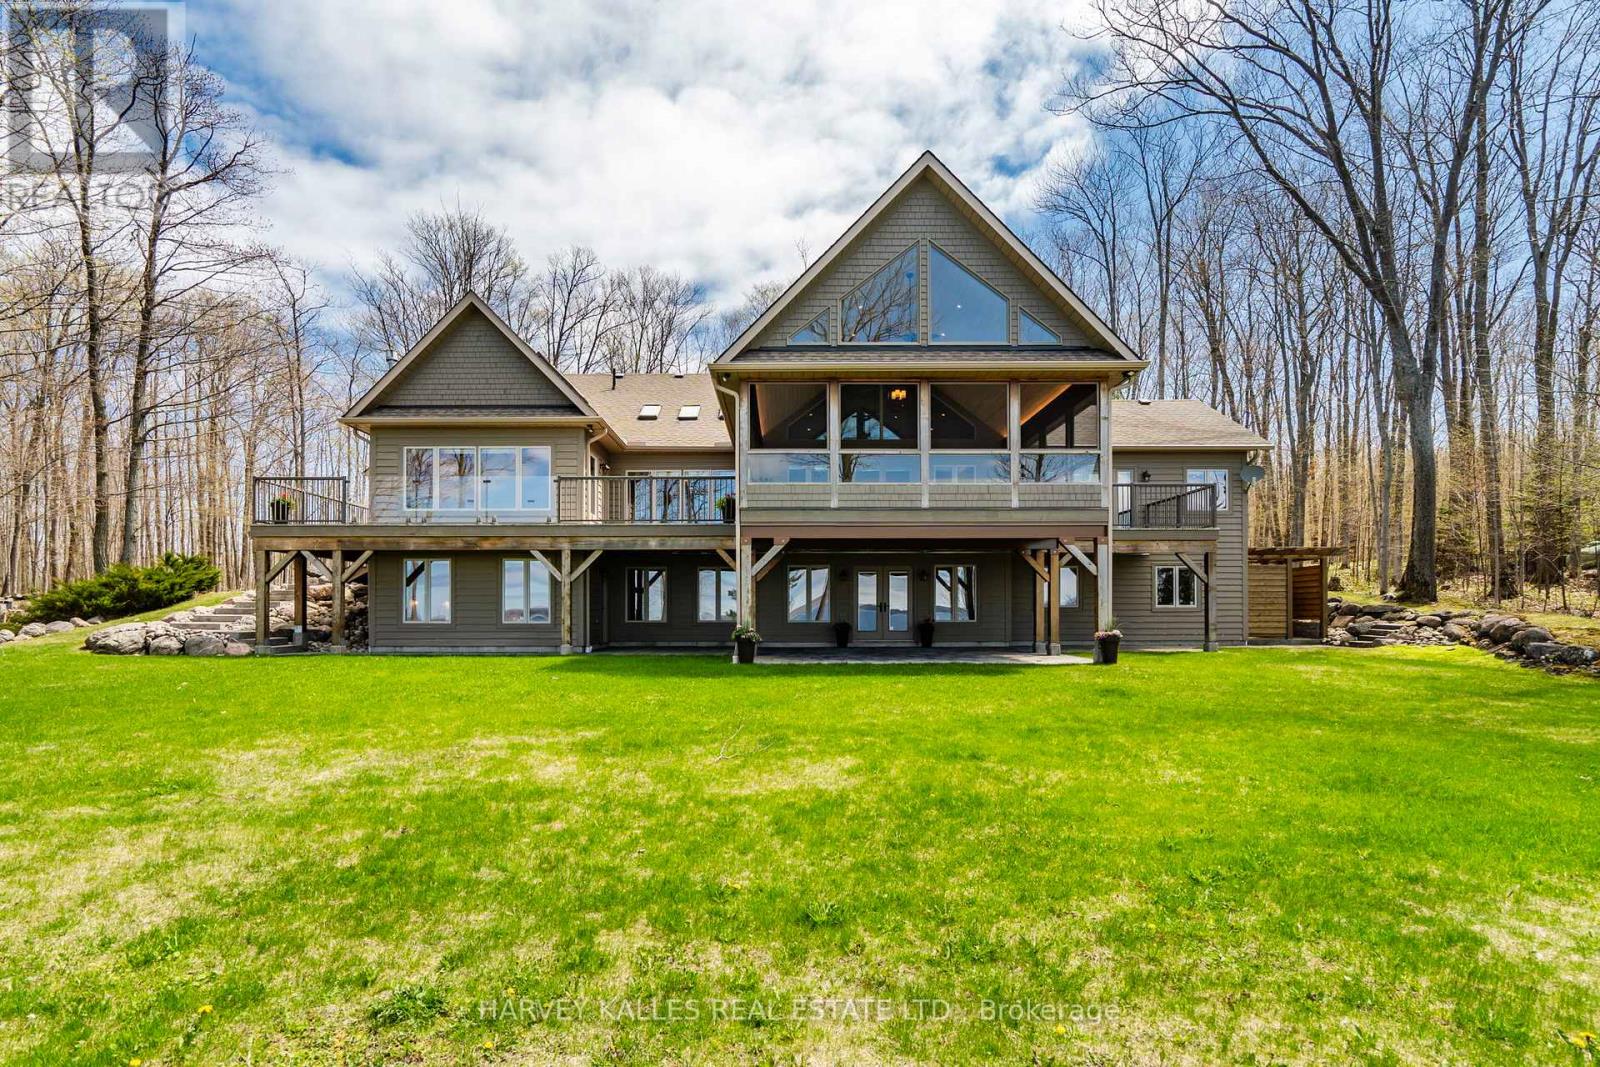
Perched high on a ridge in the coveted Cedar Ridge private community at Cedar Point, this exceptional four-season residence captures sweeping panoramic views over the turquoise waters of Georgian Bay - "The Sixth Great Lake" and unforgettable western sunsets. Private Beach Club membership is available, offering residents of the community access to the waterfront of Georgian Bay. Set on a premium 3.3 acre lot just under two hours from Toronto, the home offers privacy, natural beauty, and a true four-season lifestyle. Designed for both relaxation and entertaining, the open-concept kitchen, dining and great room feature soaring vaulted ceilings, oak hardwood flooring, and oversized windows that fill the space with natural light. A granite-stone wood-burning fireplace anchors the great room, while a propane stove warms the sunroom. A wrap-around Western Red Cedar deck with LED lighting and a screened-in cedar lanai create seamless indoor-outdoor living. The private primary suite includes a 5-piece ensuite and direct access to its own deck overlooking the Bay. A walkout lower level with in-floor radiant heating and an upper loft provide flexible space for family and guests. Premium features include Pollard windows, Pella patio door, Lepage front door, generator, high-efficiency furnace, UV water treatment, air exchanger, irrigation, private well and septic. Professionally landscaped with integrated lighting and flagstone walkways. Located near the Thunder Beach community, Awenda Provincial Park, Lafontaine Beach and the historic towns of Penetanguishene and Midland, with Georgian Bay General Hospital and essential services close at hand. Blue Mountain and Horseshoe Valley ski & golf resorts are just 40 minutes away, while nearby private golf and tennis clubs, sailing clubs, trails and sandy beaches offer recreation for every season. A rare opportunity to own a four-season retreat in one of Ontario's most breathtaking shoreline settings. (id:61594)
Harvey Kalles Real Estate Ltd.
Waterloo, Ontario
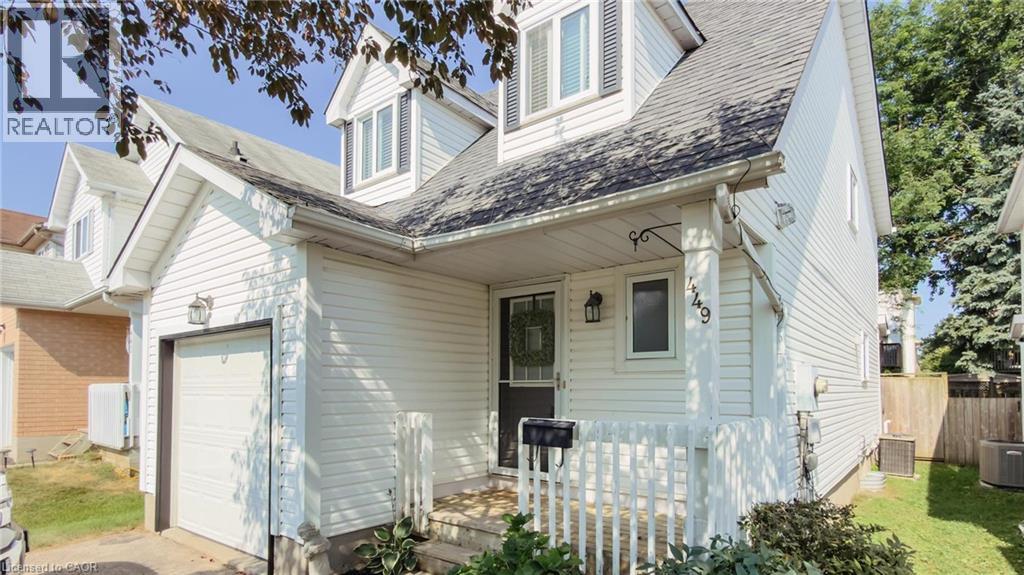
Welcome to 449 Exmoor St, a spacious 3 bedroom, 2 bathroom home tucked into Waterloo's family-friendly Lexington neighbourhood. From the moment you walk in, you'll feel the comfort of a home that's been well maintained. This move-in ready, freshly painted, carpet-free home has laminate hardwood throughout. The large, sun-filled living room is the perfect spot to unwind or gather with family and friends, flowing into an upgraded kitchen featuring modern finishes. Updated main floor powder room. Step out from the kitchen onto a spacious deck into the fully fenced backyard. The basement offers flexible bonus space for a rec room, home office or gym, adding valuable living area beyond the main floor. Located in Waterloo's east end, this area is known for having great schools, excellent access to public transportation, and easy access to top recreation facilities like RIM Park. This area offers no shortage of green space, including community trails, Wintermeyer Park, and Auburn Park, to name a few. Families will appreciate that both Lexington Public School and St. Matthew Catholic Elementary School are located right in the neighbourhood. Local amenities: grocery stores, convenience stores, pharmacies, gas stations, and plenty of restaurants. Nearby expressway access makes for easy commutes around Waterloo, into Kitchener, and beyond. Whether you're raising a family, working from home, or just looking for a peaceful street with neighbourhood charm, 449 Exmoor St. has it all. Some photos are virtually staged. (id:61594)
Royal LePage Wolle Realty

Fort Erie, Ontario
Welcome to your own private country retreat! Set on nearly 2 acres surrounded by mature trees, this beautifully updated 3-bedroom, 2-bathroom home offers the perfect blend of modern comfort and peaceful rural living. Thoughtfully renovated from top to bottom, the open-concept layout is ideal for both everyday living and entertaining, while the finished basement and additional family room provide plenty of space for the whole family. Step outside and enjoy everything this incredible property has to offer. Multiple outdoor living areas, including a private patio off the primary bedroom, overlook the beautifully landscaped grounds. Spend your days enjoying the multi-use sport court, relaxing by the pond or firepit, tending to the chicken coop, or hosting unforgettable gatherings around the custom wood-fired pizza oven and grill. A standout feature is the impressive detached outbuilding, offering endless possibilities for a workshop, home-based business, hobby space, or future accessory dwelling unit (buyer to complete their own due diligence regarding permitted uses). With ample parking, exceptional outdoor space, and countless opportunities to make it your own, this one-of-a-kind property is ready to welcome you home. (id:61594)
RE/MAX Niagara Realty Ltd
Waterloo, Ontario
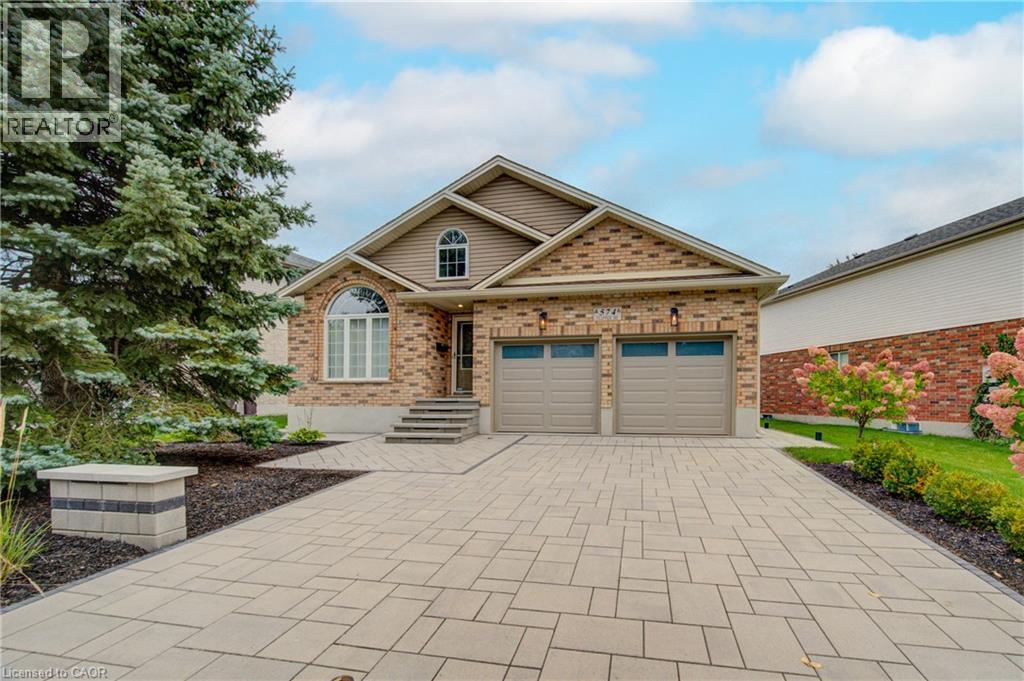
Exceptional 2 bedroom + Den, 3 full bathroom bungalow in the highly sought-after Eastbridge neighbourhood. The main floor features a formal dining room, hardwood flooring, convenient main-floor laundry, and a spacious living room complete with a gas fireplace. The kitchen features granite countertops, stainless steel appliances, a breakfast bar, and a walkout to the deck and fully fenced backyard. Completely renovated over the years. Fully renovated bathrooms, flooring, fresh paint ,2 gas fireplaces, stunning basement with wet bar + Den. The primary bedroom is a true retreat, offering its own walkout to the deck, a walk-in closet, a 4-piece ensuite, stunning finishes. Beautifully finished lower level, where you'll find a spacious rec room with a second gas fireplace, a wet bar, a 3-piece bathroom, and an oversized storage room. With an added bonus room. Completing the home is a full two-car garage and ample driveway parking. Added upgrades are the stone interlocking drive way and walk way. Brand new back deck, railing and interlocking patio. Sprinkler system, Alarm system, Furnace and A/C 2025/2026. (id:61594)
Peak Realty Ltd.
Frontenac, Ontario
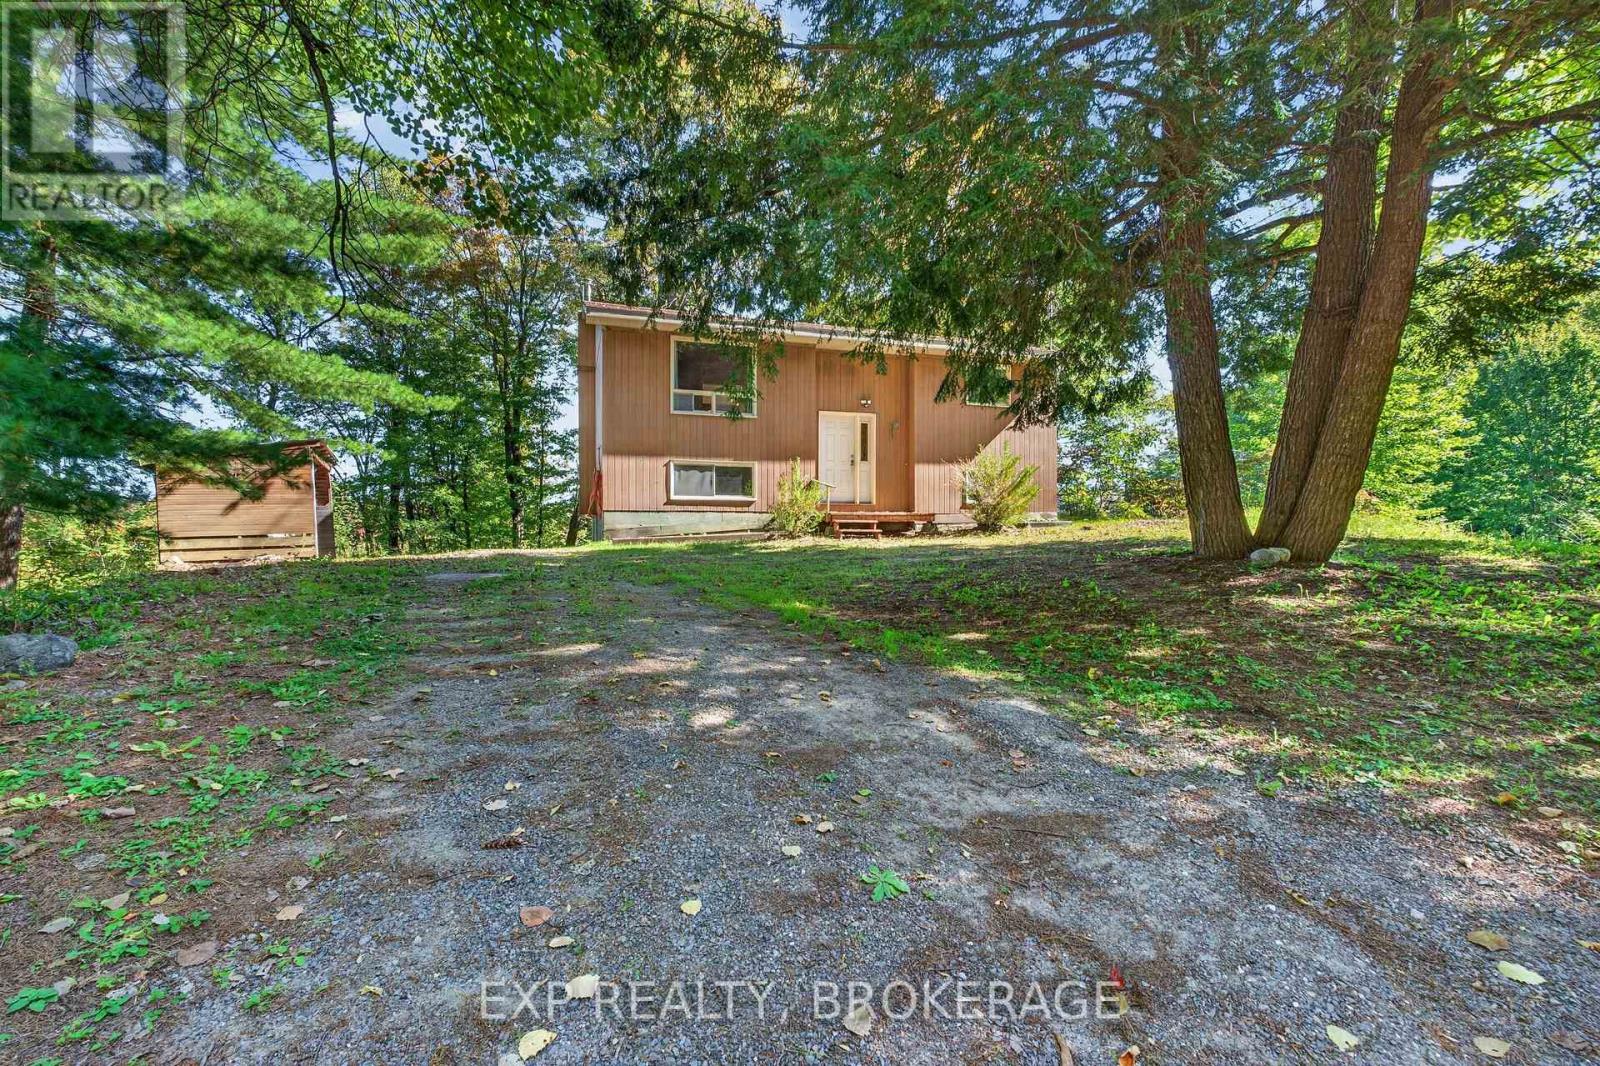
This newly refreshed country home is tucked away less than a minute off highway 38 in a wonderfully private setting.The house boasts a long list of practical updates including new bathrooms, new carpet in both upper level bedrooms, new back deck, new light fixtures, switches and receptacles, new flooring in the foyer, kitchen, dining and living rooms, and new plumbing under the kitchen sink, as well as updated plumbing in the bathrooms and laundry. The lower level rec room has a walkout to the yard and showcases a wood stove with a brand new WETT certified chimney that complements the home's electric baseboard heating, which includes two brand new heaters.This is an ideal central location within 15 minutes of 4 villages, 5 public beaches, 7 boat launches, and the K&P and TransCanada trails. The home is clean and ready for immediate possession. (id:61594)
Exp Realty
Waterloo, Ontario
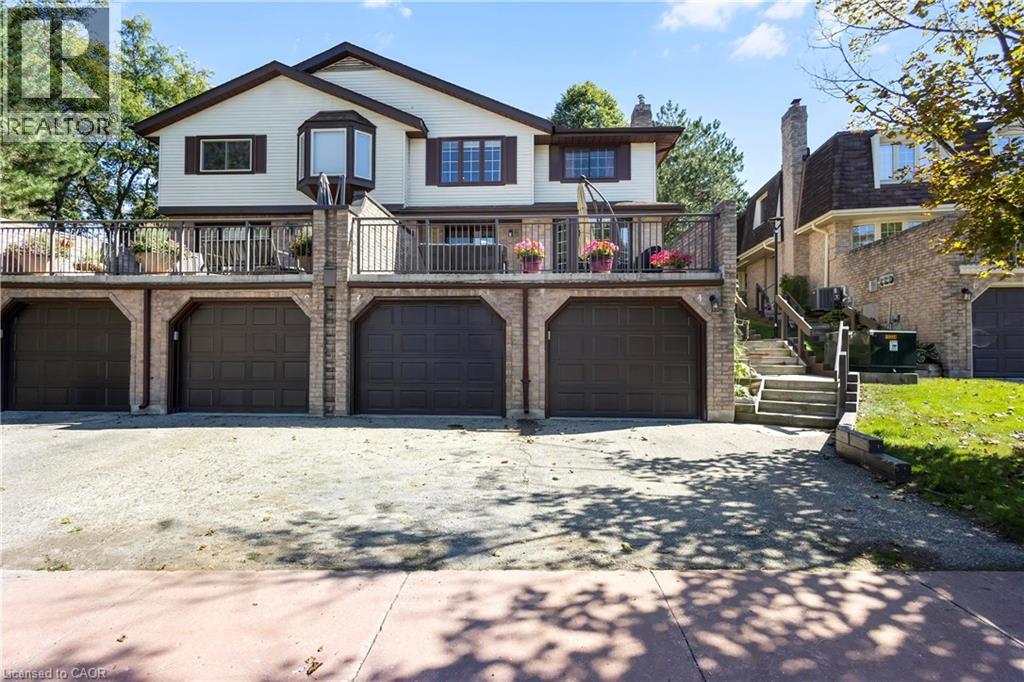
Welcome to Beechwood Villas — a quiet, well-managed enclave of 52 executive townhomes in one of Waterloo's most established neighbourhoods. This 2-bed, 3-bath home features an open-concept main floor with gas fireplace, spacious balcony, finished basement with direct garage access, and a spacious primary suite with walk-in closet. Community perks: heated outdoor pool, tennis courts, visitor parking, pet & BBQ friendly. Condo fees include water, snow removal & exterior maintenance. Location: Steps to McCrae Park and Beechwood trails. Minutes to The Boardwalk, Costco, Zehrs, Sobeys, GRT transit, ION LRT, Conestoga Parkway & Hwy 401. Short drive to University of Waterloo. Ideally situated within the catchment area of Laurel Heights Secondary School—the top-ranked high school in Waterloo—this is a rare opportunity. Young students can also attend the well-known Mary Johnston Public School at the elementary level. Low turnover, strong demand — a rare find in Beechwood West. Book your showing today. (id:61594)
Homelife Landmark Realty Inc

Ottawa, Ontario
Congratulations! You can officially stop your search. 115 Mountbatten Avenue is a spacious 3+1 bedroom, 3.5-bath detached home in a sought-after pocket of Applewood Acres in Alta Vista. She's giving warm, comfy, spacious, and cozy all at the same time. Not only is she on an inside corner with a large pie-shaped lot, but this lot backs onto walking trails! Major privacy with your fully fenced yard and view of trees. I'm getting ahead of myself - let's jump back inside. This family home offers over 2,300 sq ft of thoughtfully designed living space above grade. The original home was cute but tiny. SERIOUS improvements made attentively over time have created space for a growing family. A beautiful addition on the main level ('07) added an additional main flr primary bedroom with walk-in closet and ensuite, a larger kitchen and eat-in area ( renovated in '12) a spacious family room that connects to the composite deck overlooking the yard and updated ('17) main floor full bath. Don't forget a formal dining and living room, a la sitting area/flex space. The once steep angular roofline of the original build has been banished to allow the tallest of humans to enjoy the second level. You'll find two spacious bedrooms (the original primary bedroom with an ensuite and a second bedroom).The finished basement expands your living space with a 4th bedroom alongside a dedicated office, 2pc bathroom, rec room, games room, dedicated laundry area, and plenty of storage. Don't forget: a new garage roof (2026), new sump pump with battery backup (2026), updated fence and deck, epoxy garage floor, and freshly painted main-floor and second-floor common areas (2026), siding, windows and roof all done sometime around the time of the addition, 2 furnaces ('07& '15), 2 central air ('07& '15). Break a leg? The hospital is around the corner! Have kids? Schools and parks are nearby! Work downtown? Transit is right beside the home. What more could you need? Book it! You know you want to. (id:61594)
Royal LePage Team Realty
Toronto, Ontario
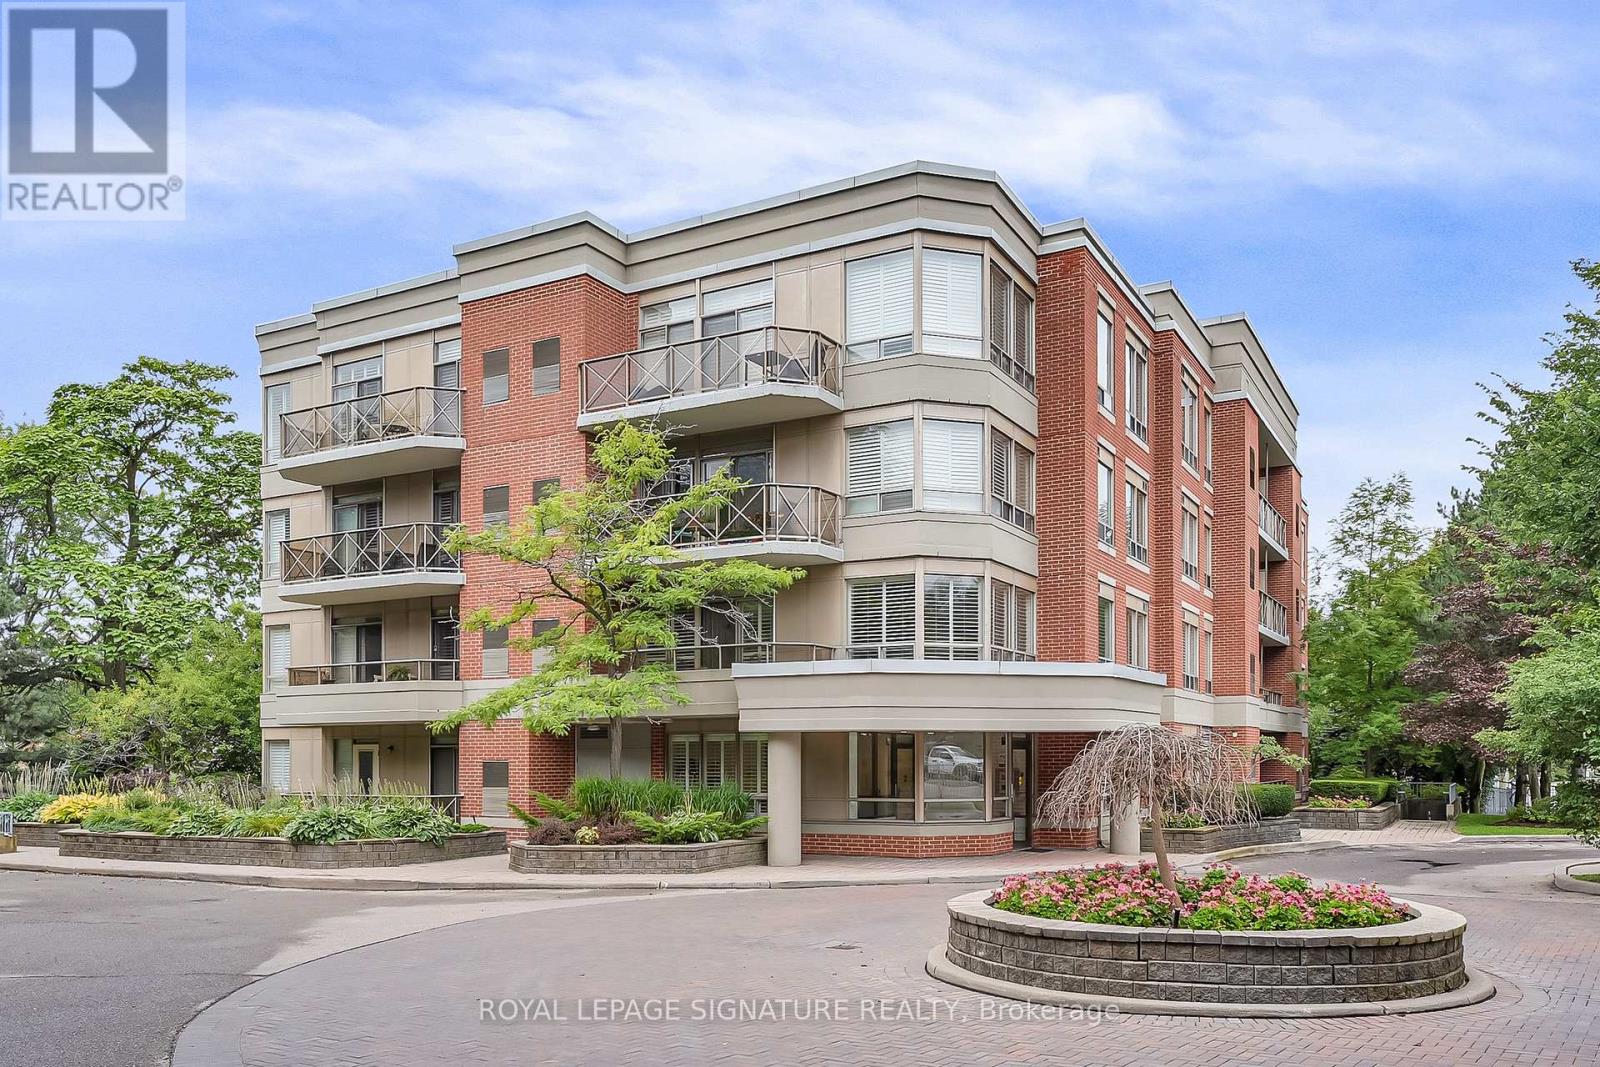
Amazing Location at Leslie & Lawrence! Enjoy the best of Don Mills living, just steps from Edwards Gardens, the Don Mills Library, parks, transit and the Shops at Don Mills. This popular 2-bedroom, plus den, 2-bathroom model offers convenient ground-floor living, a spacious private balcony and two separate walkouts perfect for relaxing and enjoying the outdoors. Extra rare is the 2 car parking! A fantastic opportunity in one of Toronto's most desirable neighbourhoods! (id:61594)
Royal LePage Signature Realty
Mitchell, Ontario
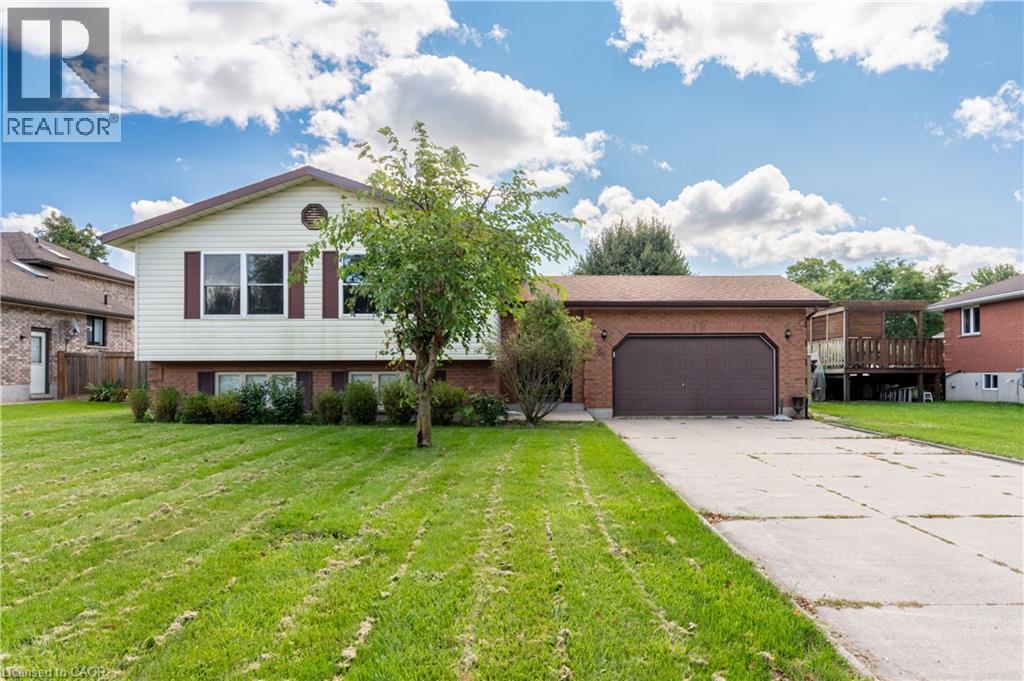
Welcome to 69 Napier Street, a spacious raised bungalow set on a generous 71' x 120' lot in an established Mitchell neighbourhood. With 3+1 bedrooms, 2 bathrooms and finished living space on both levels, this home offers a functional layout with plenty of room for everyday life. The bright main floor features comfortable living and dining spaces, three bedrooms and an updated bathroom. The finished lower level adds valuable additional living space with a generous family room, fourth bedroom and 3-piece bathroom, offering flexibility for guests, a home office or a growing family. Step outside to a fully fenced backyard with plenty of space to entertain, relax and enjoy the warmer months, complete with an above-ground pool. An attached 1.5-car garage and double-wide concrete driveway provide additional storage and ample parking. The home has also benefited from several updates, including a new furnace in 2024, upper-level windows, front and patio doors, main-floor bathroom and pot lighting. Offering a large lot, versatile living space, thoughtful updates and a convenient location close to Mitchell’s everyday amenities, 69 Napier Street is a wonderful opportunity to settle into a home with space to make your own. (id:61594)
Exp Realty (Team Branch)
Mississauga, Ontario
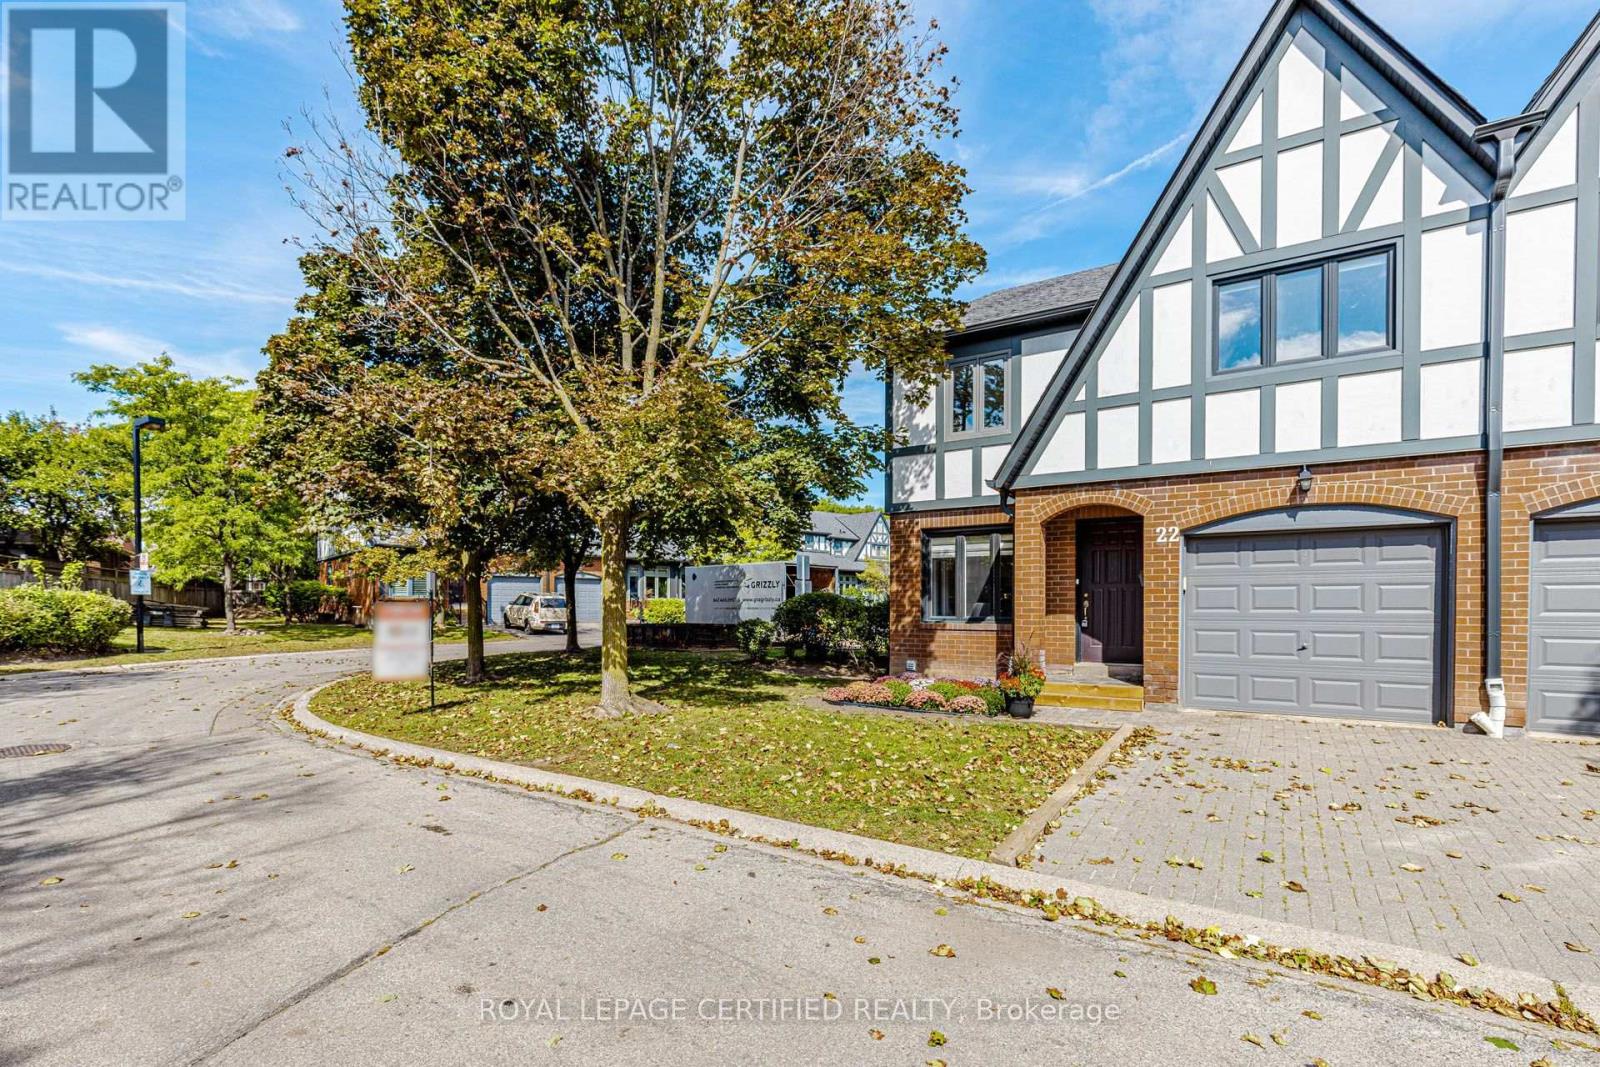
For the Thoughtfully Stylish & Convenience-Craving Crowd. This 3 bed, 3 bath end-unit gem is tucked into one of Erin Mills friendliest little enclaves. Shops, schools, restaurants, gyms, Costco, parks, and rec centres - all nearby. And with the QEW and 403 close, you're never far from where you need to be. The home's charming exterior brings European-style curb appeal and timeless character. Located in highly sought after Winston Manor. Interior of home Painted (2026), Updated light switches (2026), basement renovated (2022). Interior features a modern kitchen, large preparation area, ample cabinets for storage, kitchen O/L living & dining area, Hardwood floors in living and dining room on main level with W/O To Patio. New flooring kitchen and foyer (2022). The second level hosts a large principal suite with space for a lounge area, a spa-like ensuite with a skylight and a walk-in closet that feels more like a dressing room than storage. Two additional large bedrooms both with lots of natural light. The lower level, the finished basement offers even more flexibility: Fully finished basement W/ upgraded flooring (2022), and plenty of space for storage. The backyard is a private patio which opens onto a quiet walking trail that leads straight to one of the neighbourhoods best- kept secrets: a beautiful sunny outdoor pool. Well-built. Well-cared-for And part of a peaceful, welcoming neighbourhood that feels like home the moment you arrive. Private yard, newly fenced and steps to Grocery, pharmacy, banks etc. Condo Corp Clears driveway and front walkway of Snow And Cuts Grass In Summer. (id:61594)
Royal LePage Certified Realty
