Wellington North, Ontario
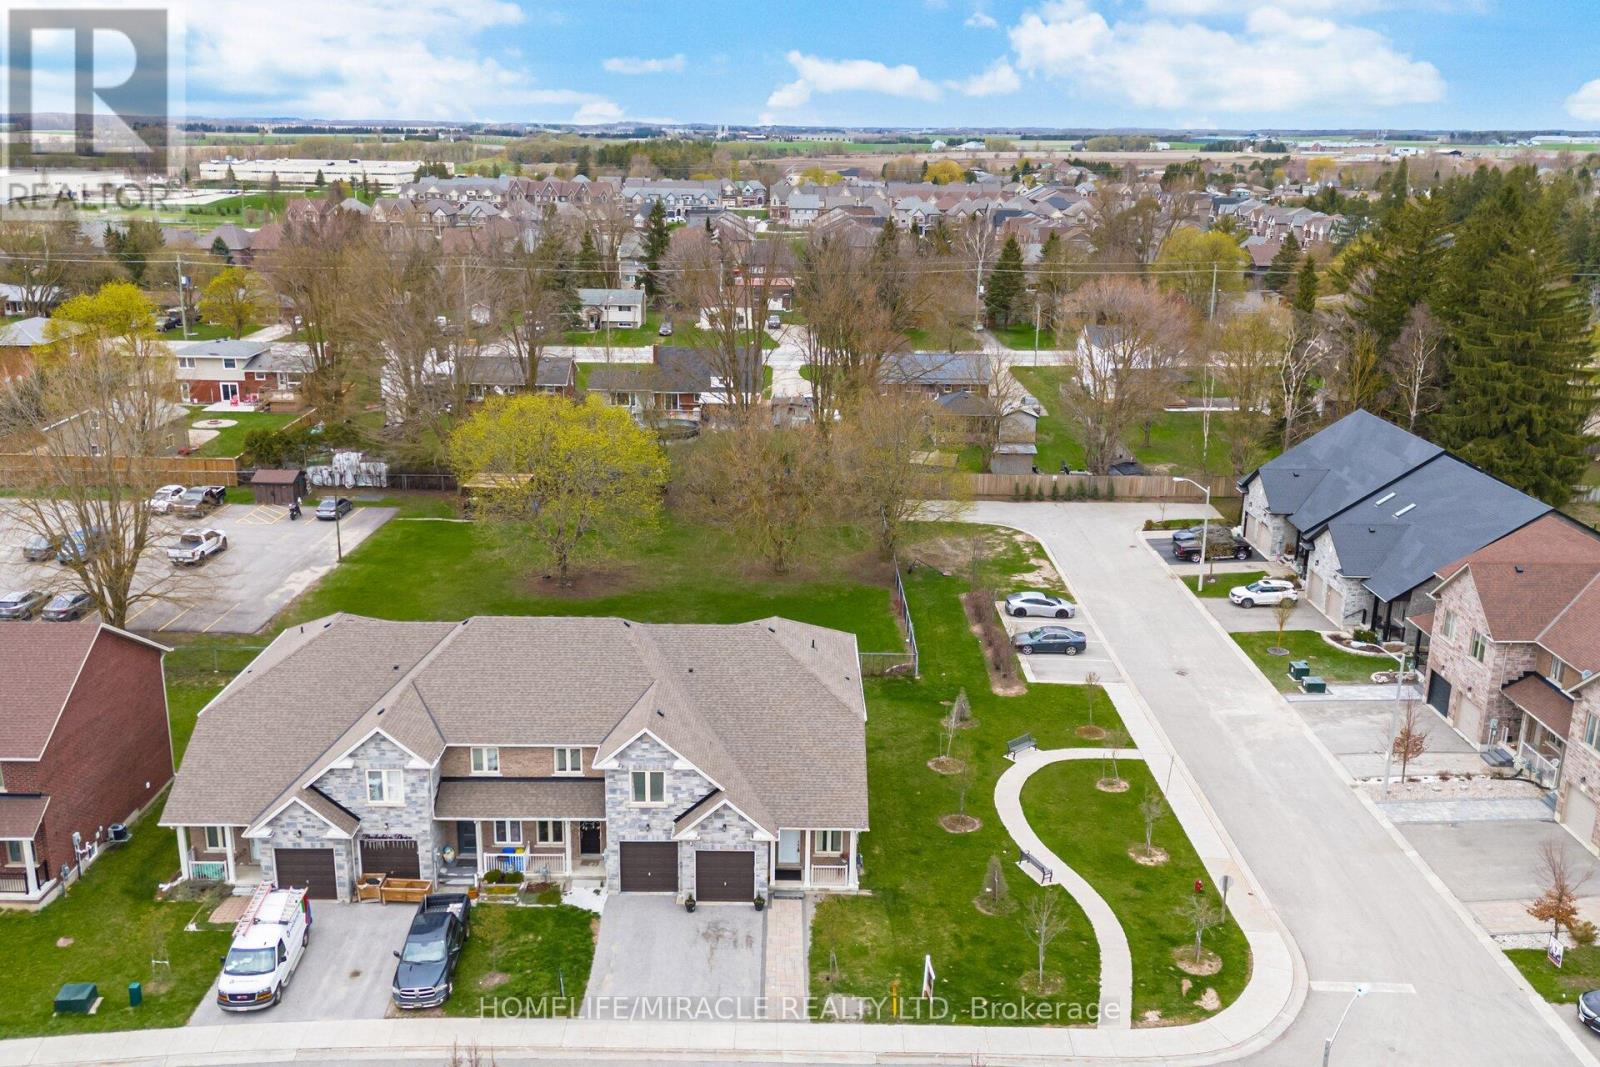
Welcome to an exceptional freehold townhome in the picturesque community of Arthur, Ontario-where modern comfort meets small-town charm offering the highly sought-after comfort of bungalow-style living with the added bonus of versatile upper-level space. Thoughtfully designed and impeccably maintained, this stunning 2-bedroom + den, 2-bathroom residence offers a refined living experience ideal for discerning buyers. Step into a sun-filled interior showcasing elegant 9-foot ceilings and a seamless open-concept layout. The carpet-free, pet-free home exudes cleanliness and contemporary style throughout. At the heart of the home, the sleek, modern kitchen flows effortlessly into the living and dining spaces-perfectly designed for both everyday living and sophisticated entertaining. Expansive sliding glass doors open to a generous backyard retreat, ideal for hosting, relaxing, or enjoying peaceful outdoor moments. Positioned on a premium corner lot, this property offers an abundance of outdoor space. The spacious primary suite serves as a private sanctuary, complete with a beautifully appointed 4-piece ensuite. A well-placed second bedroom on the main level, adjacent to a full 4-piece bathroom, provides flexibility for guests or family living. Upstairs, the versatile den creates the perfect environment for a home office. Set within a tranquil, welcoming neighborhood, this home effortlessly blends luxury, functionality, and value. Whether you're a first-time buyer, downsizer, or savvy investor, this is a rare opportunity to own a truly move-in-ready home in one of Arthur's most desirable settings. (id:61594)
Homelife/miracle Realty Ltd
Uxbridge, Ontario
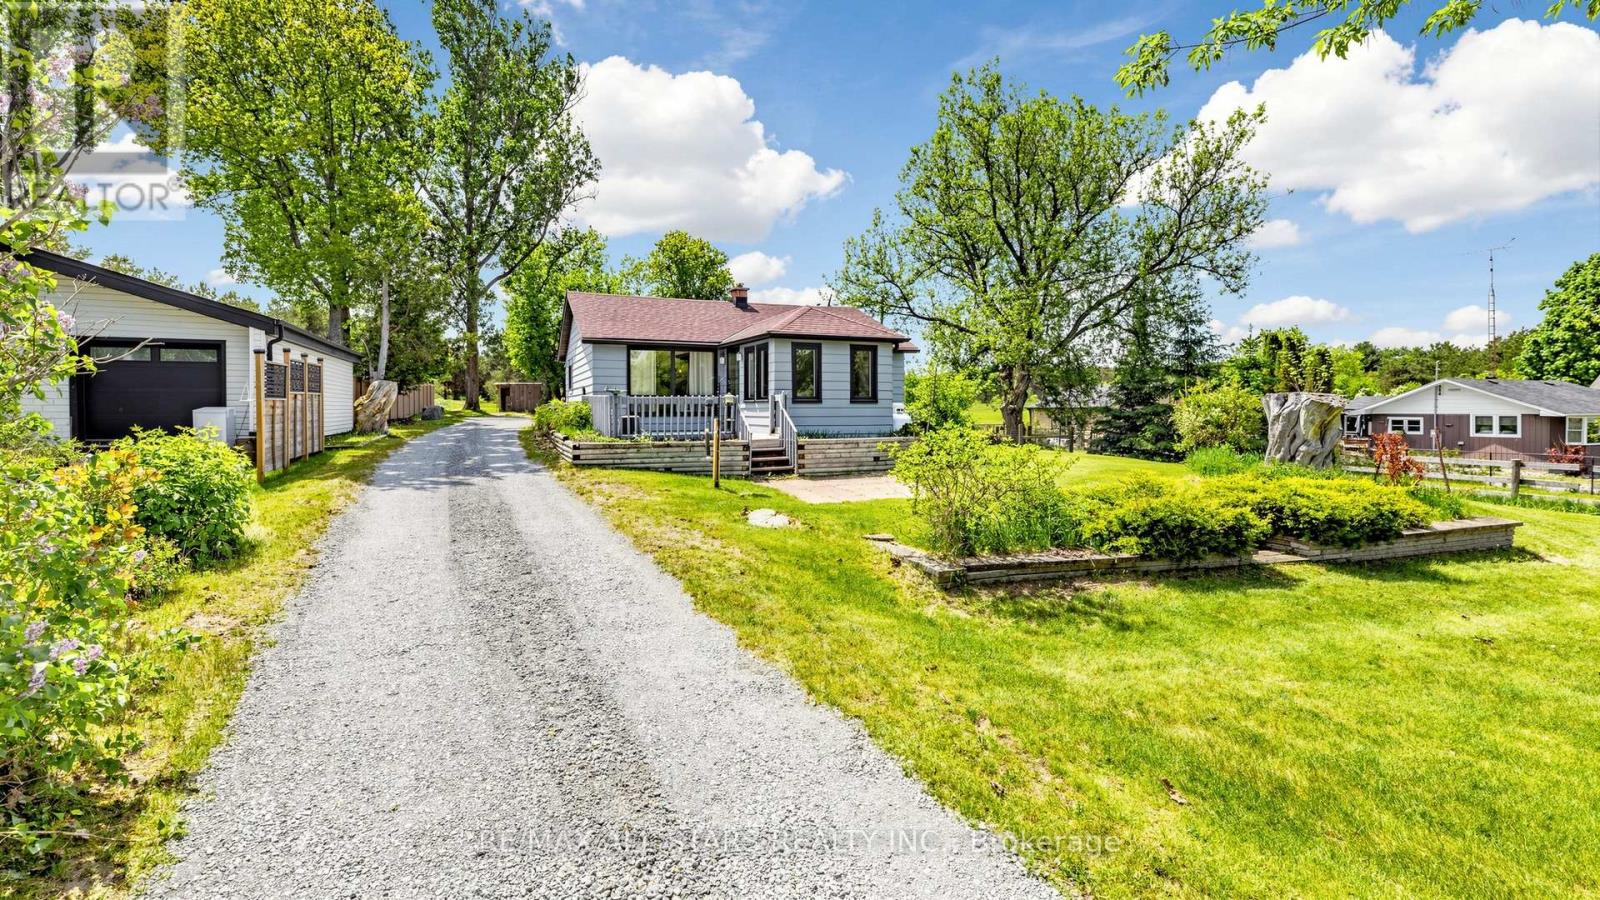
This charming two-bedroom, one-bathroom detached bungalow sits on just under half an acre, offering both serenity and convenience. Nestled on the edge of Uxbridge's downtown core, you enjoy a rural charm while being just steps from shopping, dining, and walking trails. The home features a fully renovated interior, with a completely refreshed bathroom and a modern, bright kitchen equipped with stainless steel appliances. A recent oil-to-propane HVAC conversion enhances efficiency. An unfinished basement with full size washer/dryer offers additional future potential, along with a fully fenced, pet-friendly backyard space. Whether you're a first-time buyer, a retiree, or dreaming of building an addition on this beautiful property, this home is ready for your vision! (id:61594)
RE/MAX All-Stars Realty Inc.
Richmond Hill, Ontario
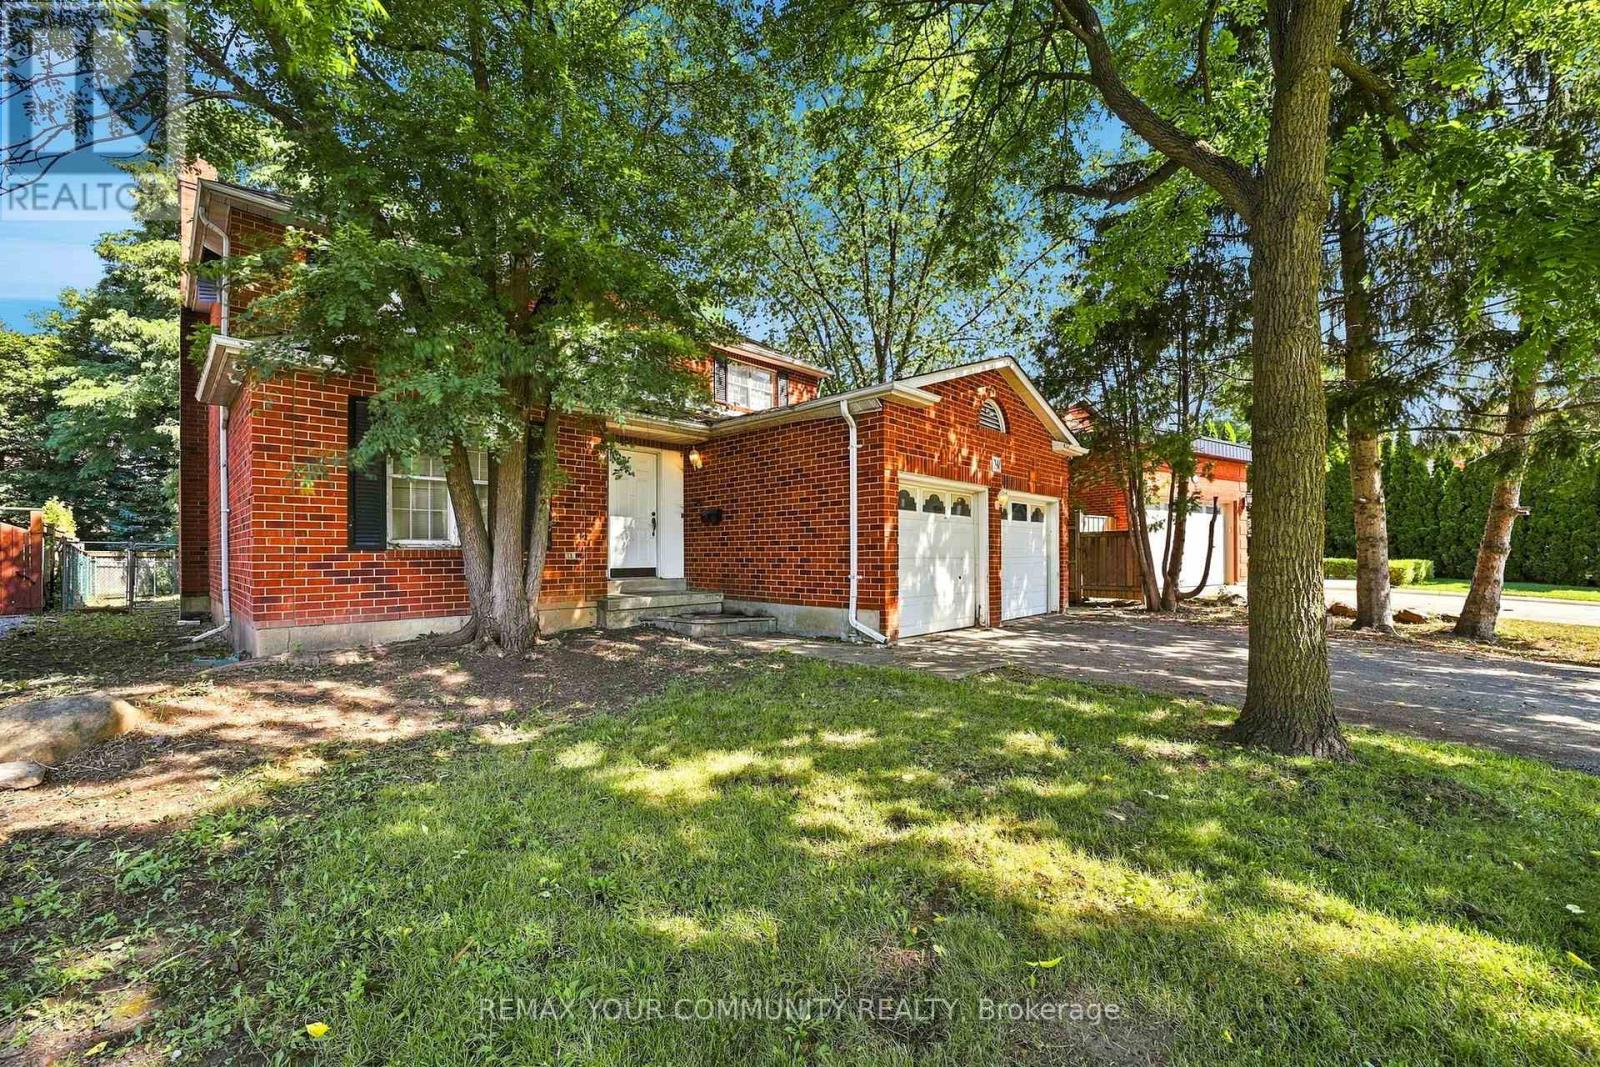
Every exceptional custom home begins with the right setting. Set within one of South Richvale's most established pockets, this south-facing 55 ft lot exceeding 8,000 sq. ft. provides the foundation for a residence defined by exceptional design, craftsmanship, and enduring quality. Surrounded by beautifully designed custom homes and an evolving collection of architecturally distinctive new builds, this is the type of property that allows a vision to become a legacy. South Richvale has quietly become one of the GTA's defining neighbourhoods for custom home living. Its evolution has never been driven by trends, but by a shared appreciation for architecture, quality, and homes thoughtfully designed to endure for generations. Each new residence contributes to the character of the community while respecting the mature setting that has long distinguished the neighbourhood. The home built here will become part of that story. Whether inspired by timeless elegance or contemporary design, it will stand within a neighbourhood defined by craftsmanship, attention to detail, and an enduring commitment to quality. Some addresses are chosen for convenience. Others are chosen because they inspire what comes next. (id:61594)
RE/MAX Your Community Realty
Alfred And Plantagenet, Ontario
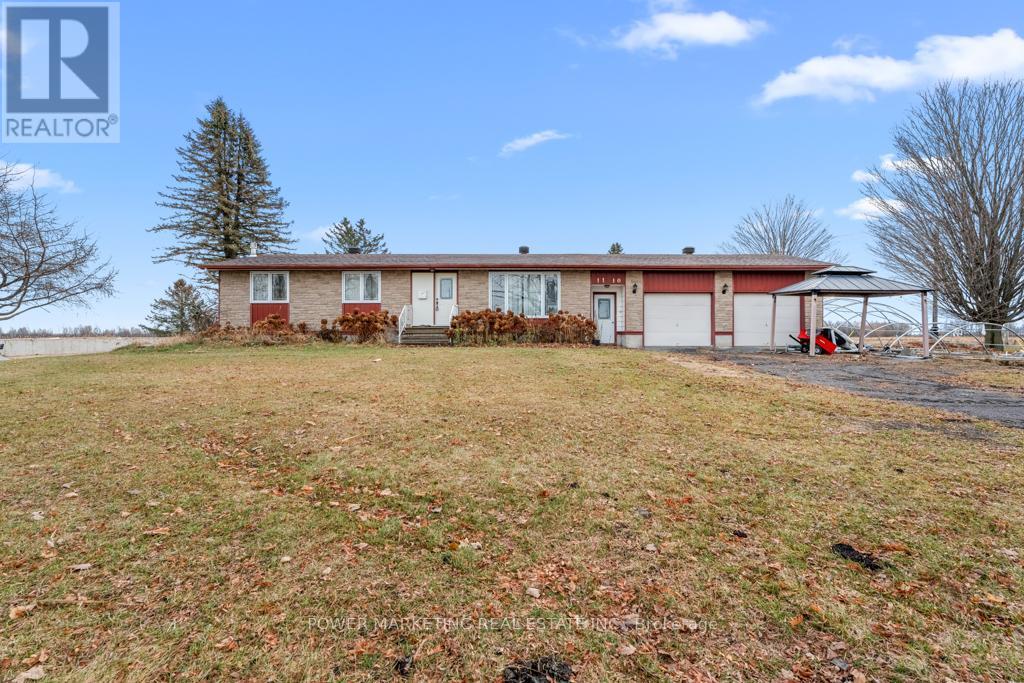
Opportunity Knocks! Gorgeous Country Home with 46 Acres of Organic Farmland Discover the perfect blend of country living and agricultural opportunity with this gorgeous bungalow on 46 acres in the heart of Eastern Ontario. Located just minutes from the Trans-Canada Hwy 17, Tim Hortons, Alfred Village, and only a short drive from Hawkesbury, this property combines convenience with the tranquility of rural life. Ideal for a farm-loving family, this property features 43 acres of fertile, open fields, currently growing garlic, saffron, and other in-demand herbs. this property presents an exceptional farming opportunity. Step inside to find a bright and inviting living room, complete with beautiful hardwood floors that flow seamlessly throughout the main floor. The updated kitchen boasts elegant white cabinetry, gracious countertops, and a stylish backsplash, perfect for both cooking and entertaining. The adjoining dining area includes built-in cupboards for extra storage. The main floor also includes a full bathroom and a convenient half bath. Outside, the large deck with a gazebo provides the perfect space to relax and take in the scenic views of the private, hedged yard and charming gardens. The fully finished basement is designed for both relaxation and entertaining. Featuring a spacious family room with cozy carpet, a wet bar, and a walk-in cold room, this area is ideal for family gatherings or quiet nights in. The basement also includes a large laundry room with ample cupboard space and a walk-in closet for extra storage With an attached double garage, a U-shaped driveway, and freshly painted interiors, this home is truly move-in ready. Whether you're seeking a peaceful retreat or an active farm operation, this property offers the best of both worlds. Don't miss out on this rare opportunity. schedule a viewing today! (id:61594)
Power Marketing Real Estate Inc.
London East, Ontario
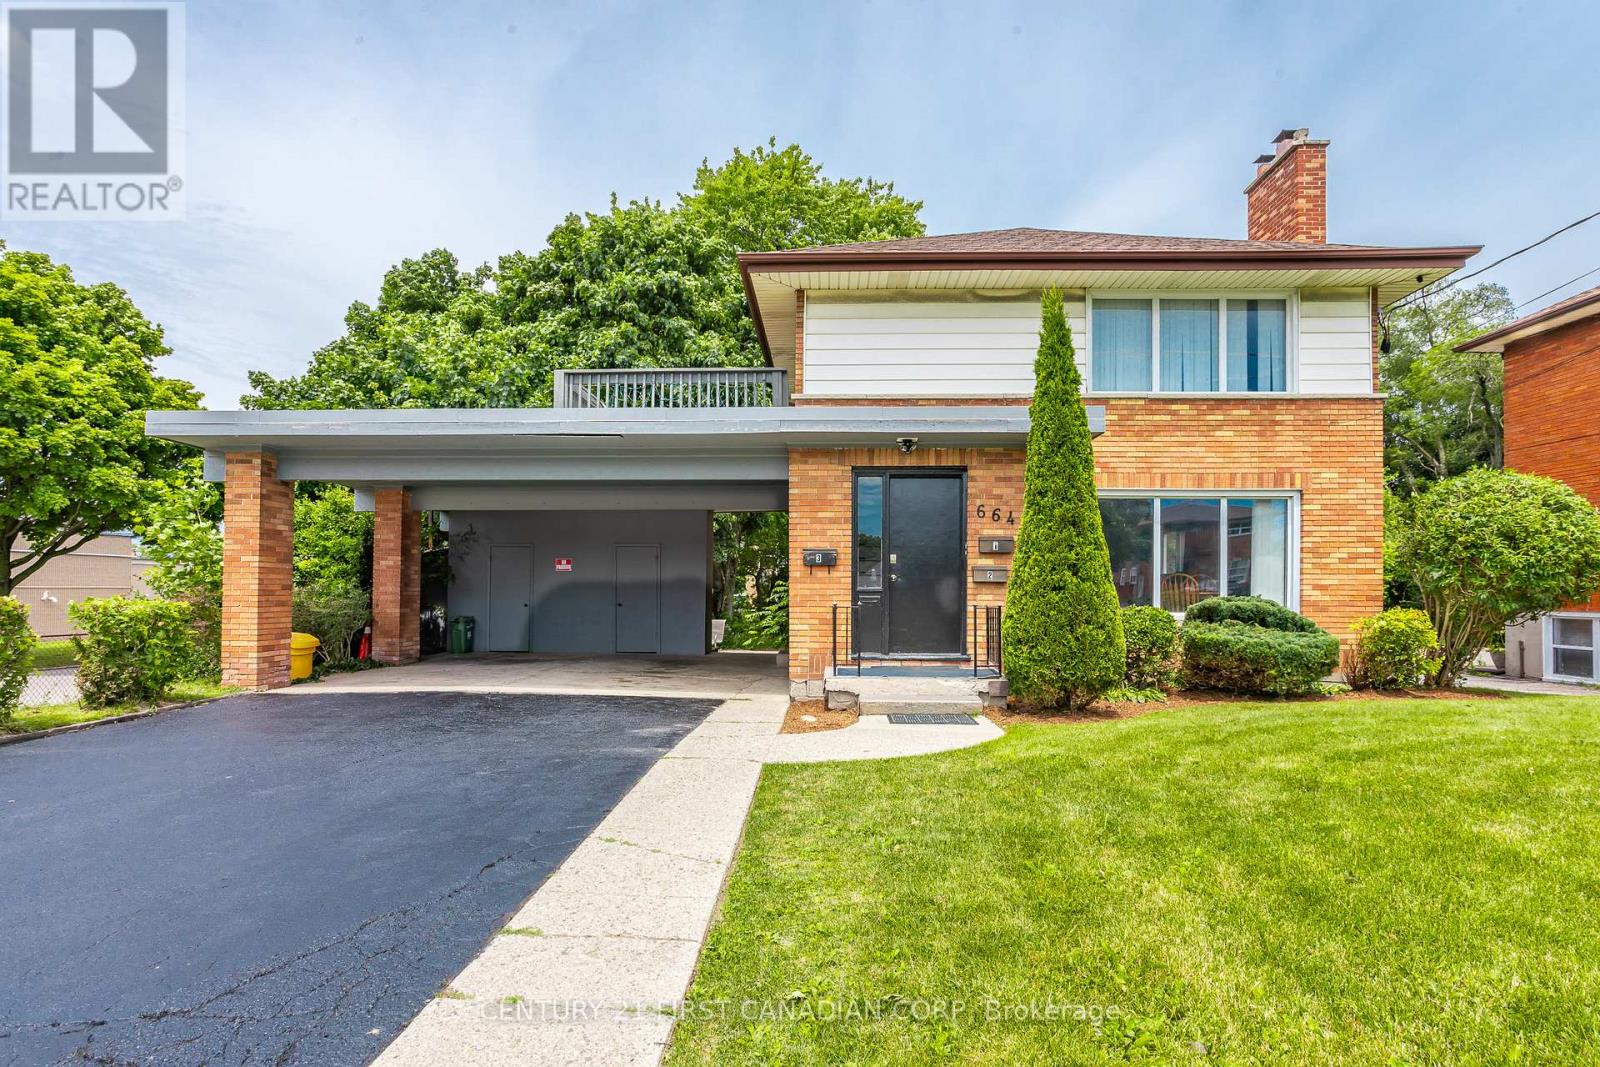
Excellent investment opportunity at 664 Cheapside Street! This fully rented licensed triplex offers immediate rental income with three self-contained units, including a spacious 3-bedroom main-floor unit, a well-appointed 2-bedroom second-floor unit, and a 2-bedroom basement unit, each with its own separate entrance. A turnkey addition to any investment portfolio, this property provides long-term potential. Ideally located close to schools, shopping, public transit, parks, and major transportation routes, making it an attractive option for tenants. Don't miss this exceptional income-generating property-schedule your private showing today! (id:61594)
Century 21 First Canadian Corp
Toronto, Ontario
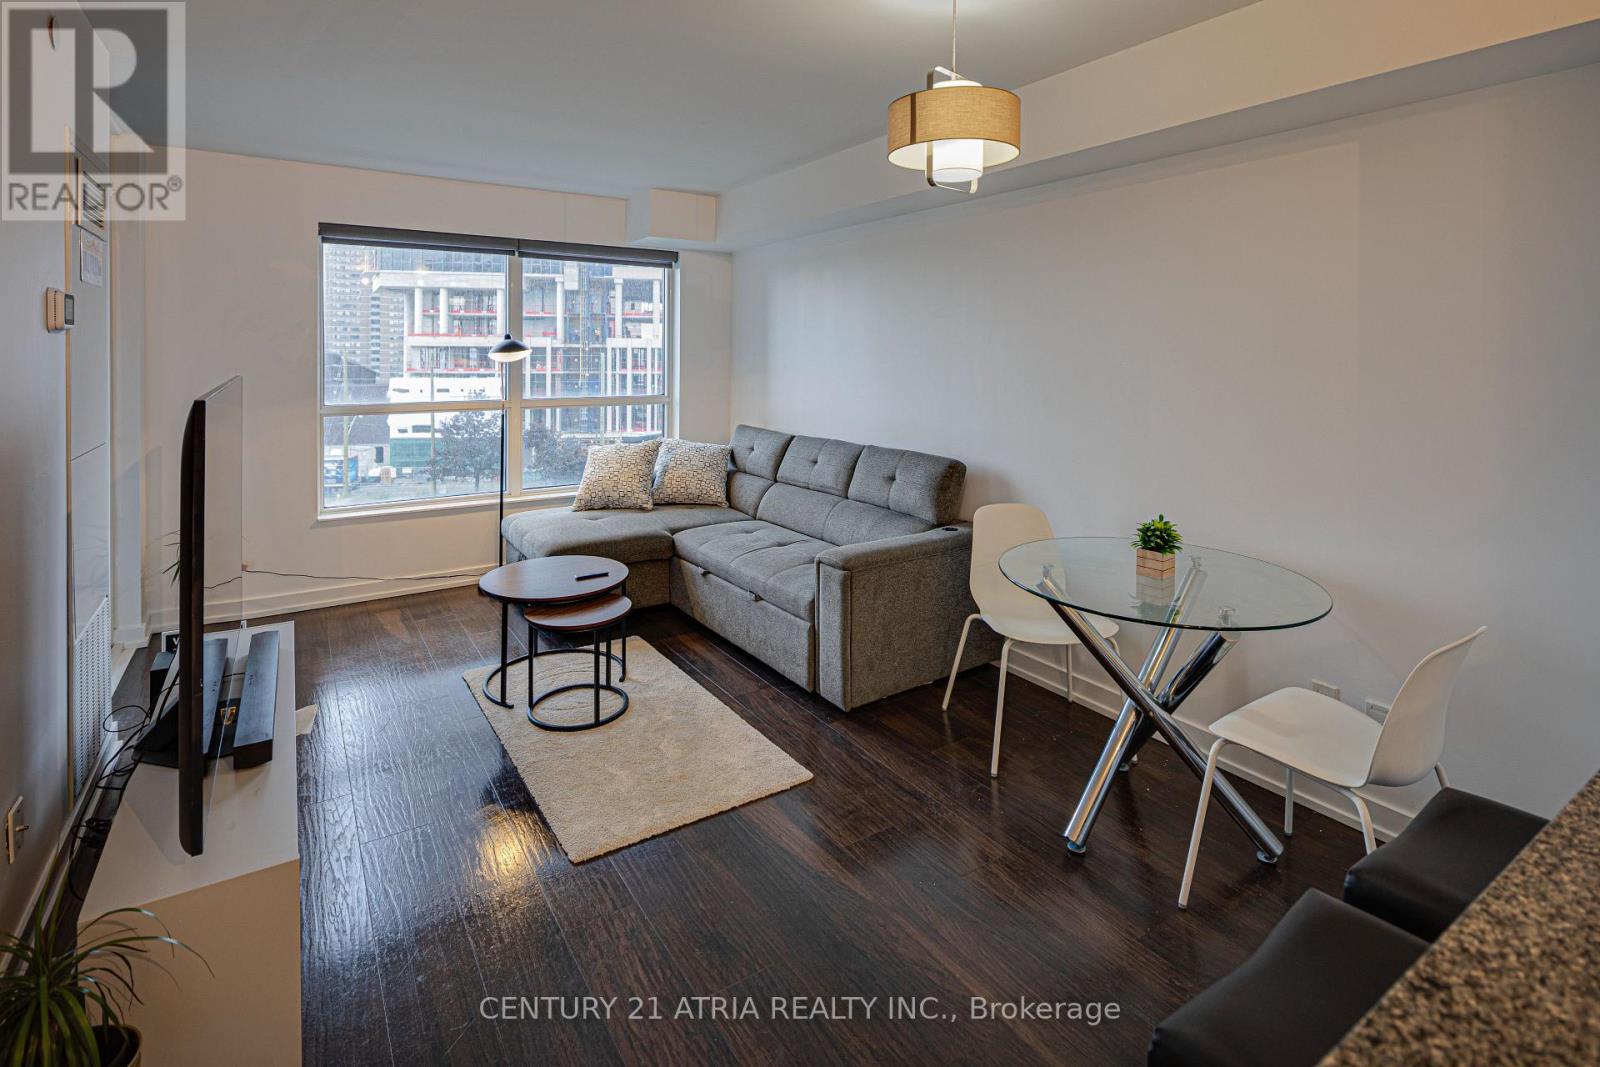
Wake up to natural light in this modern SW-facing 1 BR + den just S. of the Danforth. Thoughtfully designed for stylish urban living, feat. laminate floors t/o & a sleek kitchen w/ S/S appls., breakfast island & generous prep space. Enclosed den easily serves as a home office or 2nd BR. Ensuite laundry, parking & locker inc where design meets everyday function. Live where convenience meets community. Enjoy a gym, rooftop terrace, theatre, party rm., bike storage, visitor parking & more. Minutes to Main St. Subway, Danforth GO, Taylor Creek trails & Woodbine Beach. Surrounded by standout eateries, parks & the east end's unmistakable charm. (id:61594)
Century 21 Atria Realty Inc.
Ottawa, Ontario
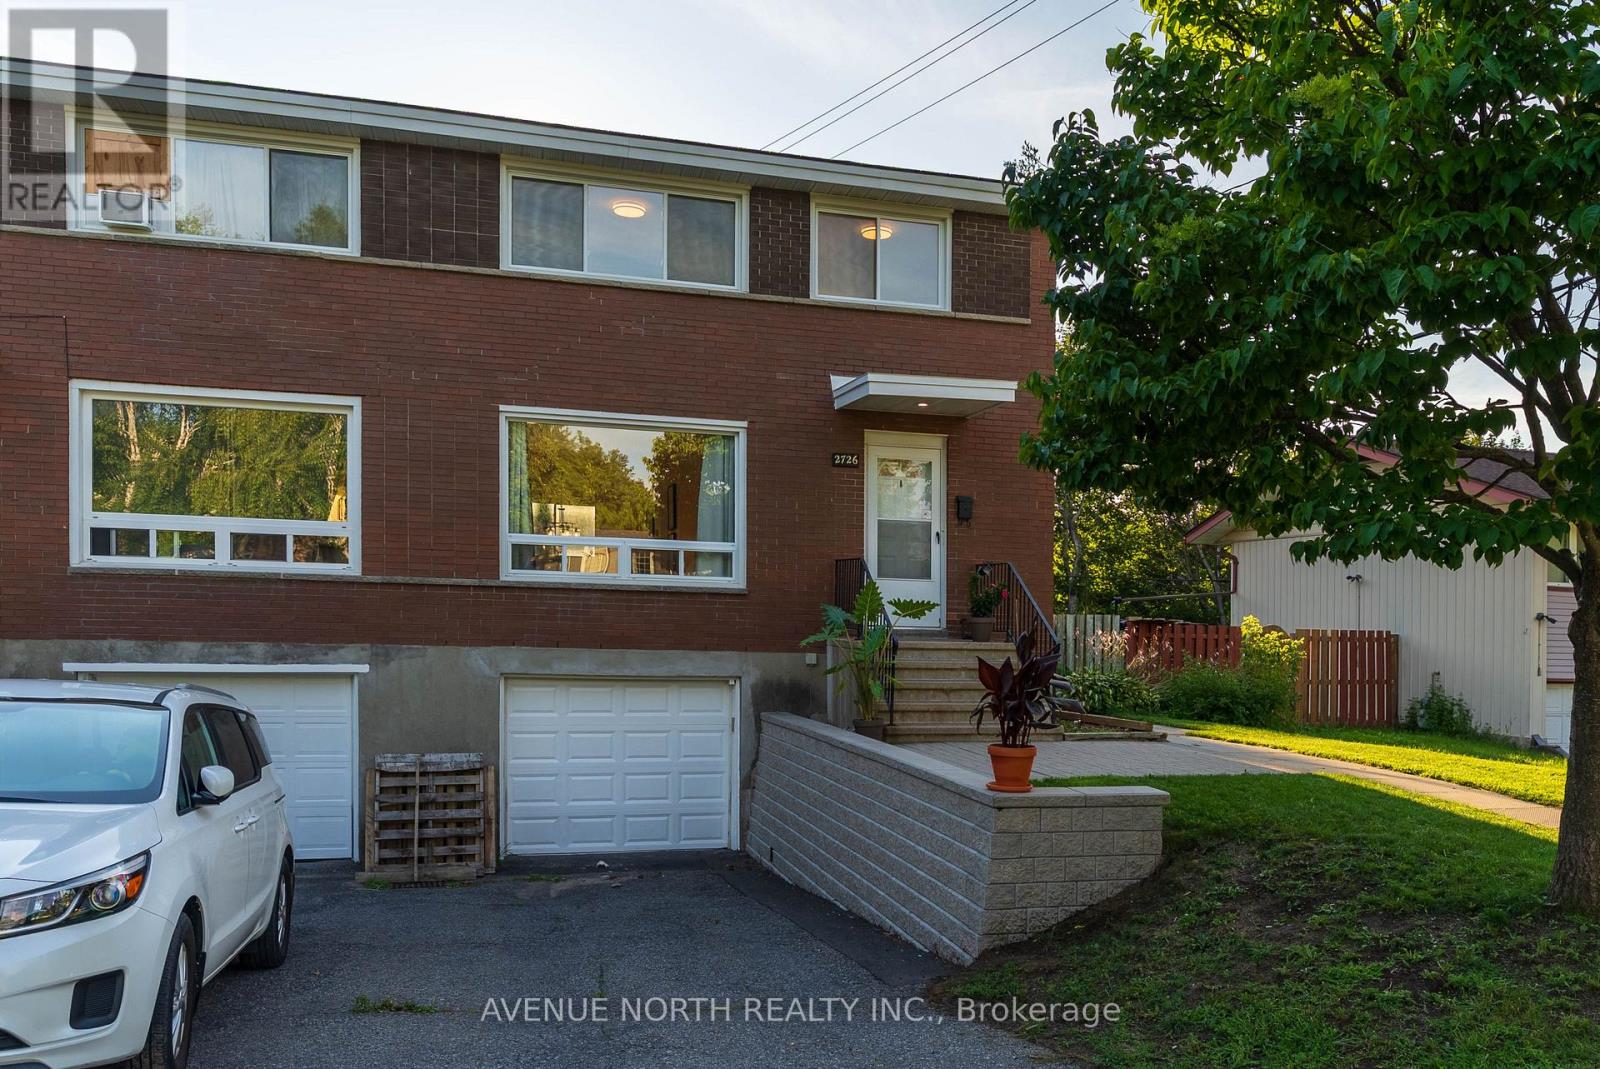
A unique opportunity to own one of 11 available side-by-side duplex properties designed to offer flexibility for a variety of living and investment needs. An excellent option for multigenerational families, allowing parents, adult children or extended family to live next door while still enjoying the comfort and privacy of their own separate residence. The layout also provides strong potential for investors seeking two self-contained homes within one property.Each residence will feature its own private entrance, living space, kitchen, bedrooms and essential amenities, creating two fully independent homes side by side. All available properties will be completed to the same consistent standard, with matching finishes and an overall design similar to what is shown in the listing photos.Please note that the photographs are of the professionally prepared show unit and are intended to demonstrate the finished style, quality and presentation planned for the remaining available properties. (id:61594)
Avenue North Realty Inc.
Blue Mountains, Ontario
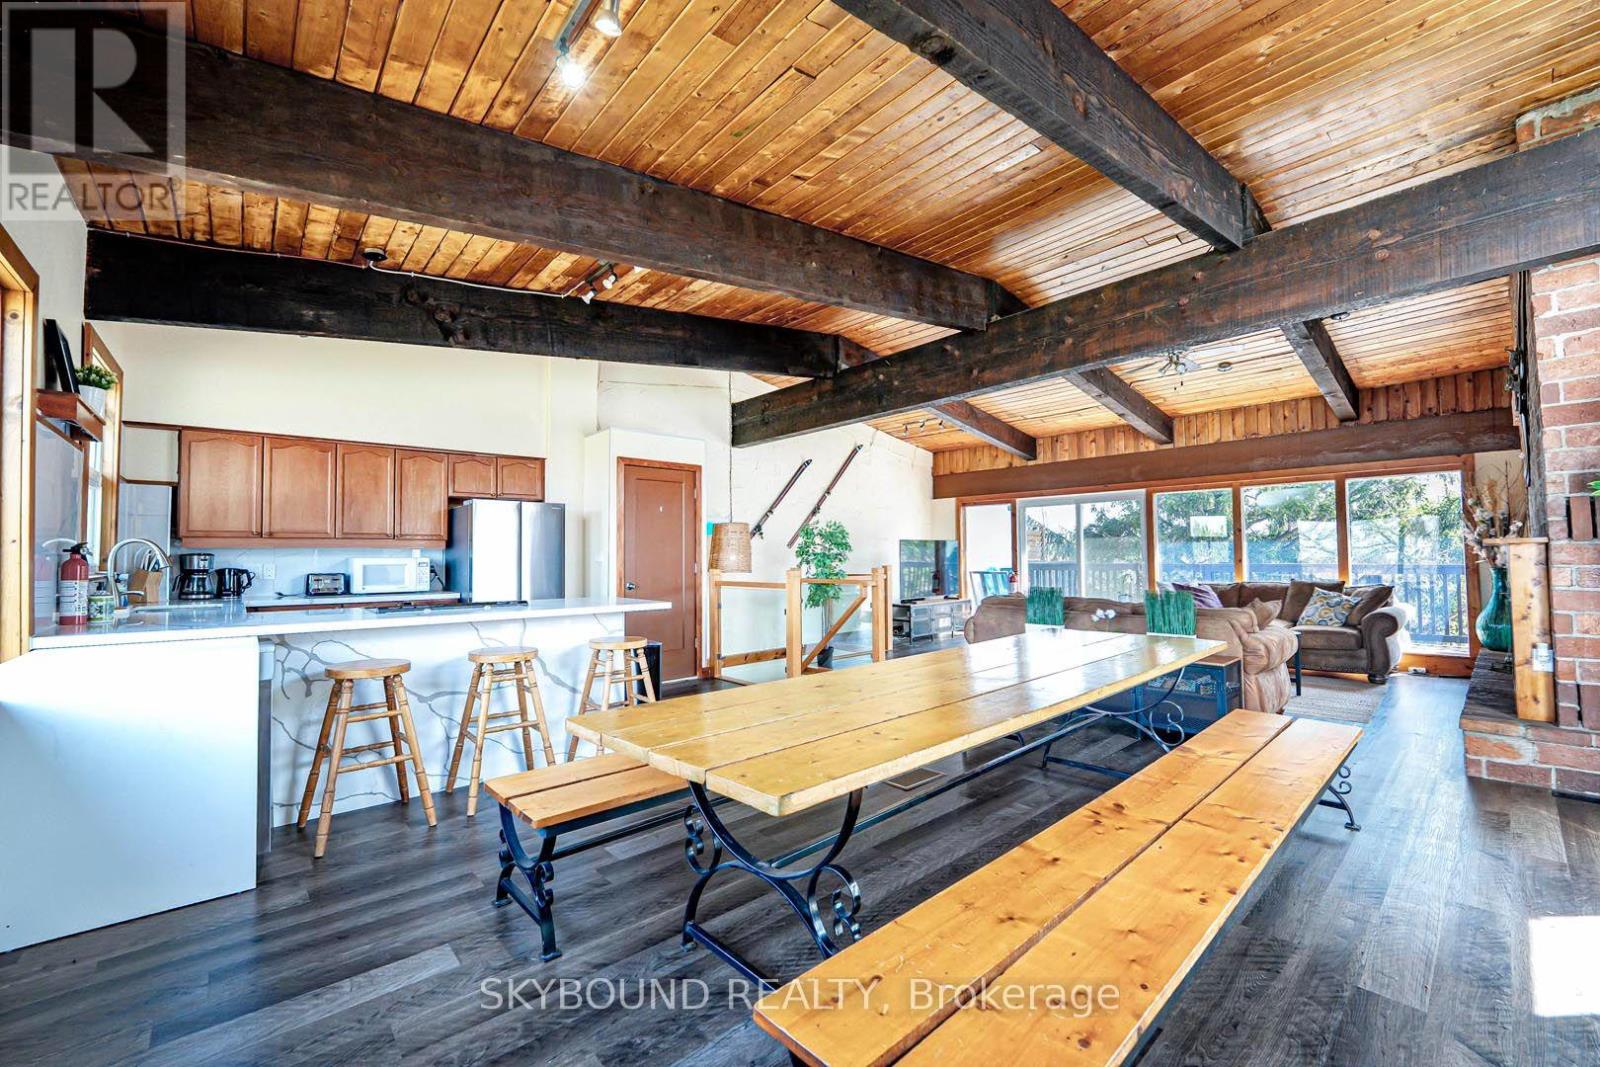
Welcome to The Beautiful Chalet, perfectly situated at the base of the stunning Blue Mountain! This semi-detached home features 6 bedrooms, 2 full bathrooms, and a basement! A short walk to the Blue Mountain Village and a quick drive to the beach. Outdoor enthusiasts will appreciate the convenient access to hiking, skiing, biking, and golfing. Nearby shops, restaurants, and cultural attractions cater to your needs year-round. Embrace the ultimate 4-season lifestyle! The chalet has undergone extensive renovation throughout. The second floor features an open-concept living and dining area, characterized by a wall of windows at either end and vaulted ceilings above, creating an inviting space for entertaining. With two walk-outs leading to a wraparound deck, you can take in picturesque views of the hills ahead and the tranquil, treed ravine behind. The deep ravine yard adds to the property's appeal. After a day on the slopes, unwind in the sauna or enjoy downtime in the recreational room below. The spacious lot offers ample parking and the added benefit of no sidewalk! Roof(2021). AC(2021), Furnace (2021), Newer Water heater. (id:61594)
Skybound Realty
Cambridge, Ontario
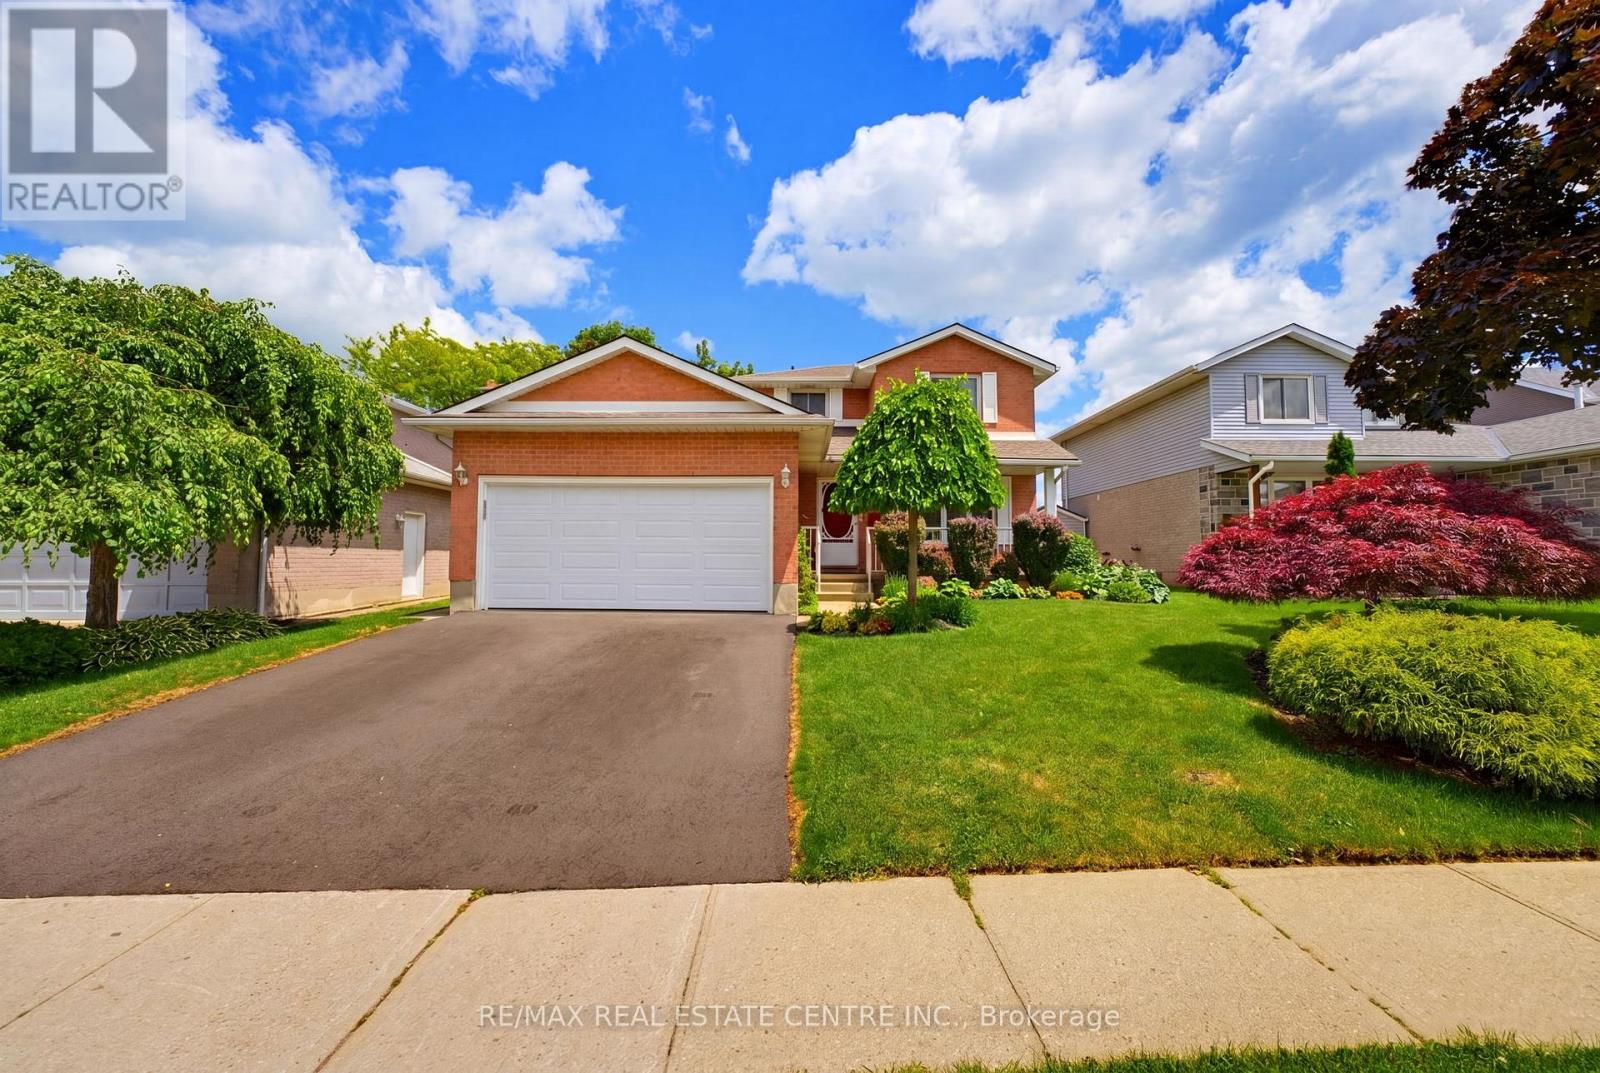
Welcome to 417 Cooper Street, a warm and spacious family home located in the heart of Hespeler, just minutes from charming Downtown Hespeler, local shops, restaurants, parks, schools and scenic trails. One of the home's most valuable features is the in-law suite with its own separate entrance, offering excellent flexibility for extended family, guests or multi-generational living.Step inside through the grand entrance, where a beautiful curved staircase creates an impressive first impression. The main floor offers a formal living room and dining room, along with a comfortable family room featuring a fireplace-the perfect place to relax and gather. Main-floor laundry adds everyday convenience, while the double-car garage provides plenty of space for vehicles and storage. Upstairs, you will find three generously sized bedrooms and an updated bathroom.Numerous improvements have been completed, including the roof in 2021, deck in 2022, select flooring in 2022, driveway in 2025, patio door in 2025 and garage door in 2026. Additional updates include some newer windows, refreshed bathrooms on the main and second floors, and a fridge, stove and dishwasher replaced in 2024.Offering generous living space, thoughtful updates and the added versatility of a separately accessed in-law suite, this inviting Hespeler home is ready to accommodate your family's changing needs for years to come. (id:61594)
RE/MAX Real Estate Centre Inc.
Toronto, Ontario
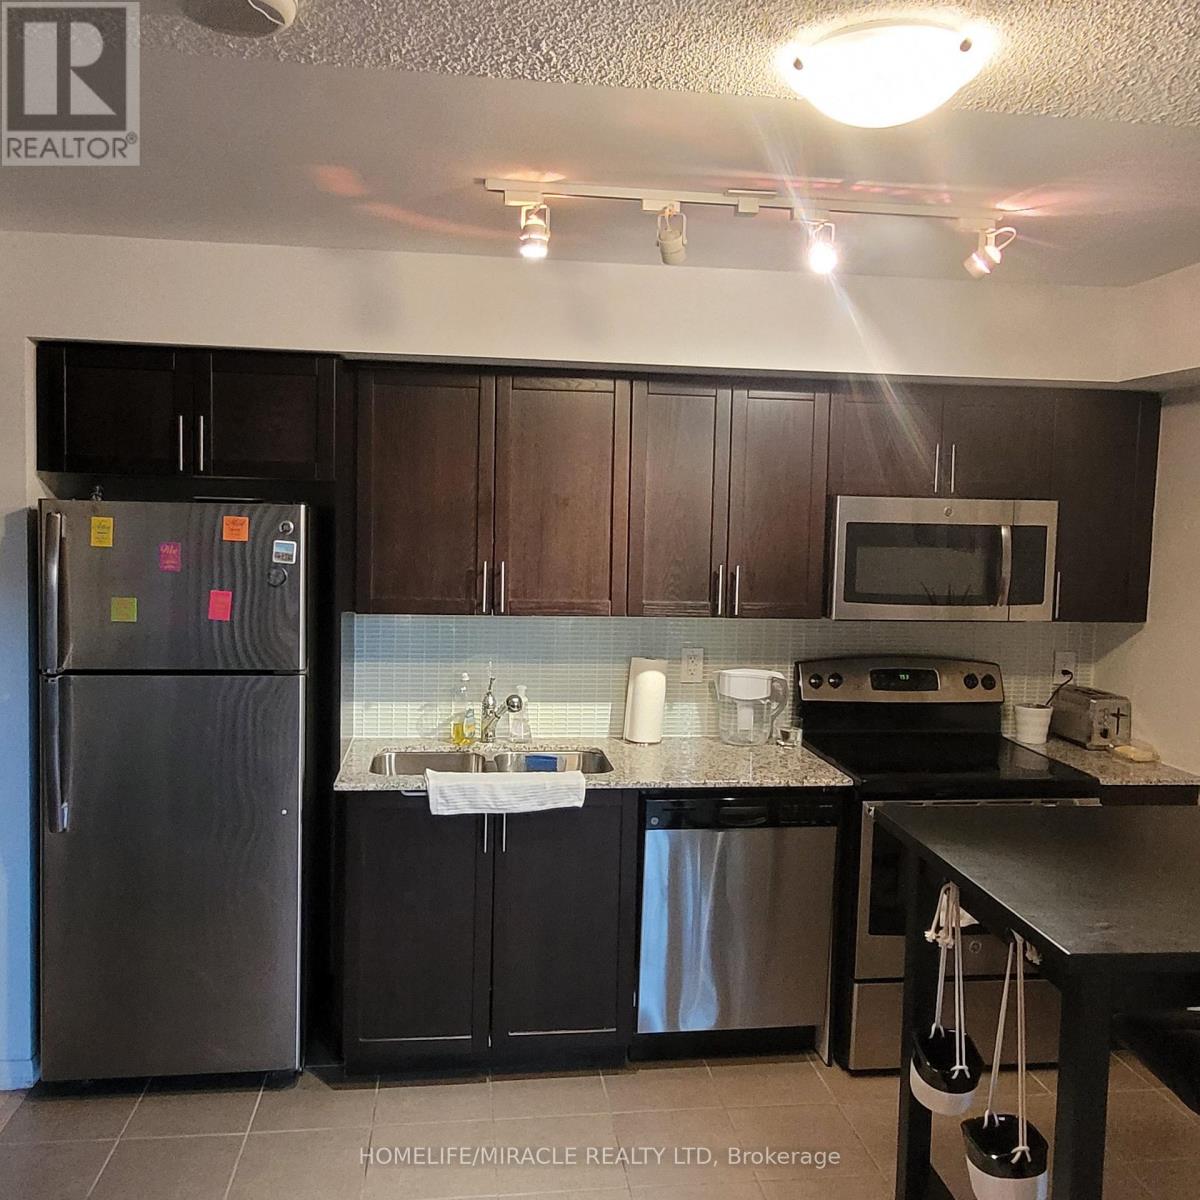
Welcome to Unit #529 at Treviso Condos 2, a bright and spacious 1 bedroom, 1 bath gem offering 499 sqft of move-in-ready living space. This thoughtfully designed unit features an open-concept layout. A sunlit living area with a walkout to the balcony invites you to enjoy tranquil outdoor moments. The primary bedroom is a cozy retreat with a large closet and a near floor-to-ceiling window that lets in plenty of natural light. The versatile den is perfect for a home office, reading nook, or guest space tailored to suit your needs. Located in the sought-after Treviso Condo, you'll enjoy exceptional amenities such as a 24-hour concierge, indoor pool, gym, sauna, and party room. Situated minutes from Yorkdale Mall, Lawrence West Station, major TTC routes, and highways, this unit provides unmatched convenience and accessibility. This is your opportunity to experience modern urban living in a vibrant neighbourhood. (id:61594)
Homelife/miracle Realty Ltd
Brantford, Ontario
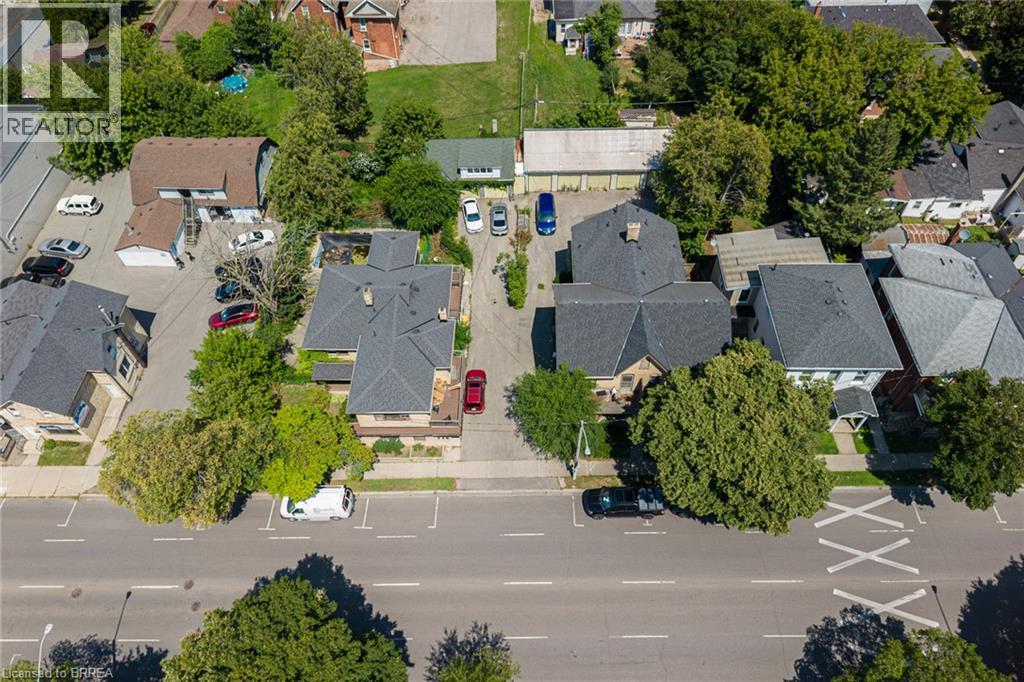
Investment opportunity in Brantford's downtown core with possible development potential on this land! This parcel consists of two properties under one title on a .41 acre lot with detached outbuildings. One TRIPLEX and one FOURPLEX. 212 Dalhousie St is a large (over 3000 sq feet) triplex with 2-1 bedroom units and 1-4 bedroom unit. The 4 bedroom unit is three levels, and is currently a student rental with a walk up basement. High efficiency F/air gas furnace, C/Air and separate hydro meters. There is a separate detached garage at the rear of this property. 216-218 Dalhousie Street is a Fourplex with 2 lower and 2 upper 2 bedroom units. Square footage of the whole building is 3746, with each unit appox. 930 sq feet. These units are very spacious with separate entrances and separate hydro meters. There are two Hi-efficiency F/air gas furnaces that service this property. Open space paved lot at the rear of the property offers ample parking for the tenants with rear access to their units. Added bonus of a 5 bay garage that is currently rented as 5 self contained storage units. Upgraded roof shingles on both buildings. As Brantford revitalizes its downtown core you can collect income now while waiting for future development potential on this parcel of land! (id:61594)
RE/MAX Twin City Realty Inc
Grey Highlands, Ontario
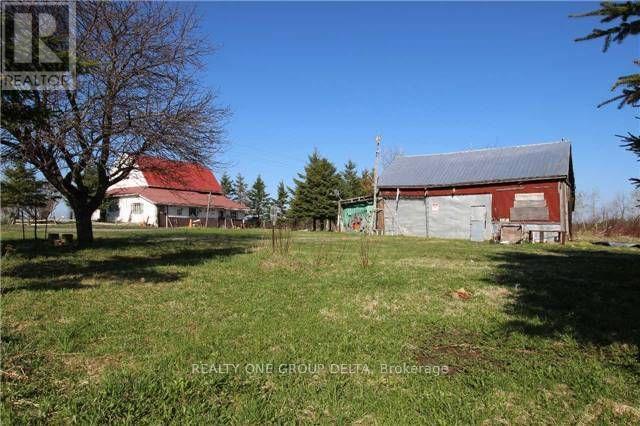
Great Potential 44.1 acres property featuring mainly Land Value , need to damage 1 1/2 storey house, ideally located fronting Highway 10, just minutes north of Dundalk. This property is perfect for those looking for Recreational property, Hobby Farm. This property offers endless opportunities for the right person or investor to tailor it to their needs. Whether you're looking to develop, farm, or enjoy a private retreat, this land provides numerous possibilities. Key Features: Size: 44.1 acres Location: Fronting Highway 10, minutes north of Dundalk Development in the area: New residential subdivision and New McDonald around the corner. Land is Zoned Rural Residential , Agricultural with some Wetlands, Asphalt Driveway As IS. Previous taken photos are in the MLS. (id:61594)
Realty One Group Delta
