Milton, Ontario
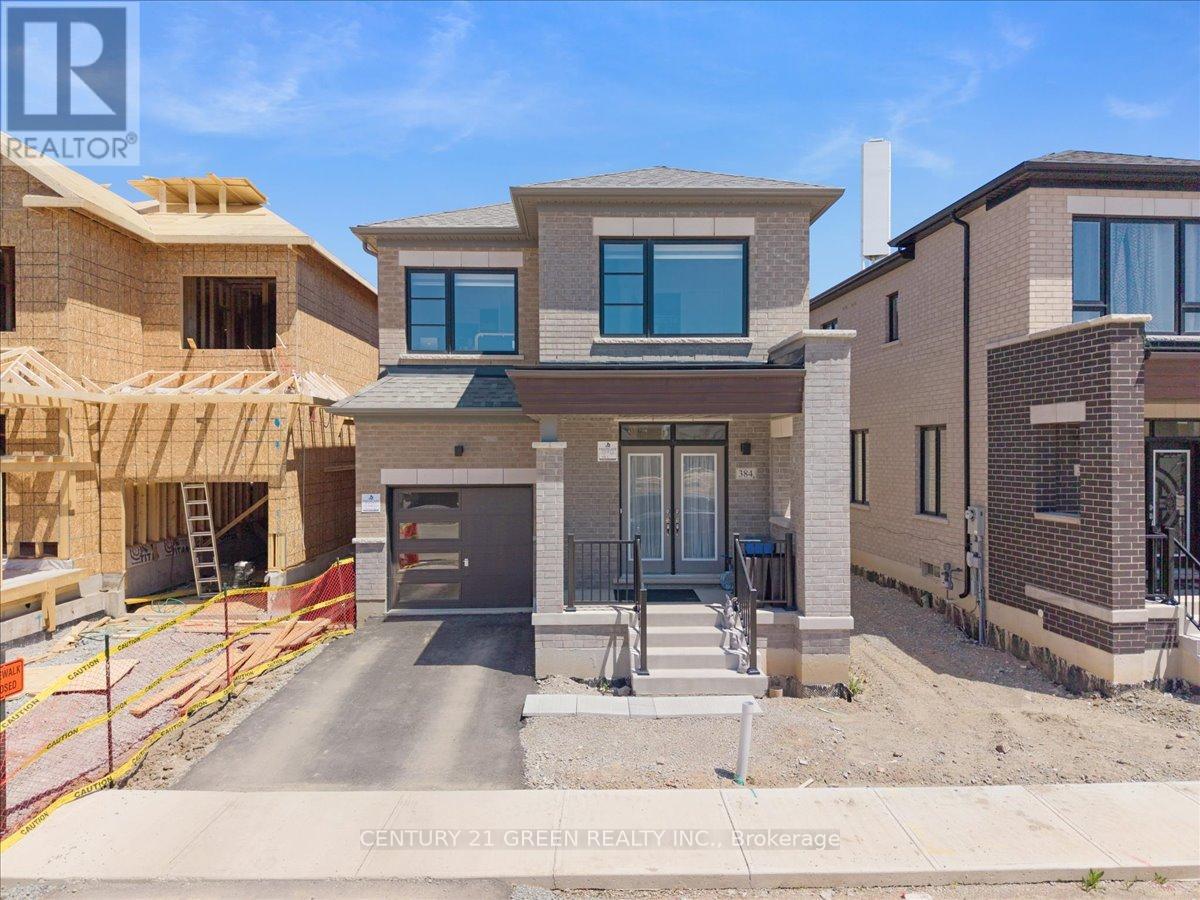
Welcome to this stunning 3-bedroom, 3-bathroom detached home in Milton's sought-after Cobban community. With 2100 sq. ft. of beautifully finished living space, this home features 9-footceilings on the main floor and rich hardwood flooring throughout. The open-concept main level includes a modern kitchen with stainless steel appliances, along with a spacious living area centered around a sleek linear electric fireplace perfect for relaxing or entertaining. A beautifully finished staircase leads to the second floor, where you'll find three generously sized bedrooms, including a peaceful primary suite with a spacious, well-appointed en-suite bathroom featuring a large Super Shower. Two full bathrooms upstairs, along with a main-floor powder room, ensure plenty of space and comfort for the whole family. Outside, enjoy a private, fully fenced backyard, perfect for kids, pets, and outdoor gatherings. Cobban is one of Milton's newest, most family-friendly neighborhoods, known for its quiet streets, modern homes, and strong sense of community. This home is ideally located near top-rated schools, making it perfect for families. Just steps away are St. Veronica Catholic Elementary School and the newly opened Cedar Ridge Public School. For older students, St. Kateri Tekakwitha Catholic Secondary School is nearby, along with Craig Kielburger Secondary School, which offers a range of academic programs. Families will appreciate having quality education options within walking distance. You'll love being minutes from parks, playgrounds, schools, and the new Catholic high school. Commuters will appreciate easy access to highways, GO Transit, and nearby shopping plazas. This home combines style, comfort, and location an ideal opportunity for families and first-time buyers alike (id:61594)
Century 21 Green Realty Inc.
Tiny, Ontario
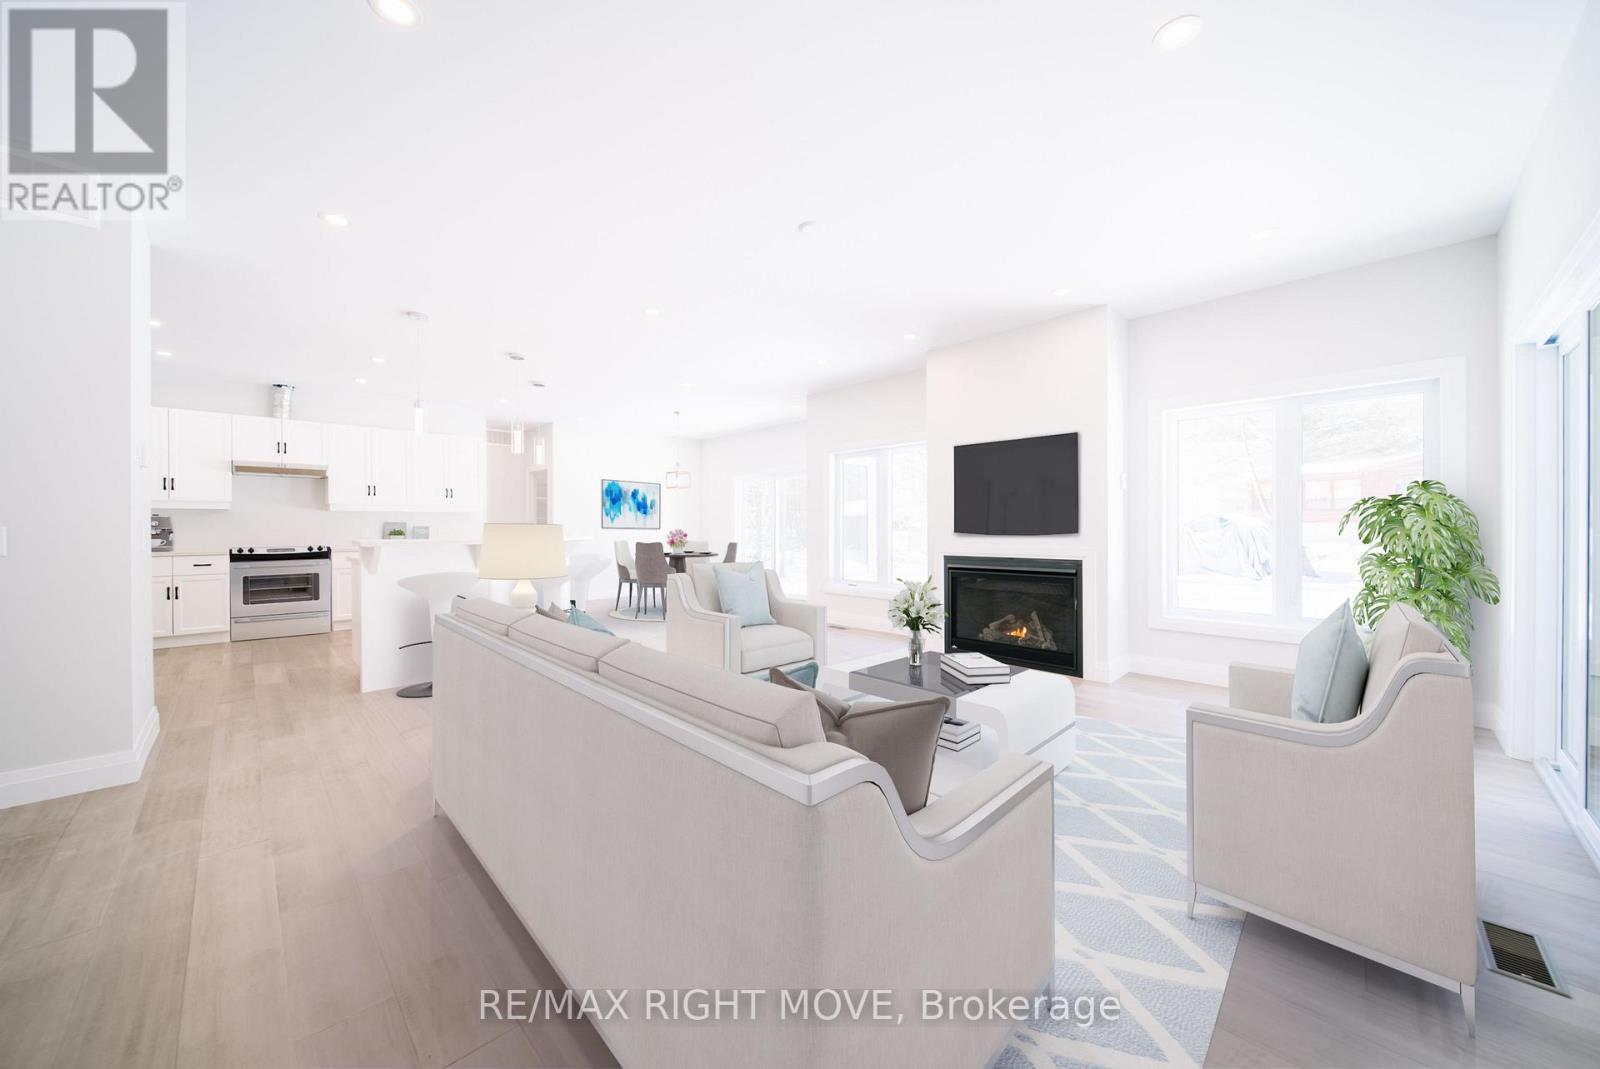
Welcome to this brand new bungalow offering the ease and simplicity of main floor living. Everything you need is on one level, making it an ideal fit for those looking to avoid stairs without sacrificing space or comfort. The open concept kitchen, dining and living area forms the heart of the home, a practical and sociable layout that works equally well for quiet evenings in or entertaining family and friends. The primary bedroom features a walk in closet and a well appointed ensuite. Two additional bedrooms and a second full bathroom are thoughtfully positioned on the opposite end of the home. The laundry room doubles as a mudroom with convenient inside entry from the two car garage, keeping everyday comings and goings clean and organized. For buyers looking to maximize the home, there is an opportunity to have the basement professionally finished at an additional cost, adding significant living space and long term value. Qualifying buyers may also be eligible to take advantage of the new home HST rebate program. (id:61594)
RE/MAX Right Move
Markham, Ontario
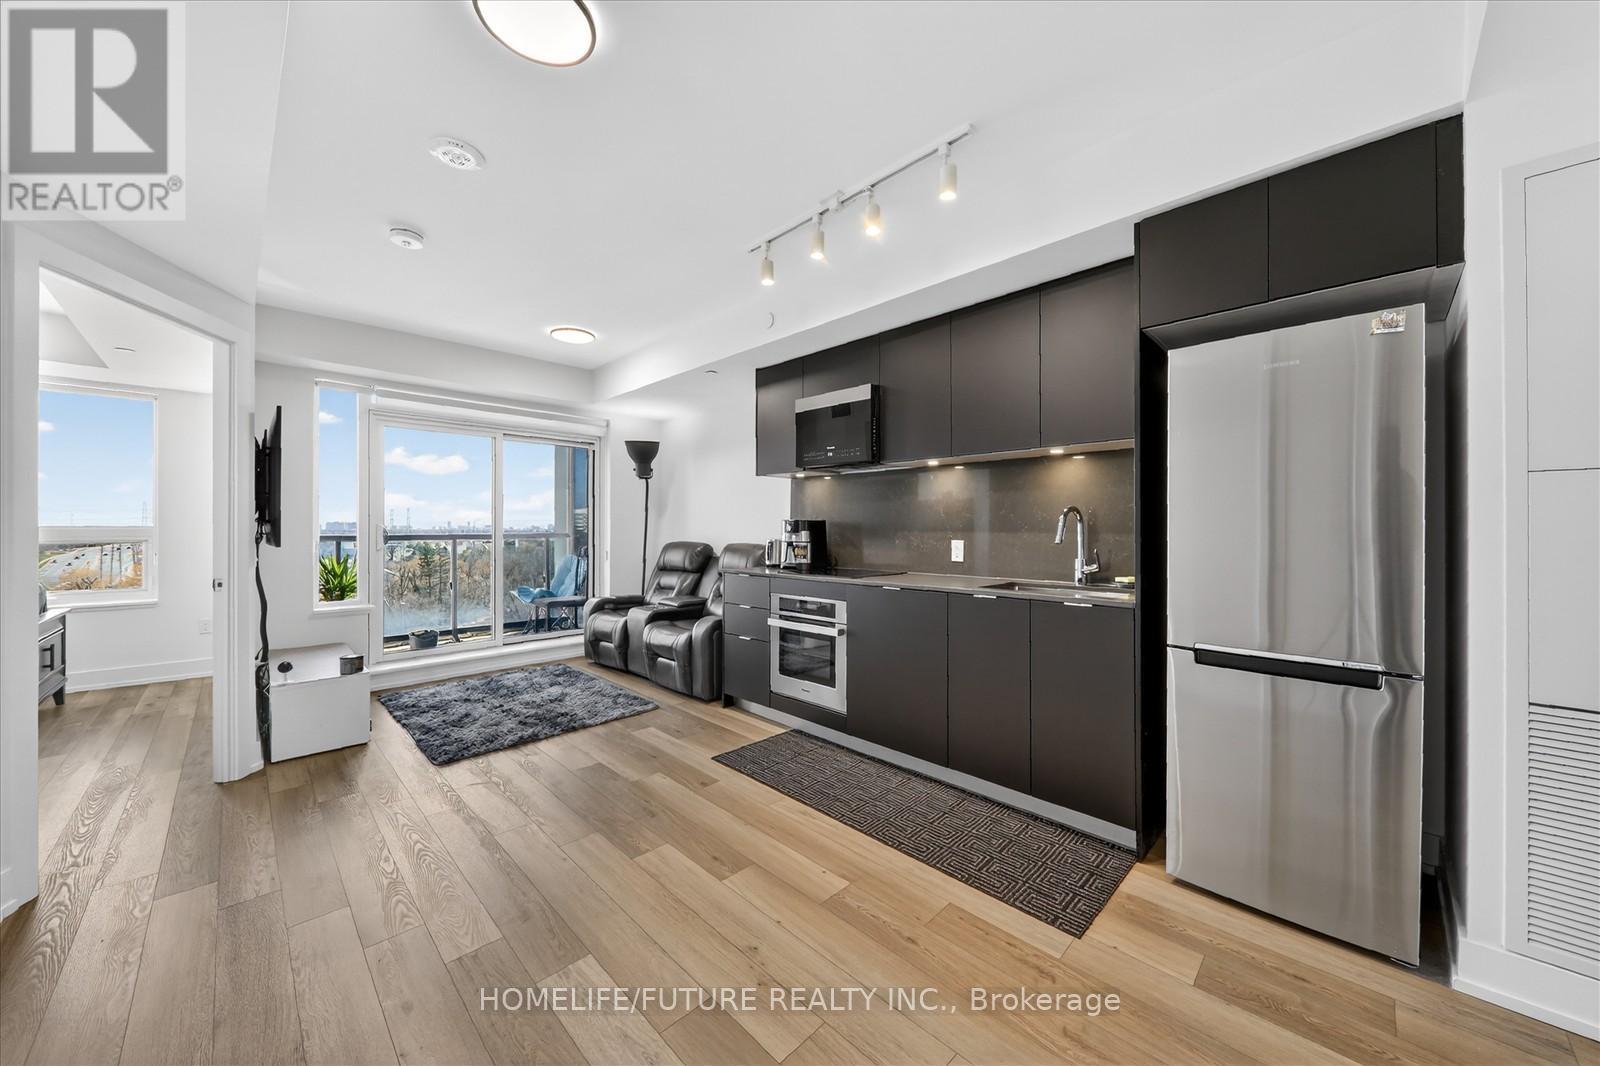
Sun-Filled South-Facing 1+1 Suite With Stunning Unobstructed Views In Downtown Markham. Bright And Spacious 1+1 Bedroom Condo At The Luxury Vendome Condos With 2 Full Baths And Premium Finishes. Bright & Spacious Open Concept Layout. Stylish 620 Sqft Condo With Functional Den Can Be Used As 2Nd Bed Or Home Office. Modern South-Facing Suite Featuring Quartz Kitchen, S/S Appliances, Under Mount Sink, Backsplash And Balcony Offering Stunning Views. 5 Star Amenities 24Hrconcierge, Gym, Party Rm, Guest Suites & More! Steps Away From Public Transit, Shopping, Restaurants, Markham Civic Center. Close To Hwy 404/407. Don't Miss It!! (id:61594)
Homelife/future Realty Inc.
Bradford West Gwillimbury, Ontario
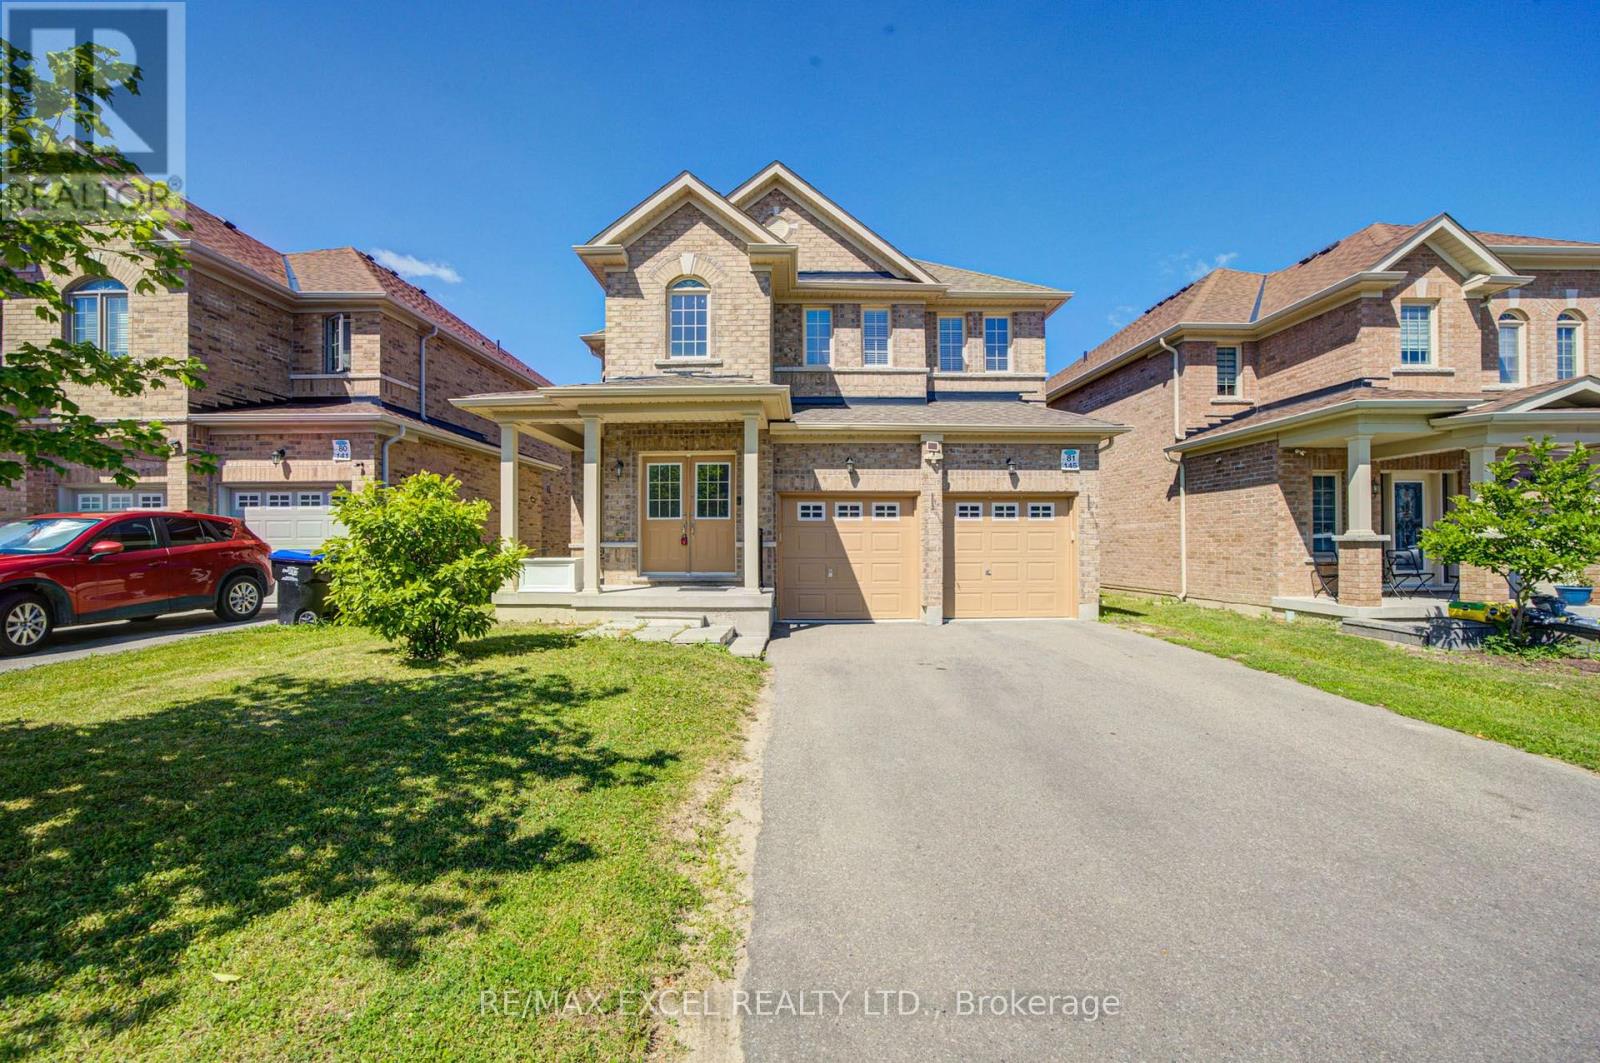
Welcome to this stunning 4-bedroom detached home offering over 3,300 sq. ft. of beautifully designed living space in one of Bradford's most desirable family-friendly neighbourhoods. Boasting one of the area's most functional layouts, this bright and spacious home combines luxury finishes with exceptional comfort. The main floor features 9-ft ceilings, elegant hardwood flooring throughout, and a cozy gas fireplace that anchors the spacious living area. The gourmet kitchen is designed to impress with granite countertops, ample cabinetry, and generous workspace, making it perfect for both everyday living and entertaining. Upstairs, the expansive primary suite serves as a private retreat, complete a luxurious 5-piece ensuite. Three additional generously sized bedrooms provide plenty of space for the whole family. A standout feature is the bright look-out basement offering oversized windows that fill the space with natural light and exceptional potential for an in-law suite, recreation area, or future income opportunity. The home also features a long driveway with no sidewalk, providing parking for up to 4 vehicles on the driveway in addition to the attached garage. Ideally located just steps to Catholic and public schools, parks, restaurants, shopping plazas, supermarkets, the community centre, library, and GO Train, with quick access to Highways 400 and 404 for effortless commuting. Combining generous living space, quality upgrades, an unbeatable location, and outstanding future potential, this exceptional home is a rare opportunity to own in one of Bradford's fastest-growing and most sought-after communities. (id:61594)
RE/MAX Excel Realty Ltd.
Toronto, Ontario
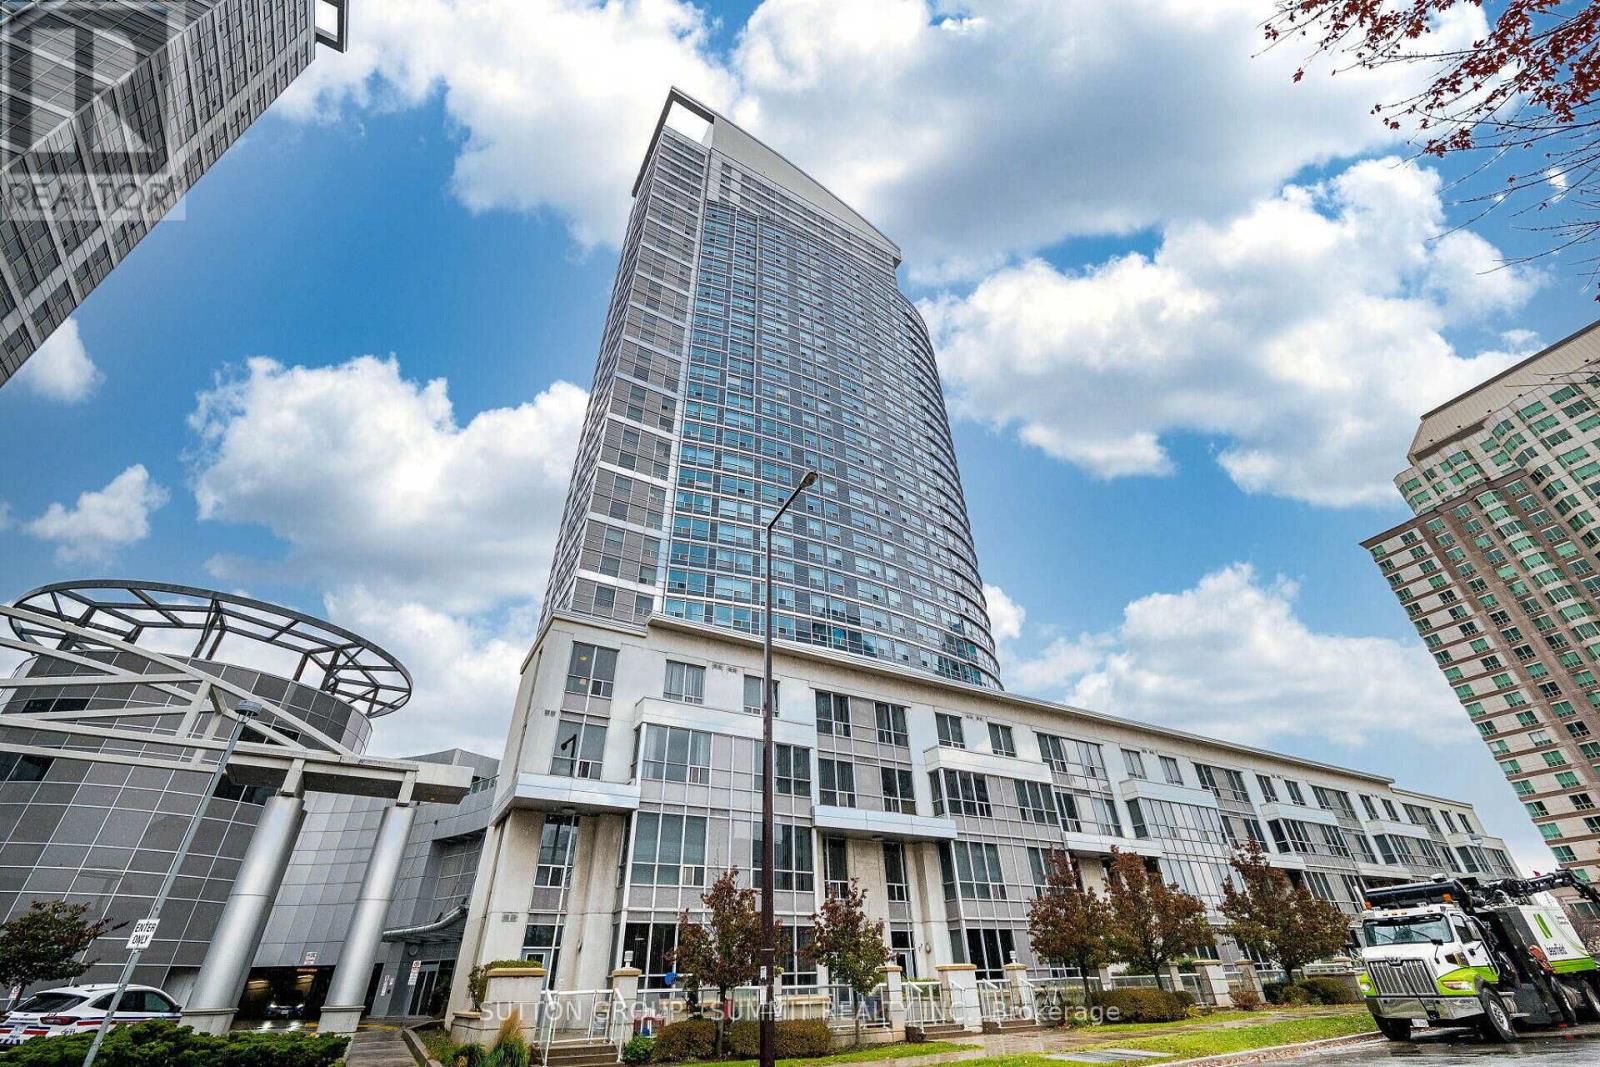
Bright and spacious 2-bedroom, 2-bathroom Corner Suite, Great Se View. Move-In Condition. Upgraded Kitchen, brand new Quartz countertop(2026), Extra Pantry Space, Freshly painted(2026), new Vinyl flooring(2026). Two bedrooms provide excellent privacy, The primary bedroom features a private 4-piece en-suite. The open living and dining areas are well laid out for both everyday living and entertaining. ** Carpet Free**The building is well maintained and professionally managed, offering 24/7 security, concierge service, Indoor Pool, Whirlpool, Sauna, Gym, Club House, Party Room, Great visitor parking. The suite includes one parking space and one locker. Conveniently located just steps to Scarborough Town Centre, TTC, GO Transit, Quick access to Hwy 401, YMCA, and major grocery stores. Centennial College and the U of Toronto Scarborough Campus are also nearby. perfect for students, professionals, and small families. (id:61594)
Sutton Group - Summit Realty Inc.
Toronto, Ontario
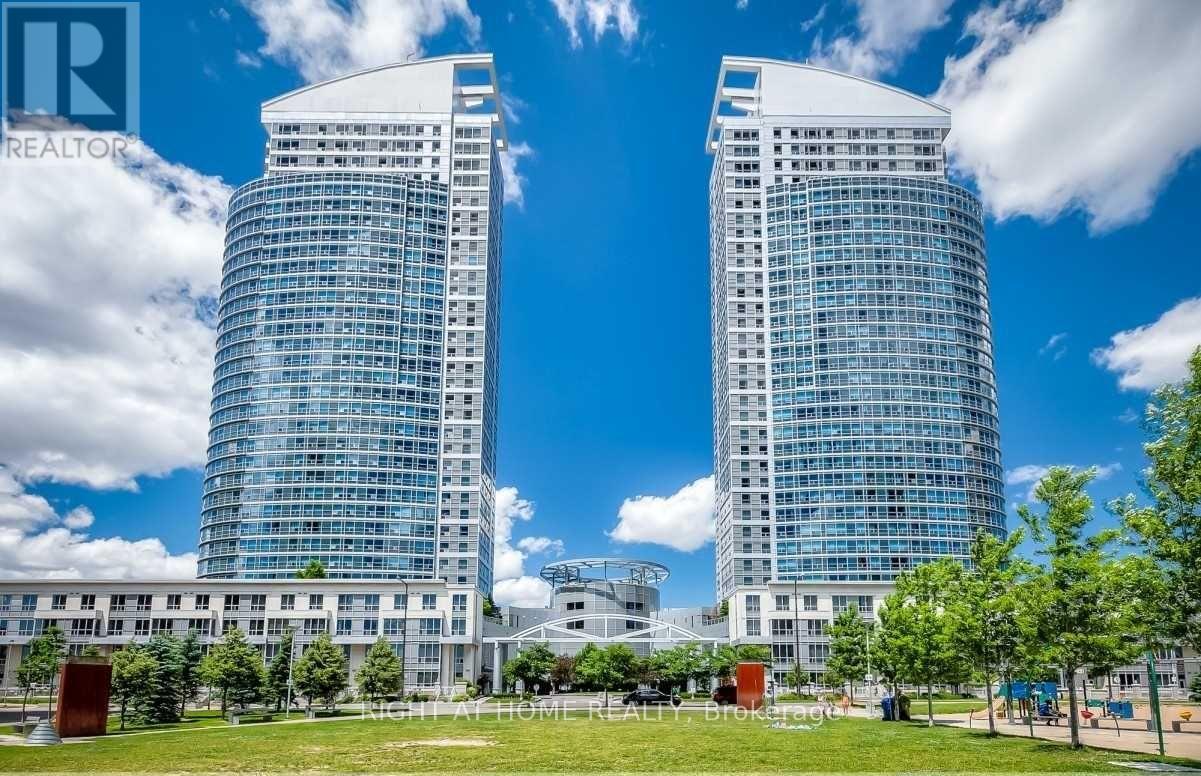
Beautiful North Facing 1+1 Condo Unit Conveniently Located At Mccowan/Hwy 401. Short Walk To Scarborough Town Centre/Ymca Centre/Shopping/Restaurants And Minutes To Hwy 401, Direct Bus To Centennial College And Lrt. Excellent Layout, Open Concept, Bright And Spacious. Light-Filled Living/Dinning Room And Master Bedroom With Unobstructed Clear South View. Sizeable Den With Huge Double Closet Can Be Used As 2nd Bedroom. Kitchen With Breakfast Bar. (id:61594)
Right At Home Realty
West Elgin, Ontario
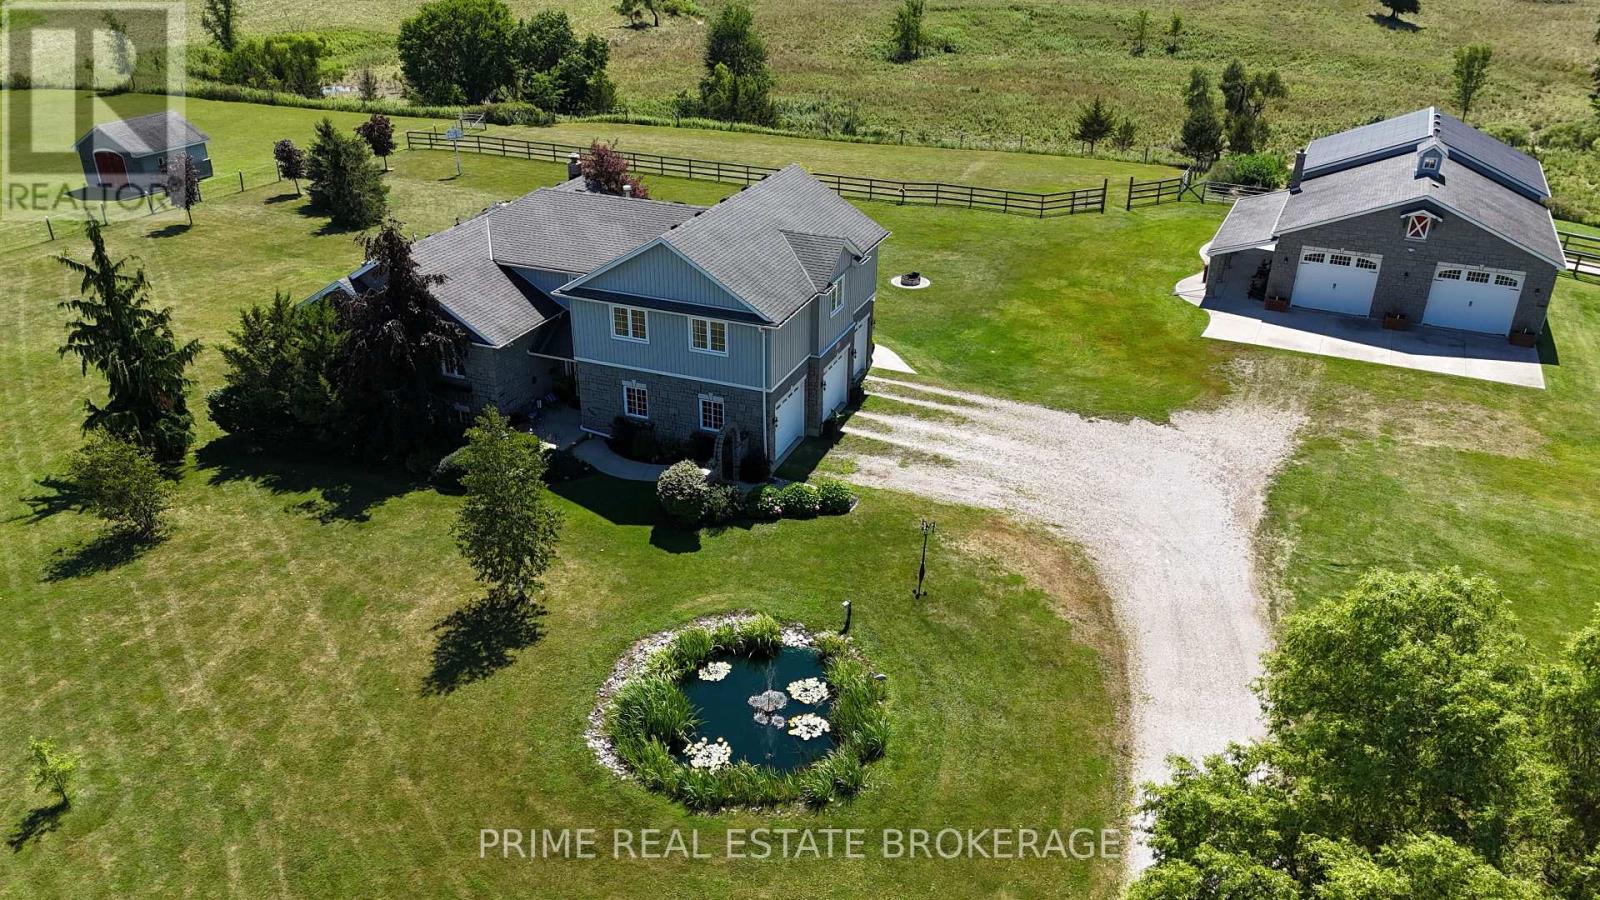
Welcome to your own private country retreat, where timeless charm meets modern comfort on over 8 picturesque acres of beautifully maintained land. From the gated entrance and stunning stone exterior to the impressive barn and sweeping pastured views, every inch of this property reflects exceptional pride of ownership. The spacious home offers a thoughtfully designed layout, featuring a desirable main-floor primary suite complete with a beautifully updated ensuite and walk-in closet. The heart of the home is the stunning kitchen with quartz countertops, updated appliances, and island, flowing effortlessly into the main living area with dining and out to the expansive deck overlooking the rolling pastures. The finished lower level adds incredible versatility with 2 additional bedrooms, a spacious family room, and a character-filled bar complete with saddle seats, perfect for entertaining. Adding even more flexibility, the upper-level granny suite, with separate furnace and AC, offers 2 bedrooms + office and 1 full bathroom, making it ideal for multigenerational living, extended family, guests and more. Outside, the possibilities are endless. The impressive barn/shop is designed with functionality in mind, featuring multiple horse stalls, generous hay storage, large overhead garage doors for tractors, ATVs, and lawn equipment. The fenced paddock, expansive pastured fields, chicken coop, and A1 zoning make this an exceptional opportunity for hobby farmers, equestrian enthusiasts, or anyone dreaming of a peaceful rural lifestyle. Whether you're looking for room to grow, space for animals, multigenerational living, or simply a breathtaking country property to call home, this remarkable estate with 6 bedrooms and 4 bathrooms offers the perfect balance of luxury, functionality, and natural beauty. (id:61594)
Prime Real Estate Brokerage
London East, Ontario
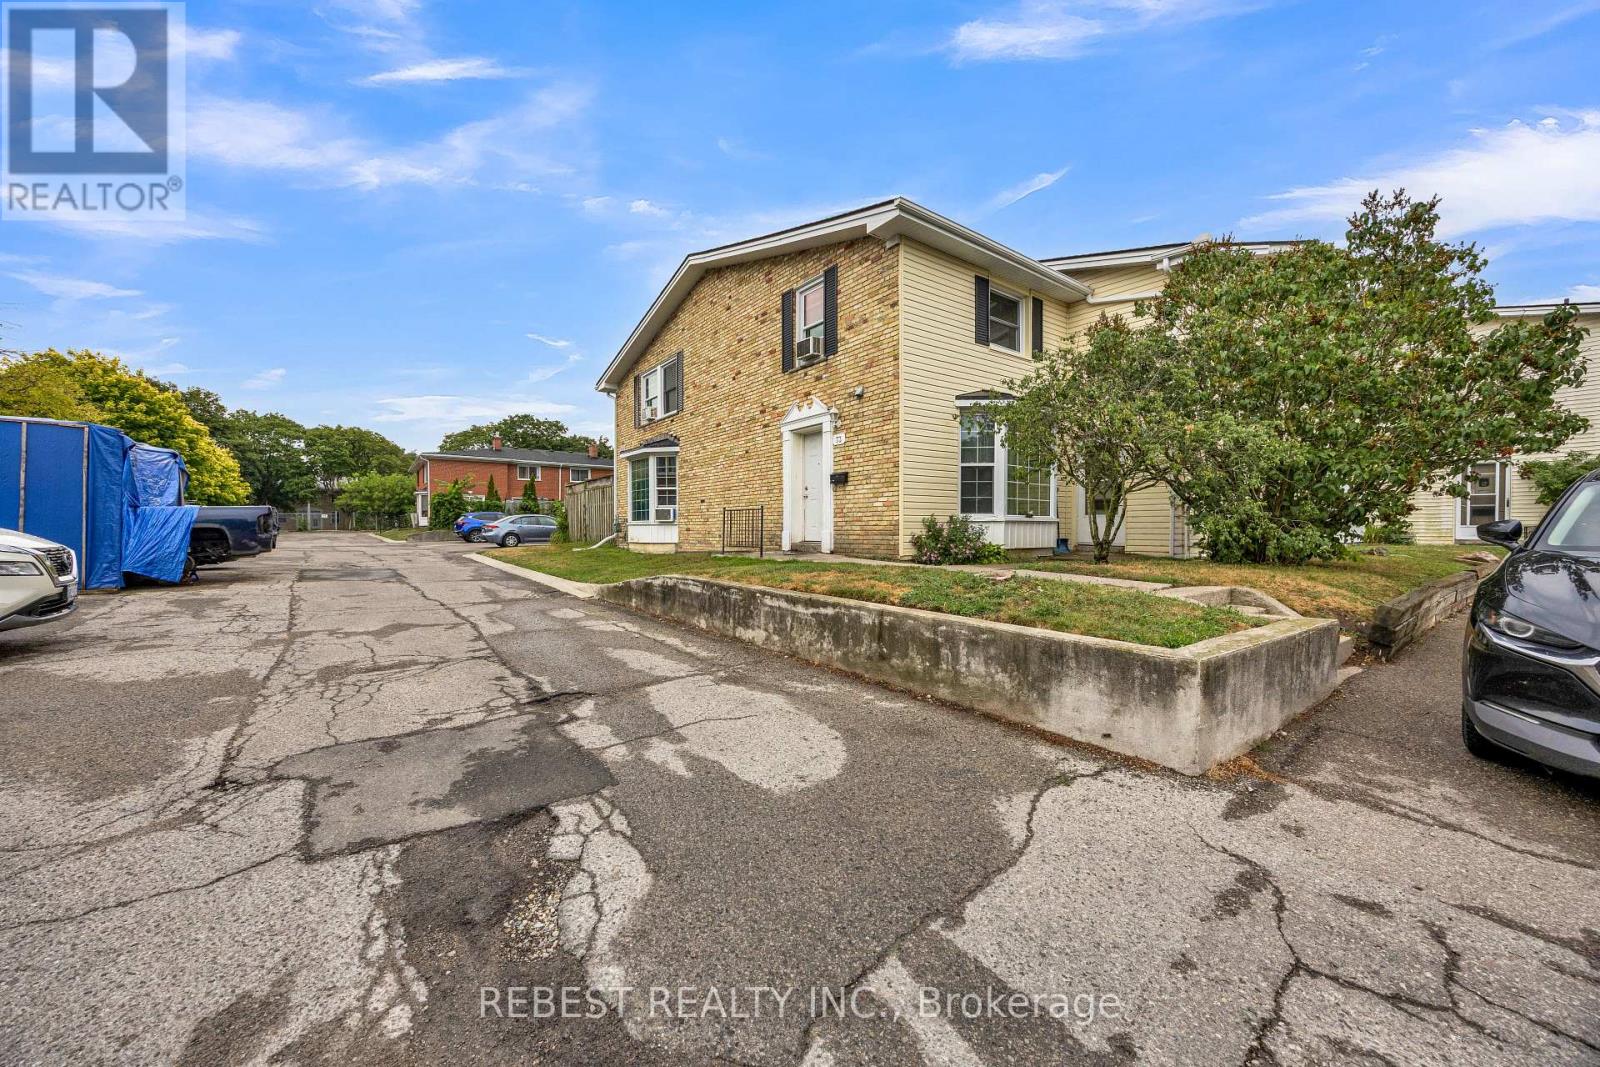
Welcome to 73 Arbour Glen , a bright and well-maintained corner-unit townhouse in one of North London's most desirable communities. Filled with natural light thanks to its corner location, this functional 2-storey home is perfect for first-time buyers, investors, or those looking to downsize. The main floor features an oversized living room, a spacious kitchen, a convenient 2-piece bathroom, and access to a private fenced backyard-ideal for relaxing or entertaining. Upstairs offers three generously sized bedrooms and a full bathroom, providing plenty of space for the whole family. Enjoy low maintenance fees and access to a community inground pool, adding exceptional value and convenience. Ideally located close to Western University, Fanshawe College, schools, parks, shopping, public transit, and other everyday amenities. An affordable opportunity to own a move-in-ready home in a fantastic North London neighbourhood. Assessment Roll legal description: MIDDLESEX CONDO PLAN 80 LEVEL 1 UNIT 11966 built, 2 storey (id:61594)
Rebest Realty Inc.
Ottawa, Ontario
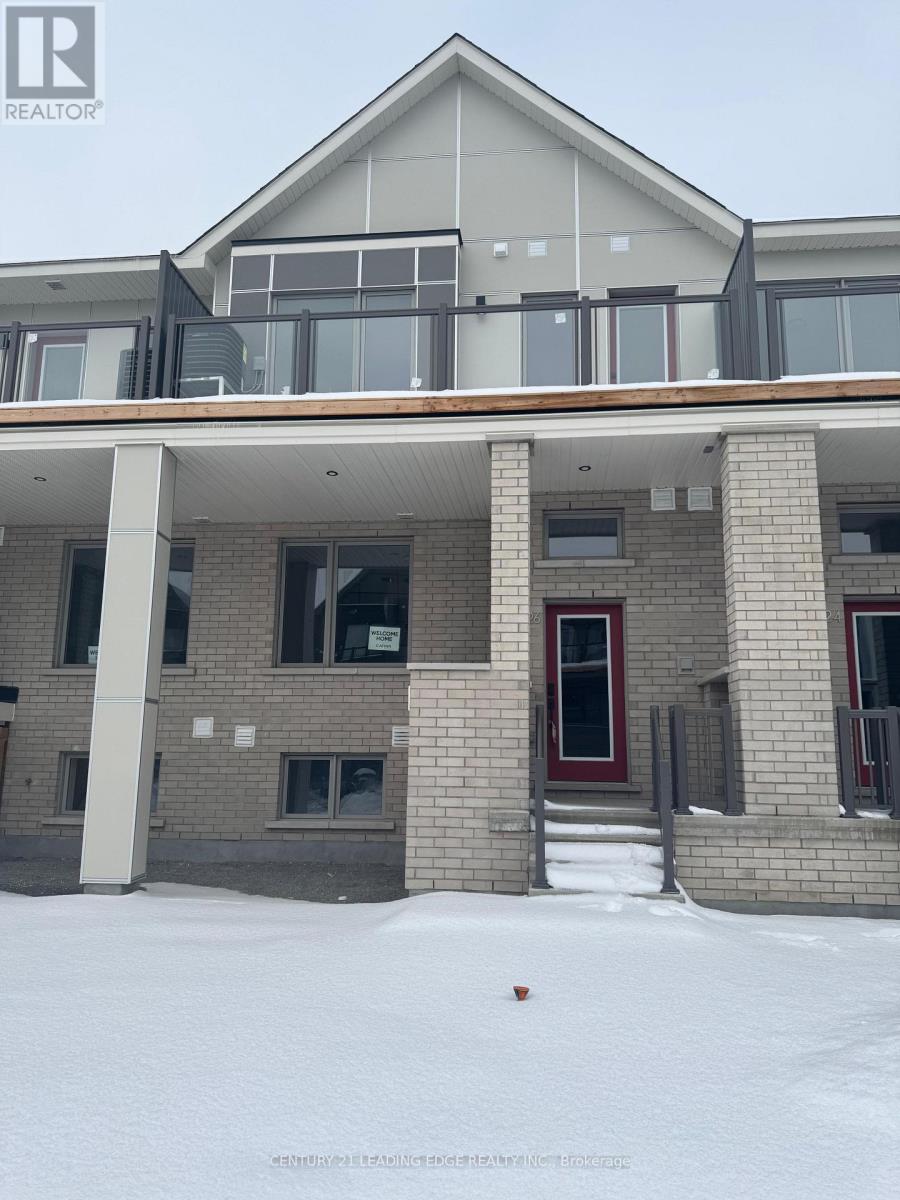
Welcome to this stunning newly built 3+1 bedroom, 4-bathroom townhome in the desirable Half Moon Bay community. This bright and spacious home features an open-concept main floor with modern finishes, perfect for everyday living and entertaining. The second level offers a generous primary bedroom with a private ensuite, a spacious second bedroom, an additional full bathroom, convenient laundry, and a private balcony. The finished basement provides added versatility with a fourth bedroom and full bathroom, ideal for guests, extended family, or a home office. Located in a family-friendly neighbourhood close to schools, parks, shopping, recreation, and everyday amenities, this move-in-ready home offers the perfect blend of style, comfort, and convenience. Book your private showing today! (id:61594)
Century 21 Leading Edge Realty Inc.
Gravenhurst, Ontario
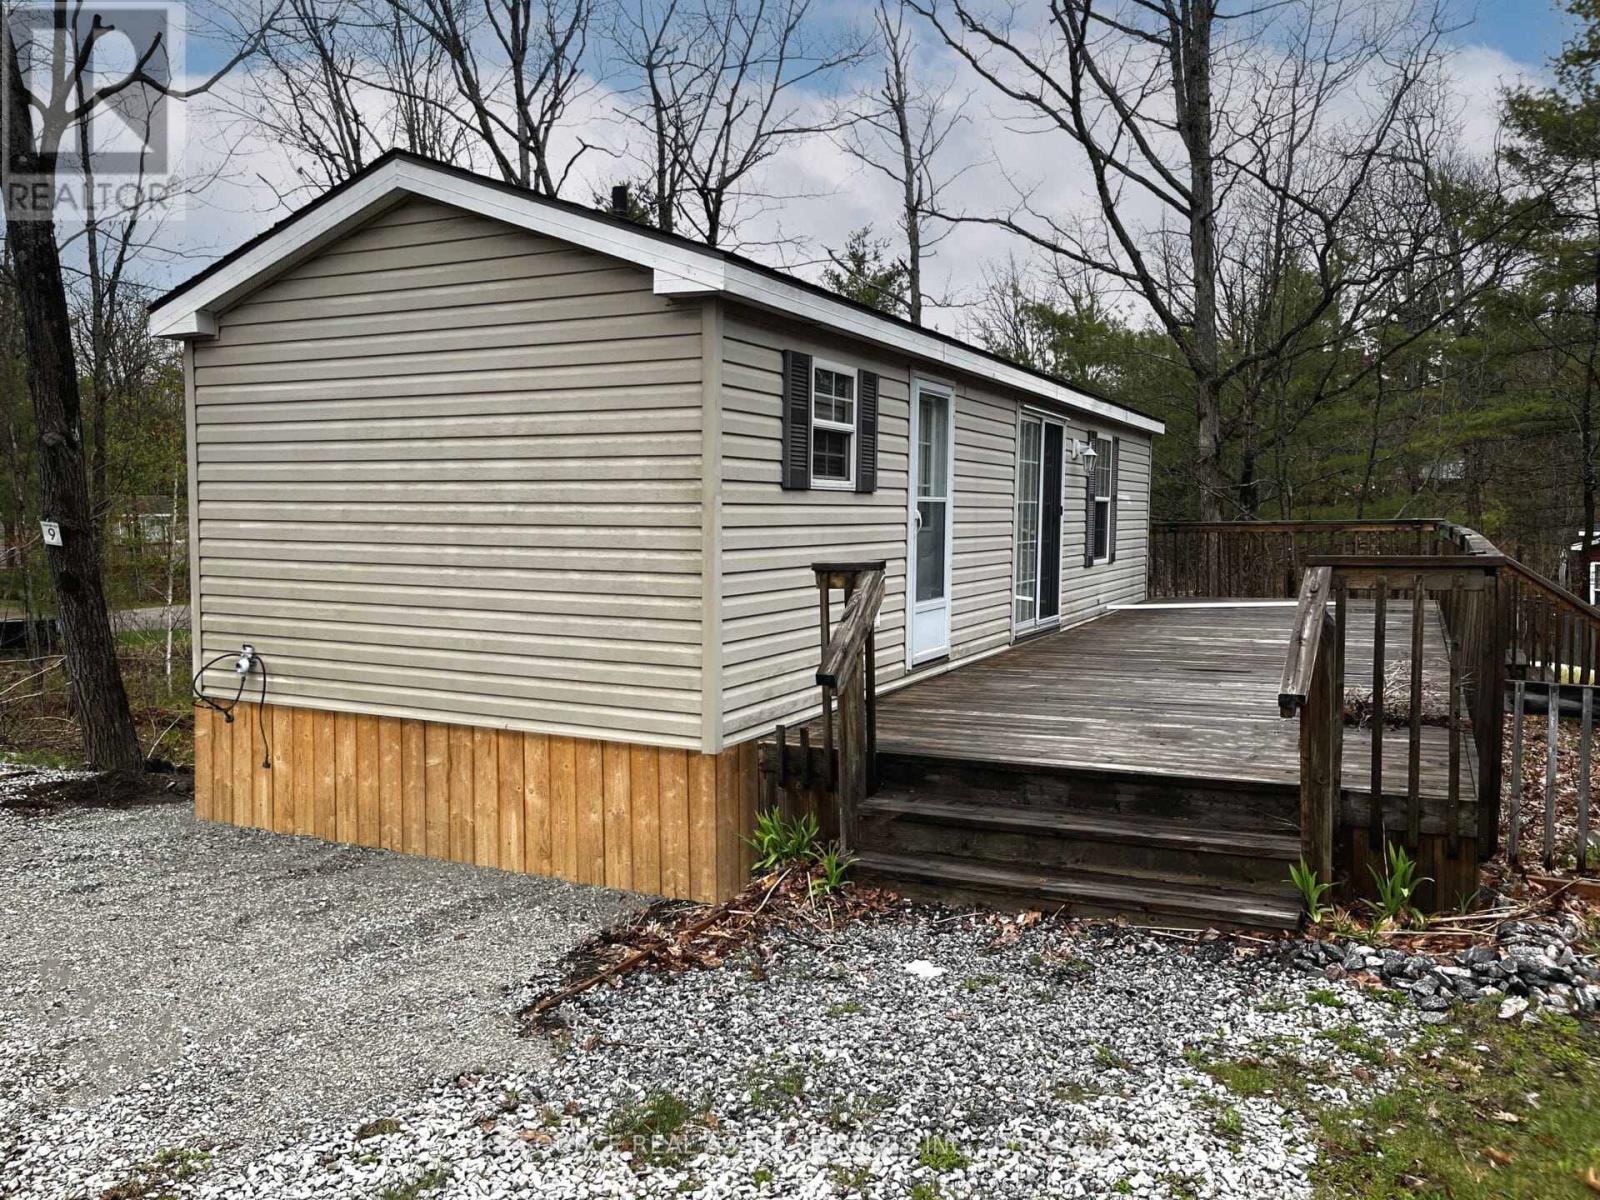
Enjoy affordable resort living at Lantern Bay Resort with this Acorn model resort cottage. Located at Lantern Bay Resort in Muskoka, this 3-season retreat is the perfect place to unwind with family and friends. Step outside and embrace the laid-back cottage lifestyle, with peaceful surroundings and access to all the fun and community Lantern Bay Resort has to offer. Whether you're spending sunny afternoons outdoors or quiet evenings inside, this resort cottage is a wonderful opportunity to own your own slice ofresort living. *For Additional Property Details Click The Brochure Icon Below* (id:61594)
Ici Source Real Asset Services Inc.
Mississauga, Ontario
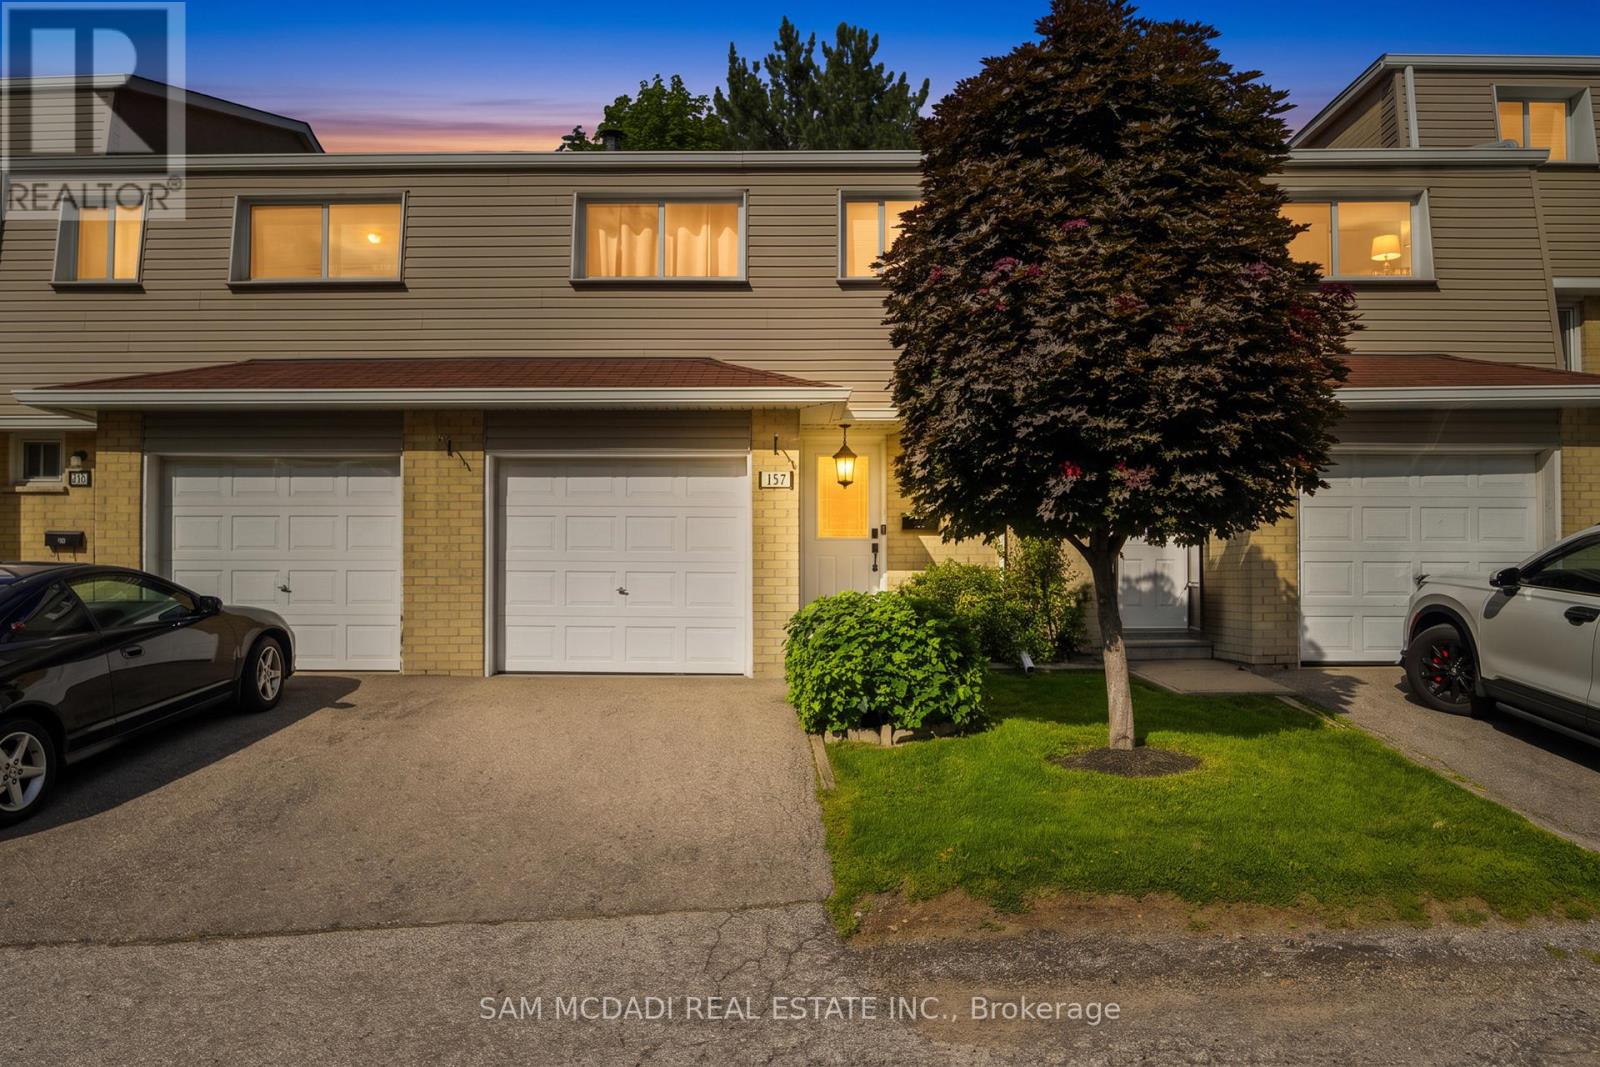
Welcome to this beautifully cared for townhouse, where timeless design, inviting living spaces, & an abundance of natural light create a home that feels warm, welcoming, & effortlessly comfortable. Thoughtfully updated w/a fresh, contemporary aesthetic, this charming residence showcases new Maple SPC luxury vinyl plank flooring throughout the main living areas, modern carpet on the stairs, & porcelain tile in the main bath, blending style & everyday comfort in perfect harmony. A welcoming main level unfolds from the moment you step inside, where the well appointed kitchen overlooks the dining area, creating an effortless setting for everyday living & entertaining. Featuring s/s appliances, quartz countertops, a stylish backsplash, & ample cabinetry, the kitchen is as functional as it is inviting. Just beyond, the living room offers a bright & comfortable space to gather, complete w/a walkout to the private, fully fenced backyard patio. Backing onto a recently renovated city park w/no rear neighbours, this peaceful outdoor retreat is the perfect place to enjoy your morning coffee, unwind after a long day, or entertain family & friends. Upstairs, the primary bedroom provides a serene retreat, complete w/double closets & a large window that fills the room w/natural light. Two additional beds, each w/their own closet, offer comfortable accommodations for family, guests, or a home office, all complemented by a well appointed 4pc bath finished w/new porcelain tile. The fully finished basement offers exceptional versatility to suit your lifestyle. Whether envisioned as a cozy family room, recreation area, or fitness studio, this flexible space adapts effortlessly to your needs. Residents enjoy access to a seasonal outdoor swimming pool, adding to the appeal of this welcoming community. Located moments from Mississauga Valley Park, Square One Shopping Centre, Cooksville GO, schools, major highways, & more, this home invites you to embrace the ease of everyday living! (id:61594)
Sam Mcdadi Real Estate Inc.
Brampton, Ontario
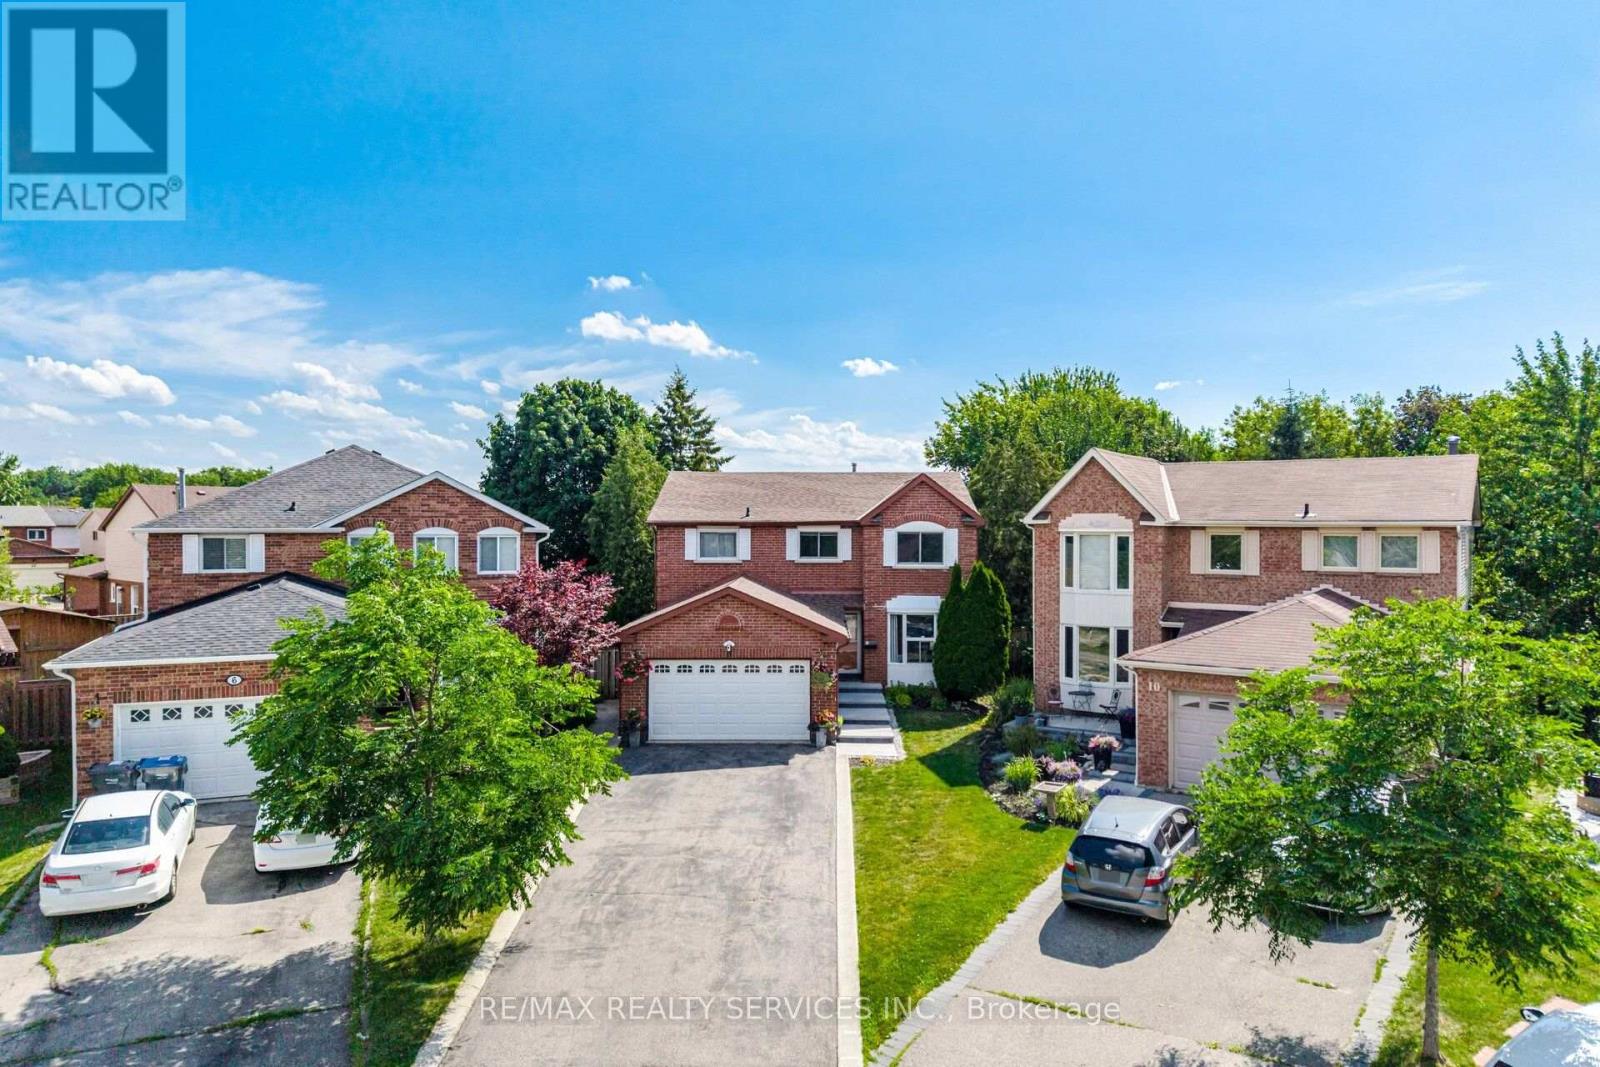
Welcome to 8 Paramount Place, a home that reflects true pride of ownership. Nestled on a huge private, treelined lot, this beautifully maintained four bedroom, 2 storey detached home with a double car garage offers the perfect blend of timeless charm and thoughtful renovations. Step into the bright, spacious foyer, where a winding hardwood staircase sets the tone. French doors open to sun-filled formal living room with a bay window & hardwood floors, while the formal dining room-currently used as a home office-overlooks the backyard. A renovated powder room completes the main level. The heart of the home is the stunning renovated bi-colour gourmet kitchen, featuring quartz countertops, premium stainless steel appliances, abundant cabinetry & 2 large windows overlooking the backyard. Open to the inviting family room with a wood-burning fireplace, this space is designed for everyday living and effortless entertaining. Double walkouts lead to the expansive deck and spectacular backyard. The main floor laundry room offers custom Closets by Design cabinetry, a built-in-ironing board, and convenient access to the garage and backyard. Upstairs, the spacious primary retreat features a sitting area, a custom California Closets walk-in closet, and a beautifully renovated 4 pce ensuite. 3 additional generously sized bedrooms each with custom closet organizers, a renovated 5 piece bath. Hardwood floors run throughout the upper level. The finished basement expands your living space with a large recreation room, stylish wet bar, abundant storage, pot lights, laminate flooring, & renovated 3 pce bath featuring an impressive 5 head shower system. Outside is where this home truly shines. Surrounded by mature trees, the private, fully fenced backyard is your own backyard oasis, complete with a large above ground pool, multi level deck, & shed for pool equipment & seasonal storage. Muskoka without the 2 hr drive. (id:61594)
RE/MAX Realty Services Inc.
