Middlesex Centre, Ontario
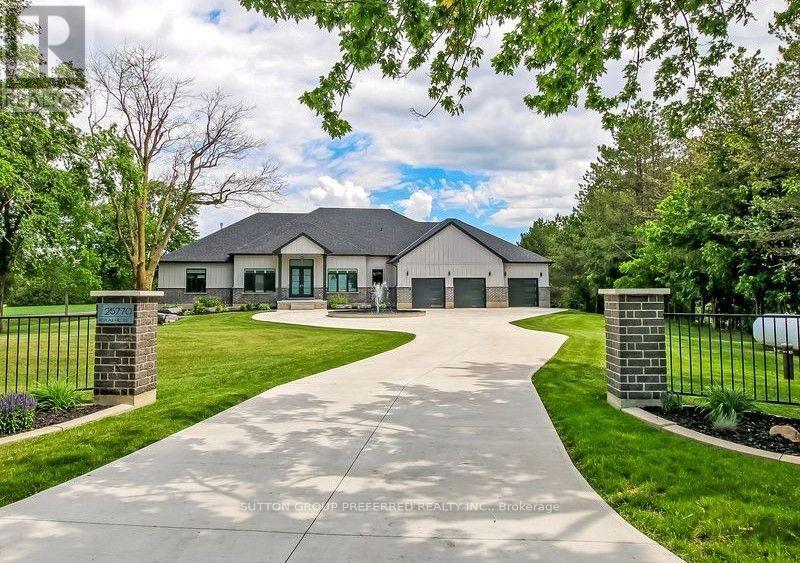
You have probably heard the phrase "For the discriminating Buyer", well I believe that applies here Folks! This stunning Executive 4 + 1 bedroom one floor gem features the following - Exceptional curb appeal, top quality finishes, spacious floorplan and living area, enchanting and beautifully integrated indoor pool & spa, 12 and 10 foot ceilings, outstanding gourmet kitchen with huge island & butler's station, breathtaking master bedroom suite with all the trimmings including a fireplace and deluxe ensuite, etc, etc, etc. The over 4,800 square feet of above grade living space awaits your scrutiny and is complimented by 3 other main floor bedrooms (all with walk-in closets and accent walls), a formal dining area as well as a full breakfast nook, main floor office/den, a partially finished lower level with family room, bedroom, bathroom and a huge unfinished area as well. Heading outside you have a lovely deck off of the spa, a 4 bay attached garage with a tandem feature. This outstanding custom built home is completed with the attractive Brick and James Hardie Board exterior, concrete circular driveway complete with an attractive water fountain feature out front. All this and more on a 1 acre lot and situated on a paved road. An absolute must to see, Shop & Compare, you won't be disappointed... (id:61594)
Sutton Group Preferred Realty Inc.
London North, Ontario
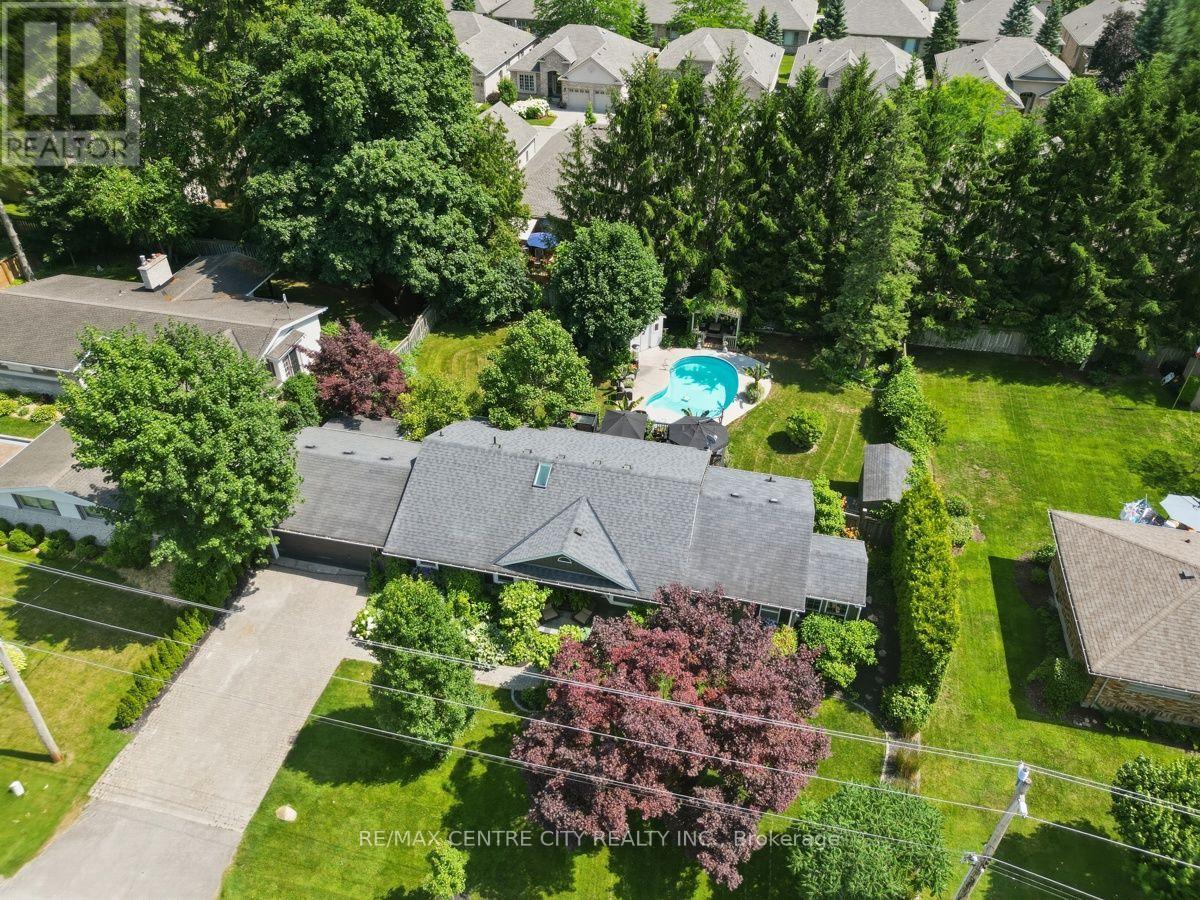
Exceptional 2+1 bedroom, 3+1 bathroom bungalow in the prestigious Old Uplands neighbourhood, set on a generously sized, professionally landscaped lot with an inviting saltwater pool. The main floor offers a fully updated eat-in kitchen with quartz countertops, newer appliances and a butler's pantry, plus an adjoining formal dining room. Relax in the living room with gas fireplace or the bright coastal-style sunroom. Two main-floor bedrooms each feature private ensuites, and the primary suite includes convenient in-suite laundry. A powder room completes the main level. The lower level is fully finished and designed for entertaining, featuring a very large carpeted recreation room with projector screen and surround sound, ample storage and an additional bedroom with a fully appointed cheater ensuite-ideal for guests. An attached double-car garage includes a rear workshop for hobbies or extra storage. Superb location minutes from Masonville Mall, University Hospital, Western University and some of London's top-ranked schools. A meticulously maintained home that combines thoughtful updates, functional living spaces and exceptional outdoor amenities - a rare offering in Old Uplands. (id:61594)
RE/MAX Centre City Realty Inc
Kawartha Lakes, Ontario
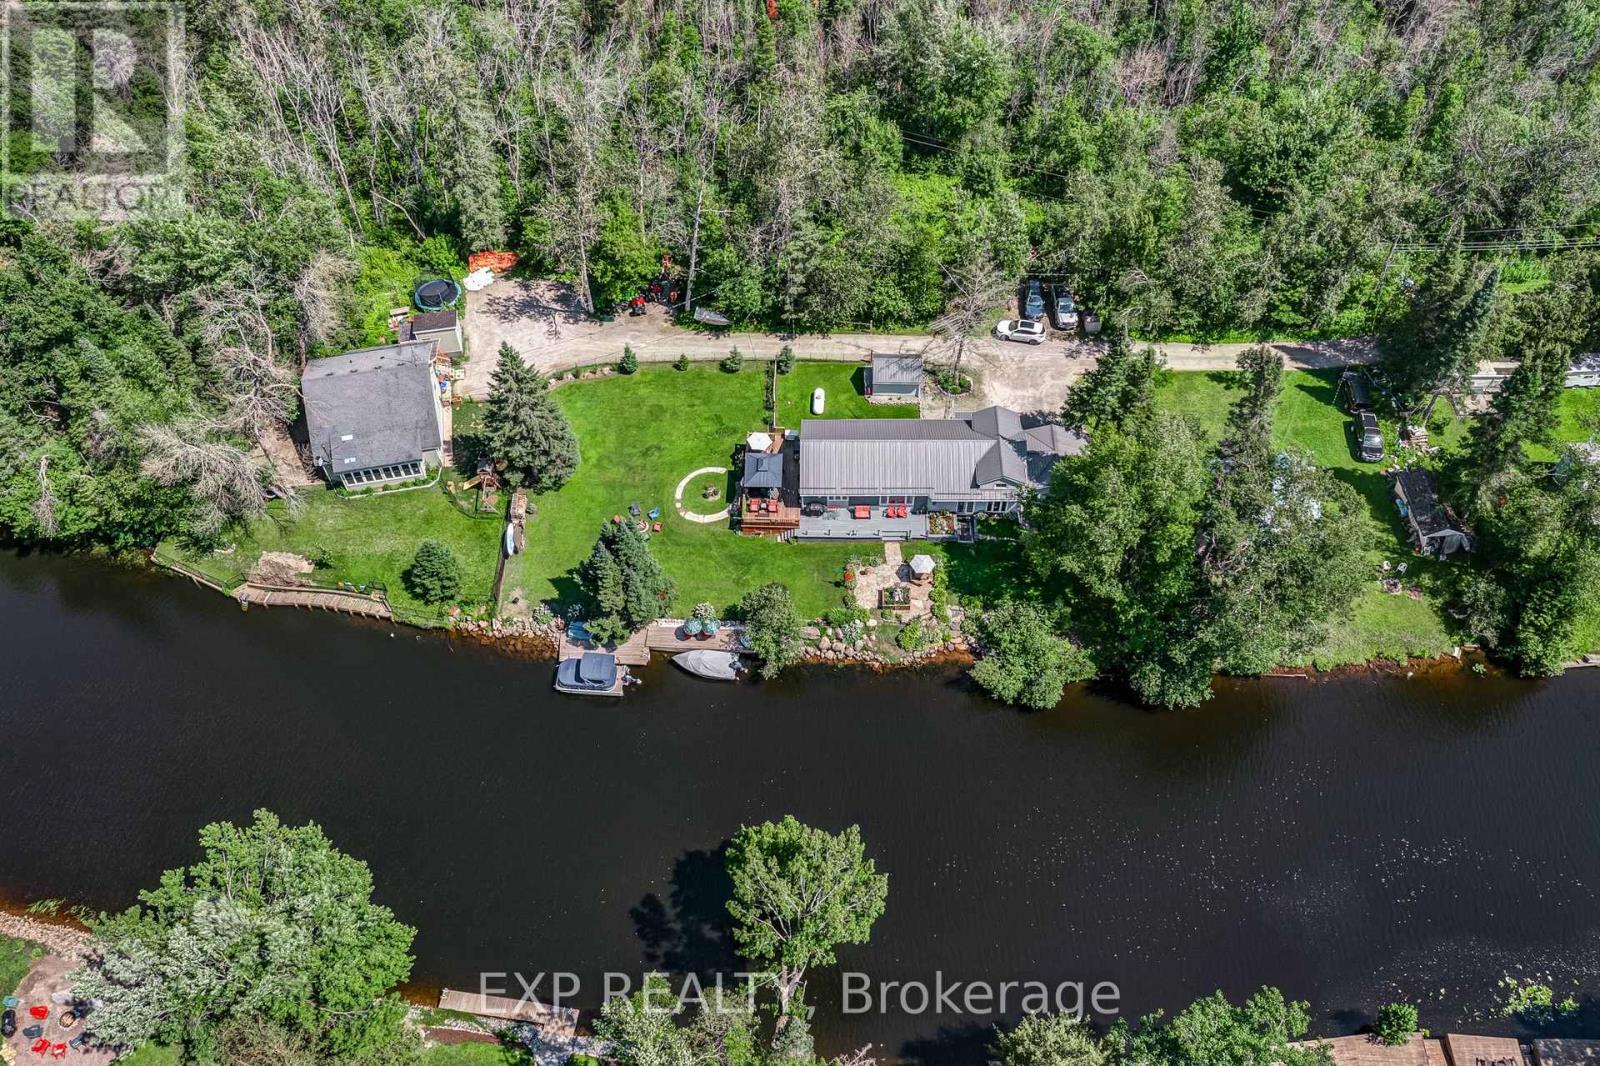
Waterfront Living on the Burnt River - Move-In Ready 4-Season Home! Discover your dream staycation with this updated 3-bedroom, 1-bathroom waterfront home. Offering direct boating access to Cameron Lake, this property is packed with upgrades and perfectly laid out for comfortable living. Property Highlights: Lower Level: Welcoming mudroom, formal dining room, 1 bedroom, and a cozy family room with a patio walk-out and stunning river views. Renovated 2026 Main Level: Open-concept living room with a 3-sided fireplace, bright kitchen with ample cabinetry and deck walk-out. Features a bedroom with a large walk-in closet, a 4-piece bath, and a utility room. Top Level: Versatile loft overlooking the family & living room, alongside a 3rd bedroom. Outdoor Oasis: Beautifully landscaped steps down to the water, a private dock, and a waterfront firepit. Premium Extras: Attached garage, Generac generator, pre-wired for a sound system, and walking distance to the local Rail Trails. Why travel when you can live the lazy river life every day? Endless features make this the perfect home or cottage getaway! (id:61594)
Exp Realty
Mississauga, Ontario
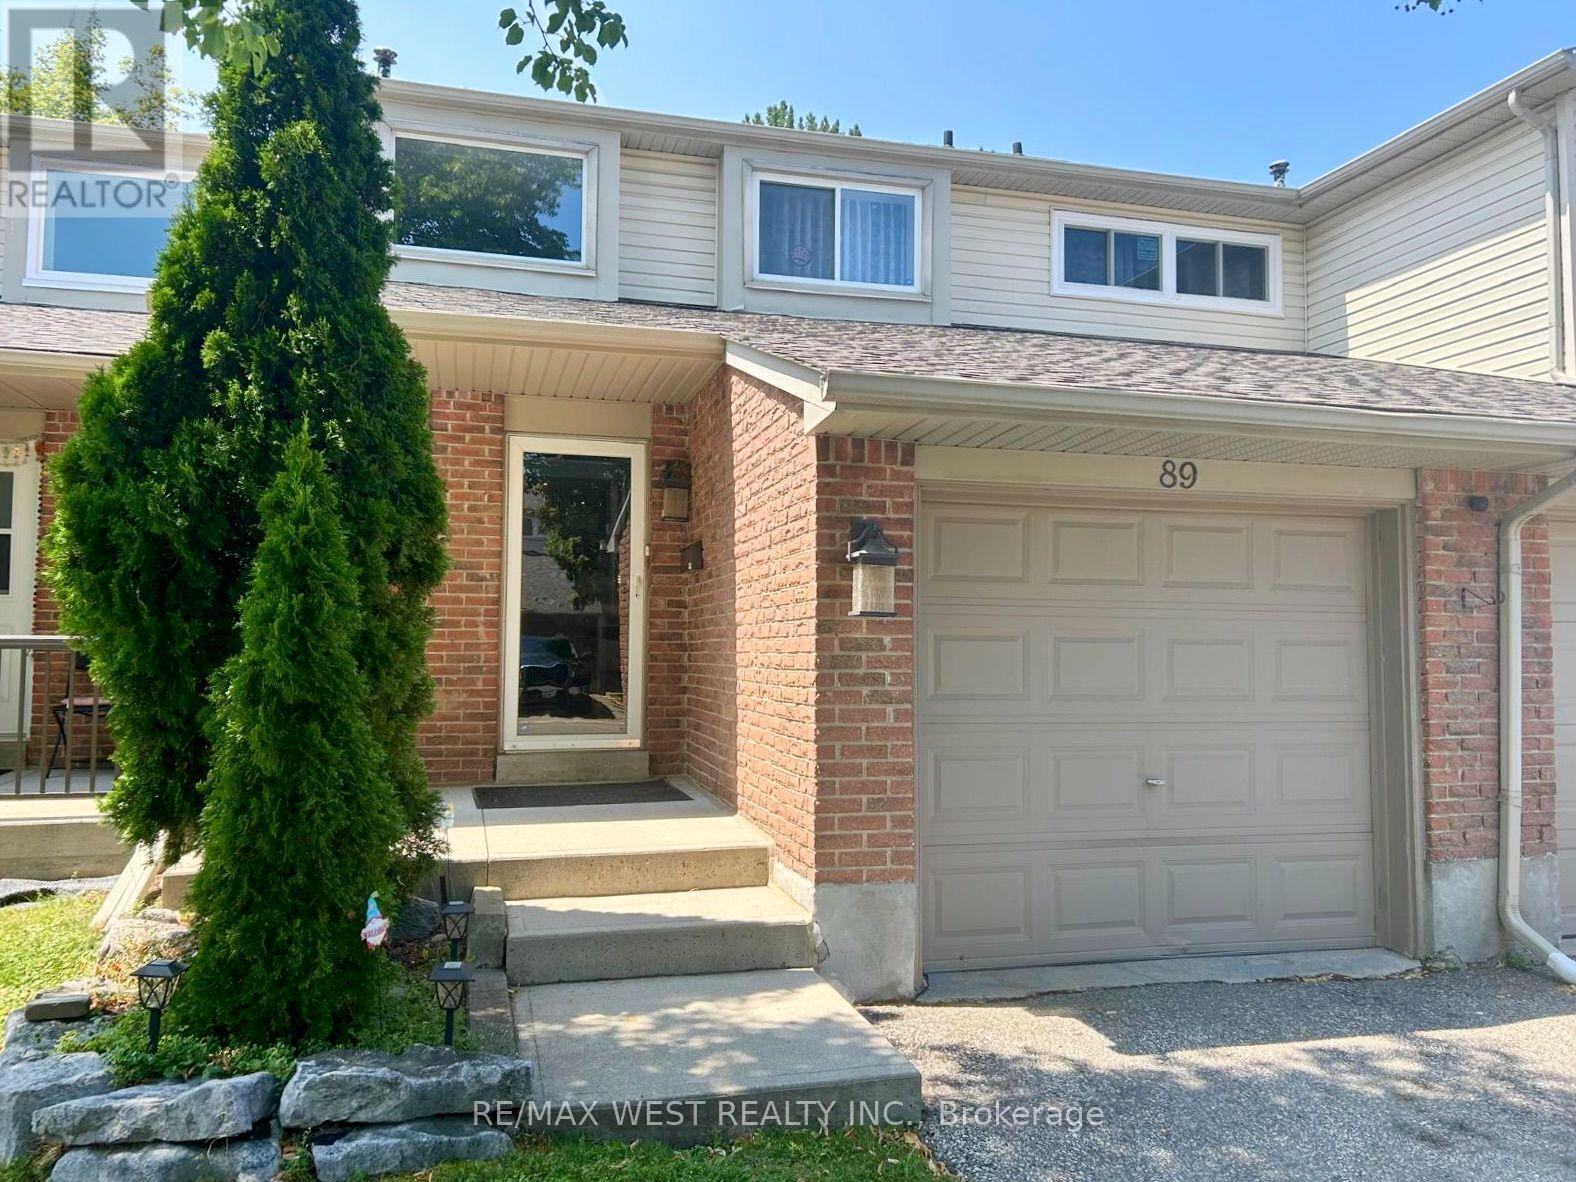
Discover this updated, move-in-ready 3-bedroom home in the heart of Meadowvale-one of Mississauga's top family neighbourhoods. Enjoy hardwood and laminate floors, an open-concept main level with natural light, and pot lights. The kitchen features a chic backsplash, connects to the dining area, and opens to a private, fenced backyard with a stone patio-ideal for entertaining or relaxing. Upstairs, find a spacious primary bedroom, two additional bedrooms, and a 4-piece bath. The finished basement offers a large recreation room, a 3-piecebathroom, and a laundry area. An attached garage with interior entry and an automatic door opener adds convenience. Steps from Lake Aquitaine, trails, parks, and playgrounds, and minutes to Meadowvale Town Centre, schools, shopping, transit, and highways-this home blends comfort and convenience. (id:61594)
RE/MAX West Realty Inc.
Toronto, Ontario
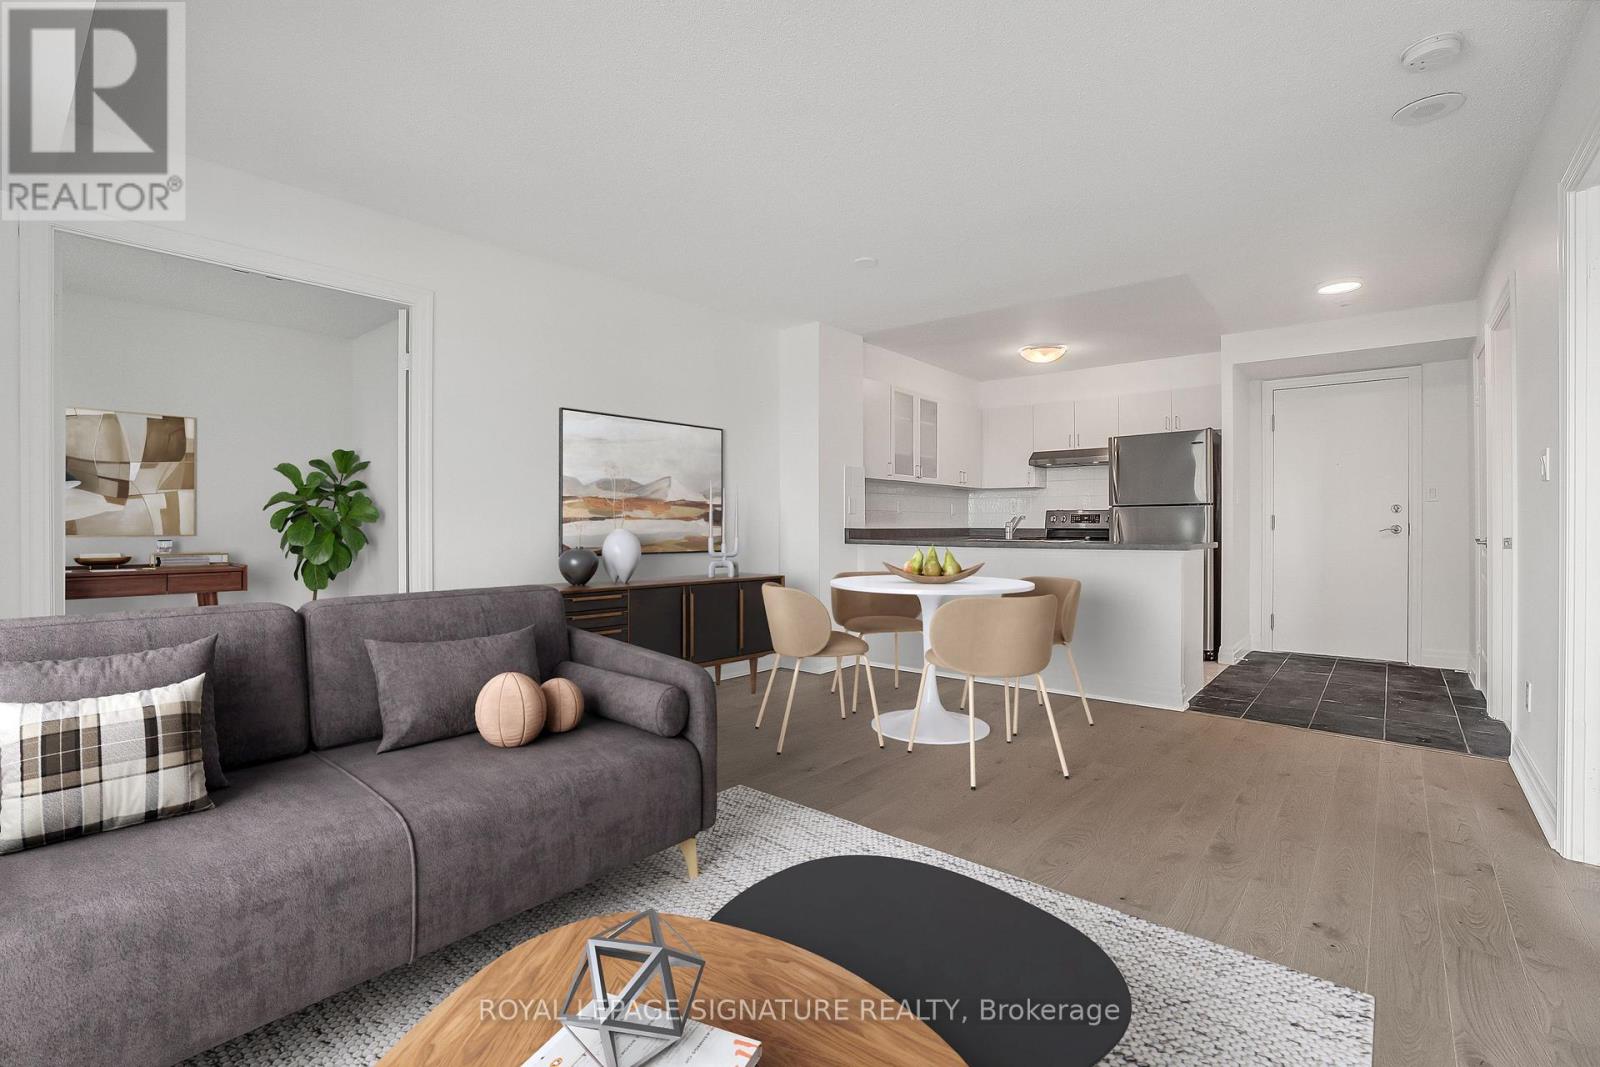
Stylish & Spacious 1+1 Bedroom Condo in Prime North York Ideal for First-Time Buyers or Investors! Freshly updated in 2025 with new engineered hardwood flooring & freshley painted, this bright & modern condo offers the perfect blend of comfort, functionality, & location. The open-concept living and dining area features west-facing views, while the kitchen is outfitted with stainless steel appliances, a breakfast bar, and ceramic finishes. The enclosed den with double doors & a walk-out to a private balcony offers the flexibility of a second bedroom or a dedicated home office. Enjoy premium amenities such as 24-hour concierge, gym, indoor pool, sauna, guest suites, party room, & visitor parking. With a Walk Score of 95, you're steps from the TTC, subway, parks, shops, restaurants, arts & community centres, top-rated schools, & major retailers like Whole Foods & Loblaws. Maintenance fees include heat, water, A/C, parking, & building insurance. Also included is underground parking & a locker. Move-in ready & available for immediate possession. This is a smart buy in one of Torontos most connected & desirable neighbourhoods. (id:61594)
Royal LePage Signature Realty
Innisfil, Ontario
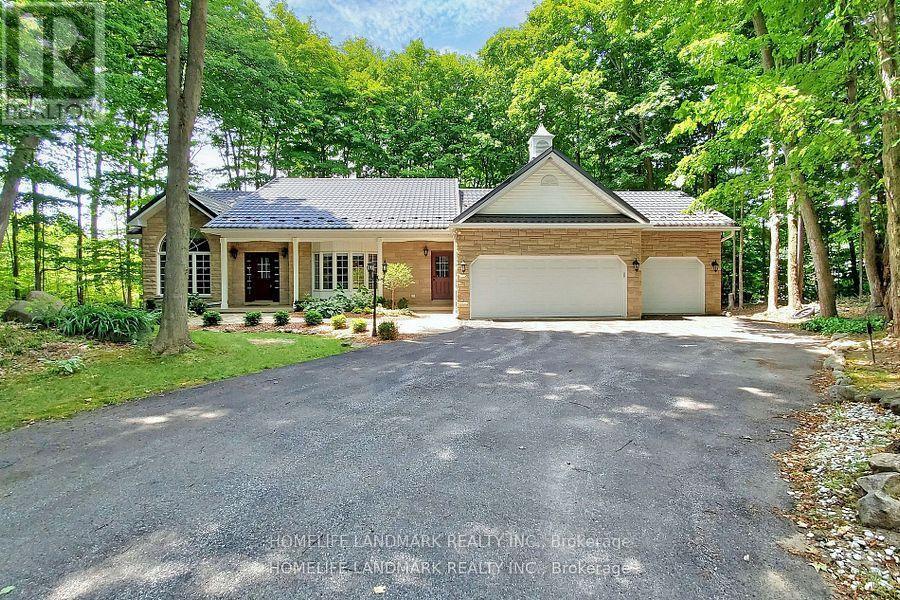
Enjoy your new home in this prestigious estate neighbourhood! Tucked away from the road on a long, tree-lined private driveway, this property offers exceptional seclusion and curb appeal. The mature maples at the rear and sides, while the front offers a level lawn area-perfect for your garden and cultivating your own vegetable. More than 4,000 sqft of above-grade living space in total ! The main floor features 14" soaring cathedral ceilings throughout the great room, kitchen, breakfast area, and dining room-creating an airy, open-concept feel. Step outside from the breakfast area to your main floor deck, perfect for morning coffee or summer barbecues. The luxurious primary suite boasts a sun-filled dressing room with custom built-ins and a marble-topped ironing station, plus a 5-piece spa-like ensuite with heated floors, corner jet tub, and separate glass shower. The professionally finished walkout basement is an above-grade design-meaning no compromise on brightness. It truly feels like a main floor extension! This flexible lower level includes: 2 bedrooms + 2 full bathrooms, Full kitchen + family room + recreation area, 2nd laundry rough-in (water plumbing). Private walkout to your own lower wood deck-a rare second outdoor space ideal for relaxing or entertaining. Whether you're hosting on the upper deck or enjoying a quiet evening off the basement, this home offers two-tier outdoor living at its finest. The lower level is ideal for extended family, guests, or potential rental income. In-law suite potential. Just minutes from Hwy 400 for an easy commute to Toronto. The perfect balance of serenity and urban convenience. Please not that some room pictures are virtual staged but almost all fixtures keep the same. (id:61594)
Homelife Landmark Realty Inc.
Toronto, Ontario
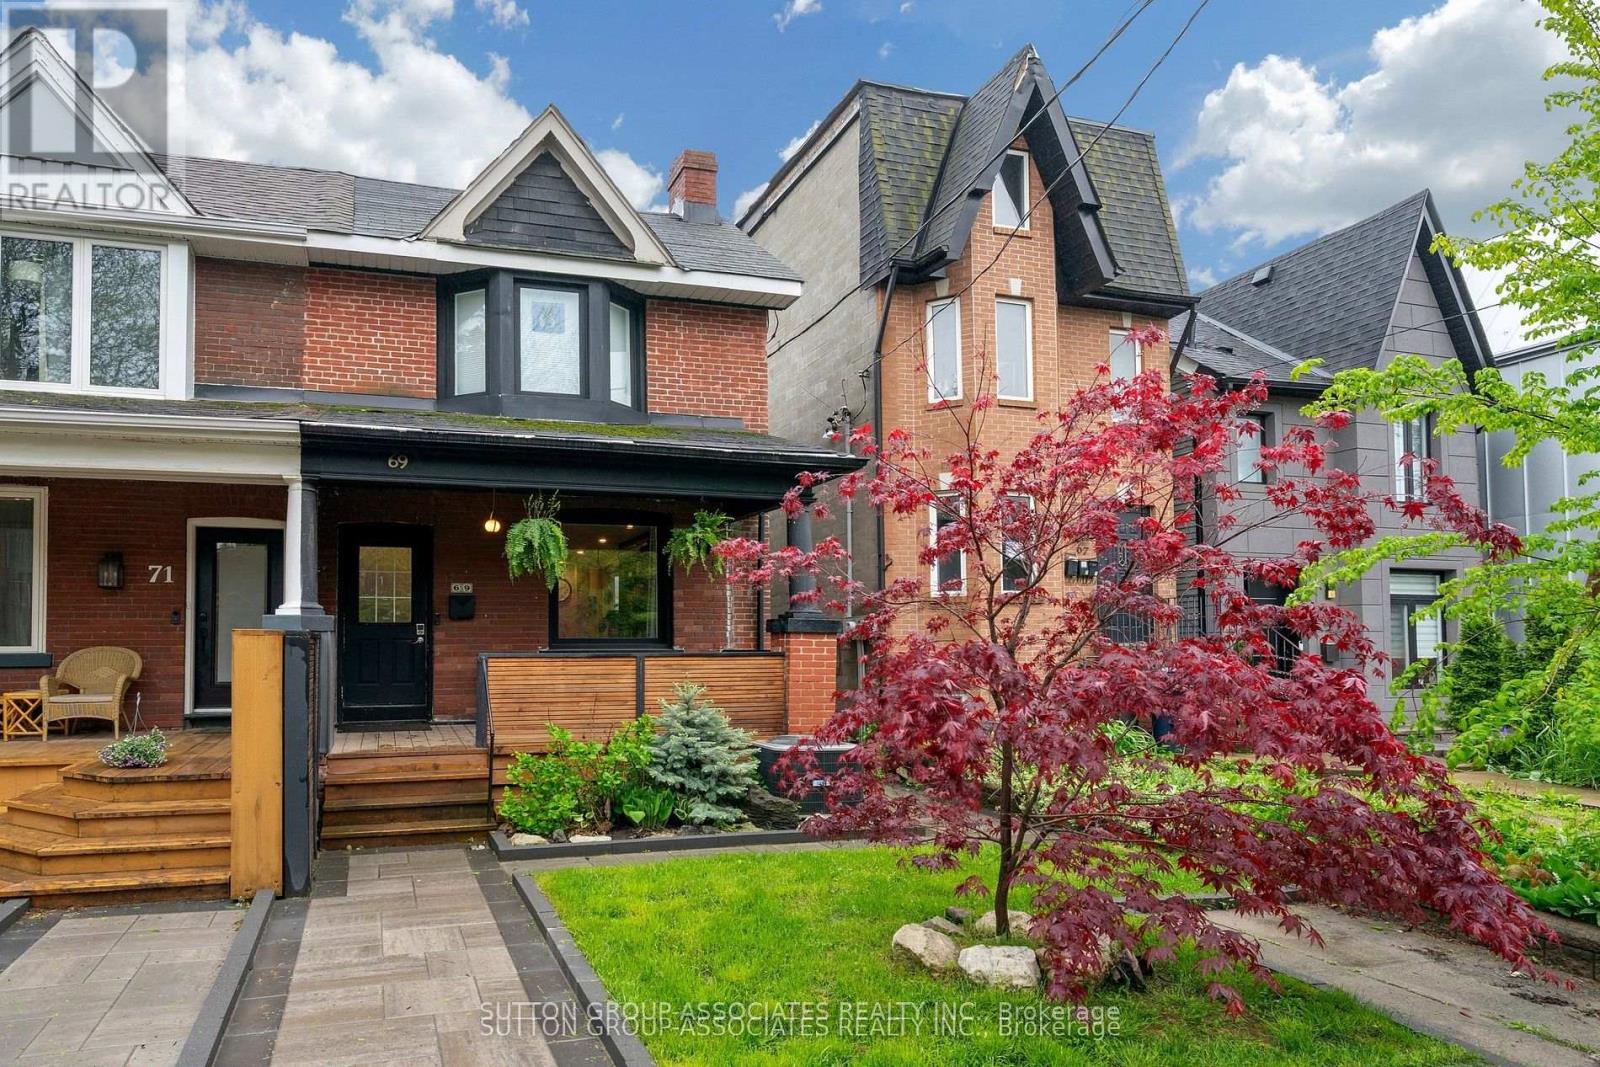
Welcome to this solidly built 2-storey semi-detached home in the highly sought-after Leslieville neighbourhood. Offering 2+1 bedrooms and 2 bathrooms, this beautifully maintained home blends timeless character with thoughtful modern updates.Step inside and be greeted by warm light wood flooring that flows throughout the home, creating an inviting and airy atmosphere. The main floor features a bright open-concept living and dining area, perfect for both everyday living and entertaining. The updated kitchen is equipped with stainless steel appliances and offers a functional layout ideal for modern lifestyles.The second floor features two spacious bedrooms with hardwood flooring and a beautifully appointed 4-piece family bathroom complete with double sinks and a bathtub.The finished basement offers excellent additional living space, including a versatile recreation room, an extra bedroom ideal for guests or an in-law suite, a 4-piece bathroom, kitchen area, and a utility/laundry room.Every detail of this home has been carefully designed to balance comfort, style, and functionality, creating a warm and sophisticated place to call home.Recent upgrades and features include a new roof and furnace installed in 2025, hardwood flooring throughout the first and second floors, a waterproofing membrane installed along the basement side wall, a relatively new sump pump, a new backflow valve and updated exterior plumbing, a newly renovated rear bedroom on the second floor, a new garage door, and a new walkway-providing added comfort, functionality, and peace of mind for future homeowners.Located in one of Toronto's most desirable family-friendly east-end communities, this Leslieville gem is just steps to new Ontario Line Station, Leslieville Jr. Public School, Greenwood Park, Leslie Grove Park, and the vibrant shops, cafes, and restaurants along Queen St. East and Gerrard St. East.A rare opportunity to own a charming home in one of Toronto's most vibrant neighbourhoods. (id:61594)
Sutton Group-Associates Realty Inc.
Toronto, Ontario
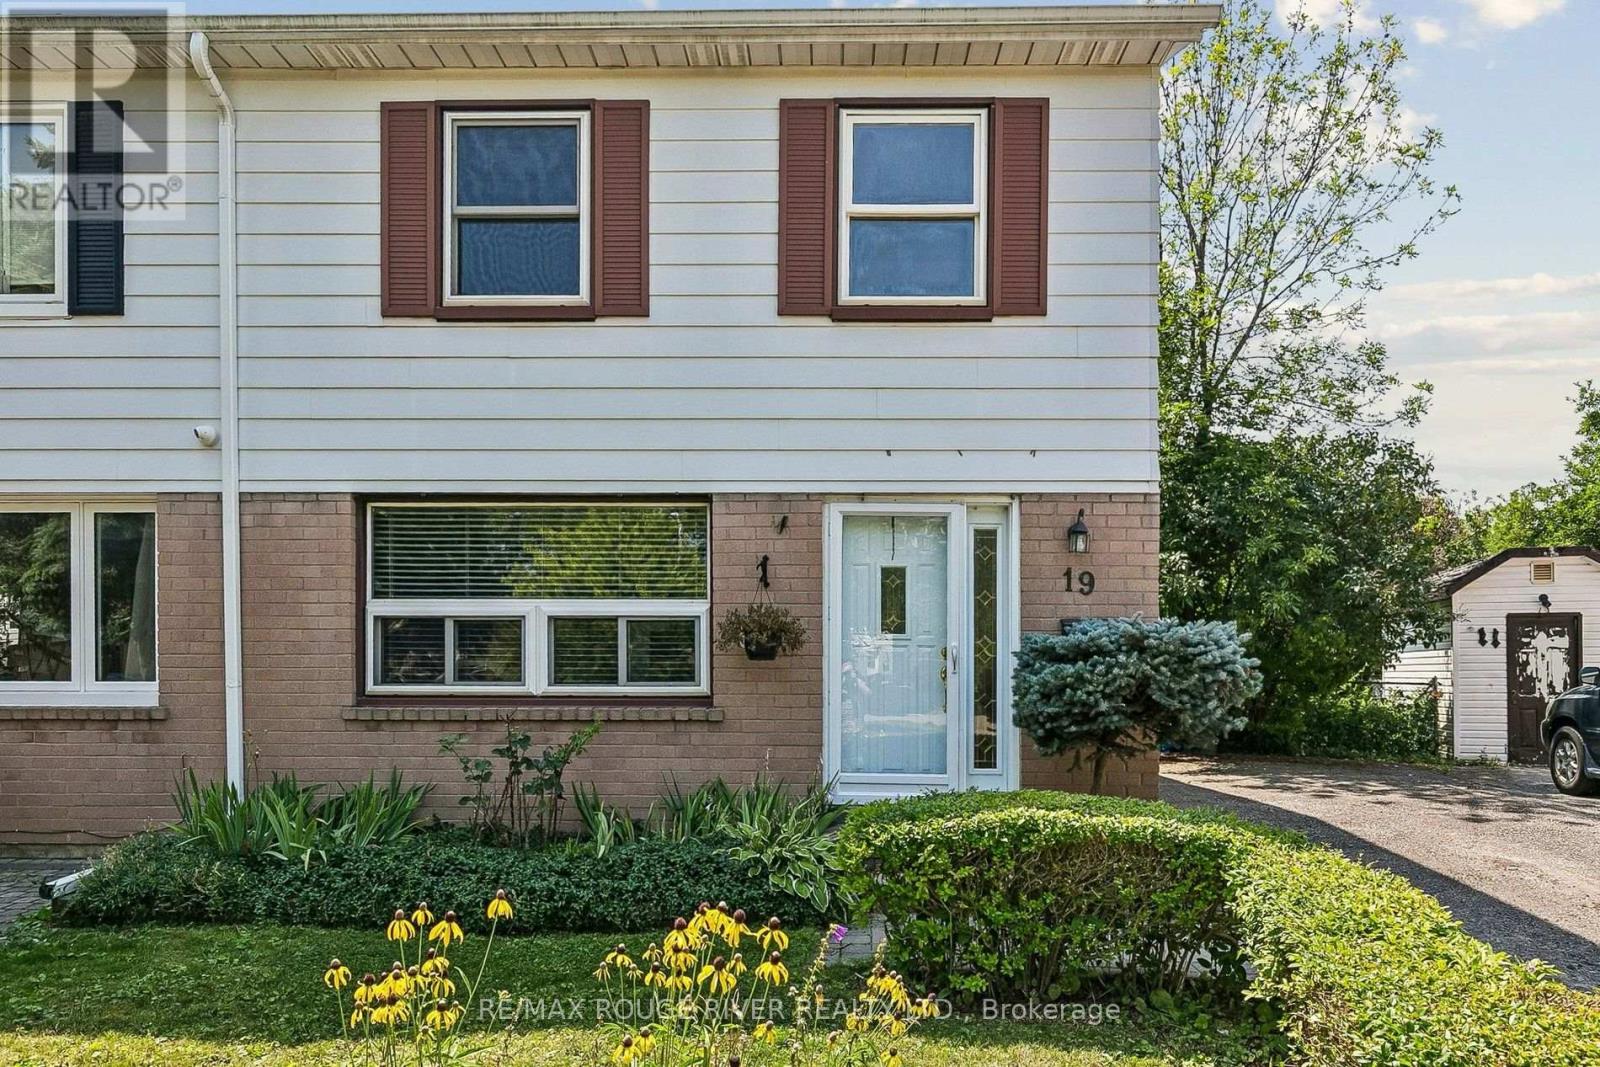
3 + 1 Bedroom home located on a cul-de-sac setting. Updated kitchen featuring a sliding glass walk-out to a spacious deck overlooking a private, fully fenced yard backing onto a ravine - home & nature come together - an ideal setting for family get-togethers. Updates include updated appliances, 2024 furnace & central air conditioner, updated windows & doors! Basement friendy side entrance offers flexibility for an in-law suite or future basement apartment. Convenient gate access to backyard. Steps to TTC & easy access to 401 (id:61594)
RE/MAX Rouge River Realty Ltd.
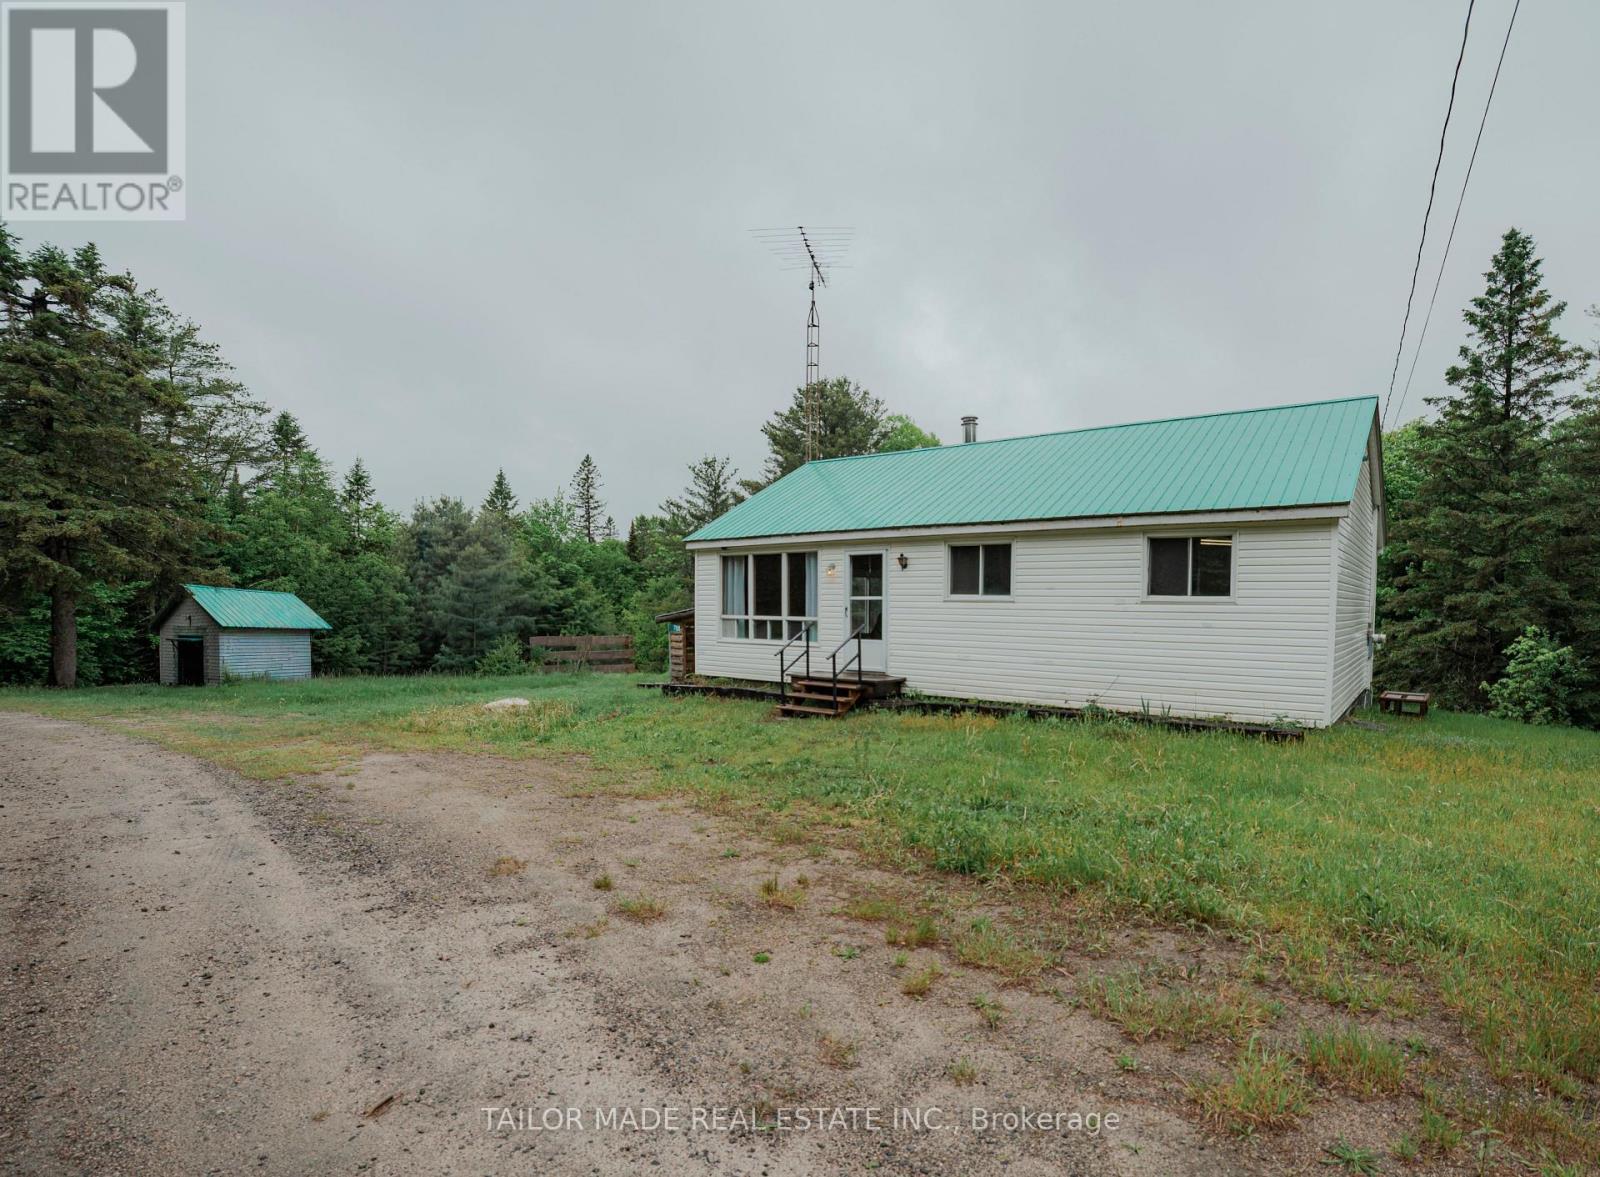
Magnetawan, Ontario
Set on 46 private acres in the heart of the Magnetawan area, this 3-bedroom bungalow is the perfect year-round escape for outdoor enthusiasts,hunters, and nature lovers alike. Surrounded by mature forest and abundant wildlife, this property offers exceptional privacy and endless opportunities to explore. Magnetawan and the Almaguin Highlands are well known for their incredible fishing, hunting, trails, and natural beauty, with countless lakes, rivers, and crown land nearby. The home features a spacious new laundry room, fully insulated attic for improved efficiency, a newer septic system, wood stove and electric baseboard heating for year-round comfort, plus generator hookup capability for added peace of mind. A detached garage provides excellent storage for vehicles, ATVs, tools, and recreational gear. Located just minutes from 5 lakes offering fantastic fishing, boating, and outdoor recreation, this property is a true northern retreat while still being accessible year-round. Whether you're looking for a full-time residence, hunting camp, or weekend getaway, this one checks all the boxes. Experience the quiet beauty, wildlife, and endless adventure that Magnetawan has to offer. Updates since September 2024 . New Septic, New Septic Vent, New Bathroom Vent, Insulated attic, Framed in Crawl Space and Insulated, Installed Laundry Room, Updated some Plumbing, New Chicken Coop, New Water Particulate Filter 2025. (id:61594)
Tailor Made Real Estate Inc.
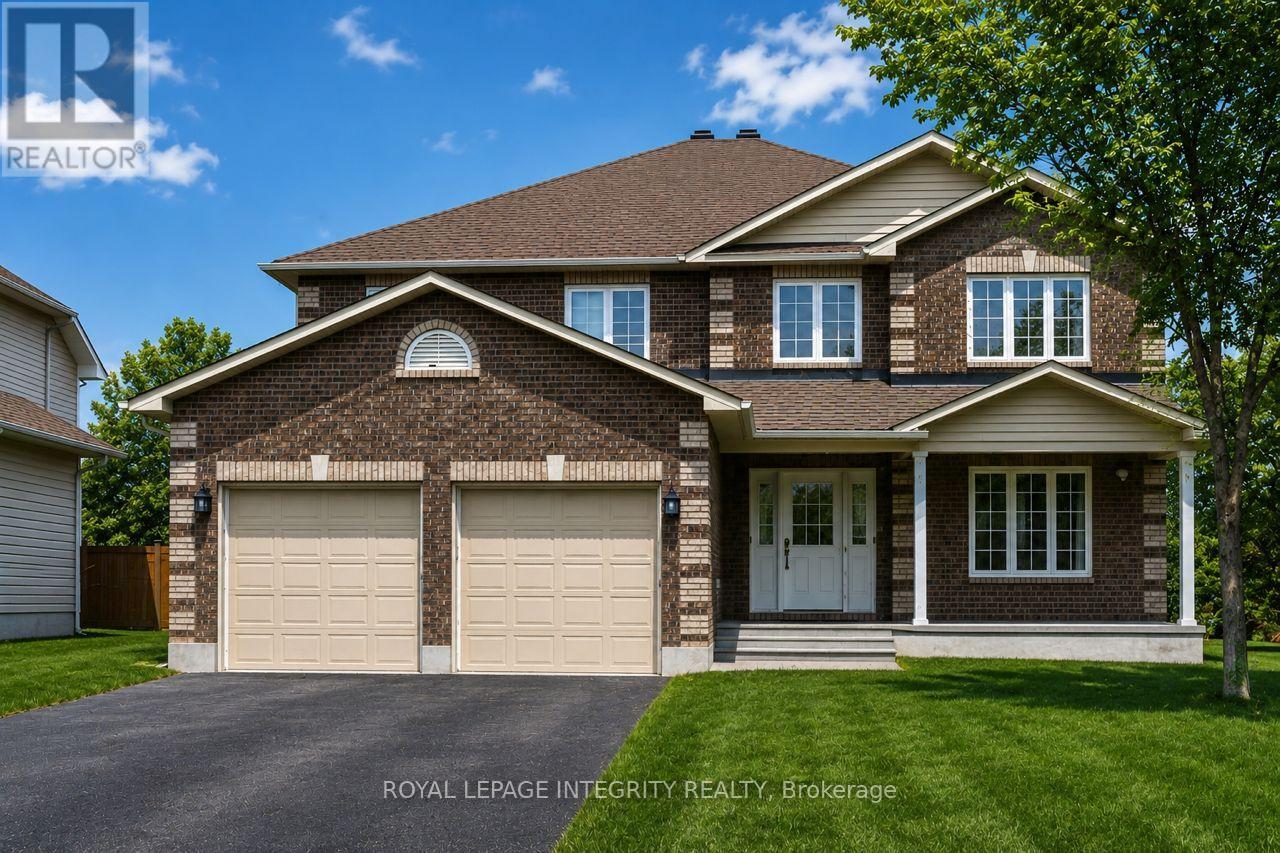
Carleton Place, Ontario
WALK-OUT BASEMENT SUITE! Welcome to this spacious 4+1-bedroom, 3.5-bathroom two-Story home nestled on a quiet cul-de-sac known for its friendly community and epic road hockey games. This inviting home offers large principal rooms filled with natural light and a fully finished walk-out basement with 5th bedroom and ensuite bathroom for added versatility and space. Enjoy seamless indoor-outdoor living with three sets of patio doors leading to a private, fenced backyard that backs onto lush, green space! Perfect for family gatherings or quiet evenings. The yard features a cozy fire pit area, ideal for summer nights under the stars and an oversized deck to enjoy a meal outside and some cherished sunshine. Thoughtfully designed for both comfort and function, this home offers ample space for growing families, remote work, or multi-generational living. Don't miss your chance to live in one of the most desirable pockets of the neighborhood. Walking distance to schools, great restaurants and the quaint local shops that Carleton Place has to offer. A great place to call home (id:61594)
Royal LePage Integrity Realty

South Glengarry, Ontario
Welcome to your private rural oasis just outside the charming community of Glen Robertson and a quick 10-minute drive to the historic hub of Alexandria. Nestled on just over 3 acres of scenic land, this beautifully renovated 1.5-storey home offers the ultimate blend of modern comfort and peaceful country living. Immerse yourself in the tight-knit spirit of these rural communities, where you can enjoy local farmers' markets and iconic regional events like the Glengarry Highland Games. This turn-key property features recent upgrades from top to bottom, including durable laminate flooring throughout. Key updates include a brand-new kitchen and bathroom, fully updated plumbing and electrical, new energy-efficient windows, upgraded insulation, a lifetime metal roof, and a recently drilled well for ultimate peace of mind. The home is efficiently heated with electric baseboard heating upstairs and a brand-new, high-efficiency main floor pellet stove rated to comfortably heat up to 2,000 square feet of living space. Outside, the expansive acreage provides plenty of room to roam and includes two fantastic outbuildings. There is a large double detached garage perfect for everyday vehicles, alongside a second single-car garage that serves as an ideal hobby workshop or storage for ATVs, snowmobiles, and outdoor toys. This property is also perfectly positioned for commuters who desire the absolute quiet of the countryside without sacrificing regional accessibility. Enjoy quick access south to the Highway 401 corridor and north to Highway 417. From your front door, you are looking at a convenient commute to Cornwall in approximately 35 minutes, a straight shot into Montreal in about an hour, and an easy drive into downtown Ottawa in just over an hour and 15 minutes. Experience the very best of rural Ontario living with big-city convenience just down the road. Come check this one out today. (id:61594)
Royal LePage Team Realty
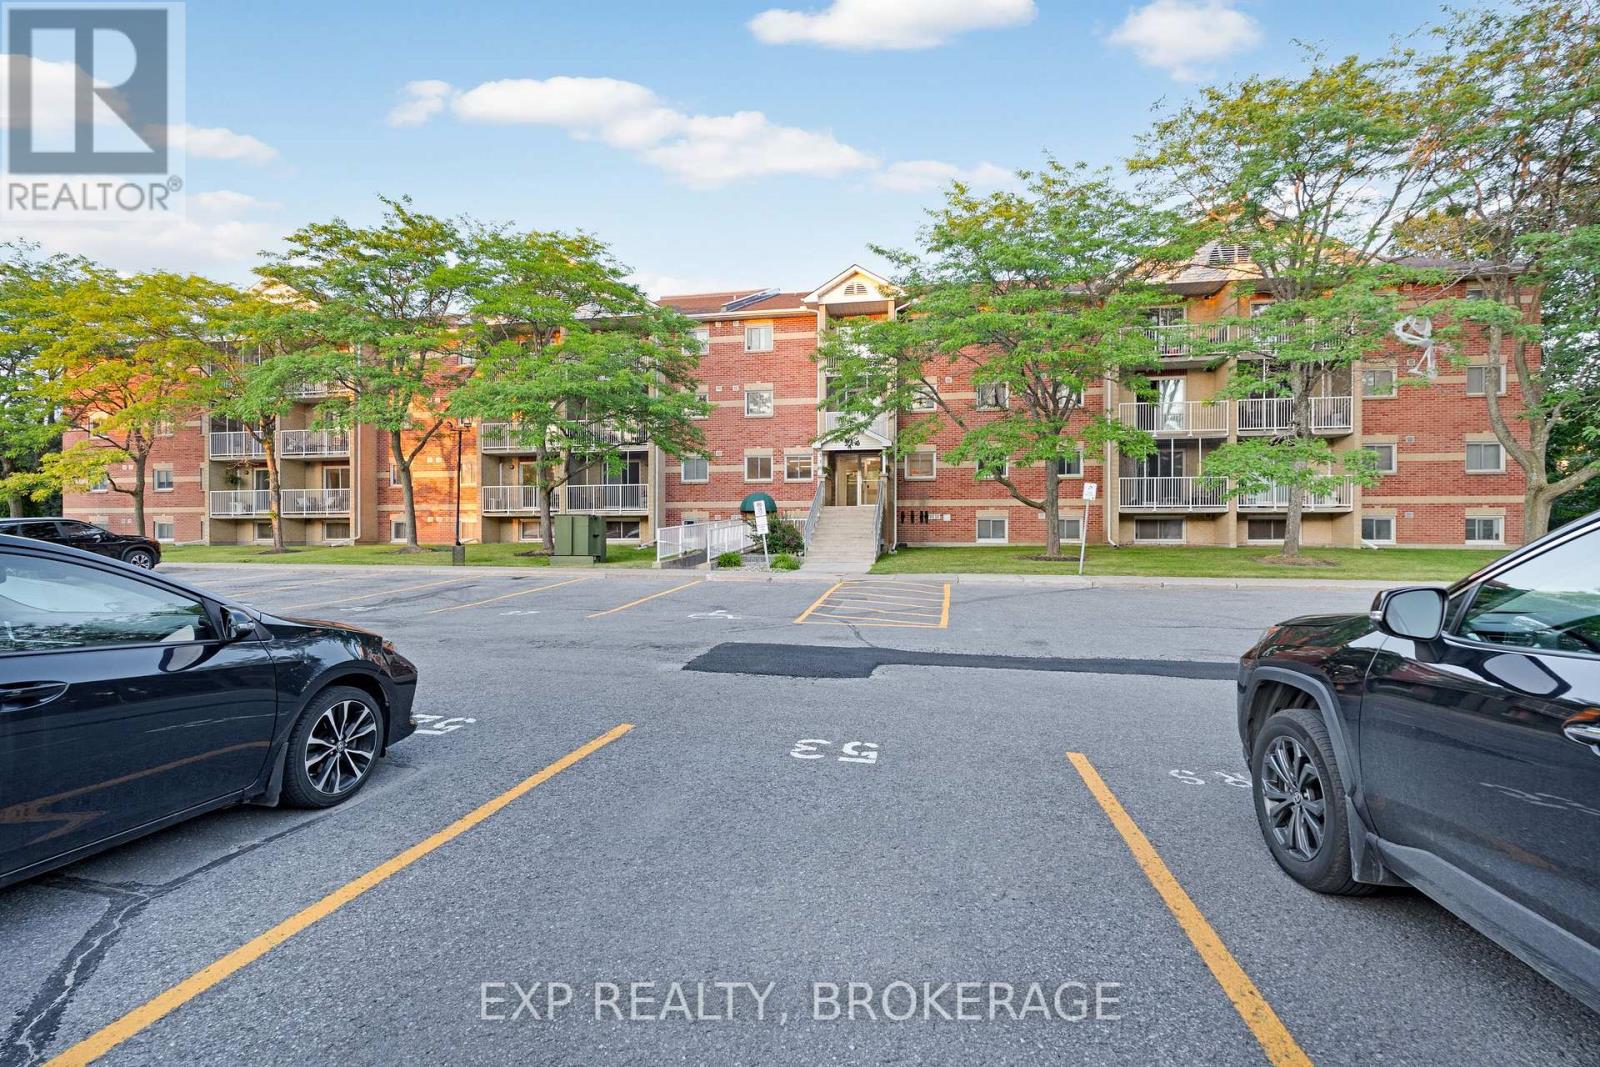
Kingston, Ontario
Welcome to Unit 101 at 316 Kingsdale Avenue - a bright, carpet-free 2-bedroom, 1-bathroom corner unit offering 752 sq ft of comfortable living space in a well-maintained building. Thoughtfully updated with laminate flooring (2019) and waterline to fridge (2020), this unit is move-in ready with nothing left to do. Enjoy an abundance of natural light throughout, convenient access to a side building entrance, and in-suite storage. Laundry is located on the same floor, parking is steps away, and condo fees cover building insurance, water, exterior maintenance, and parking - making ownership simple and stress-free. Goodlife fitness, LCBO, Rio-can shopping Centre, Public transportation just mins away. Currently generating $1,900/month in rental income with vacant possession available, this is an ideal opportunity for first-time buyers, downsizers, or the investors. (id:61594)
Exp Realty
