Erin, Ontario
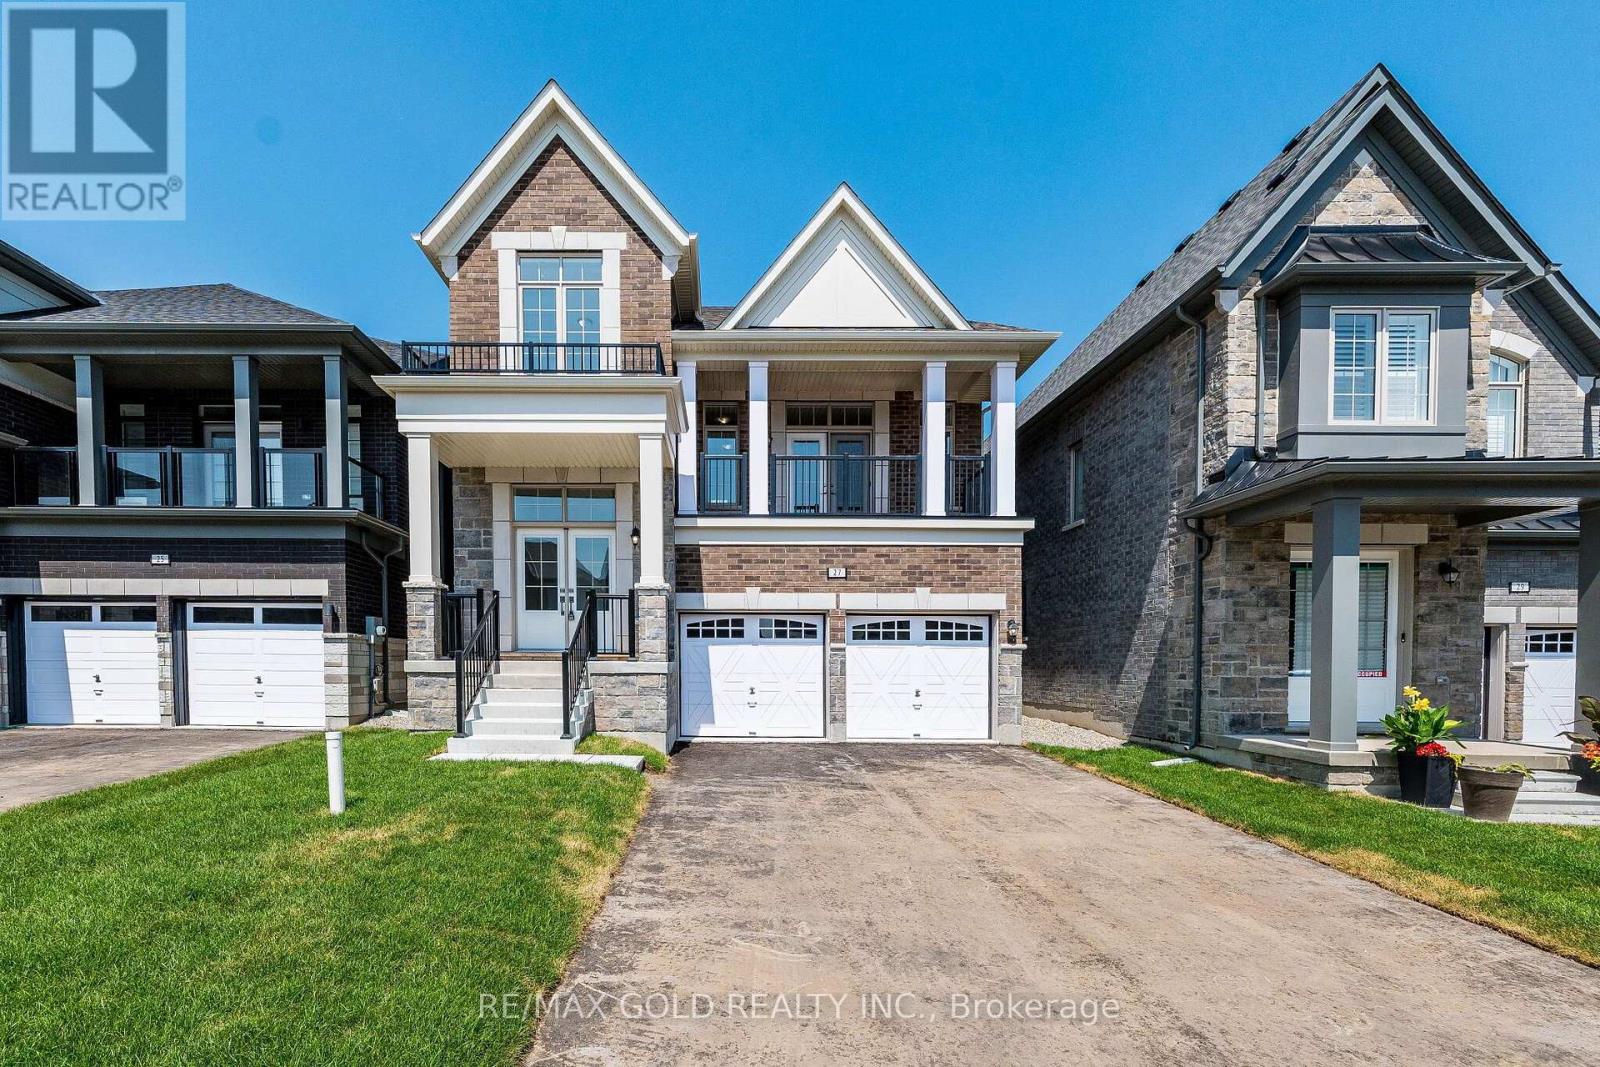
Wow Is The Only Word To Describe This Stunning Home! Wow! This Is A Must See, An Absolute Show Stopper! Priced To Sell Immediately! **Only 1 Year New** Beautiful Detached Home Offering A Modern Design, Premium Upgrades, And A Highly Functional Layout In One Of The Area's Most Desirable Neighbourhoods! Grand Double Door Entry Welcomes You Into An Impressive Main Floor Foyer! Featuring Separate Living And Family Rooms, Perfect For Both Everyday Family Living And Entertaining. Premium Hardwood Floors Throughout The Main Floor, Hallways, And Upper Floor Landing! Cozy Family Room With A Beautiful Fireplace! Designer Kitchen Features Quartz Countertops, Centre Island, Stainless Steel Appliances, And Ample Cabinet Space! Walk Out From The Family Room To A Large Balcony And Enjoy Beautiful Views-The Perfect Space For Your Morning Coffee Or Evening Relaxation! The Second Floor Offers Four(4) Large, Sun-Filled Bedrooms, Including A Spacious Primary Retreat Featuring 9-Ft Ceilings, A Walk-In Closet, And A Luxurious 5-Piece Ensuite. All Bedrooms Are Generously Sized And Designed For Maximum Comfort. Builder-Finished Basement With Large Windows Provides Excellent Additional Living Space And Endless Possibilities For A Recreation Room, Home Office, Or Extended Family. No Sidewalk Means Extra Driveway Parking For Added Convenience. With Modern Finishes, A Bright Open-Concept Layout, Premium Upgrades Throughout, And Being Only One Year Old, This Truly Is A Move-In Ready Home! Don't Miss This Incredible Opportunity-Schedule Your Private Viewing Today! (id:61594)
RE/MAX Gold Realty Inc.
Richmond Hill, Ontario
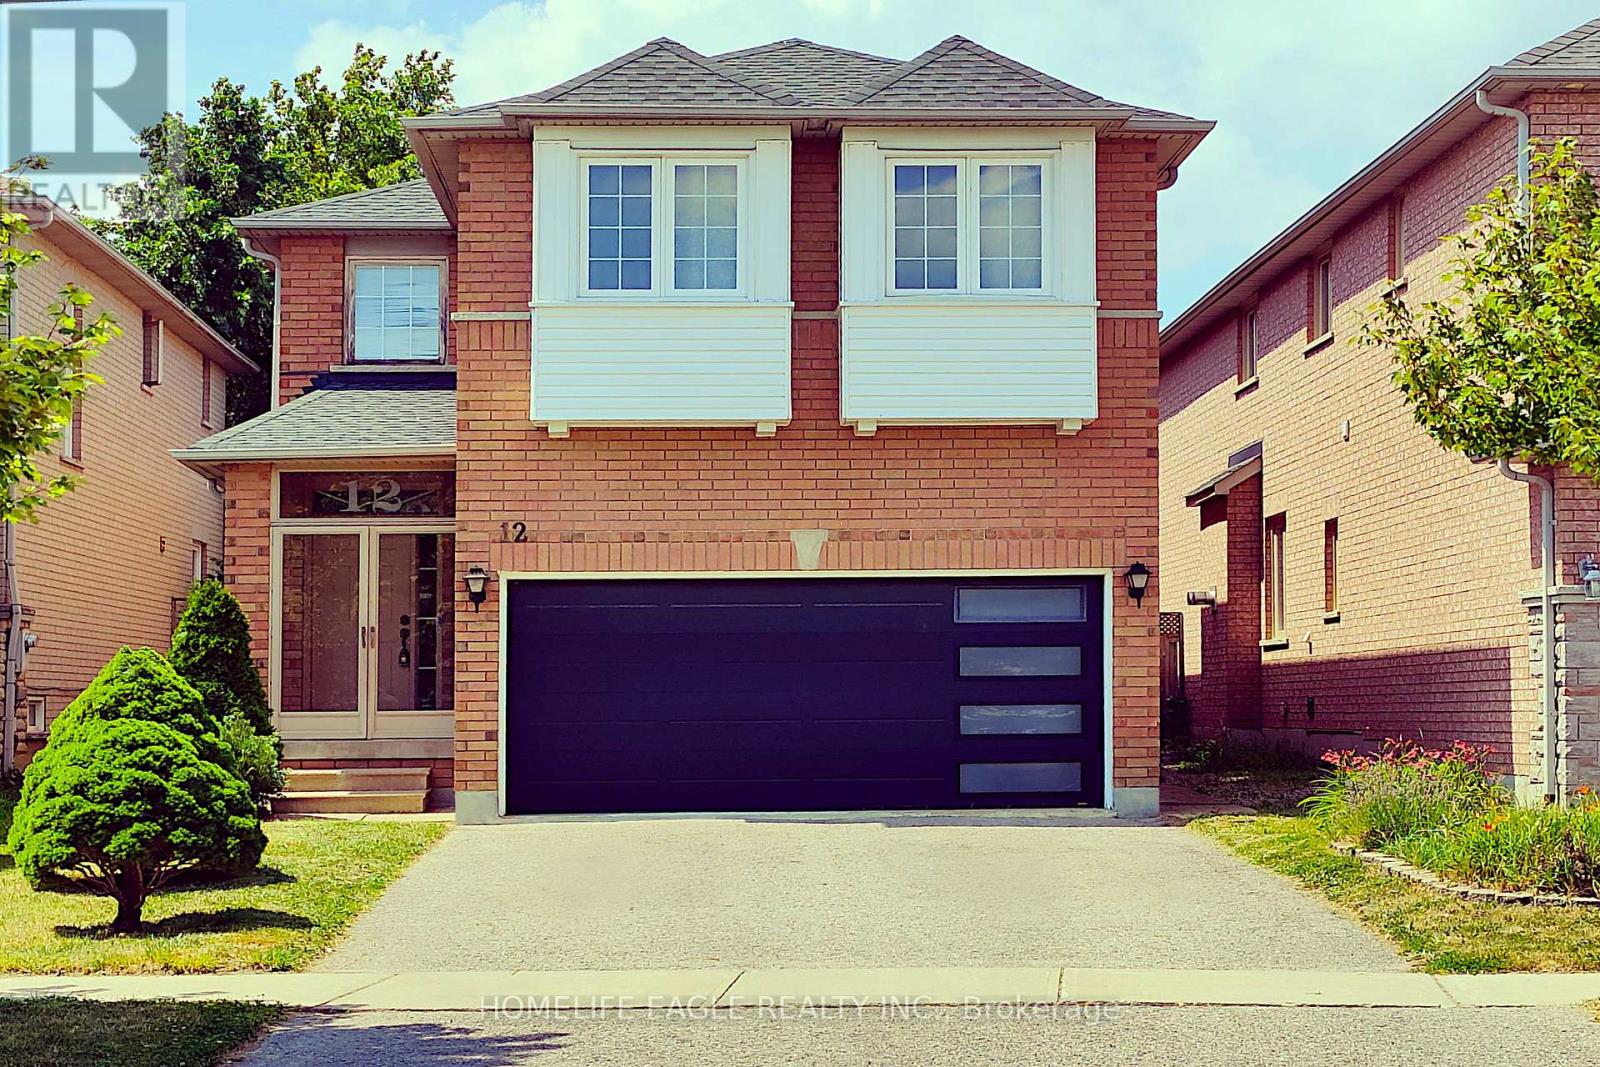
Welcome to this beautifully maintained 4-bedroom detached Greepark home, ideally situated in the prestigious Rouge Woods neighbourhood, known for its quiet family friendly streets, abundant green spaces & safe atmosphere. Step into a spacious foyer with elegant ceramic flooring, leading to an original oak hardwood staircase illuminated by a stunning glass skylight which floods the home with natural sunlight. The freshly painted interior offers a warm, inviting feel throughout. The main floor features a double sideded glass fireplace separating the living & dinning rooms, creating a cozy yet open layout. A gorgeous bay windowin the living room & large glass sliding door in the dining area invite ample sunlight & provide access to a fully fenced backyard. An enclosed front porch adds charm & functionality. Breakfast area offers an informal relaxed space to dine & is seamlessly connected to the kitchen.The second floor offers four spacious bedrooms, perfect for a growing family.The primary bedroom features laminate flooring, a walk-in closet with a window, and a bright 4-piece ensuite for added privacy and comfort.Also on the second floor are three additional well-sized bedrooms all filled with natural light, each offering built-in closets. Two bedrooms are finished with laminate flooring, while the third is comfortably carpeted ideal for a childs room, guest space, or home office.The finished basement provides additional living space with endless possibilities ideal for a family room, home office, gym, or guest suite, complete with a full bathroom & plenty of storage. Updates include new roof ( 2017 ) garage door replacement (2018). Located near top rated schools like Bayview Secondary & Richmond Rose Public Schools, shopping centers, banks, walk-in clinics, public transport , Highway 404 & 407. This move in-ready home combines comfort, character, and convenience in one of Richmond Hills most sought after neighbourhoods. Why wait? This home is ready to be yours. (id:61594)
Homelife Eagle Realty Inc.
Toronto, Ontario
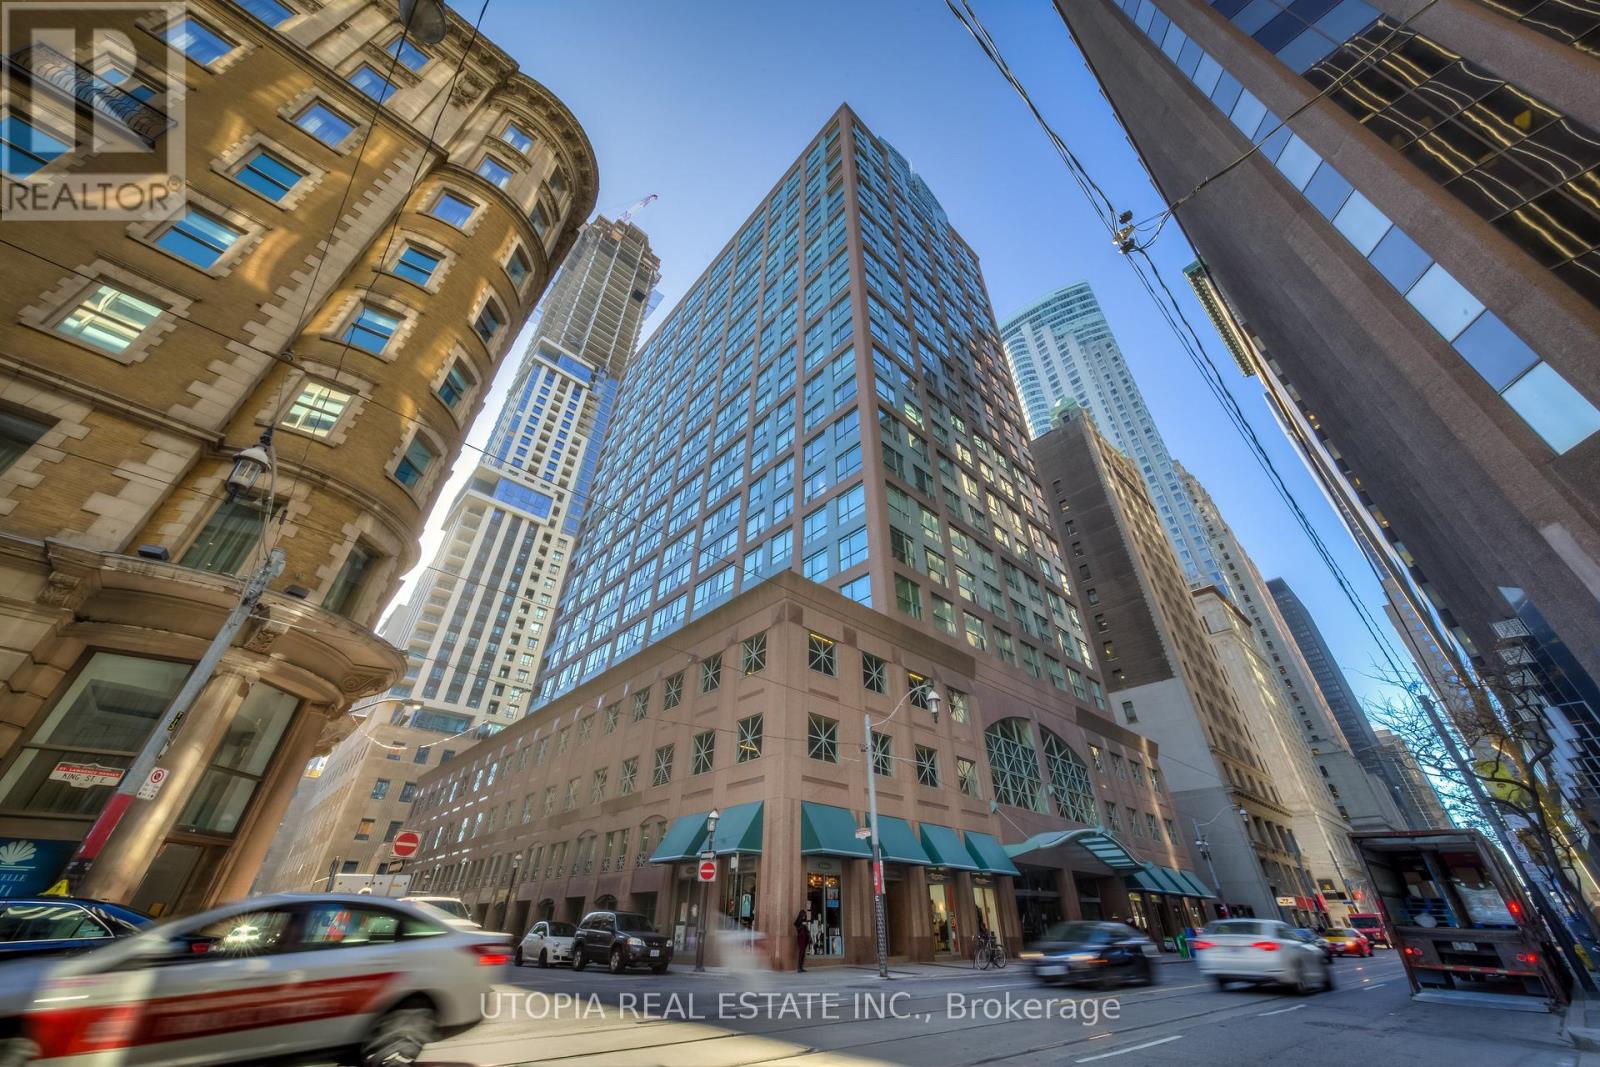
Large Two Bedroom + Den(3rd Bdrm) At Metropole, Approx. 1215 Sq.Ft. Excellent Location, 98 Walk Score! Steps To King/Yonge Subway And Financial District, St. Lawrence Market, The Esplanade, St. Michael's Hospital,Restaurants, Eaton Center, Etc. Ensuite Laundry, Swimming Pool, Parking And Locker. Laminate Flooring. Hydro Included In The Rent. No Pets And Non Smoker. One Parking And One Locker Also Included. 9.5 Ft Ceilings. (id:61594)
Utopia Real Estate Inc.
Niagara Falls, Ontario
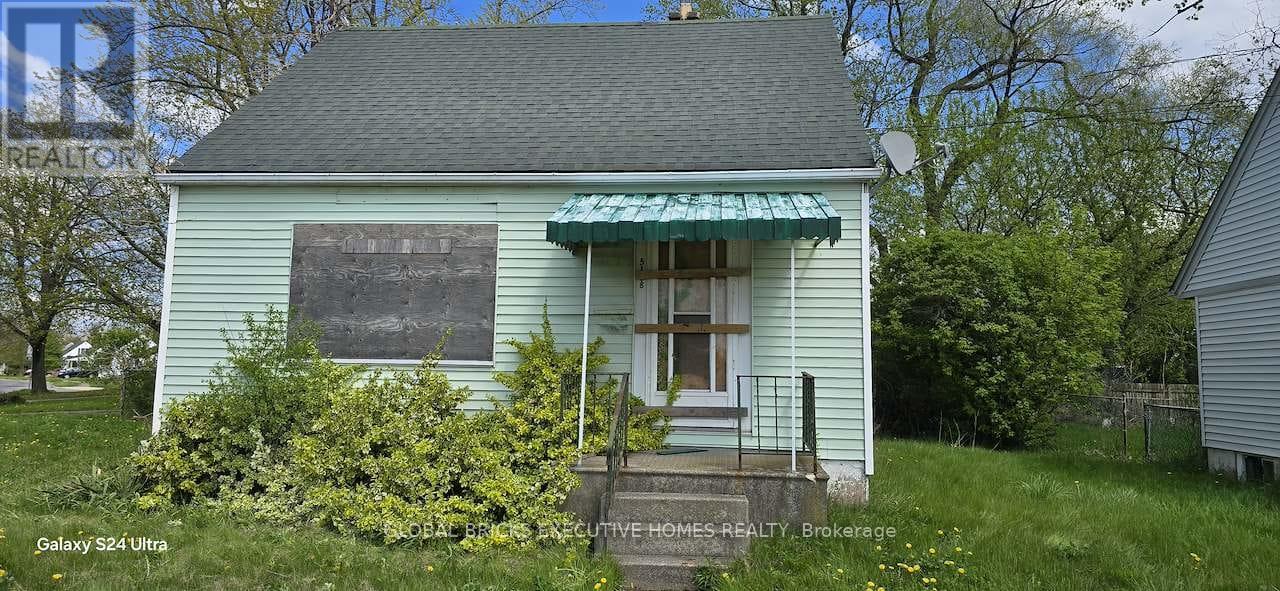
The house is fire damaged in total, no access is available. Can be viewed from the exterior only. Land value only. Details and measurements of the burned house are from the previous listings. Future development opportunity for a savvy investor if bought with next door property 5176 Stanley which is currently rented out to tenants. Both properties can be potentially rezoned for a commercial enterprise. The owner is open to sell the houses individually or together. (id:61594)
Global Bricks Executive Homes Realty
Toronto, Ontario
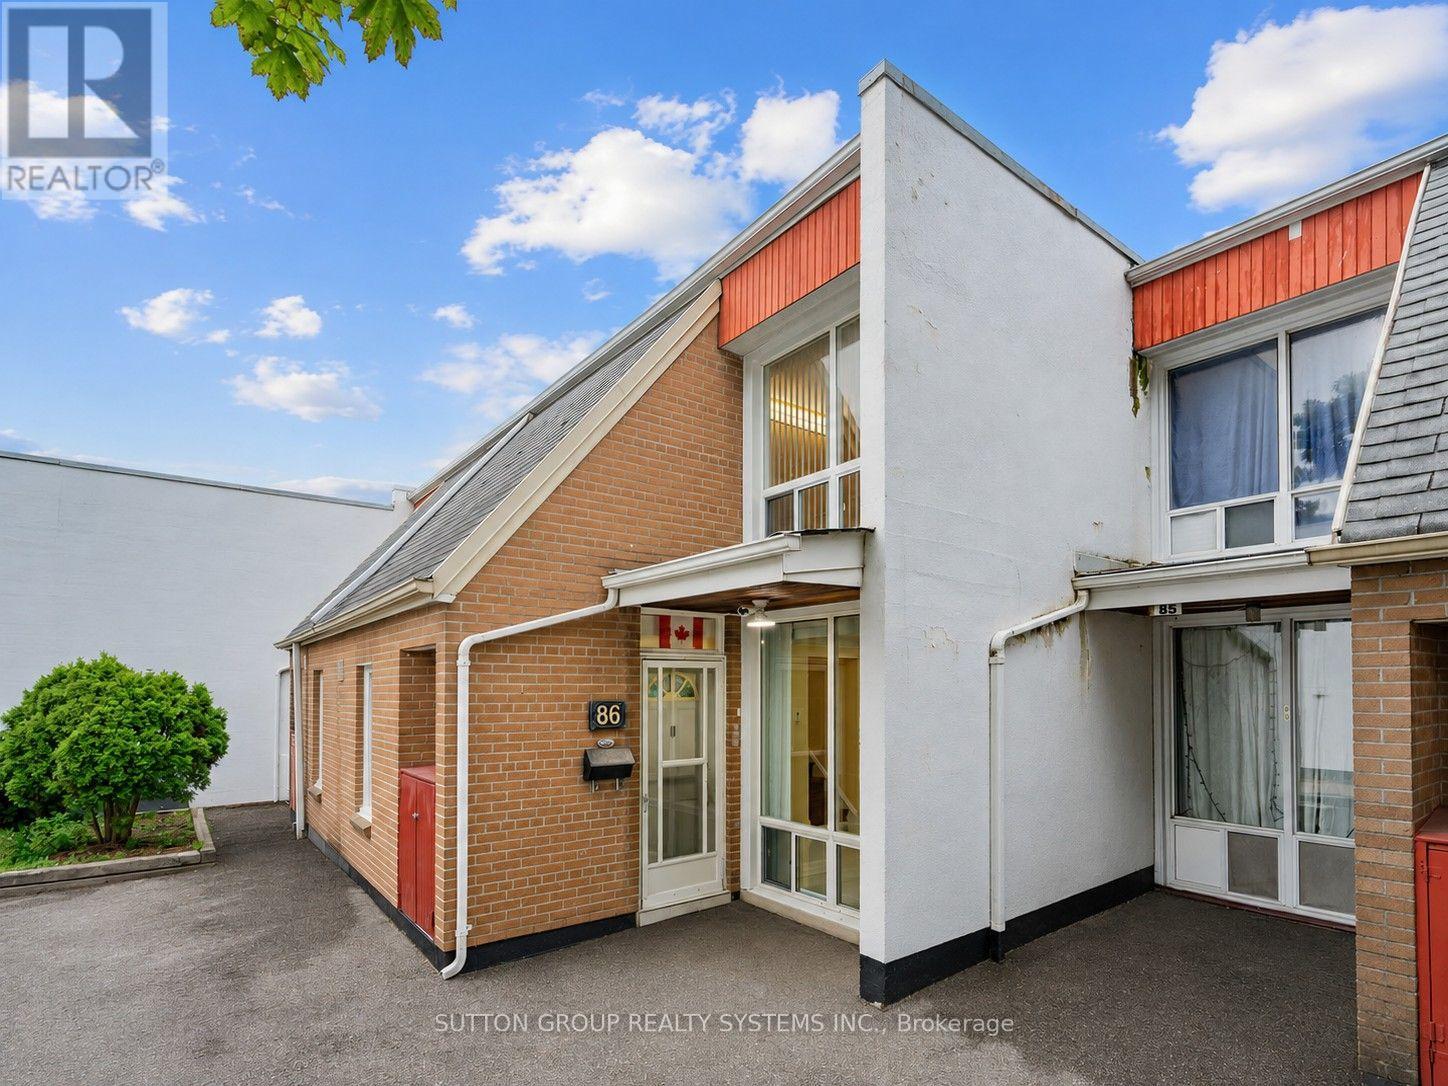
Beautiful, Bright & Move-In Ready! Welcome to this spacious 3-bedroom townhouse in a convenient North York location. Freshly updated with stylish renovations, this home features large white ceramic flooring, elegant pot lights, decorative ceiling trim, and a carpet-free interior that's both modern and easy to maintain.The renovated white kitchen offers generous counter space, a deep sink, and plenty of workspace for everyday living. Large windows fill the home with an abundance of natural light, creating a warm and inviting atmosphere throughout.The main floor features a convenient laundry room with ample storage and a walk-out to your own private backyard complete with a charming rose garden-perfect for relaxing or entertaining.Ideally located close to schools, parks, places of worship, shopping, restaurants, grocery stores, banking, Jane Finch Mall, and public transit, with quick access to Highways 400, 401, and 407 for an easy commute. (id:61594)
Sutton Group Realty Systems Inc.
Toronto, Ontario
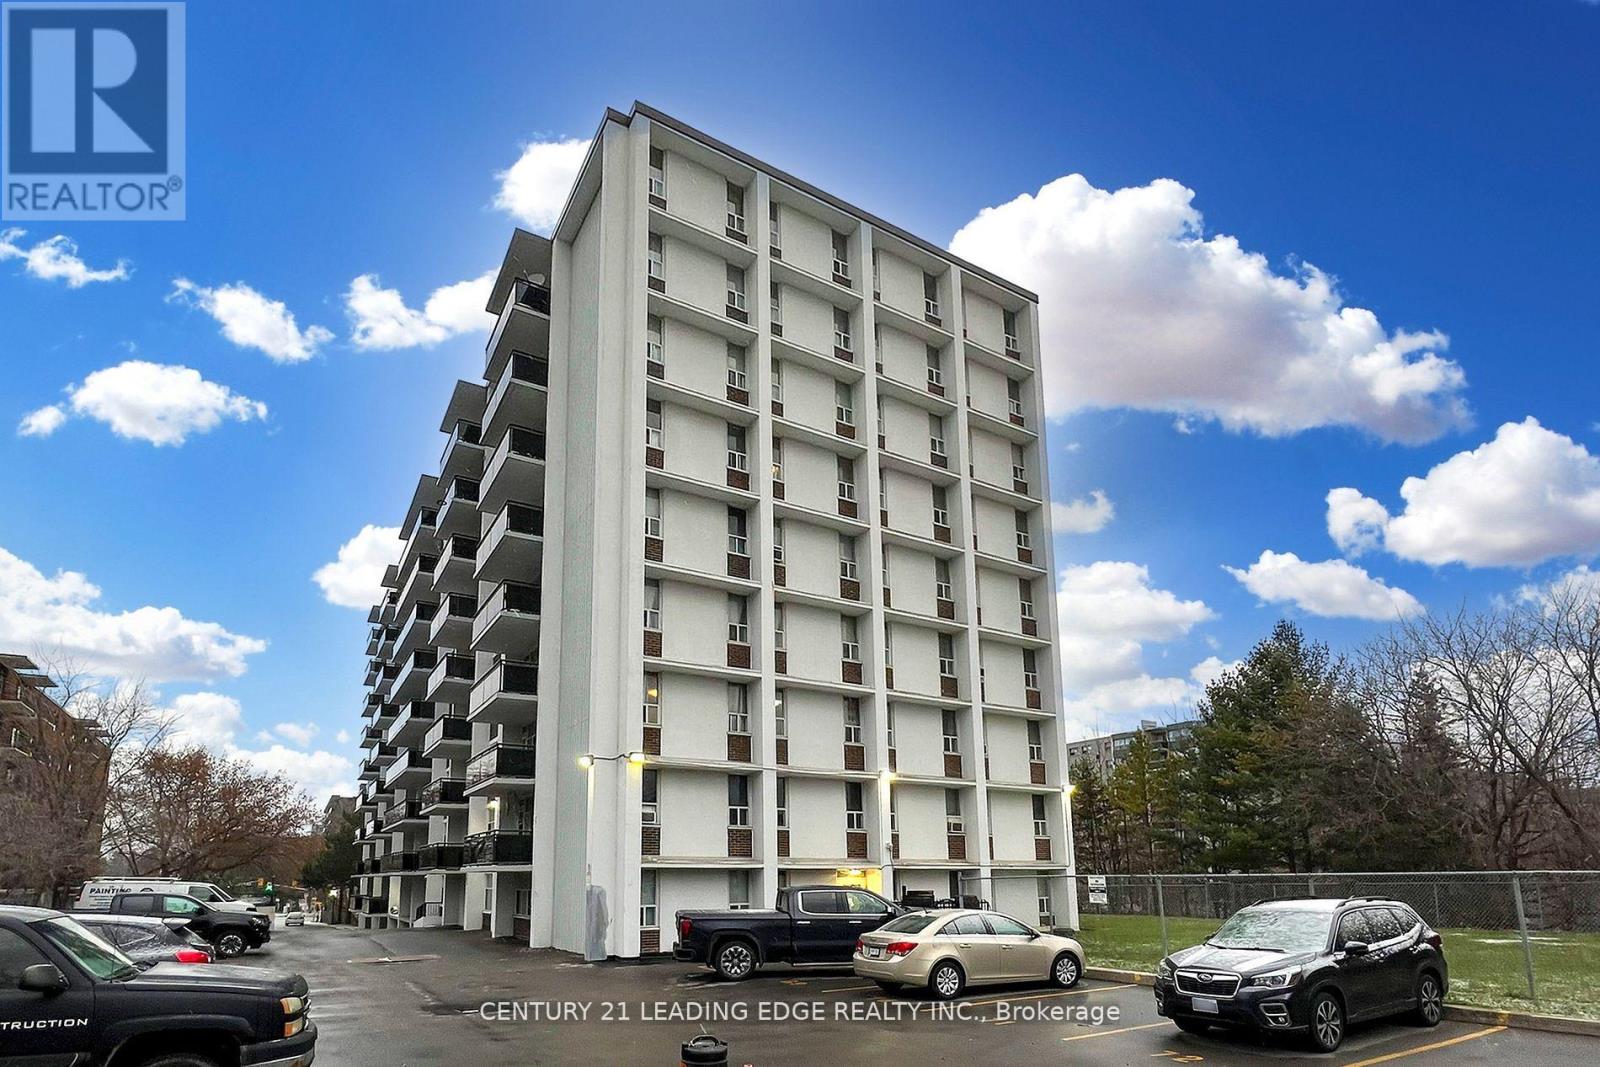
Welcome to this stunning 2-bedroom, 1-bathroom condo located in the desirable Ionview community. Conveniently situated close to schools, grocery stores, parks, and everyday amenities, this well-maintained unit offers a bright and spacious living environment perfect for families, couples, or professionals. Upon entering, you'll notice the gleaming laminate flooring throughout, creating a modern and cohesive feel. The open and sun-filled living area features large windows and a walkout to a west-facing balcony, where you can enjoy beautiful sunsets and fresh air. The primary bedroom comfortably accommodates a king-size bed and offers generous closet space. The second bedroom is also spacious and includes a full-size closet, making it ideal for a family member, guest room, or home office. Whether you're relaxing after a long day or entertaining guests, this inviting condo provides the perfect place to call home. Don't miss the opportunity to own this beautiful 2-bedroom condo in a convenient and vibrant neighbourhood. (id:61594)
Century 21 Leading Edge Realty Inc.
Richmond Hill, Ontario
The pictures are from previous listing. Bright & Sun Filled South Facing Detached Bungalow In A Prime Location Of Richmond Hill. 50X100 Feet Corner Lot Facing A Huge Park. Well Maintained Home By The Owners. Some Of The Best Schools Inc. Bayview Sec. & Walter Scott And The Catholic Community Church Only Minutes Away. Fully Private & Beautifully Manicured Backyard With A Gazebo. Private Double Driveway With A Carport Can Fit 4 Cars. (id:61594)
First Class Realty Inc.
Richmond Hill, Ontario
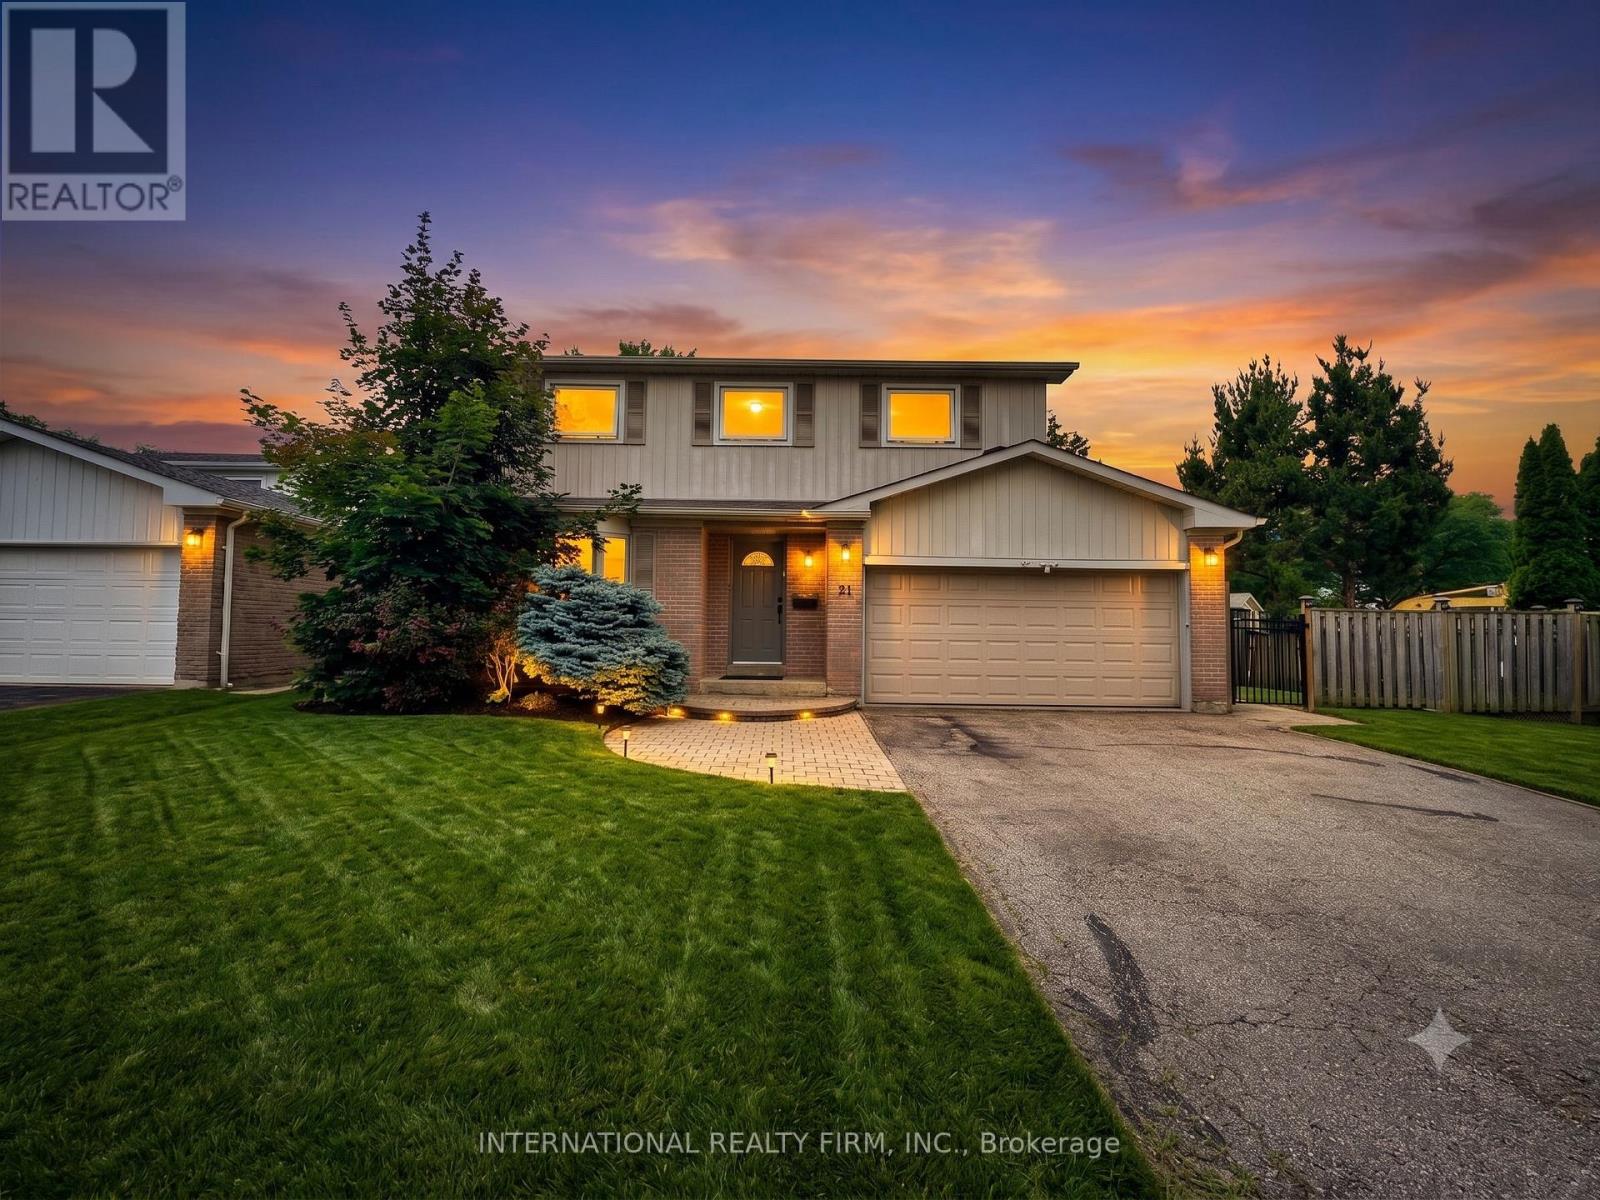
Welcome To Your Private Resort At 21 Mayvern Cres! This stunning 4-bed detached home in the heart of Richmond Hill boasts a premium 75ft frontage and multiple walkouts. Step into a spectacular, fully fenced backyard oasis with sun-drenched southern exposure. An entertainer's dream featuring a massive stone patio, heated in-ground saltwater pool, hot tub, and a custom cabana with a 4-seater bar and change room! Inside, enjoy an open-concept kitchen with stainless steel appliances, breakfast nook, and a direct patio walkout. The spacious primary retreat offers hardwood floors, a walk-in closet, and a newly updated 5pc spa ensuite. Three more generous bedrooms feature hardwood throughout the upper level alongside an updated 4pc bath. The finished lower level includes an open rec room, gym, 4pc bath & storage. Steps to top schools, trails, transit & shopping! (id:61594)
International Realty Firm
Ottawa, Ontario
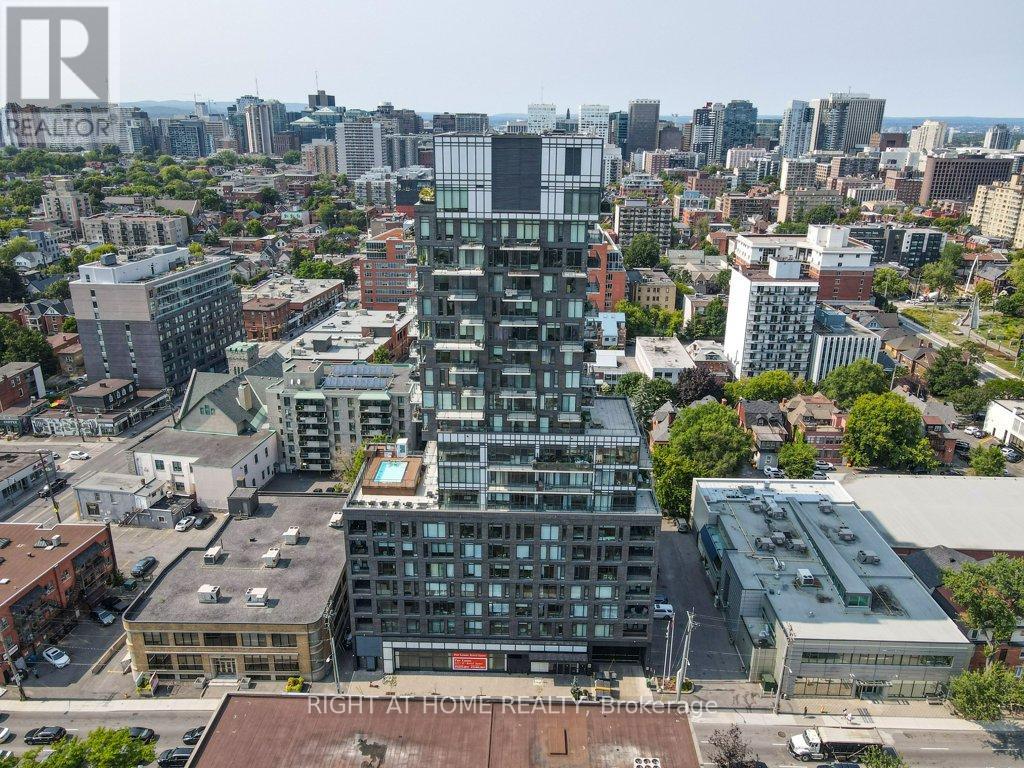
Welcome to this one of a kind Corner Penthouse in the sought after SoBa Condominium. This 2 bedroom 2 bathroom unit has $50K upgrades from the builder plus $50K upgrades/renovations such as California closets, electric dual shade window blinds in living room, full wall tiling in bathrooms and Napoleon BBQ built in 5 burner with granite finish. This Penthouse shows like brand new. Floor to ceiling windows, pre-engineered hardwood floors, stainless steel appliances including build-in oven and natural gas cook-top, window blinds. This 1238 sq. ft. (as per builders plan) has plenty of living space and room for your home office. The open concept floor plan makes this unit airy and the Large windows let in plenty of natural light. You can enjoy barbecuing and entertaining your guests on your private 1164 sq. ft. wrap around terrace (as per builders plan). 2 Parking spots and 1 private Locker included. Don't miss out on this rare opportunity to own your paradise in the sky! Some Pics are virtually staged. (id:61594)
Right At Home Realty
Hamilton, Ontario
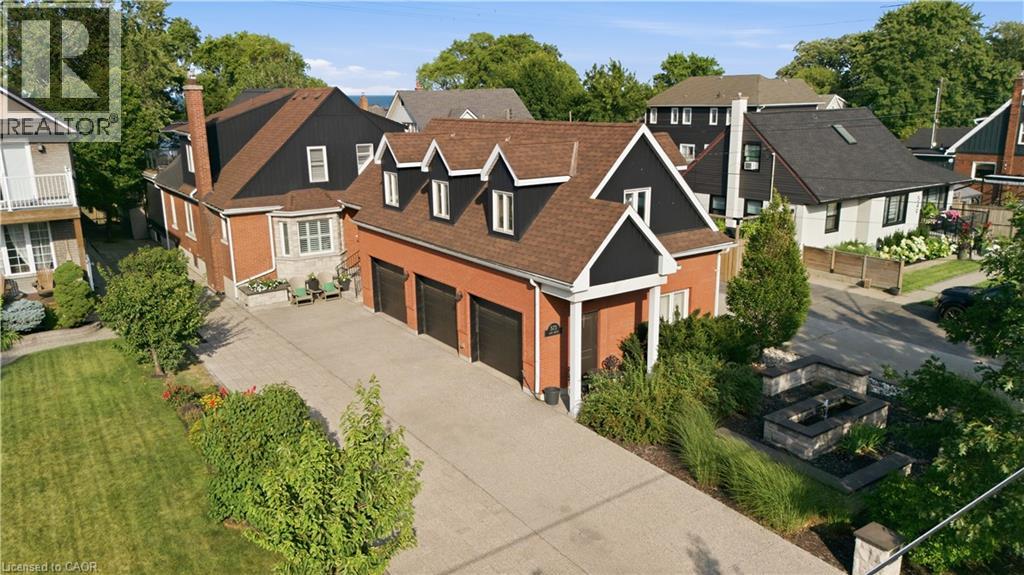
Exceptional lakeside residence on prestigious Beach Blvd providing beautiful water views and resort-style living on an impressive 50 x 229 ft lot. Originally built in 1942 and extensively renovated in 2013–2014, this stunning 6-bedroom home blends timeless character with luxurious modern finishes throughout. Featuring over 2,500 sq ft above grade plus a finished lower-level secondary suite with separate entrance and separate parking pad on Woodland, the home showcases soaring aspen ceilings, rich hickory flooring, California shutters, cedar-lined closets, heated tile floors, and two gas fireplaces. The chef-inspired kitchen features soapstone counters, gas stove, and premium appliances. Two spacious primary bedrooms include an upper-level retreat with walkout deck overlooking the backyard, lake and the 8km Hamilton Recreation Beach Trail. The secondary suite offers 3 bedrooms, kitchen, family room, laundry, and heated flooring areas — ideal for extended family or multigenerational living. Outdoor living is exceptional with a saltwater pool featuring a new liner (2024), pool lounge with lighting and ceiling fan, gas torch feature, and a fully equipped pool house complete with kitchenette, bar, dishwasher, wine fridge, radiant heating, heated floors, 3-piece bath, tankless water heater, and direct access to Woodland Avenue. A front-yard fountain further enhances the home’s curb appeal. Additional highlights include brick, stone and aluminum exterior, 200 amp service, forced air gas furnace, central air, two tankless water heaters, water softener, steel roof addition (2020), detached 3 drive-thru garage bays with unfinished loft above, and 6 automatic garage door openers. All appliances, light fixtures, dining room Sony TV, and pool house Samsung TV included. A rare opportunity to own a one-of-a-kind luxury property just steps from the waterfront. (id:61594)
Keller Williams Edge Realty
Barrie, Ontario
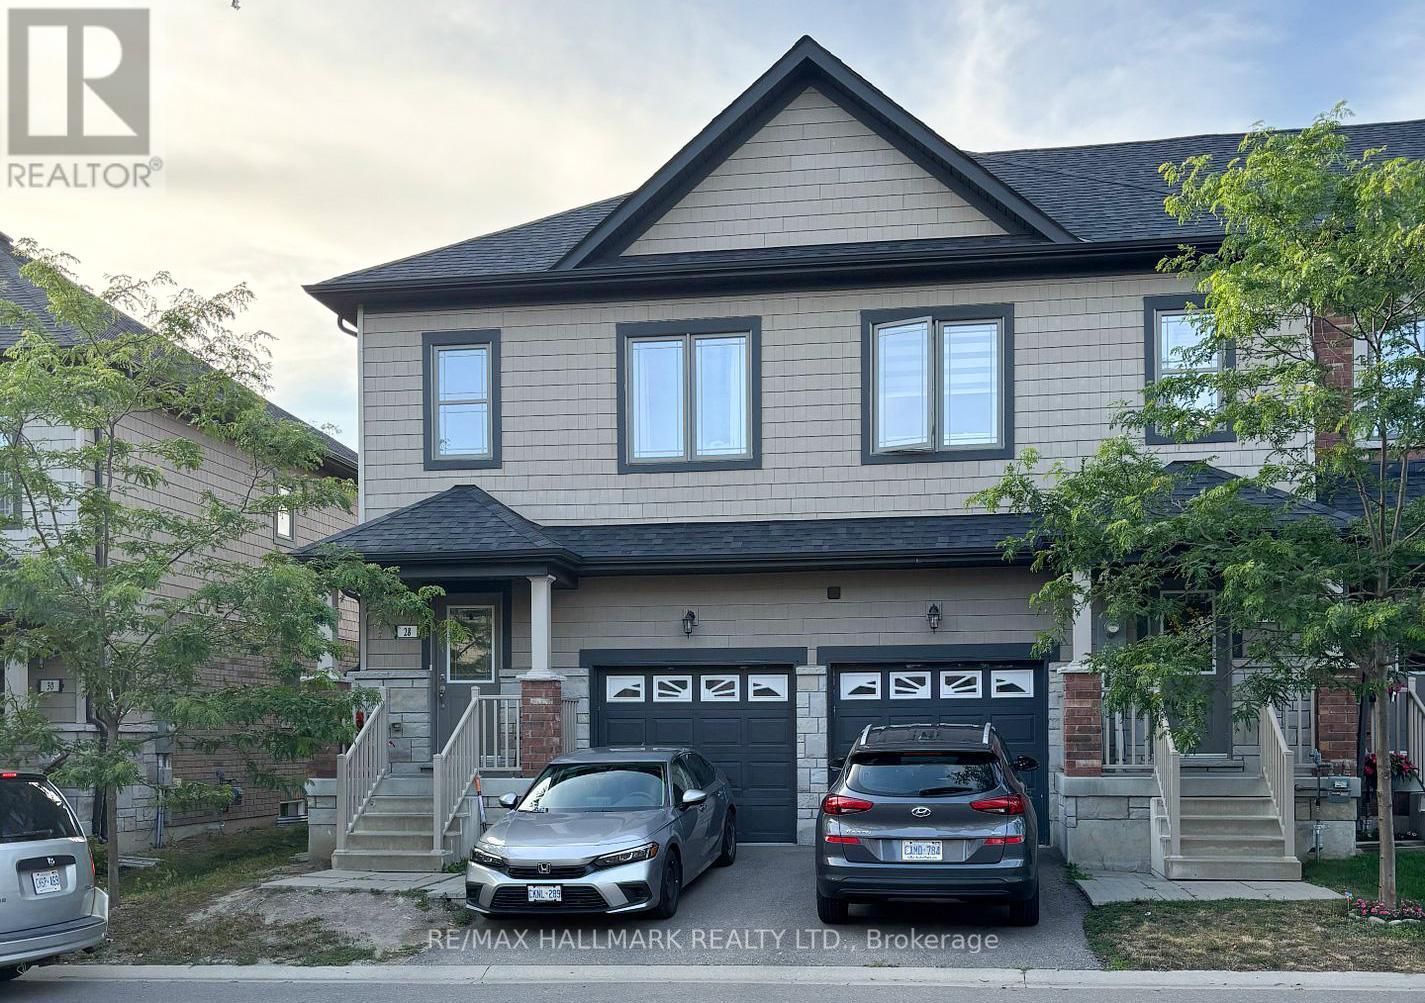
Welcome to this well-maintained 3 Bedroom, 2.5 Bathroom Townhouse located in Barrie's desirable ARDAGH NEIGHBOURHOOD. Features the LARGEST INTERIOR LAYOUT IN THE BLOCK with a CARPET-FREE INTERIOR and UPPER-LEVEL LAUNDRY. This two-storey home features a bright OPEN-CONCEPT MAIN FLOOR with HARDWOOD FLOORING, a functional KITCHEN WITH CERAMIC FLOORING, and a spacious LIVING AND DINING AREA, ideal for everyday living.The second level offers a generous Primary Bedroom with WALK-IN CLOSET and 4-PIECE ENSUITE, along with two additional bedrooms and a full main bathroom. Additional features include CENTRAL AIR CONDITIONING, a FULL UNFINISHED BASEMENT, and an ATTACHED GARAGE WITH DRIVEWAY PARKING.This home is part of a POTL (Parcel of Tied Lande) community, providing LOW-MAINTENANCE LIVING with exterior services included.Conveniently located close to Parks, Schools, Public Transit, and everday amenities, with easy access to Major Comuter Route. (id:61594)
RE/MAX Hallmark Realty Ltd.
Barrie, Ontario
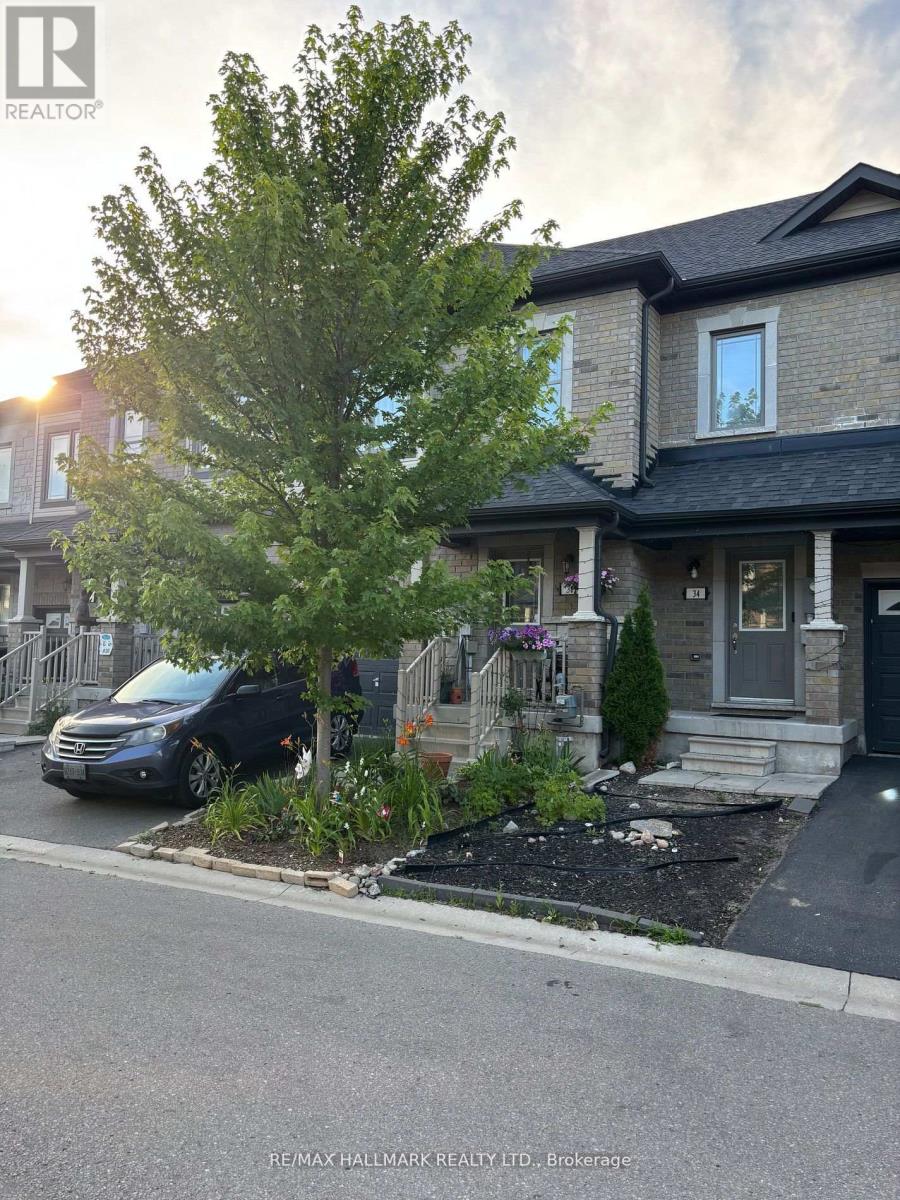
Welcome to this well-maintained 3 Bedroom, 2.5 Bathroom Townhouse located in Barrie's desirable ARDAGH NEIGHBOURHOOD. Offering approximately 1,100-1,200 sq ft above grade, this two-storey home features a bright OPEN-CONCEPT MAIN FLOOR with HARDWOOD FLOORING, a functional KITCHEN WITH CERAMIC FLOORING, and a spacious LIVING AND DINING AREA, ideal for everyday living.E njoy added outdoor appeal with a WALK-OUT TO DECK and FENCED YARD, ideal for everyday use. The second level offers a generous Primary Bedroom with WALK-IN CLOSET and 4-PIECE ENSUITE, along with two additional bedrooms and a full main bathroom. Additional features include UPPER-LEVEL LAUNDRY, CENTRAL AIR CONDITIONING, a FULL UNFINISHED BASEMENT, and an ATTACHED GARAGE with DRIVEWAY PARKING.This home is part of a POTL (Parcel of Tied Lande) community, providing LOW-MAINTENANCE LIVING with exterior services included. Conveniently located close to Parks, Schools, Public Transit, and everday amenities, with easy access to Major Comuter Route. (id:61594)
RE/MAX Hallmark Realty Ltd.
