Richmond Hill, Ontario
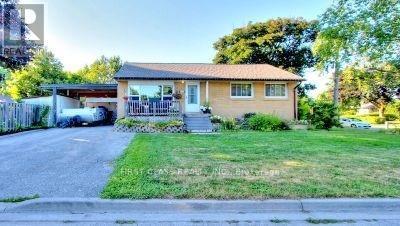
The pictures are from previous listing. Bright & Sun Filled South Facing Detached Bungalow In A Prime Location Of Richmond Hill. 50X100 Feet Corner Lot Facing A Huge Park. Well Maintained Home By The Owners. Some Of The Best Schools Inc. Bayview Sec. & Walter Scott And The Catholic Community Church Only Minutes Away. Fully Private & Beautifully Manicured Backyard With A Gazebo. Private Double Driveway With A Carport Can Fit 4 Cars. (id:61594)
First Class Realty Inc.
Richmond Hill, Ontario
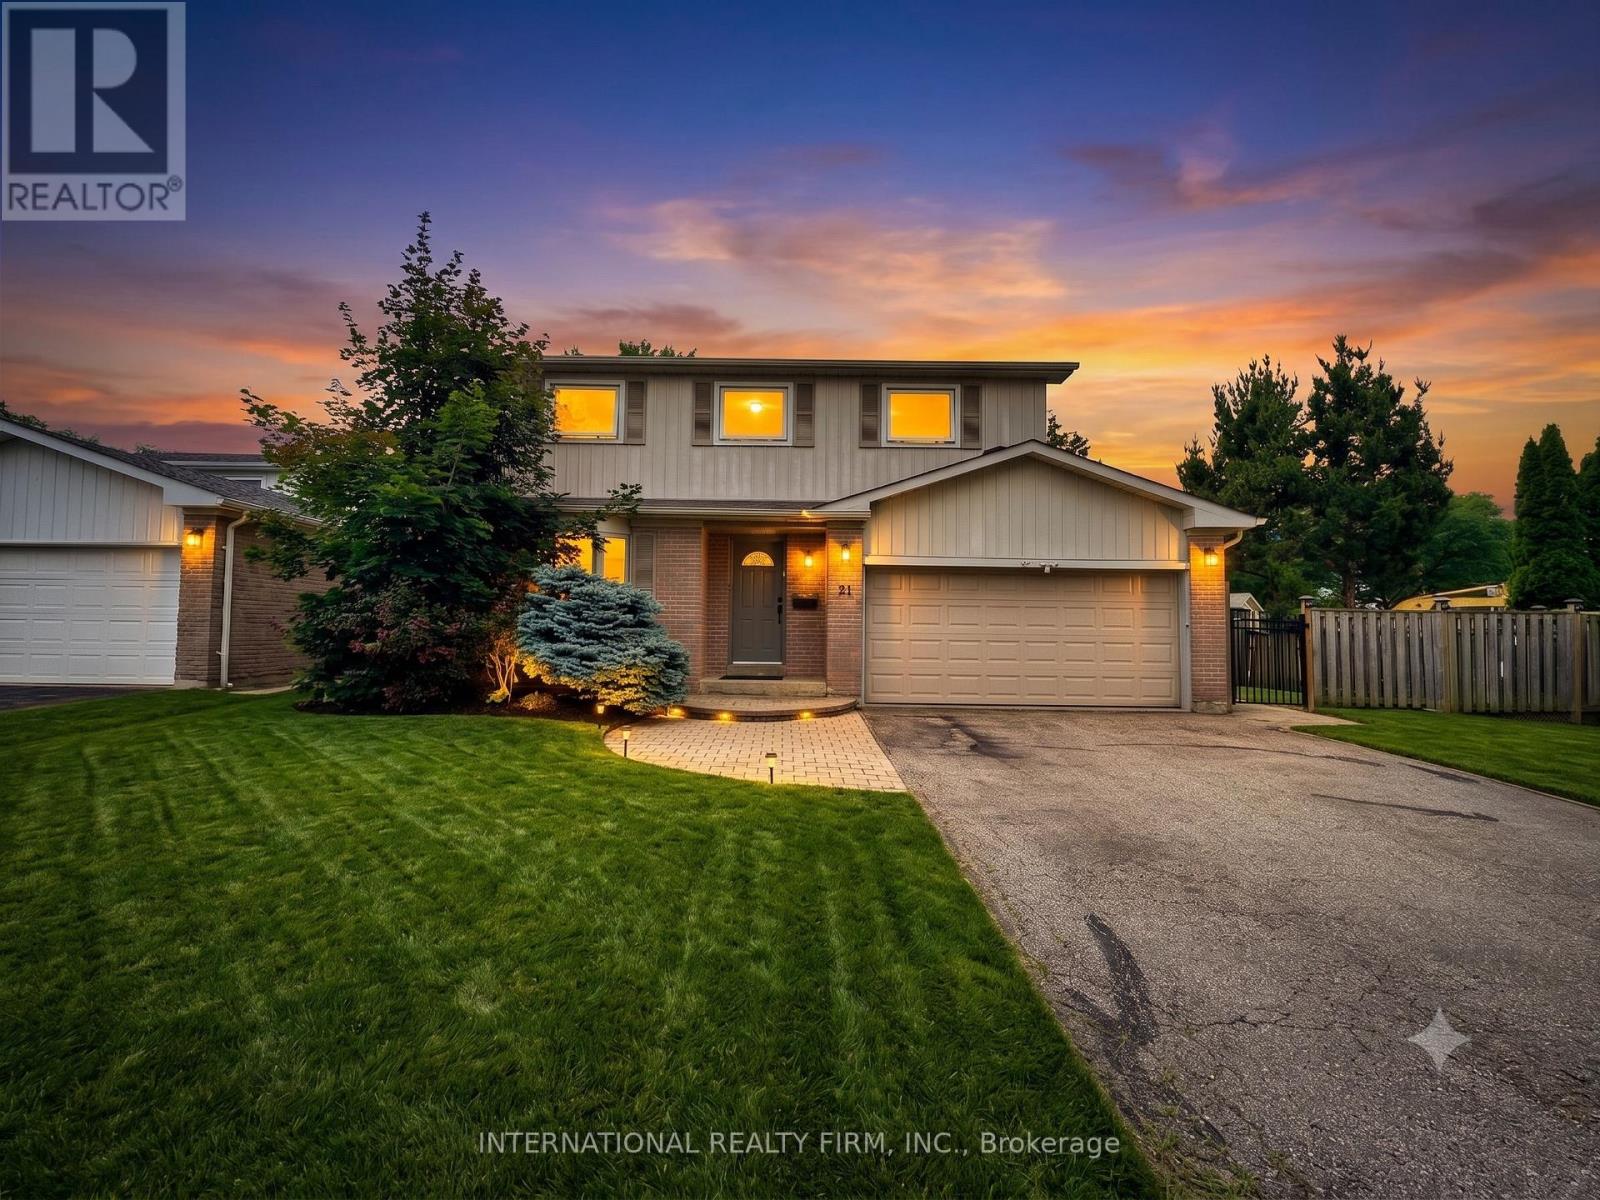
Welcome To Your Private Resort At 21 Mayvern Cres! This stunning 4-bed detached home in the heart of Richmond Hill boasts a premium 75ft frontage and multiple walkouts. Step into a spectacular, fully fenced backyard oasis with sun-drenched southern exposure. An entertainer's dream featuring a massive stone patio, heated in-ground saltwater pool, hot tub, and a custom cabana with a 4-seater bar and change room! Inside, enjoy an open-concept kitchen with stainless steel appliances, breakfast nook, and a direct patio walkout. The spacious primary retreat offers hardwood floors, a walk-in closet, and a newly updated 5pc spa ensuite. Three more generous bedrooms feature hardwood throughout the upper level alongside an updated 4pc bath. The finished lower level includes an open rec room, gym, 4pc bath & storage. Steps to top schools, trails, transit & shopping! (id:61594)
International Realty Firm
Ottawa, Ontario
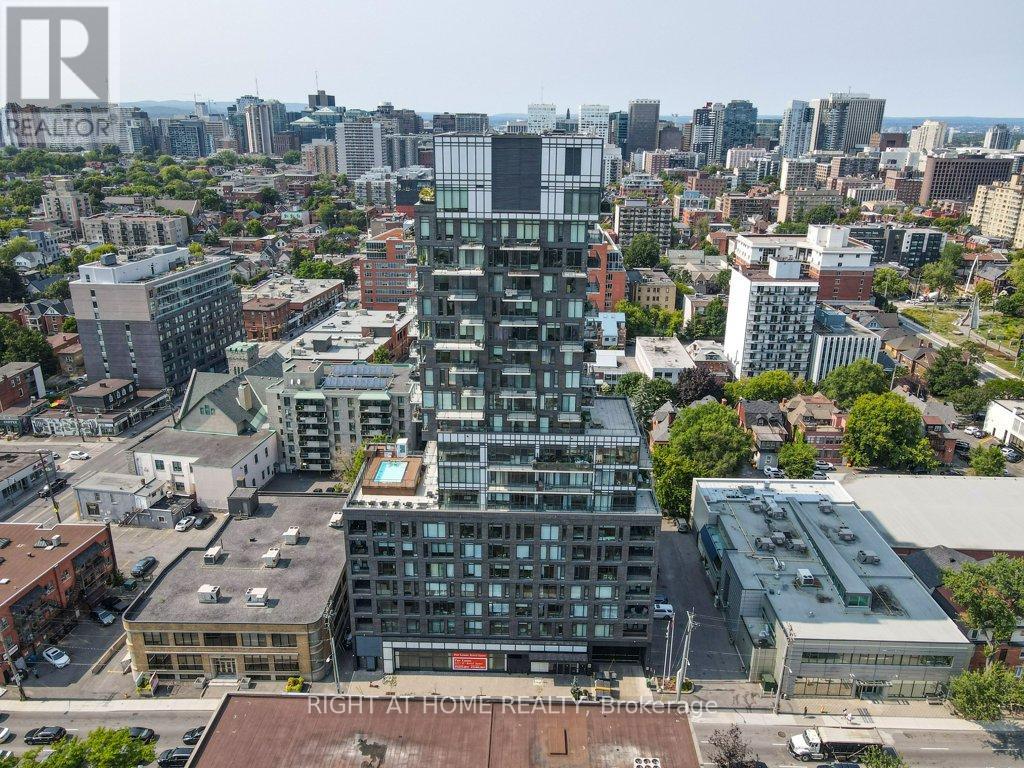
Welcome to this one of a kind Corner Penthouse in the sought after SoBa Condominium. This 2 bedroom 2 bathroom unit has $50K upgrades from the builder plus $50K upgrades/renovations such as California closets, electric dual shade window blinds in living room, full wall tiling in bathrooms and Napoleon BBQ built in 5 burner with granite finish. This Penthouse shows like brand new. Floor to ceiling windows, pre-engineered hardwood floors, stainless steel appliances including build-in oven and natural gas cook-top, window blinds. This 1238 sq. ft. (as per builders plan) has plenty of living space and room for your home office. The open concept floor plan makes this unit airy and the Large windows let in plenty of natural light. You can enjoy barbecuing and entertaining your guests on your private 1164 sq. ft. wrap around terrace (as per builders plan). 2 Parking spots and 1 private Locker included. Don't miss out on this rare opportunity to own your paradise in the sky! Some Pics are virtually staged. (id:61594)
Right At Home Realty
Hamilton, Ontario
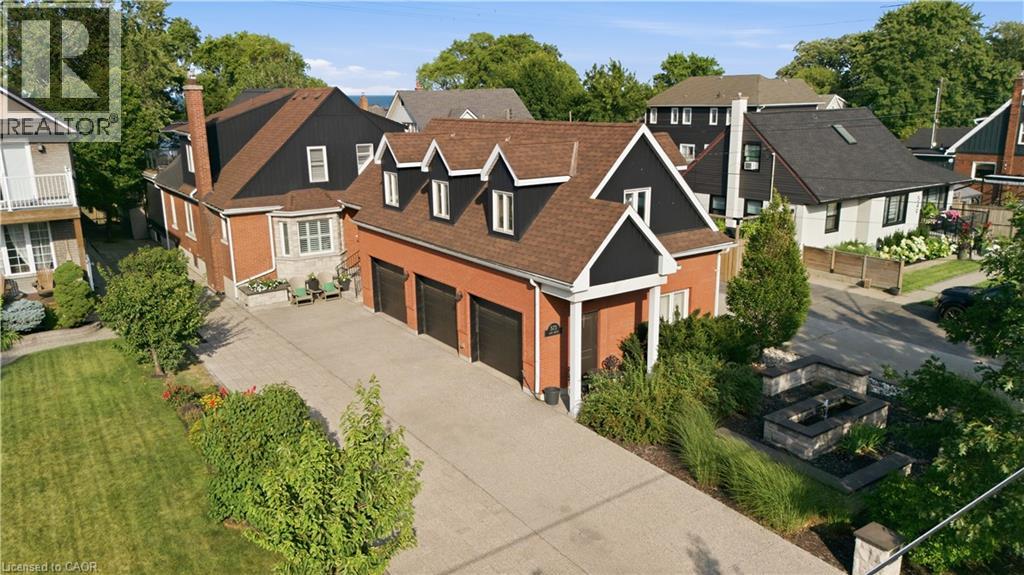
Exceptional lakeside residence on prestigious Beach Blvd providing beautiful water views and resort-style living on an impressive 50 x 229 ft lot. Originally built in 1942 and extensively renovated in 2013–2014, this stunning 6-bedroom home blends timeless character with luxurious modern finishes throughout. Featuring over 2,500 sq ft above grade plus a finished lower-level secondary suite with separate entrance and separate parking pad on Woodland, the home showcases soaring aspen ceilings, rich hickory flooring, California shutters, cedar-lined closets, heated tile floors, and two gas fireplaces. The chef-inspired kitchen features soapstone counters, gas stove, and premium appliances. Two spacious primary bedrooms include an upper-level retreat with walkout deck overlooking the backyard, lake and the 8km Hamilton Recreation Beach Trail. The secondary suite offers 3 bedrooms, kitchen, family room, laundry, and heated flooring areas — ideal for extended family or multigenerational living. Outdoor living is exceptional with a saltwater pool featuring a new liner (2024), pool lounge with lighting and ceiling fan, gas torch feature, and a fully equipped pool house complete with kitchenette, bar, dishwasher, wine fridge, radiant heating, heated floors, 3-piece bath, tankless water heater, and direct access to Woodland Avenue. A front-yard fountain further enhances the home’s curb appeal. Additional highlights include brick, stone and aluminum exterior, 200 amp service, forced air gas furnace, central air, two tankless water heaters, water softener, steel roof addition (2020), detached 3 drive-thru garage bays with unfinished loft above, and 6 automatic garage door openers. All appliances, light fixtures, dining room Sony TV, and pool house Samsung TV included. A rare opportunity to own a one-of-a-kind luxury property just steps from the waterfront. (id:61594)
Keller Williams Edge Realty
Barrie, Ontario
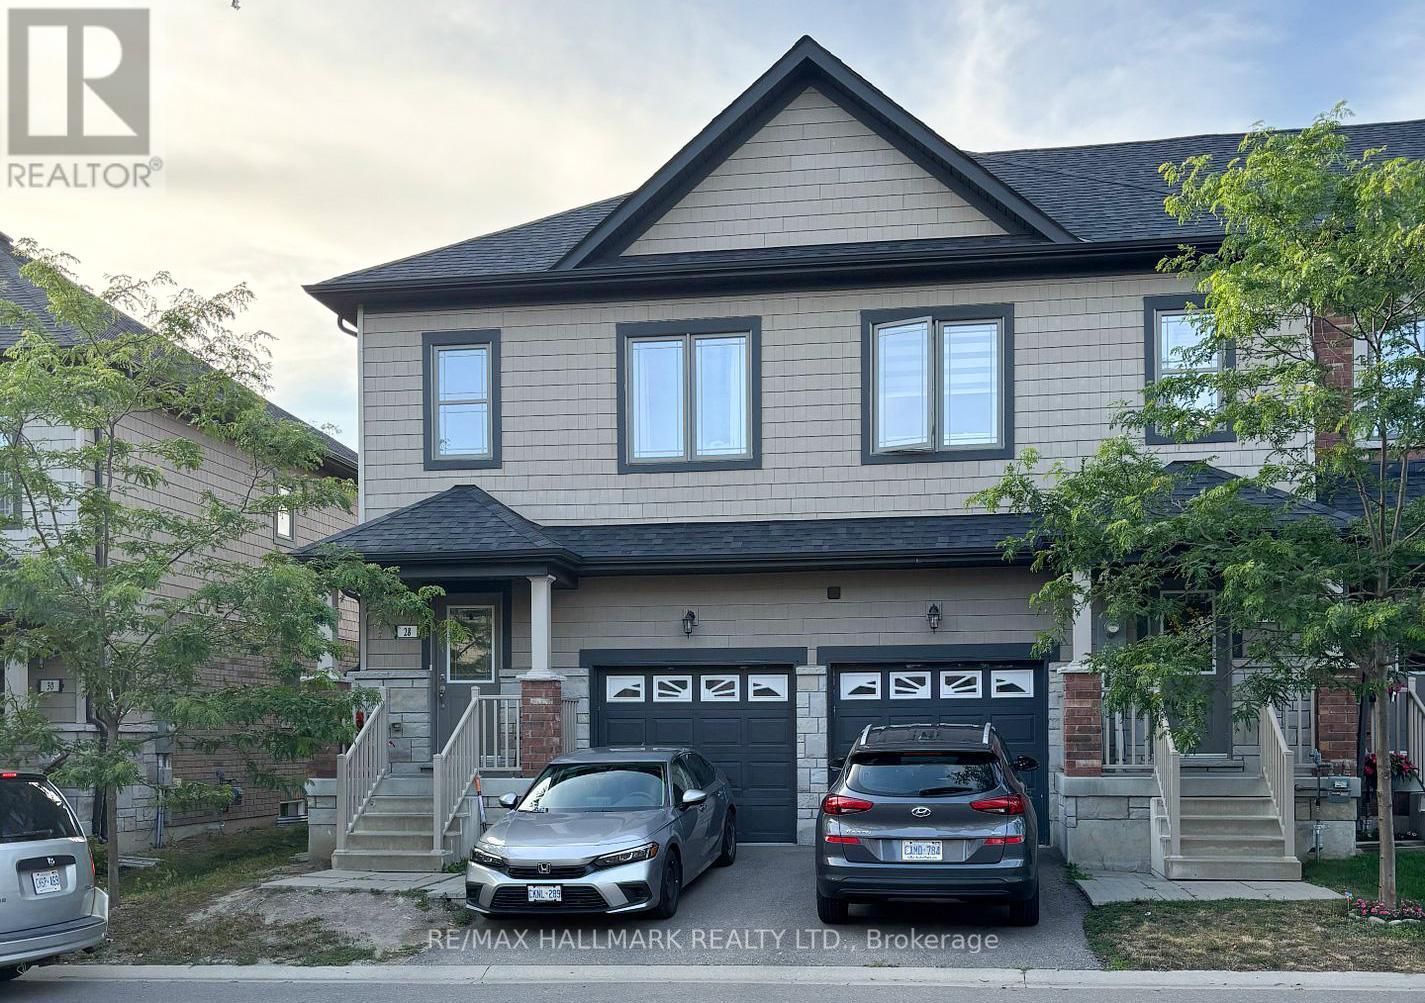
Welcome to this well-maintained 3 Bedroom, 2.5 Bathroom Townhouse located in Barrie's desirable ARDAGH NEIGHBOURHOOD. Features the LARGEST INTERIOR LAYOUT IN THE BLOCK with a CARPET-FREE INTERIOR and UPPER-LEVEL LAUNDRY. This two-storey home features a bright OPEN-CONCEPT MAIN FLOOR with HARDWOOD FLOORING, a functional KITCHEN WITH CERAMIC FLOORING, and a spacious LIVING AND DINING AREA, ideal for everyday living.The second level offers a generous Primary Bedroom with WALK-IN CLOSET and 4-PIECE ENSUITE, along with two additional bedrooms and a full main bathroom. Additional features include CENTRAL AIR CONDITIONING, a FULL UNFINISHED BASEMENT, and an ATTACHED GARAGE WITH DRIVEWAY PARKING.This home is part of a POTL (Parcel of Tied Lande) community, providing LOW-MAINTENANCE LIVING with exterior services included.Conveniently located close to Parks, Schools, Public Transit, and everday amenities, with easy access to Major Comuter Route. (id:61594)
RE/MAX Hallmark Realty Ltd.
Barrie, Ontario
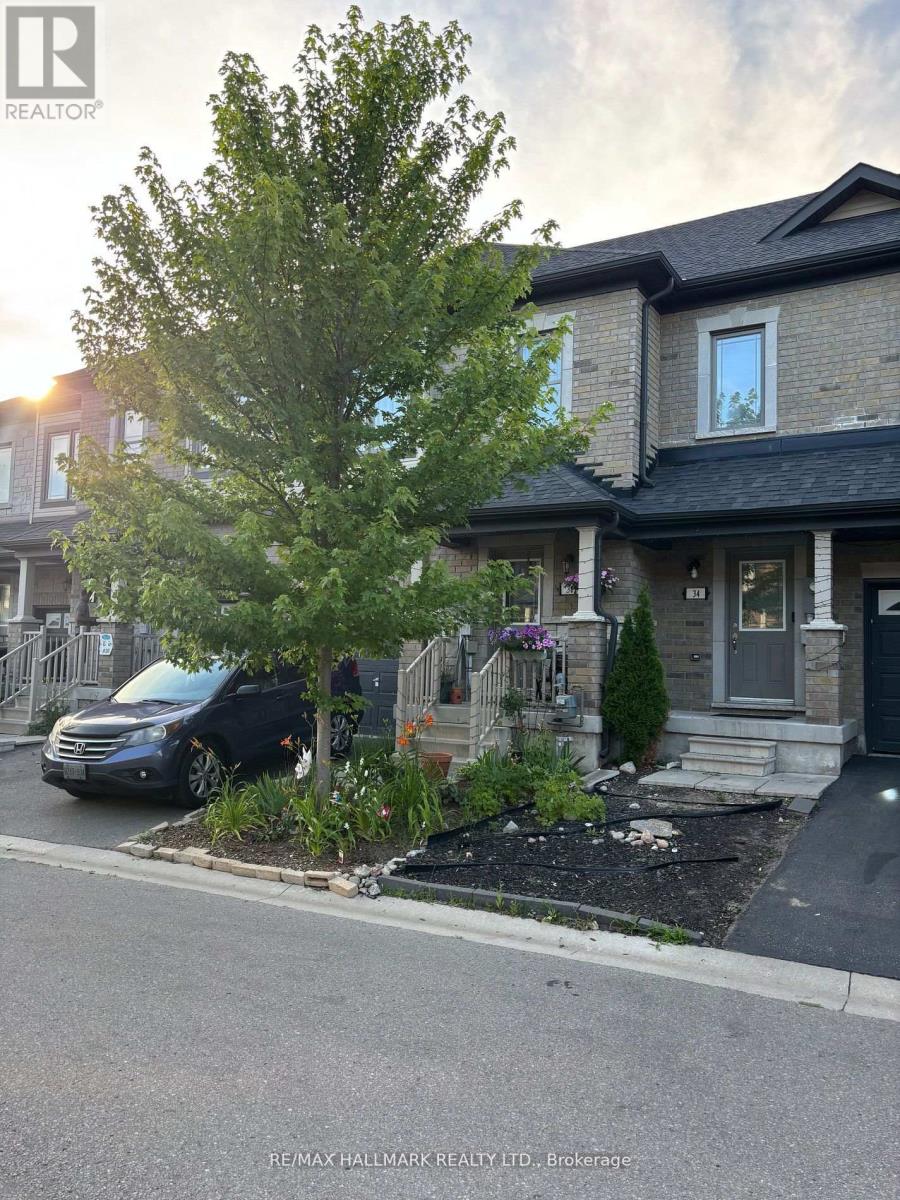
Welcome to this well-maintained 3 Bedroom, 2.5 Bathroom Townhouse located in Barrie's desirable ARDAGH NEIGHBOURHOOD. Offering approximately 1,100-1,200 sq ft above grade, this two-storey home features a bright OPEN-CONCEPT MAIN FLOOR with HARDWOOD FLOORING, a functional KITCHEN WITH CERAMIC FLOORING, and a spacious LIVING AND DINING AREA, ideal for everyday living.E njoy added outdoor appeal with a WALK-OUT TO DECK and FENCED YARD, ideal for everyday use. The second level offers a generous Primary Bedroom with WALK-IN CLOSET and 4-PIECE ENSUITE, along with two additional bedrooms and a full main bathroom. Additional features include UPPER-LEVEL LAUNDRY, CENTRAL AIR CONDITIONING, a FULL UNFINISHED BASEMENT, and an ATTACHED GARAGE with DRIVEWAY PARKING.This home is part of a POTL (Parcel of Tied Lande) community, providing LOW-MAINTENANCE LIVING with exterior services included. Conveniently located close to Parks, Schools, Public Transit, and everday amenities, with easy access to Major Comuter Route. (id:61594)
RE/MAX Hallmark Realty Ltd.
Barrie, Ontario
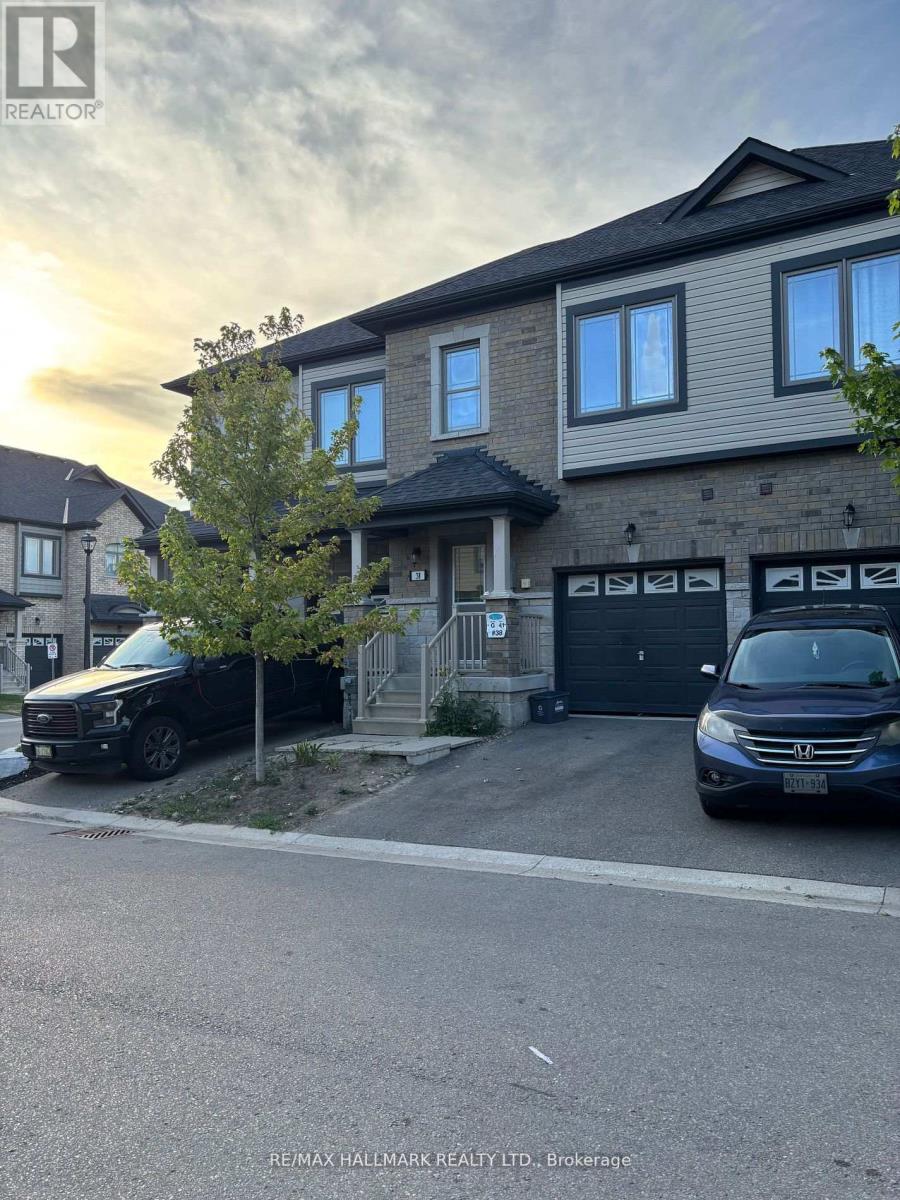
Welcome to this well-maintained 3 Bedroom, 2.5 Bathroom Townhouse located in Barrie's desirable ARDAGH NEIGHBOURHOOD. Offering approximately 1,100-1,200 sq ft above grade, this two-storey home features a bright OPEN-CONCEPT MAIN FLOOR with HARDWOOD FLOORING, a functional KITCHEN WITH CERAMIC FLOORING, and a spacious LIVING AND DINING AREA, ideal for everyday living.The second level offers a generous Primary Bedroom with WALK-IN CLOSET and 4-PIECE ENSUITE, along with two additional bedrooms and a full main bathroom. Additional features include UPPER-LEVEL LAUNDRY, CENTRAL AIR CONDITIONING, a FULL UNFINISHED BASEMENT, and an ATTACHED GARAGE WITH DRIVEWAY PARKING.This home is part of a POTL (Parcel of Tied Lande) community, providing LOW-MAINTENANCE LIVING with exterior services included.Conveniently located close to Parks, Schools, Public Transit, and everday amenities, with easy access to Major Comuter Route. (id:61594)
RE/MAX Hallmark Realty Ltd.
London South, Ontario
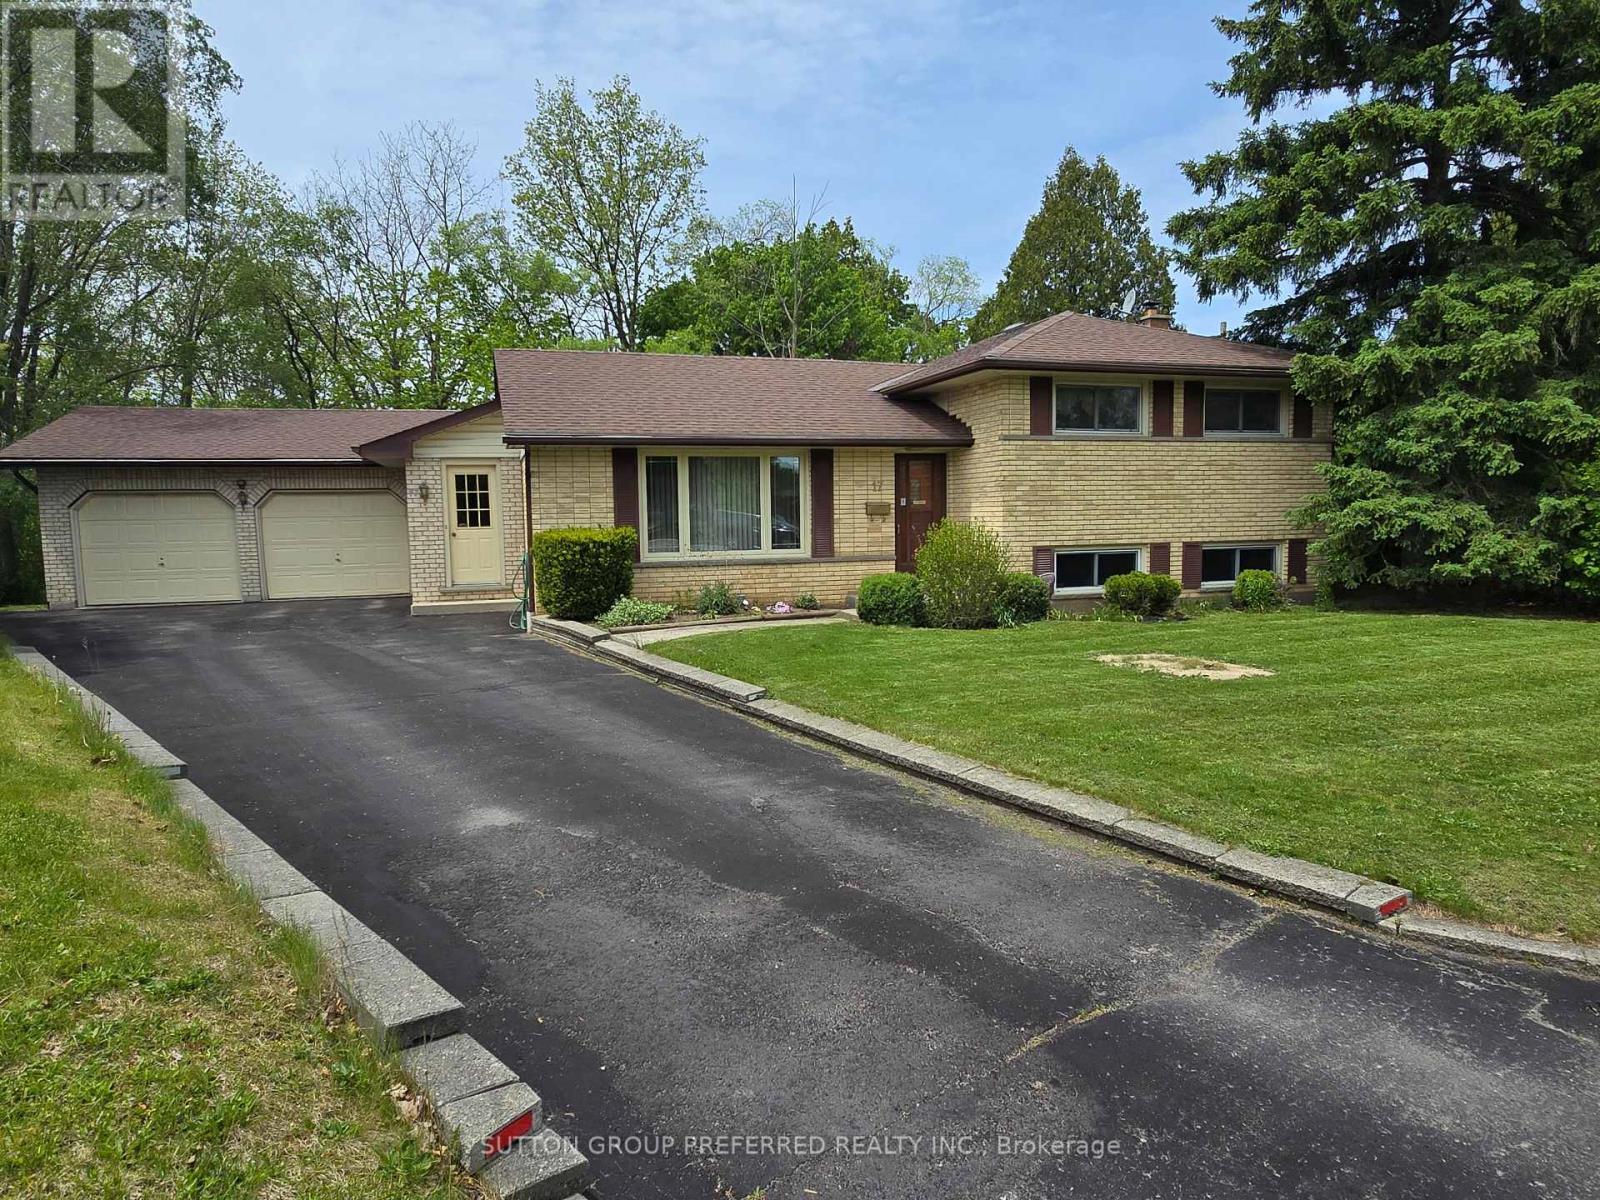
In the most rare of circumstances a gem like this comes to the market. A Beautiful family home and with the most amazing curb appeal. It's ready for a new family. Many updates over the years including,windows,roof,shop insulation and gas heated,(60 amp breaker service) Perfect for that hobbyist who loves working on cars. Most beautiful backyard sloping towards private like ravine! It has more than enough room for pool,gardens etc in the future if need be. Large pressure treated deck to relax and watch the deer, etc walk on by. Built 1961 (MPAC) it has the charm, and, with so many extras. Lower level has a gas fireplace (not activated)and a 3 piece bath. Perfect for the family to gather and start their own memories. The unique advantage of this style of home it has amazing storage space..uniquely located on the lower level...its great!Parents...school is within eye-shot and you can see the school yard from your deck.Don't wait on this one, the location itself is almost priceless. Private like cul de sac with a lot of amenities.LOT IRREGULAR:109.88 X 60.15 X 148.11 X 116.62 X 7.98 X 7.98 X 7.98 X 7.98 X 7.98 FEET Garage size - 21.0 x 27.9 feet (id:61594)
Sutton Group Preferred Realty Inc.
Ottawa, Ontario
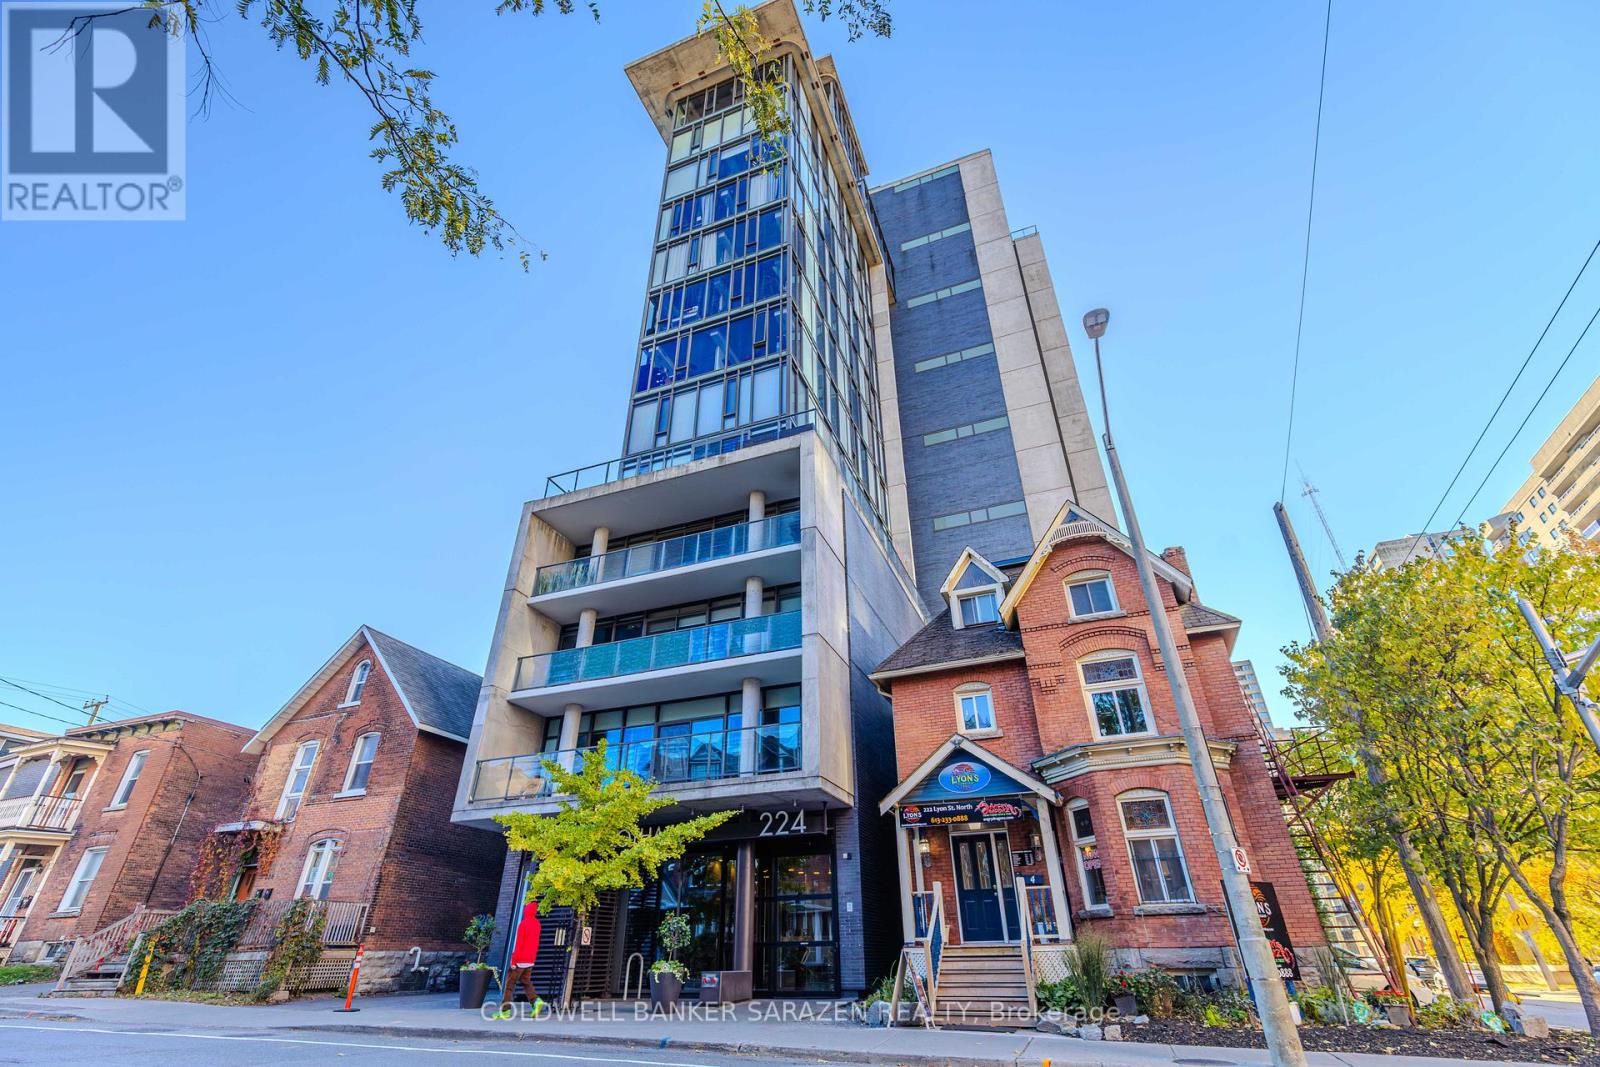
Welcome to Gotham and contemporary downtown condominium living. BEAUTIFUL 1 BED 1 BATH STUDIO, APPROXIMATELY 497 SQFT. One of the Biggest Studios in the building! INCLUDES EXPOSED CONCRETE, PREMIUM HARDWOOD FLOORING, SOARING 9' CEILINGS. SPECTACULAR FORM & DESIGN. The bathroom includes a full-sized tub. Convenient ensuite Washer and Dryer. Walking distance to all things downtown Ottawa has to offer! (id:61594)
Coldwell Banker Sarazen Realty
Huron Shores, Ontario
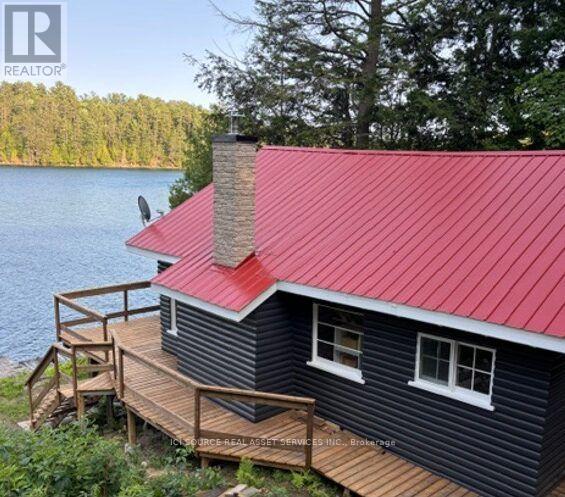
Cottage and Large Bunkie on pristine Big Basswood Lake. On large double lot with 200 feet of waterfrontage private drive. Easy access from Trans-Canada highway 17 and less than 2km to cottage. Main cottage features kitchen, living room, 2 bedrooms, 1 full bathroom and screened in porch. Bunkie features2 bedrooms and 3 piece bathroom with standup shower. Upgraded 200 amp electrical service, new pexplumbing, new hot water tank, new water pump. Also new concrete foundation on main camp and new chimney and woodstove. Both buildings have newer steel roofs. *For Additional Property Details Click The Brochure Icon Below* (id:61594)
Ici Source Real Asset Services Inc.
Mapleton, Ontario
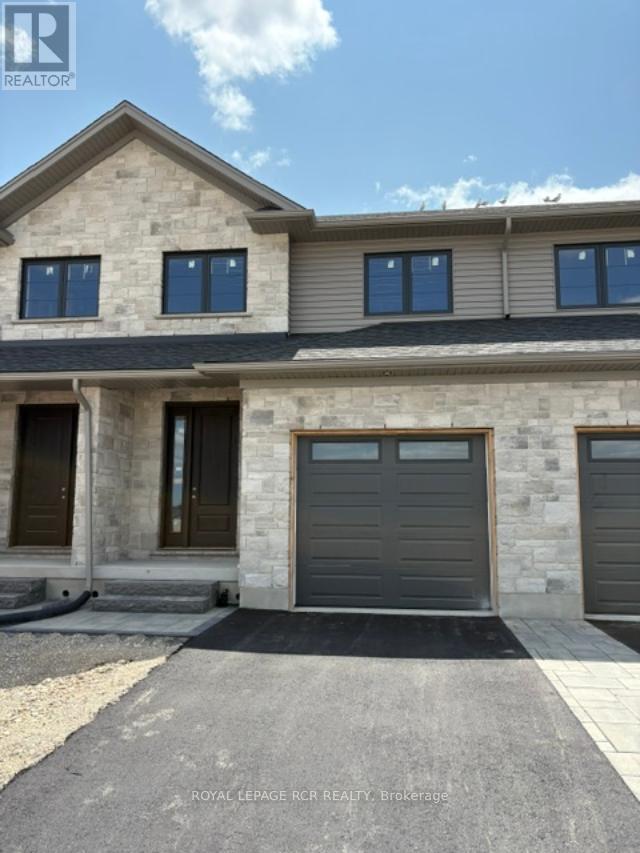
Welcome to the lovely and quaint town of Drayton! This 2000+ sq ft freehold town is currently being built by Grand Gate Custom Homes. This home is loaded with upgrades including 9' ceilings on the main floor, hardwood floors throughout, wood staircase, oversized windows, pot lights galore, an electric fireplace, upgraded kitchen cabinetry including Quartz countertops, stainless steel appliances, stone and brick exterior finish, paved driveway featuring an interlock walkway with a landscaped front garden, 10'x12' back deck just to name a few. This home is even more spectacular with the gorgeous southern ravine views which are not only absolutely breathtaking but one of a kind and hard to find. The open concept main floor features a dedicated dining space, living room with a tray ceiling, powder room, garage access to house and gourmet kitchen with a large custom island that walks out to your deck to watch those glorious views. The well appointed 2nd floor offers 3 generous size bedrooms plus a den/office with the primary bedroom featuring a walk in closet and its own ensuite. Laundry is conveniently located on the upper floor for greater ease and functionality. This home is currently under construction. (id:61594)
Royal LePage Rcr Realty
Mapleton, Ontario
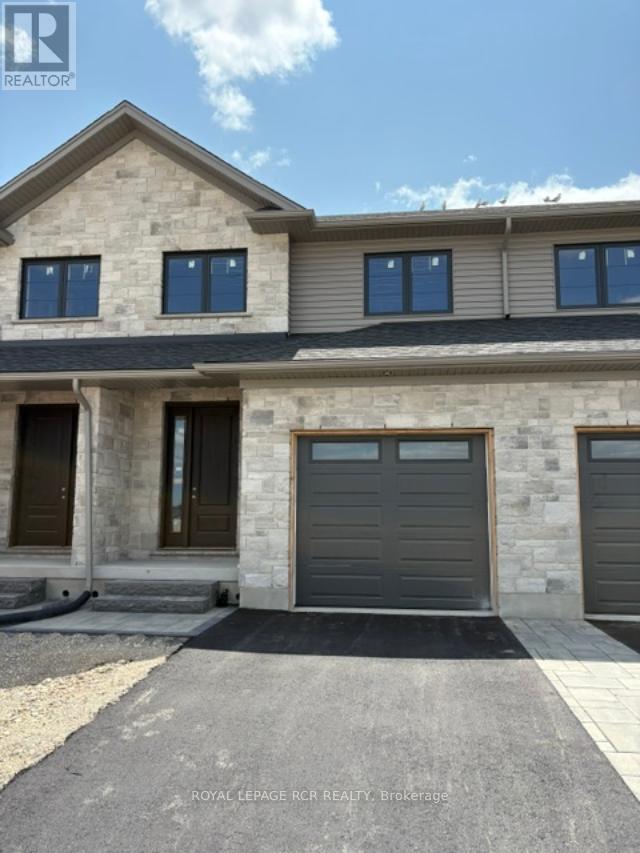
Welcome to the lovely and quaint town of Drayton! This 2000+ sq ft freehold town is currently being built by Grand Gate Custom Homes. This home is loaded with upgrades including 9' ceilings on the main floor, hardwood floors throughout, wood staircase, oversized windows, pot lights galore, an electric fireplace, upgraded kitchen cabinetry including Quartz countertops, stainless steel appliances, stone and brick exterior finish, paved driveway featuring an interlock walkway with a landscaped front garden, 10'x12' back deck just to name a few. This home is even more spectacular with the gorgeous southern ravine views which are not only absolutely breathtaking but one of a kind and hard to find. The open concept main floor features a dedicated dining space, living room with a tray ceiling, powder room, garage access to house and gourmet kitchen with a large custom island that walks out to your deck to watch those glorious views. The well appointed 2nd floor offers 3 generous size bedrooms plus a den/office with the primary bedroom featuring a walk in closet and its own ensuite. Laundry is conveniently located on the upper floor for greater ease and functionality. This home is currently under construction. (id:61594)
Royal LePage Rcr Realty
