Toronto, Ontario
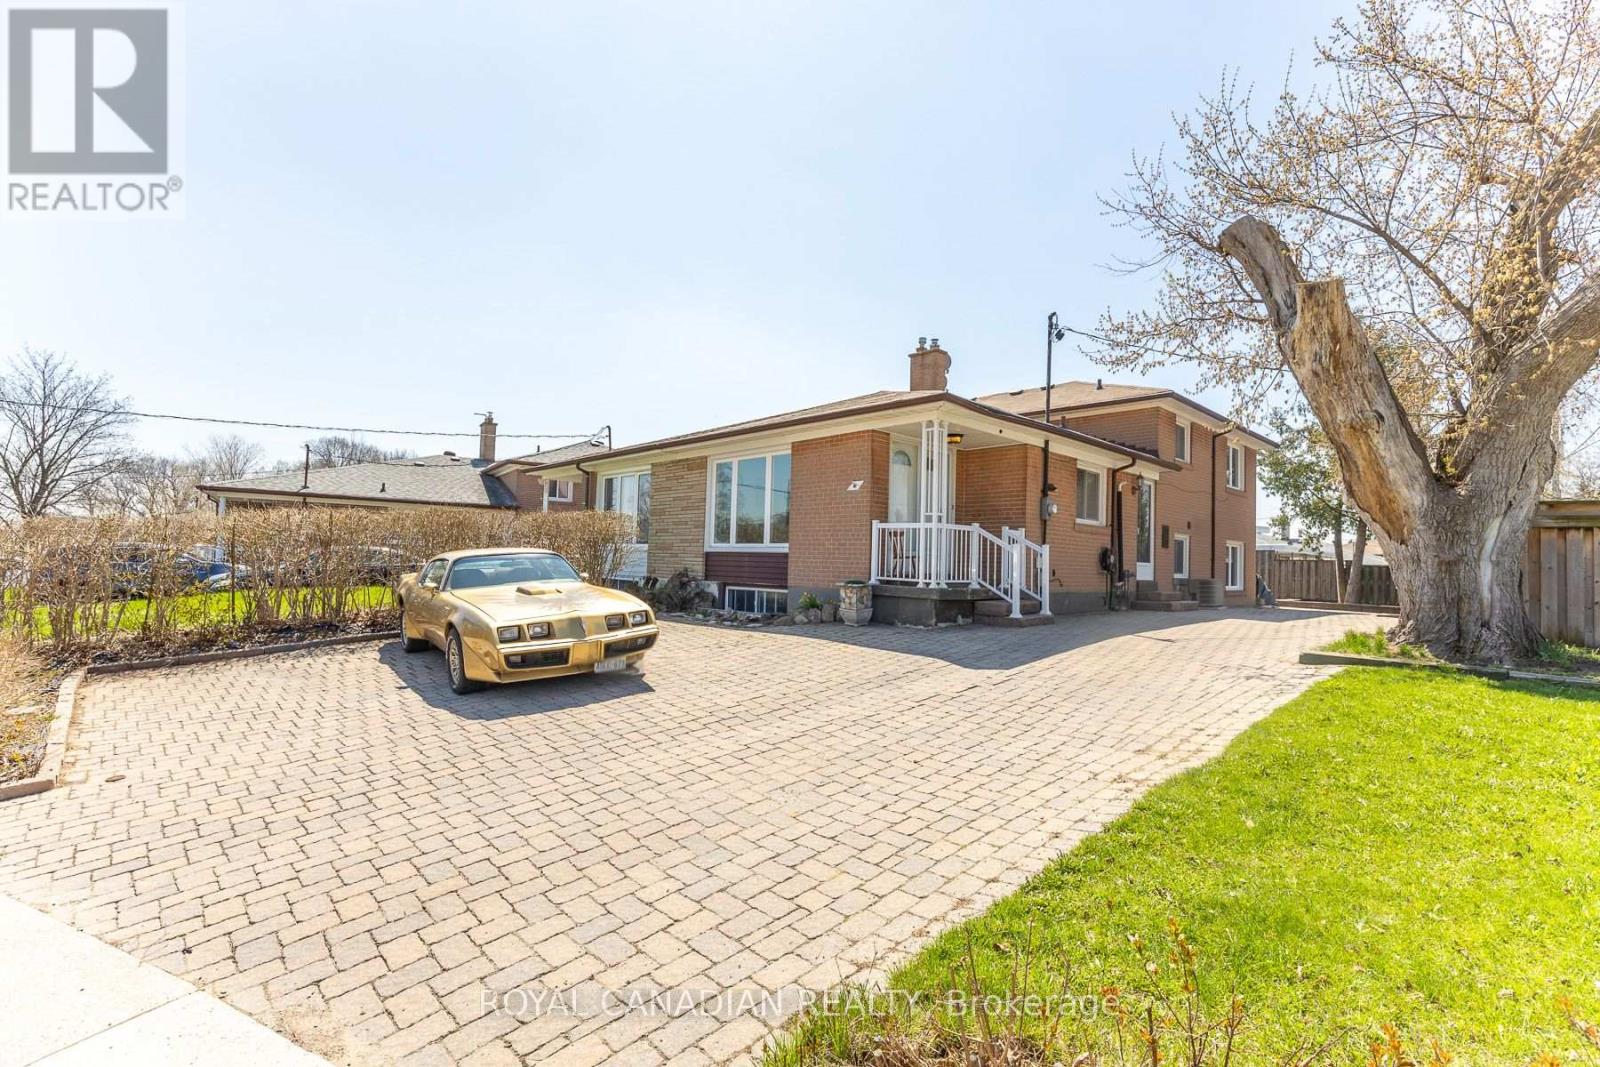
Beautiful all-brick corner semi-detached backsplit home in an exceptional location, just steps from TTC transit and close to York University. This spacious property offers 4 generously sized bedrooms, including a primary bedroom complete with a walk-in closet. Hardwood flooring flows throughout the bedrooms, living, and dining areas, while the kitchen features durable ceramic tile flooring. A large pass-through window connects the kitchen to the living area, making it easy to serve food and drinks-perfect for entertaining. The partially finished basement adds valuable extra living space, featuring a cozy recreation room with a bar, along with a laundry area and additional crawl space for convenient storage. The property also offers ample parking for up to 4 vehicles, with the potential to accommodate 2 additional small cars if needed. Enjoy professionally landscaped front and backyard spaces with elegant interlocking. (id:61594)
Royal Canadian Realty
Ottawa, Ontario
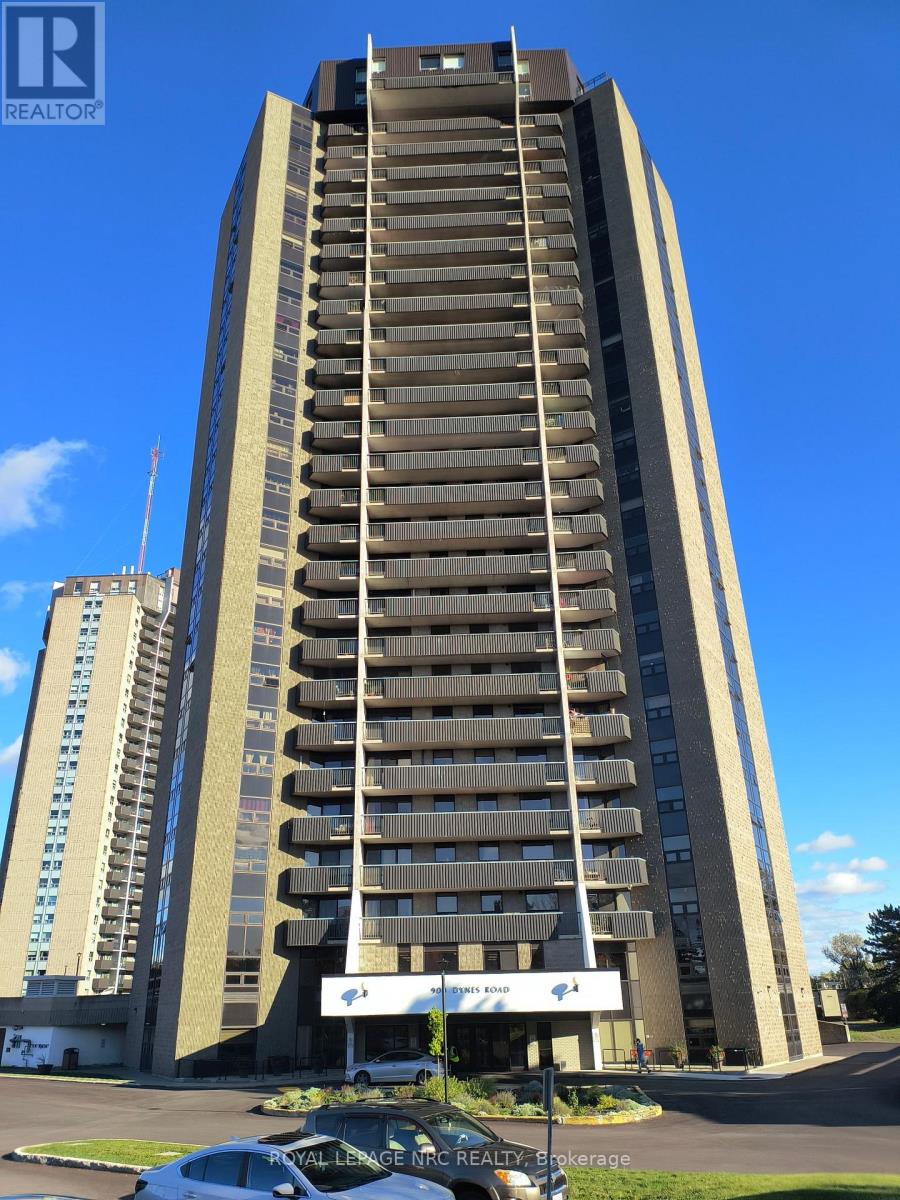
Beautifully redone 2 bedroom condo. Totally updated. Very bright condo. 2 good size bedrooms. Large living/dining room area. Indoor pool, sauna, library coin laundry. Great location, walking distance to Carleton University, Mooney's Bay Beach. (id:61594)
Royal LePage NRC Realty
Hamilton, Ontario
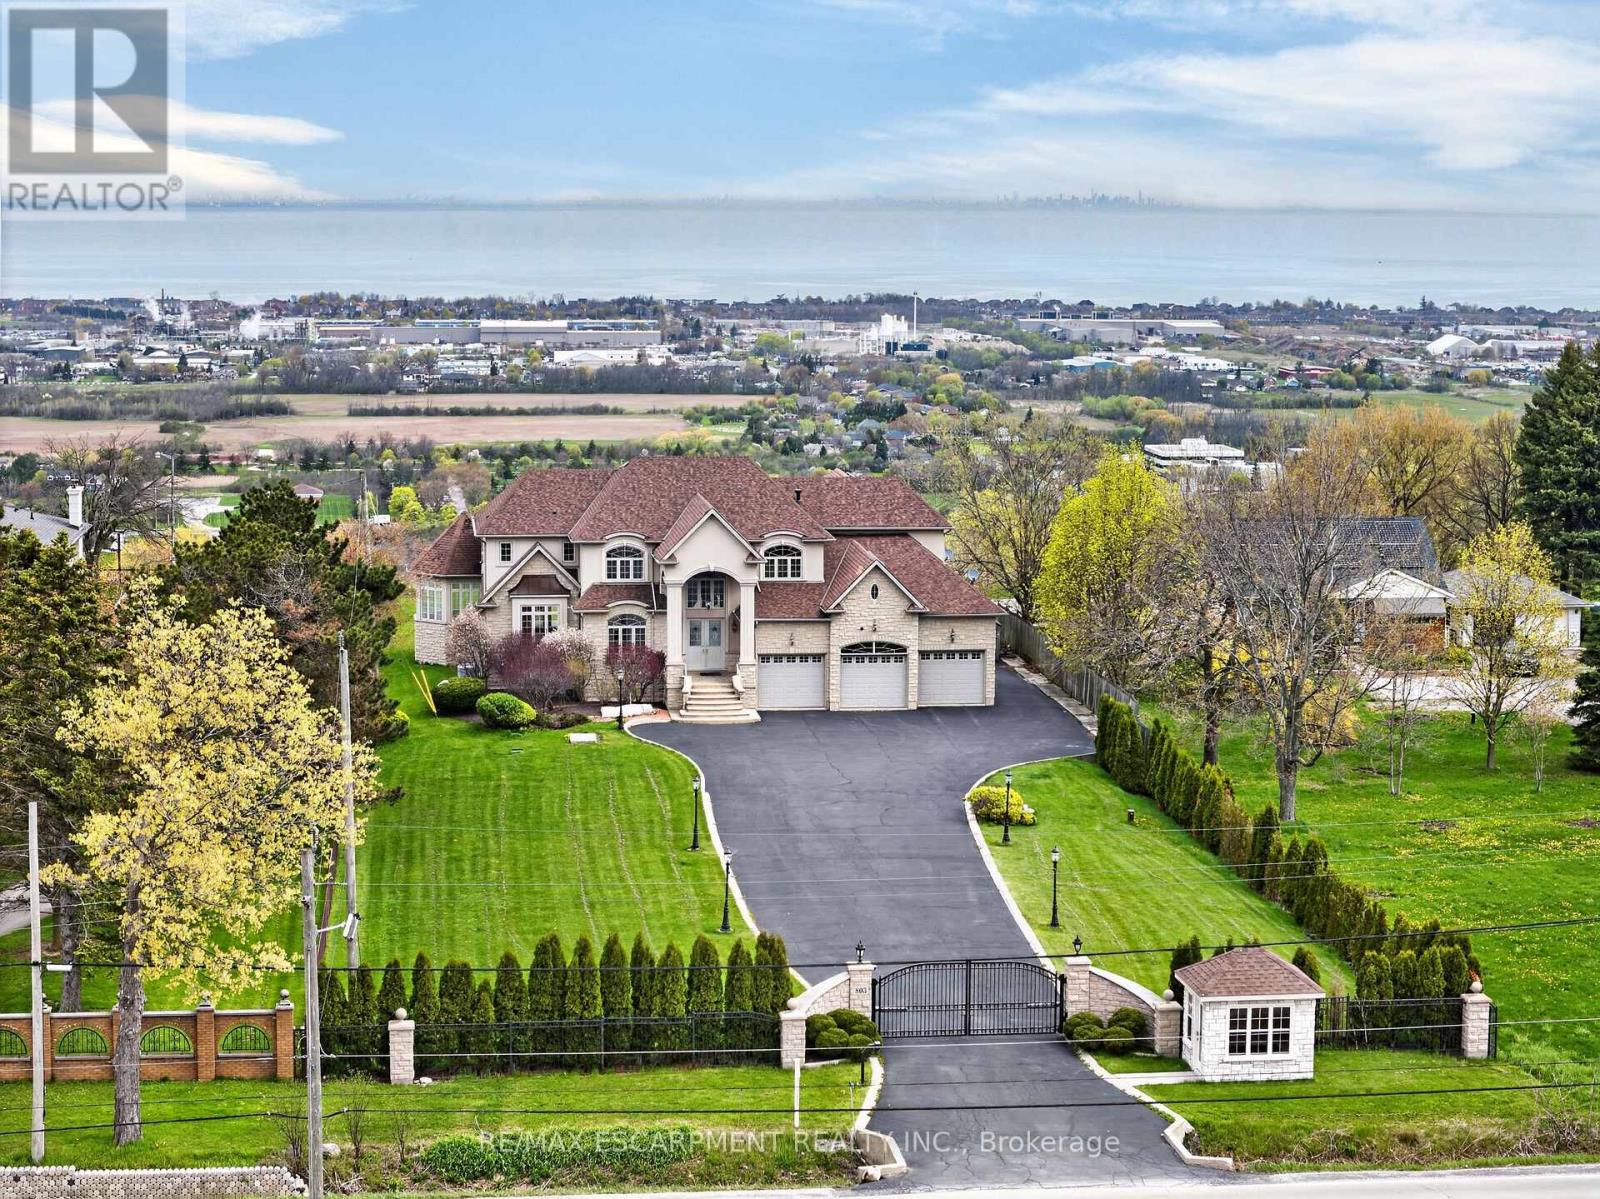
Welcome to 803 Ridge Road, an extraordinary custom-built estate set on a private 0.81 acre escarpment lot with breathtaking views of Lake Ontario, the city, and the Toronto skyline. A gated entrance opens to a long, light-lined driveway, setting the tone for nearly 9,000 sq ft of finished luxury living. The grand foyer with soaring ceilings introduces elegant principal rooms, rich hardwood, custom details, and exceptional scale throughout. The open-concept kitchen and family room are anchored by a dramatic double-sided fireplace. The chef's kitchen offers extensive cabinetry, built-in desk area, premium appliances including a Capital 6-burner gas stove, Viking indoor barbecue, Miele deep fryer, Fisher Paykel dishwasher, Electrolux refrigerator, large Viking hood fan, and garden doors to the full-width rear patio. The family room showcases panoramic lake and skyline views, a second walkout, pot lights, and a built-in wet bar. The formal dining room, complete with fireplace, comfortably seats 18 and connects to a ventilated solarium, ideal as a cigar lounge or private retreat. A butler's pantry, mud room, office area, and updated powder room complete the main level. Upstairs, the primary retreat is entered through double doors and features a fireplace, private balcony, hidden wet bar with reverse osmosis, walk-in closet, and spa-inspired 7-pc ensuite. Three additional bedrooms each enjoy private ensuites, with two offering balconies overlooking the yard, lake, and skyline. The fully finished lower level offers a theatre room with 8 seats, projector, 130 inch screen and AV room, gym with mirrored walls, wine cellar, cedar closet, rec room/man cave with custom finishes, additional bedrooms, bathrooms, double laundry, and walk-up access. A 3-bay garage with car lifts, built-in speakers on each level, dumbwaiter, multiple HVAC systems, drilled well, cisterns, irrigation, and extensive updates complete this rare luxury offering minutes to major highways. Luxury Certified. (id:61594)
RE/MAX Escarpment Realty Inc.
Hamilton, Ontario
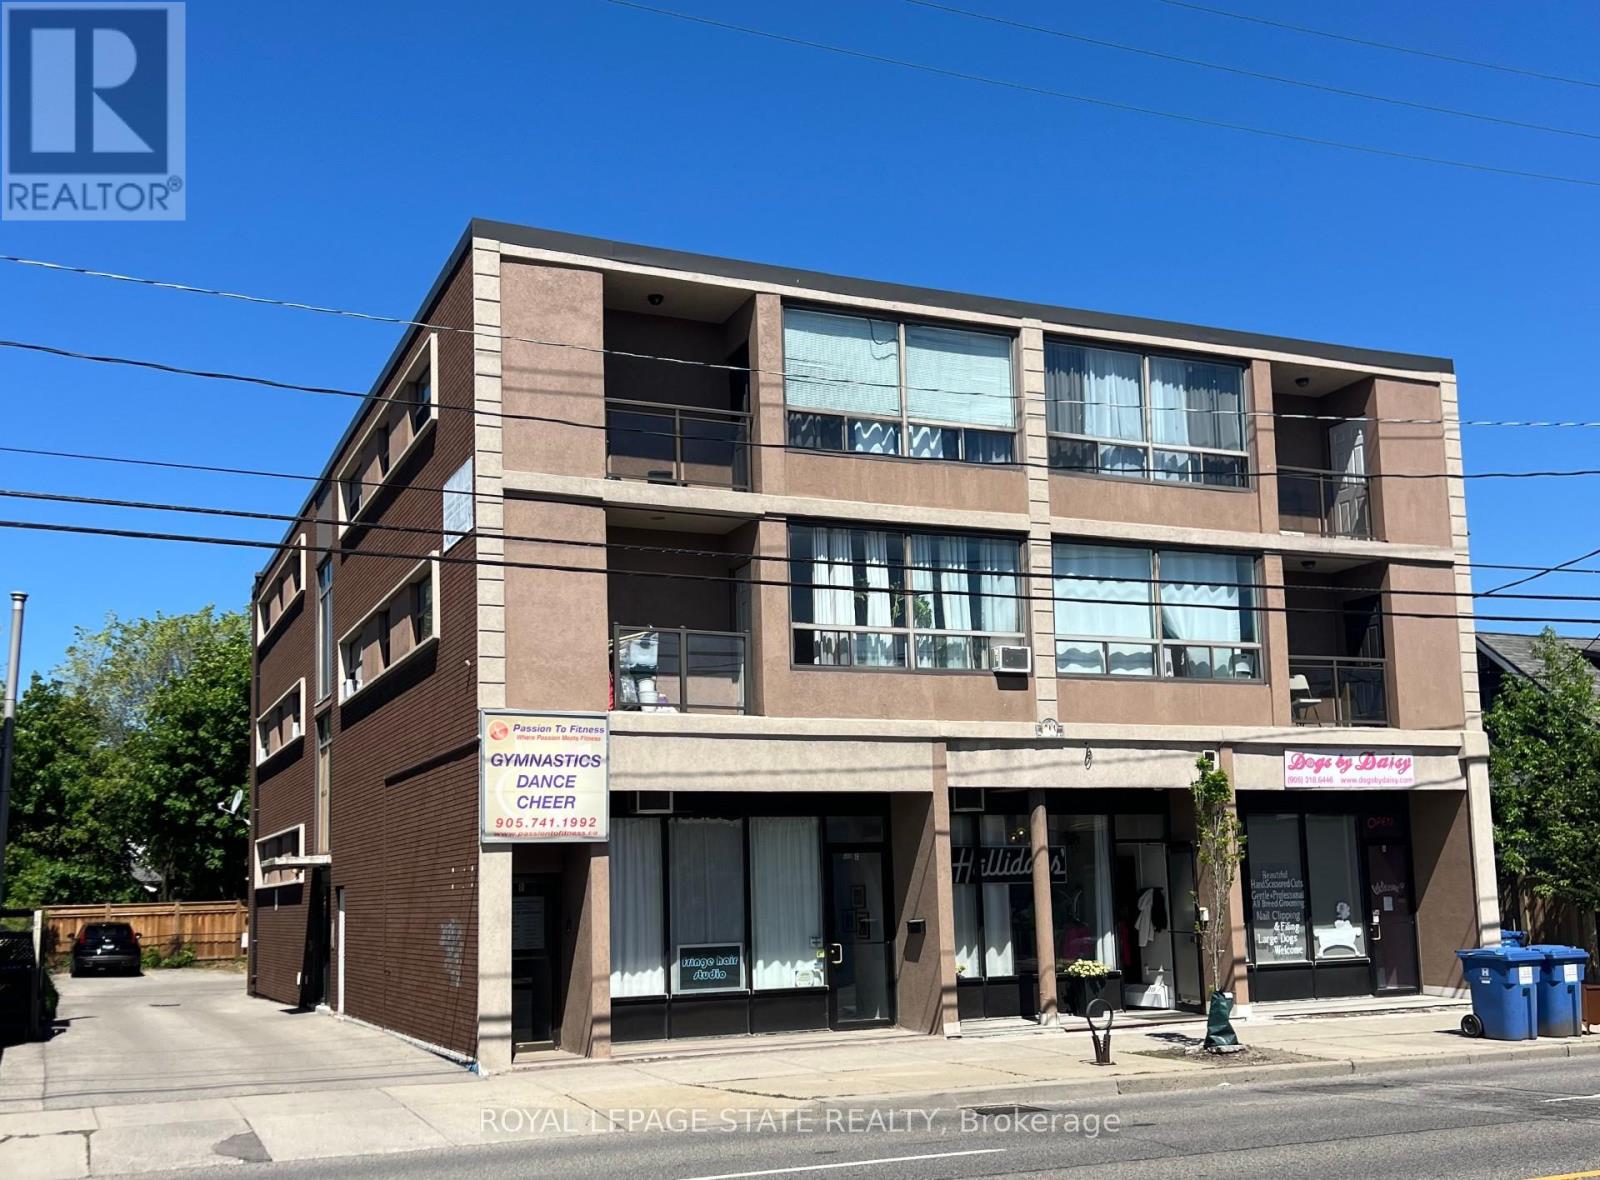
This purpose-built, 3-storey brick building provides a strong investment opportunity on Hamilton Mountain. The property features 10 2-bedroom residential units and 4 commercial suites on the lower level. Key operational features include separately metered hydro, individual heating controls, and 10 on-site parking spaces. Situated steps from HSR transit routes, the location provides consistent tenant demand due to its close proximity to Juravinski Hospital and the Concession Street retail district. (id:61594)
Royal LePage State Realty
Barrie, Ontario
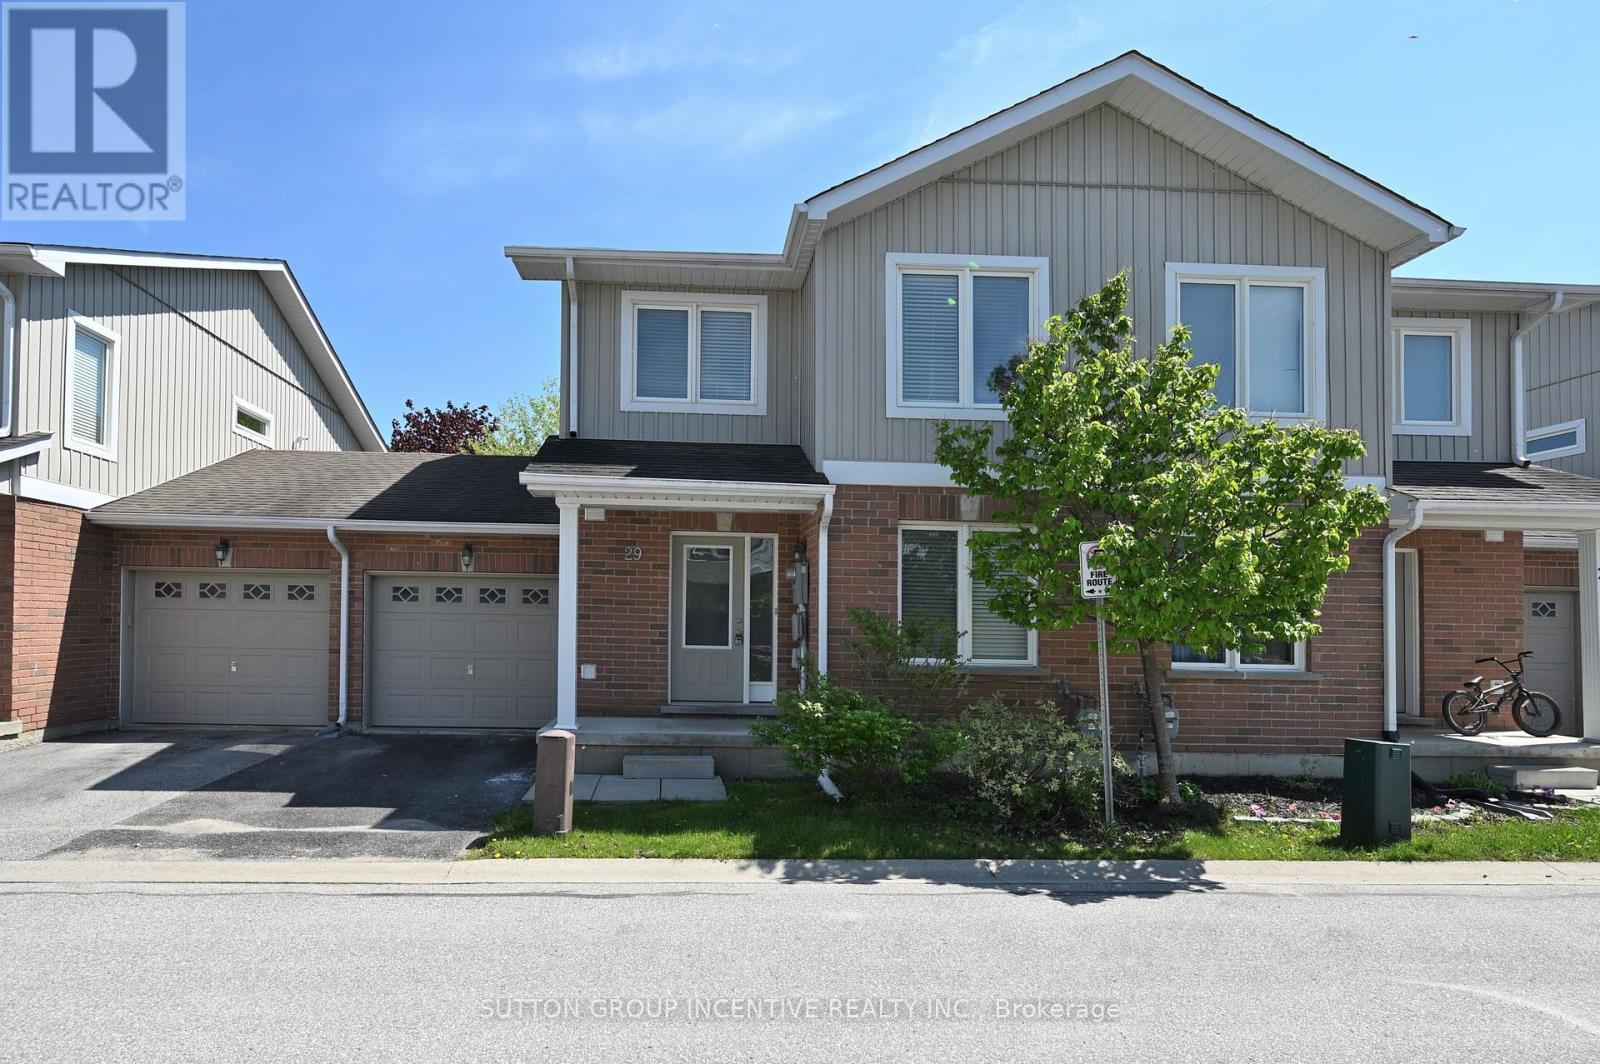
BRIGHT AND SUN-FILLED TOWNHOME IN A HIGHLY SOUGHT-AFTER NEIGHBOURHOOD! IDEALLY LOCATED WITHIN WALKING DISTANCE TO SCHOOLS, PARKS, AND SHOPPING PLAZA. JUST MINUTES FROM THE LIBRARY, LAKE, DOWNTOWN, TRAILS, HIGH SCHOOL, HIGHWAY, SOUTH GO STATION, AND ALL ESSENTIAL AMENITIES. THIS WELL MAINTAINED TOWNHOME OFFERS 1479 SQFT FINISHED LIVING SPACE FEATURING 3 BEDROOMS AND 3 BATHROOMS. THE GENEROUS WINDOW DESIGN CREATES A WARM, INVITING, AND EXCEPTIONALLY BRIGHT LIVING SPACE THAT YOU'LL LOVE COMING HOME TO. STEP INSIDE TO A WELCOMING AND SPACIOUS FOYER FEATURING A DOUBLE-DOOR COAT CLOSET AND PLENTY OF ROOM TO COMFORTABLY GREET GUESTS. THE OPEN CONCEPT LAYOUT OFFERS A FORMAL DINING AREA AND A BRIGHT, SPACIOUS LIVING/FAMILY ROOM COMBINATION, PERFECT FOR BOTH EVRYDAY LIVING AND ENTERTAINING. THE KITCHEN INCLUDES A CONVENIENT BREAKFAST BAR AND AMPLE CABINETRY.THE PRIMARY SUITE FEATURES A WALK-IN CLOSET AND AN ENSUITE BATH. ADDITIONAL HIGHLIGHTS INCLUDE FRONTAGE 29.83 FEET, OWNED WATER HEATER, A FENCED BACKYARD, SINGLE CAR GARAGE, VISITOR PARKING, AND A COMMUNITY PLAYGROUND. COMMON ELEMENT FEE $180 PER MONTH INCLUDING GARBAGE REMOVAL. RECENT UPGRADES INCLUDES WASHER AND DISHWASHER (2025). (id:61594)
Sutton Group Incentive Realty Inc.
Toronto, Ontario
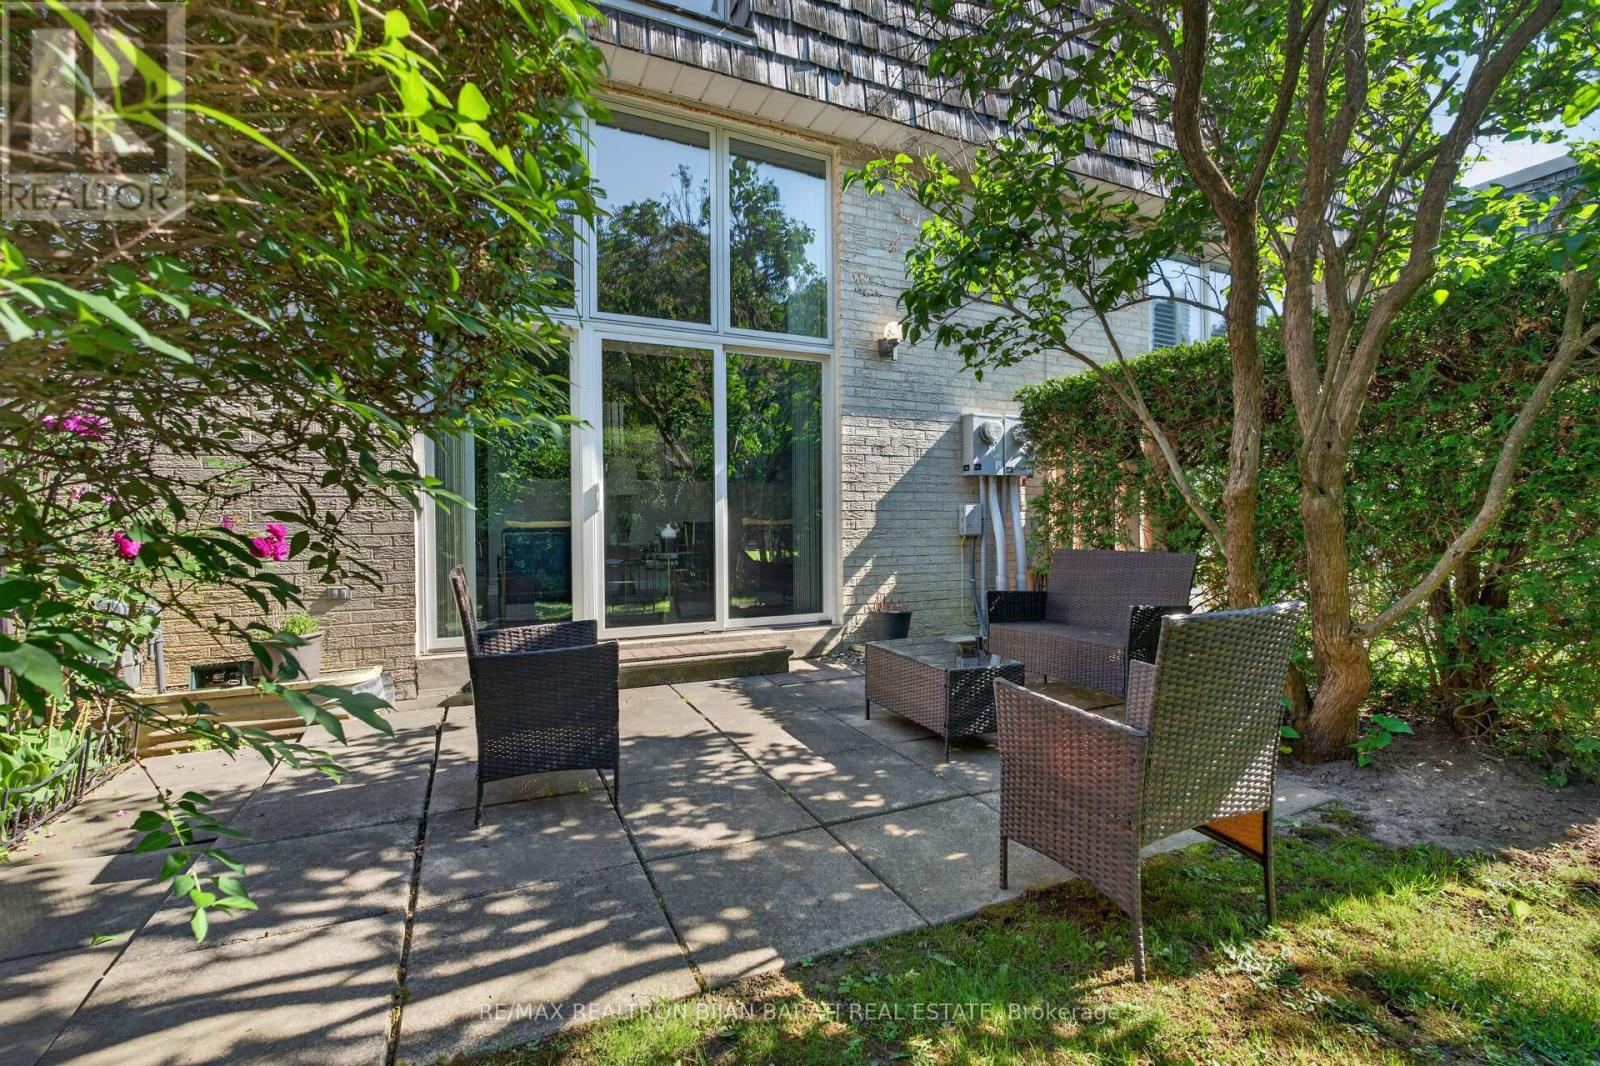
Upgraded and Well-Maintained Townhouse, Conveniently Located Right on Vibrant Bayview / York Mills! Luxury Living in Toronto's Most Prestigious Neighbourhoods and the City's Top-Ranked School District: Public Schools, Excellent Private and French Immersion School! This Bright and Spacious Home Offers a Blend of Sophistication and Serenity. Other Features: Open Concept Family Lay-Out Perfect for Living & Family Entertaining, 3+1 Bedroom, 4 Washroom! Main & Ground Level Includes High Ceiling (12.5 Feet) Living Room with a Cozy Wood-Burning Fireplace, W/O to ** A Large Patio and A Beautiful Private Backyard Largely Enclosed by Natural Shrubbery** . The Open Concept Family Room/Dining Rm Overlooks Lovely Backyard. Renovated South Facing Kitchen, Large Breakfast Area (Can Be Used as Dining Room) with A Matching Custom Table and Touchless Faucet! Upper Level Includes Master Bedroom, Renovated Master Ensuite, and a Walk-In Closet Plus Other Two Bedrooms and 3-PC Renovated Bathroom! Lower Level Includes Finished Basement, Ideal for a Home Office, Recreation Room, or Guest Suite with 3-Pc Bath, Ample Storages, and Laundry Rm. Newer Energy-Efficient Windows (Installed in 2020) Fill the Home with Natural Light. Super Convenient Location >> Easy Access to Highways 401 & 404, Steps Away from All Amenities: Excellent Schools, York Mills Arena, Waling Trail, Parks, Coffee Shop, Restaurant, Grocery, Banks, Transit & More! **The Maintenance Fee Includes landscaping, Snow Removal, Weeding, Roof Repairs and Replacements, All Exterior Maintenance, and Water >> Offering a Truly Worry-Free Living Experience** ** Best Value in the Complex! Price Includes All Existing Owner's Furniture - Move In and Enjoy ** (id:61594)
RE/MAX Realtron Bijan Barati Real Estate
Burlington, Ontario
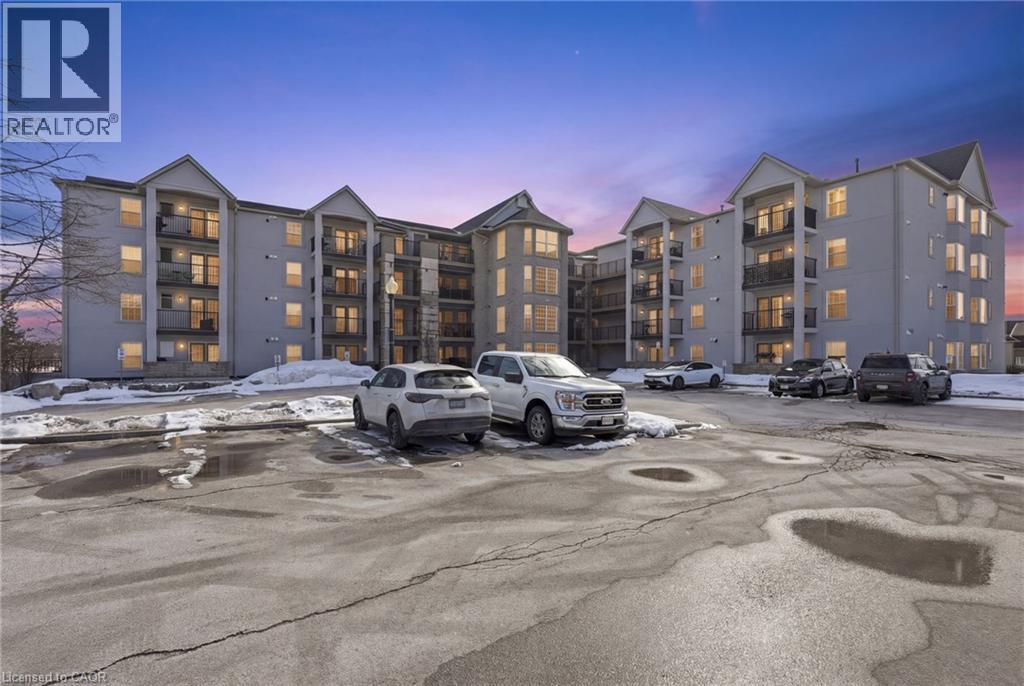
Welcome to this beautifully maintained 1 bedroom + den condo apartment located in one of Burlington’s most sought-after complexes and neighbourhoods. Thoughtfully designed with a functional layout, this unit offers a spacious primary bedroom and a versatile den—ideal for a home office, guest space, or reading nook. Pride of ownership is evident throughout, and for added peace of mind, the furnace, air conditioner, and hot water tank are all owned—no rental contracts. Enjoy the convenience of condo living in a prime location close to shops, restaurants, transit, and major commuter routes. An excellent opportunity for first-time buyers, downsizers, or investors alike. (id:61594)
Michael St. Jean Realty Inc.
Rideau Lakes, Ontario
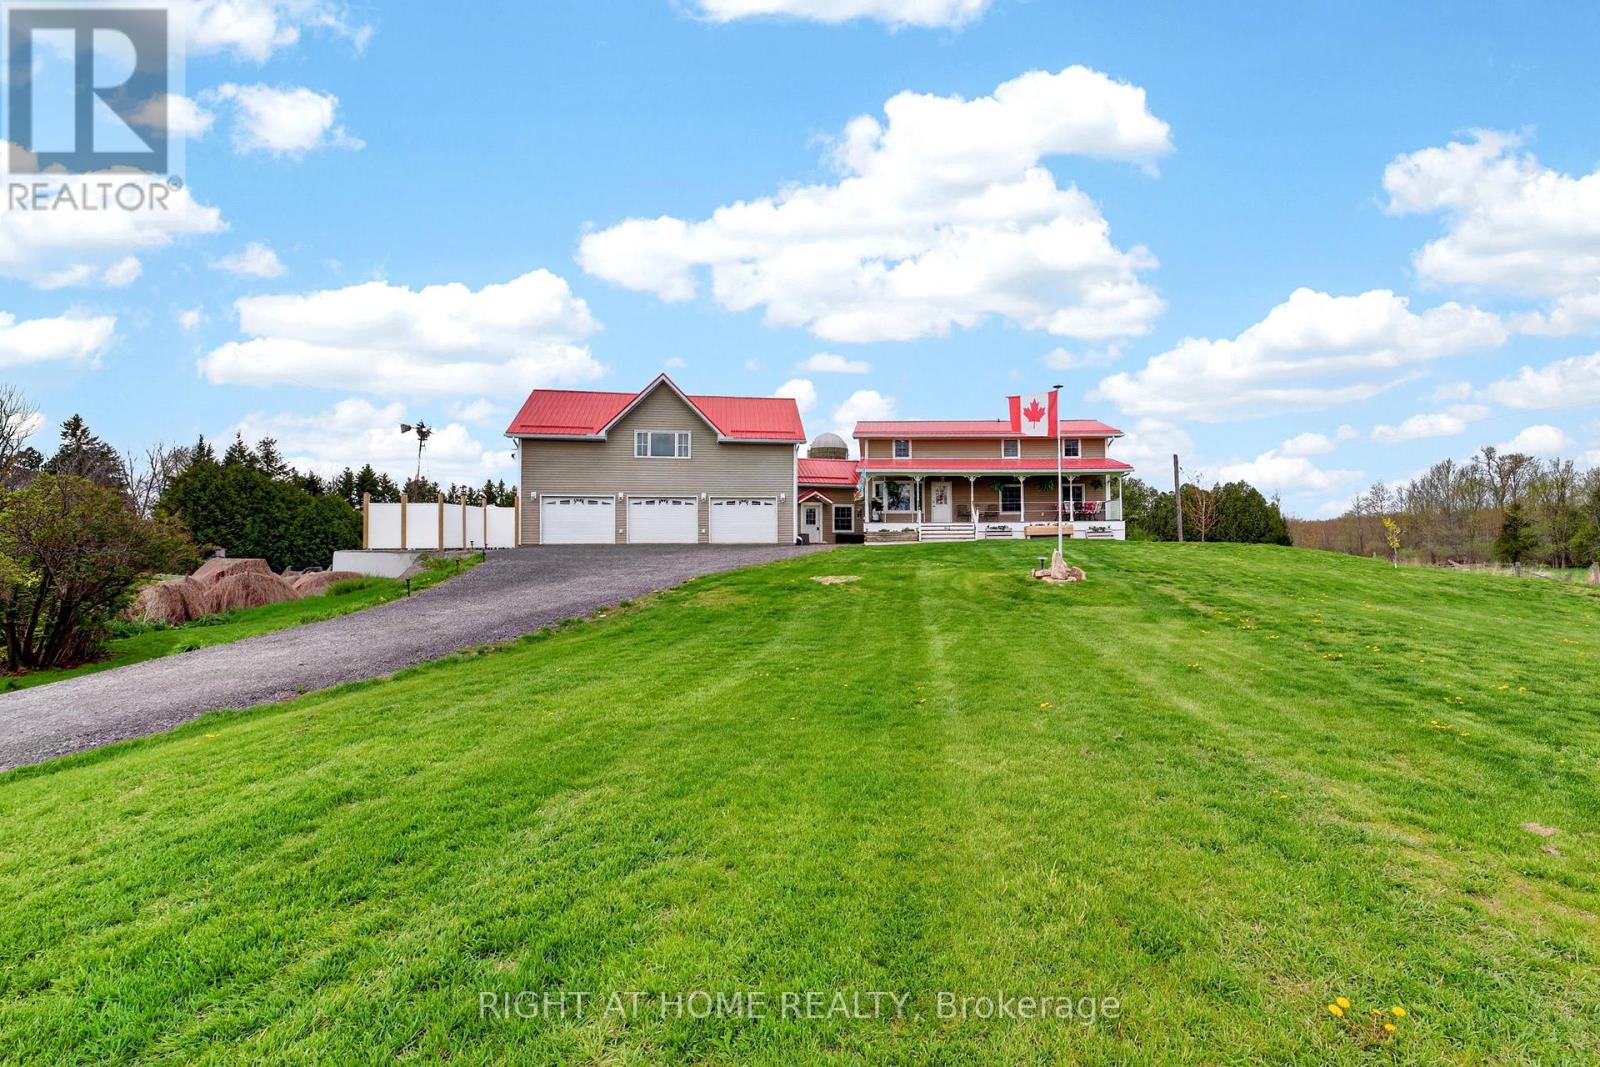
Set on a rare dbbl-wide lot with 100' of owned waterfront on the coveted shores of Kendrick's Bay, this exceptional Lower Beverley Lake property offers the perfect blend of luxury, lifestyle, and versatility. From sunrise coffees on the covered porch to sunset cruises from your private dock, every inch of this home is designed to embrace waterfront living. Inside the main home, you'll find a beautifully updated kitchen, 3+1 spacious beds, and 3 well-appointed baths, all thoughtfully designed to maximize comfort + capture breathtaking water views from nearly every window! Bright, inviting living spaces create the perfect setting for both quiet family moments and effortless entertaining. Adding incredible value + flexibility is the attached triple-car garage topped with a legal accessory dwelling unit (ADU). Complete with its own private entrance, separate hydro, furnace, HWT, and air conditioning, this self-contained suite is ideal for multi-generational living, guest accommodations or income potential. The ADU features 2 generous bedrooms - incl. one with a charming elevated hideout kids will absolutely love - a stylish 3-piece bath, kitchenette + cozy built-in fireplace. Step outside to discover your own private lakeside retreat. A contemporary patio with hot tub invites you to relax under the stars, while the private boat launch + dock provide effortless access to the crystal-clear waters of Lower Beverley Lake for boating, fishing, swimming and endless summer memories. The opportunities continue with approved drawings in hand for a second full ADU positioned at the side of the property adjacent to the right-of-way, offering outstanding future potential for expanded family living, additional rental income, or the creation of a truly remarkable multi-generational waterfront compound. Rarely does a property combine this level of privacy, waterfront frontage, functionality, and modern comfort in such a spectacular setting. This is more than a home - it's a lifestyle. (id:61594)
Right At Home Realty
Barrie, Ontario
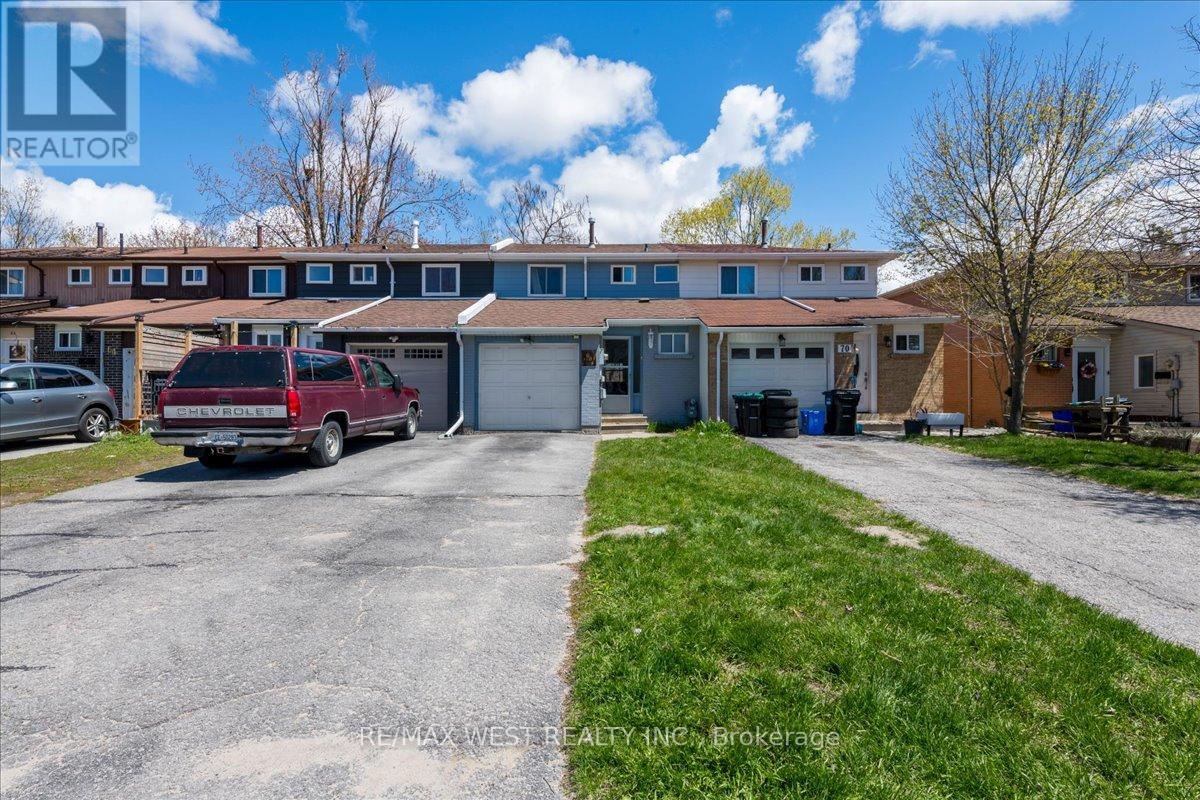
Welcome To This Beautifully Renovated 3-Bedroom, 1.5-Bath Townhouse Nestled In The Family-Friendly Community Of Letitia Heights - An Ideal Opportunity For First-Time Buyers, Growing Families, Or Investors Seeking Comfort, Convenience, And Value. This Move-In Ready Home Offers A Functional Layout Designed For Everyday Living, Featuring A Convenient Main Floor Powder Room, Inside Garage Entry, And A Spacious Lower-Level Rec Room With Walk-Out Access To The Fully Fenced Backyard - Perfect For Kids, Pets, Entertaining, Or Relaxing Outdoors. The Backyard Also Includes Direct Gate Access To The Rear Fire Lane For Added Practicality. Extensively Updated For Peace Of Mind And Modern Living, The Home Features Stylish Vinyl Plank Flooring, New Bathroom Tiles Upstairs, And Major Mechanical Upgrades Including A Newer Furnace, Central A/C, Hot Water Tank (All Owned). Additional Improvements Include Updated Shingles, Soffit, Fascia, Eavestroughs, Garage Door, And Electrical Panel. Located In One Of Barrie's Most Established And Family-Oriented Neighbourhoods, You're Just Minutes From Parks, Schools, Trails, Shopping, Transit, And All The Amenities Along Bayfield Street. With Quick Access To Highway 400 And Nearby Recreation, Letitia Heights Continues To Be A Sought-After Area For Buyers Looking For Community Charm And Everyday Convenience. A Fantastic Turnkey Opportunity Offering Space, Updates, And Location - All At An Exceptional Value. (id:61594)
RE/MAX West Realty Inc.
Toronto, Ontario
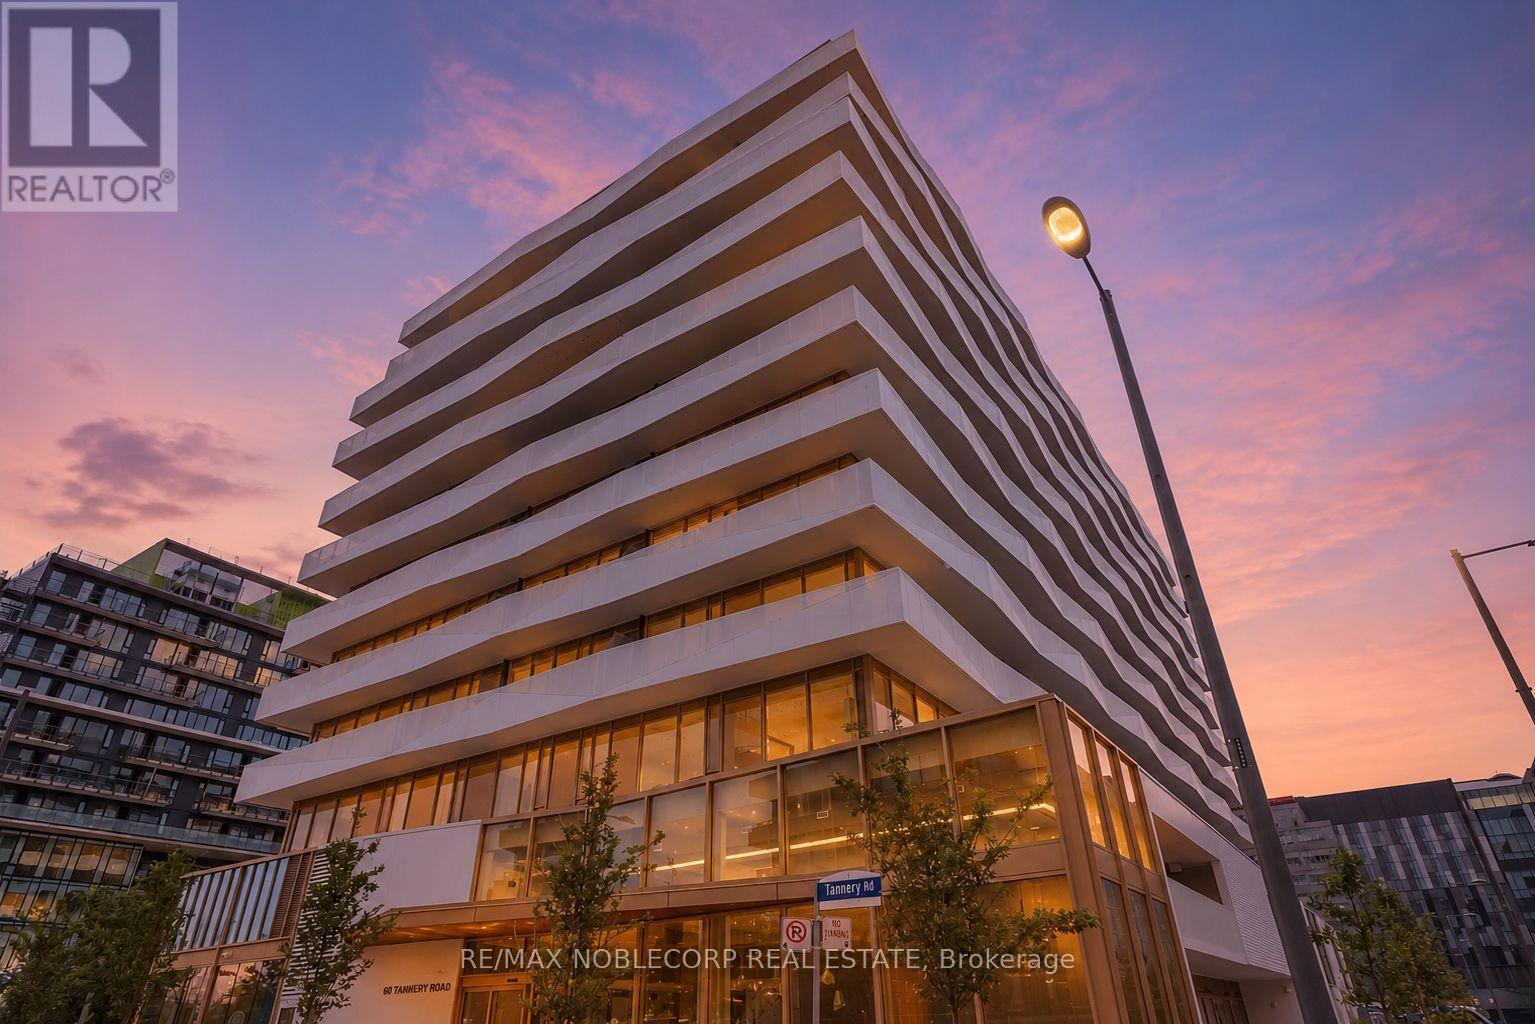
Welcome to the incredible Canary District! This spacious unit offers an open concept layout with upgraded laminate flooring, loads of natural light, built in appliances, large den for the perfect office, all within walking distance of public transit and loads of amenities. Come take a look at this amazing unit! 1 Locker included. (id:61594)
RE/MAX Noblecorp Real Estate
Orillia, Ontario
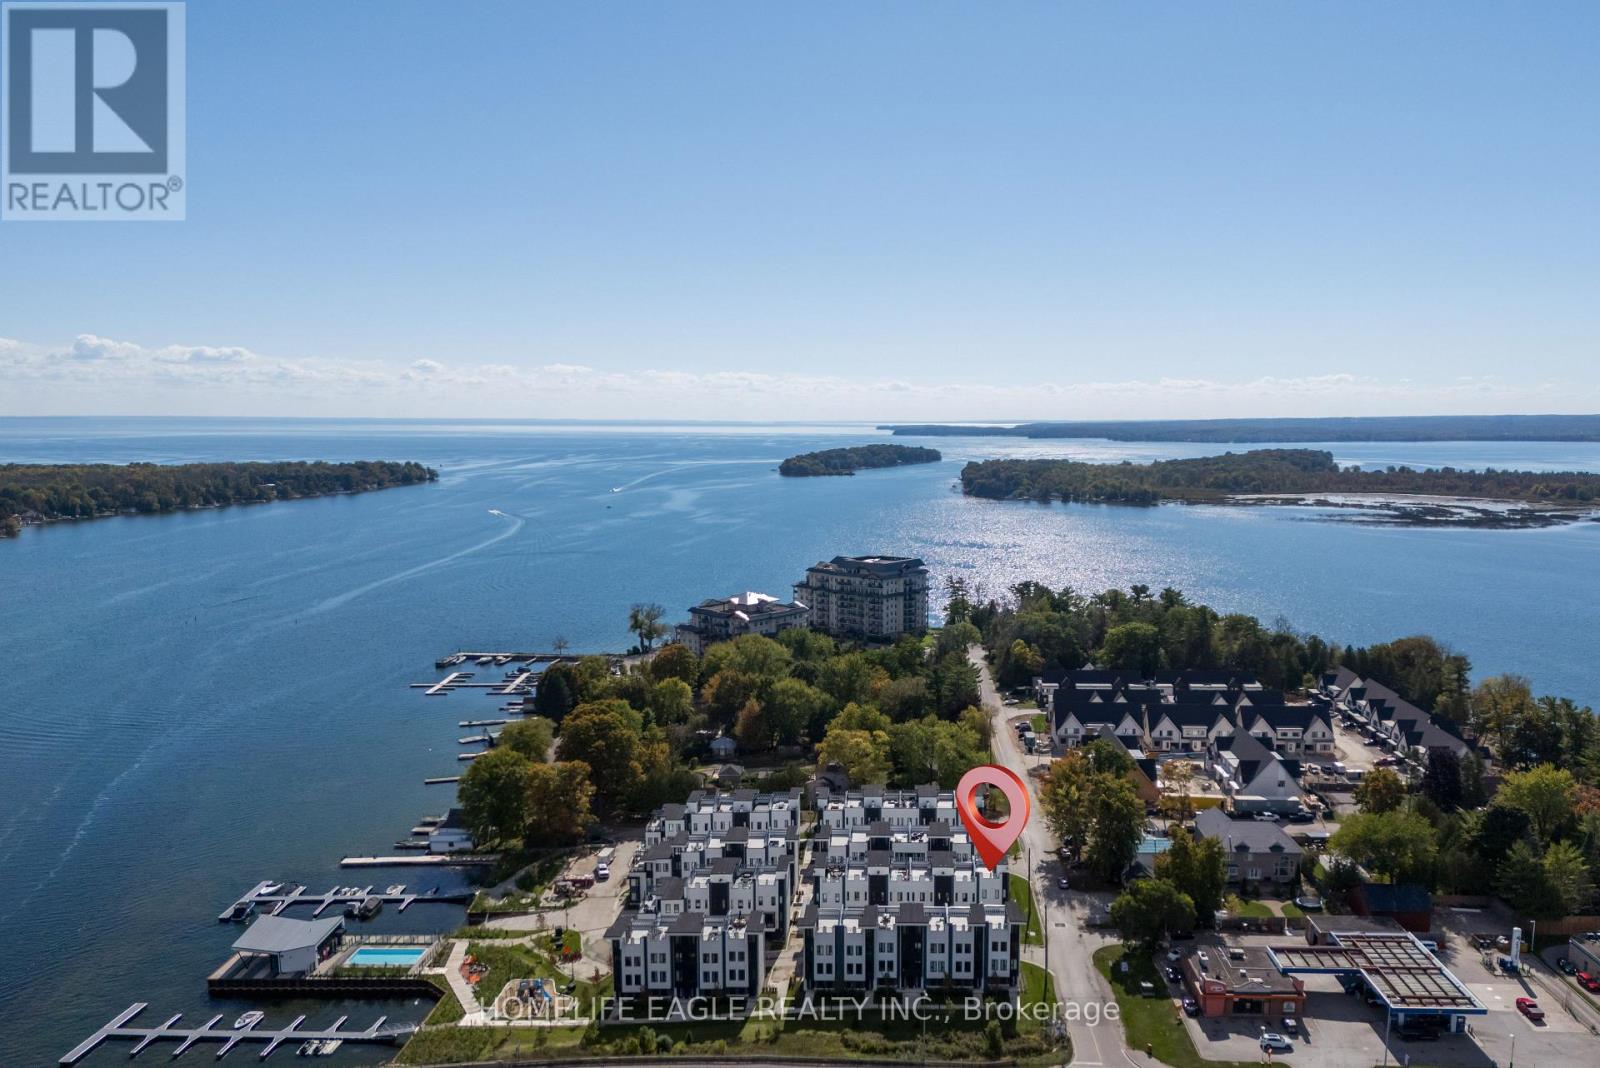
The Perfect 3 Bedroom 3 Bathroom Lake Simcoe Waterfront End Unit Townhome! * Enjoy Year Round Living With Private Boat Slip, Exclusive Marina Clubhouse, Outdoor Pool, Firepit And Park In An Exclusive Waterfront Community! * Full Rooftop Terrace W/ BBQ Hookup & Pergola * Unobstructed Panoramic Views * Beautiful Modern Exterior * Professionally Interlocked & Landscaped * Covered Driveway W/ 1 Car Garage * Separate Entrance To Private Walkway * Hardwood Floors Throughout All Levels * 9 Ft Smooth Ceilings * Pot Lights In All Key Areas * True Open Concept Living - Perfect Flow For Entertaining * Family Room W/ Electric Fireplace & W/O To Private Balcony * Full Chef's Kitchen W/ Custom Tall White Cabinets & Ample Pantry Space * High-End Stainless Steel Kitchen Appliances * Modern Quartz Countertops & Subway Style Backsplash * 8 Ft Centre Island W/ Barstool Seating * Sun Filled Windows W/ Zebra Blinds * Spacious Dining Area * Hardwood Steps W/ Wrought Iron Picket Railing * Open To Above 2nd Fl Landing W/ 10 Ft Ceilings * Laundry On 2nd Floor * Large Primary Bdrm Ft Walk-in Closet * 3 Pc Ensuite W/ Extended Glass Shower & Quartz Vanity * Large 2nd & 3rd Bedroom W/ Double Closets * In Home Access To Private Roof Top Terrace * Modern Composite Flooring & Pergola * Storage Cabinet & Gas BBQ Hookup * Exclusive Boat Parking Slip + 4 Visitor Slips * Waterfront Clubhouse W/ Inground Outdoor Pool * Fire Pit, Park, And Playground * Walking Distance To Beaches, Golf Course, Ski Hills, Trails, Amenities & Much More! Must See! Don't Miss! (id:61594)
Homelife Eagle Realty Inc.
London North, Ontario
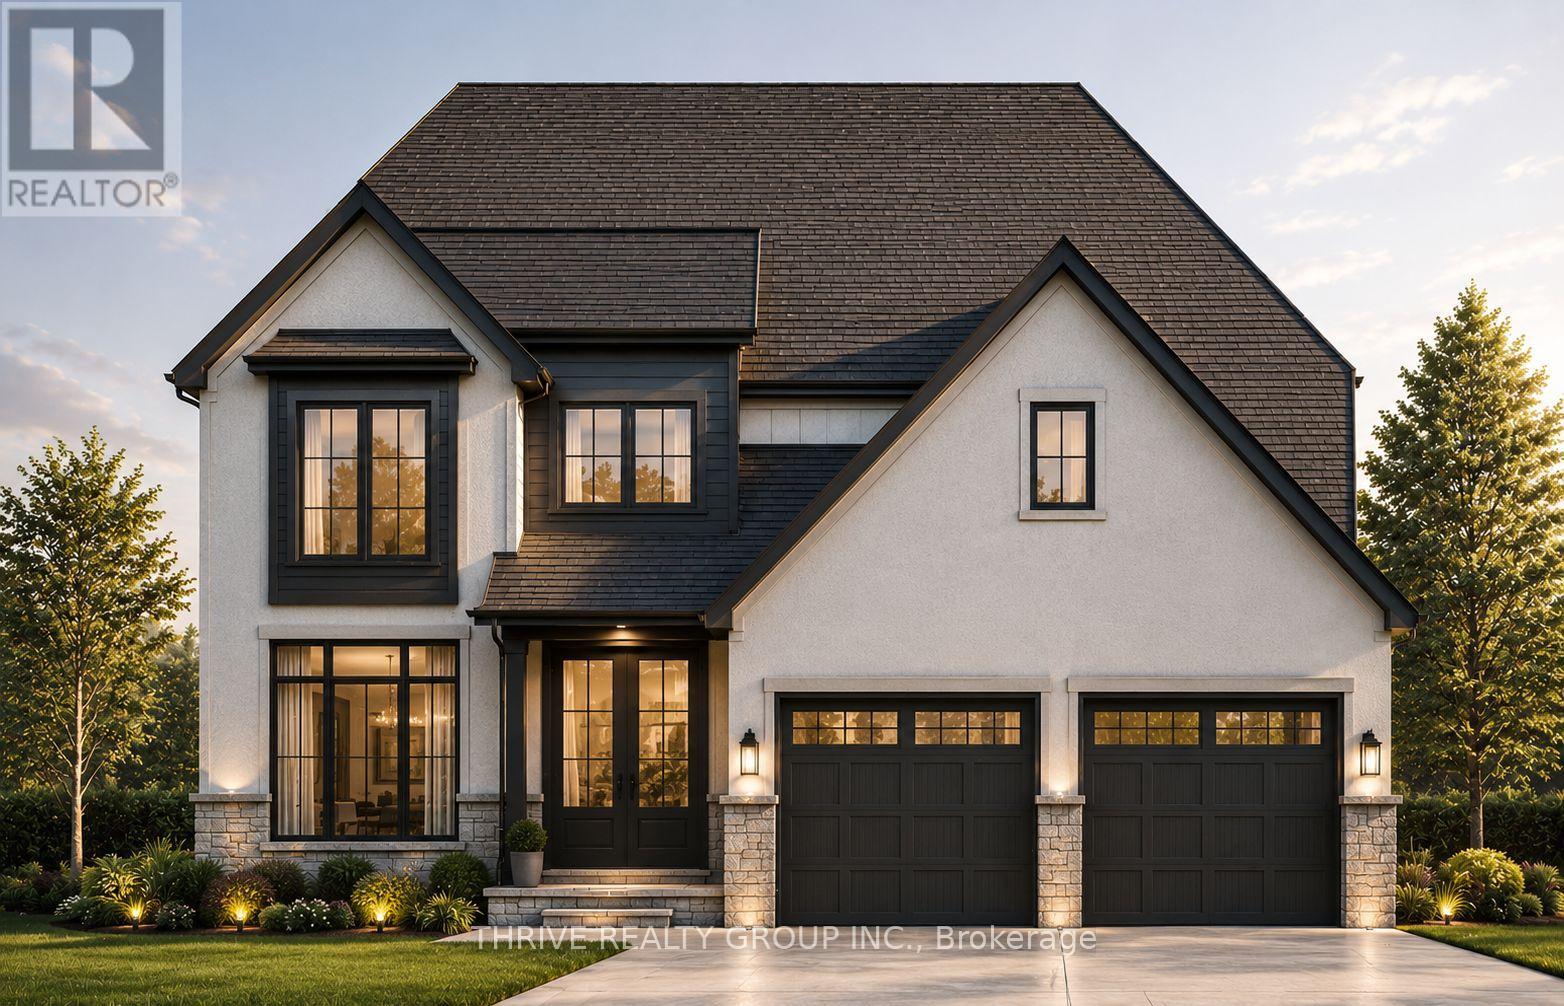
FOR A LIMITED TIME FREE TRIPLE CAR GARAGE UPGRADE! To Be Built! Welcome to The Waterbury model, a thoughtfully designed 2,300 sq. ft. two-storey home located in North London's newest premier neighbourhood, Sunningdale Crossing. Situated on a premium pie-shaped lot, this stunning home offers the perfect combination of modern style, functional living, and exceptional outdoor space. Designed with today's families in mind, the Waterbury features 4 spacious bedrooms and 2.5 bathrooms, providing comfortable living for families of all sizes. The bright, open-concept main floor is ideal for both everyday living and entertaining, showcasing a spacious great room, a beautifully designed kitchen, and a generous dining area that flows seamlessly together. A convenient mudroom and main floor laundry help keep busy households organized while maximizing functionality. Upstairs, you'll find a spacious primary retreat complete with a luxurious ensuite bathroom and walk-in closet. Three additional bedrooms and a full bathroom provide ample space for children, guests, or a home office.Located in one of North London's most sought-after communities, Sunningdale Crossing is just minutes from Masonville Mall, Hyde Park, Sunningdale Golf & Country Club, scenic parks and walking trails, top-rated schools, shopping, restaurants, and offers convenient access to major highways.Additional lots and floor plans are available. Photos are from previous model homes and are for illustrative purposes only; finishes, layouts, elevations, and specifications may vary. Price includes HST rebate. (id:61594)
Thrive Realty Group Inc.
