Centre Wellington, Ontario
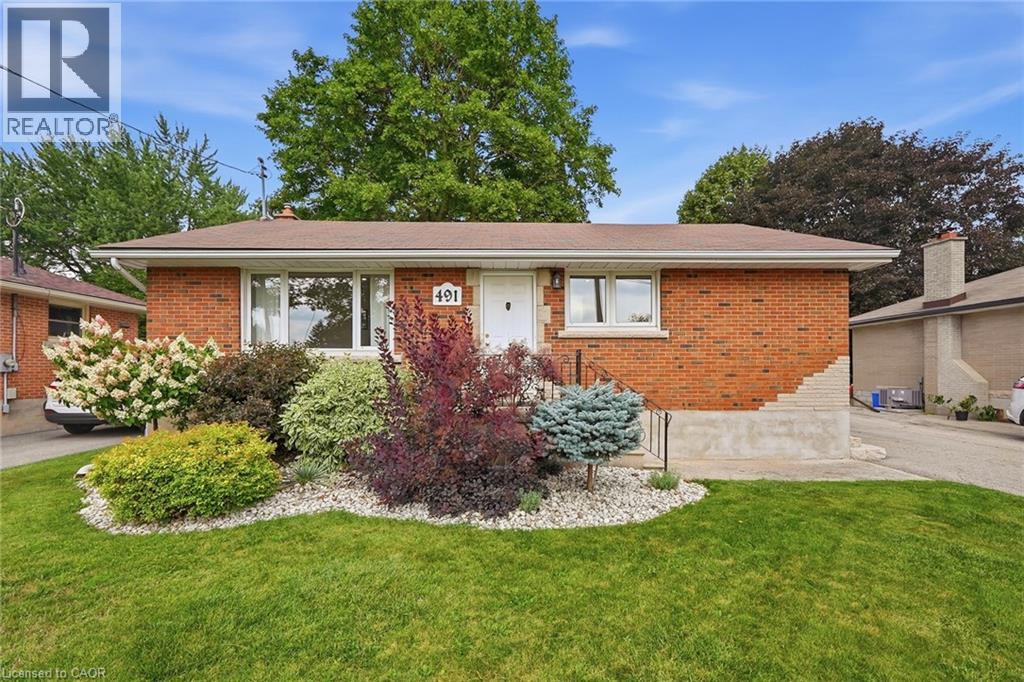
Welcome to 491 St George Street E, a beautifully updated all-brick bungalow nestled on a mature, tree-lined street in the heart of Fergus. Set on a generous 55' x 127' lot, this home blends timeless character with thoughtful modern updates throughout. The main floor offers a bright, open living and dining area, an updated kitchen, two spacious bedrooms, and a 4-piece bathroom. The fully finished basement adds exceptional versatility with in-law capability, a separate side entrance — ideal for potential granny flat/in-law suite use, a 3-piece bathroom, a large recreation room, and ample storage — perfect for extended family, guests, or additional living space. Outside, a private single-wide drive leads to a detached garage, with parking for up to four vehicles. Relax or entertain on the brand-new, oversized deck overlooking the fully fenced backyard. Ideally located close to parks, trails, schools, public transit, and shopping, this move-in-ready home offers the perfect balance of comfort, space, and small-town charm. A wonderful opportunity in one of Fergus's most desirable neighbourhoods. (id:61594)
Corcoran Horizon Realty
Front Of Leeds & Seeleys Bay, Ontario
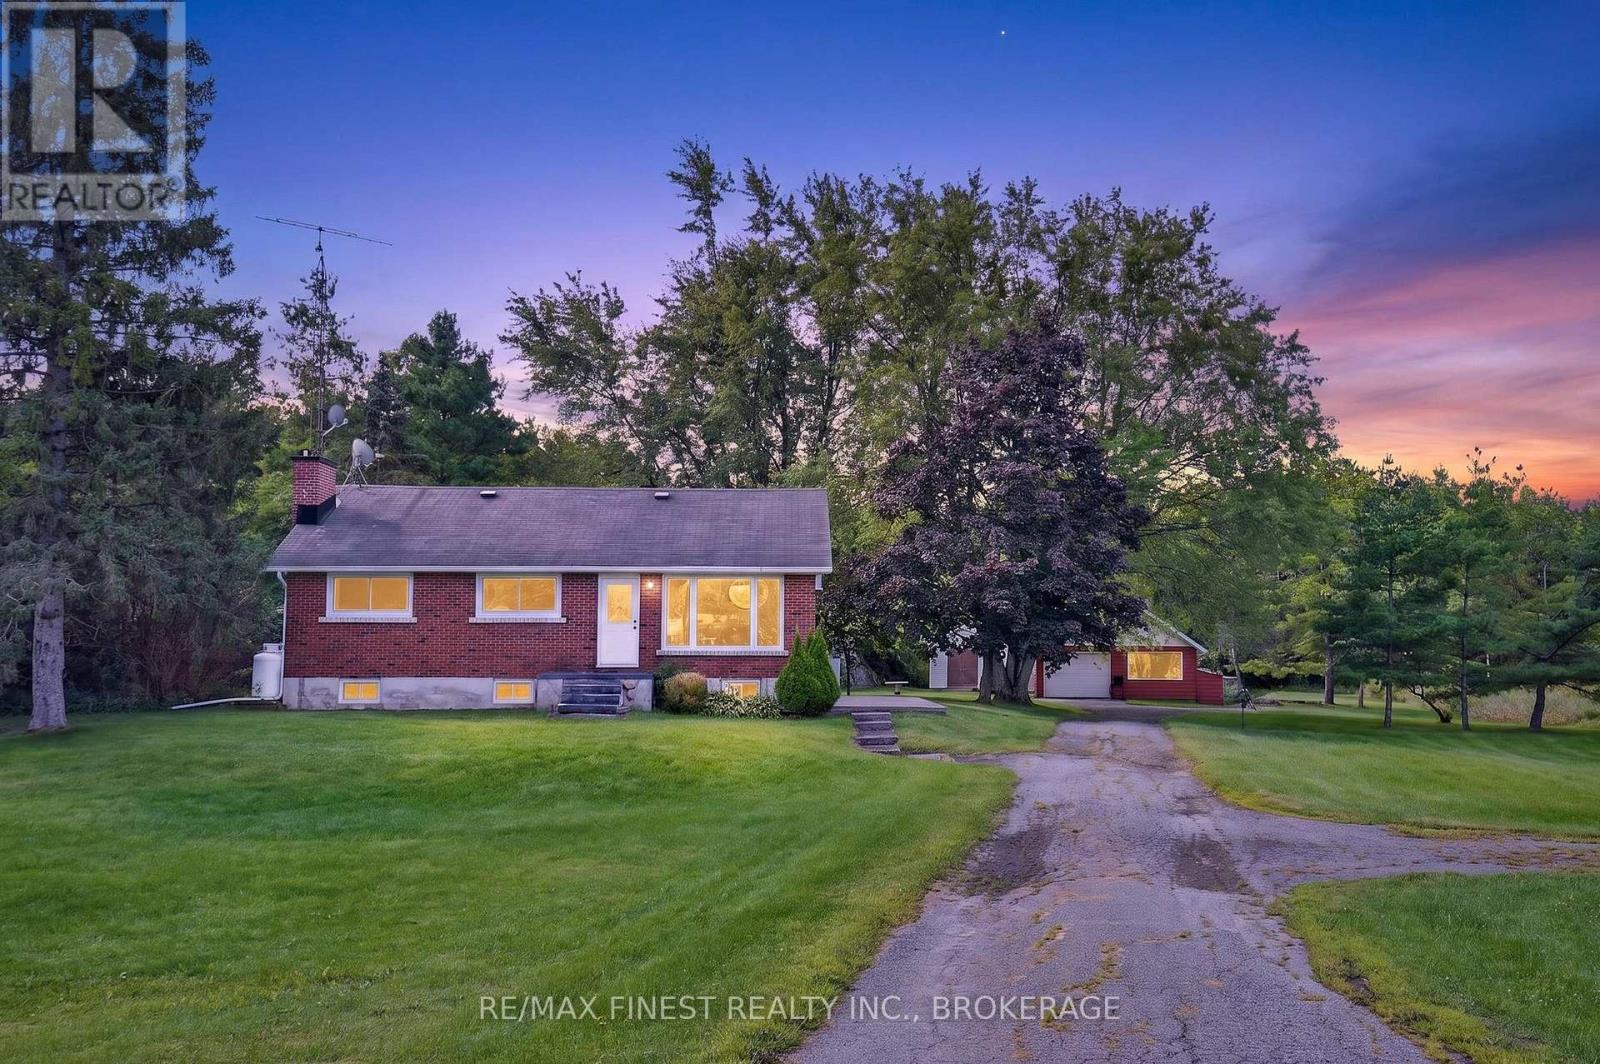
Looking for that property that speaks to you when you see it? That captures your imagination as to how you can make it your own. Welcome to 513 County RD 2 only 3.5 KM from Gananoque. Situated on 10 acres of level acreage with rock out cropping's and mixture of mature trees right in your backyard. Discover a balance with winding trails through your own forest with a seasonal stream and your own playroom/ Garage which is insulated heated and has central air conditioning plus an extra Shed for gardening tools. Get ready to enjoy with family and friends with ample parking for 10 plus vehicles then Imagine all that and a three bedroom home with finished Lower level boasting a lovely rec-room, den/bedroom, with bar area and rough-in bath, laundry and utility room conveniently off to the side as you walk down the stairs. Great opportunity for a growing family or young professional that wants to let loose and enjoy the outside after a long day There is an aboveground pool behind the shop but it does need a new liner. This home is being sold in as is where is condition. (id:61594)
RE/MAX Finest Realty Inc.
Hamilton, Ontario
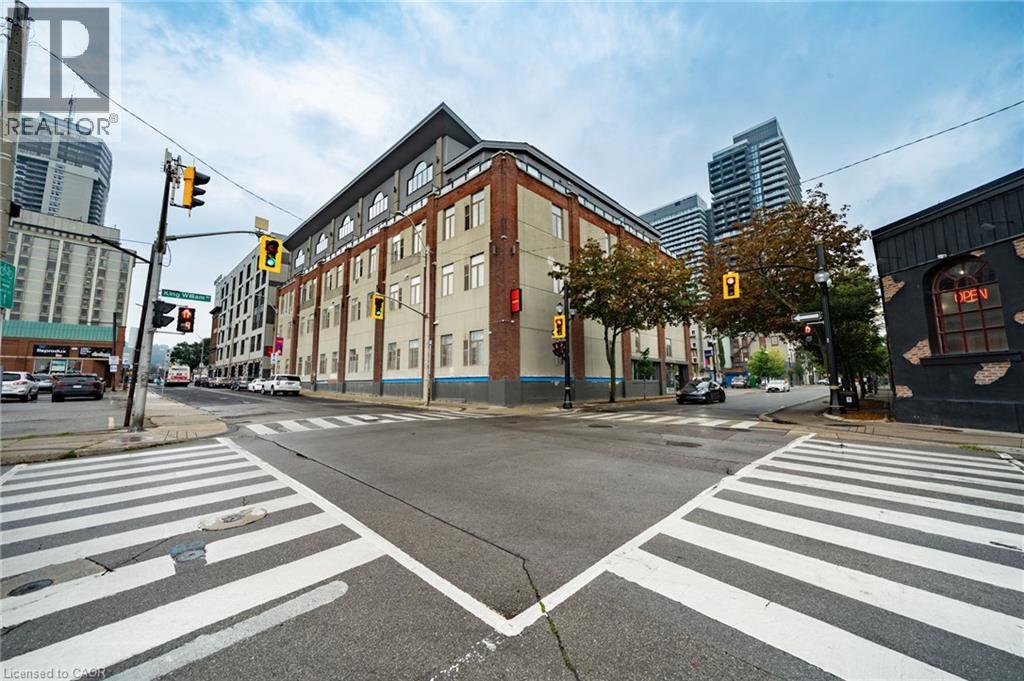
Welcome to 80 King William Street, Unit 314, where downtown convenience meets a spacious and functional floor plan in the heart of Hamilton. Offering approximately 814 sq. ft. of interior living space, this well-proportioned 1-bedroom plus den suite provides something increasingly difficult to find at this price point: room to actually live, work and entertain. The open-concept living and dining area offers excellent flexibility for everyday living, while the separate den provides a valuable additional space for a home office, reading area, studio or occasional guest space. The bedroom is comfortably sized, complemented by a full 4-piece bathroom and a layout that makes excellent use of the suite's square footage. One dedicated surface parking space adds further convenience and value, particularly for buyers who want the accessibility of downtown living without giving up the practicality of having a vehicle. Located in the heart of Hamilton's downtown core, you're surrounded by some of the city's best restaurants, cafés, entertainment and cultural destinations. Gore Park, James Street North, the Hamilton GO Centre, public transit, shops and everyday amenities are all within easy reach, while quick access to major routes makes commuting throughout Hamilton and beyond straightforward. Whether you're a first-time buyer looking for more space than the typical downtown condo, a professional seeking a dedicated work-from-home area, a downsizer who doesn't want to sacrifice functionality, or an investor looking for a versatile downtown property, Unit 314 deserves a closer look. (id:61594)
Century 21 Heritage House Ltd.

Lincoln, Ontario
A Charming Detached Farmhouse In The Heart Of Campden, Surrounded By Some Of Niagara's Most Celebrated Wineries. Approximately 1,352 Square Feet With Three Bedrooms And A Full Bath, Cozy, Bright, And Full Of Character. Two Decks Extend The Living Space Outdoors, And The 42 By 190 Foot Lot Gives You Room For The Garden, The Trailer, The Boat, And Every Toy You've Been Told You Don't Need. Campden Is Where People From The Busier Towns And Cities Have Started Quietly Landing, Drawn By The Pace, The Community, And The Countryside. Custom Homes And New Subdivisions Are Going Up Nearby, A Sign Of Where This Pocket Is Headed, While The Hamlet Itself Stays Exactly As Quiet As You Came Here For. The General Store Sits A Short Walk From The Front Door And Functions As The Heartbeat Of The Hamlet, A Place For Coffee, A Bite, And A Conversation With A Neighbour. Schools, Award Winning Wineries, And Craft Breweries Are All Close By, With Beamsville And Vineland Five Minutes Down The Road & Quick QEW Access For The Commute. Updated Where It Counts: Roof 2021, Eaves W/Gutter Guards 2024, Furnace 2024, And An Owned Gas Hot Water Tank. A Strong Fit For Families, First-Time Buyers, And Investors. (id:61594)
Exp Realty
Hamilton, Ontario
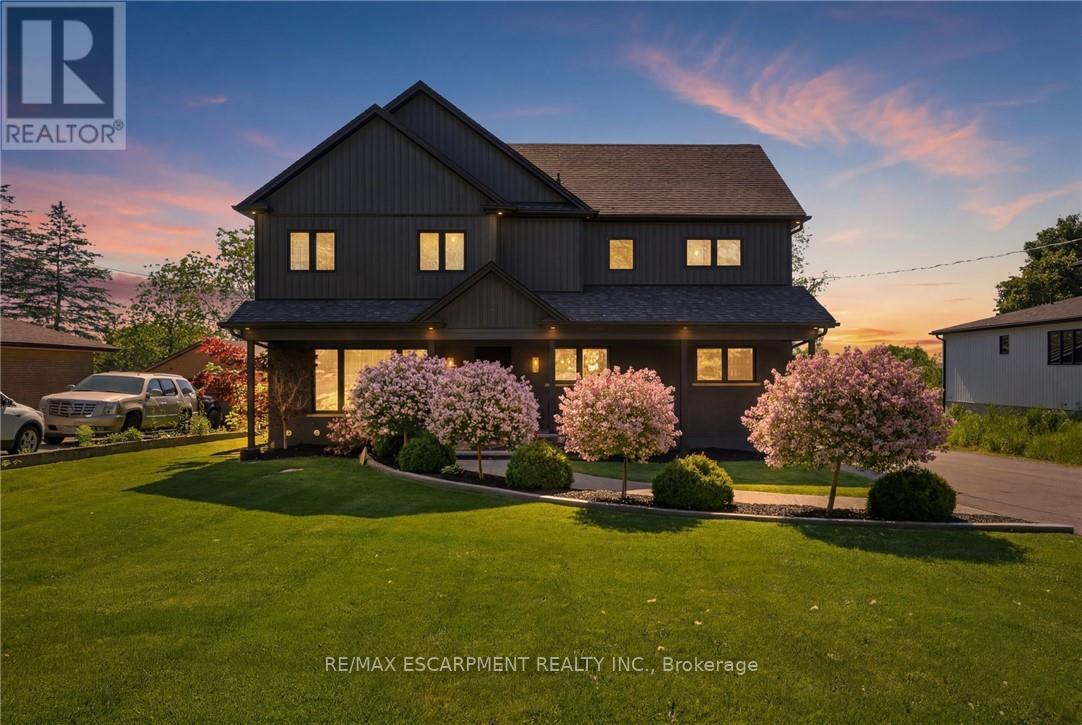
Stunning 2-storey home offering exceptional space and thoughtful design throughout! The chef-inspired kitchen is the heart of the home, featuring a large island with seating for four and a convenient butler's pantry. The spacious family room is perfect for entertaining or relaxing, complete with a cozy fireplace. Upstairs, you'll find three generous bedrooms, including a beautiful primary suite with a walk-in closet and private ensuite. The two additional bedrooms share an oversized walk-in closet, providing ample storage. The second level also features a versatile family room, a dedicated workspace with room for two computer stations, and the convenience of bedroom-level laundry. The finished basement expands the living space with a recreation room, an additional bedroom, and a full 4-piece bathroom-ideal for guests, teens, or multi-generational living.Step outside to your own backyard retreat, complete with a covered porch, hot tub, and above-ground pool. The detached double-car garage and oversized driveway with parking for up to 10 vehicles offer incredible flexibility for families, hobbyists, or entertaining guests. Ideally located just minutes from the Lincoln M. Alexander Parkway, shopping, restaurants, schools, and everyday amenities. A truly move-in-ready home that combines comfort, functionality, and outdoor enjoyment! (id:61594)
RE/MAX Escarpment Realty Inc.
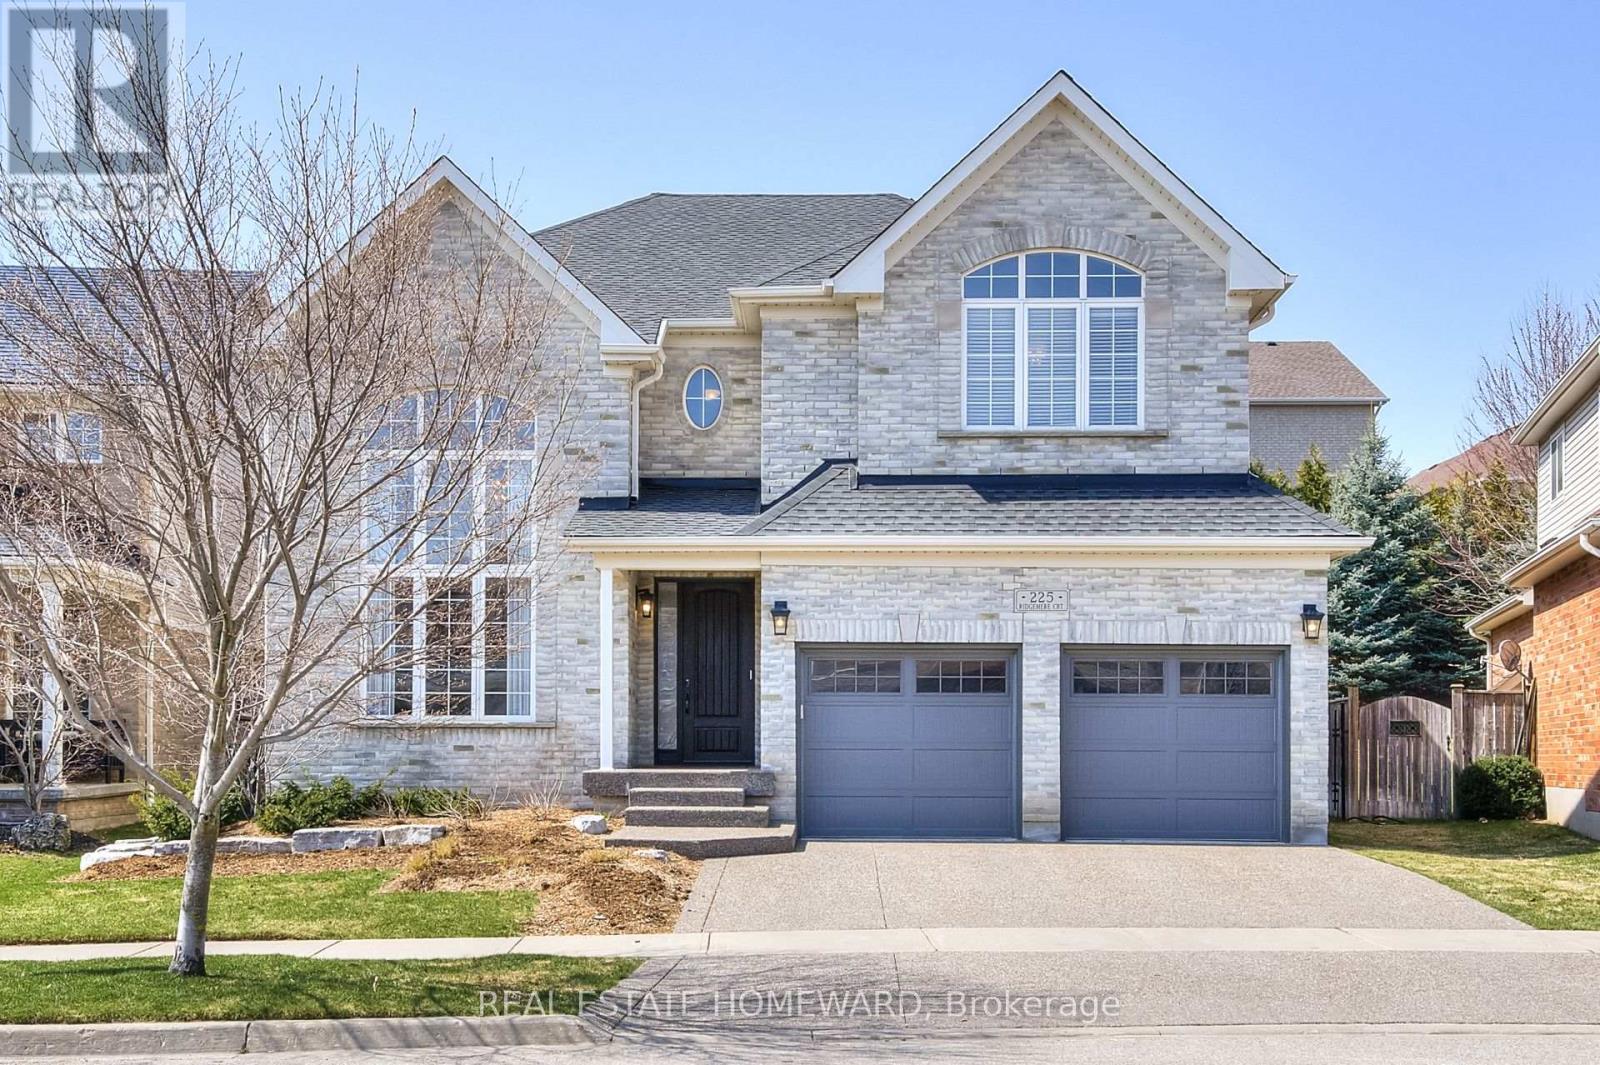
Kitchener, Ontario
Welcome to 225 Ridgemere Court - an exceptional Elm Model offering over 5,100 sq. ft. of beautifully designed living space (including the finished basement), perfectly suited for growing or multigenerational families. From the moment you step inside, you'll be impressed by the stunning two-storey living room featuring dramatic floor-to-ceiling windows that flood the home with natural light. Elegant formal living and dining spaces, along with a private main-floor office and dedicated family room create the perfect balance of sophistication and functionality. At the heart of the home is a chef-inspired kitchen complete with granite countertops, a large centre island, pantry, and an open-concept layout overlooking the breakfast area. Garden doors lead to a spacious multi-level deck, creating the ideal setting for entertaining, relaxing, or enjoying the hardtop gazebo. This impressive home features 5 generously sized bedrooms and 5 bathrooms, offering abundant space and comfort for the entire family. The fully finished lower level adds incredible versatility with a second kitchenette/bar, oversized recreation and games area, and ample room for extended family, guests, or in-law living.Located in a highly desirable neighbourhood close to top-rated schools, parks, amenities, and quick access to Highway 401, this is a rare opportunity to own a spacious, thoughtfully designed home in one of Kitchener's most convenient locations and family-centric neighbourhoods. (id:61594)
Real Estate Homeward

London South, Ontario
Welcome to this beautifully maintained modern 2-storey home in a desirable South London neighbourhood, offering excellent curb appeal, spacious living areas, and stylish contemporary finishes throughout with a finished basement with second kitchen. This impressive 4-bedroom, 3+1-bathroom home features an attached 2-car garage and 4 car driveway parking and No sidewalk. The bright, open-concept main floor features a gourmet kitchen with a large centre island and walk-in pantry, a spacious dining area with convenient access to the backyard, and an inviting great room complete with a gas fireplace. The main level also offers a versatile office/den, 2-piece powder room, and practical mudroom. Upstairs, the spacious primary bedroom retreat features a walk-in closet and luxurious 5-piece ensuite with a glass-enclosed shower and large freestanding soaker tub. Three additional generously sized bedrooms, a convenient laundry room, and a 5-piece family bathroom complete the second level. The finished lower level adds exceptional versatility with a second kitchen, dinette, spacious recreation room, and 3-piece bathroom-perfect for extended family, guests, entertaining, or additional living space. Ideally located with easy access to Hwy 401, hospitals, shopping, restaurants, and all major amenities. Families will also appreciate the area's proximity to schools, with Dorchester-area schools available as an option for children residing in the neighbourhood. A fantastic opportunity to own a modern, spacious home in a highly convenient South London location! (id:61594)
Kingsway Real Estate
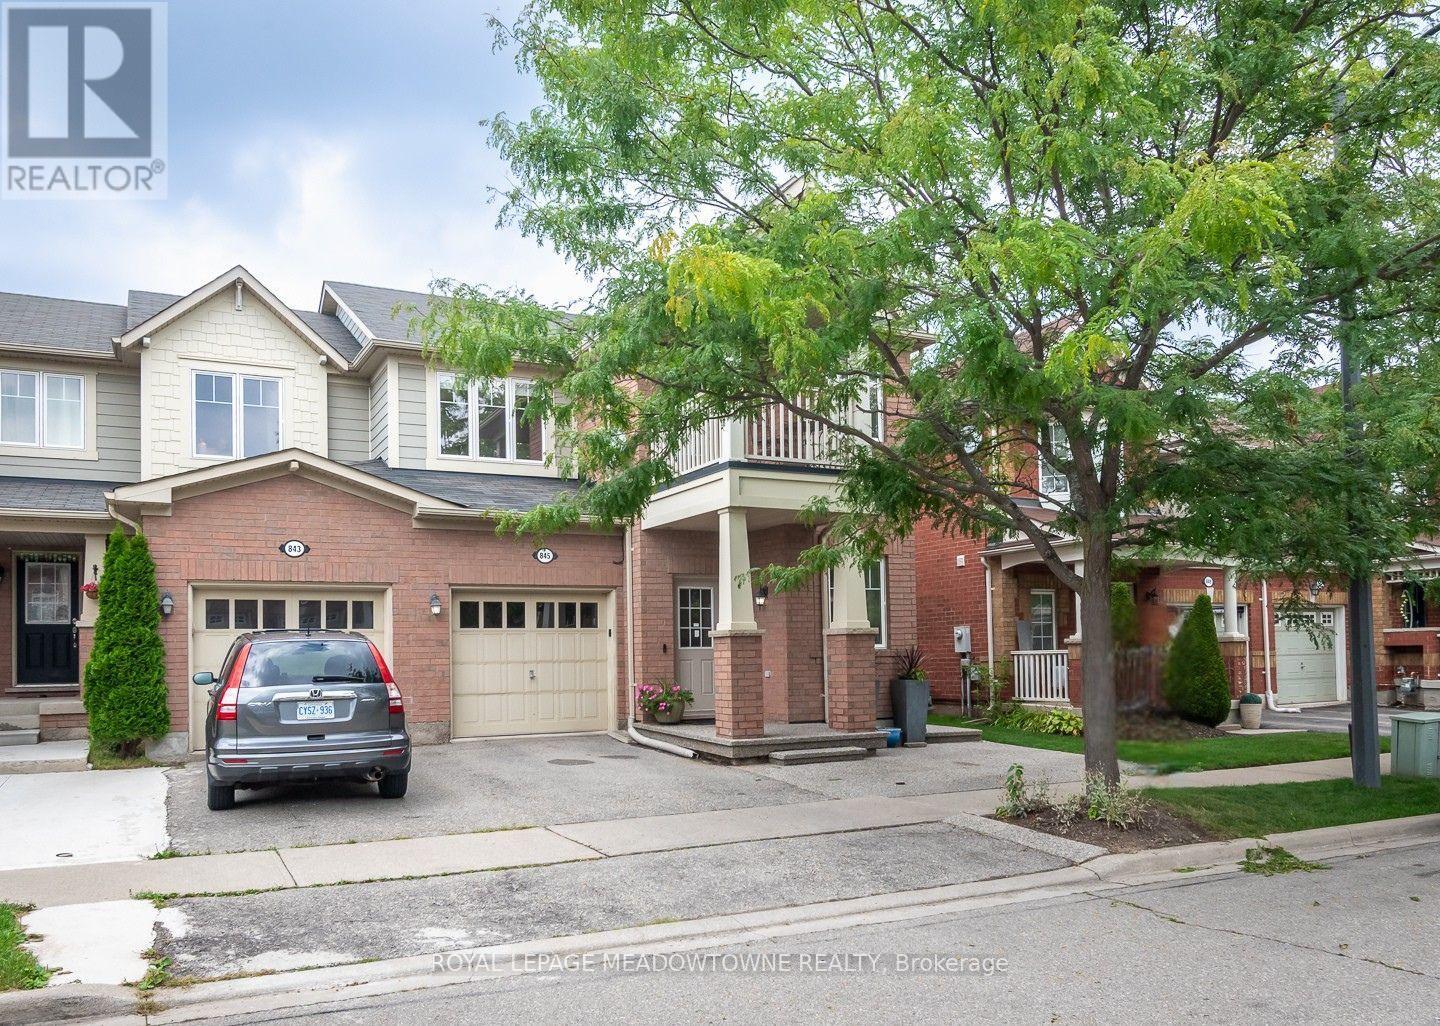
Milton, Ontario
Welcome to 845 Gifford Crescent, a 3-bedroom, 3-bathroom freehold end-unit townhome on a wide lot in Milton's established Coates neighbourhood. With a renovated kitchen, finished basement and fully fenced backyard, this home offers comfortable spaces for everyday living and entertaining. The carpet-free main and upper levels are easy to maintain, while the renovated kitchen features large slab tile flooring, white upper and dark lower cabinetry, marble mosaic tile backsplash, white quartz counters and an oversized island with plenty of prep and gathering space. The dining room is open to the kitchen for seamless hosting, and the front living room features a large window. Upstairs, the bedrooms have laminate flooring, while the primary offers a walk-in closet and 4-piece ensuite. A second-floor laundry room and access to a private balcony add convenience. The beautifully finished basement features vinyl plank flooring and tons of storage. Outside, an exposed aggregate front pathway wraps around to a fully fenced backyard with aggregate patio. Two-car parking includes a single-car garage with interior access. Enjoy an established neighbourhood, originally owned home with access to amenities, parks and schools. (id:61594)
Royal LePage Meadowtowne Realty

Brampton, Ontario
Beautifully updated 3+1 bedroom, 4 bathroom home in the heart of Brampton, offering the perfect combination of modern finishes, functional living space and an unbeatable location. The fully renovated kitchen features sleek cabinetry, modern appliances, stylish lighting and a stunning waterfall countertop. Freshly painted throughout with luxury vinyl plank flooring, updated trim and new carpeting on the staircase and upper hallway. Both upper-level bathrooms have been tastefully renovated with beautiful tile and modern showers. The fully finished basement provides additional living space plus a convenient 2-piece bathroom, ideal for a family room, home office, playroom or guest space. Enjoy the convenience of being within walking distance to the Brampton GO Station, City Hall, shops, restaurants, medical offices, grocery stores, pharmacies and more. Close to highly rated schools, the YMCA, tennis courts, baseball diamonds, dog parks, playgrounds and Gage Park, offering a splash pad in the summer and skating in the winter. Roof replaced in 2020. Stylish, move-in ready and ideally located, this home is a must-see! (id:61594)
Century 21 B.j. Roth Realty Ltd.
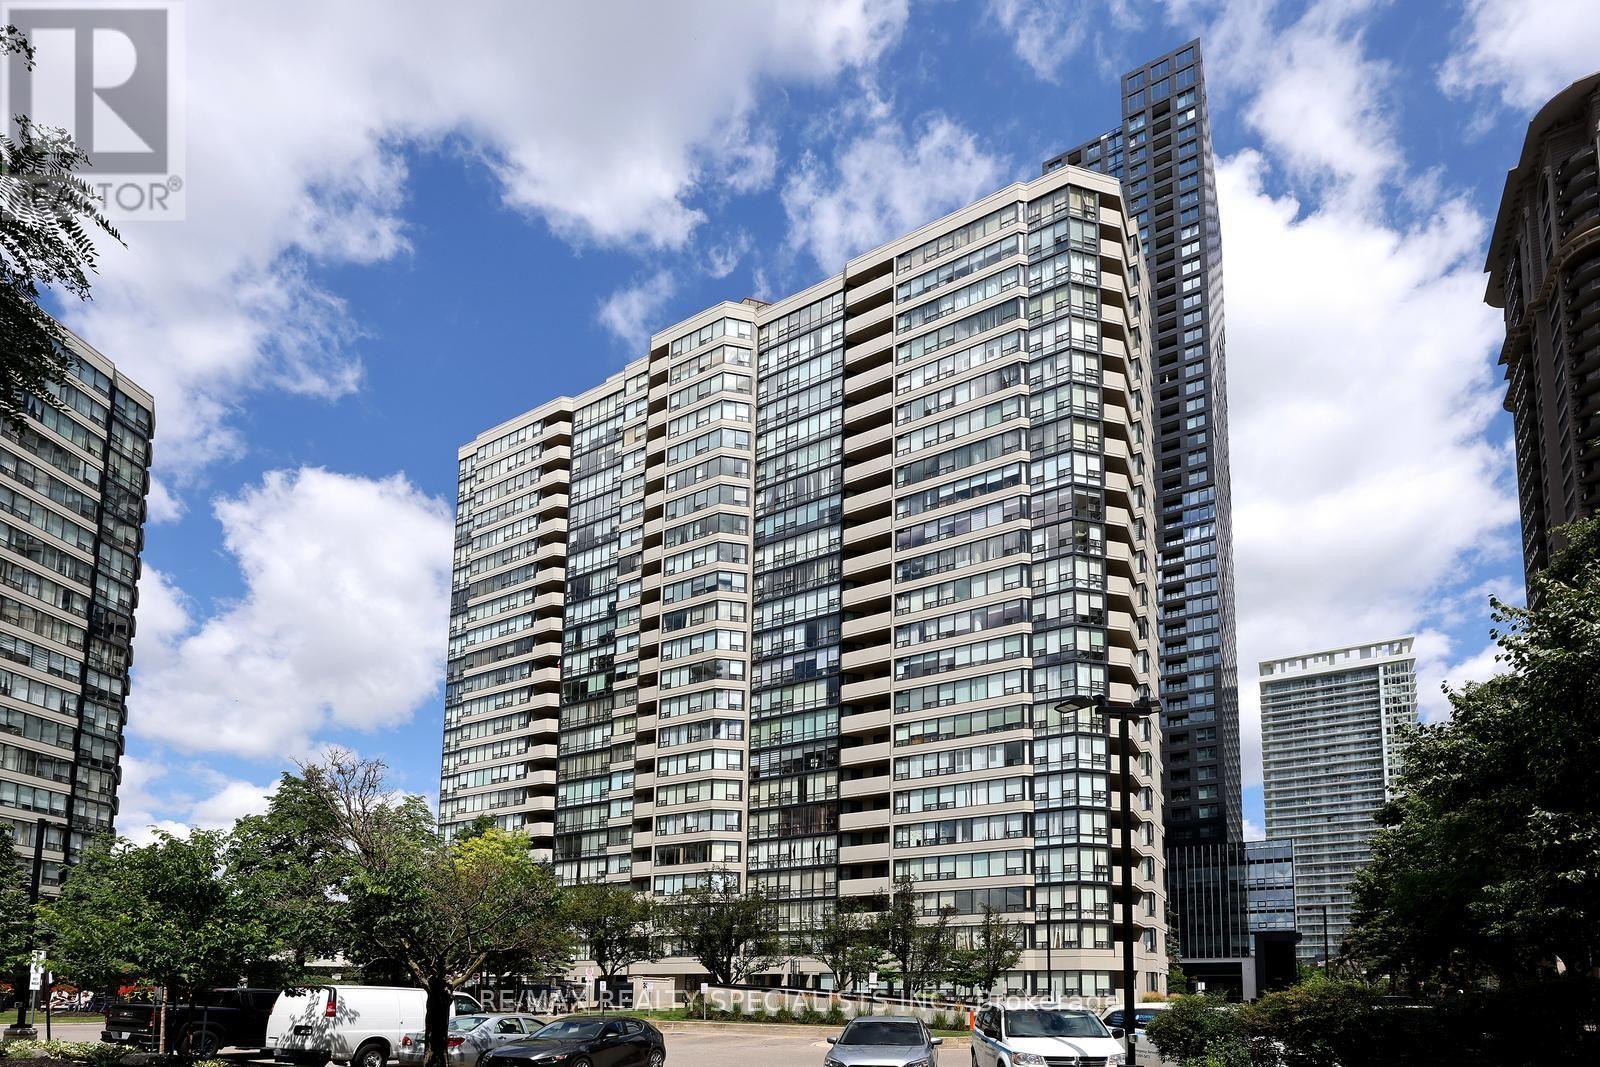
Mississauga, Ontario
Welcome to "The Madison" layout at 330 Rathburn Road West, a generously sized 1,103 sq. ft. condo located in the heart of Mississauga! Designed for both comfort and practical daily living, this spacious layout features two full bedrooms, two full four-piece bathrooms, and an expansive open solarium. Step into a massive open-concept living and dining area offering endless possibilities for custom furniture arrangements and effortless entertaining. The separate kitchen provides ample cabinetry and counter space, keeping meal preparation neat and distinct from the main living area. Adjacent to the main living space is a sun-drenched solarium that opens directly to a private balcony, making it an ideal venue for a bright home office or reading lounge,. The primary bedroom suite easily accommodates a large bed and features a walk-in closet alongside a private four-piece ensuite bathroom. The well-proportioned second bedroom sits right across from the main four-piece bathroom, ensuring privacy and convenience for family, guests, or roommates. Daily convenience is seamless with dedicated in-suite laundry complete with a full washer and dryer setup. Residents enjoy top-tier resort-style building amenities, including a 24-hour concierge, fully equipped fitness center, indoor pool, hot tub, sauna, tennis court, party room, squash courts, media room, and guest suites. All this is set in an unbeatable location just steps away from Square One Shopping Centre, Celebration Square, Mississauga Central Library, public transit, local parks, and major highways (HWY 403, 410, and QEW). Whether you are an end-user seeking exceptional space in a vibrant neighborhood or an investor looking for a high-demand property, this residence delivers on every level! (id:61594)
RE/MAX Realty Specialists Inc.
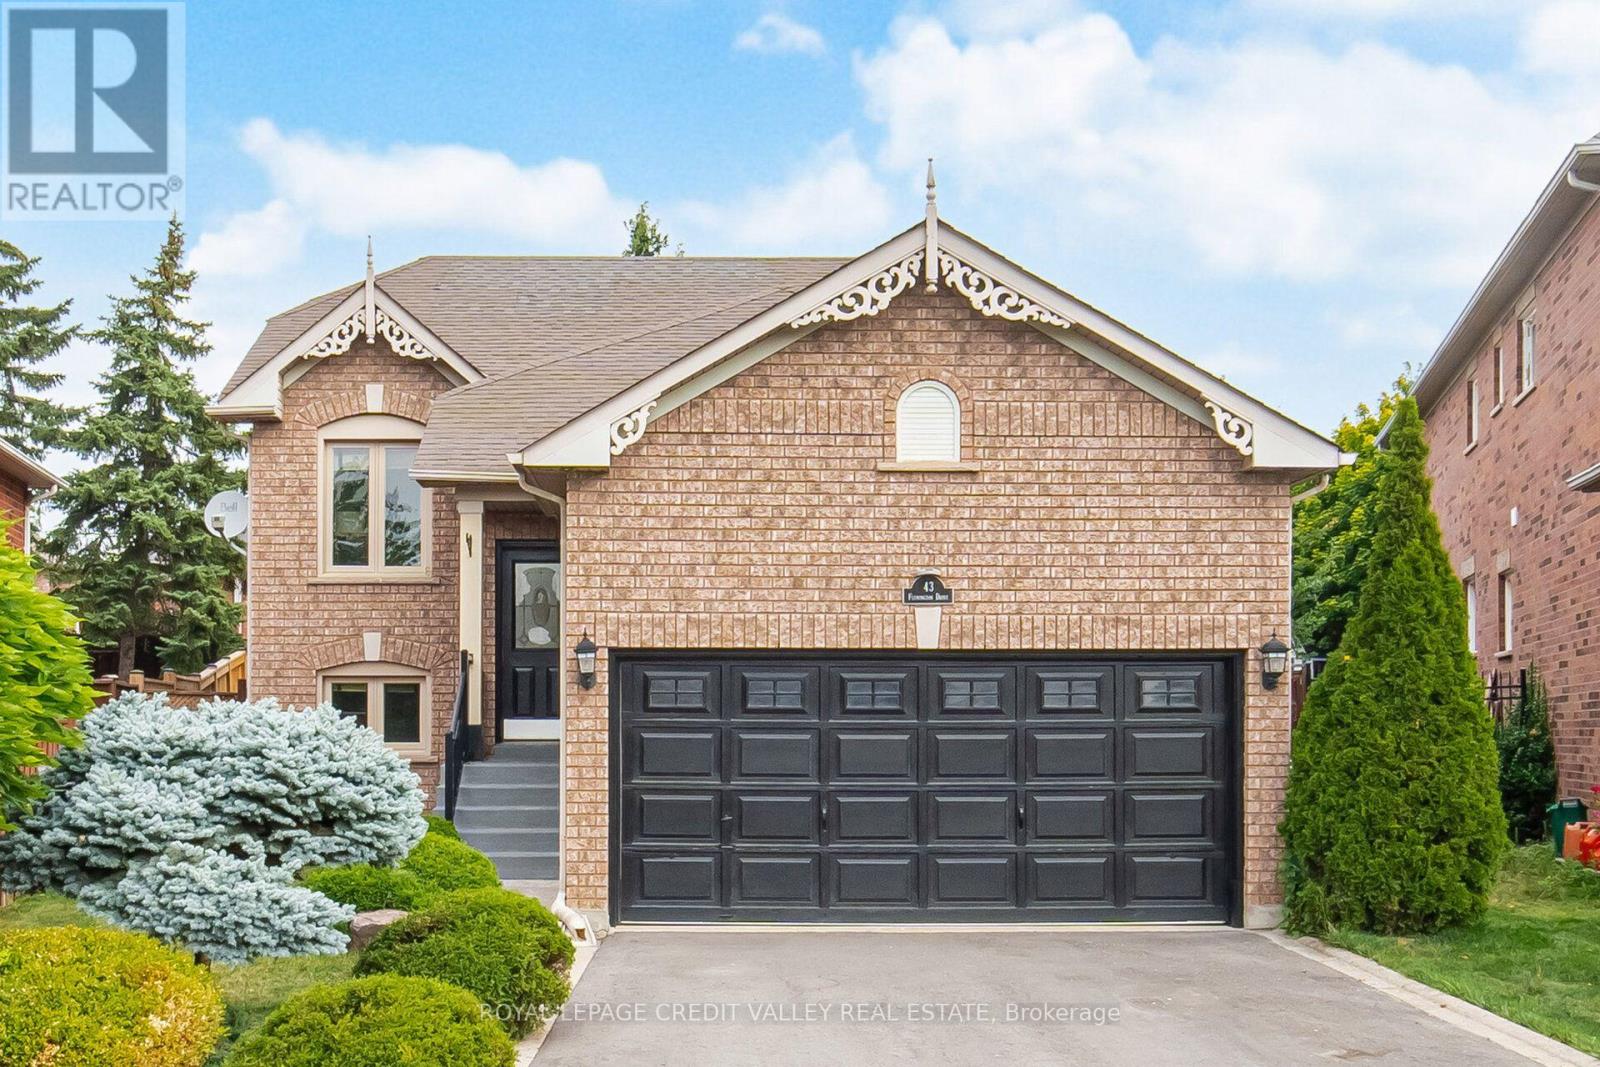
Caledon, Ontario
Beautiful, bright, spacious, and well-laid-out 2+2 raised bungalow in the desirable Valleywood neighbourhood. Features in-law suite with a separate entrance to the basement, 2 good-sized bedrooms, 4-piece bathroom, kitchen, living/dining area with gas fireplace, and separate laundry. Oversized basement windows provide an abundance of natural light. Good-sized backyard. Perfect for first-time buyers or those looking to downsize. ***Special Features: 1+1 kitchen, 1+1 Laundry Room, and Separate Entrance to the Basement. Oversized 2 Car Garage, 4 Car Driveway! Conveniently located minutes from Hwy 410, schools, shopping, parks, trails, soccer fields, and more! (id:61594)
Royal LePage Credit Valley Real Estate
Toronto, Ontario
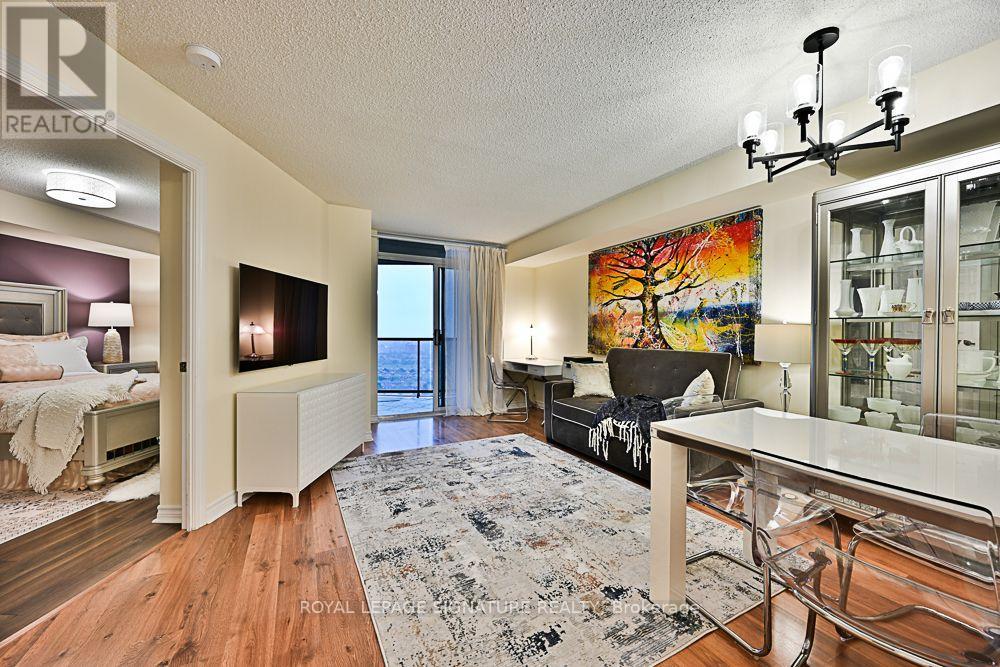
Hello buyers! Please note that all of the Photos are REAL! None are AI or VR generated!! The condo truly is as beautiful as you see in the photos!!! Gorgeous, updated unit at the Mansions of Humberwood. Largest 1 bedroom layout on the floor with 630 sq.f. Oversized balcony with unobstructed beautiful west view. Beautifully upgraded kitchen with quartz counter top & undermount sink. With stainless steel fridge, stove/oven, range hood/microwave. Built-in dishwasher. New modern light fixtures, shower accessories and faucets. Freshly painted, carpet free. Large walk-in closet in bedroom. Parking located on the same level as locker and car wash. Tridel built - one of Toronto's greatest builders. Resort style condo tower offers indoor swimming pool, hot tub, sauna, 2 spacious party rooms, guest suites, billiard and meeting room, tennis court, BBQ area, 24/7 concierge and security. Building has inside free car wash and coin operated tire inflator and vacuum. New charging station for electric cars is also on side. Beautifully landscaped grounds. Located just steps to Humber College, hospital, TTC, Woodbridge mall, casino, racetrack, GO station and new Finch LRT line. Only minutes to Pearson airport and major highways. (id:61594)
Royal LePage Signature Realty
