Halton Hills, Ontario
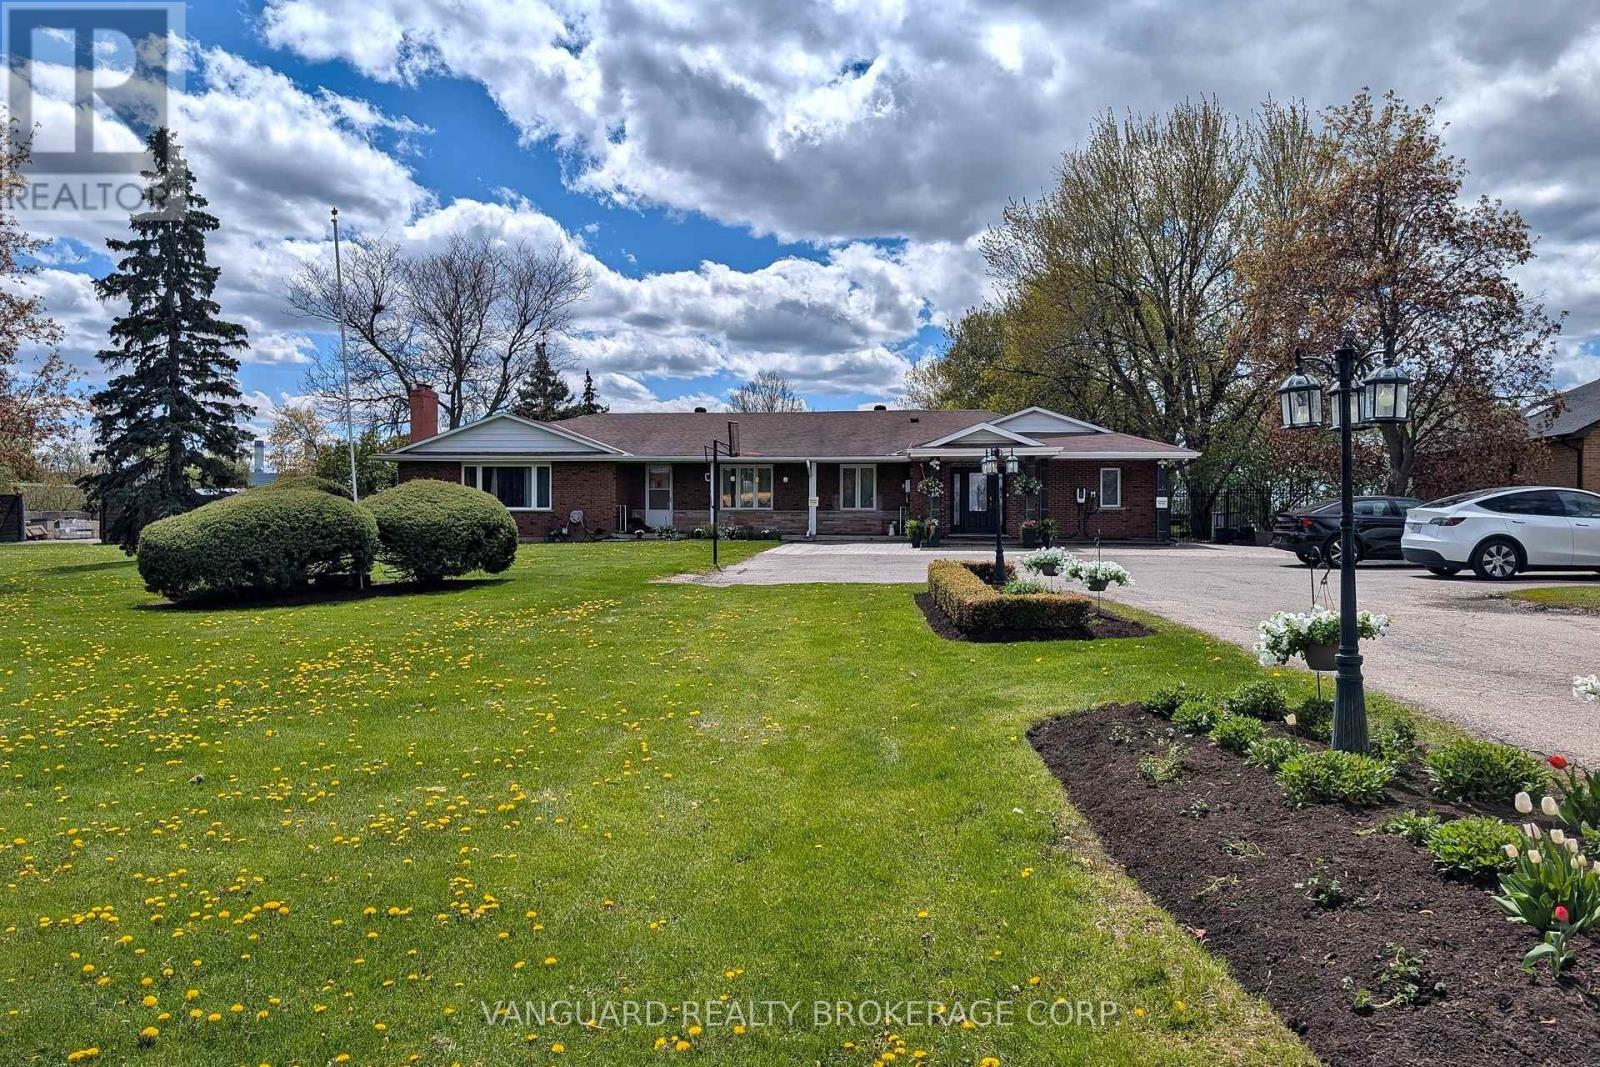
A rare and highly coveted live/work residence offering exceptional scale and flexibility. This stunning, sprawling 3,500 sq. ft. bungalow features 5 spacious bedrooms and 4 well-appointed bathrooms, designed for elevated living and effortless functionality. The property boasts two separate legal driveways with direct access to the rear yard and a heated, approximately 1,000 sq. ft. workshop, ideal for discerning owners seeking space, privacy, and versatility. Just one minute from Highway 401, this unique offering combines convenience with future industrial zoning potential, presenting a remarkable opportunity in a premier location. (id:61594)
Vanguard Realty Brokerage Corp.
Burlington, Ontario
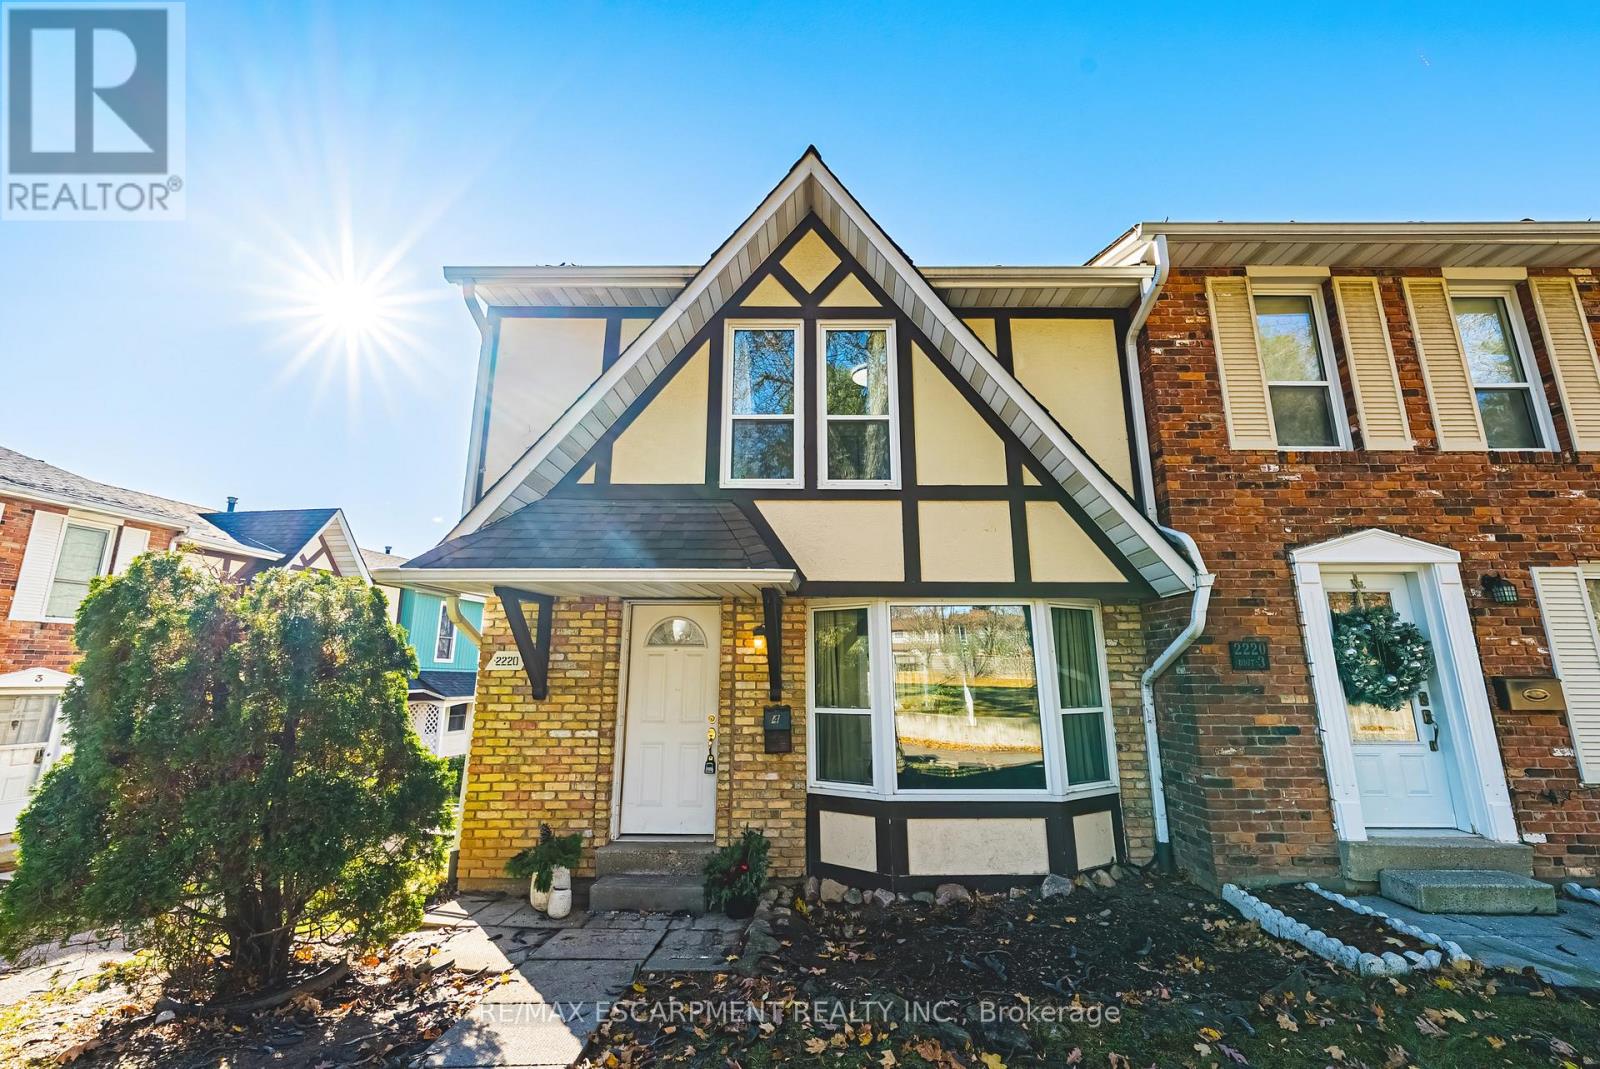
Exquisitely situated on the outer edge of the complex, this spacious end-unit townhome offers exceptional privacy and convenience. Featuring 3 bedrooms and 3 bathrooms, this carpet-free home showcases hardwood and vinyl flooring throughout.Enjoy the added convenience of a bathroom on every level and direct walkout access to your underground garage with two parking spaces. The main floor offers a generous living room, dining room, and kitchen. With the kitchen and dining area thoughtfully positioned at the rear of the home, it's perfect for entertaining or keeping an eye on little ones-and their furry friends-playing in the backyard.Step outside to a fully fenced backyard complete with a gazebo, providing shade and shelter from the elements. Upstairs, all three bedrooms are impressively spacious. The primary bedroom features a walk-in closet and ensuite privilege.The lower-level family room offers yet another comfortable living space-ideal for a playroom, home office, or media room.Condo fees include access to a heated saltwater indoor pool, two exclusive parking spaces, water, Bell Fibe internet, building insurance, windows and doors, and exterior maintenance.Located within walking distance to numerous amenities and offering easy access to major highways and public transit, Brant Hills is truly a wonderful place to call home. (id:61594)
RE/MAX Escarpment Realty Inc.
Barrie, Ontario
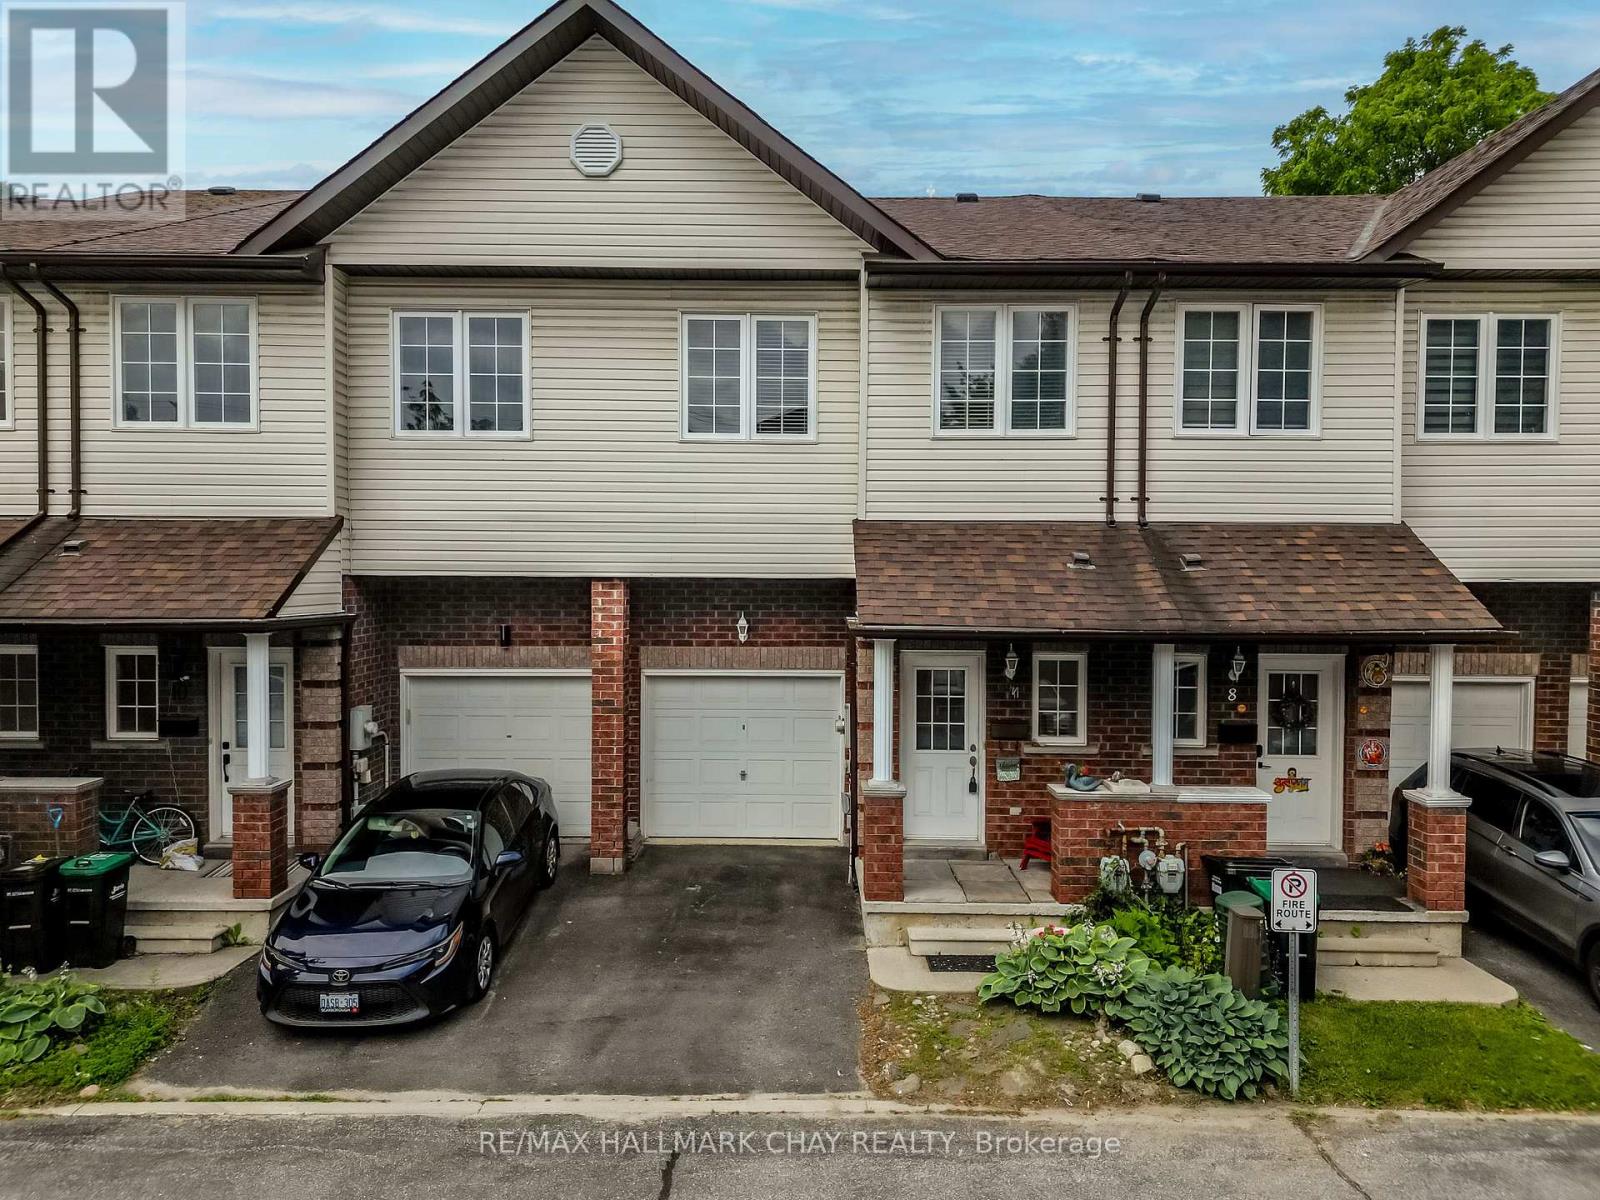
Welcome to this beautifully maintained executive townhouse nestled within an exclusive private enclave of just 19 homes. Offering an inviting open-concept layout, this home features impressive 9-foot California knockdown ceilings, elegant rounded corners, and a grand entryway that creates a warm first impression. The spacious design includes three generously sized bedrooms, each complete with its own large walk-in closet, along with 1.5 bathrooms. Enjoy outdoor living in the fully fenced backyard featuring a private deck, perfect for relaxing or entertaining. The landscaped front yard adds to the home's exceptional curb appeal, while the quiet, private community setting provides a rare combination of comfort, privacy, and convenience. (id:61594)
RE/MAX Hallmark Chay Realty
Richmond Hill, Ontario
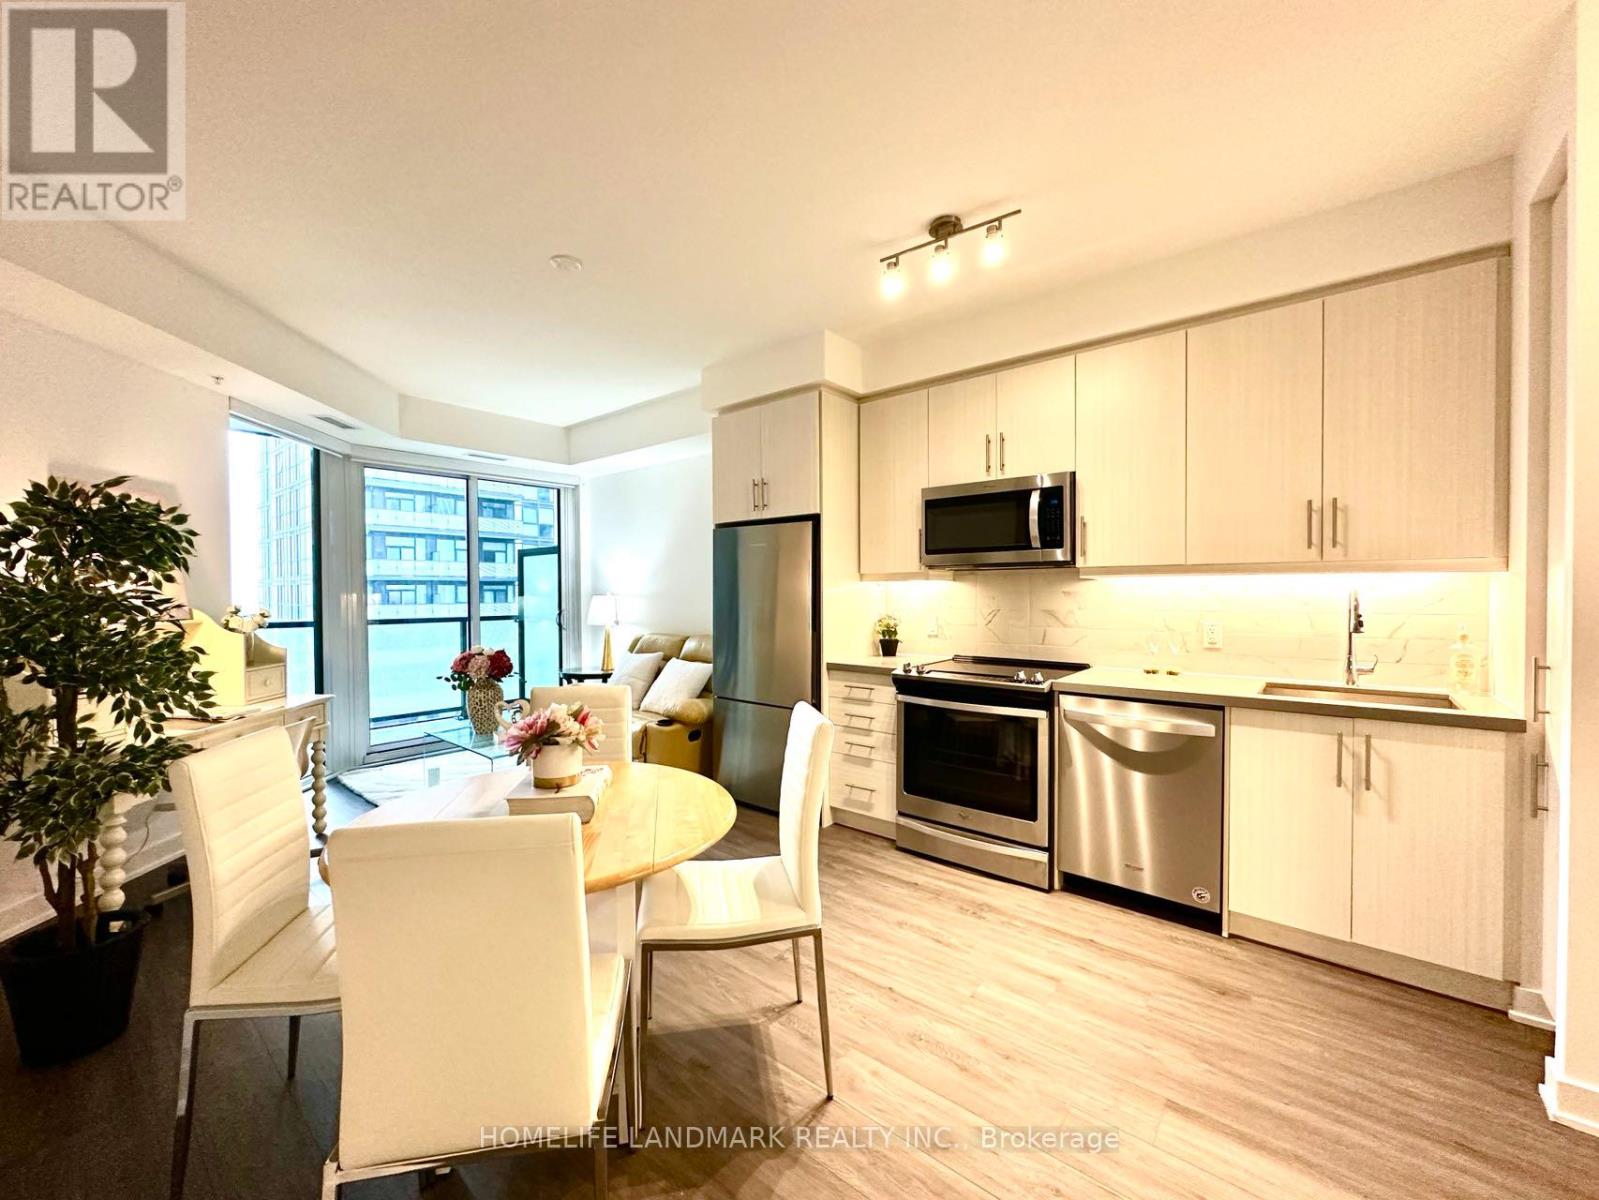
Located In The Highly Sought-After Yonge Parc 2 Community By Pemberton, This Modern And Well-Designed Condo Offers A Bright And Functional Layout With Approximately 665 Sq.Ft. Of Interior Living Space. The Spacious Southeast-Facing Balcony Provides A Comfortable Outdoor Extension Of The Living Space, Allowing For Abundant Natural Light .The Contemporary Kitchen Features Stainless Steel Appliances, Quartz Countertops, Under-Cabinet Lighting, And Stylish Tile Backsplash. Upgraded Laminate Flooring And High Ceilings Enhance The Modern Design, Creating An Open And Airy Living Environment.The Spacious Bedroom Features Floor-To-Ceiling Windows And A Walk-In Closet, One Underground Parking Space And One Locker Are Included For Added Convenience.Residents Enjoy An Exceptional Range Of Building Amenities, Including A 24-Hour Concierge, Visitor Parking, Fitness Centre, Party Room, Outdoor Terrace With BBQ Area, Pet Grooming Station, Guest Suites, And On-Site Management.Ideally Located Within Walking Distance To Langstaff GO Station, Viva Transit, And The Shops, Restaurants, And Everyday Conveniences Along Yonge Street. Close To Parks, Shopping, Dining, And Entertainment, With Easy Access To Highways 7, 407, 404, And 400. This Is An Excellent Opportunity For First-Time Buyers, Professionals, Or Investors Seeking A Well-Connected Richmond Hill Location. (id:61594)
Homelife Landmark Realty Inc.

Markham, Ontario
Welcome to this well-maintained brick semi-detached home located in a highly sought-after family-friendly neighbourhood in Markham. Situated on a premium 37.5 x 112 ft deep lot, this spacious home offers excellent functionality, comfort, and convenience. Featuring 3 bedrooms and 2 bathrooms, this home boasts hardwood flooring throughout and upgraded light fixtures that add warmth and modern appeal. The updated kitchen features stainless steel appliances, stylish backsplash, and ample cabinetry, creating a functional and inviting space for everyday living and entertaining. The main floor primary bedroom offers flexibility and can easily be converted back into two separate bedrooms to suit your family's needs. The finished open-concept basement provides additional living space perfect for a recreation room, home office, gym, or extended family use. Basement features laminate flooring and a convenient laundry area. Step outside to a huge private backyard with beautiful landscaping, creating the perfect outdoor retreat for entertaining guests, family gatherings, summer BBQs, or simply relaxing under the sun. A rare oversized outdoor space offering endless possibilities for enjoyment. Conveniently located close to top-rated schools, parks, public transit, shopping, restaurants, and all essential amenities. Easy access to major highways makes commuting simple and convenient. A fantastic opportunity to own in one of Markham's high-demand communities. (id:61594)
Anjia Realty
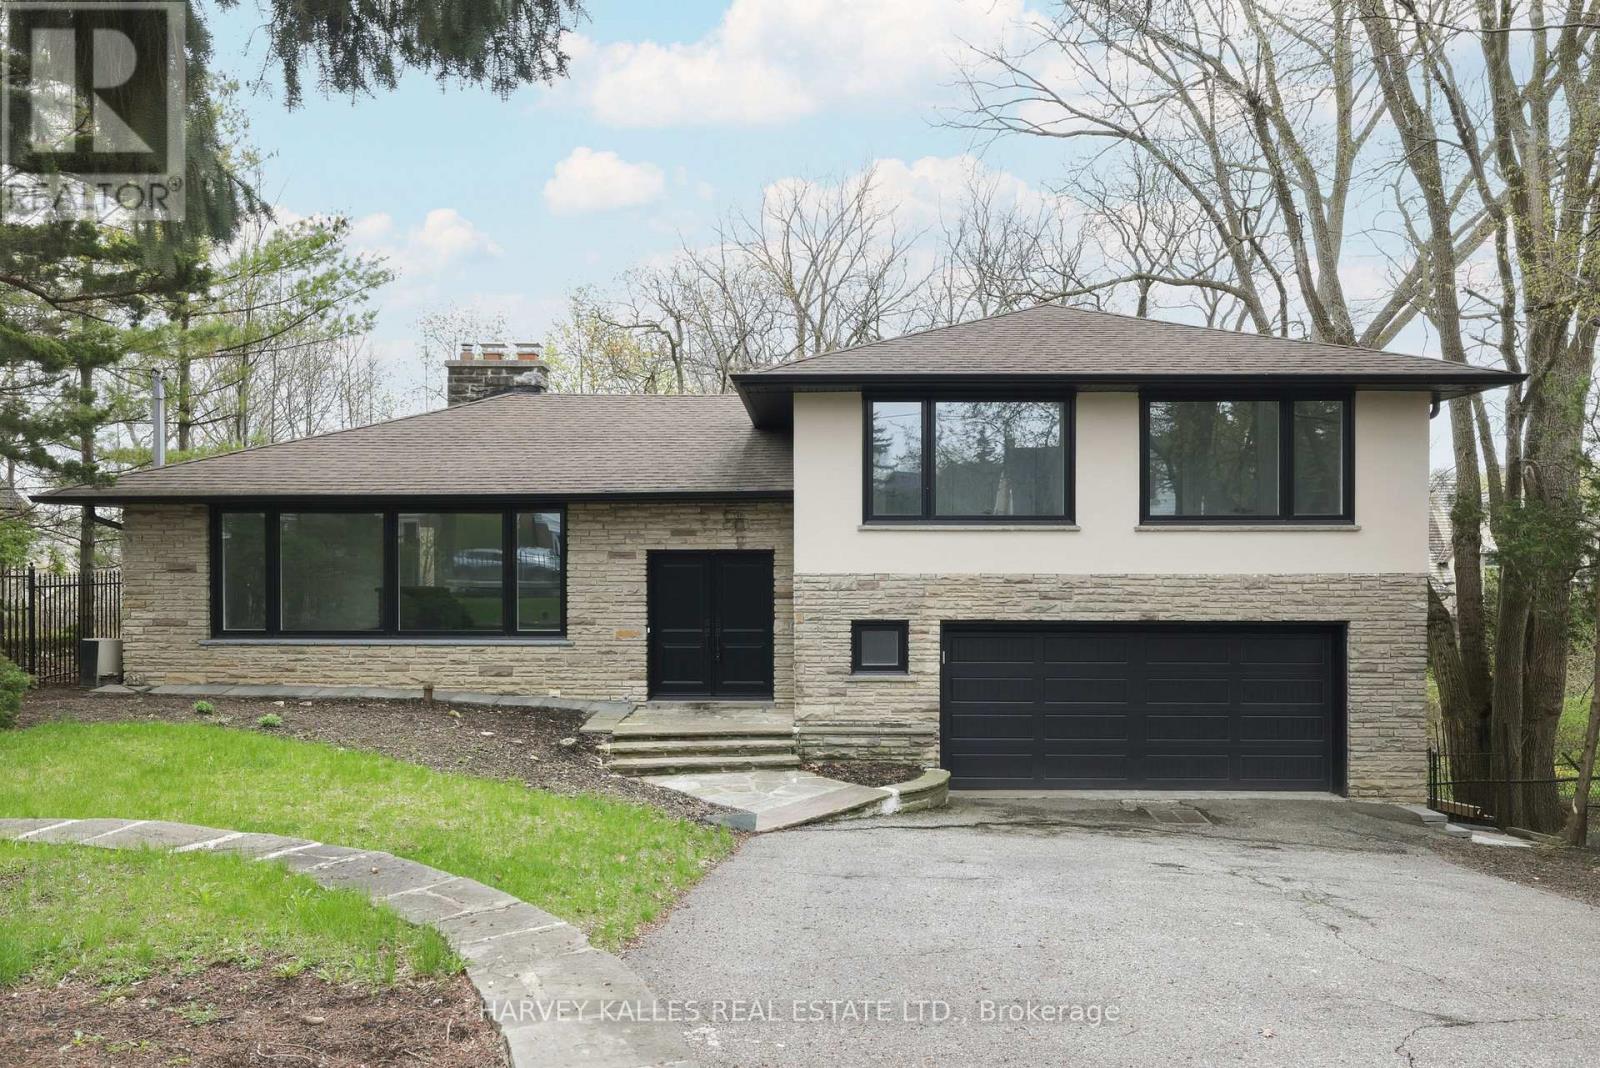
Toronto, Ontario
The Happy Home You've Been Waiting For In Prime Lawrence Park. Tastefully Updated And Beautifully Maintained, This Charming Sidesplit Sits On An Exceptional 60' X 120' Lot And Offers A Warm, Inviting Layout Designed For Both Comfortable Family Living And Elegant Entertaining. A Grand Foyer Welcomes You Into Expansive Principal Rooms Where A Striking Stone Fireplace Feature Wall Artfully Integrates The Living Spaces While Still Creating Defined Areas. Thoughtful Built-In Planter Boxes Add Texture And Warmth, Enhancing The Home's Unique Architectural Character. The Well-Proportioned Layout Features 3+1 Bedrooms And 3 Bathrooms, Including Large Bedrooms And A Serene Primary Suite With Its Own Ensuite. The Eat-In Kitchen Is Ideal For Daily Life And Hosting Alike, With A Walkout To A Private Balcony Overlooking The Beautiful Surroundings. The Natural Grade Of The Lot Allows The Lower Level To Feel Bright And Open, With Generous Natural Light And A Convenient Walkout That Enhances The Home's Overall Livability And Flexibility. Perfectly Positioned Steps To Toronto's Finest Public And Private Schools, The Granite Club, Ravine Trails, Parks, And Midtown's Premier Amenities, This Is A Rare Opportunity To Secure A Truly Special Home In One Of The City's Most Prestigious Neighbourhoods. (id:61594)
Harvey Kalles Real Estate Ltd.
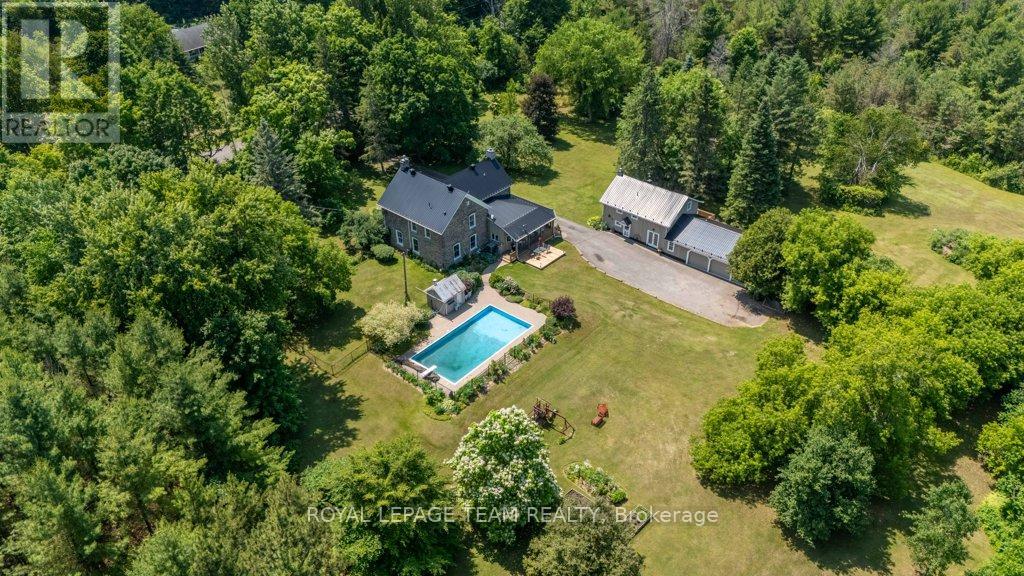
North Dundas, Ontario
Timeless Stone Estate on 75 Acres of Pure Charm. This property includes a 3 Bedroom, 2.5 bath main home and a 3 Bedroom, 2 bath Guest house. Step back in time without giving up a single modern luxury in this stunning stone home originally built in 1876, beautifully preserved and thoughtfully upgraded to blend historical character with todays conveniences. This property also has a 3 Bedroom/2 Full Bath Guest House with it's own Furnace and Electrical. Nestled on 75 private acres with meticulously cleared trails (approx 5km worth!), this breathtaking estate is truly one-of-a-kind. From the moment you step inside, you'll be greeted by original pine floors, old time character and a warm, inviting atmosphere. The main floor boasts a cozy living room with a wood-burning stove, perfect for crisp evenings, and a powder room cleverly tucked beneath the stairs. The former summer kitchen has been fully insulated and transformed into a chefs dream complete with granite countertops, reverse osmosis system, and a classic gas AGA stove offering additional heat and featuring two burners and FOUR ovens, ready to handle anything from Sunday roasts to holiday feasts. The kitchen entrance also has heated flooring. Upstairs, you'll find three bedrooms, including a private primary suite with its own staircase, a tranquil ensuite bath with heated floors, and thoughtful details throughout. The second level also features a 4-piece bathroom, plus a unique Jack and Jill bathroom offering smart storage and a hidden washer/dryer for added convenience. The exterior is just as dreamy, featuring a newly built porch and railing, 20 x 40 in-ground pool with new stonework, liner, and diving board, surrounded by a relaxing gazebo and tranquil pond. There is a pool heater but not connected or installed (though never used by the sellers), making it easy to extend swim season if desired. (id:61594)
Royal LePage Team Realty
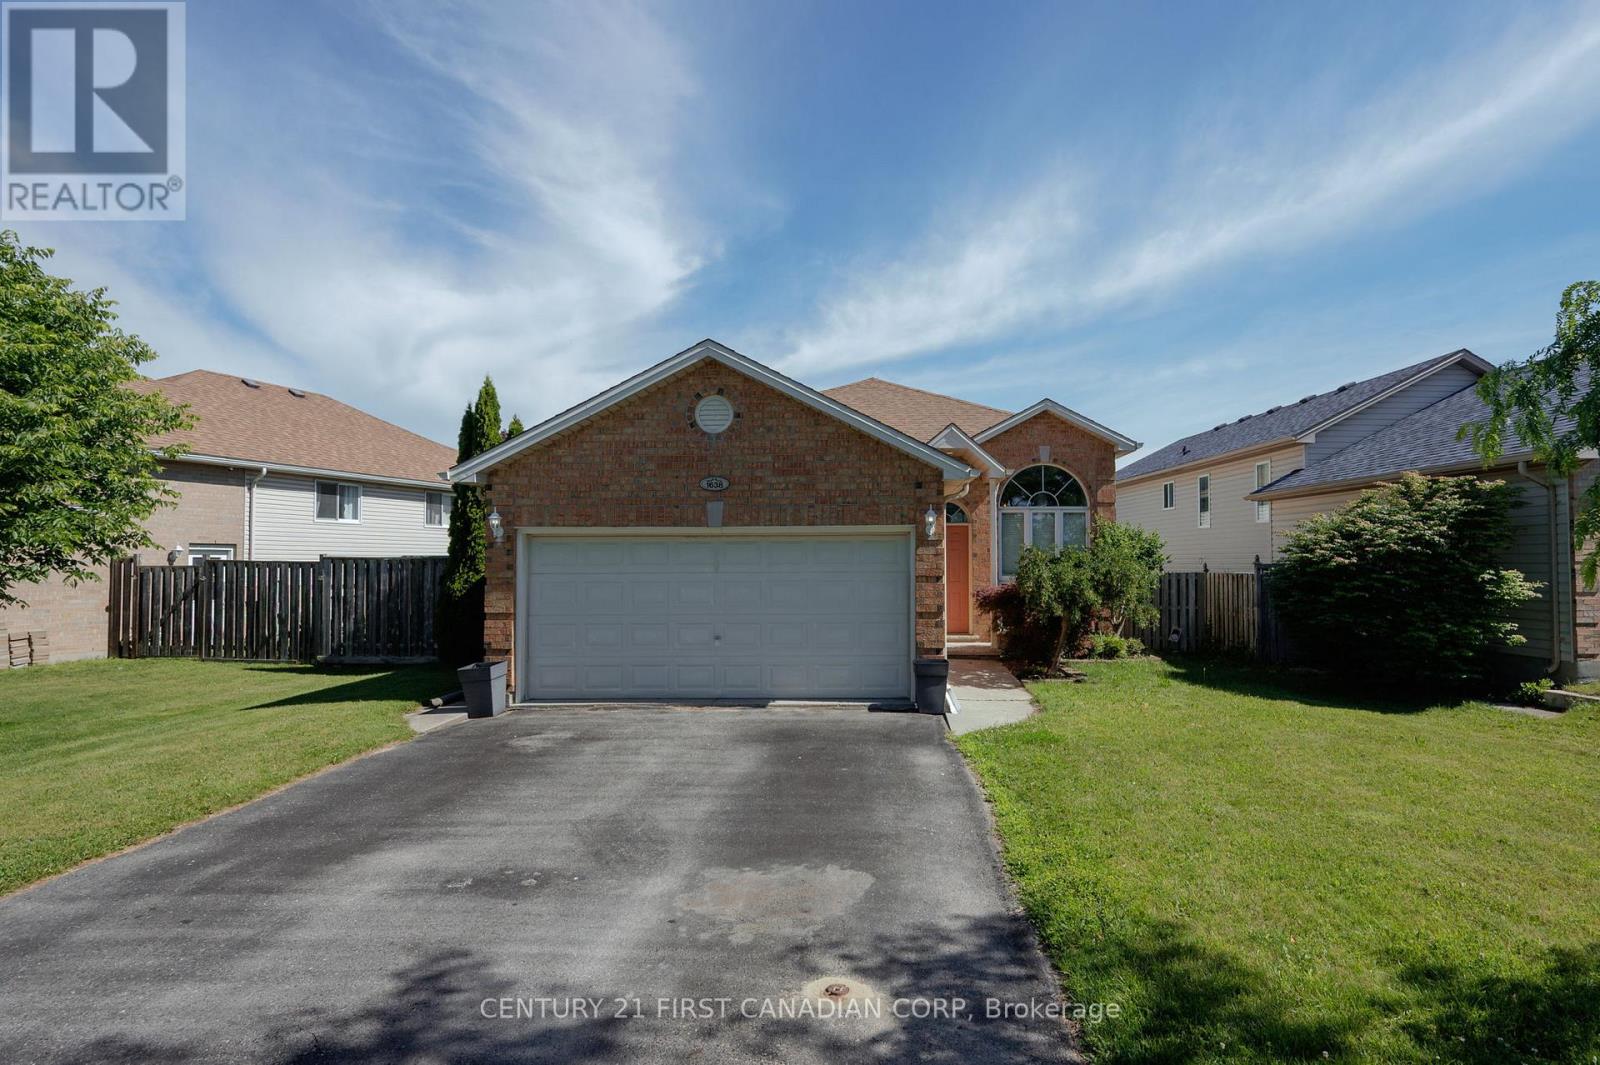
London East, Ontario
There is an easy, welcoming feeling when you step inside 1638 Marconi Boulevard. Freshly painted and warm throughout, this raised bungalow offers a practical layout that works for real life. The main floor brings everyone together with a bright living and dining area, an eat-in kitchen, three bedrooms, and a full bathroom, giving you the everyday function buyers want on one level. The finished lower level is where the home really expands. It gives you a large, comfortable space for movie nights, teenagers, guests, work-from-home, hobbies, or extended household needs. With an additional bedroom and a second full bathroom, this lower level adds flexibility that makes the home feel much larger and more useful than expected. Outside, buyers get the freedom that condos cannot offer, yet priced similarly: a private yard, double garage, driveway parking, no attached neighbours, and no monthly condo fees. It is the kind of setup that gives you room for kids, pets, storage, tools, bikes, summer evenings, and a little breathing space all to yourself. Located in an established East London neighbourhood with well-kept homes, parks, schools, transit, shopping, East Lions Community Centre, community programs, and Argyle amenities nearby, this home offers comfort, convenience, and strong value. For buyers wanting more space, privacy, and flexibility, 1638 Marconi Boulevard is a smart move. Some photos are virtually staged. (id:61594)
Century 21 First Canadian Corp
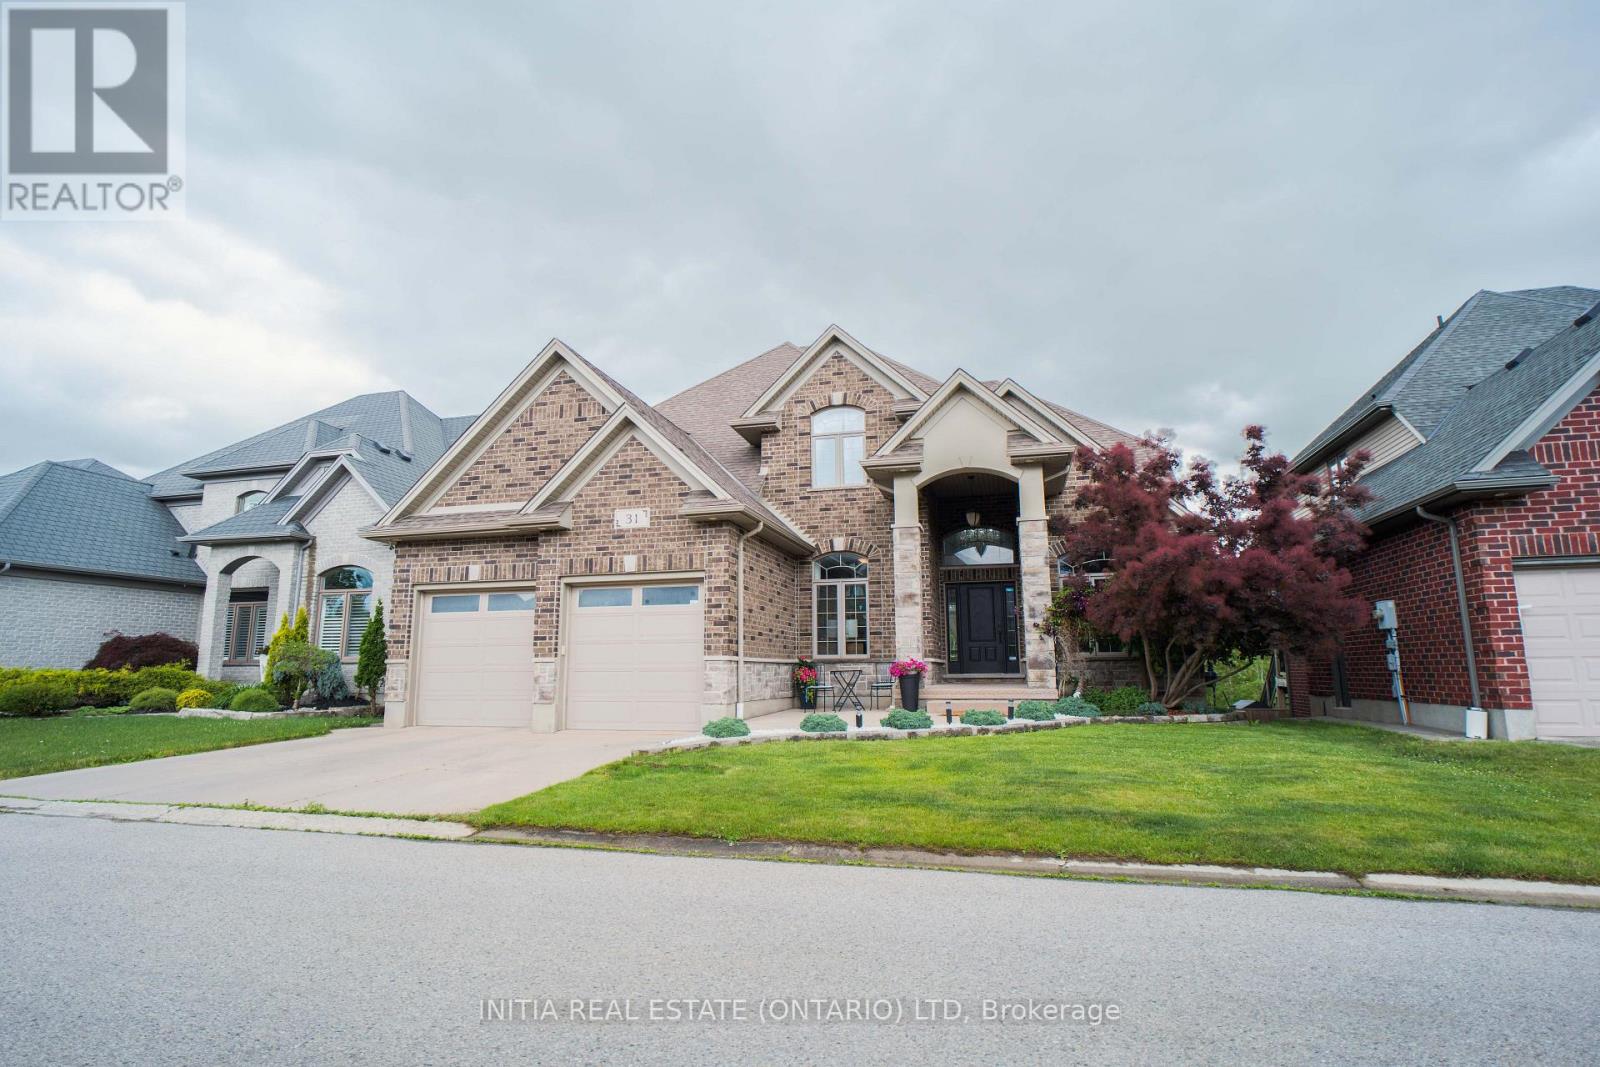
London North, Ontario
Nestled in the highly sought-after Uplands community,this exceptional home backs onto a tranquil green space buffer and features a fully finished walkout basement with extra-high ceilings ,in-floor heating, one bedroom ,one full bath, and the rare convenience of 2 separate staircases providing basement access for both the main foyer and the mudroom. The home offers four bedrooms with ensuite privileges, including a well-designed Jack-and-Jill bathroom. Car enthusiasts and hobbyists will appreciate the oversized heated 3-car garage, complete with a tandem bay, in-floor heating, and durable epoxy flooring. Open concept design offers a huge family room & south-facing kitchen with quartz countertops, SS appliances including gas-burning stove & oven, a walk-in pantry, and a convenient pot filler. The main floor boasts 9-foot ceilings, hardwood staircases with wrought-iron spindles, crown moulding, and an abundance of natural light from numerous large windows. Quartz countertops are featured in all bathrooms except the basement bath. Additional interior highlights include two gas fireplaces, soaring Cathedral and tray ceilings, Hot tub (2023), Dishwasher/washer/dryer(2024), hardwood flooring (2023), furnace/AC/Hot water Heater (2025). Step outside to enjoy the covered rear porch and expansive 34' x 13' deck directly off the kitchen-perfect for entertaining or relaxing while enjoying the peaceful setting. The beautifully maintained grounds are further enhanced by a concrete driveway, and mature landscaping that complements the home's exceptional setting. Ideally located within the highly coveted school catchment areas for A.B. Lucas Secondary School and Jack Chambers Public School, this home presents a rare outstanding opportunity for families seeking access to two of the area's most prestigious and highly ranked schools. (id:61594)
Initia Real Estate (Ontario) Ltd
London North, Ontario
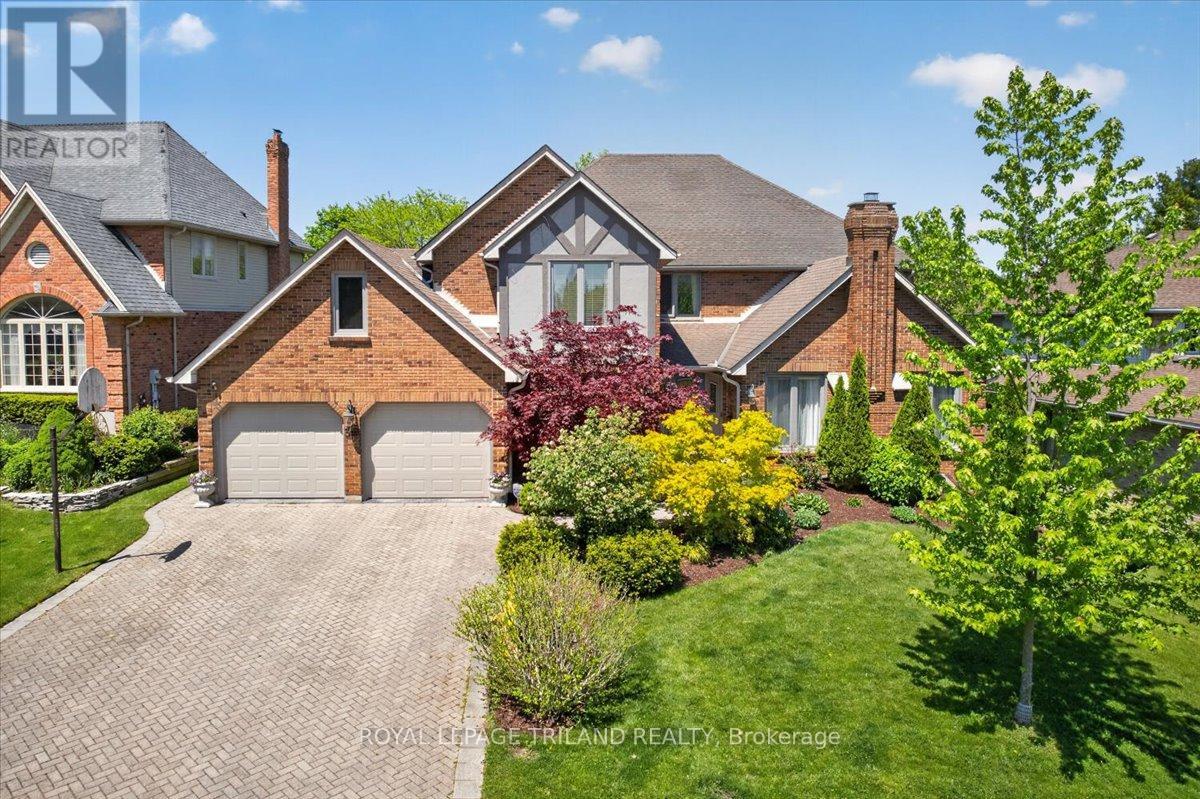
Welcome to 30 Thirlmere, a beautifully maintained 4+1 bedroom home located on one of north London's most sought-after streets. Originally a Wasko model home of 3642 SF, this property offers quality craftsmanship, durable 2x6 construction, and a warm, functional layout perfect for family living. The main floor features a private den with custom built-ins, spacious living areas, and an open-concept design ideal for both everyday life and entertaining. The kitchen is complete with granite countertops, a large island, and plenty of cabinetry, while two fireplaces and added insulation provide comfort and efficiency throughout the home. Recent updates include garage doors (2024), downspouts (2025), exterior paint (2021), interior paint (2023), upper-level carpeting (2022), sump pump (2023), air conditioning (2018), newer hardwood flooring in the dining, living, and family rooms, a newer recreation room, and shingles (2011). Set in an incredible location within walking distance to the Elsie Perrin Williams Estate, Medway Valley trails, Masonville Place, Western University, and University Hospital, this home offers the perfect blend of comfort, convenience, and lifestyle. A wonderful opportunity to own a beautiful home in one of London's most desirable neighbourhoods (id:61594)
Royal LePage Triland Realty
Loyalist, Ontario
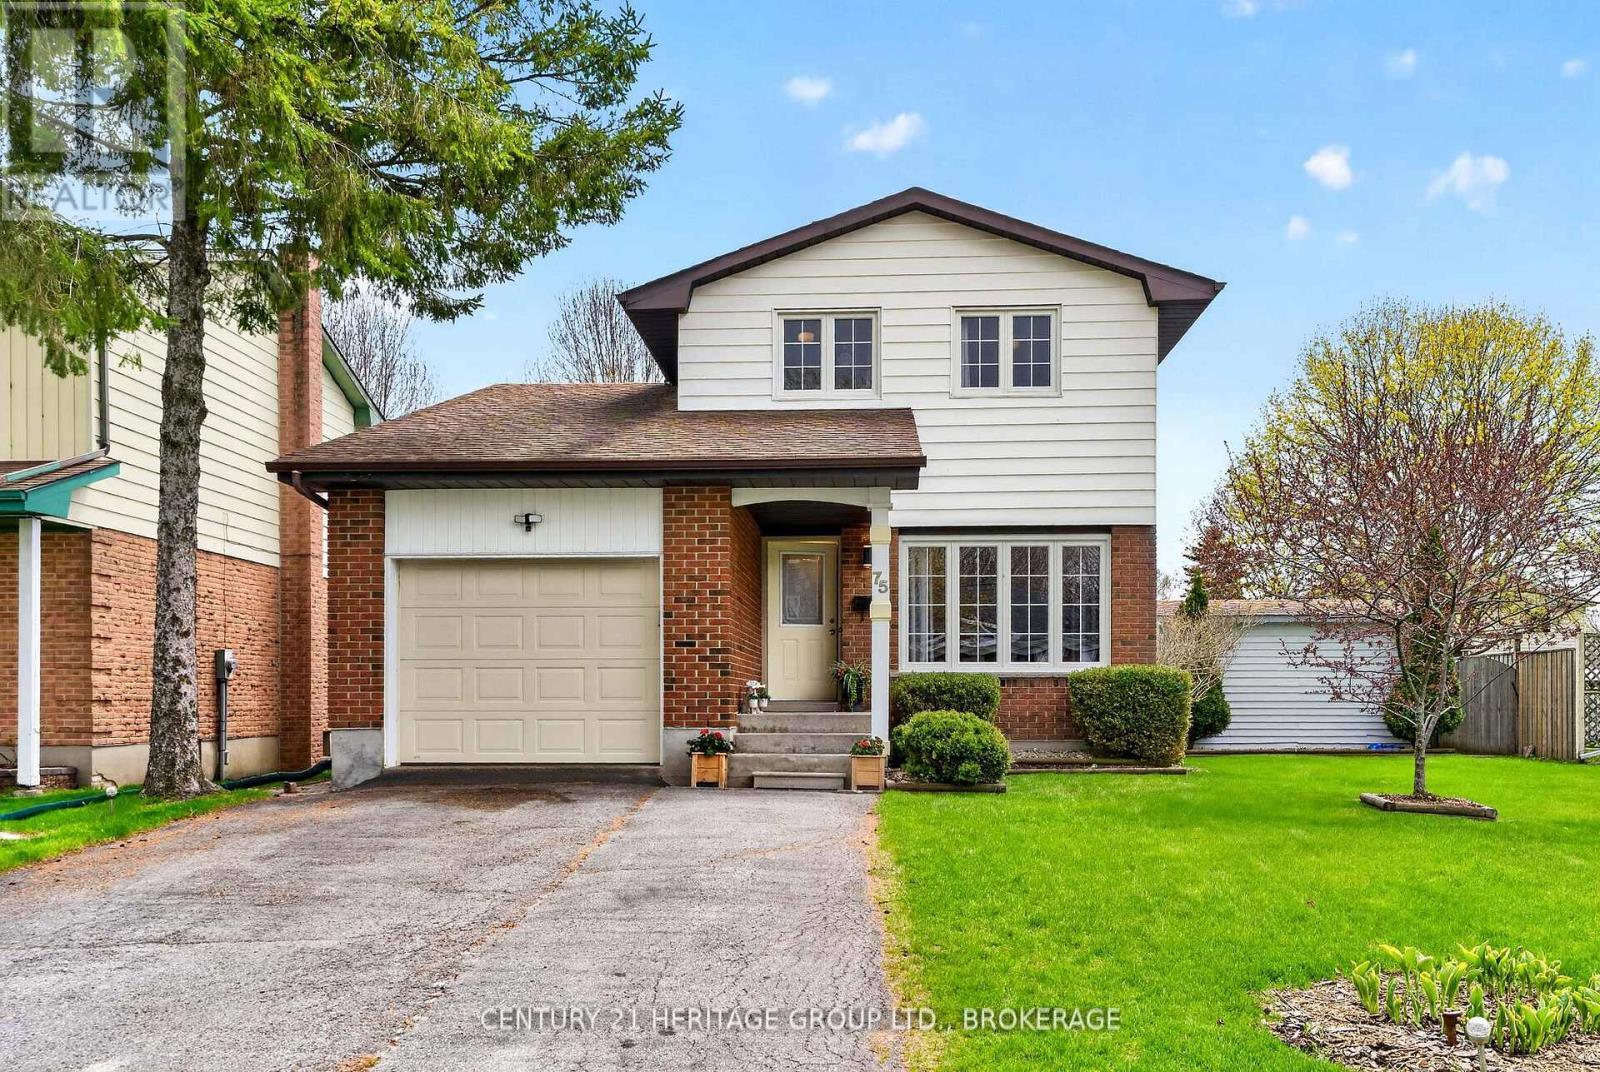
Welcome to 75 Mortensen Drive - a spacious and beautifully maintained family home offering over 2,000 sq. ft. of finished living space in a highly convenient location close to all amenities. From the moment you step inside, you are welcomed by a bright and spacious living room that sets the tone for the warm and inviting feel carried throughout the home.Designed with both comfort and functionality in mind, the main living space features an open concept kitchen and living area perfect for everyday living and entertaining alike. The kitchen offers plenty of workspace and flows seamlessly into the adjoining living area, creating a natural gathering place for family and friends. Whether hosting guests or enjoying a quiet evening at home, this layout is sure to impress.With 3 generously sized bedrooms and 3 bathrooms, there is plenty of room for growing families, professionals, or those looking for flexible living space. The finished lower level adds valuable extra living area that can easily accommodate a recreation room, home office, gym, or playroom depending on your needs.Step outside and discover your own private backyard retreat featuring a gorgeous inground pool - the perfect place to unwind, entertain, and enjoy the summer months. The property also offers plenty of parking in the front yard along with the added convenience of a single car attached garage for extra storage and everyday ease.Situated just a short 3-minute drive to shopping, restaurants, schools, parks, and all major amenities, this home combines space, comfort, and convenience in one desirable package. A fantastic opportunity to own a move-in-ready home in a family-friendly neighbourhood. (id:61594)
Century 21 Heritage Group Ltd.
Oakville, Ontario
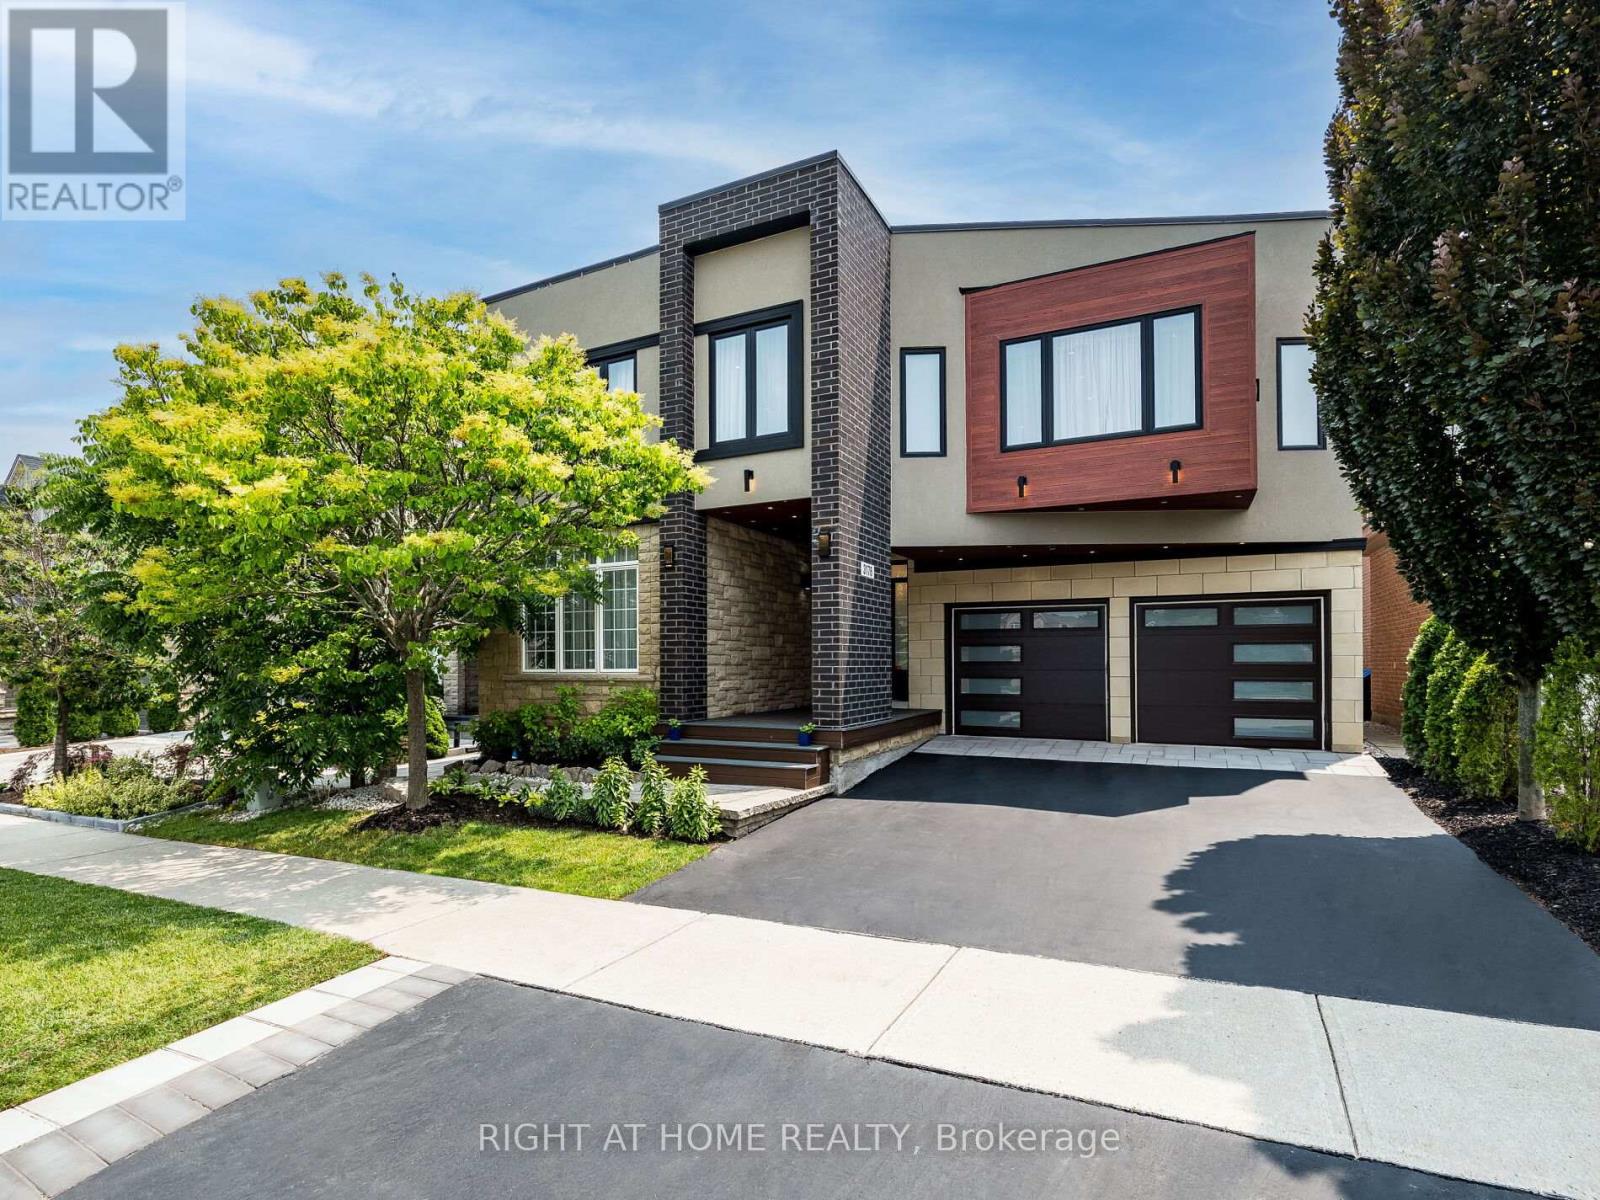
Imagine The Classical Family Home Taste, Dressed In Modern Fashion, Sparkled By The Home Automation Technology Where Meticulous Design is in place. Live and Raise your kids Among Professional Neighbors and in The Right Schools. Ravines, Parks, Walking Trails. Entertain The Oasis Inside out. 4 Full Bedroom Suites With Walk-In Closets Combined With Ensuite Washrooms, Wall Mount Toilets & In-Wall Tanks, Wall Floating Vanities With Quartz Tops & Vessel Sinks. Marble. Porcelain, Hardwood, Quartzite, 180 Pounds Chandeliers, LED Pot Light and much more luxury materials used to enrich that Gem. Two Hide-a-Hose Central Vacuum Systems. About 4550Sf Of Total Luxury Finished Living Space. Walking Distance to Bronte Creek Provincial Park with Hiking & Biking, 1.8 Acre Outdoor Swimming Pool, Family Camping, Disc Golf Course and lots more. (id:61594)
Right At Home Realty
