Toronto, Ontario
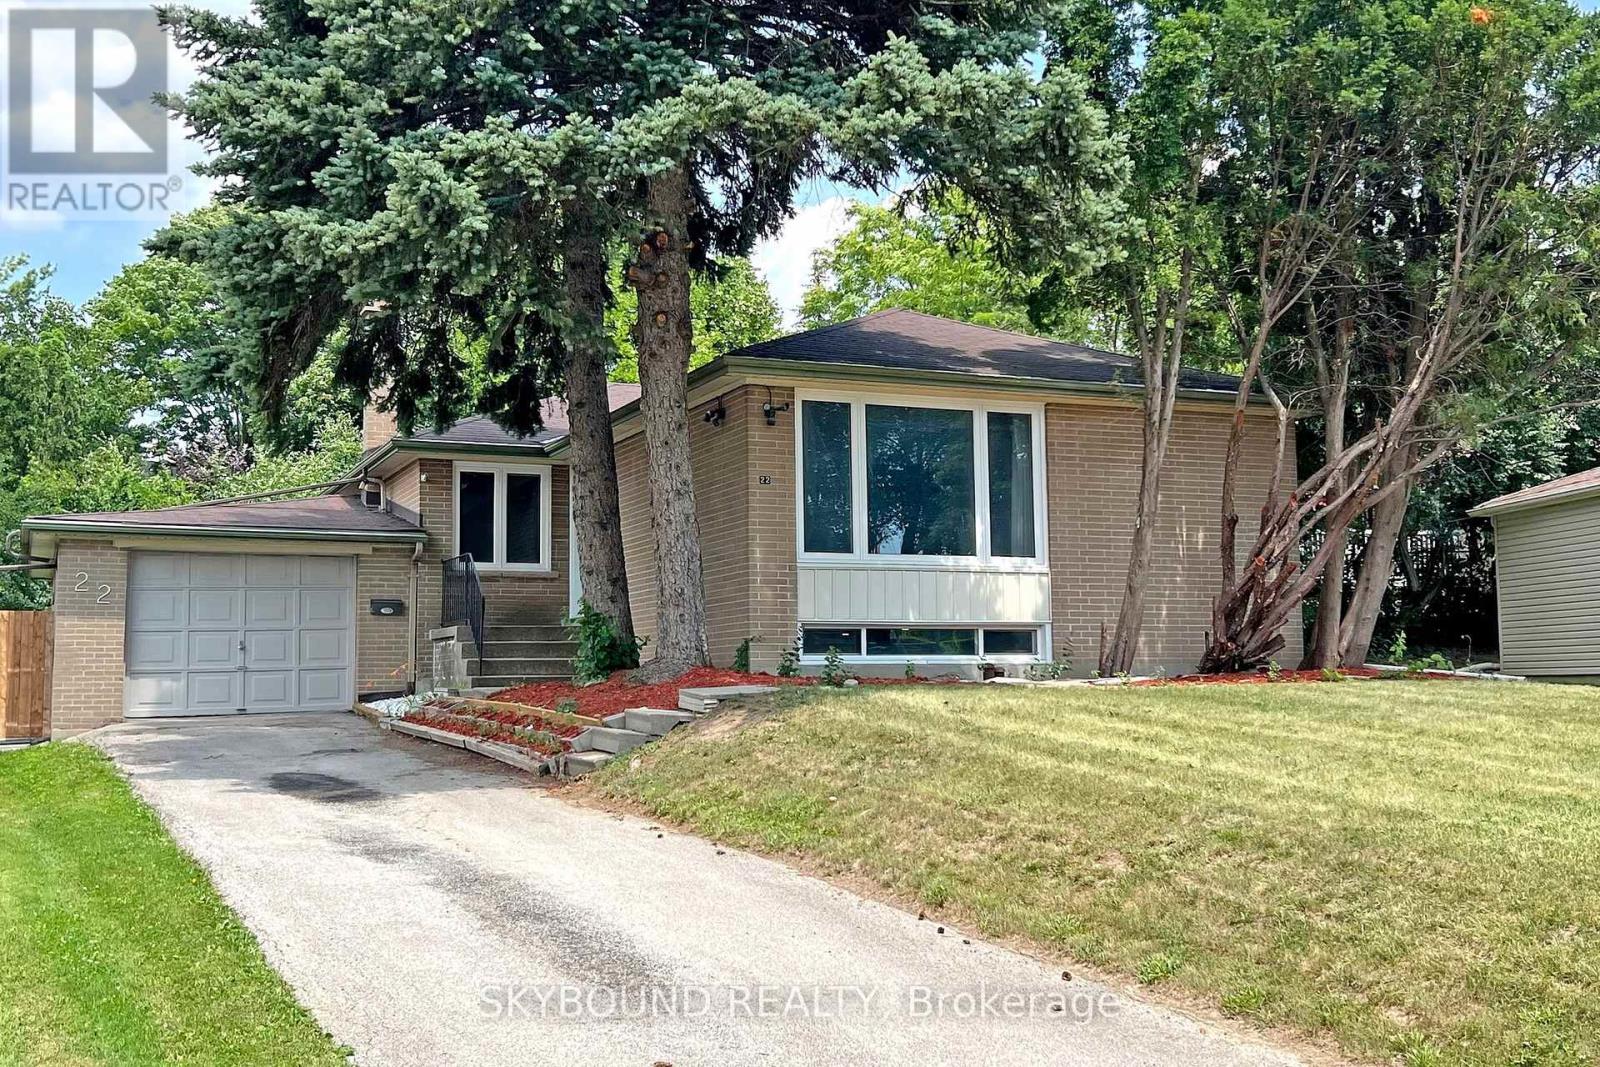
This very bright and spacious detached bungalow house features 3+2 bedrooms and 2 bathrooms, roughed in laundry on the main floor, new stainless-steel appliances. Sizeable L-shaped living/dining room. Hardwood thru-out. Just renovated spacious lower level (Nanny/in-law potential) with side entrance. Near public, Catholic, French Immersion and Private schools. Walk to the Broadlands Community Centre (Large Park, Tennis, Skating Rink, Swimming Pool). Steps to ravines, parks, nature trails, grocery stores, restaurants & TTC. Near Malls & Plazas. Easy access to DVP, 401 & 404. 15 Mins drive to Downtown. (id:61594)
Skybound Realty
Toronto, Ontario
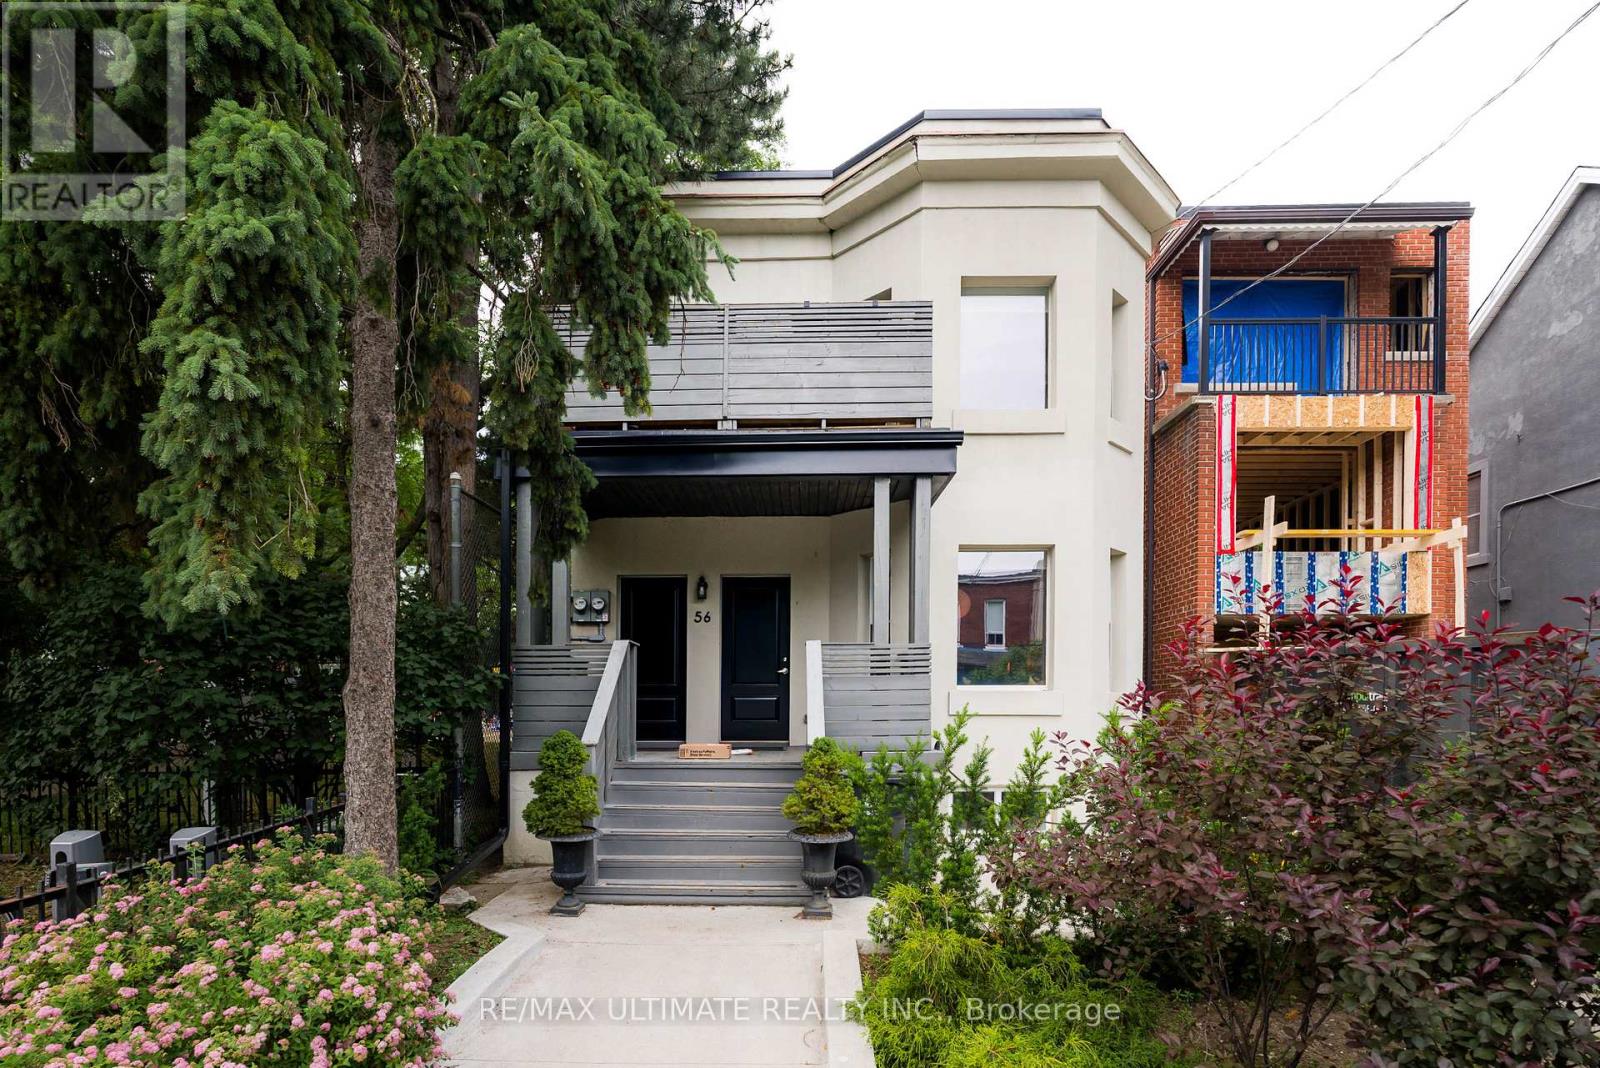
A rare investment opportunity in the heart of Toronto's highly coveted Roncesvalles Village. Situated on a large lot, this detached multiplex is currently configured as five self-contained residential units, including a basement apartment, offering strong income potential in one of the city's most desirable west-end neighbourhoods. This beautifully renovated building features bright and inviting units throughout, complemented by professionally landscaped front and rear grounds, including a charming shared rear courtyard space. Additional basement storage space provides added convenience and utility. Ideally located just steps from Sorauren Park, vibrant cafés, acclaimed restaurants, boutique shopping, transit, and the renowned Roncesvalles retail strip. An exceptional opportunity to acquire a well-maintained multi-residential asset in a premier urban location with strong tenant appeal, stable income potential, and long-term upside. (id:61594)
RE/MAX Ultimate Realty Inc.
Toronto, Ontario
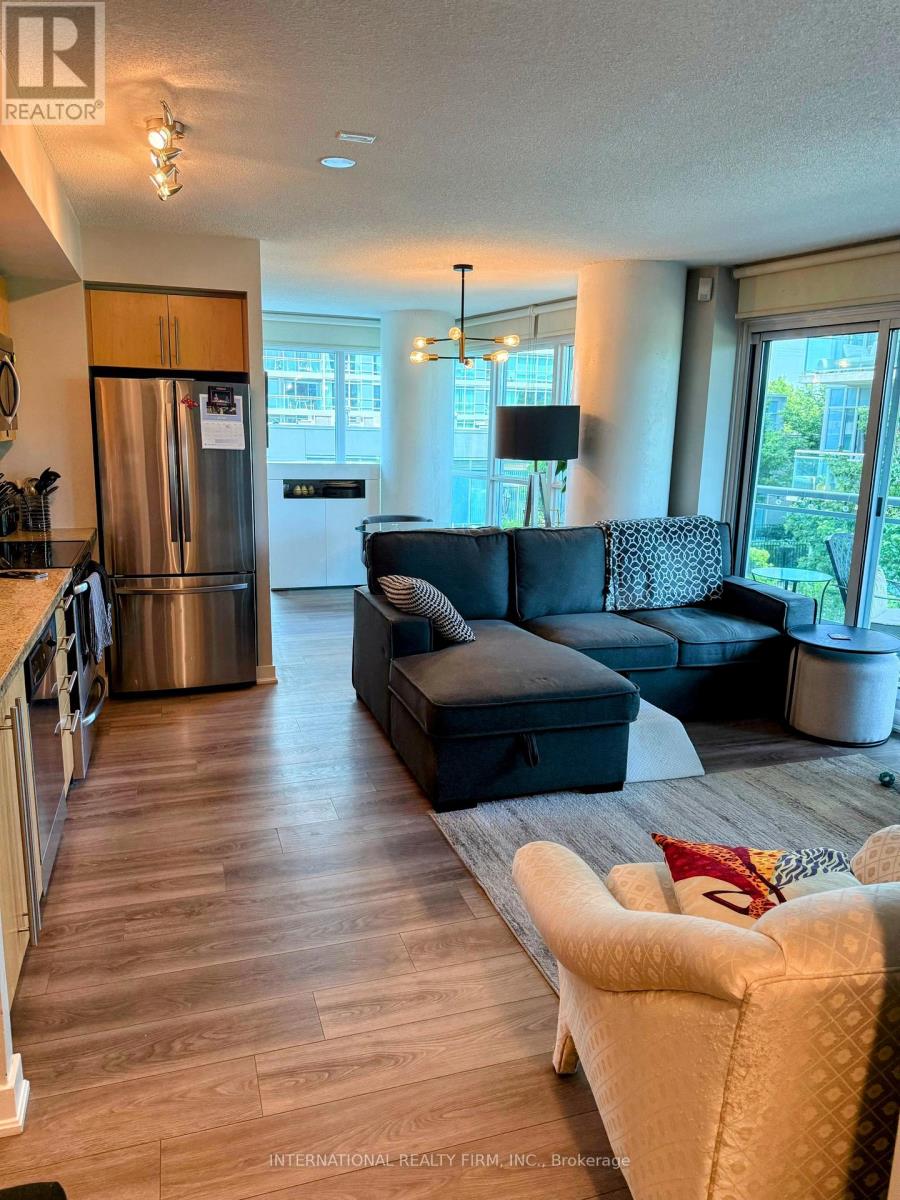
Come home to this 2-Bedroom, 2-Bathroom Condo with a split bedroom layout In the highly sought-after ilofts. This lovely corner unit offers great value, with an open concept layout and well thought out modern finishes! It has floor-to-ceiling windows that gives lots of natural light. The kitchen has granite counter tops, onyx backsplash & SS appliances. The 2 bathrooms both have deep soaker tubs and subway tiles. Spacious living/dining area with mounted electric fireplace. There is a huge balcony over looking the manicured gardens with a view to the lake. The 2walk outs from the living room and second bedroom make it very easy to access your huge balcony to BBQ, relax and enjoy the views all day and night. The parking spot is conveniently located next to the elevator. Enjoy all this wonderful waterfront community has to offer, just minutes from Lake Ontario and Humber Bay Park. Quick access to the Gardiner Expressway, Mimico Go Station, and the TTC makes commuting to the city a breeze. Costco, restaurants and grocery multiple different grocery stores are all within a 10 minute drive. Great Building & Great Location! (id:61594)
International Realty Firm
Lambton Shores, Ontario
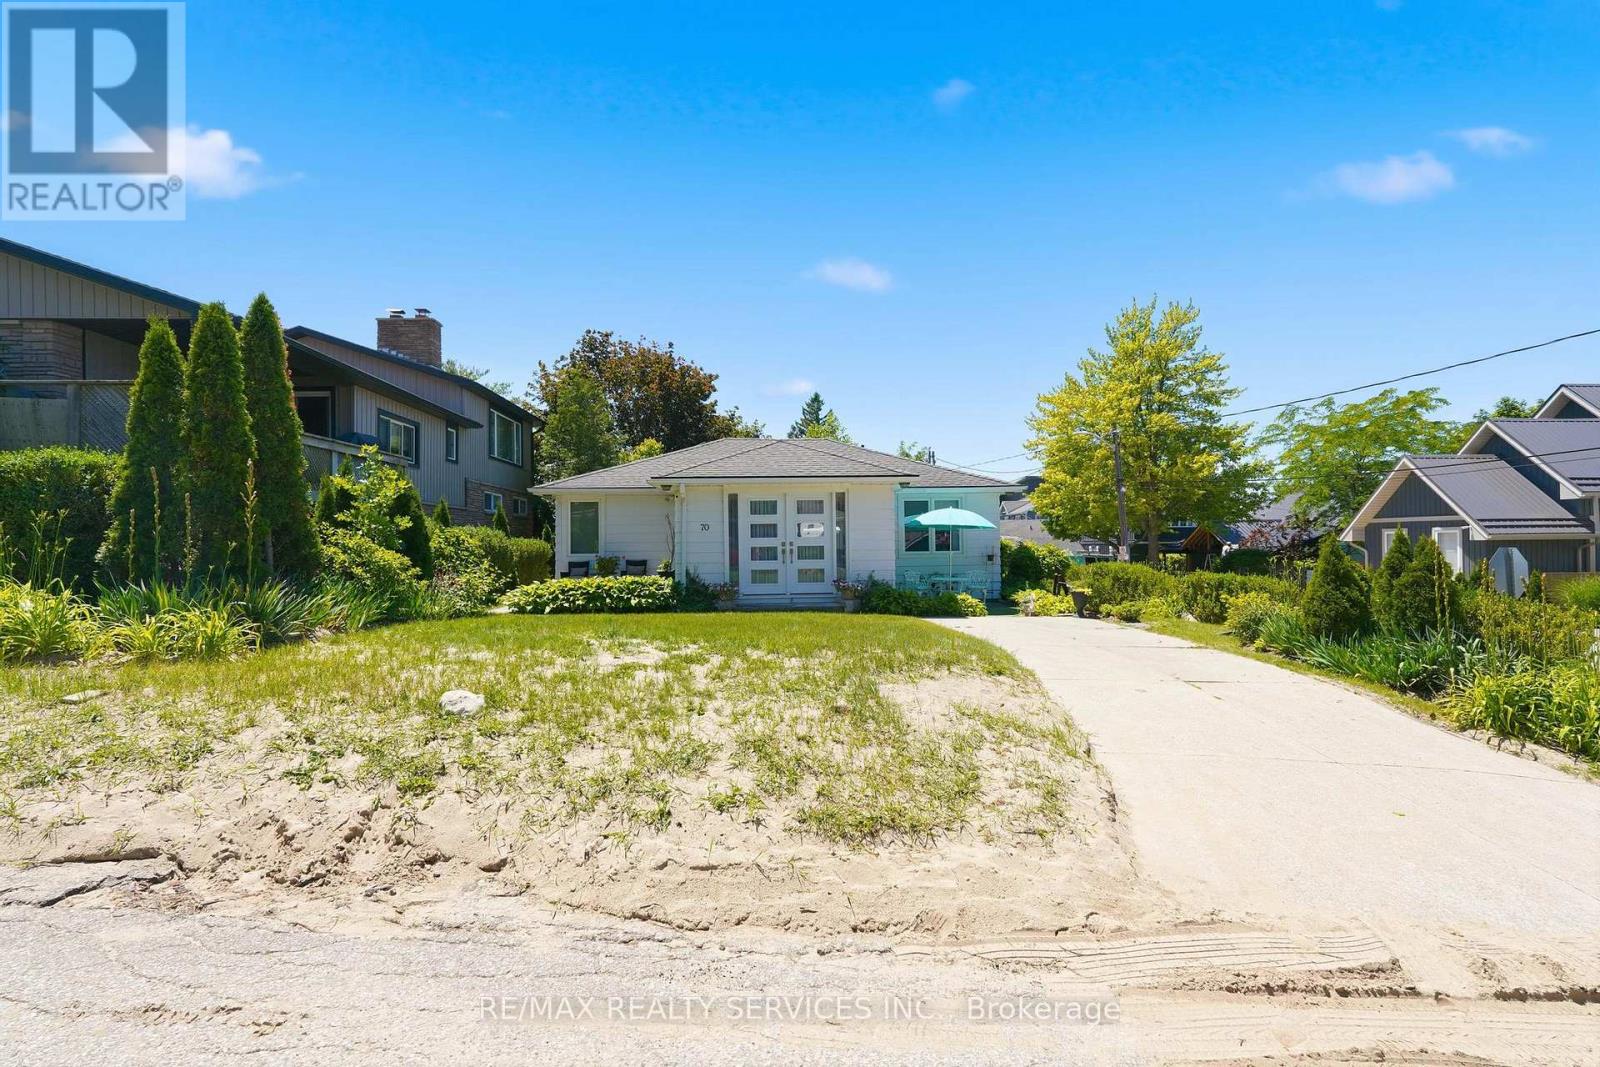
Welcome to 70 Oak Street in Lambton Shores! This charming 3-bedroom, 1-bath home sits on a desirable corner lot on a quiet second-tier street, just steps to Lake Huron. Enjoy a relaxed lakeside lifestyle in a sought-after recreational area, ideal as a personal retreat, investment, or seasonal getaway. The home offers a functional layout with a cozy electric fireplace and is being sold fully furnished, making it truly move-in ready for immediate use or short-term rental potential. Close to beaches, parks, golf, and local amenities. A great opportunity to own an affordable Lake Huron getaway with strong rental appeal. (id:61594)
RE/MAX Realty Services Inc.
Caledon, Ontario
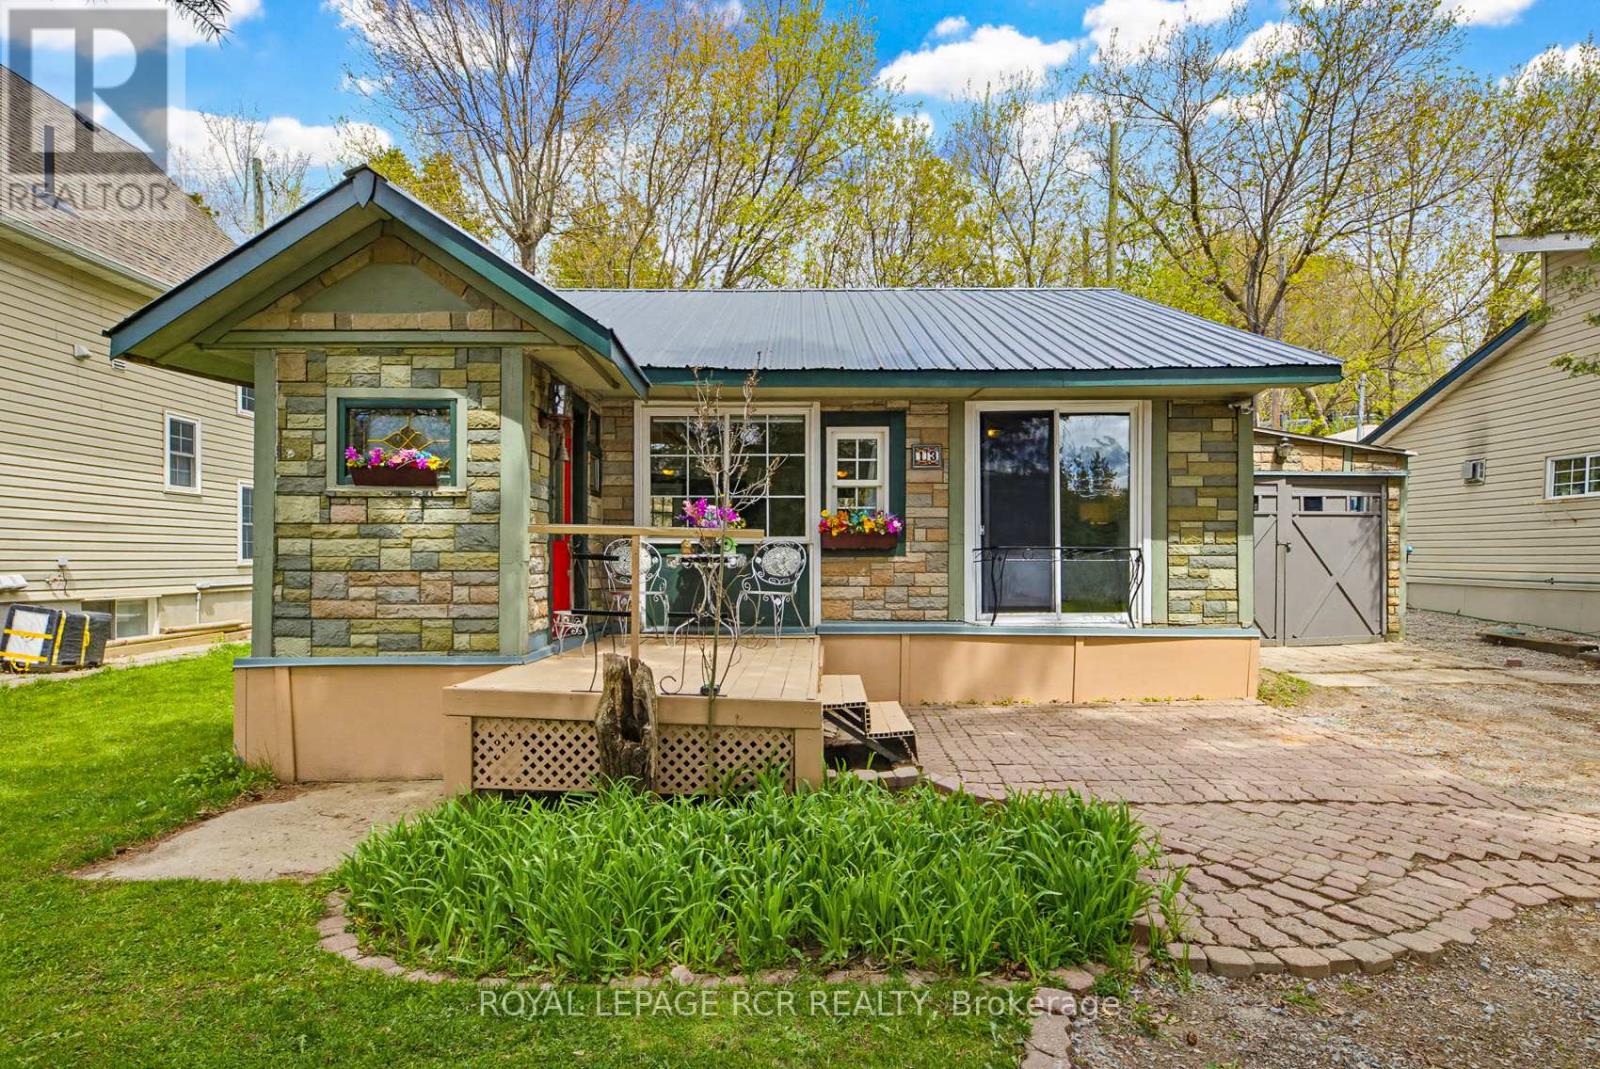
Nestled in the heart of Ferndale Park-a unique 34-acre cooperative with shared ownership, access to shared parks, trails and riverfront along the Credit River, and exclusive use of your own yard This property is perfectly located in the picturesque village of Cheltenham and features low cost for the year of $1,497.95 which includes your property tax (annual total $397.95 property tax & annual total $1,100 maintenance fees). This delightful home sits on the east side of the river, perfectly positioned to overlook the lush riverside park. Step inside to the perfect mudroom with plenty of room for your shoes and coats. Another door leads to open concept living with a natural gas fireplace at the heart of it all. The kitchen overlooks the dining and living area and has a walkout to the backyard perfect for barbecuing and enjoying outdoor meals. The attached garage has plenty of space for your toys and/or workshop. It doesn't get any better than this. Low-cost cottage-like living is just a short 10-minute drive to Brampton and Georgetown, 20 minutes to Orangeville, 30 minutes to Pearson International and 50 minutes to downtown Toronto making for an easy commute Metal Roof 2019, New Fuse Panel 2013 , Loft is accessed by ladder Financing thru Duca Credit Union - 30% down needed. (id:61594)
Royal LePage Rcr Realty
Vaughan, Ontario
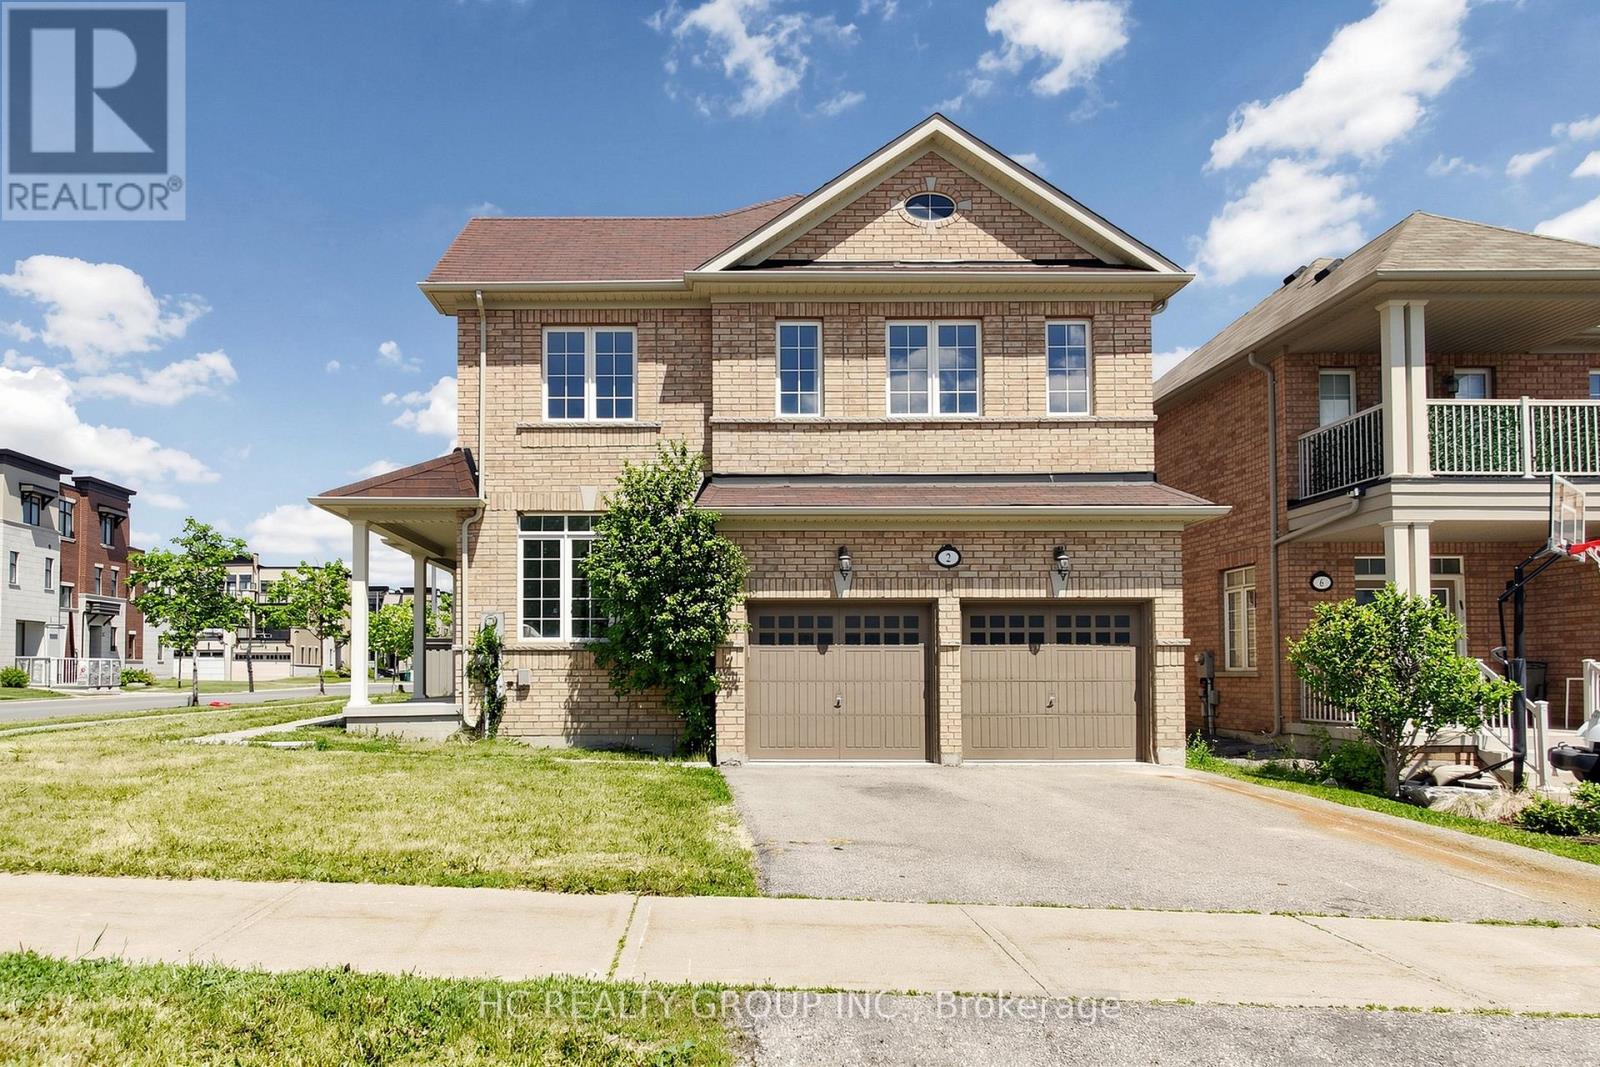
Rarely Offered Corner-Lot Double Garage Detached Home Facing A Park! Beautifully renovated and flooded with natural light from oversized windows throughout. This spacious 4-bedroom, 4-bathroom home showcases a modern open-concept layout, designer finishes, and a stunning kitchen featuring quartz countertops, custom cabinetry, and stainless steel appliances. The generous primary suite offers a luxurious ensuite. Situated in one of Vaughan's most sought-after communities, close to top-rated schools, shopping, restaurants, transit, hospitals, and easy access to Hwy 400 & 407. A turnkey family home combining style, comfort, and everyday convenience. (id:61594)
Hc Realty Group Inc.
Toronto, Ontario
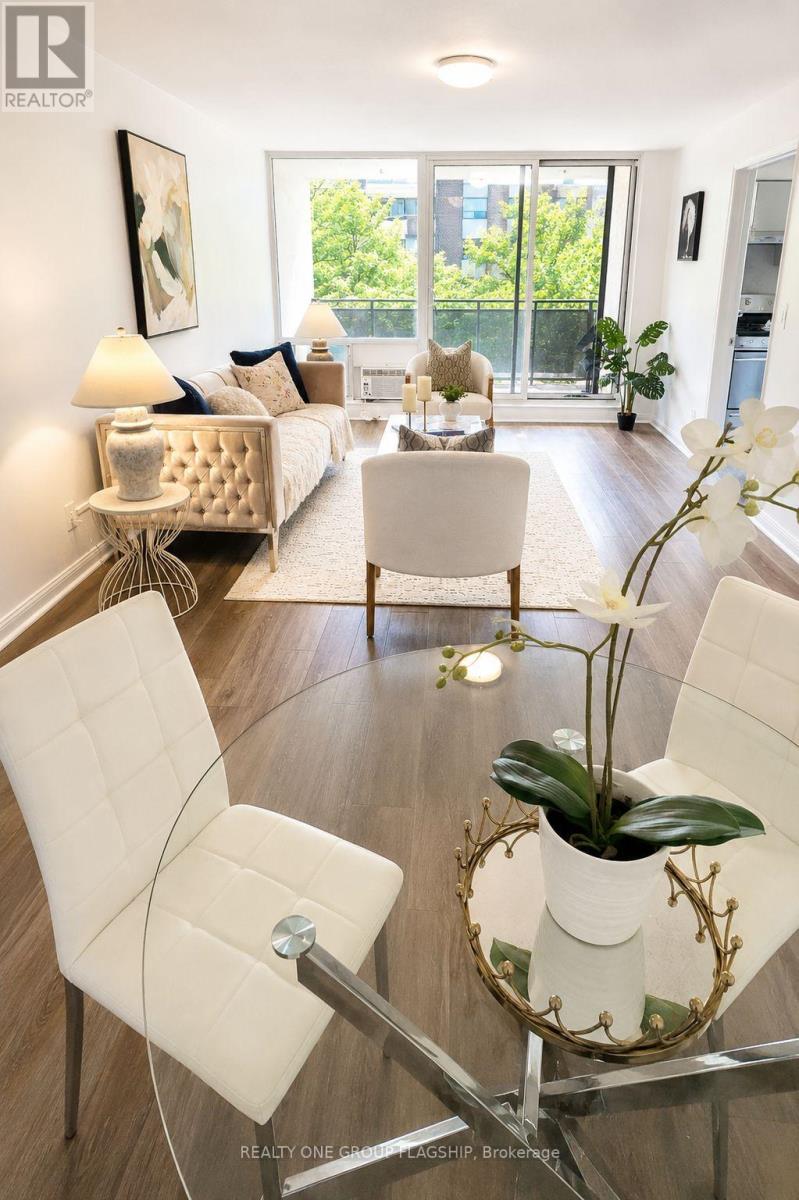
Looking for more space without stretching your budget? Welcome to Unit 505 at 20 Gilder Drive - a bright and spacious 3-bedroom condo offering over 1,000 sq. ft. of comfortable living in a convenient Scarborough location. The kitchen and bathroom have been updated, making it easy to move in and start enjoying your new home. The flexible layout gives you room to grow, whether you need extra bedrooms, a home office, or space for family. You'll also appreciate the separate laundry room with added storage, plus the convenience of owned underground parking and a locker. Located near Kennedy Station, TTC, schools, shopping, parks, places of worship, and everyday essentials, this home makes commuting and daily life simple. If you've been waiting for an affordable way to stop renting and start building a future of your own, this could be the opportunity you've been looking for. Come see the value, space, and potential for yourself. (id:61594)
Realty One Group Flagship
London South, Ontario
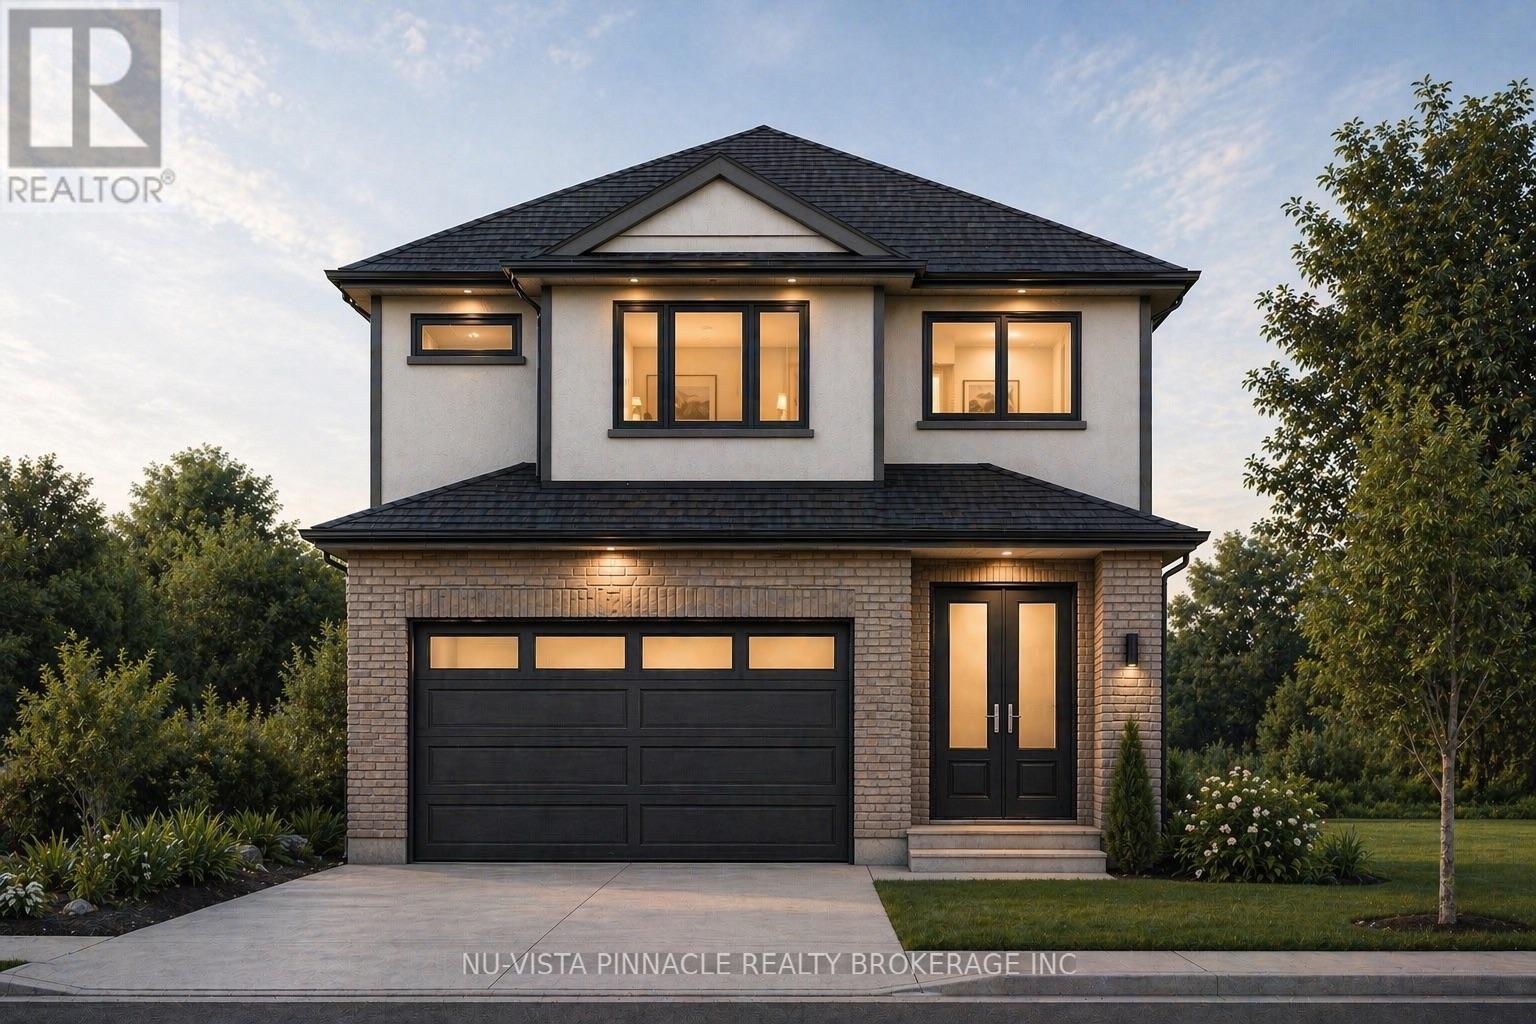
Welcome to Jackson Meadows, a vibrant and expanding community perfectly positioned near Highway 401, surrounded by scenic green space, everyday amenities, and a strong sense of local culture. With a new school currently under construction just a short walk away, this is an ideal location for families. ORIGIN HOMES proudly presents the EMPIRE model, offering approximately 2,200 sq. ft. of well-designed living space. The main floor includes a versatile den and a full bathroom-perfect for multi-generational living or added flexibility. The open-concept great room features a stylish kitchen, large windows that fill the space with natural light, and a sleek electric fireplace.The exterior boasts a modern combination of brick and stucco, complete with a concrete driveway for added curb appeal. Upstairs, you'll find four spacious bedrooms and two full bathrooms, delivering both comfort and functionality for everyday living. Additional upgrades and features included in purchase price. Similar homes under construction to view for comparison! PRICE SHOWN IS NET OF APPLICABLE HST REBATE, ASSUMING REBATE APPROVAL, SUBJECT TO BUYER QUALIFICATION AND ASSIGNMENT OF REBATE TO BUILDER ON CLOSING. Renders are for illustration purposes only and changes may appear! (id:61594)
Nu-Vista Pinnacle Realty Brokerage Inc
Niagara Falls, Ontario
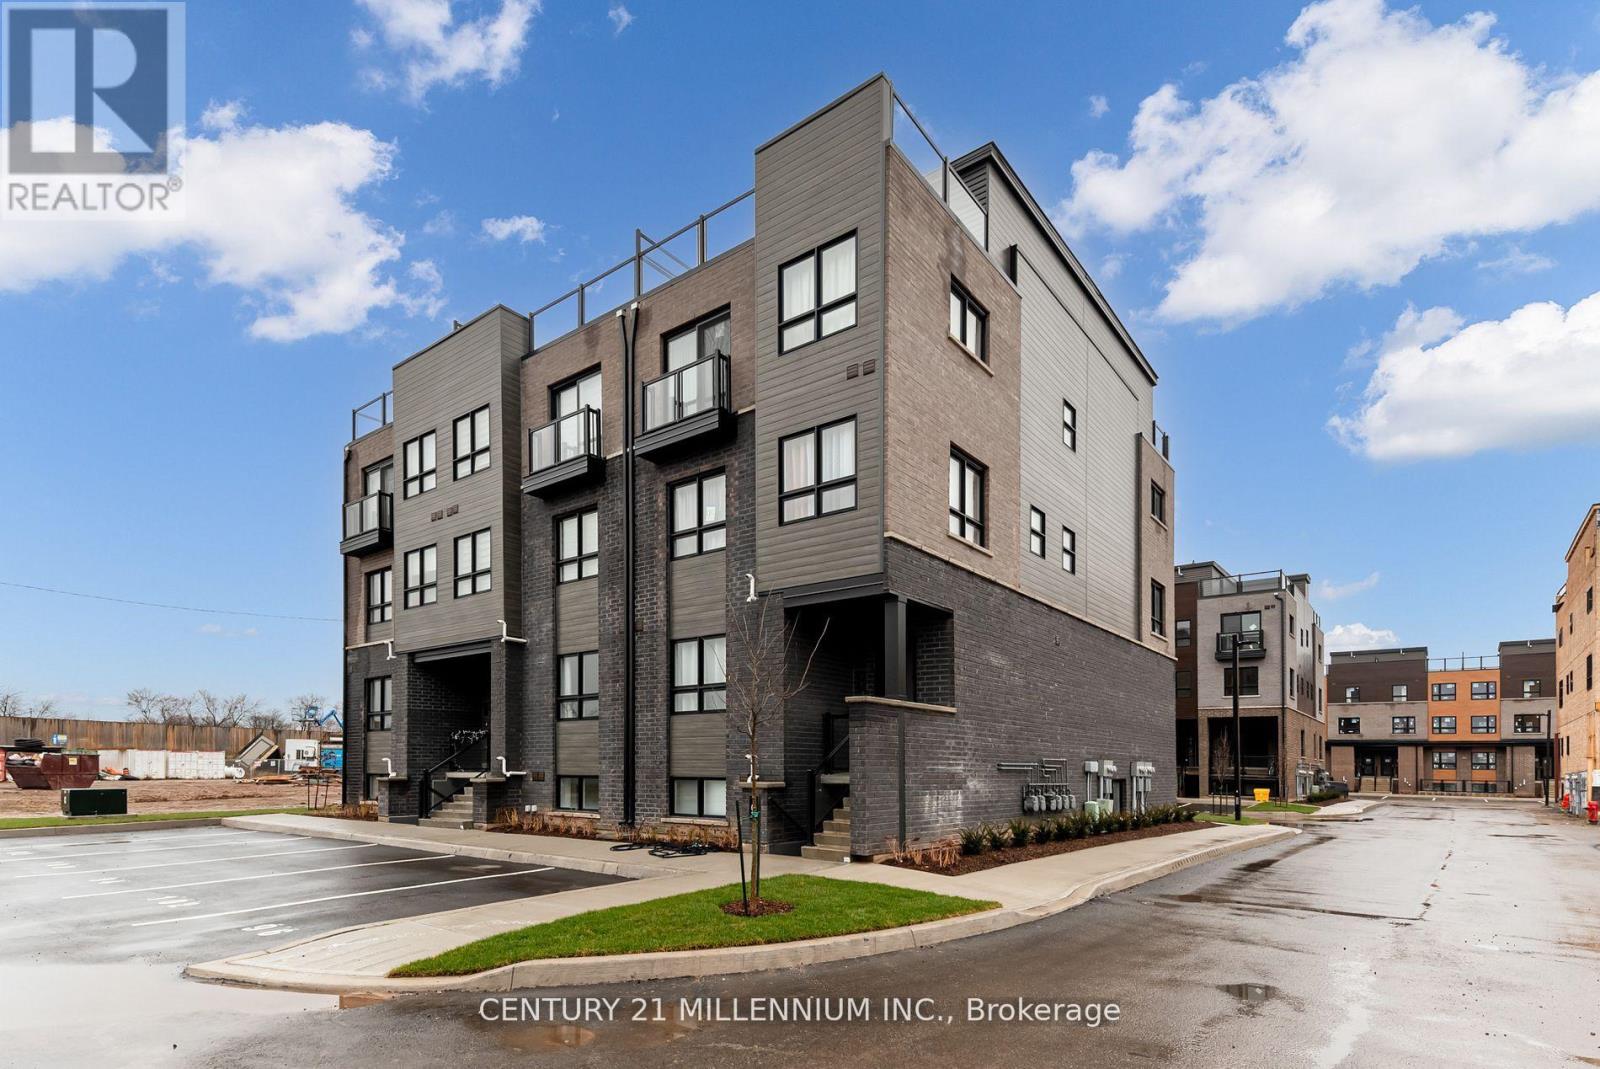
Experience modern living in Niagara Falls brand new townhouse with an elegant exterior. Great starter home for first time home buyers or investors. Gorgeous & Modern stacked TOWNHOUSE with your own covered patio of 139 sq. ft. in the heart of Niagara Falls. Brand new appliances beautiful finishes & OPEN CONCEPT. Large windows large Living/Dining area. Only minutes from Niagara Falls tourist destination, wineries, casinos located in the most Prestigious location of Niagara Falls with easy access to QEW. This 2-bedroom, 2-bathroom home offers ample space. Enhancing the modern kitchen are sleek stainless steel appliances. Inside, 9-foot ceilings amplify space, and large windows invite light . The master bedroom boasts an en-suite washroom. In summary, this townhouse strikes a balance between aesthetics and function. With its modern features, convenient laundry, and cohesive vinyl flooring, it is tailored for contemporary living. Nestled for convenience: stroll to malls & dining. Top schools nearby. Effortless commutes via public transit. All essentials at hand for easy living, Grocery stores and restaurants. (id:61594)
Century 21 Millennium Inc.
Hamilton, Ontario
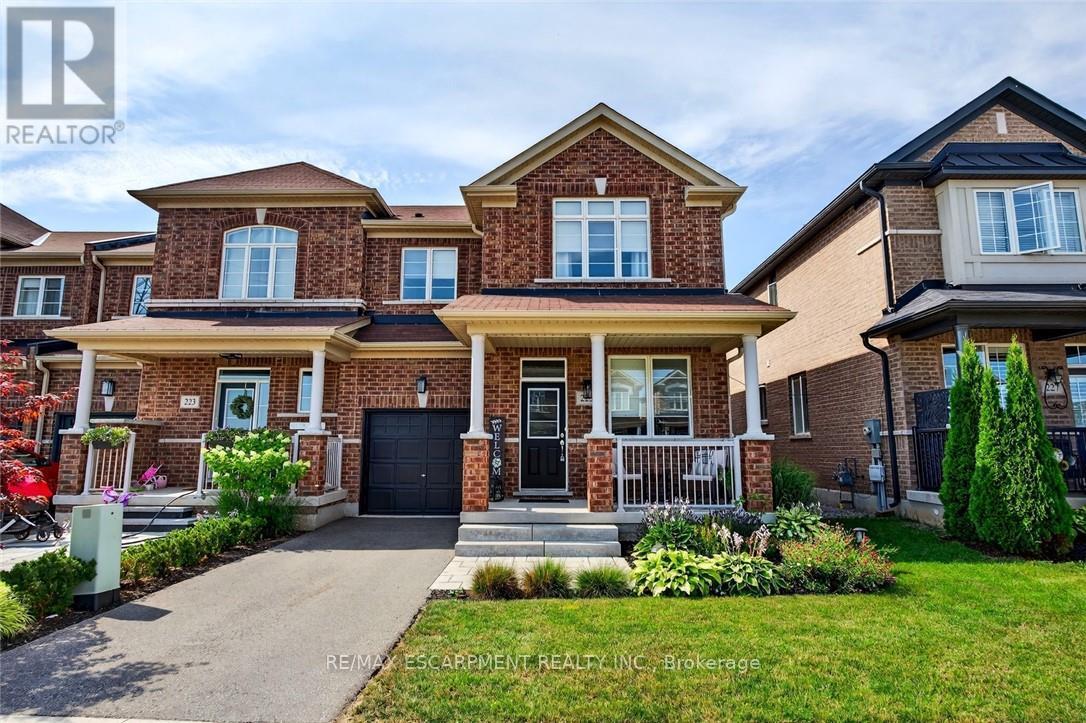
Don't miss this exceptional opportunity to own a rare, end-unit townhome with over 3,200 square feet of total living space - larger than many detached homes! This all-brick beauty blends timeless curb appeal with modern comfort and functionality. The main level features a bright, open layout filled with natural light from the extra end-unit windows, complimented by elegant finishes throughout. The heart of the home is a generous kitchen with matching high-end KitchenAid appliances, including a gas stove, quartz countertops and pot lights. Upstairs, you'll find four spacious bedrooms, including a fantastic primary suite with a four-piece ensuite and walk-in closet. The kids will love the Jack and Jill bathroom, providing their own ensuite experience! This floor plan is ideal for growing families or hosting guests. Downstairs, the professionally finished walkout basement offers flexible space for a rec room, home gym, office or guest suite - complete with a full bath and bedroom for added convenience. Outside, you'll fall in love with the extensive landscaping that enhances both curb appeal and privacy. The end-unit location also provides extra green space and a peaceful setting rarely found in townhomes. Meticulously maintained and move-in ready, this home delivers the space of a detached property in the desirable community of Waterdown! Don't be TOO LATE*! *REG TM. RSA. (id:61594)
RE/MAX Escarpment Realty Inc.
Toronto, Ontario
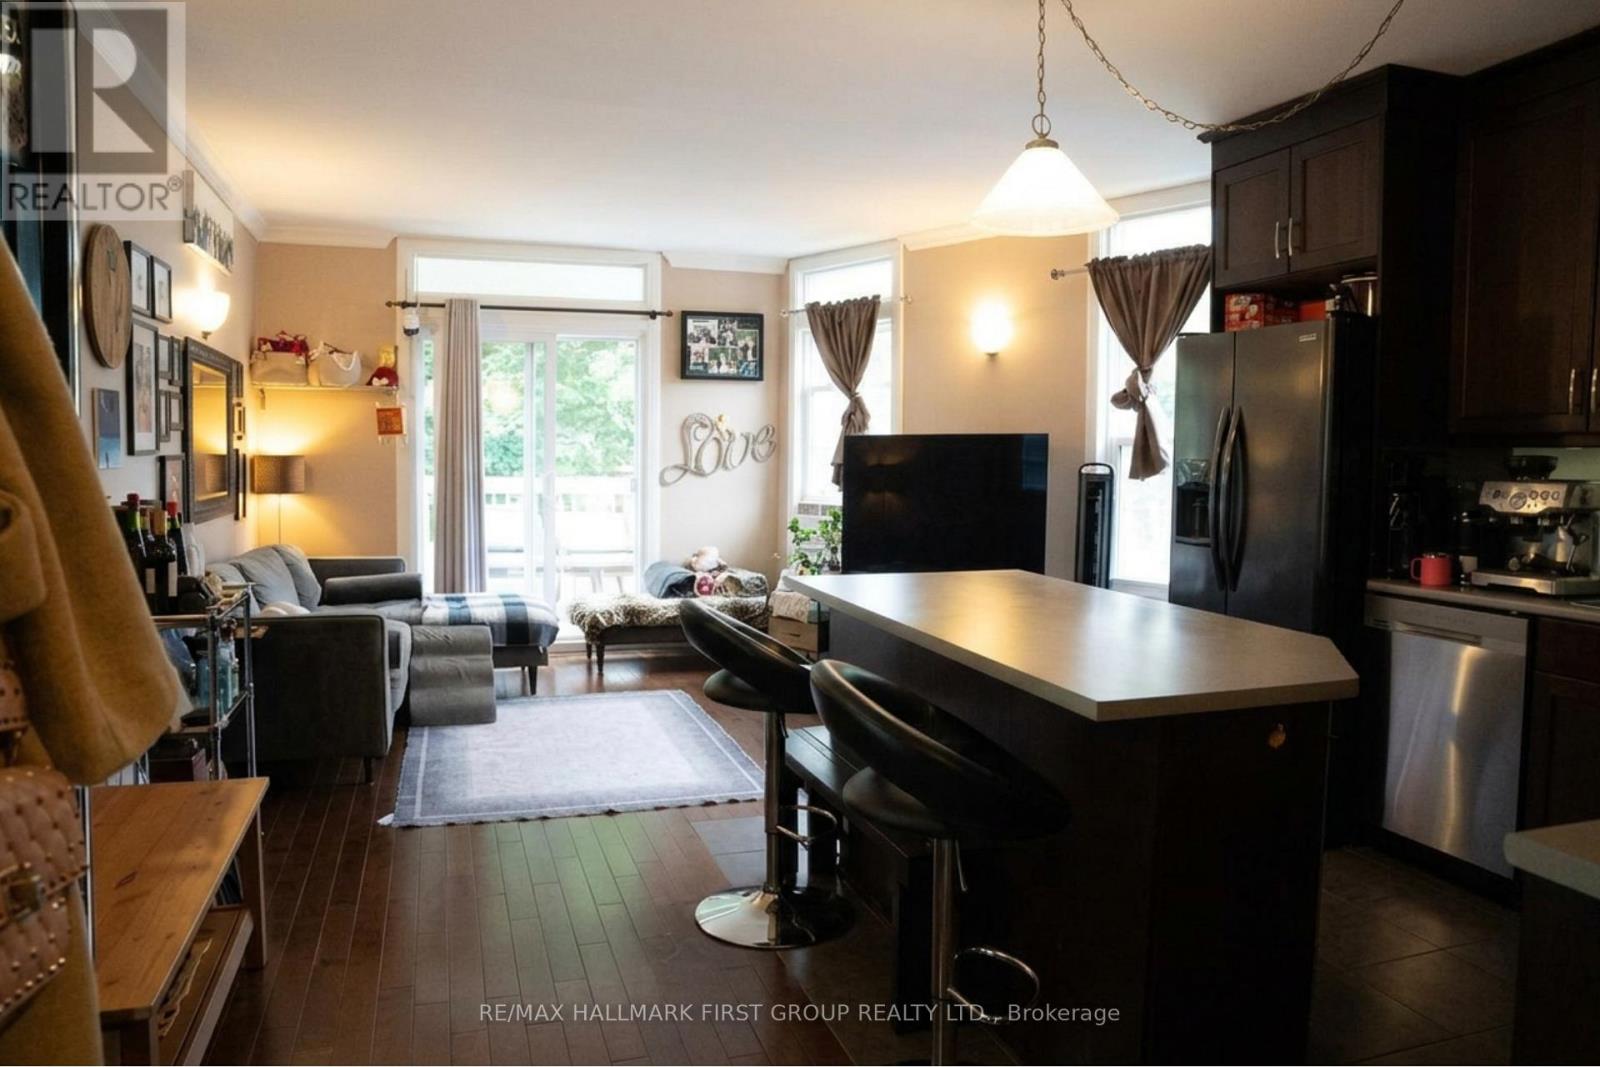
Exceptional opportunity to own a legal triplex in the heart of one of Toronto's most sought-after communities, Leslieville. This well-maintained property has undergone multiple upgrades and is fully tenanted, providing immediate income for investors. Ideally located just a short 5-minute walk to Greenwood Park and surrounded by schools, parks, transit, shops, cafés, and everyday conveniences. The property also features separately metered units, keyless entry, two private parking spaces, dedicated storage lockers for each unit, plus an additional locker reserved for landlord maintenance items, providing added convenience and functional storage. A rare opportunity for investors seeking strong rental income, with future potential for owner occupancy. Whether you're a seasoned investor or an end-user looking to offset your mortgage with rental income, this is a property you won't want to miss. Disclaimer: Main and basement unit photos were taken prior to occupancy. (id:61594)
RE/MAX Hallmark First Group Realty Ltd.
Toronto, Ontario
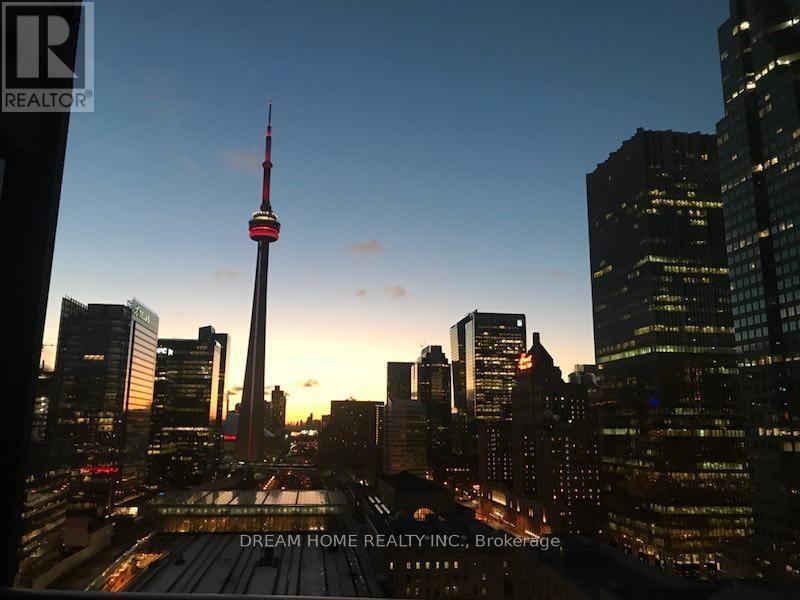
Welcome to this bright and spacious 2-bedroom corner suite in the prestigious Backstage Condo, offering panoramic views of Downtown Toronto. This well-maintained unit features newly upgraded 7mm vinyl flooring and freshly painted walls in the living room and kitchen, creating a modern and move-in ready space.The open-concept layout includes a contemporary kitchen with built-in stainless steel appliances, a center island with breakfast bar, and floor-to-ceiling windows that fill the unit with natural light. Enjoy two full bathrooms and a private balcony with stunning city views.Unbeatable location with direct access to Union Station, PATH, Scotiabank Arena, and Rogers Centre. Steps to St. Lawrence Market, the Financial District, restaurants, and everyday amenities.Currently tenanted. (id:61594)
Dream Home Realty Inc.
