Essa, Ontario
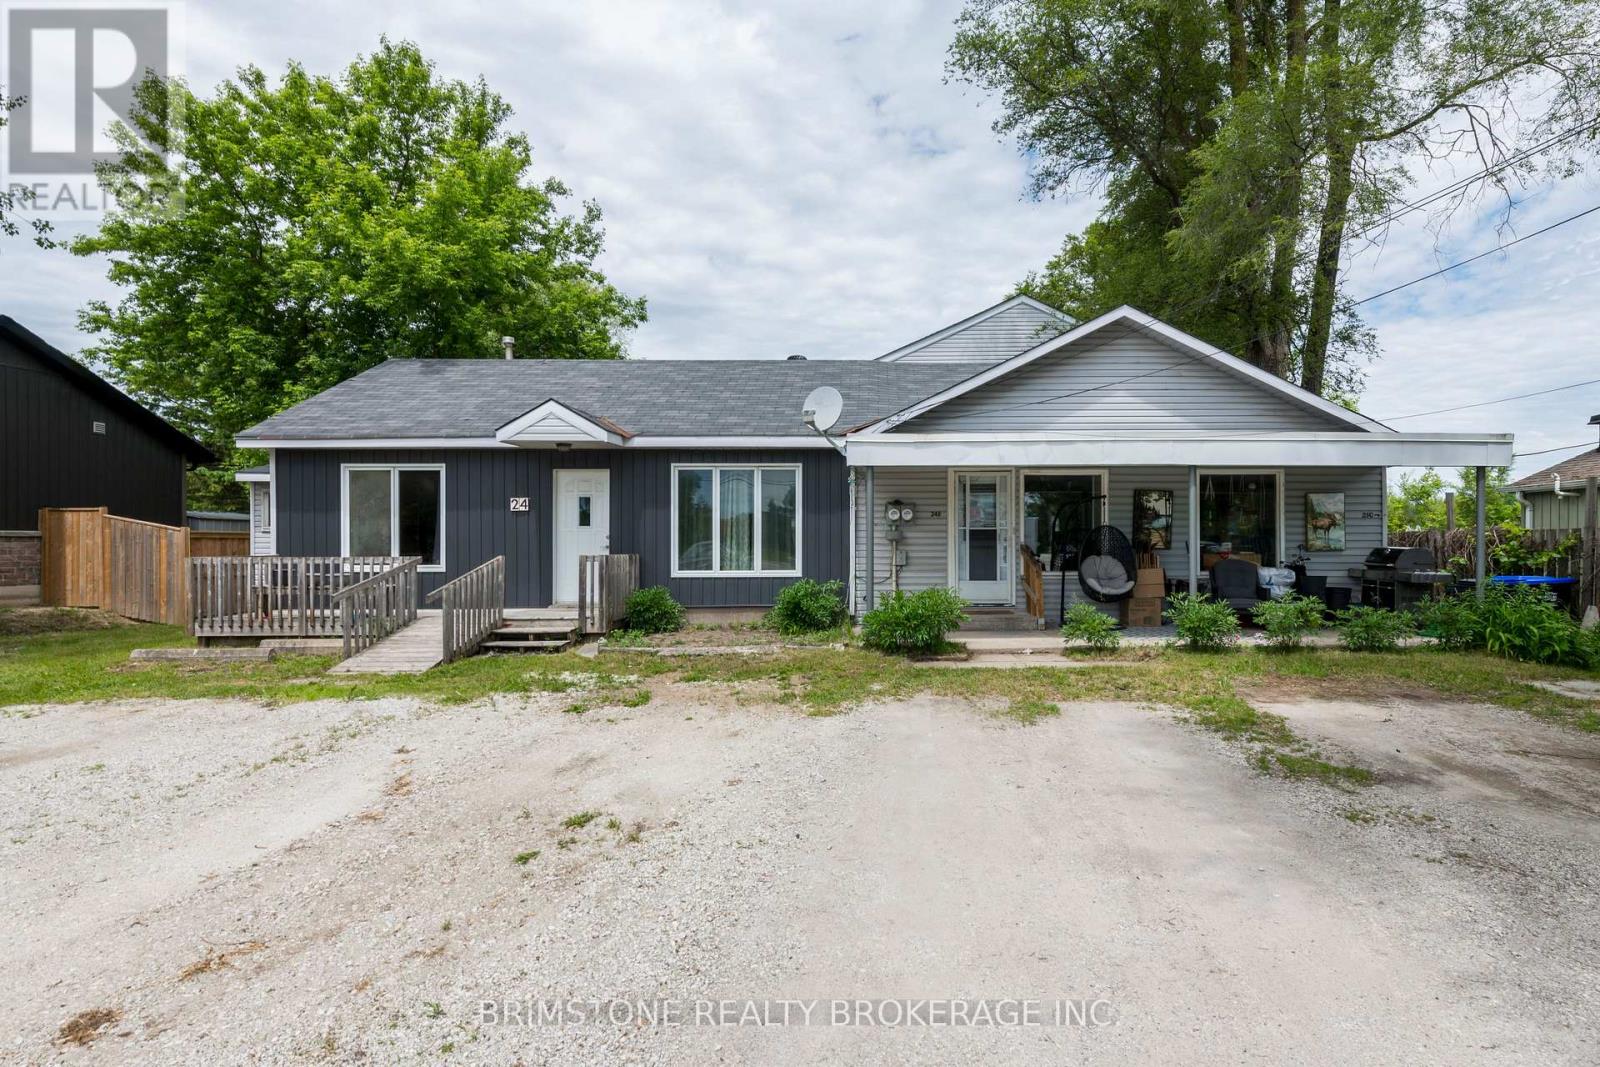
Exceptional Investment Opportunity in Angus! Rare legal triplex offering strong income potential and exceptional versatility. This property features one spacious 3-bedroom, 2-storey unit and two 1-bedroom main floor units . Each unit enjoys its own private walkout to a fully fenced yard space, providing added privacy and outdoor enjoyment for tenants. Ideally located in the growing community of Angus, this property is within walking distance or a short drive to restaurants, grocery stores, recreation centre, schools, and everyday amenities. Commuters will appreciate the convenient location, just minutes to Barrie, Highway 27 and Highway 400. Situated on a generous lot with parking for 10+ vehicles. Whether you're looking to expand your investment portfolio, live in one unit while generating rental income, or explore future opportunities, this unique property checks all the boxes. A rare chance to own a versatile, income-producing property in a high-demand location. Excellent investment and income-generating opportunity. This is a standout property offering location, flexibility, and long-term potential. (id:61594)
Brimstone Realty Brokerage Inc.
Toronto, Ontario
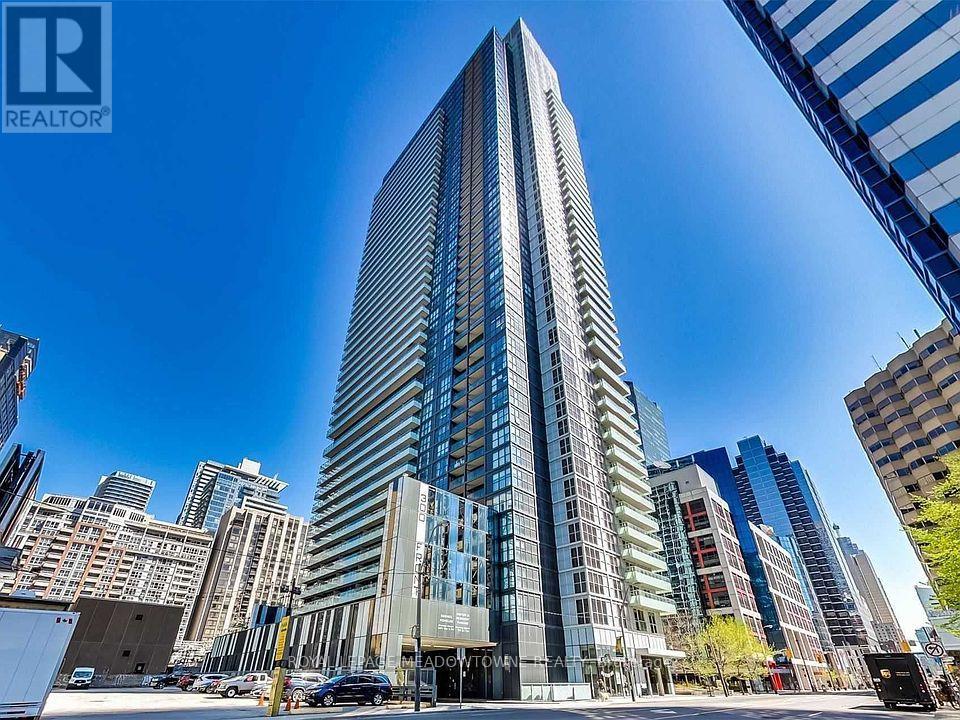
Live in the heart of Toronto's vibrant Entertainment District at 300 Front Street West. This prestigious Tridel residence offers an unbeatable downtown lifestyle just steps to the CN Tower, Rogers Centre, Ripley's Aquarium, Union Station, the Financial District, PATH, world-class dining, shopping, and entertainment. This bright and well-appointed suite offers an open-concept layout with laminate flooring throughout the main living space, creating a modern and inviting atmosphere. The stylish kitchen features stainless steel appliances, ample cabinetry, and overlooks the living and dining area, perfect for entertaining. Enjoy stunning west-facing views from the private balcony, accessible from both the living room and the spacious primary bedroom. The primary retreat also features a generous walk-in closet for excellent storage. Residents enjoy world-class amenities including a rooftop infinity pool, fitness centre, concierge, guest suites, and an unbeatable location just steps to the CN Tower, Rogers Centre, Union Station, PATH, dining, shopping, and entertainment. (id:61594)
Royal LePage Meadowtowne Realty
Hamilton, Ontario
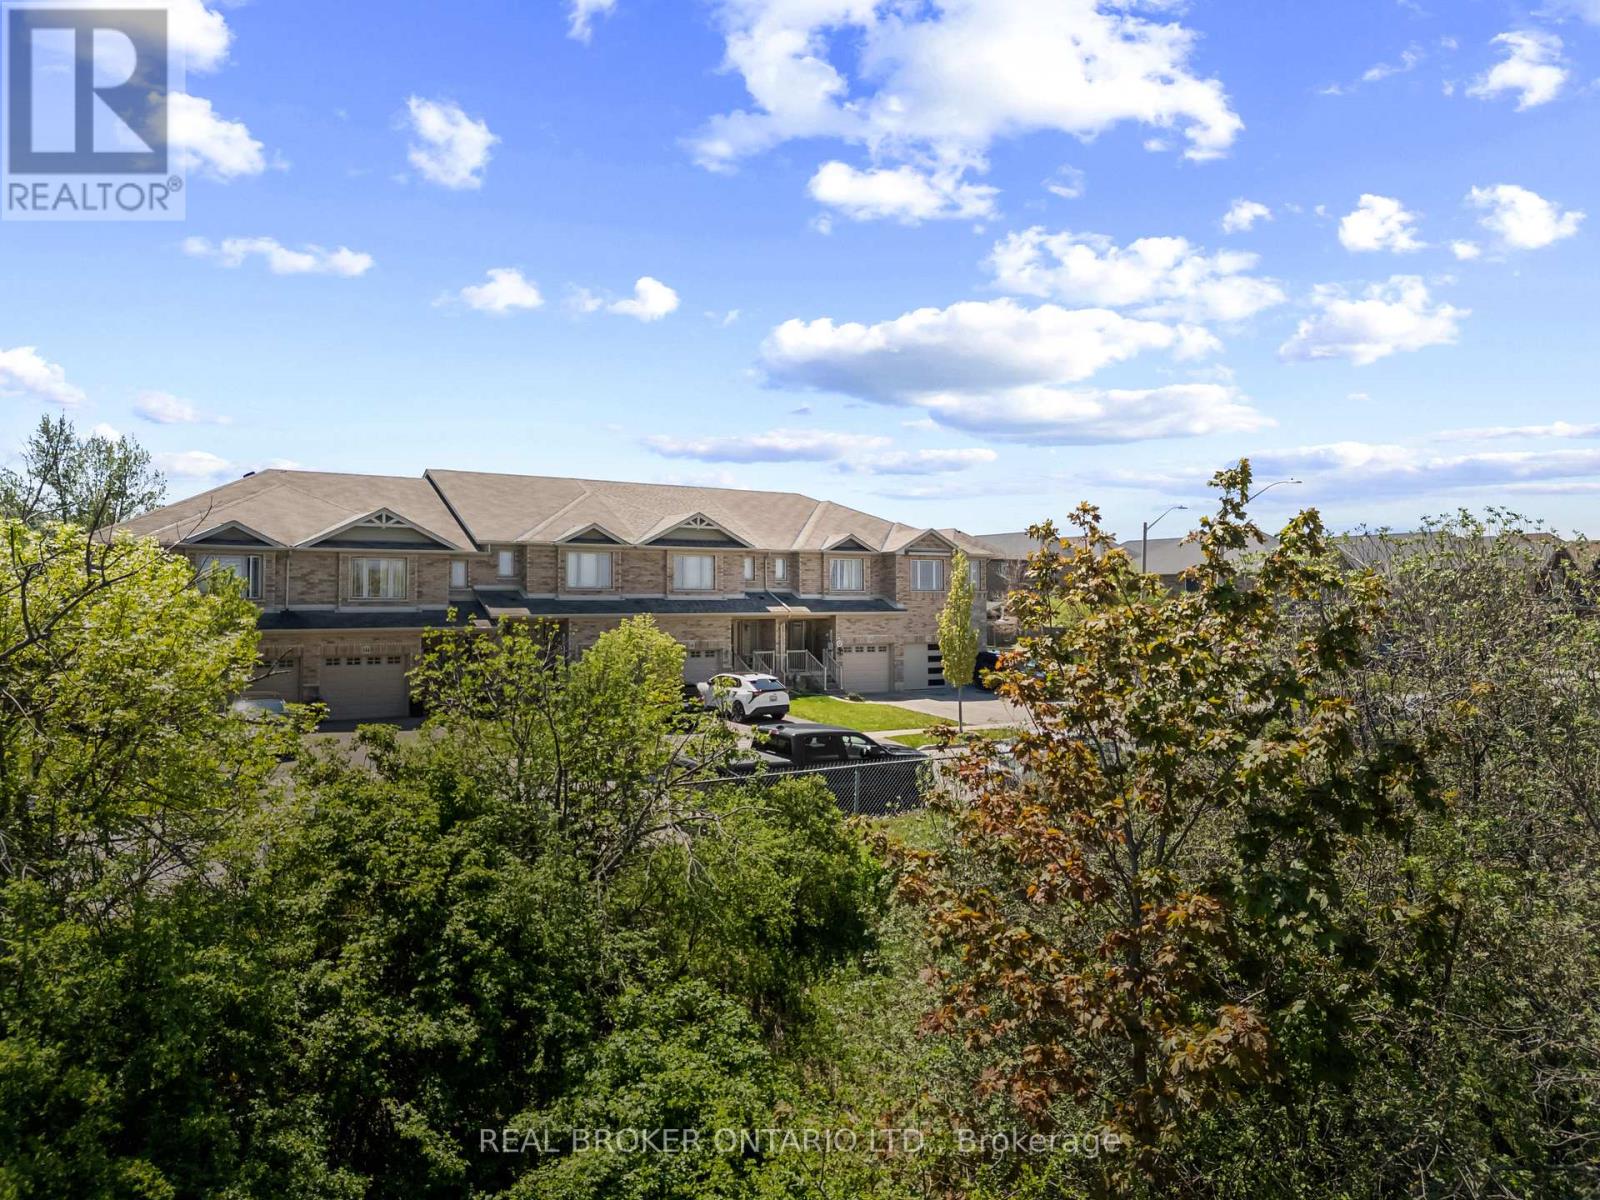
Bright, clean, and completely move-in ready! This is the home that stops your search.The main floor is flooded with natural light, hardwood and tile throughout, and a kitchen-dining-living flow that makes everyday life feel a little easier. Upstairs, three spacious bedrooms gives everyone their own space. With four bathrooms throughout the home, the morning routine goes much smoother. The backyard is fenced, private, and built for actual use - a perfect place to spend your evenings, space for kids and pets, and a quiet location to wind down in.What makes this one stand out is how little you have to think about once you're in. Everything you need is minutes away - Costco, schools, restaurants, shopping. 1,524 sq. ft. in one of Stoney Creeks most convenient pockets. Schedule your private showing today. (id:61594)
Real Broker Ontario Ltd.
Clarington, Ontario
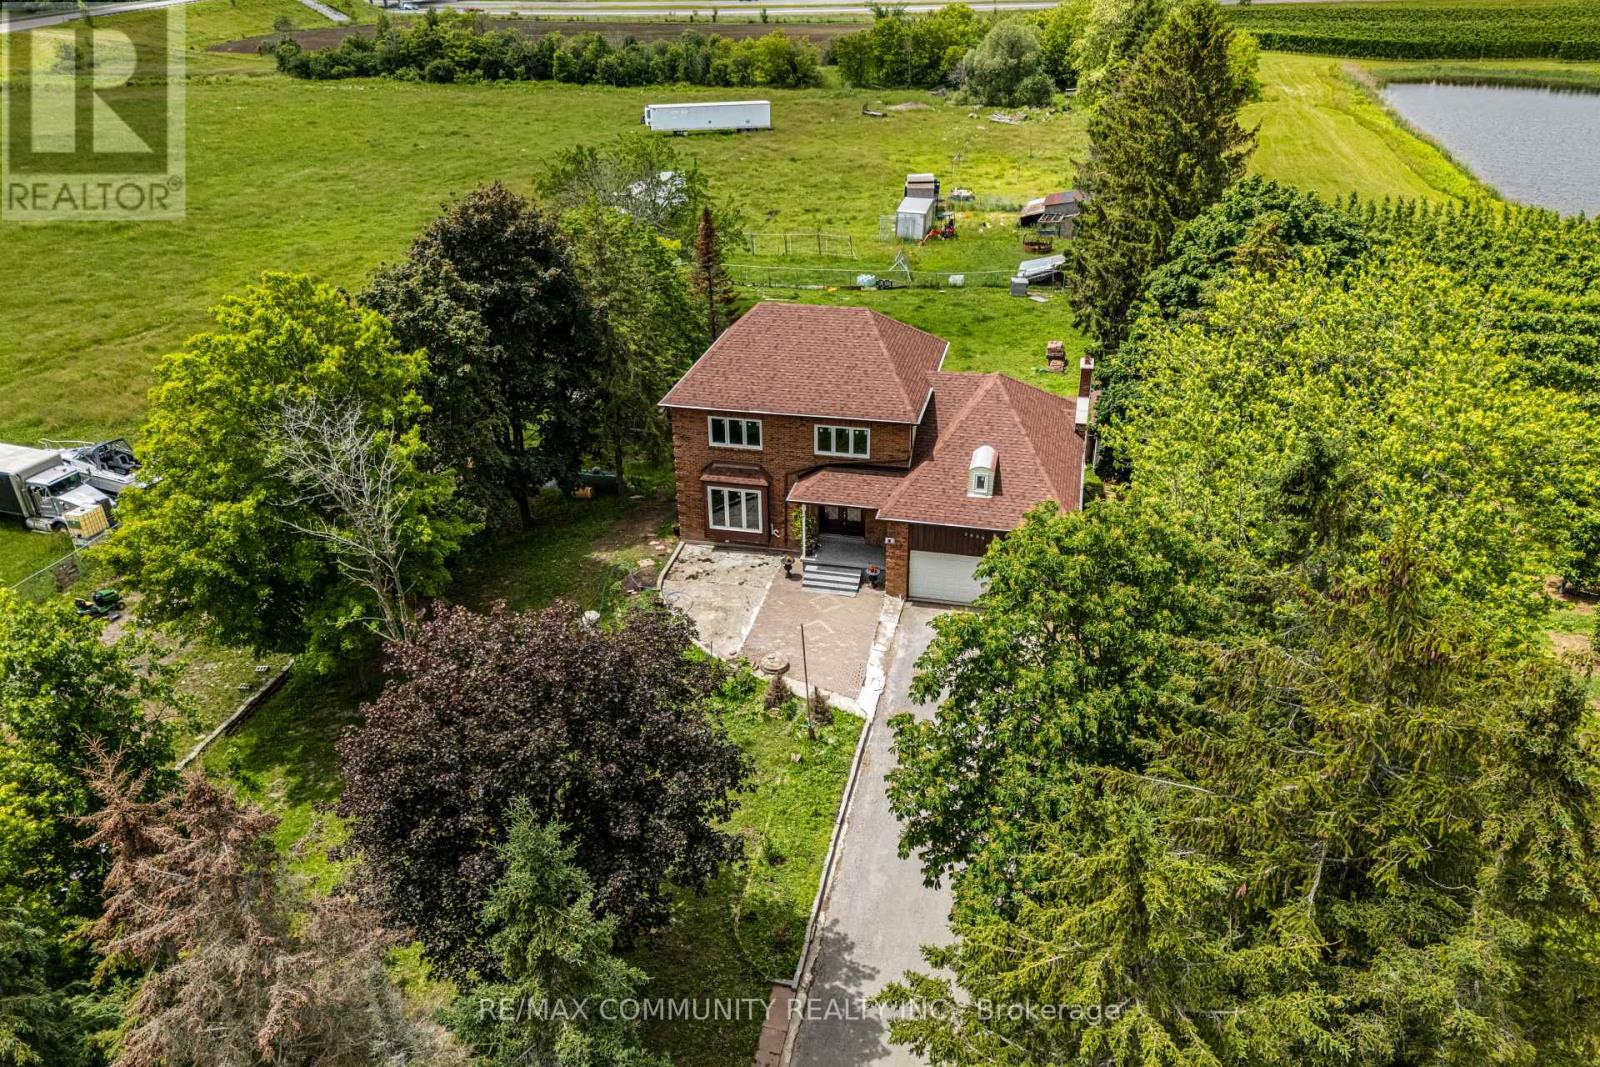
Absolutely Stunning 10.58-Acre Property Located In The Rapidly Growing Community Of Clarington! Rare Opportunity To Own A Prime Parcel Of Land Offering Privacy, Open Space And Endless Possibilities. Ideally Situated Minutes To Hwy 401, Hwy 2 And Hwy 418, This Versatile Property Combines Peaceful Country Living With Excellent Access To Major Transportation Routes And Urban Amenities. The Custom-Built 2-Storey Home Features An Impressive 18-Ft Cathedral Ceiling, Family Room With Wood-Burning Fireplace, Eat-In Kitchen With Centre Island And Built In Cooktop, Formal Living And Dining Rooms With Hardwood Floors, And A Walkout To A Large 50Clarington Ft Deck Overlooking The Property. The Finished Walkout Basement Includes 2 Bedrooms, Kitchen And Bathroom, Providing Excellent In-Law Or Extended Family Potential. Benefit From Lower Property Taxes Due To The Current Farm Designation. A Unique Opportunity For End Users, Investors Or Hobby Farmers To Own A Significant Land Holding In One Of Clarington's Most Desirable Rural Locations. (id:61594)
RE/MAX Community Realty Inc.
St. Catharines, Ontario
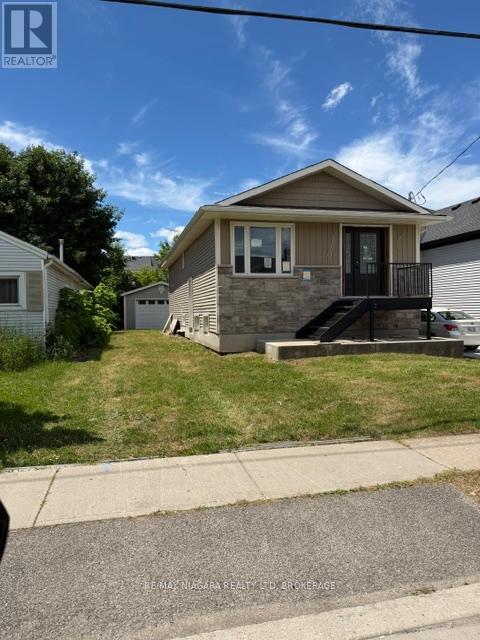
LOCATED ON GREAT TRANSIT SYSTEM IN ST. CATHARINES. 2/3 COMPLETED AND WAITING TO BE FINISHED. GREAT LAYOUT 2 BEDROOM ON MAIN FLOOR PLUS 2 IN THE LOWER LEVEL. IDEAL SET UP FOR INLAWS. KITCHEN CABINETS STILL ON SIGHT FOR NEW BUYERS, DETACHED OVERSIZED SINGLE GARAGE. GREAT PROJECT FOR SOMEONE WITH A VISION. (id:61594)
RE/MAX Niagara Realty Ltd
Drummond/north Elmsley, Ontario
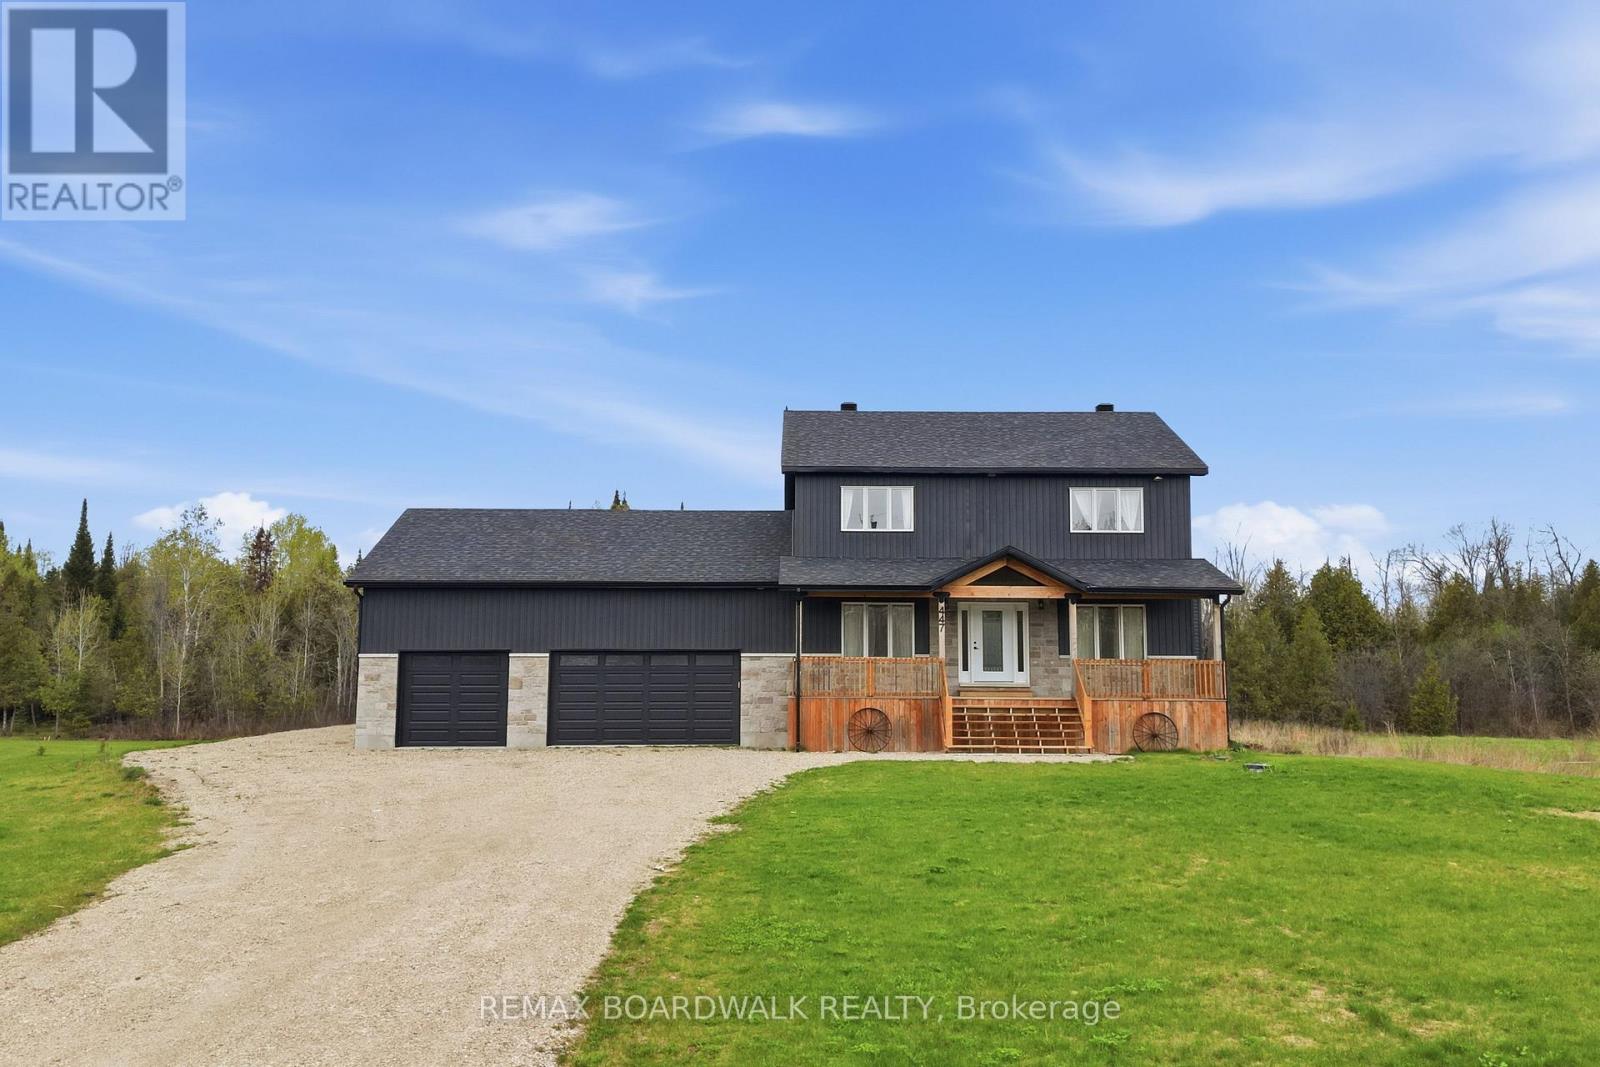
Welcome to this stunning 2023-built family home located on the peaceful outskirts of Perth, offering the perfect balance of modern living and country charm. Featuring 4 spacious bedrooms and 3.5 bathrooms, this thoughtfully designed home provides ample space for growing families, multi-generational living, or those who love to entertain. Step inside to discover a bright, open-concept main floor that flows seamlessly to the well-appointed kitchen that serves as the heart of the home. The spacious primary suite offers a private retreat with a luxurious ensuite bathroom, while the additional bedrooms provide comfort and flexibility for family members or guests. A standout feature of this property is the expansive walk-out basement, offering endless possibilities for even more living space, a recreation area, or in-law suite potential. Large windows and direct outdoor access create a bright and inviting lower level rarely found in traditional basements. Situated in a prime location between Smiths Falls and Perth, you'll enjoy the tranquility of a rural setting while remaining just minutes from local amenities, schools, shopping, and recreation. This exceptional property combines the benefits of a newer build with the space, privacy, and lifestyle that you are looking for. Don't miss your opportunity to own this beautiful move-in-ready home! (id:61594)
RE/MAX Boardwalk Realty
Toronto, Ontario
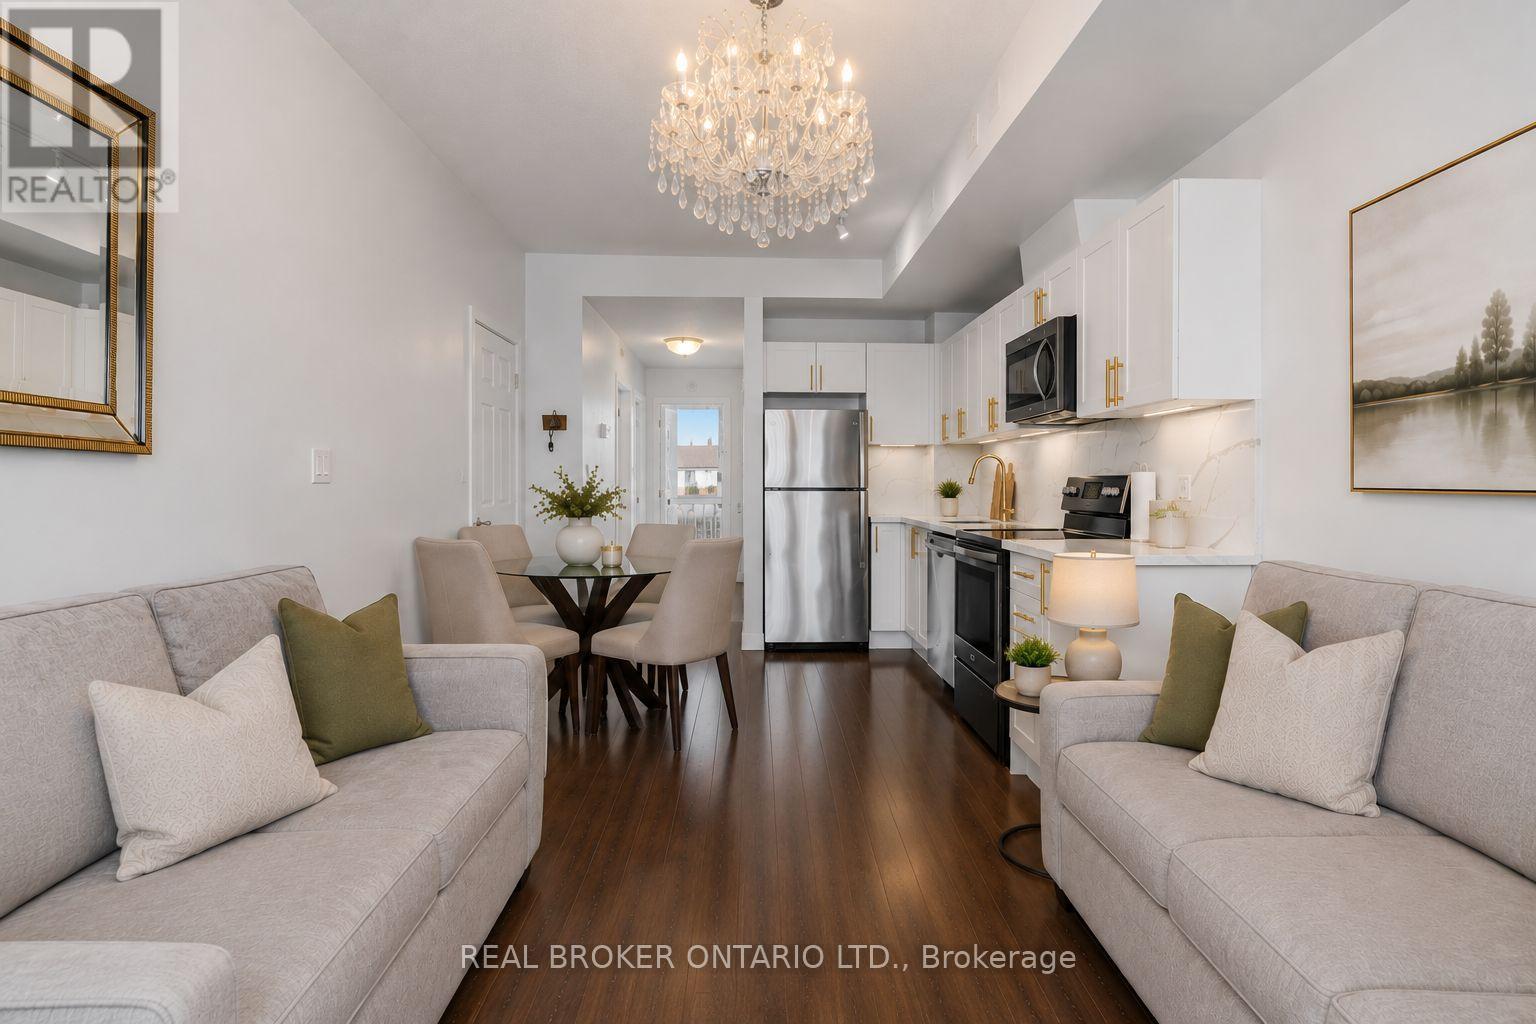
Ready for your first home without the stress of renovations? This one is move-in ready. From the moment you walk through the door, 630 Rogers Road, Unit 21 feels like a place you can finally call your own. Bright, welcoming, and easy to live in, this beautifully maintained 2-bedroom, 1-bath main-floor townhouse is perfect for first-time buyers looking for a smart and manageable step into homeownership. Built in 2019 and thoughtfully cared for by its original owner, the open-concept layout is filled with natural light, creating a warm and comfortable space that just works for everyday living. Recently updated with brand new flooring throughout, this carpet-free home feels fresh, clean, and completely move-in ready - no projects, no extra costs, and no surprises. The kitchen is modern and functional, featuring quartz countertops, gold accents, stainless steel appliances, and a new stove added in 2025. Full-size in-unit laundry adds everyday convenience, while the second bedroom gives you flexibility for a home office, guest room, or future plans. With one owned parking space, visitor parking, and a location just steps from transit, shops, parks, and major highways, getting around is simple and efficient. It's a home designed for real life - easy to maintain, easy to budget, and easy to enjoy. If you've been waiting for something that feels realistic, well-kept, and ready for you to move in without the stress, this is a home that makes that first step feel simple - and a decision that just makes sense. (id:61594)
Real Broker Ontario Ltd.
Beckwith, Ontario
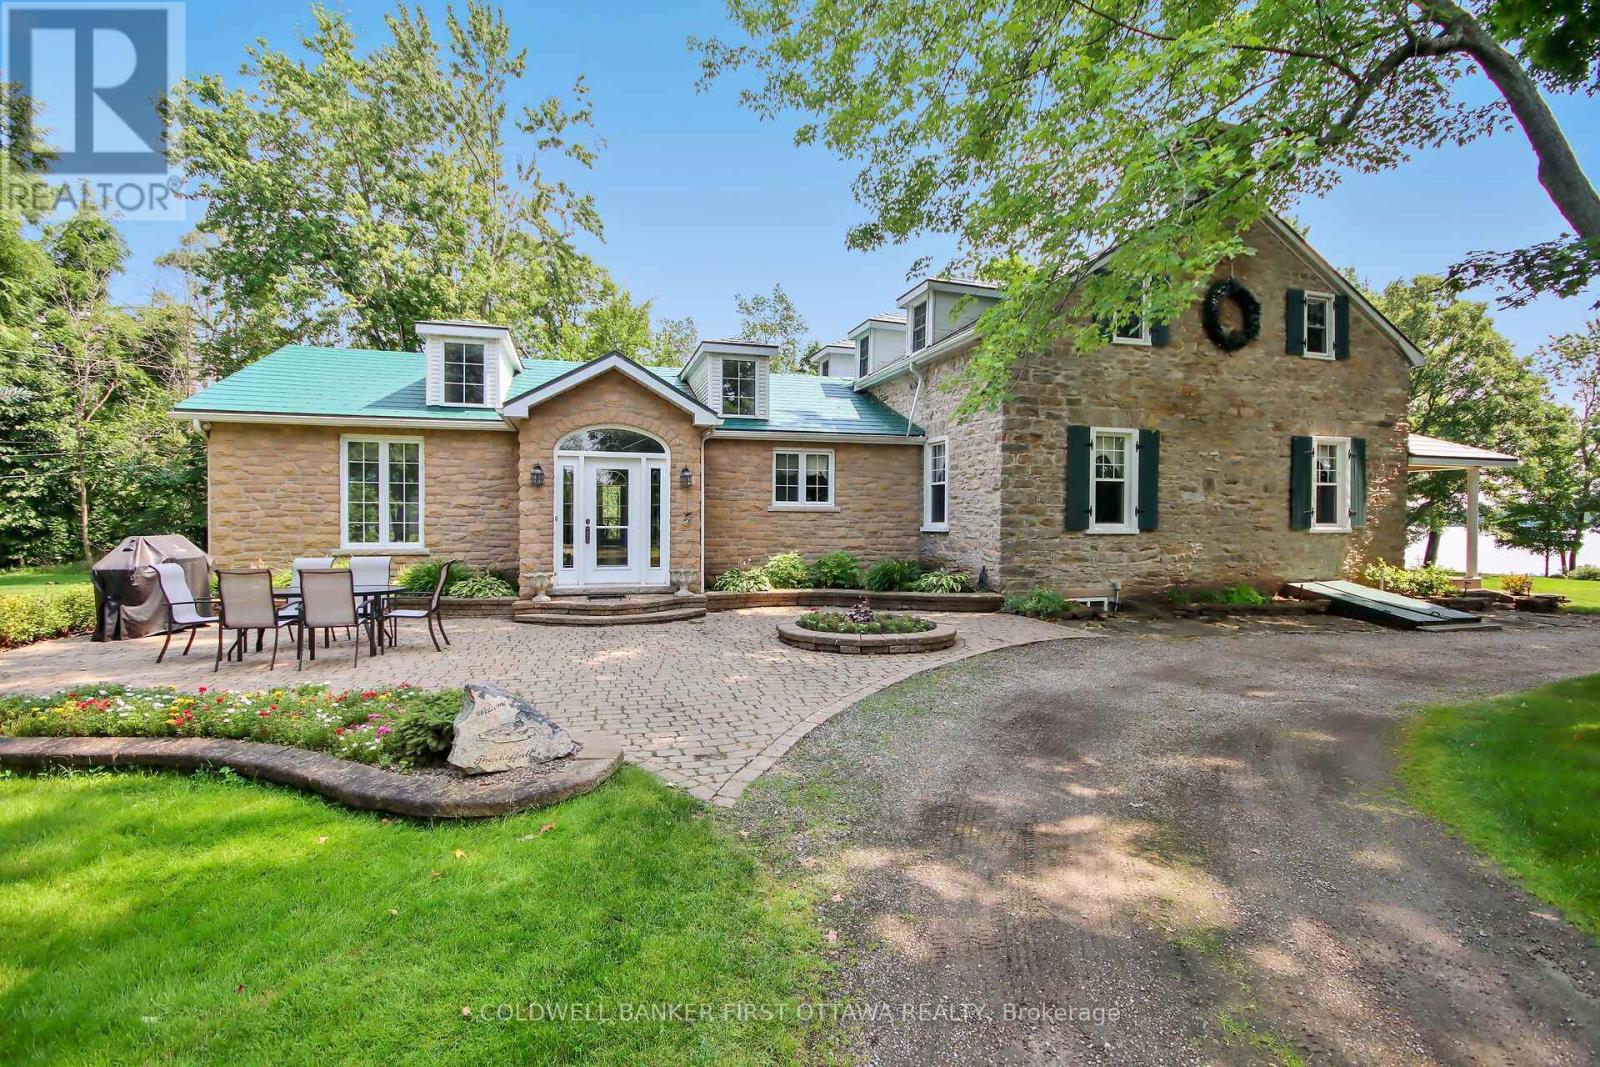
You have to visit this property to truly appreciate this sanctuary. This extraordinary stone home sits on a breathtaking 13.47 acre property with approx. 363 feet of pristine waterfront on Mississippi Lake. This one of a kind home and property have been significantly and thoughtfully renovated and restored since purchase. The owners respected the unique architectural details, original materials, and distinctive features that reflect the home's history and construction era while updating to allow for modern conveniences. Every room offers picturesque views of the beautifully landscaped grounds. A spacious addition includes a sun-filled family room, eating area, laundry room and chef's kitchen with custom cherry cabinetry. The stunning stone and woodwork has been restored and are complemented with three impressive fireplaces, adding warmth and charm. A formal dining room, extensive living room, den and three piece bath round out the main level. Upstairs are three bedrooms plus a den - currently used as a fourth bedroom - but would make a beautiful office or nursery. Primary bedroom has a large walk-in closet. Soak away the day in the cast iron clawfoot tub. Enjoy your morning coffee on the covered porch overlooking the water. Out-buildings include an oversized two car garage with workshop and loft for storage. Bunkhouse with gas fireplace and four custom bunks. Waterfront screened gazebo with large deck. Utility shed to store all your water toys. Recently updated Greenhouse with power and water for gardening enthusiasts. Two docks and your own boat launch make this the perfect summer gathering spot. Located just minutes from Carleton Place this offering combines convenience with the serenity of country living. A detailed property information sheet is available. Don't miss out on this rare opportunity. Book your private viewing today and experience this incredible waterfront property firsthand! (id:61594)
Coldwell Banker First Ottawa Realty
Thorold, Ontario
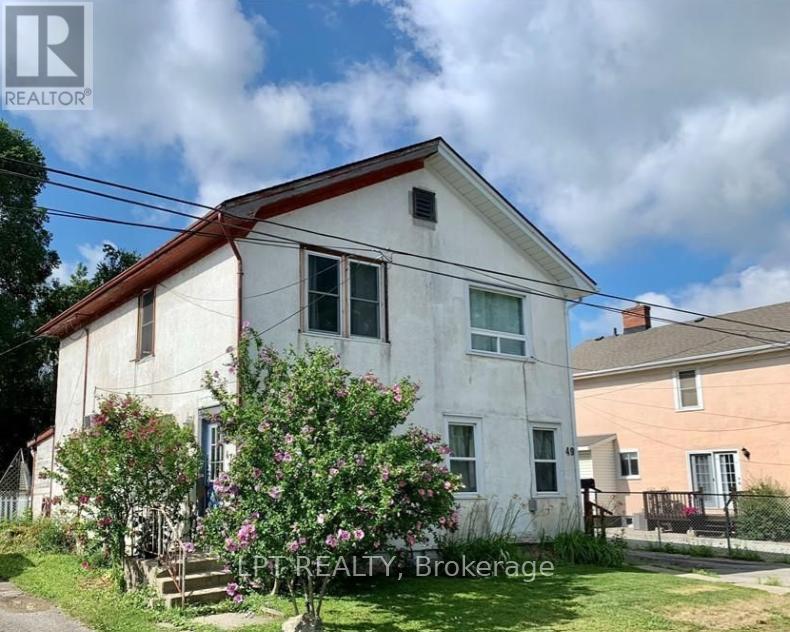
Exceptional opportunity with potential future severance possibilities! This charming three-bedroom semi-detached home is situated on an impressive 159.91-foot deep lot backing onto another street, offering unique possibilities and added value. The home features a spacious layout, a Smart furnace, central vacuum system, roof, and second-floor windows, all completed in 2020. Enjoy your own private backyard retreat featuring a wood deck, and fully fenced yard, perfect for entertaining or relaxing outdoors. Additional highlights include a detached single-car garage and a partial basement with full ceiling height, providing excellent space for laundry, storage, or future customization. Conveniently located close to schools, parks, shopping, and amenities, this property offers outstanding value for homeowners, investors, and those seeking future development potential. (id:61594)
Lpt Realty
Century 21 Percy Fulton Ltd.
Guelph, Ontario
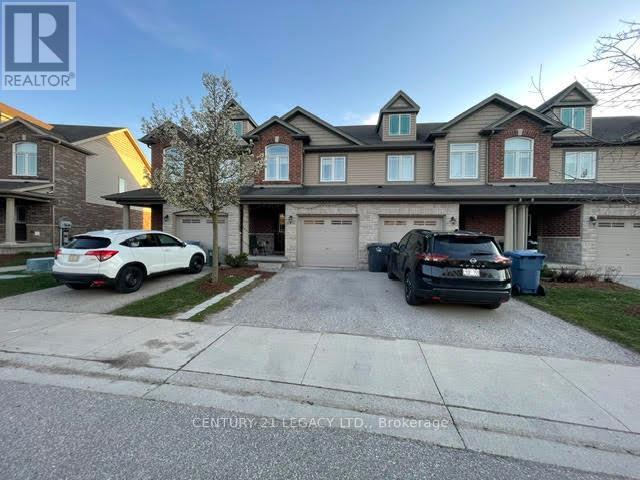
Welcome to a bright and well-maintained three-bedroom townhome in a convenient and family-friendly neighborhood >>The home backs onto a large green space, offering added privacy and a peaceful setting >>> The home features a bright, open-concept main floor with a seamless kitchen and living area >>The kitchen features stainless steel appliances with an elegant backsplash >>The main floor living area features durable laminate flooring, which continues throughout the second-floor bedrooms and hallway >>>>>The second level offers a spacious primary bedroom, two well-sized secondary bedrooms, and a four-piece full bathroom >> Direct garage access from the home and second-floor laundry adds everyday convenience >>> The fully finished basement includes an open-concept space suitable for a variety of uses, along with an additional three-piece bathroom >> Conveniently located close to parks, trails, local schools, and transit, and just minutes from all south-end amenities with quick access to Highway 401 and Highway 6 !!!!!! (id:61594)
Century 21 Legacy Ltd.
Toronto, Ontario
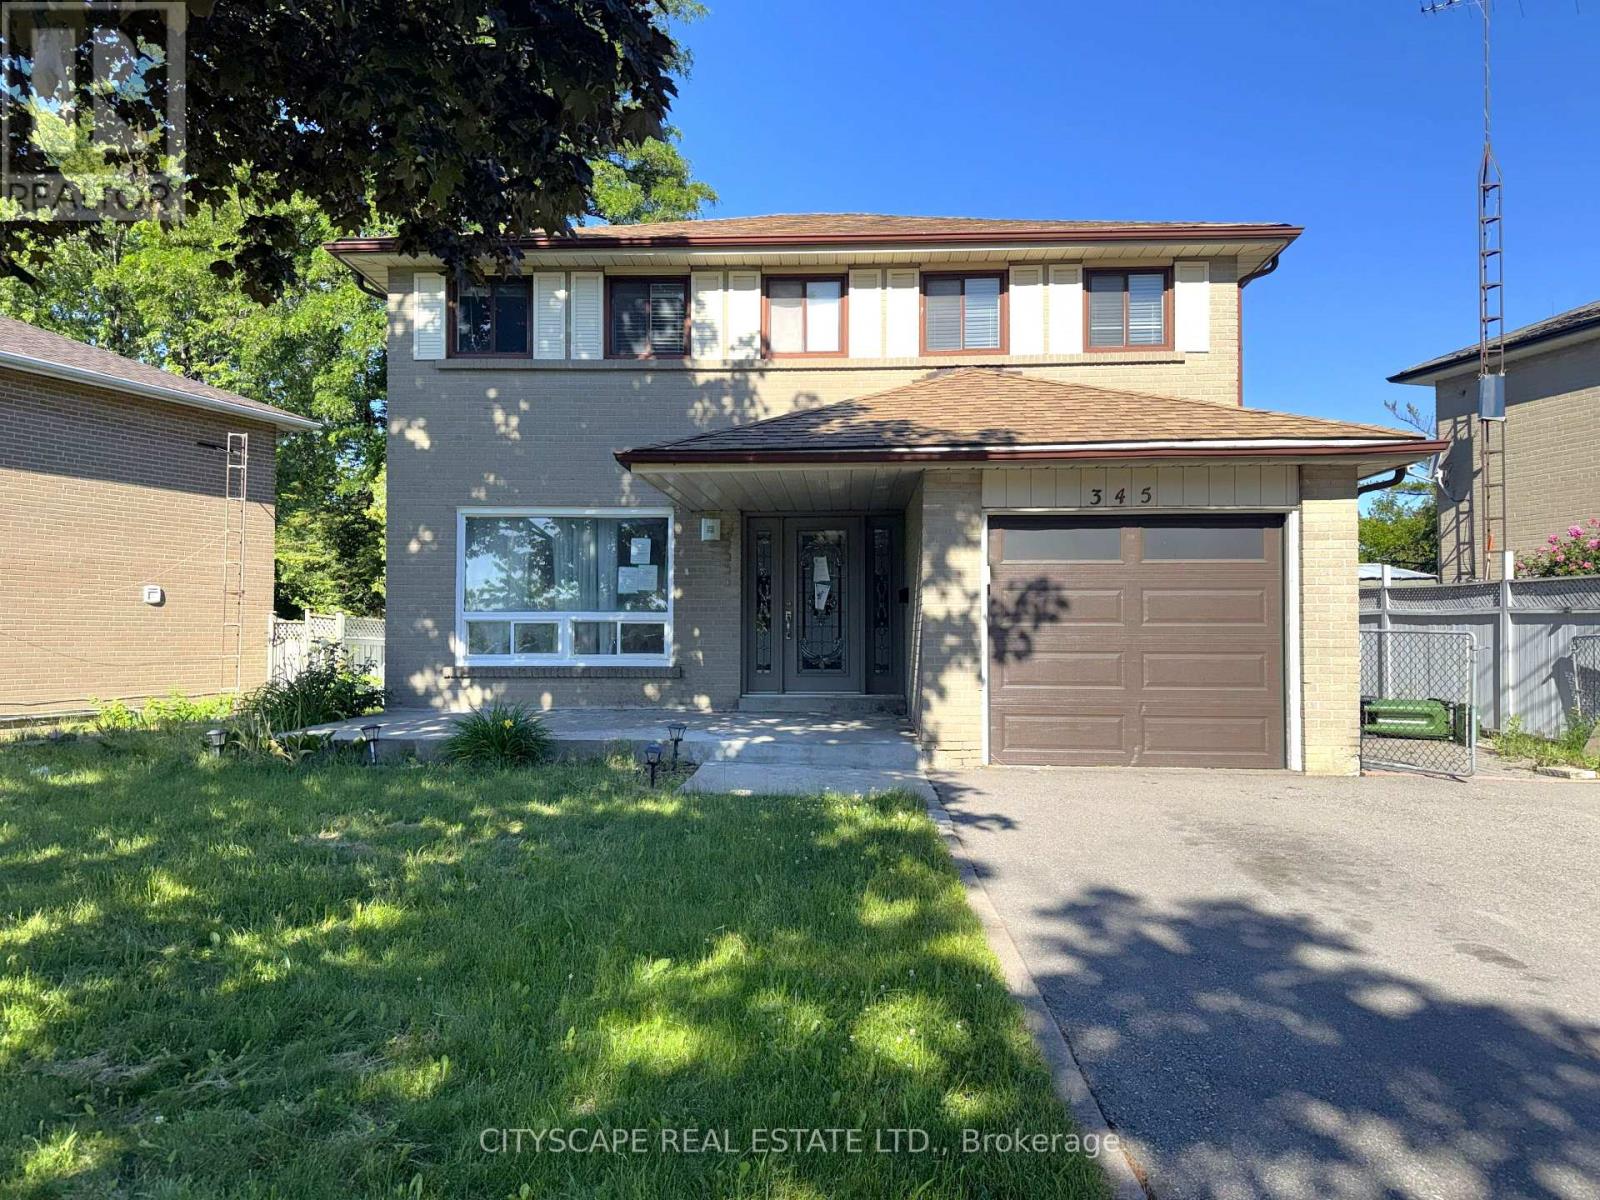
Four bedrooms on the second floor & a self-contained basement suite with its own side entrance - this 2-storey detached on Silverstone Dr works on multiple levels at once. A growing family gets 4 bdrms upstairs & a finished lower level. An extended household gets real privacy between floors. An investor gets a built-in income suite already set up. Two fireplaces, one in the living room & one in the basement rec room, carry warmth through both levels. Vacant & ready to go. (MAIN LEVEL) The leaded glass front door with matching sidels earns a second look. Tiled foyer with coat closet opens onto the main floor. Living room has a fireplace & a large window facing the front yard - it flows directly into the dining room, with laminate flooring through both. Kitchen is at the back facing the yard - tile flooring, Corian countertops, double sink & range hood. A second foyer at the rear connects the garage, side door, powder room & basement stairs, making the suite entrance genuinely independent from the main floor. 2pc powder room. (UPPER LEVEL) Four bdrms, all with laminate flooring. Primary bdrm has his & her closets & a private 3pc ensuite with tile flooring. Bdrm 2 has a double closet. Bdrm 3 has a closet. Shared 3pc main bathroom serves the remaining rooms. (BASEMENT) Fully equipped in-law or rental suite: rec room with fireplace, bdrm with closet, kitchen with stove, fridge & double sink, 3pc bathroom - all on ceramic flooring. Side door off the rear foyer provides a private entrance with no contact with the main floor.(LOCATION) Mount Olive-Silverstone-Jamestown, Etobicoke. Melody Village Jr School is right on Silverstone Dr. St. Angela & St. Dorothy Catholic schools also in the neighbourhood. West Humber Trail runs 14 km along the Humber River, accessible right from this neighbourhood. Hwys 427, 400 & 401 all within a short drive. TTC routes connect to Bloor subway. (id:61594)
Cityscape Real Estate Ltd.
Ottawa, Ontario
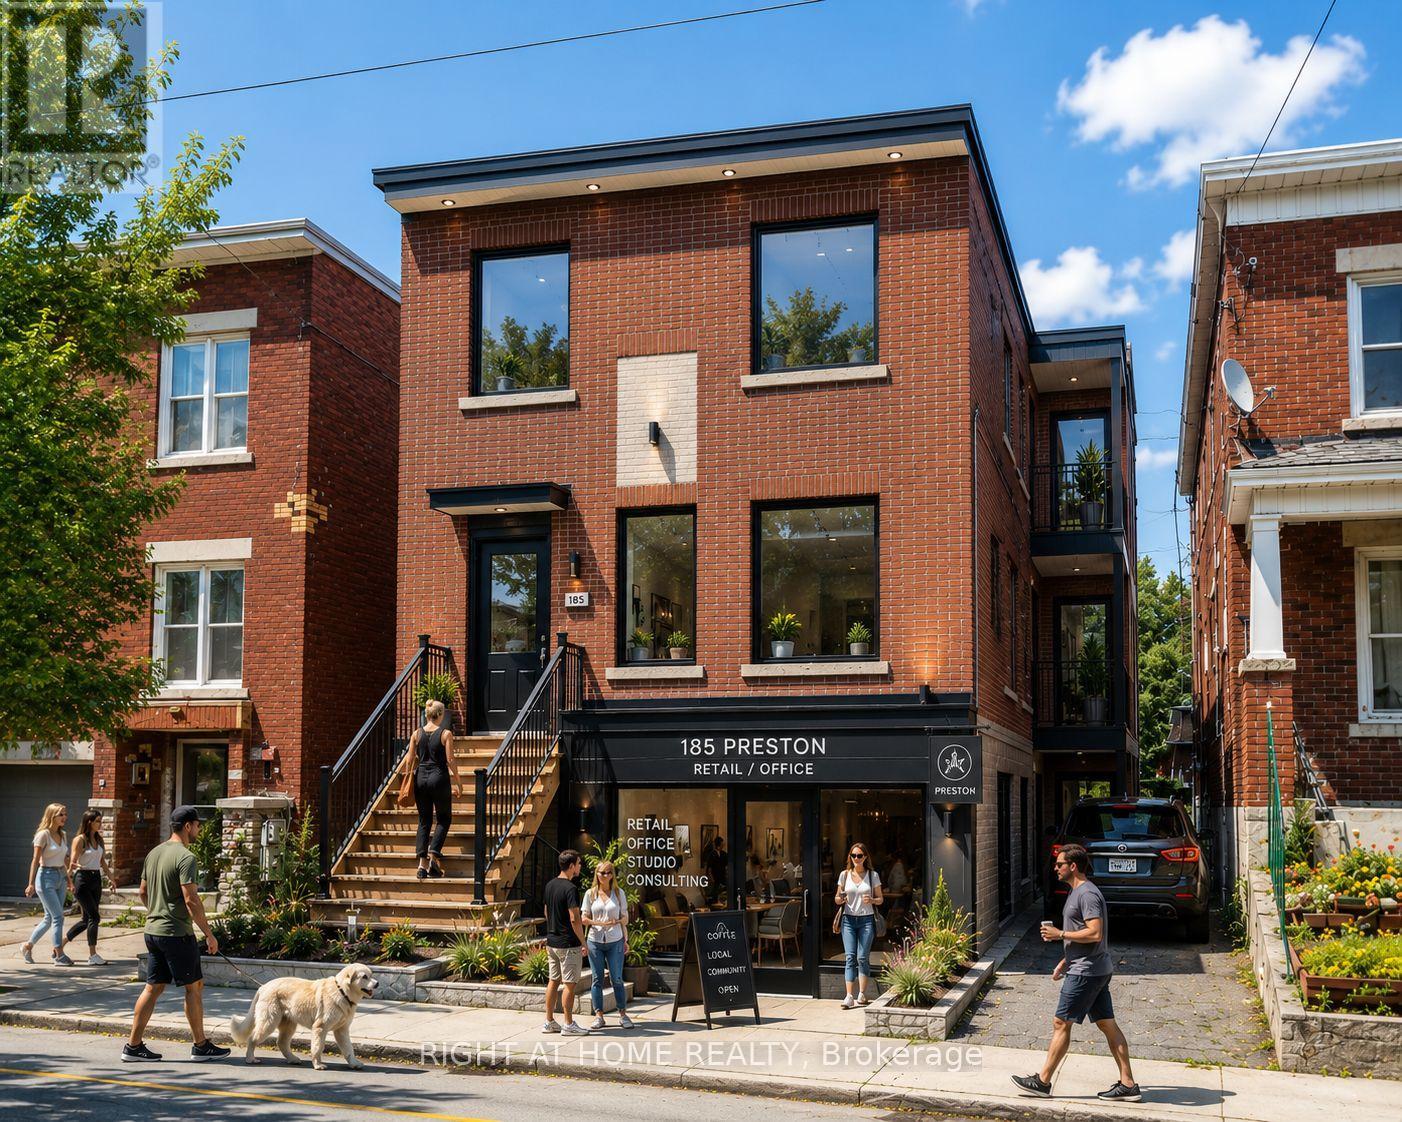
Prime redevelopment and value-add opportunity in the heart of Ottawa's Little Italy. Existing triplex with approved plans and supporting consultant reports for conversion to a mixed-use building consisting of a ground-floor commercial unit and two residential units above. Extensive pre-development work has been completed, including architectural drawings, structural review, Hydro Ottawa clearance review, mechanical design and permit-related submissions. Purchasers benefit from significant time savings by acquiring a project that has already progressed through the planning and design process. The proposed design retains the existing structure while introducing a modern mixed-use layout suited for retail, professional office, service commercial or similar permitted uses. Rear parking available. Located within one of Ottawa's most established urban corridors, minutes from Dow's Lake, the future Ottawa Senators arena district, Chinatown, the Rideau Canal, public transit and major employment nodes. An excellent opportunity for builders, contractors, investors and owner-operators seeking a manageable urban infill project with substantial due diligence already completed. (Renderings depict a conceptual representation of the proposed redevelopment) (id:61594)
Right At Home Realty
