Deep River, Ontario
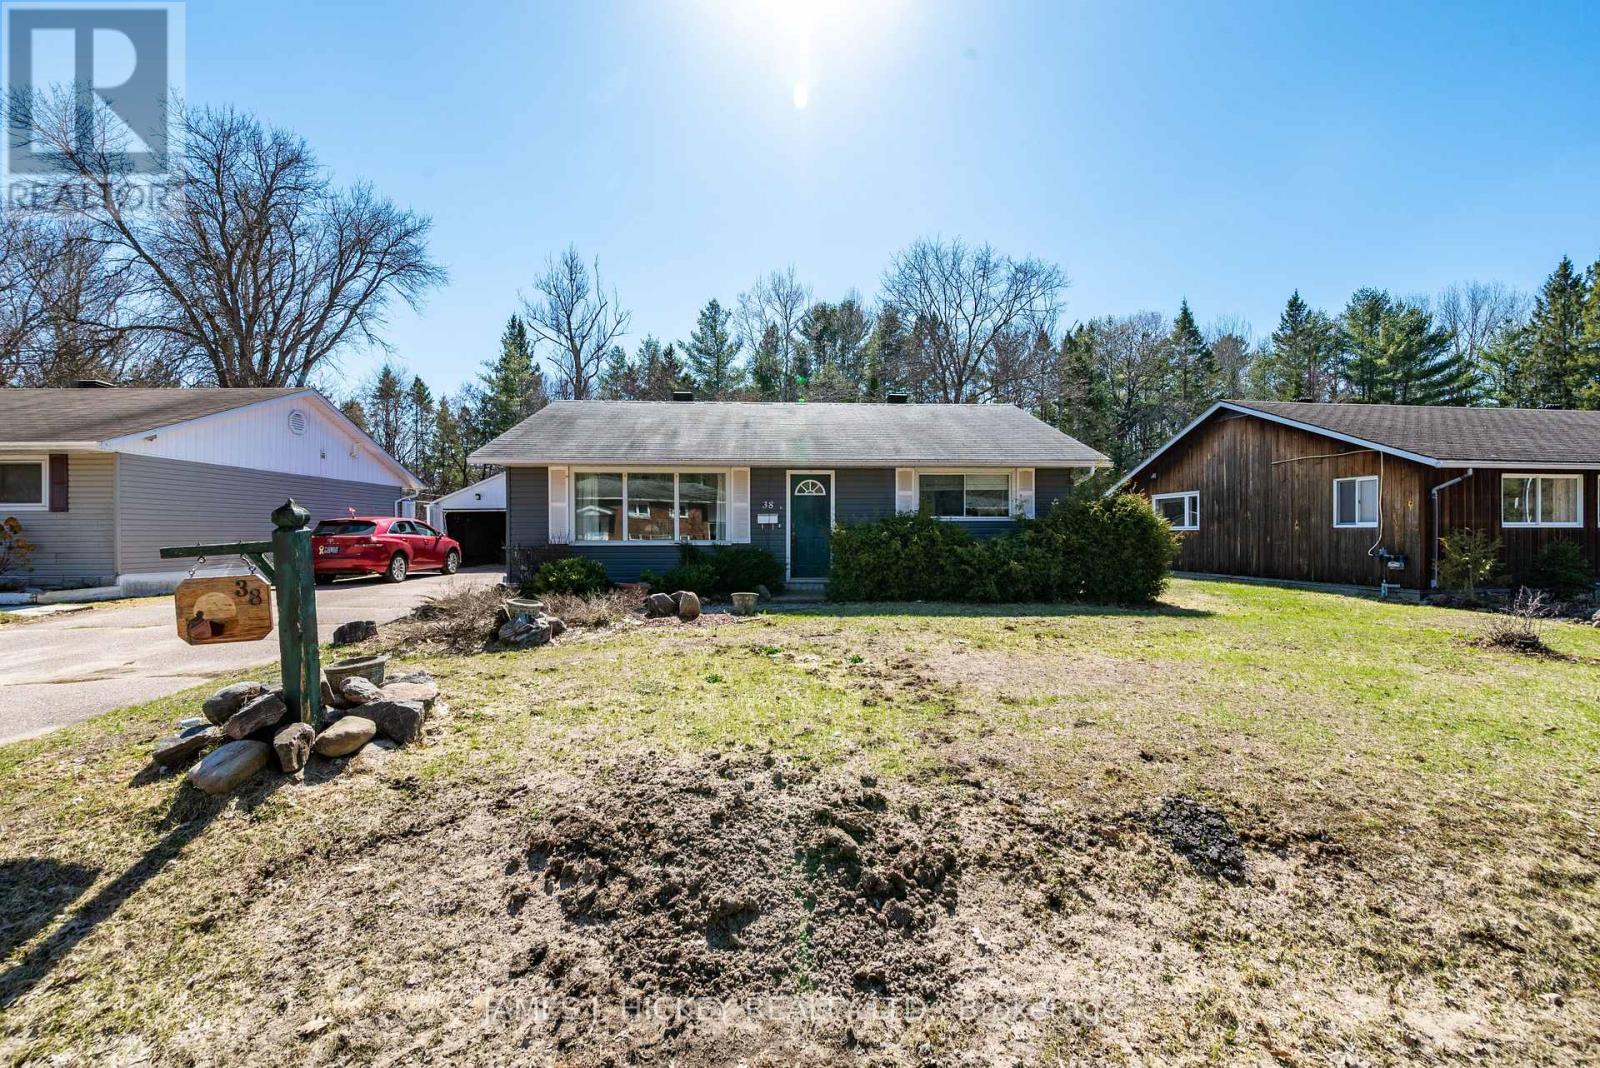
This charming 2-bedroom frame bungalow blends comfort, convenience, and a truly inviting setting. The home features a warm oak kitchen, a sun-filled living room with a cozy gas fireplace, and an updated bathroom with a step-in tub/shower for easy access. Main-floor laundry adds everyday practicality. Outside, enjoy a lovely private backyard that borders Bill Rounding Park-perfect for peaceful relaxation or outdoor fun. A single detached garage and storage shed provide plenty of extra space. All of this is just a short walk to the beach, shopping, and local amenities. Fridge, stove, washer, dryer included.24-hour irrevocable required on all offers. (id:61594)
James J. Hickey Realty Ltd.
Niagara Falls, Ontario
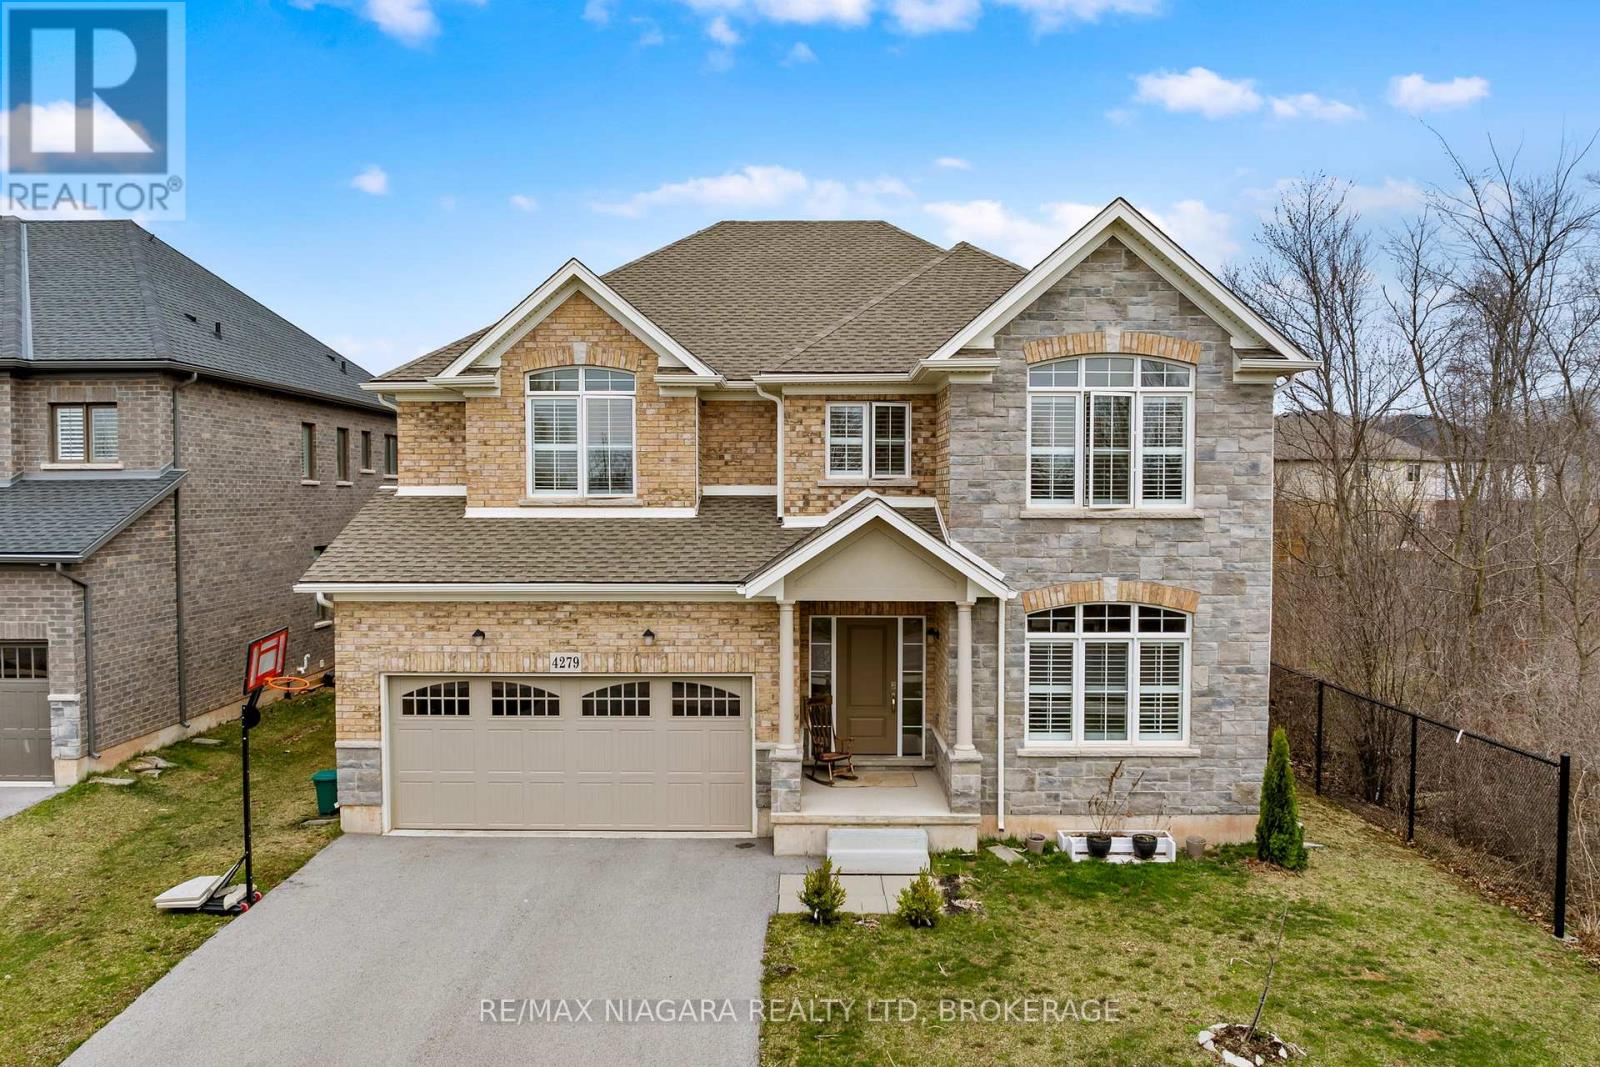
Welcome to 4279 Willick Rd, a well-appointed home in a sought-after, family-friendly Chippawa neighborhood. This beautifully upgraded residence offers an ideal blend of space, style, and versatility, with approximately 4,500 sq ft of finished living space. The main floor features a bright, open-concept layout designed for both everyday living and easy entertaining. At the center of the home, the kitchen showcases quality finishes, a large island, and plenty of space to gather. Thoughtful details throughout, including elegant flooring, modern lighting, and a built-in smart sound system, create a comfortable and refined setting. The second floor offers 4 bedrooms, 3 bathrooms, and a dedicated office space. The primary suite serves as a private retreat, complete with two walk-in closets and a spa-inspired ensuite. Three additional bedrooms are generously sized, providing flexibility for families or work-from-home needs. The fully finished lower level, with its own separate entrance, adds exceptional versatility. Featuring three additional bedrooms, a full bathroom, and a kitchen, it presents strong potential for extended family living or future rental income. Outside, the private backyard is designed for both relaxation and entertaining, complete with a hot tub. Located close to parks, schools, a boat ramp, and everyday amenities, and just a short drive to the Falls and major highways, this home offers a convenient and well-rounded lifestyle. Book your private tour today and experience the home in person - you'll be glad you did! (id:61594)
RE/MAX Niagara Realty Ltd
Wainfleet, Ontario
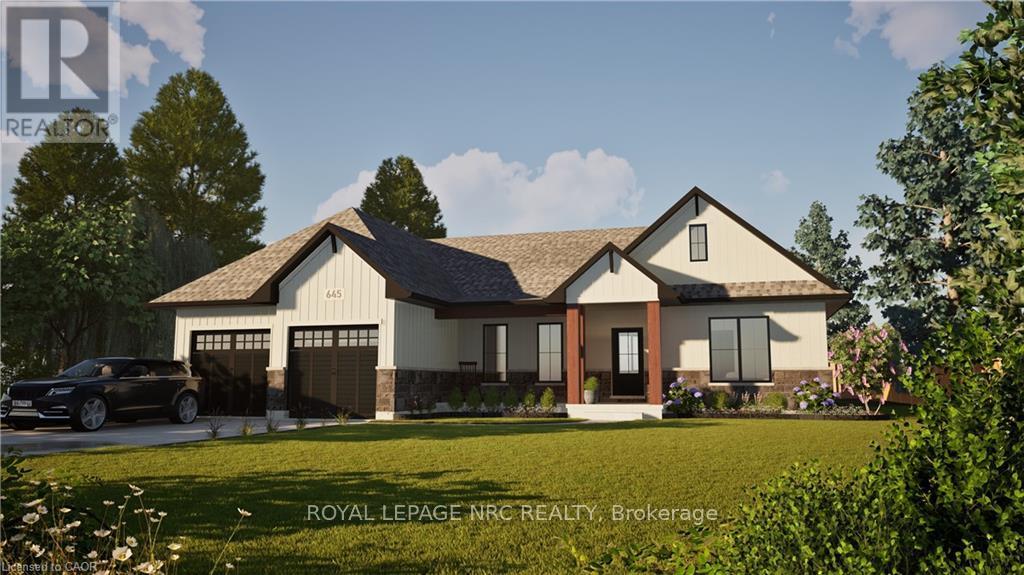
Welcome to your dream home in beautiful Wainfleet! This to be built 1800 square foot bungalow by Everlast Homes combines modern comfort with peaceful country living. Located in a quiet rural subdivision, this thoughtfully designed home offers the best of both worlds - the serenity of nature and the convenience of being just 25 minutes from the QEW. Here are the features you'll love: - 3 spacious bedrooms and 3 bathrooms - open-concept kitchen, dining, and living area with abundant natural light flowing into the great room. - primary suite with walk-in closet and private ensuite - quality craftsmanship and high-end finishes throughout - attached garage and large driveway - expansive lot - ideal for outdoor entertaining, gardening, or relaxing in your own backyard oasis This is your chance to own a stunning new home in a growing community surrounded by nature, yet close to all major amenities. This is a new home to be built. Estimated occupancy is 2027. Please note HST is in addition to the purchase price. If you are a first time buyer please contact your realtor regarding potential HST exemption. (id:61594)
Royal LePage NRC Realty
Brampton, Ontario
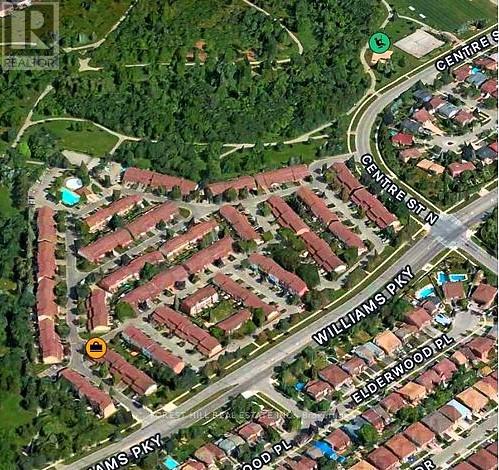
Here is your opportunity to own an afford townhome in Brampton! Great location, well maintained quiet complex; this 3 bedroom, 2 bathroom townhome has lots of potential you can make this your perfect home, End unit. Walkout to fenced yard, garage entry to house in lower level, and laundry. Close walking distance to lots of amenitites; (Etobicoke CreekTrail) trailway, Walmart, Schools, public transit, Go station, minutes to Hwy 410, Close To Hwy 407. Don't miss your chance, book a showing before it goes! (id:61594)
Forest Hill Real Estate Inc.
London South, Ontario
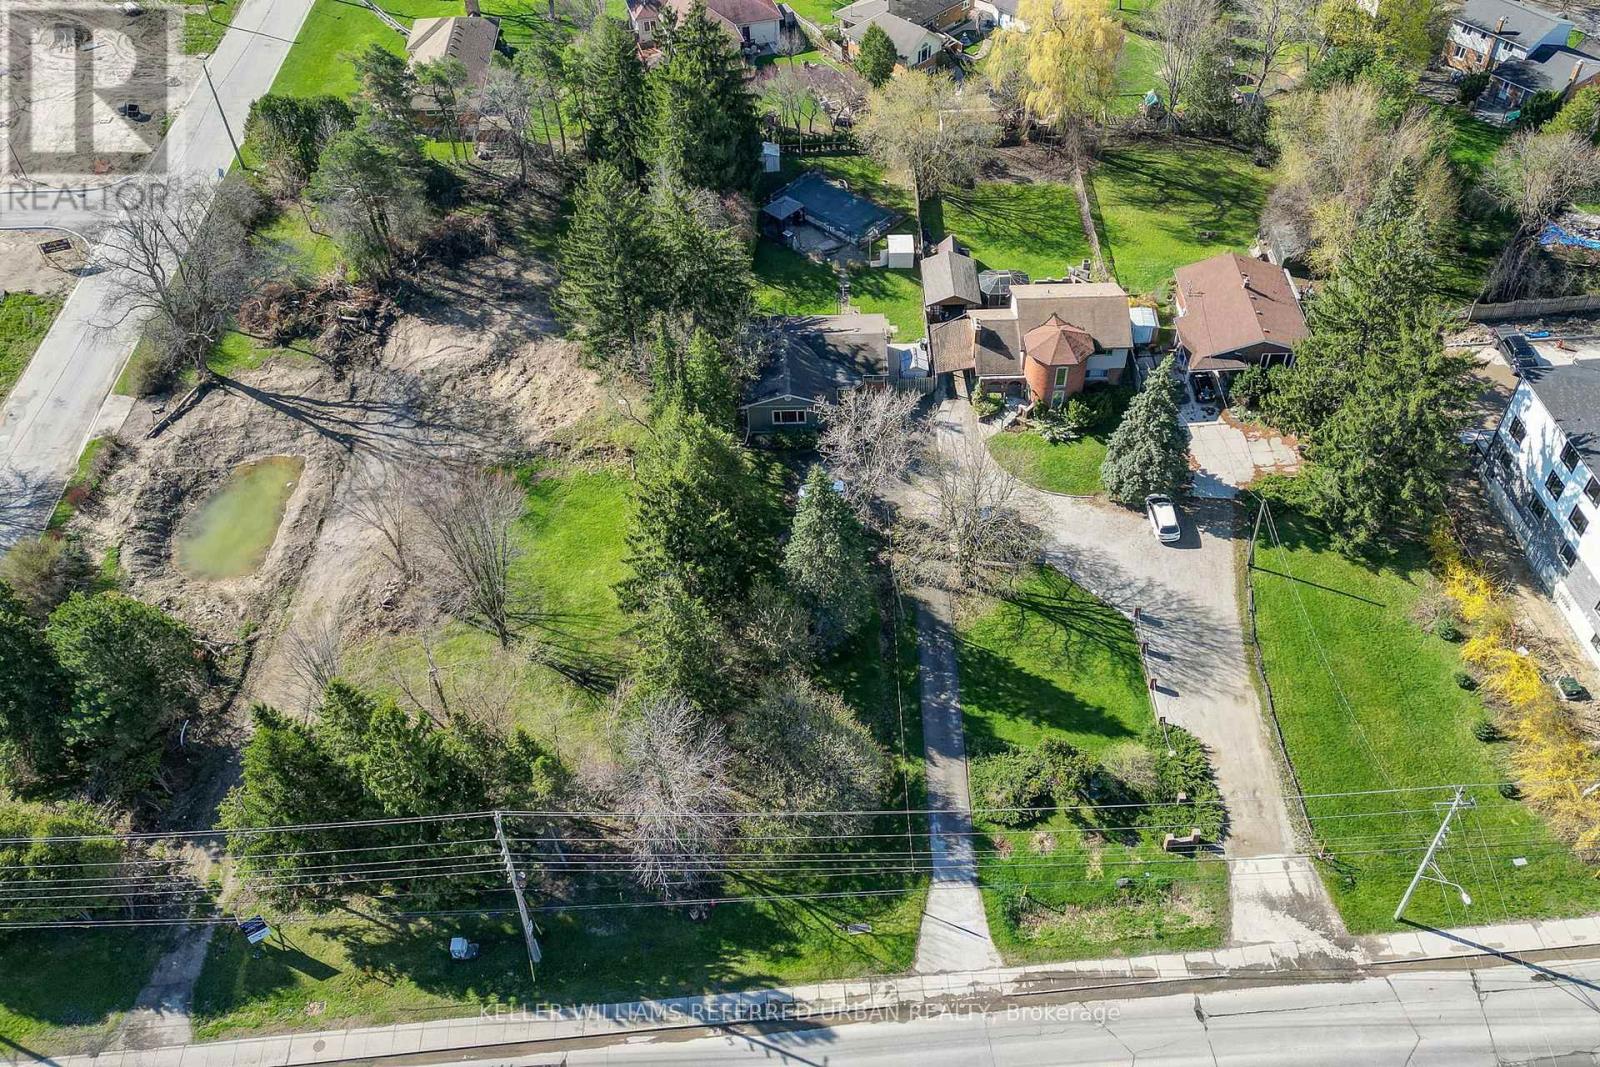
This beautiful large treed, park-like city oasis bungalow, has 5 bedrooms, 2 bathrooms, and an inground pool for all your family, it is located in the most desirable neighbourhood of Westmount. The open concept is welcoming as you enter the house from a pressure-treated deck into the main living area. The sunken lining room overlooks the front yard and features a natural wood fireplace with 10 ft ceilings high. It has a classic kitchen, with white highlights, granite countertops, a breakfast island, loads of cabinets, a pantry, and a large LG stainless steel appliance. The kitchen and the dining area feature sloped vaulted ceiling up to 11 ft enchanting the dramatic flair to the home. The side entrance into the home leads to the finished lower level with a spacious open family room/games room, a second three-piece bathroom, and an additional room suitable for an in-law suite. It has a 200 amp electrical panel. The relaxing inground pool has a safety cover, a gazebo, a chain link fence, and an interlocking patio brick. There are plenty of outdoor parking spaces with turnaround ability. The house is back halfway off Commissioners Rd W, further away from the high-traffic road. Two other properties next to this home are available for sale making this home/lot a great development opportunity. Developers, investors, and luxury home builders here is an opportunity to own Prime Real Estate in London's most sought-after Westmount neighbourhood. ** This is a linked property.** (id:61594)
Keller Williams Referred Urban Realty
Toronto, Ontario
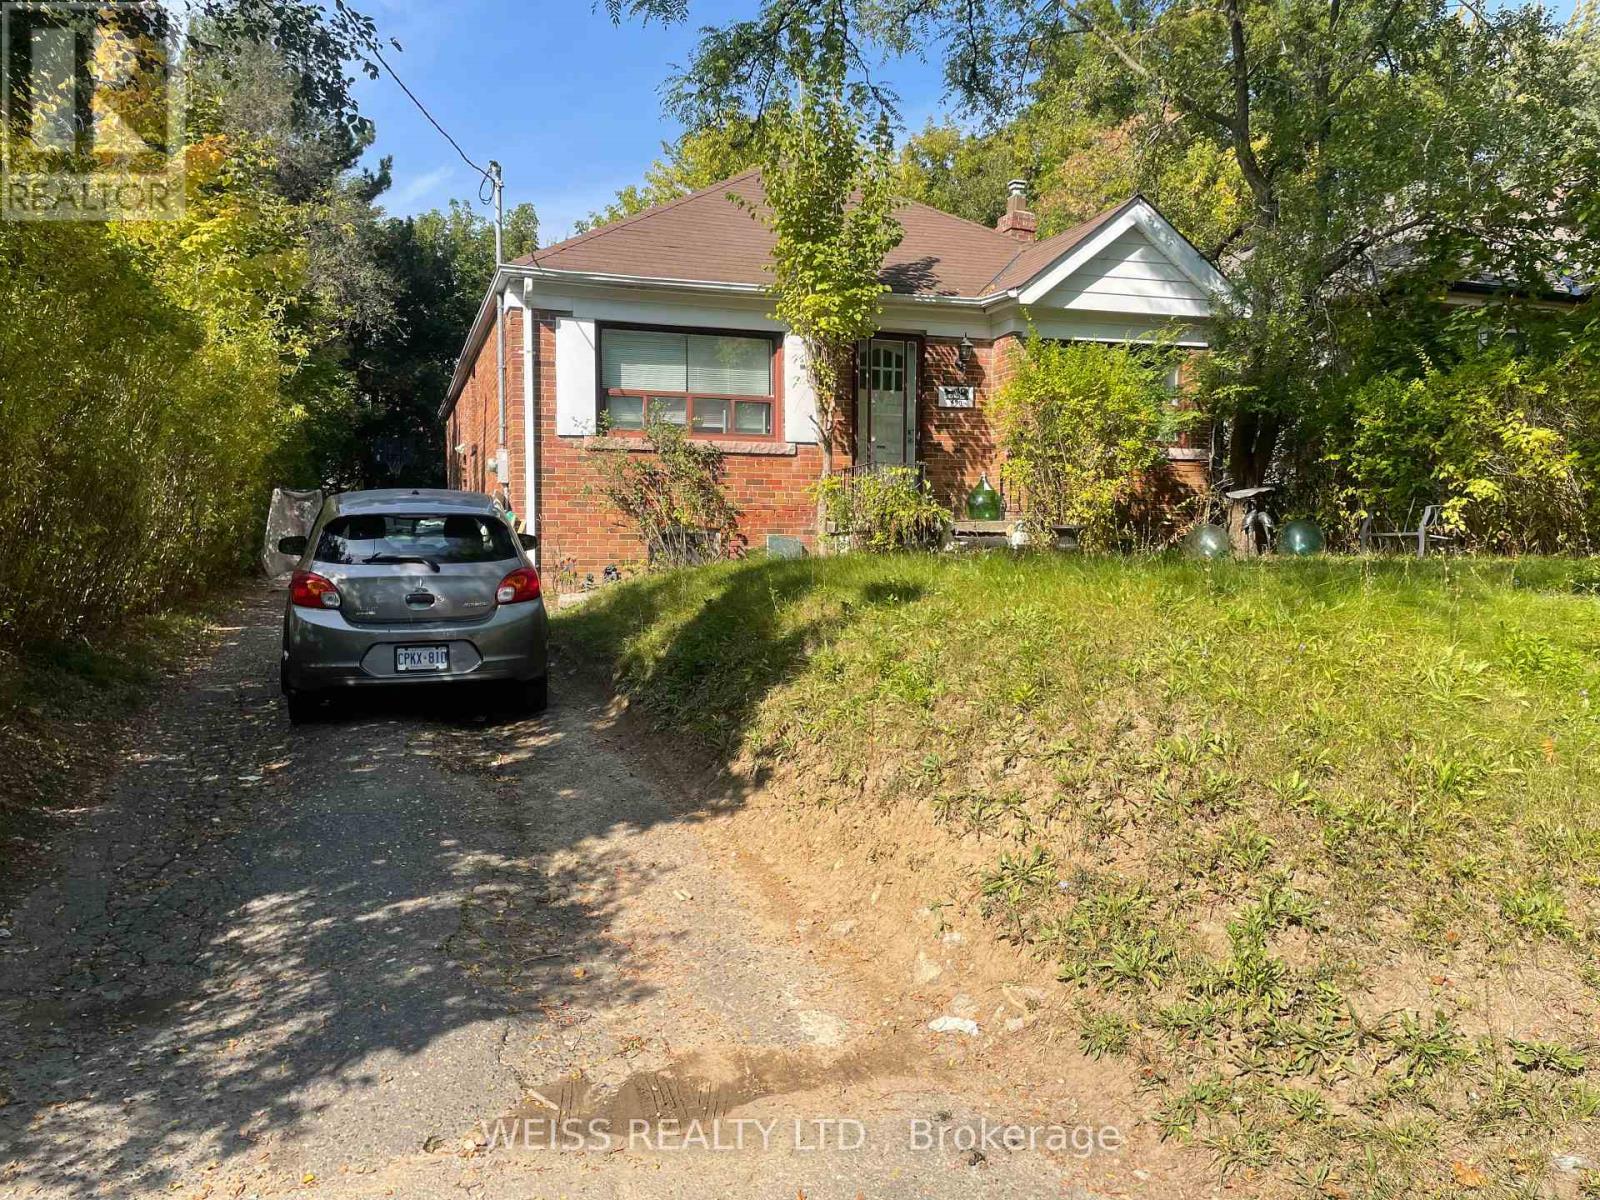
Price is Negotiable. 3+1 Bedroom Bungalow On High Demand Block. Walk-Out From 3rd Bedroom. Separate Entrance To Basement Apartment. The Property Next Door, 488 Coldstream Is Also For Sale. They May Be Purchased Together Or Separately. Close To Many Synagogues, Great Schools, Shopping, TTC And Subway. (id:61594)
Weiss Realty Ltd.
Ottawa, Ontario
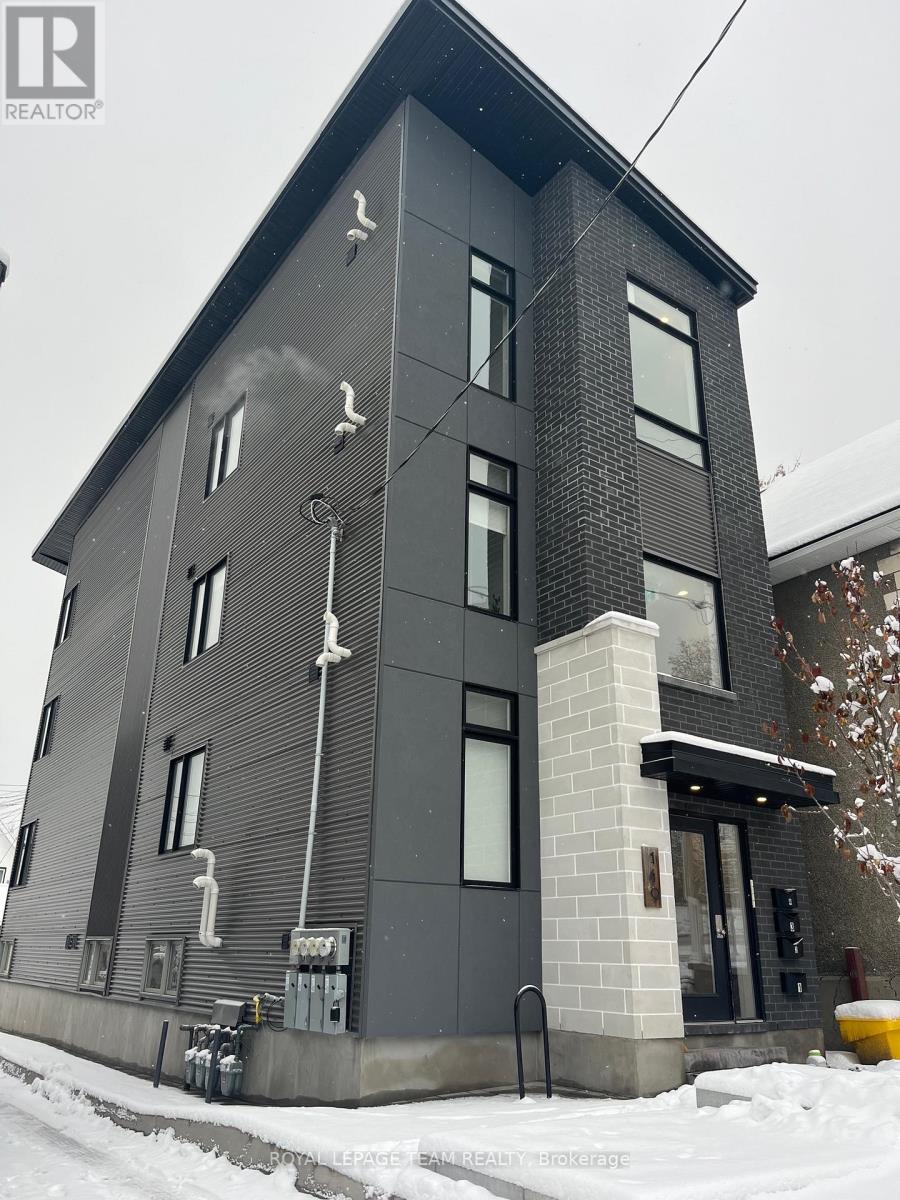
Welcome to Little Italy, an iconic neighborhood in the heart of the city, where a sleek and modern 4plex awaits you. This newly constructed legal 4plex exudes sophistication and style, with each unit featuring spacious layouts, high-end finishes, and an abundance of natural light. The property is fully rented with great tenants, ensuring a steady stream of rental income for the savvy investor. Little Italy is a prime location known for its lively atmosphere and vibrant community, making it an ideal spot for real estate investment. With low maintenance costs and high demand, this 4plex presents a lucrative opportunity for those looking to capitalize on the dynamic real estate market in Little Italy. Gross Rent $82,200 projected 2026. Explosive Air BNB potential. Close to O-Train, Lebreton Flats, Dow's Lake, many specialty shops , restaurants and vibrant festivals. 24hrs notice for showings & 24hrs irrevocable on all offers, as per form 244. (id:61594)
Royal LePage Team Realty
Toronto, Ontario
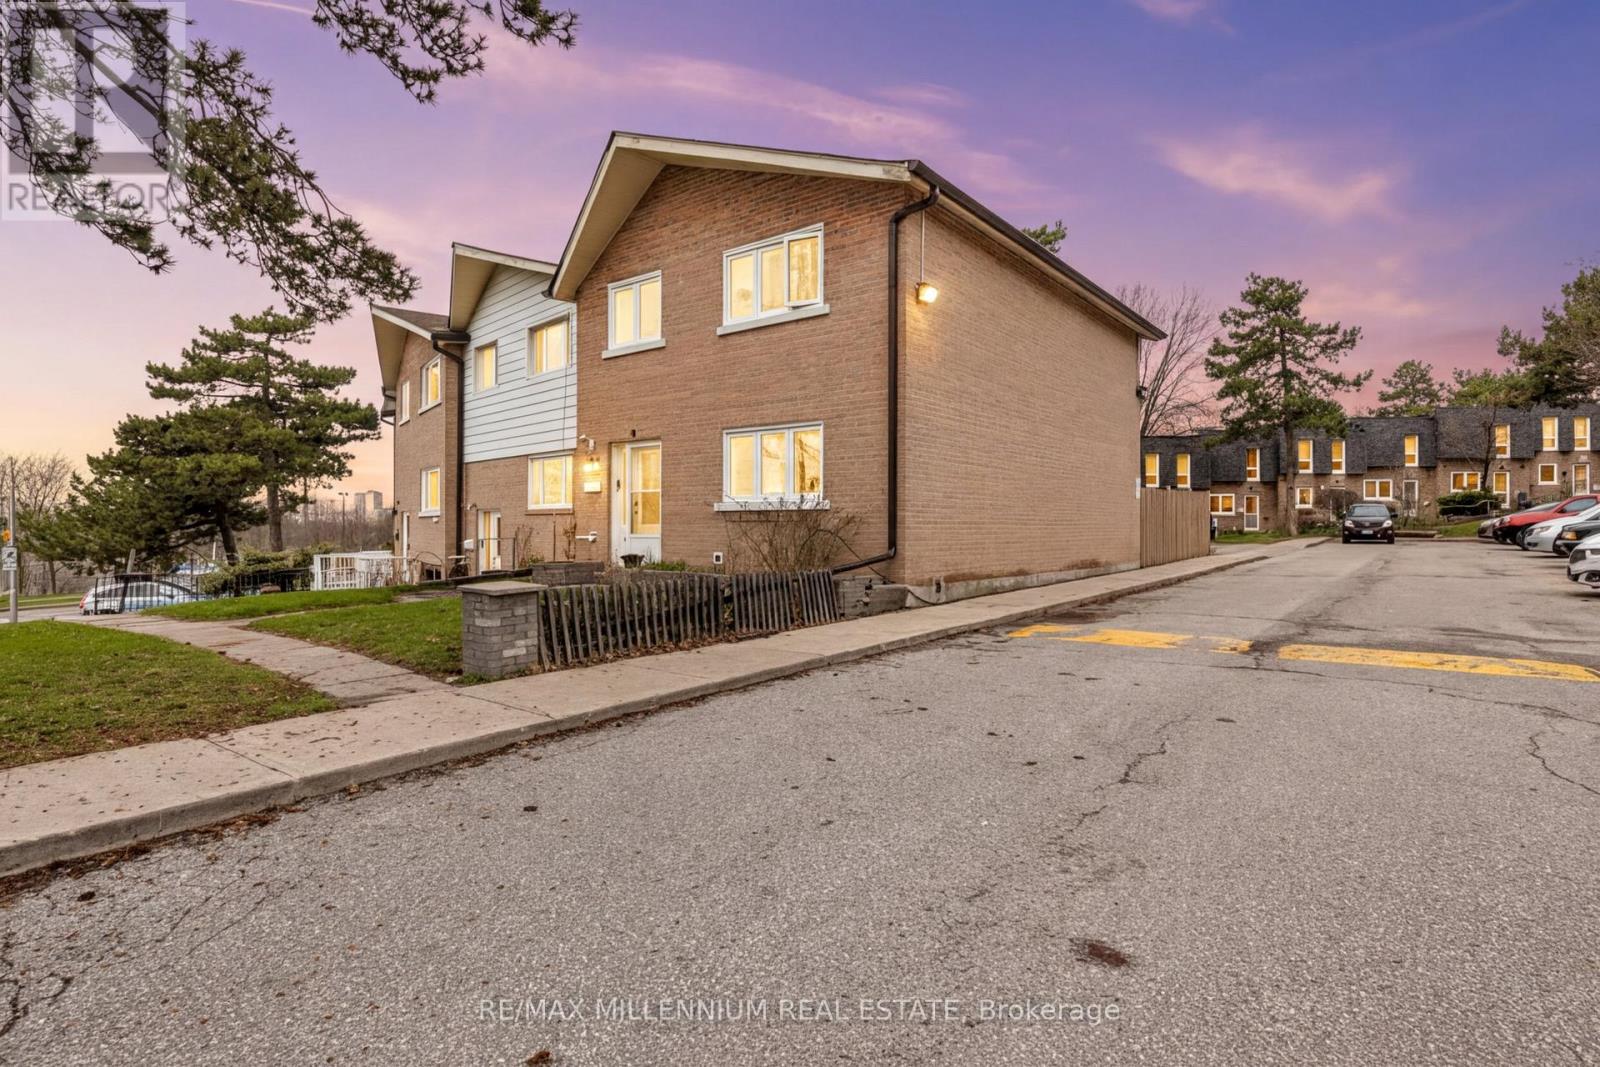
Beautifully renovated end-unit condo townhome in a prime location! Freshly painted throughout, this bright and spacious home is filled with natural light and offers a functional layout ideal for a growing family or savvy buyer.The main floor features pot lights and a well-designed kitchen with ample space for everyday living and entertaining. As an end unit, the home benefits from additional windows, creating a warm and inviting atmosphere throughout.The finished basement offers a unique and inviting space, complete with a built-in bar and plenty of room for entertaining, relaxing, or creating your own home retreat. It also includes an additional bedroom with a window and closet, perfect for guests or extended family.Conveniently located directly across from a community centre and within walking distance to Walmart, this home is also close to transit, shopping, schools, places of worship, and major highways, offering both comfort and everyday convenience.A rare opportunity to own a move-in ready end unit in a highly desirable community - don't miss out! (id:61594)
RE/MAX Millennium Real Estate
Ramara, Ontario
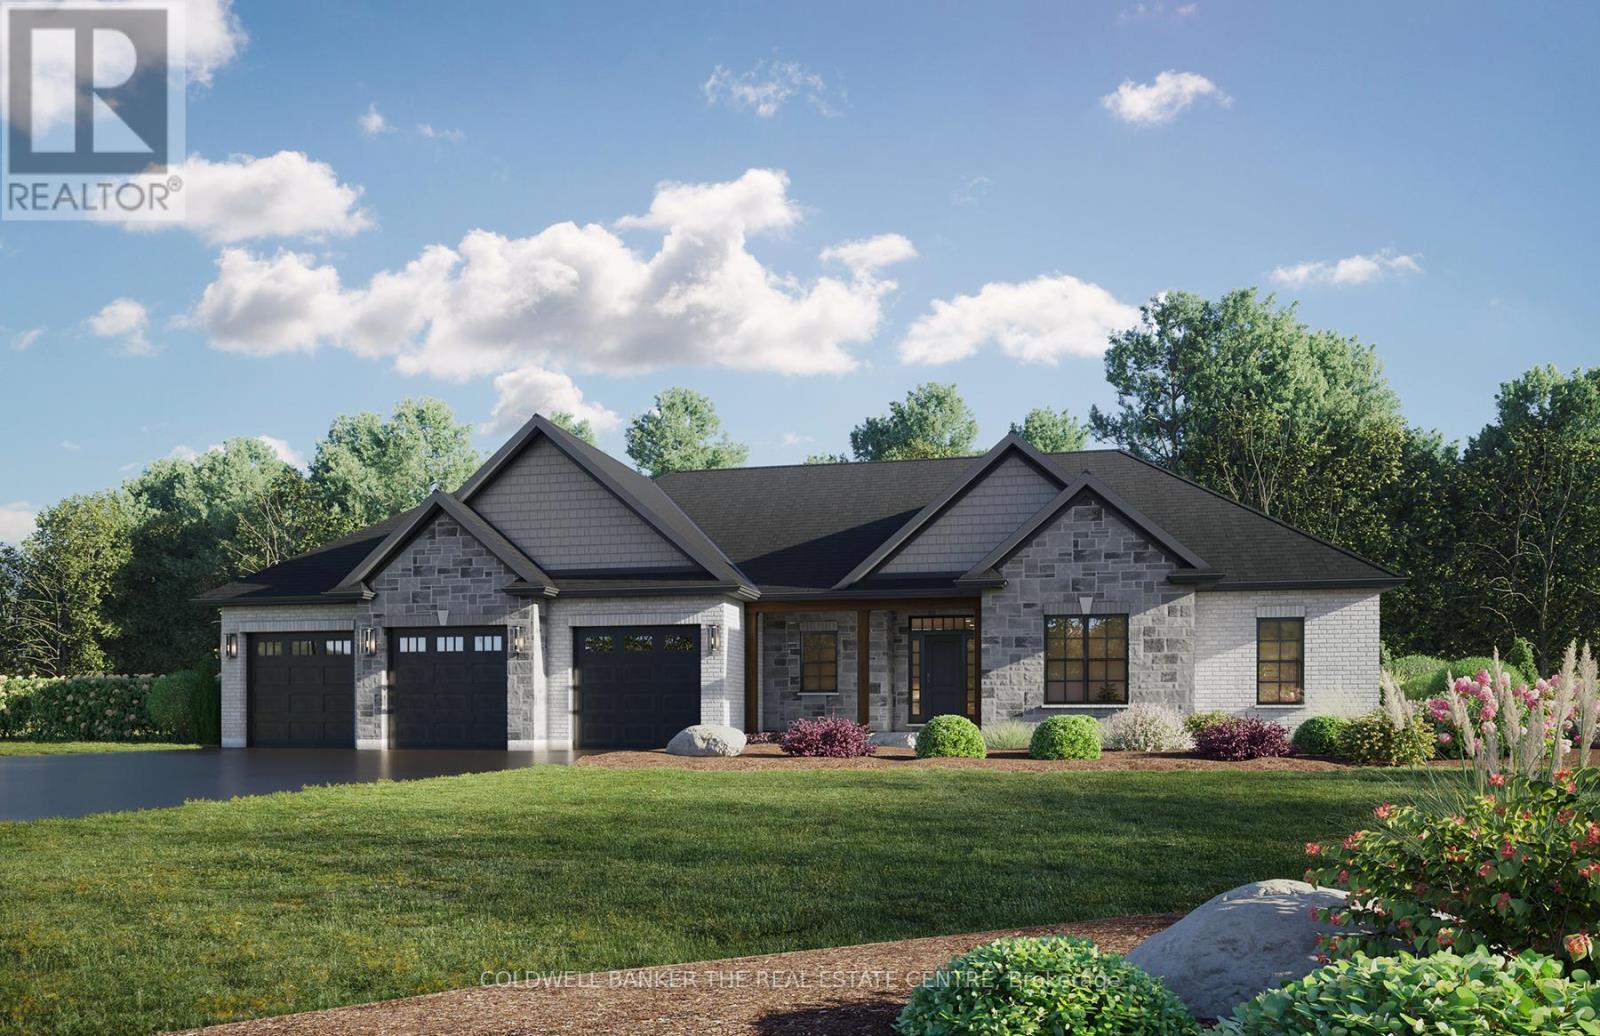
Don't Miss Your Opportunity To Own This Beautifully Designed 1765 sq ft, Pre-Construction Bungalow Sold Direct From The Builder. Situated On A Almost 1-Acre Cleared Lot, This Property Is Ready For Construction And Located Just Minutes From Orillia. This Stunning Open Concept Layout Features 9' Ceilings, Pot Lights, Hardwood Floors Throughout & Large Windows Providing Lots Of Natural Light. Optional Living Room Fireplace. Professionally Designed Kitchen With A Walk In Pantry, Large Center Island, and Quarts Countertops. Large Sliding Glass Doors Leading You To A 12x20 Covered Porch. Primary Bedroom Features A Walk In Closet & Ensuite Bath. Main Floor Laundry/Mud Room With Access To Massive 3-Car Garage. Basement Has Rough In Plumbing For 3rd Bathroom, Large Windows and Walk Out. 200 Amp Electrical Service & Backed By A 7 Year Tarion Warranty, This Home Combines Quality Craftsmanship With Peace Of Mind. Buyers Have The Opportunity To Select Colours and Finishes To Further Customize The Home To Your Style. (id:61594)
Coldwell Banker The Real Estate Centre
Toronto, Ontario
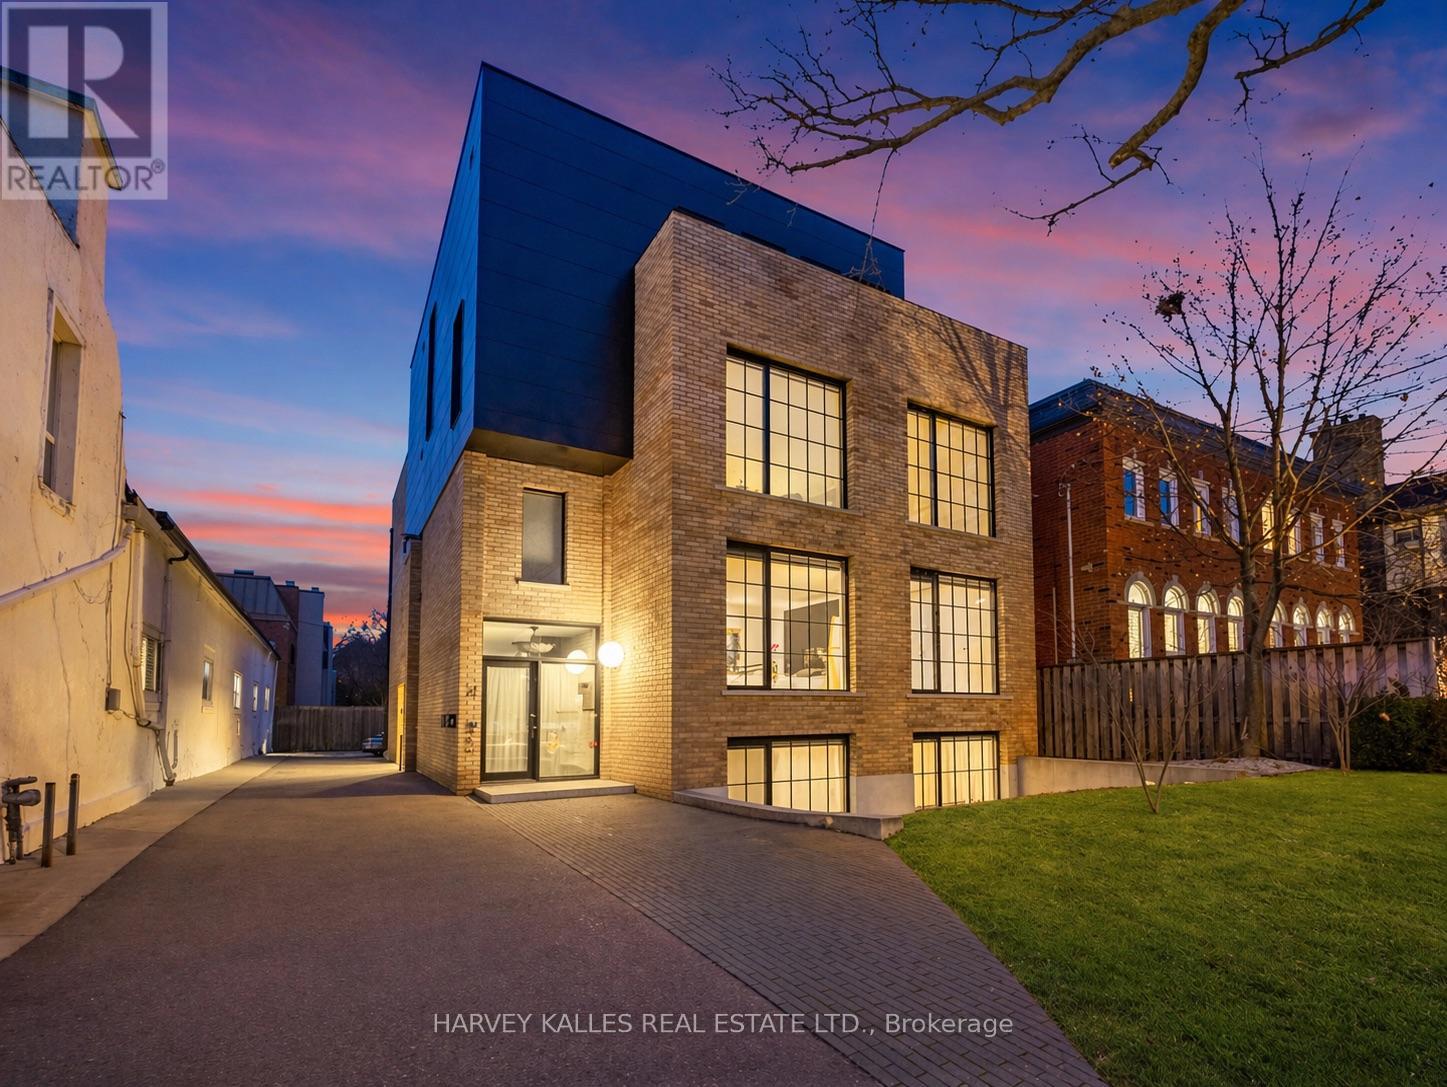
An exceptionally rare offering in a boutique two-residence property in the heart of Toronto's prestigious Forest Hill Village. Designed with a distinct New York ultra-chic loft aesthetic, this 4-bedroom, 4-bathroom home blends architectural edge with refined comfort.A bold façade with oversized black casement windows sets the tone. Inside, soaring ceilings, expansive glazing, and an open-concept layout create dramatic volume and natural light throughout. Wide-plank hardwood floors, clean lines, and curated high-end finishes deliver a true downtown loft feel - sophisticated, modern, and warm.The main living level is a showpiece where kitchen, living, and dining flow seamlessly in a bright, airy expanse ideal for entertaining. The chef-inspired kitchen features built-in stainless steel appliances, quartz countertops, and a substantial island designed for gathering. It offers the energy of a Tribeca-style loft with the functionality required for everyday family living.The upper level includes a private primary retreat along with additional living space, thoughtfully integrated to balance openness with privacy. The primary suite is serene and spacious, complete with a spa-like ensuite featuring a double vanity and sleek glass shower.Generously sized additional bedrooms make this home equally compelling for downsizers seeking turnkey luxury without compromise, or for larger families who appreciate design-forward living with flexibility.The lower level provides a comfortable rec room, sauna, and versatile space for media, fitness, or guests.Outdoors, the landscaped backyard oasis offers year-round enjoyment with a hot tub, seating areas, and lush greenery - anchored by the commissioned mural Creative Chaos (August 2023) by world-renowned Brazilian artist Elvis Mourao, dramatically bottom-lit against brick.Private parking completes this rare lifestyle opportunity steps from top schools, boutique shops, and the charm of Forest Hill Village. (id:61594)
Harvey Kalles Real Estate Ltd.
Welland, Ontario
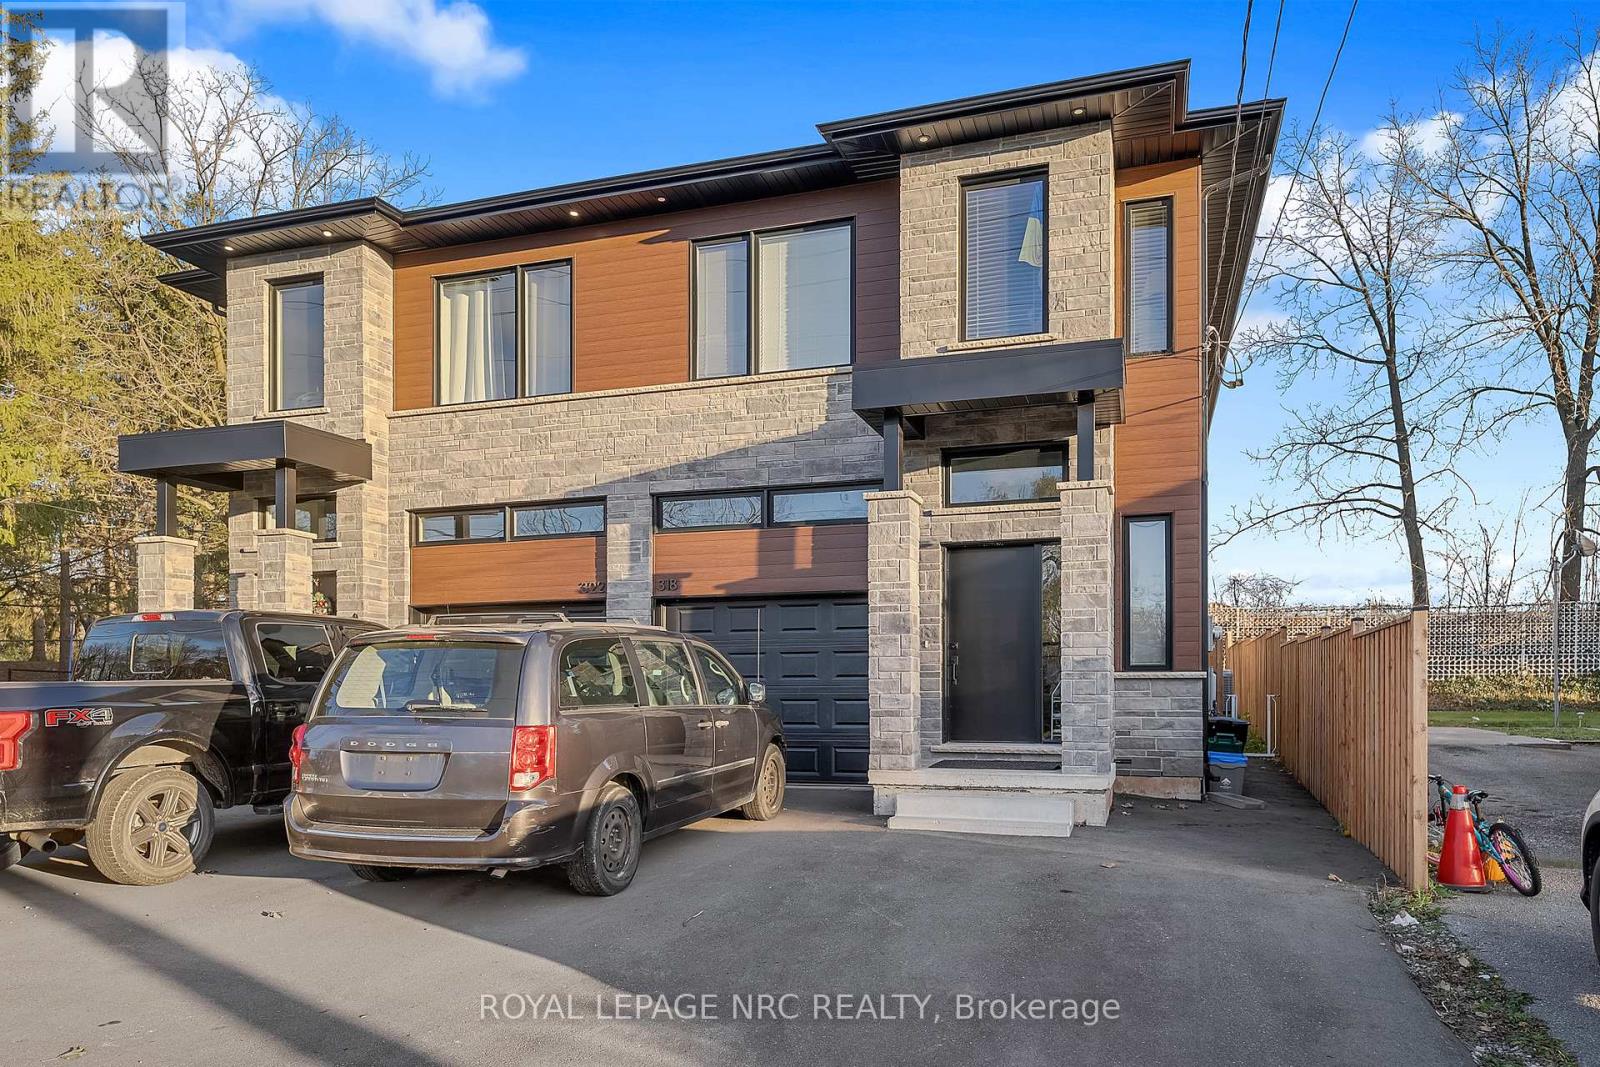
Welcome to modern living. A modern 4 bedroom semi plus accessory suite in the heart of Welland. Two complete units occupy this custom built two storey semi-detached home features 4 bedrooms, 2.5 bathrooms with large open concept kitchen/living/dining area that accesses the rear deck and fenced backyard. Attention to detail and craftsmanship are apparent with engineered hardwood flooring and tile throughout, custom kitchen with island, stainless steel appliances and quartz counters. Four spacious bedrooms occupy the second floor. The large primary suite features an en-suite and walk-in closet, with large windows overlooking the Welland River and Merritt Island Park. Further features include single car garage, main floor laundry, HRV system, tankless on demand hot water heater. Completing the package is a fully self contained, 1 bedroom, 1 bathroom lower accessory unit, accessed via a separate side entrance, with separate laundry, hydro and gas meters, is perfect for multi-gen living or to generate income and offset costs. Conveniently located in a quiet neighbourhood, with outdoor greenspace and trails ideal for walking along the river. Walking distance to the Downtown core complete with retail, grocery, food service, public transit and community facilities. Positioned close to Woodlawn Rd., featuring a newer big box retail hub, and Youngs Sportsplex providing east access to the Seaway Mall and Highway 406 for connection throughout the region. This property offers a ready opportunity to live in high quality construction while generating income from the lower unit. (id:61594)
Royal LePage NRC Realty
Burlington, Ontario
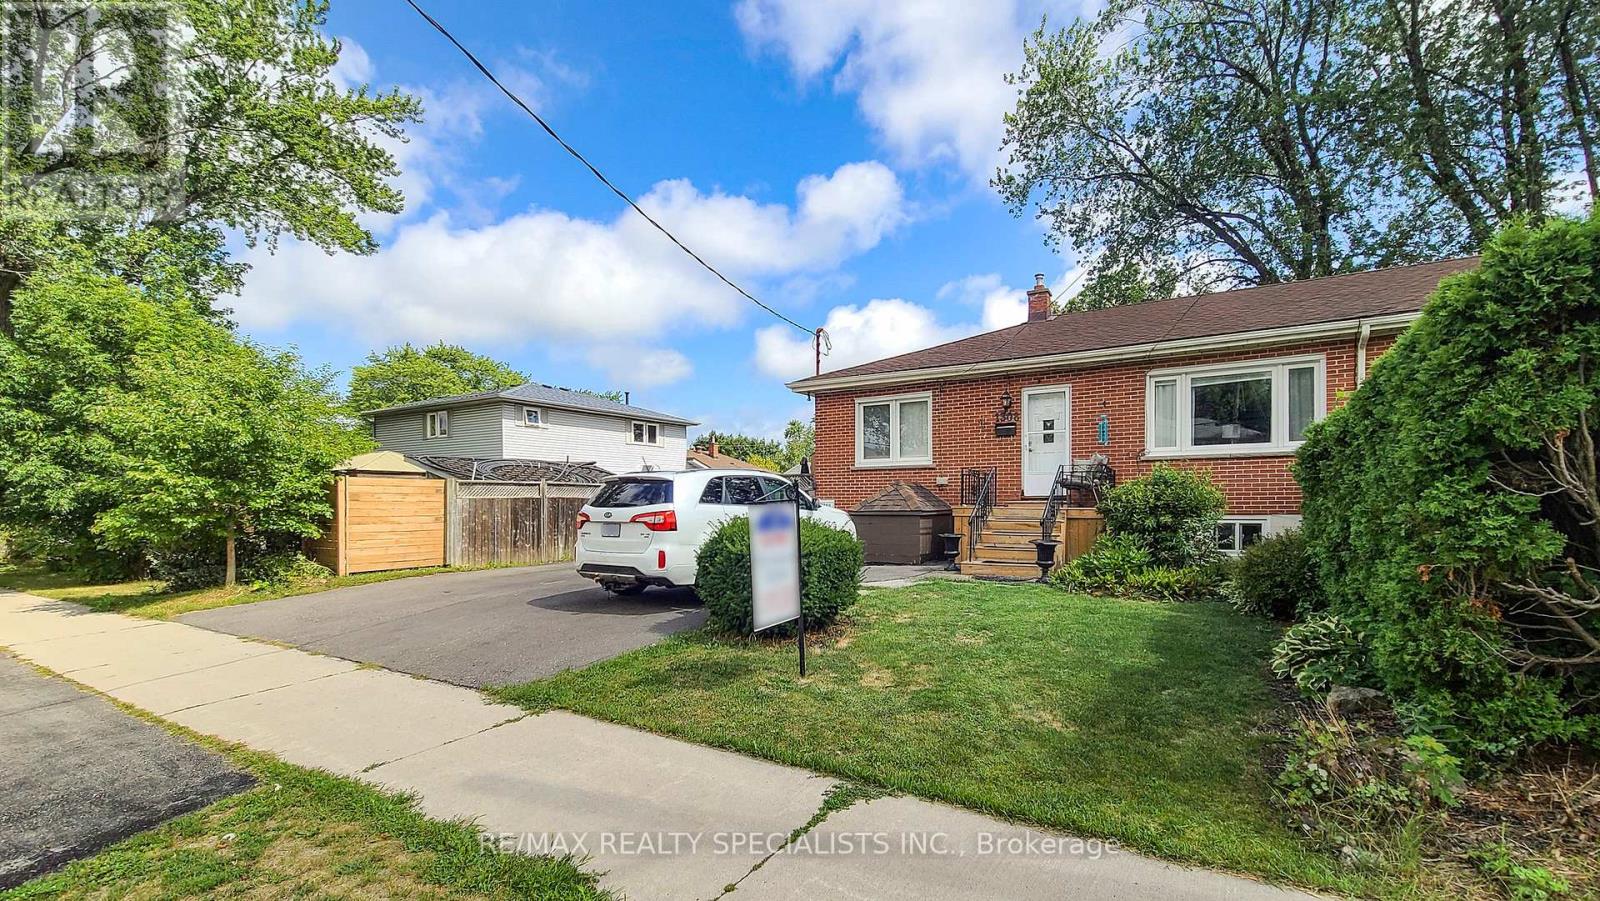
Over $8,200 Monthly Or $98,449 In Yearly Income From 4-Apartments. Two Semi-Detached Bungalows With 4-Self Contained Apartments. Fabulous And Rare Turnkey Investment Opportunity Offering 5.5% CAP Rate. Buy As An Investment, Or Own And Live In One & Benefit From The 3 Additional Rental Incomes. A Variety Of Possibilities! These Homes Offer A Total Of 6 Bedrooms. On The Main Floor Each Home Features 2-Bedrooms, Living Room, Kitchen and Full Bathrooms. Separate Entry To The Basement Apartments Each Offering 1-Bedroom, Living Room, Large Kitchen & Full Bathroom. Some Updates. Move In As Is Or Improve To Your Taste & Make It Yours. Looking For An Investment? This Is A Fabulous Opportunity With Amazing Income! 4 Kitchens, 2 Laundry Rooms, Basements With Separate Entrances. Oversized Driveways, Each With Room For 6 Cars. Perfect Location In Southwest Burlington, Short Distance To Downtown, All Major Highways, Burlington Go Station, Walking Distance To Restaurants And Many Other Amenities, Including Shopping, Schools, Parks. Great Tenants Can Stay Or Vacant Possession. Opportunity Awaits! (id:61594)
RE/MAX Realty Specialists Inc.
