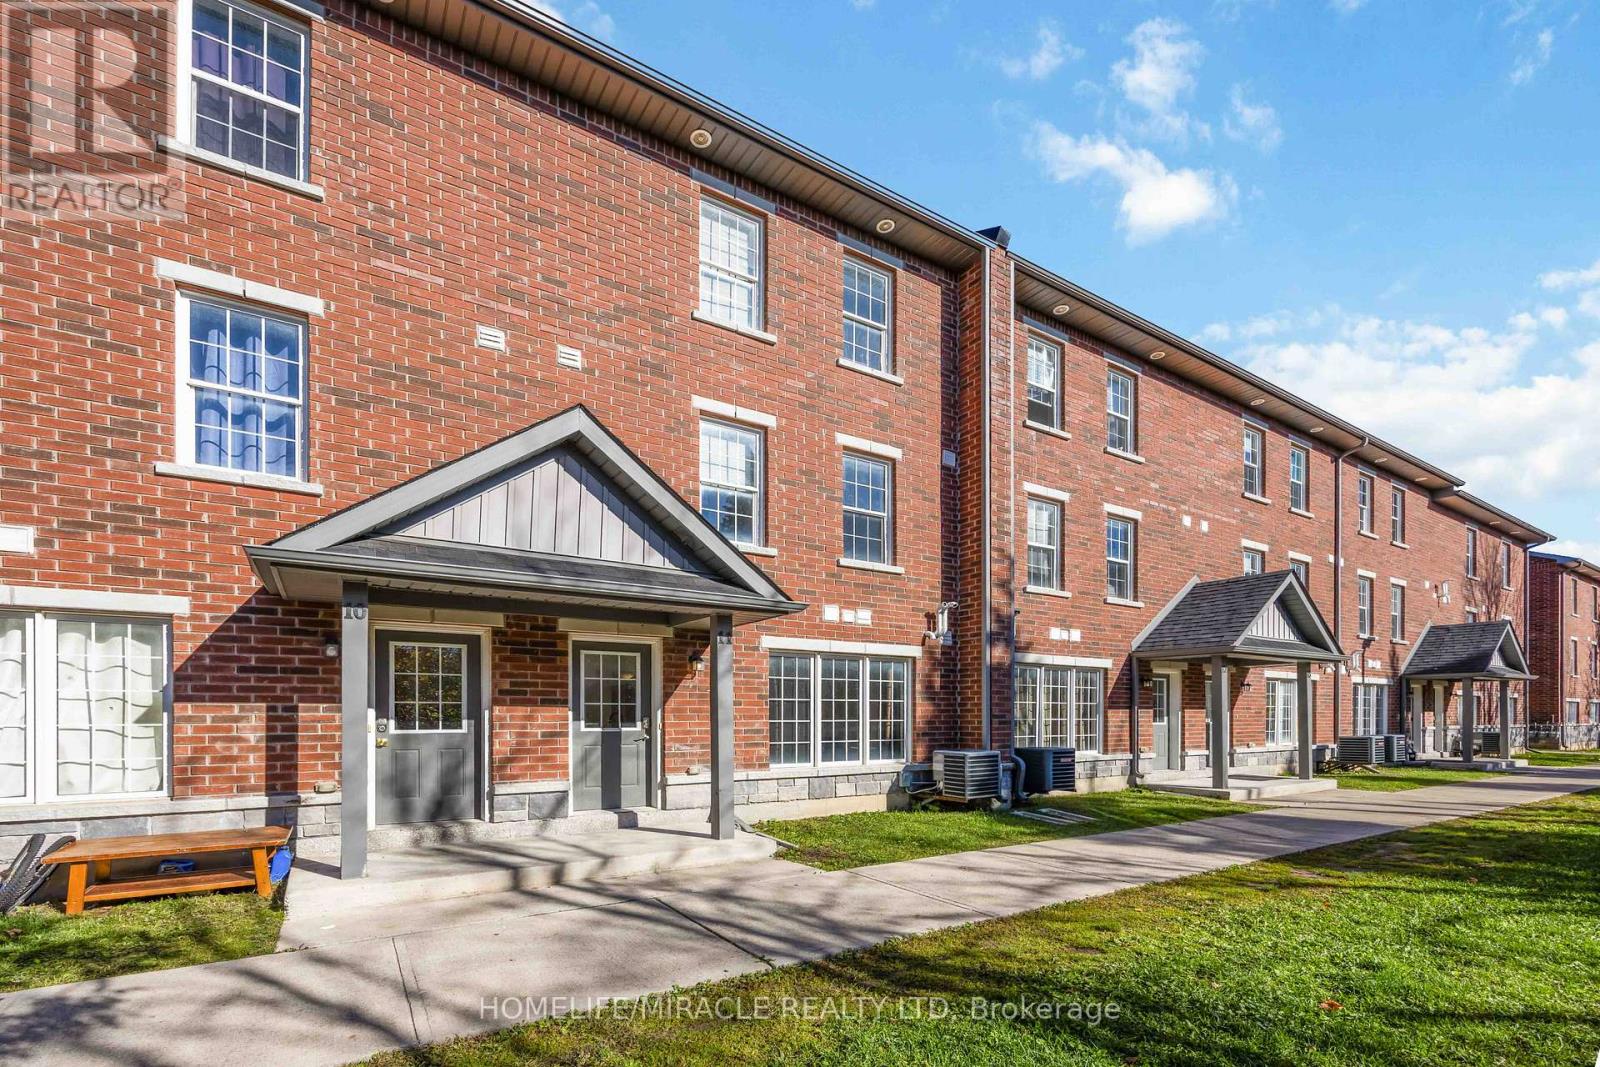
Barrie, Ontario
Amazing and Spacious 4-Bedroom, 4-Bathroom Condo Townhouse in Barrie's Sought-After Georgian Drive Community! Welcome to this bright and spacious condo townhouse offering huge space of comfortable living. Each of the four bedrooms features its own private ensuite bathroom perfect for families, professionals, or investors seeking a high-demand student rental opportunity. Enjoy an open-concept main floor designed for entertaining, complete with a kitchen featuring two stainless steel fridges, a large center island, and generous cabinet space. The home's well-designed layout includes large, square-shaped bedrooms with ample closets, providing both function and style. Ideally located just minutes from Georgian College, Royal Victoria Hospital, parks, schools, shopping, and public transit this property offers both convenience and versatility. Whether you're looking for a comfortable family home or a turn-key investment, this townhouse checks all the boxes. (id:61594)
Homelife/miracle Realty Ltd
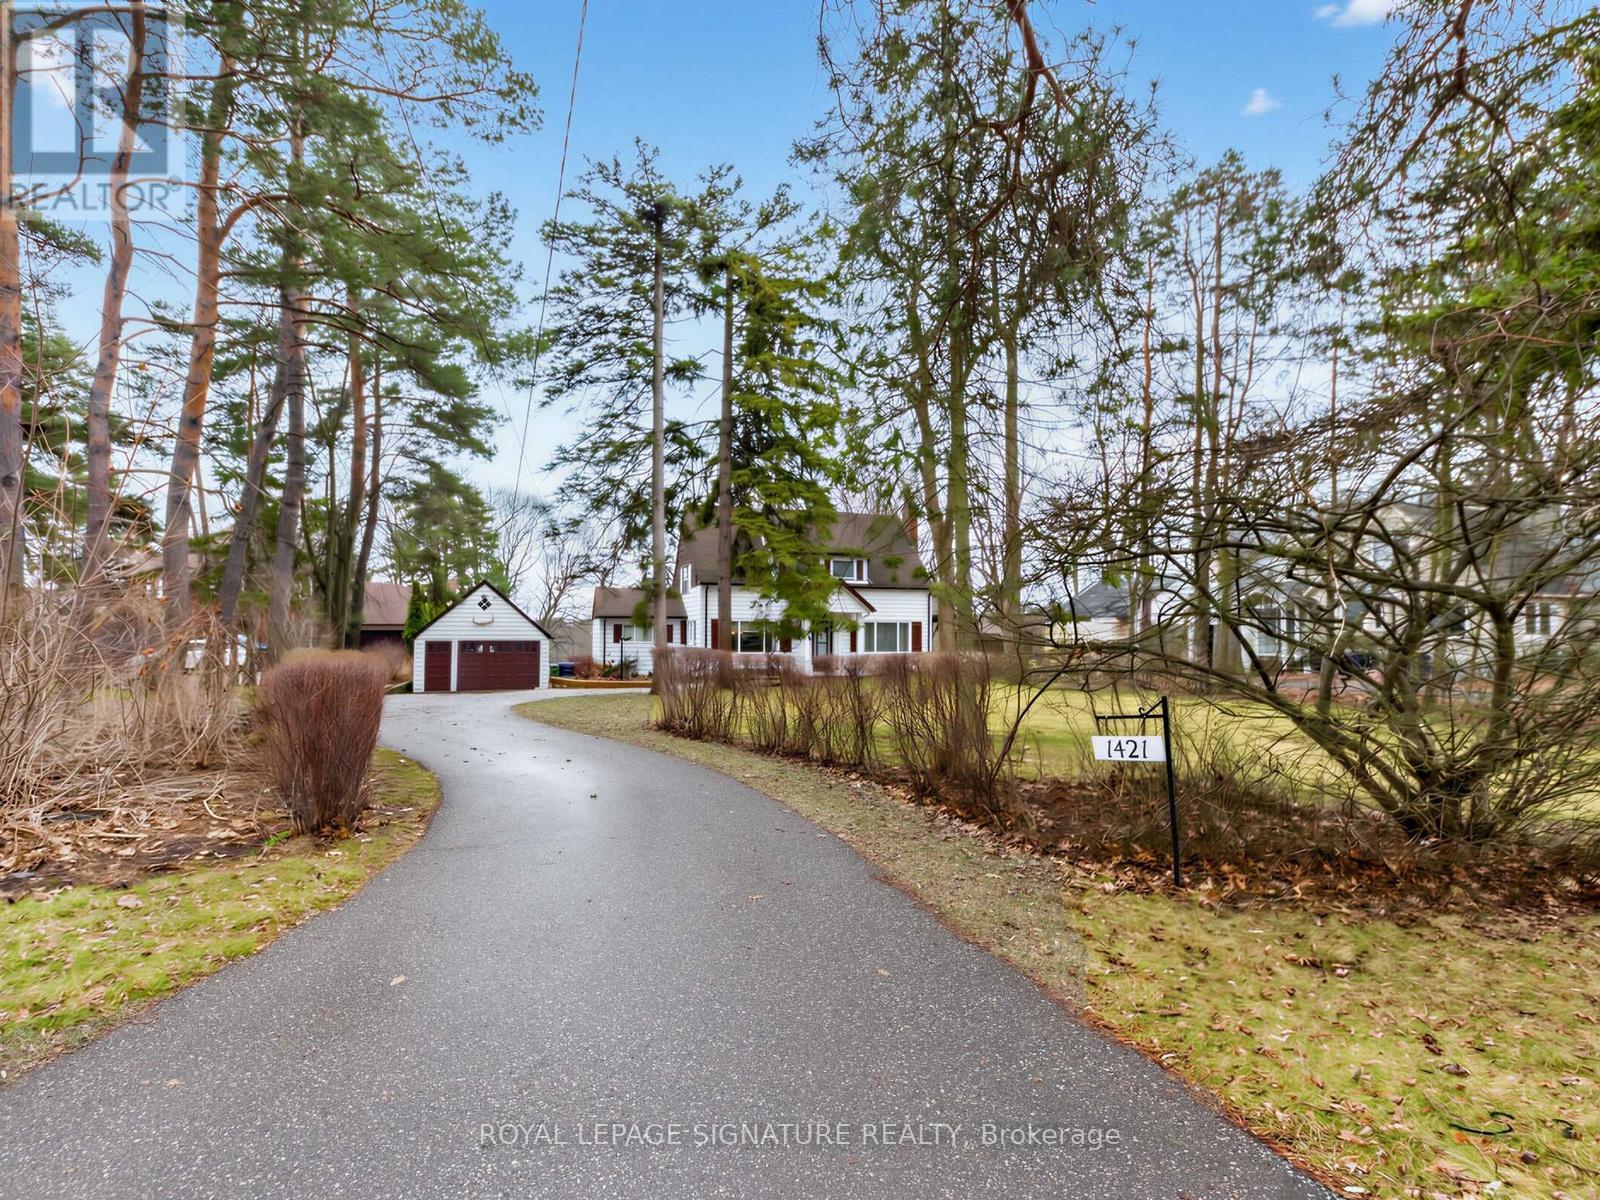
Toronto, Ontario
Country living in the city! An extraordinary opportunity on a rare 100 x 478 ft ravine lot offering endless possibilities-renovate, rebuild your dream estate, or explore potential severance options (buyer to verify). Nestled in a serene, nature-filled setting with frequent wildlife sightings, this circa 1952 home exudes charm with expansive principal rooms, formal dining, and a sun-filled breakfast/sunroom addition. Walk out to a picturesque flagstone terrace and enjoy ultimate privacy. The upper level features 3 spacious bedrooms, a full bath, and skylight. Separate walk-up entry to a 1-bedroom basement suite-ideal for extended family or income potential. Steps to UTSC, Centennial College, Rouge Valley Hospital, and more. A truly rare offering combining tranquility with urban convenience. (id:61594)
Royal LePage Signature Realty
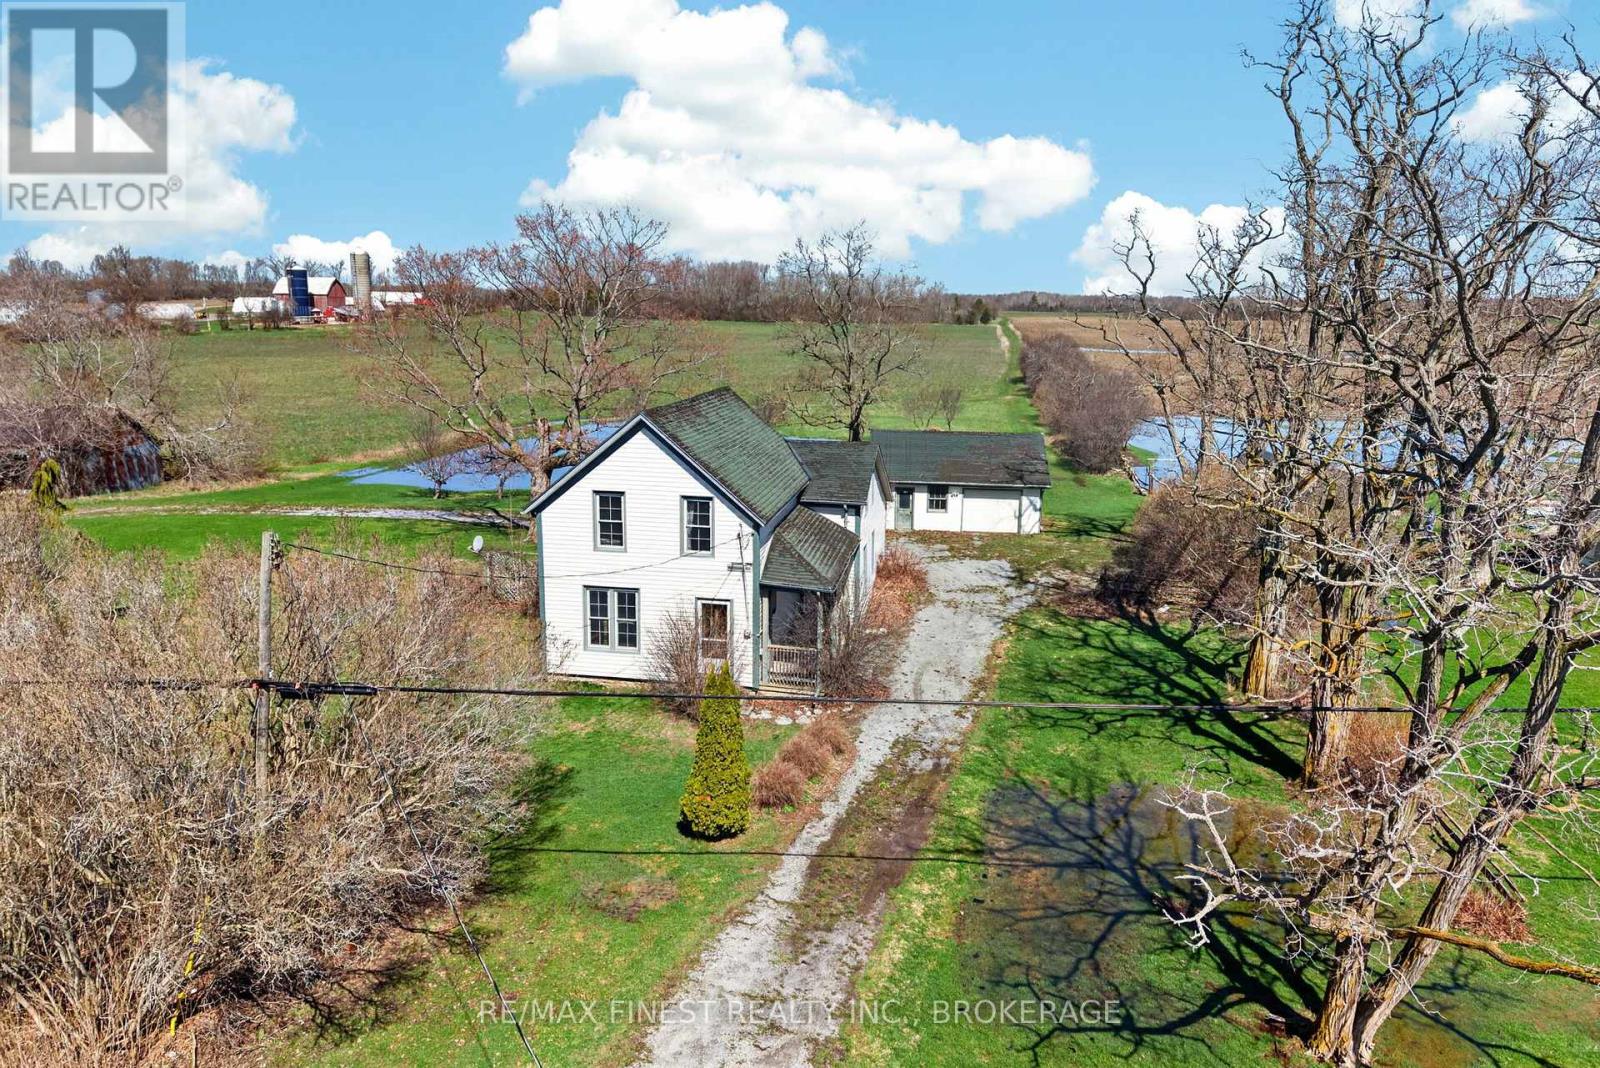
Prince Edward County, Ontario
A rare opportunity to secure a large residential lot in the heart of Wellington, one of Prince Edward County's most sought-after and charming communities. Just moments from beautiful sandy beaches, acclaimed wineries, boutique shops, and vibrant local restaurants, this property offers the perfect setting to create your dream home or getaway in an unbeatable location. Opportunities like this are few and far between-vacant land within town limits is increasingly scarce, making this an exceptional investment for those looking to build in a thriving and picturesque area.The property currently features an older home that will require either a complete renovation or removal, offering a blank canvas for your vision. Whether you choose to restore or rebuild, the value here lies in the generous lot size and prime location. Embrace the County lifestyle with everything Wellington has to offer right at your doorstep-this is your chance to bring your vision to life in one of Ontario's most beloved destinations. (id:61594)
RE/MAX Finest Realty Inc.
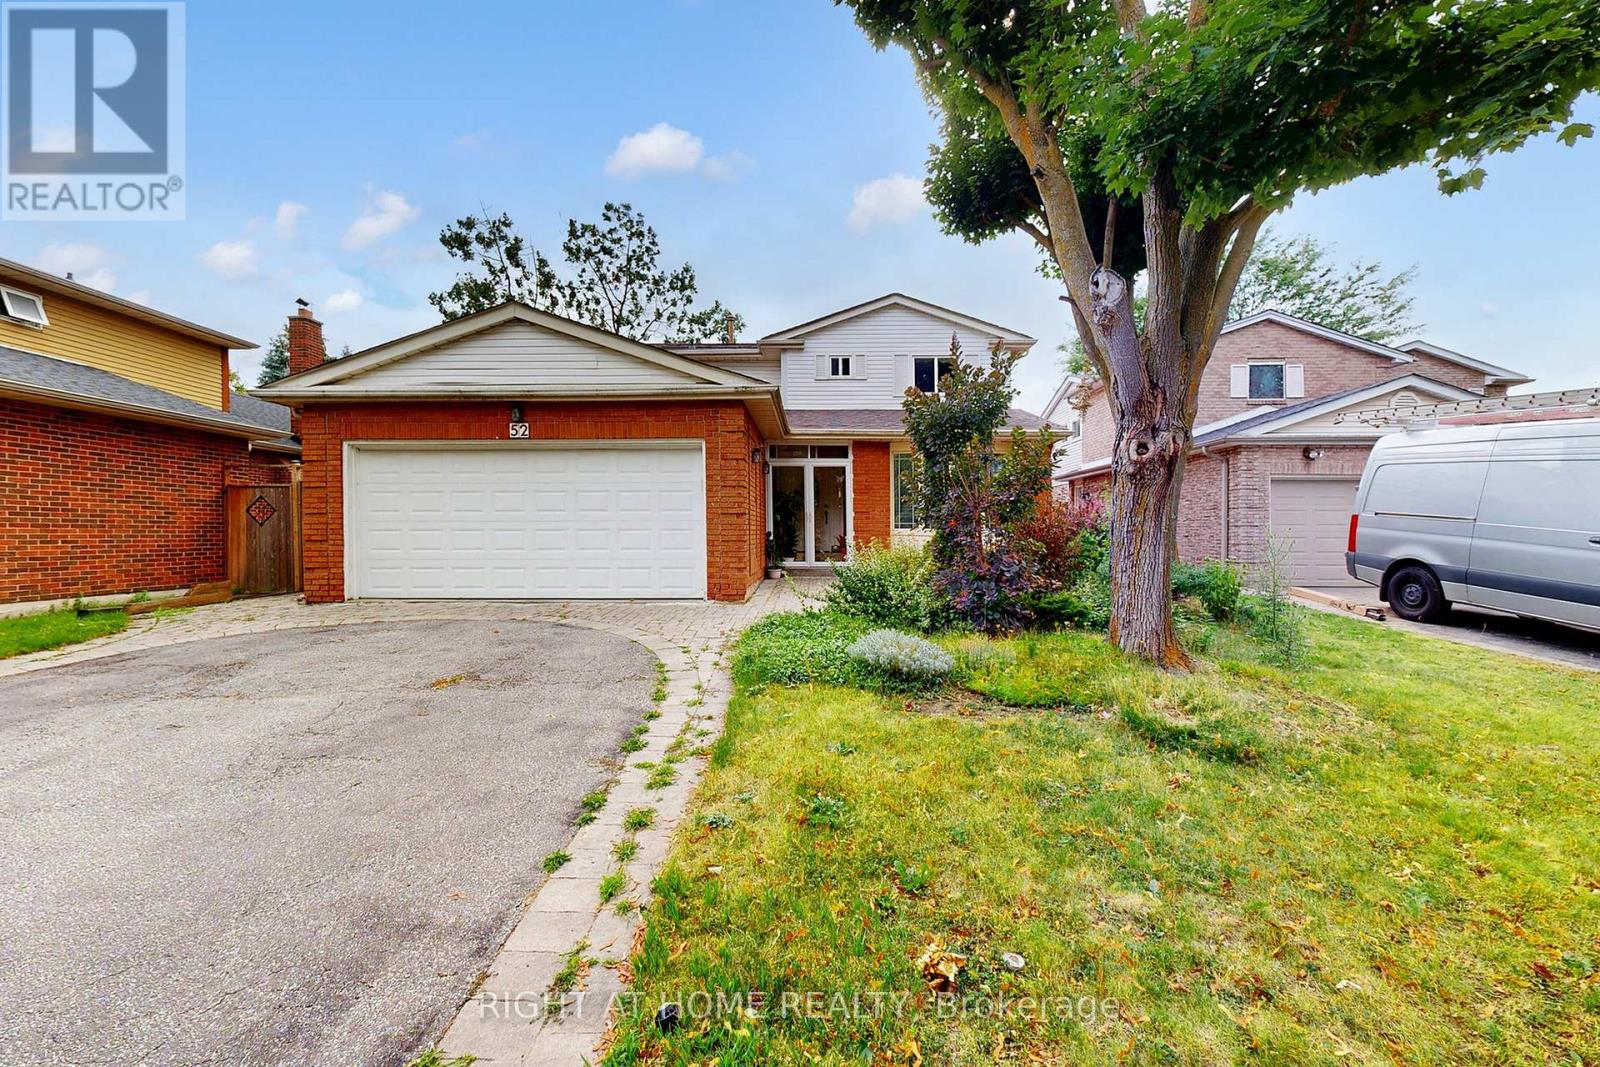
Markham, Ontario
Welcome to this Beautifully Well Maintained 4+1 Bedroom with walkout and separate entranced basement . Family Home with in Prime Thornhill, situated on a Premium Lot. Back to greenbelt. Nestled in a safe, quiet neighborhood, this property is surrounded by Parks and Trails ideal for families .Steps To Top-Ranked Schools, Thornlea And St. Roberts (IB Program), York university, Close To Shops, Community Center, with Easy Access to bus , transit routes, major highways including Hwy 7, 404, GO, and Finch Station. (id:61594)
Right At Home Realty
Brampton, Ontario
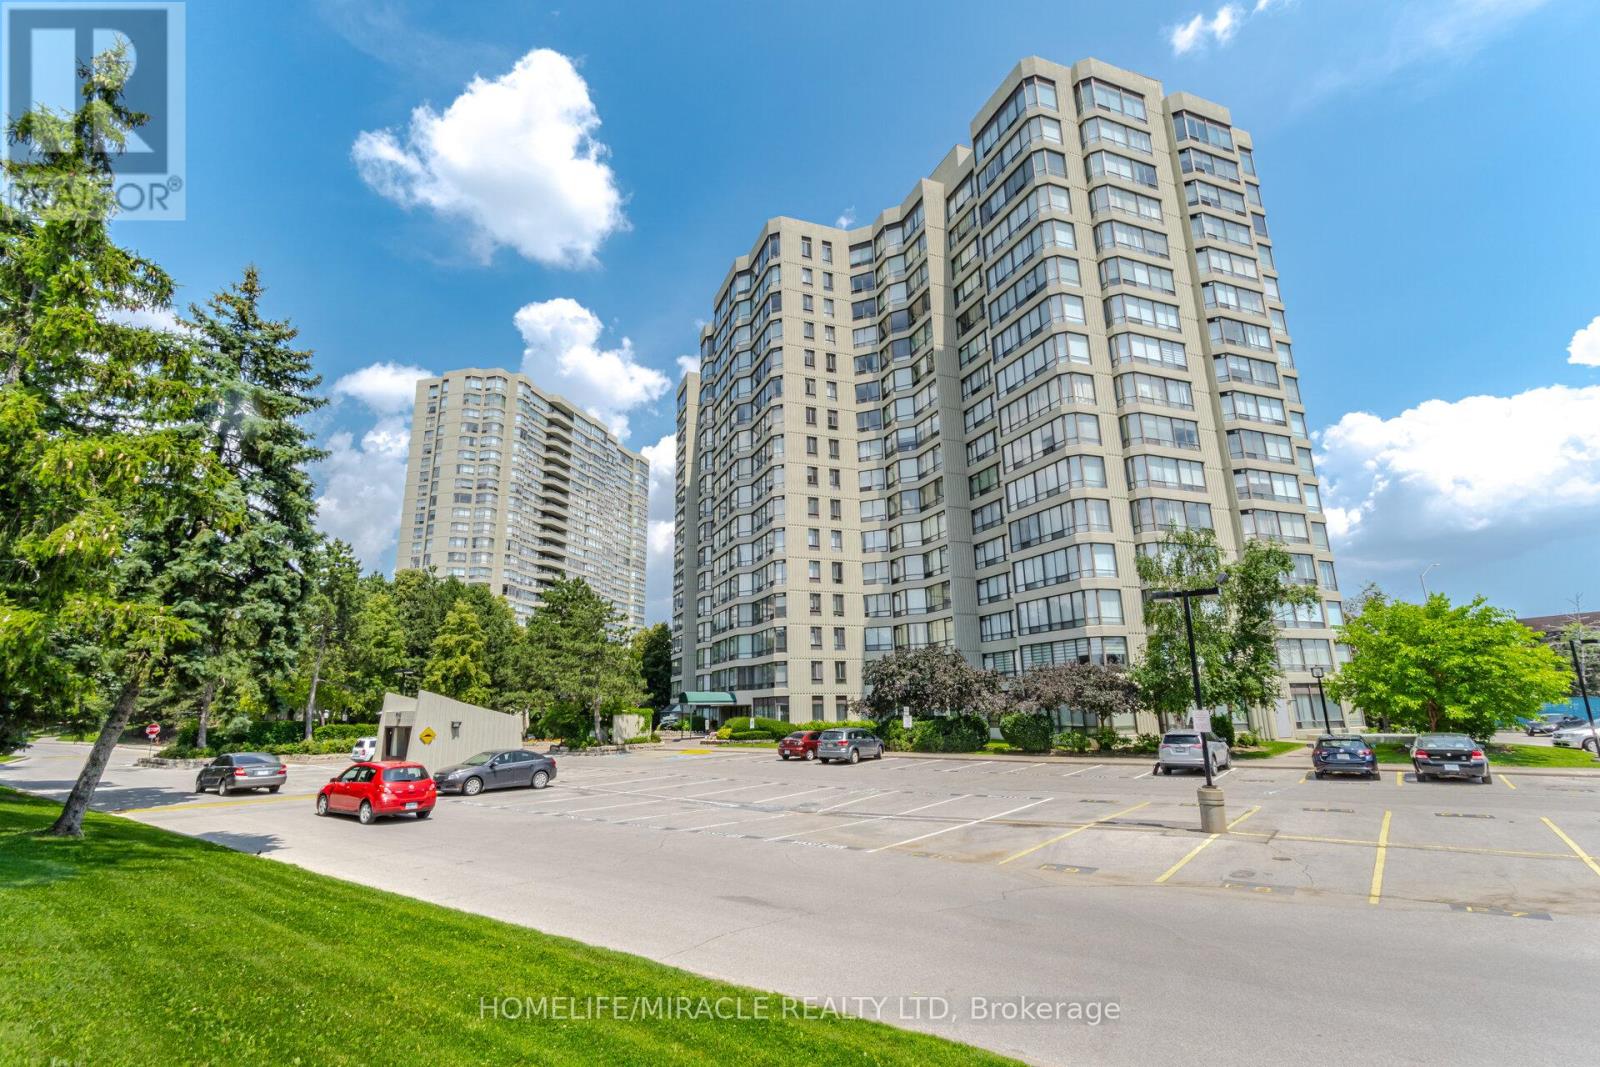
Exceptional Large Corner unit with Captivating Marthioest Colg Views! Welcome to these bright and spacious 3+1 Bedrooms, fall bathroom Corner Suite offering Spectacular panoramic view of the City. The Versatile Solarium is perfect for a home offices den or reading nook. The expansive living and dining area is filled with national Light, thanks to Oversized windows that frame Stunning Sunsets and Vibrant Cityscapes Enjoy a beautifully upgraded kitchen featuring Custom Cabinetry, Stainless Steel appliances, and a Sunlit breakfast area-ideal for morning Coffee or Casual meds. Additional features include ensuite laundry for your Convenience and generous Storage rage thro throughout. Partially located near major Shopping malls and highways 410 1 407, this home provides quick access to daily essentials Schools parks and excellent transit options-making Committing and errands effortless. (id:61594)
Homelife/miracle Realty Ltd
Mississauga, Ontario
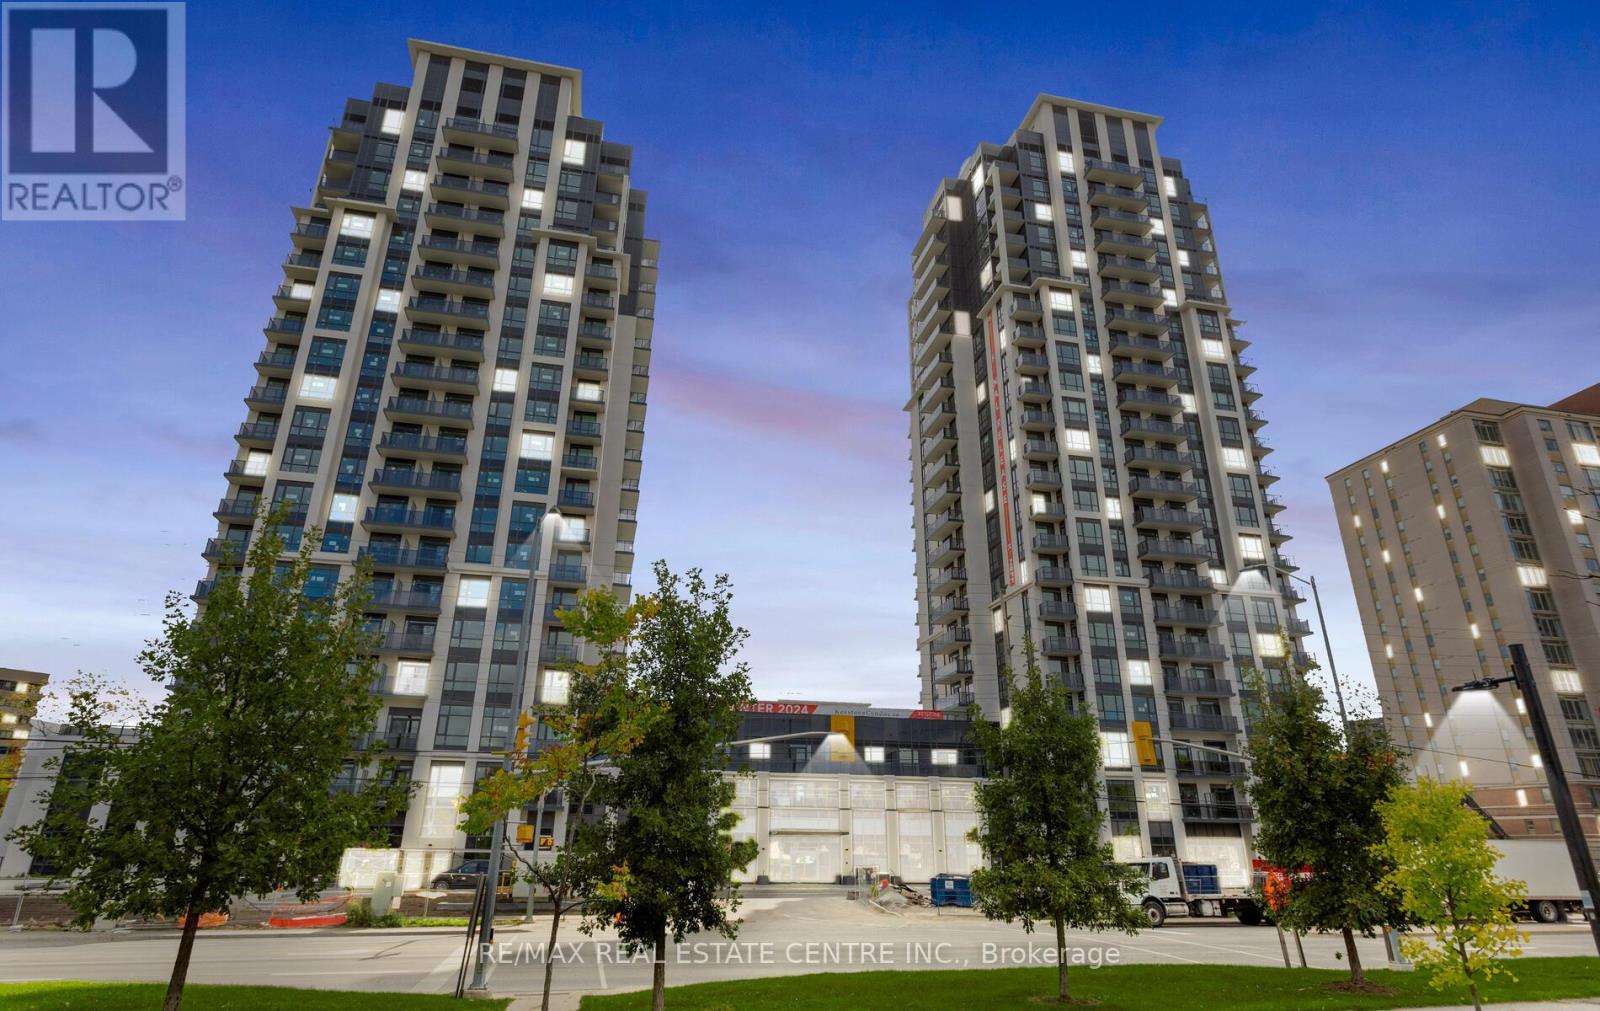
2-bedroom, 2 full-bathroom suite includes 1 parking and locker at the Keystone Condos, built by Kaneff Group. This Unit offers an open concept and Is Walking Distance to Square One shopping Centre, close to public transit, the Go Train, schools, parks, shopping malls, the QEW, and highways 401 & 403. Excellent layout with a laminate floor. Beautiful view of the ravine with an oversized balcony. The suite is flooded with natural light through the floor-to-ceiling windows. upgraded Stainless steel appliances: fridge, stove, OTR microwave, dishwasher and ensuite washer & dryer (id:61594)
RE/MAX Real Estate Centre Inc.
Hamilton, Ontario
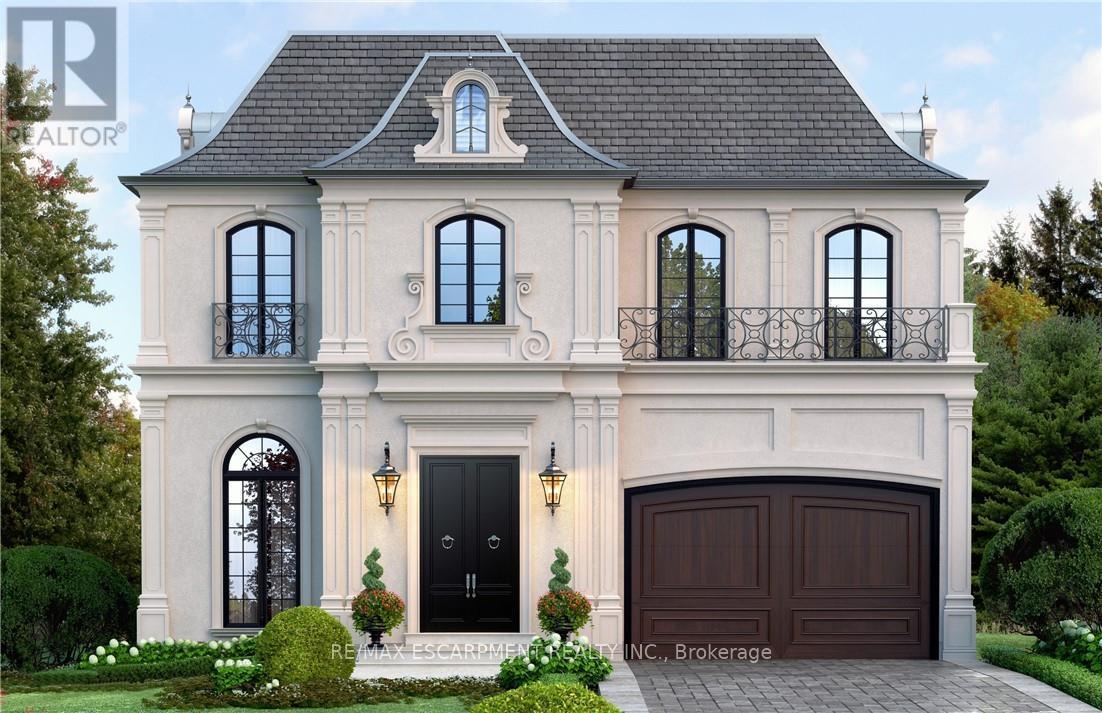
Custom-Built Luxury Home by Zeina Homes TO BE BUILT Experience the pinnacle of modern living with this stunning 3,300 sq. ft. custom-built residence on a premium 50 x 120 lot in the highly sought-after community of Ancaster. Designed with elegance and functionality in mind, this 4-bedroom, 5-bathroom home features a double-car garage. The main floor boasts 9-foot ceilings, oversized windows that flood the space with natural light, and premium hardwood flooring throughout. A gourmet kitchen comes equipped with built-in, top-of-the-line appliances and designer finishes, perfect for both everyday living and entertaining. Upstairs, each bedroom offers its own ensuite, while the primary suite includes a luxurious spa-inspired bath. The basement provides endless potential for entertainment or relaxation, enhanced by elevator access. Located in one of Ancasters most prestigious areas, youll enjoy proximity to excellent schools, parks, shopping, and major highways. This is more than a home its a statement of style and sophistication. (id:61594)
RE/MAX Escarpment Realty Inc.
Hamilton, Ontario
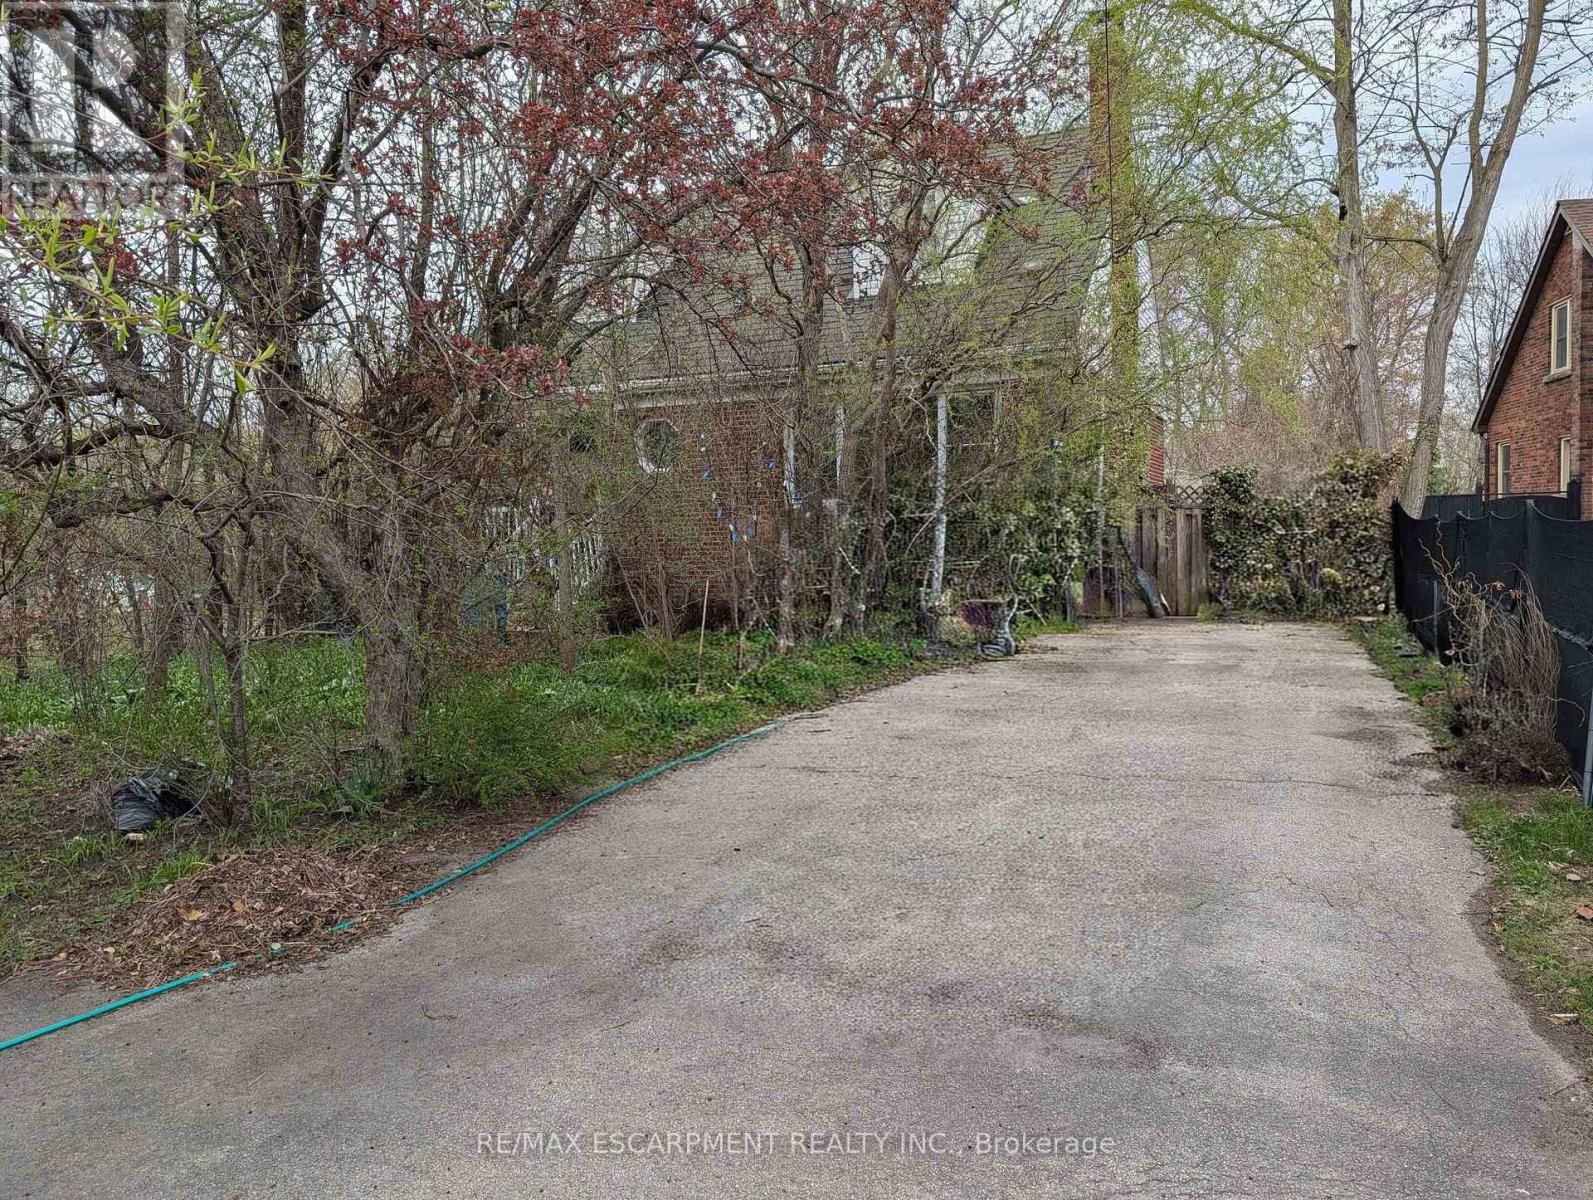
Excellent opportunity in prime Olde Stoney Creek location, steps to schools, shopping and transit! The huge 56 X 197 foot lot is perfect to build your dream home. The existing house itself is in a state of neglect and disrepair and requires significant renovation and restoration. Ideal for a contractor or handyman/first-time buyer with the resources to bring it back to life. Current improvements include a steel roof, furnace, and central air (2018). The rear yard itself, while overgrown, boasts numerous fruit trees and shrubs (apple, plum, cherry, pear) and berry bushes. Due to the current condition of the property, it is not safe to walk through the house and the property is being sold "As-Is, Where-Is) with no representations or warranties regarding its condition or potential uses. (id:61594)
RE/MAX Escarpment Realty Inc.
Innisfil, Ontario
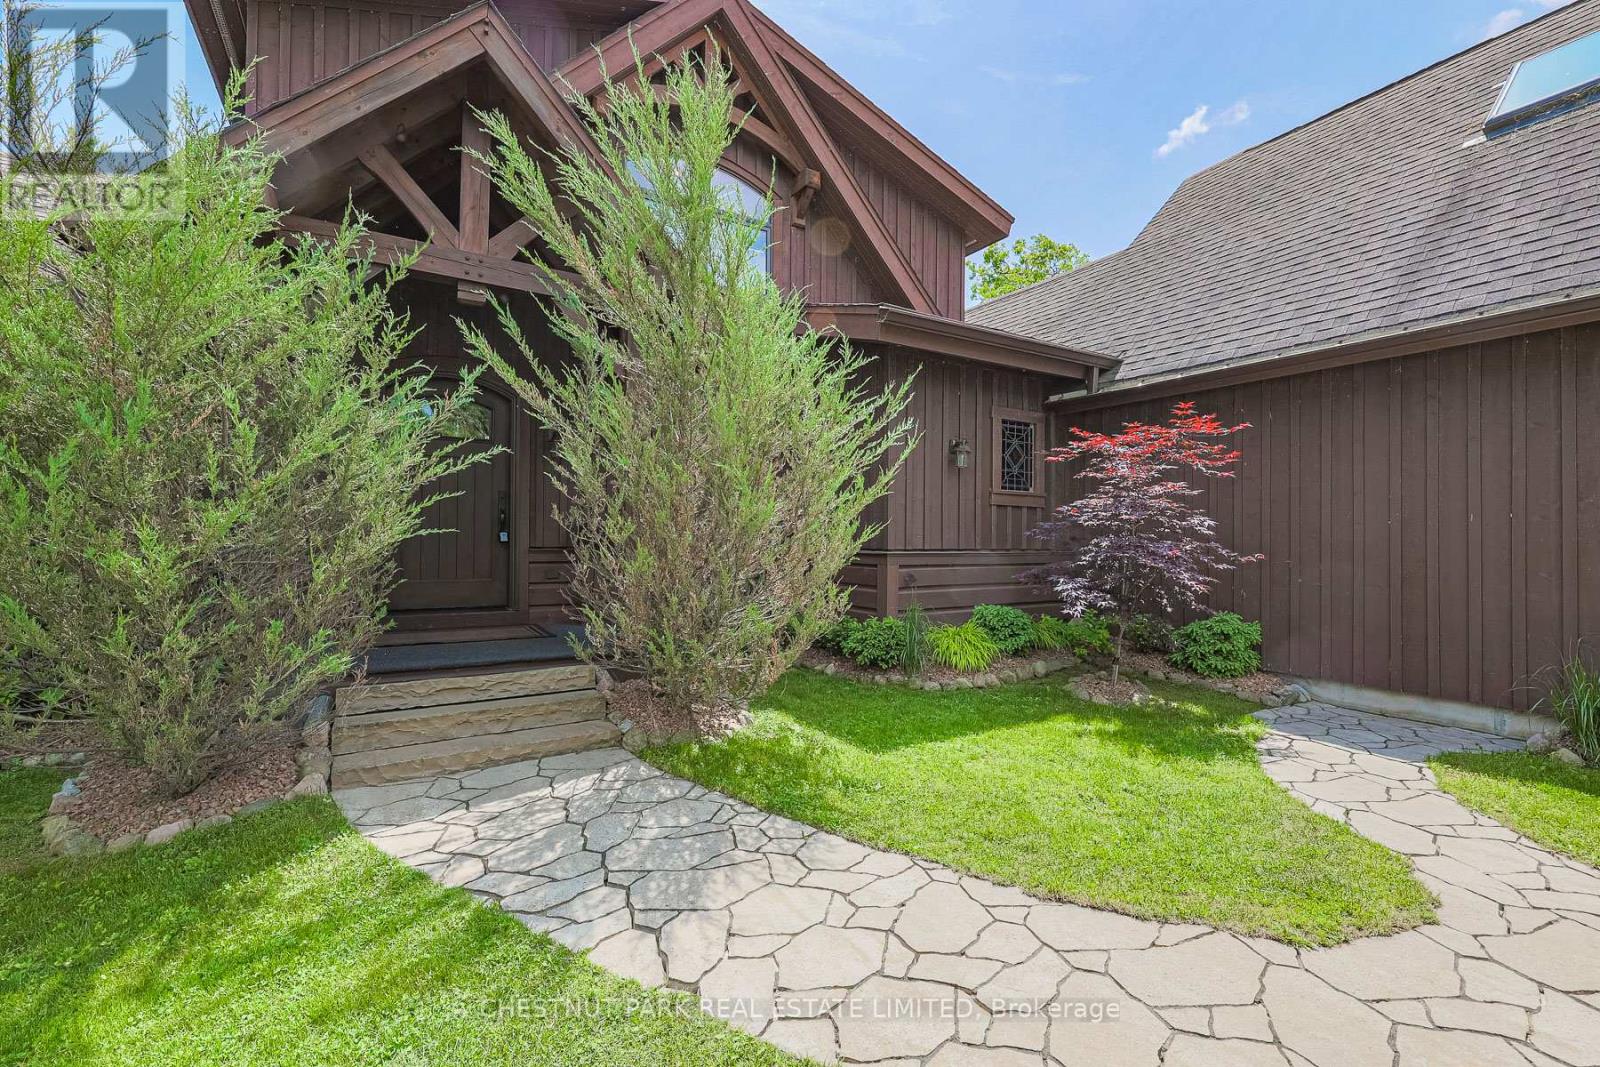
This exceptional 2011 custom-built home with over 3,000 sq ft of finished living space offers the perfect blend of modern luxury and classic cottage charm. Located just one hour north of Toronto on a private road, this stunning property provides just shy of 75 feet of private shoreline and panoramic eastern views for unforgettable sunrises. Gaze out across the lake and catch sight of both Fox and Snake Islands to the south. The waterfront is truly one-of-a-kind, featuring a beautifully crafted stone wall and patio that stretches across the entire frontage, creating an inviting space for entertaining, relaxing, or enjoying direct lake access - this is lakeside living at its finest. A custom-built boathouse with room for a 24-foot boat, a railway system, and a spacious dock make boating and waterfront activities effortless. Inside, the main floor is designed for comfort and connection, with an open-concept layout that includes a great room with a floor-to-ceiling stone wood-burning fireplace, a kitchen, and a main-floor primary bedroom that faces the water. Walk out to the expansive deck for seamless indoor-outdoor living. Upstairs, two more bedrooms and a full bath offer space for family or guests. The fully finished basement adds two additional bedrooms, a full bathroom, and a generous rec room perfect for movie nights, games, or cozy winter gatherings. An attached two-car garage provides direct access to the home, and above it, a partially finished bonus room offers additional square footage for a studio, office, or playroom. Outside, a paved driveway and a second detached two-car garage offer even more storage for recreational gear and vehicles. Low-maintenance landscaping means more time enjoying the lake and less time on upkeep. Whether you're looking for a summer escape or a four-season home, this property delivers the lifestyle you've been waiting for on beautiful Lake Simcoe. (id:61594)
Chestnut Park Real Estate Limited
Toronto, Ontario
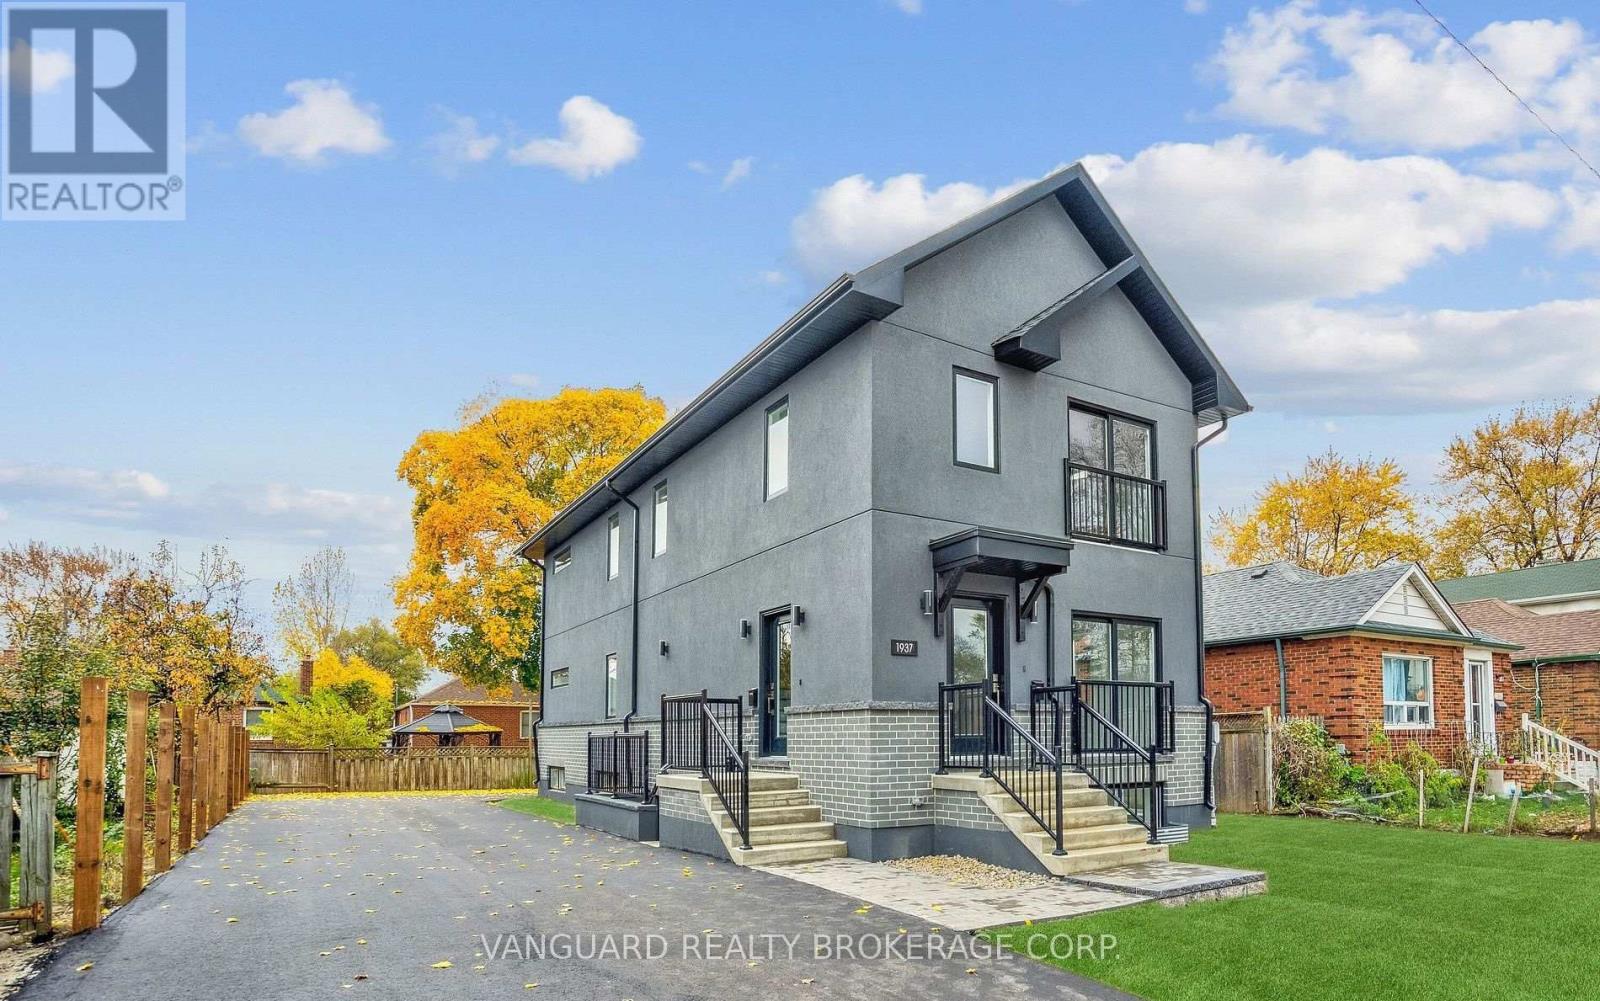
Brand new legal Fiveplex with CMHC Approval! 5 Self-contained units with private entrances! Consisting of three (3): 2 beds and 2 baths (1 en-suite, and two (2) 1 bed and 1 bath Units. Separate utilities, onsite parking and in-unit laundry. Quality finishes include full sized stainless-steel appliances, custom kitchens, quartz countertops and backsplashes, and luxurious bathrooms. Each unit contains over 1000 sq. ft. of living space. Short drive to downtown Toronto and quick access to 400 series highways, shopping, Weston Go transit, and Up Express. possibility to owner occupy. BUILDER WARRANTY INCLUDED. (id:61594)
Vanguard Realty Brokerage Corp.
Toronto, Ontario
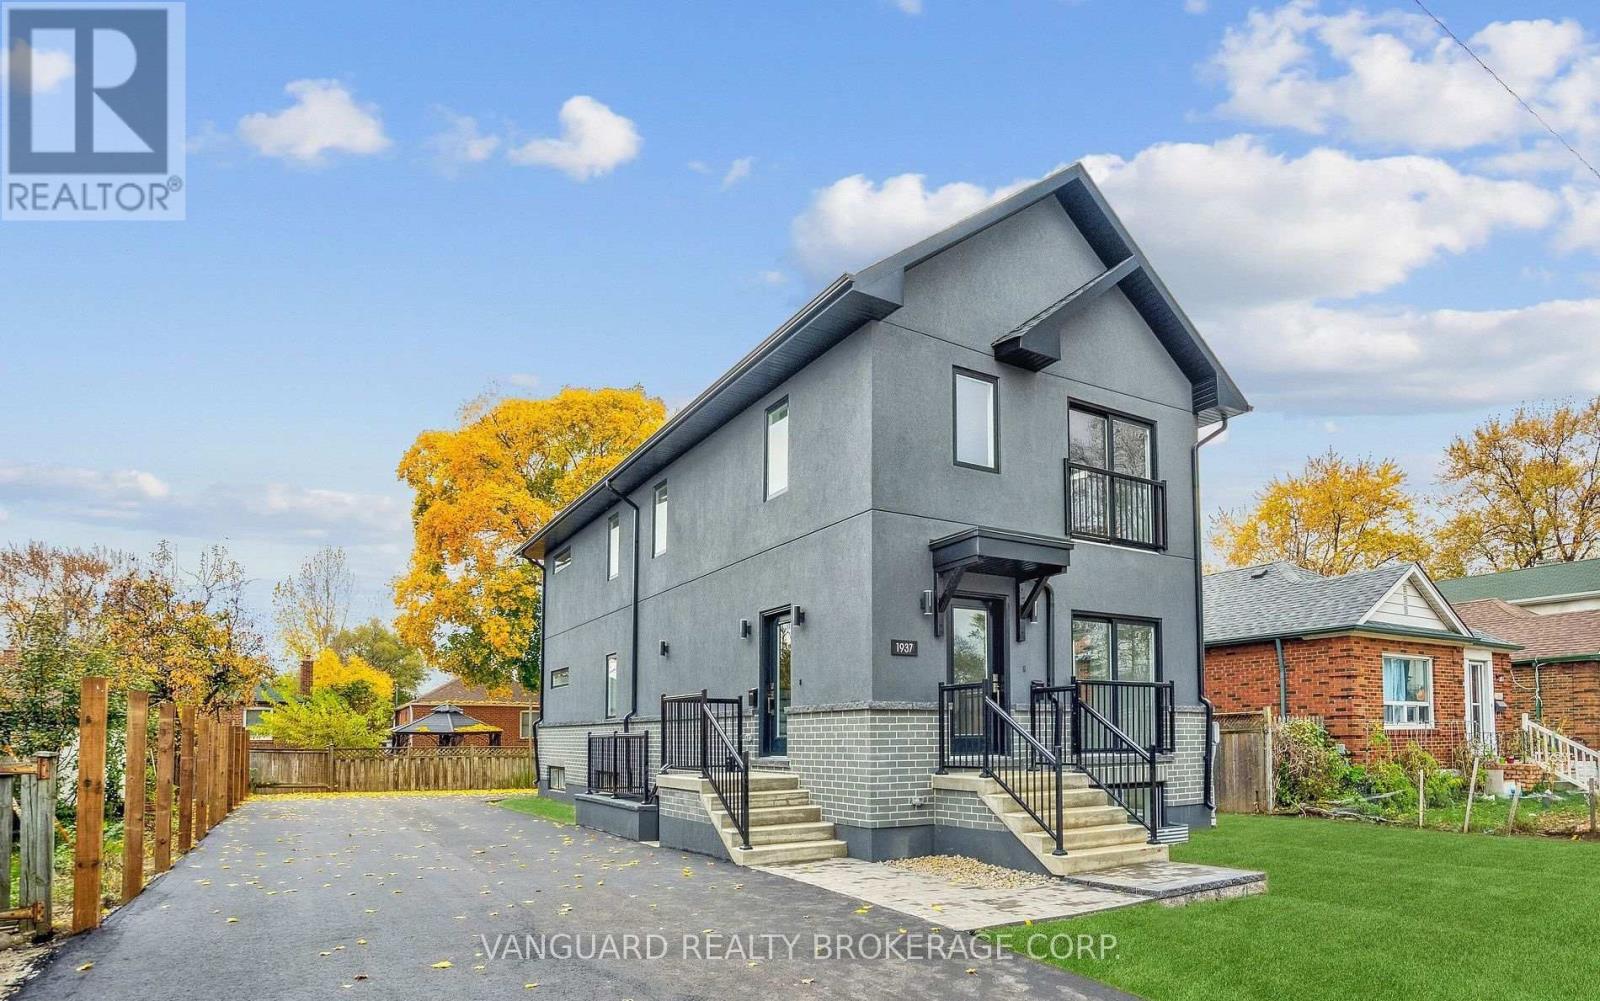
Brand new legal Fiveplex with CMHC Approval! 5 Self-contained units with private entrances! Consisting of three (3): 2 beds and 2 baths (1 en-suite, and two (2) 1 bed and 1 bath Units. Separate utilities, onsite parking and in-unit laundry. Quality finishes include full sized stainless-steel appliances, custom kitchens, quartz countertops and backsplashes, and luxurious bathrooms. Each unit contains over 1000 sq. ft. of living space. Short drive to downtown Toronto and quick access to 400 series highways, shopping, Weston Go transit, and Up Express. possibility to owner occupy. BUILDER WARRANTY INCLUDED. (id:61594)
Vanguard Realty Brokerage Corp.
Scugog, Ontario
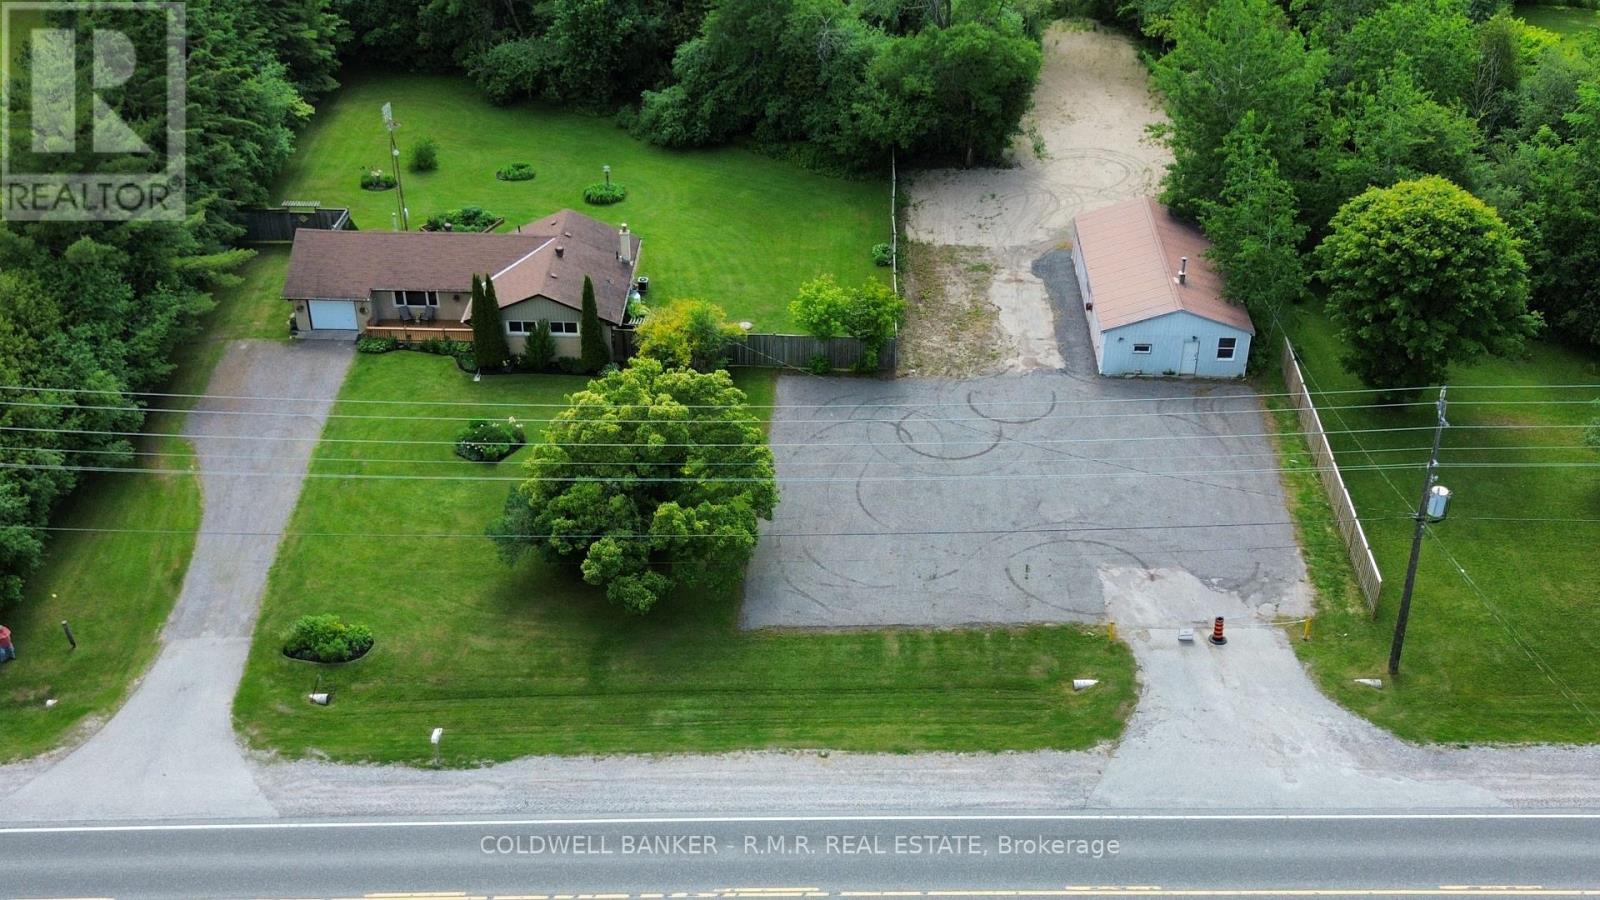
This home has been recently updated from top to bottom. Kitchen updated, bathroom updated, new flooring throughout, all new trim, doors and painted top to bottom. Large mature lot (just under 4 acres) with many mature trees and extensive mature gardens. A separate 24' x 45' workshop with its own driveway and ample parking is included. (id:61594)
Coldwell Banker - R.m.r. Real Estate
