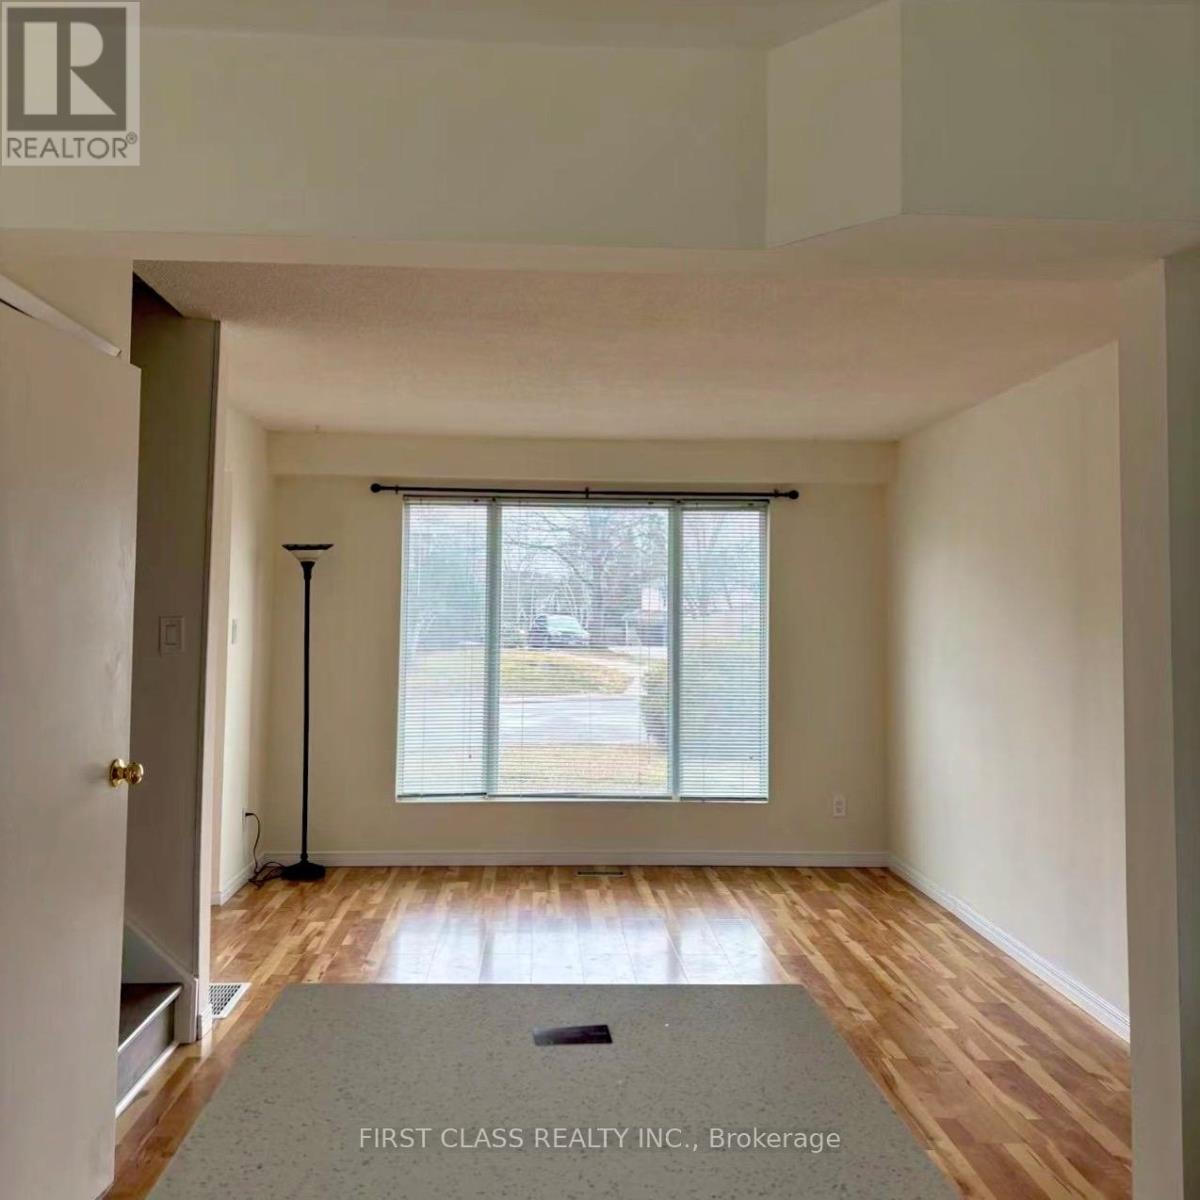
Newmarket, Ontario
Fantastic Value Awaits In This Family Sized 4+1 Bedrooms Home! Bright South/West Facing Exposure! Eat-In Kitchen With Walk-Out To Backyard, New Finished Basement, Updated Laminate Floors. Long Deep Lot With Ample Parking And Premium Storage Sheds. Must Be Seen! Steps To Southlake Hospital, Mins To 404/Go/Shopping/Parks And Transit! (id:61594)
First Class Realty Inc.
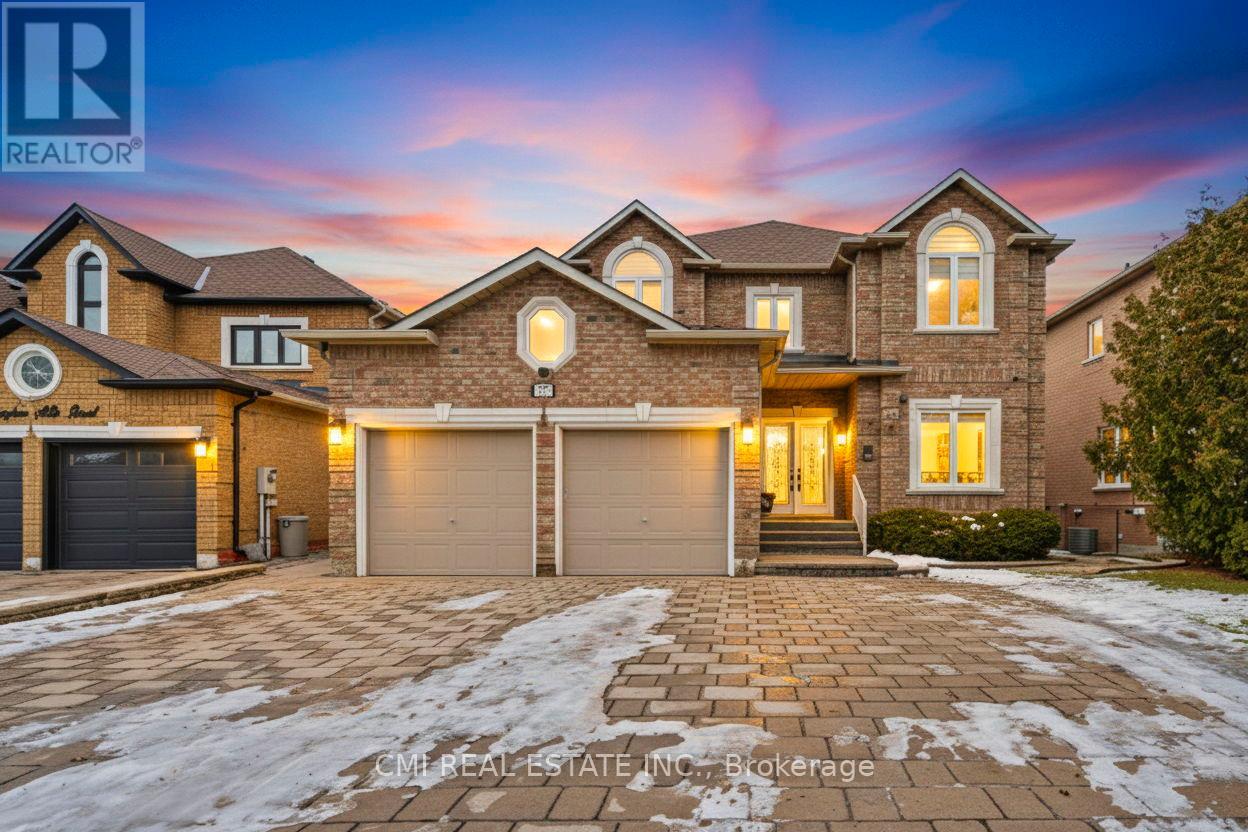
Vaughan, Ontario
Detached Home Ideal for the Right Family. Conveniently located near public and Catholic schools, public transit, and multiple shopping plazas offering grocery stores, pharmacies, McDonald's, Tim Hortons, and more. This spacious home features 4 large bedrooms, each with its own ensuite, including a 6-piece primary ensuite, plus an additional powder room. The finished walk-out basement offers 2 additional bedrooms, a 2-piece ensuite, and a 4-piece bathroom, along with a large living and dining area with fireplace and walk-out to a beautifully landscaped backyard. Main floor highlights include a separate family room with fireplace, living room, dining room, office, main-floor laundry, and an elegant spiral staircase. The second floor includes a dedicated prayer room. Enjoy outdoor living with a large walk-out deck from the kitchen, a hot tub, and two separate walk-out entrances from the basement. A well-designed home offering space, comfort, and functionality for multi-generational living. (id:61594)
Cmi Real Estate Inc.
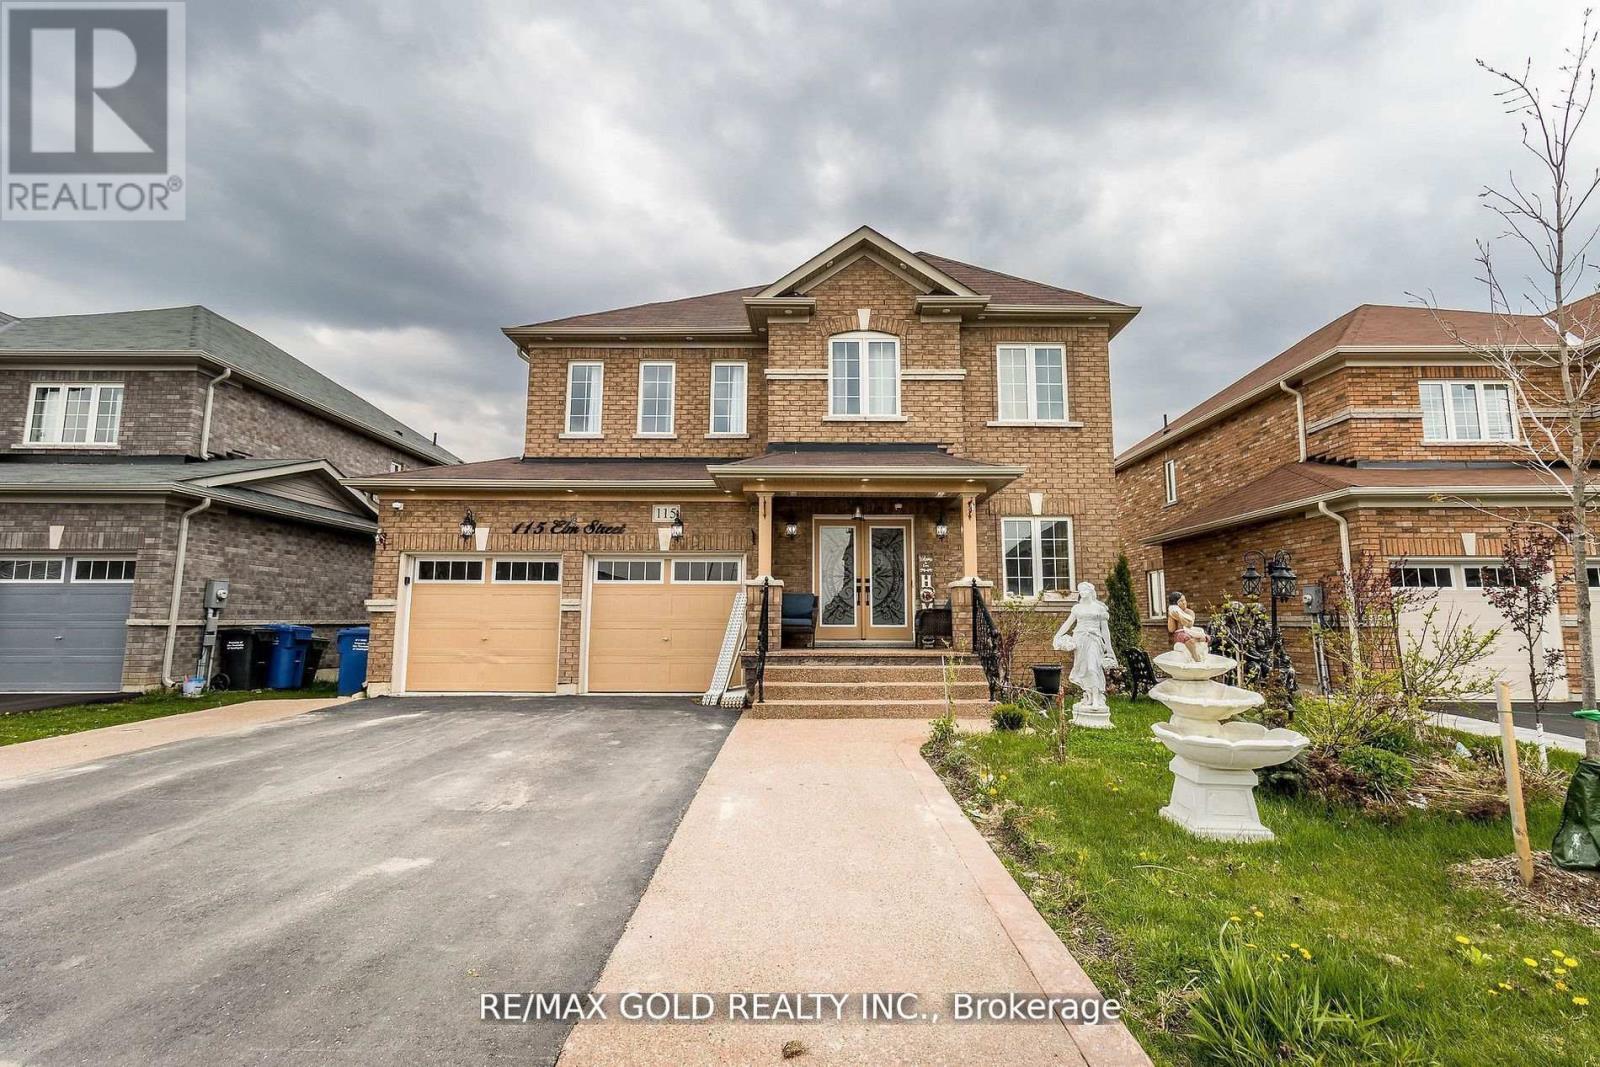
Southgate, Ontario
Look no further. This beautifully upgraded detached home, built in 2018, is move-in ready and located in a highly desirable neighborhood, backing onto a serene pond with peaceful views. Offering a spacious 4+2 bedroom layout with a fully finished walkout basement, the home is ideal for families, multi-generational living, or added flexibility. Featuring a new custom kitchen with quartz countertops and built-in stainless steel appliances, upgraded hardwood flooring throughout, pot lights, and elegant crown molding, the interior showcases quality finishes and modern design. Thousands of dollars have been spent on recent upgrades, delivering a refined, functional, and stylish living space in a prime location. (id:61594)
RE/MAX Gold Realty Inc.
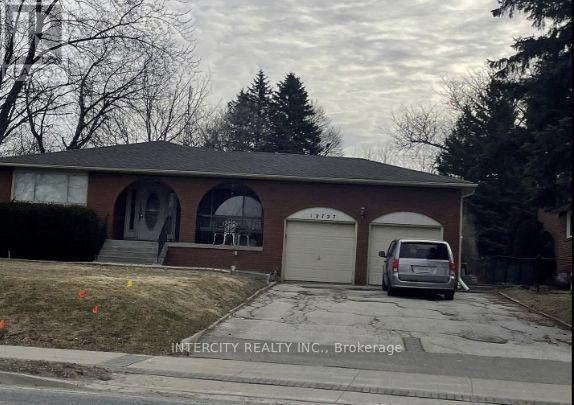
King, Ontario
INVESTMENT OPPORTUNITY! 4-Level Backsplit on a premium lot 75' x 205"Spacious home with 3+1 bedrooms and 3 bathrooms. MAIN FLOOR Features a THE UPPER Level has a bright living and dining area and an eat in Kitchen Sunroom with Skylights and sliding door to backyard-a primary bedroom with a 3pc. ensuite and 2 additional bedrooms. Lower level has an extra bedroom, full Washroom, laundry room and large family room. Partially finished basement and Storage area. (id:61594)
Intercity Realty Inc.
Markham, Ontario
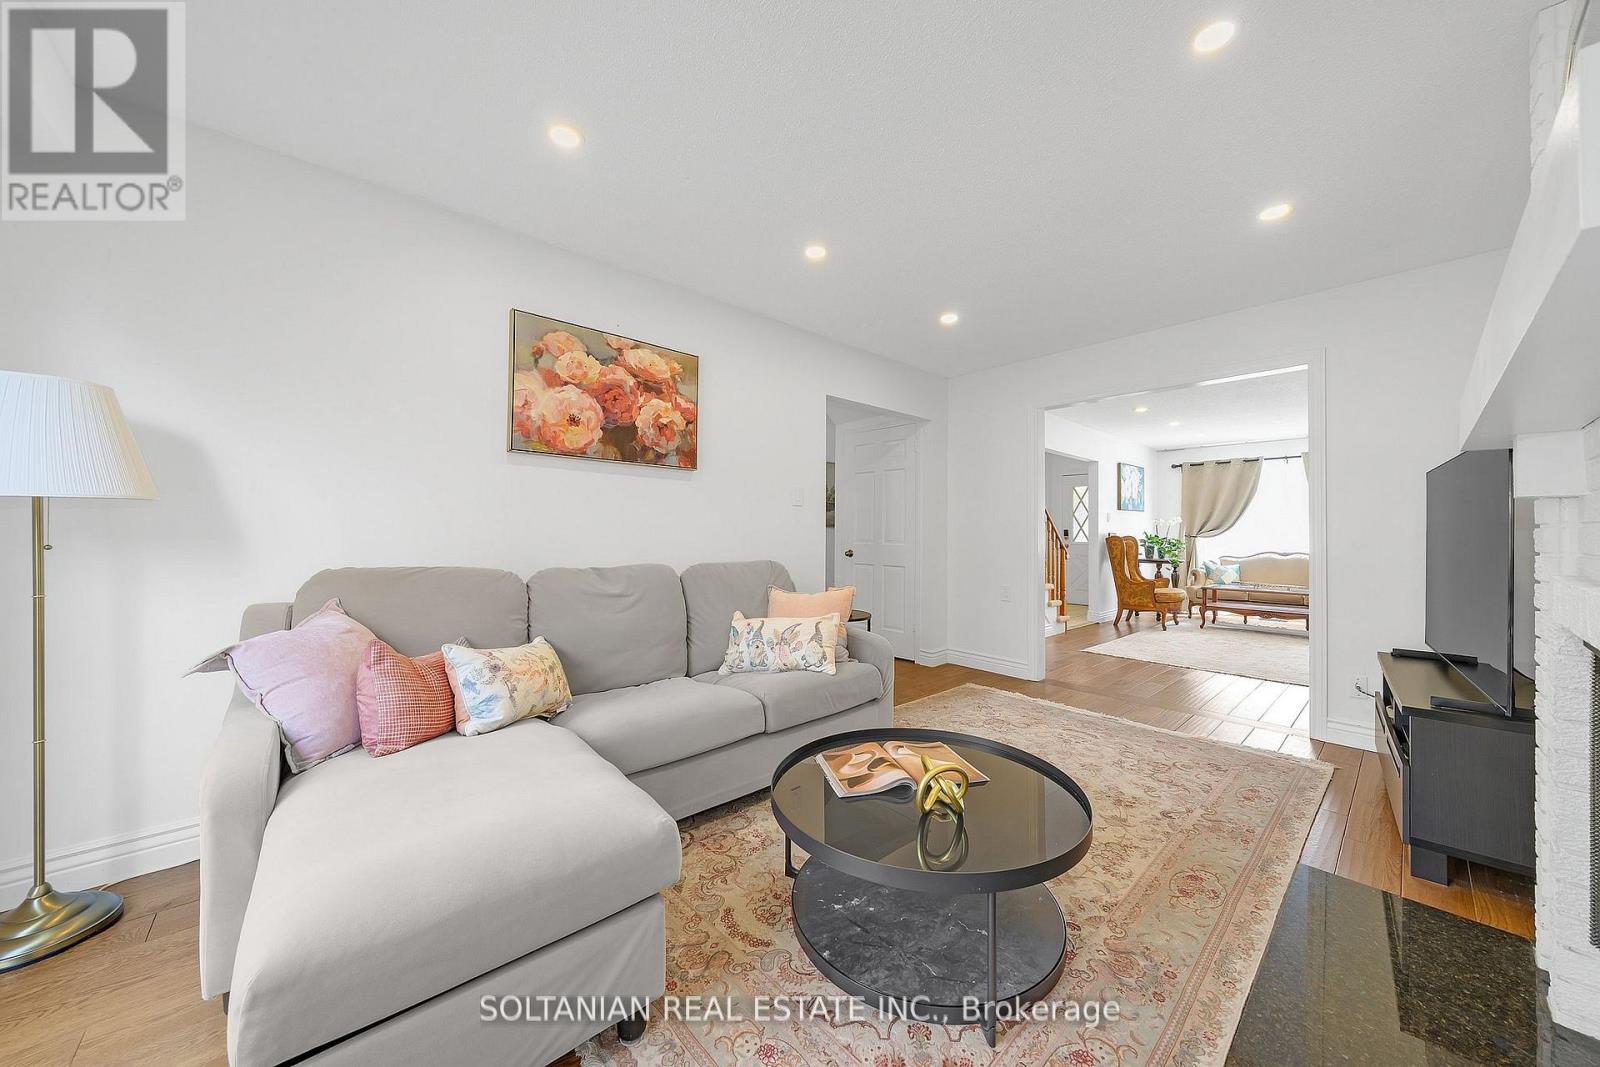
Rare opportunity in prestigious Aileen-Willowbrook! Bright and beautifully proportioned 4+2 bedroom executive residence situated on a premium 45' x 110' lot in one of Markham's most sought-after family communities. Thoughtfully designed with elegant formal living and dining rooms, a functional eat-in kitchen, and a warm family room with fireplace and walk-out to a private backyard-ideal for everyday living and entertaining. Extensively updated throughout, the home features newly painted interiors, new LED pot lights throughout, and a new air conditioning (AC) system with smart control integration for modern comfort and efficiency. A newly added second laundry room on the main floor enhances everyday convenience.The finished 2-bedroom basement apartment with separate entrance offers excellent flexibility for extended family, guests, or income potential. The backyard is perfect for outdoor enjoyment with a newly built deck and custom built-in bench seating.Complete with double garage parking and located steps to top-ranked Willowbrook PS and Thornlea SS, as well as parks, transit, shopping, and major highways, this is a rare opportunity to own a refined and move-in-ready home in a highly desirable neighbourhood. (id:61594)
Soltanian Real Estate Inc.
New Tecumseth, Ontario
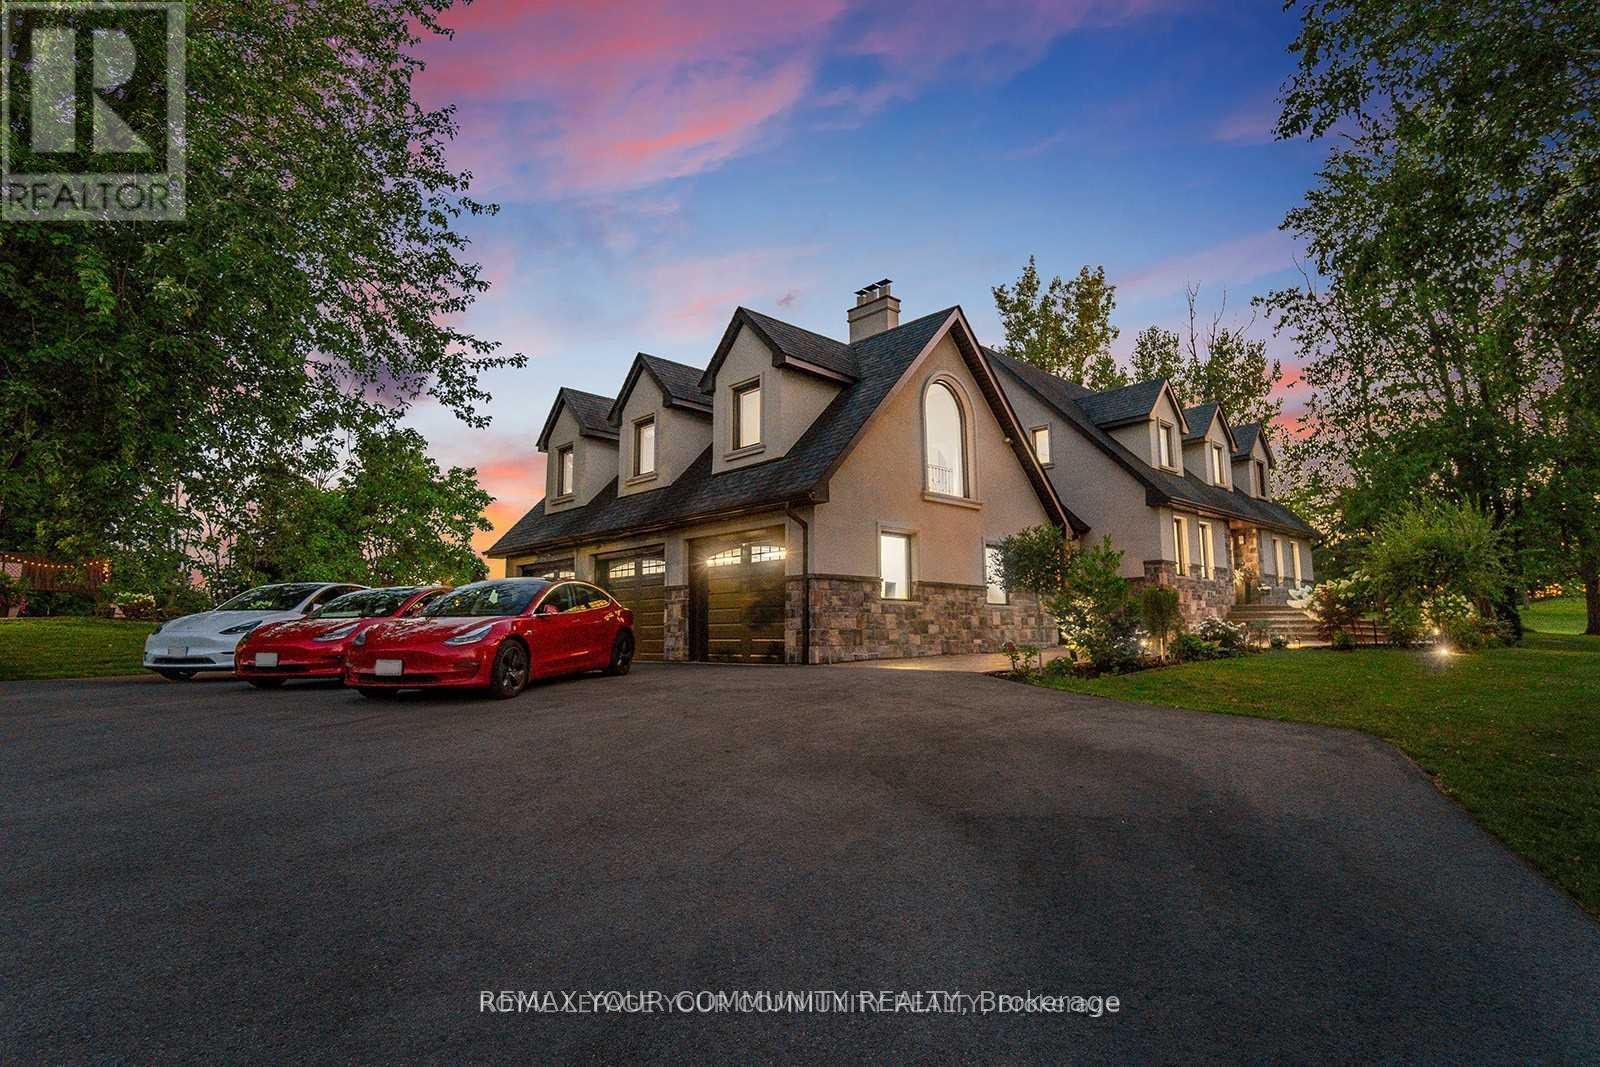
Stunning Estate on 4 Acres - A True Blend of Luxury and Serenity: This exceptional residence, set on 4 acres of beautifully manicured grounds, exemplifies refined craftsmanship and tranquil living. Offering nearly 5,000 sq. ft. of thoughtfully designed living space, the home features 4 spacious bedrooms - including one on the main floor - and 3 on the second level. Enjoy two luxurious bathrooms with heated floors, creating a spa-like atmosphere, and an epicurean kitchen equipped with heated flooring, premium stainless-steel appliances, and a walk-out to the terrace. The elegant living and dining areas boast captivating views of nature, while the sunken family room with vaulted ceilings opens to a charming patio. A private loft provides the perfect work-from-home space or the potential for a self-contained studio apartment. The finished basement includes an additional bedroom, a spa-inspired bathroom, and a large recreation room - ideal for entertaining or relaxing. The outdoor space is an entertainer's dream, complete with a chef's kitchen featuring professional-grade stainless steel appliances, multiple seating areas including a fire pit, an in-ground swimming pool, a stand-alone sauna, and a large steel workshop - perfect for housing luxury vehicles. This property is nothing short of extraordinary, offering spectacular views and a lifestyle of comfort and elegance. Close to major hwy, city and airport, in a friendly community, minutes away from shopping and schools. Please view the virtual tour to fully experience the unique charm and wellness this property provides. (id:61594)
RE/MAX Your Community Realty
Hamilton, Ontario
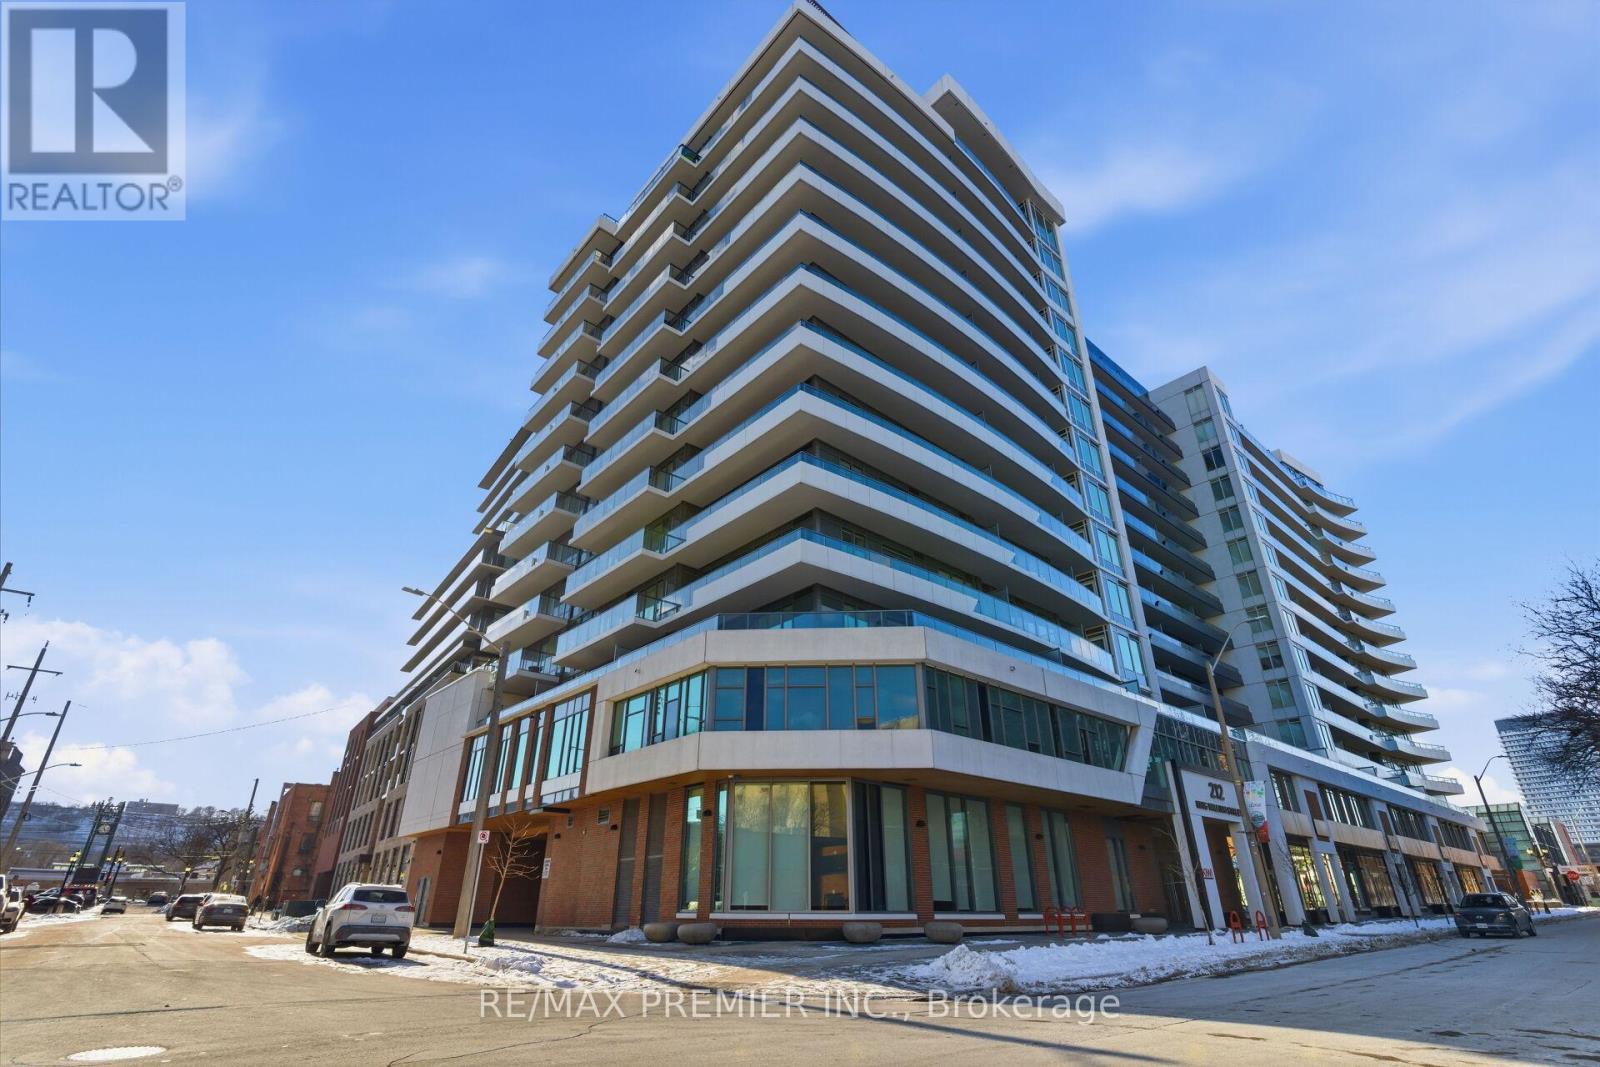
Bright & Spacious One bedroom Condo apartment for sale in Downtown Hamilton. Very clean and practical layout in a clean and well maintained building, Gym and party room for your convenience. Walking distance to school, shopping, public transit and restaurants. (id:61594)
RE/MAX Premier Inc.
London South, Ontario
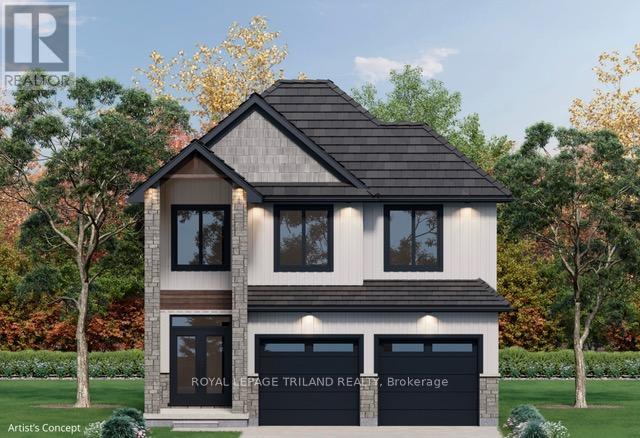
TO BE BUILT - FABULOUS HEATHWOODS PHASE 4 - Located in LOVELY LAMBETH! Great Curb Appeal!-This Wonderful 2 story features- 4 bedroom, 2.5 baths - Known As the "DEER RIDGE 111- Elevation B " - 2256 sq ft of Quality Finishes Inside and out- Choice of Granite or Quartz Countertops- Customized Kitchen with Premium Cabinetry- Hardwood Floors throughout Main Level- Spacious Primary Bedroom features 5PC Ensuite and Walk-in Closet-Convenient 2nd Level Laundry-Lower Level Unfinished awaiting your creativity, Great SOUTH Location!!- Close to Several Popular Amenities! Easy Access to the 401 & 402! Experience the Difference and Quality - Built by: WILLOW BRIDGE HOMES - *** PLS.NOTE: PRICE REFLECTS HST REBATE- (Several other Lots and Floor Plans To Choose from) (id:61594)
Royal LePage Triland Realty
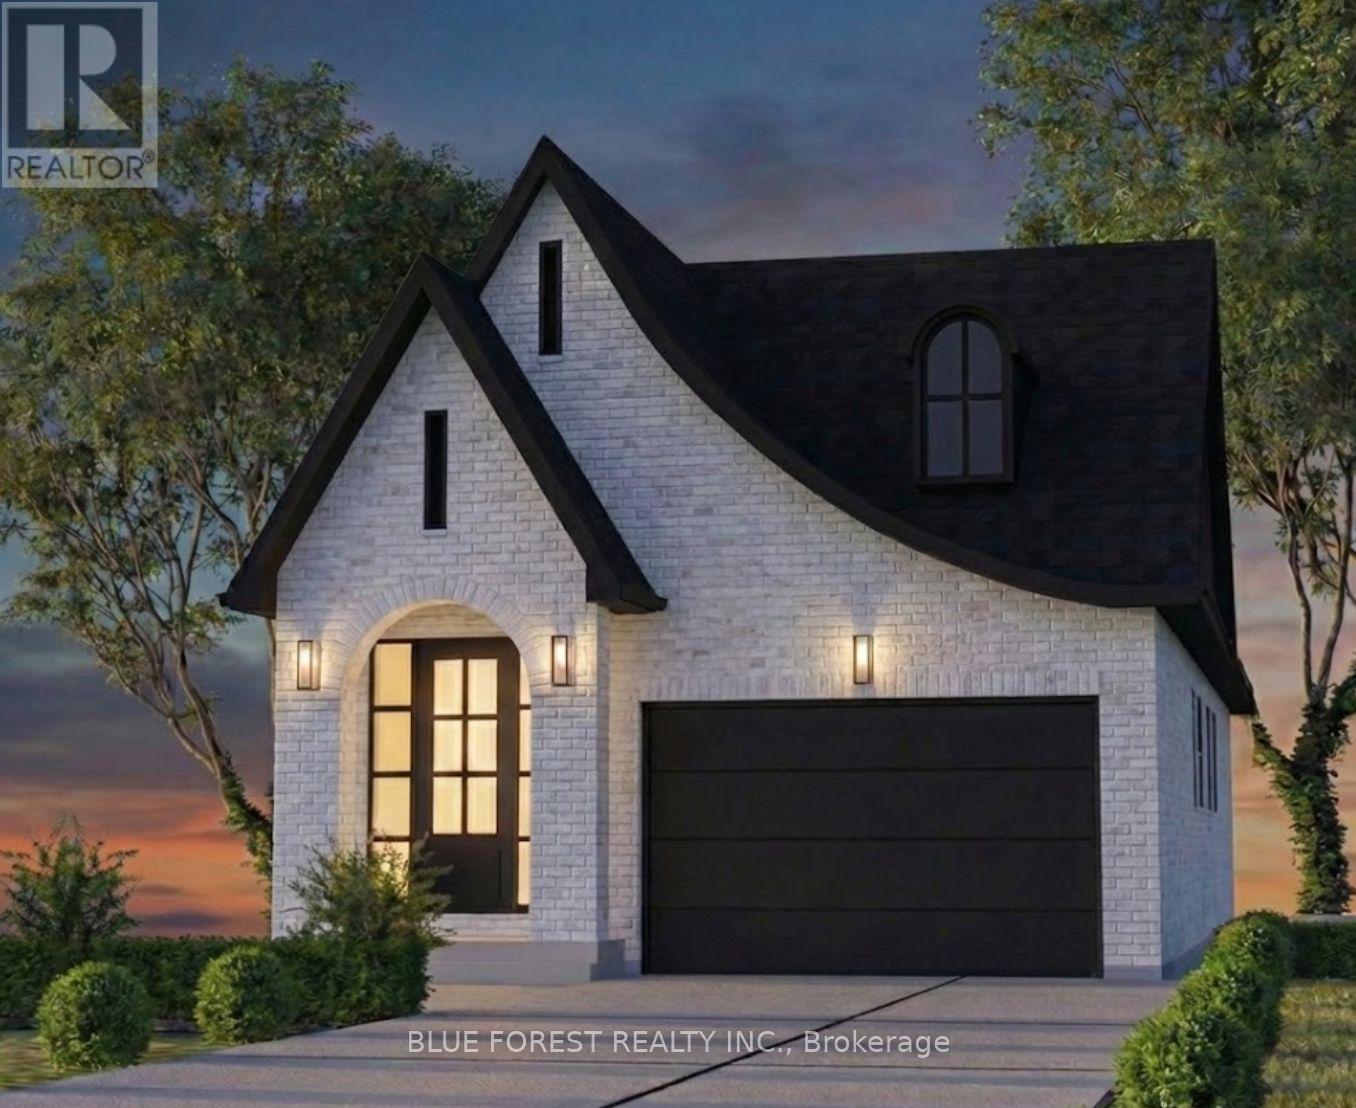
St. Thomas, Ontario
Woodfield Design + Build is proud to present the Regent Model. There are 3 stunning elevations to choose from. This charming bungalow will steal your heart with it's impeccable curb appeal! This 2 Bedroom, 2 Bathroom home is situated in beautiful Harvest Run and features everything you need. As you step inside, you'll be greeted by a warm and inviting atmosphere that exudes comfort and coziness. The living room is spacious and airy, perfect for spending quality time with family and friends. The bedrooms are both generously sized, providing plenty of room for rest and relaxation. The primary bedroom boasts an ensuite bathroom with stylish fixture and finish options. The backyard features a covered porch that's perfect for enjoying your morning coffee or evening drinks with friends. You'll love spending time outdoors rain or shine. Don't miss out on the opportunity to make this delightful property your new home! Reach out for a sales package. Pricing includes newly announced HST rebate. (id:61594)
Blue Forest Realty Inc.
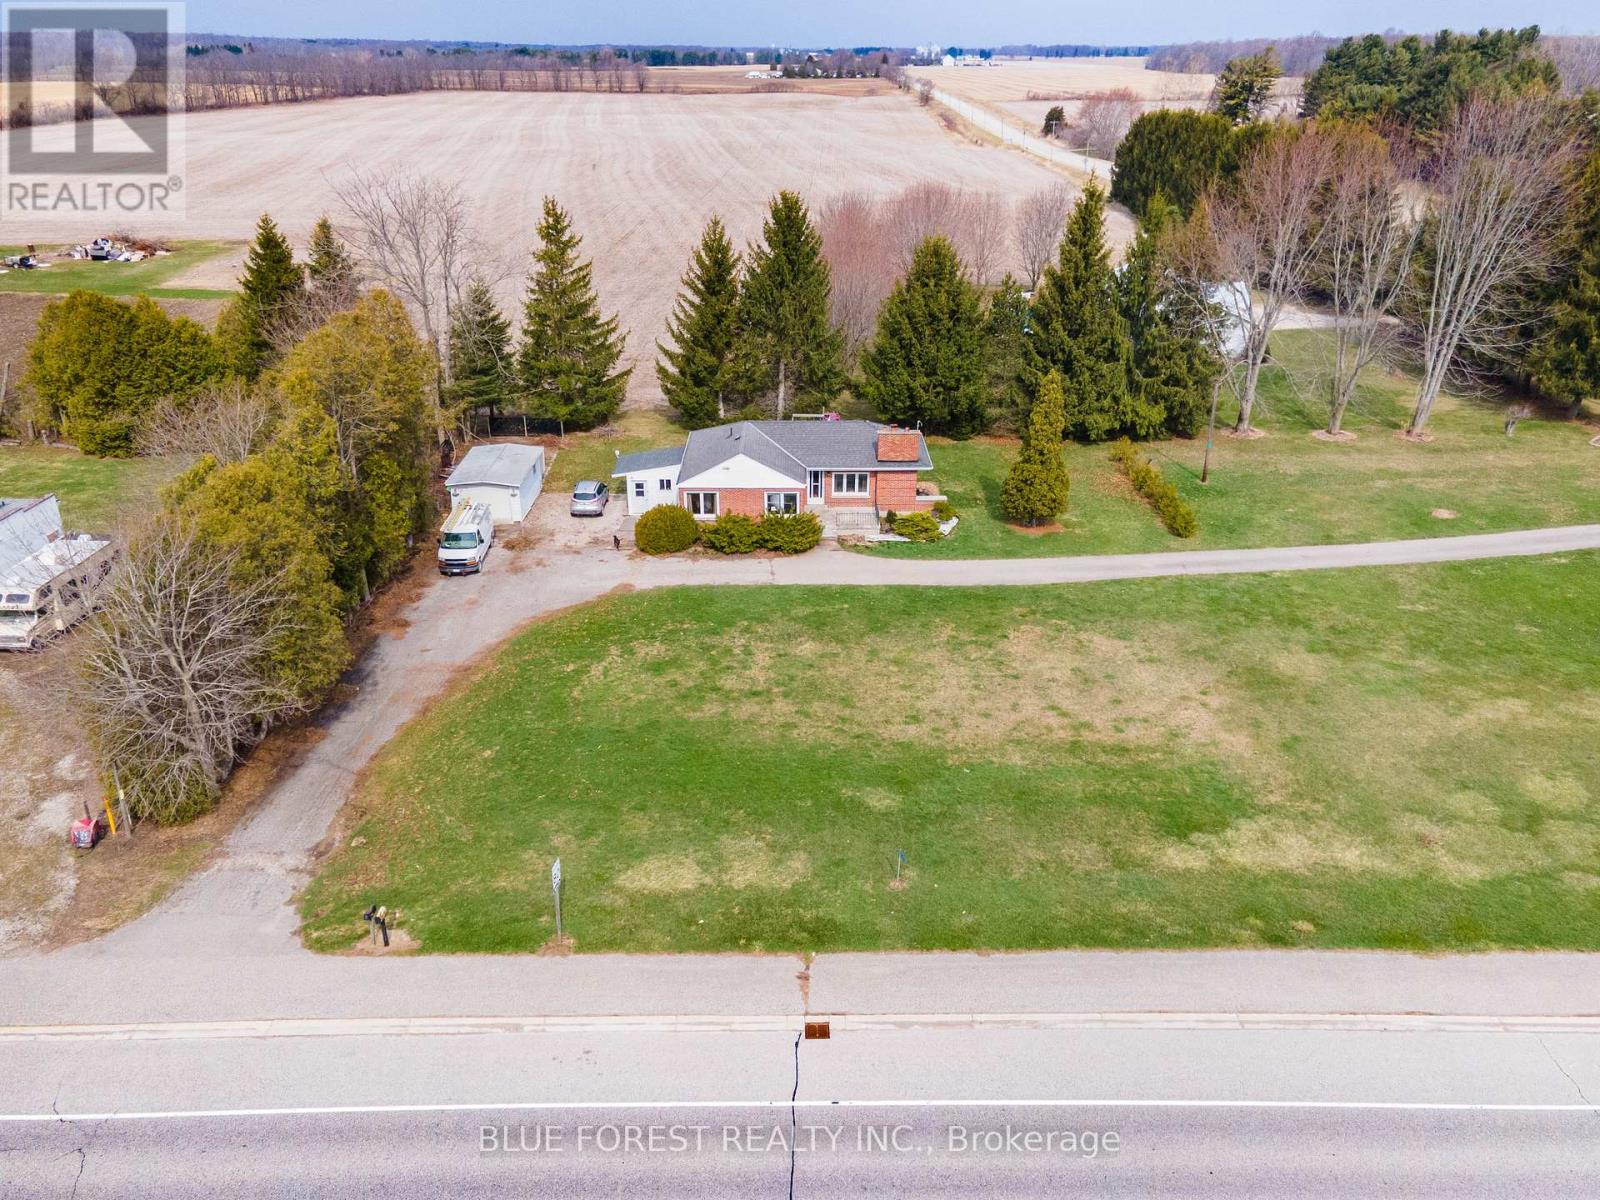
West Elgin, Ontario
Welcome to 22300 Talbot Line in the quiet community of New Glasgow-an excellent opportunity for first-time buyers, downsizers, or anyone looking for room to grow. This solid full-brick home offers 2 bedrooms and 1 bathroom, with a full unfinished basement that provides outstanding development potential. With a roughed-in second bathroom already in place, the lower level is a blank canvas ready for your personal touch-ideal for additional living space, a recreation room, or even a 3rd bedroom. Inside, you'll find a spacious open living room complete with a cozy fireplace, perfect for relaxing or entertaining. The home is serviced by an updated 200 amp electrical panel, offering peace of mind and capacity for future upgrades. Set on a generous 144' x 148' lot, the property provides plenty of outdoor space along with a detached garage and ample parking-perfect for multiple vehicles, a boat, or an RV. Located just minutes from Highway 401 for an easy commute, and a short drive to Port Glasgow Marina, you'll enjoy access to some of the area's best fishing and waterfront activities. An added bonus: the adjacent lot is also available for separate purchase (MLS X12752146), offering even more potential for expansion or investment. A great property with solid bones, a prime location, and endless possibilities-don't miss your chance to make it yours. (id:61594)
Blue Forest Realty Inc.
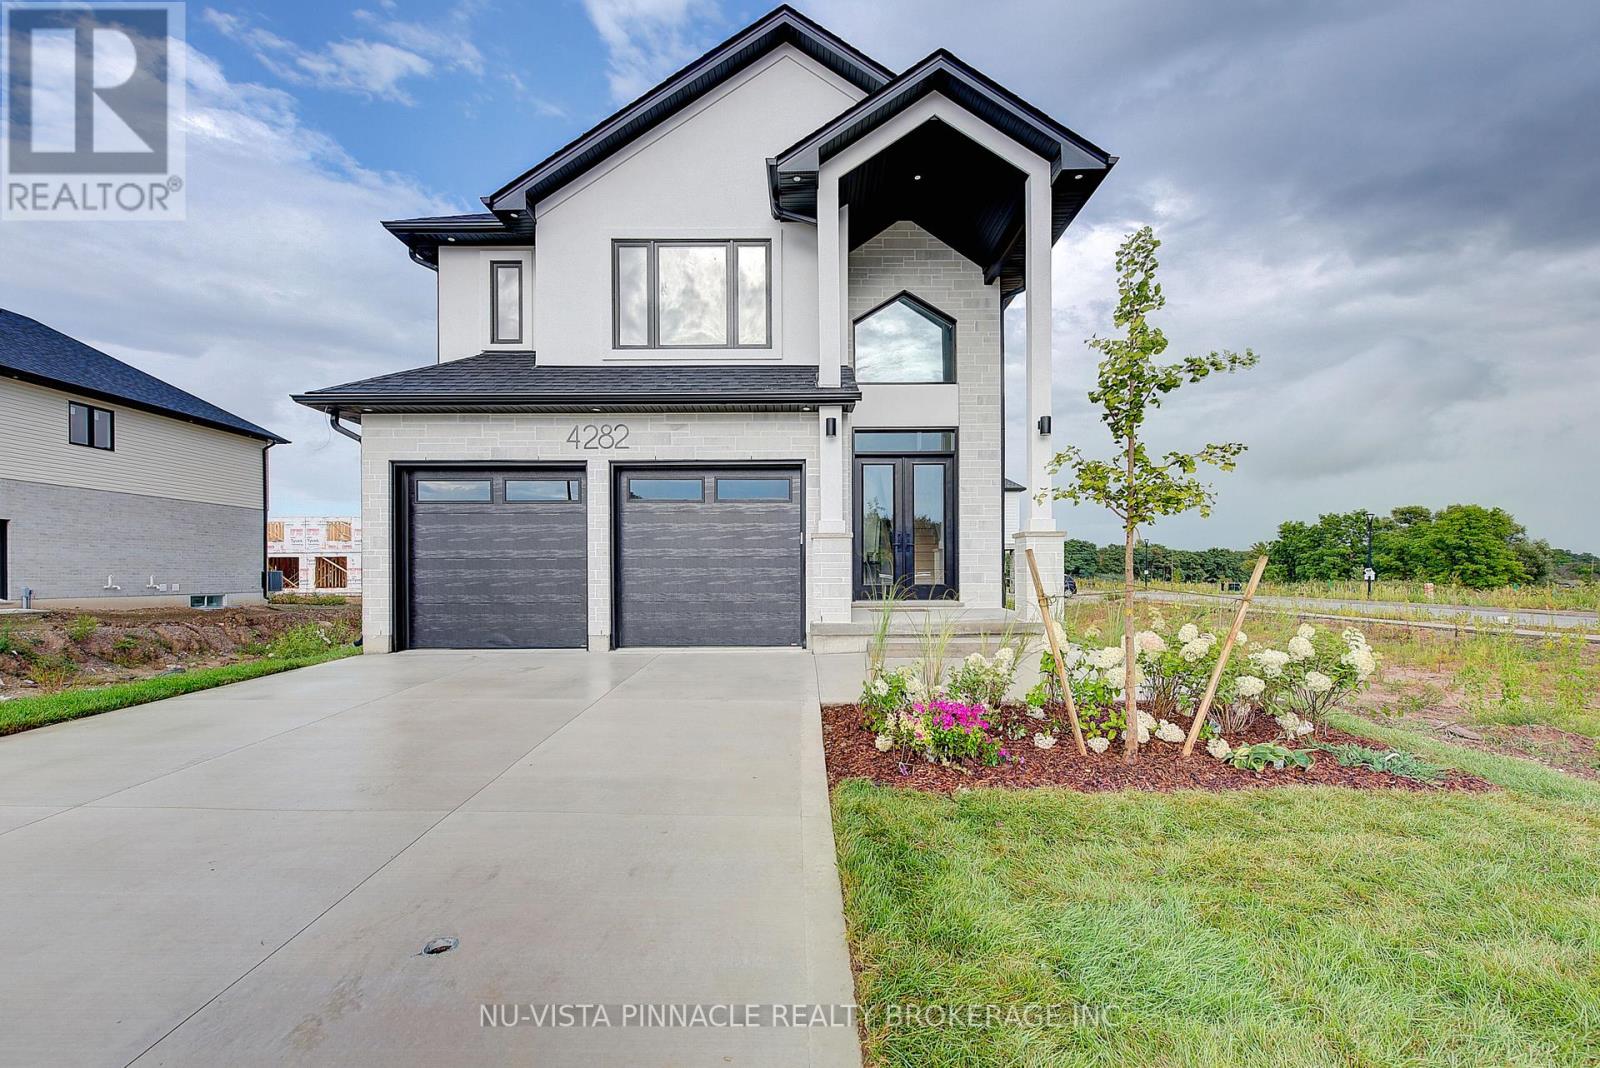
London South, Ontario
PRICE SHOWN IS NET OF APPLICABLE HST REBATE, ASSUMING REBATE APPROVAL, SUBJECT TO BUYER QUALIFICATION AND ASSIGNMENT OF REBATE TO BUILDER ON CLOSING. Welcome To This Pre-Construction New Build Detached Home In The Highly Sought-After Liberty Crossing Community Of South London. Featuring A Modern Open-Concept Layout, The Main Floor Boasts Bright And Spacious Living And Dining Areas With Large Windows, A Custom Kitchen With Quartz Countertops, Premium Hardwood Flooring, And Contemporary Finishes. The Upper Level Offers Four Generous Bedrooms And 2.5 Bathrooms, Ideal For Family-Friendly Living. This Pre-Construction Home Without A Basement Provides Low-Maintenance Living While Maximizing Space. Located In A High-Demand Neighborhood Close To Shopping, Parks, Schools, And Major Highways, This Property Combines Convenience And Style. AVAILABLE FLOOR PLANS, PRICING, AND AVAILABLE PRE-CONSTRUCTION OPPORTUNITIES WITH THE BUILDER. PHOTOS ARE FROM THE MODEL HOME; ACTUAL FINISHES MAY VARY. ALL DETAILS ARE TO BE VERIFIED. (id:61594)
Nu-Vista Pinnacle Realty Brokerage Inc
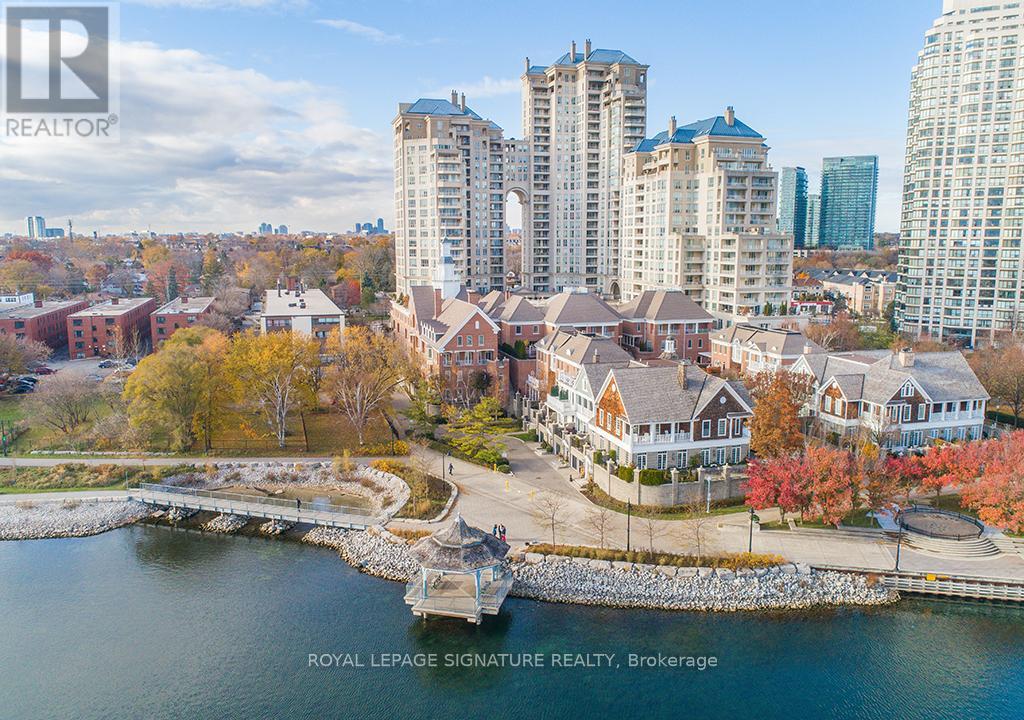
Toronto, Ontario
First time offered - ever - at Etobicoke's most coveted Iconic Waterfront Grand Harbour Condominiums. This spacious 1-bedroom + den with 2 washrooms (very rare) offers 932 sq ft of sun-filled living with stunning water views over the most serene stretch of Lake Ontario in Toronto's west end - a backdrop that never gets old.The suite is original throughout, offering a blank canvas for the discerning buyer ready to craft their own luxury retreat in a building that already delivers resort-style living at every turn. Whether you're envisioning a sleek modern renovation or a timeless classic finish, the bones and the views are already working in your favour.Grand Harbour's amenities are second to none - a saltwater swimming pool, fully equipped fitness centre, squash courts, billiards room, and lushly landscaped grounds that feel worlds away from the city. All of this, steps from the waterfront trail, Humber Bay Park, and a short commute to downtown Toronto.Investors, downsizers, and renovation-minded buyers take note: suites like this - water-facing, and primed for a full transformation - rarely come to market in this building. This is your chance to own a piece of one of Etobicoke's finest addresses and make it entirely your own. (id:61594)
Royal LePage Signature Realty
