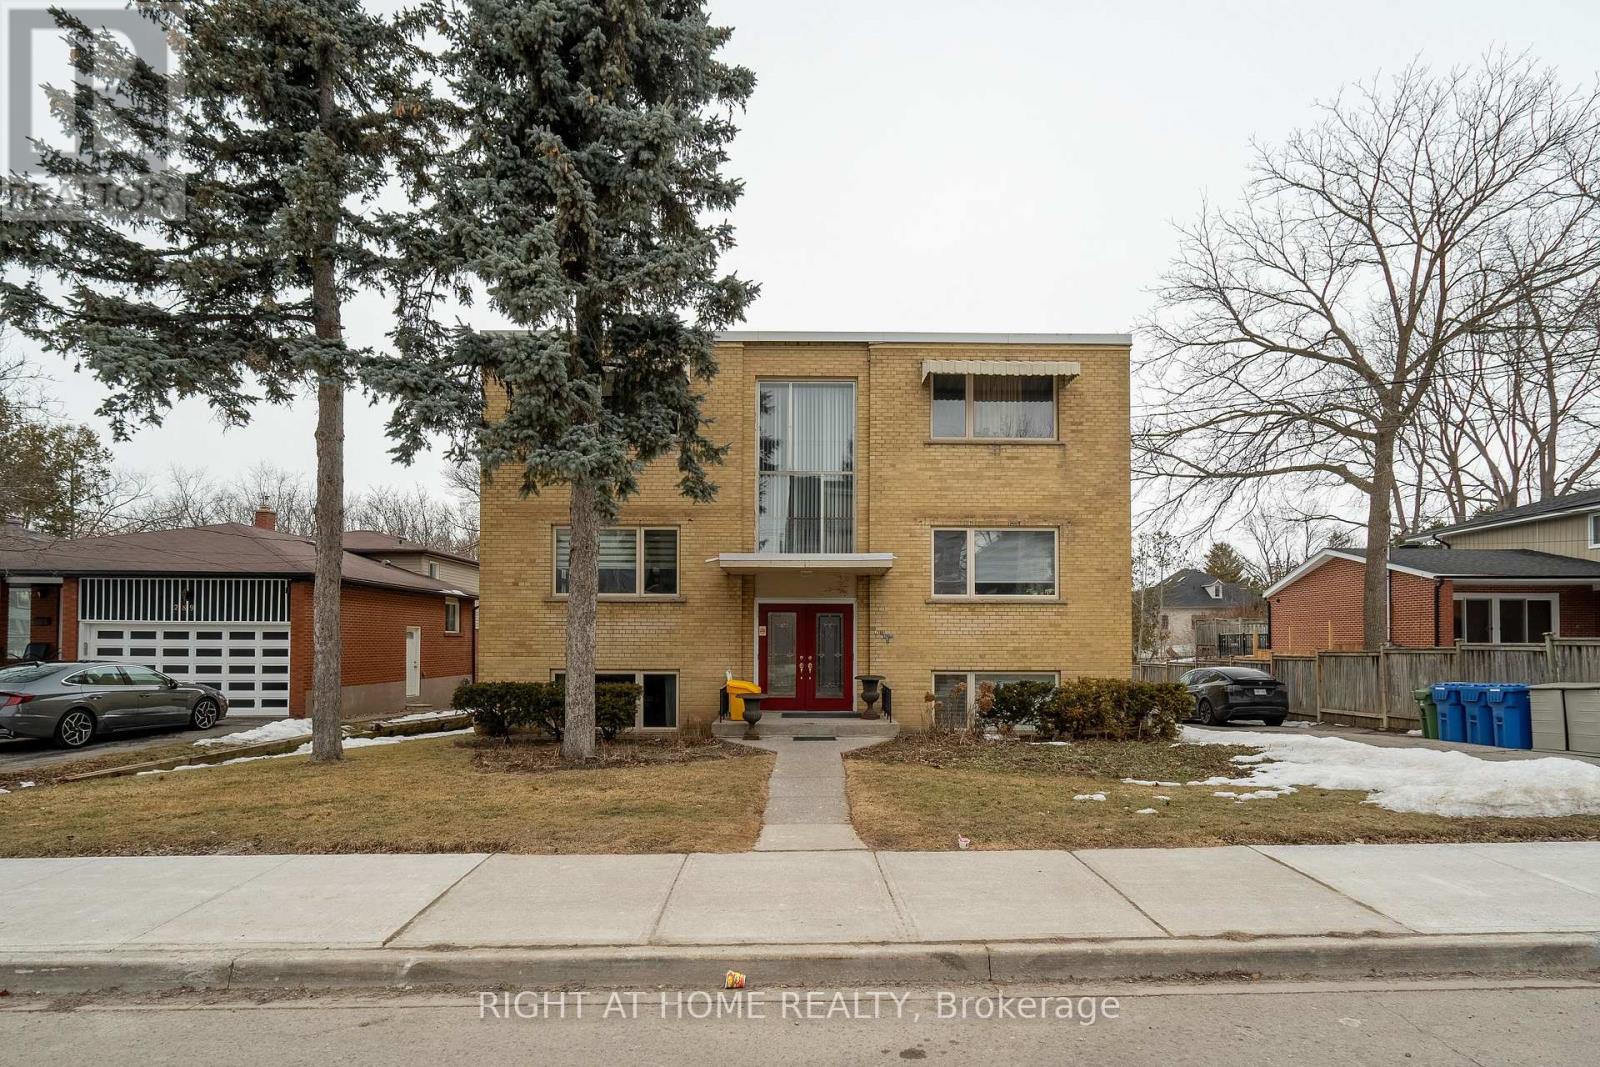
Richmond Hill, Ontario
Excellent Invest Opportunity!!! Heart of Richmond Hill!!! Well-maintain 6 Self-Contained Apartments in Mill Pond Area; 6 of 2-bedroom Apartments + 5 Carports and Surface Parkings; Newly Renovated 2 units of 2 Br; Spacious Approx 1000 Sqft Each Apartment of 2 Beds; Double Exit Doors of Front and Back of Every Unit. Fully Rented; Close to Hospital, School, Transit (id:61594)
Right At Home Realty
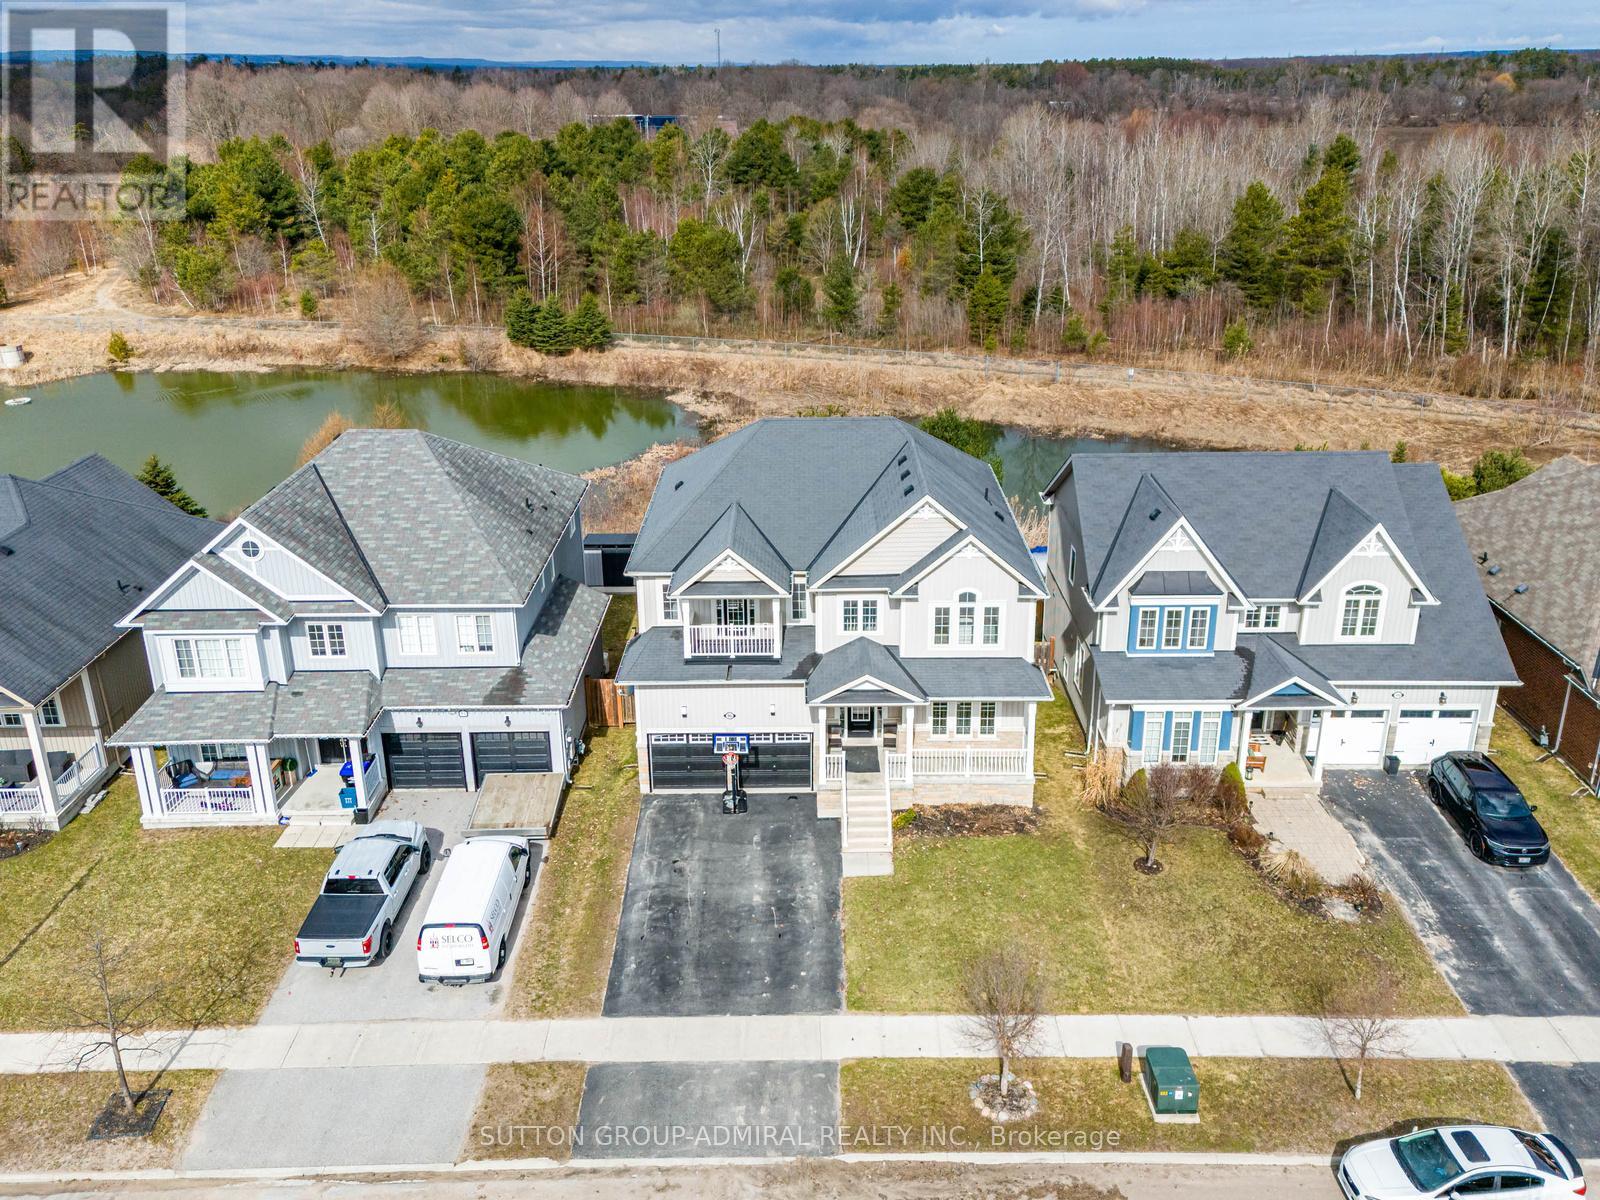
Essa, Ontario
Ravine/Pond !!! ... Rare Opportunity To Own This Beautiful Detached 4 Bedroom Home With A Fully Finished Walk-out Basement Backing Into Green Space With A Pond !!!.... Approximately 4500 Of Living Space. Enjoy This Cottage Style Living With A Multi-Million Dollar View Of The Pond, Firepit, Deck And Gazebo!!!.... Located On A Premium Lot In A Highly Desirable Neighborhood. Over $120,000 Spent On Upgrades !!! Upgraded Custom Kitchen (2025) With Quartz Countertop, New Backsplash, Light Fixtures And Brand Name Stainless Steel Appliances: Brand New Samsung Fridge (2026), KitchenAid Stove (2024), B/I Microwave (2024) & LG Dishwasher (2024). Upgraded Light Fixtures In The Whole House (2024). Oak Hardwood Floors On The Main Level. Brand New Laminate Flooring On The 2nd Level (2025). Great Layout Offers Office/Library Room On The Main Level, Open Concept Kitchen, Dining And Family Rooms Overlooking The Pond. Very Spacious Primary Bedroom On The Second Level Overlooking The Pond And Offering A Walk In Closet And Huge 5 Piece Ensuite Bathroom. Large Walk-Out Basement !!!... Offering A Huge Size Rec Room And A Decent Size 5th Bedroom. Large Backyard Is Perfect For Entertaining. Upgrades Include Maintenance Free Composite Deck (2023-$35,000), Gazebo (2023-$3,000), Firepit (2022-$3,000) & Hot Tub ($10,000) (id:61594)
Sutton Group-Admiral Realty Inc.
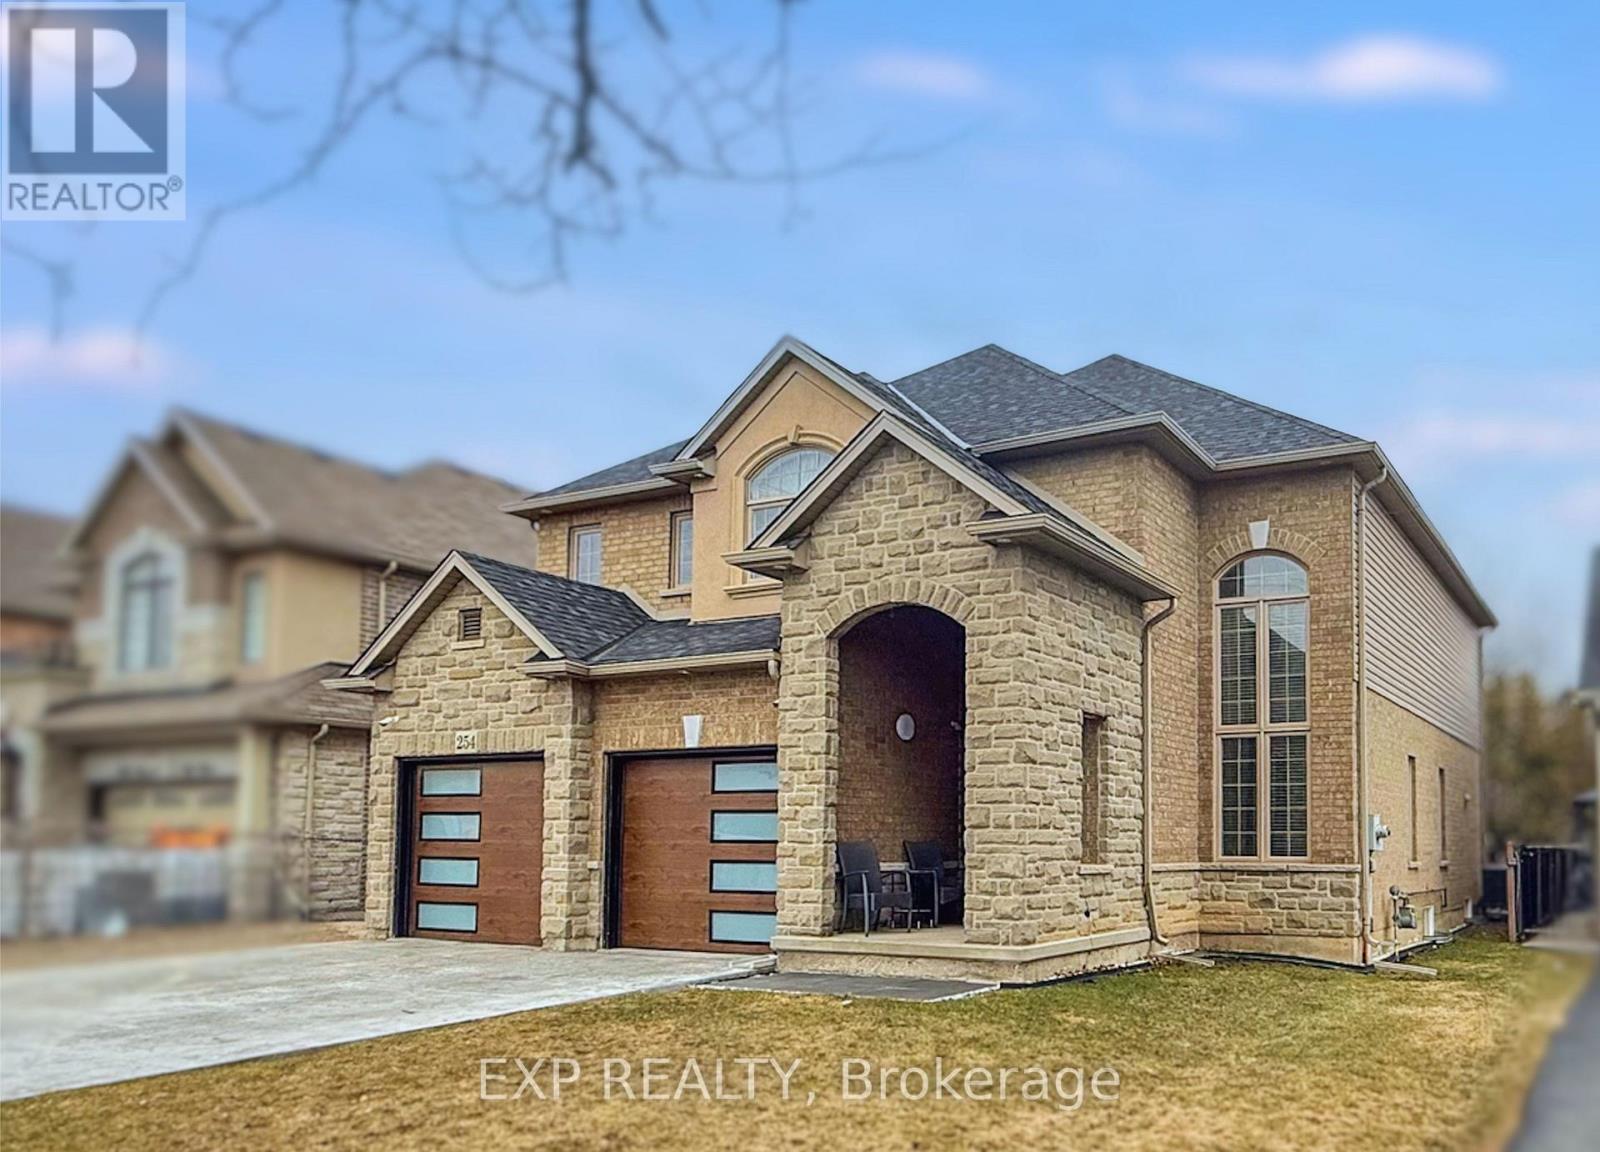
Hamilton, Ontario
Welcome to 254 Rymal Road West, a custom-built 2-storey residence offering nearly 3,900 sq ft of beautifully finished living space tailored for families and multigenerational living. This thoughtfully designed home features 6 spacious bedrooms and 5 bathrooms, including a fully finished basement with a modern kitchen and appliances, ideal as an in-law suite or private guest space. Inside, enjoy a stunning open-to-above ceiling in both the dining and family rooms, creating a dramatic sense of space and natural light. The main floor layout offers seamless flow for everyday living and entertaining. Upstairs, dual luxury bathrooms serve the family quarters, including a 5-piece retreat-style ensuite. Outdoors, a freshly poured stamped concrete driveway leads to a double garage and adds upscale curb appeal. The private backyard backs onto open space, with no rear neighbours. Situated on a 49 x 138 ft lot, this home is ideally located minutes to Fortinos, William Connell Park, and top-rated schools, including Blessed Sacrament CES and Bishop Ryan CSS. With quick access to Upper James, Upper Gage, and the Lincoln Alexander Parkway, daily commuting and errands are effortless. A rare opportunity to own a home that blends elegance, space, and family-focused functionality in one of Hamilton's most convenient neighbourhoods (id:61594)
Exp Realty
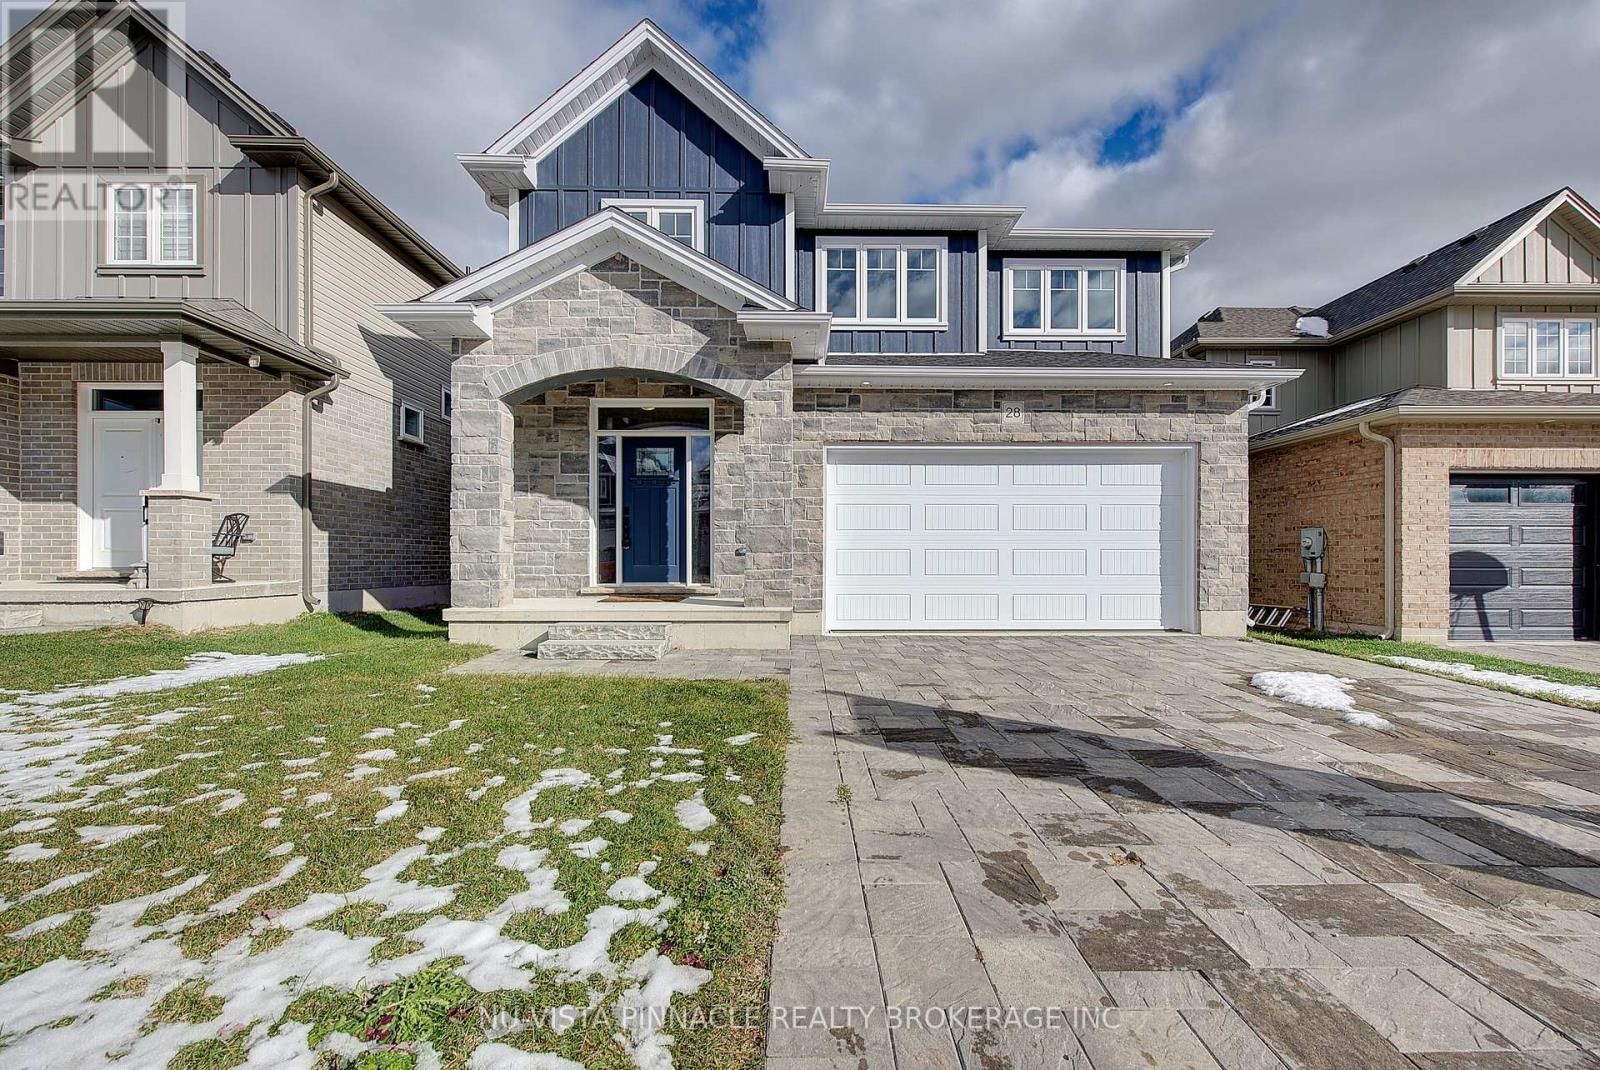
Norfolk, Ontario
Great value ! This home offers great amenities to the growing family with 4 spacious bedrooms and 3.5 bathrooms. Entering you will find a open feel with wide plank hardwood throughout the main level. Kitchen has a large Island and corner pantry with soft close doors and drawers including a bank of pot and pan drawers and quartz counters. Kitchen is open to the dinning room, great room and eating area. Stairs lead to the 4 spacious bedrooms with a luxury master and stunning ensuite. Master walk in closet. 3 more spacious bedrooms with 2 more full baths round out the upper level. Pictures show finishes you should expect to get with very minor changes. This home is to be built. Price includes the new HST rebate. (id:61594)
Nu-Vista Pinnacle Realty Brokerage Inc
Brampton, Ontario
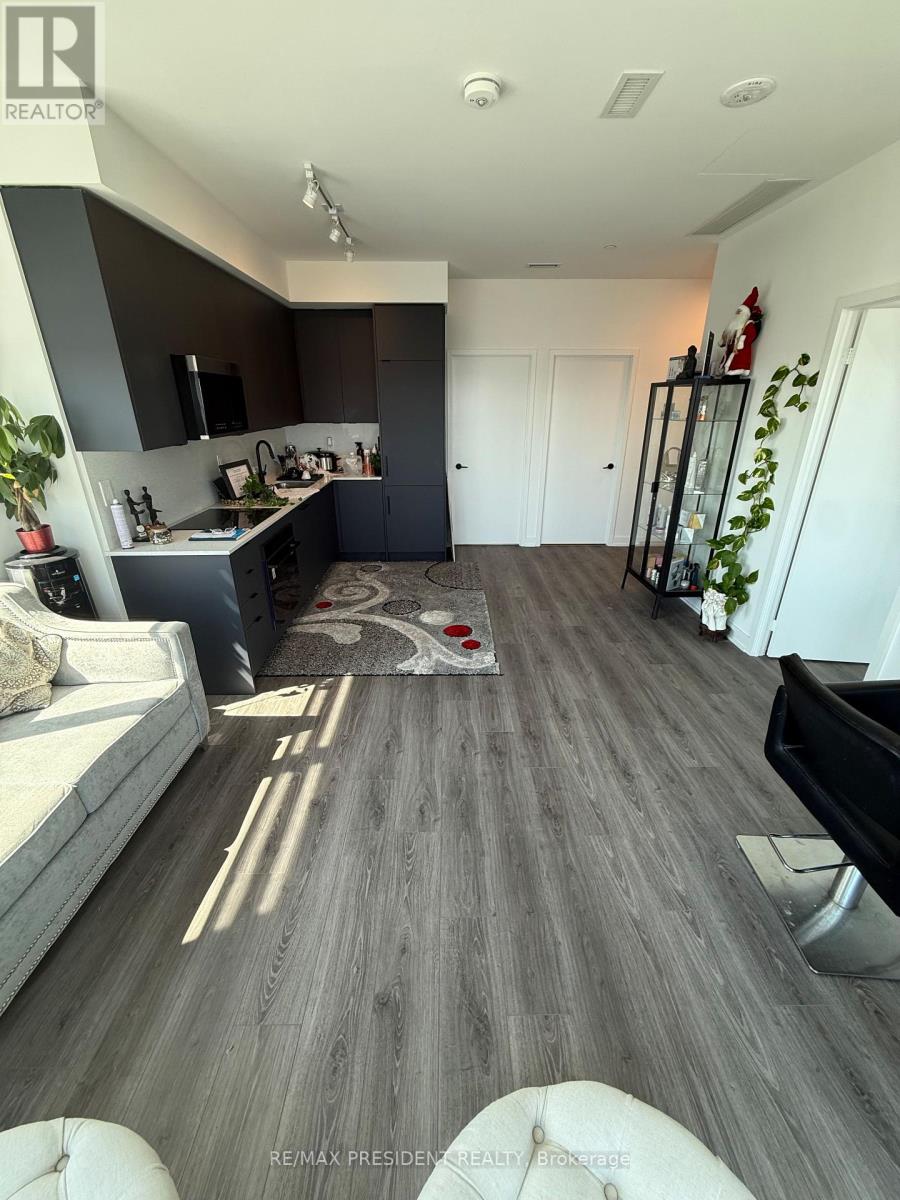
Rarely available, end unit penthouse, Two large bedrooms, Two full washrooms comes, a stylish kitchen with loads of sunlight. Upgraded home. perfect for first time buyers or investors. Ensuite laundry, parking, locker included, Gym, Rec Rooms & much more. Close to trails, Public transit at door steps, Open concept layout, Panoramic views. Move in ready (id:61594)
RE/MAX President Realty
Toronto, Ontario
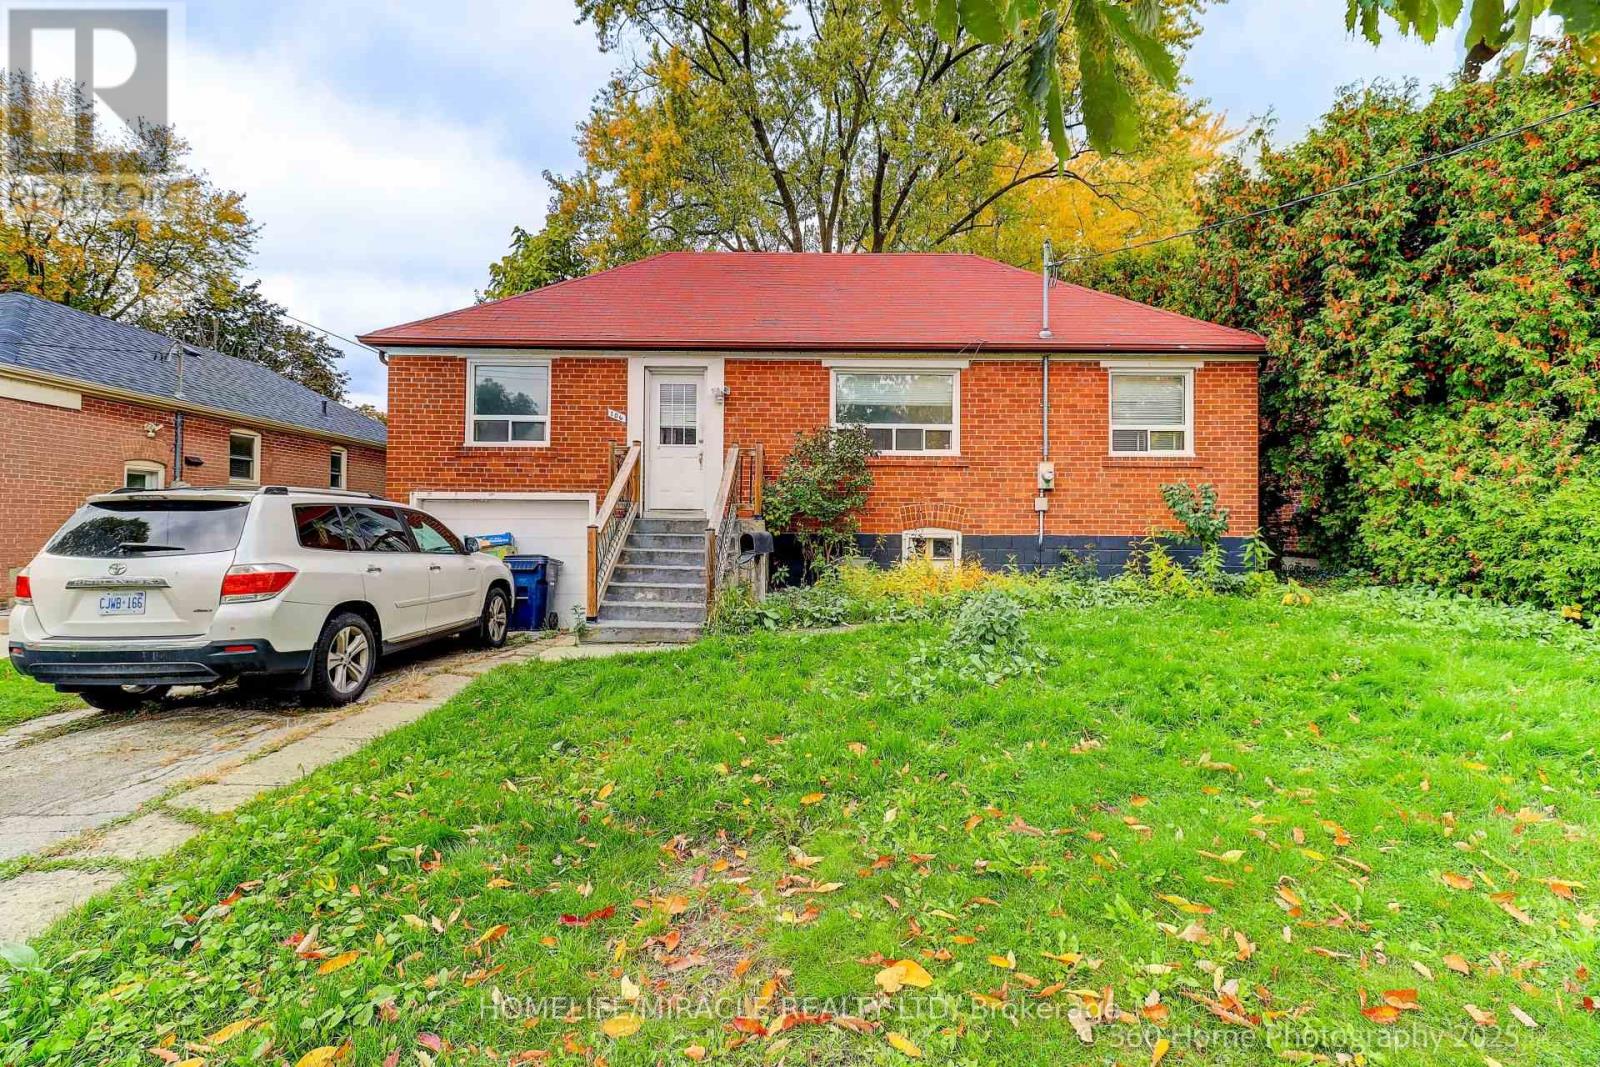
Steps to Yonge Street! Rare Opportunity in Prime Location Welcome to an unparalleled real estate opportunity in one of Toronto's most sought-after neighborhood's - just steps from Yonge & Sheppard! This expansive bungalow is the perfect canvas for homeowners, investors, contractors, or builders looking to customize, renovate, or rebuild. Situated on a generously sized lot, expansion, outdoor living, and creative redesign single home. The property boasts a renovated kitchen with a pantry that overlooks a bright and inviting main floor family room - complete with a walkout to a sunny backyard deck, perfect for relaxing or entertaining. Inside, you'll find generous living and dining rooms with gleaming hardwood floors, plus a separate entrance for added flexibility - ideal for an in-law suite or rental potential. Enjoy unmatched convenience with proximity to top-rated schools, parks, green spaces, places of worship, major highways, and public transit - including the subway just minutes away. Whether you're looking to move in, renovate, or build new, this property is a rare find in an unbeatable location. The spacious lot provides ample room for outdoor recreation, gardening, or future development, making this home a true urban oasis. (id:61594)
Homelife/miracle Realty Ltd
Barrie, Ontario
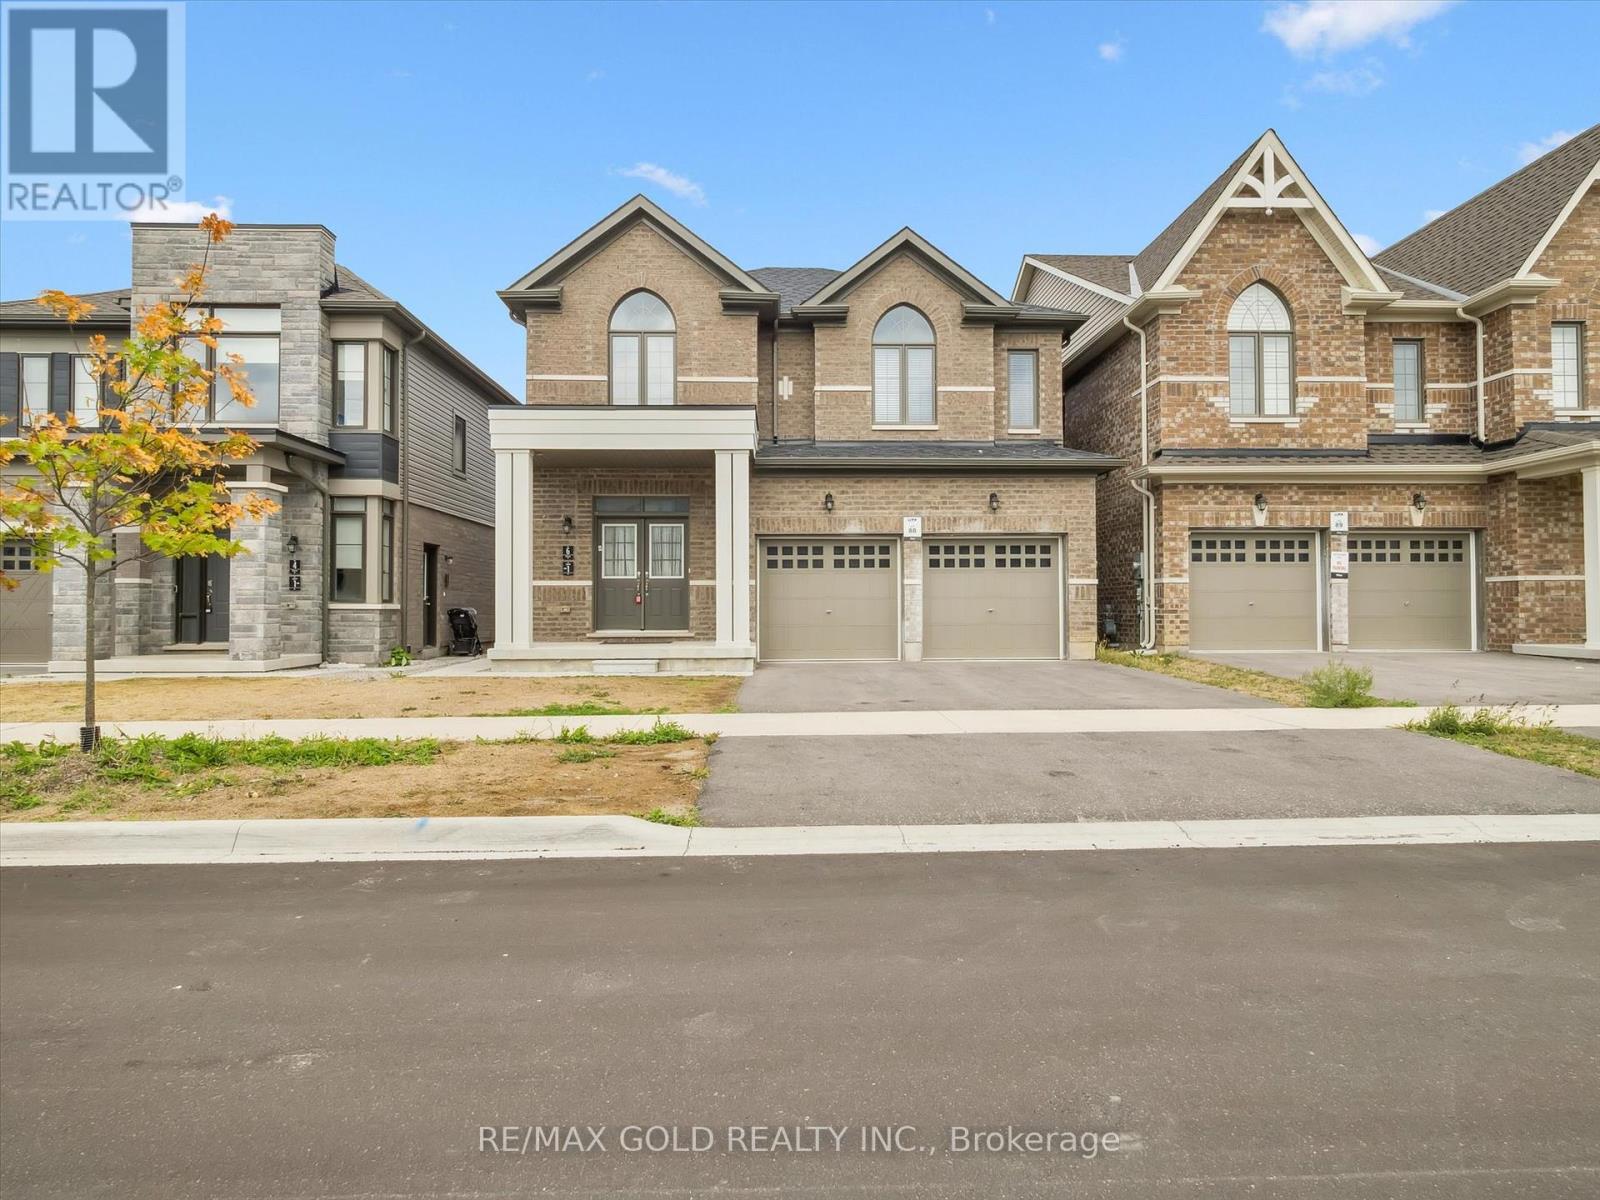
Only 3 Yrs New, Bright and specious detached home offering over 3000 square feet of beautiful living space and the builder finished basement as unit 1. A perfect combination of modern comfort and luxury, this 4+2-bedroom, 5 washroom property is ideal for any family plus income. The main floor features hardwood floors, massive windows & a very spacious dining & living room w/ fireplace. The lovely kitchen boasts granite countertops, a center island & a large & bright breakfast area. up the stairs, the master bedroom offers a walk-in closet & a 5pc ensuite. The other primary bedroom highlights a 3pc ensuite & a spacious closet. An additional shared four-piece bathroom serves the remaining 2 bedrooms, providing convenience and functionality for the entire family. the Builder finished basement featuring 2 bedrooms, 1 washroom & a separate kitchen (unit 1)is a great addition to this already wonderful property. Located Minutes away from the Go Train station, Costco, HWY400, Schools, Recreation and Big box stores, golf courses, walking trails and all other amenities. Currently both unit rented for $5200/Month, all inclusive. Lease expire 12/31/2026 and 3/31/2026 consecutively. (id:61594)
RE/MAX Gold Realty Inc.
Barrie, Ontario
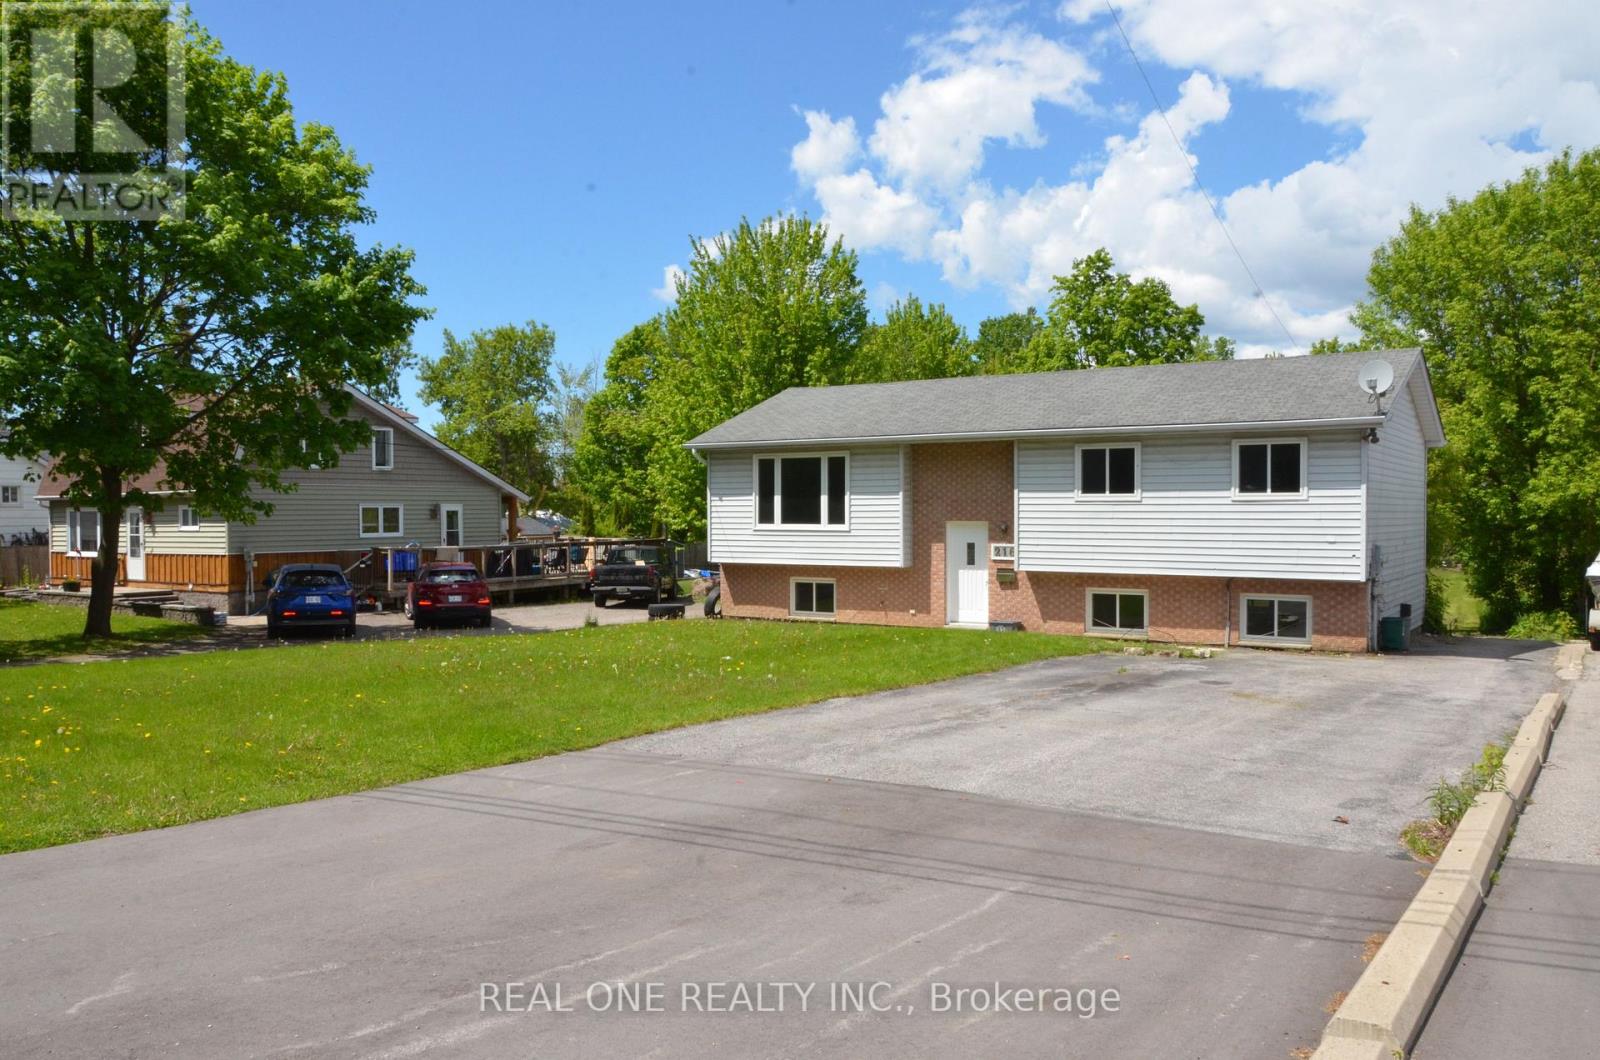
Detached, newly renovated sun-filled raised bungalow situated on a quiet street with a huge 60 ft x 300 ft lot, and ample driveway parking. Very bright & spacious. Main floor with a eat-in kitchen, 3 Bedrooms and a 4pcs bathroom. Self-contained walkout basement offers additional living space with separate entrance, own kitchen, 2 Bedrooms, and a 3pc bathroom; Walkout basement apartment provides potential rental income. Short distance to waterfront parks & walking trail, Minets Point beach and other amenities, restaurants, schools,grocery, shopping, public transit, Go train, Go Bus & Highway 400 etc. Perfect for either small or large families; This property is also great for investors with the potential of 2 rental units plus the potential for zoning amendment with the huge lot. Buyer to verify all data, measurements, taxes, & retrofit status of the basement apartment. Motivated Seller. (id:61594)
Real One Realty Inc.
Scugog, Ontario
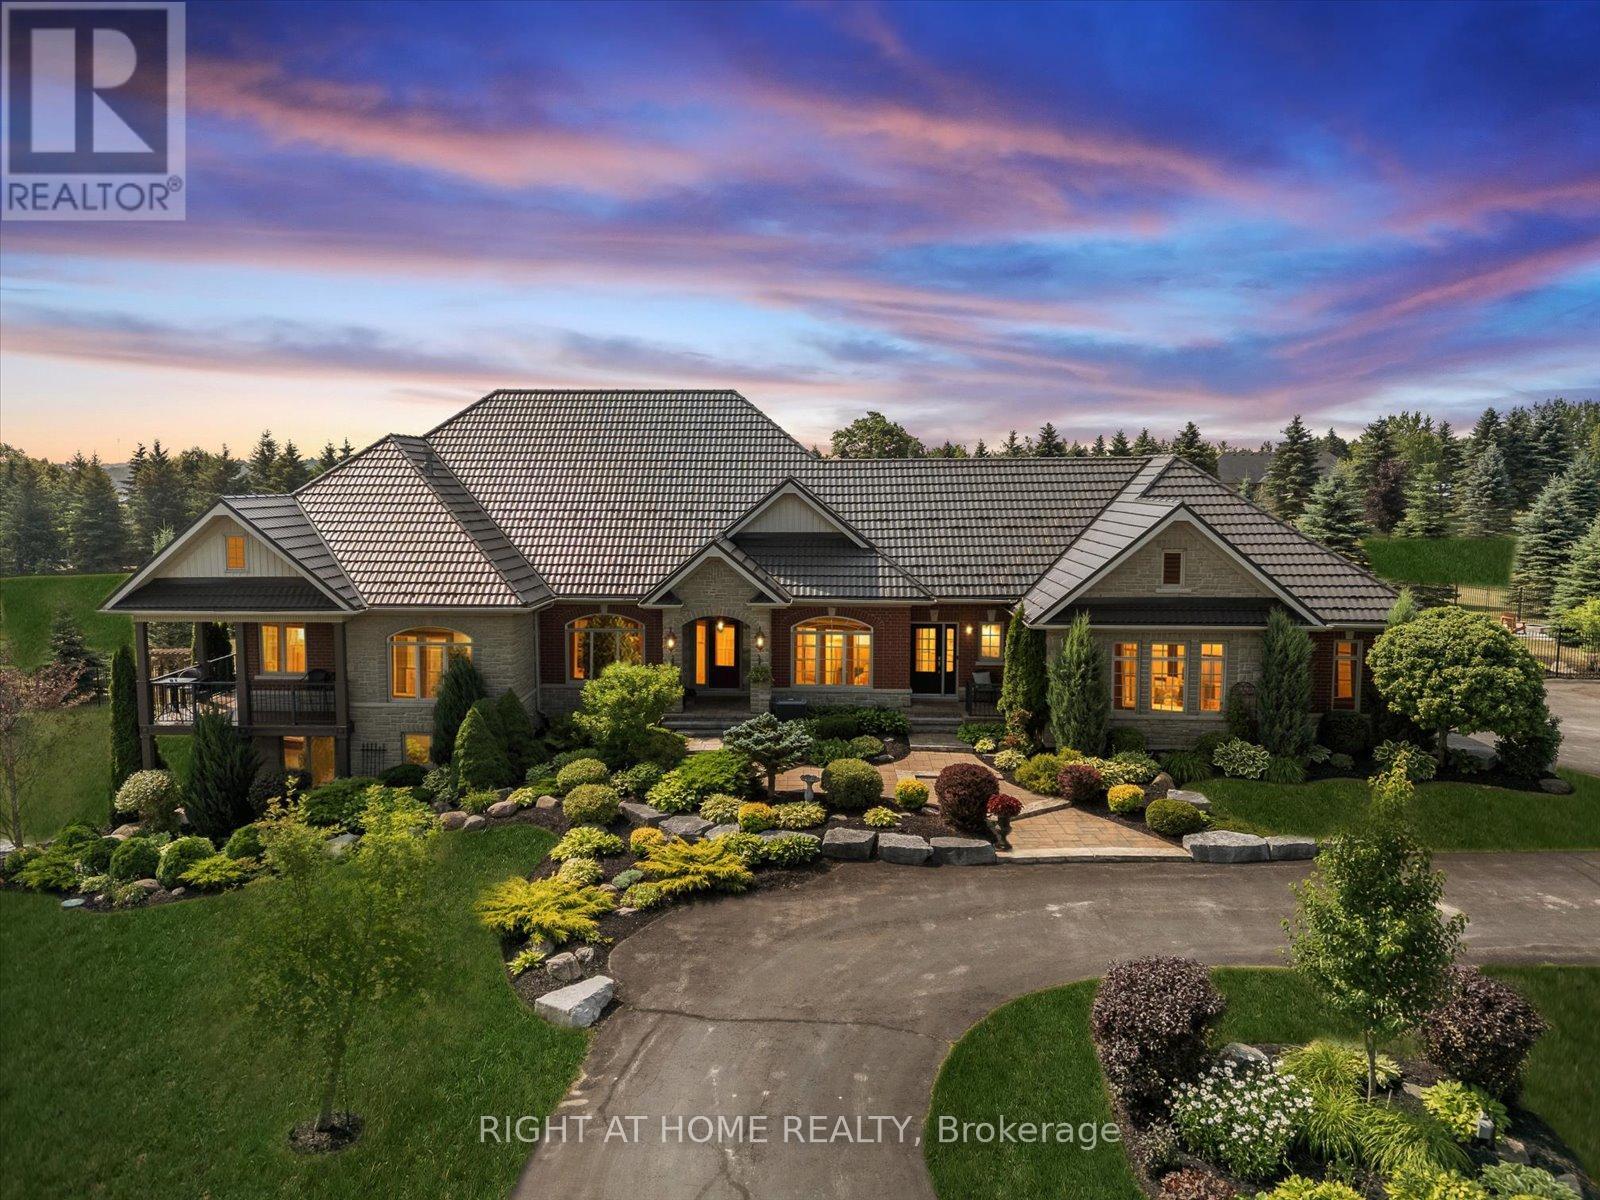
Welcome to this spectacular detached custom-built bungalow, boasting over 5,000 sq ft of exquisitely finished living space in Port Perry's prestigious Castle Harbour community. Set on a premium 2+ acre lot with coveted southern exposure, this elegant estate perfectly blends luxury, serenity, and convenience. Just minutes from charming downtown Port Perry-with its fine dining, boutique shopping, and marina-and only 20 minutes from Hwy 407, you can enjoy both tranquility and easy access to the city. This 4+1 bedroom, 5-bathroom executive home features a fully renovated kitchen (2025) with custom cabinetry, a large quartz centre island, new hardwood floors, and custom porcelain tiles in the hallway (2025). The upgraded laundry room (2025) adds both function and style. Architectural details throughout include coffered ceilings, crown moulding, rich hardwood floors, and a soaring cathedral ceiling in the Great Room. The finished walkout basement (2024-2025) is designed for entertaining, complete with heated porcelain floors, a wine cellar, and a custom bar. The lower level also offers a self-contained apartment with its own entrance, full kitchen, living room, laundry, bathroom, and private patio-ideal for guests or multigenerational living. Step outside to your private oasis: multiple walkouts lead to an expansive composite deck, a wraparound covered porch with views of Lake Scugog, lush gardens, mature trees, a serene pond, a hot tub in a gazebo, a fenced in-ground pool, and even your own golf chipping green. Additional highlights include a durable metal roof, oversized sun-filled principal rooms, new 3-car garage doors, and parking for up to 30 vehicles. This extraordinary estate offers the ultimate in elegance, privacy, and lifestyle-truly a one-of-a-kind home. (id:61594)
Right At Home Realty
Innisfil, Ontario
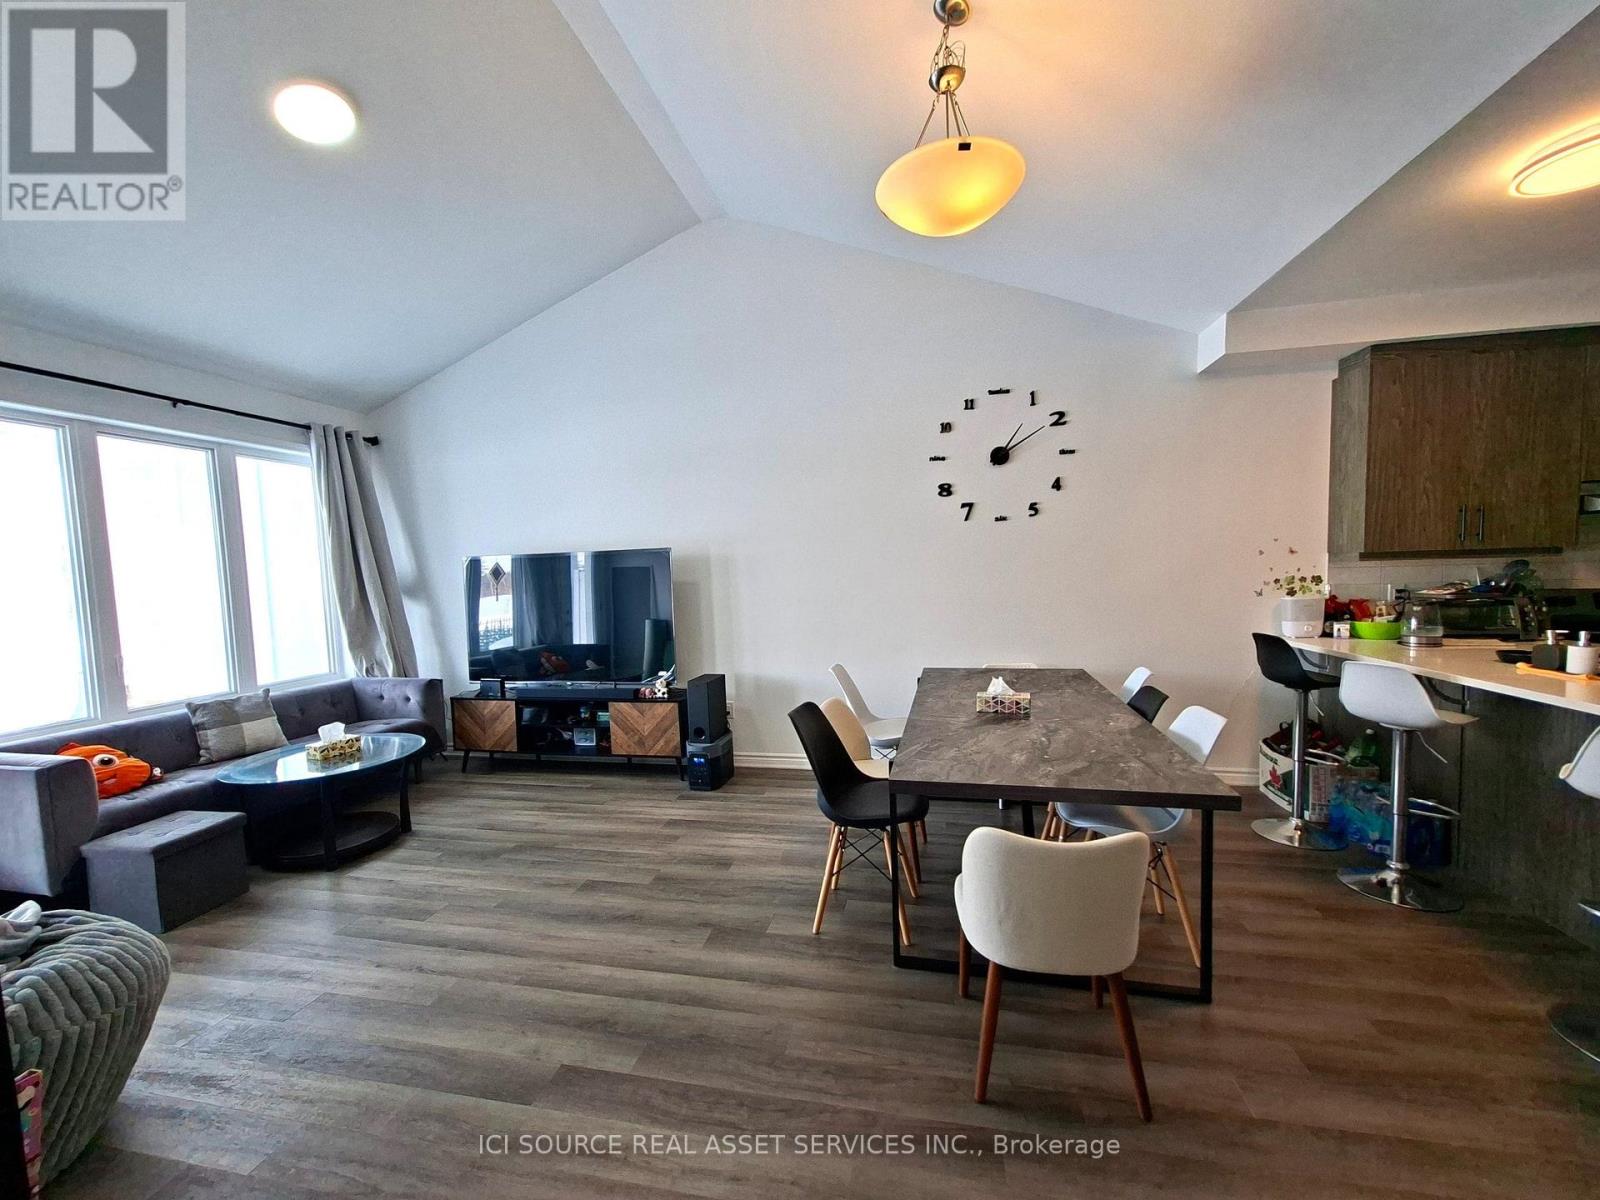
Modern 3-Bedroom 3-Full-Washroom Bungalow Townhome | 1,692 SF | Land Lease | Built 2024. The Home- Vaulted ceilings in living/dining - feels huge- Living room overlooks peaceful green space- Covered patio. Premium Upgrades: - 200 AMP electrical + EV charging station installed- Energy Star certified with smart thermostat- In-floor radiant heating + tankless water heater- Quartz countertops, SPC flooring, ceramic tile- Stainless steel appliances (fridge, stove, dishwasher) + washer/dryer included- 1 garage + 1 driveway spot. Location Perks: - 4 min to Lake Simcoe beaches & trails- 9 min to Barrie South GO- Steps to new playground- Quick Highway 400 access. Land Lease Living = More Home, Better Value Than a Condo. Own your home 100% and build real equity-just like any homeowner-without paying the high price of land. Enjoy what condos simply can't offer: - Your own private garage- no elevators or shared parking- A backyard with open views - perfect for relaxing or entertaining- Peace, privacy, and space - no neighbors above or below. The land lease is about $900/month, which works very similar to condo fees-but with key advantages: - Predictable monthly cost (no surprise special assessments)- No condo board restrictions or drama- No expensive reserve fund increases. Unlike a condo, you're getting a full home lifestyle with more space and independence. *For Additional Property Details Click The Brochure Icon Below* (id:61594)
Ici Source Real Asset Services Inc.
Vaughan, Ontario
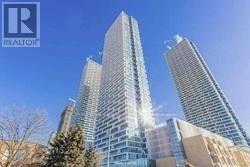
Location, Location! Stunning 2+1 Transit City Condo In The Heart Of Vaughan, Great Floor Plan, 1 Underground Parking & 1 Locker, Beautiful Accent Wall, Large Windows ,Open Concept, Modern Kitchen W/Ss Appliances, 2 Bath, Huge Balcony ,Thru-Laminate Flooring , Steps To Subway& Bus Terminal, Easy Access To Hwy 400, 427 & 407,Enjoy Branded Restaurant In The Lobby,24 Hour Concierge, Landscaped Greenspace, Functional Business Center ,Visitor Parking, Much More. (id:61594)
Right At Home Realty
Kawartha Lakes, Ontario
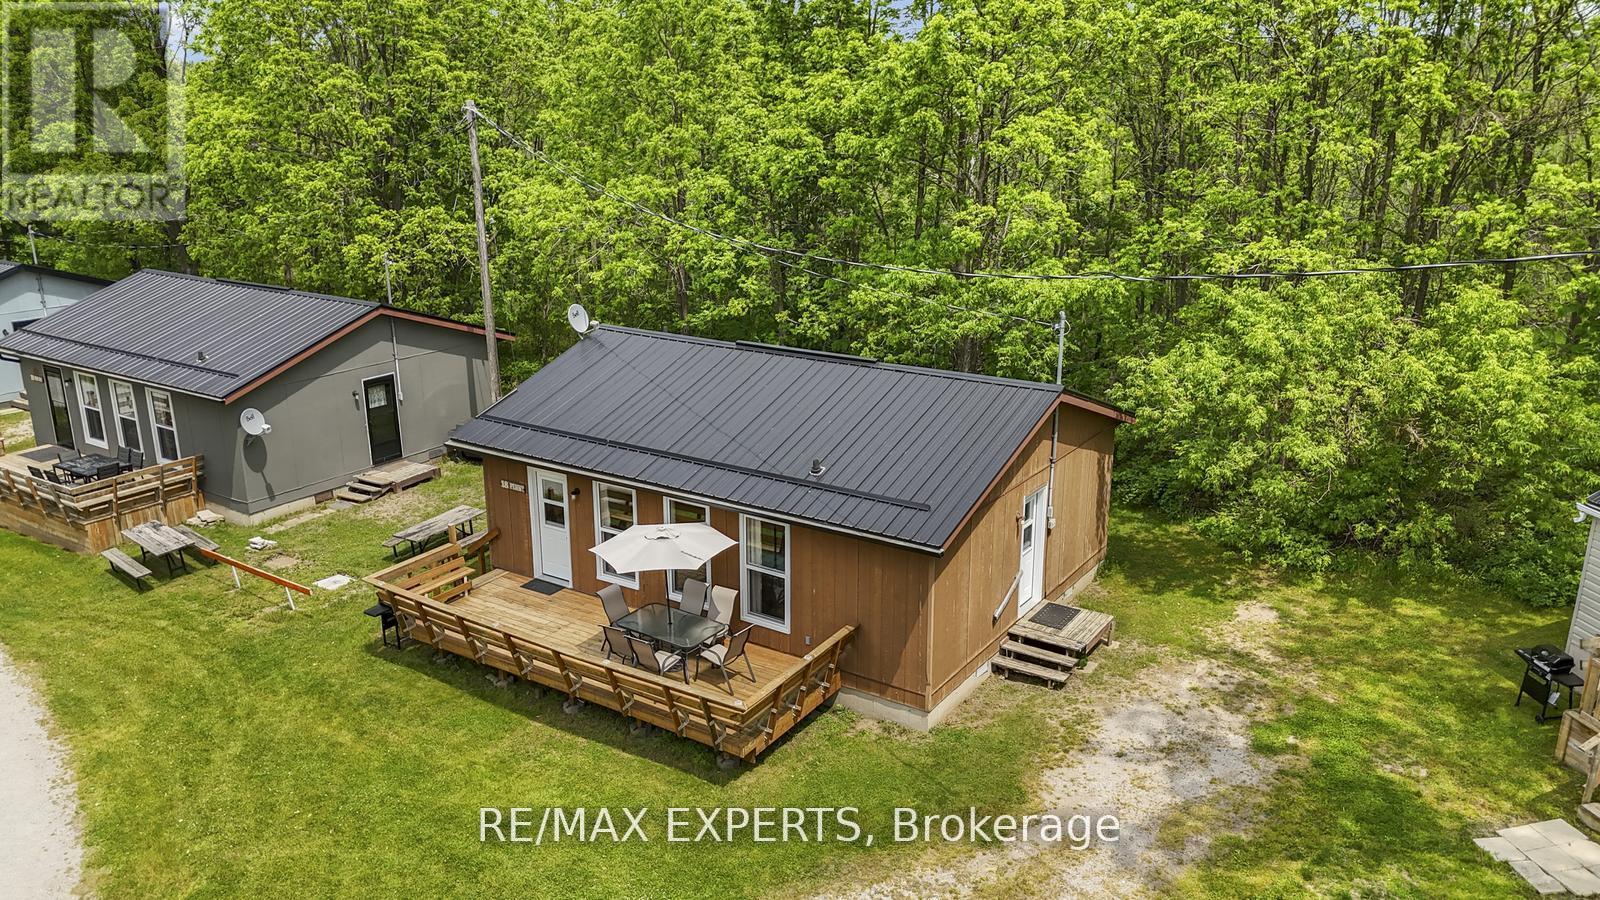
Welcome to your lakeside escape at Lake Dalrymple Resort! This fully furnished, four-season, 3-bedroom, 1-bathroom cottage is the perfect blend of relaxation, recreation, and income potential-just under two hours from the GTA. With stunning lake views, access to dock and boat slip, and a welcoming, family-friendly atmosphere, this cottage offers an affordable summer getaway or investment opportunity. Enjoy the resort's many amenities, including a sandy beach, sports courts, playground, convenience store, and boat rentals. Whether you're an avid angler, a nature lover, or simply seeking peaceful weekends away, this property has something for everyone. The monthly maintenance fee covers hydro, water, property taxes, and all resort amenities, making ownership hassle-free. Comes fully equipped with a fridge, stove, microwave, furnishings, and more - ready to enjoy or rent out seasonally. Located near Casino Rama, golf courses, Orillia, and some of Ontario's best fishing spots, this cottage is a must-see for anyone looking to enjoy summers at the lake with comfort and convenience. (id:61594)
RE/MAX Experts
