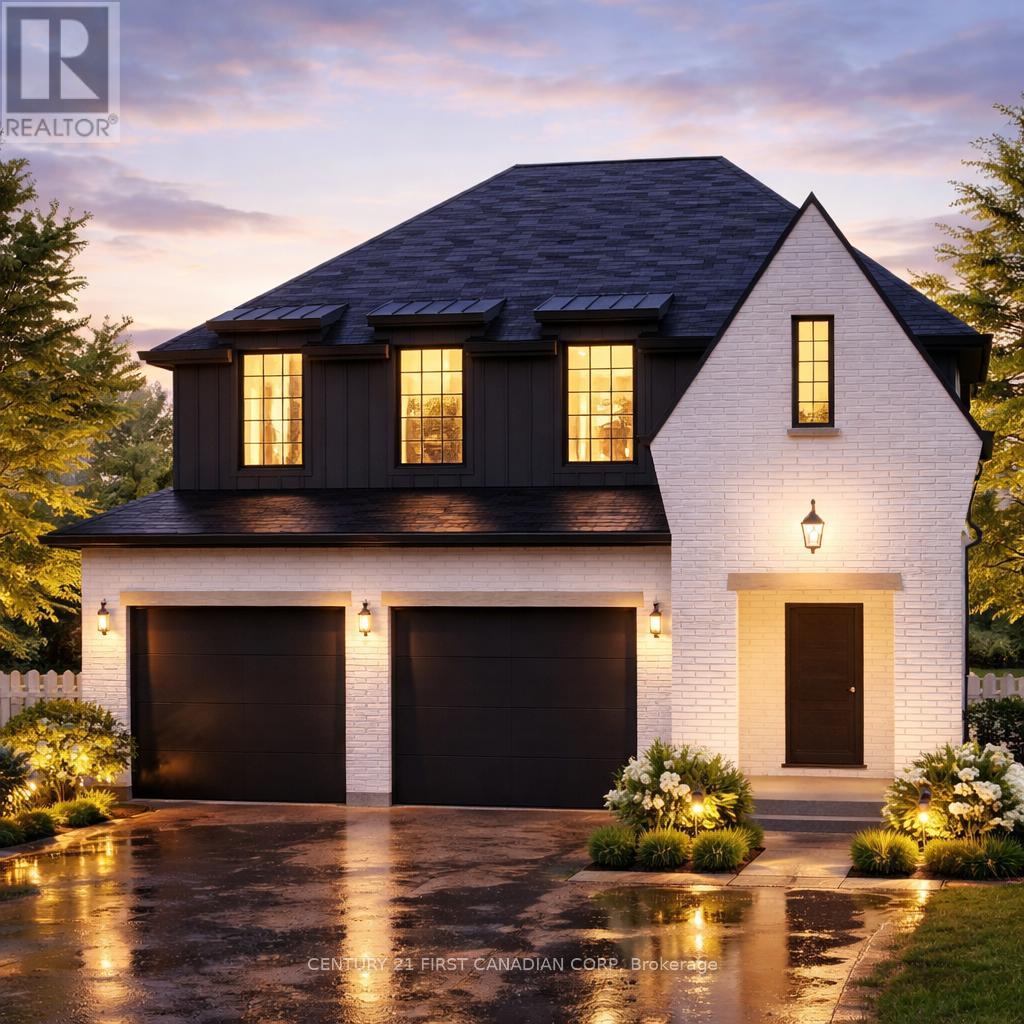
Thames Centre, Ontario
This thoughtfully designed 1,714 sq. ft. TO BE BUILT home offers 3 bedrooms, 2.5 bathrooms, and a double car garage with direct access to a generous mudroom. Showcasing a clean, contemporary exterior with distinct window placement, this home blends modern style with timeless appeal. Inside, youll find an open-concept main floor featuring a spacious kitchen with a walk-in pantry, seamlessly connected to a bright dining area and inviting living space. Expansive windows throughout fill the home with natural light, creating an airy and welcoming atmosphere. The primary suite is a true retreat, complete with a large walk-in closet and a luxurious 5-piece ensuite. Upstairs, you'll also find two additional generously sized bedrooms sharing a well-appointed Jack and Jill bathroom, along with the convenience of an upper-level laundry room. Ideally located in the sought-after Foxborough community in Thorndale. Additional floor plans and lot options are available. Please note: Photos are from previous model homes and are for illustration purposes only. Final design and finishes may vary based on model and client selections. (id:61594)
Century 21 First Canadian Corp
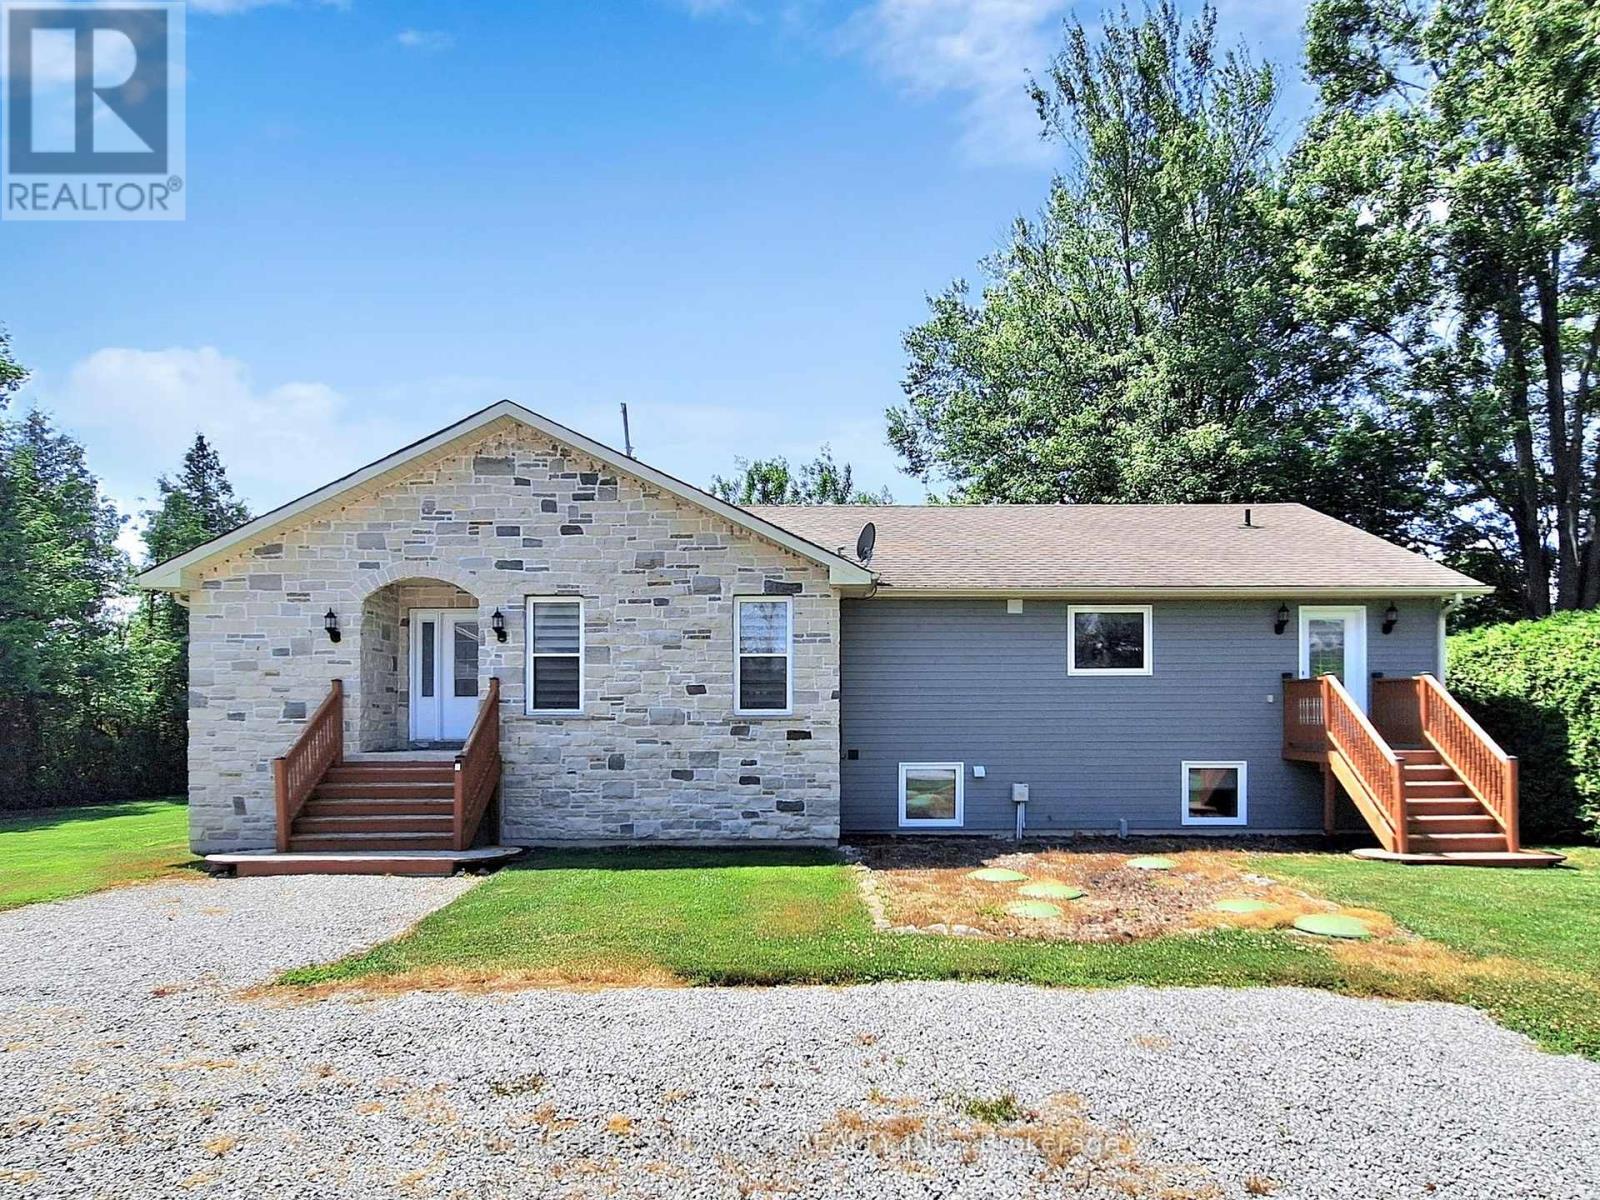
Ramara, Ontario
Discover the ultimate escape to serenity at this magnificent Lake Simcoe waterfront residence. This stunning 7-bedroom home, boasting an impressive 110 feet of private lake frontage, is more than just a property - it's a sanctuary where the everyday melts away, replaced by the tranquil beauty of the waterfront. Step inside and be immediately captivated by the expansive open-concept design, where comfort seamlessly blends with breathtaking, wall-to-wall views of Lake Simcoe. The cozy great room invites you to unwind and relax, featuring a large-screen TV and an inviting electric fireplace elegantly set into a dsitinctive marble porcelain. Walk out directly from the great room to the expansive deck, offering an idyllic setting for your morning coffee, evening cocktails, or simply soaking in the spectacular scenery. The large, well-appointed kitchen, complete with a massive island, is an entertainer's dream, ideal for creating lasting memories with loved ones. Indulge in the master bedroom, a private oasis complete with an ensuite bathroom and double-door entry into a bright sunroom. Here you can savour your morning coffee while enjoying panoramic lake views, or simply bask in the peace and quiet. The finished basement is thoughtfully designed for shared experiences and comfortable living, offering a vast open area perfect for endless entertainment possibilities. With five additional bedrooms, there's abundant space for extended family, friends, and grandkids to spread out and find their own cozy corners. A detached 3-car garage with 100-amp service is ready for you to customize into your dream workshop, a dedicated space for your lake toys, or even an additional recreational area. The possibilities are truly endless for making this lakeside haven uniquely your own. (id:61594)
Homelife Landmark Realty Inc.
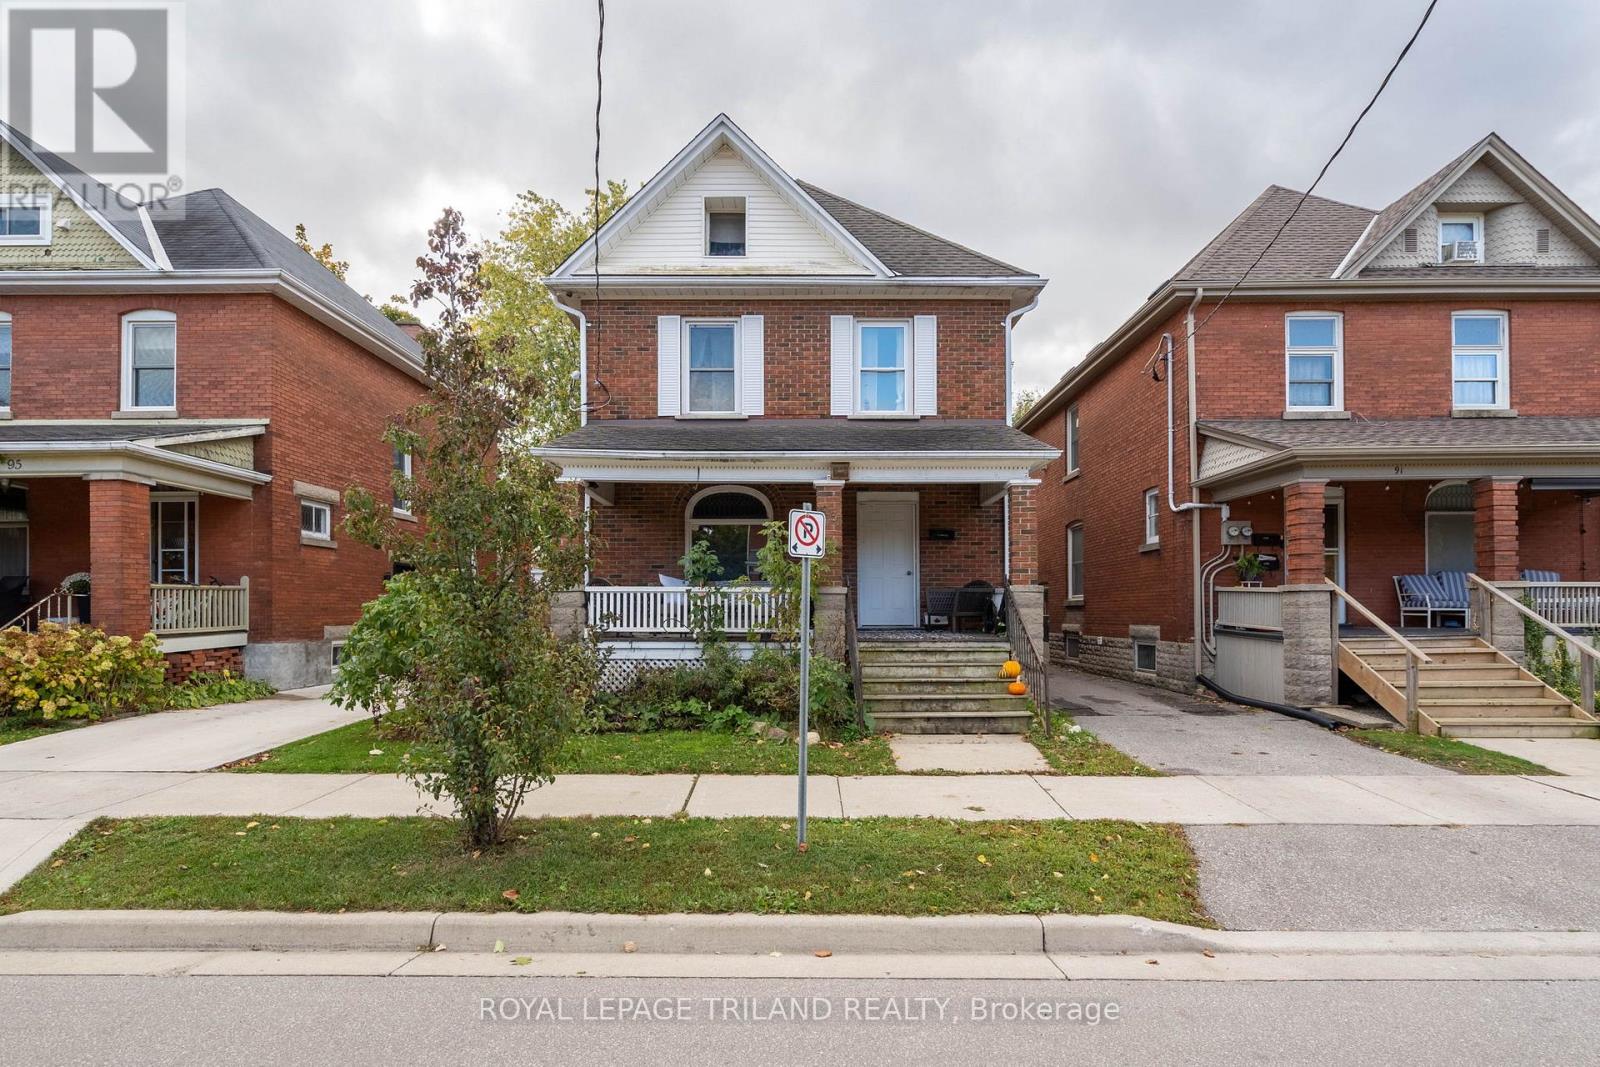
St. Thomas, Ontario
Presenting 93 Myrtle St a well-constructed, architecturally distinctive 2.5-story all-brick legal duplex, commanding a presence in a highly desirable, established neighbourhood in St Thomas. This property is an exceptional, revenue-generating asset defined by its impeccable maintenance and abundant inherent character throughout. The building is configured into two distinct, self-contained dwellings, with the main floor rented for $1595 plus a $50 flat fee for gas, and the upper rented for $1595 plus a $50 flat fee for gas. The spacious upper unit offers three generously sized bedrooms, while the comfortable lower unit features two dedicated bedrooms. Both residences benefit from their own separate kitchens and baths and laundry, ensuring maximum privacy and tenant appeal. A key advantage for ownership and tenancy management is the complete independence of utilities, including separate furnaces and hydro meters. This turnkey investment has been recently enhanced with significant capital improvements, including a newer roof , many newer windows, and dedicated upper and lower patios, providing private, desirable outdoor spaces for each unit. With its robust construction, essential utility separation, and prime location, this duplex represents a superior opportunity for an investor seeking a stable, high-quality addition to their portfolio. (id:61594)
Royal LePage Triland Realty
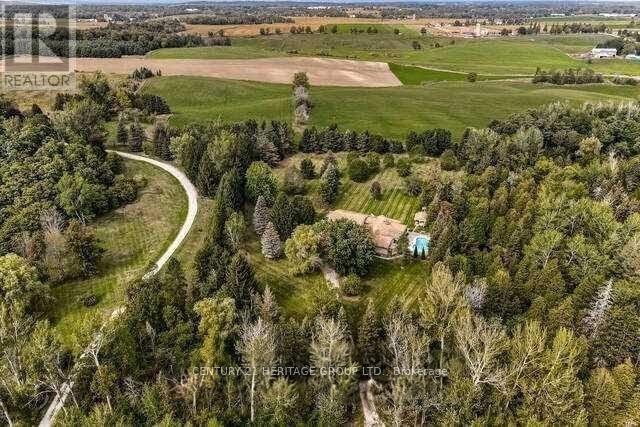
King, Ontario
Escape the city without sacrificing convenience at this extraordinary private executive retreat set on 12 breathtaking acres in Schomberg. Less than an hour from Toronto, this rare estate offers the perfect blend of luxury, privacy, and lifestyle for discerning buyers seeking space to unwind, entertain, and recharge. A long private drive welcomes you into a resort-inspired setting surrounded by mature trees, open green space, and endless possibilities. Inside, the residence offers elegant living spaces filled with natural light, designed for both everyday comfort and elevated entertaining. Step outside to your own private oasis featuring expansive outdoor living areas, ideal for summer gatherings, peaceful morning coffee, or sunset evenings under the stars. Whether you envision a weekend country escape, a full-time family estate, a wellness-inspired lifestyle property, or a refined work-from-home sanctuary, this exceptional offering delivers. A truly rare opportunity to own a private lifestyle estate where luxury meets nature, just minutes to Schomberg, top amenities, and easy access to the GTA. (id:61594)
Century 21 Heritage Group Ltd.
Hamilton, Ontario
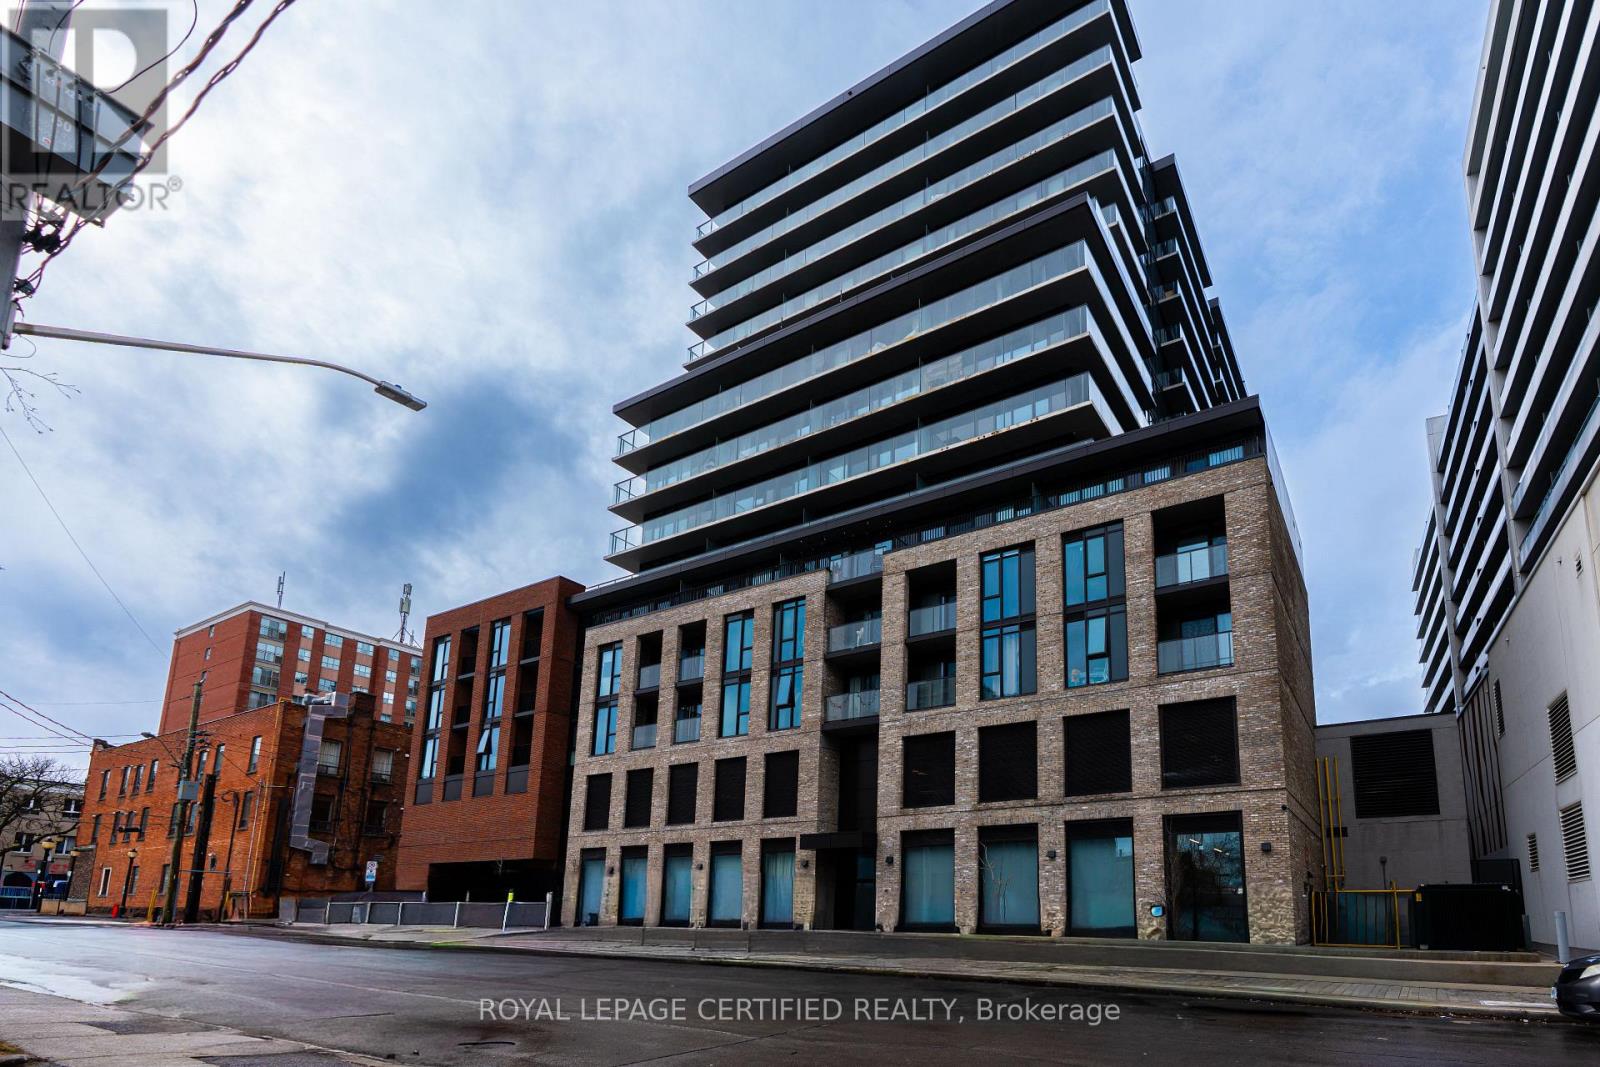
Incredible Walking Score of 98 ! Clear view to Downtown Hamilton. Welcome to 1 Jarvis! This unit features 2Bedroom, 2 Full Bathrooms, Modern Kitchen with SS Fridge, Cooktop, Built In Oven, Built In Microwave, Full Size Dishwasher, In-Suite laundry all with gorgeous floor to ceiling windows that provide unobstructed views of downtown. Building amenities include: Concierge/Security, Gym, Lobby Lounge, Parcel Locker and Co-working Lounge. This condominium takes inspiration from its city's past with a brick podium and propels it into the future with a sleek, urban expression and future retail space at its base. A vibrant and bustling neighborhood that boats King William and James St entertainment districts and bustling food scene. Easy connections to Highway 403 and QEW lead you to Toronto and the rest of the GTA, while the Lincoln M. Alexander and Red Hill Valley Parkways offer easy travels within the city. !...GO Stations all within a short walk from home, such as West Harbor and Hamilton Station. The HSR bus stop is only a two-minute walk away with stops at McMaster University, Mohawk College, St Joseph and the General Hospitals and Sobi bikes can be found nestled in pockets around the community. Come see and feel what true turn key living really is. (id:61594)
Royal LePage Certified Realty
Toronto, Ontario
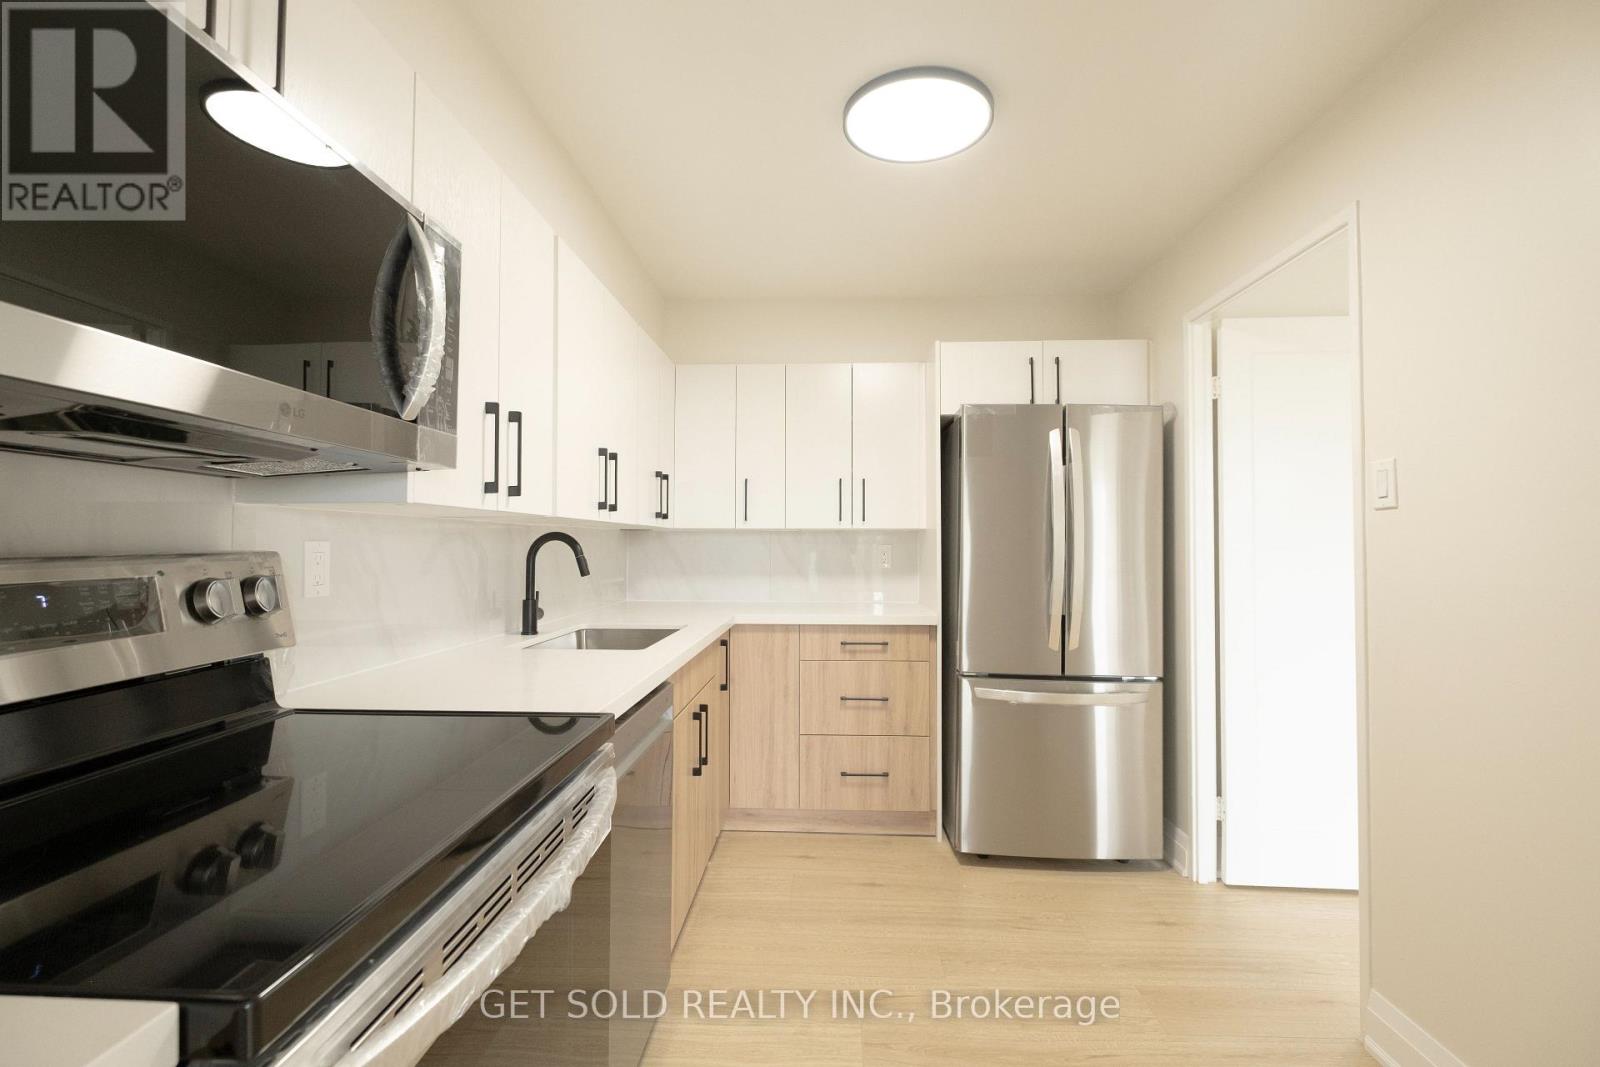
Welcome to unit 405, offering the perfect blend of style, space, and convenience in one of Scarborough's most connected communities. This fully renovated 3-bedroom, 2-bathroom condo offers 1,145 sq ft of stylish and functional living space in the heart of Dorset Park. This bright and spacious southeast-facing unit has been freshly painted (white) throughout, creating a clean, modern feel that perfectly complements its contemporary upgrades. The layout features an open-concept living and dining area that seamlessly flows to a large private balcony ideal for morning coffee or evening relaxation. The renovated kitchen boasts sleek cabinetry, quartz countertops, and new stainless steel appliances, making it perfect for both everyday cooking and entertaining. Retreat to the generously sized bedrooms, including a primary suite with an ensuite bath. Enjoy the convenience of ensuite laundry, two exclusive underground parking spots, and a full selection of building amenities including a gym, indoor pool, sauna, games room, and more. Maintenance fees cover all utilities. Located steps from public transit, shopping, and schools. (id:61594)
Get Sold Realty Inc.
Whitewater Region, Ontario
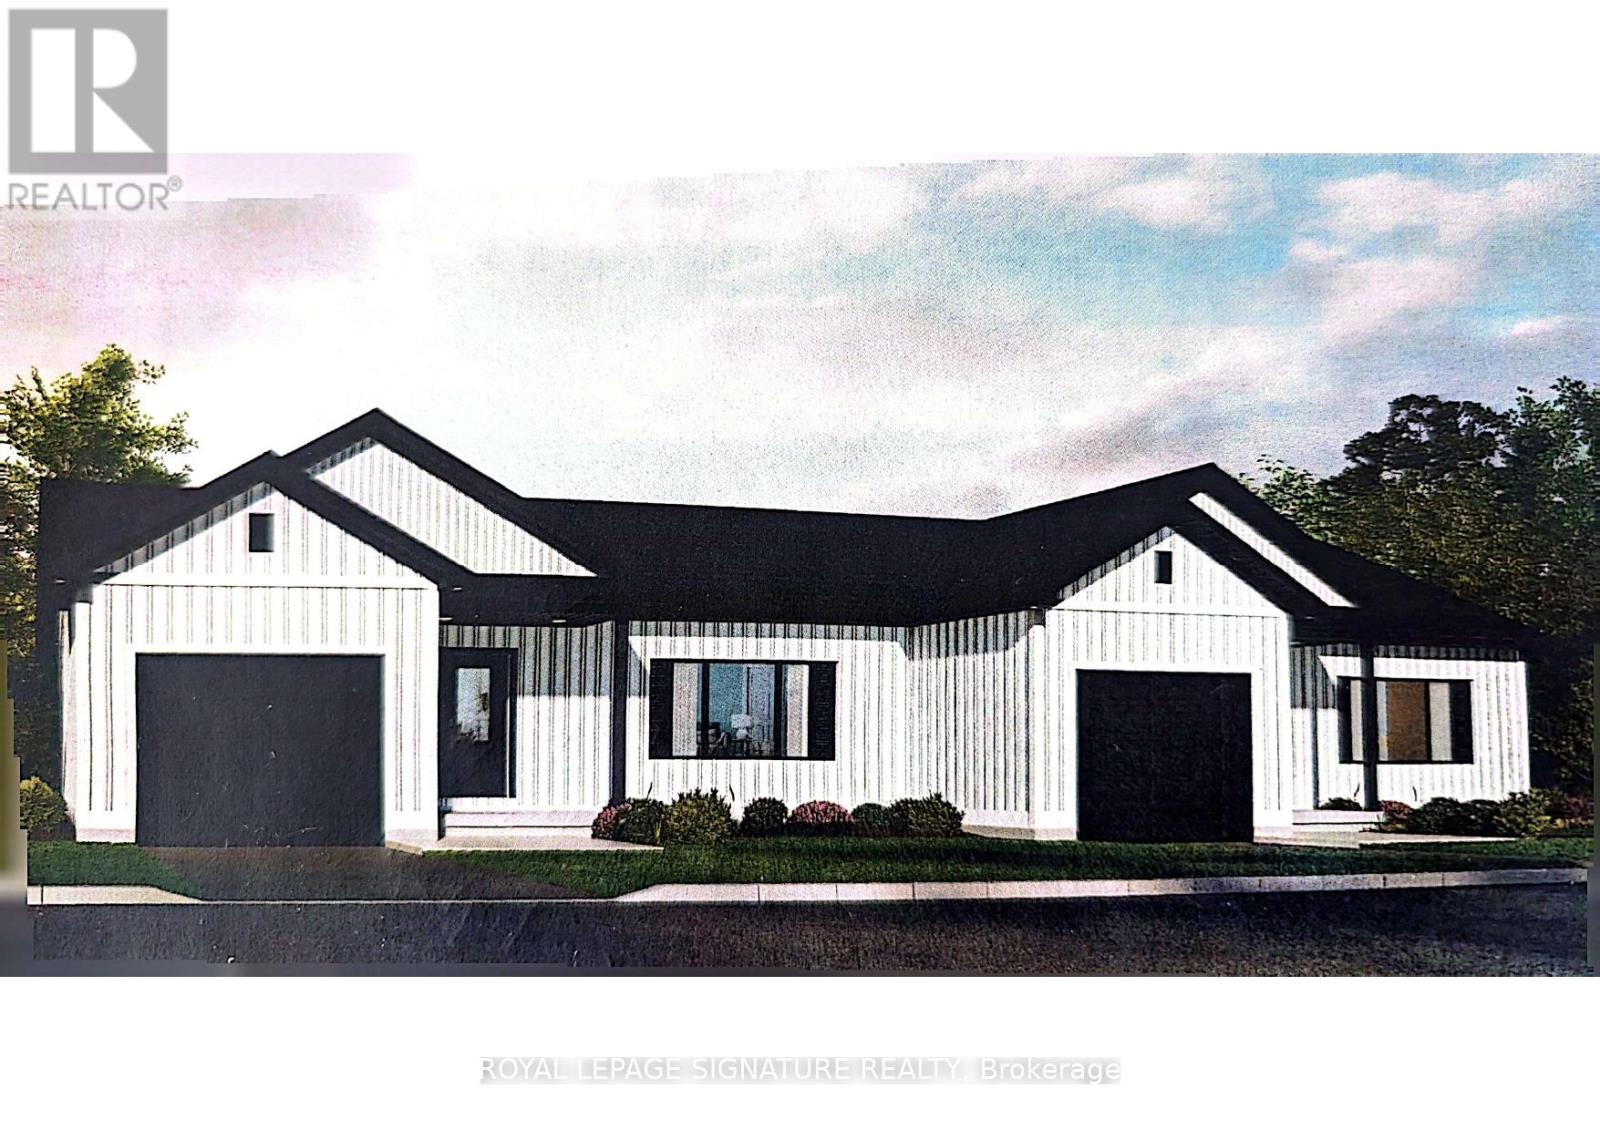
Welcome to 40 Paxton Lane, located within Champlain Village in Cobden Ontario. This 1,203 square foot duplex sits on a large treed lot and offers a bright and spacious layout with 9 foot ceilings and an open concept kitchen and living area. The home has upgraded trim throughout. Samsung appliances in the Kitchen, upgraded cabinets and granite countertops. The primary bedroom has a wall of closet space and a 3 piece ensuite, the 2nd bedroom has a closet and large window overlooking the rear yard. The garage provides easy access into the mudroom.This is a generous sized duplex with 1,203 sq feet total space. The 1 car built-in garage and 2 car parking in driveway provide 3 parking spots. This land lease community is open year round, monthly land lease is $590. (id:61594)
Royal LePage Signature Realty
Brampton, Ontario
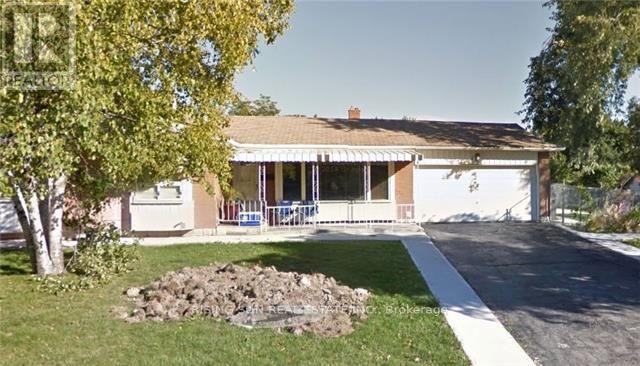
Well-located corner lot with great future potential. This detached bungalow features 3 bedrooms on the main level and a 2-bedroom basement. Property requires updates-ideal opportunity to add value and generate strong long-term returns. (id:61594)
Rising Sun Real Estate Inc.
Markham, Ontario
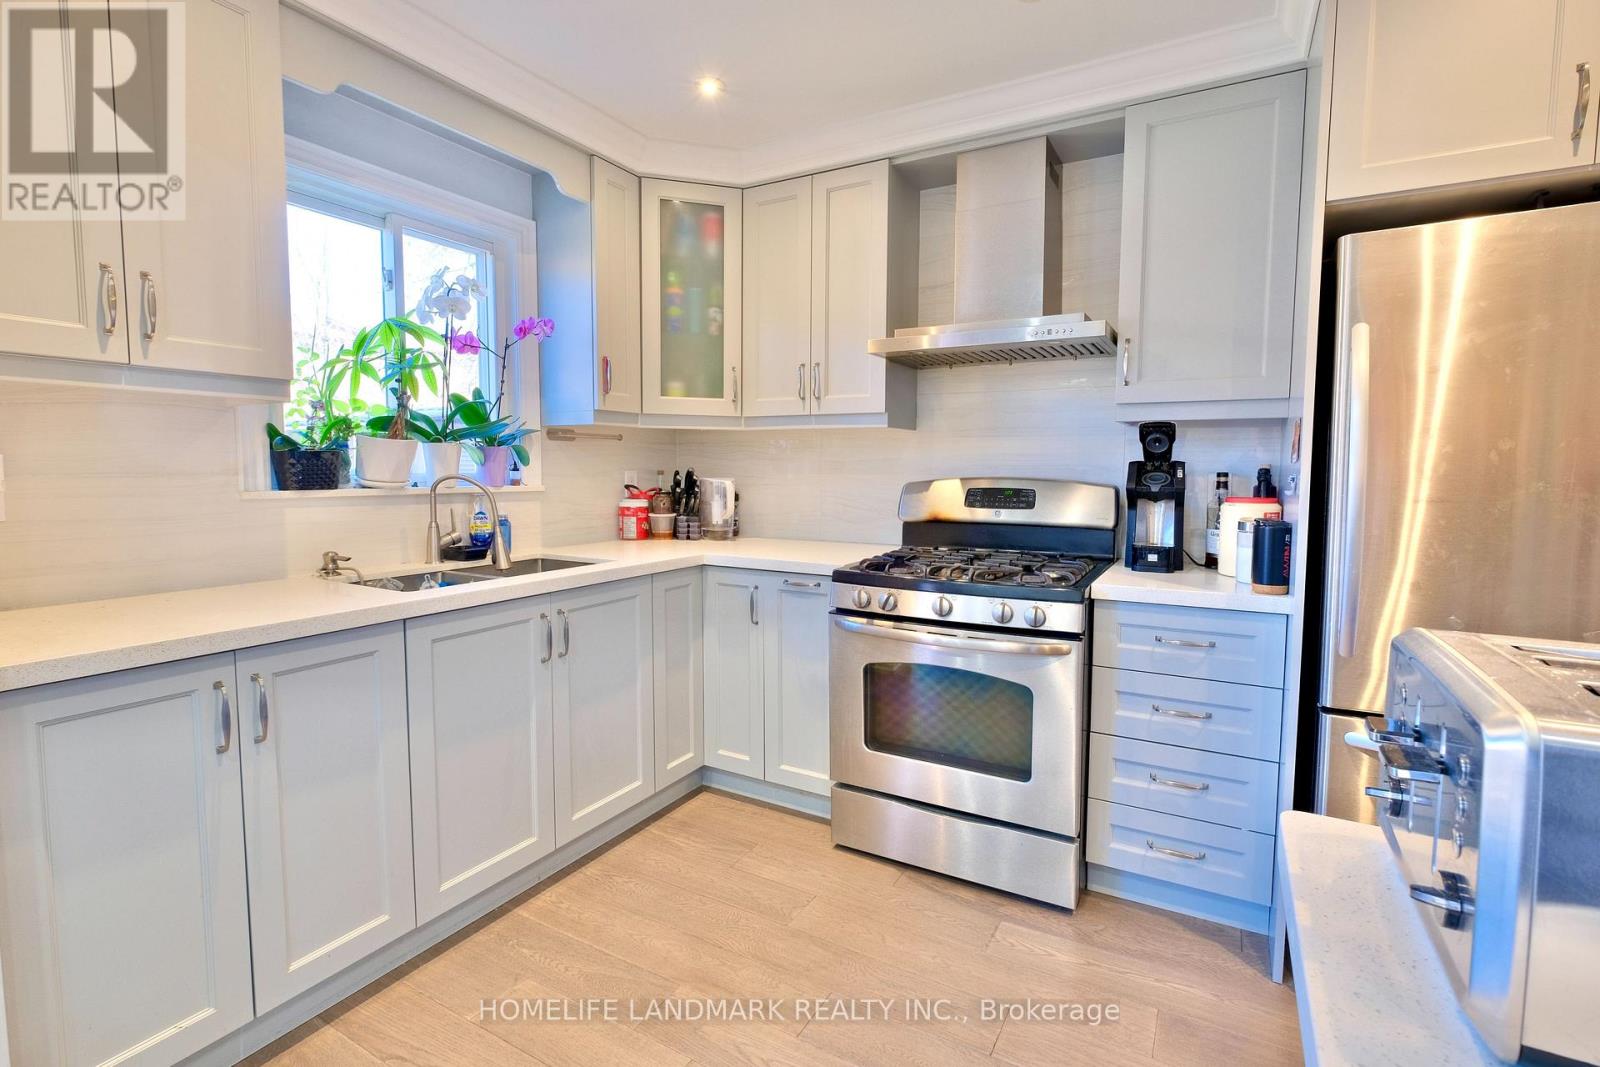
Totally Upgraded and Well Maintained Bright Home In Highly Demand Milliken East. This Stunning, Sun-Filled Home Offers An Open-Concept Main Level With Abundant Natural Light. Smooth Ceilings With Pot Lights, Modern Kitchen Cabinet w/ S/S Appliances And A Gas Stove. The Living And Dining Area Opens Directly To A Huge Backyard Garden With Interlocking, Creating A Seamless Indoor-Outdoor Flow. Nicely Finished Basement with a Huge Entertainment Area and Upgraded Washroom. Direct Garage Entry with High Ceiling for Extra Storage Space, And An Extra-Long Driveway With No Sidewalk. Prime Location Within Walking Distance To Pacific Mall, TTC, And GO Station. A Must-See Home! ** This is a linked property.** (id:61594)
Homelife Landmark Realty Inc.
Mississauga, Ontario
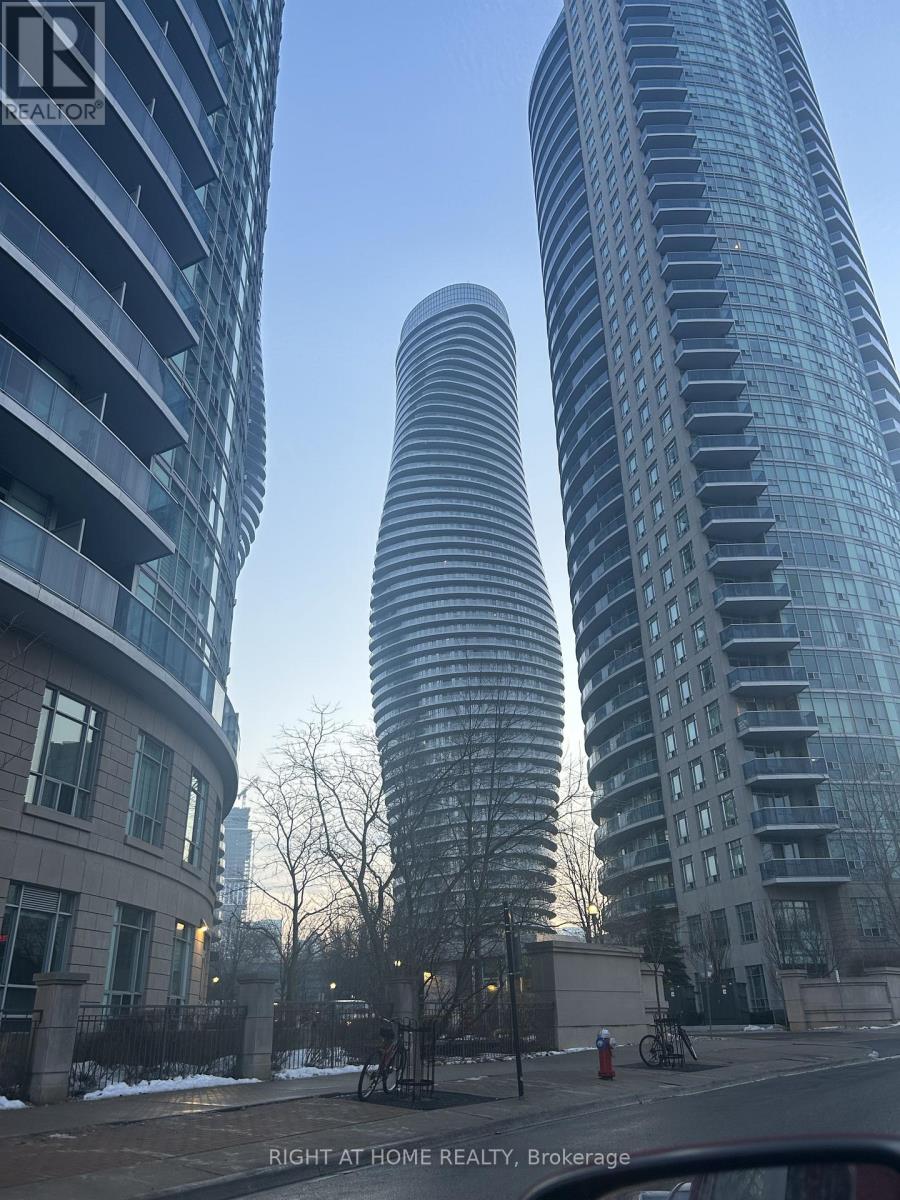
Live in Mississauga's Most Iconic Landmark - The Marilyn Monroe Condos at 50 Absolute Ave! Welcome to luxury living in the city's most recognizable, award-winning towers - just steps to Square One, transit, dining, and everything downtown Mississauga has to offer.This stunning suite features breathtaking, unobstructed sunset views from a wrap-around balcony with TWO walkouts (living room + bedroom) - perfect for golden-hour relaxation. Perfect layout (see pictures)! Enjoy brand new laminate flooring, a sleek open-concept kitchen with granite counters, stainless steel appliances & breakfast bar, plus a modern upgraded floating vanity in the spa-inspired bathroom.Residents enjoy access to the exclusive 30,000 sq ft Absolute Club: 2-storey gym & fitness studios Indoor + outdoor pools Basketball & racquetball courts Billiards, party rooms & guest suites 24/7 concierge, gated security & visitor parking. Bonus: Sheltered access to a convenience store, plus unbeatable proximity to highways, transit, hospitals, schools, shopping, and entertainment. This isn't just a condo - it's a lifestyle upgrade. This is where you'll love living. (id:61594)
Right At Home Realty
Markham, Ontario
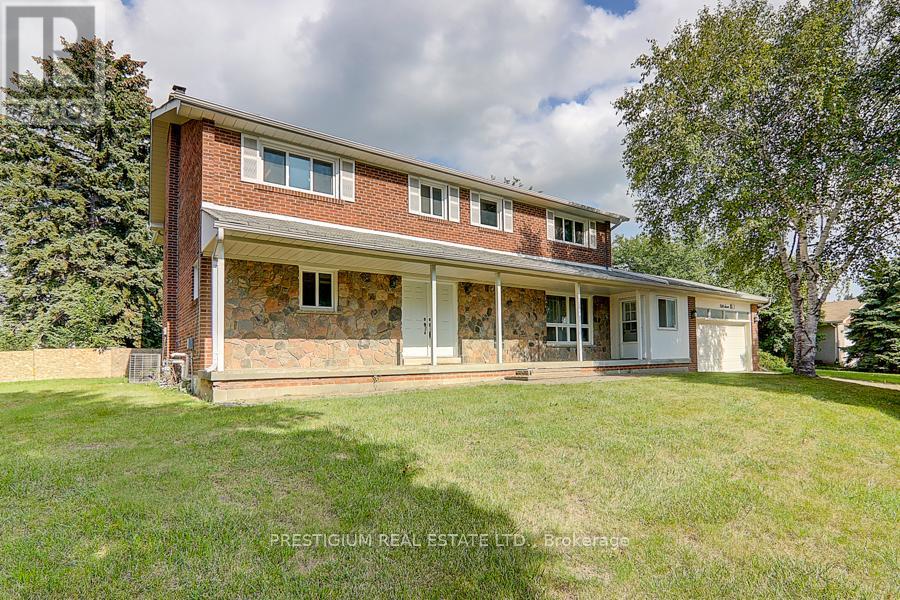
Rare Opportunity! Approximately 4013 Above Grade Sqft Home Suited On 16167 Sqft Huge Lot Waiting For You To Build, Renovate Or Live In Prestige Bayview Glen Neighborhood! Surrounded By Multi Million Dollar Homes! Next To Bayview Golf & Country Club(One Of Canada's Top 100 Golf Course) , Top Schools And All Amenities! Quick Access To 407/404 **EXTRAS** All Electric Light Fixtures, Window coverings, Existing Appliances, All "As Is" (id:61594)
Prestigium Real Estate Ltd.
Middlesex Centre, Ontario

PRICE IS INCLUDING NEW HST REBATE FOR AGREEMENTS SIGNED BETWEEN APRIL 1 2026 TO MARCH 31ST 2027 FOR PRINCIPAL RESIDENCE HOMES. TO BE BUILT! Magnus Homes presents The Lavender model, consisting of 4 bedrooms 3.5 bathrooms, this 2693 sqft 2 storey home sits on a 50' (+Premium) lot located in Kilworth Heights West. Open Concept with soaring ceiling over the Great room with awesome open stairway up to well-placed bedrooms and baths - can be customized to your family's needs. Magnus Homes offers various home designs ranging from 1,450 - 2,700sqft bungalows and 2 storeys. Inquire for builder package and available lots. All finishes in this model are BUILDER STANDARD (excluding lighting and staging), come see our standard in person or using our attached 3D IGUIDE tour. Some of these standards include engineered hardwood, quartz throughout, and a gas fireplace. PHOTOS are of from a previous Lavender model build. Inquire to our sales team for more information and to view our model homes. Build your Dream home by the Fall of 2026!! (id:61594)
Exp Realty
Team Glasser Real Estate Brokerage Inc.
