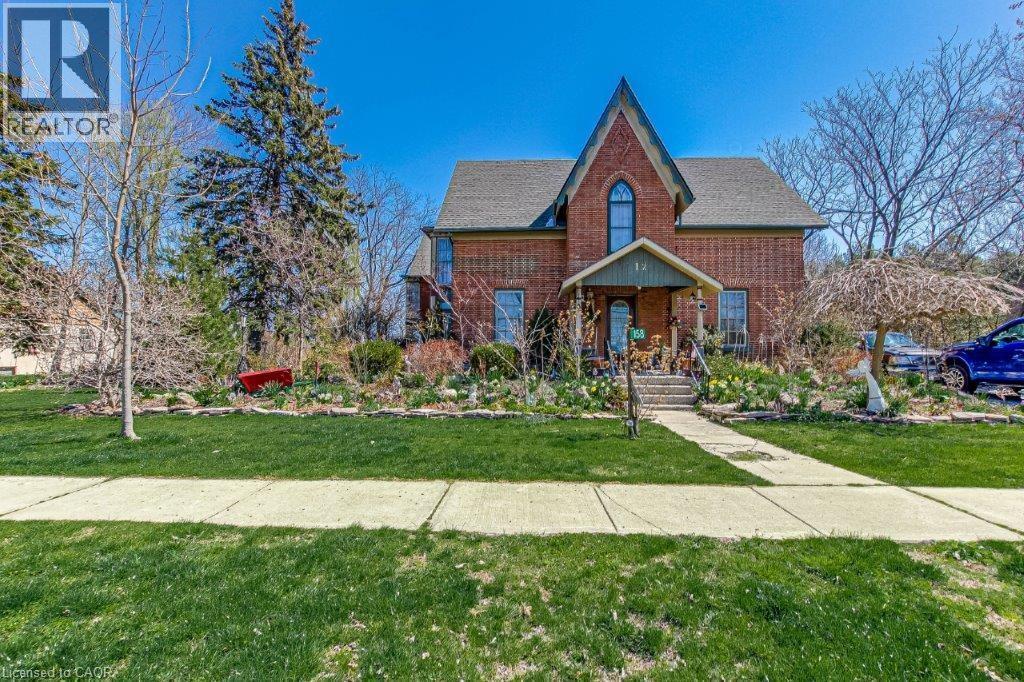
St. Williams, Ontario
Step back in time and experience the enchantment of this magnificent 1840-built home. It seamlessly combines old-world charm with modern amenities. Featuring 3 bedrooms, an office, 2 bathrooms, and a Library, it offers ample space. The spacious eat-in kitchen, dining area, and family room are perfect for gatherings. The 9-foot ceilings exude grandeur. With internet wiring, a newer furnace and roof, and central air, it's both functional and comfortable. And the cherry on top? The property backs onto a park, ensuring privacy. (id:61594)
RE/MAX Erie Shores Realty Inc. Brokerage
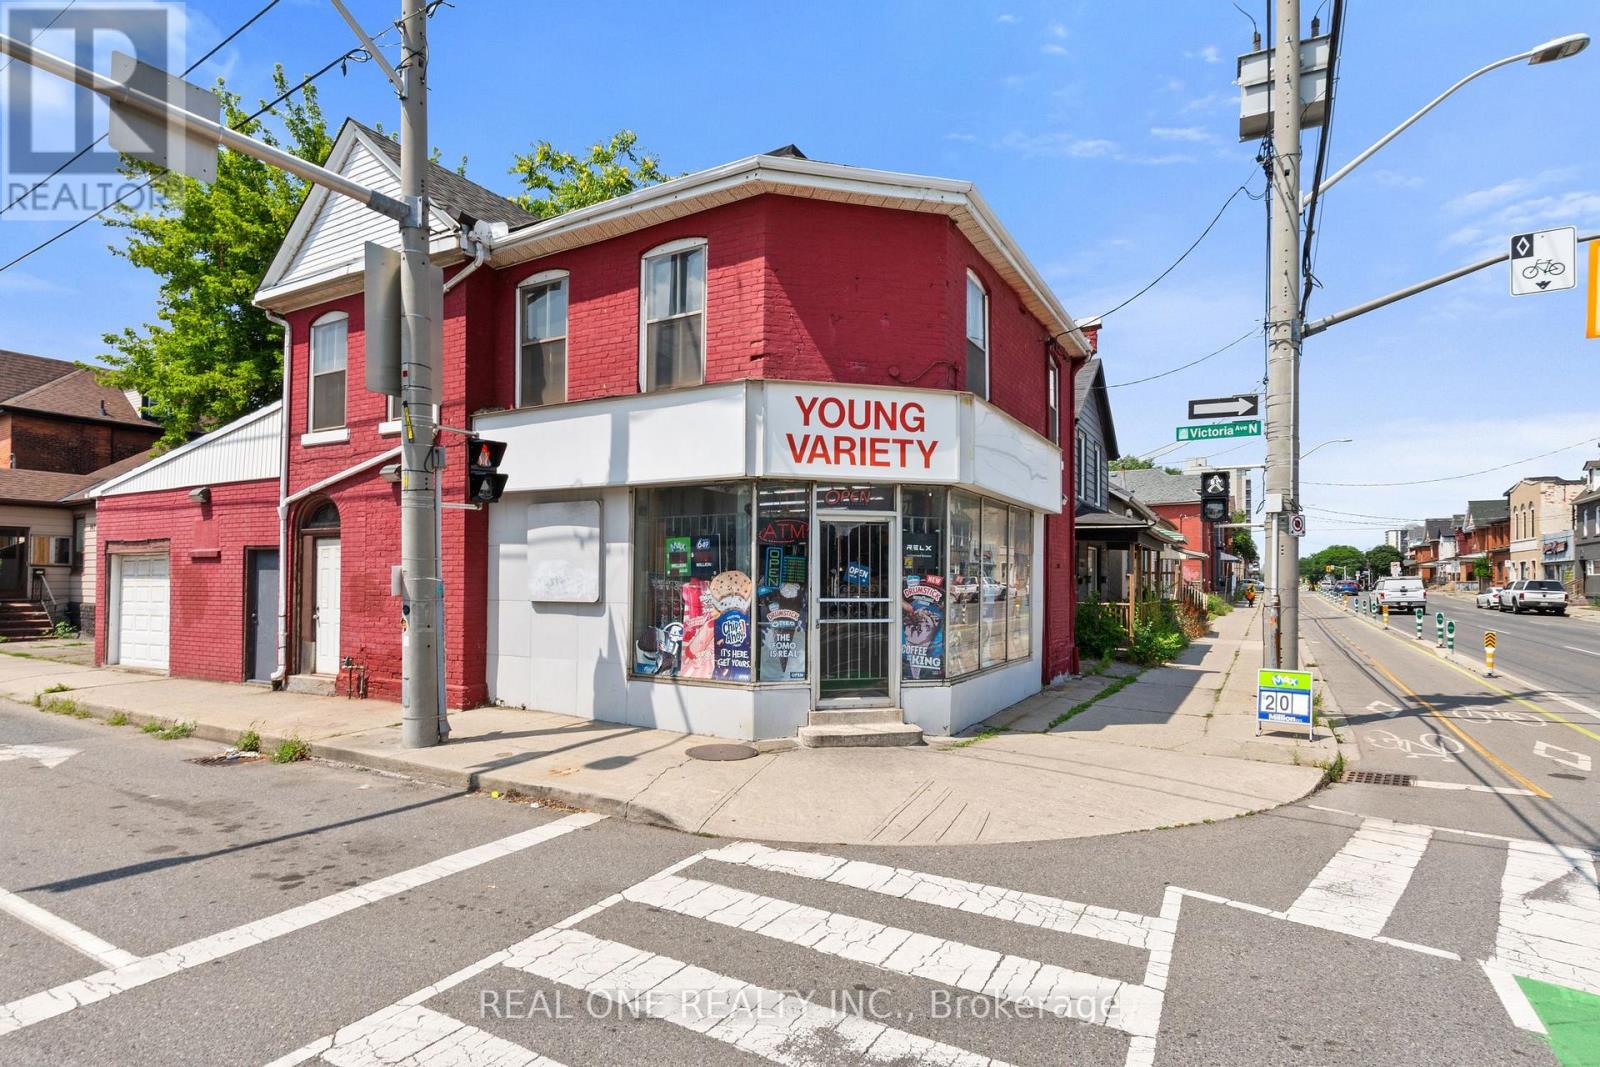
Hamilton, Ontario
Excellent opportunity to own a free-standing commercial/residential mixed-use property on a prime corner lot in a mature Hamilton neighborhood. Offering approximately 2,000 sq. ft., the property features multiple income opportunities, including a main-floor retail space currently operating as a convenience store with an attached 1-bedroom residential unit, a second-floor 3-bedroom apartment with a private entrance and estimated rental potential of approximately $2,400/month, and a basement with 1 bedroom and 1 bathroom. The property also benefits from a city-issued legal separate entrance, providing added flexibility and potential for additional permitted uses, subject to buyer verification. The convenience store has been owner-operated for approximately 12 years and has established a loyal neighborhood customer base. The existing business and clientele are included in the sale, offering immediate operating potential for an owner-operator or investor. The property's value is primarily in the real estate, with the business representing additional income and future upside. Suitable for investors, owner-operators, or buyers seeking a mixed-use property with residential rental income and long-term commercial potential. Rare opportunity to acquire a free-standing mixed-use building in an established Hamilton neighborhood. (id:61594)
Real One Realty Inc.
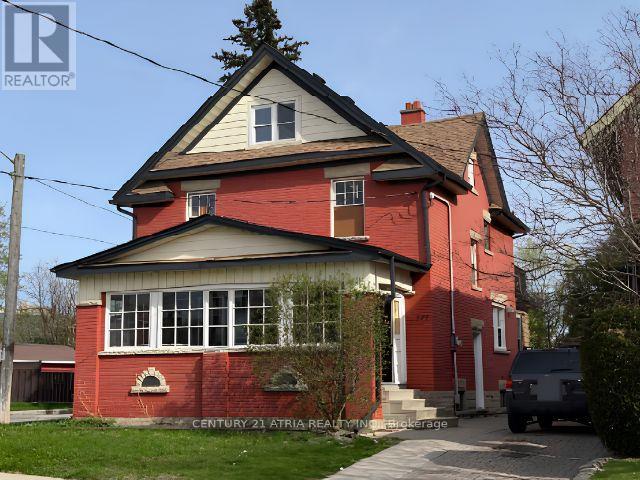
Kitchener, Ontario
Located in Kitchener's desirable North Ward, this 2.5-storey home offers approximately 1,450 sq ft of living space on a spacious corner lot. The main floor features a welcoming foyer, combined living and dining area, kitchen, mudroom, and a 3 piece bathroom. The second level includes three well sized bedrooms and a full 4-piece bathroom, while the third floor offers a versatile loft space that can serve as an additional bedroom, office, or private retreat. The basement is partially finished with a den, along with additional space for storage and utilities. This home offers great potential for buyers looking to add their personal touch. With a little TLC, it can truly be transformed into a wonderful family home in a well-established neighbourhood. Ideally located close to amenities, transit, and downtown, this home is a rare opportunity you won't want to miss. Book your showing today! (id:61594)
Century 21 Atria Realty Inc.
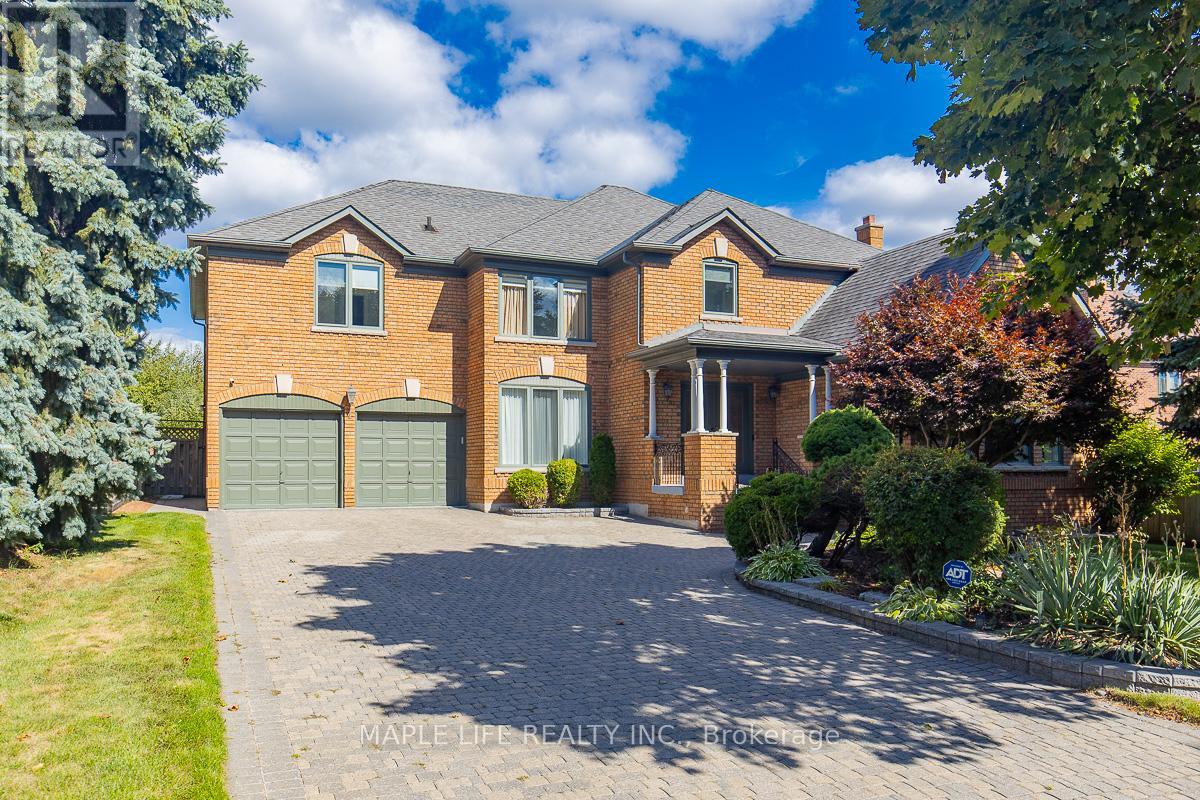
Richmond Hill, Ontario
This stunning five-bedroom home offers exceptional comfort and privacy in the Prestigious Bayview Hill Neighborhood! Elegant crystal chandeliers and recessed pot lights illuminate the interior, while hardwood flooring flows seamlessly throughout. With First and Second Floor having 4,041 Sqft of spacious space and an Unfinished Basement of 2032 sqft that awaits your customization! The custom-designed kitchen features premium cabinetry, granite countertops, and high-end stainless steel appliances ideal for both everyday living and entertaining. Step outside to a professionally landscaped garden, complete with a spacious deck and a beautifully crafted stone patio. Conveniently located just steps from a charming park, top-rated schools, shopping plazas, and public transit. (id:61594)
Maple Life Realty Inc.
Toronto, Ontario
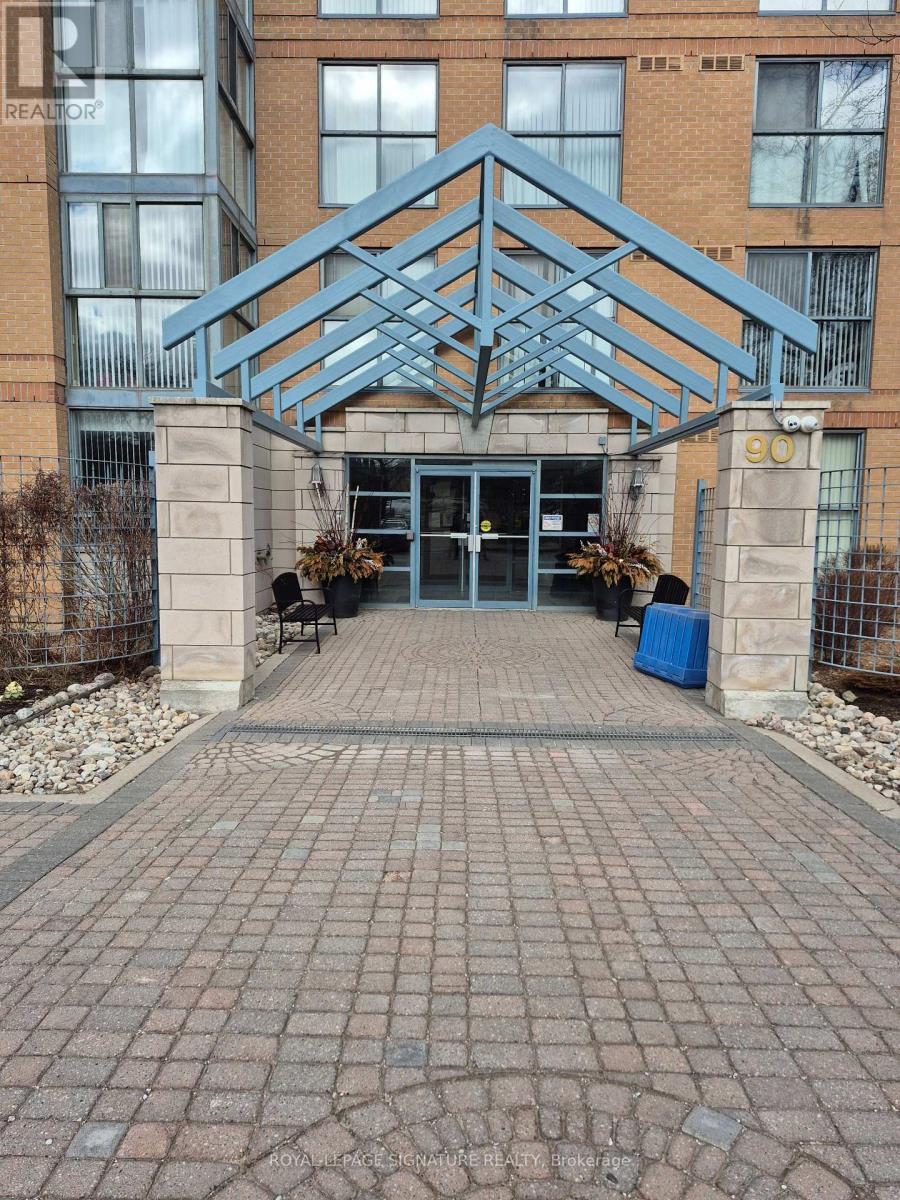
One of the largest units in the building, Over 1000 sq ft! features 2-bedroom, 2 baths (primary en-suite renovated) Well maintained and managed building, Bright, well designed open concept with panoramic views of the Lake and Downtown from floor to ceiling windows, Includes 5 appliance , Large Primary Bedroom (easily accommodates a king size bed) boasts a renovated en-suite 4 pc bath, en-suite laundry, en-suite storage room, owned underground parking space. Steps to TTC, Guildwood GO Station, walking trails and parks, Lake Ontario, Shopping, ***Condo Fees Include All Utilities!*** Surface Visitor parking, building concierge, indoor pool, sauna, gym, party room, games room. (id:61594)
Royal LePage Signature Realty
Port Rowan, Ontario
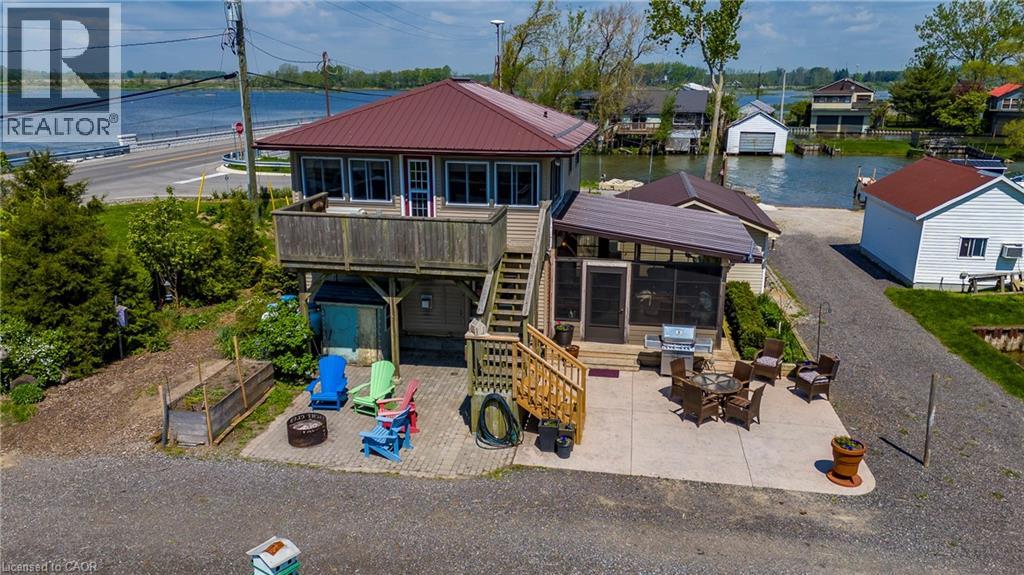
Long Point Bay Beauty! Located at the gateway to Long Point this property provides so many opportunities. Tremendous views in all directions. Wonderful outdoor living space. Kayak or paddleboard on the Bay. Water access to Long Point from your docks along Big Creek! Relax in the sunroom / screened-in porch, on the stamped concrete patio complete with a fire pit, or on the upper deck with tremendous views. The main floor living area includes a large dining room and kitchen with a lovely gas fireplace, a bedroom (currently set up as an office) a large laundry / rear entrance and a 4 piece bathroom. On the second level you will find a large living area with plenty of windows to take advantage of the views, a second cozy gas fireplace, two more bedrooms and a 3-piece bath. From the living room there is direct access to the upper deck that overlooks the channel and inner Long Point Bay in one direction and the Big Creek National Wildlife Refuge in the other. Single car detached garage. Heating and cooling provided by ductless mini split heat pumps with gas fireplaces for those colder nights. All appliances included. Services include a holding tank and cistern. Boat docking opportunities along your Big Creek waterfront, or arrange for a rental slip in the channel behind the property. Nicely located with easy access to parks, beaches and boating while being only a short drive from the amenities of Port Rowan and all the other features of South Norfolk including golf courses, wineries, microbreweries and more. This one's worth a closer look - book your showing today! (id:61594)
Peak Peninsula Realty Brokerage Inc.

Pickering, Ontario
Nestled on a premium lot just steps from the shores of Lake Ontario this one-of-a-kind bungalow offers an incredible blend of space, versatility, and character. Originally built in 1953 for the landowner, this solid custom home has been thoughtfully expanded over the years while maintaining its timeless charm. Backing onto a picturesque creek (Glen Ravine Park), the property offers a peaceful natural setting rarely found in the area. Inside, you'll find a spacious layout featuring 3+2 bedrooms, a large living and dining room perfect for entertaining, and an impressive chef's kitchen loaded with premium features and finishes. The added family room creates the ideal gathering space for everyday living. Picture windows on the main level are a real wow factor. The finished basement offers exceptional in-law or future income potential with a separate walk-up entrance, kitchenette with space to expand, and additional bedrooms for extended family, young adults, or guests. Ready for you to complete the finishes! Car enthusiasts, hobbyists, and business owners will appreciate the oversized double garage - large enough to accommodate two pickup trucks, a workshop, storage loft, and even the possibility of a car lift. With parking for up to nine vehicles in the driveway, there's room for work vehicles, trailers, campers, and more. Step outside to enjoy the reinforced deck (approx 1100 sq feet) designed to support a hot tub (50 amp service available) while overlooking the expansive yard and tranquil creek setting. Shed with electrical. Sprinkler system. A truly unique property with no comparable home in the neighbourhood - offering endless possibilities, multi-generational living potential, and an unbeatable location within walking distance to the lake. Close to all amenities and enjoy the proximity to the Whites Road east and west 401 ramps. (id:61594)
Royal Heritage Realty Ltd.
Toronto, Ontario
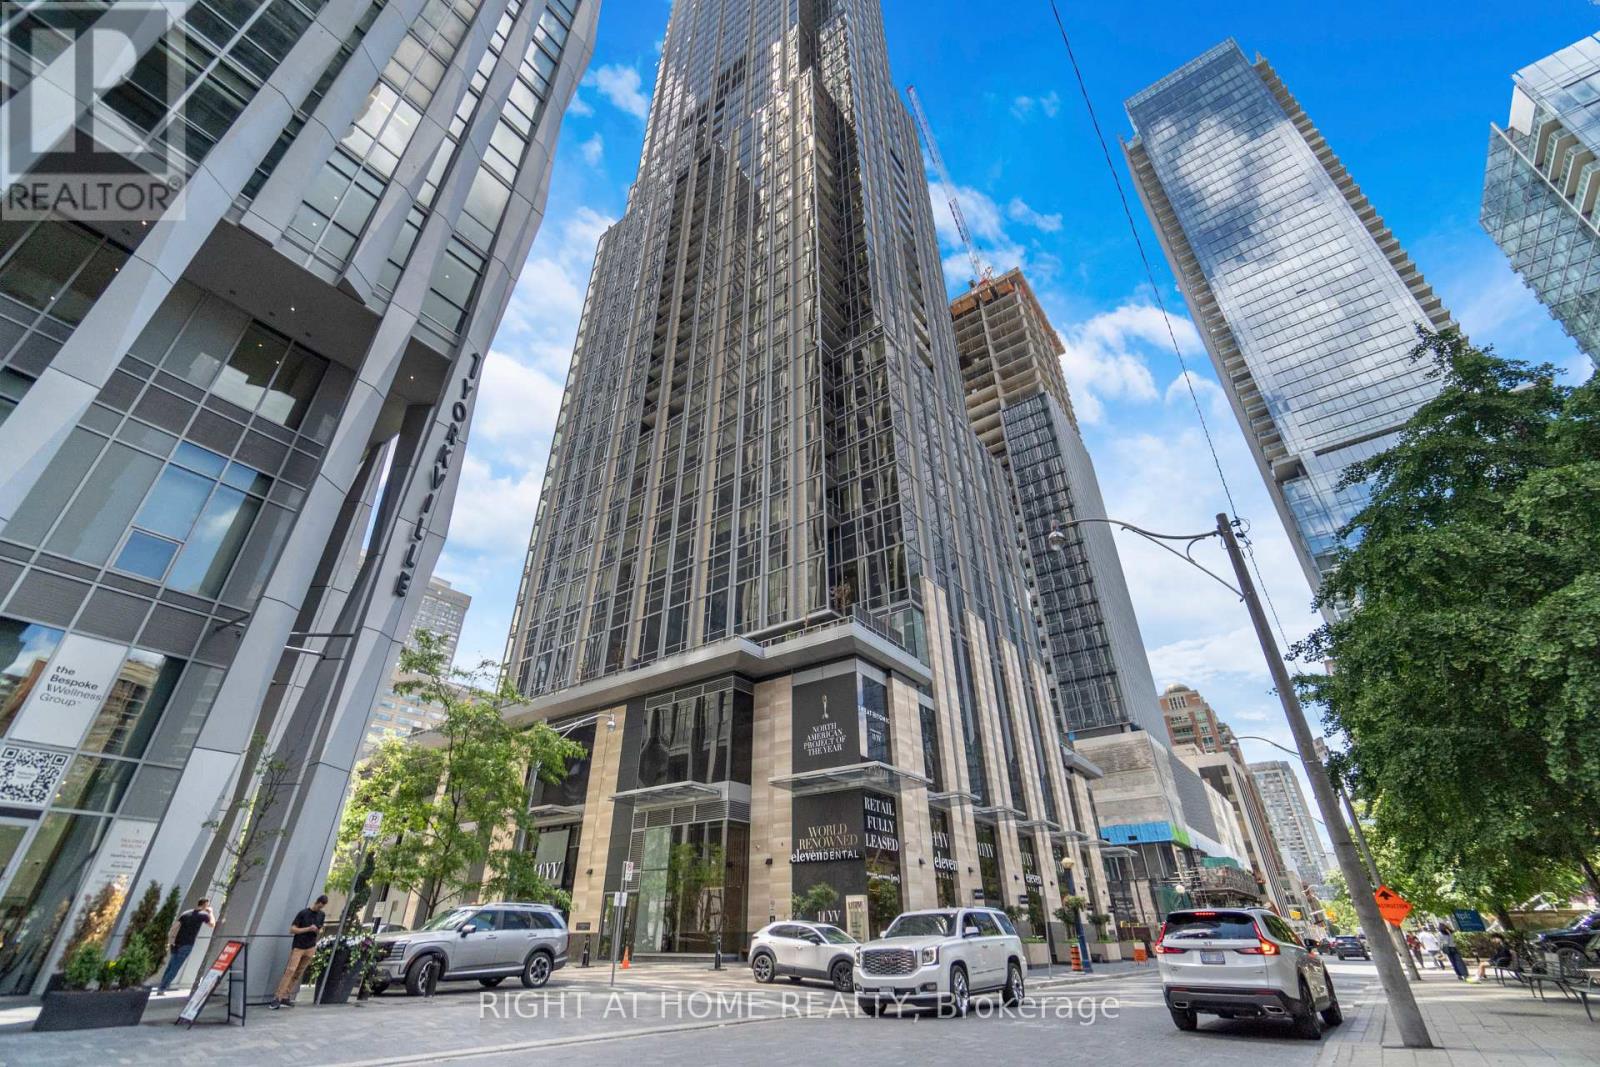
Welcome to elevated Yorkville living at 11 Yorkville Avenue. Perched high above the city on the 21st floor, Oversized windows flood the interior with natural light, creating a bright and inviting atmosphere throughout. Inside, you'll find a modern kitchen with integrated appliances, a sleek marble island, built-in wine fridge, cozy living and dining area. The generously sized bedroom is filled with natural light through large windows and offers a peaceful retreat above one of Toronto's most prestigious neighbourhoods. Located in the heart of Yorkville, you're just steps from world-class shopping, acclaimed restaurants, cafes, luxury hotels, cultural attractions, transit, universities, and hospitals. Enjoy access to exceptional building amenities including concierge service, fitness facilities, pool, lounge spaces, and more. A rare opportunity to own a sophisticated urban residence in one of Toronto's most coveted addresses. (id:61594)
Right At Home Realty
Welland, Ontario
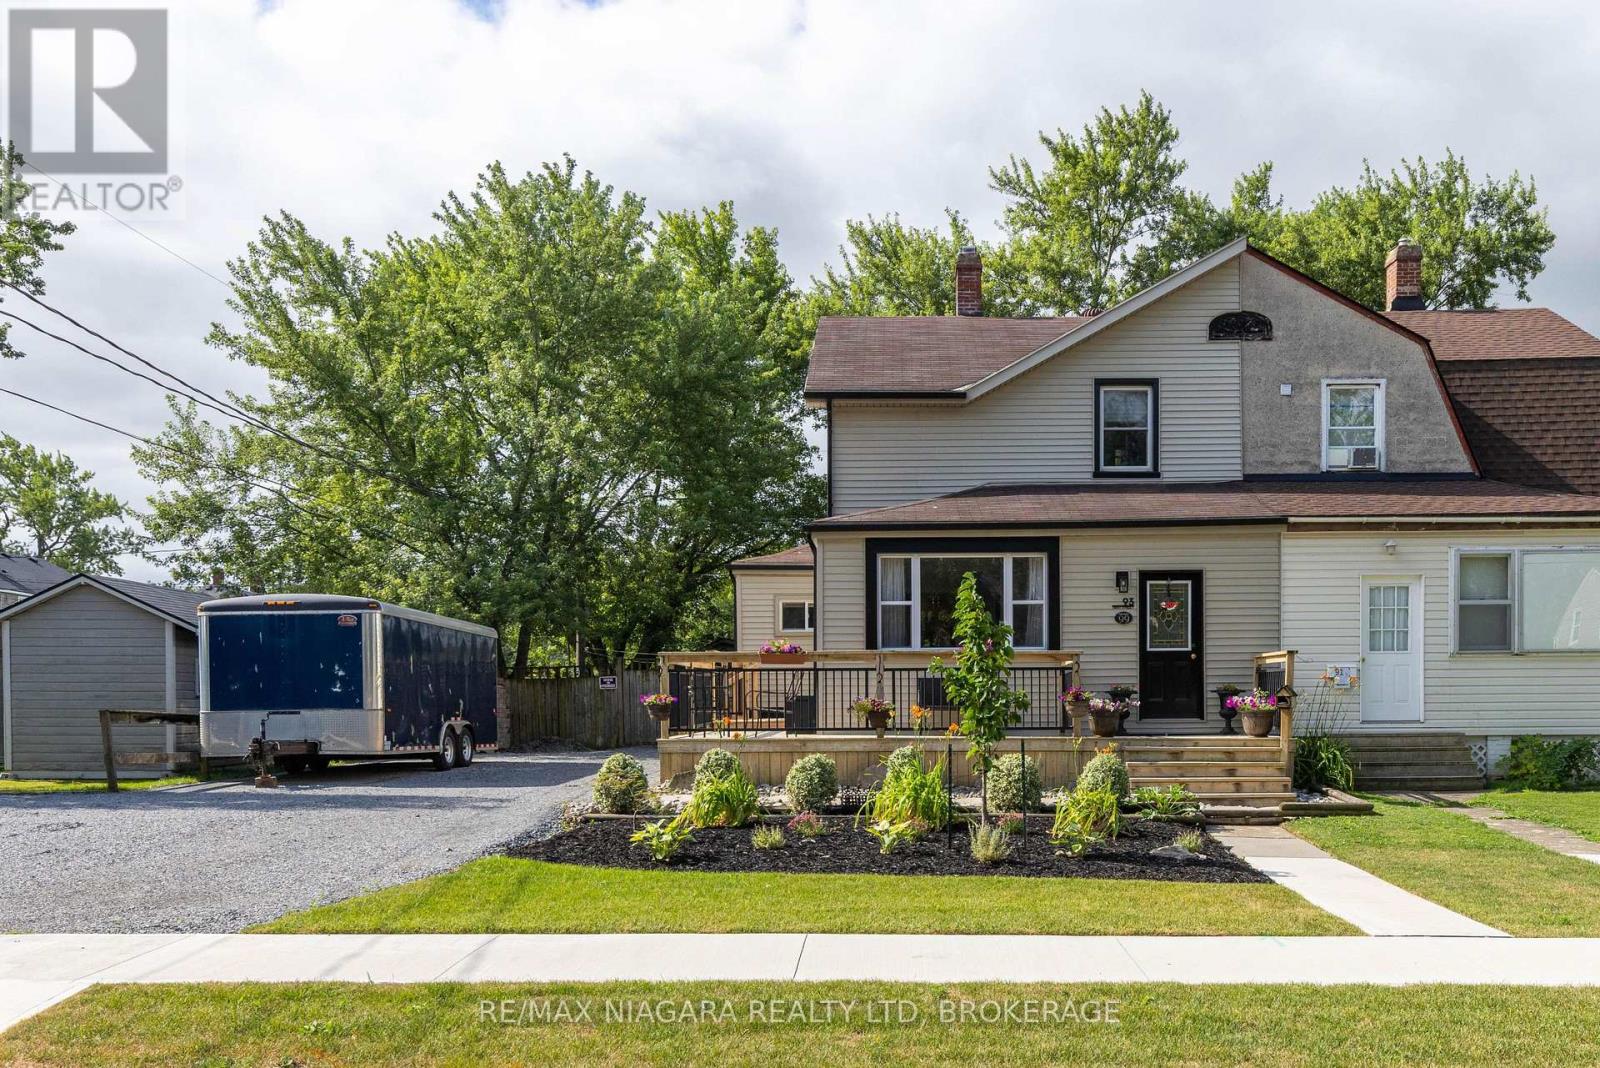
BEAUTIFULLY UPDATED! This 2-storey semi-detached home is situated on an over sized lot and is loaded with updates. Featuring 3 bedrooms, 1.5 baths, detached shop/garage with additional storage, covered rear patio, fenced yard and a double car driveway, you won't be disappointed. The main floor offers beautiful hardwood flooring through the family room and office/den with a garden door walk-out to your wrap around front porch. Over sized eat-in kitchen with sliding door walk-out to your rear yard and covered patio with kitchen appliances included. Main floor offers an updated 4-piece bath with tub & shower. Second level has been renovated with beautiful hardwood flooring, trim & doors and a 2-piece ensuite from the primary bedroom. Basement level is unfinished but offers a separate rear entrance, laundry & storage areas. Rear yard is fully fenced with a detached 13' x 21' garage (gas, hydro & ethernet at garage but not hooked up), separate side 20' deep storage, garden shed plus an additional storage shed. Large double driveway can accommodate multiple vehicles. Updates include: updated plumbing, updated electrical, central air (2023), furnace (2022), owned hot water tank (2023), vinyl windows. Kitchen appliances plus washer & dryer included. (id:61594)
RE/MAX Niagara Realty Ltd
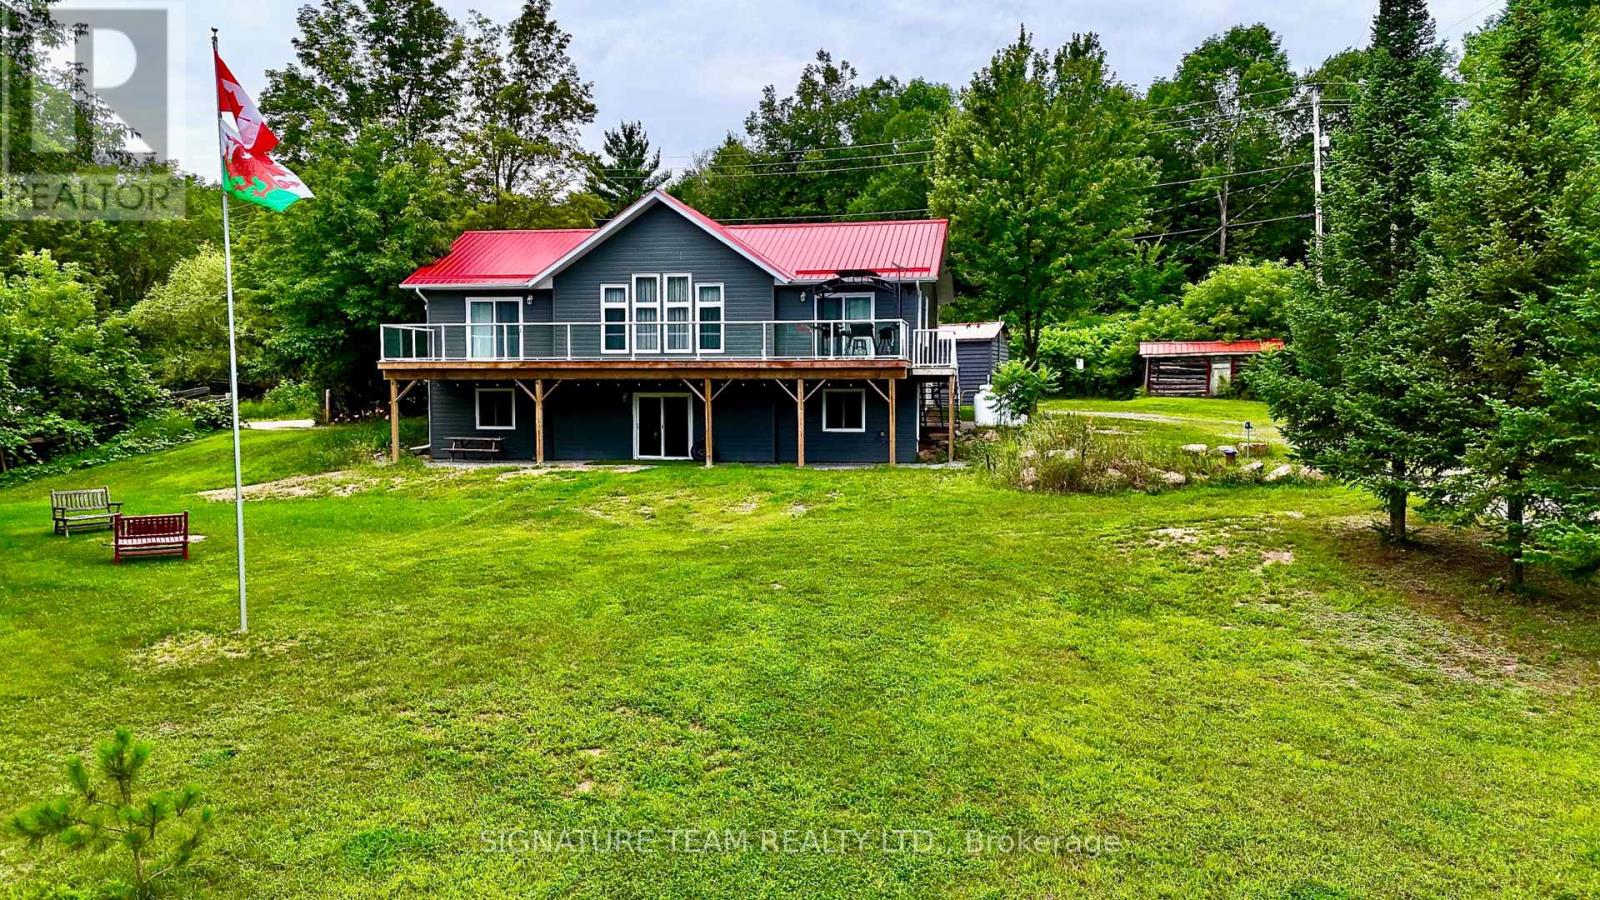
Bonnechere Valley, Ontario
Your search is over-this is the one you've been waiting for. Welcome to 2665A Foymount Rd. a meticulously maintained, custom-built home offering the perfect balance of modern comfort, privacy, and natural beauty. Set on a serene 2.4 acre property with deeded access to Little Lake Clear/Lake Clear, you'll enjoy premium lake living without the premium waterfront taxes. With ample space for a dock, your days can begin with peaceful paddles and breathtaking sunrises reflected across the water. Step inside thoughtfully designed living space. The bright, open-concept main floor is highlighted by vaulted ceilings and an abundance of strategically placed south-facing windows, flooding the home with natural light. The spacious kitchen features a large island and flows seamlessly into the dining and living areas-ideal for entertaining or simply enjoying everyday life. This home offers 3 bedrooms and 2 full bathrooms, including a primary suite complete with a walk-in closet and conveniently located laundry. The spa-inspired main bathroom invites relaxation with a double vanity, deep soaker tub, and glass-enclosed shower. Finished walk-out basement expands your living options, featuring a third bedroom, second full bathroom, and excellent potential for an in-law suite or guest accommodations. Built with efficiency and durability in mind, this home includes a 200-amp electrical service with a 30A EV charging outlet, high-efficiency propane furnace, central A/C, and HRV system. Premium construction details such as R-29 insulated walls, triple-glazed windows, CanExel siding, and a steel roof with ice guards ensure long-term peace of mind. Inside, Life-proof luxury vinyl flooring offers both style and durability. Outdoors, the lifestyle truly shines. Enjoy your morning coffee or evening unwind on the expansive 500 sq ft glass-railing deck, accessible from both main floor bedrooms. Experience the lifestyle you've been dreaming of! (id:61594)
Signature Team Realty Ltd.
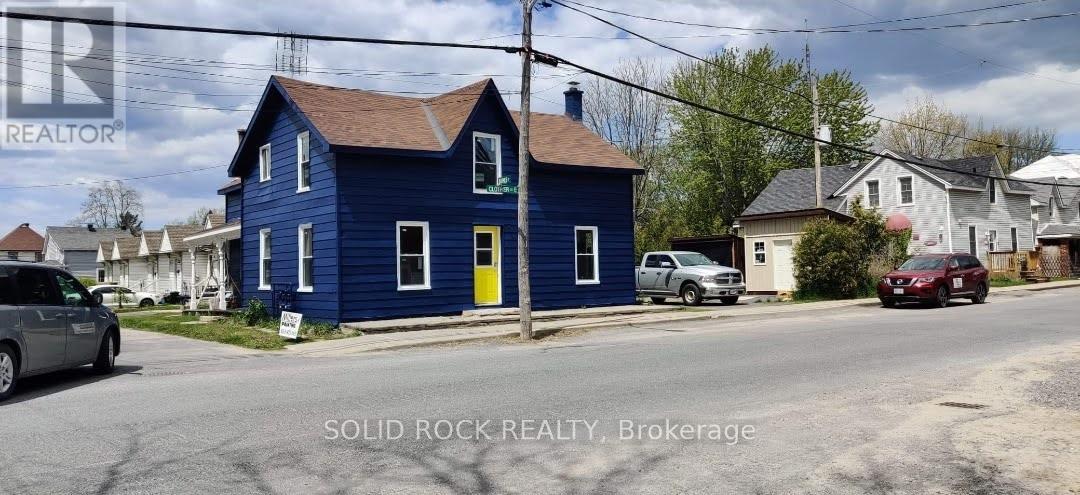
North Grenville, Ontario
Opportunity doesn't always show up looking perfect... sometimes it shows up positioned. This side-by-side duplex in the heart of Kemptville is one of those properties that quietly opens multiple paths forward-whether you're looking to live in one unit and have support from the other, or step into a smart income-producing asset from day one. Set on a generous lot and zoned R3 (Residential Third Density), this property offers more than just today's income-it gives you future options. Think duplex today... with the potential for expanded use or redevelopment down the road (buyer to verify).The 3-bedroom unit has seen extensive updates in recent years, including kitchen, bathroom, flooring, windows, and more-creating a comfortable, move-in-ready space. The second unit offers flexibility with a 1-bedroom layout that could be reimagined into 2 bedrooms. Separate meters, two furnaces, and independent driveways create a clean setup for tenants, while the location keeps everything within reach-shops, restaurants, parks, and the Rideau River just a short walk away. Quick access to Hwy 416 means you're only about 25 minutes to Ottawa. Current rents provide solid income with room to grow, and the large lot-with potential to sever (buyer to verify)-adds another layer of long-term upside. If you've been waiting for a property that gives you both income and options... this is one worth looking at closely. 1 Bedroom rented at $890. 3 Bedroom rented at $1800.00 (id:61594)
Solid Rock Realty
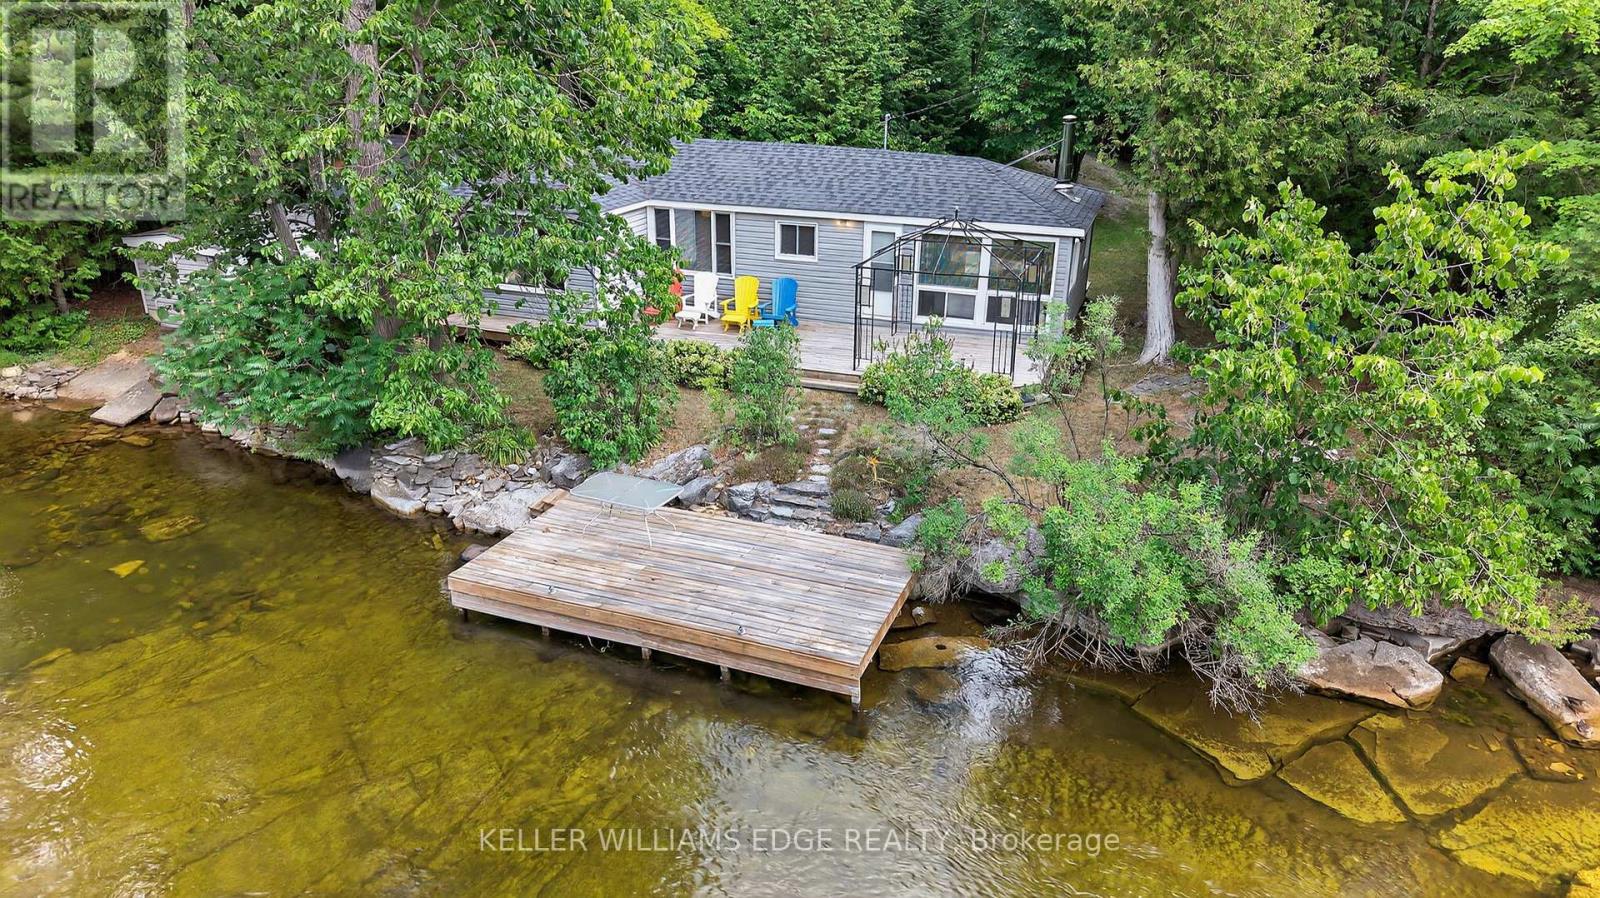
Kawartha Lakes, Ontario
Discover unparalleled privacy and endless adventure at this exceptional property, perfectly situated on the clean, clear waters of the Gull River in the heart of the Kawartha Lakes. This unique location offers the best of both worlds: a serene, private retreat and direct access to the expansive Shadow Lake system. Imagine lazy afternoons drifting along your own "personal lazy river" on the gentle currents of the Gull River, or embracing the thrill of both motorized and non-motorized water sports right from your doorstep. Whether it's kayaking, paddle-boarding, waterskiing, or fishing, this property is a dream for water enthusiasts. Nestled within a desirable limestone region, you'll appreciate a noticeably reduced bug population, allowing you to fully enjoy the great outdoors. The expansive lot provides lots of room to entertain, ensuring unforgettable gatherings with family and friends in a truly picturesque setting. This is more than just a property; it's a lifestyle. Don't miss your chance to own a piece of Kawartha Lakes paradise. (id:61594)
Keller Williams Edge Realty
