
Clarington, Ontario
This detached raised bungalow is located in a highly desirable, family-oriented neighborhood with convenient access to a wide array of amenities. The open-concept layout features- three (3) bedrooms, two (2) full bathrooms, a single-car garage, a well-appointed living and dining area, a modern kitchen, energy-efficient LED lighting. The primary bedroom includes a semi-ensuite bathroom and direct access to a spacious deck that overlooks a generously sized, fully fenced backyard. A substantial driveway provides ample parking. Laminate flooring throughout, roof looks amazing, window have been replaced, and central air installation. This residence is presented in move-in ready condition. **Some photos are from when property was staged in 2025 (#E12062928)** (id:61594)
RE/MAX Impact Realty
Toronto, Ontario
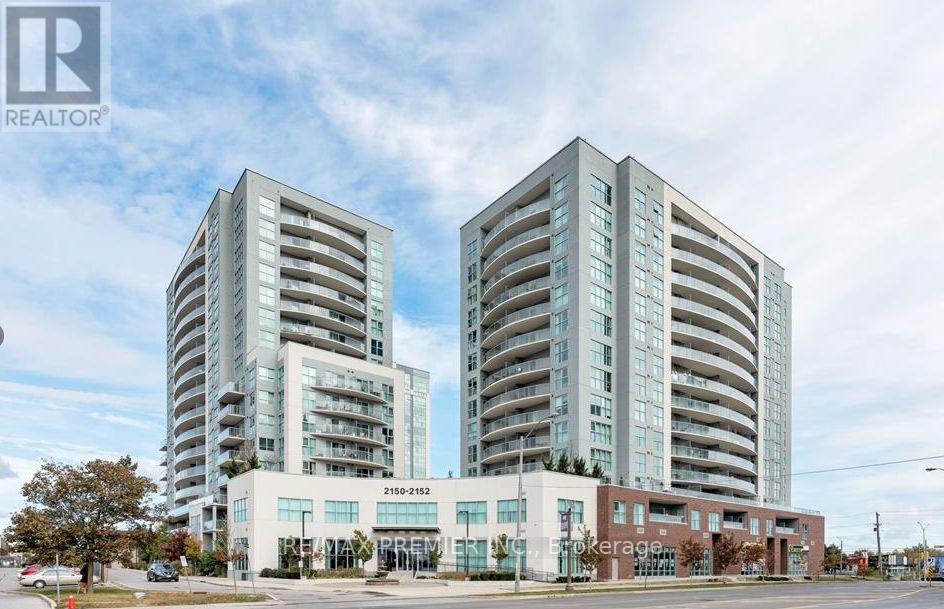
Penthouse Condo in prime location, This spacious unit has 2 bedrooms and 2 bathrooms with city view, approximately 1000 SF, Close to all essential amenities, supermarkets, schools, parks, and restaurants, short walking distance to the Kennedy GO Station that ideally for those who rely on public transportation, Short distance drive to Hwy 401, Scarborough Town Centre, Centennial College, and the University of Toronto. (id:61594)
RE/MAX Premier Inc.
Mississauga, Ontario
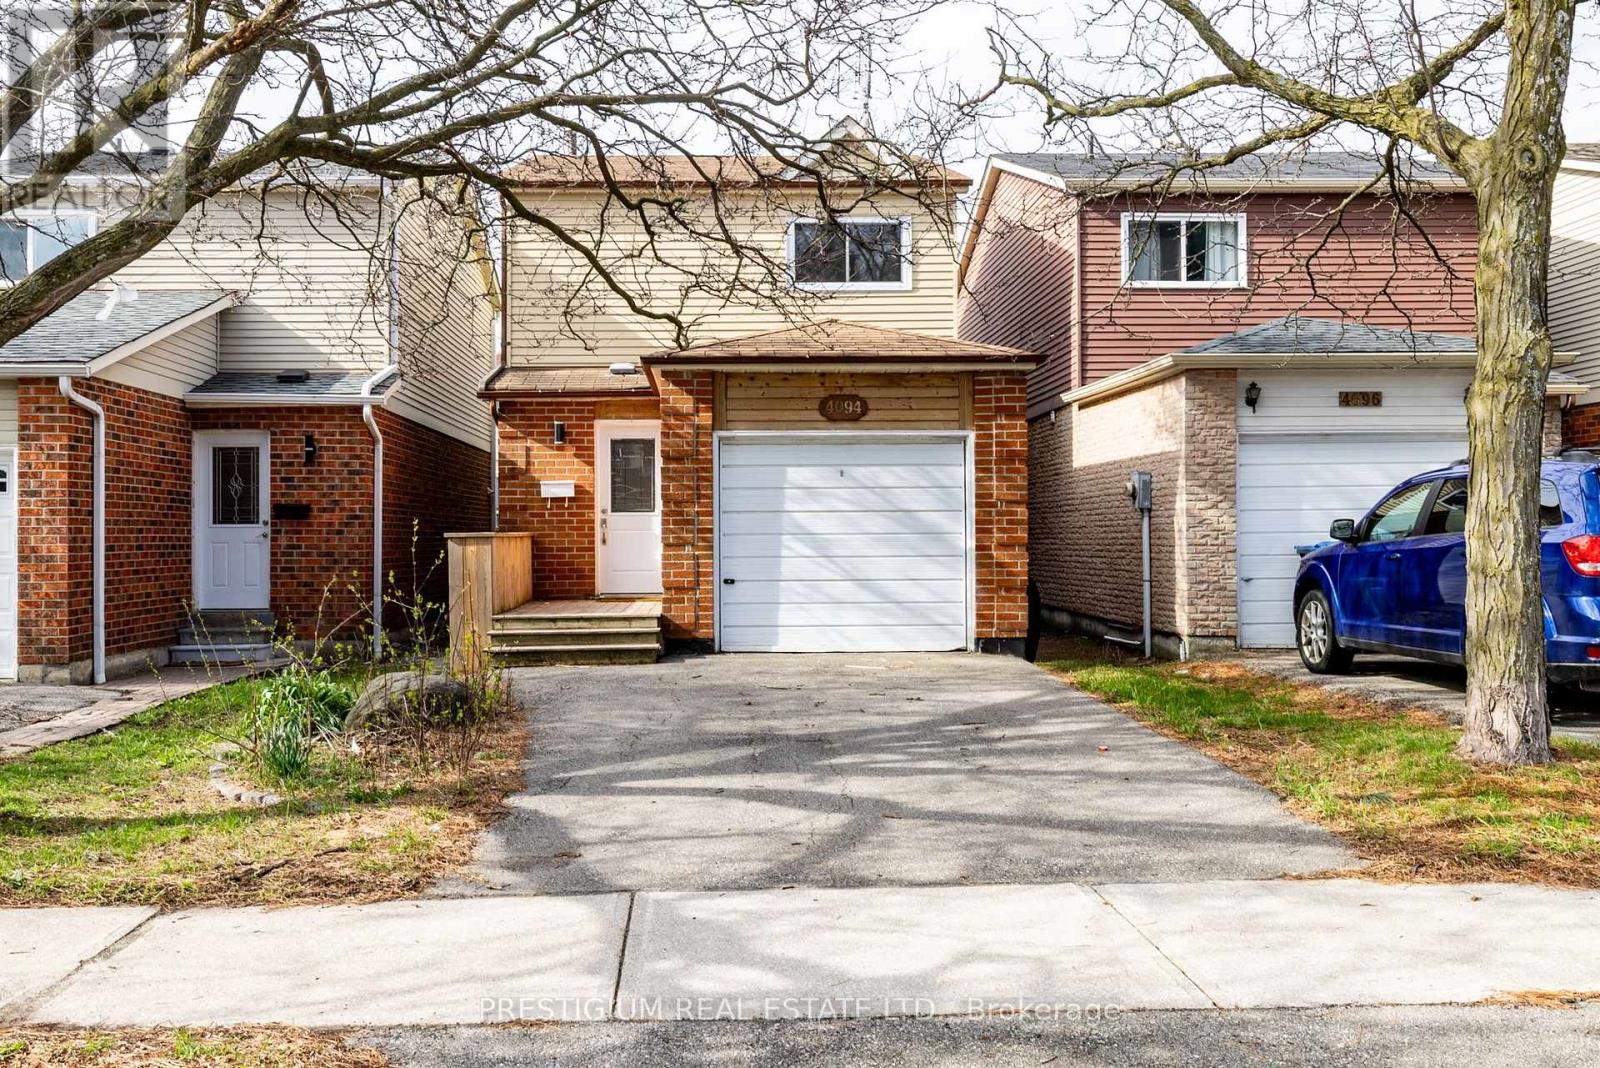
Step into this thoughtfully upgraded & well maintained family home showcasing a stylish, light-filled interior and a beautifully-designed kitchen. Featuring quartz countertops, elegant two-tone cabinetry, and stainless steel appliances, the space blends modern sophistication with everyday functionality. Practical layout with a focus on functionality and resale appeal. New Engineered Hardwood Floors On Main & 2nd Floor. Pot Lights Throughout The House, newly-renovated master bathroom featuring sleek contemporary finishes, a stylish vanity with quartz countertop. Thoughtfully designed with modern Kohler plumbing fixtures and elegant tile work, offering both comfort and functionality with two sinks. New Countertops And Much More Upgrades! Living/Dining Room Walkout To Deck And Fully Fenced Yard. This Home Is A Must See. Ready To Move In And Enjoy ! Just Minutes To 403, Square One, Schools And Parks. Perfectly suited for modern living, this move-in ready home delivers comfort, style, and convenience in one inviting package. (id:61594)
Prestigium Real Estate Ltd.
Mississauga, Ontario
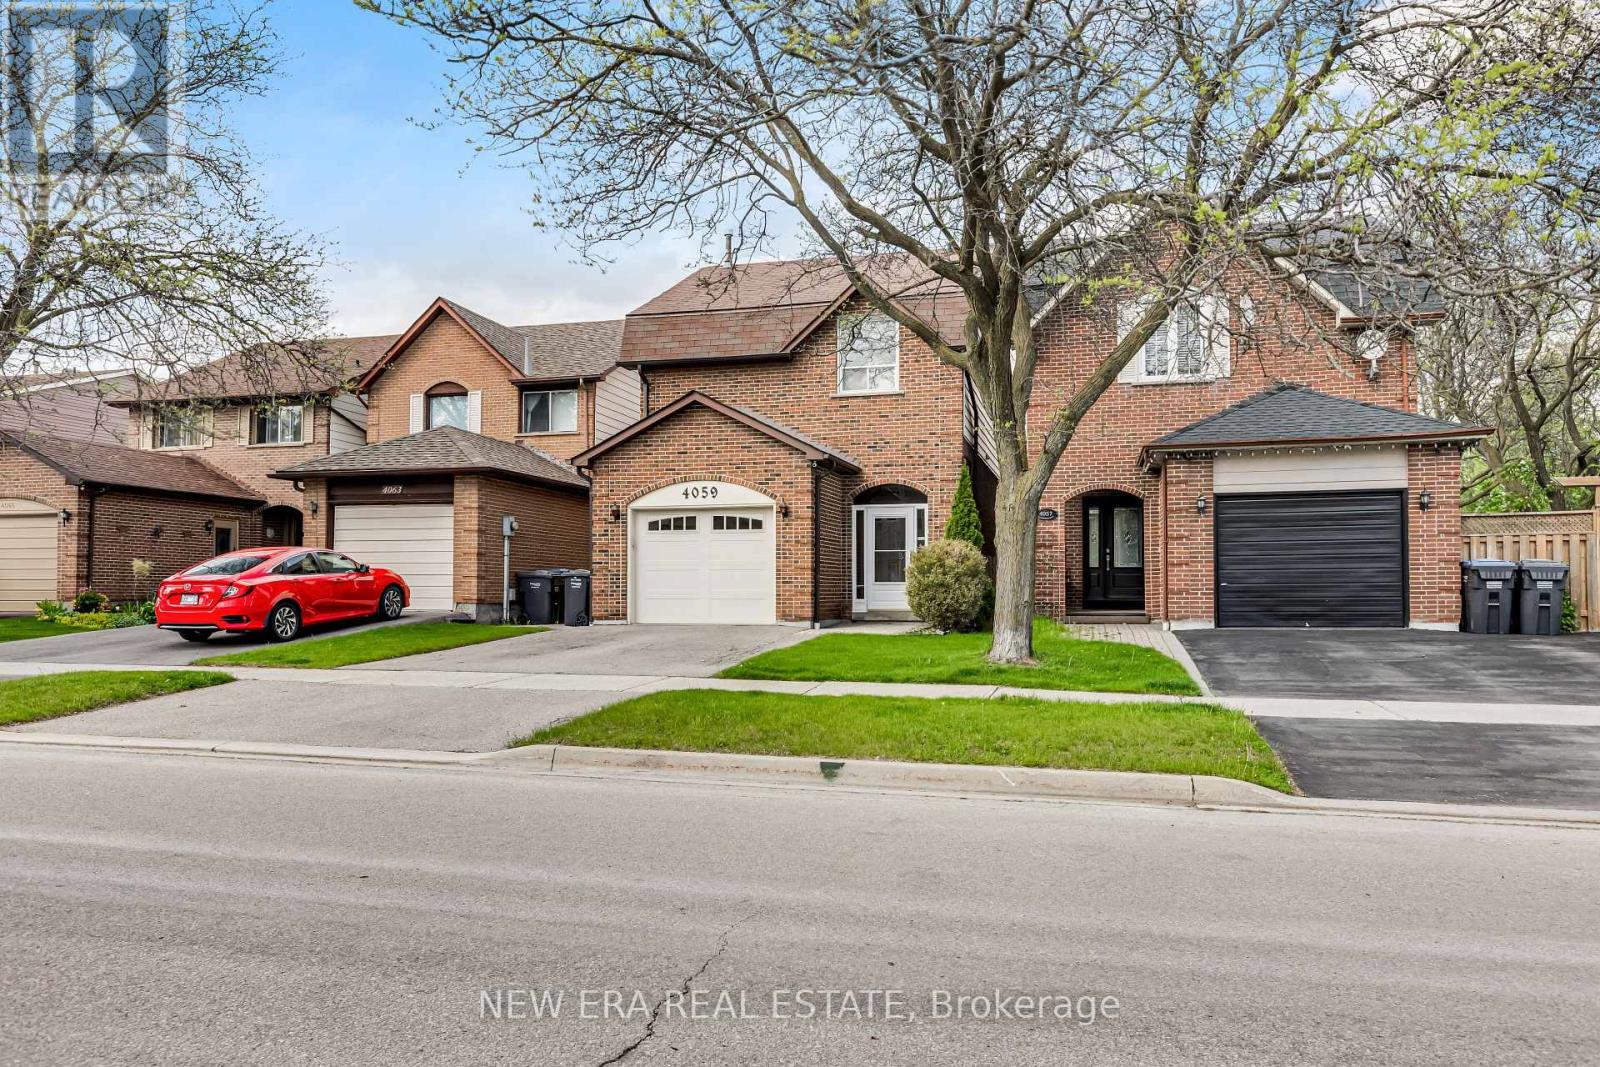
Nestled in the heart of vibrant Mississauga, this lovingly maintained one-owner home offers the perfect blend of space, comfort, and pride of ownership. Move in and enjoy this well-cared-for property featuring generous principal rooms, an ideal layout for growing families, and plenty of space to make your own. Bright and inviting throughout, this home has been meticulously maintained over the years and offers endless potential. Enjoy a good-sized private yard perfect for entertaining, gardening, or relaxing outdoors. Attached garage with ample storage space adds everyday convenience. Ideally located close to Square One, shopping, transit, schools, parks, and major highways. A rare opportunity to own a cherished home in one of Mississauga's most convenient locations. (id:61594)
New Era Real Estate
Norfolk, Ontario
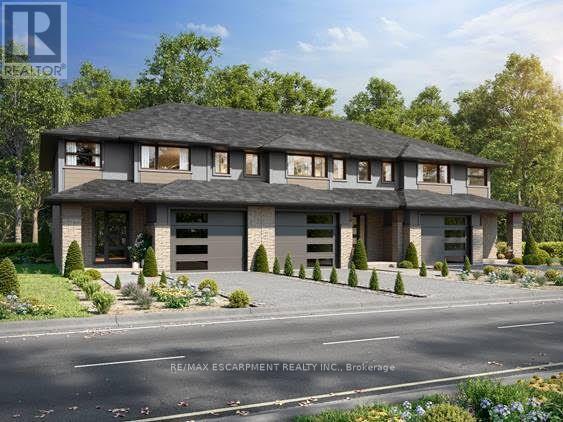
Start your homeownership journey with this to-be-built townhome in the welcoming community of Simcoe. Thoughtfully designed for modern living, this two-storey home offers 3 bedrooms and 1.5 bathrooms, making it an excellent opportunity for first-time buyers, young families, or anyone looking to enter the new-build market. The main floor features a bright open-concept kitchen and living area, ideal for everyday living and entertaining. You'll also appreciate the convenience of main-floor laundry and a 2-piece bathroom, creating a functional layout designed for busy lifestyles. Upstairs, three generously sized bedrooms provide plenty of space, including a spacious primary bedroom with two walk-in closets. Modern flooring and trim flow throughout the home, adding a clean, contemporary feel. A single attached garage offers additional storage and everyday convenience, while the unfinished basement provides future potential to customize the space to suit your needs. Located with easy access to Ontario Highway 24, commuting is simple for those travelling to Brantford and surrounding communities for work. At the same time, you'll enjoy being just minutes from Simcoe's local amenities, shops, and popular restaurants, giving you the perfect balance of small-town comfort and everyday convenience. Built by trusted local builder Keesmaat Homes, this townhome offers quality craftsmanship and the exciting opportunity to be part of a growing neighbourhood. Don't miss your chance to begin your new home build in Simcoe today. (id:61594)
RE/MAX Escarpment Realty Inc.
Uxbridge, Ontario
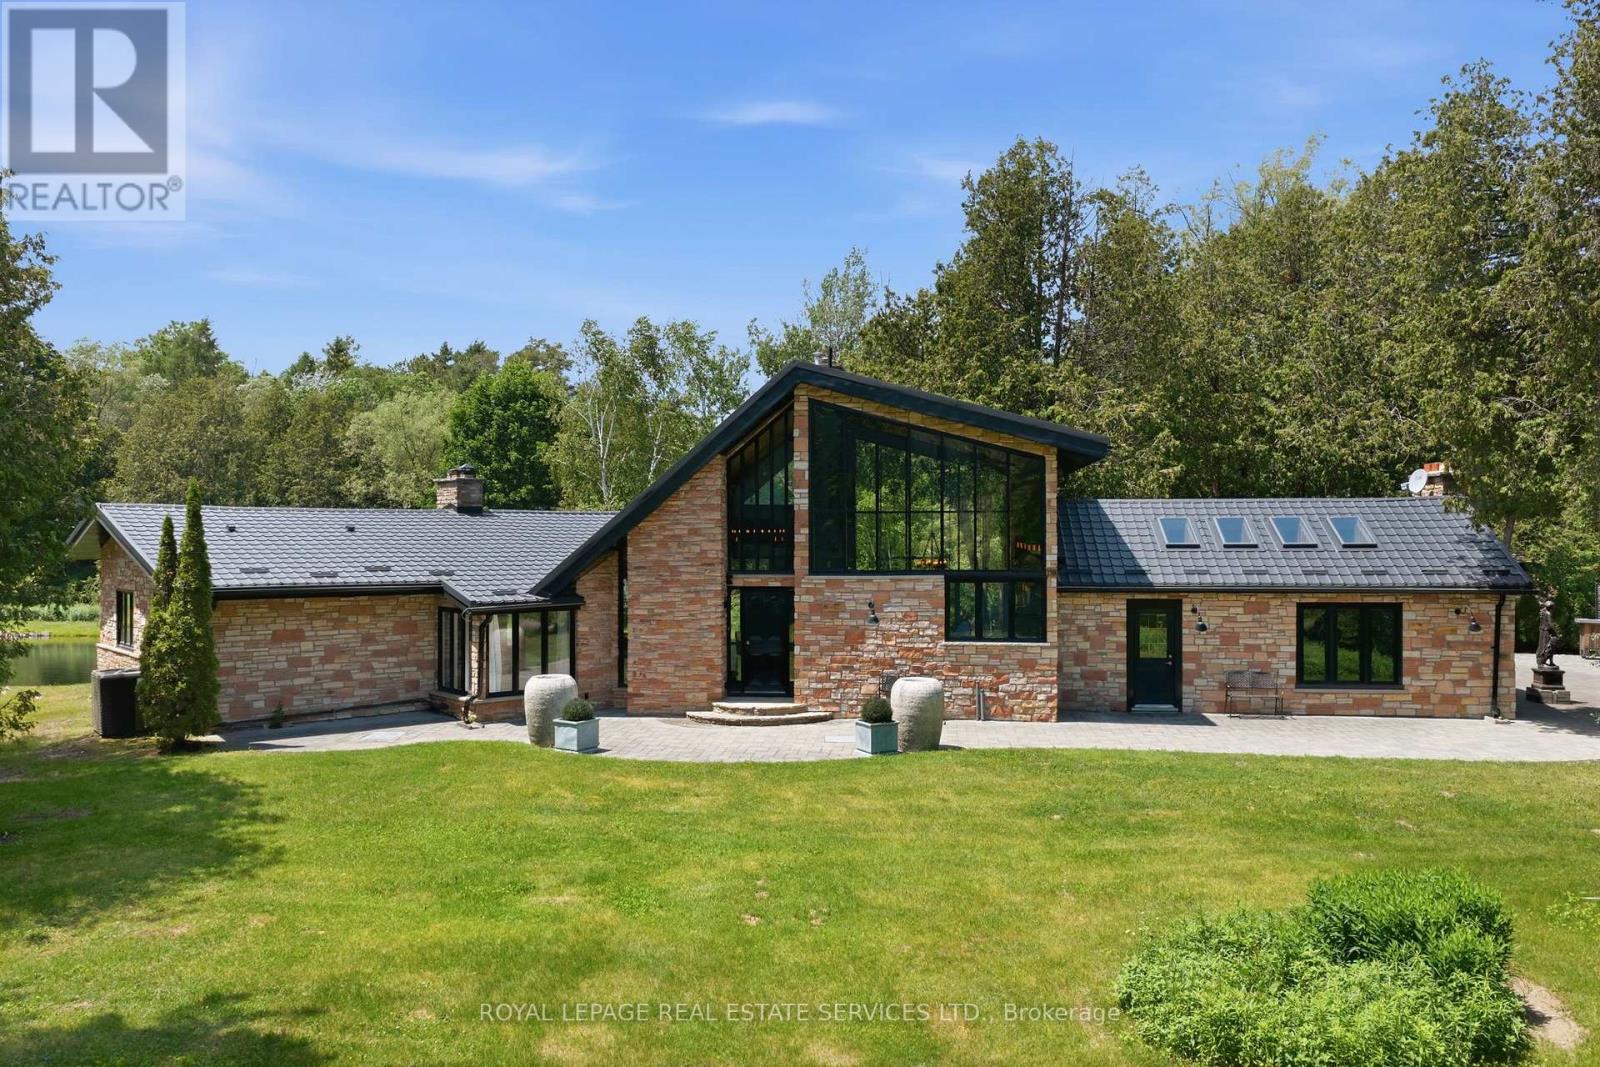
The Opera Estate. A private country retreat where luxury living and exceptional entertaining come together.Set on 20 acres of mature forest just 30 minutes from downtown Markham, this European-inspired 3-bedroom bungalow offers over 3,300 sq. ft. of thoughtfully designed living space. A gated, tree-lined driveway leads to a timeless residence featuring expansive picture windows, gorgeous ceilings, and elegant interiors that embrace the surrounding natural landscape.The estate is centred around a picturesque 2-acre pond and complemented by a charming gazebo, an impressive 2,500 sq. ft. stone patio, and a private 30-minute forest walking trail with boardwalk. Whether hosting intimate gatherings, outdoor concerts, elegant dinners, or simply enjoying a peaceful weekend escape, the property offers an extraordinary setting for every occasion.Additional features include a detached 3-car garage with loft storage, exceptional privacy, and breathtaking views in every season.A truly one-of-a-kind estate offering an unmatched combination of natural beauty, refined architecture, and an exceptional lifestyle. (id:61594)
Royal LePage Real Estate Services Ltd.
Hc Realty Group Inc.

Ottawa, Ontario
Shop and compare and you will see the updates that has this unit make it a stand out from the competition. Welcome to this beautifully upgraded middle-floor 2-bedroom, 2-bathroom condominium in Kanata's family-friendly Trailwest / Emerald Meadows!. This bright, unit with high-end finishings is filled with natural light and showcases a modern open-concept design, perfect for comfortable living and entertaining. The extended kitchen is a standout feature, complete with a large quartz island, additional cabinetry, a built-in wine fridge, and stylish contemporary finishes throughout. The spacious primary bedroom offers a private ensuite, while the second bedroom provides flexibility for guests, a home office, or family living. Step outside to the oversized balcony-ideal for BBQs and relaxing outdoor gatherings. This move-in-ready home is located in a well-managed condominium complex and offers a rare opportunity to own a thoughtfully updated unit in a prime location close to parks, shopping, transit, and everyday amenities. Additional features include: Engineered hardwood flooring in the living room, dining room, and second bedroom, Cozy carpet in the primary bedroom, Ceramic tile in the kitchen and bathrooms, Smoke-free and pet-free home, Updated appliances: refrigerator (1 year old), dishwasher, washer, and dryer (2 years old). Close to all amenities and public transportation. (id:61594)
Coldwell Banker First Ottawa Realty
Hamilton, Ontario
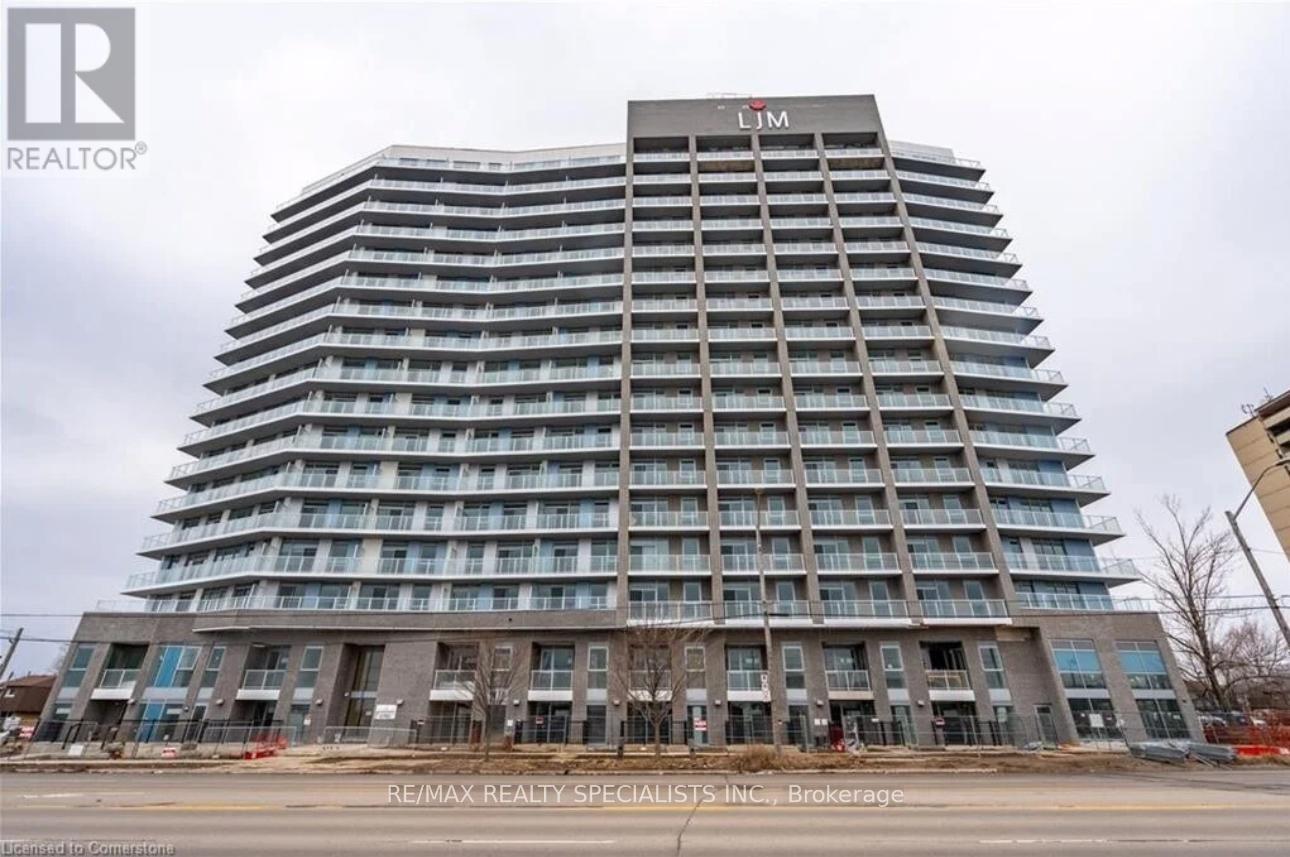
Welcome To This Stunning 1 Bedroom Unit In A Newly Built Building Located In The Highly Sought-After Barton Street Community In Hamilton. This Modern Unit Offers Style, Convenience &Premium Finishes Throughout, Including Laminate Flooring & Granite Countertops In Both Kitchen& Bathroom. Features Smart Home Technology, Sleek Stainless Steel Appliances & Elegant 9 Ft Ceilings. Includes 1 Underground Parking Space & Ensuite Laundry For Added Comfort And Convenience. Residents Enjoy Access To Excellent Building Amenities Including Outdoor BBQ Area, Fully Equipped Fitness Centre, Stylish Party Room & Bicycle Parking. Conveniently Located Close To GO Transit, Shopping, Dining, Public Transit & Major Highways. Photos Shown Reflect The Property Prior To The Current Tenant's Occupancy. (id:61594)
RE/MAX Realty Specialists Inc.
Haldimand, Ontario
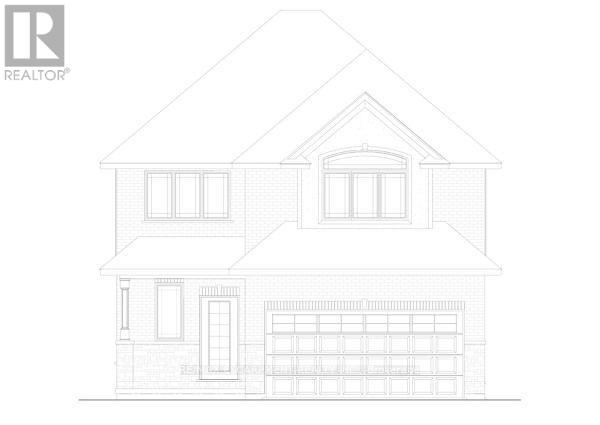
Check out this 2 storey TO-BE-BUILT 4 bedroom, 2.5 bath! Enjoy all the bells and whistles with this open concept, main floor laundry, large primary bedroom with walk in closet and ensuite with stand alone tub and 2 car attached garage. There is a bonus back covered deck, great for entertaining. This home features high end finishes such as quartz and back splash in the kitchen, composite decking, and modern trim included in the base price. (id:61594)
RE/MAX Escarpment Realty Inc.
Haldimand, Ontario
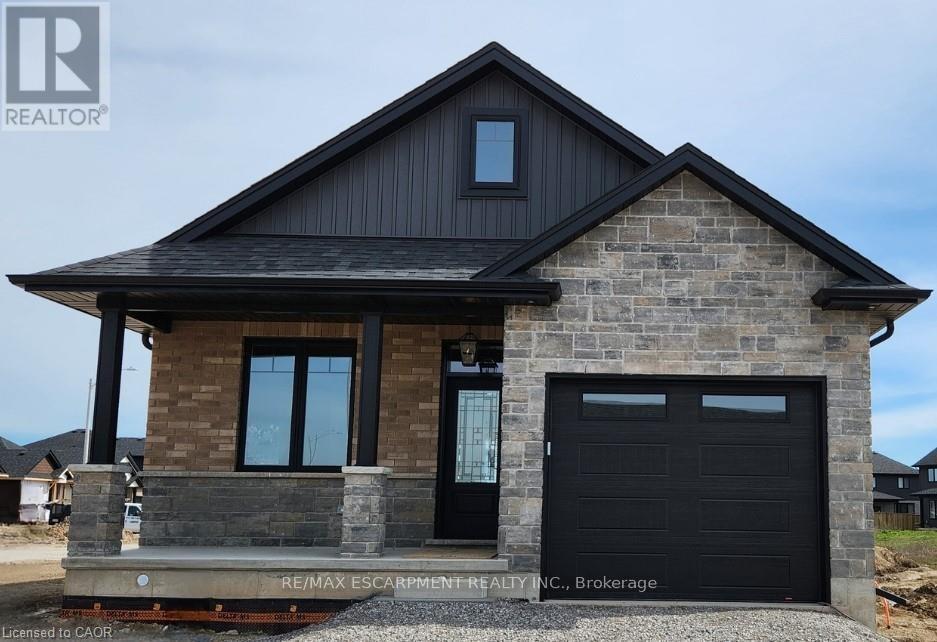
Check out this stunning TO-BE-BUILT 2 bedroom 2 bath brick and stone bungalow with loads of upgrades in Jarvis Meadows. Open concept kitchen, quartz counters, backsplash, trayed ceiling in family room with patio door leading out to covered composite deck. Principle bedroom ensuite with tiled glass shower, walk through closet and much more. This home provides lots of natural light with the larger windows and 9 foot ceilings. The garage is finished equipped with hot and cold water and quiet belt drive automatic door opener. Don't miss this one. (id:61594)
RE/MAX Escarpment Realty Inc.
Fort Erie, Ontario
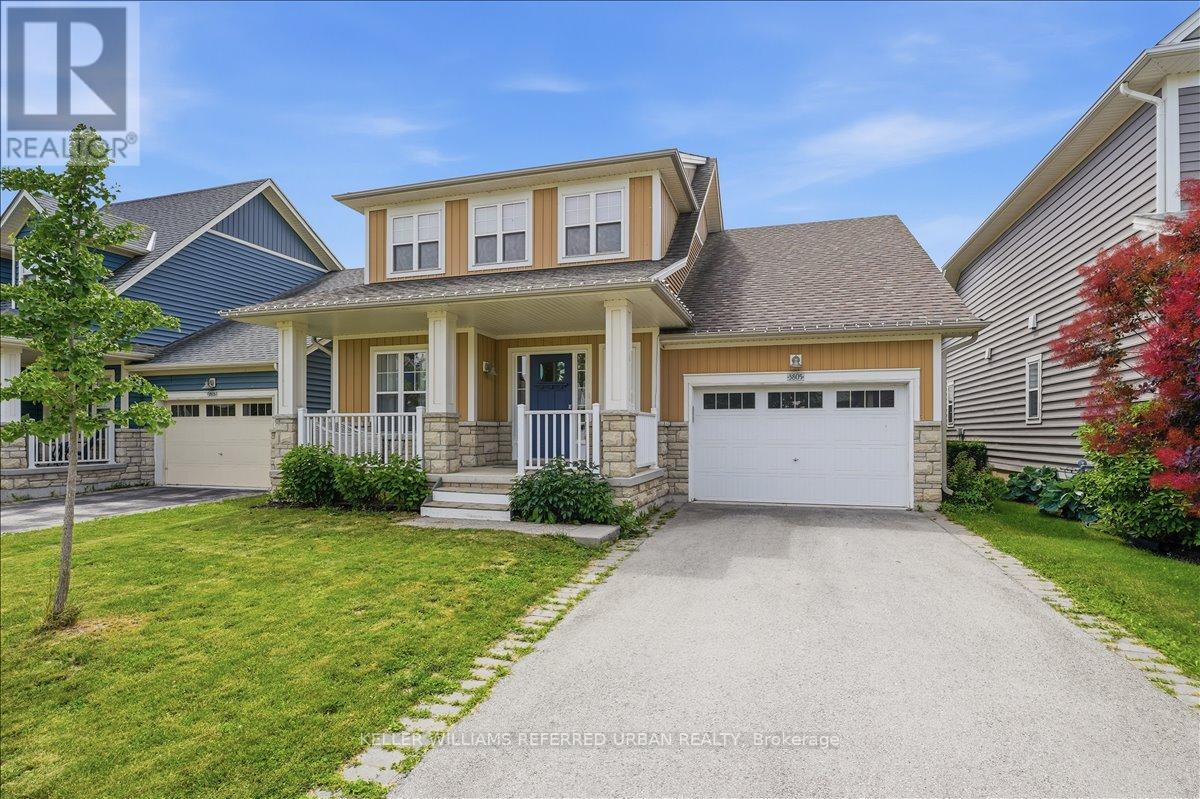
Welcome to this beautiful 8-year-old home perfectly situated near the tranquil shores of a stunning lakefront beach. South Coast Village community by Marz Homes, located in the sought-after lakeside town of Crystal Beach. This stunning sunrise-facing Bungaloft offers approximately 1,775 sq. ft. of beautifully designed living space, combining modern elegance,coastal charm, and effortless everyday living. Enjoy your 3 bedrooms and 3 bathrooms, this exceptional home showcases an impressive open-concept layout highlighted by soaring vaulted ceilings, expansive windows, and an abundance of natural light. The heart of the home is the beautifully appointed kitchen with a large centre island, perfect for entertaining family and friends. The main floor offers the convenience of a spacious primary suite complete with a luxurious ensuite, as well as a dedicated laundry area for easy one-floor living. The inviting living room features a dramatic gas fireplace with a floor-to-ceiling stone mantle, creating a warm and sophisticated gathering space. Every detail has been thoughtfully selected, with numerous high-quality upgrades throughout, luxury vinyl plank floors, quartz countertops,reflecting the craftsmanship and attention to detail that Marz Homes is known for. Located just minutes from the sandy shores of Crystal Beach, this home provides the perfect opportunity to enjoy a relaxed lakeside lifestyle, from morning walks along the waterfront to sunset evenings by the beach. Experience the perfect blend of modern comfort, community living, and vacation-inspired tranquility in one of Niagara's most desirable destinations. Your dream beachside style lifestyle awaits. (id:61594)
Keller Williams Referred Urban Realty
Milton, Ontario
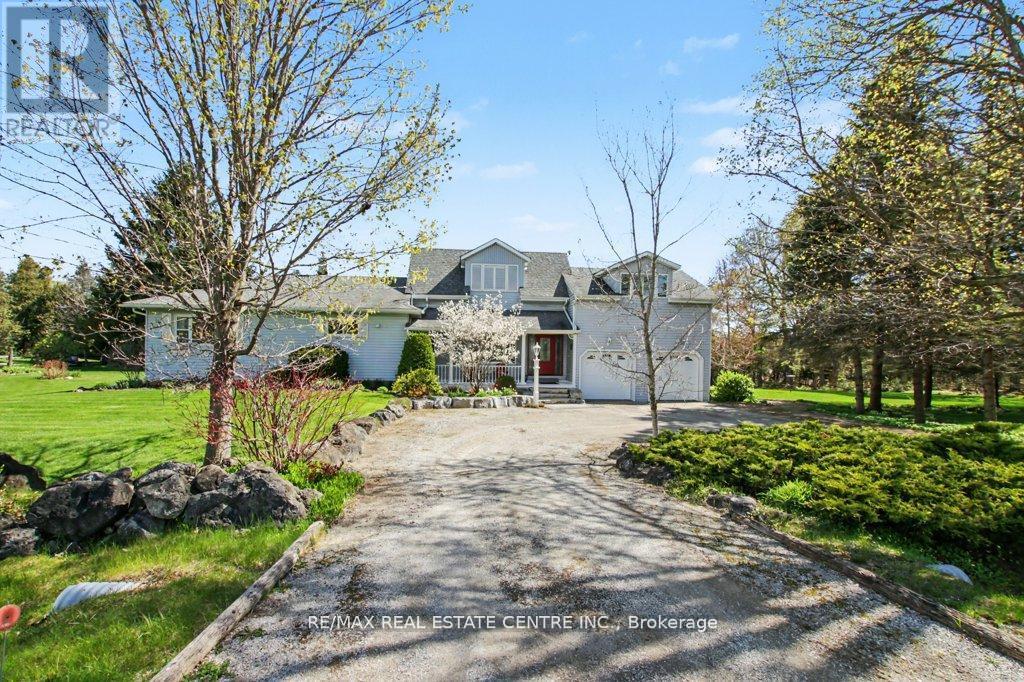
Amazing 1.3 acre park-like peaceful setting for this beautifully renovated home. Almost 2400 square feet with stunning open concept kitchen (2020) with huge island perfect for the entertaining chef. A very bright home accented by large upgraded windows through the main level living room, family room with woodstove-style gas fireplace plus two main level bedrooms complimented by an oversize main bathroom. Unique oversized primary bedroom with vast sitting area adjacent to an ensuite washroom plus an open jacuzzi style tub. Secluded oasis bedroom area with gas fireplace and walk-in closet. Lower level boasts of vast bar/games room, cozy rec/theatre room plus extensive utility/storage area. You'll love the tree-lined perimeter from the huge flagstone patio. Bonus features of oversized attached double garage, separate 20' X 30' insulated workshop, new furnace 2025, fridge and stove 2024 and central air 2025, new heat pump delivering efficient comfort to the upper level 2026. New (July 2026) Generac Generator. Enjoy the quiet countryside. (id:61594)
RE/MAX Real Estate Centre Inc.
