Brampton, Ontario
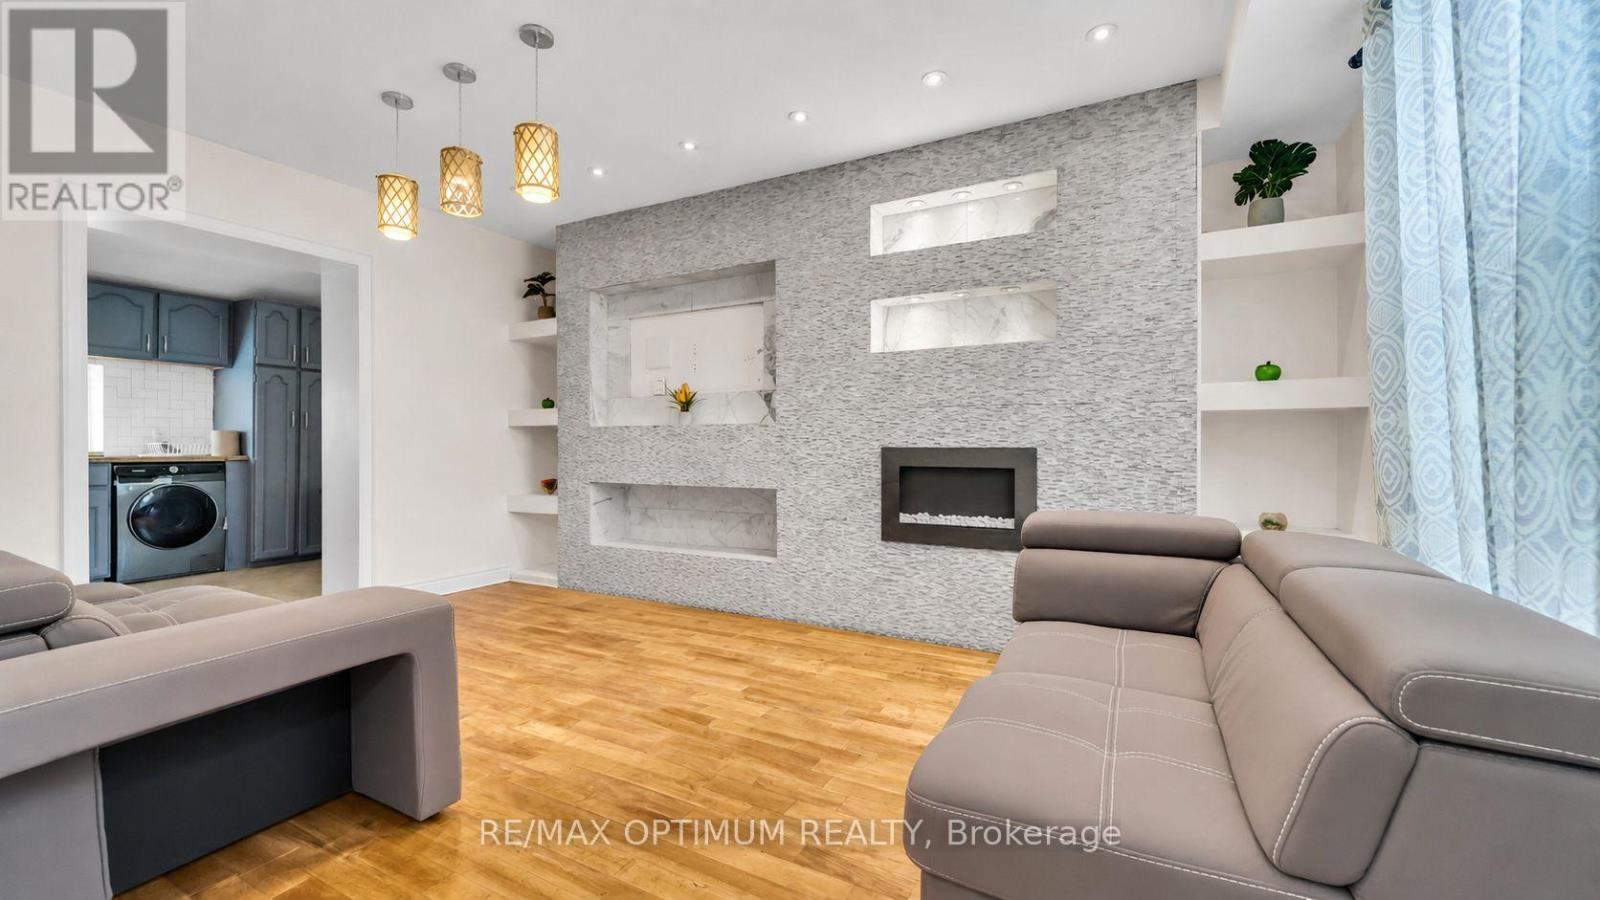
Welcome to this charming 3+2 bedroom, 2-bathroom detached home located in the heart of Downtown Brampton! This beautifully maintained property blends modern upgrades with timeless character, offering a bright family room with hardwood floors, pot lights, and an electric fireplace, and a modern kitchen with granite countertops, stainless steel appliances, and ceramic flooring. Upstairs features three spacious bedrooms with hardwood floors, large windows, and ample closet space. The back side includes a second kitchen, additional bedrooms, and living space, offering great potential for extended family or rental use. Enjoy a private driveway with parking for four, and close proximity to Gage Park, Brampton GO Station, schools, shopping, and public transit. Perfect for families, first-time buyers, or investors seeking a home in a central, convenient location! Some of the pictures are virtually staged. (id:61594)
RE/MAX Optimum Realty
London East, Ontario
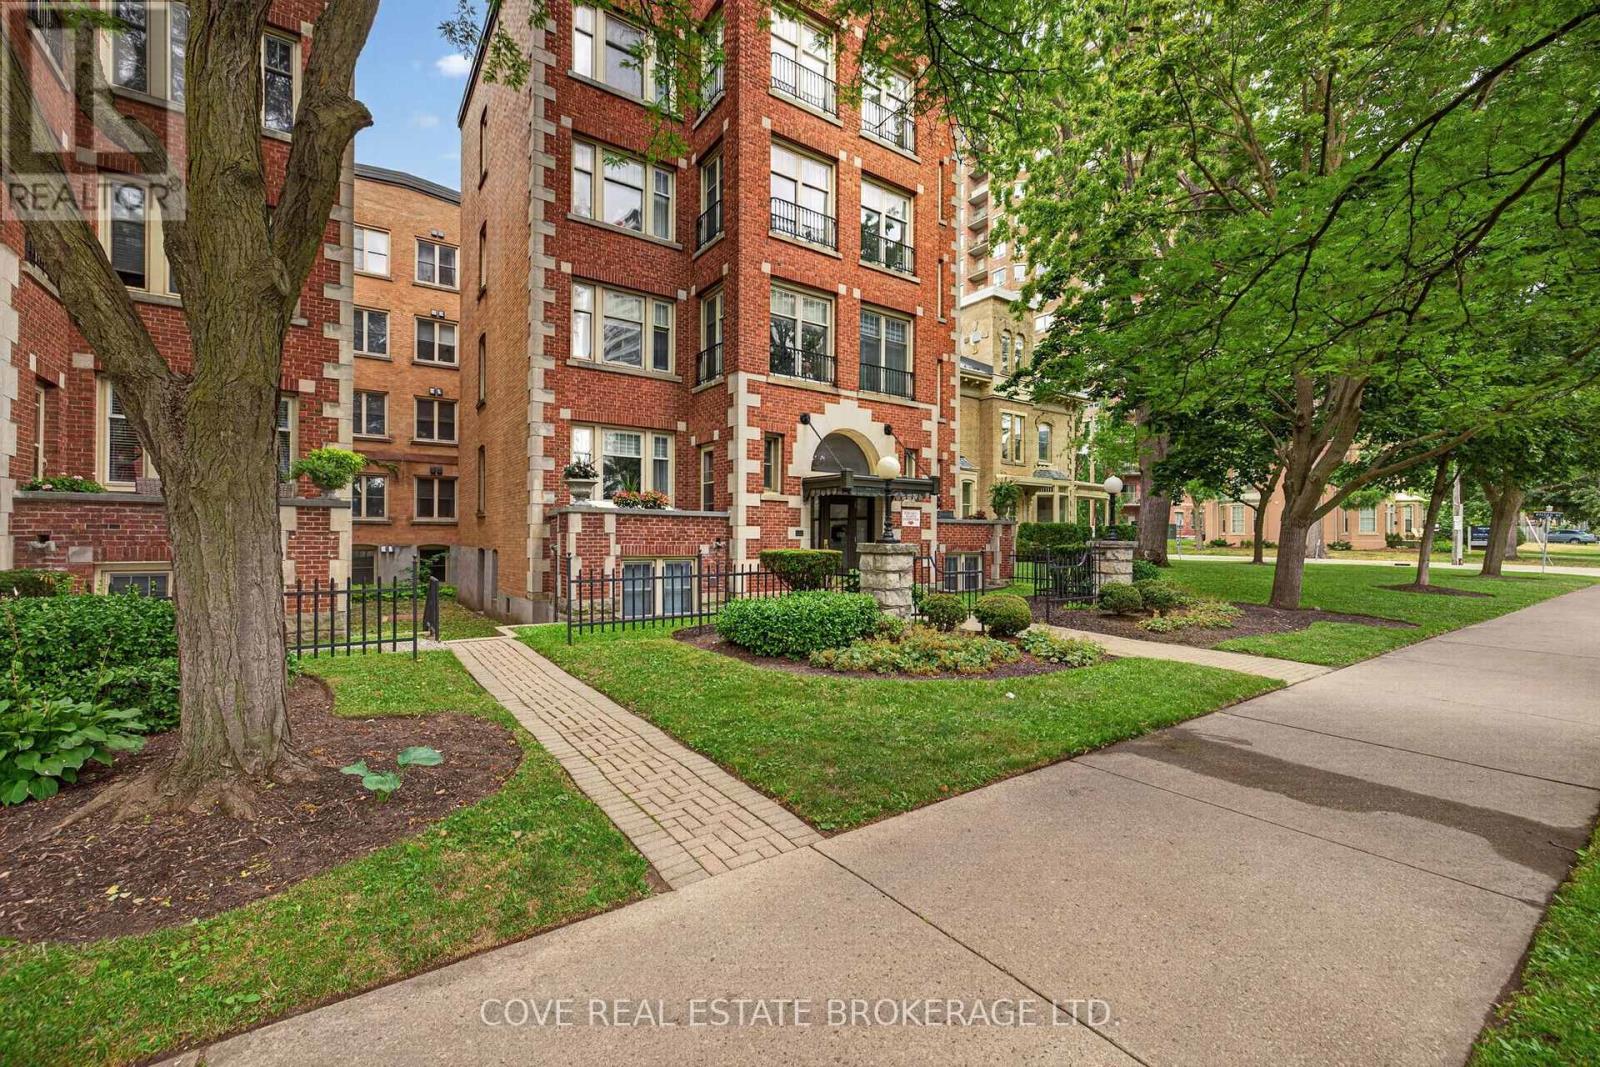
Experience the best of downtown living at the prestigious Queen's Court, one of London's most distinguished residences where timeless architecture meets modern convenience. This spacious 2 Bedroom, 2 Bathroom condo offers approximately 1,630 square feet of comfortable, carpet-free living with a bright South-facing exposure, in-suite laundry, a private balcony, exclusive locker and secure underground parking. Beyond the suite, Queen's Court offers an exceptional collection of amenities designed to enhance your lifestyle. Residents enjoy a beautifully maintained indoor heated pool, hot tub, two saunas, fitness centre and guest suite all housed within a Sunlit repurposed 3 Storey Victorian brick building. There's also a function room with pool table, poker table, Kitchenette and Bathroom, secure underground bike storage, visitor parking and controlled entry for added peace of mind. Thoughtfully landscaped outdoor patios and common areas along with fire pit provide inviting spaces to relax, socialize or unwind throughout the year. Perfectly positioned in the heart of downtown London, this sought after location places you just steps from an outstanding selection of restaurants, cafés, shopping, entertainment venues, parks and public transit. Whether you're enjoying a night out, exploring local festivals, taking in a show or simply strolling through the downtown core, everything you need is right outside your door. Offering the perfect blend of character, convenience and an unbeatable urban lifestyle, this is an exceptional opportunity to own in one of downtown London's most desirable condominium communities. See multimedia link for 3D walkthrough tour and floor plan. (id:61594)
Cove Real Estate Brokerage Ltd.
Hamilton Township, Ontario
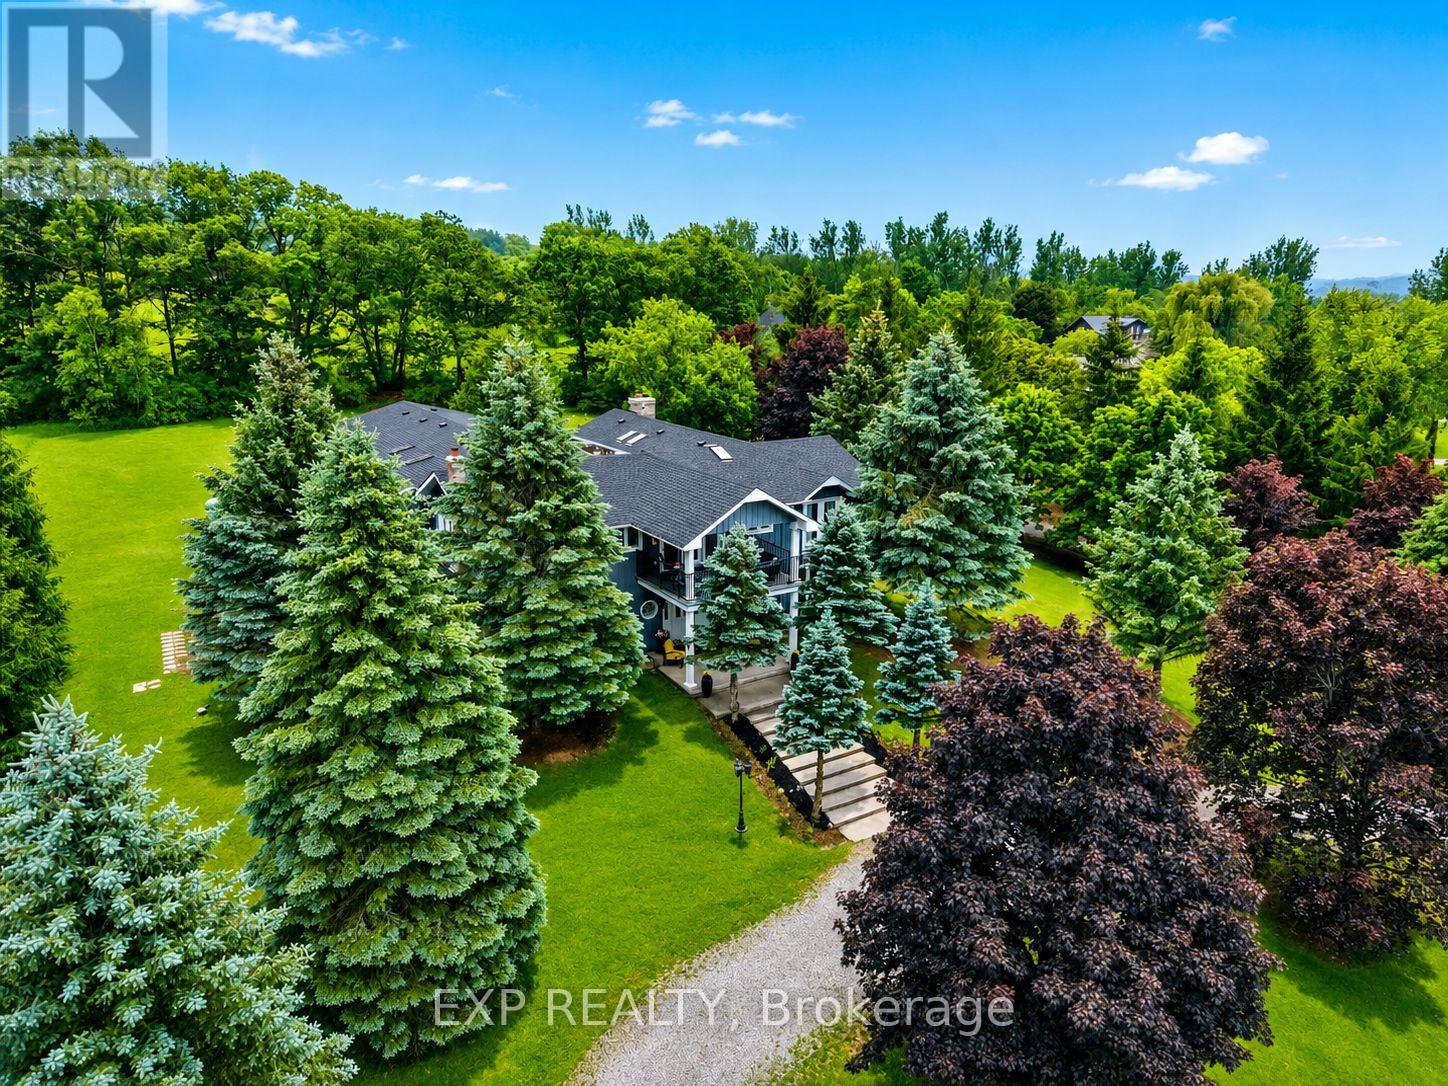
Luxury. Lifestyle. Income. Rarely does one property deliver all three. Welcome to Hilltop Retreat-a private 2-acre estate with Rice Lake views, over $150,000 in renovations, and a proven income stream generating approximately $12,000/month at 45% occupancy, with projected revenue potential of up to $22,000/month through its established Airbnb, VRBO, and Canada Cottages business. Offering 5 bedrooms plus a separate 1-bedroom guest/nanny suite, this exceptional estate combines sophisticated living with outstanding flexibility. The home features beautifully maintained hardwood floors, 3 fireplaces, 6 skylights, a stunning primary retreat, and resort-style amenities including a solar and propane-heated indoor pool and newer hot tub for year-round enjoyment. Double wrought iron gates welcome you to a private estate setting with a circular driveway, parking for up to 17 vehicles, and a rare 7-car garage. Whether you're looking for an impressive family residence, a multigenerational estate, or a turnkey income-producing investment, Hilltop Retreat offers a rare opportunity to own a truly exceptional property where luxury and revenue potential come together. (id:61594)
Exp Realty
Thorold, Ontario
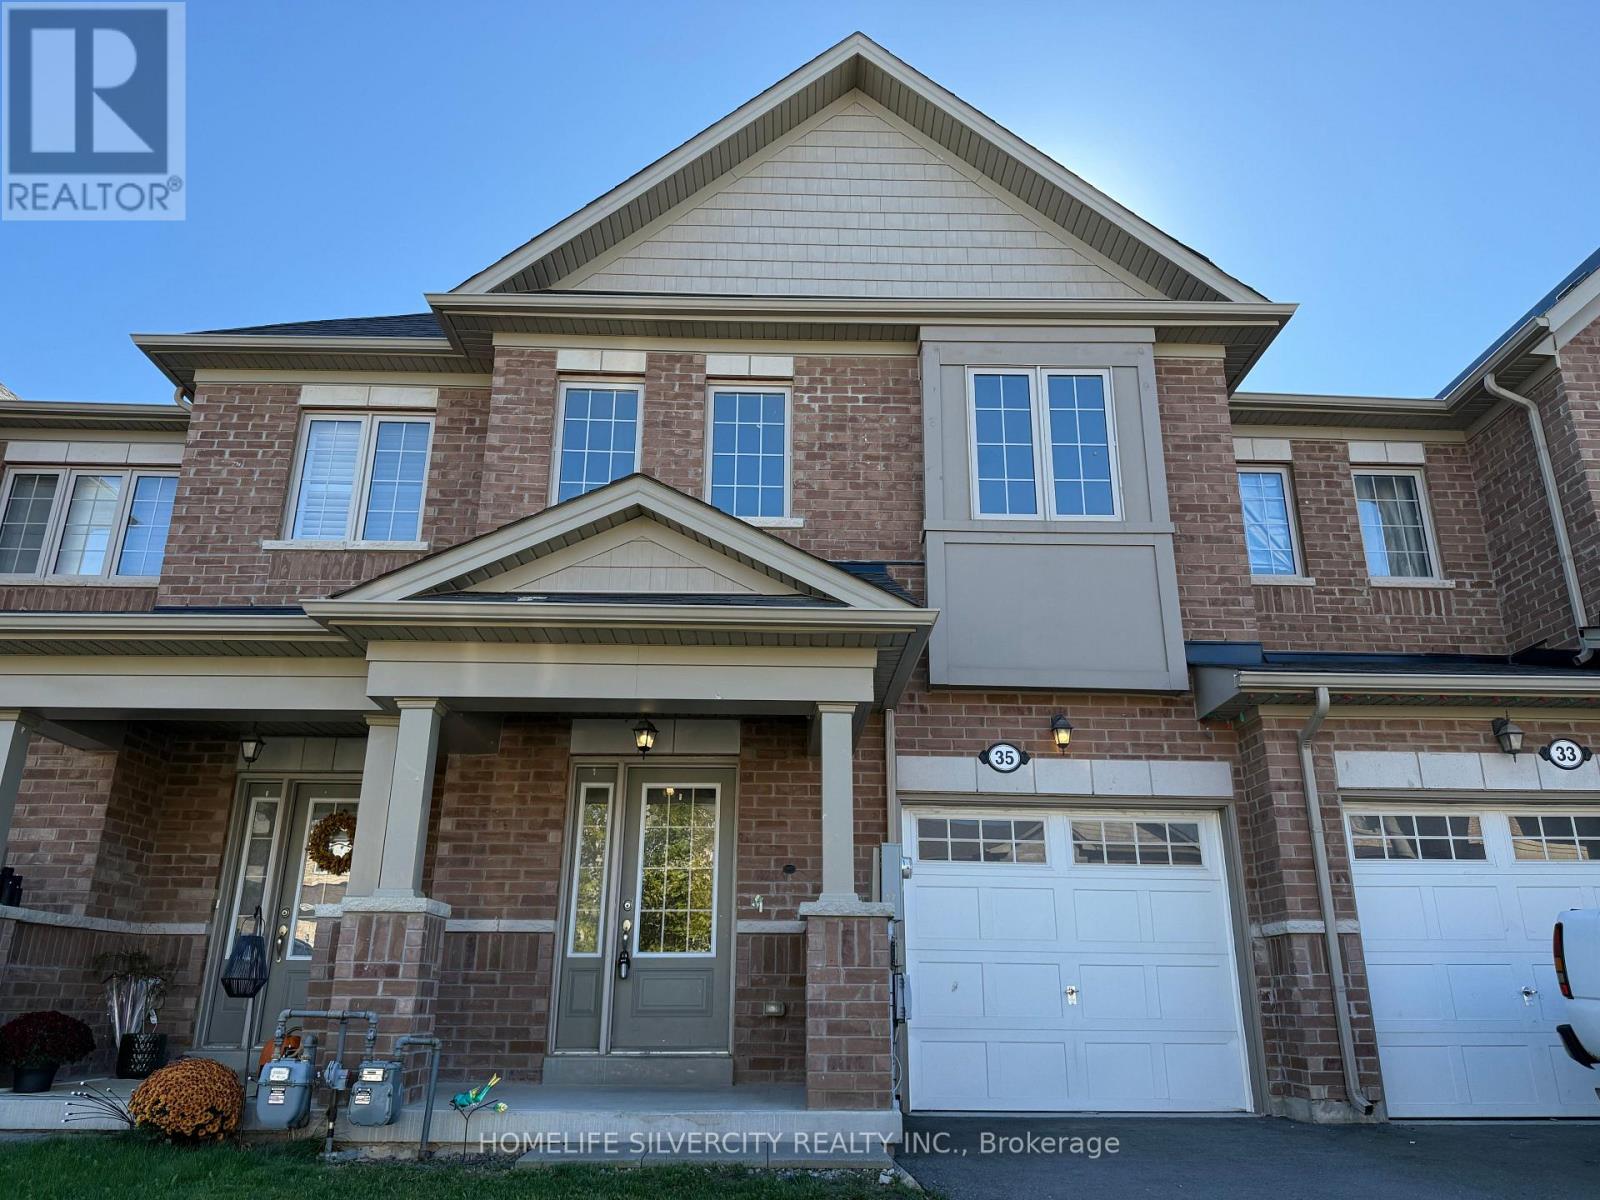
Step into this well-kept 3-bedroom, 3-bathroom freehold townhouse offering about 1,870 sq. ft. of bright and practical living space. With brand-new hardwood flooring and built in 2018, this home is located in Thorold's growing Rolling Meadows community - a welcoming area surrounded by parks, schools, and everyday amenities. The main level features a light-filled, semi-open layout with a spacious kitchen that provides plenty of cabinetry and counter space, flowing smoothly into the dining and living areas - ideal for hosting or comfortable day-to-day living. On the second floor, you'll find three spacious bedrooms, including a primary suite equipped with a walk-in closet and its own private ensuite. The unfinished basement, with its high ceilings, offers great potential for a future family room, gym, or in-law space. Outside, the property includes an attached single-car garage, a two-car driveway, and a backyard that offers ample room for outdoor fun and relaxation. With its modern design, thoughtful layout, and vibrant community setting, this home brings together comfort, space, and contemporary living. Don't miss out on the opportunity to make this lovely property yours! (id:61594)
Homelife Silvercity Realty Inc.
Burlington, Ontario
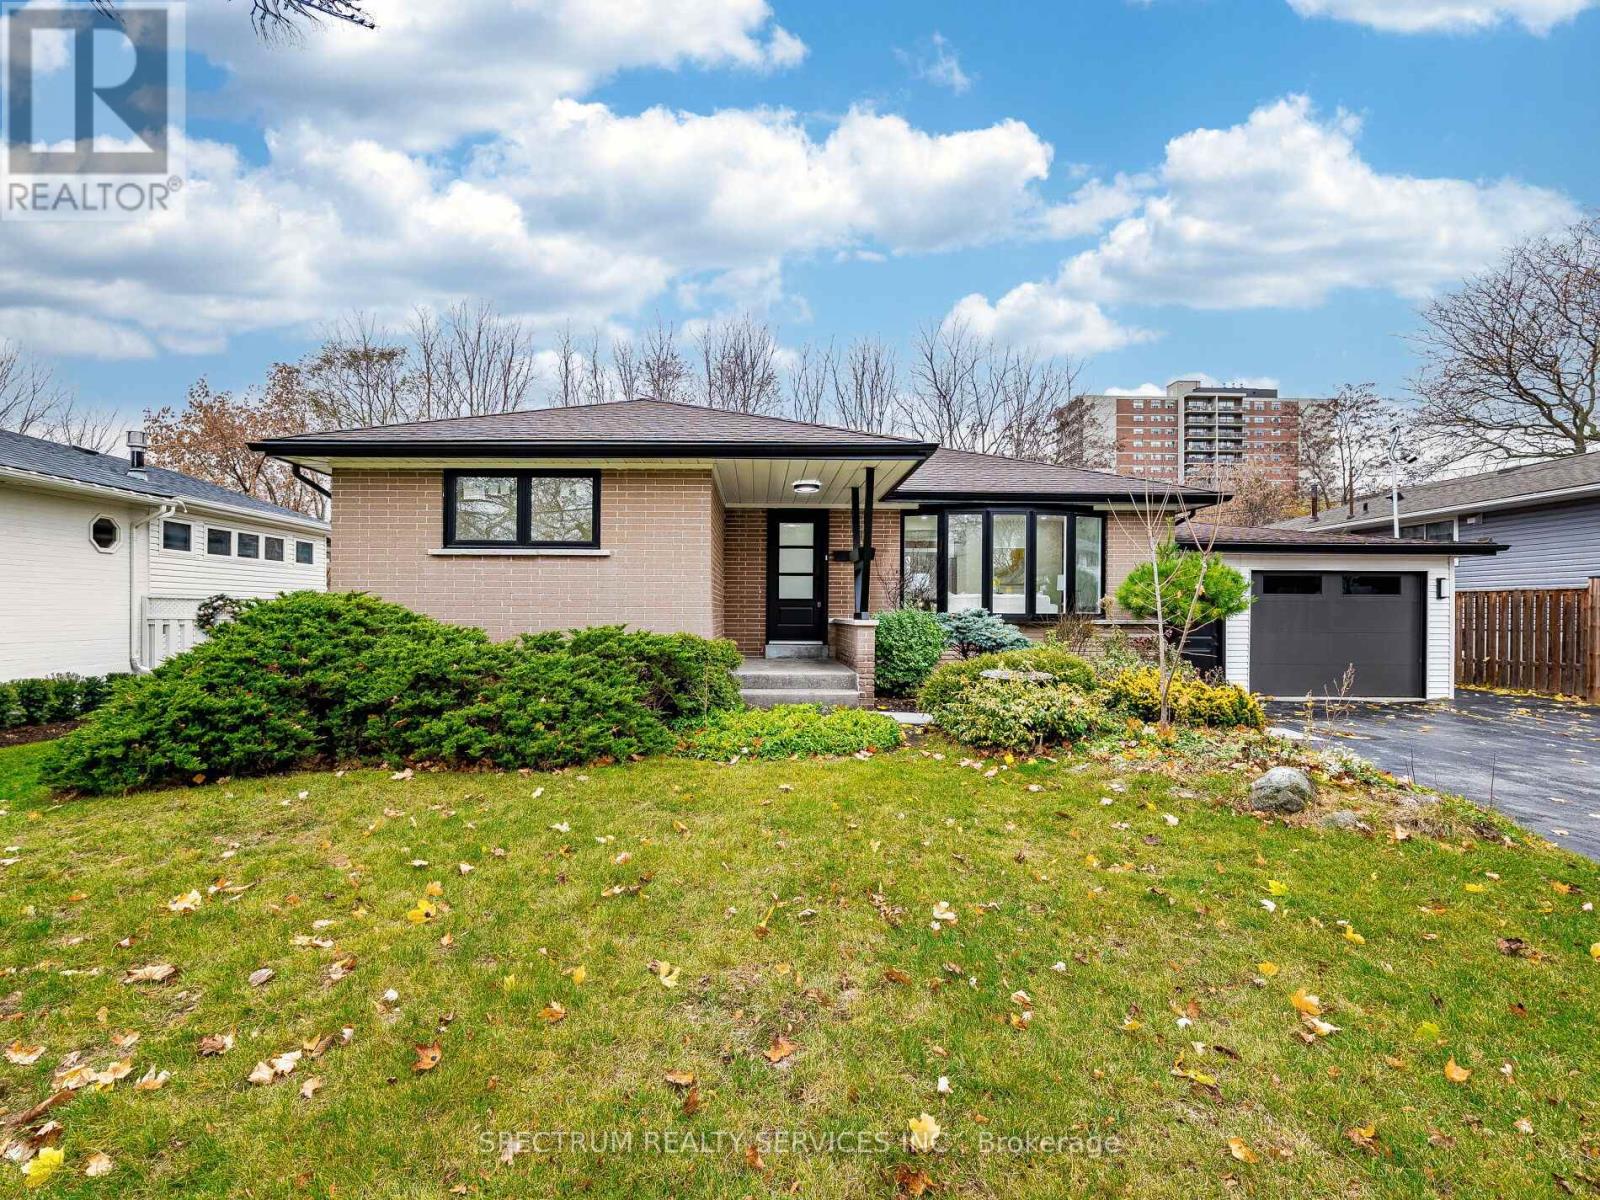
Location! Location! Welcome to this beautifully updated detached bungalow in a quiet, family-oriented Burlington neighbourhood has been renovated from top to bottom and is truly move-in ready. The main level offers an open, light-filled layout with a modern kitchen featuring stainless steel appliances, durable countertops and ample storage. Three comfortable bedrooms and a renovated bathroom provide everyday convenience and comfort. Downstairs is a fully self-contained basement apartment with 2 bedroom 1.5 washrooms with its own entrance, perfect for rental income, extended family or mortgage help. Sitting on a generous lot. Engineered Hardwood flooring on main floor. Oversized garage for the hobbiest/ craftsman. 3 Storage closets in basement. Close to French Immersion School, parks, Hwy access QEW, IKEA, Lakeshore/ downtown, shopping Mall, Public transit, Go transit. Peaceful neighbourhood no neighbor at the back. An excellent opportunity for first-time buyers and investors alike. (id:61594)
Spectrum Realty Services Inc.
Toronto, Ontario
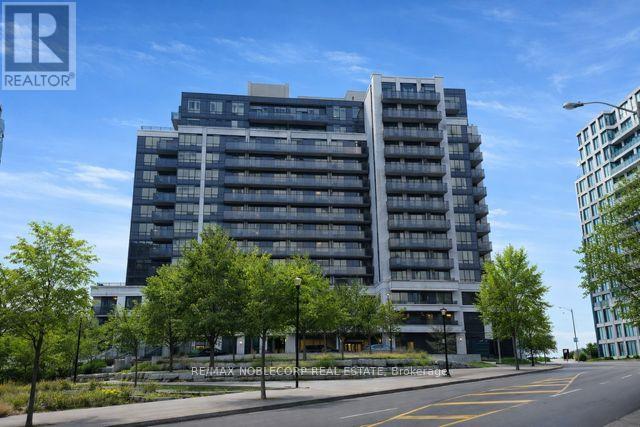
Welcome to 55 De Boers Dr. #506, a newly renovated and move-in ready 1 bedroom + den condo with modern finishes in the prime North York location! Bright open-concept layout with vinyl commercial grade flooring throughout, smooth ceilings throughout, contemporary lighting, large windows that bring in plenty of natural light and ample space for a full dining table, perfect for hosting. The modern kitchen features quartz countertops with waterfall, quartz backsplash, oversized island with breakfast bar, sleek white cabinetry with stainless steel appliances. Enjoy your coffee while relaxing and watching the unobstructed beautiful sunset views from the private oversized 97 sq ft balcony. The primary bedroom features a stylish feature wall, a walk-in closet and large window with clear views. A spacious den that easily functions as a home office or a second bedroom. Modern 4pc bathroom with clean, updated finishes. Steps to Subway Station, TTC, minutes to Yorkdale Shopping Centre, Costco, York University, restaurants, shops, Highways 401 & 400 and much more! Condo building has full amenities including 24-hour concierge, gym, indoor pool, sauna, media and party room, business centre, guest suites, and visitor parking. Includes 1 parking, 1 locker, and all utilities except hydro. Excellent opportunity for first-time buyers or investors seeking value, location, and future potential. (id:61594)
RE/MAX Noblecorp Real Estate
King, Ontario
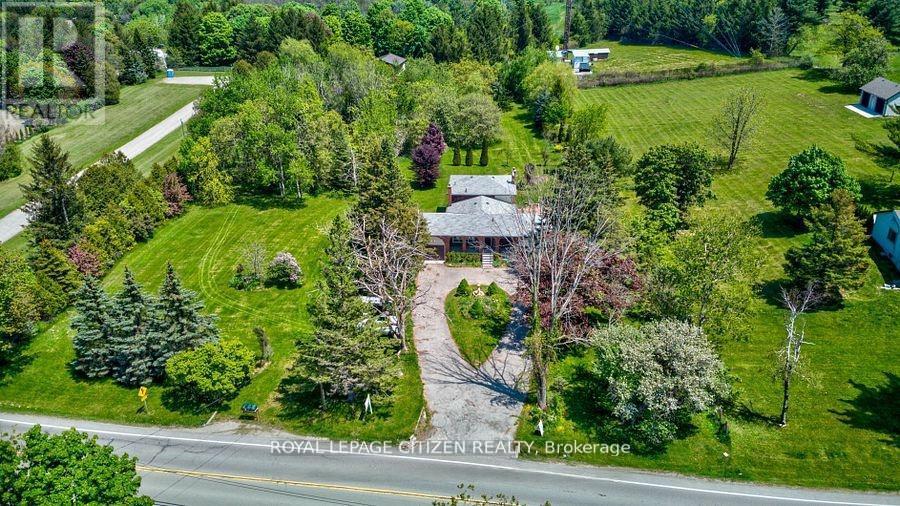
2 Acres In Prestigious King Township. Flat And Usable Land. This Property Includes An Existing Backsplit Home Currently Designed For Multi-Family Living. With 3 Separate Living Areas. Many Uses; Could be such as Rental/ Income Property, Single Family Home, Or New Build Professional Drawings Completed. Enjoy many outdoor features of this property including the inground pool. Property is Backing On To King Centennial Trails Providing Beautiful Views along with privacy as well as trials for walks and outdoor activates. Great Opportunity for income property, Builders, and or family looking to be in King combined with privacy on 2 Acres while being close to the City (id:61594)
Royal LePage Citizen Realty
Ottawa, Ontario
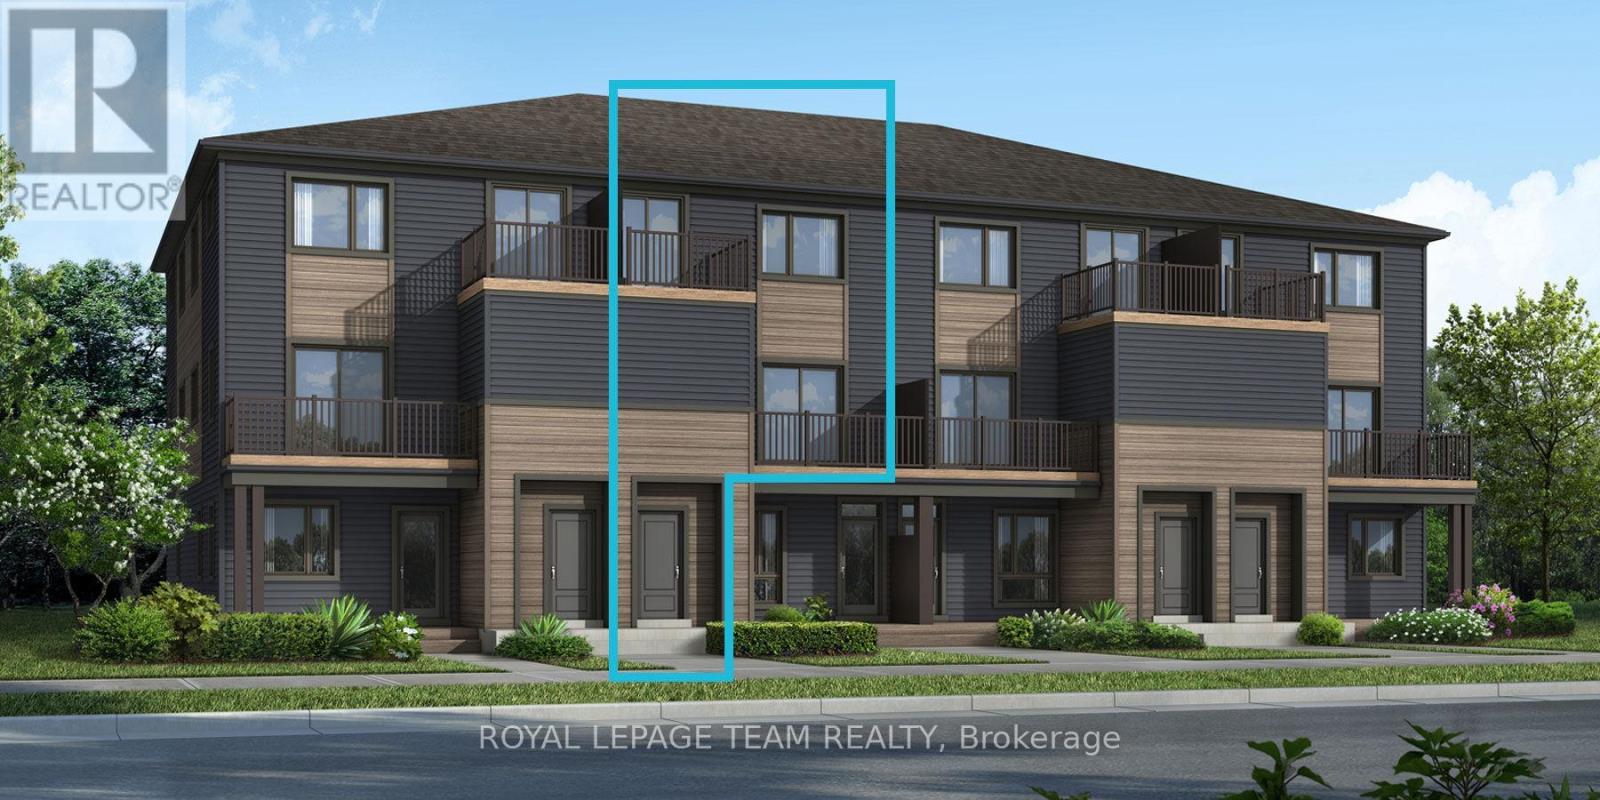
Be the first to live in Mattamy's The Aster, a beautifully designed 2 bedroom, 2 bath stacked townhome offering ultimate comfort and functionality. The quaint front porch and foyer lead upstairs to the open-concept living and dining area, kitchen, powder room, and storage room. The modern open-concept kitchen features stainless steel appliances, perfect for enjoying a cup of coffee or a meal at the optional charming breakfast bar. The bright living/dining area boasts patio doors that let in ample natural light, opening to a private balcony ideal for enjoying the beautiful summer weather. Upstairs, you'll find a spacious primary bedroom with a walk-in closet, the main full bath, and a second bedroom with its own private deck, offering stunning views of the surrounding community. A conveniently located laundry room is also on this level. A second full bath can be added for additional comfort and convenience. BONUS: $15,000 Design Credit - Buyers still have time to choose colours and upgrades, making it a perfect opportunity to personalize your dream space! Conveniently located near amenities, parks, public transportation, schools and more. Enjoy the best of suburban living with easy access to everything you need! Don't miss this opportunity! Images showcase builder finishes. (id:61594)
Royal LePage Team Realty
Oshawa, Ontario
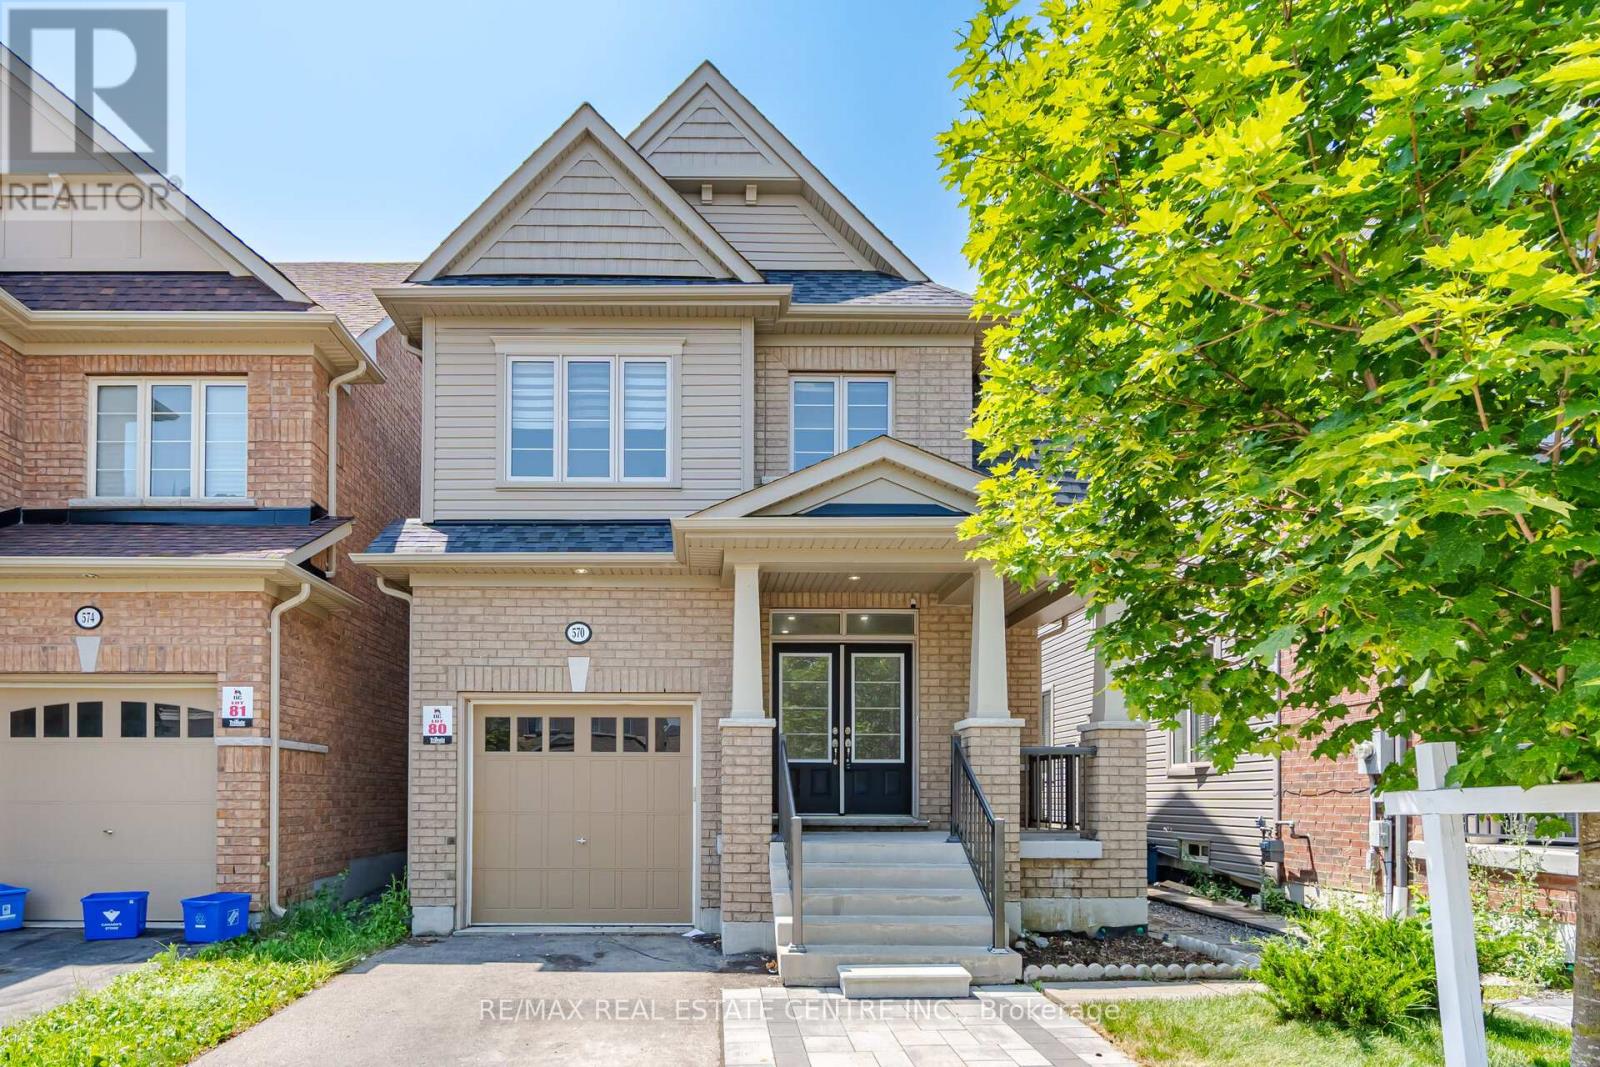
Bright & Spacious 4+2 Bedroom, 3+1 Bathroom Home with a Finished Basement Apartment!Welcome to this beautiful and well-maintained home featuring soaring 9-foot ceilings, a bright open-concept layout, and a stunning custom kitchen designed for both everyday living and entertaining. Offering 4 spacious bedrooms plus a fully finished 2-bedroom basement apartment with a separate entrance and a 3-piece bathroom, this home is ideal for extended family or potential rental income. Conveniently located within walking distance to public transit, Highway 407, UOIT, Durham College, Costco, and a wide range of shopping, dining, schools, parks, and everyday amenities, this home offers the perfect combination of comfort, space, and convenience. (id:61594)
RE/MAX Real Estate Centre Inc.
Champlain, Ontario
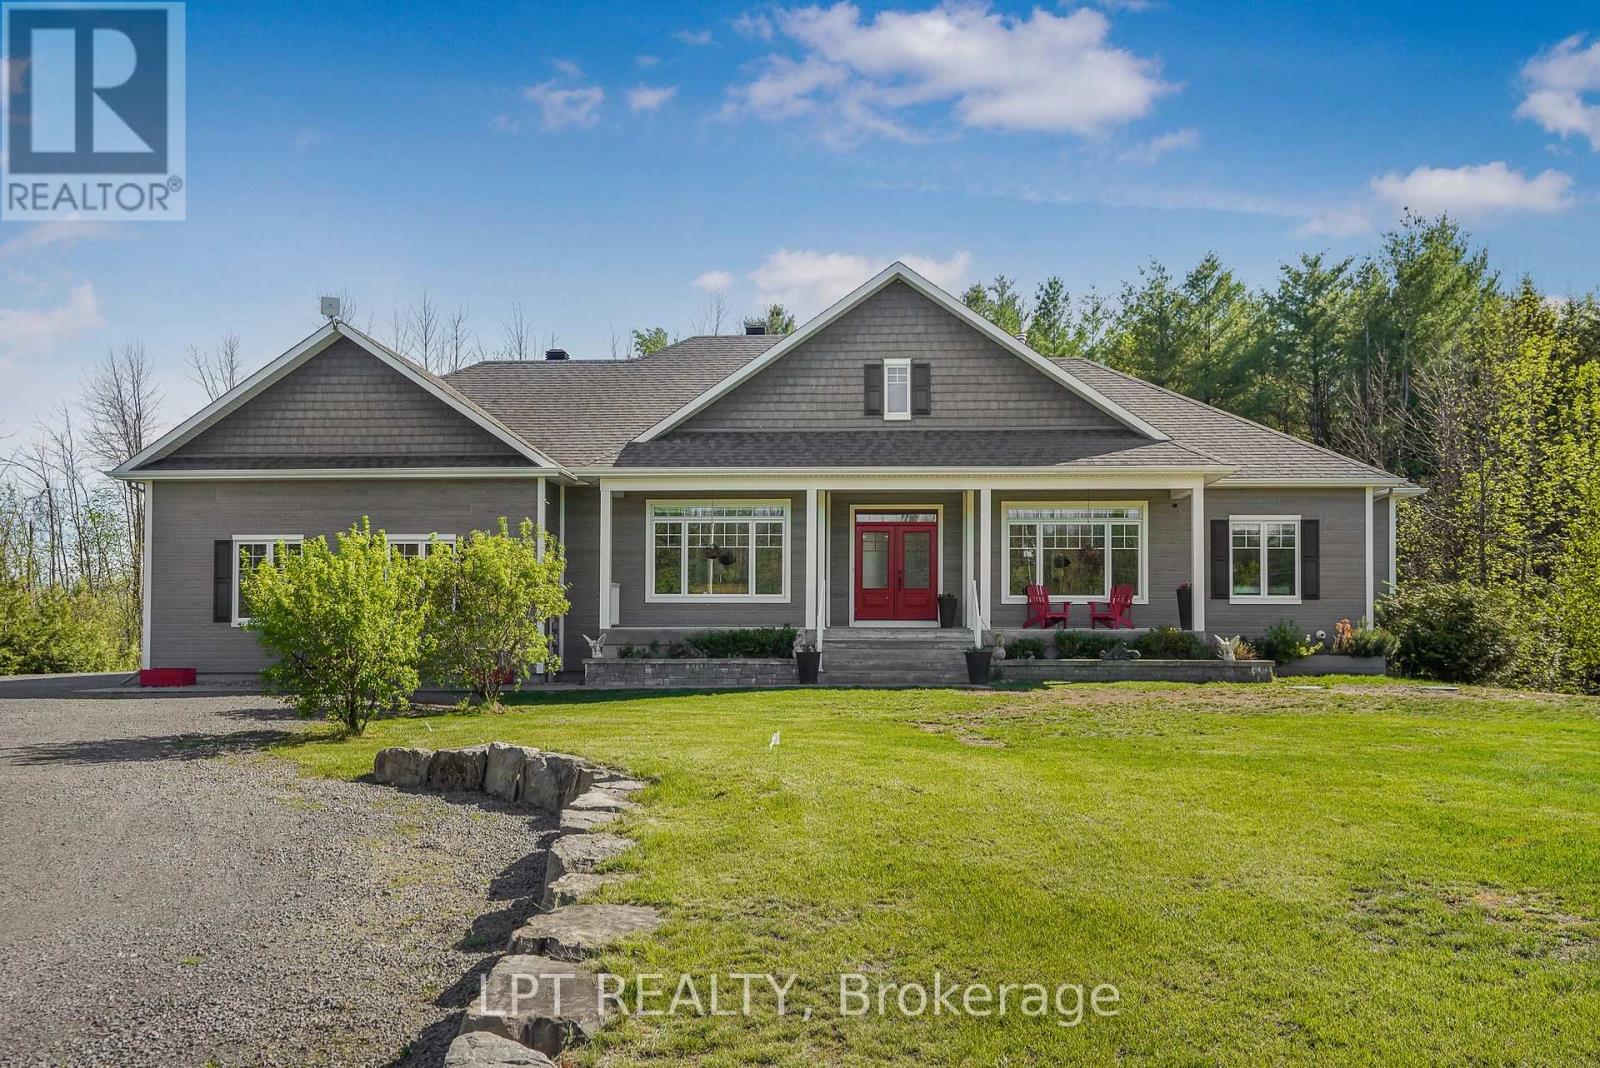
Welcome to 972 Aberdeen Road, a thoughtfully designed custom home that blends quality craftsmanship, modern comfort, and peaceful country living on a private 1.6-acre lot surrounded by mature trees. Conveniently located just 3 km from town with quick access to Highway 417, commuting to Ottawa, Montreal, Dorval, or Mirabel is effortless. This impressive 4-bedroom, 3.5-bath home offers over 2,200 sq ft above grade plus a fully finished basement, featuring 9' ceilings, oversized low-e windows, and abundant natural light throughout. The upgraded white kitchen is designed for both everyday living and entertaining, complete with quartz countertops, double ovens, separate fridge/freezer, walk-in pantry, stainless steel appliances, and a large island with seating for eight.The main floor showcases oak hardwood flooring, spacious living and dining areas, a dedicated office, and a stunning double-sided stone wood fireplace. The finished lower level adds flexible space with a large recreation room and additional bedroom area ideal for guests or multigenerational living. Outside, enjoy professionally landscaped grounds, exterior dimmable lighting, and an insulated double-car garage/workshop with extra-wide 10' doors. Additional highlights include an energy-efficient heat pump with propane backup, 16KW Generac generator, wired ethernet, Culligan water filtration system, and integrated smart-home features. A rare opportunity to own an exceptionally maintained home in one of the area's most desirable rural settings. (id:61594)
Lpt Realty
Ottawa, Ontario
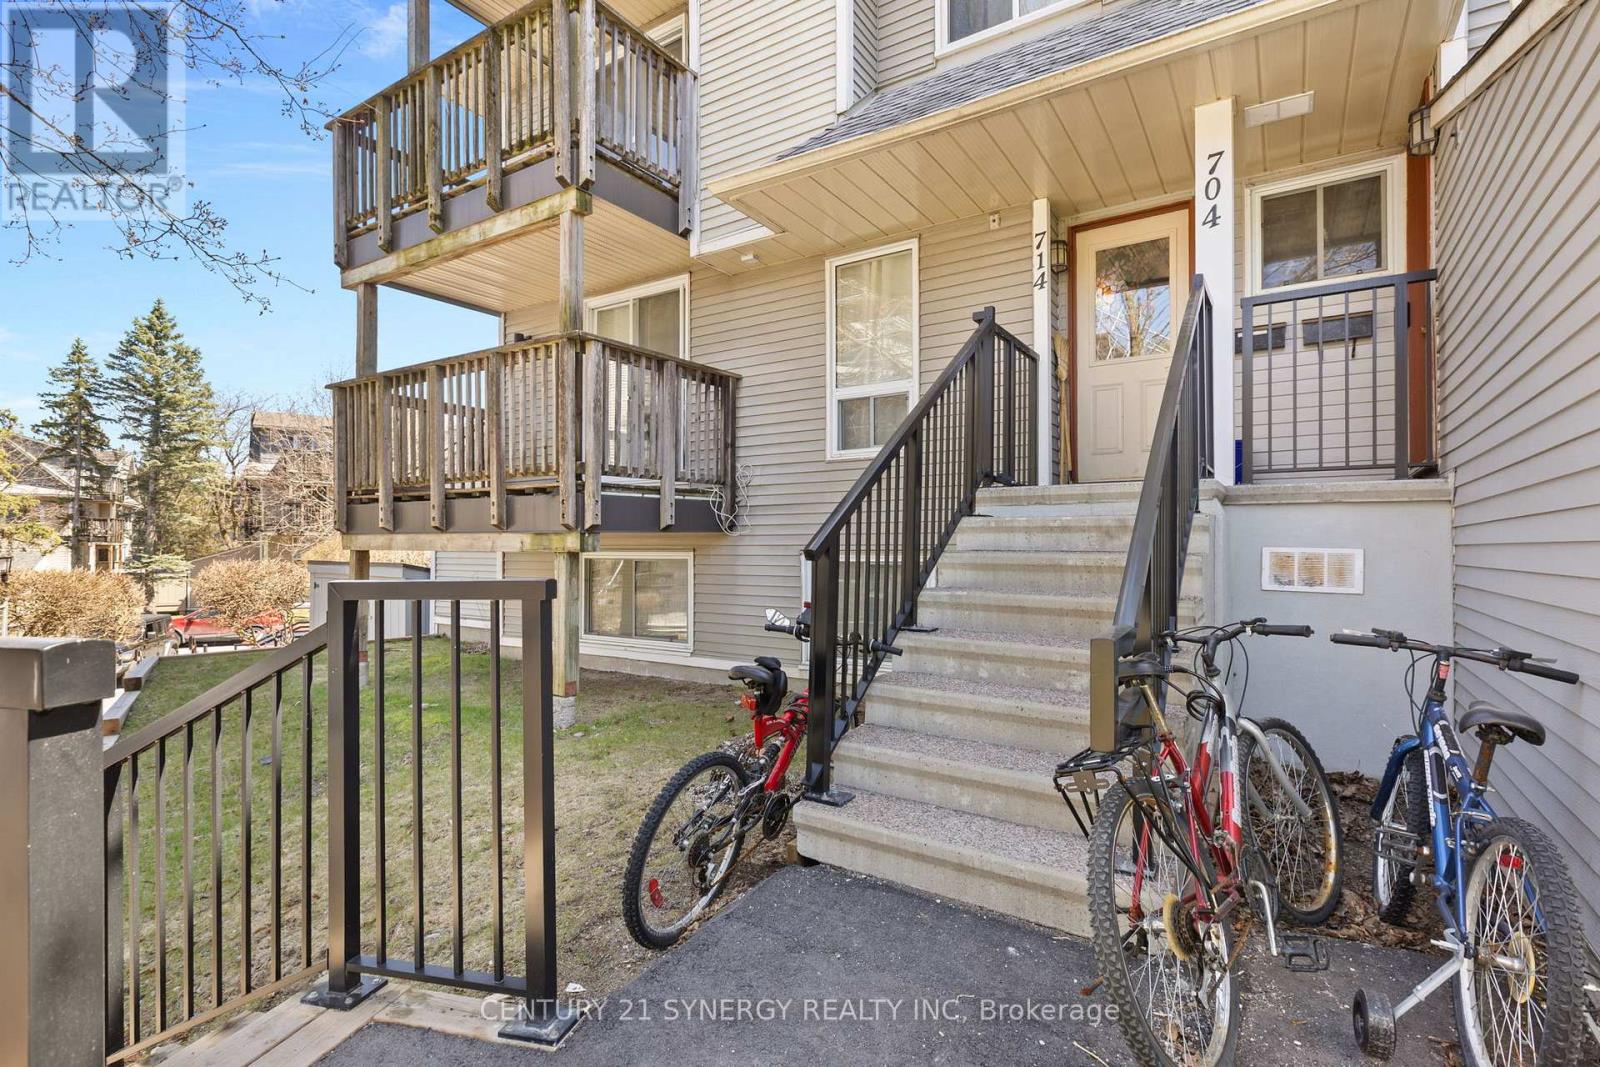
Welcome to 714 Tanguay Court in the heart of Kanata! This bright 2-bedroom stacked condo offers the perfect blend of comfort, convenience, and affordability. Ideal for first-time buyers, downsizers, or investors. Step inside to an open-concept main living area featuring a spacious living and dining room, perfect for entertaining or relaxing at home. The kitchen offers ample cabinetry and counter space, making meal prep a breeze. Enjoy your own private outdoor space-perfect for morning coffee or evening unwinding with a balcony on each floor! Located in a quiet, family-friendly neighbourhood close to parks, schools, shopping, public transit, and all the amenities Kanata has to offer.Low-maintenance living at its best! (id:61594)
Century 21 Synergy Realty Inc.
Ottawa, Ontario
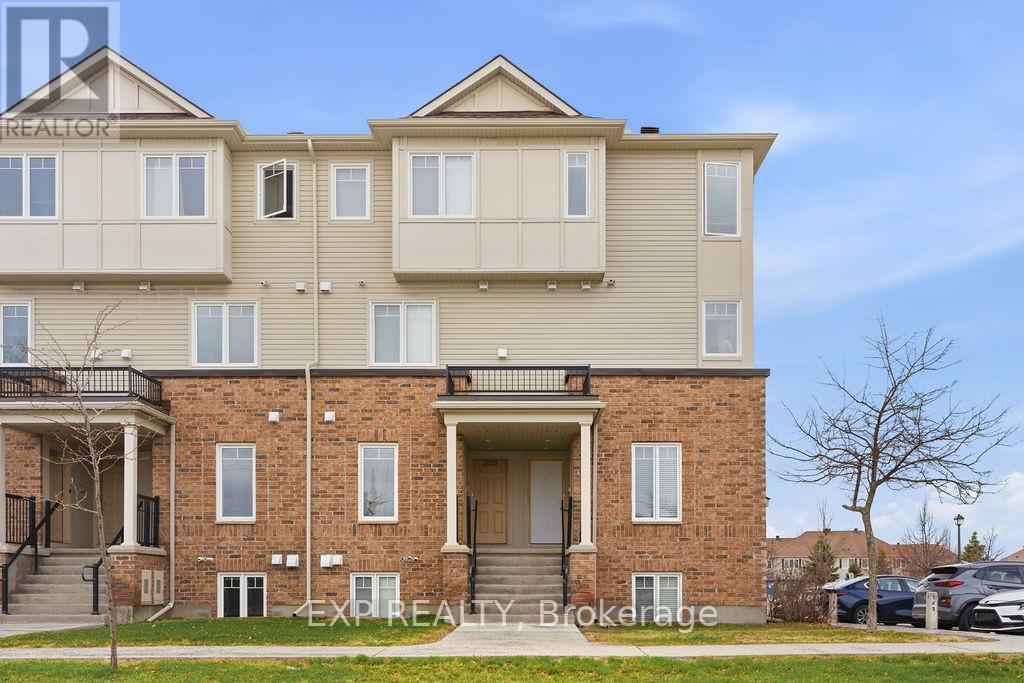
Welcome Home! This stylish upper end-unit condo delivers the perfect blend of modern design, natural light, and unbeatable convenience. Practically brand new and built for easy living - 2 bedrooms, 2.5 bathrooms. Step into a sleek white kitchen featuring quartz countertops, new stainless steel appliances and a large island made for entertaining. The spacious living and dining areas flow seamlessly to your private balcony-perfect for morning coffee or summer BBQs. A laundry area and powder room completes the main level. Upstairs, enjoy two spacious bedrooms, including a primary retreat with its own ensuite and wall-to-wall closet. A second full bathroom serves the additional bedroom. There is a dedicated parking and plenty of visitor spaces. Location is hard to beat. Walk to schools, parks, shops, transit, and more. Commute downtown in just 25 minutes. Are you a first-time buyer, investor, or downsizing-this is smart, stylish living in one of Barrhaven's most connected neighborhoods. Move-in ready. Low-maintenance. High appeal. New Furnace, A/C, Windows and Appliances. (id:61594)
Exp Realty
