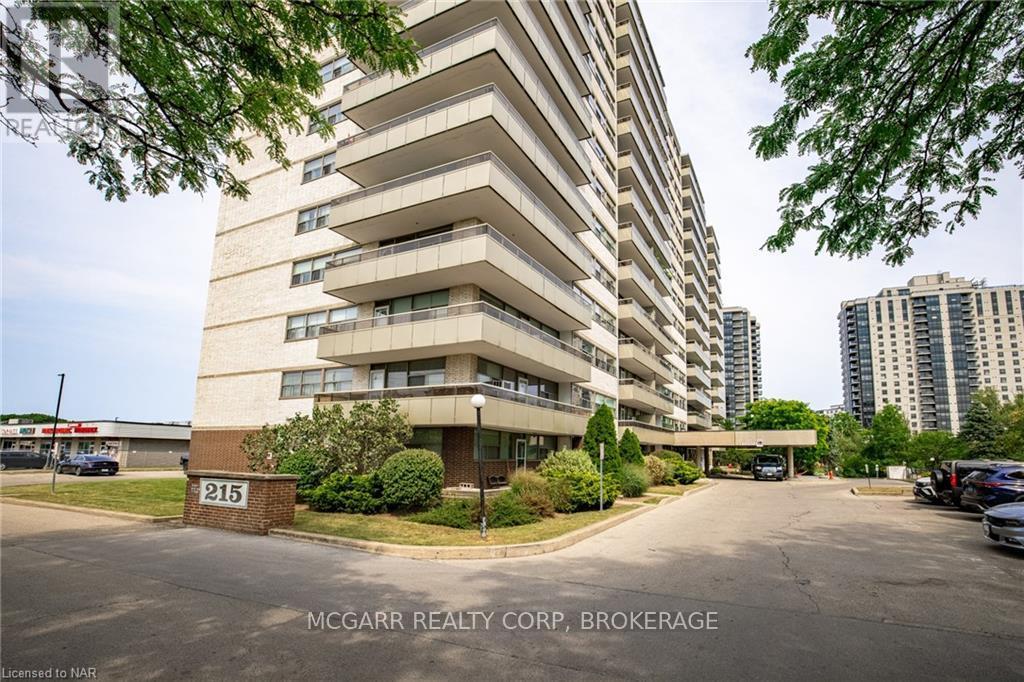
St. Catharines, Ontario
When Value, Location and Ease of living matters then this is a great opportunity for you. This large suite is has a TENANT so you assume the existing tenant, or give proper notice to vacate for either yourself or a close family member to move into. Any money spent on improvements will only increase its value. Your options are open. These are larger, one bedroom, suites than most comparable units in similar buildings. Parking outside is $20.00 or underground is $25.00/ month or catch the bus out front. This building has visitor parking, inground pool, bright laundry room, party room and an inviting entry. Major components of the building have been updated over the last few years. Condo fee includes all utilities except internet. Large balcony is approx. 18' x 5' with views to the escarpment. (id:61594)
Revel Realty Inc.
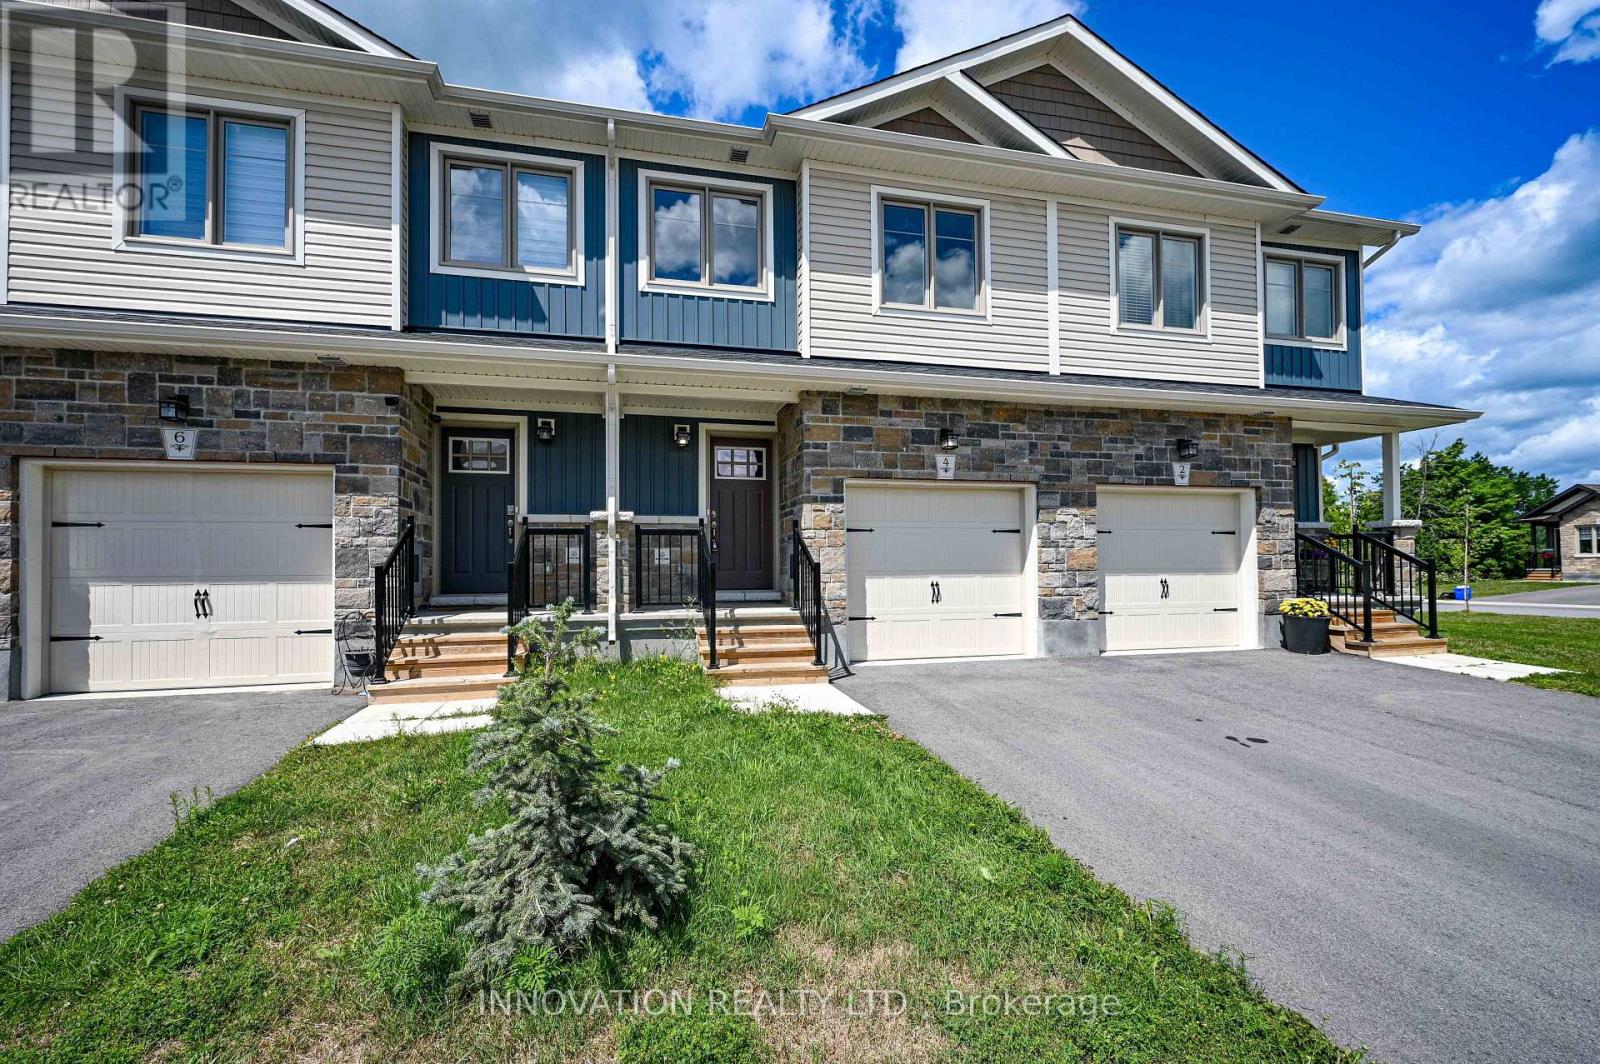
Smiths Falls, Ontario
NO REAR NEIGHBOURS! ALL UTILITY COMPONENTS ARE OWNED OUTRIGHT - NO RENTAL FEES TO WORRY ABOUT! This home backs directly onto the Cataraqui Trail, one of only a few townhomes offered with this PREMIUM location.Step off your back deck and go for a jog, a leisurely walk or a bike ride. Tons of upgrades included in this price. The kitchen features a custom tile backsplash, stainless steel appliances, soft-close cabinetry, & a centre island. Afternoon sun pours in through the dining room patio doors, leading out to the rear deck and west-facing backyard-perfect for relaxing evenings. The second level includes two generously sized bedrooms with laminate flooring, along with a main four-piece bathroom. The top floor is a true owner's retreat, tucked behind double French doors and featuring a walk-in closet, and four-piece ensuite with glass tiled shower. A convenient upper-level laundry room is just steps away, complete with a stackable washer and dryer.The lower-level family room offers soaring ceilings and plenty of natural light, making it ideal for a play space or family movie nights. Additional upgrades and features include A/C, central vac rough-in, and hardwood stairs to each level. Walking distance to elementary schools, grocery stores, Canadian Tire, Starbucks, Walmart, LCBO, and more.Tarion warranty coverage is in place until April 2028 for added peace of mind. (id:61594)
Innovation Realty Ltd.
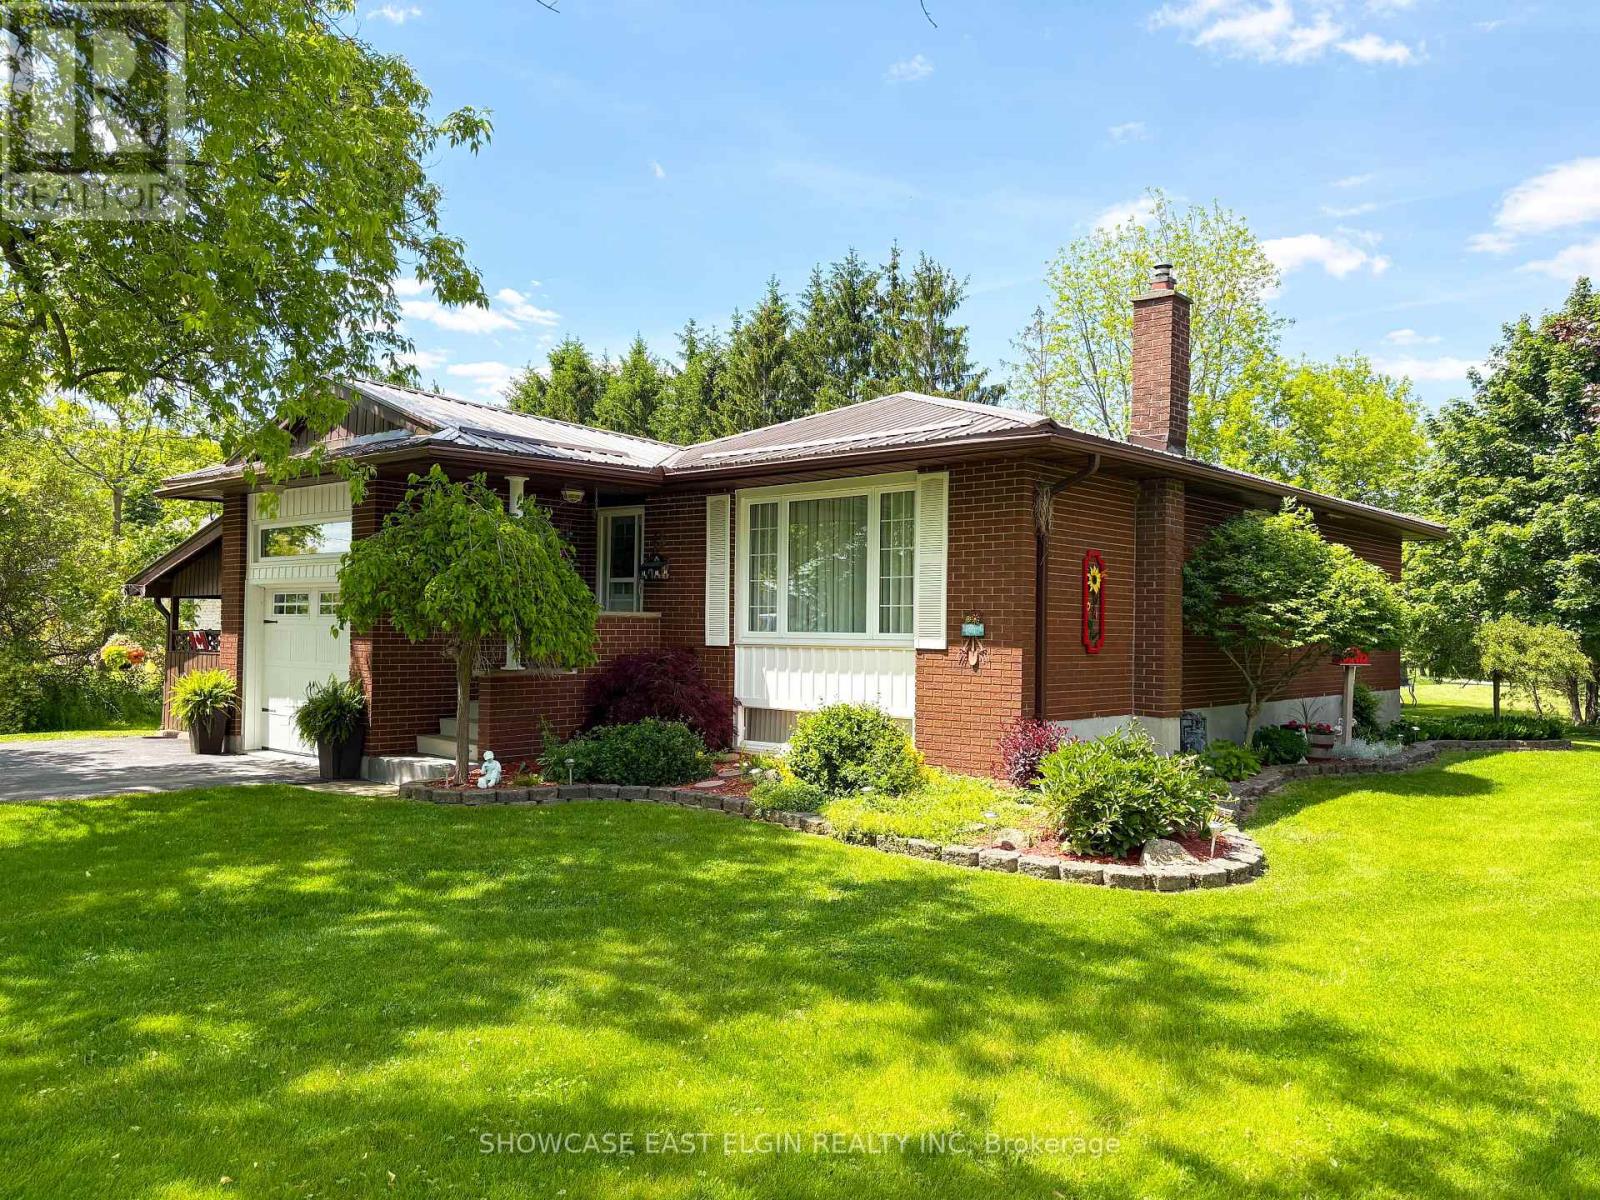
Malahide, Ontario
This well-maintained, move-in ready brick bungalow has been lovingly cared for by its original owners and is nestled in the charming village of Springfield. Offering a peaceful setting with incredible space and potential, this home is perfect for families, hobbyists, or anyone looking for both comfort and opportunity. Inside, the main floor features a bright living room, a functional kitchen, and three comfortable bedrooms, along with a 4-piece main bath. The finished basement provides additional living space, including a sun-lit family room with bar area with a cozy gas fireplace, as well as a versatile bonus room. A 1-piece shower and laundry area complete the lower level for added convenience. Outside, this property shines with its large detached 28' x 32' insulated shop, complete with two doors and a separate laneway. The steel roof, installed in 2018, ensures long-term durability for both the house and shop. The expansive lot offers possible severance potential for future development. Located in a quaint, family-friendly village, this home is connected to municipal sewer with well water and is just a short drive to Aylmer, St. Thomas, and Tillsonburg. With easy access to Hwy 401, its an ideal location for commuters or those who want a balance of small-town living and accessibility to larger centers. This property is a rare find, offering both immediate move-in readiness and long-term possibilities. Measurements by IGuide (id:61594)
Showcase East Elgin Realty Inc
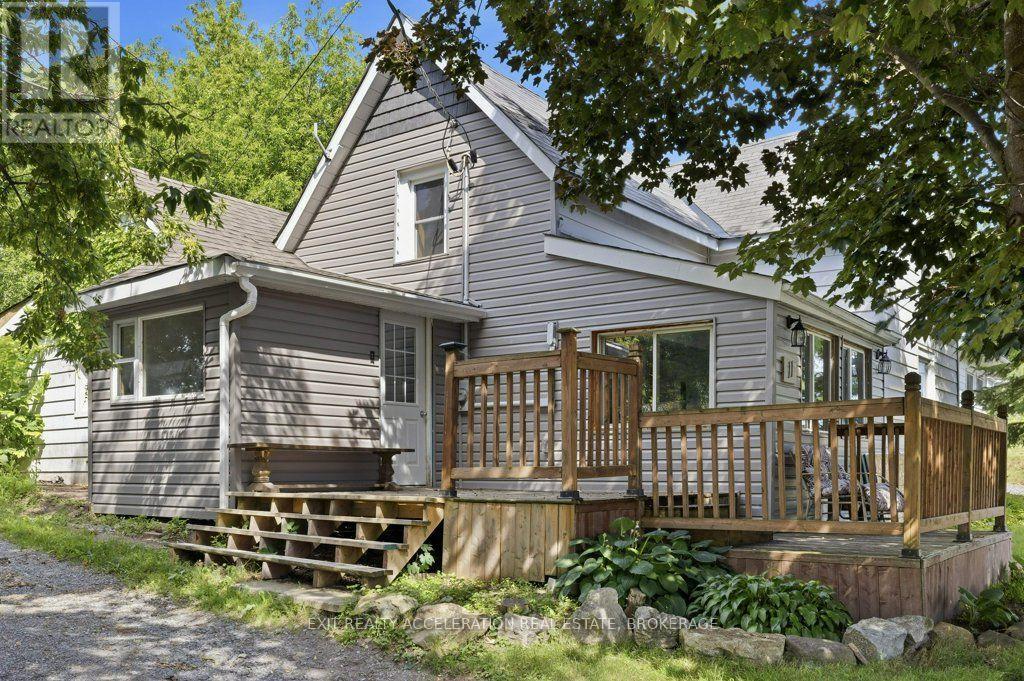
Greater Napanee, Ontario
Opportunity awaits at 11 Parks Street in the heart of Napanee! Nestled on a quiet, family-friendly street just minutes from schools, parks, shopping, and everyday amenities, this home is full of potential for buyers looking to make it their own. Set on a spacious lot with a private, fenced backyard, there's plenty of room to relax, entertain, or create your own outdoor oasis. Inside, the main floor offers a functional layout with a kitchen and dining area, a cozy living room, a 4-piece bathroom, convenient main-floor laundry, and a primary bedroom for easy one-level living. Upstairs, you'll find two additional bedrooms and a second bathroom, providing plenty of space for family or guests. With a desirable location and endless potential, 11 Parks Street is ready for your personal touch and vision. (id:61594)
Exit Realty Acceleration Real Estate
Toronto, Ontario
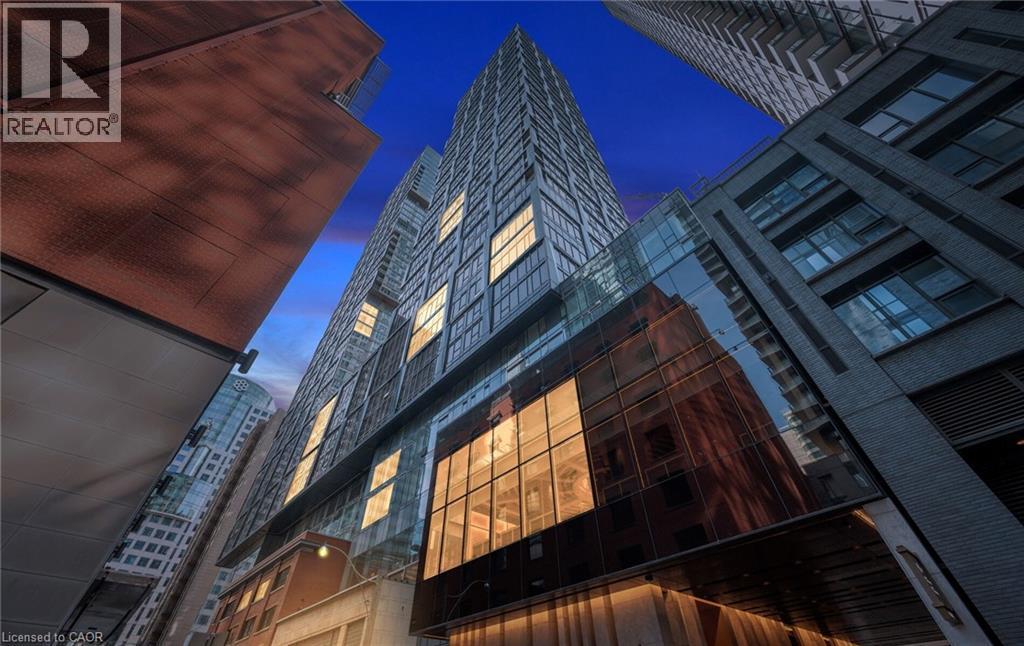
Welcome to Nobu Residences Toronto. This upgraded 2-bedroom + den, 2-bath suite offers a bright, open-concept layout with floor-to-ceiling windows. Modern kitchen with built-in appliances, premium finishes. Spacious primary bedroom with ensuite. Well-sized second bedroom plus versatile den—ideal for home office or additional living space. Enjoy top-tier amenities including fitness centre, wellness facilities, outdoor terrace, media/games rooms, and 24-hour concierge. Prime downtown location in the Entertainment District, steps to dining, shopping, transit, and nightlife. Pictures are digitally staged. (id:61594)
Platinum Lion Realty Inc.
Markham, Ontario
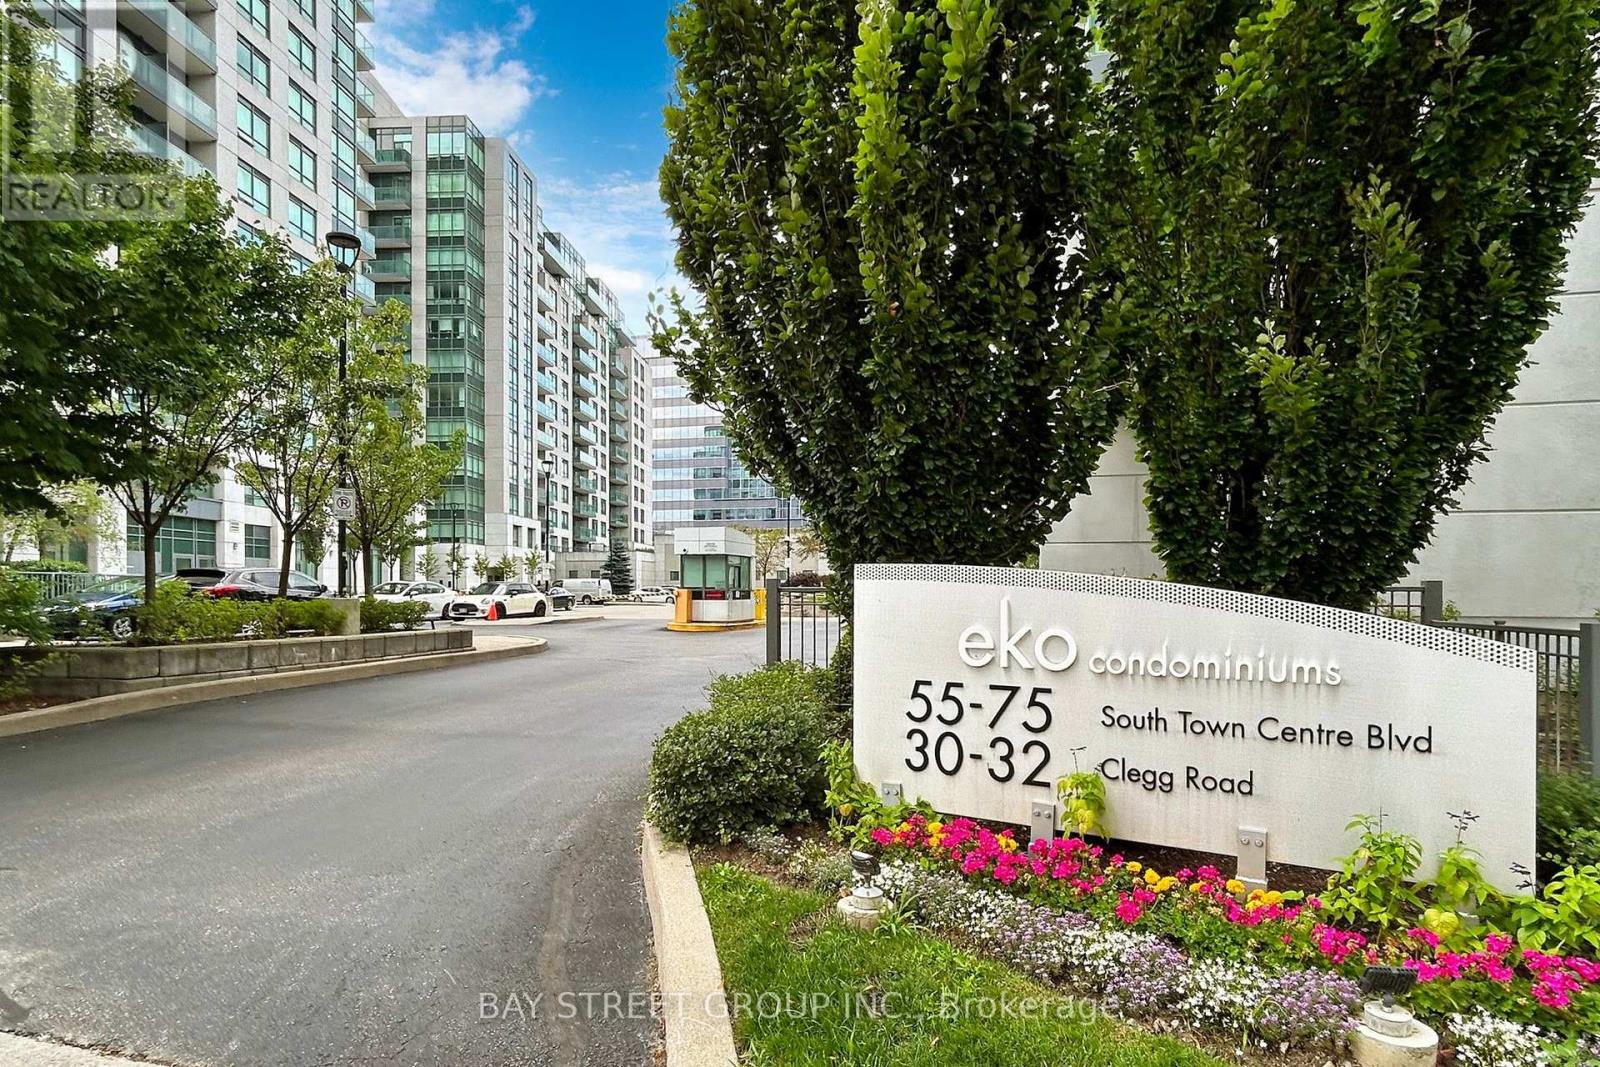
Prestige And Luxury Corner Condo Unit In The Heart Of Markham. Spacious And Bright 1000+ Sqft Layout Of 2 Bedrooms + Den With 2 Full Bathrooms. Large Size Den With B/I Closet Can Be Used As 3rd Bedroom. Fully Renovated From Top To Bottom With Modern Interior Design And High Quality Finishes. One Of A Kind Design Piece. Unionville High School District, Steps To Viva Bus, Markham Town Centre, Fmp, Hilton Suite Hotel, Bank, Restaurants, Theatre, Clinic, Grocery And Shopping. Mins To Hwys 404 & 407 And Public Transit. Full Amenities + 24 Hrs Concierge & Gatehouse. Must See! (id:61594)
Bay Street Group Inc.
Toronto, Ontario
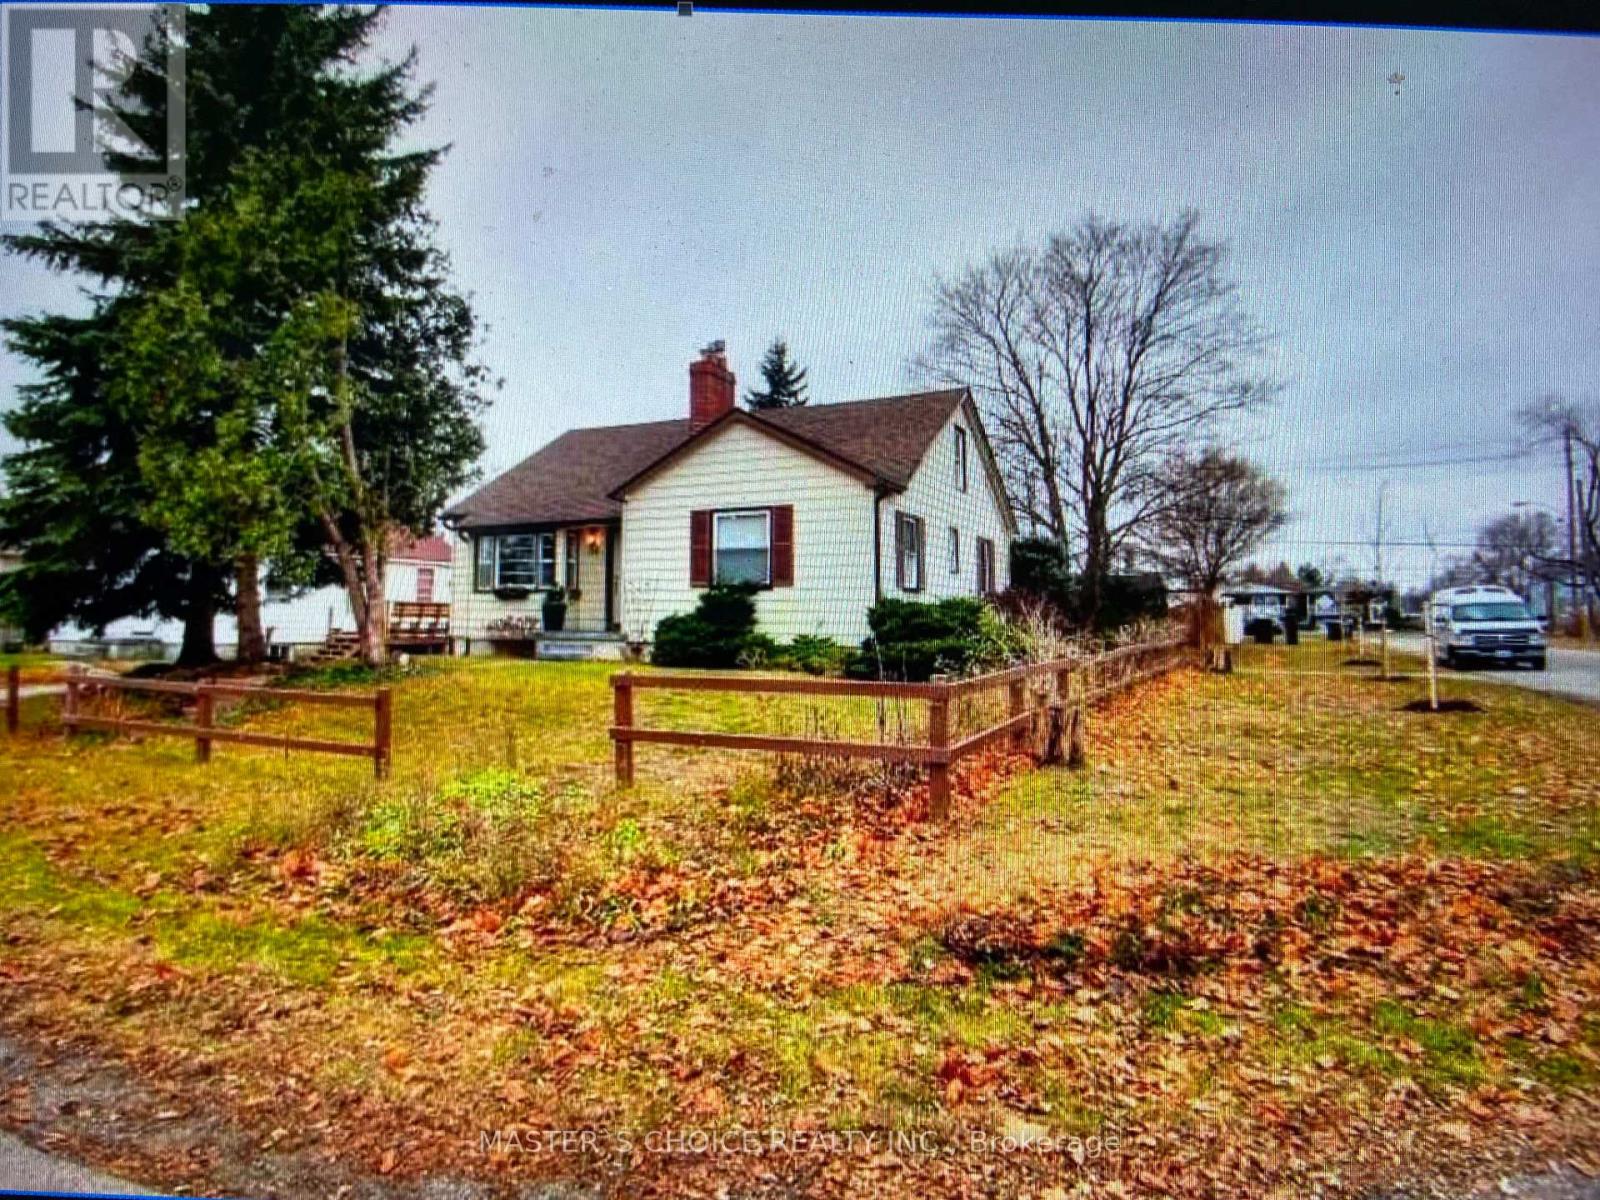
Land Assembly opportunities! This property offers redevelopment potential, subject to buyer due diligence and all municipal approvals. (id:61594)
Master's Choice Realty Inc.

Erin, Ontario
Welcome to your next home, an exceptional brand-new build combining modern luxury with small-town charm in the heart of Erin. This stunning 4 bedroom, 4 bathroom home offers thoughtful design, premium finishes, and plenty of space for families of all sizes. Step inside to a bright, open-concept main floor featuring 9ft soaring ceilings, oversized windows, and high-quality porcelain tile and hardwood throughout the living area. Easy access through garage into mud room ensures the house stays clean. The gourmet kitchen is complete with oakcabinetry, quartz countertops, a large island, Inside, the kitchen is designed for both style and function, featuring a gas range perfect for home chefs, along with a stylish backsplash that extends behind the countertops and wraps around the kitchen island, creating a modern, designer inspired finish. The impressive double front doors are accented with an upgraded decorative glass insert, creating a welcoming first impression.Additional comfort and convenience come from a water softener system and central air conditioning, ensuring year round comfort.The basement includes upgraded oversized windows, allowing for abundant natural light and making the space feel bright and inviting. The lot configuration also offers the potential for a future basement walkout, providing exciting possibilities for additional living space, an inlaw suite, or increased property value. With its premium upgrades, exceptional curb appeal, and future potential, this home is a wonderful opportunity for buyers seeking comfort, quality, and long term value. (id:61594)
Homelife/miracle Realty Ltd
Toronto, Ontario
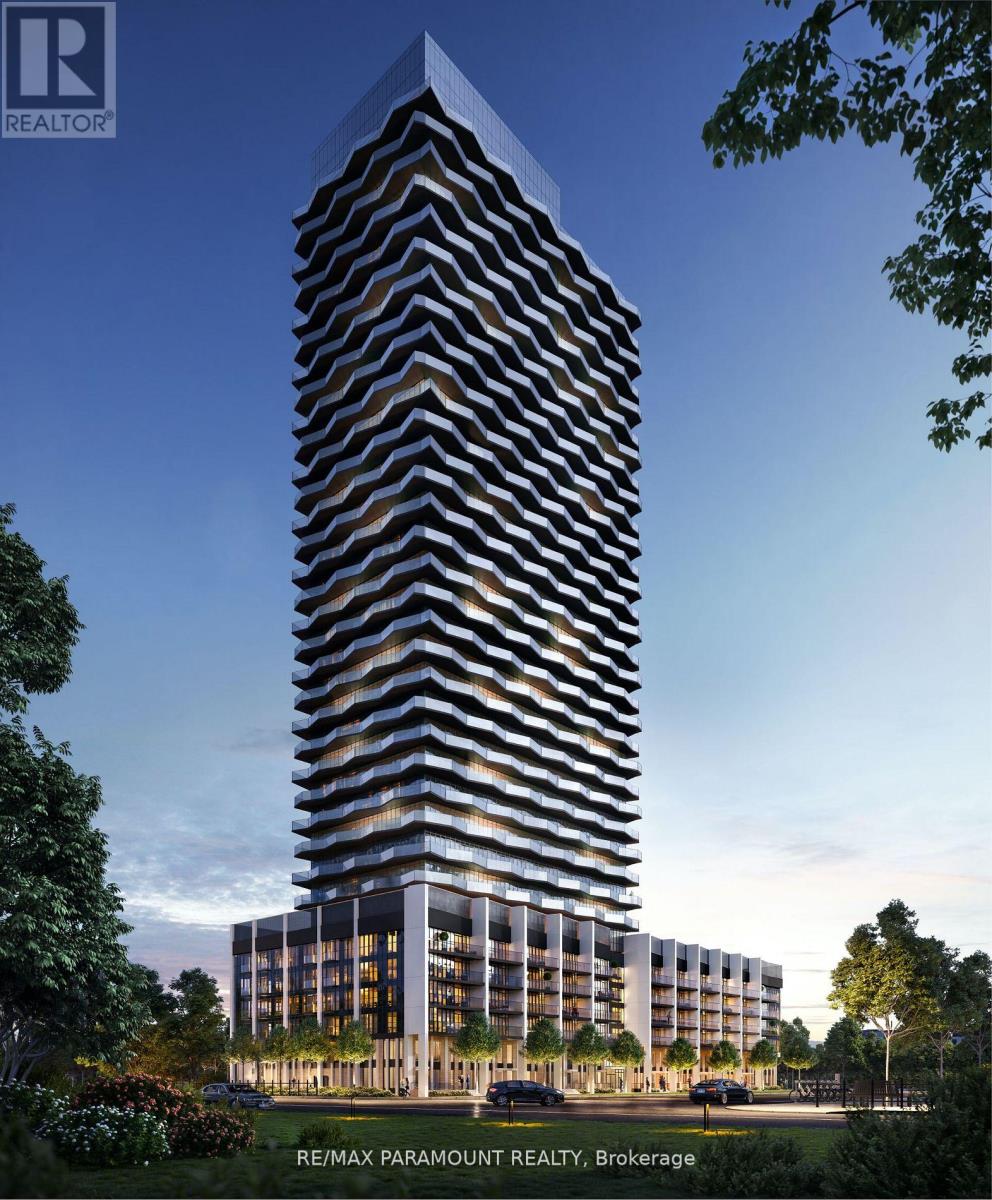
Welcome to Thirty Six Zorra Condos At The Queensway . This unit offers a blend of modern design, craftsmanship, and unrivaled convenience. Includes one parking spot. $$$ in Upgrades with Fantastic Finishes, Perfect Floor Plan And Amazing over sized balcony over looking the city. Transit, Highways, Shopping, Dining And Entertainment Are All Right At Your Doorstep. Beautifully Designed 36-Storey Building With Over 9,500 Sqft Of Amenity Space Including A Gym, Party Room, Concierge, Outdoor Pool, Guest Suites, Direct Shuttle Bus To Subway Station, Kids Room, Pet Wash, Rec Room, Co-Working Space & Much More. EV Parking. (id:61594)
RE/MAX Paramount Realty
Vaughan, Ontario
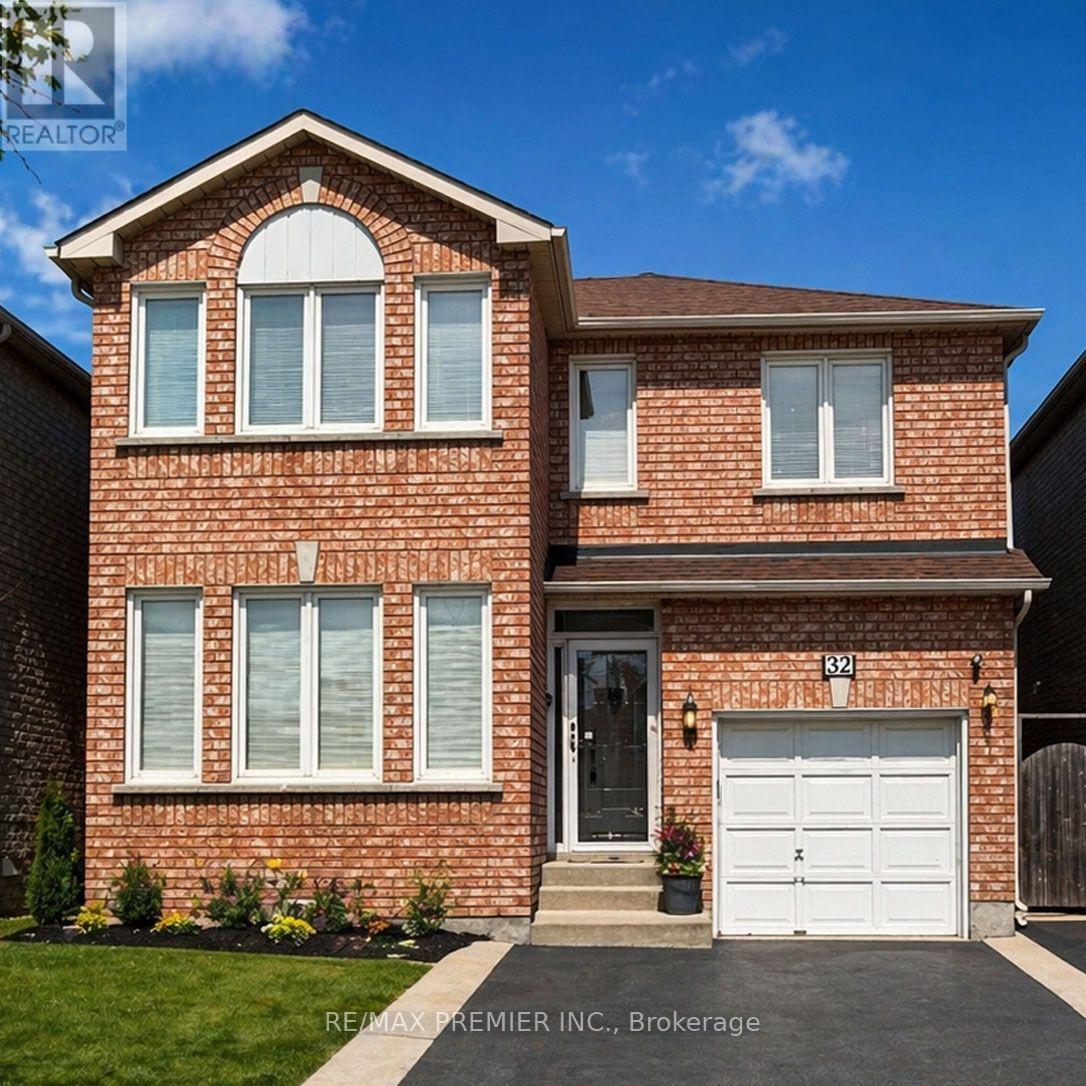
* WELCOME TO 32 STONEBRIAR DR * PRIME LOCATION AT KEELE/MAJOR MACKENZIE * APPROXIMATE 1600 SQ.FT. * NO NON SENSE FLOOR PLAN WITH NO WASTED SPACE PLUS A PARTIALLY FINISHED OPEN CONCEPT BASEMENT WITH A 4 PC BATHROOM, POT LIGHTS, LARGE STORAGE AREA WITH LAUNDRY ROOM * WALKING DISTANCE TO MANY AMENITIES - GO TRAIN & TTC, SHOPPERS DRUG MART, BAKERY, SHOPS, RESTAURANTS, PARKS, COMMUNITY CENTRE * SCHOOLS * (id:61594)
RE/MAX Premier Inc.
Toronto, Ontario
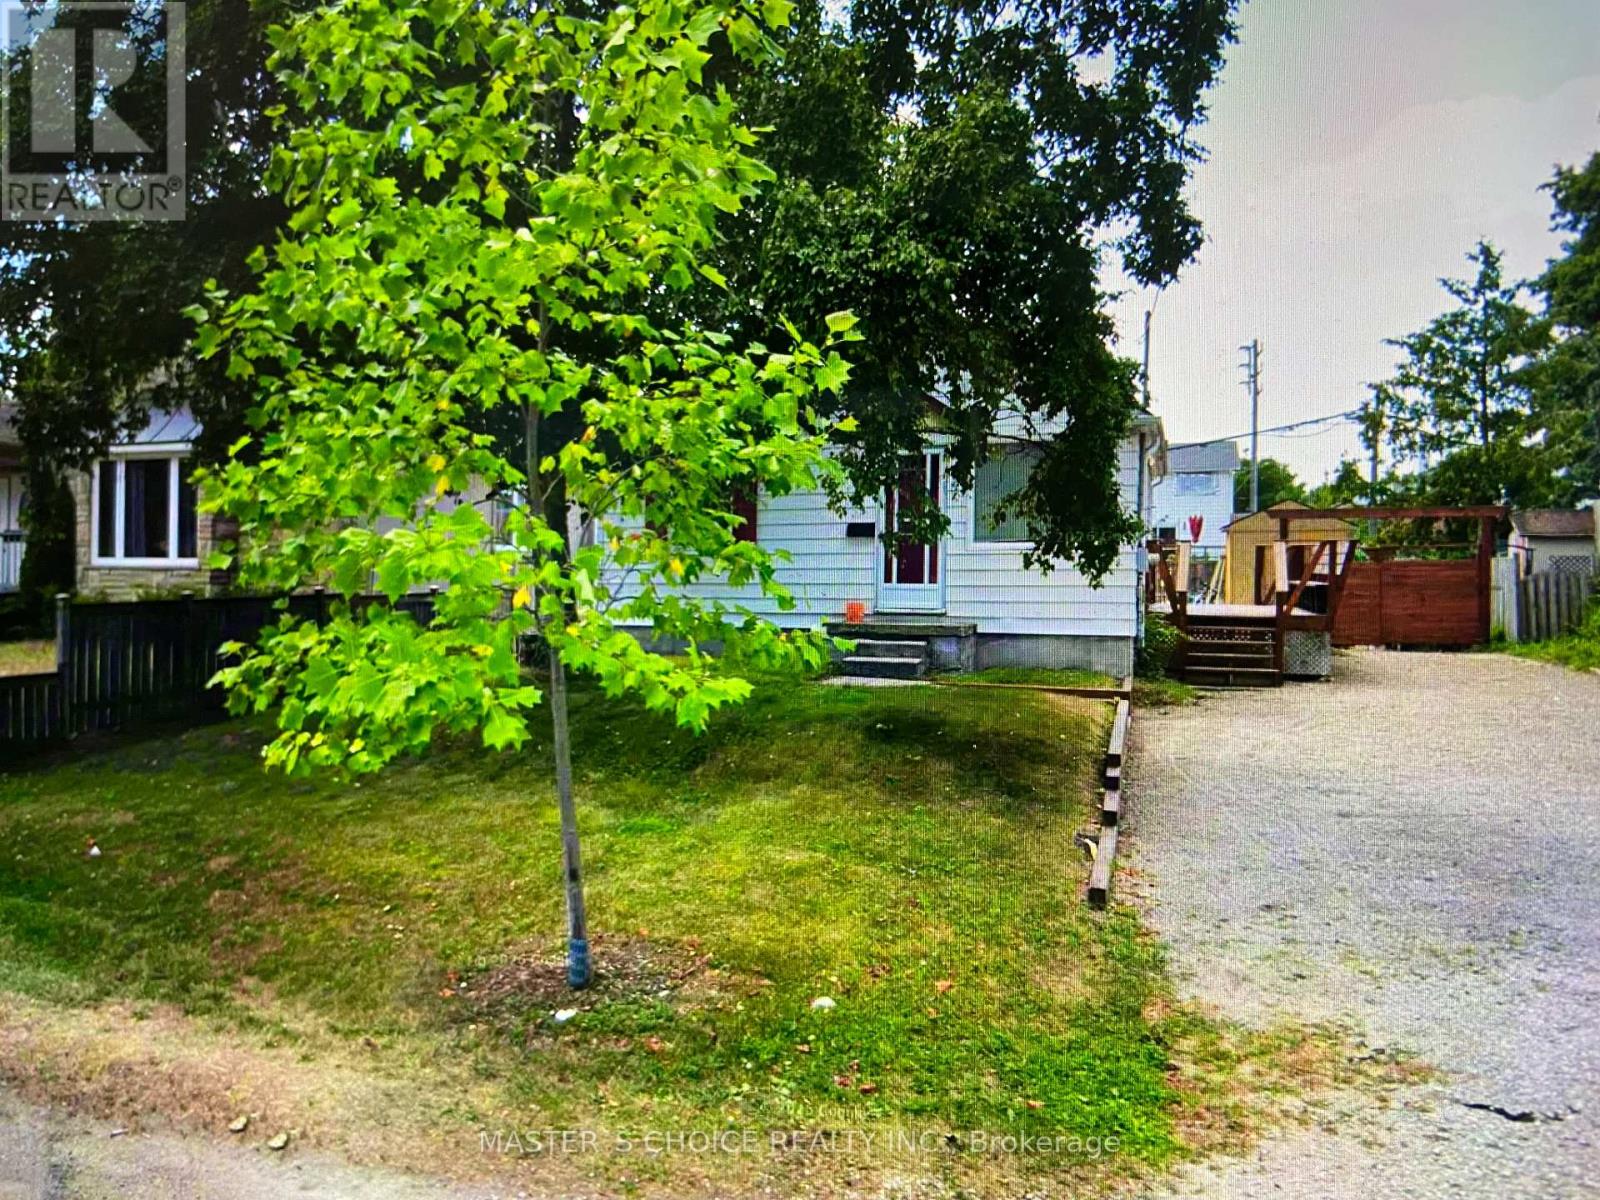
Land Assembly opportunities! This property offers redevelopment potential, subject to buyer due diligence and all municipal approvals. (id:61594)
Master's Choice Realty Inc.
Ottawa, Ontario
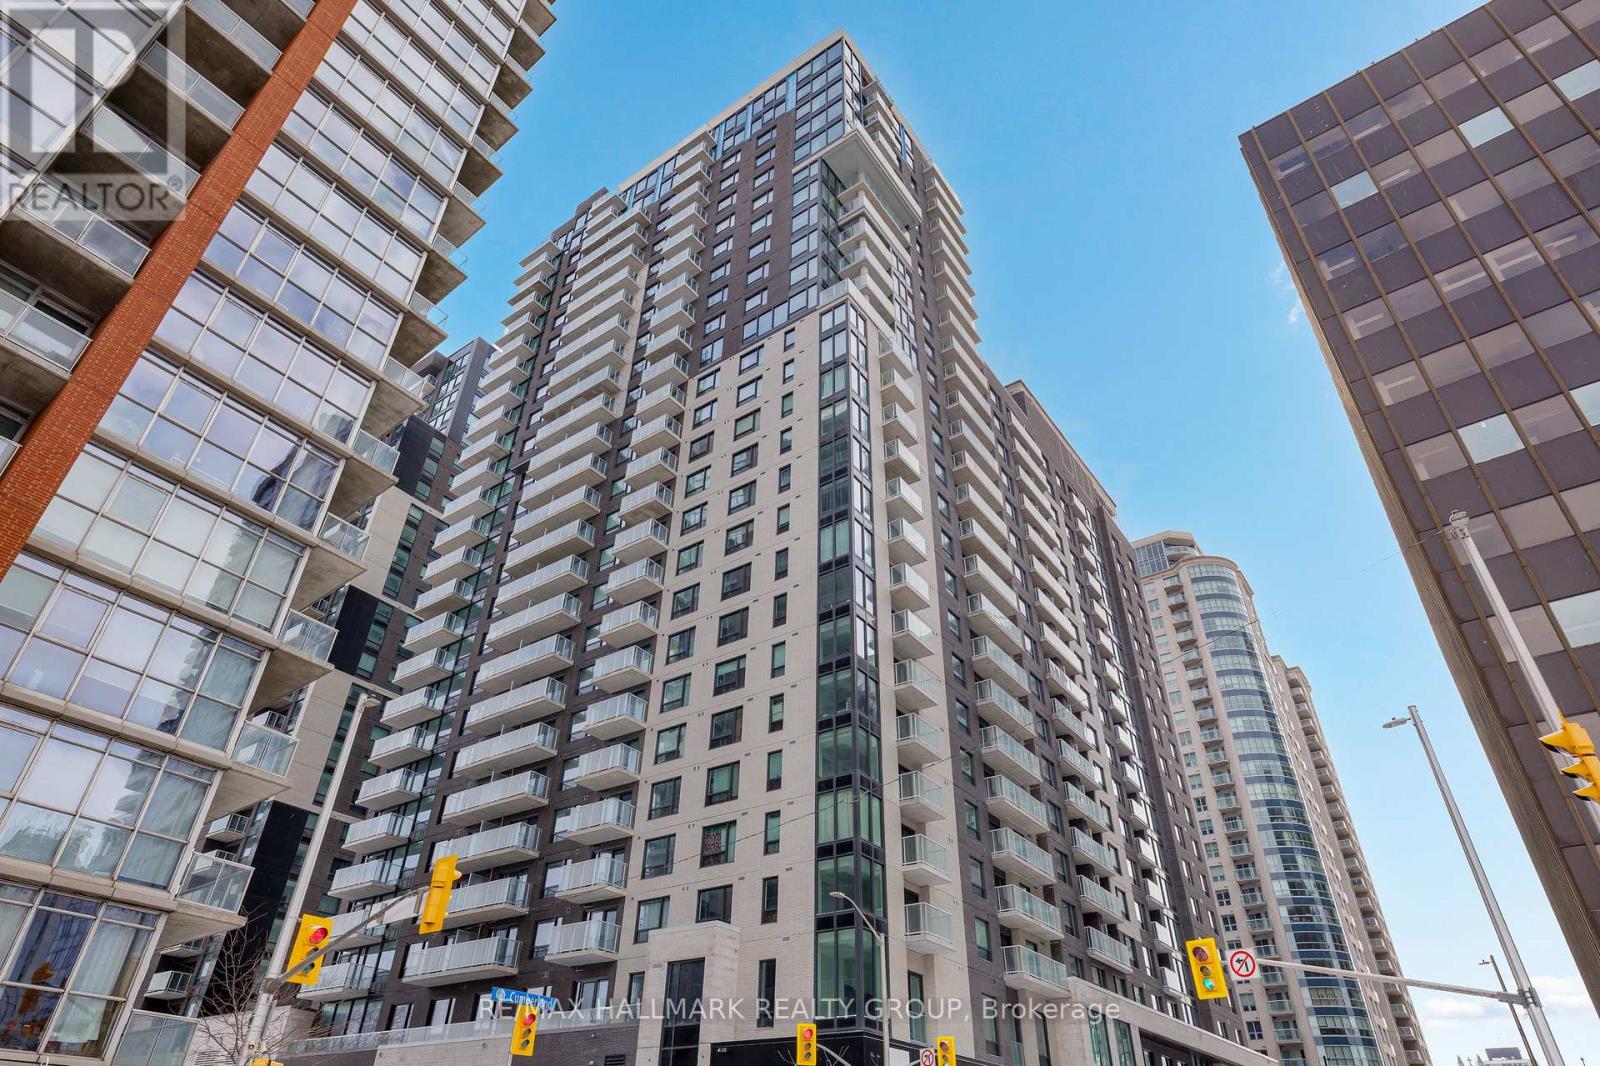
Never lived-in 2-bedroom penthouse condo on top floor with expansive windows, balcony, and premium finishes, located in Claridge Royale in the ByWard Market with immediate possession and no HST. This upper-level corner unit offers elevated views, abundant natural light, and a spacious open-concept layout with excellent bedroom separation. The kitchen features quartz or granite countertops, matching backsplash, stainless steel appliances, and soft-close cabinetry. Hardwood flooring, smooth ceilings, and pot lighting create a refined and modern interior. Both bedrooms are well-proportioned, making this an ideal layout for end users or investors. Residents benefit from a full amenity offering including fitness centre, indoor pool, rooftop terrace with BBQs, theatre room, party lounge, guest suite, and 24-hour security. Positioned above Metro and steps to LRT, Rideau Centre, and Ottawa's top destinations. A rare opportunity to secure a premium high-floor corner unit that is move-in ready. If this unit isn't the perfect fit, additional studio, one-bedroom, and two-bedroom layouts are available with a range of finishes, layouts, and exposures. Contact Paul Franchuk for full availability. (id:61594)
RE/MAX Hallmark Realty Group
