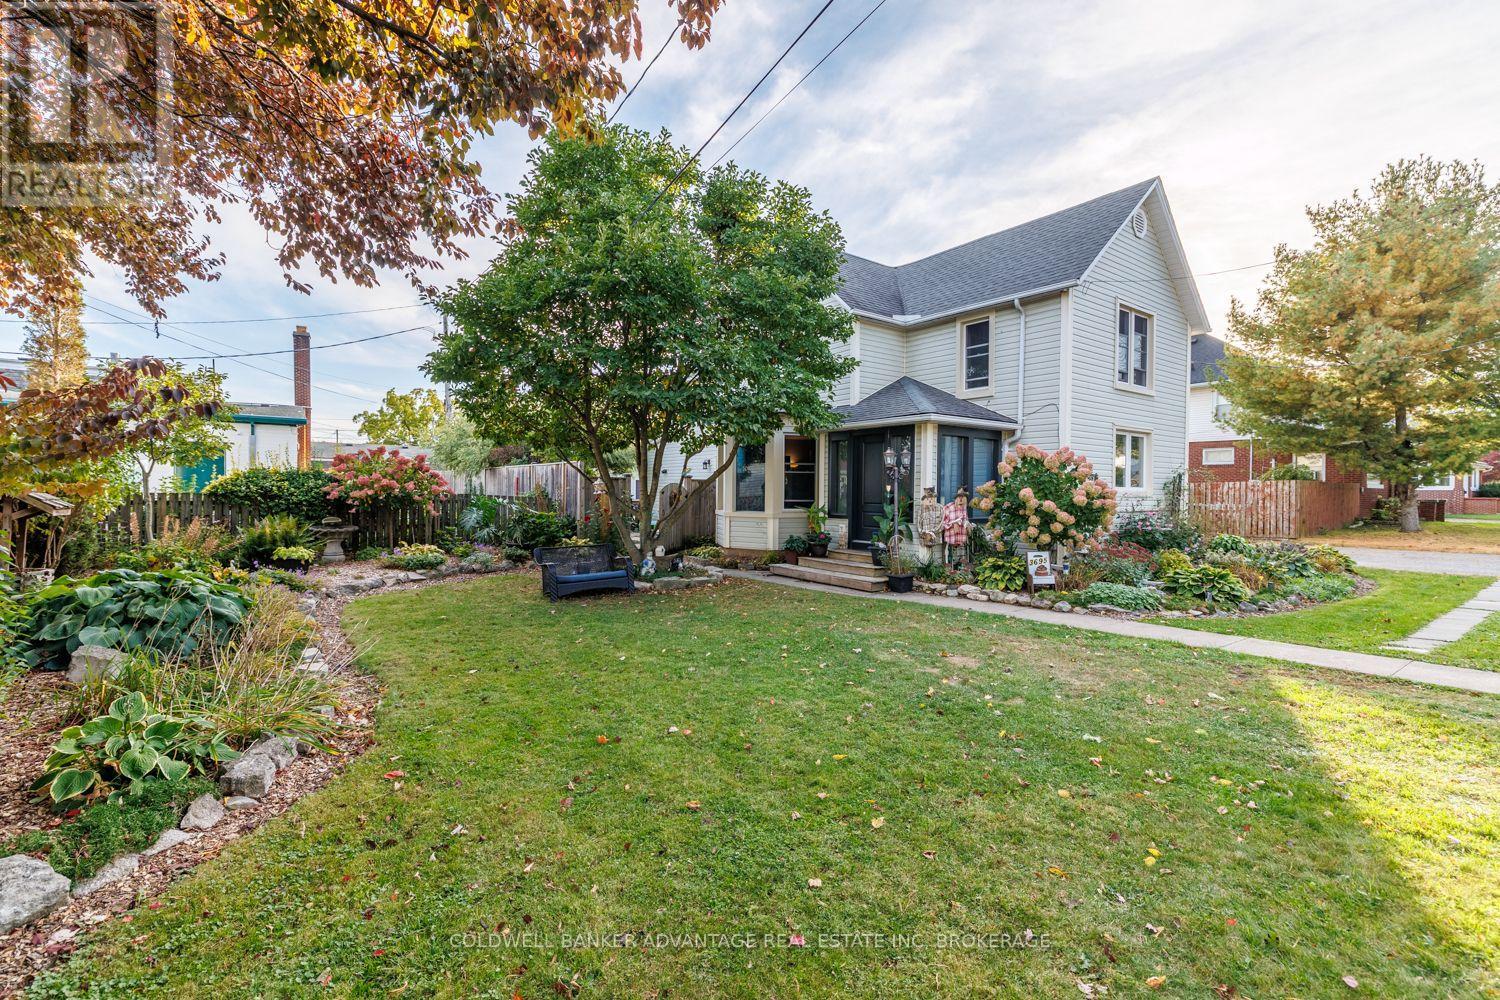
Fort Erie, Ontario
Welcome to this beautifully maintained and extensively upgraded 6-bedroom home in the heart of Ridgeway, where small-town charm, incredible outdoor space and country character come together. Situated on an impressive approximately 161 x 93 ft lot, this property offers exceptional space inside and out. Step inside and discover the warmth and charm found throughout, highlighted by a stunning country-inspired kitchen featuring a beautiful copper sink and thoughtful upgrades. An on-demand hot water system supplies hot water and the radiant heating system, including heated floors in the kitchen, dining area and laundry room, providing comfort throughout the seasons. With 6 bedrooms and 1.5 bathrooms, this spacious home offers plenty of flexibility for growing families, guests, home offices or hobbies. Extensive improvements include new exterior doors and most windows having been replaced. Outside is where this property truly shines! Spectacular mature landscaping, lush gardens and beautifully maintained grounds have earned recognition through Fort Erie's Communities in Bloom program. The expansive yard offers incredible space for entertaining, gardening or simply relaxing in your own outdoor retreat. A 2-car garage adds convenience and functionality to this already impressive property. Enjoy the peaceful atmosphere and welcoming small-town lifestyle Ridgeway is known for, while remaining close to everyday amenities. From the beautiful kitchen and heated floors to the award-winning gardens and country charm in every room, this property truly has it all! A rare opportunity to enjoy space, character and comfort in one incredible home. This is one you need to see in person! (id:61594)
Coldwell Banker Advantage Real Estate Inc
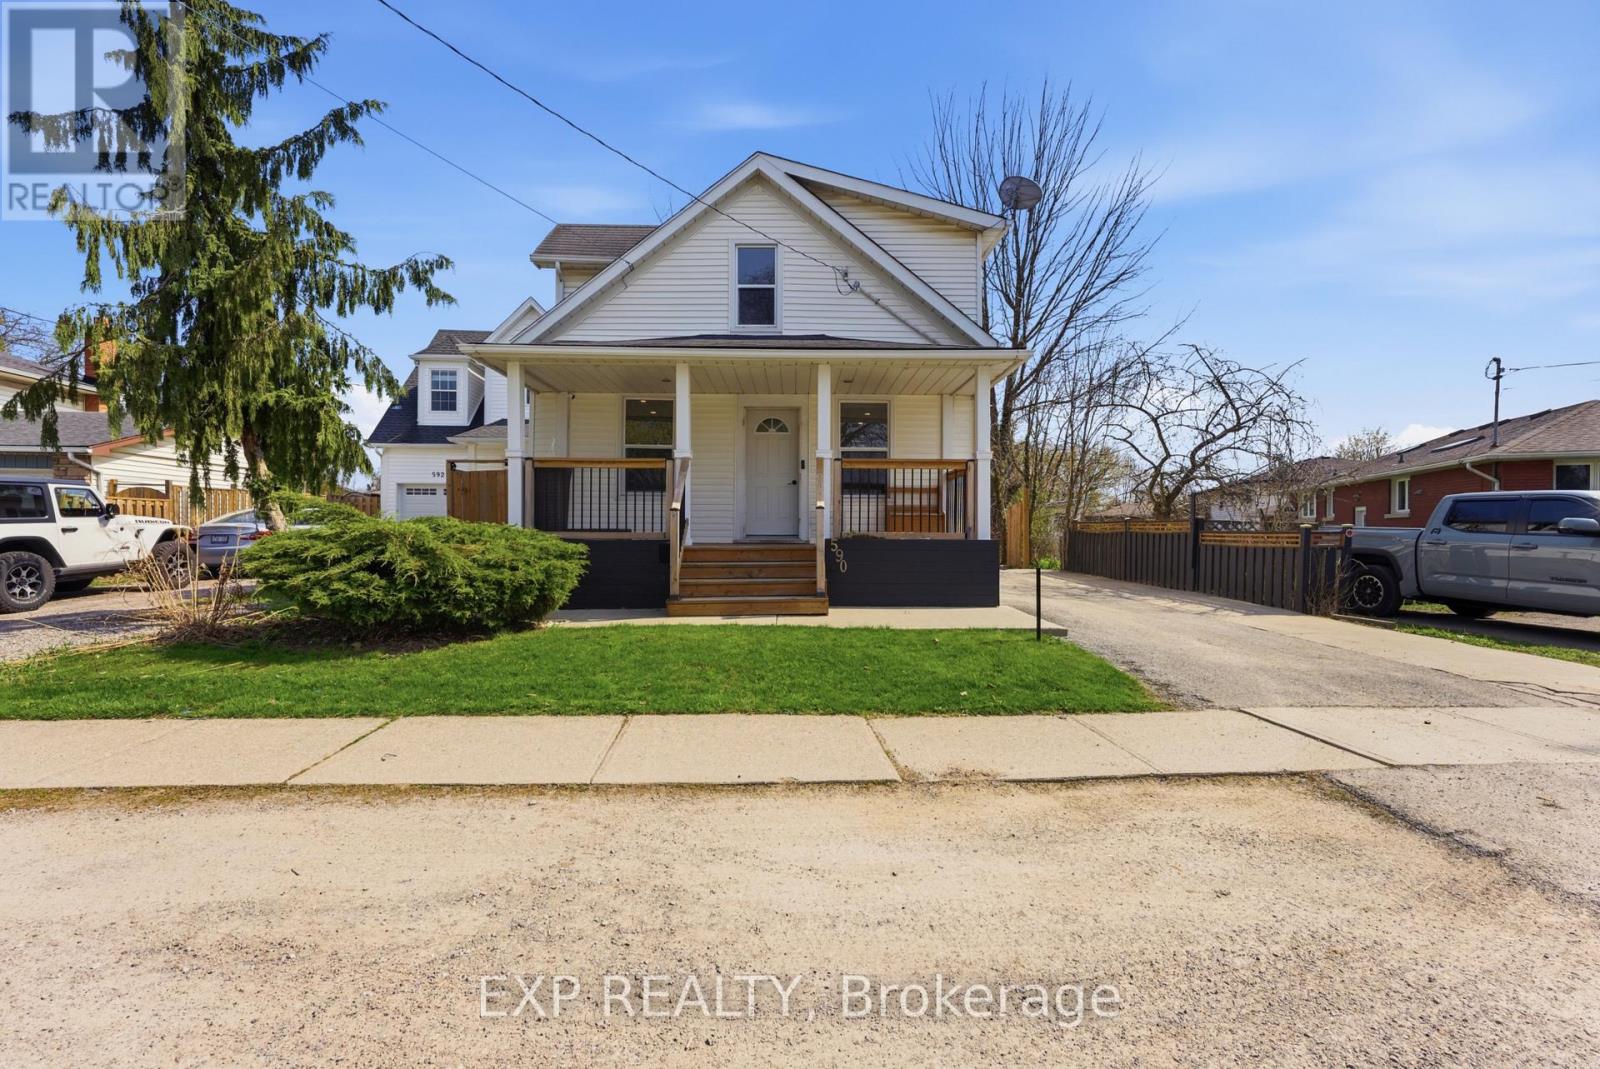
St. Catharines, Ontario
Welcome to 590 Scott Street, ideally located in the highly desirable north end of St. Catharines. This beautifully maintained 3-bedroom, 2-bathroom home offers a perfect blend of modern updates and comfortable living, making it an excellent choice for families and investors alike. Step inside to a bright and spacious living and dining area, freshly painted throughout, creating a clean and inviting atmosphere. The timeless white kitchen, updated in 2019, features ample cabinetry and functional design, while the fully renovated main floor 4-piece bathroom adds a touch of contemporary style.Upstairs, you'll find three generously sized bedrooms, including a primary bedroom with a versatile walk-in closet that can easily double as a home office or nursery. The fully finished basement provides additional living space with a large rec room, a 3-piece bathroom, and brand new vinyl flooring complemented by freshly painted walls-perfect for entertaining or relaxing.Enjoy the convenience of a spacious mudroom with direct access to a fully fenced, private backyard that was professionally landscaped in 2022-ideal for outdoor gatherings or quiet evenings. Additional updates include windows (2020), fencing (2019), roof (2008), furnace (2012), A/C (2017), front porch (2022), and laundry room (2022).Located close to parks, schools, shopping, and all amenities, this move-in-ready home offers exceptional value in a prime location. Book your private showing today! (id:61594)
Exp Realty

Mississauga, Ontario
STEP INTO THE SKY AT M CITY 2! Welcome to this almost-new, bright and spacious 1-bedroom suite in the award-winning M City 2 by Urban Capital. Offering 591 sq. ft. of total space, including 479 sq. ft. of interior living space + 114 sq. ft. of outdoor space, this residence features 9-ft ceilings, a smart open-concept layout. Rare south-facing unit with unobstructed, breaktaking lake view with an abundance of natural sunlight. This thoughtfully designed suite, with a functional floor plan that maximizes both space and comfort. Modern finishes and expansive windows create a bright, airy atmosphere throughout.M City 2 offers an impressive array of resort-style amenities, including an outdoor pool, rooftop BBQ areas, fitness centre, and more. Ideally located in the heart of downtown Mississauga, just steps to Square One Shopping Centre, T&T Supermarket, restaurants, transit, parks, and everyday conveniences.An exceptional opportunity for first-time buyers, investors, or anyone looking to enjoy a modern urban lifestyle in one of Mississauga's most iconic communities..One Locker is included .Some photos have been virtually staged for illustration purposes only. (id:61594)
Bay Street Group Inc.

Mississauga, Ontario
Welcome to this stunning 5-bedroom, 3-full-bath executive residence offering over 3,000 sq. ft. of refined living space in prime Mississauga. Featuring exceptional curb appeal and a striking approx. 18-foot high foyer, this home welcomes you with modern security through its high-security entry doors (2025) backed by a lifetime material warranty, offering fingerprint, fob, passcode, and key access. Additionally, the completely finished basement adds valuable versatility with stylish pot lights, an additional bedroom, and a sleek 3-piece modern bathroom. Step outside to a low-maintenance, fully hardscaped paving stone backyard complete with a charming flower bed, delivering effortless outdoor enjoyment in a truly turnkey property.Conveniently located close to top-rated schools, parks, shopping centers, transit, and major highways, this turnkey property delivers luxury, security, space, and worry-free maintenance in one of Mississauga's most desirable neighborhoods.A must-see property that checks every box! (id:61594)
Kingsway Real Estate

Collingwood, Ontario
YOUR 4-SEASON COLLINGWOOD HAVEN | 130 ESCARPMENT CRESCENT 3 Bed | 2 Bath | Premium End-Unit | Updated Top-to-Bottom. Welcome to effortless Georgian Bay living! Tucked against a quiet, mature tree-line in Collingwood's sought-after Cranberry Village, this turn-key 3-bedroom, 2-bathroom end-unit condo townhouse offers a seamless blend of modern Scandinavian-chic design and cozy mountain charm. Fully updated over the last 5 years-including a new furnace, windows, flooring, and refreshed bathrooms-there is zero work left to do. HIGHLIGHTS & UPGRADES Gourmet Kitchen: Remodeled with farmhouse sink, wine fridge, quartz countertops, custom shelves, and brand-new stainless steel appliances. Inviting Living Space: Bright open-concept layout featuring a cozy brick wood-burning fireplace with a custom wood mantel. Generous Bedrooms: Three spacious upper-level bedrooms with cozy bay window nooks-ideal for family and guests. Private Outdoor Deck: Step out onto your rear deck surrounded by tall cedars-perfect for grilling and fire-pit evenings. Prime Location: Minutes from Blue Mountain, local private ski clubs, Cranberry Golf Course, Georgian Trails, and the historic shops and restaurants of downtown Collingwood. Move-in ready for year-round living, seasonal retreats, or investment. Book your private showing today! (id:61594)
Real Estate Homeward
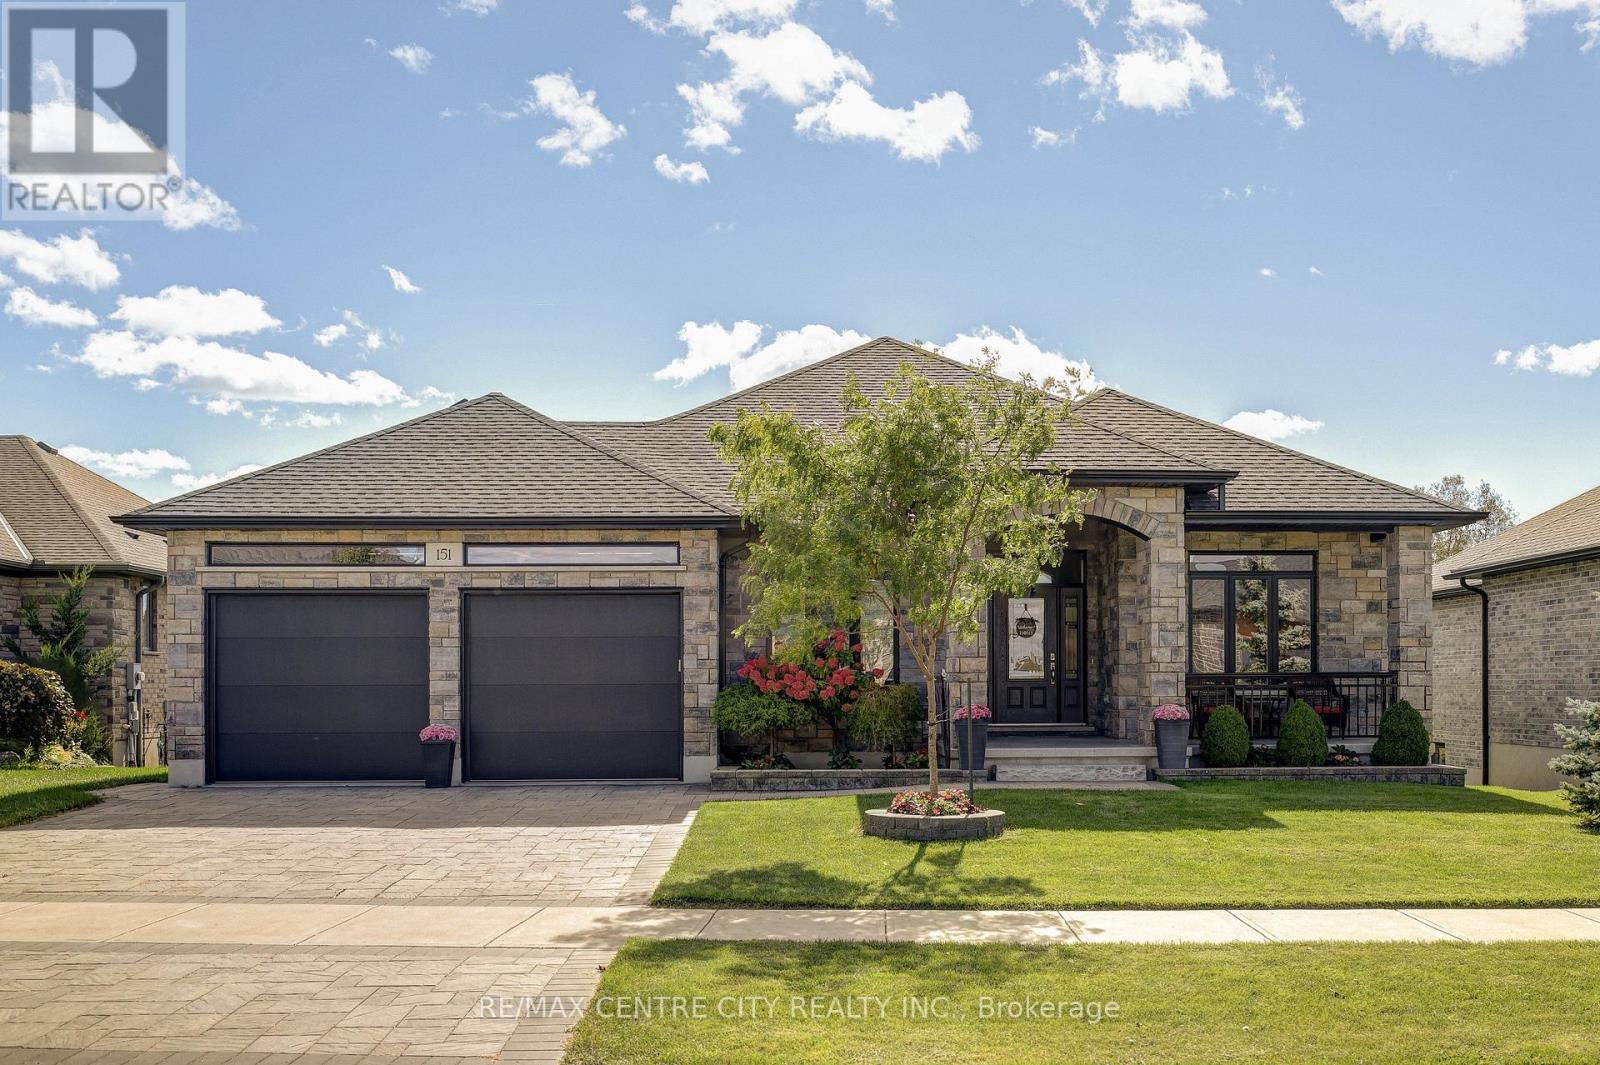
Central Elgin, Ontario
Welcome to this stunning custom-built home in the quiet, sought-after community of Belmont. Ideally located with easy access to Highway 401 and in the Belmont Meadows public school district, opening in Jan. 2027. This beautifully finished 3+3 bedroom, 3 bathroom home offers exceptional curb appeal with its stone exterior and thoughtful design. Set on a picturesque lot backing onto green space, this home creates a peaceful and private backdrop. The covered rear deck and lower-level walkout offer multiple ways to enjoy the outdoors and beautiful natural surroundings. Inside, the main floor features soaring 10-foot ceilings, engineered hardwood flooring, crown moulding, and upgraded stone finishes throughout. With approximately 3800 sq ft of finished living space, the spacious open-concept layout is designed for both everyday living and entertaining. The stunning kitchen features an oversized island, granite countertops, extended backsplash, built-in microwave and oven, gas range and generous dining area overlooking the rear yard. The primary suite is a true retreat, complete with a spacious walk-in closet with built-in organizers and a luxurious 5-piece ensuite featuring heated flooring and a cozy electric fireplace. Two additional well-appointed bedrooms and a convenient full bathroom complete the main level. The fully finished lower level offers incredible versatility with three additional bedrooms, a 3-piece bathroom, large recreation/playroom or office area, dedicated lower-level office, cold cellar and walkout access to the rear green space. With its generous layout, separate access and extensive finished living space and kitchen area, the lower level offers excellent potential for granny-flat or multi-generational living, providing flexibility for extended family, guests, or a home-based workspace. Additional highlights include heated floors, upgraded doors, an interlocking brick driveway and walkways, low-maintenance landscaping, and an owned water softener. (id:61594)
RE/MAX Centre City Realty Inc.
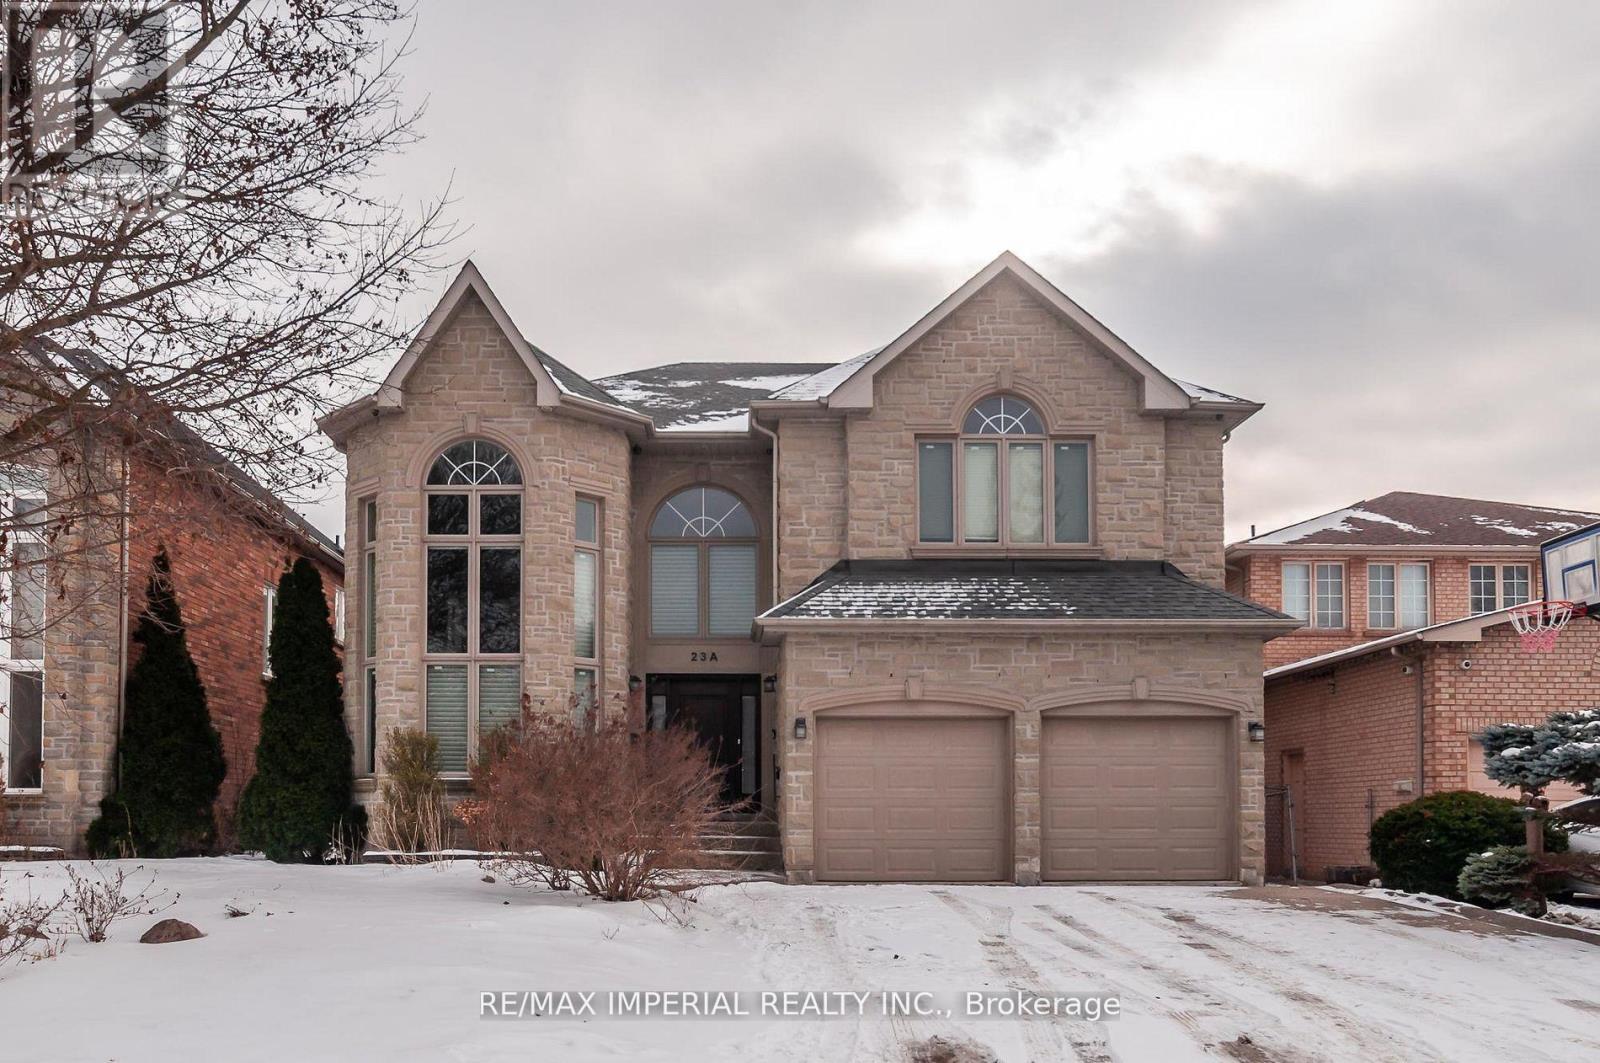
Richmond Hill, Ontario
Offer anytime. Upscale South Richvale Neighbourhood, Custom Quality Construction, Superior Workmanship & Finishes. 4 bedrooms and 3 full bathrooms on 2nd floor; Custom Design Kitchen, living, dining, family, study rooms, and powder room on the ground floor; Basement with storage area and a workshop, and Professionally Finished Basement apartment with living room, 2 bedrooms, kitchenette, and full bathroom. Basement apartment with Separate entrance Walk Up To Private Backyard. Superbly Landscaped, Aggregated Concrete Driveway & Walkway, Oversize Deck. (id:61594)
RE/MAX Imperial Realty Inc.
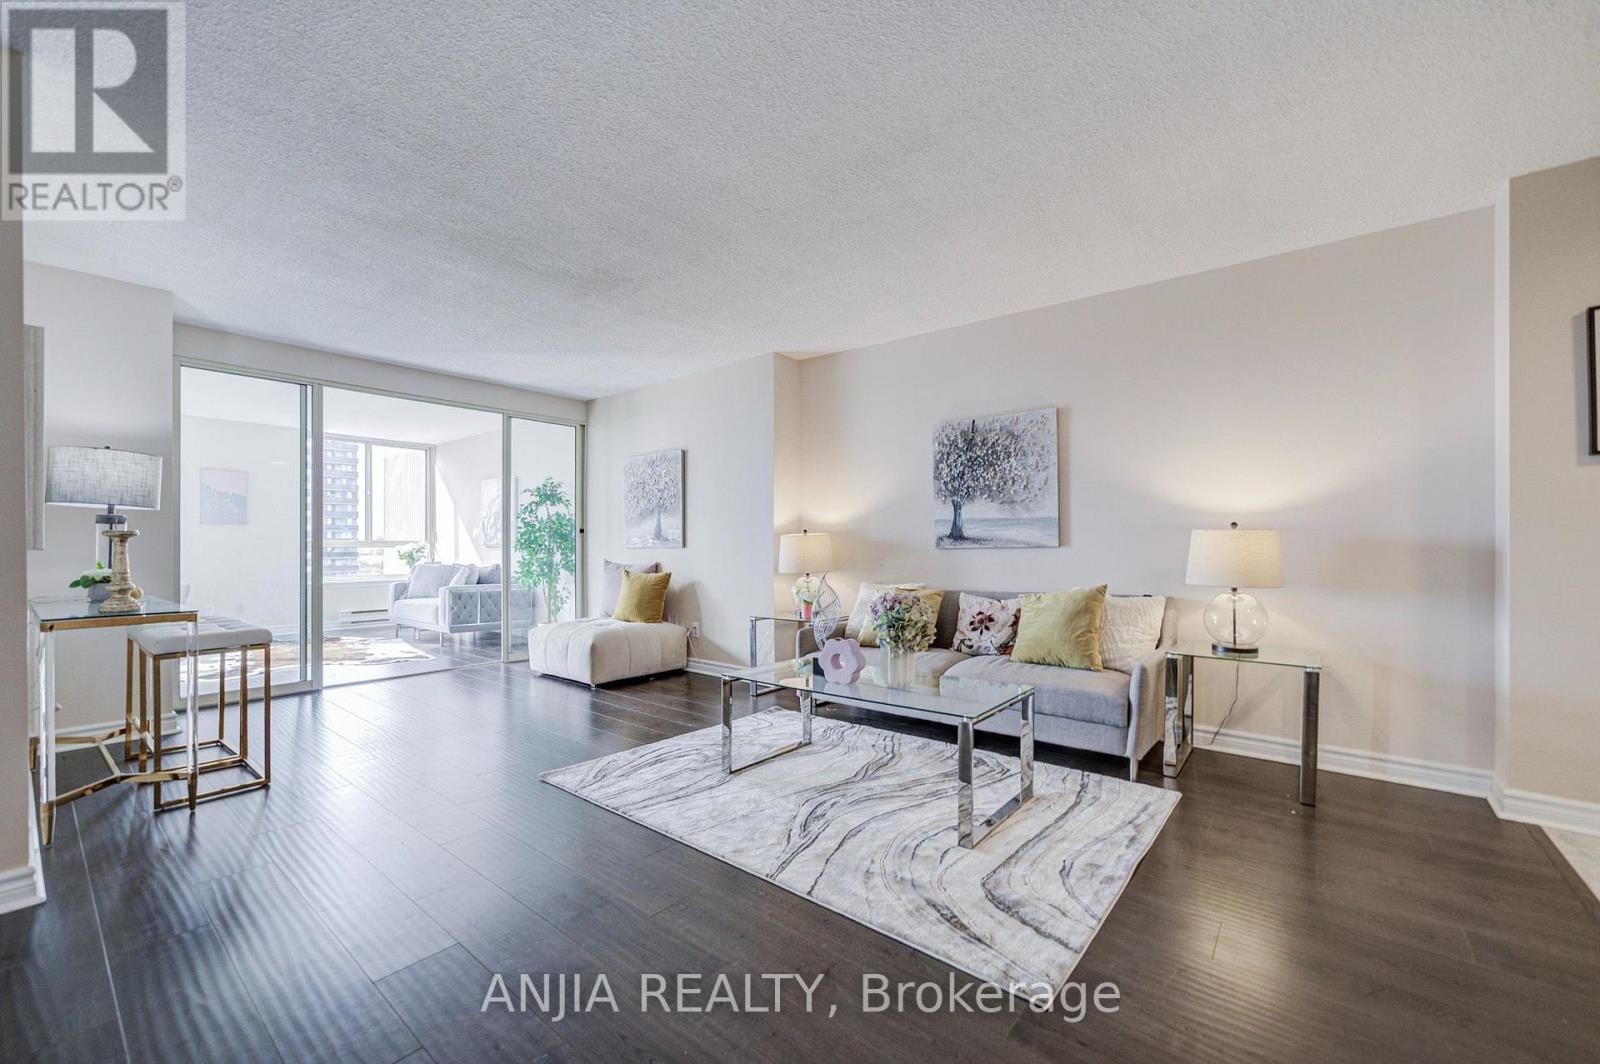
Toronto, Ontario
Bright & Spacious 2+1 Bed, 2 Bath with Unobstructed Views! Smooth laminate flooring throughout. Facing South West, Sun-filled open-concept layout featuring 2 large bedrooms, 2 full baths, plus a fully enclosed den with door & window-perfect as a 3rd bedroom, home office, or nursery. Primary suite boasts a bay window, walk-in closet & 4-pc ensuite. Separate laundry room . Enjoy breathtaking, panoramic clear views-including a glimpse of the Downtown Toronto skyline on clear days!All-Inclusive Condo Fees: Covers Water, Heat, A/C, Hydro, Cable TV & High-Speed Internet for stress-free living.Unbeatable Location: Supermarket, local eateries & medical services right downstairs. Walk to banks & transit; minutes to Hwy 401 & 404. Well-maintained building with premium amenities. Ideal for families & investors alike! MUST SEE! (id:61594)
Anjia Realty
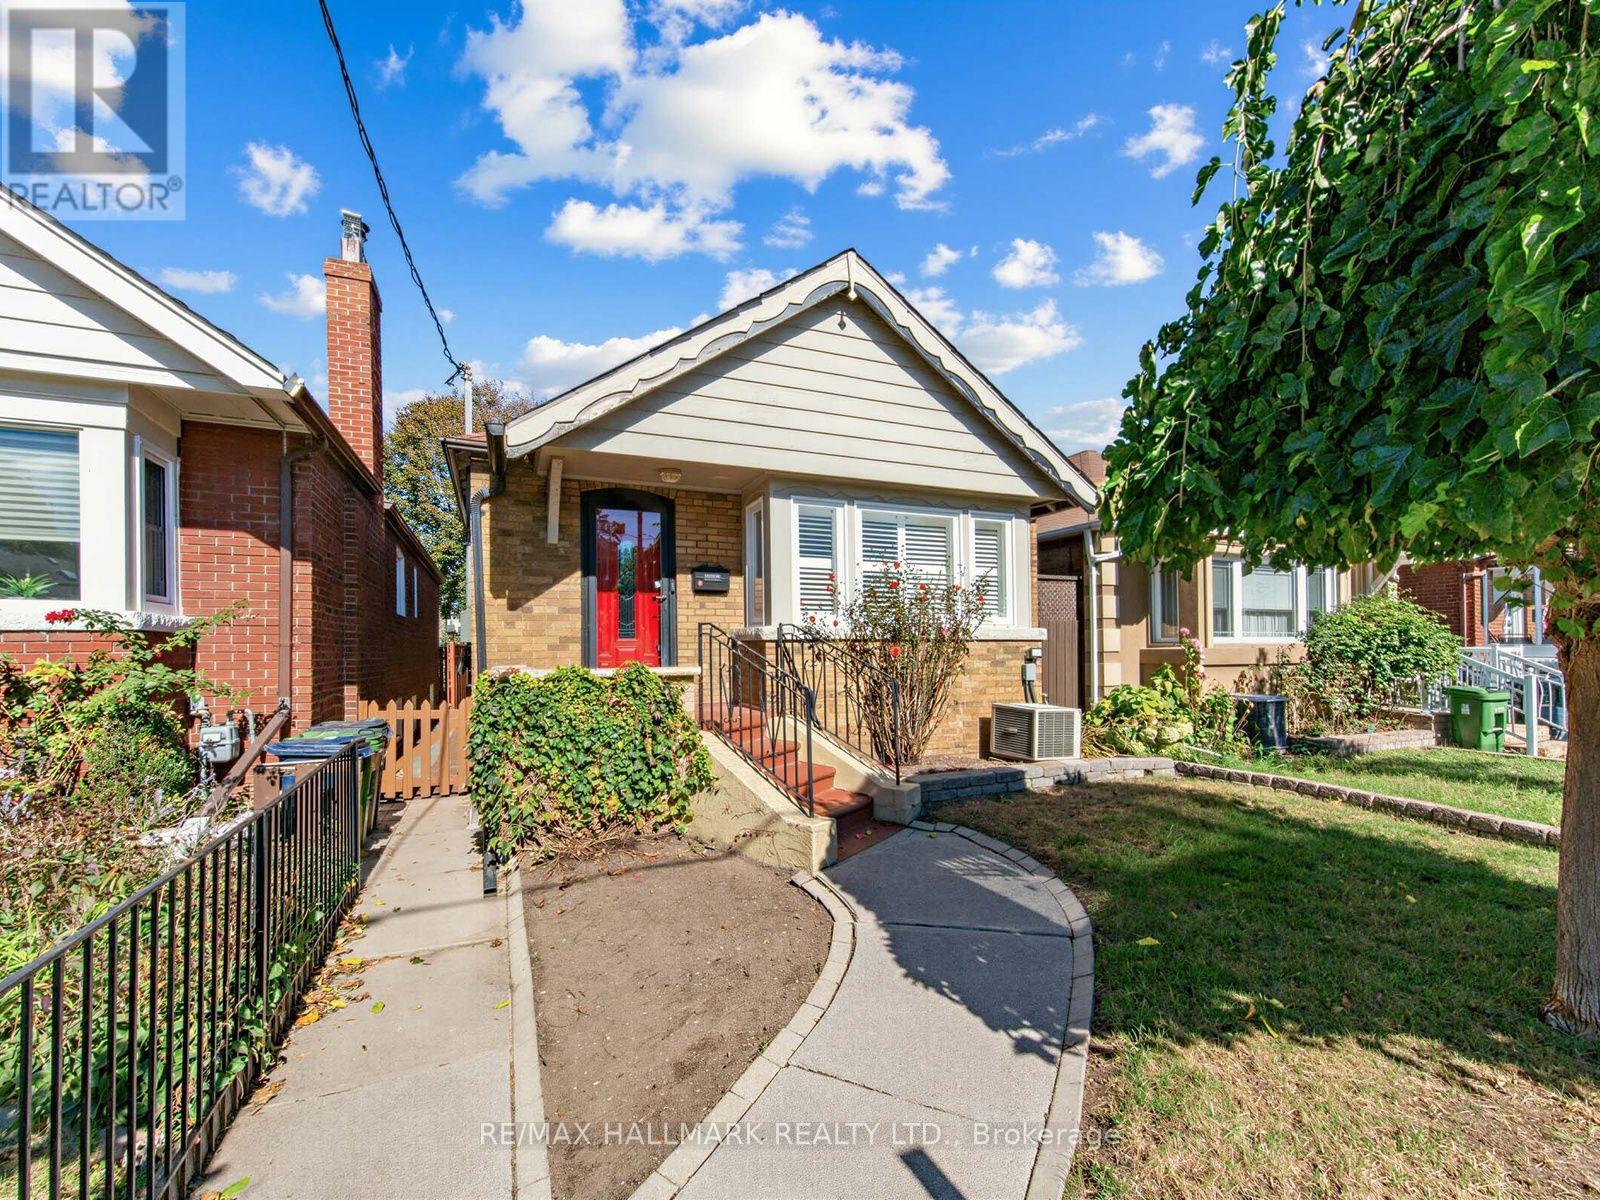
Toronto, Ontario
A cherished family home for more than three decades, this traditional brick bungalow has preserved the character and proportions of its time. Offering 2 bedrooms with closets, a recreation room, 2 washrooms, a kitchen with stainless steel appliances, a detached garage with laneway access, and a curated front and backyard, the home presents a rare opportunity to reimagine and make it your own. French doors provide a walkout to the deck, extending the living space into the backyard.Offering long-term qualities such as solid bones, good proportions, and a traditional layout, this is a true canvas to thoughtfully revive a classic East York bungalow while preserving the character that makes it special. Set in one of East York's more established pockets, known as the Golden Triangle, the property is ideally positioned close to the local community centre, parks, schools, neighbourhood shops and restaurants along the Danforth, public transit, the DVP, and the trails of the Don Valley. The future Cosburn subway station adds another attractive feature, bringing the promise of enhanced connectivity and further strengthening the neighbourhood's lifestyle and investment potential, with downtown Toronto just a short drive away. A home with character and potential-ready for its next chapter. For those who appreciate the value of a well-positioned property with room to transform, this is an opportunity worth exploring. (id:61594)
RE/MAX Hallmark Realty Ltd.

Ottawa, Ontario
In-laws welcome! Upgraded and spacious 3+2-bedroom, 2-bathroom home with large living A dining room, upgraded kitchen with lots of cupboards, good size bedrooms, Finish lower level for your in-laws with 2 bedrooms, kitchenet, good size living room, laundry room and lots of storage! Great location, Walk to one of the best high schools (colonel By ) in Ottawa and other great schools, shopping centers, parks and all amenities. Only 15 minutes to Ottawa University and Parliament Hills! Lower level is rented for $1900, A must see, call now! (id:61594)
Power Marketing Real Estate Inc.
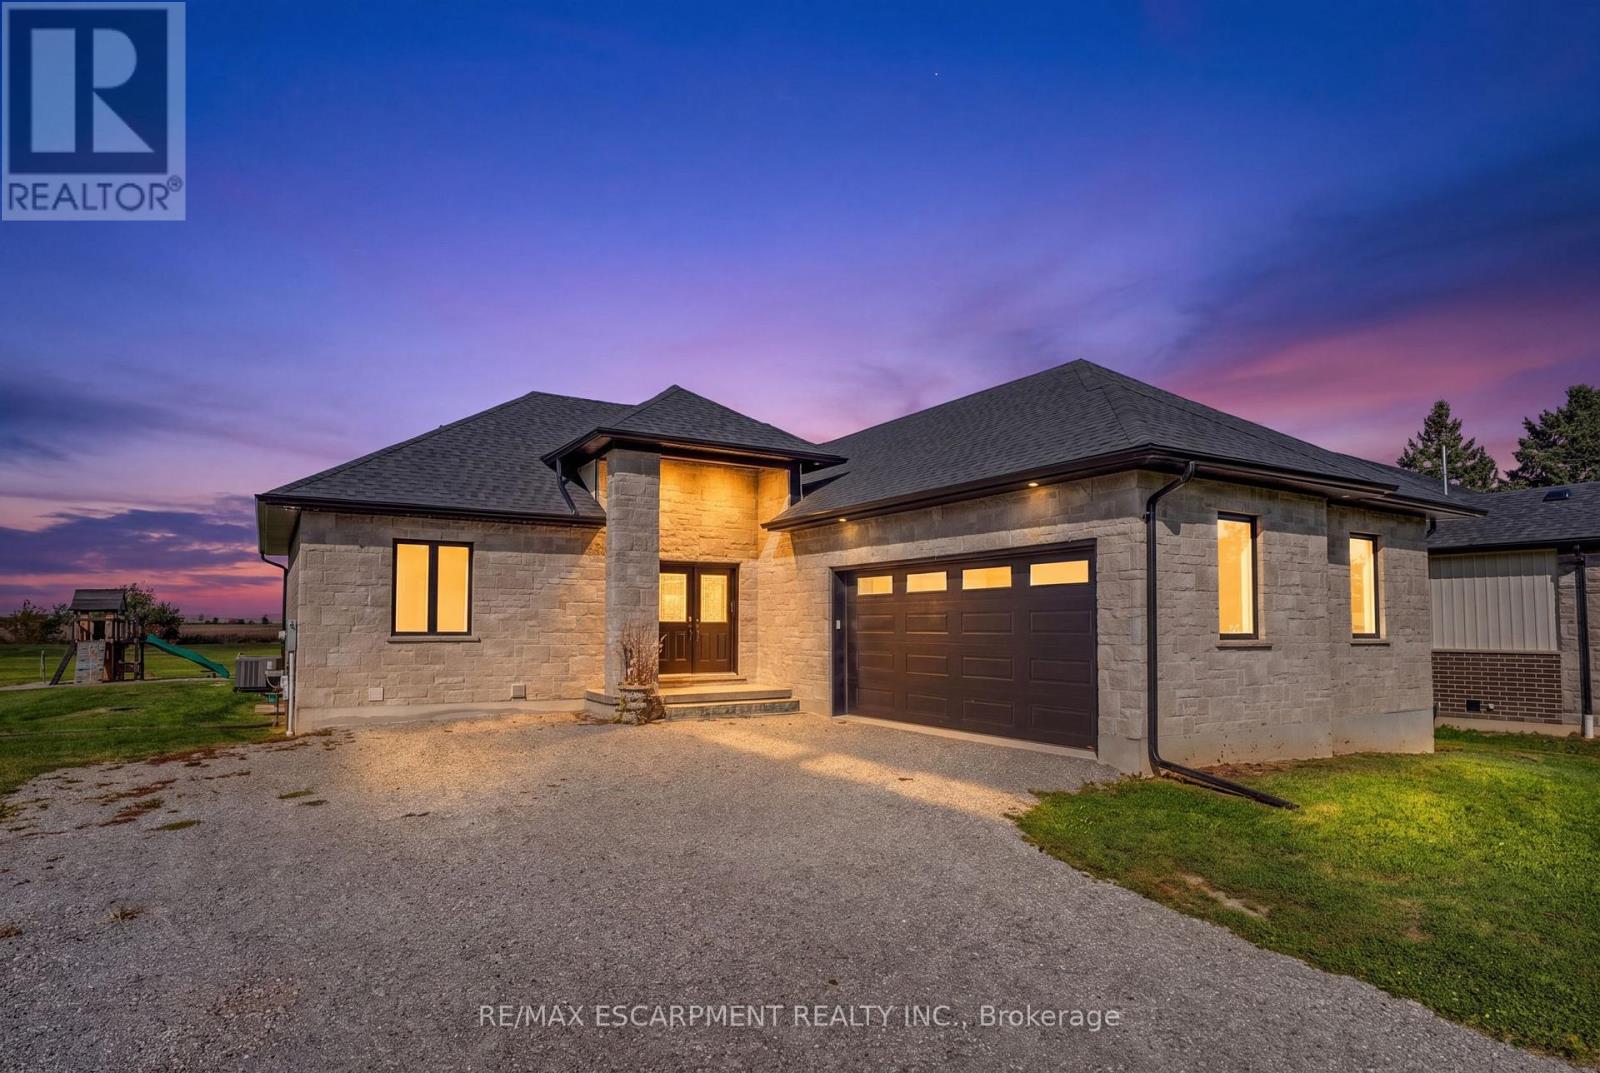
Brantford, Ontario
Welcome to 519 Concession 14 Walpole Road, a beautifully finished custom bungalow by JCM Custom Homes, set on an impressive 98' x 200' lot in the peaceful community of Springvale. Offering approximately 2,956 sq. ft. of finished living space, this 4-bedroom, 3-bathroom home combines quality craftsmanship with modern country living. The bright, thoughtfully designed main floor features 9' ceilings, hardwood flooring, a stunning kitchen with custom Vanderscaff cabinetry and quartz countertops, spacious dining and living areas, and convenient main-floor laundry. The primary suite offers a generous walk-in closet and stylish ensuite with glass walk-in shower, while a second main-floor bedroom and full bathroom provide excellent flexibility. The fully finished lower level adds two additional bedrooms, a large recreation room and 3-piece bathroom-ideal for family, guests or additional living space. Outside, enjoy the stone and brick exterior, covered front porch, double attached garage, rear deck and expansive backyard surrounded by peaceful country views. A beautifully appointed home offering space, privacy and small-town living, just a short drive to Hagersville, Simcoe and access to Highway 403. (id:61594)
RE/MAX Escarpment Realty Inc.
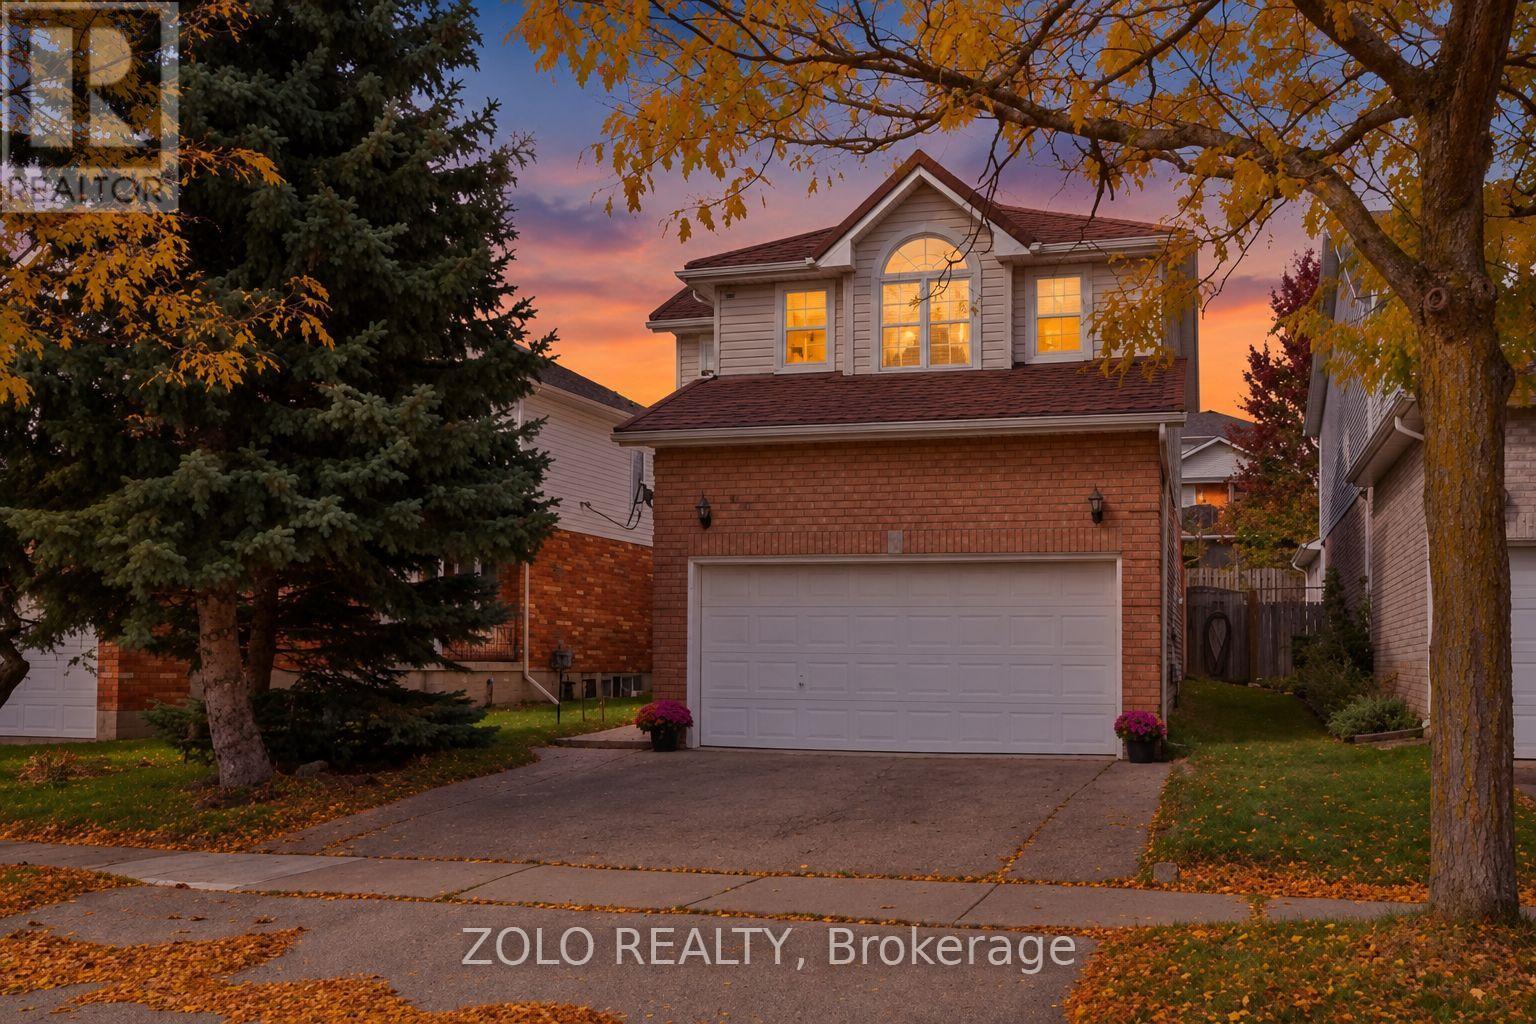
Kitchener, Ontario
***Welcome Home*** To 401 Hidden Creek Drive, A Beautifully Maintained Detached Two-Storey Home Situated In The Desirable Highland West Community Of Kitchener. Featuring A Durable Metal Roof, Offering A Functional Family-Friendly Layout, This Home Combines Comfortable Living Spaces With An Exceptional Outdoor Lifestyle.The Main Level Offers A Bright, Open-Concept Design With An Abundance Of Natural Light, Hardwood Flooring And A Cathedral Ceiling. The Dining Area Features A Walkout To A Private, Spa-Like, Fully Fenced Backyard Retreat, Creating A Seamless Transition From Indoor Living To Outdoor Entertaining. Enjoy The In-Ground Salt Water Pool, New Pump 2026, Pool Liner, Gas Heater, Filter, Salt Cell And Safety Cover, All Replaced In 2022, The Beautiful Outdoor Setting Is Perfect For Relaxing, Entertaining Family And Friends, Or Enjoying Warm Summer Days. A Two-Car Attached Garage With Inside Entry Adds Convenience And Functionality.The Second Level Features Three Bedrooms, Including A Spacious Primary Bedroom With A Four-Piece Ensuite. The Finished Basement Offers A Large Recreation Room And Three-Piece Bathroom, Providing Additional Space For Family, Guests Or Entertainment. Three Electric Fireplaces Add Warmth And Ambiance Throughout The Home. Furnace And Air Conditioner Were Replaced In 2021.Located In A Popular Kitchener Neighbourhood Close To Parks, Schools, Shopping And Convenient Transportation Routes. Just Move In And Enjoy! (id:61594)
Zolo Realty
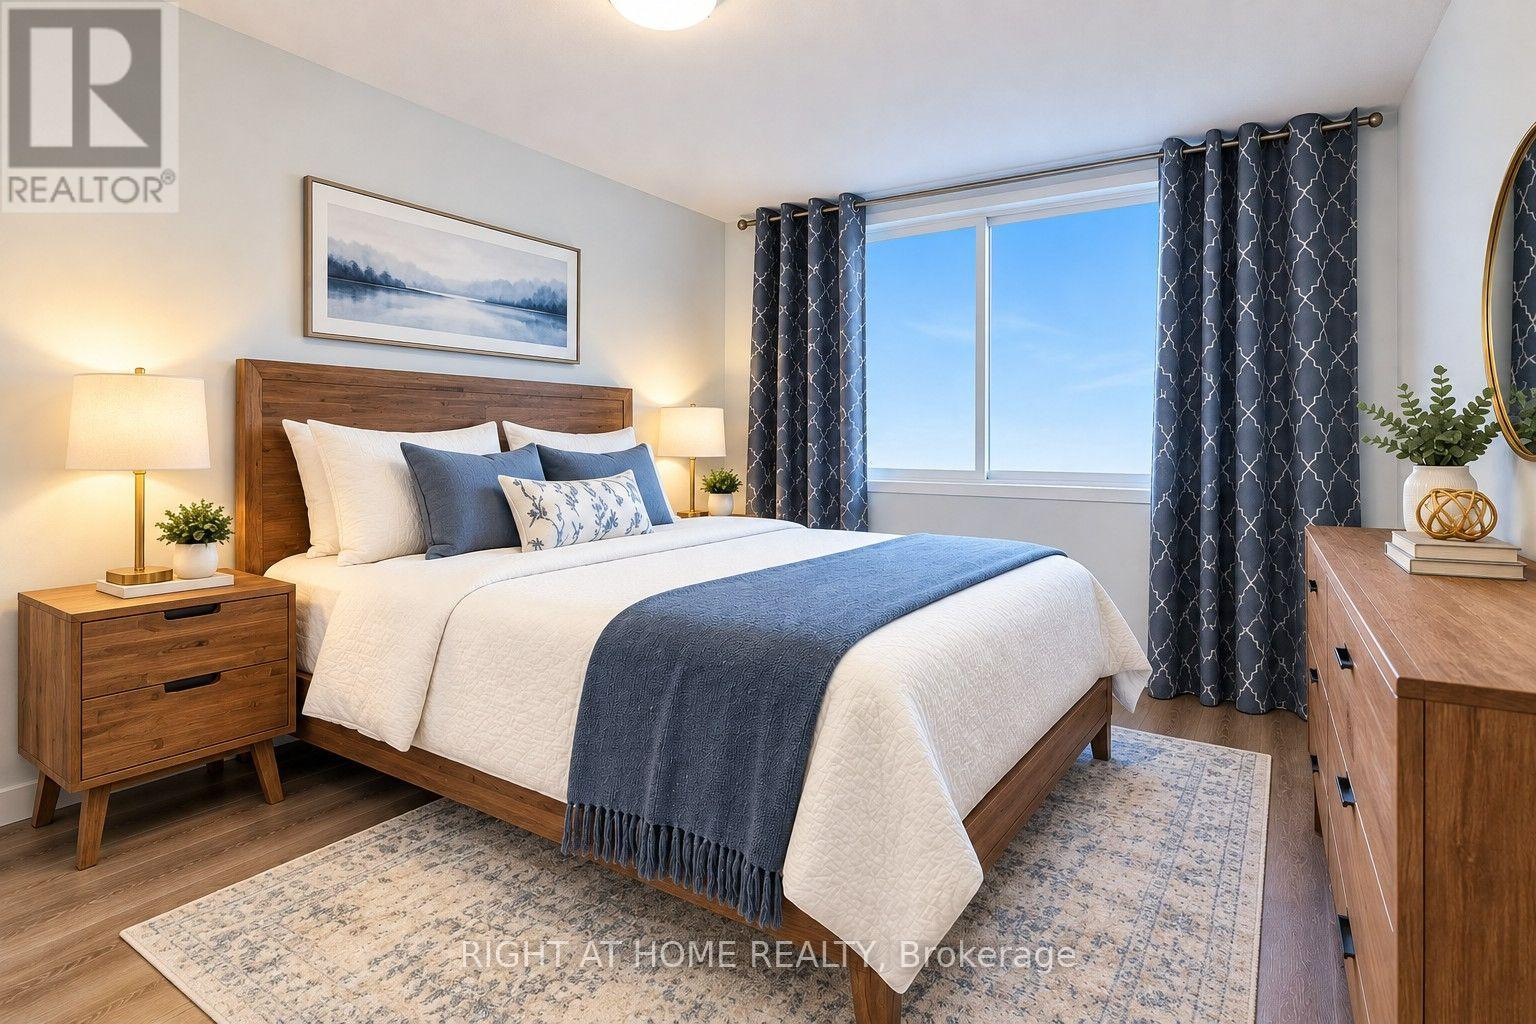
Hamilton, Ontario
Hamilton's desirable Mountview neighbourhood condo for sale! This beautifully 2 bed, 2 bath condo features an open-concept layout with a modern kitchen, stainless steel appliances, and a breakfast bar. The spacious living/dining area opens to a private south-facing open balcony. The primary suite offers a walk-in closet and ensuite, The second bedroom also has its own full bathroom with double sink. Enjoy premium amenities-gym, theatre, games room, party lounge, elevator, and BBQ area. Step to parks, trails, waterfalls, shopping mall, and Public transit. Easy to University of McMaster, Mohawk College, Highway, Hospital, schools-perfect for the family who needs worry free modern living on the Hamilton Mountain. (id:61594)
Right At Home Realty
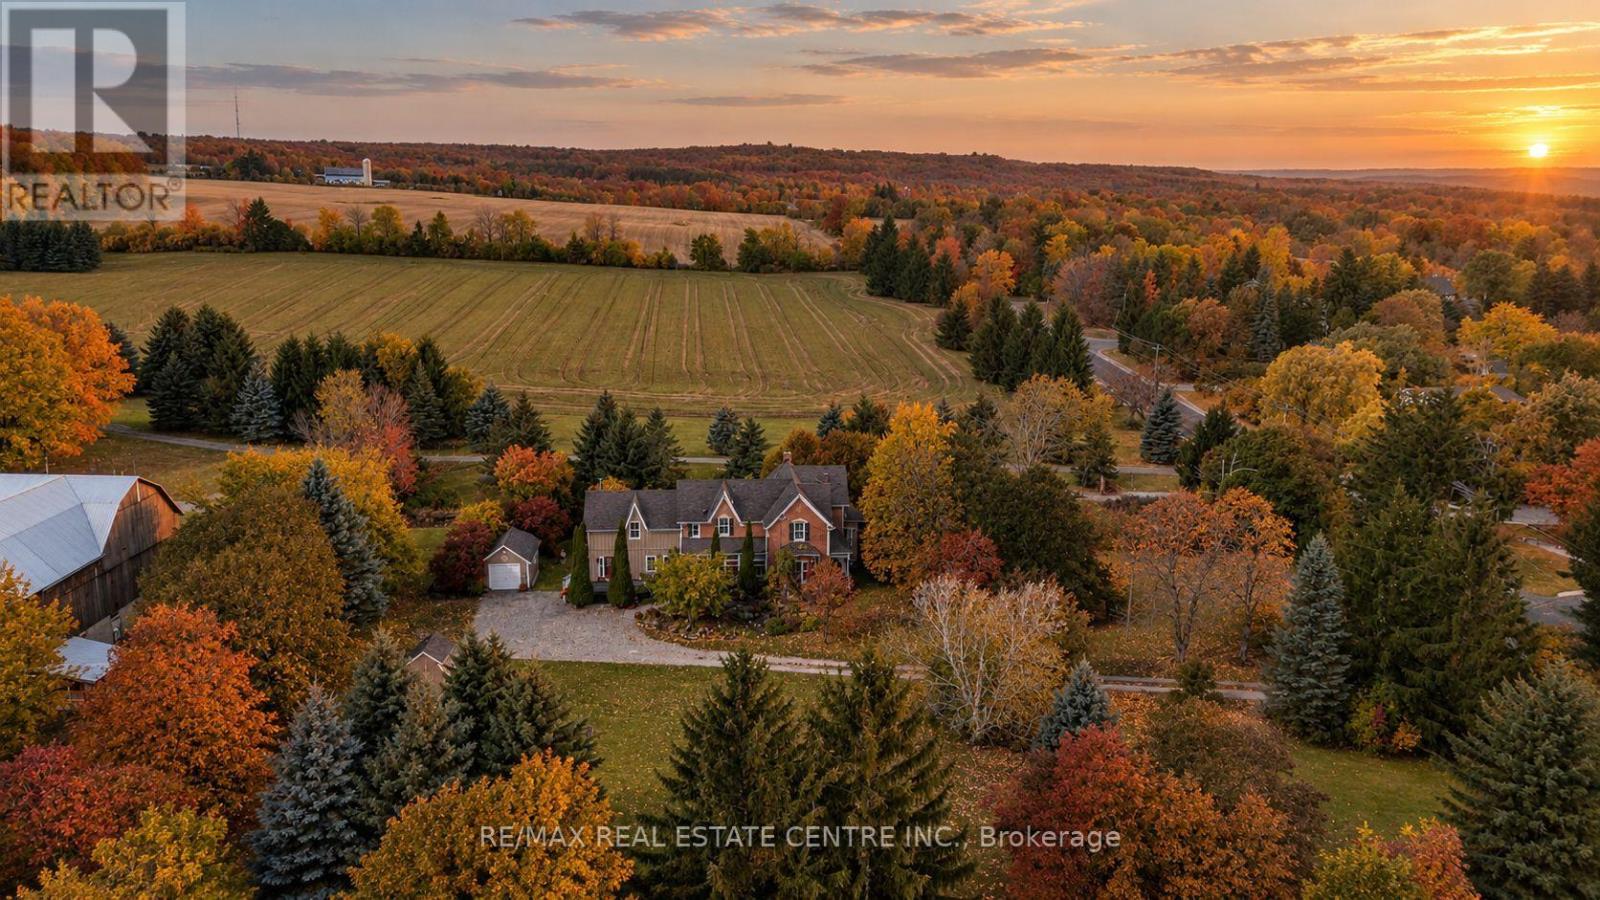
Caledon, Ontario
Every great love story has a setting....Sometimes, you find the setting before the story begins. A century-old porch for slow Sunday mornings. A dining room for gathering those you love. Gardens waiting for another hundred summers and autumns. The seasons change, the years pass, but there's always a place you picture. What if this could be that place? ....A Home Measured in Seasons. Since 1862, this extraordinary Cheltenham home has held generations of stories. Perhaps its most beautiful is still to come. Beyond the tree-lined driveway, 1.4 private acres and approximately 200 feet of frontage reveal a world of Victorian charm and countryside magic. Intricate detailing, soaring ceilings and oversized windows frame over 3,700 sq. ft. of light-filled living space: four bedrooms, three bathrooms, a beautiful dining room and library, multiple gathering spaces, an office and a loft ready for your imagination-artist's studio, yoga retreat or creative escape. History meets modern comfort with geothermal heating and cooling and radiant heated tile floors. Outside, mature trees, sprawling lawns, gardens and a landscaped pond create a sanctuary that transforms with every season. Sip coffee in the sun-filled solarium, wander the grounds or spend summer evenings on the patios and sunroom. Stroll to the Cheltenham General Store, explore the Credit River, Caledon Trailway and Cheltenham Badlands, or enjoy nearby world class golf, skiing, cafés and breweries. Toronto Pearson Airport is approximately 30 minutes away. With generous frontage within the Cheltenham settlement area, future lot severance may be worth exploring, subject to municipal approvals. A forever home. A countryside escape. A place for every season still to come. Some properties offer a beautiful house. This one offers an extraordinary life to go with it. (id:61594)
RE/MAX Real Estate Centre Inc.
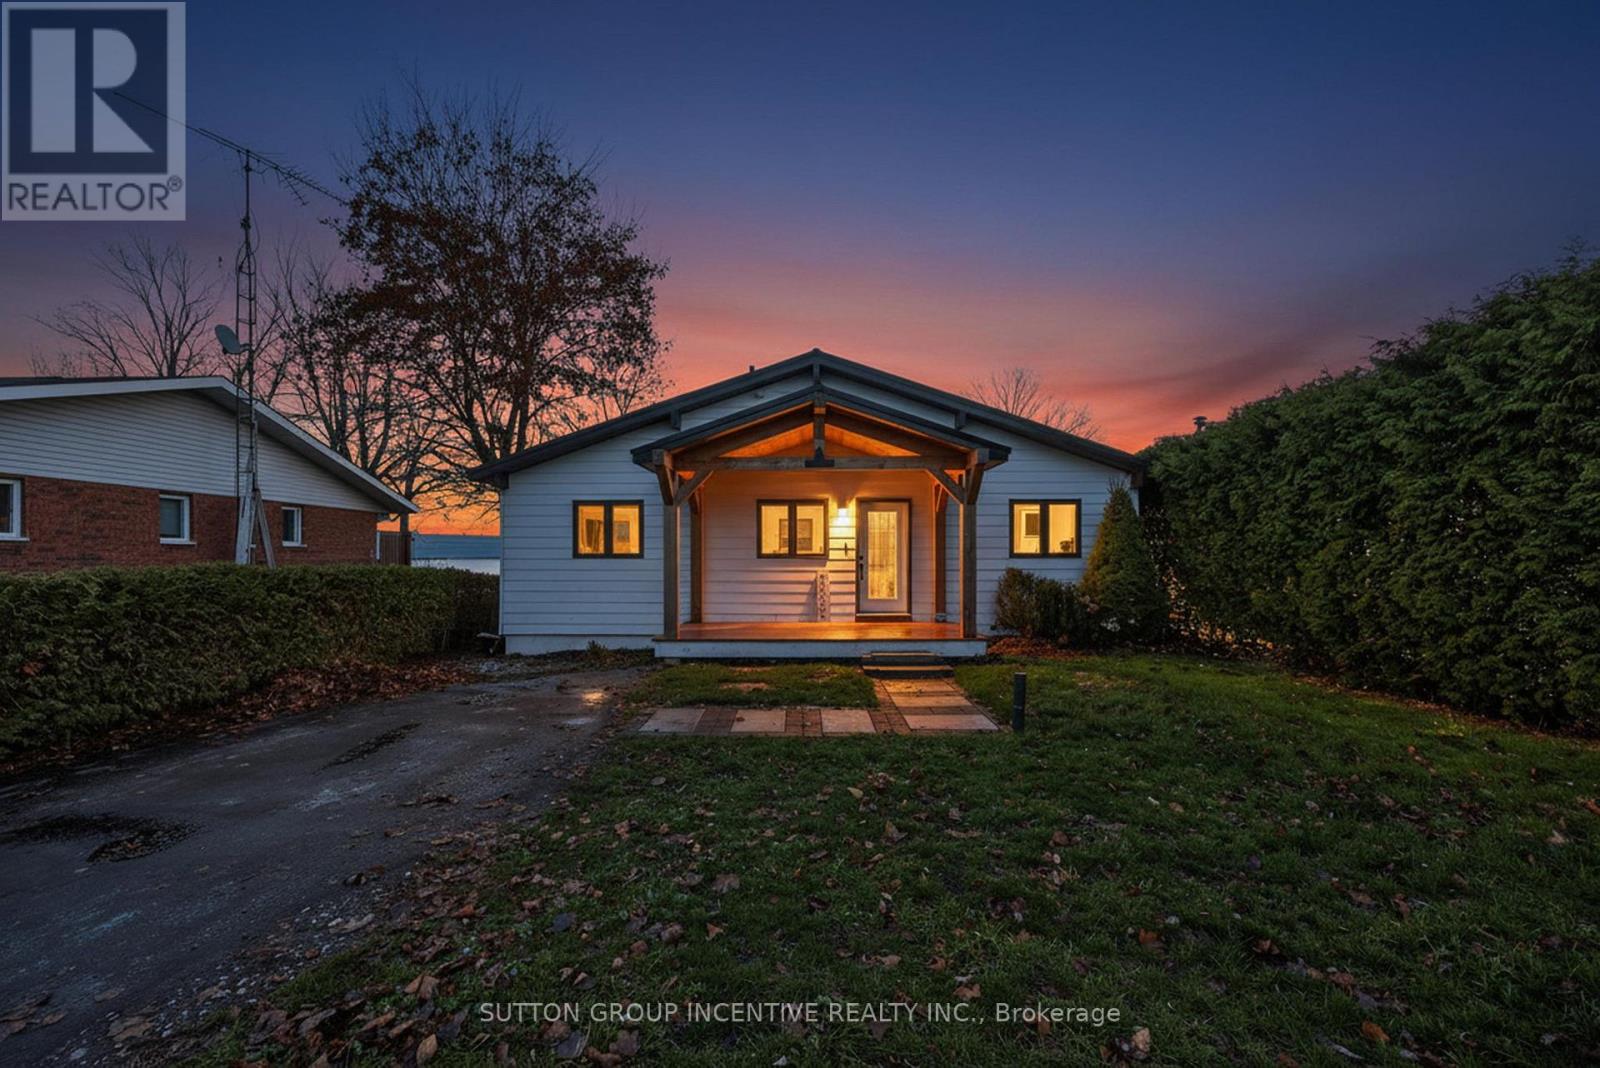
Oro-Medonte, Ontario
Beautiful, Bright and Beaming Bungalow Boasts a Bounty of Breathtaking Views from Fifty Feet on Lake Simcoe Waterfront just an hours Jump from Toronto, a quick Skip to Barrie, or wee Hop to Orillia and Cottage Country. Take the Meandering Trip down Moon Point Drive passing many long term quality neighbours along the way to your own Piece of Paradise. Pull Up to this Four Bed, Two Full Bath, Fully Finished Basement Four Season Home. Park in your Private Drive, Stroll on up to your Covered Porch, Walk in to your Open Concept Wall of Windows framing your Grand Stone Patio and down the tall staired retaining wall to your private shoreline and viewing Pleasure! (id:61594)
Sutton Group Incentive Realty Inc.

Toronto, Ontario
*MUST SELL* HUGE DISCOUNT OF $60K* BRING ALL OFFERS* Welcome to suite 204 at the Clairmont! Conveniently located at 1430 Yonge in the heart of prestigious Yonge & St. Clair. Overlooking the bustle of Yonge Street, this stunning 595 square foot one-bedroom plus den is nestled in a sought-after midtown enclave of Toronto. Designed with an efficient layout, this light-filled "St. Martin's Lane" floor plan offers the ideal blend of functional space and low-maintenance luxury making it an exceptional find for first-time homebuyers, savvy investors, or commuters seeking a central city based pied-à-terre. A modern and serene suite complete with a separate bedroom, 4 piece bathroom, full kitchen with breakfast bar, in-suite laundry, combined living and den area, a separate dining area, a quaint balcony and a designated owned parking spot and locker. The living space is defined by rich engineered hardwood floors, wall-to-wall windows, and a versatile open layout that comfortably accommodates distinct lounging and den zones. The charming dining area is suitable for relaxing sit-down meals. In the kitchen, find warm wood cabinetry, stainless steel appliances, a stunning stainless range hood, ceramic backsplash, granite countertops, a stainless double sink, and breakfast bar perfect for morning coffee or casual entertaining. The private bedroom serves as a quiet retreat, with lux carpet and framed by elegant frosted french glass sliding doors and finished with a double closet. Just steps away, the stylish four-piece bathroom features ceramic tile work, stone tub surround and modern fixtures. Outside, your private balcony offers a charming spot to take in the energy of the neighbourhood. The Clairmont is a well managed boutique style building with a healthy reserve fund, that is located a quick walk across the street from the St. Clair south subway entrance, getting you downtown in minutes. A unique opportunity not to be missed! (id:61594)
International Realty Firm

Niagara-On-The-Lake, Ontario
Welcome to this exceptional custom raised BUNGALOW WITH ACCESSORY BUILDING in St. Davids, Niagara-on-the-Lake. Set on a rare 50 x 427 ft lot, this property offers the perfect blend of luxury finishes, flexible living, and a private natural setting with full municipal services.The 1,643 sq. ft. main floor features 3 spacious bedrooms and 2 full bathrooms, including a stunning primary retreat with a large walk-in closet, spa-inspired ensuite featuring double stone vanity, clawfoot tub, separate glass shower, and Juliette balcony. The chef's kitchen showcases ceiling-height cabinetry, stone countertops, abundant storage, oversized workspace, and a wet bar with wine fridge. Luxury wide-plank engineered hardwood flooring and premium finishes are found throughout. The lower level offers excellent potential with a framed and insulated future fourth bedroom waiting your final touches. A simple addition of a door at the top of the main floor stairs could create enhanced privacy, making the lower level ideal for future in-law or multi-generational living. A rare bonus is the accessory building featuring a full kitchen with dishwasher, powder room, upper bedroom, and full bath-perfect for extended family and guests. Exterior highlights include natural stone accents, paver stone driveway and walkway, parking for 4 vehicles plus an oversized insulated, lift-capable garage. Additional features include an owned Navien tankless water heater, central vacuum rough-in, sump pump w email notification, and fully fenced yards for both the main home and accessory building. Beyond the rear fence enjoy your own private wooded retreat. Located within the highly rated St. Davids Public School catchment and just minutes to award-winning wineries, golf, shopping, fitness and tennis clubs, Niagara Falls, St. Catharines, Brock University, Niagara College, hospitals, the QEW, and the U.S. border. Experience peaceful country living with the convenience of city amenities nearby. (id:61594)
Revel Realty Inc.
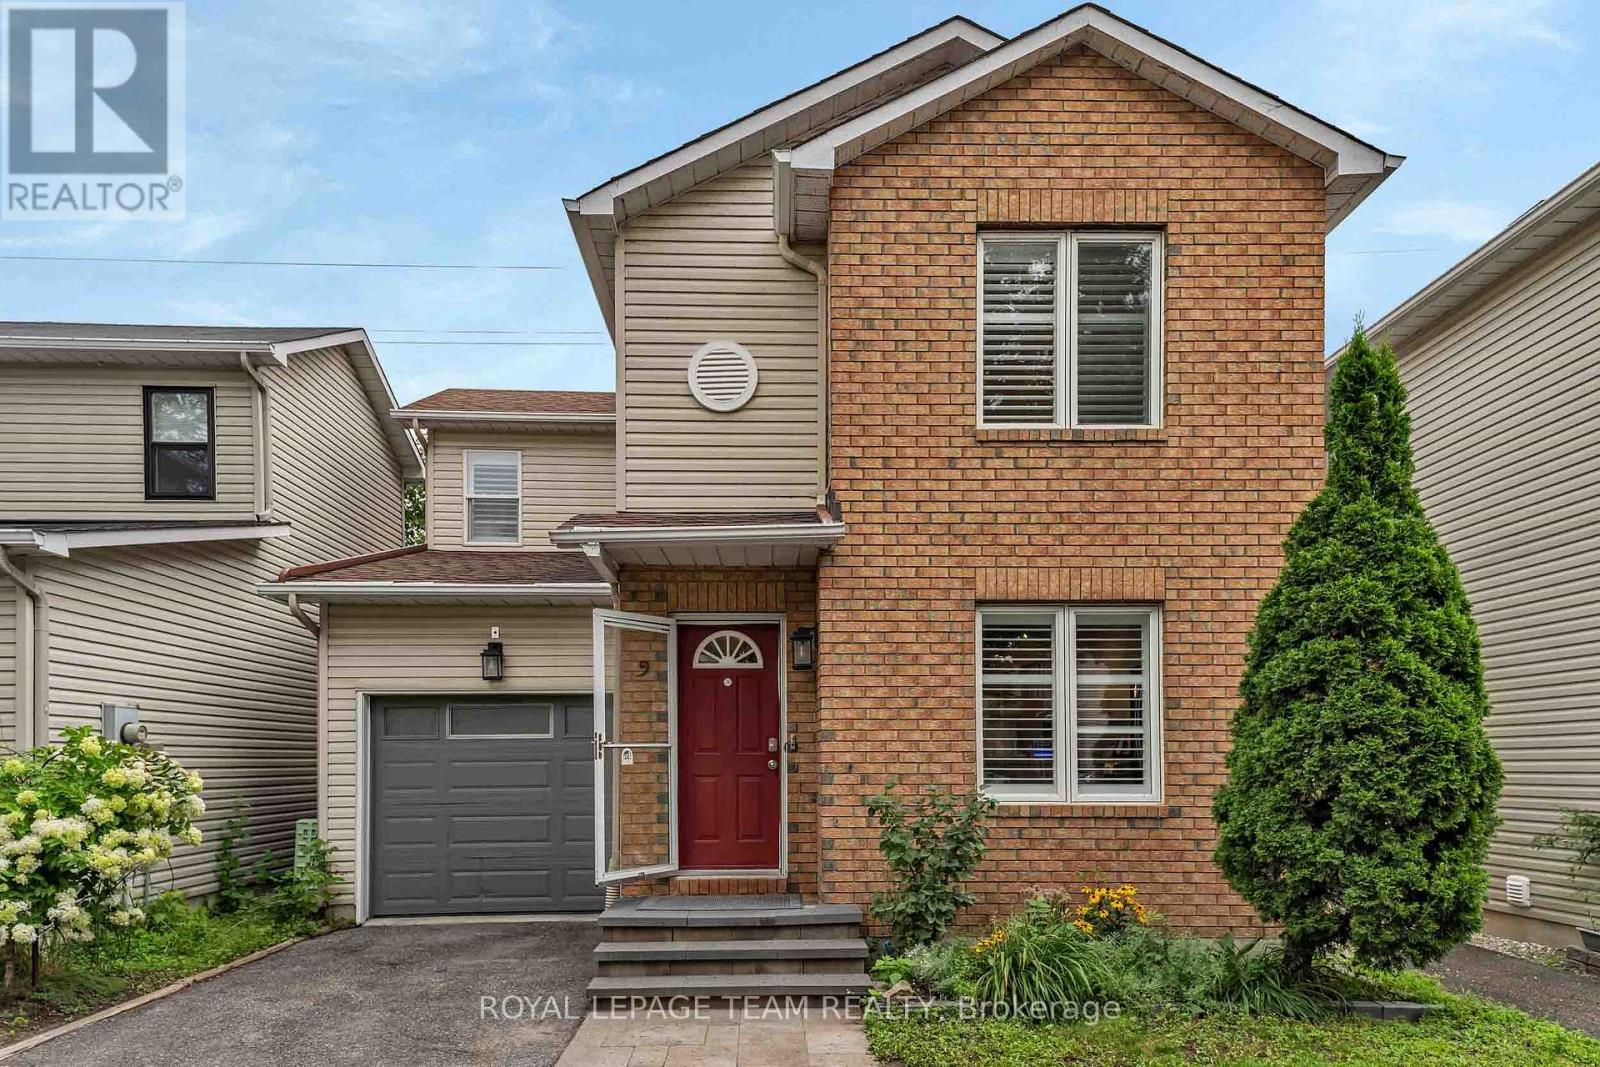
Ottawa, Ontario
Four-bedroom, three-bath detached home tucked away in a private enclave with no rear neighbours. This home offers a beautiful lifestyle with minimal maintenance, providing space, privacy and convenience in a fantastic location. Easy access to public transit, recreation centres, outstanding schools, shopping, gyms, restaurants and everyday amenities. A short bike ride to Westboro Beach, with easy access to major highways and the airport. Bright, functional layout includes hardwood floors, gas fireplace, a 2-pc powder room, California shutters and inside entry from garage. Kitchen renovated in 2025. Second level offers 3 bedrooms, including a generous primary with a full wall of closets, plus an updated full bath. Finished basement renovated in 2022 & 2025 with the 4th bedroom and 3-pc bath, ideal as a teenager's retreat, guest space, home office, study or hobby room. Sunny, fully fenced backyard with deck, grassy area and BBQ gas line. Open space behind adds privacy and tranquility. (id:61594)
Royal LePage Team Realty
Petawawa, Ontario
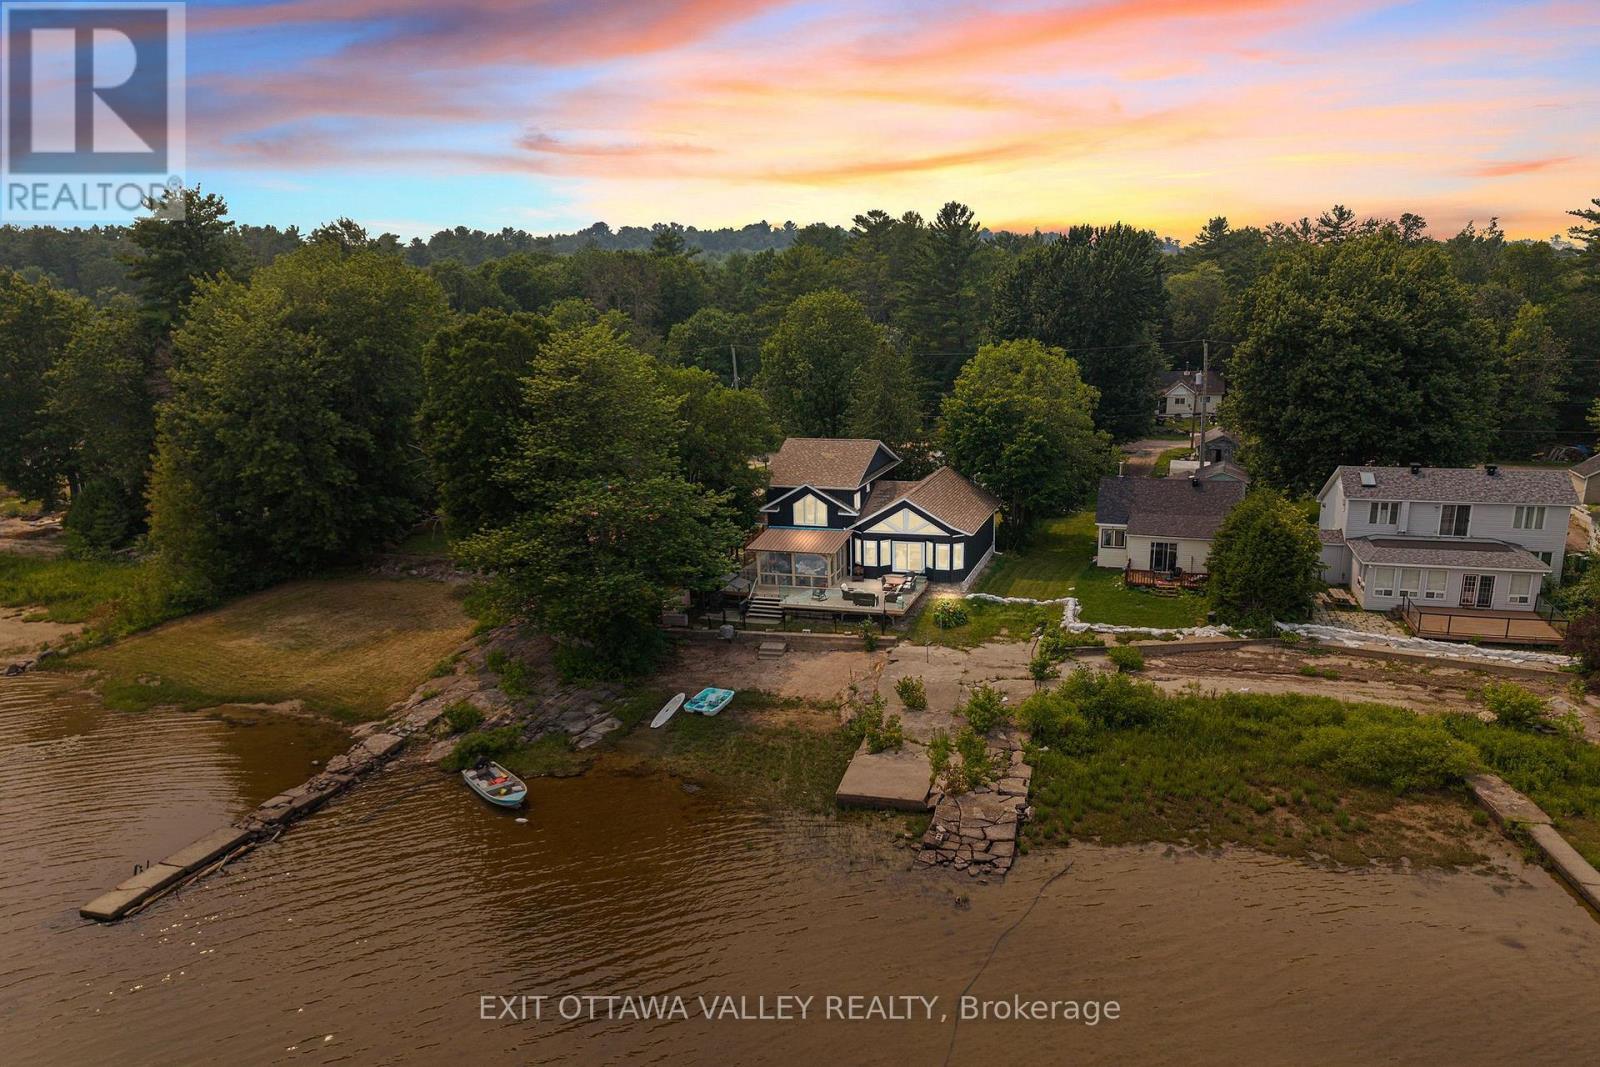
Ottawa River waterfront living with the space and flexibility you've been looking for! Welcome to 502B MacGregors Bay Trail, ideally located between Pembroke and Petawawa, close to shopping, services and CFB Petawawa. Set on approximately 2 acres across two parcels, this custom 4-bedroom, 2-bathroom home delivers beautiful river views, impressive finishes and exceptional outbuildings. The inviting open-concept living area centres on a custom kitchen with a generous island, abundant cabinetry, hard-surface countertops and a seamless backsplash. Designed for gathering with family and friends, the welcoming interior balances everyday comfort with thoughtful custom details. A standout bathroom features built-in cabinetry, a tiled shower and natural light from above. Four bedrooms provide options for family, overnight guests or a dedicated home office. Step onto the expansive deck, where glass railings preserve the Ottawa River views, or relax and entertain in the screened gazebo. Enjoy quiet mornings overlooking the water, outdoor meals and evenings surrounded by nature. Beyond the home, a substantial detached three-car garage offers ample room for vehicles, recreational equipment and storage, PLUS an additional heated and air-conditioned space perfect for a gym, workshop, hobby area or home workspace. A separate bunkie, equipped with its own heat pump and air conditioning, offers a comfortable retreat for guests or creative pursuits. These versatile spaces set this property apart, whether you have multiple vehicles, outdoor hobbies or simply want room for projects. A newer furnace, central air conditioning and Generac generator add year-round comfort and peace of mind. Whether you commute to Pembroke or Petawawa, enjoy time on the water or simply need room to spread out, this property combines a convenient location with waterfront lifestyle and rare versatility. Come experience the views, the garage and the bunkie for yourself! (id:61594)
Exit Ottawa Valley Realty
London North, Ontario
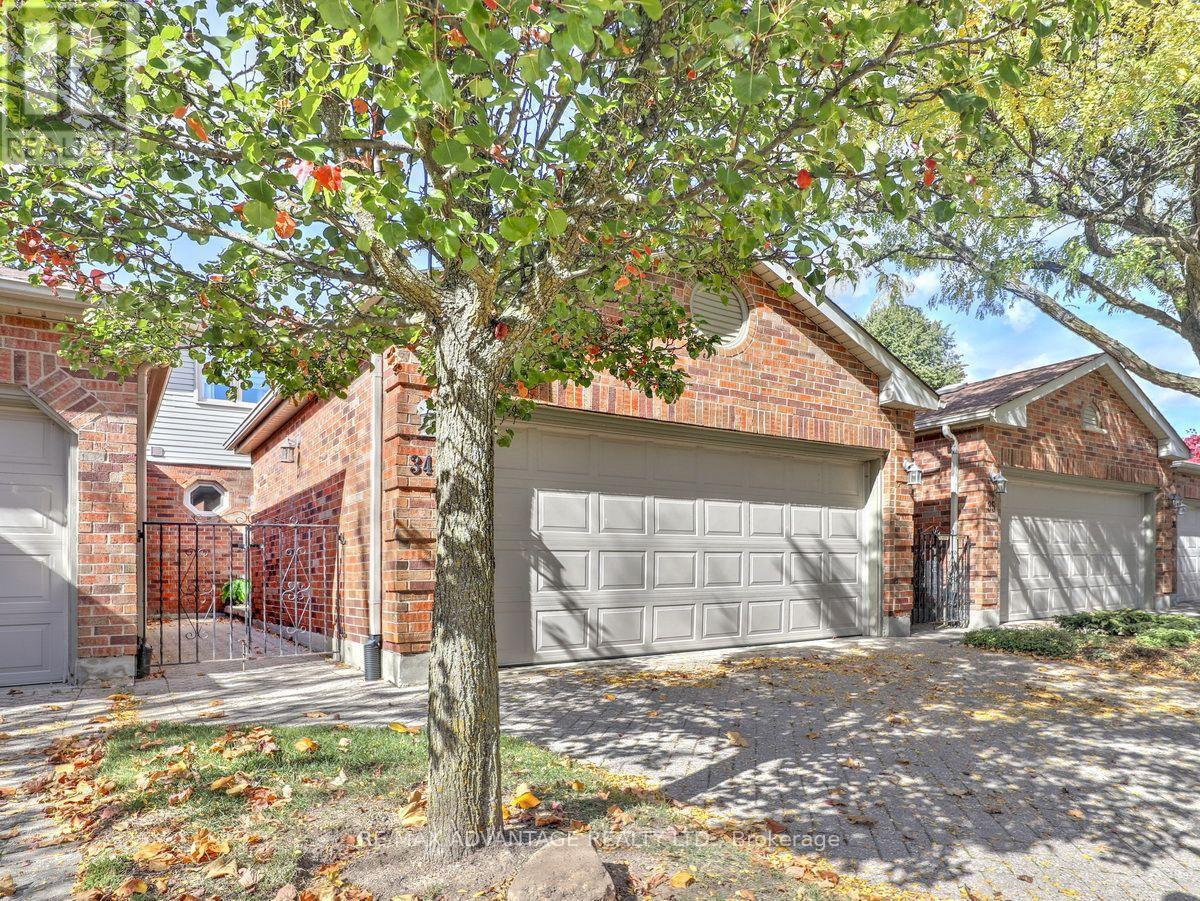
Now offered within walking distance of Maisonville Mall! This beautifully renovated home features a stunning open-concept layout with a luxury kitchen and large seating island. The main floor boasts high-end walnut flooring, a spacious living area with a fireplace just off the kitchen, a dining area, and a versatile den or office space.The kitchen provides convenient access to a sundeck overlooking mature trees. Upstairs, you'll find three bedrooms, three bathrooms-including a private ensuite-and the added convenience of second-floor laundry. The unit also includes sitting space in the front courtyard. Choose either a quick drive or a walk to Western University and University Hospital, as well as numerous nearby amenities, including the theatre, library, shopping, banking, and much more. This locatin offers an easy exist out of London to Lake Huron and cottage country. With generous square footage, stylish finishes, and an unbeatable location, this deluxe unit truly offers the best of all worlds! Note the above grade square footage of this unit. (id:61594)
RE/MAX Advantage Realty Ltd.
Brant, Ontario
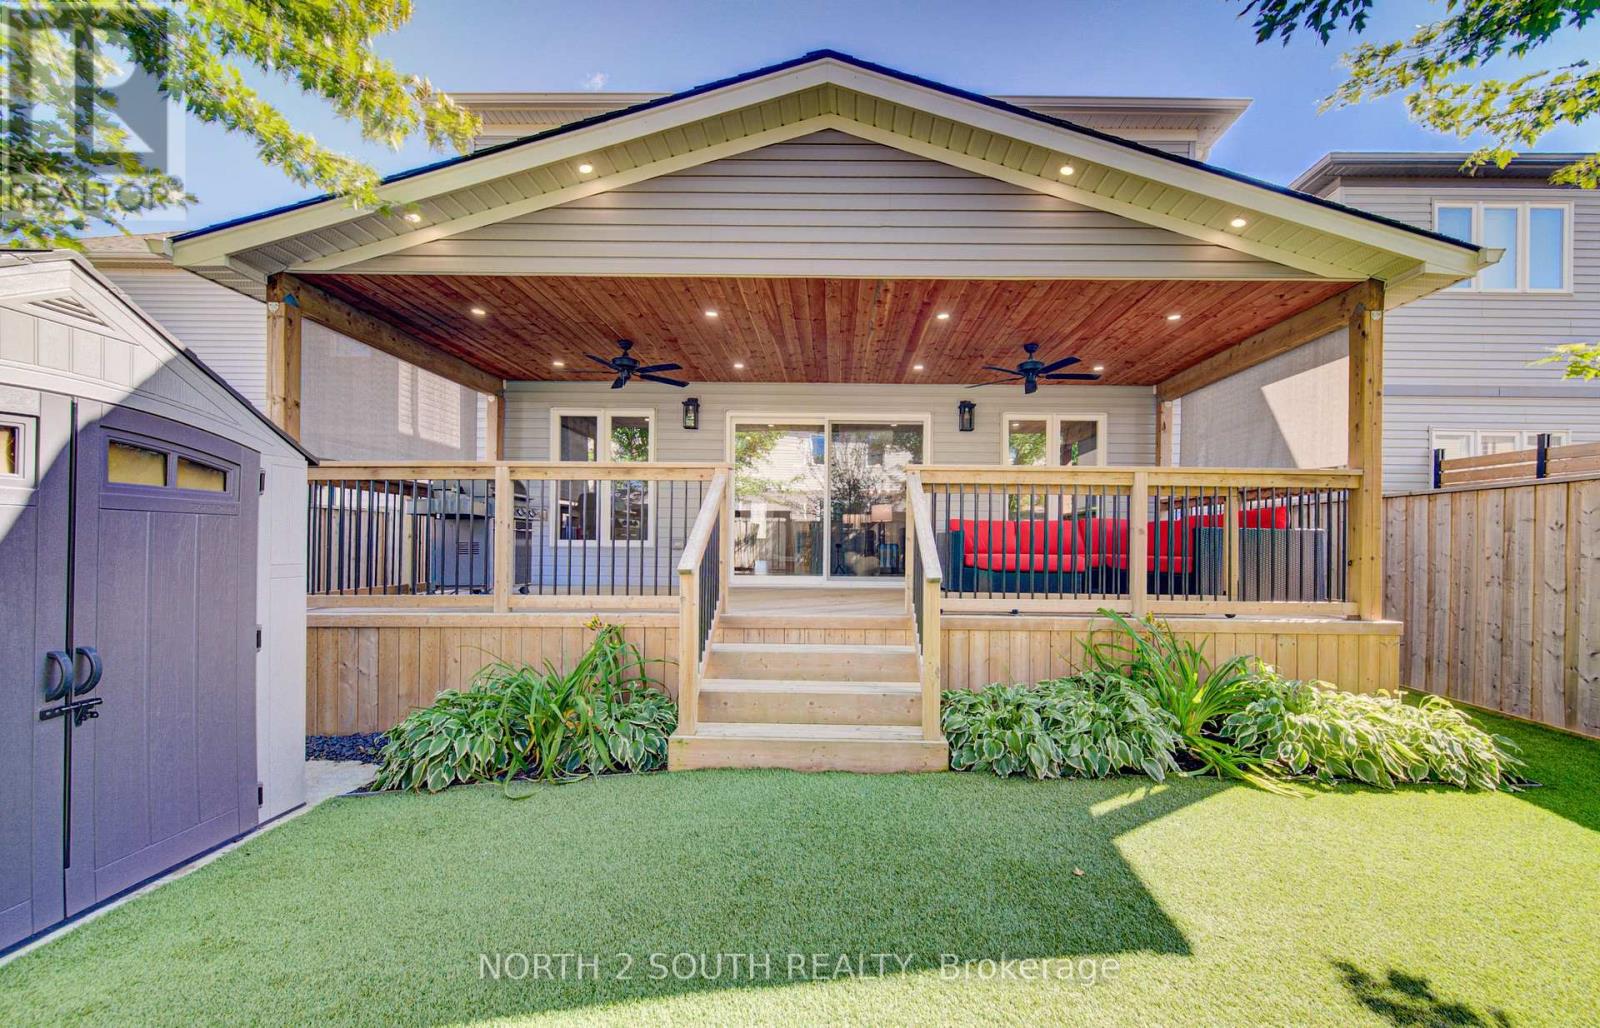
This is the one you have been looking for. You can buy another house, but how much time, work and money would it take to recreate everything this home already offers? It is upgraded and move-in ready, with outdoor living and privacy rarely found in a newer neighbourhood.There are only four of these models in the neighbourhood, and this is the only one with a 10-by-30-foot fully covered and finished deck and mature trees providing privacy and shade. Enjoy the deck all summer, rain or shine, with pot lights, ceiling fans, privacy shades, storage underneath and two gas connections for a barbecue and gas fireplace.The fully fenced, low-maintenance backyard features artificial grass, hostas and gates on both sides. Mature trees make it feel private and established.The open-concept main floor offers nine-foot ceilings, new flooring, pot lights, upgraded fixtures and hardwood stairs. The kitchen features a large island, hardwood cabinetry, granite countertops and under-cabinet lighting. The dining and living areas flow together, with a two-piece bathroom completing the level.Upstairs are four full bedrooms, a full bathroom and second-floor laundry. The primary bedroom has a walk-in closet and ensuite with double sinks, a soaker tub and large shower. Each additional bedroom has a double-wide closet.The unfinished basement is ready for future plans, with a full bathroom, kitchenette with sink and under-cabinet lighting, enlarged windows and an insulated subfloor throughout. The furnace is positioned close to the wall to maximize usable space. There is room for two bedrooms and a large recreation area, plus potential to add a separate exterior entrance and create a granny suite or additional dwelling unit.New concrete surrounds the double-wide driveway and leads to the double-car garage. Close to parks, shopping and amenities in a quiet, family-friendly neighbourhood, this home offers upgrades, privacy and outdoor living that would take years to recreate. (id:61594)
North 2 South Realty
Caledon, Ontario
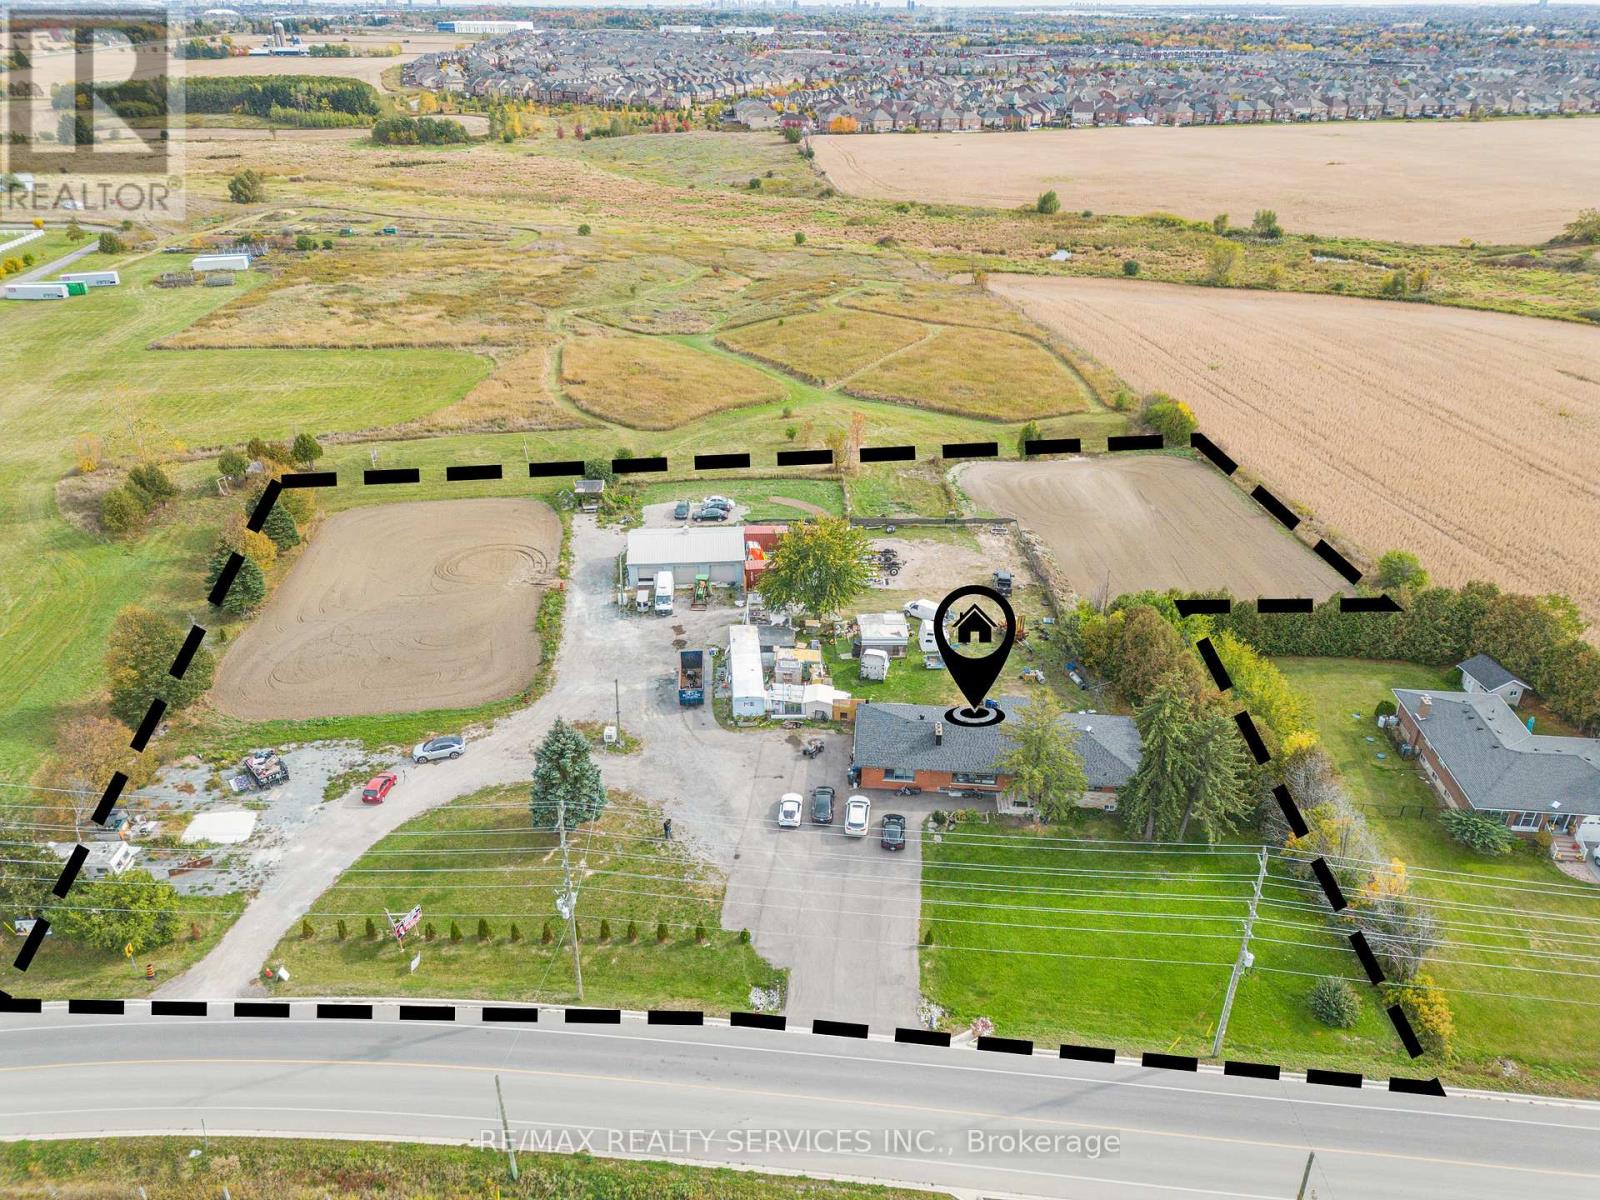
(Old School/ Heartlake) Great Opportunity for Investors Or End Users. Big Size TRIPLE (3) Car Garage With 600 V Electricity Good For Workshop. Discover the incredible potential of this charming bungalow situated on approximately 2.82 ACRES in a highly desirable Caledon location! Featuring Immaculate FULLY RENOVATED Bungalow with 3+2 spacious Bedrooms and 3+1 Bathrooms, this property offers endless opportunities for investors, builders, or end users looking to create their dream lifestyle. The home includes a large detached 3-car Garage/workshop, ideal for hobbyists, contractors, storage, or business use. Surrounded by open space and natural beauty, this expansive lot provides the perfect setting to renovate, invest or build your custom dream home. Conveniently located just minutes from Brampton, Highway 410, Schools, shopping, and everyday amenities. This property combines country-style living with excellent city access. A fantastic opportunity with tremendous future potential. The Property is now designated for Employment (commercial) Zoning such as Private Day Care/ Garden Center (Nursery). Buyer can also apply for different usages including Truck Terminal or religious Place of worship etc. (id:61594)
RE/MAX Realty Services Inc.
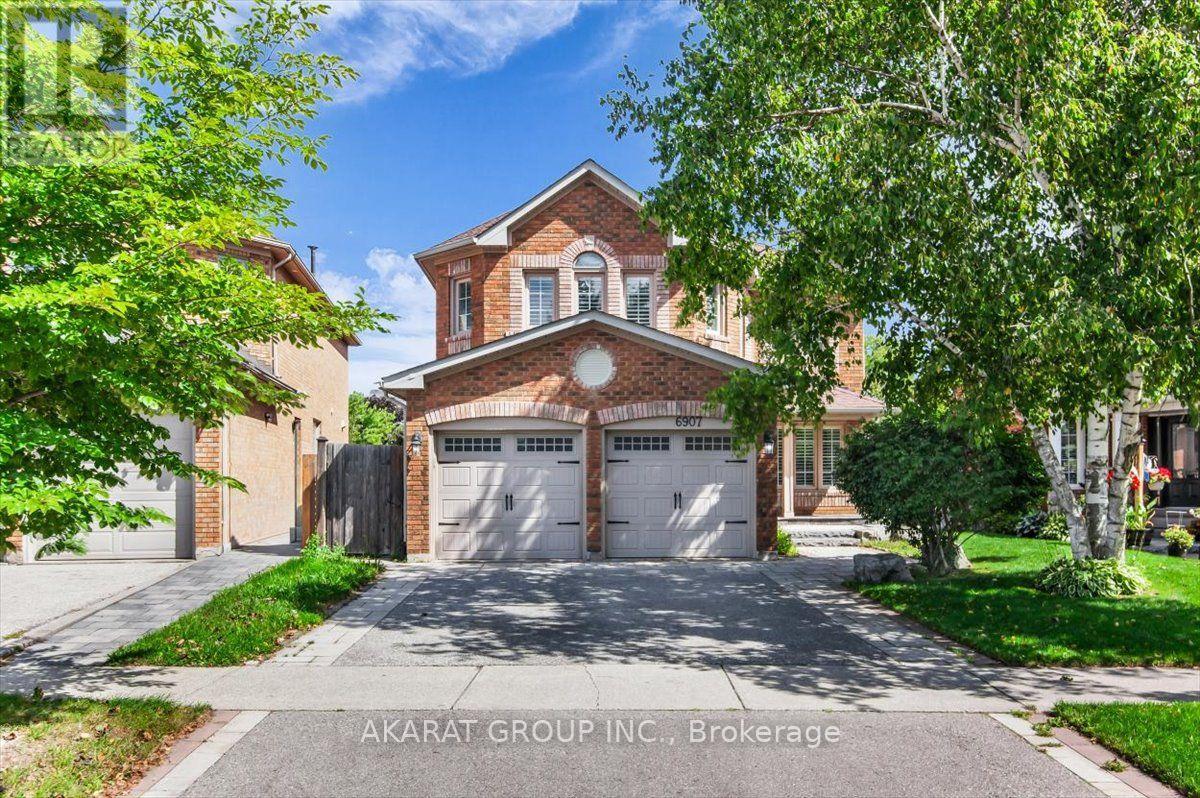
Mississauga, Ontario
Welcome to this beautifully maintained, carpet-free 4+1 bedroom, 4-bathroom detached home, ideally situated on a professionally landscaped lot backing onto a scenic trail and ravine. The thoughtfully designed main floor offers separate living, dining and family rooms, providing plenty of space for everyday living and entertaining. The kitchen features stainless steel appliances and a bright breakfast area overlooking the deck, backyard and peaceful ravine setting. A spacious mudroom with direct access from the double-car garage adds everyday convenience.Upstairs, you'll find four spacious bedrooms, including a generous primary bedroom with a walk-in closet featuring custom organizers and an ensuite with heated flooring. The finished basement is connected by an open, continuous staircase and offers two additional versatile rooms, a full bathroom with a shower, a large laundry room, a cold room and excellent storage space. Heated floors in the basement bathroom and laundry room provide added comfort.Enjoy outdoor living on the deck, complete with a natural gas BBQ connection. Additional highlights include a lawn sprinkler system, freshly painted, furnace 2022, an EV-charger connection in the garage, two garage-door openers and parking for four vehicles between the double-car garage and driveway. Conveniently located near major highways, plazas, supermarkets, parks and multiple schools, this well-cared-for home combines space, comfort and an exceptional natural setting. (id:61594)
Akarat Group Inc.

Waterloo, Ontario
Rarely offered and fully renovated, this south-facing semi-link home captures maximum sunlight on a quiet, low-traffic cul-de-sac. With no shared walls in the primary living areas and a completely detached second floor, it looks and feels almost like a detached home. The home is 100% carpet-free, featuring waterproof vinyl flooring, modern baseboards, matching staircases, new LED lighting, and premium SW paint throughout (all 2026). The fully updated kitchen showcases new cabinets, countertops, a stylish sink and faucet, and a built-in pantry (all 2026). Three upgraded washrooms (one on each floor) offer new vanities, flooring, and faucets (all 2026). The home also includes smart thermostat and a heat pump (2023) for efficient heating and cooling. A separate back entrance leads to the professionally finished lower level, featuring higher-than-average ceilings, bright egress windows, and a versatile 27-foot space ideal as a family rec room, movie theatre, or oversized 5th bedroom. This flexible layout can maximize rental income and is eligible for a 5-bedroom licence. Exterior highlights include a freshly painted private deck and front siding (2026). The long carport provides useful shelter from snow, rain, and sun, while the newly sealed 53-foot driveway accommodates up to 3 cars (2026). Nestled in a mature community, this home is perfectly situated between the universities and Waterloo's business sector. Both UW and WLU are just 3–5 minutes by direct bus or a short bike trip away, and the home is surrounded by trails, parks, and local schools. It’s also close to Conestoga Mall, St. Jacobs Market, and the Albert McCormick CC, with seamless commuter access to the LRT, major bus routes (9, 19, 91), and Hwy 85. Beautifully finished across all 3 levels, this move-in ready home is an outstanding opportunity for growing families or savvy investors alike! (id:61594)
Peak Realty Ltd.
