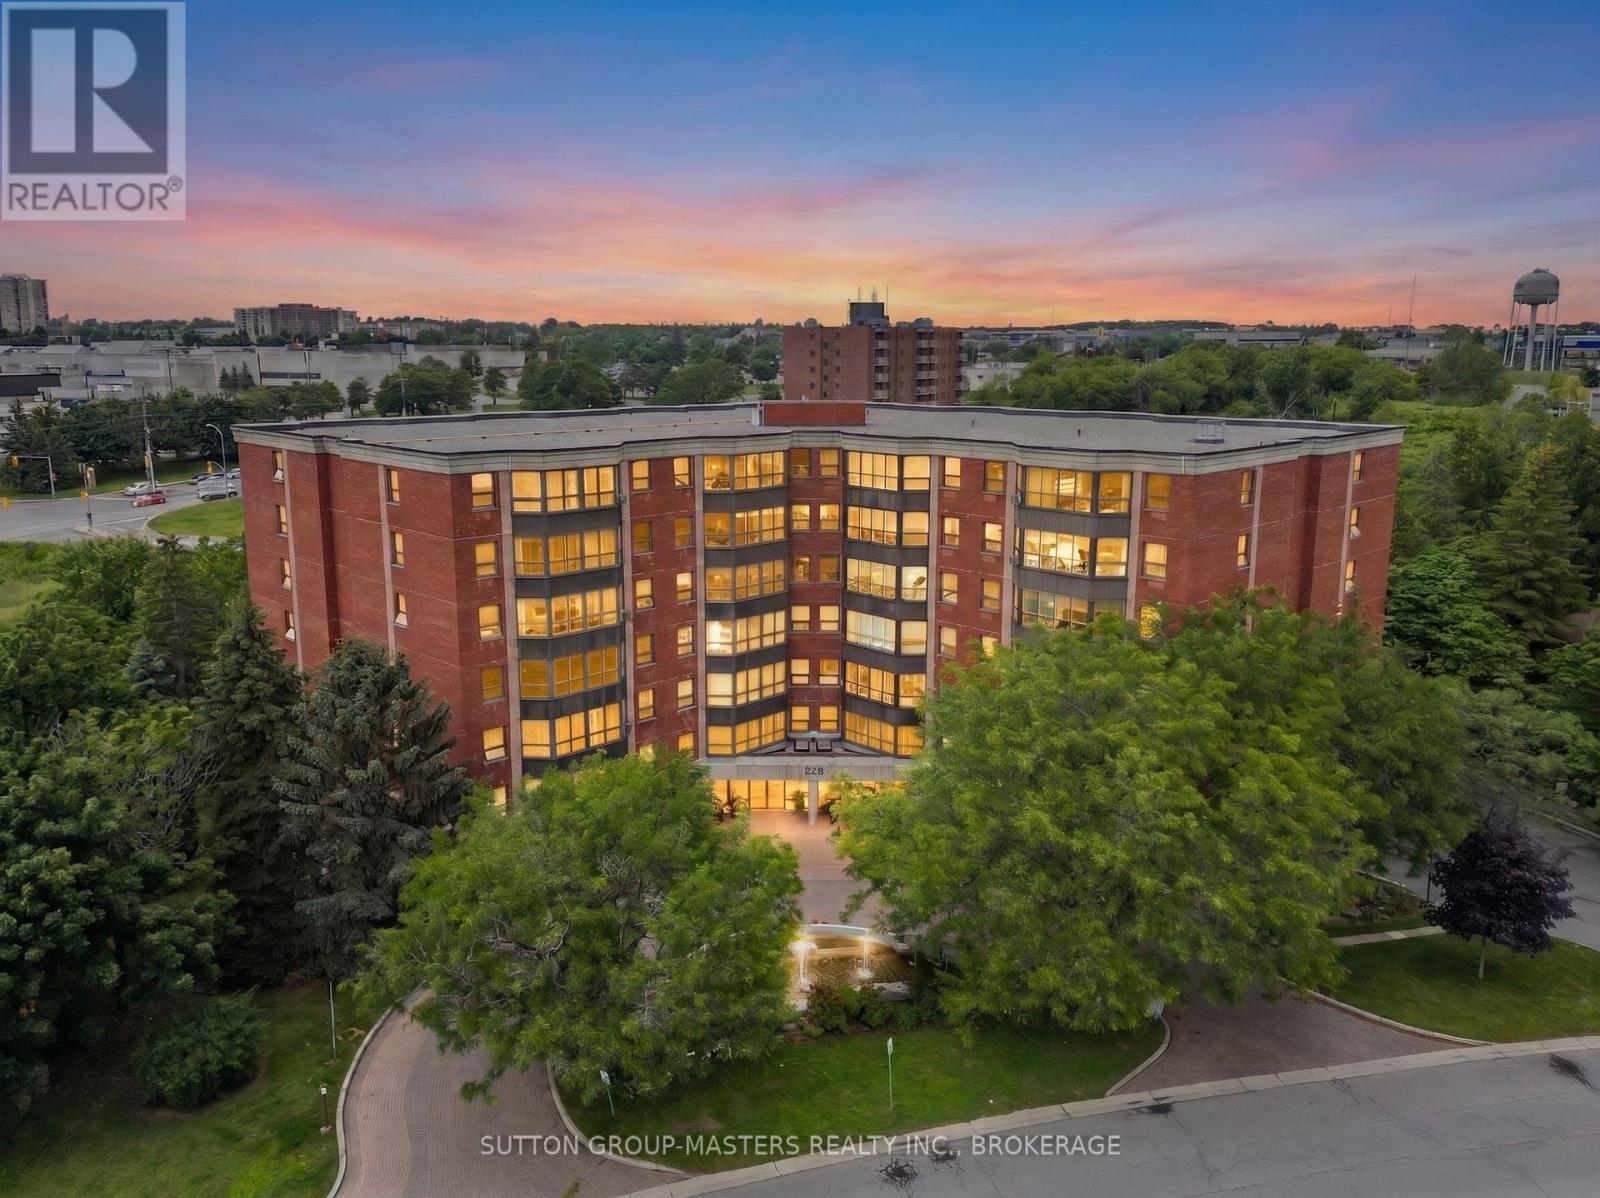
Kingston, Ontario
Welcome to your bright and inviting new home in Kingston's highly desirable west end! This beautifully updated 2-bedroom, 1-bathroom condo offers 1,100 sq. ft. of comfortable living space with stunning westerly city views. Flooded with natural light, the unit features a sun-filled sitting area, stylish laminate flooring throughout, and a modern, updated bathroom. The primary suite is a true highlight, featuring an abundance of closet space, and the added convenience of in-suite laundry makes daily living effortless. Enjoy a carefree, amenity-rich lifestyle where everything you need is just a short walk away. Beyond your doorstep, the building offers exceptional shared spaces, including a sparkling salt-water pool, a party room with a large screen TV, billiards, and kitchen, as well as relaxing outdoor areas. Stay connected and active with a vibrant community that offers everything from exercise groups and movie nights to gardening clubs, happy hours, and neighborhood BBQs. Complete with your own dedicated parking spot, this unit is ready for you to move in and start enjoying the best of west-end living! (id:61594)
Sutton Group-Masters Realty Inc.
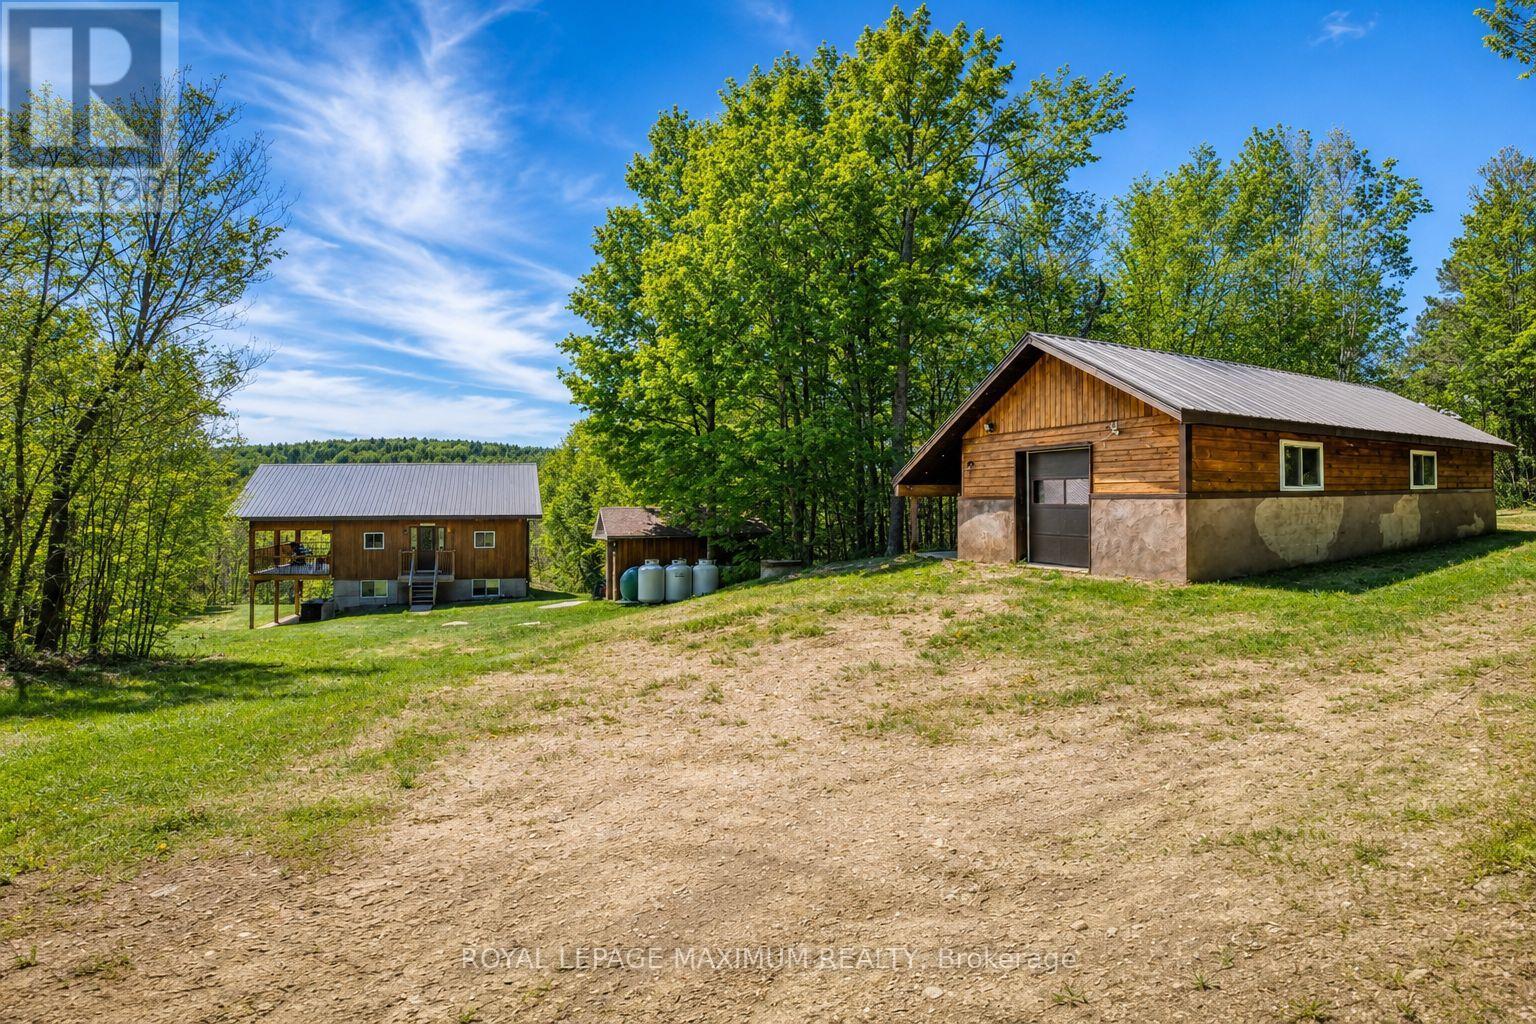
Tudor And Cashel, Ontario
4-Season Log Home - Turn-key, fully furnished on private lot. 3+2 Beds, Partially Finished Lower Level W/ Walkout. Drilled well, full septic, 30 min to Bancroft, 60 min to Belleville (401). Sleeps 18. Less than 500 m to Weslemkoon Lake, one of Ontario's top bass fishing destinations; trails from property to main trail. 7-person hot tub. Detached XL 24x40 Bunkie w/ bedroom & half bath, fridge, radiant floor, dual fuel wood/propane boiler, heats house & Bunkie. Boat ports available at weslemkoon marina. Excellent hunting, fishing & atv/snowmobile trails. Income Potential: Proven short term rental revenue. Potential to convert Bunkie into a separate cottage for additional rental or live-in income. (id:61594)
Royal LePage Maximum Realty
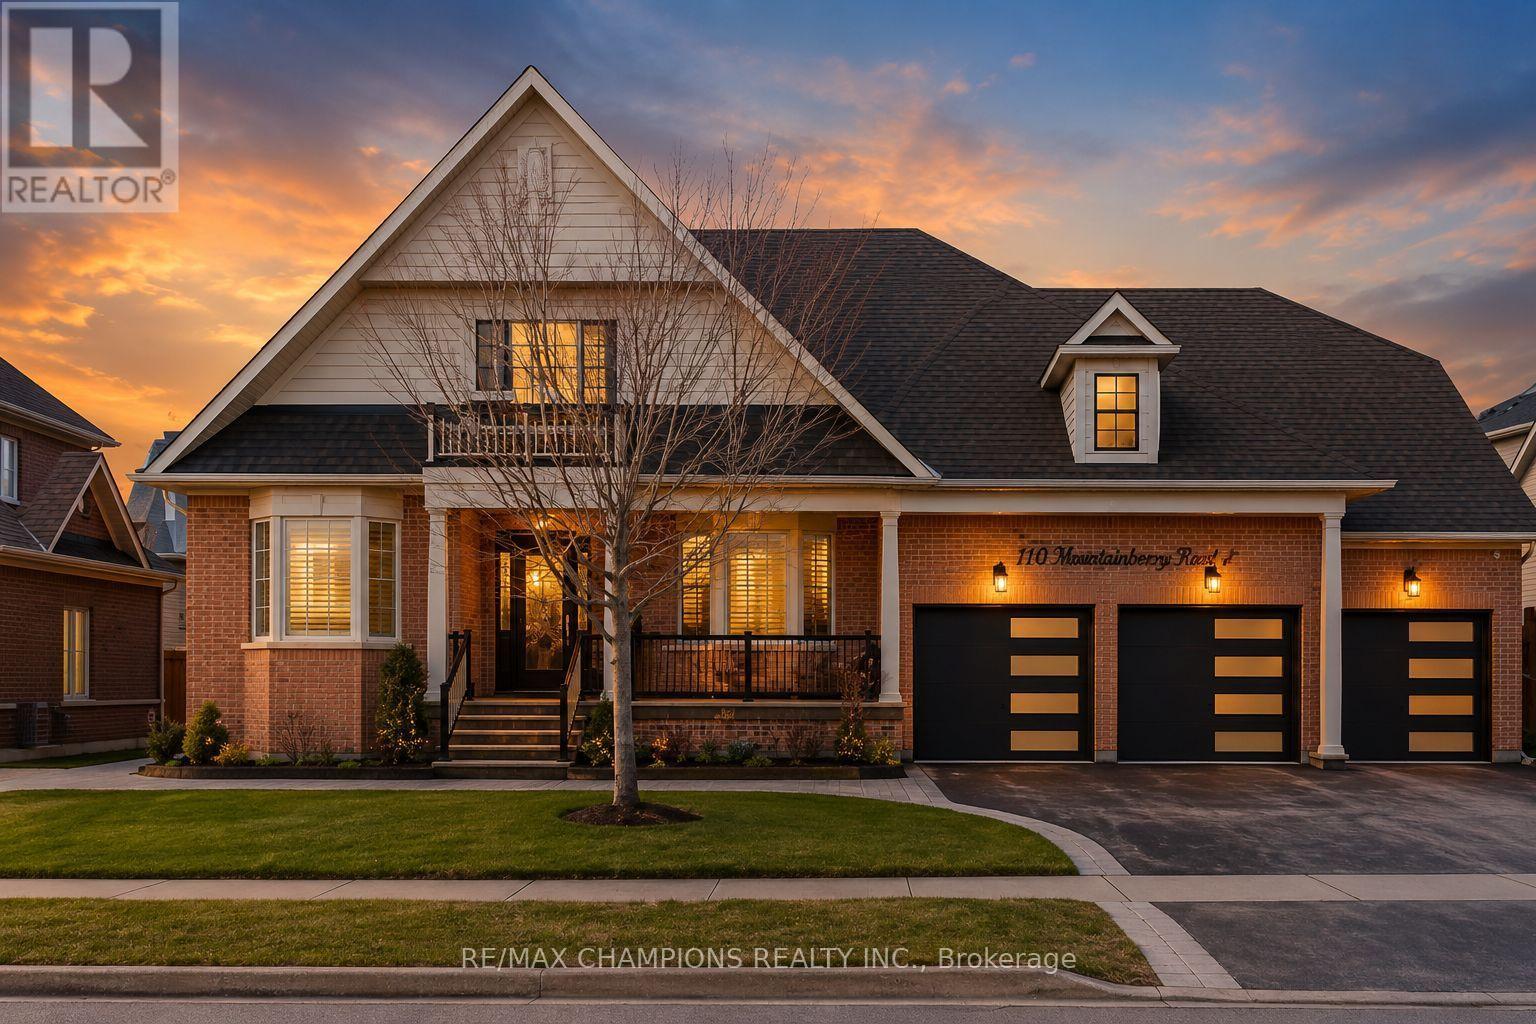
Mono, Ontario
Beautiful 80-foot wide lot: Approximately 4000 sq. ft. plus 2800 sq. ft. professionally finished basement. 5-bedroom detached home featuring 3-car garages. The house has a double frosted glass front door, a den on the main floor, a great room with a gas fireplace that is open to above, and a modern kitchen with stainless steel appliances. The breakfast area walks out to the yard. The professionally finished walk-up basement has a double door, kitchen, bar, 3-piece washroom, 200 amp electrical box, new furnace, humidifier, tankless water heater, central vacuum, and a custom shed. There is also a solarium, exterior pot lights, a sprinkler system, a 21-foot round above-ground pool, aggregate stamped borders, and fencing all around with a double gate entrance. (id:61594)
RE/MAX Champions Realty Inc.

Haldimand, Ontario
Tucked into the peaceful waterfront community of Peacock Point, this beautifully updated1-storey home offers stylish year-round living with glimpses of Lake Erie on a corner lot. Thoughtfully redesigned in 2022, the home blends modern finishes with relaxed lakefront charm across 1,125 sq. ft. of inviting living space. At the centre of the home is a stunning chef-inspired kitchen featuring quartz countertops, custom cabinetry, stainless-steel appliances, and dual prep sinks, perfectly designed for entertaining or casual family gatherings. Upstairs, the serene primary bedroom opens onto a private balcony with lake views, creating the perfect setting for morning coffee or evening unwinding. A second balcony off the upper landing adds yet another quiet spot to enjoy the fresh lake air. The expansive wrap-around deck extends the living space outdoors, ideal for summer barbecues, sunset cocktails, or simply relaxing in the peaceful surroundings. Wall-mounted A/C units installed in2024 and full winterization provide comfort and convenience through every season. Whether you're searching for a full-time residence, a weekend escape, or an investment in lakeside living, this turnkey Peacock Point gem delivers the perfect blend of comfort, style, and cottage-inspired tranquility. (id:61594)
RE/MAX Escarpment Realty Inc.
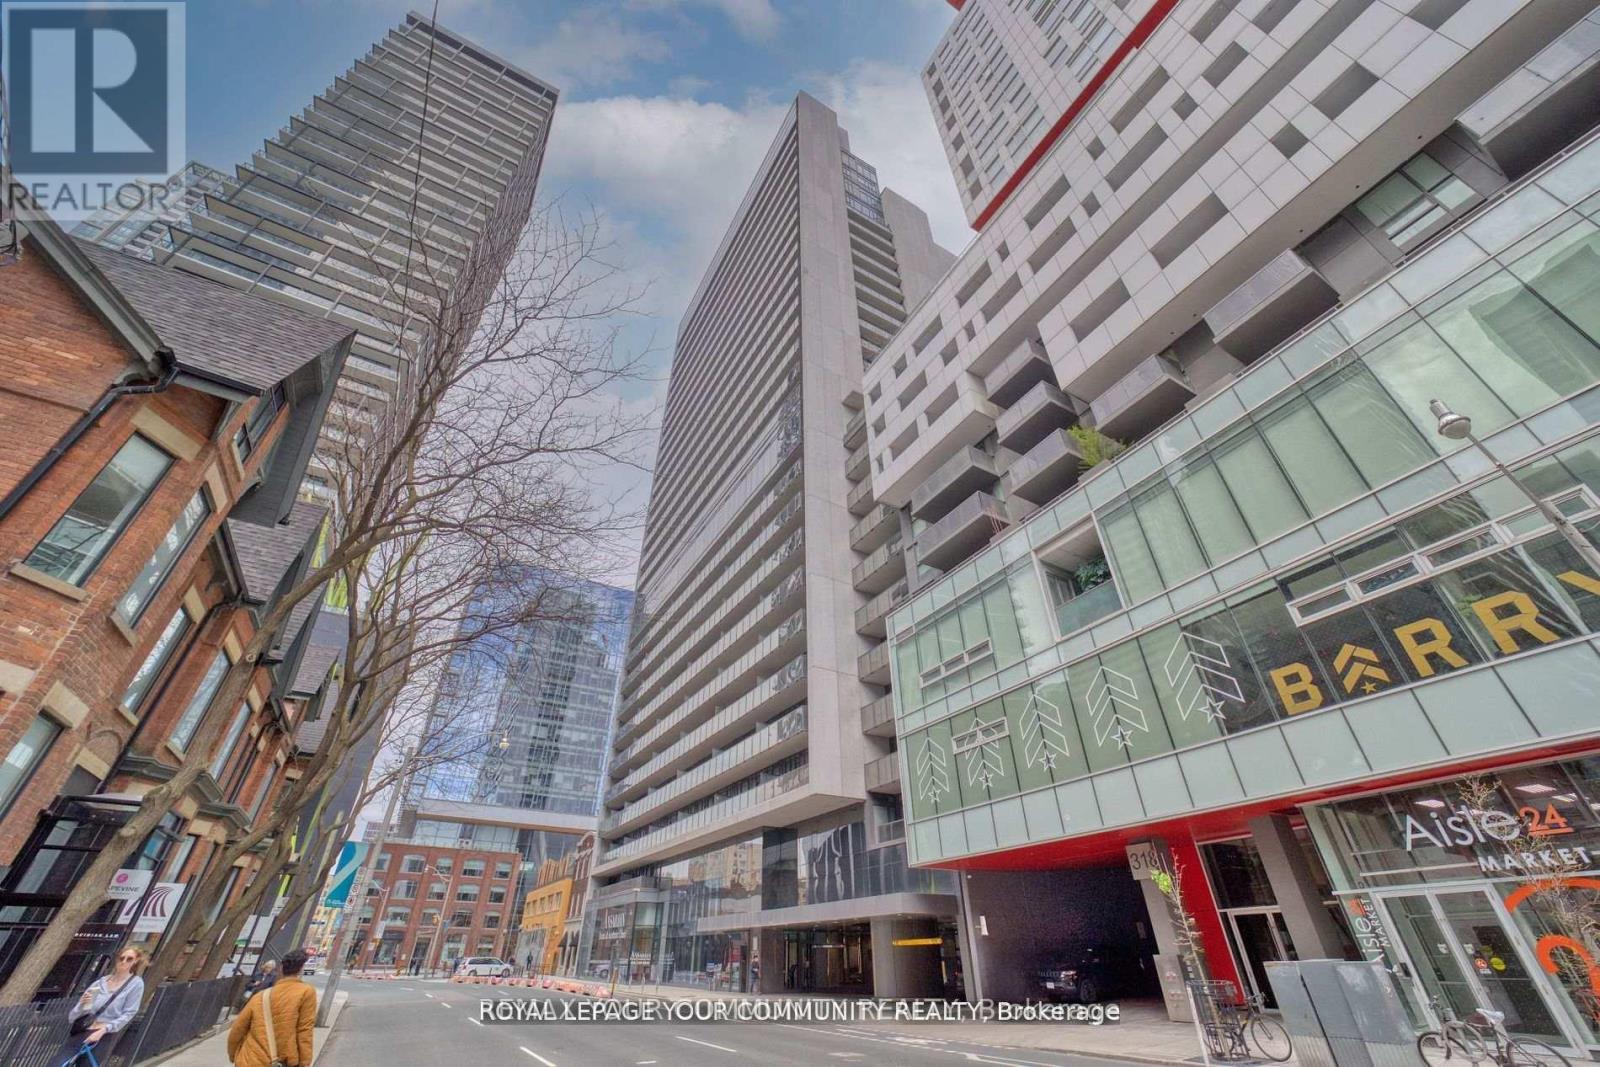
Toronto, Ontario
Luxury Greenpark built. Experience the vibrant downtown Entertainment District living. This one bedroom + den offers modern living, top amenities, good size principal rooms, shopping, fitness centre, rooftop terrace & 24hr concierge. Great city views, 9ft ceilings, game/theatre, spa room and so much more. Shared BBQ on rooftop with outdoor pool. (id:61594)
RE/MAX Your Community Realty
Milton, Ontario
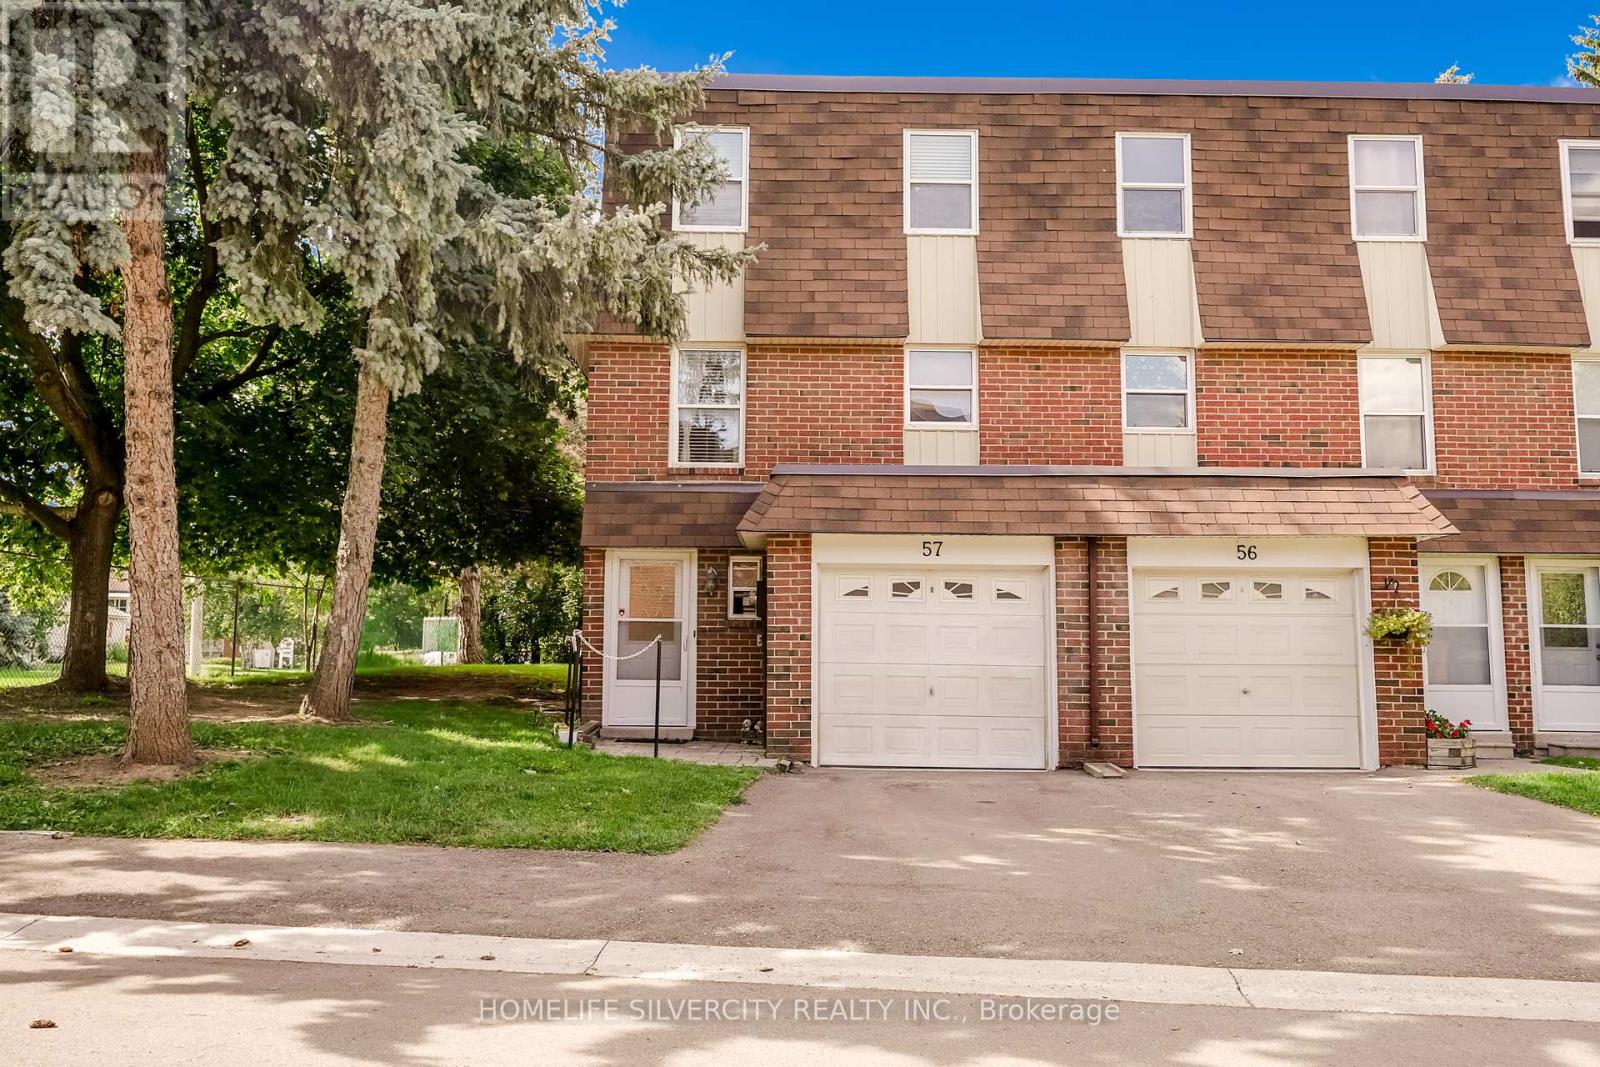
End unit townhouse perfect for the first time buyers or for family. End unit on a dead end Street. Extremely well looked after home, Freshly Painted by professionals, new upgraded Main Bathroom and new carpet. The main entrance is a great size and very bright with a 2 pc washroom. Walk up a few stairs to the good sized living room with access to one of the larger backyards in the complex. The rear yard is all deck. 2nd floor you have a lovely formal dining room as well as a separate eat in kitchen. This is one of the few models in this complex that offers a 2 piece ensuite bathroom and large walk in closet in the Primary bedroom. The remaining 2 bedrooms are both a good size on the upper level. The basement is finished for a nice extra living space and the laundry room. The complex is very well managed. This location is close to shopping, hospital, parks and schools. Central Vacuum and water softner never used and as is. (id:61594)
Homelife Silvercity Realty Inc.
Toronto, Ontario
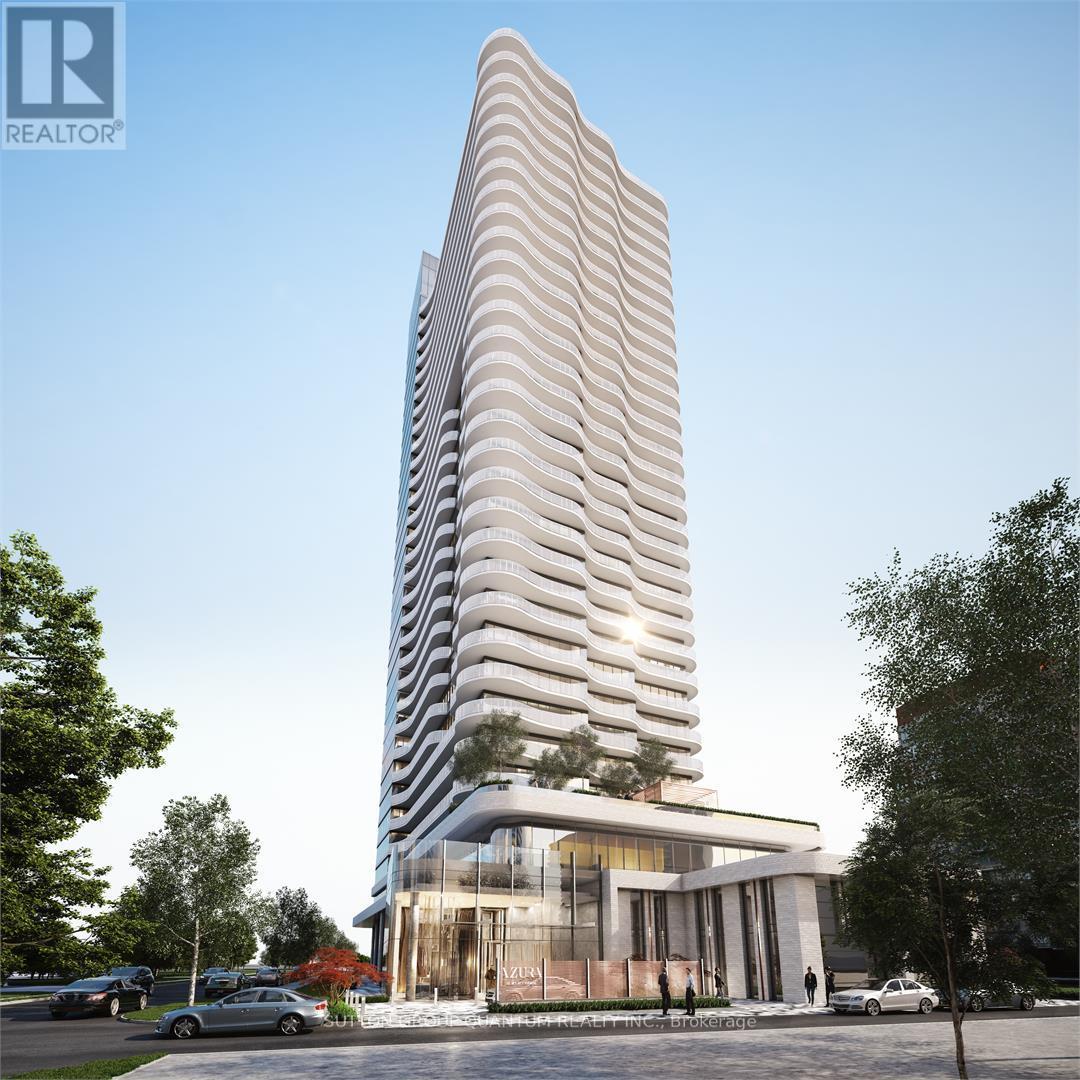
Welcome To The Azura Condos. This 1 Bedroom + Den Suite Features Approximately 558 Interior Square Feet. Designer Kitchen Cabinetry With Stainless Steel Appliances, Granite Countertops, An Undermount Sink & A Centre Island. Bright 9-Foot Floor-To-Ceiling Windows With Customized Roller Shades & Laminate Flooring Throughout With A Huge Private 189 Square Foot Terrace. A Spacious Sized Bedroom With A Large Closet & Large Windows. An Open Concept Den Area Perfect For A Home Office. Steps To T.T.C. Finch Subway, Grocery, Retail Stores, Restaurants & Cafes. Walk To Empress Walk Shopping Centre & Movie Theatres. Minutes Drive To Highways 401, 404 & D.V.P. 1-Locker Space Is Included. Click On The Video Tour! (id:61594)
Sutton Group Quantum Realty Inc.
Ottawa, Ontario
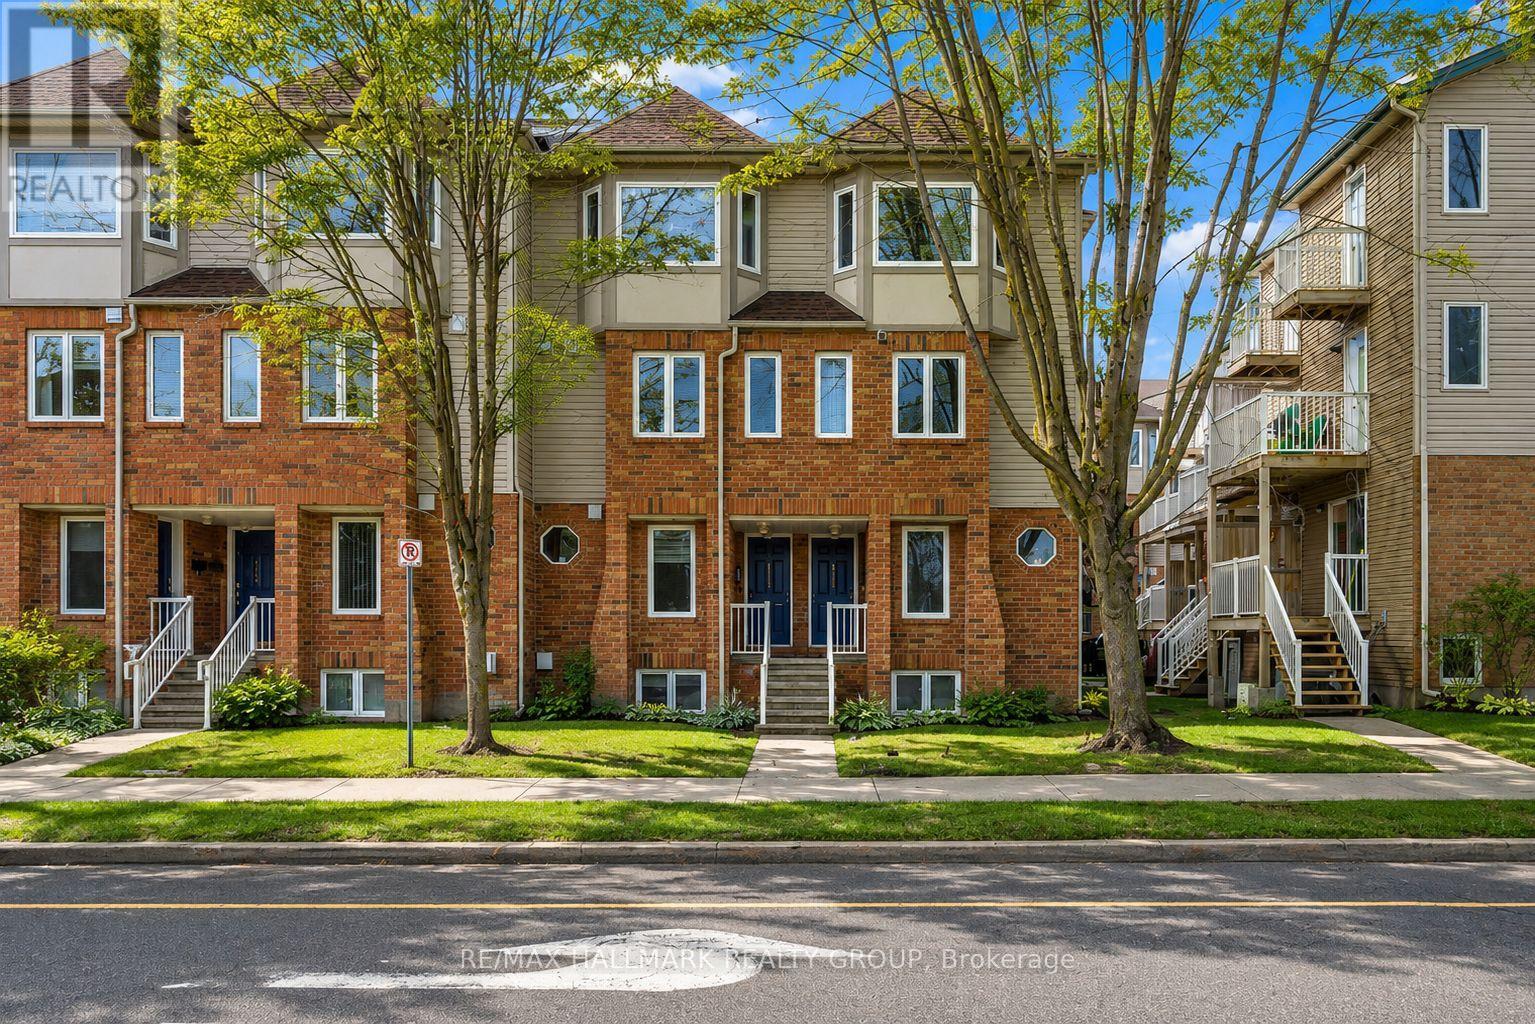
One of the best values you'll find in Ottawa's west end! Tucked into the quiet, tree-lined community of Leslie Park, this beautifully updated 2 bedroom, 2 bathroom stacked condo offers the perfect combination of affordability, convenience and move-in ready living. Freshly painted and thoughtfully updated throughout, you'll love the luxury vinyl plank flooring, refreshed kitchen, stainless steel appliances, updated lighting, and custom silhouette blinds. The bright, open-concept main level offers a spacious living and dining area with patio doors leading to a private balcony, while the lower level features two generous bedrooms, including a primary with double closets and a second bedroom with a walk-in closet. Enjoy the comfort of forced air natural gas heating, central air conditioning, and an owned hot water tank (2024), with no rental equipment to worry about. Low condo fees of just $348.70/month make this an exceptional opportunity for first-time buyers, downsizers, or investors looking for outstanding value without sacrificing quality or location. A dedicated parking space is conveniently located just behind the unit, with plenty of visitor and street parking nearby. Set within a well-managed, smaller condominium community surrounded by mature trees, parks and walking trails, yet just steps to major transit routes and minutes to Algonquin College, College Square, IKEA, the Queensway, Highway 416 and the future LRT. Clean, stylish, affordable and available with a flexible closing, this is the kind of opportunity that doesn't come along often. (id:61594)
RE/MAX Hallmark Realty Group
West Lincoln, Ontario
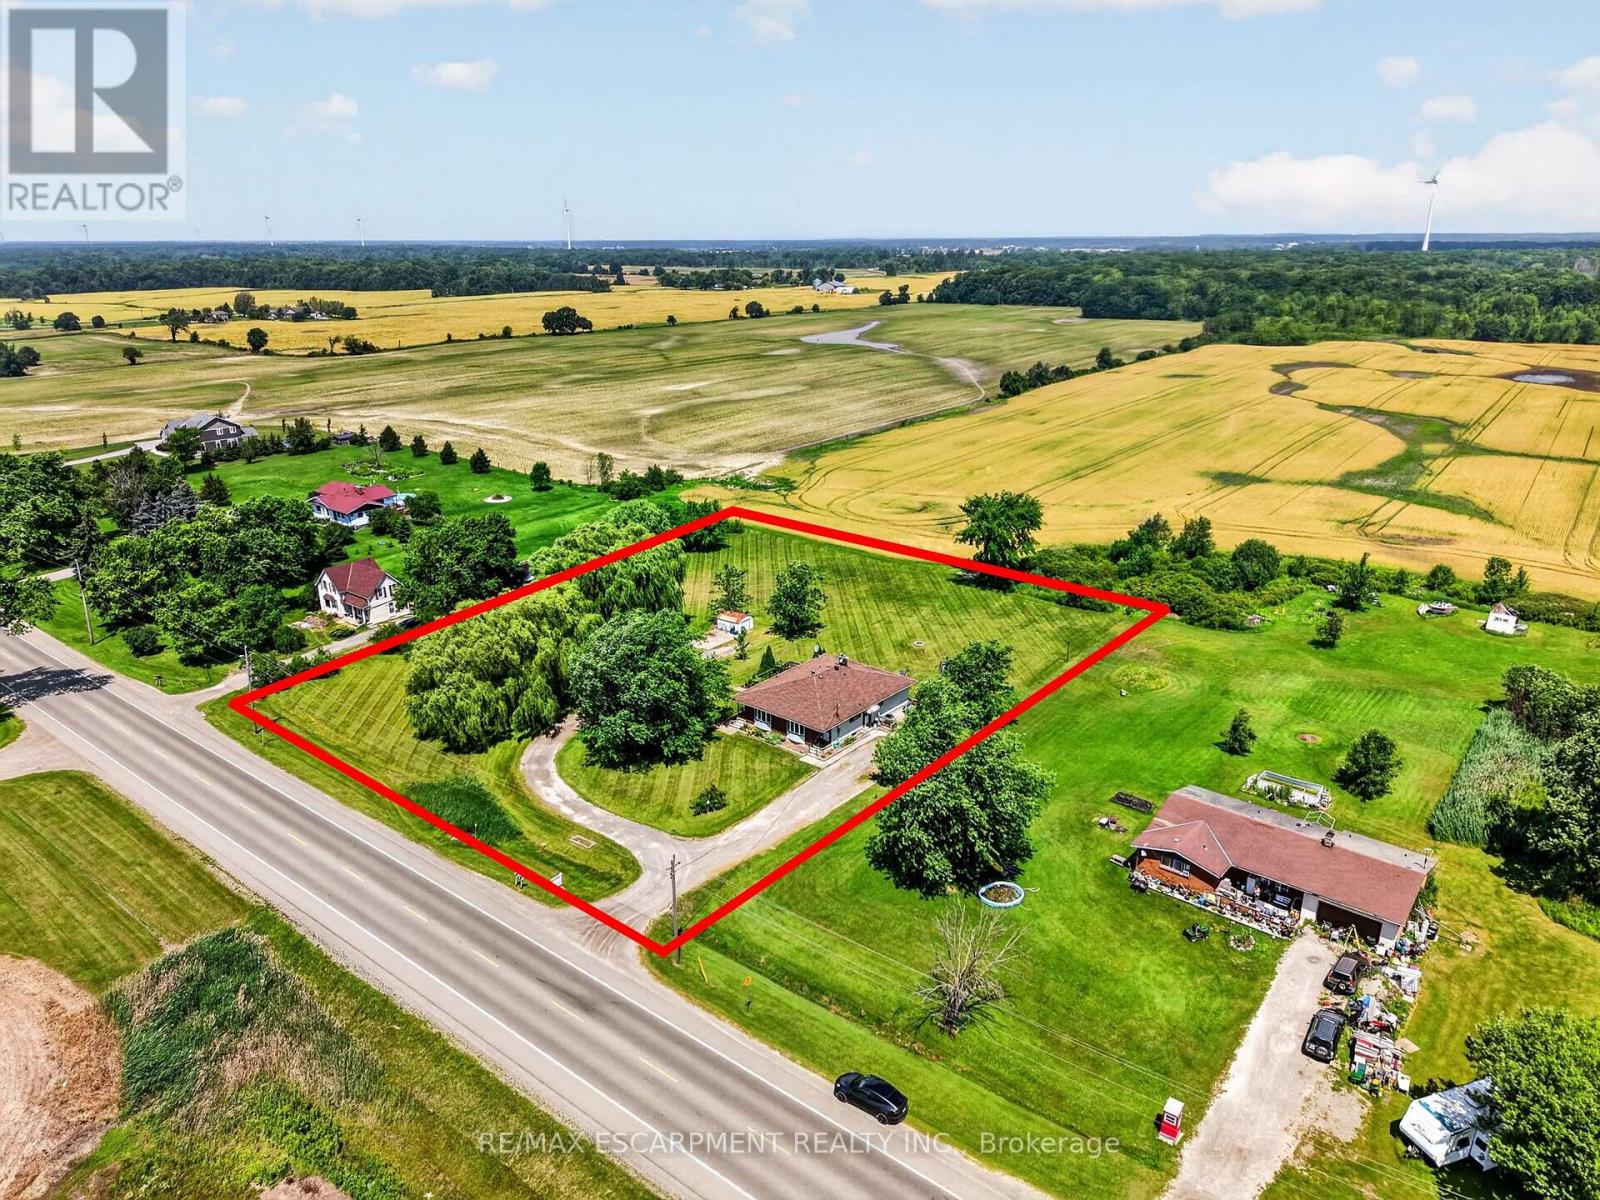
Welcome to this rare duplex situated on a picturesque 1.69-acre country property in West Lincoln, backing directly onto peaceful farmer's fields with beautiful rural views. Whether you're searching for a multigenerational home, an income-generating investment, or a smart way to offset your mortgage with rental income, opportunities like this are few and far between. Built in 1973 on a poured concrete foundation, this well-maintained property offers 7 total bedrooms, 3 full bathrooms, and two self-contained and separately metered units.. The east unit features an updated kitchen (2015), modern flooring, spacious living and dining areas, three bedrooms, a 4-piece bathroom, walkout access to a 324 sq. ft. interlock patio, and a full unfinished basement with laundry. It is serviced by a propane furnace with central air conditioning and a 100-amp electrical panel. The west unit offers a freshly painted main floor (2025), new vinyl flooring (2025), an updated kitchen (2015), bright living and dining areas, three bedrooms, a 4-piece bathroom, and a walkout to a 320 sq. ft. interlock patio. The partially finished basement adds valuable living space with a family room, fourth bedroom, 3-piece bathroom, laundry area, and additional unfinished storage space. This west unit is heated by an oil furnace with central air conditioning and also features 100-amp electrical service. Outside, the expansive lot provides parking for approximately 20 vehicles and offers more than enough space to construct a detached garage or workshop. The home has updated vinyl/thermal windows throughout and a new Waterloo Biofilter septic system (2023). The entire home is serviced by a drilled well, providing dependable country living in a peaceful setting just minutes from the amenities of Smithville and surrounding communities. (id:61594)
RE/MAX Escarpment Realty Inc.
Vaughan, Ontario
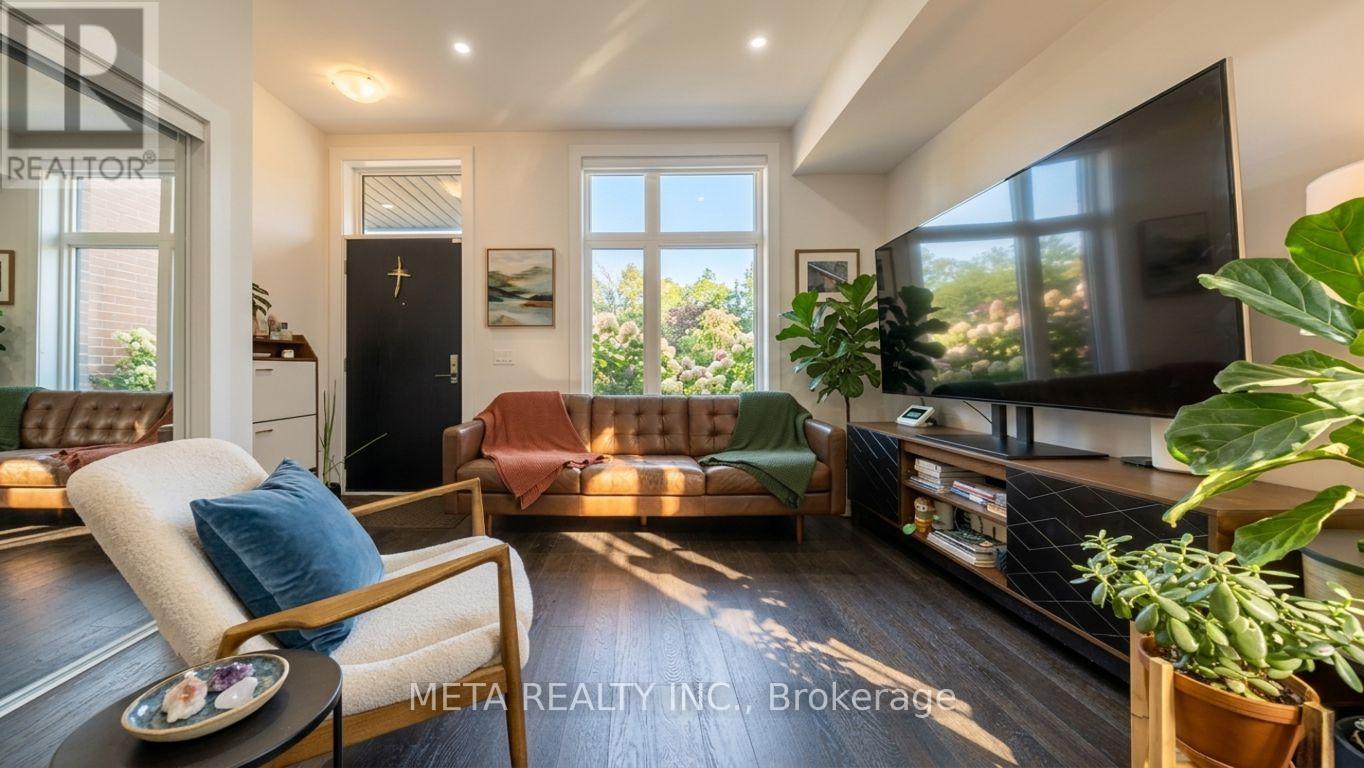
Welcome To This Bright And Beautifully Maintained 2-Bedroom, 3-Bathroom Home In The Highly Desirable Vaughan Community. Featuring A Spacious OPEN-CONCEPT Layout, Large Sun-Filled Windows, Modern Finishes, And UPGRADED Stainless Steel Appliances, This Home Offers The Perfect Combination Of Style And Functionality. The Versatile Flex Space Is Ideal For A Home Office, Study Area, Reading Nook, Or Additional Living Space. Conveniently Located On Islington Avenue Just Minutes To HWYS 400, 407 & 427, With Easy Access To Islington Village Centre, Shopping, Restaurants, Schools, Parks, And Public Transit. An Excellent Opportunity For FIRST-TIME BUYERS, DOWNSIZERS, OR INVESTORS Seeking Comfort, Convenience, And Exceptional Value In A Prime Location. PLEASE NOTE: Some Interior And Exterior Images Have Been Digitally Enhanced For Illustrative Purposes. Landscaping And Grass May Not Reflect Current Conditions. (id:61594)
Meta Realty Inc.
Ajax, Ontario
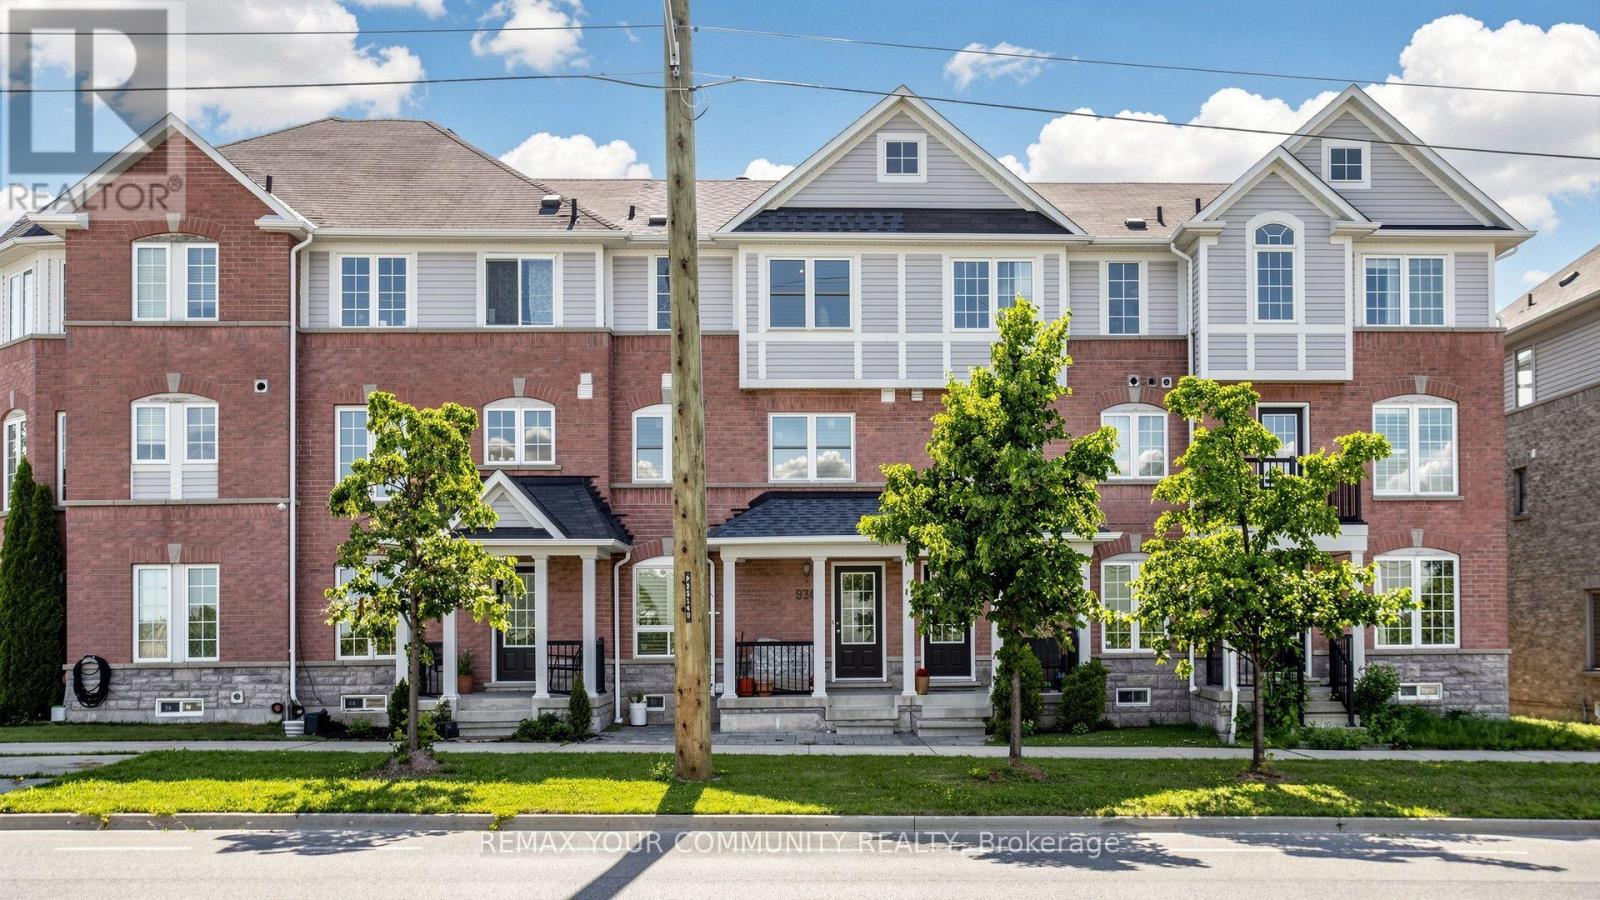
Welcome to 936 Audley Rd, a bright and spacious 3-bedroom, 2-bathroom freehold townhouse nestled in one of Northeast Ajax's most desirable family-friendly neighbourhoods. Step inside to discover a functional, carpet-free layout offering generous living spaces, perfect for growing families, first-time buyers, or those working from home. Thoughtfully maintained, this home features numerous major updates, including a beautifully renovated main bathroom (2026), new windows (2024), roof (2022), and furnace and central air conditioning (2021), providing peace of mind for years to come. Ideally situated just minutes from Highways 401 and 412, commuting is a breeze. Enjoy the convenience of being close to the Ajax Sportsplex, Ajax Community Centre, Deer Creek Golf Club, parks, schools, restaurants, and everyday shopping, including Costco, Home Depot, and many other popular amenities. Don't miss your opportunity to own this move-in-ready home in a fantastic location! (id:61594)
RE/MAX Your Community Realty
Clarence-Rockland, Ontario
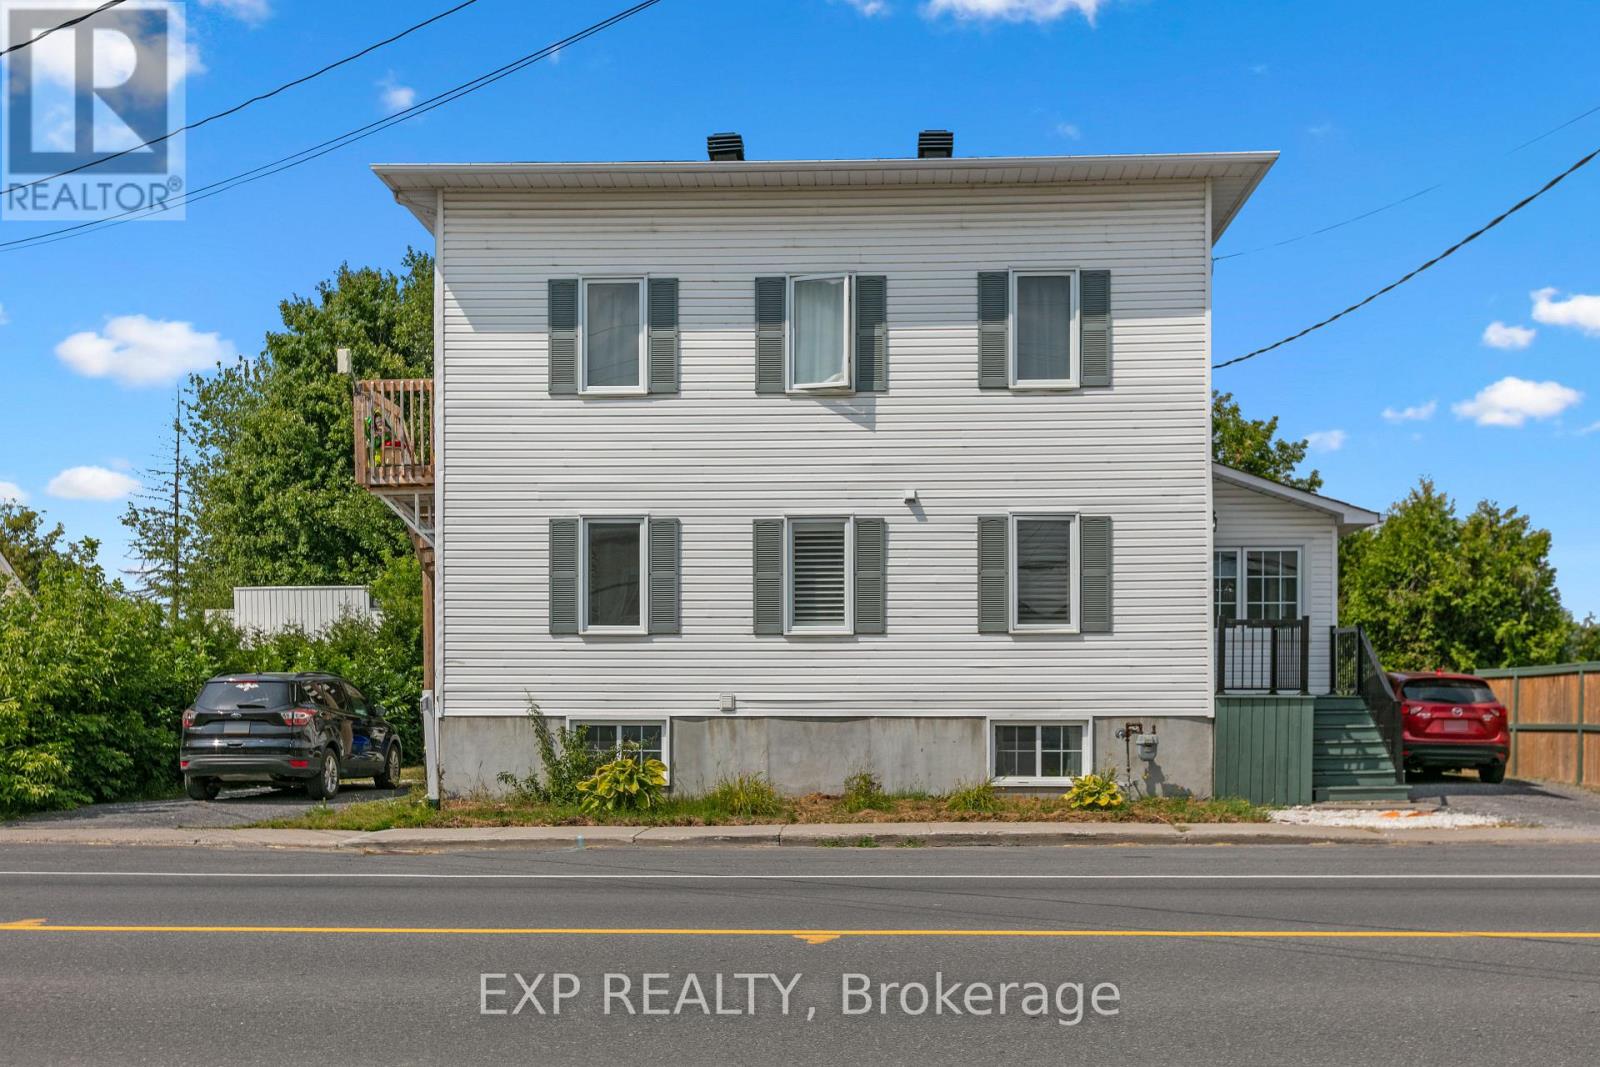
Fantastic investment opportunity in the heart of Rockland! Welcome to 891 Lacroix Road, a well-maintained DUPLEX offering strong rental potential with updates throughout. The spacious main-level unit is a large 1-bedroom (potential to easily add second bedroom), 1.5-bath two-storey apartment featuring a newly renovated kitchen and bathrooms with granite countertops, luxury tile finishes, and two flexible rooms that could easily convert into two additional bedrooms. The second-floor unit is a bright, 2-bedroom, 1-bath apartment, freshly updated with a new floors, doors, washer, dryer, stove, as well as a brand-new bathroom vanity. Both units offer SEPERATE entrances, driveways, and hydro meters, making management simple and efficient. Heating is baseboard electric, most heaters were replaced in 2024. A newer 14x16 detached garage adds value and storage, while newer windows throughout the property enhance comfort and efficiency. Whether you're an investor or a live-in landlord looking for passive income, this turn-key duplex offers flexibility, cash flow, and long-term potential in a growing Rockland community. (id:61594)
Exp Realty
