Dundas, Ontario
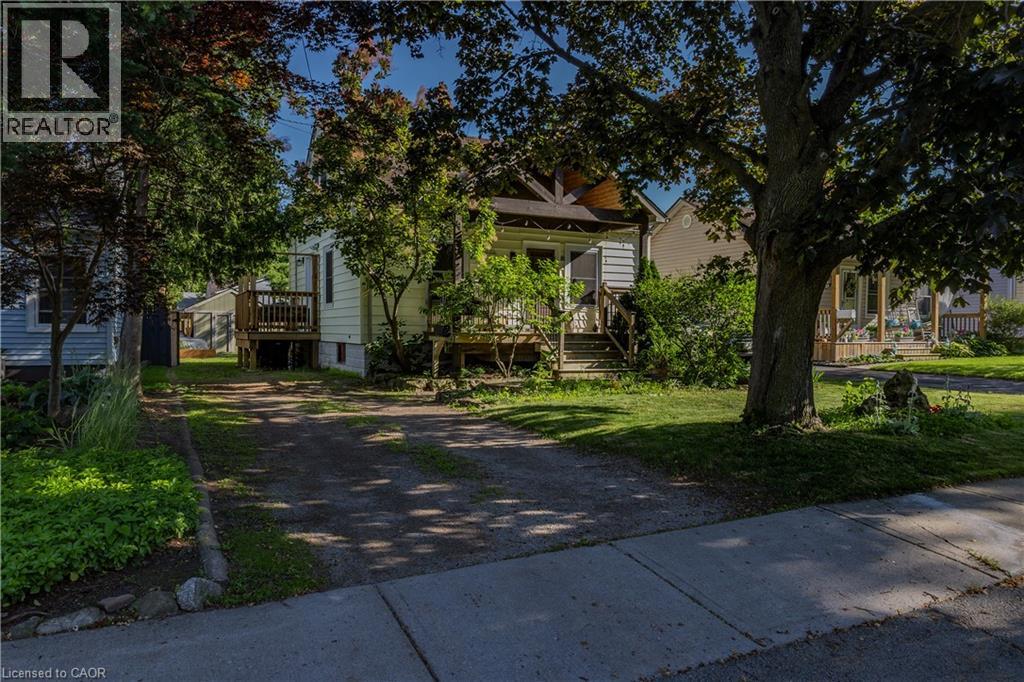
Beautifully updated 3-bedroom, 2-bathroom home nestled in the sought-after Coote's Paradise Escarpment neighbourhood. Blending modern updates with timeless character, this inviting home is ideal for families, professionals, or anyone looking to enjoy the charm and convenience of Dundas living. Enjoy an unbeatable location just a short walk to Dundas Driving Park, vibrant downtown Dundas, and the scenic trails, waterfalls, and natural beauty of the Dundas Valley Conservation Area. The new custom kitchen features elegant white oak lower cabinetry with pot drawers, stunning stone countertops, and a large picture window that fills the space with natural light. A side door leads to the side deck and backyard with perennial gardens, a cosy fire pit, and a garden shed. The open-concept main floor connects the kitchen, dining, and living areas, creating an ideal space for everyday living and entertaining. A versatile main-floor bedroom also works perfectly as a home office or den, while the new three-piece bath offers a spa-like retreat with a glass shower and sleek tile finishes. Wide-plank hardwood flooring, stained-glass accents, fresh neutral paint, and abundant natural light enhance the home's warmth. Upstairs offers a spacious primary bedroom with wall-to-wall built-in cabinetry, a second bedroom, upper-level laundry, and an updated two-piece bath. Updates include back exterior siding, (2026) windows (2019 with lifetime warranty), roof (2011), furnace (2014), A/C (2020), and breaker panel (2021). The unspoiled basement offers excellent potential with optional lower-level laundry, a utility/workshop area, and room to customize. Situated on a 40' x 100' lot with a fully fenced backyard (2017) and extended driveway with ample parking, this exceptional property is minutes to McMaster University, McMaster Hospital, schools, parks, transit, and major highways. (id:61594)
RE/MAX Escarpment Realty Inc.
Kitchener, Ontario
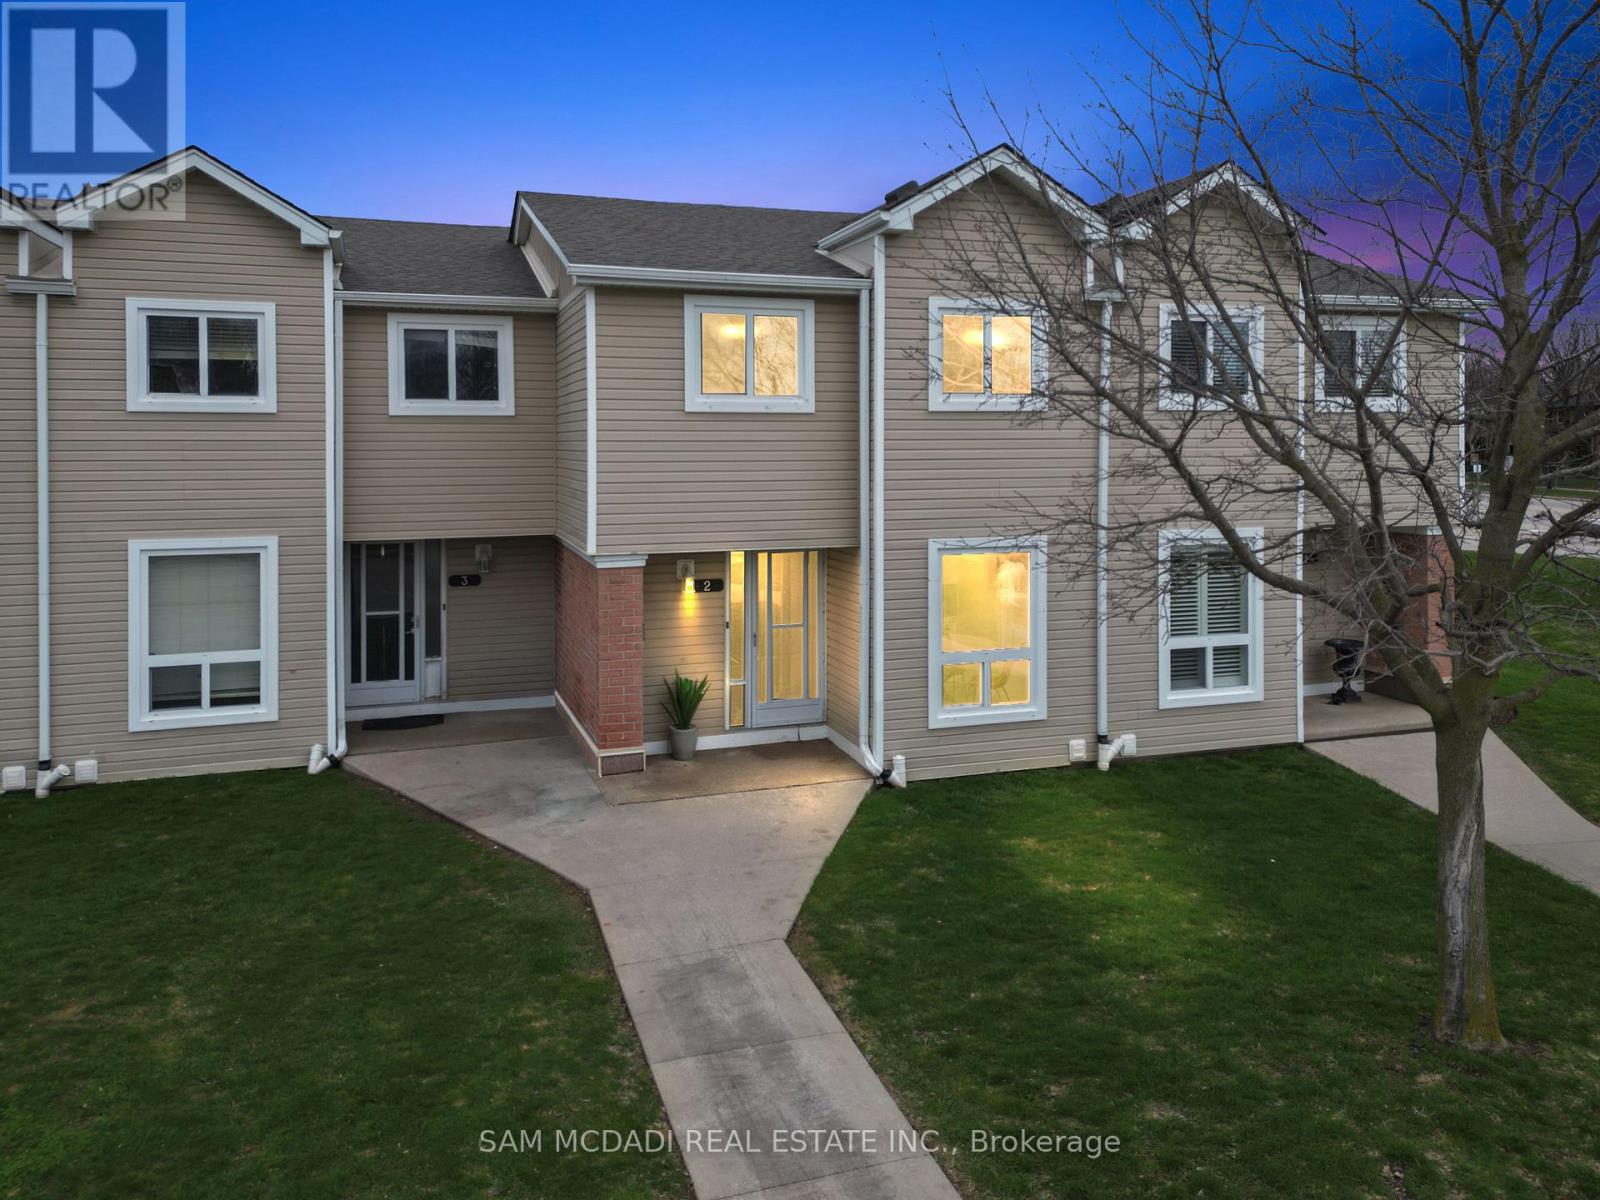
Welcome to 160 Rittenhouse Road, Unit 2 - a charming 2-storey, 3-bedroom condo townhome located in the family-friendly Country Hills neighbourhood. This well-designed home offers a smart, efficient layout that maximizes every square foot, making it ideal for families, first-time buyers, or investors alike. The main floor features a bright galley-style kitchen equipped with stainless steel appliances, a stylish backsplash, double sink, and ample cabinetry. The kitchen seamlessly flows into the dining area, highlighted by a large window that fills the space with natural light. The spacious living room offers hardwood flooring and a walkout to the backyard. Upstairs, you'll find three generously sized bedrooms along with a centrally located 4-piece bathroom. Freshly painted throughout, this home is truly move-in ready. A perfect location for families, surrounded by parks, schools, sports facilities, transit, and shopping. Enjoy living in a safe, well-established neighbourhood with excellent access to major roads and local amenities. (id:61594)
Sam Mcdadi Real Estate Inc.
Blandford-Blenheim, Ontario
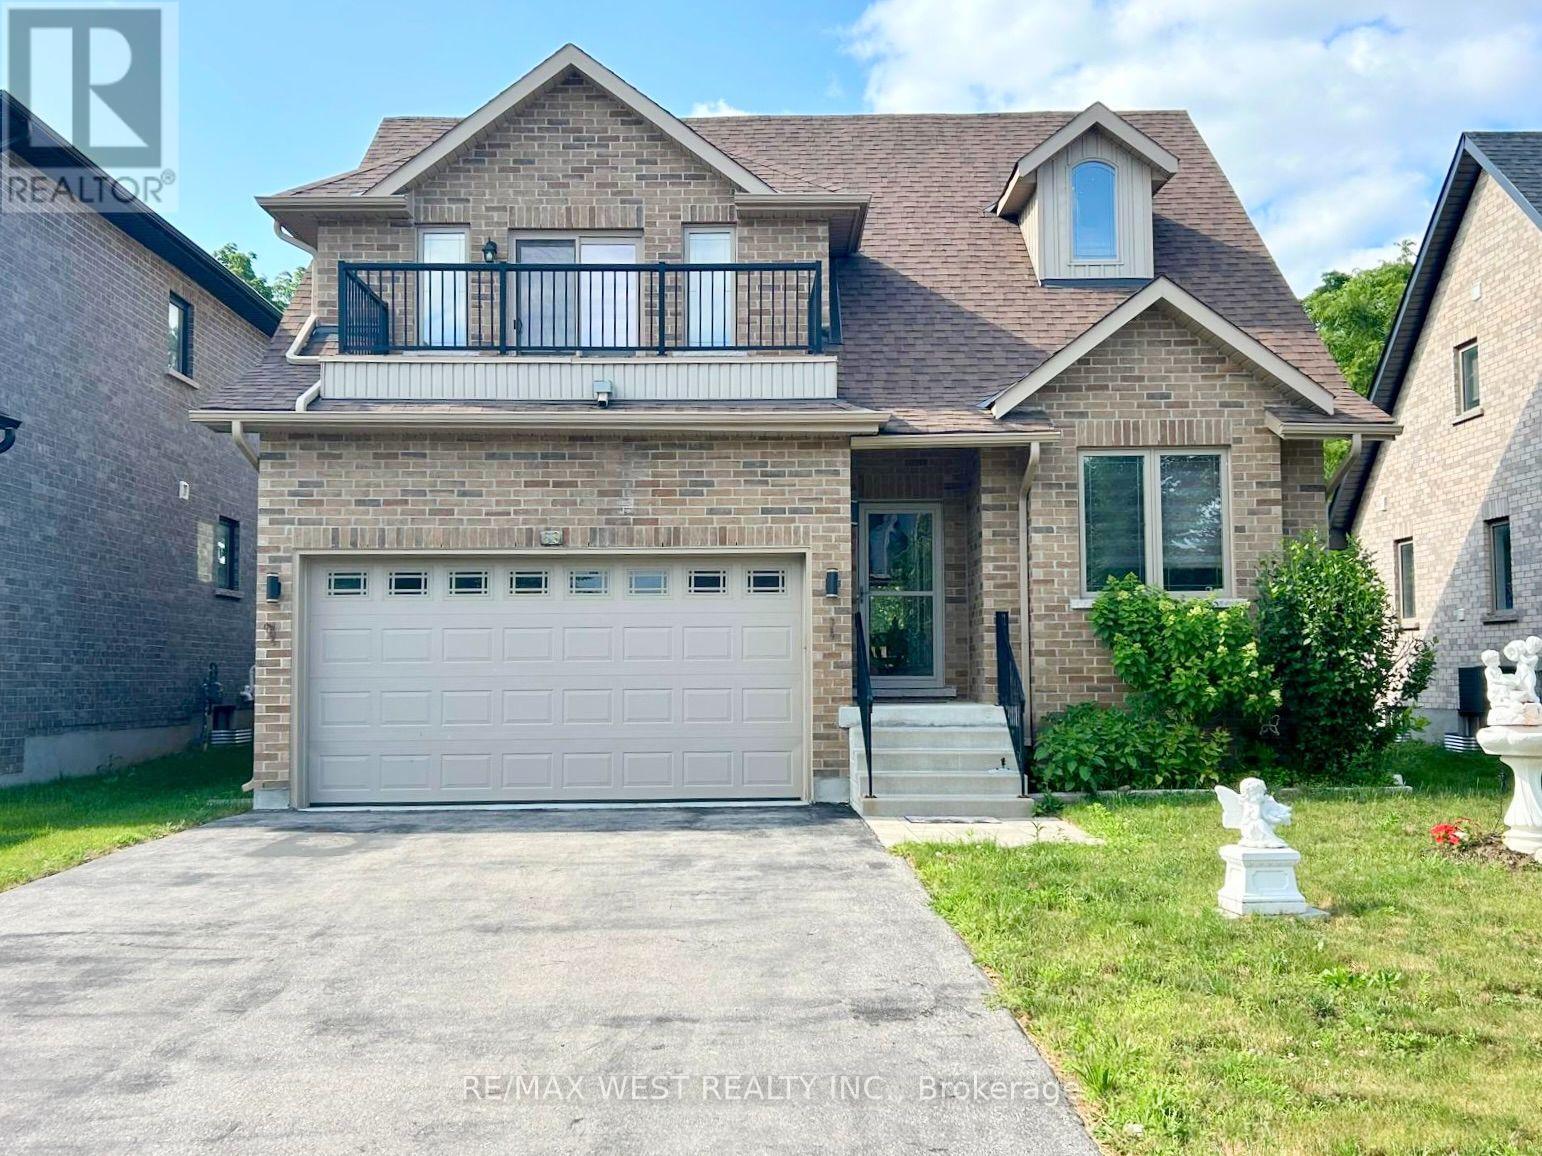
Experience refined living in this extraordinary home, perfectly situated on a premium lot. From the impressive curb appeal to the meticulously landscaped backyard-complete with a spacious deck, retractable awning, storage shed, and epoxy-coated garage with interior access-every feature is designed for your enjoyment. Step inside to discover soaring ceiling sand designer finishes that set a sophisticated tone throughout. The gourmet kitchen impresses with a dramatic 16-foot ceiling, full-height cabinetry, granite countertops, a built-in microwave, and expansive workspace, seamlessly flowing into an elegant living room highlighted by a cathedral ceiling, pot lights, engineered hardwood flooring, and a modern electric fireplace. Escape to a private den ideal for a home office or reading nook, and enjoy the convenience of a main-floor laundry room finished with quartz countertops and a stackable washer and dryer. The primary suite is a serene retreat, offering a coffered ceiling with fan, double closets, and a spa-like 5-piece ensuite with high-efficiency toilet and bidet. Upstairs, a spacious loft features a large bedroom with a full ensuite and an open balcony. The professionally finished basement expands your living space with a contemporary open concept kitchen, sun-filled windows, pot lights, a generous bedroom, and a luxurious washroom-perfect for guests or extended family. Additional highlights include a water softener and a sump pump with an automatic backup system. Impeccably maintained and brimming with premium upgrades, this remarkable residence combines comfort, elegance, and peace of mind. Move in and indulge in five-star living today. (id:61594)
RE/MAX West Realty Inc.
Richmond Hill, Ontario
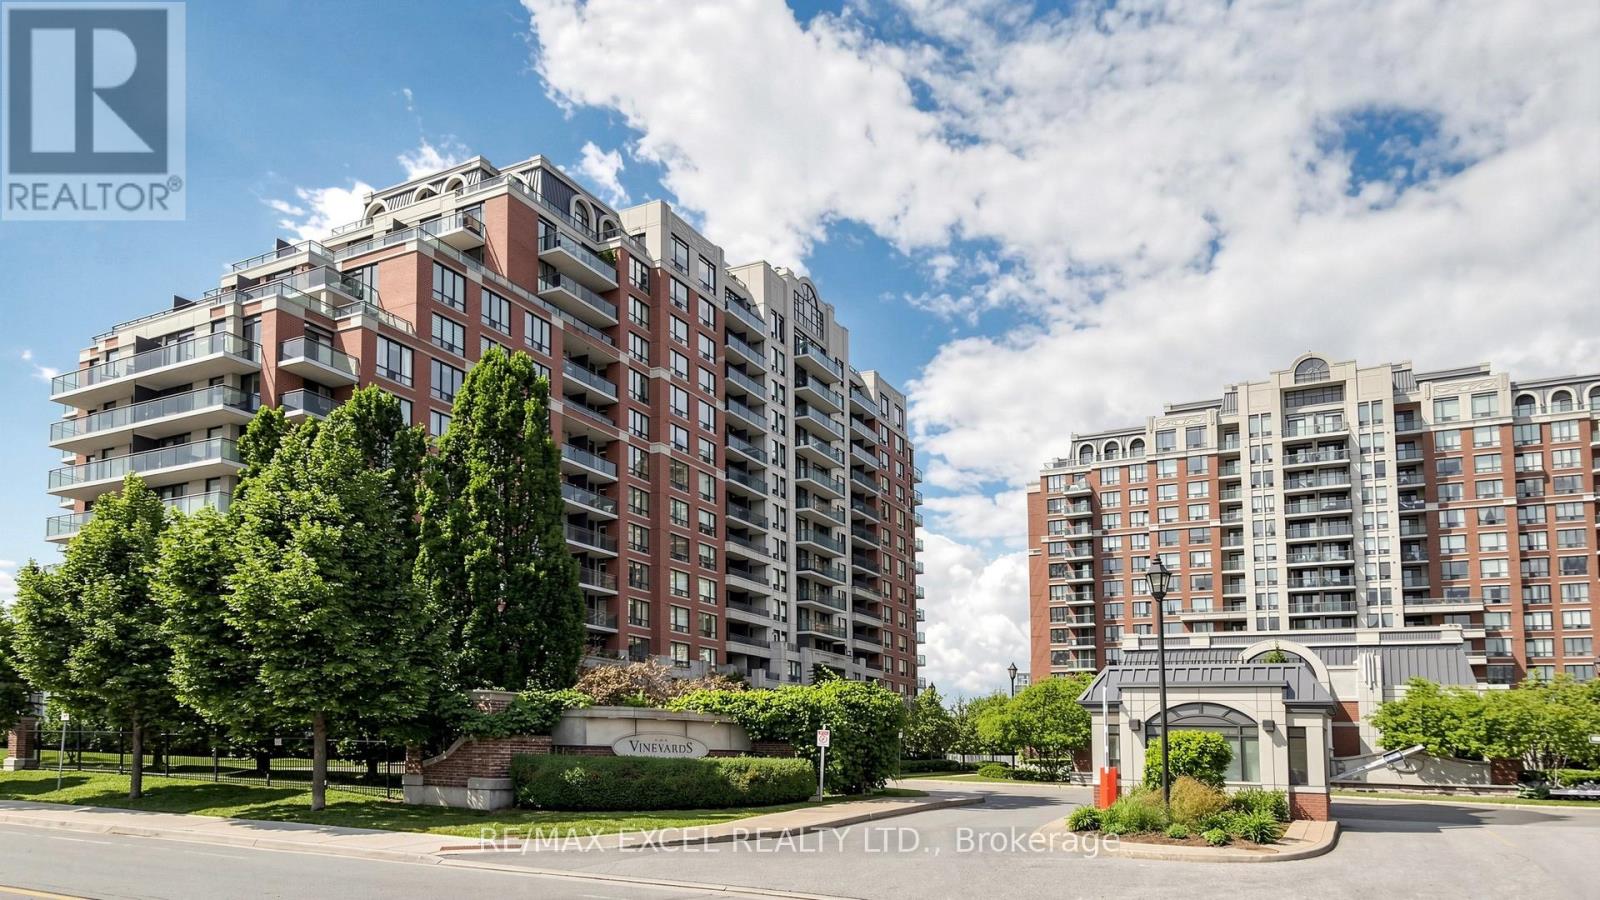
Bright, Spacious, And Beautifully Maintained Suite In The Sought-After Vineyards Community At 310 Red Maple Road. This Well-Laid-Out Condo Features An Open Concept Living And Dining Area, Hardwood Flooring, Large Windows, And A Walk-Out To A Private Balcony Overlooking A Quiet, Green Setting. The Bedroom Offers Generous Space, Natural Light, And A Practical Layout That Feels Comfortable And Easy To Furnish. Located In Richmond Hill's Popular Langstaff Neighbourhood, Just Minutes To Yonge Street, Transit, GO Station, Hillcrest Mall, Parks, Shops, Restaurants, And All Major Conveniences. A Great Opportunity For First-Time Buyers, Investors, Or Downsizers. (id:61594)
RE/MAX Excel Realty Ltd.
New Tecumseth, Ontario
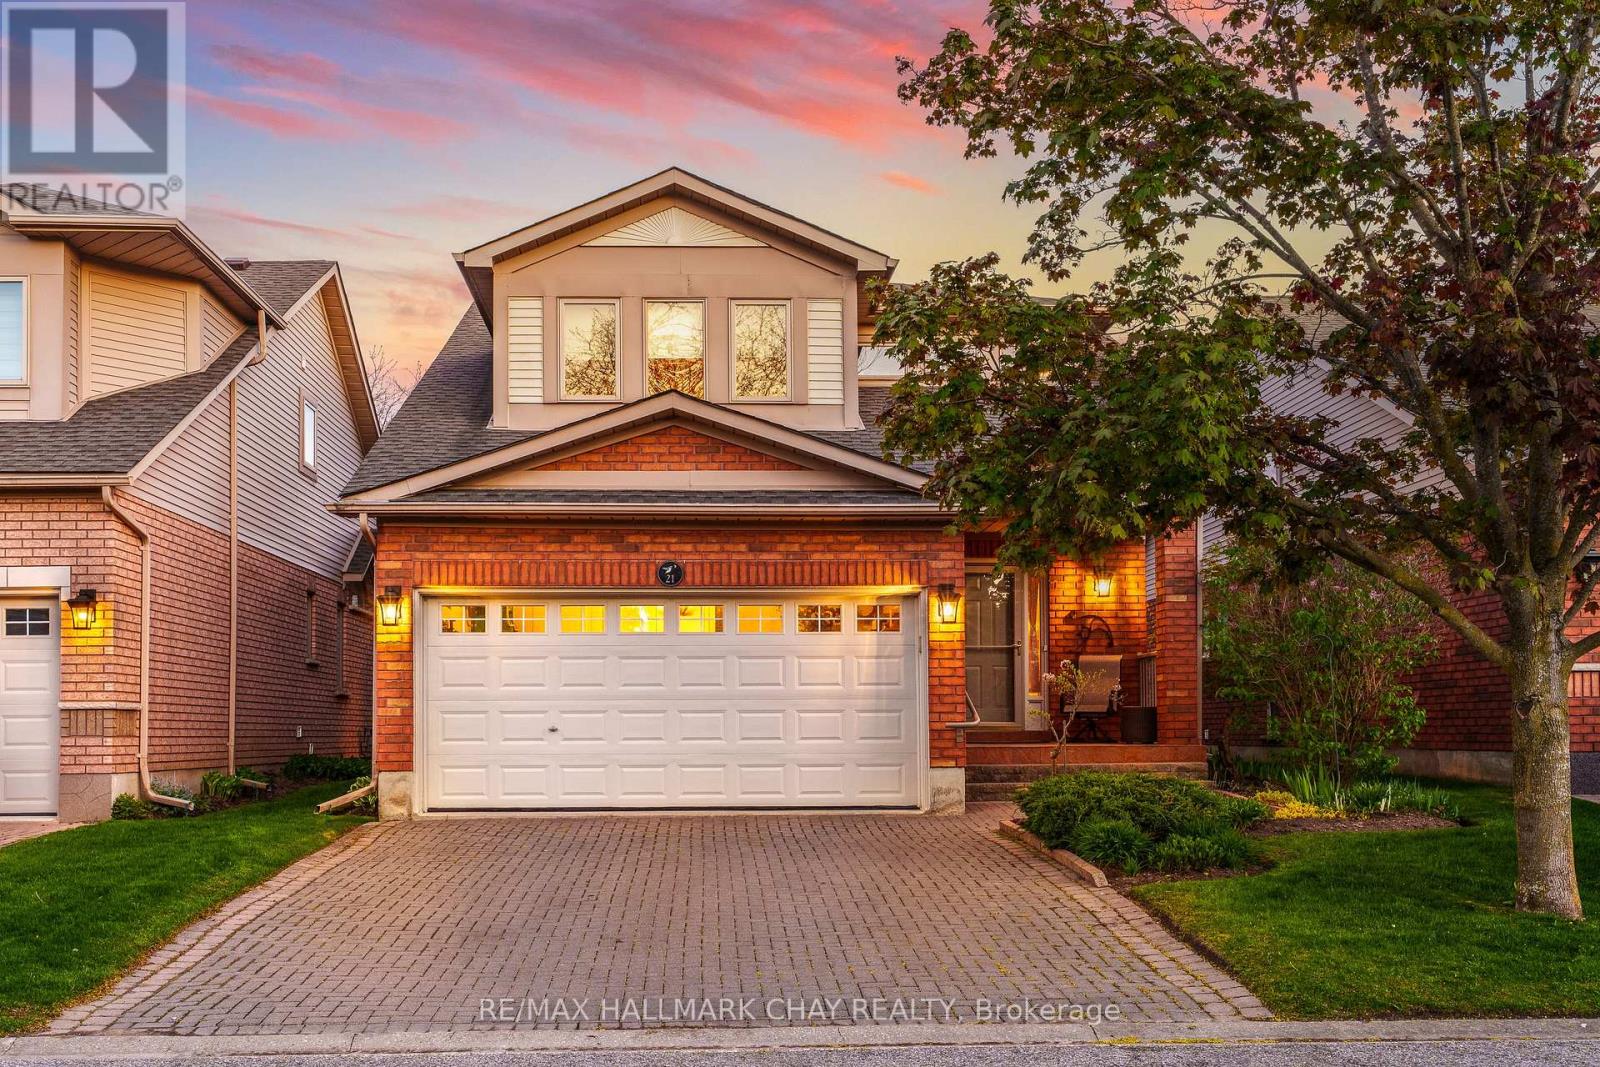
Pride Of Ownership! Immaculately Maintained "Michaelangelo" Model Fully Detached Condo Nestled In Alliston's Sought After Briar Hill Community With TWO Primary Bedrooms!! Enjoy Maintenance Free Living In A Wonderful Tight-Knit Community With Water, Building Insurance, & Common Elements Included For A Worry Free Lifestyle! Open Flowing Layout Features 2,500+ SqFt Of Total Living Space. Main Level Includes Hardwood Flooring & Pot Lights Throughout. Formal Dining Room Is Perfect For Hosting Family & Friends On Any Occasion! Spacious Kitchen With Stainless Steel Appliances, Ceramic Tile Flooring, & Breakfast Nook With Walk-Out To oversized Deck Which Includes Electric Awning, Gas BBQ Connection + Garden Hose Connection & Privacy Fencing! Cozy Family Room With Natural Gas Fireplace, Hardwood Flooring & Pot Lights Makes Hosting Seamless. Upper Level Boasts Primary Bedrooms With French Door Entry, Vaulted Ceilings, Ceiling Fan, Walk-In Closet, & 4 Piece Ensuite With Soaker Tub! Additional Primary Suite Bedrooms With Broadloom Flooring & Closet Space, Plus A 3-Piece Ensuite, Perfect For Family Or Guests! Along With 3rd Bedroom & Closet Space! Fully Finished Lower Level Features Spacious Rec Room With 2nd Gas Fireplace, Creating A Cozy Hangout Space & Additional 3 Piece Bathroom & Laundry Room With Laundry Sink & Maintenance Free Flooring. Bonus Utility Room With Built-In Shelving Is A Great Work Room! 1.5 Car Garage & 2 Driveway Parking Spaces. Nestled Close To All Major Amenities, With Nottawasaga Resort Valley Golf Club & Briar Hill Community Centre Which Includes Fitness, Games, Golf Clubs, Social Events & More! Discounted Access To Nottawasaga Resort Amenities Including Indoor Pool, Golf, & Fitness Centres For Additional $575 / Year! Plus Short Drive To Grocery Stores, Stevenson Memorial Hospital, Shopping, Activities For The Whole Family To Enjoy, & Easy Access To Highway 400! Recent Upgrades Include: New Stove (2025), Fridge (2024), Furnace & A/C (2025), Roof (2025) (id:61594)
RE/MAX Hallmark Chay Realty
Dunnville, Ontario
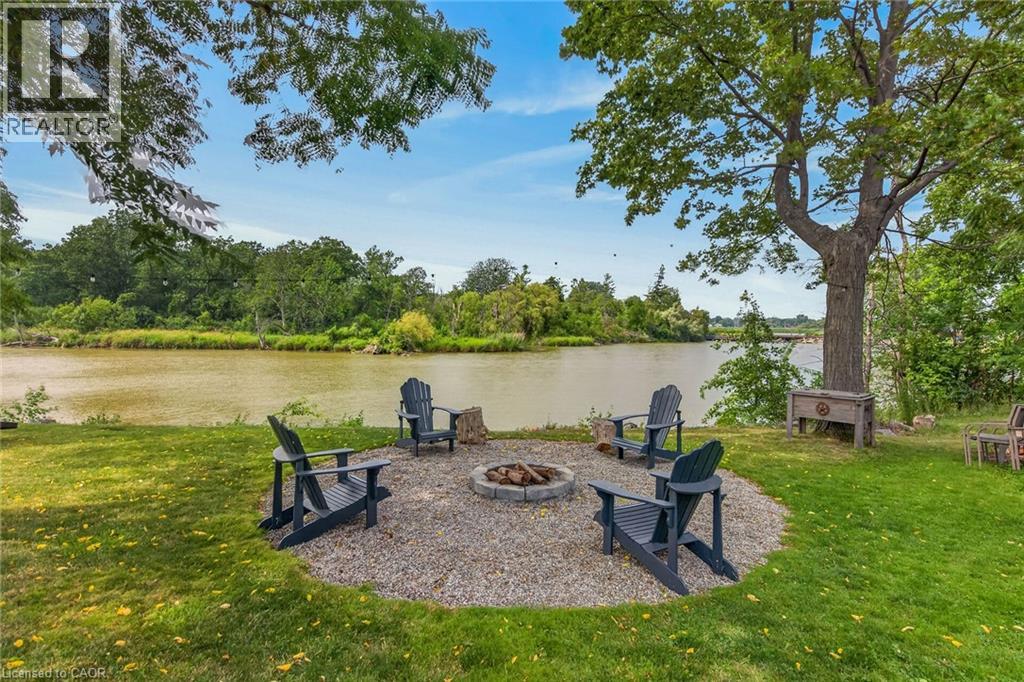
Gorgeous waterfront “Estate” located in friendly hamlet of Byng, a short walk over Grand Bridge leads to all of Dunnville’s amenities incs Hospital, schools, churches, shopping, eateries, downtown district & River park w/boat launch. Positioned majestically on 0.53 ac armour stone landscaped/terraced lot is completely renovated 2 storey “Villa” enjoying over 300ft of frontage on scenic tributary w/direct Grand River/Lake Erie access - imagine boating, paddle boarding, kayaking or fishing from your own dock. Double 8ft doors provides entry to grand foyer introducing 2979sf of opulent living area highlighted w/stunning kitchen sporting classic cabinetry, huge WI pantry, period wooden island, roomy dinette & walk-out to 250sf tiered concrete entertainment patio - ultimate venue to savor Dunnville Dam/River views - onto inviting rear living room offering 2 patio door walk-outs - continues past 3pc bath to spacious family room & multi-purpose room - incs queen sized “Murphy Bed” - perfect MF bedrm, play room, office or home gym. Dramatic 8.6ft-10ft ceilings, engineered “distressed” hardwd flooring & stylish accent walls/ceilings compliment décor w/timeless elegance. Original staircase ascends to impressive upper level boasts 9.6ft ceilings, transom windows & wide corridor extending to north-wing primary bedroom flooded w/natural light flowing thru oversized windows - pass thru massive walk-in closet to chicly appointed 5pc en-suite embracing the warmth of heated floors, 2 bedrooms flanked by 4pc Jack & Jill bath, convenient laundry station & 4th bedroom - ensure all upper level square footage is utilized. Versatile 949sf service-style basement houses mechanicals & side walk-out. Attached 200sf workshop or He/She hang out - ftrs insulated interior & hydro. Extras - 2 newer n/g furnaces w/AC, 6000 gal cistern, UV purification, septic, 200 amp hydro, newer roof shingles, 12x12 2-storey shed & 8x7 vinyl cabana/bar building. Make this River Fantasy your Grand Reality! (id:61594)
RE/MAX Escarpment Realty Inc.
Thorold, Ontario
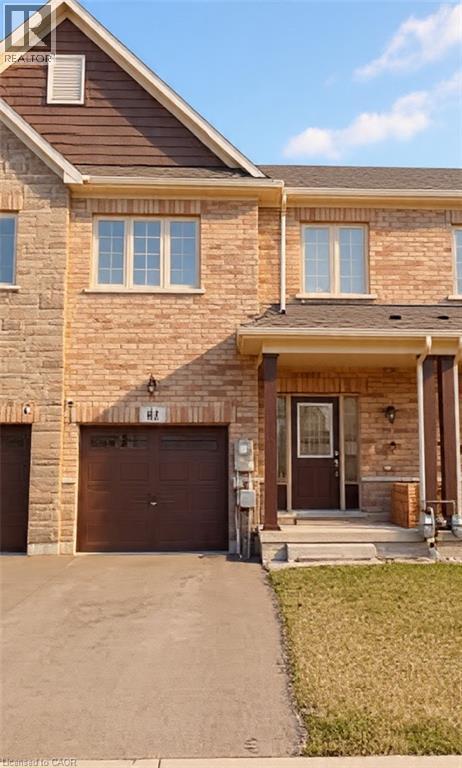
Welcome to 62 Homestead Way. 2 stry Spacious and bright freehold townhome build in 2020 has 1750 sq ft area with 3 beds, 2.5 baths and a beautiful open concept design. Located in the spectacular, quiet and family friendly location of Rolling Meadows subdivision. close to schools, shops and highway access for commuters. Modern style kitchen, great room and main floor area with upgraded flooring and stainless steel appliances. Upstairs two full baths and three large bedrooms which includes a huge primary bedroom, with large walk-in closet and 4-pc en-suite. Bedroom level laundry room with sink and washer/dryer.Single inside entry garage and large front driveway and large fully fenced backyard. Call LA Office to view this property. Seller motivated and flexible. Other features: basement bath rough-in, sump pump, central vacuum rough-in. (id:61594)
Royal LePage State Realty Inc.
Vaughan, Ontario
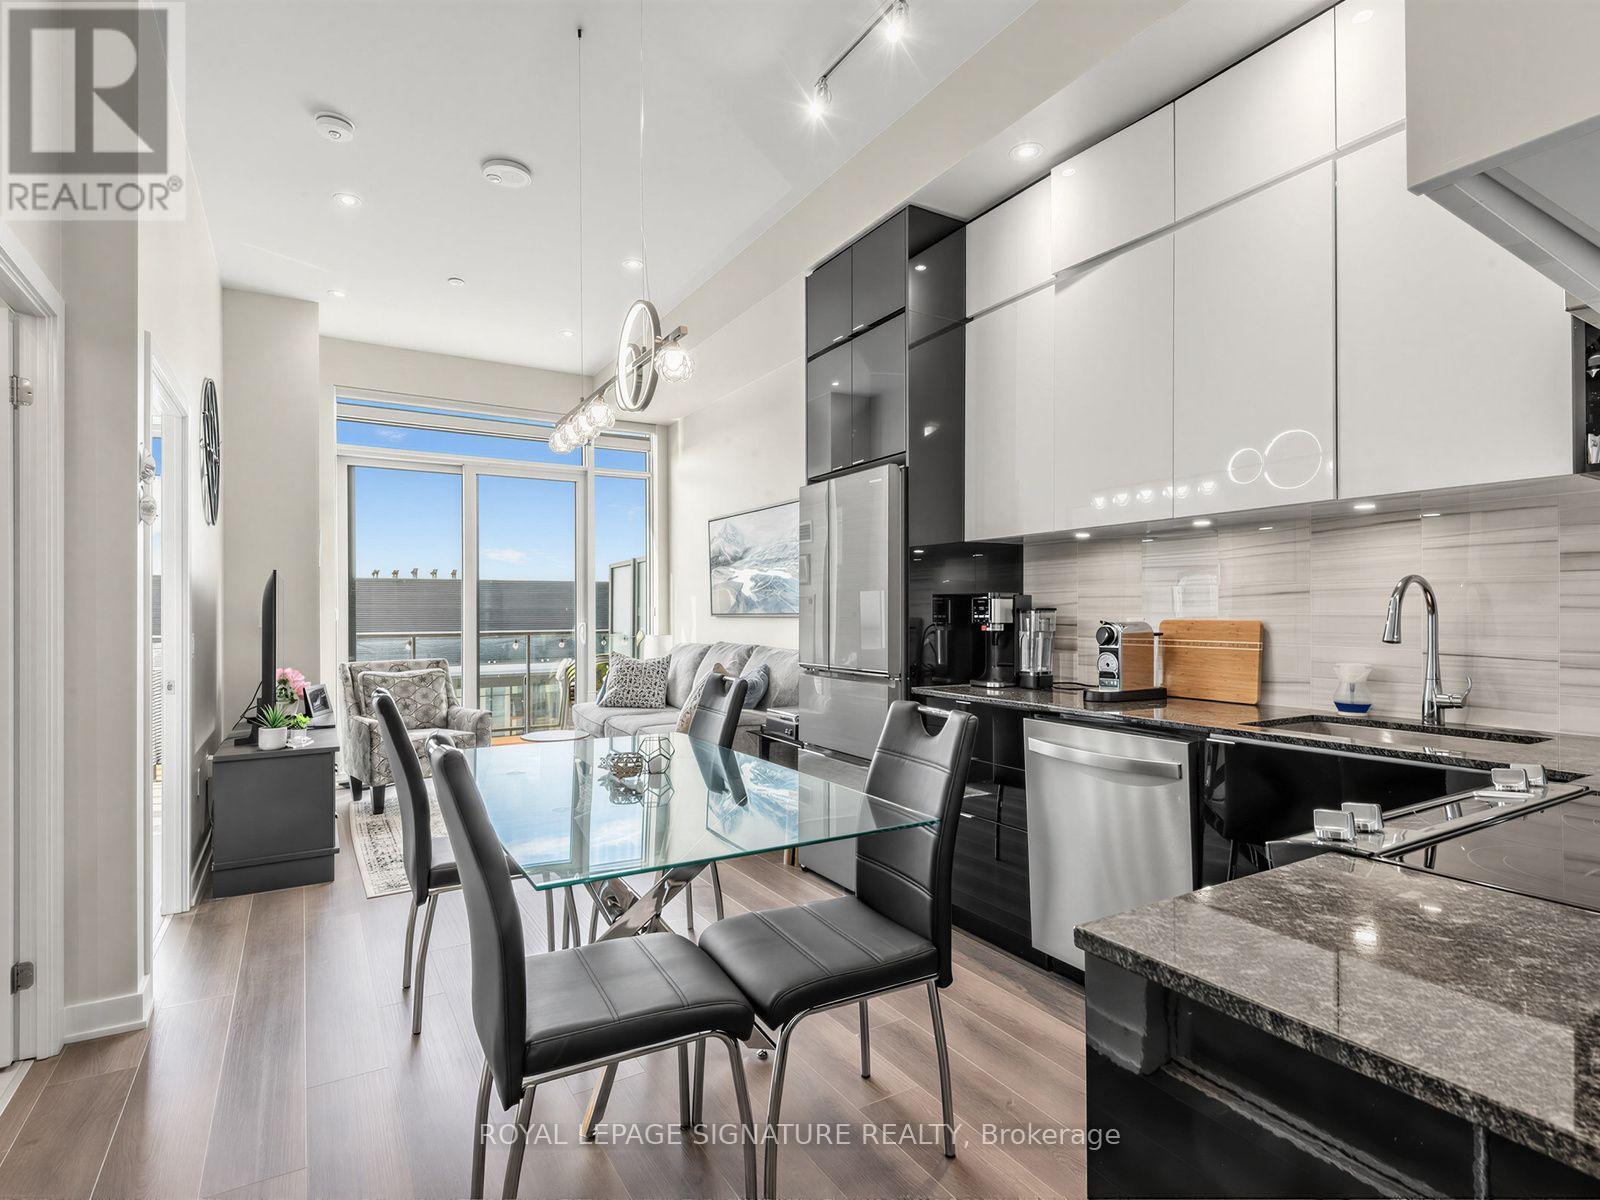
Perched on the penthouse level of GO.2 Condos by Pemberton Group, this one-bedroom proves you don't need a sprawling footprint to live well. Bright, functional, and effortlessly designed, the space is elevated by soaring 12-foot ceilings, floor-to-ceiling windows, brand-new zebra blinds, and custom lighting throughout, creating an open, modern feel while flooding the suite with natural light from morning through sunset. The kitchen is sleek and clean, flowing naturally into the living space where every square foot earns its keep. The bedroom is properly sized, the finishes are timeless, and yes... no one lives above you. That's a luxury people tend to appreciate after they've experienced the alternative. Step outside onto your tiled private balcony, then enjoy the convenience of Maple GO just minutes away, making downtown commutes surprisingly painless, while Vaughan Mills, Cortellucci Hospital, restaurants, parks, Highway 400, and just about every daily convenience sit close to home. Whether it's your first purchase, your next investment, or simply time for an upgrade, this one checks boxes you'll still care about years from now. Elevated. Effortless. And just high enough to leave the noise behind. Come and get it. (id:61594)
Royal LePage Signature Realty
Toronto, Ontario
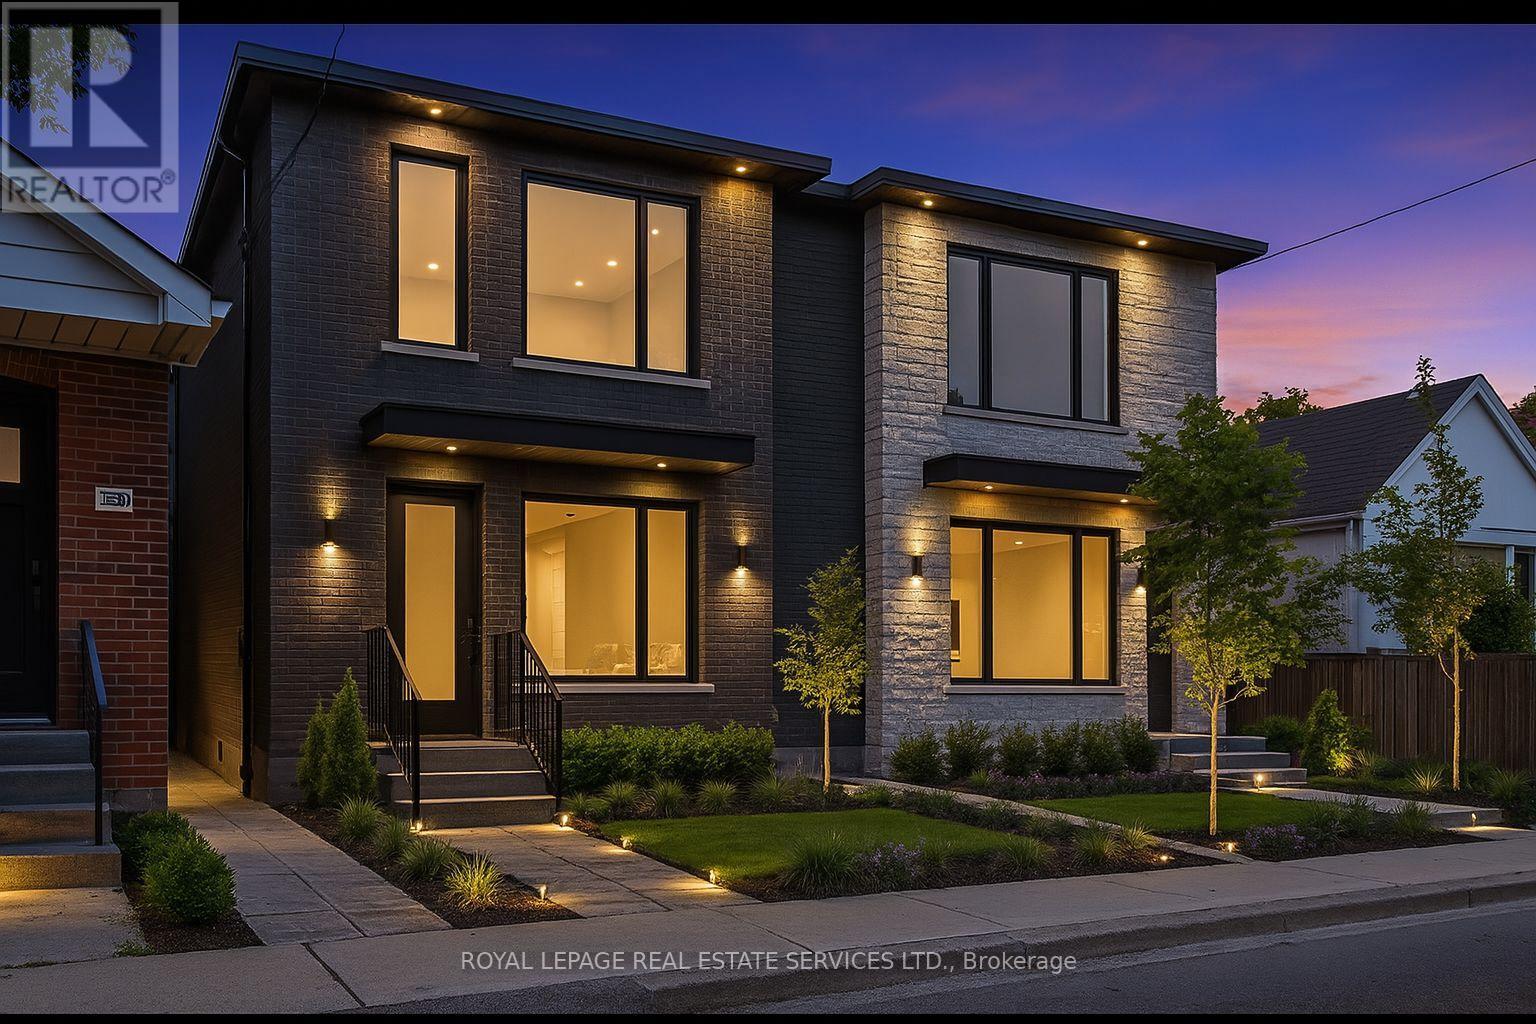
Endless Potential in Bedford Park, Northtown: Renovate or Build Two Luxury Semis! Welcome to 326 Lawrence Avenue West, an exceptional opportunity in one of Toronto's most sought-after neighbourhoods. This charming 2-bedroom bungalow sits on a generous 3,500+ sq ft lot in the heart of Bedford Park-Nortown, a family-friendly community celebrated for its top-rated schools, tree-lined streets, and unbeatable urban amenities. Whether you're a first-time buyer, savvy investor, or visionary builder, the potential here is undeniable. Renovate the existing home and make it your own, or take advantage of the lot's development potential to build two luxury semi-detached residences, a rare opportunity in this high-demand pocket. This area has seen tremendous growth, with modern infill housing and custom homes transforming the streetscape. With the right design and vision, this lot is a perfect canvas for a pair of upscale semis ideal for end-users or a lucrative resale project. Located just steps from premier schools, shops, parks, and transit, 326 Lawrence offers unparalleled convenience and lifestyle. With quick access to Avenue Road, Yonge Street, and major highways, getting around the city is effortless. Nearby parks and trails also provide a wealth of green space and recreational options. 326 Lawrence Avenue West is more than just a home - it's an opportunity to create, invest, and thrive in one of Toronto's most established neighbourhoods. Whether you choose to restore its charm or unlock its full redevelopment potential, the future here is undeniably bright. (id:61594)
Royal LePage Real Estate Services Ltd.
Georgian Bay, Ontario
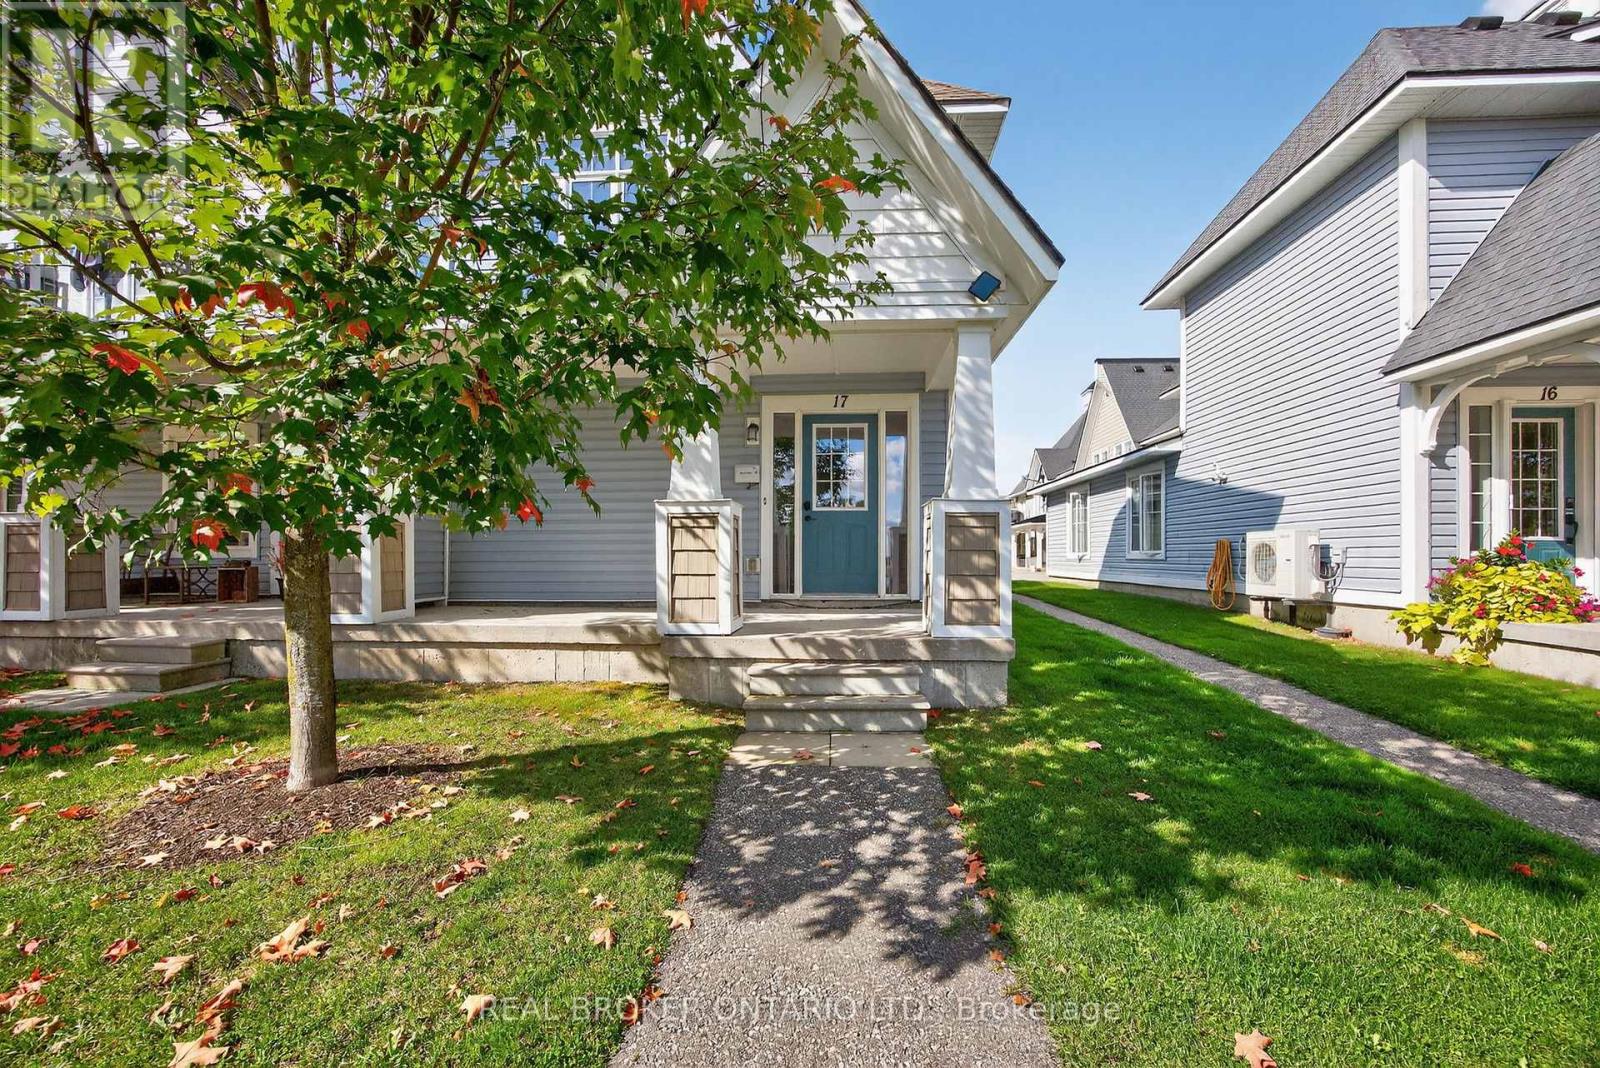
Start and end your day with the most spectacular views looking out over the 1st fairway of the Oak Bay Golf Course and out to the magic of Georgian Bay!!! That's the view you'll have from most of the rooms in this rarely available 3 bedroom condo that is one of only four of its kind in the Villa's. This floor plan offers close to 1800 square feet of living space and combines comfort, style, functionality and year-round scenic views. The incredible open-concept main floor features a family room, dining area, and kitchen designed around a cozy three-sided fireplace that is the perfect center piece for gatherings and quiet nights in. Large windows bathe the space with natural light even on an overcast day....and showcase the breathtaking views from all of the main living areas. Enjoy the most spectacular sunrise while you enjoy your morning "cup" of deliciousness. The primary bedroom includes an en-suite, while two additional bedrooms and a second full bathroom. Upgraded flooring, entry foyer with garage entry , custom plush runner on stairs, laundry room, large upgraded kitchen with granite and so much more. Step outside to the oversized balcony with modern glass railings. It is the perfect spot for lazy mornings, relaxing with a book, or BBQ'ing or entertaining while taking in the incredible landscape and seasons. The single car garage is deep with extra suspended storage and inside entry. One of the many benefits of this community is that it is just minutes off the 400 but you will feel like you are in the country. The location makes it easy for shopping with big box and boutique stores an easy drive in at least 3 different directions. For the activity enthusiasts, there are so many options in all four seasons. Biking, walking, boating, skiing, pickle ball, golfing, swimming, snow mobile/ATV trails close by and so much more! Nobody below or above you....location is everything! (id:61594)
Real Broker Ontario Ltd.
Kawartha Lakes, Ontario
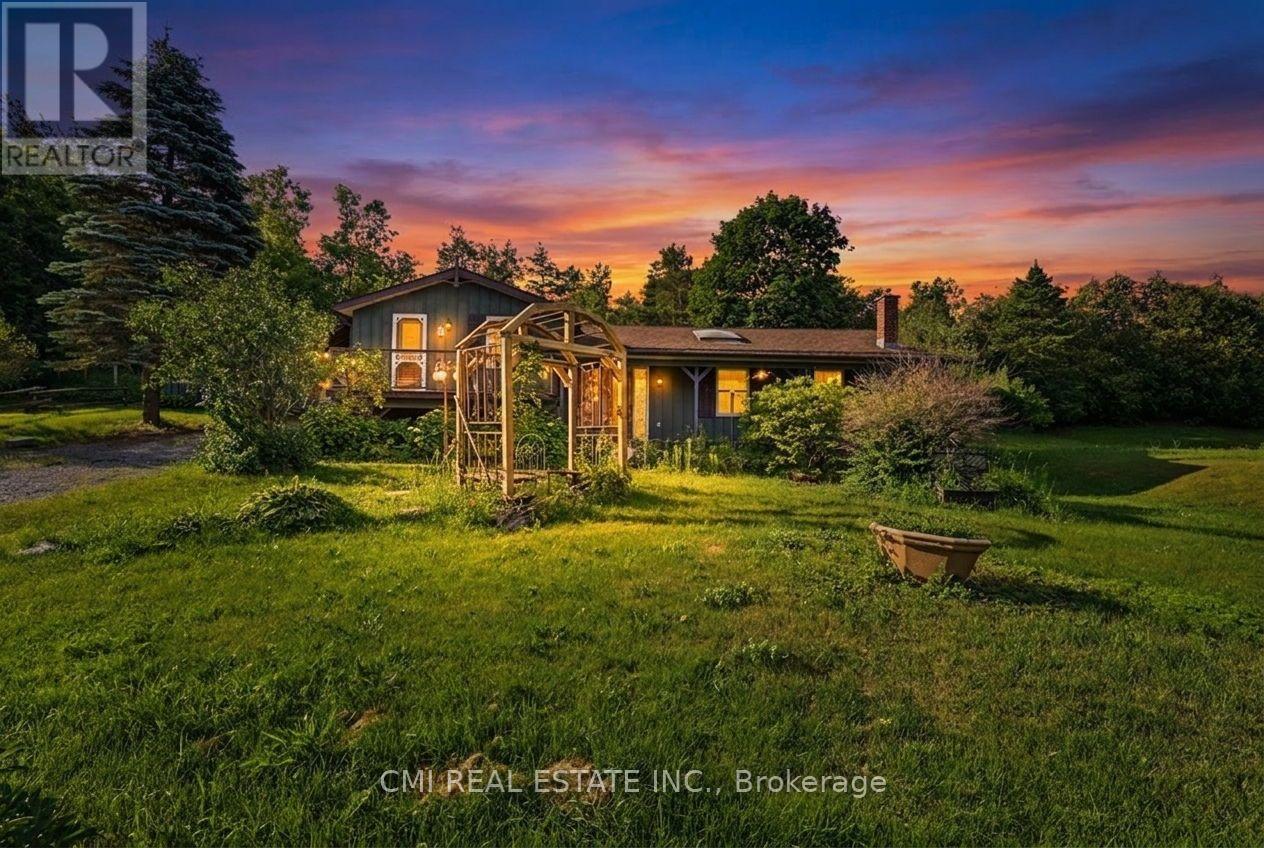
Welcome to 8 Jakeman Street, Kawartha Lakes, ON-a charming single-family residence nestled in the peaceful village of Bethany, surrounded by picturesque countryside and just a short drive to Peterborough, Highway 35/115, and the GTA. This unique split-level home offers 3 bedrooms and 2 bathrooms, featuring an inviting open-concept living, dining, and kitchen area with vaulted ceilings, skylights, and timeless character that creates a bright and welcoming atmosphere. The spacious layout provides comfortable living with multiple gathering areas, making it ideal for families or those who enjoy entertaining. Outside, you'll find a generous yard in a quiet rural setting, perfect for enjoying the beauty of country living. With a few updates and personal touches, this property presents an excellent opportunity to build equity and create your dream home. Whether you're looking for a family residence, a weekend retreat, or an investment property with strong potential, 8 Jakeman Street offers exceptional value in a desirable Kawartha Lakes community. (id:61594)
Cmi Real Estate Inc.
Brampton, Ontario
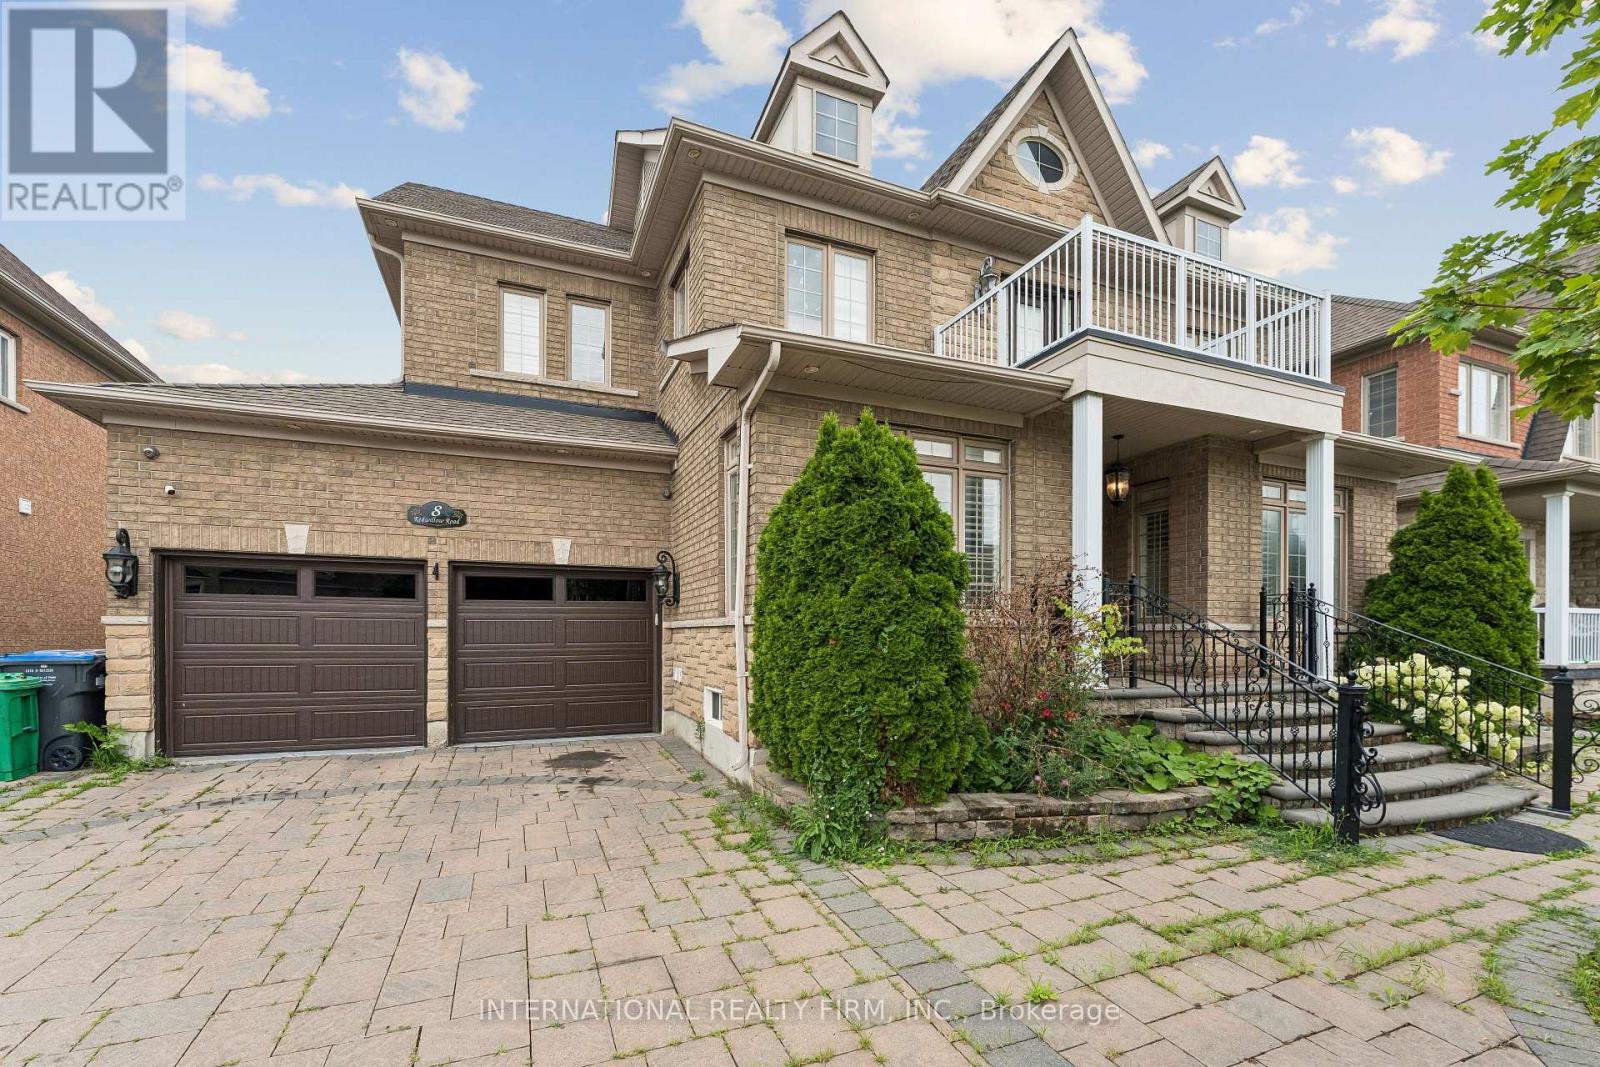
LOCATION LOCATION!! Welcome 8 Redwillow Road - exceptional upscale property has a 60 FT double door entry, home was built keeping elegance and space in mind. Exterior and Interior Pot-lights throughout the house. Open concept with a separate dining, living, and family room. Main area has a built in shower extra to the powder room. Upper Bedroom has a walkout Balcony for a majestic view, 3 tandem garage with lot's of space to park cars and keep all your belongings, No carpet at all, California shutters, crown molding, white tiles, and many more. Finished basement with hardwood and tiles. Close to all amenities, main intersection, walking distance to school, and to bus stop. ** This is a linked property.** (id:61594)
International Realty Firm
