
Southwold, Ontario
CUSTOM HOME IN TALBOTVILLE MEADOWS, THE NEWEST PREMIUM SUBDIVISION IN TALBOTVILLE!! Patzer Homes is proud to present this custom-built 2,818 sq.ft. "STONEHAVEN" executive home. The main floor features an open concept kitchen which opens to the dinette and a large open great room. 2pc bath and inside entry from the garage to the mudroom/laundry. The 2nd floor will boast 4 spacious bedrooms with a large 4 pc bathroom. Dream primary suite with 5pc en-suite and a walk-in closet. HOME IS TO BE BUILT. VARIOUS DESIGNS AVAILABLE. OTHER LOTS TO CHOOSE FROM WITH MANY CUSTOM OPTIONS (id:61594)
Blue Forest Realty Inc.
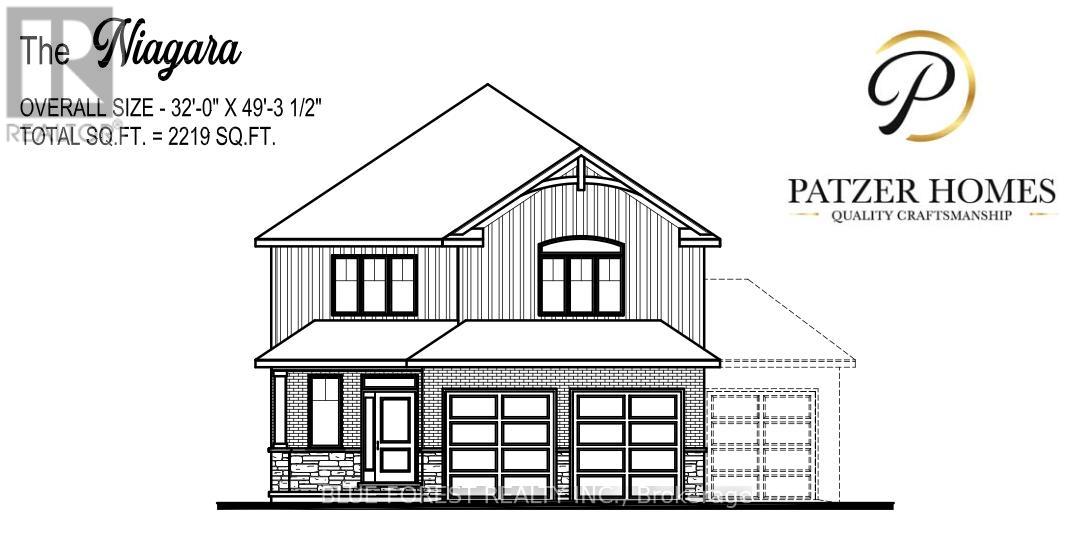
Southwold, Ontario
CUSTOM HOME IN TALBOTVILLE MEADOWS, THE NEWEST PREMIUM SUBDIVISION IN TALBOTVILLE!! Patzer Homes is proud to present this custom-built 2,219 sq.ft. "NIAGARA" executive home. The main floor features an open concept kitchen which opens to the dinette and a large open great room. Enjoy a formal dining room off the kitchen that could also be used as a home office. 2pc bath and inside entry from the garage to the mudroom/laundry. The 2nd floor will boast 4 spacious bedrooms with a large 5 pc bathroom. Dream primary suite with an additional 5pc en-suite and a walk-in closet. TO BE BUILT. VARIOUS DESIGNS AVAILABLE. OTHER LOTS TO CHOOSE FROM WITH MANY CUSTOM OPTIONS (id:61594)
Blue Forest Realty Inc.
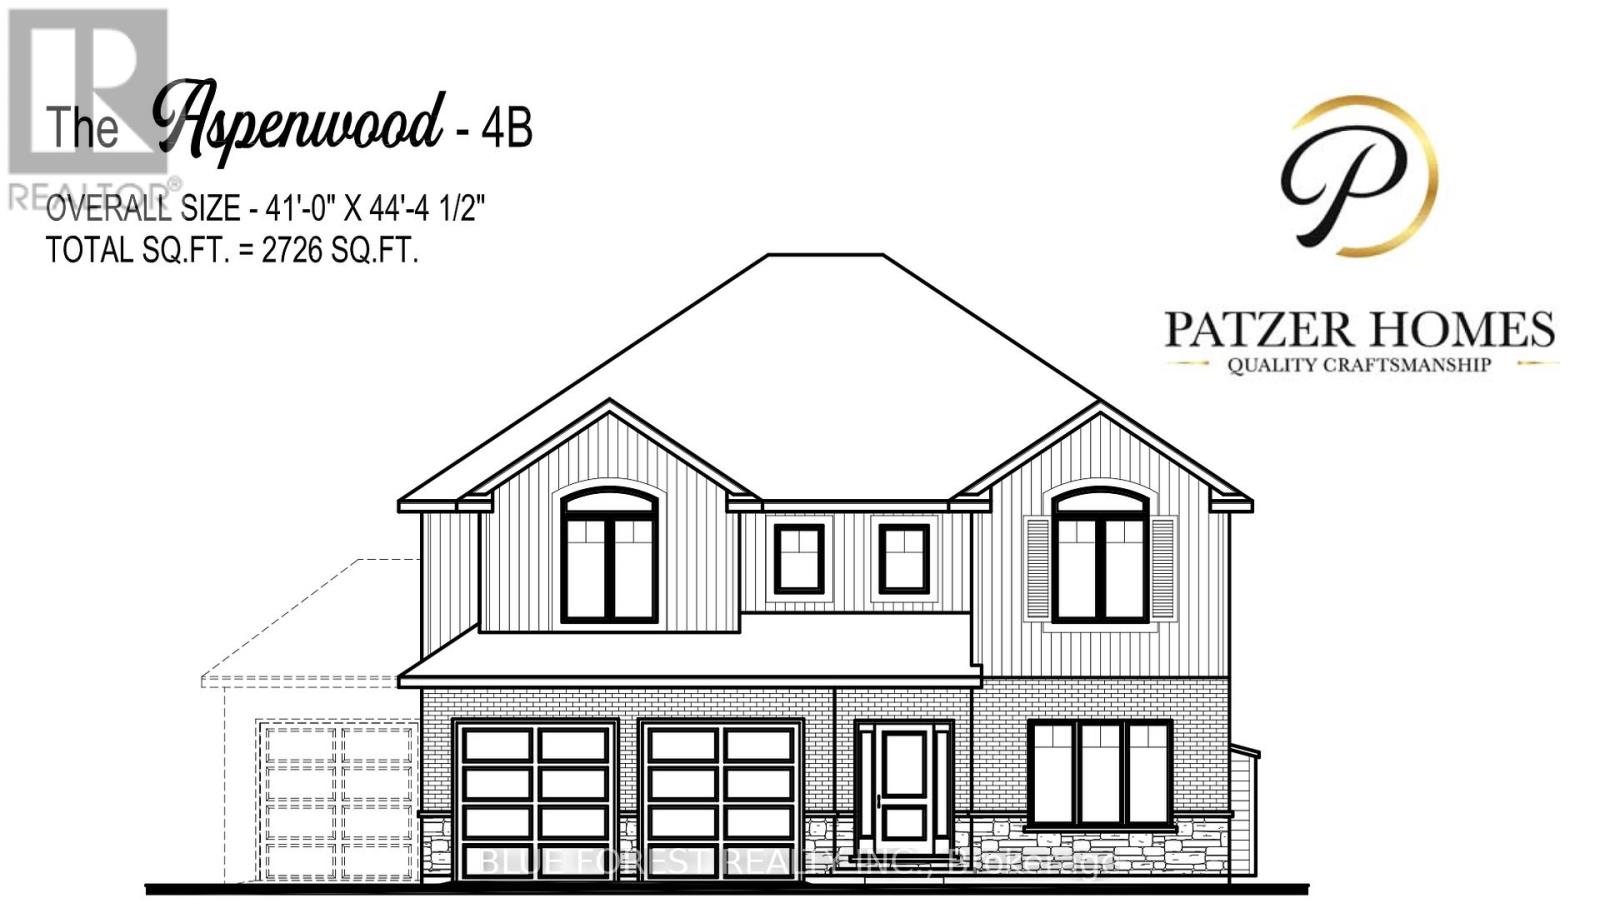
Southwold, Ontario
CUSTOM HOME IN TALBOTVILLE MEADOWS, THE NEWEST PREMIUM SUBDIVISION IN TALBOTVILLE!! Patzer Homes is proud to present this custom-built 2,726 sq.ft. "ASPENWOOD" executive home. The main floor features an open concept kitchen which opens to the dinette and a large open great room. 2pc bath and inside entry from the garage to the mudroom/laundry. Enjoy a bonus room at the front of the house great for an at home office or den. The 2nd floor will boast 4 spacious bedrooms with a large 4 pc bathroom. Dream primary suite with 5pc en-suite and a walk-in closet. HOME IS TO BE BUILT. VARIOUS DESIGNS AVAILABLE. OTHER LOTS TO CHOOSE FROM WITH MANY CUSTOM OPTIONS (id:61594)
Blue Forest Realty Inc.
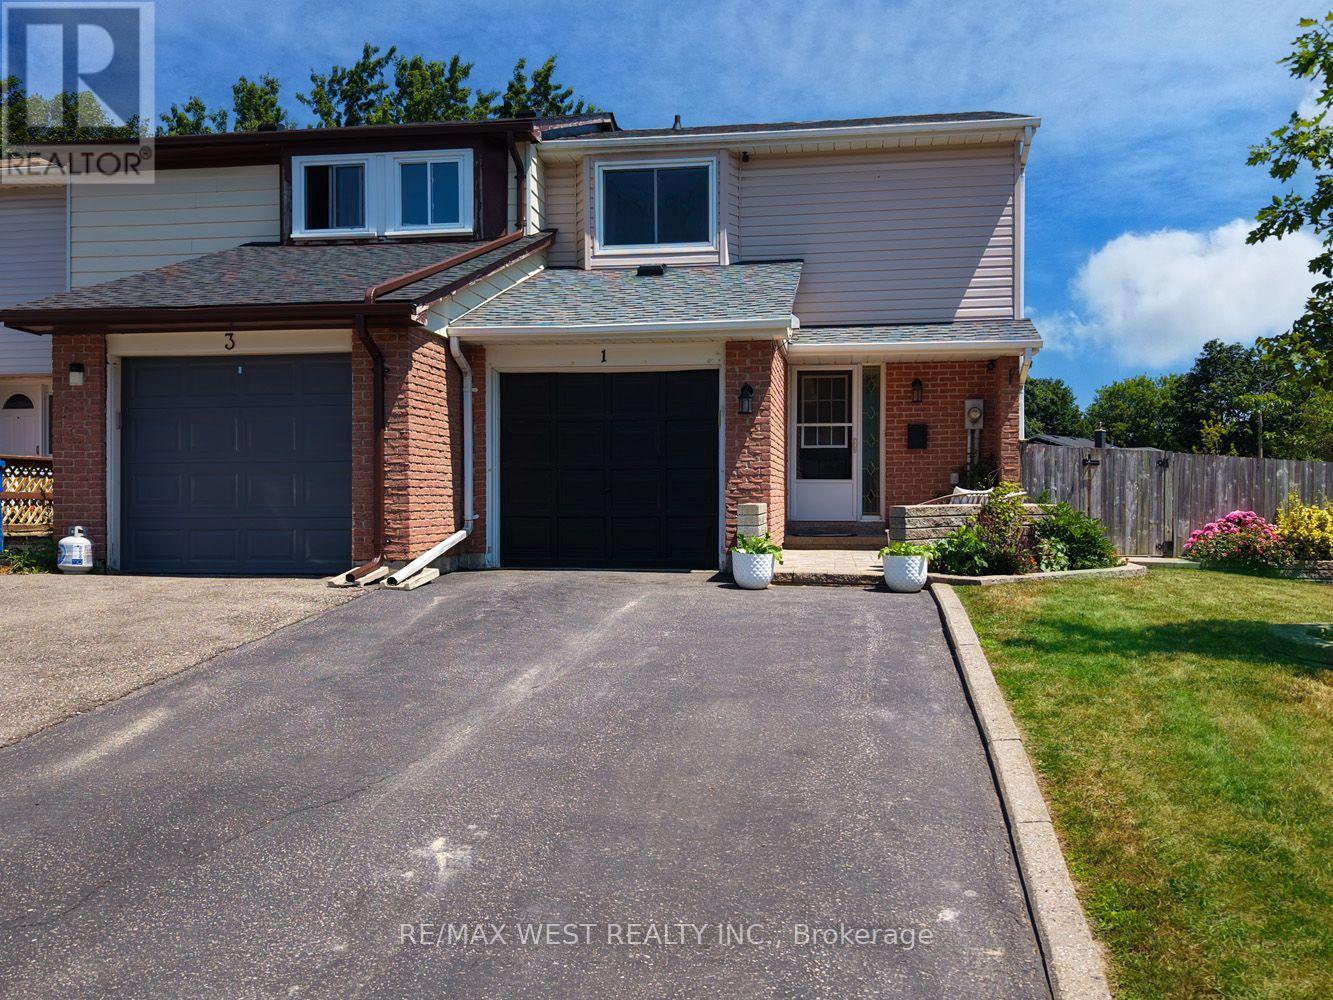
Orangeville, Ontario
Welcome to this beautifully renovated 3 bdrm corner-unit townhouse, perfectly situated on a rare premium corner lot. This move-in-ready home offers the perfect blend of style, comfort, and functionality. This bright, open-concept main floor features a stunning new kitchen complete with S.S appliances, a large centre island with breakfast bar, with laminate flrs & LED pot lights throughout. The spacious living rm creates an inviting atmosphere that's perfect for both everyday living and entertaining. Upstairs, you'll find a generous primary bdrm along with two additional spacious bdrms, a updated 3 pc bath. The finished basement expands your living space with a large open-concept rec rm, a convenient 2pc bath, and a beautifully finished laundry room. Step outside to your private yard featuring an above-ground pool, shed, & plenty of outdoor space to relax and entertain. Attached 1 car garage completes this exceptional property. Meticulously maintained w/ quality finishes throughout, this turnkey home is ready for you to move in and enjoy! (id:61594)
RE/MAX West Realty Inc.
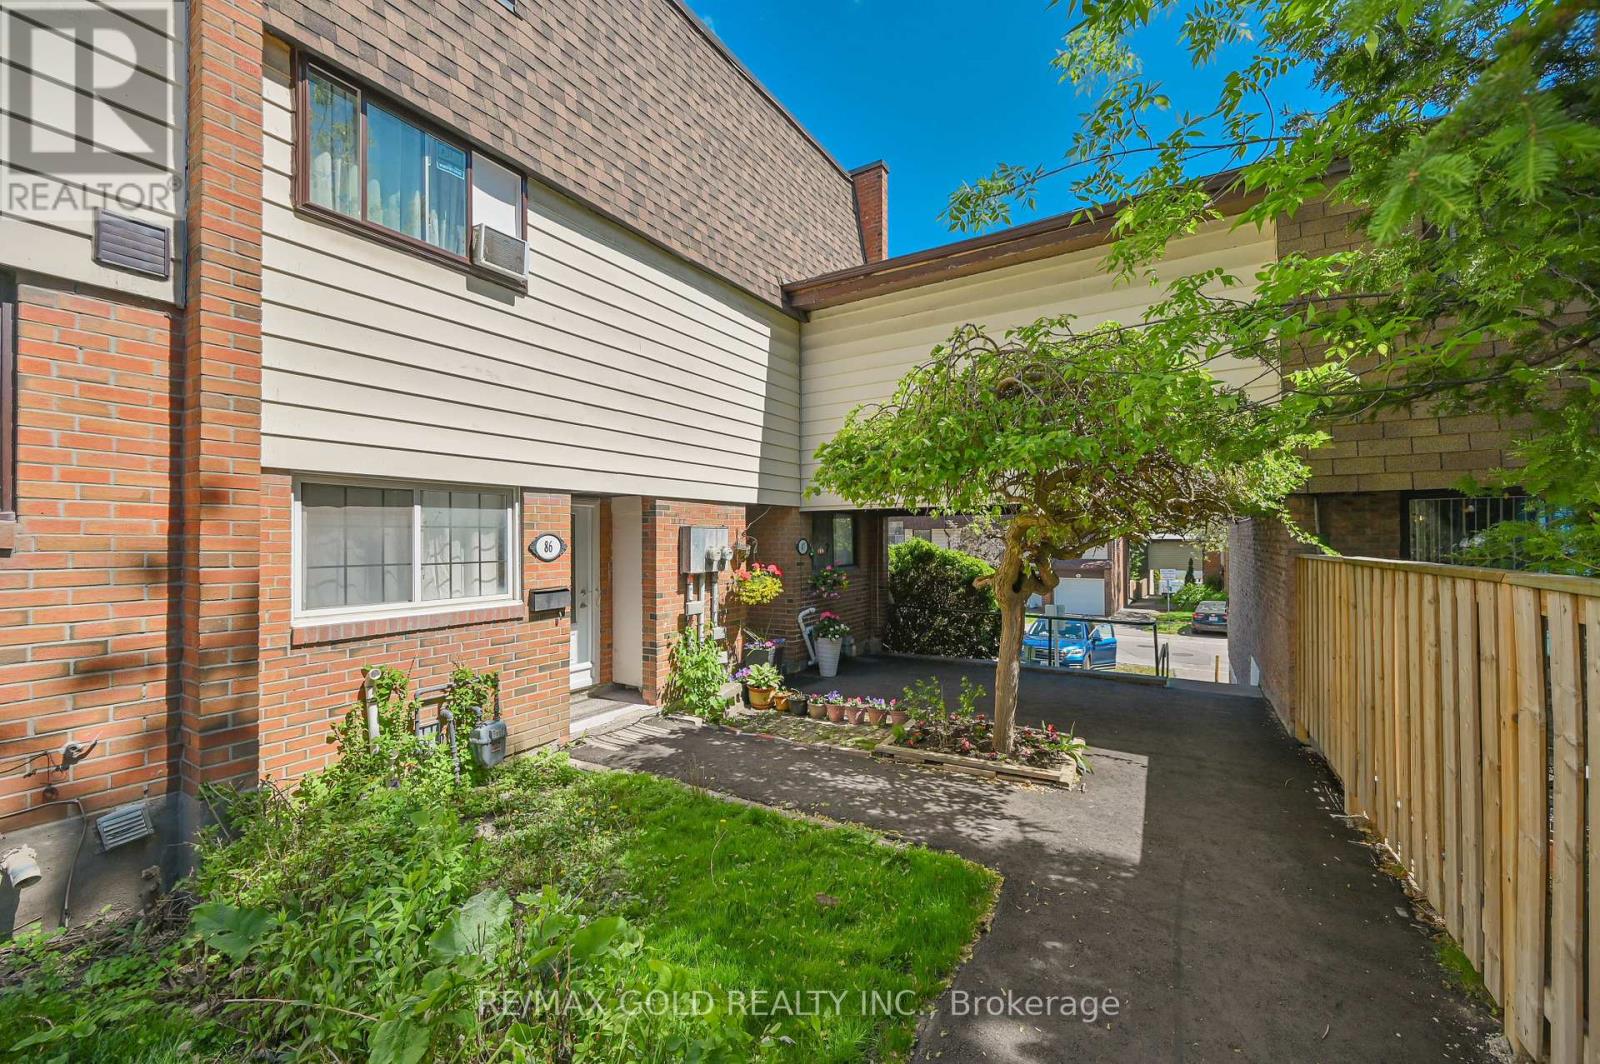
Mississauga, Ontario
Well-kept, renovated end-unit 4+1-bedroom townhome. 3+1 Washrooms, 2 Kitchens, Quartz Countertop. Finished Basement, Income Potential! Move-In Ready Home. Potlights. Steps To Cooksville Go-Train Station, Future Hurontario LRT, School, Bus Stop, Grocery & Park. Minutes To Square One & Community Centre. Seller & Seller Agent Do Not Warrant Retrofit Status Of The Basement. (id:61594)
RE/MAX Gold Realty Inc.
Markham, Ontario
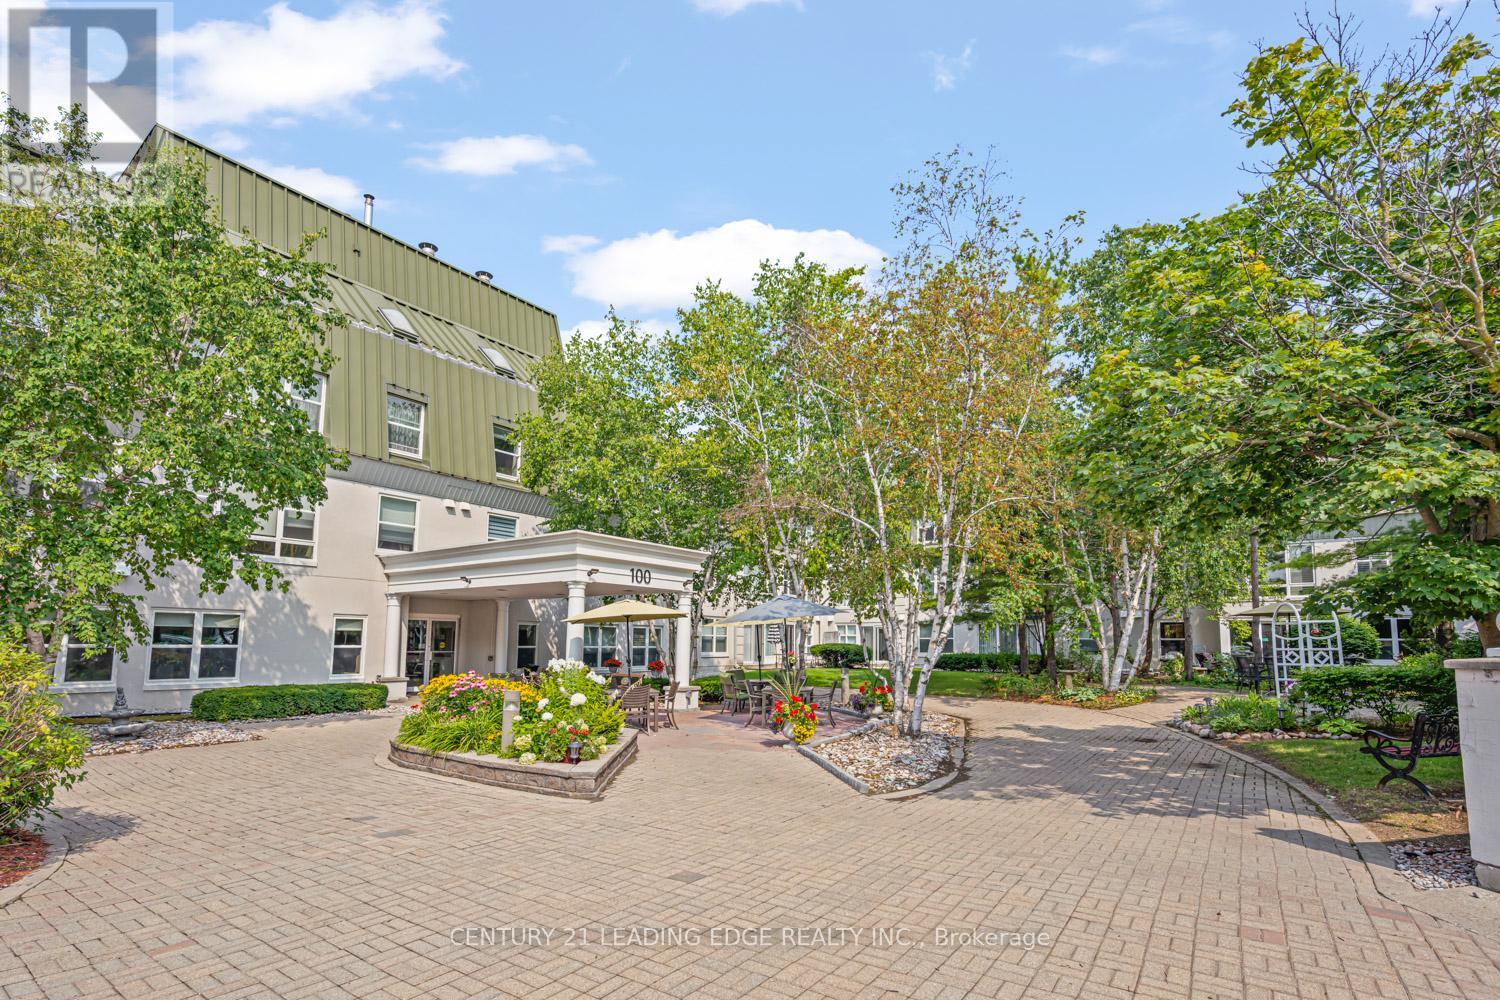
Look no further! This 859 Sq. ft. penthouse unit features neutral decor throughout including fresh paint and brand-new laminate floors. The open-concept living and dining area, accented with elegant crown moulding, seamlessly flows to your own private terrace, perfect for relaxing outdoors. The spacious kitchen offers ample cabinet and counter space, a double sink, and the added convenience of an in-suite washer/dryer. The generous main bedroom includes a wall-to-wall closet with additional hidden storage behind, providing plenty of room for all your essentials. Completing the unit is a 4-piece bathroom and two additional storage closets. Enjoy the exceptional building amenities, including a library, recreation room, hair salon, extra laundry facilities for large items, and inviting outdoor patios and garden plots. Located in a vibrant 55+ community, you'll appreciate the ease of on-site local transit, quick access to the GO Train, and a short stroll to Unionville's charming Main St. and Farmers' Market. (id:61594)
Century 21 Leading Edge Realty Inc.
Ottawa, Ontario
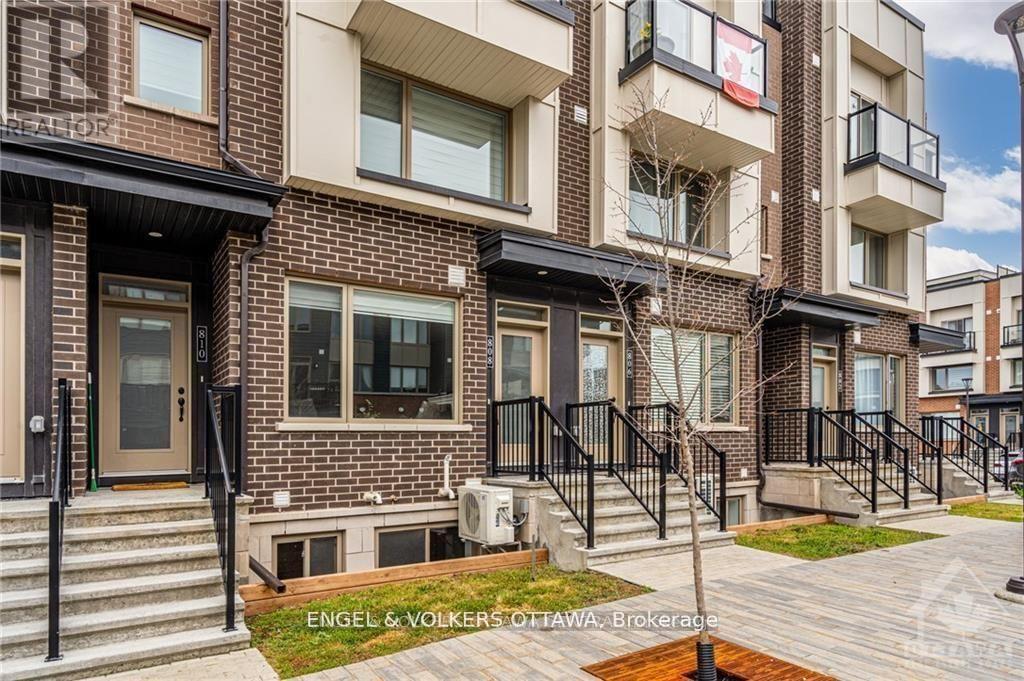
808 Kiniw Private offers easy, low-maintenance living in the heart of fast-growing Wateridge Village. This bright 2-bedroom home features low condo fees, hardwood floors throughout, and an open-concept living space filled with natural light. The kitchen is equipped with stainless steel appliances, quartz countertops, and a breakfast bar with seating for four. The lower level offers two well-sized bedrooms, an oversized 4-piece bathroom, and additional storage. Enjoy a quick commute to downtown, easy access to transit including OC Transpo and the Blair LRT, and a short drive to Ashbury College, Elmwood School, and nearby amenities that make everyday living effortless.Whether you're a first-time buyer, investor, or simply seeking a maintenance-free lifestyle, this is a fantastic opportunity. (id:61594)
Engel & Volkers Ottawa
Madawaska Valley, Ontario
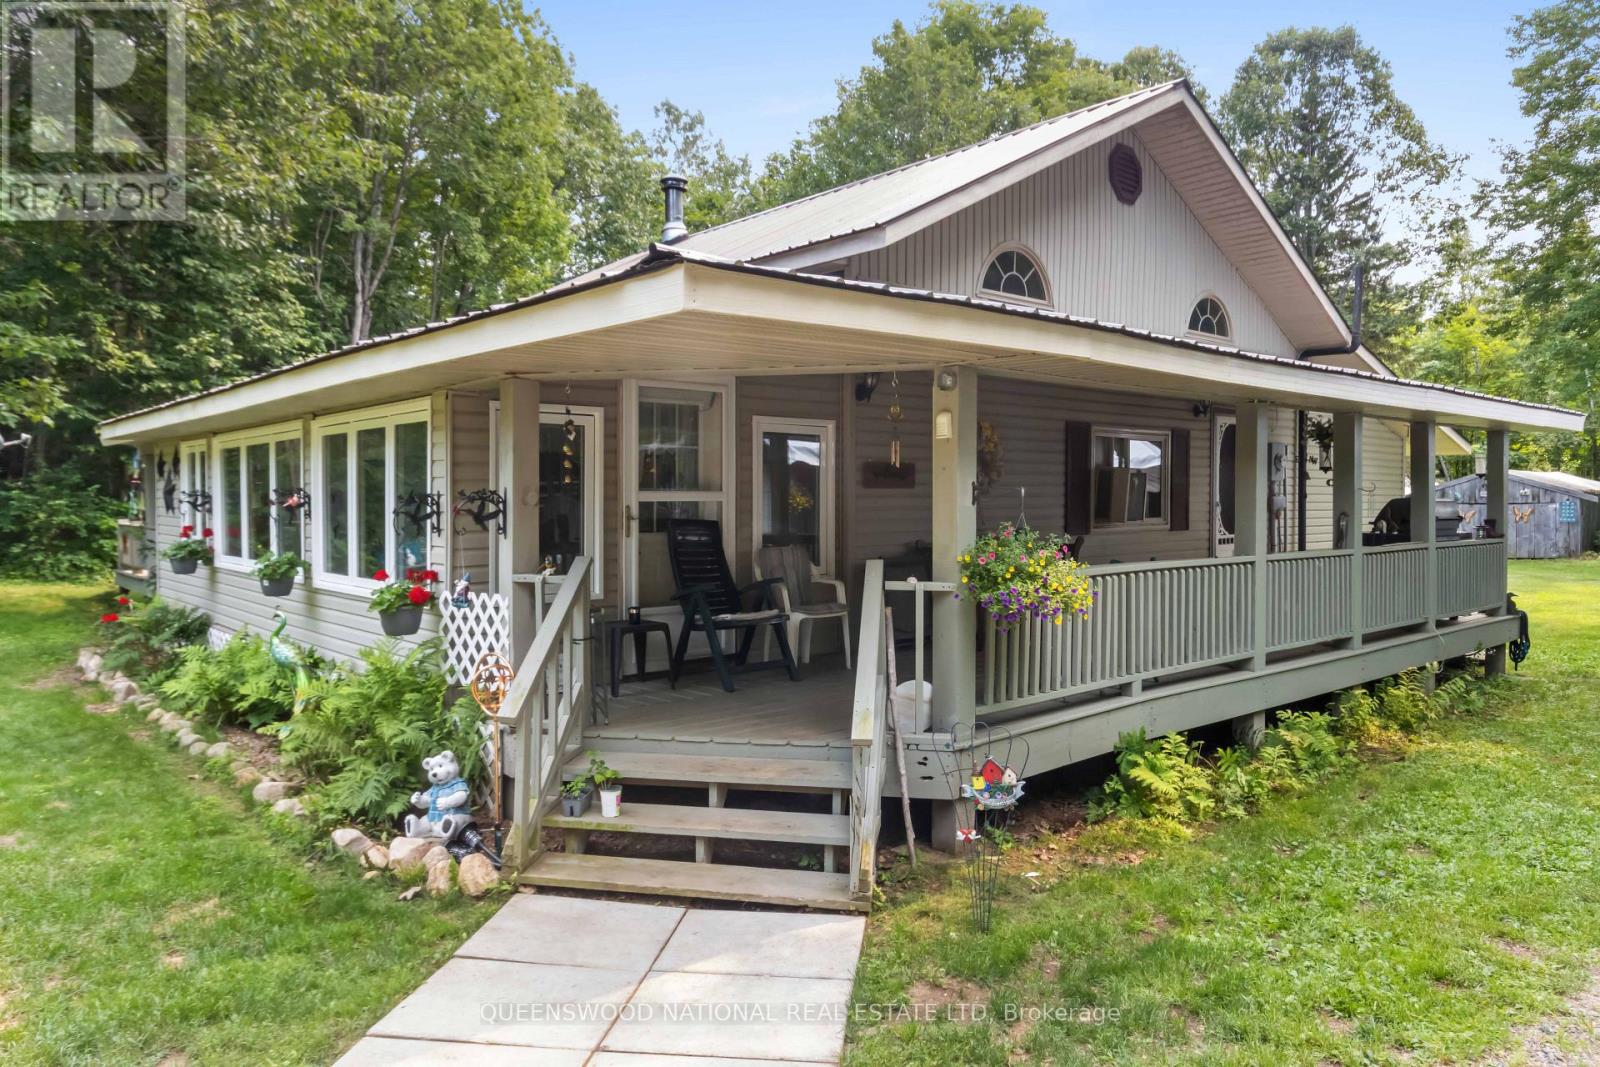
For those seeking that extra privacy yet convenient to town, then this 3+ acre property is the place to call home!. Only a few steps from the driveway is access to one of the most sought after lakes in the valley. Pristine Paugh Lake is beckoning you to come and enjoy all the water activities that you love, - swim, fish, water sports and in the winter ice fishing. The lovingly maintained home features a year round sunroom with a wall of windows that overlooks the beautiful yard and gardens as well as a covered deck. The oversized garage is a great spot for your car but also the workshop you have always wanted. There is a second garage plus a smaller shed that stores the generator. A power outage is not a problem here! Just a flip of the switch and you are up and running. For those quiet afternoons there is a bench to reflect by the pond where you are bound to find the ultra quiet of this location. The great room is spacious and well laid out to keep you part of the action when you are cooking for the crowd. The third bedroom could be a multi purpose room as it also has the laundry hidden behind the cupboard doors. (id:61594)
Queenswood National Real Estate Ltd
Toronto, Ontario
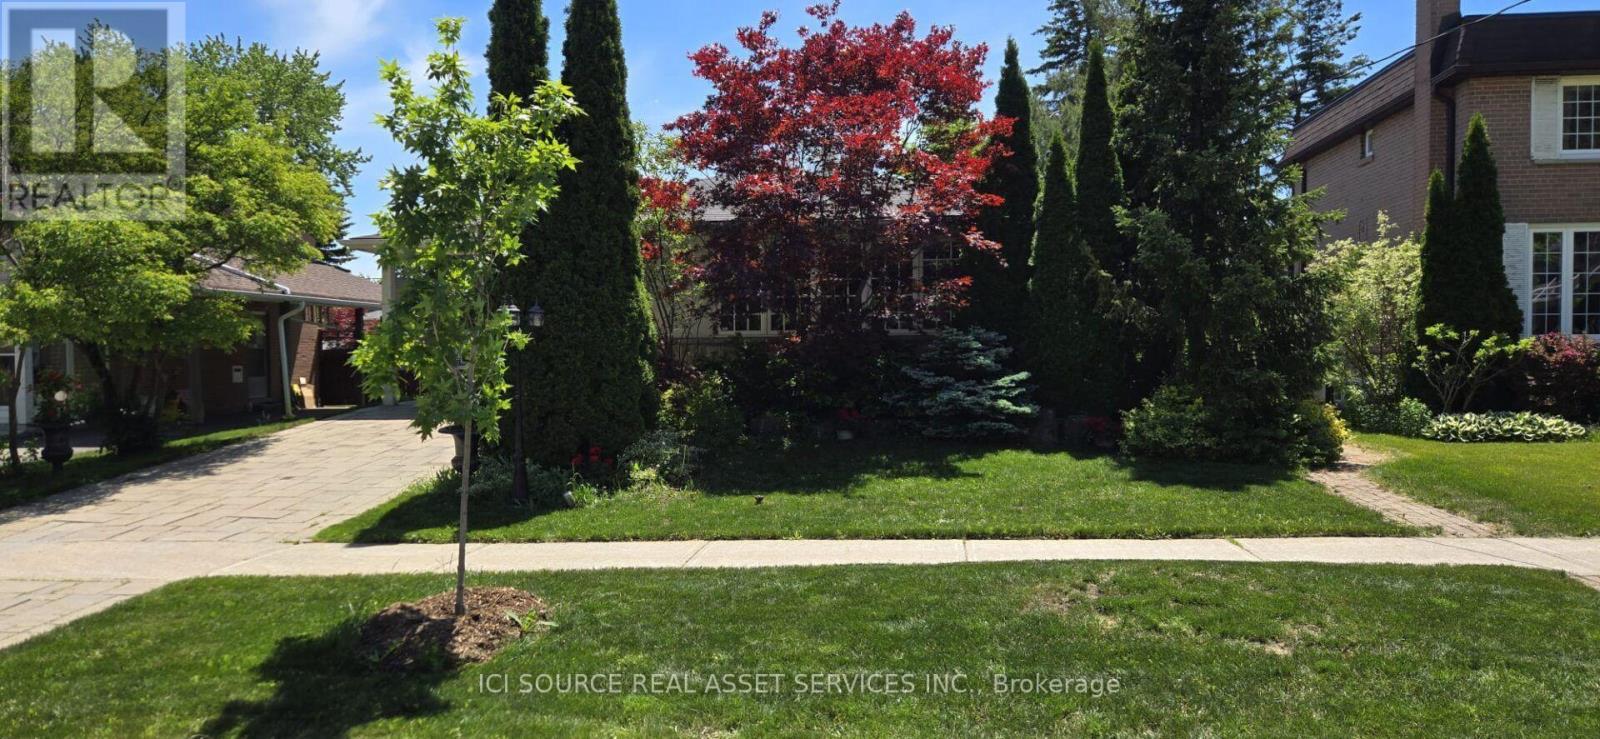
Spacious, well-maintained family home situated on a premium lot in one of North York's most desirable neighbourhoods. Offering approximately 2,100 sq. ft. of above-grade living space, this property features generous principal rooms, a functional layout, and abundant natural light throughout. The main floor includes a welcoming foyer, spacious living and dining rooms, a large kitchen, comfortable family room, bright sunroom, convenient main-floor laundry, and two full bathrooms. Upstairs, the expansive primary bedroom is complemented by additional well-sized bedrooms, providing plenty of space for families of all sizes. The finished basement offers exceptional flexibility for a recreation room, home office, gym, or additional living area. Ideally located close to excellent schools, parks, shopping, restaurants, community centres, public transit, and major highways, this property presents an outstanding opportunity to move in, renovate, or build your dream home. A rare offering combining space, location, and exceptional potential in one of Toronto's most sought-after communities. *For Additional Property Details Click The Brochure Icon Below* (id:61594)
Ici Source Real Asset Services Inc.
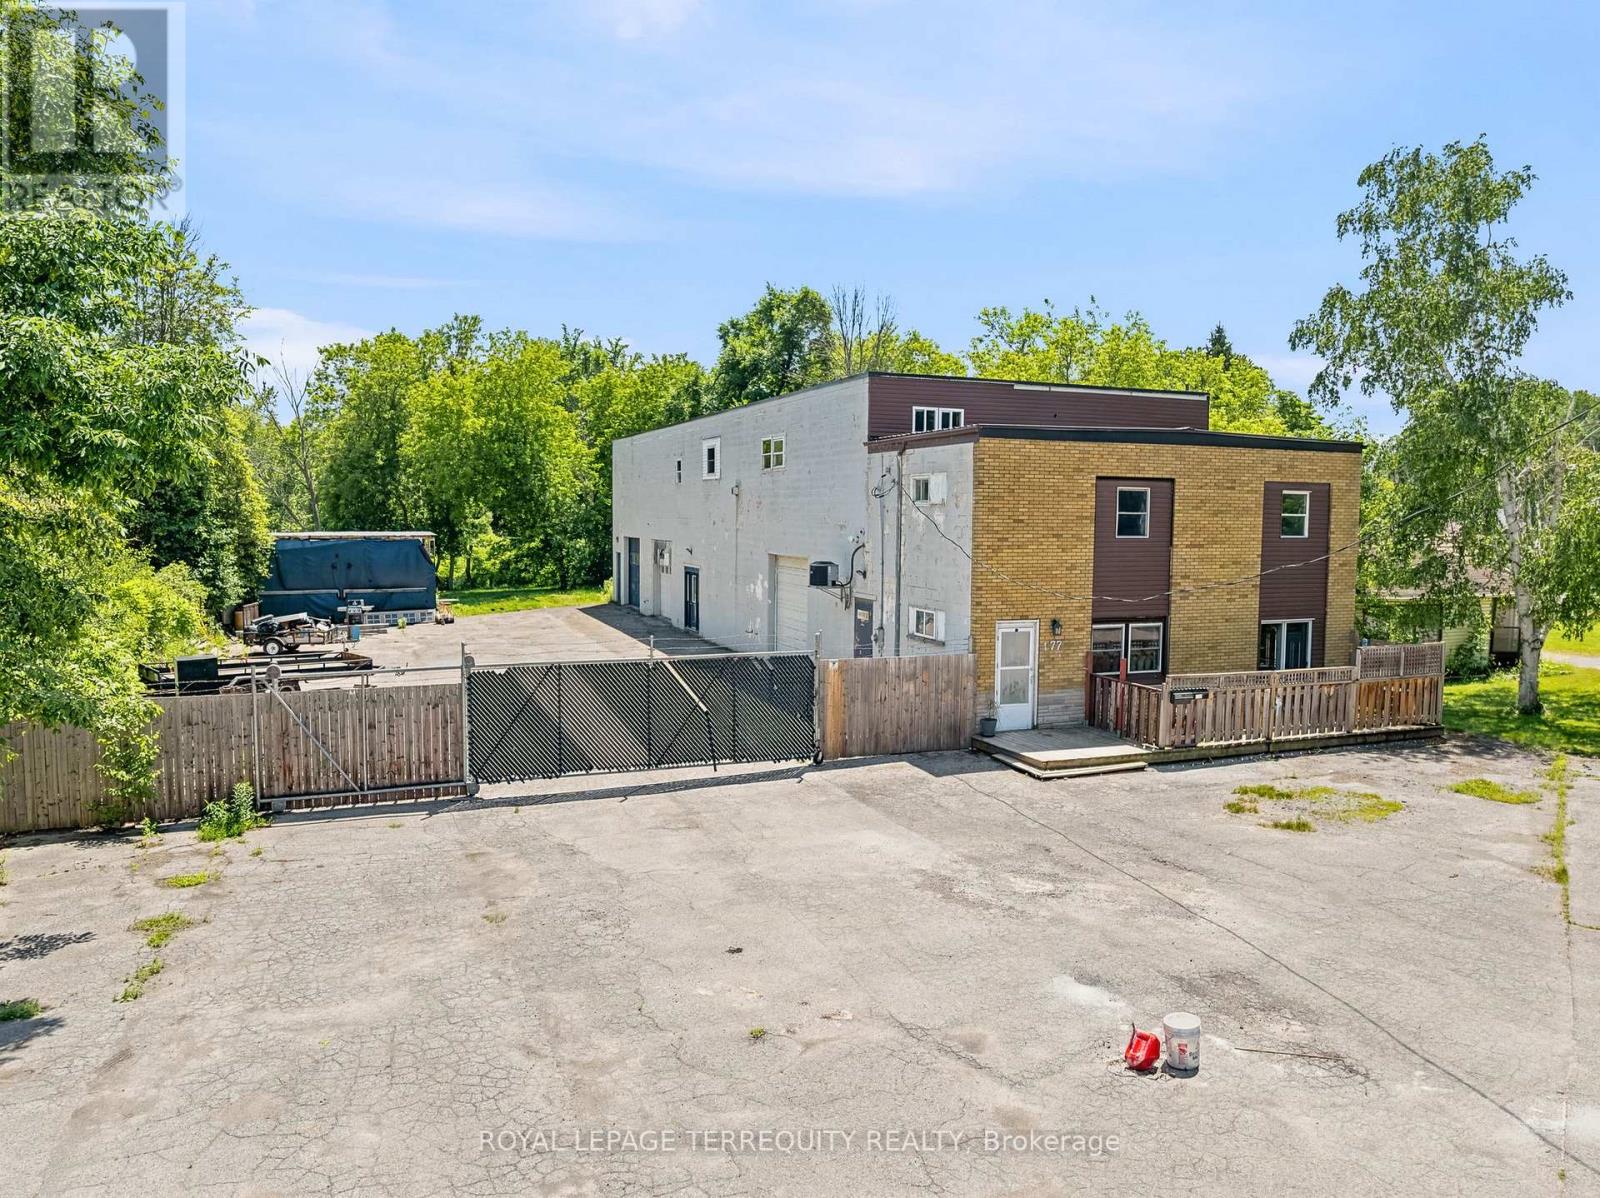
Quinte West, Ontario
Rare mixed-use opportunity offering approximately 6,744 sq. ft. of usable space, including over 5,300 sq. ft. of interior building area plus a 1,370 sq. ft. mezzanine storage area, all situated on a 0.45-acre lot in the heart of Trenton. Featuring a 2,925 sq. ft. workshop and two self-contained 2-bedroom residential apartments, this unique property creates multiple income streams and exceptional flexibility for investors, entrepreneurs, contractors, tradespeople, and owner-occupiers alike.The workshop is built for functionality with 12-foot ceilings, three grade-level overhead loading doors, office space, a 2-piece washroom, 200-amp electrical service, EV charging capability, and extensive room for equipment, inventory, vehicles, and storage. Outside, the property offers approximately 30 parking spaces, excellent exposure, and convenient access for customers, staff, and deliveries.The residential component includes two spacious 2-bedroom apartments, each featuring full kitchens, living areas, laundry facilities, and separate living accommodations. One unit has been recently renovated, while the second has undergone significant updates, providing immediate income potential and future upside.Conveniently located minutes from Highway 401, downtown Trenton, VIA Rail, CFB Trenton, and the Bay of Quinte, this property offers a rare combination of operational flexibility, residential income, and long-term investment potential.Whether you're looking to expand your investment portfolio, operate your business from one location, or combine income generation with workspace functionality, opportunities of this scale and versatility are increasingly difficult to find. (id:61594)
Royal LePage Terrequity Realty
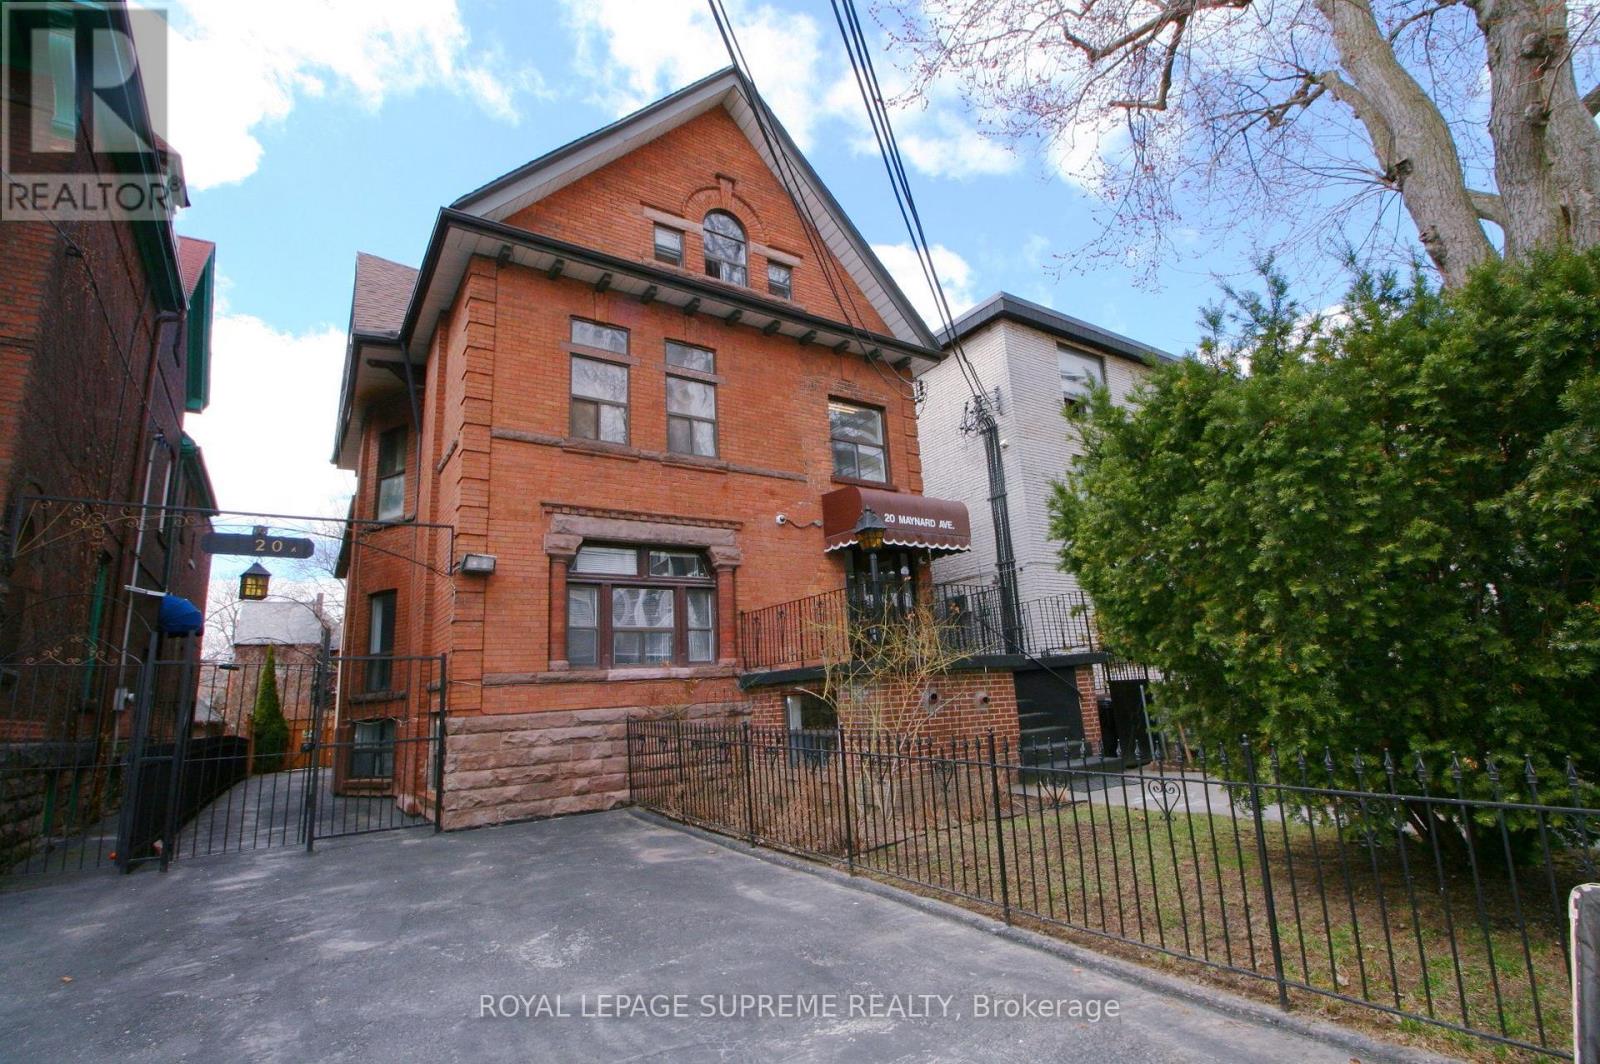
Toronto, Ontario
Prime Turnkey Investment Property With 18 Legal Self-Contained Apartments In A Well Maintained And Upgraded Converted Building. 15 Bachelors, 2 Two Bedrooms And 1 Large Open Concept Unit, Wide 40' X 145' Lot With A Private Drive And 2 Large Parking Spaces. Many Below Market Rents With Upside In A Rapidly Improving Neighbourhood Between Queen West And Roncesvalles. Well Managed And In Great Repair, Clean And Easy To Manage With A Great Mix Of Young Professional And Mature Tenants. 3 Large Rear Units Newly Constructed, Including Central Air Conditioning and Ensuite Laundry. Rent Roll And Expenses, Floor Plans, Building Permits And Survey Attached. (id:61594)
Royal LePage Supreme Realty
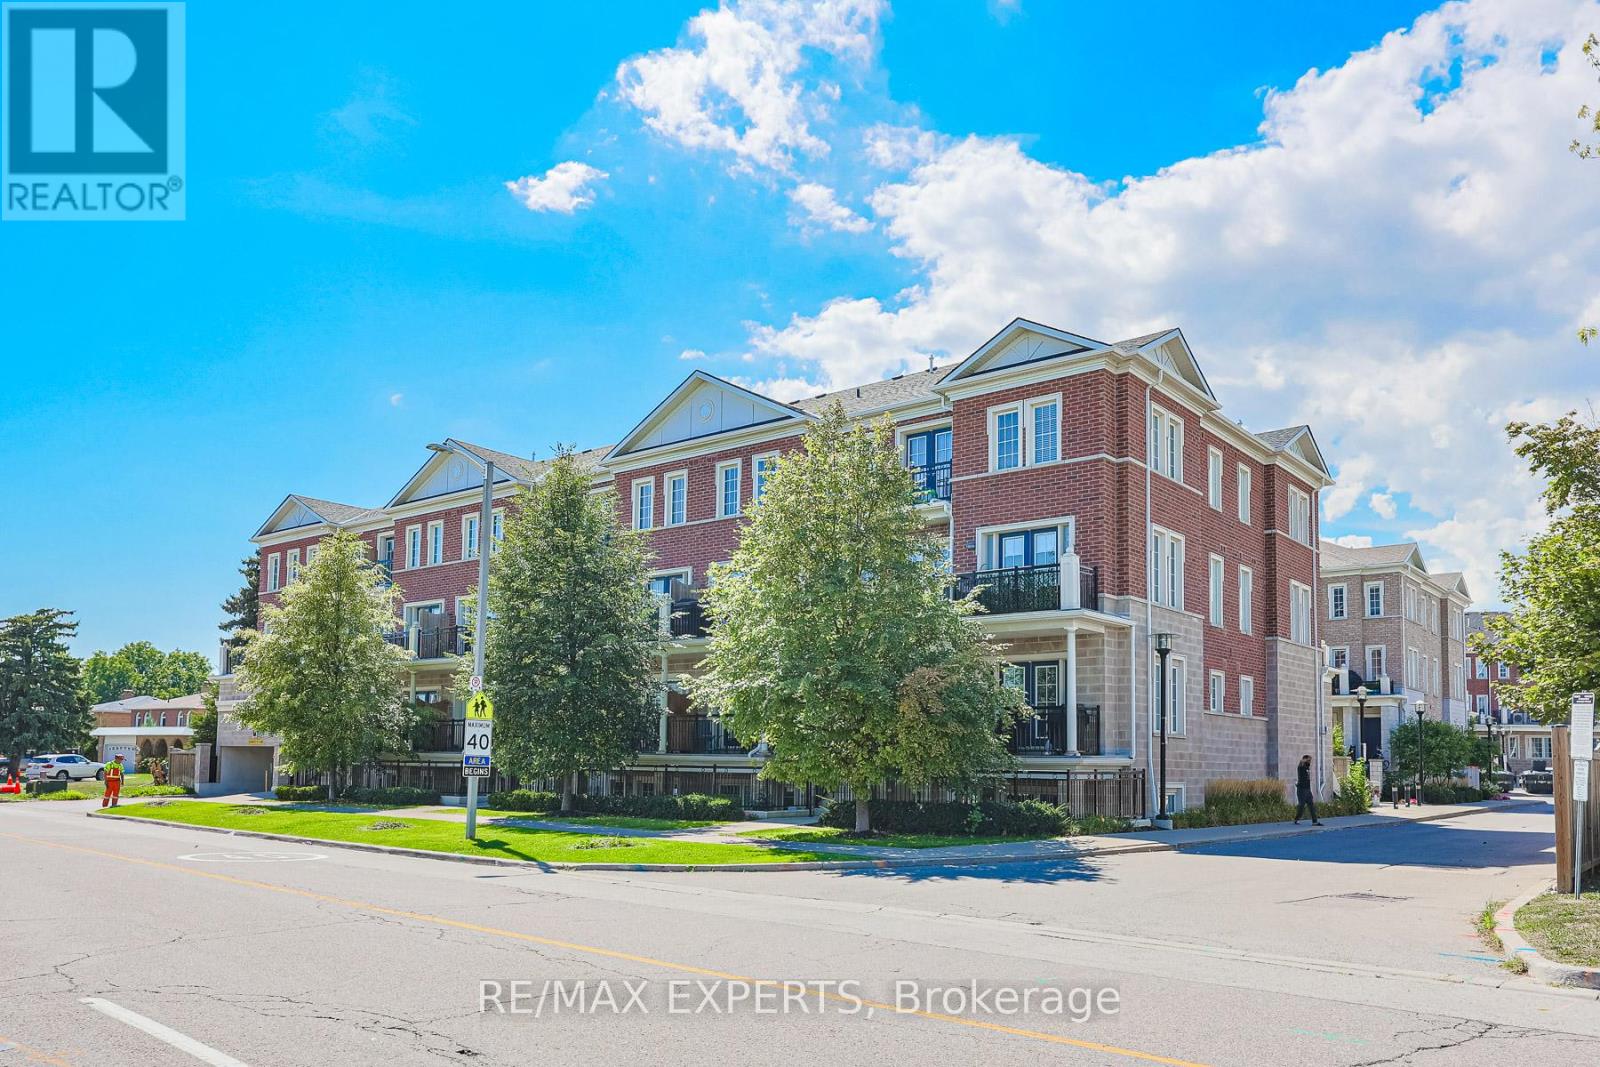
Vaughan, Ontario
Upgraded One Level Corner-unit Town In An Exceptional Woodbridge Location! Open Concept Layout W/ Plenty of Natural Light Showcases This Beautiful Town Loaded W/ Upgrades Throughout Including New Flooring, Large Kitchen W/ Island For Entertaining, Closet Organizers & Freshly Painted! One Of The Best Units At La Viva Towns Offers Privacy, Natural Light & Optimal Layout! Completely Turn-key Move In Ready. Close To All Amenities Including Malls, Shops, Restaurants, Public Transit, Schools, Libraries, Banks, Parks, Plazas, Churches & Much More! Gas BBQ's Allowed On Your Own Private Terrace! Surface Level Visitor Parking & Private Gardens! (id:61594)
RE/MAX Experts
